
1010 Harrison Avenue
London (East B), ON N5Y 2V2
- 4Bedrooms
- 2Bathrooms
- 1Garage
- 1500–2000Sq Ft
- $7,047Tax
- 62×145 ftLot Size
 Estimated Value:$727,704See Free Estimate Report

Sale & Price History for 1010 Harrison Avenue, London, East B
| Start Date | End Date | Price | Event | MLS# |
|---|---|---|---|---|
| No listing history available | ||||
Real estate boards require you to or to see the full details of this property.
*Sold prices and complete sale & price history are regulated data. Under the Trust in Real Estate Services Act, 2002 (TRESA) and the rules of the Real Estate Council of Ontario (RECO), and pursuant to the Multiple Listing Service® rules of the Canadian Real Estate Association (CREA) and the Toronto Regional Real Estate Board (TRREB), this information may be shown only to registered users who have agreed to the applicable terms of use (a Virtual Office Website, or "VOW," arrangement). HOMEH Inc., Brokerage therefore provides it to signed-in members only. Creating an account is free and takes under a minute.
About 1010 Harrison Avenue, London, East B
Summarized Description
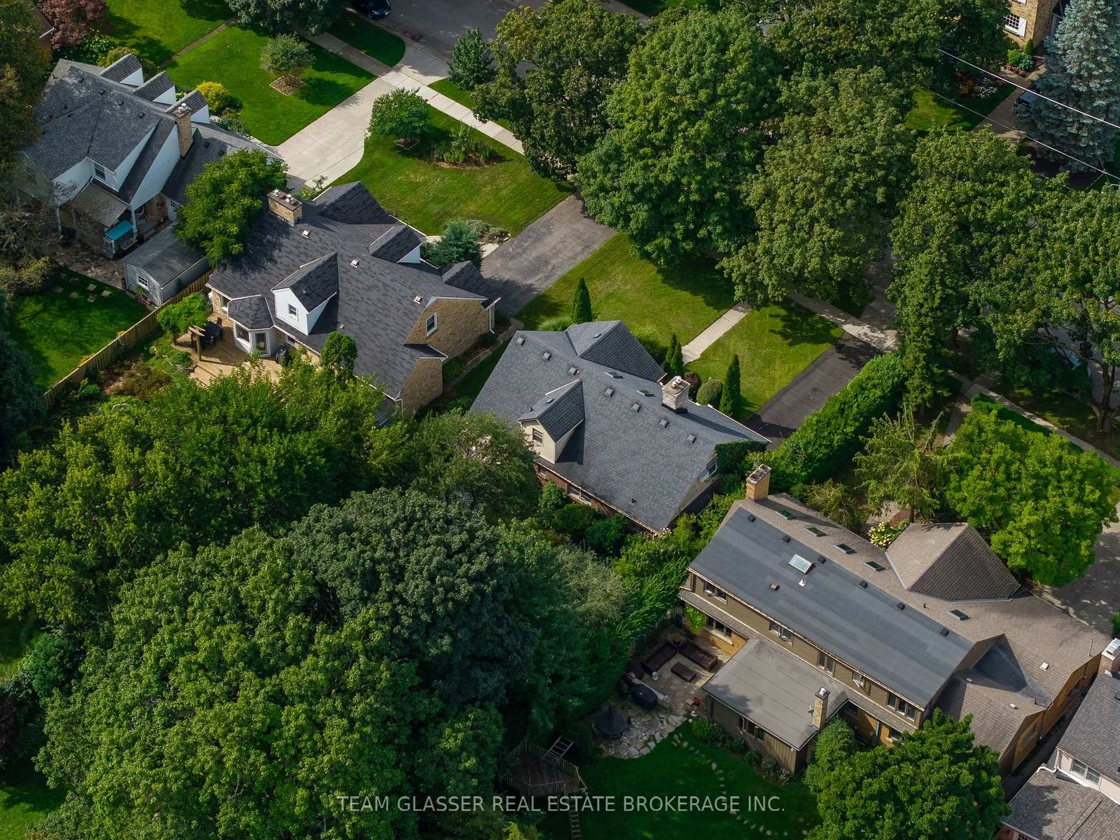
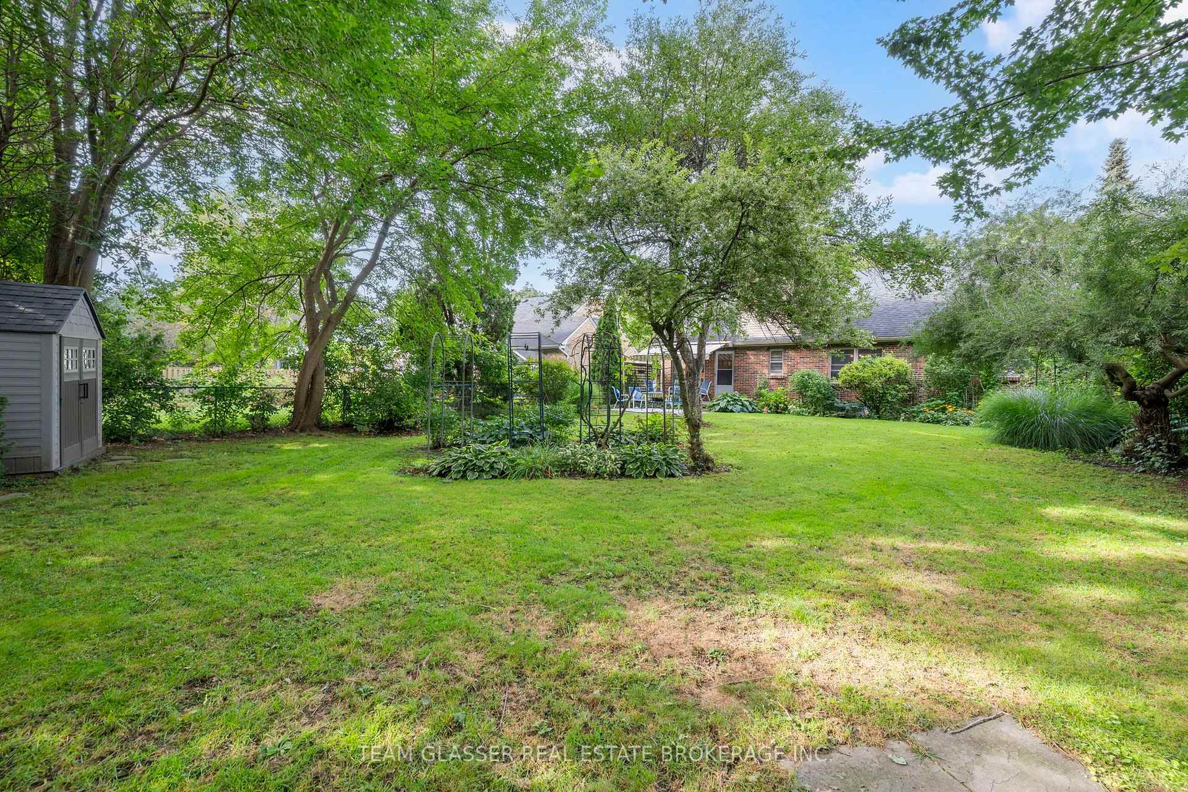
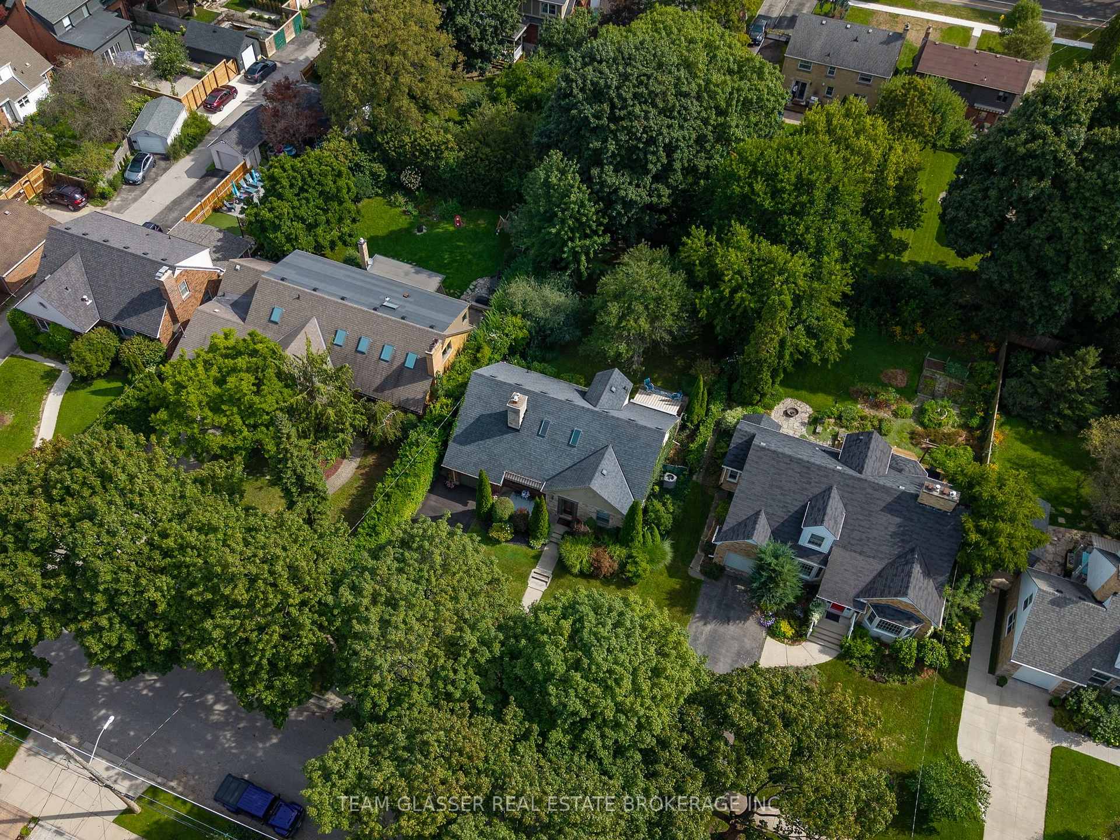
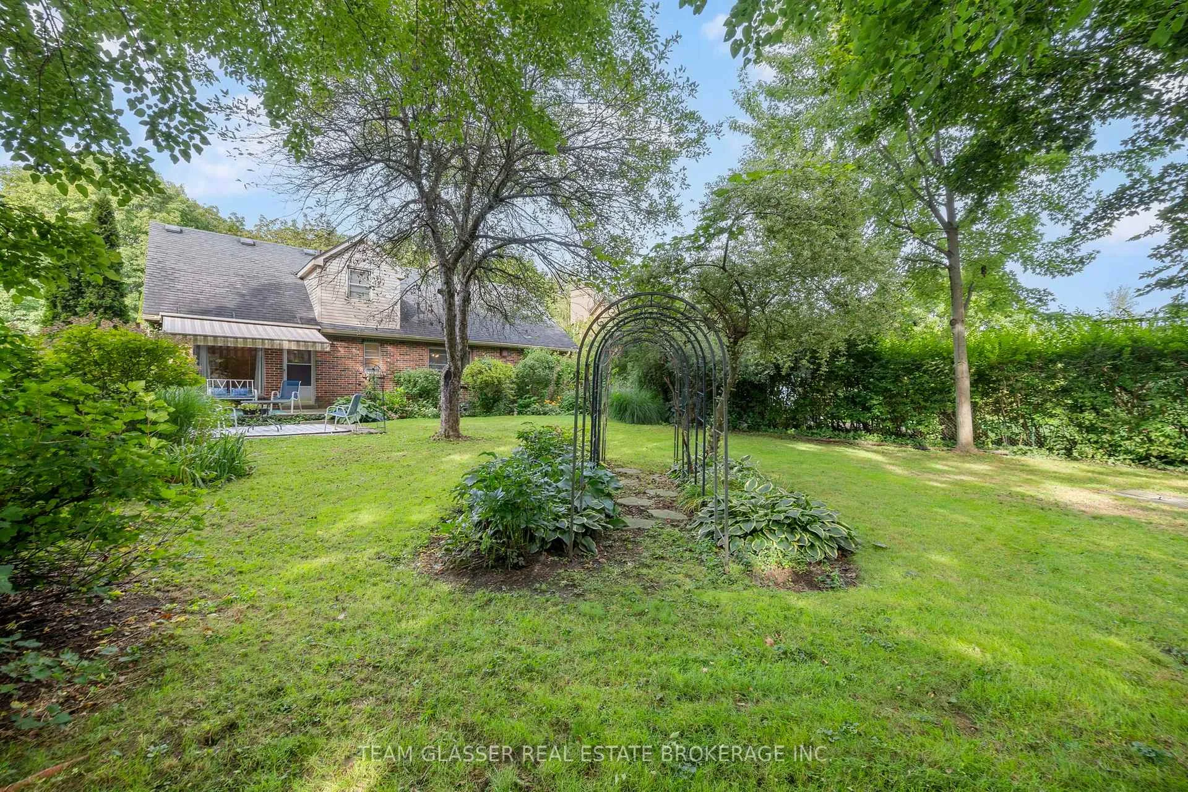
- Impressive 62' x 145' premium lot for privacy.
- Private, fully fenced backyard with expansion potential.
- Flexible layout with 4 bedrooms and 2 bathrooms.
- Bright living spaces with oversized windows.
- Renovated kitchen and bathrooms enhance appeal.
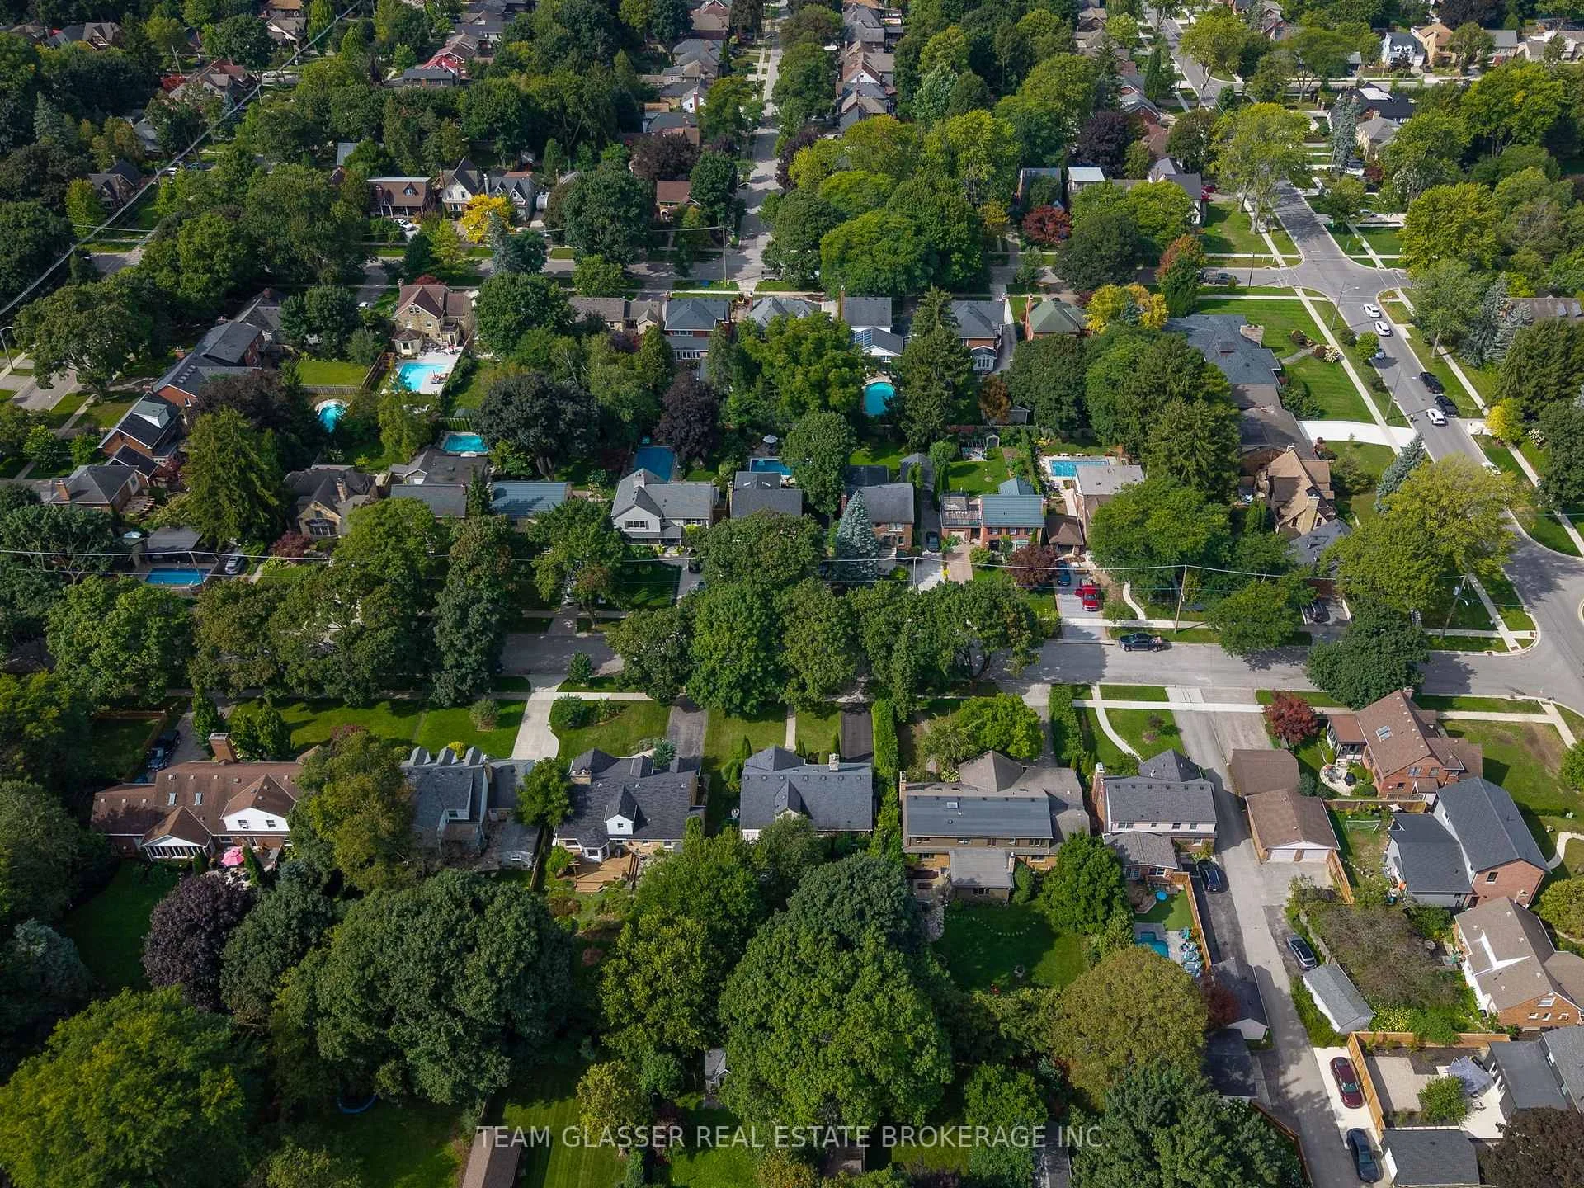
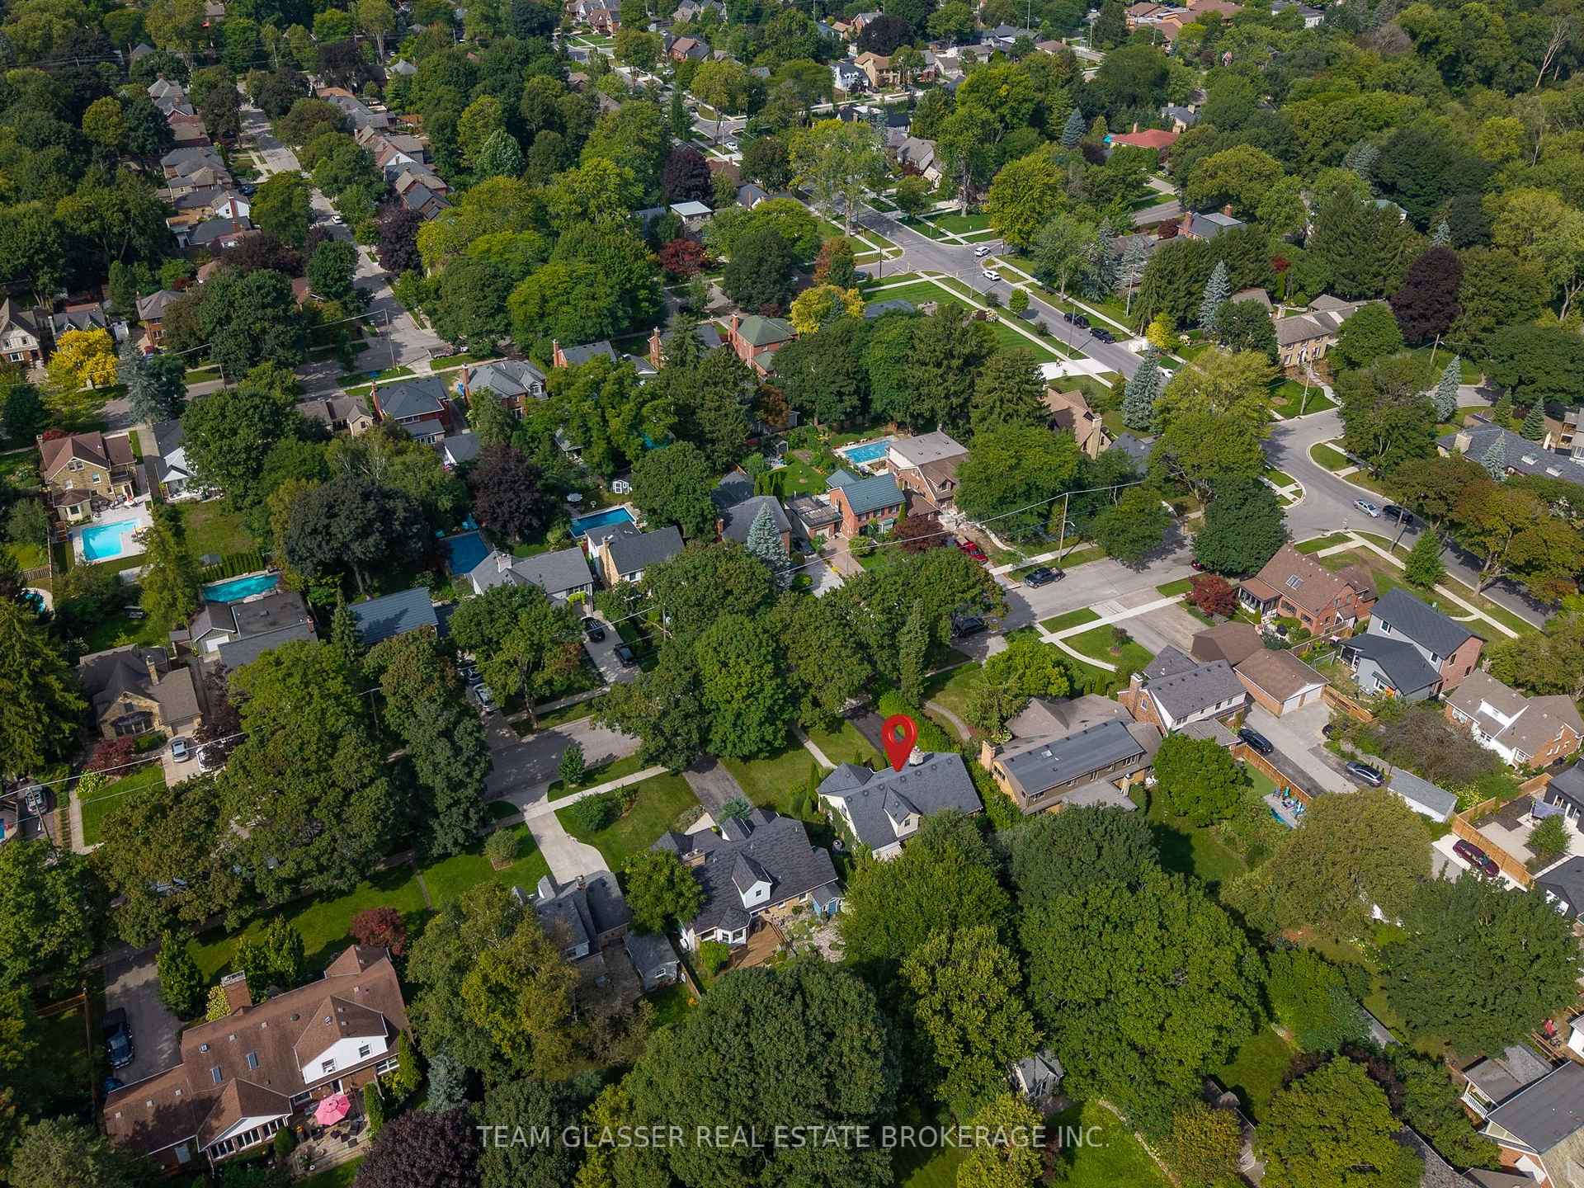
- Close to University Hospital and parks.
- Recent updates for peace of mind and comfort.
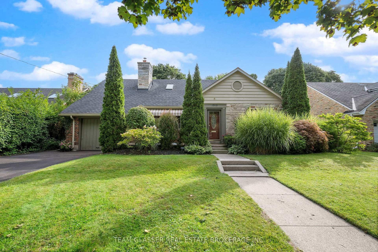
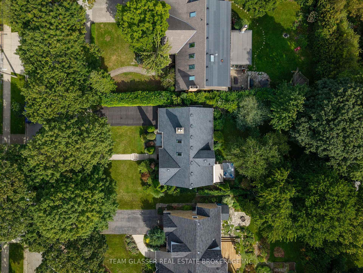
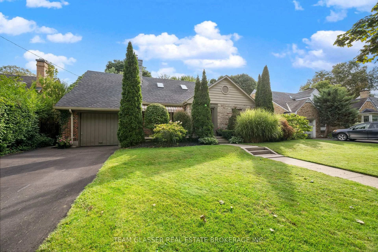
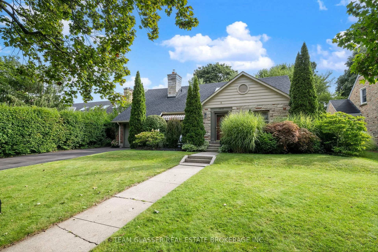
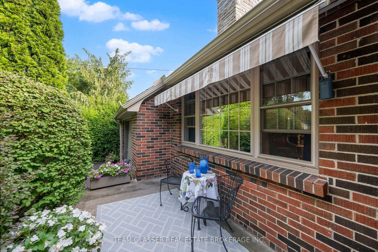
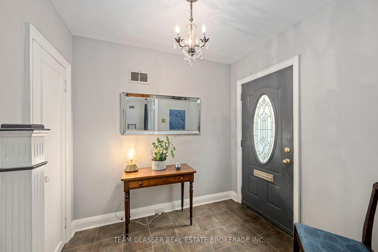
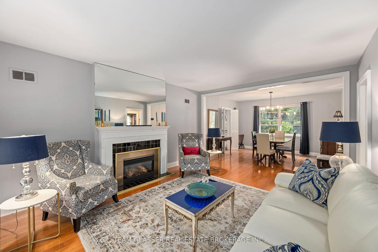
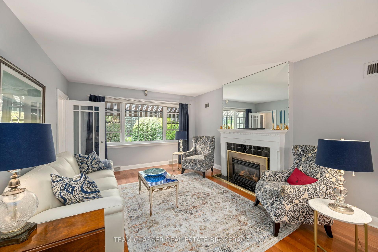
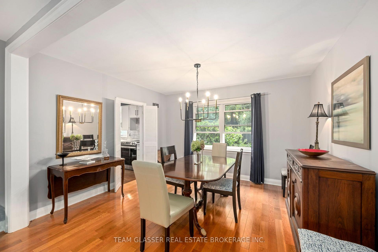
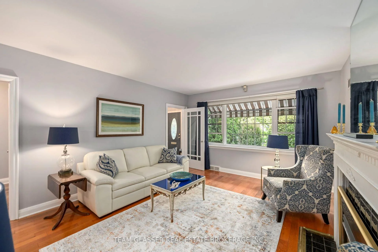
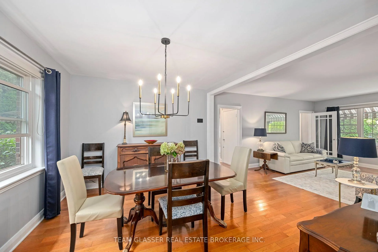
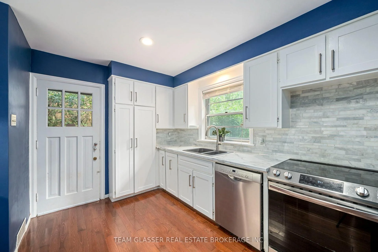
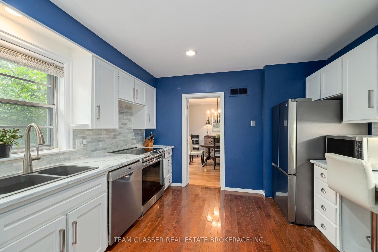
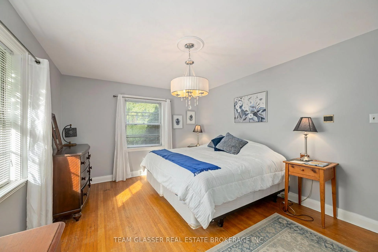
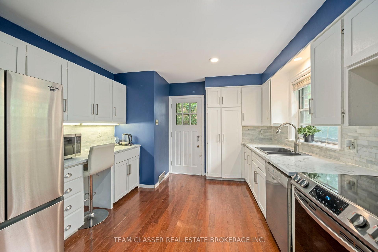
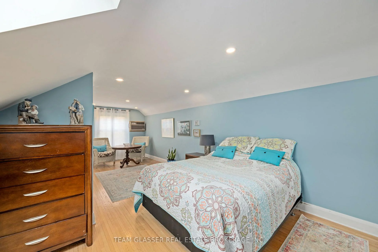
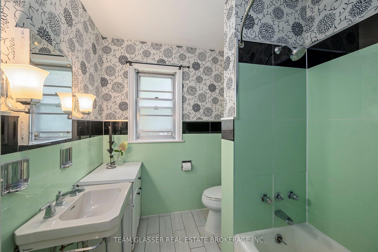
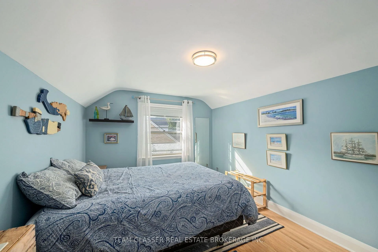
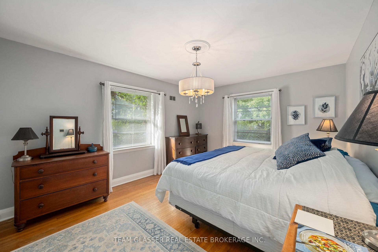
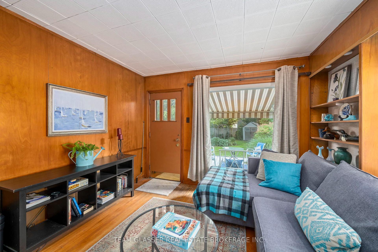
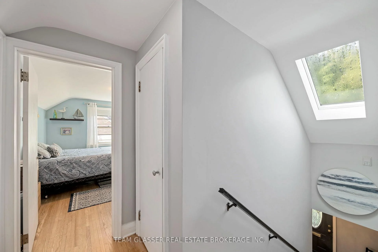
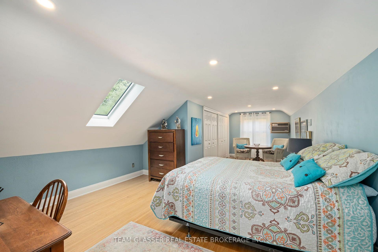
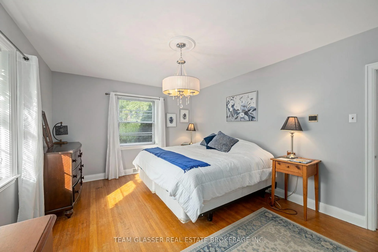
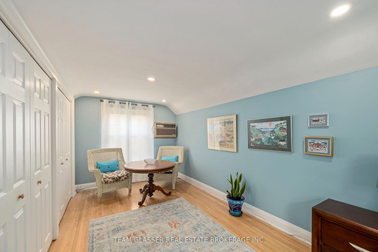
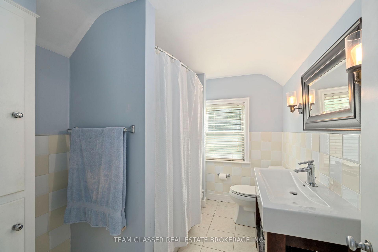
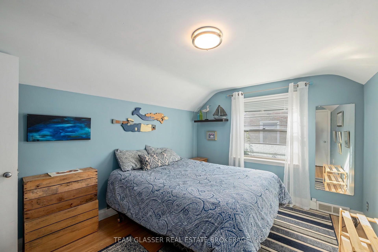
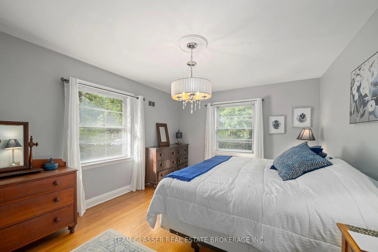
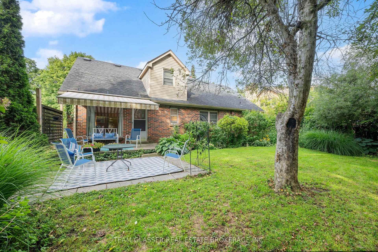
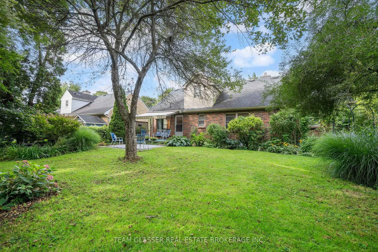
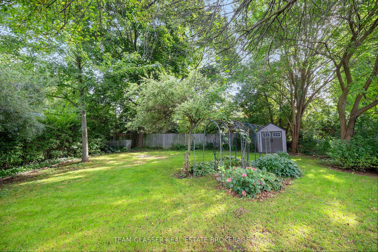
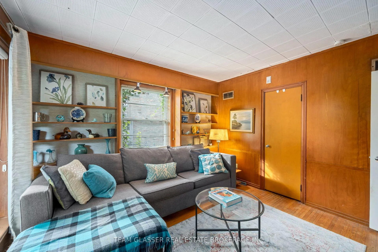
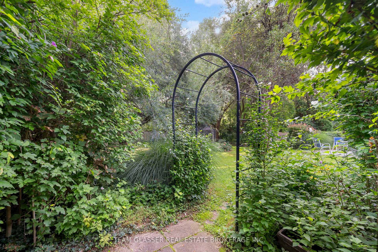
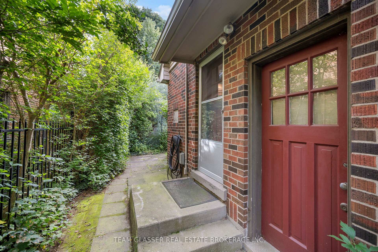
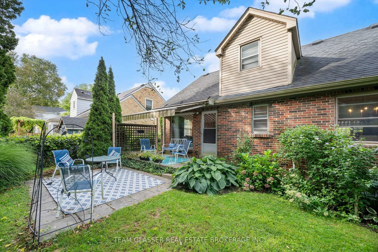
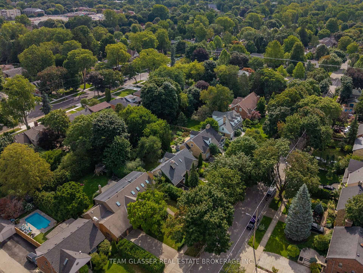
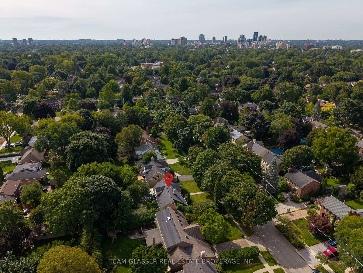
Introducing an enchanting Old North property on an impressive 62' x 145' premium, meticulously landscaped lot - offering exceptional privacy, mature greenery and the kind of space you simply don't expect to find in the city. With a pool-sized backyard and exciting potential for a future addition or expansion, there is definitely lots of room to enjoy today and possibilities for the future. Close to Western & the University Hospital, steps to parks, Thames River trails, green space, and within highly sought-after school zones - this location is hard to beat. Step inside and fall in love with all this home has to offer. A huge private entryway makes welcoming family and guests easy, opening into bright living and dining spaces filled with natural light from beautiful oversized windows and featuring hardwood flooring. The charming wood shaker-style kitchen offers abundant cabinetry and newer stainless steel appliances. With 4 bedrooms and 2 full bathrooms, this incredibly well maintained home offers a very flexible layout with 2 bedrooms on the main floor and 2 incredibly spacious bedrooms upstairs. One main-floor bedroom is currently enjoyed as a family room with a walkout to the private, fully fenced backyard, but could easily be an office, den or fourth bedroom. The other offers the option for one-level living with two large windows and lots of closet space. Upstairs, there are two spacious, bright bedrooms including one with its own changing area, office or another flex space. A renovated full bathroom completes the upper level, while the main floor features your very own vintage mint-green bathroom - beautifully kept & full of character. A clean, dry basement offers a large unobstructed area with excellent future rec-room potential and bonus room. Recent updates provide peace of mind: kitchen appliances (2023), professionally painted interior, resurfaced driveway, Lennox furnace & A/C (2018), upgraded thermostat, and roof reshingled with skylights (2011) and more
Key Facts & Features
Property Costs
- Annual Property Tax Amount
- $7,047
- Land Transfer Tax Fee
- $13,215
Rental Items
- Rental Equipment
- Water Heater
- Basement Type
- Full, Unfinished
Interior Features
- Interior Extras
- Carpet Free, Floor Drain, Primary Bedroom - Main Floor, Storage
- View
- City, Garden, Trees/Woods
- Security Features
- Smoke Detector
- Fireplace/Stove
- Yes
- Fireplace Features
- Fireplace Insert, Natural Gas
- Elevator
- No
Exterior Features
- Exterior Extras
- Awnings, Canopy, Landscaped, Patio, Porch, Year Round Living, Privacy
- Pool
- None
- Property Features
- Fenced Yard, Hospital, Public Transit, School, Wooded/Treed, Park
- Other Structures
- Garden Shed, Fence - Full
Building
- Building Type
- Detached
- Building Style
- 1 1/2 Storey
- Approx Age
- 51-99
Construction
- Exterior Finish
- Brick, Vinyl Siding
- Roof
- Asphalt Shingle
- Foundation Details
- Poured Concrete
- Special Designation
- Unknown
Lot
- Lot Front
- 62.00 ft
- Lot Depth
- 145.00 ft
- Lot Size
- 62.00 x 145.00
- Lot Shape
- Rectangular
- Lot Size Code
- 62.00 x 145.00
Inclusions
- Inclusions
- Fridge, Stove, Dishwasher, Dryer, Freezer in basement, Electrical Light Fixtures, Window Treatments, Blinds, CVAC & Equipment, Garden Shed, Humidifier on Furnace, Gas Fireplace, Built-In Bookcases, Deck, Fenced Yard (fully), Patio
Exclusions
- Exclusions
- Basement cupboards (some may be negotiable)
Parking & Garages
- Garage Type
- Attached
- Garage Spaces
- 1
- Parking Spaces
- 3
- Total Garage And Parking Spaces
- 4
Heating & Cooling
- Heat Source
- Gas
- Heat Type
- Forced Air
- Air Conditioning
- Central Air
- Water
- Municipal
- Sewers
- Sewer
- Natural Gas
- Yes
- Hydro
- Yes
- Cable
- Yes
- Telephone
- Yes
- Bedrooms
- 4
- Washrooms
- 2
- Kitchens
- 1
- Family / bonus room
- Yes
Room sizes
- Bedroom 3—Second level
- Foyer—Main level
- Den—Main level
- Primary Bedroom—Main level
- Bedroom 2—Second level
- Living Room—Main level
- Kitchen—Main level
- Dining Room—Main level
- Utility Room—Basement level
- Living Room—Main level, Hardwood Floor, Gas Fireplace, Large Window
- Kitchen—Main level, Hardwood Floor, W/O To Yard, Family Size Kitchen
- Family Room—Main level, B/I Closet, W/O To Patio, B/I Shelves
- Primary Bedroom—Main level, Hardwood Floor, Large Closet, Large Window
- Other—Basement level, Above Grade Window
- Room—
- Dining Room—Main level, Hardwood Floor, Combined w/Living, Large Window
- Bedroom—Second level, Hardwood Floor, Skylight, Large Closet
- Room—Basement level, Unfinished
- Bathroom—Main level, 4 Pc Bath, Ceramic Floor, Pedestal Sink
- Bathroom—Second level, 4 Pc Bath, Renovated, Large Window
- Cold Room/Cantina—Basement level
- Foyer—Main level, Ceramic Floor, Large Closet
- Bedroom—Second level, Hardwood Floor, Large Window, Large Closet
Washrooms
- 4-piece, Main
- 4-piece, Second
- Municipality
- London
- Neighbourhood
- East B
- Main cross streets
- Richmond and Huron for intersection
- Zoning
- R1-5
- Directions
- Richmond St & Huron St East on Huron St South on Harrison Ave.
- MLS® number
- X13768438
- Data source
- Toronto Regional Real Estate Board
- Listed on
- 2026-09-10
- Updated on
- 2026-10-01
- Days on market
- 37 days
- Possession type
- Flexible
- Co-op commission
- 2% + HST
- Seller
- Listed by
- TEAM GLASSER REAL ESTATE BROKERAGE INC.
Home Market Value
Current home valuation for 1010 Harrison Avenue, London, East B, London, ON. Listed for $837,000
HOMEH Estimate
$727,704
Estimated Sales Range
$574,886 - $880,522
HOMEH Estimate for 1010 Harrison Avenue, London, East B
Calculated with a real agent's CMA method — 45+ years of experience, codified. Not an AI guess.
For the owner
Is this your home? Track its value.
Get this home's HOMEH Estimate by email once a month, with how many homes are for sale around you.
Mortgage Payment Calculator
Compare up to 4 down payment scenarios
5% on first $500K + 10% on $337,000 over $500K
$58,700
| Scenario 1 | Scenario 2 | Scenario 3 | Scenario 4 | |
|---|---|---|---|---|
−Down payment | % $ | % $ | % $ | % $ |
+CMHC insurance | $31,103 | $23,352 | $19,921 | $0 |
=Total mortgage | $808,676 | $776,652 | $731,371 | $669,600 |
Amortization | ||||
Mortgage rate | % | % | % | % |
| Payment frequency | ||||
=Mortgage payment | $3,948monthly | $3,792monthly | $3,571monthly | $3,269monthly |
Land Transfer Tax
$13,215
$13,215
Around this home
No schools found nearby
Data provided by OpenStreetMap & Fraser Institute School Rankings
Ask HOMEH
New!Hi there!
👋Text or call (416) 301-9001
Recommended for you
Based on homes you've looked at.
No recommended properties found.
Nearby similar homes
No nearby properties found.
More real estate resources
Other homes nearby
Explore this area
Nearby neighbourhoods
No nearby listings available.