
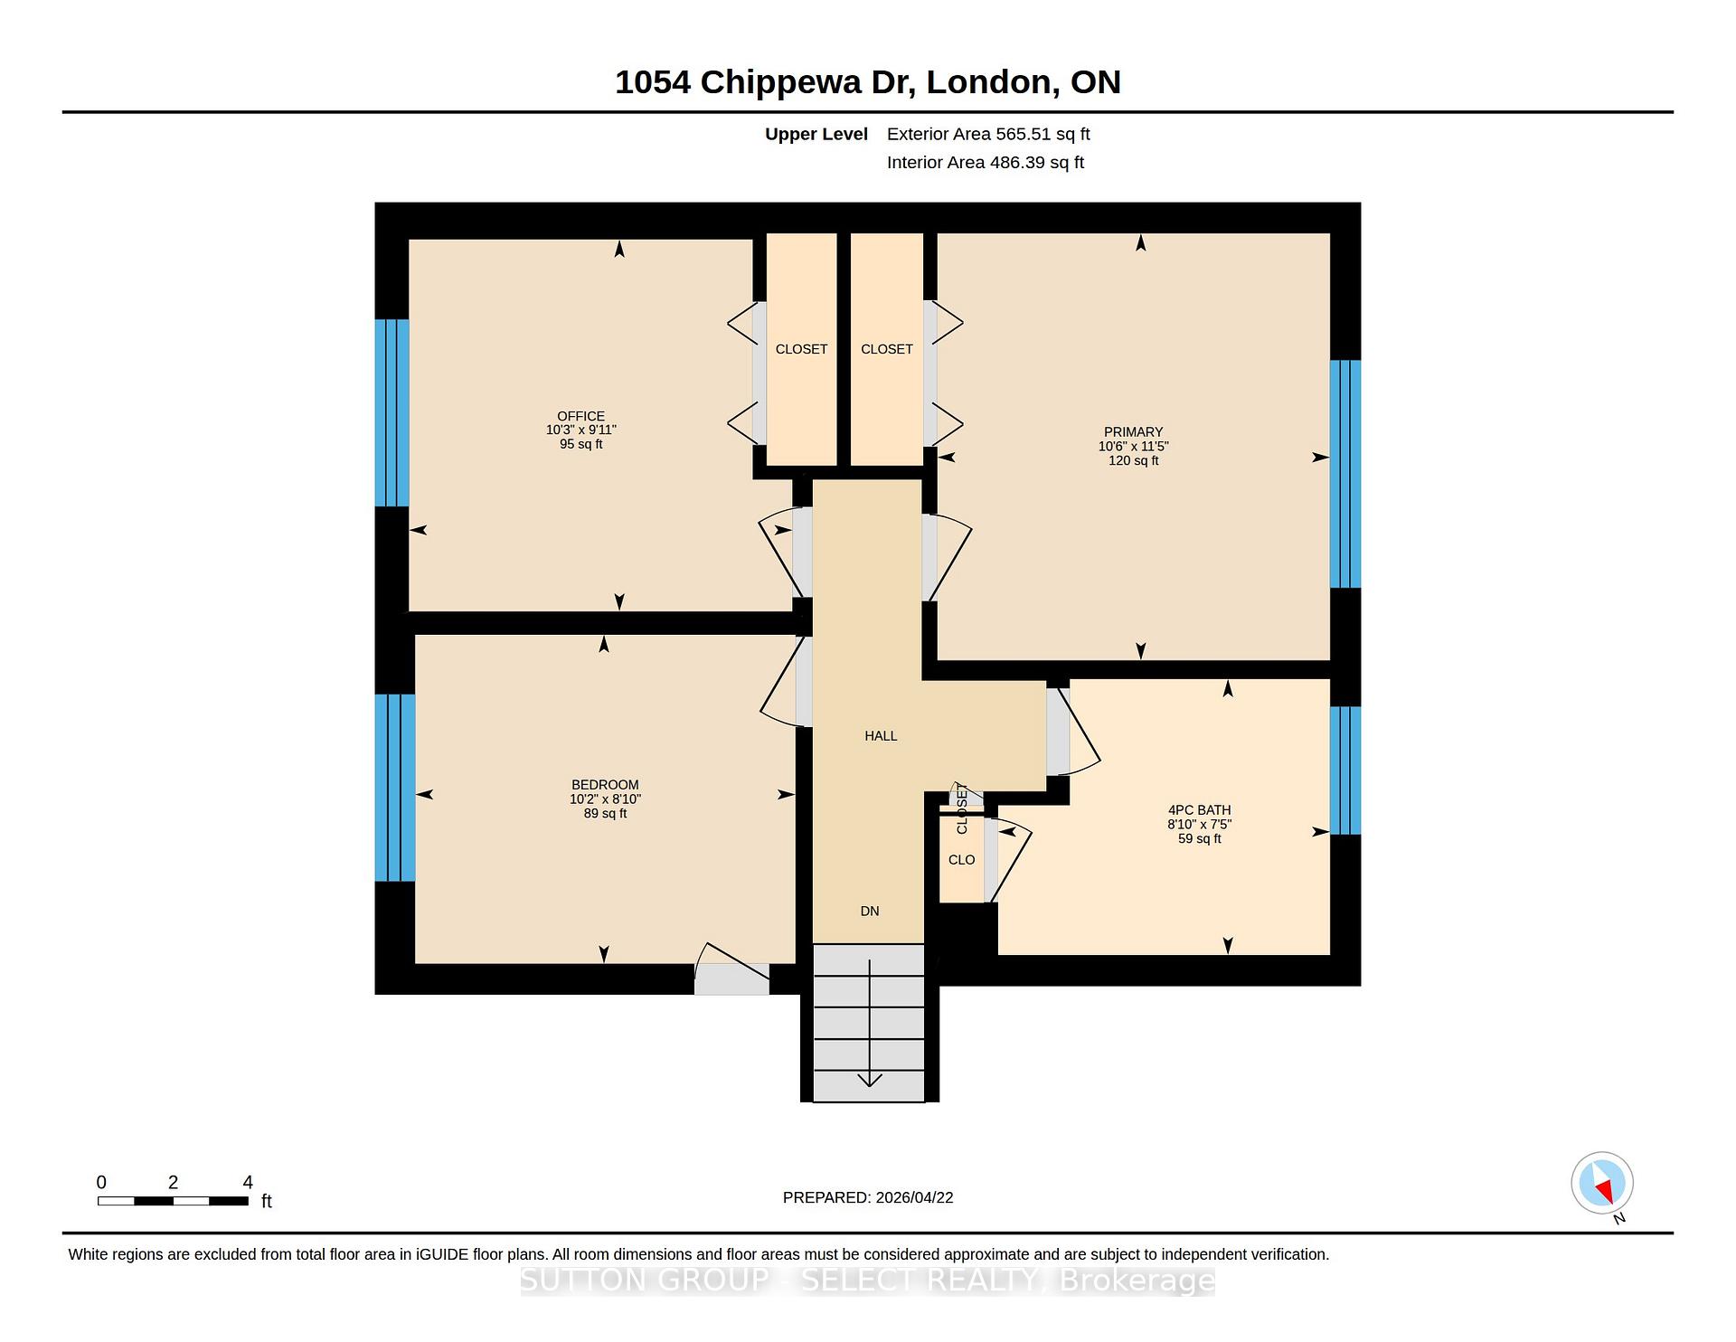
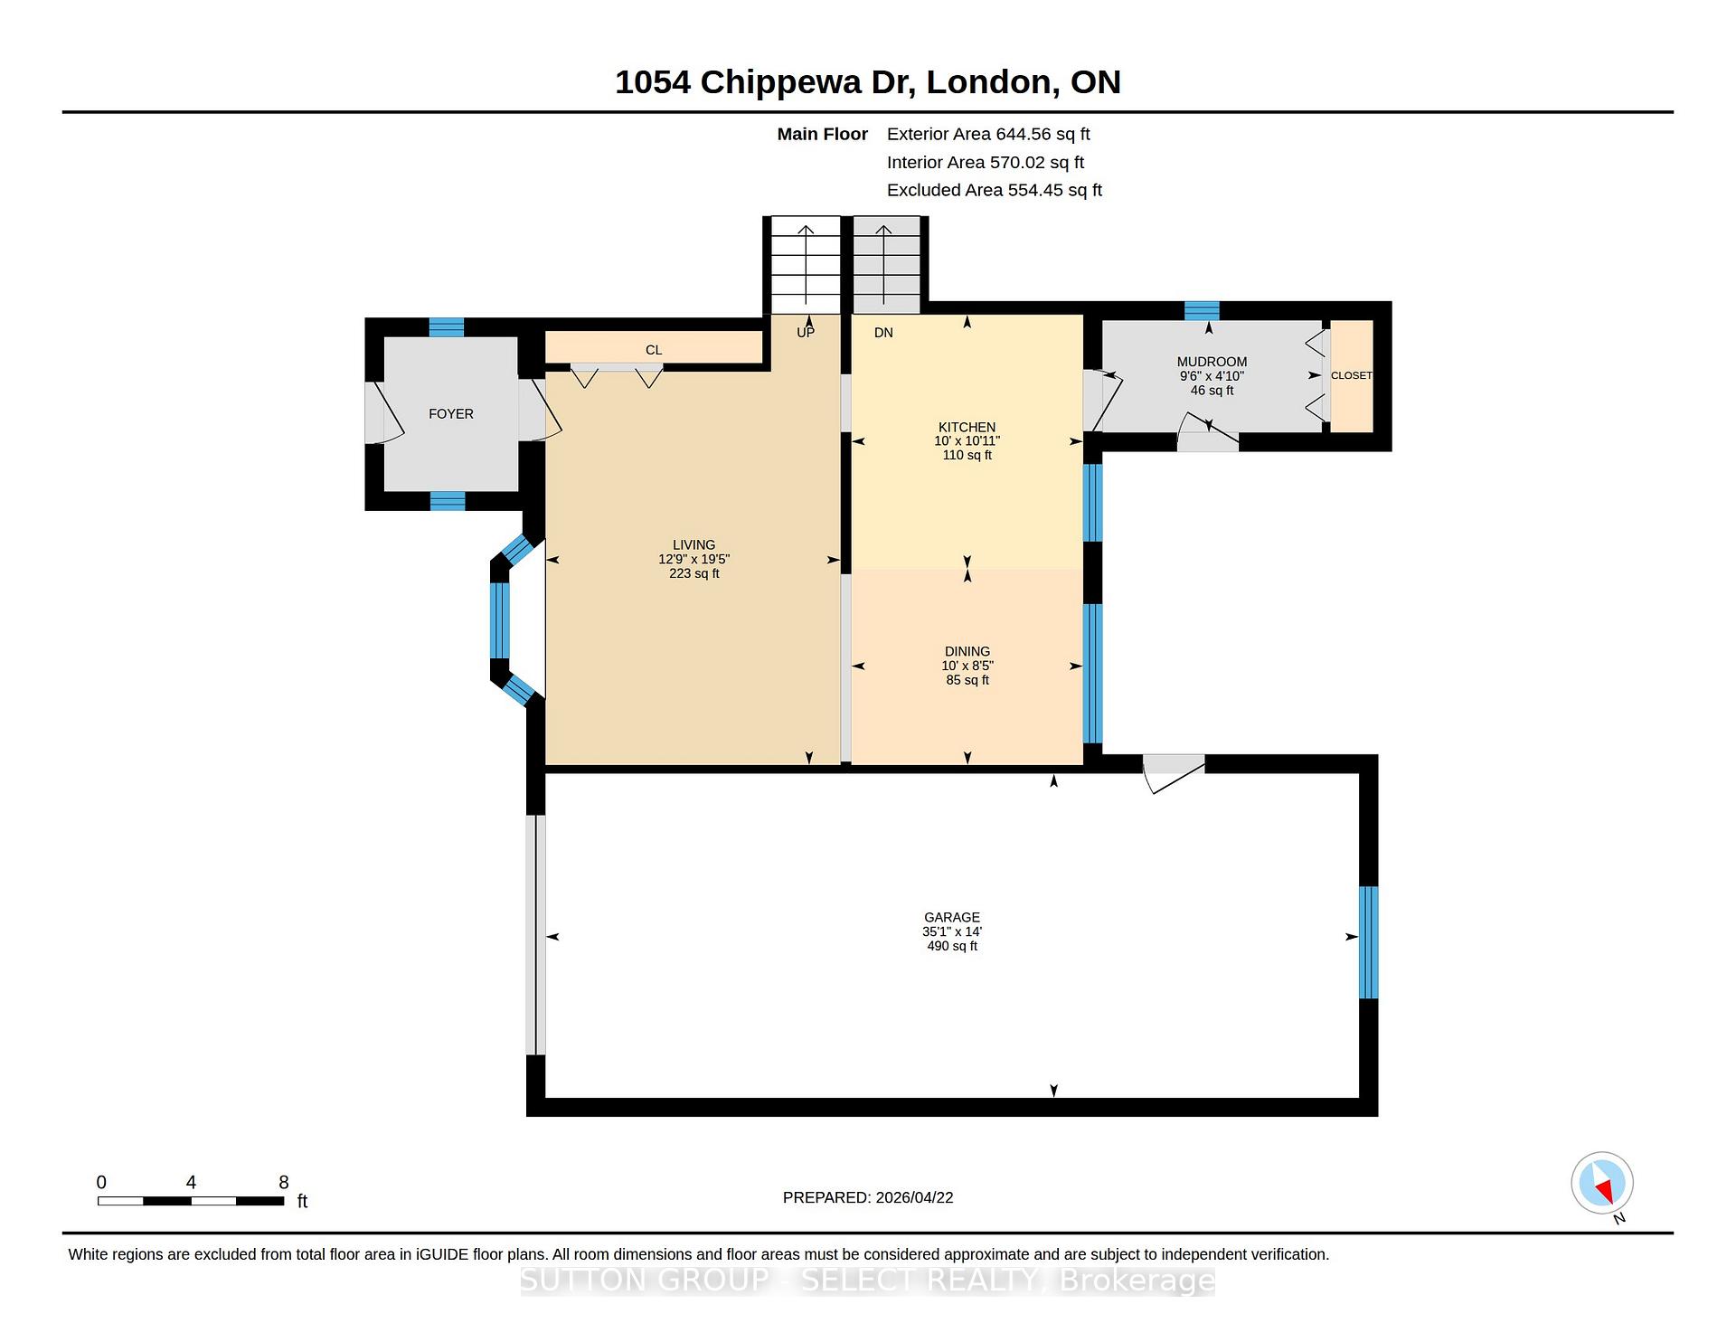
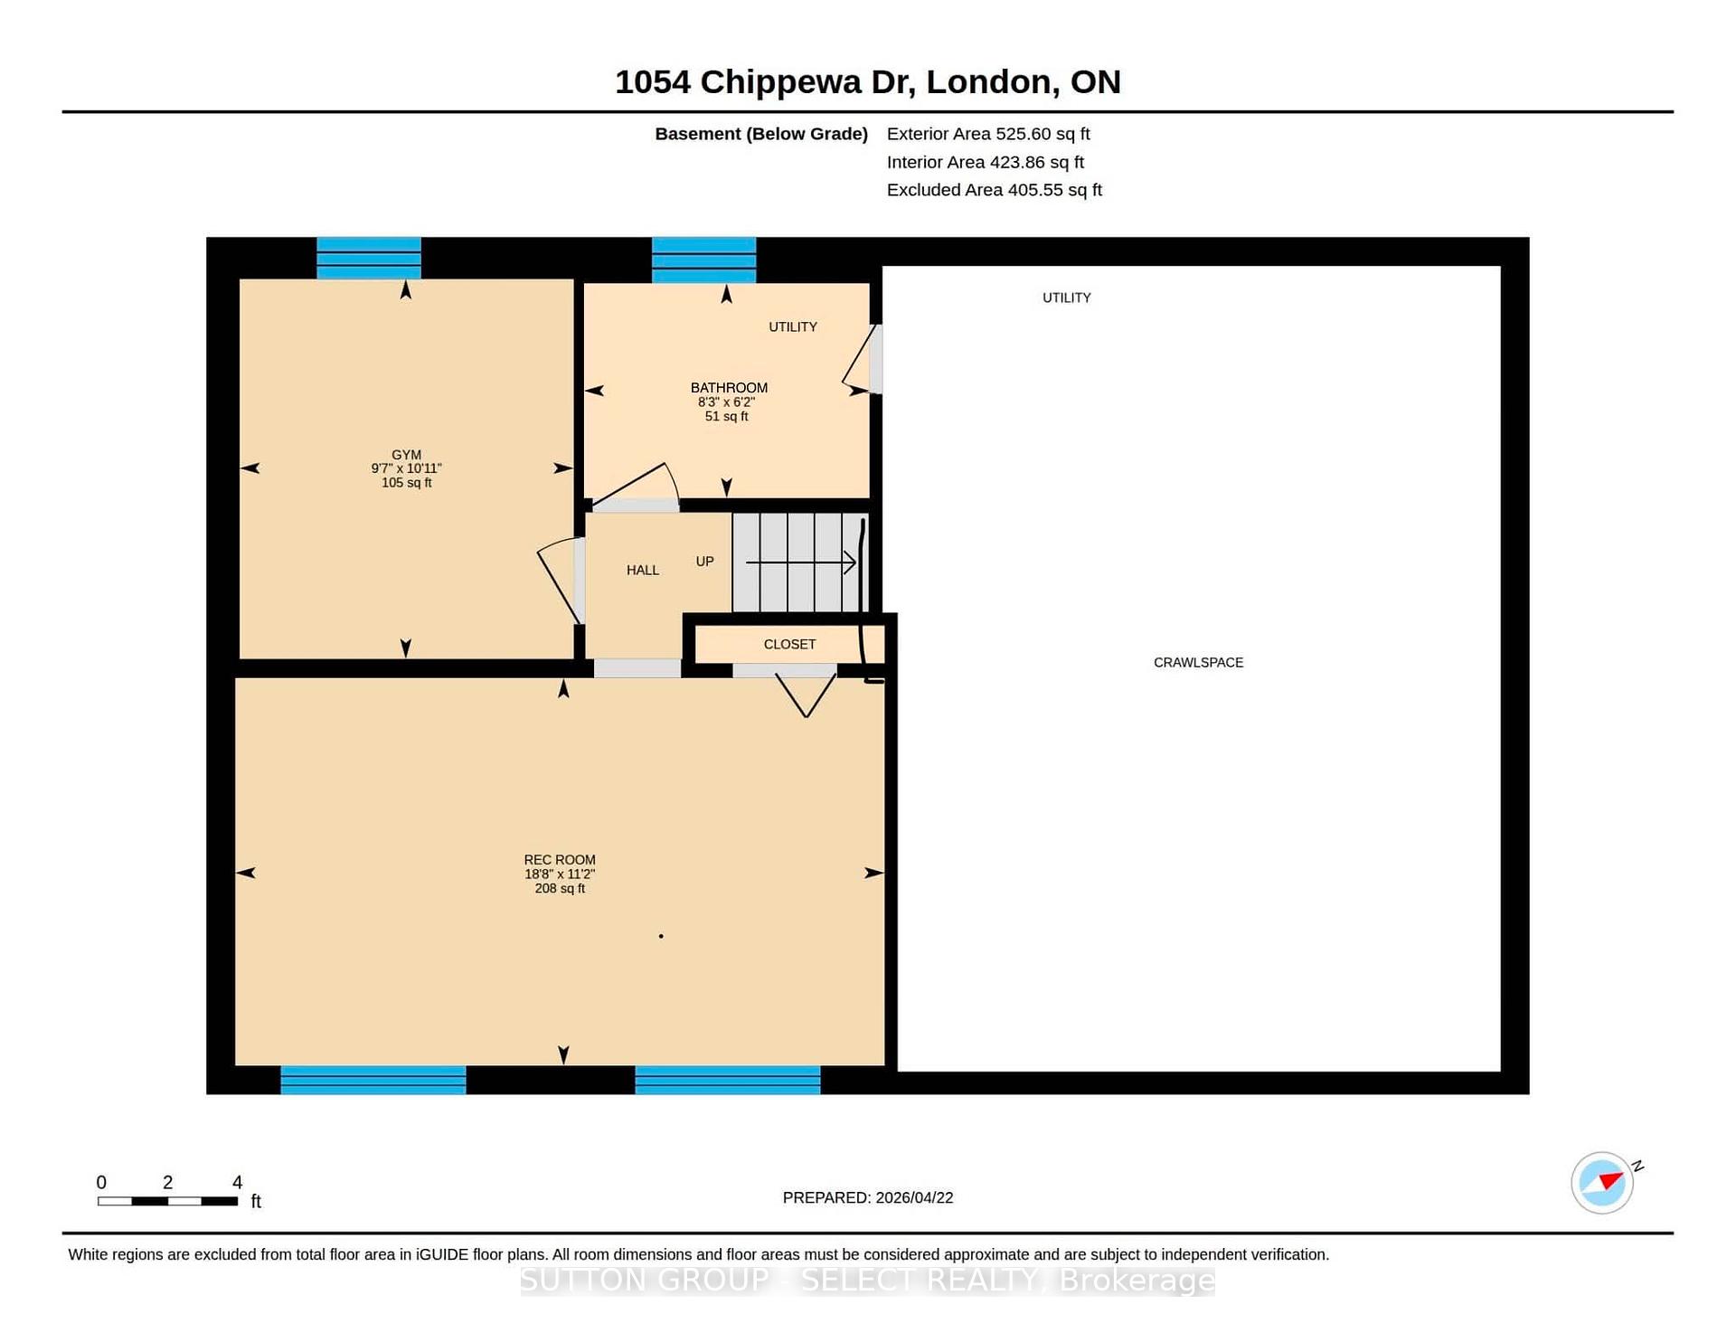
1054 Chippewa Drive
London (East D), ON N5V 2T7
- 3+1Bedrooms
- 2Bathrooms
- 2Garage
- 1100–1500Sq Ft
- $3,638Tax
- 65×110 ftLot Size
 Estimated Value:$580,457See Free Estimate Report

This home has sold. It is no longer available.
Property not available for sale or for rent.
Sale & Price History for 1054 Chippewa Drive, London, East D
Real estate boards require you to or to see the full details of this property.
*Sold prices and complete sale & price history are regulated data. Under the Trust in Real Estate Services Act, 2002 (TRESA) and the rules of the Real Estate Council of Ontario (RECO), and pursuant to the Multiple Listing Service® rules of the Canadian Real Estate Association (CREA) and the Toronto Regional Real Estate Board (TRREB), this information may be shown only to registered users who have agreed to the applicable terms of use (a Virtual Office Website, or "VOW," arrangement). HOMEH Inc., Brokerage therefore provides it to signed-in members only. Creating an account is free and takes under a minute.
About 1054 Chippewa Drive, London, East D
Summarized Description
- Comprehensively renovated with extensive improvements.
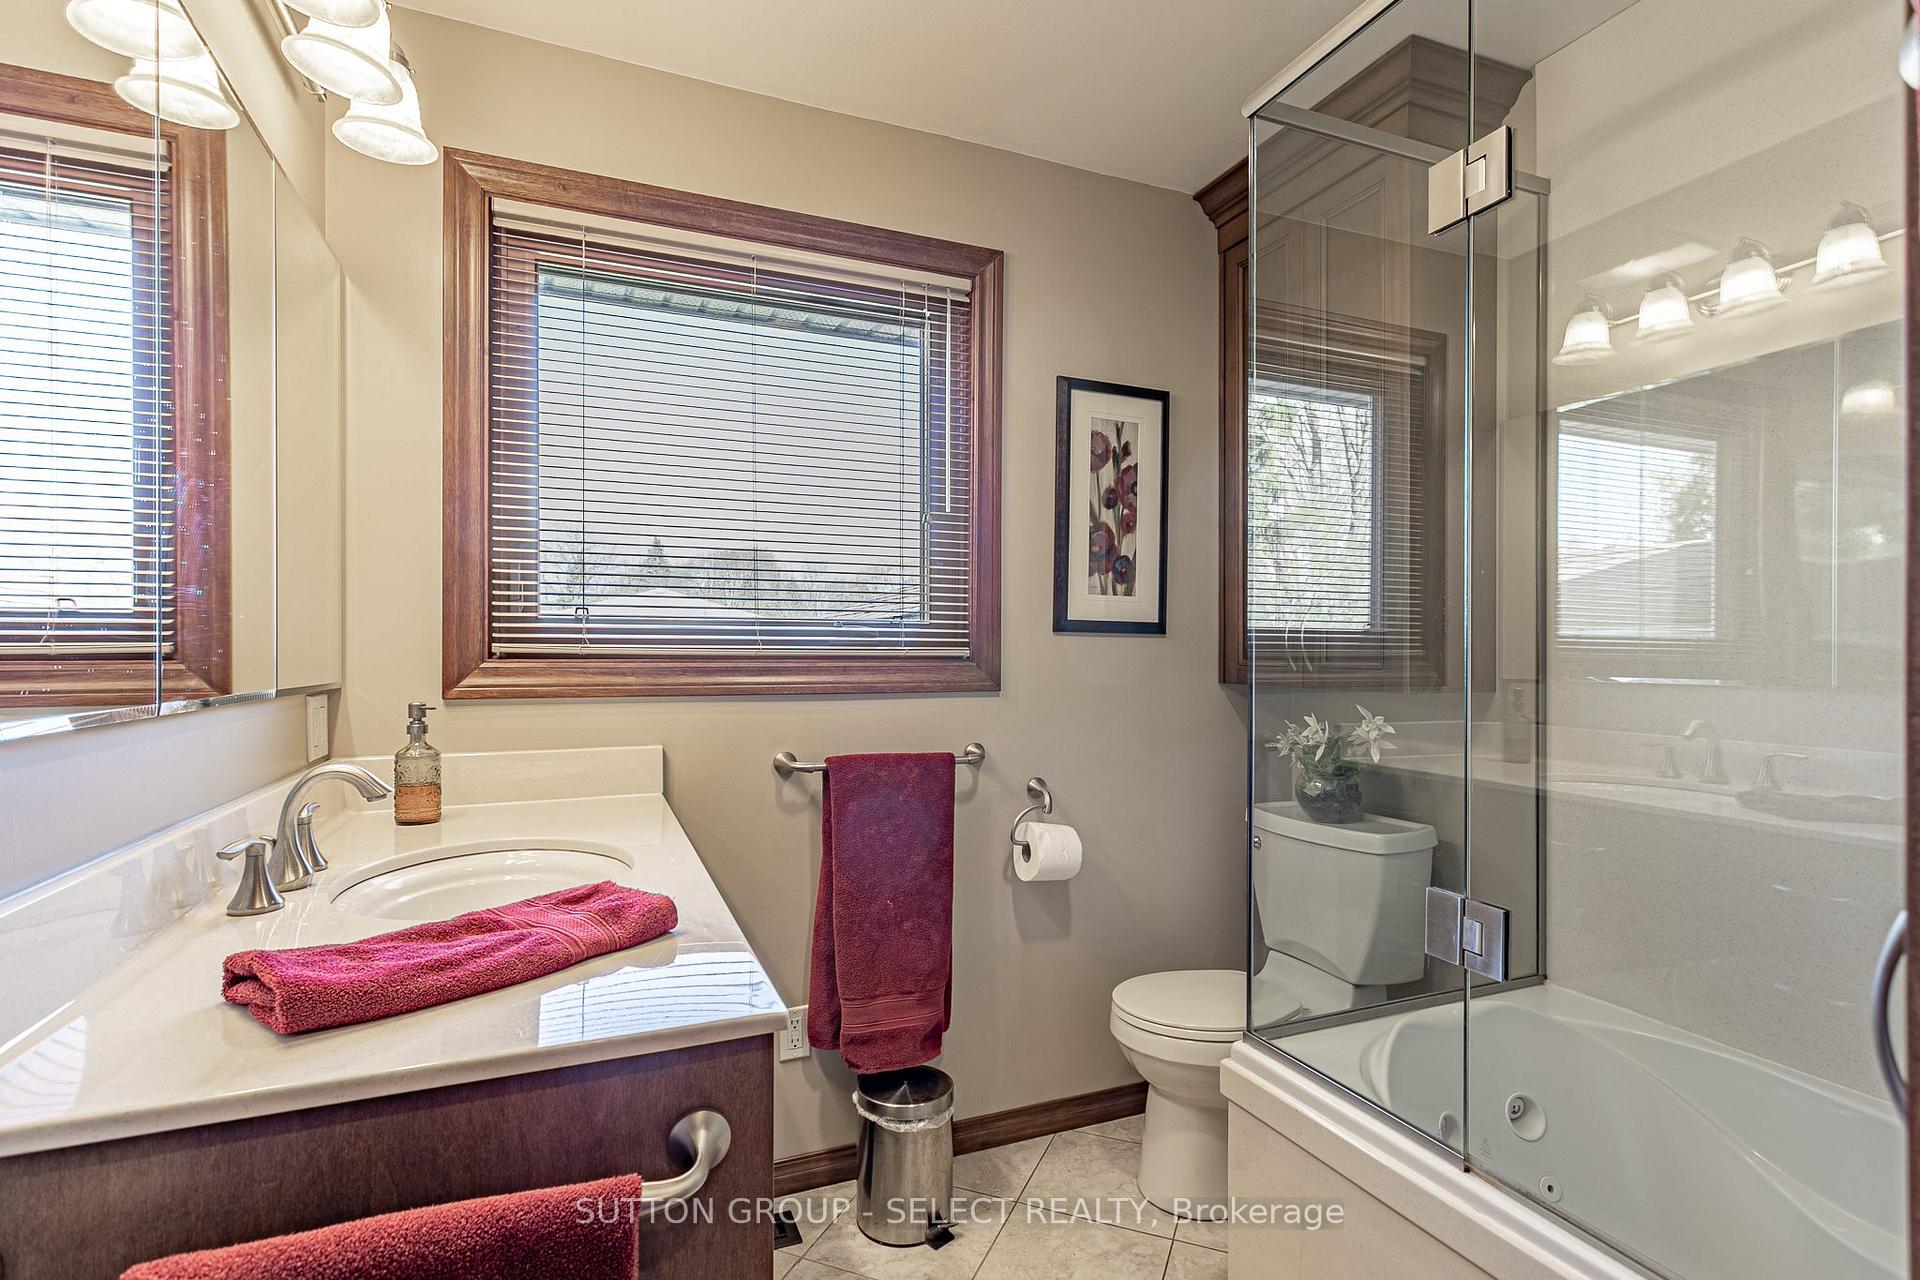
- Spa-inspired bathroom with heated floors and digital controls.
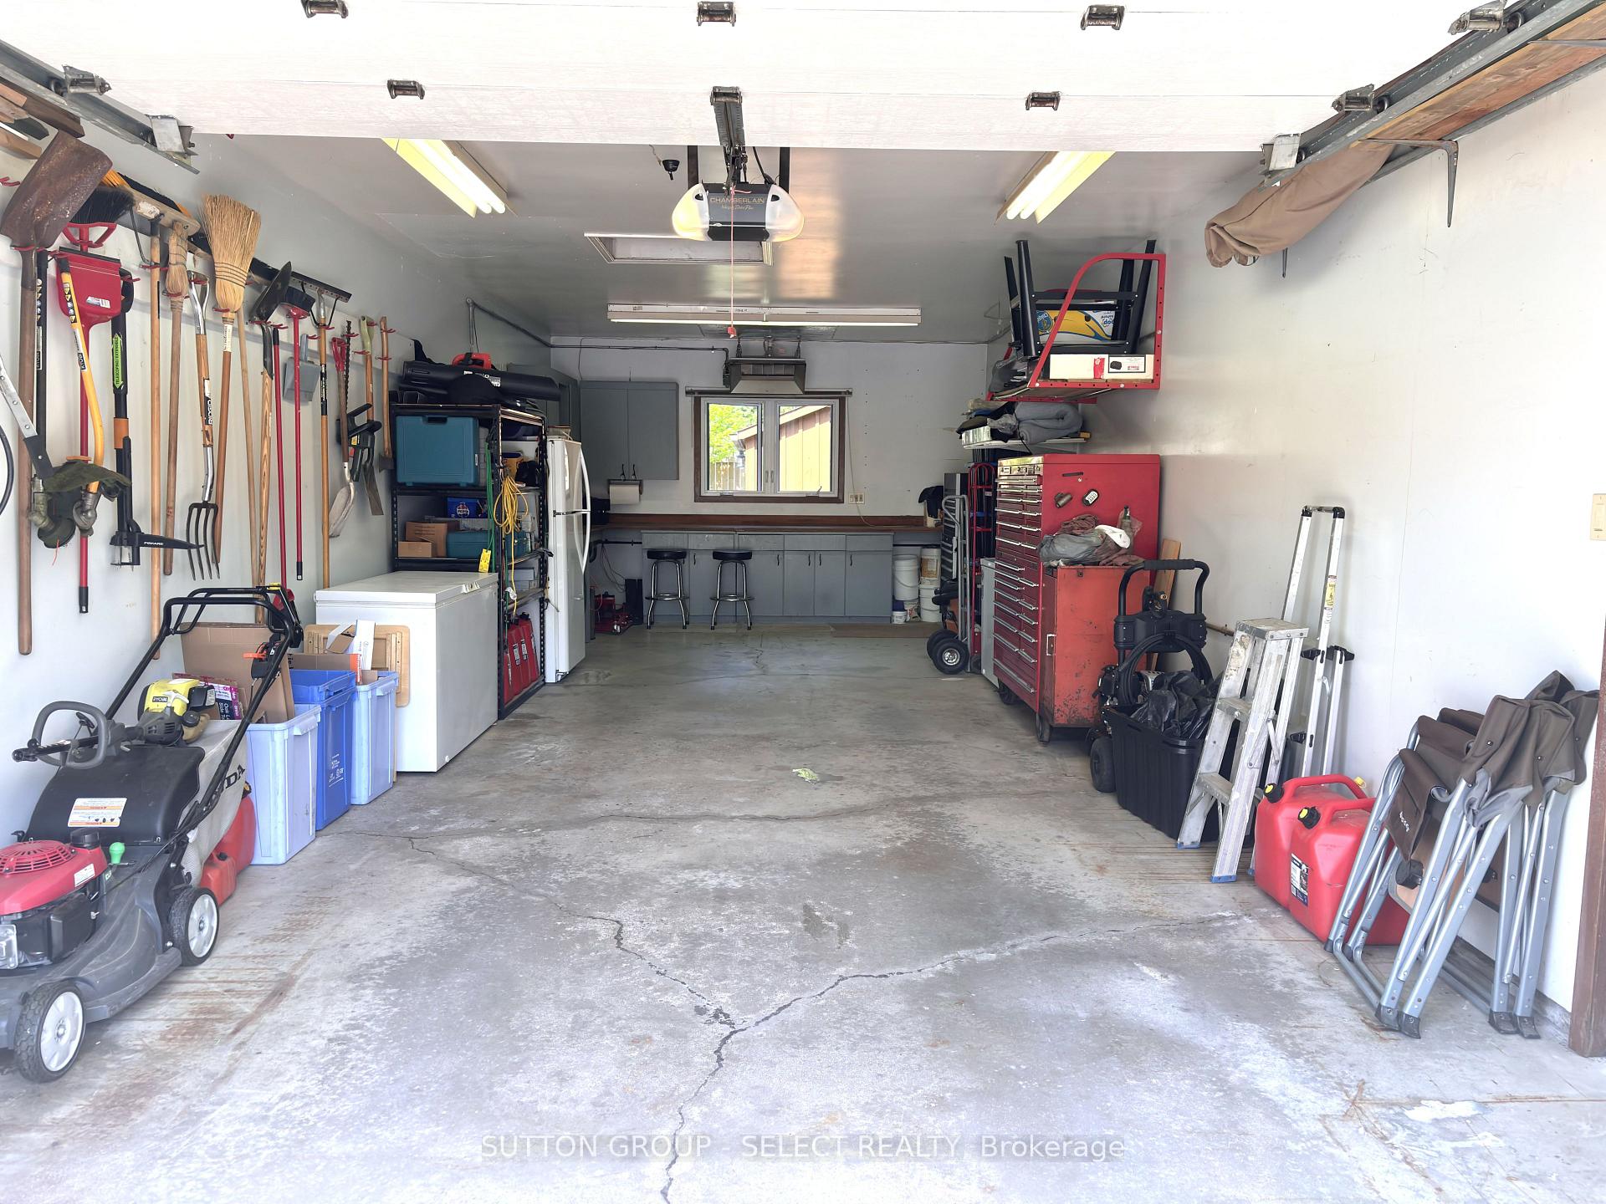
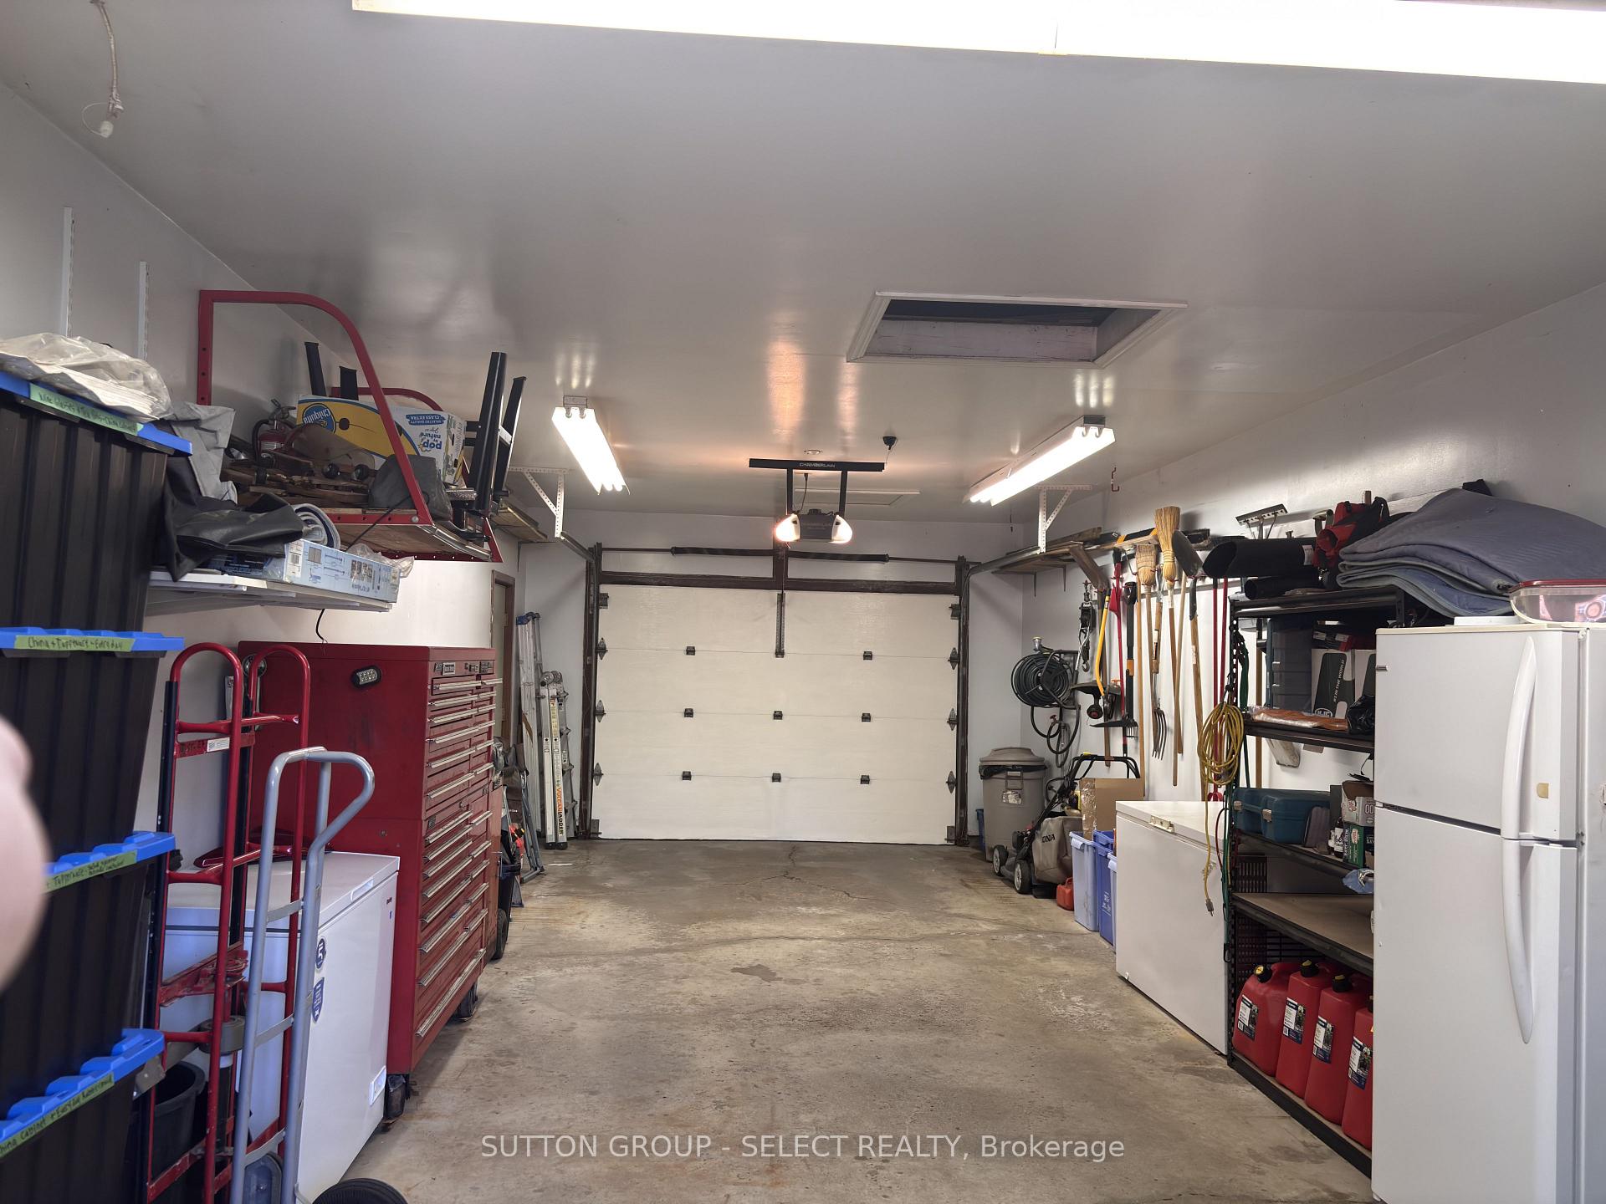
- Heated garage with large workbench and remote door.
- Private backyard oasis with landscaped gardens.
- High-efficiency furnace and A/C for comfort.
- New fully fenced yard for privacy and security.
- Insulated shed with water and hydro for convenience.
- Ethernet wired bedrooms for seamless connectivity.
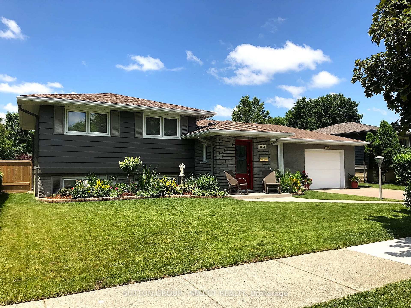
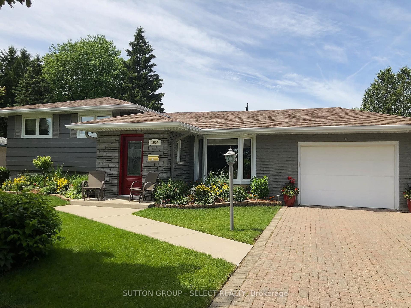
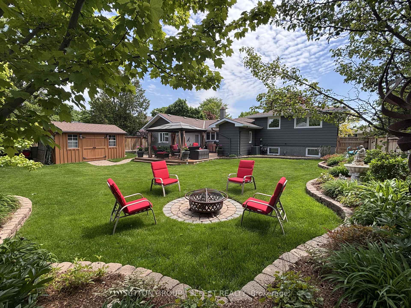
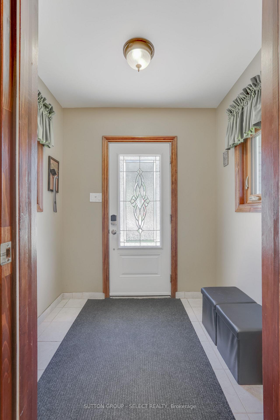
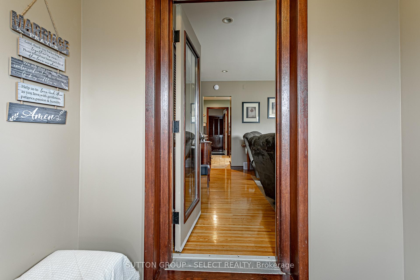
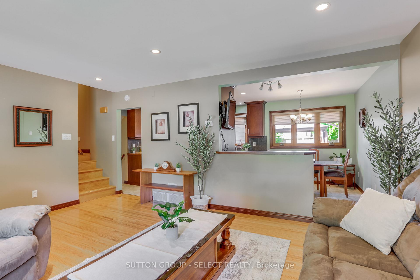
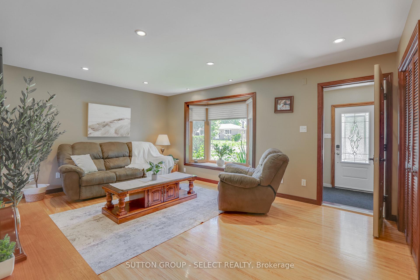
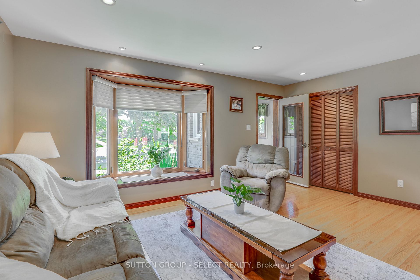
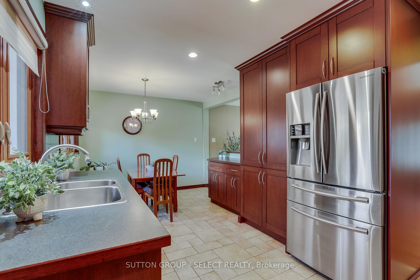
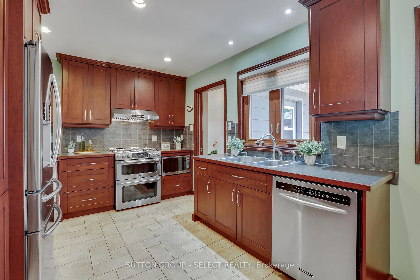
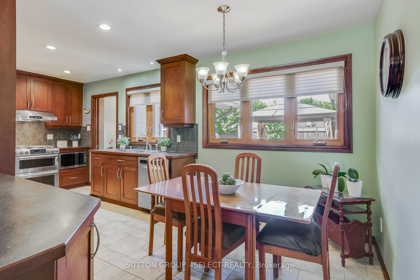
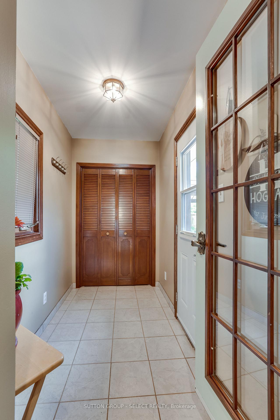
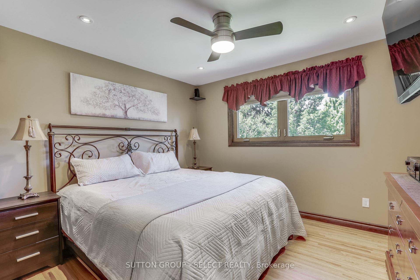
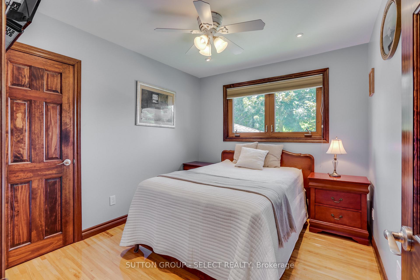
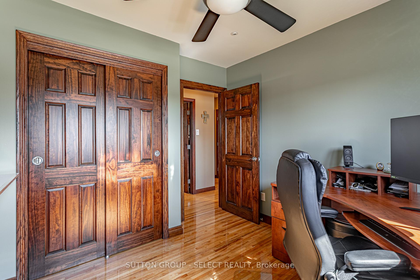
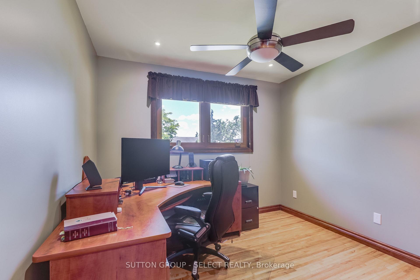
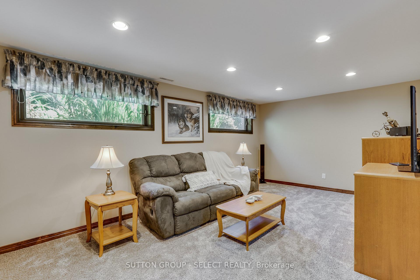
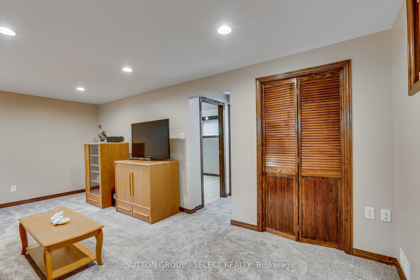
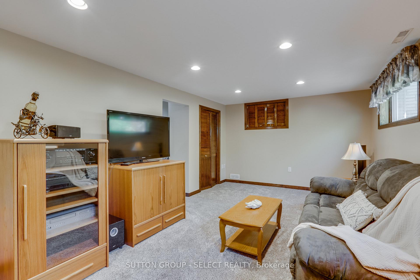
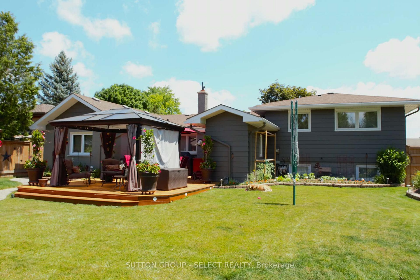
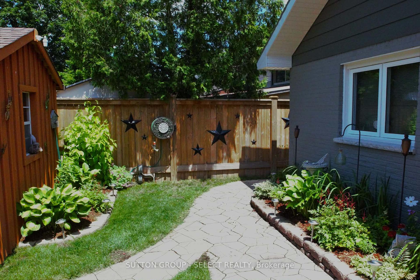
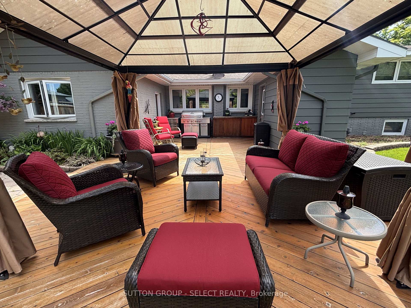
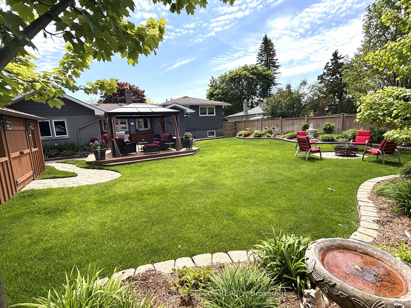
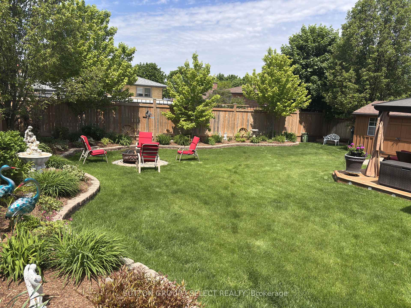
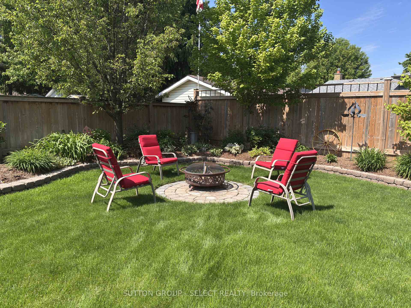
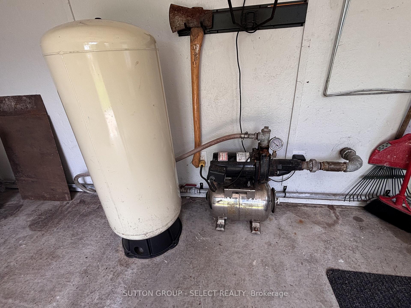
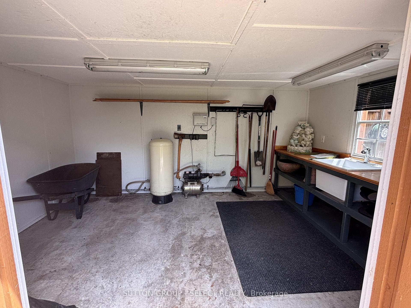
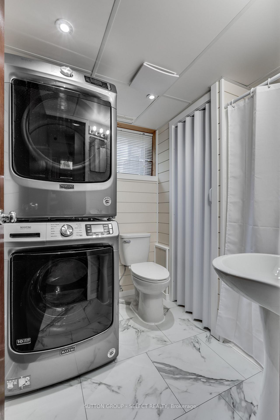
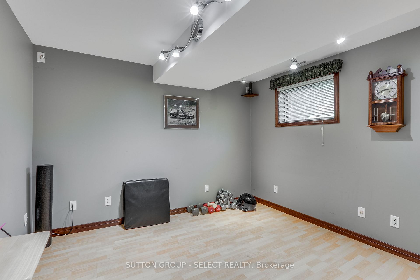
Welcome to this stunning move-in ready home, where pride of ownership is evident throughout. Offers peace of mind with extensive improvements. Stunning curb appeal, beautiful angel stone, breathable stain finish (2020). Comprehensively renovated, with wiring, insulation, drywall and refinished hardwood floors. Basement bathroom (2026) plumbing throughout (2018) New AG Centennial windows (2019) (lifetime transferable warranty) custom blinds (2019) Front/back doors (2019) Soffit and fascia (2019). Fire and CO sensors hard-wired throughout. All interior walls insulated with sound and fire-rated, Attic upgraded to double deep R20 insulation (2015) High-efficiency furnace & A/C (2021). Spa-inspired bathroom (renovated 2019) boasts with heated floors, a digital shower control panel, rain shower head, hand-held hose, body jets, jacuzzi soaker tub with heater. Water mechanical systems upgraded, to owned heat-on-demand water heater (2017), UV water filtration system (2019). Bedrooms feature ceiling fans with remotes, solid wood doors and wired with ethernet for seamless connectivity. Basement Stainmaster carpet (2023). House features 2 additions (front & back mudroom). Heated garage is an impressive extended 35' x 14' with 9' ceilings, complete with a large workbench, tandem water source, air compressor, new window, and a 10' x 7' oversized remote door (2020). Step outside into your private backyard oasis a beautifully landscaped retreat perfect for entertaining and relaxing. Enjoy an expansive cedar deck (approx. 22' x 18'), gas BBQ, screened gazebo, mature trees & stunning flower gardens. The 10' x 14' insulated shed sits on concrete foundation with water and hydro (2018). New fully fenced yard (2021) Yard wired around the perimeter with exterior plugs and jacks for rock speakers. A sand point well with 3/4 horsepower pump (2026) to service all outdoor water needs, including in-ground Blue Jay sprinkler system.
Key Facts & Features
Property Costs
- Annual Property Tax Amount
- $3,638
- Land Transfer Tax Fee
- $8,473
Rental Items
- Rental Equipment
- N/A
- Basement Type
- Finished, Full
Interior Features
- Interior Extras
- Garburator, On Demand Water Heater, Upgraded Insulation, Water Heater Owned, Water Purifier, Water Softener
- Security Features
- Carbon Monoxide Detectors, Smoke Detector
- Fireplace/Stove
- No
- Elevator
- No
Exterior Features
- Pool
- None
- Property Features
- Fenced Yard, Library, Park, School, Public Transit, Place Of Worship
- Other Structures
- Fence - Full, Gazebo, Shed
Building
- Building Type
- Detached
- Building Style
- Sidesplit
- Approx Age
- 51-99
Construction
- Exterior Finish
- Brick, Aluminum Siding
- Roof
- Asphalt Shingle
- Foundation Details
- Poured Concrete
- Special Designation
- Unknown
Lot
- Lot Front
- 65.00 ft
- Lot Depth
- 110.00 ft
Inclusions
- Inclusions
- Fridge, stove, dishwasher, washer, dryer, window coverings, gazebo with curtains
Exclusions
- Exclusions
- clothesline in backyard
Parking & Garages
- Garage Type
- Attached
- Garage Spaces
- 2
- Parking Spaces
- 4
- Total Garage And Parking Spaces
- 5
Heating & Cooling
- Heat Source
- Gas
- Heat Type
- Forced Air
- Air Conditioning
- Central Air
- Water
- Municipal
- Sewers
- Sewer
- Natural Gas
- Yes
- Hydro
- Yes
- Cable
- Yes
- Telephone
- Yes
- Bedrooms
- 3 + 1
- Washrooms
- 2
- Kitchens
- 1
Washrooms
- 4-piece, Second
- 3-piece, Basement
- Municipality
- London
- Neighbourhood
- East D
- Main cross streets
- CHIPPEWA DRIVE AND OAKVILLE AV
- Directions
- HURON ST EAST, LEFT ON FALLOWS LANE, RIGHT ON CHIPPEWA DRIVE
- MLS® number
- X13634078
- Data source
- Toronto Regional Real Estate Board
- Status change
- 2026-08-13
- Listed on
- 2026-08-04
- Days on market
- 9 days
- Possession type
- Flexible
- Co-op commission
- 2%+HST
- Seller
- Listed by
- SUTTON GROUP - SELECT REALTY
Home Market Value
Current home valuation for 1054 Chippewa Drive, London, East D, London, ON. Listed for $599,900
HOMEH Estimate
$580,457
Estimated Sales Range
$458,561 - $702,353
HOMEH Estimate for 1054 Chippewa Drive, London, East D
Calculated with a real agent's CMA method — 45+ years of experience, codified. Not an AI guess.
For the owner
Is this your home? Track its value.
Get this home's HOMEH Estimate by email once a month, with how many homes are for sale around you.
Mortgage Payment Calculator
Compare up to 4 down payment scenarios
5% on first $500K + 10% on $99,900 over $500K
$34,990
| Scenario 1 | Scenario 2 | Scenario 3 | Scenario 4 | |
|---|---|---|---|---|
−Down payment | % $ | % $ | % $ | % $ |
+CMHC insurance | $22,580 | $16,737 | $14,278 | $0 |
=Total mortgage | $587,086 | $556,647 | $524,193 | $479,920 |
Amortization | ||||
Mortgage rate | % | % | % | % |
| Payment frequency | ||||
=Mortgage payment | $2,866monthly | $2,718monthly | $2,559monthly | $2,343monthly |
Land Transfer Tax
$8,473
$8,473
Around this home
Data provided by OpenStreetMap & Fraser Institute School Rankings
Ask HOMEH
New!Hi there!
👋Text or call (416) 301-9001
Recommended for you
Based on homes you've looked at.
No recommended properties found.
Nearby similar homes
No nearby properties found.
More real estate resources
Other homes nearby
Explore this area
Nearby neighbourhoods
No nearby listings available.