
125 Bournemouth Drive
London (East I), ON N5V 4T1
- 3+1Bedrooms
- 2Bathrooms
- 1Garage
- 700~1.1KSq.Ft.
- $4,190Tax
- 40×110 ftLot Size
Sale & price history
- Login to See Prices
Sold2026-05-29 – 2026-06-17
MLS® x13213466
Real estate boards require you to or to see the full details of this property.
*Sold prices and complete sale & price history are regulated data. Under the Trust in Real Estate Services Act, 2002 (TRESA) and the rules of the Real Estate Council of Ontario (RECO), and pursuant to the Multiple Listing Service® rules of the Canadian Real Estate Association (CREA) and the Toronto Regional Real Estate Board (TRREB), this information may be shown only to registered users who have agreed to the applicable terms of use (a Virtual Office Website, or "VOW," arrangement). HOMEH Inc., Brokerage therefore provides it to signed-in members only. Creating an account is free and takes under a minute.
125 Bournemouth Drive, London(opens Google Maps in a new tab)
Summarized Description
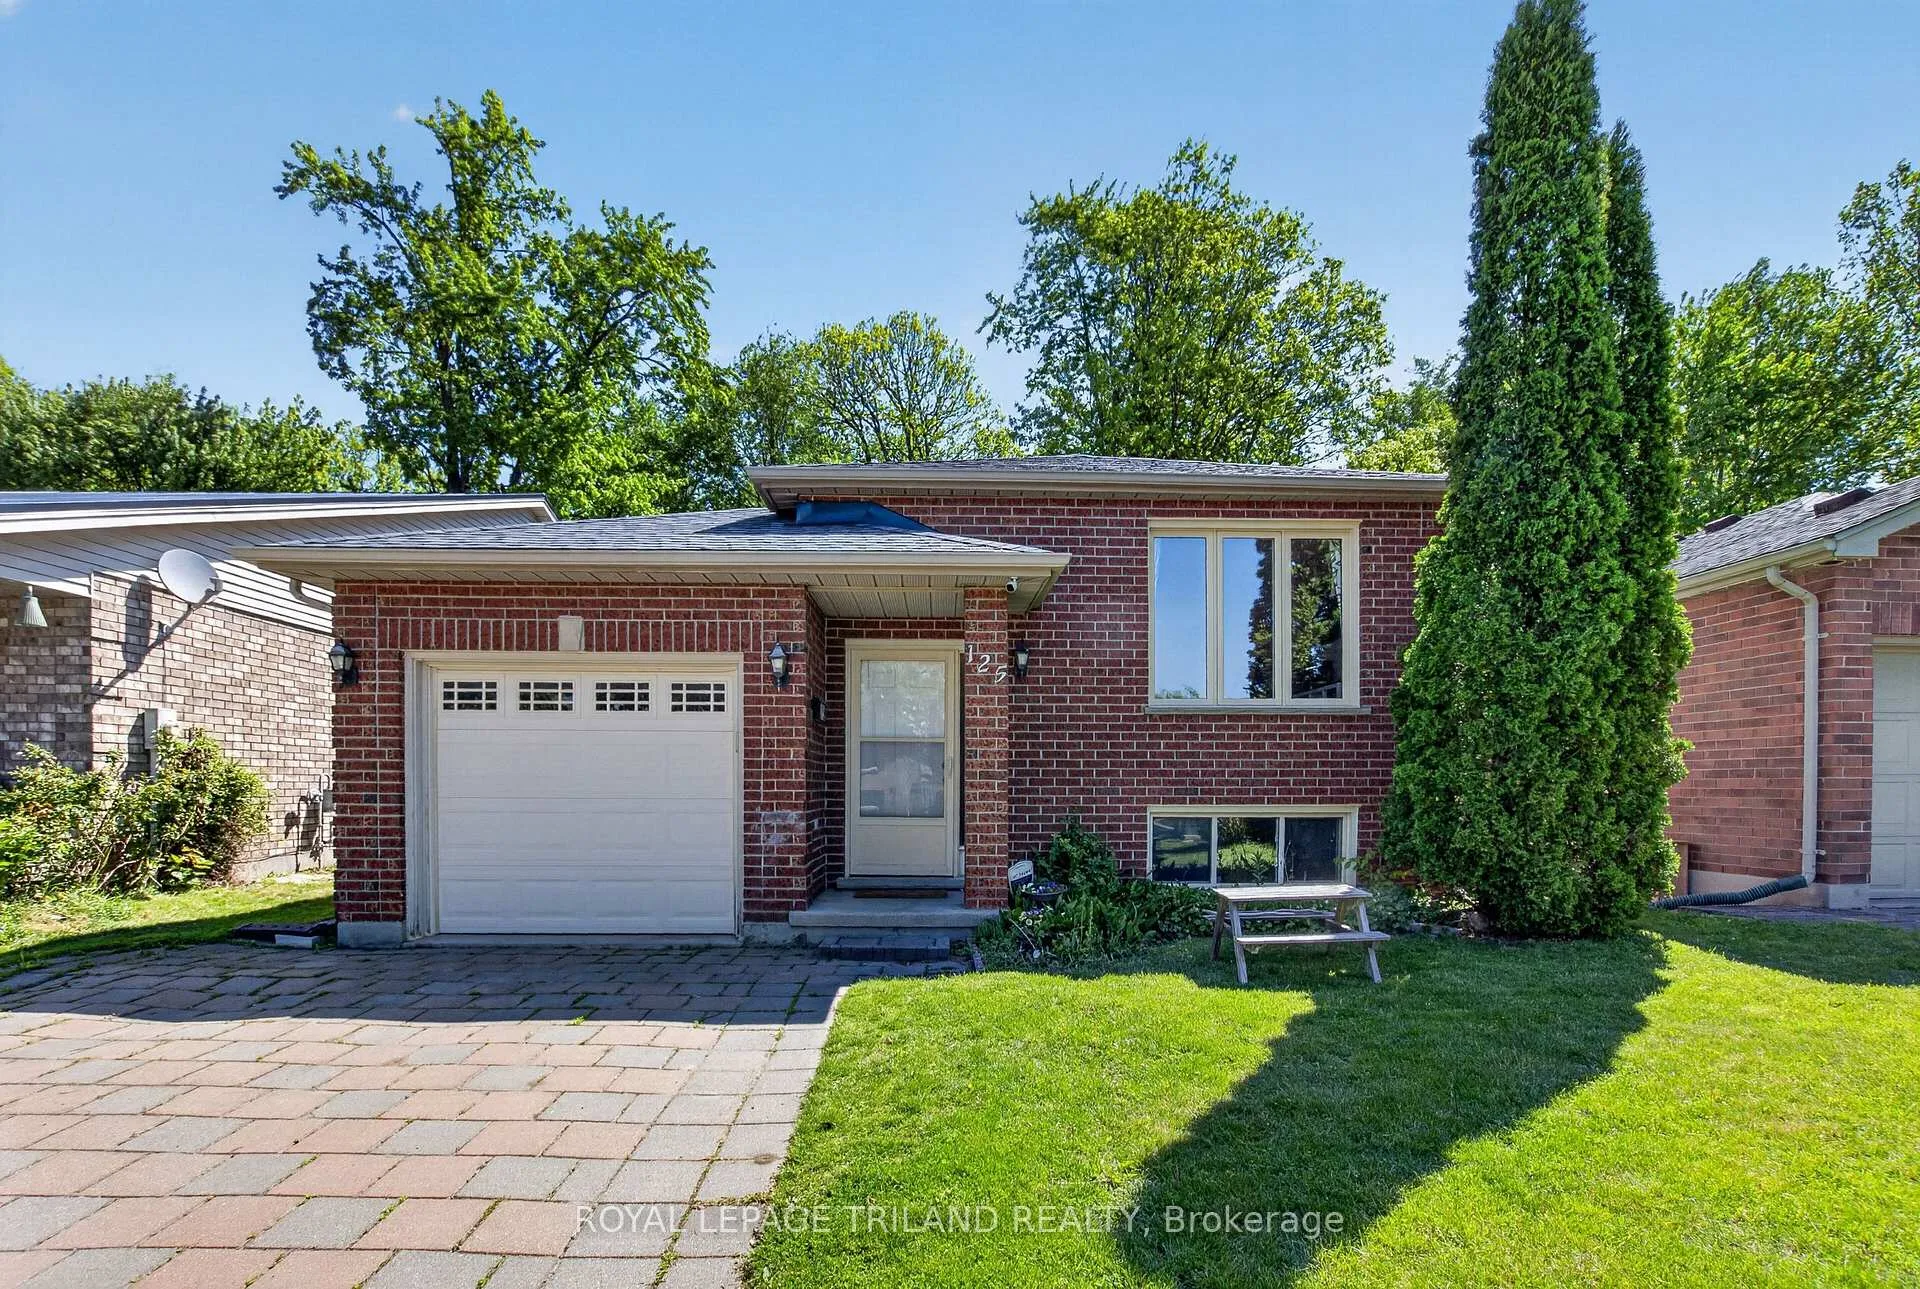
- Exceptional 3+1 bedroom raised bungalow.
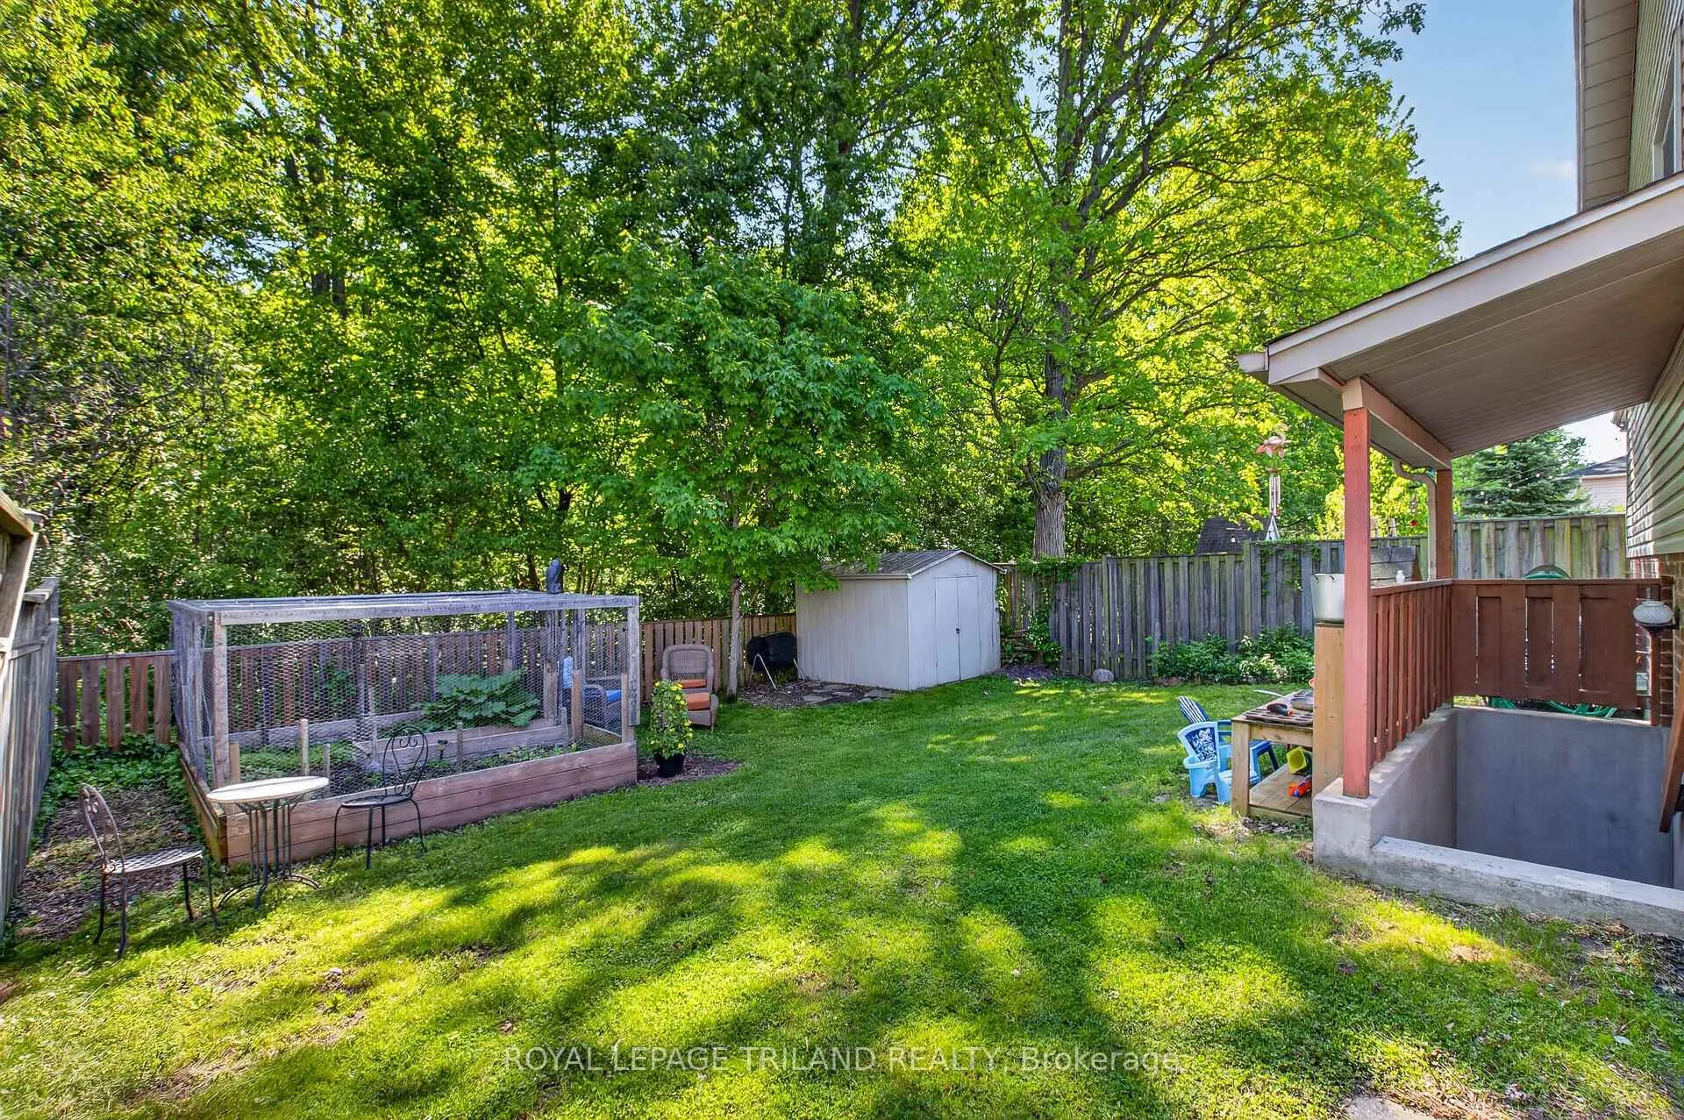
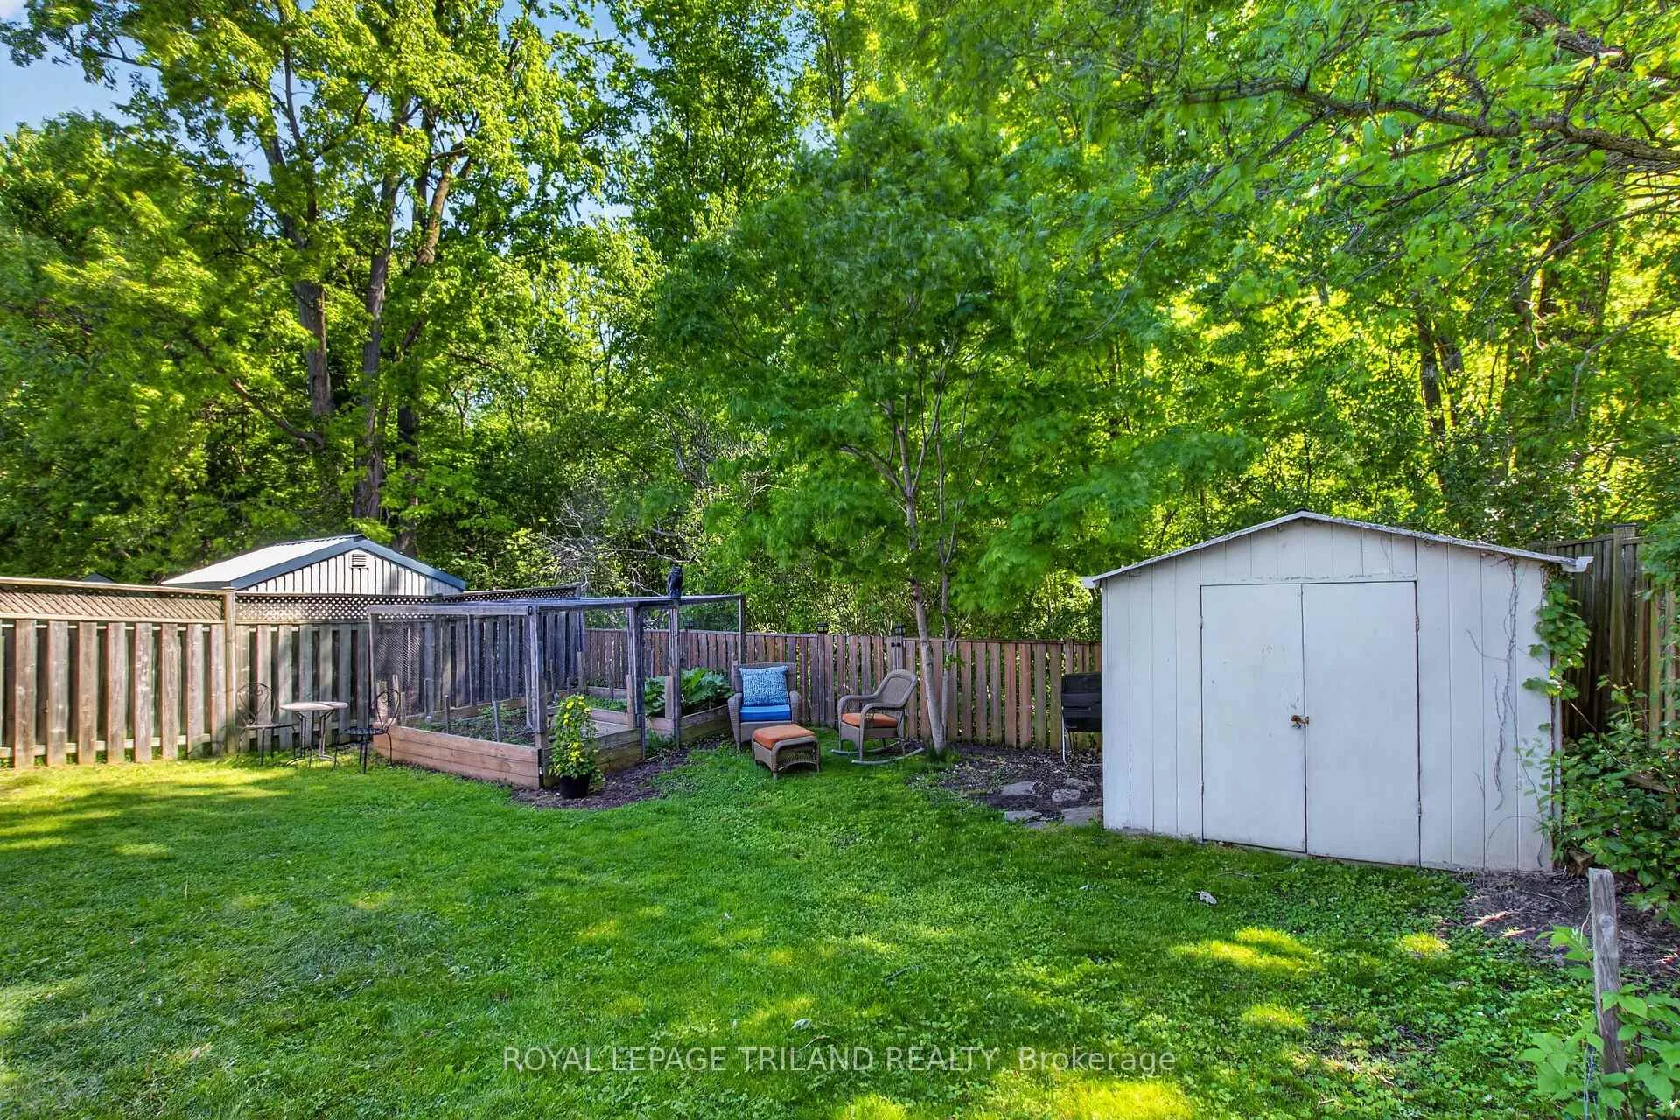
- Stunning unobstructed views of the forest.
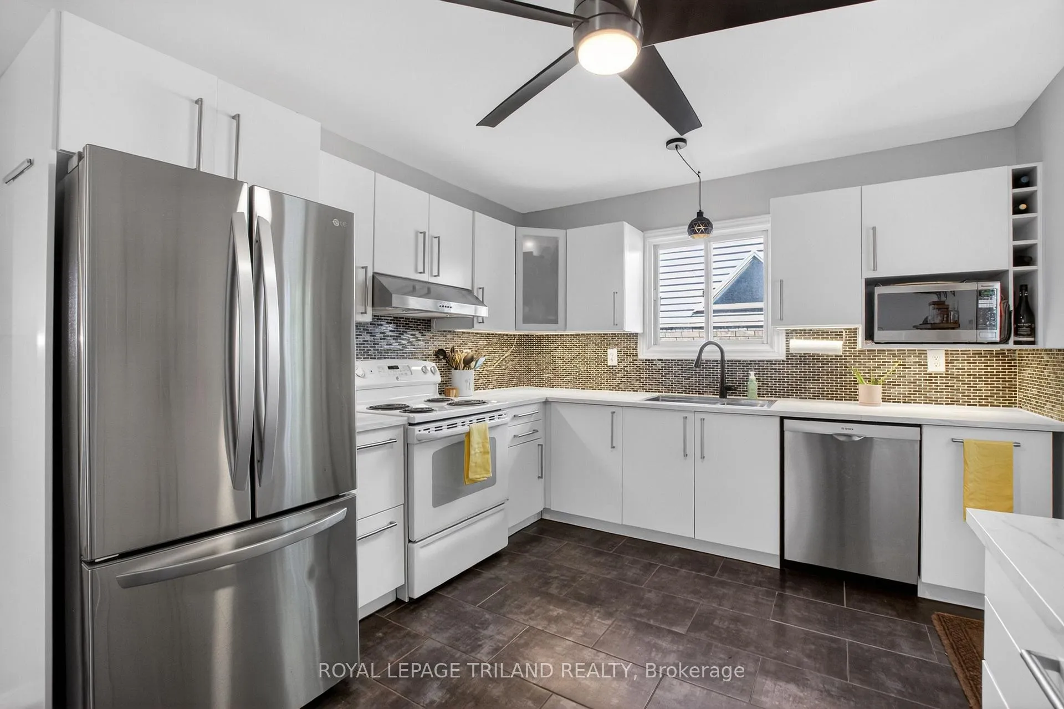
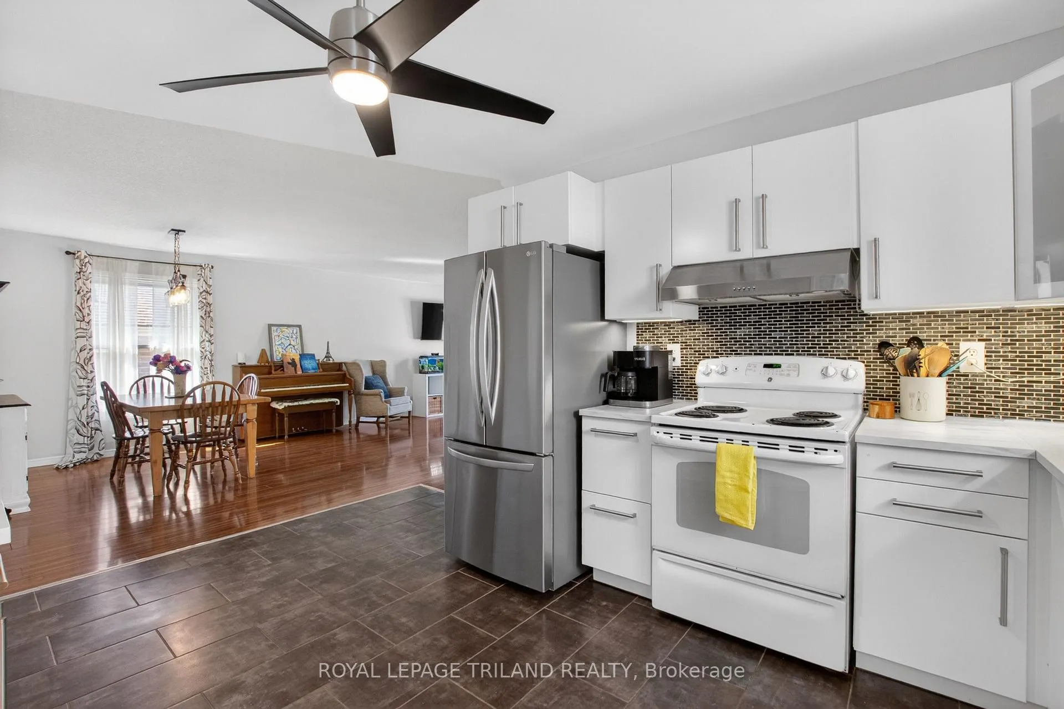
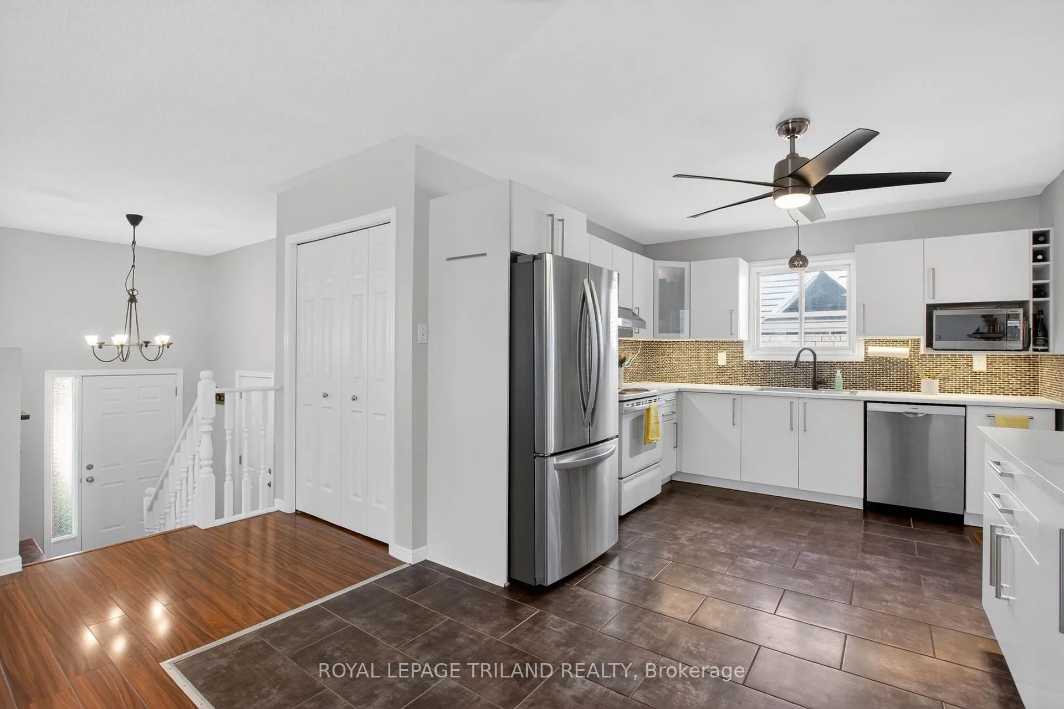
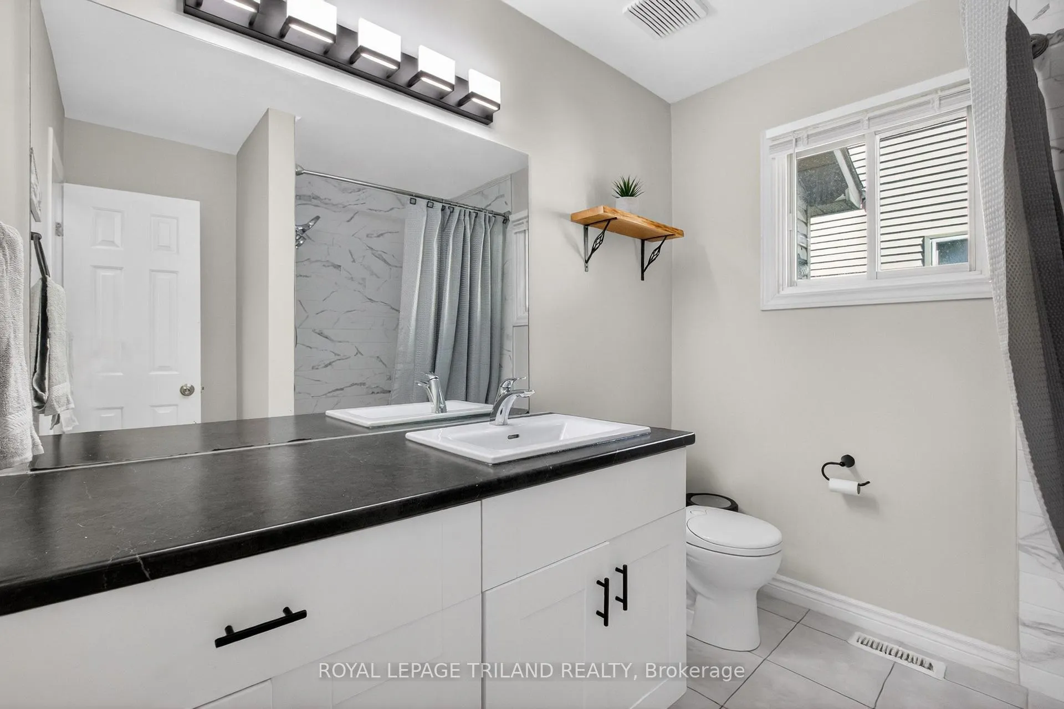
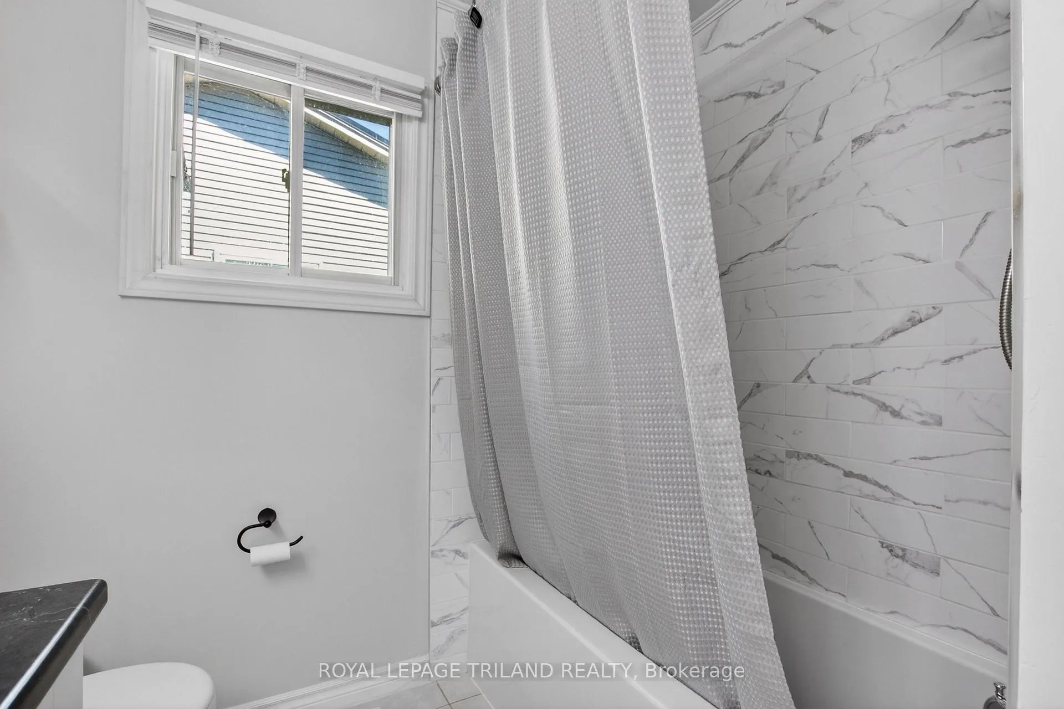
- Fully renovated kitchen and bathroom.
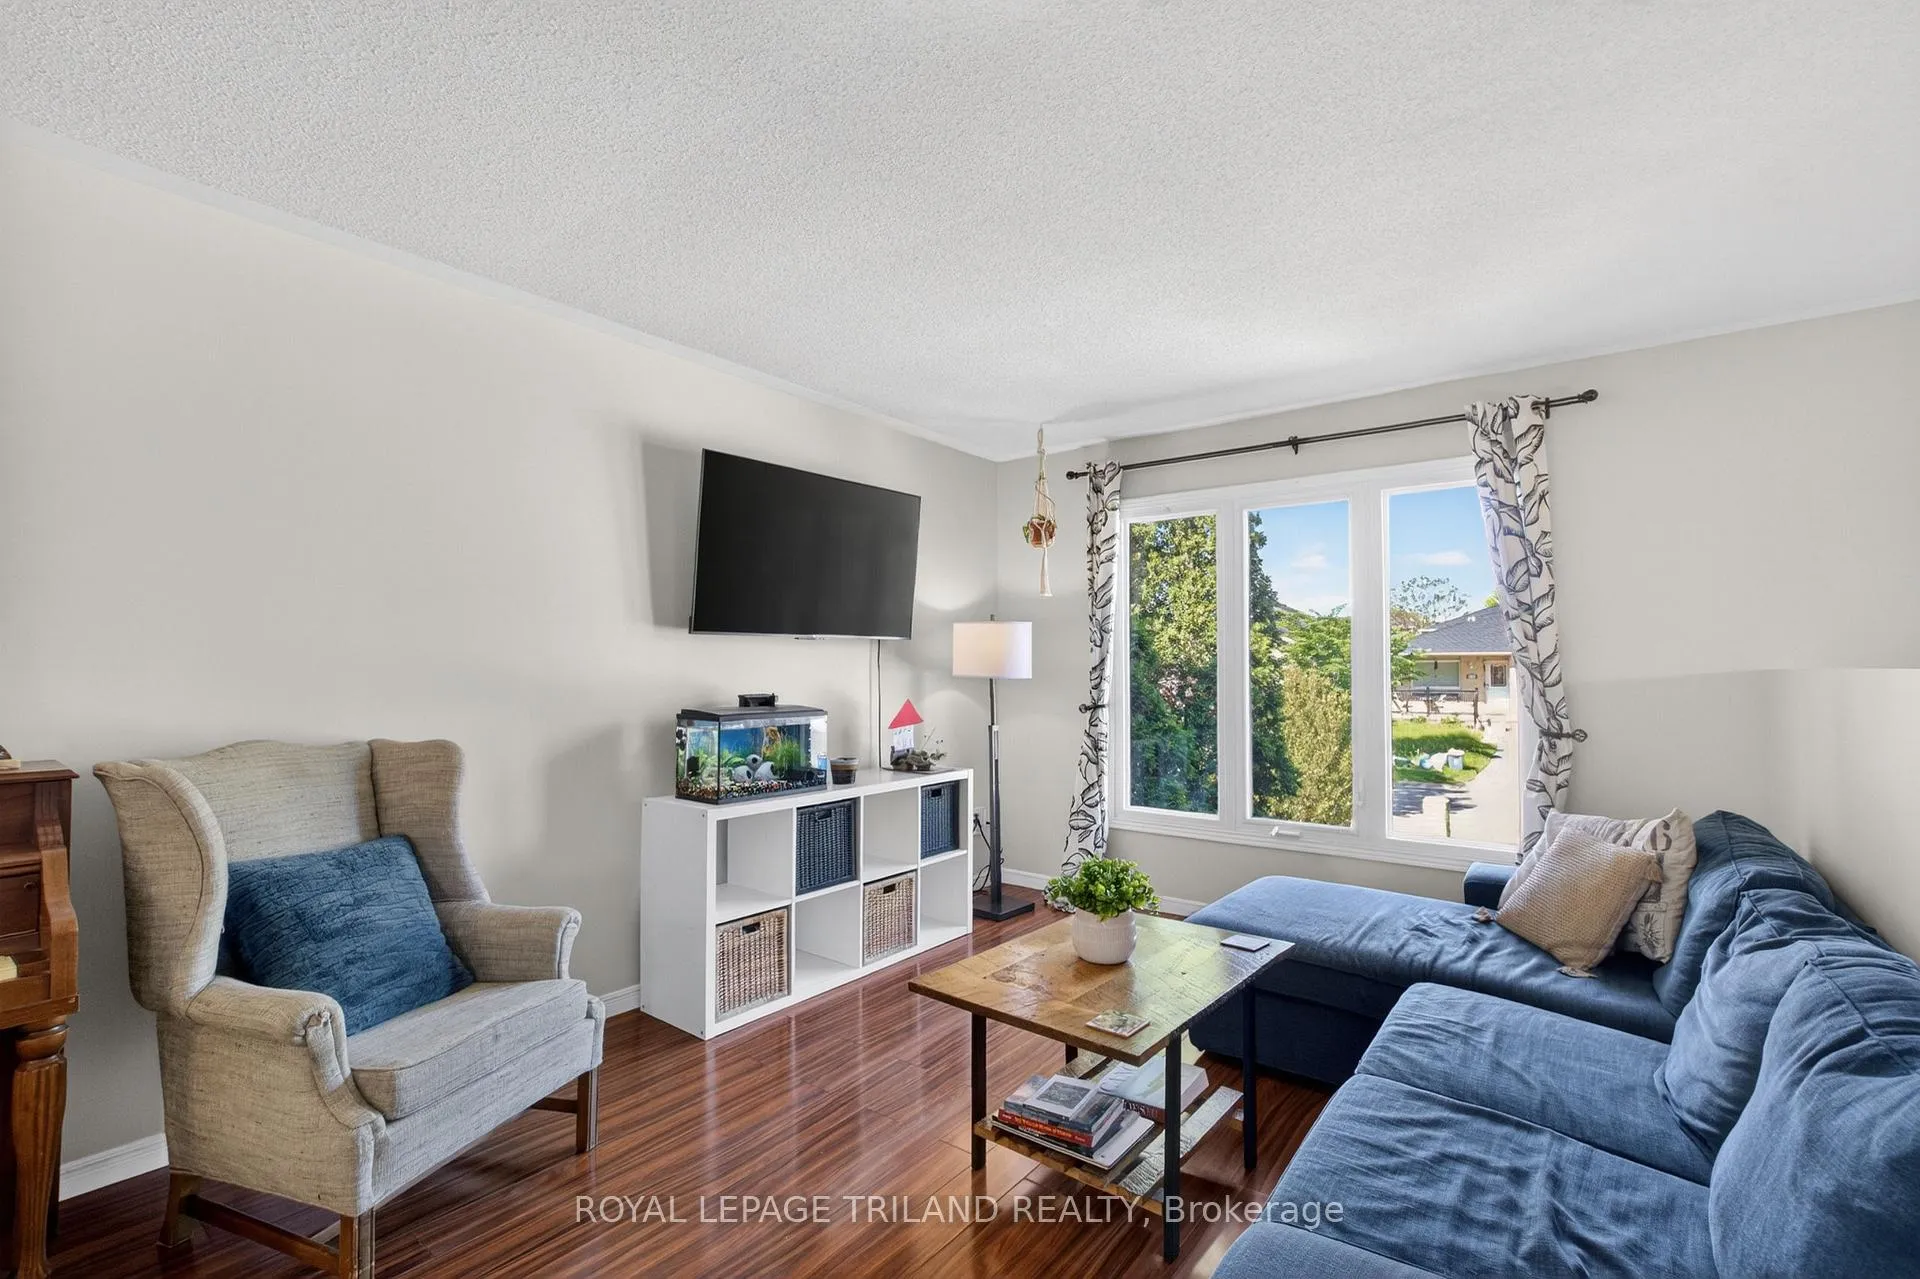
- Bright open-concept layout throughout.
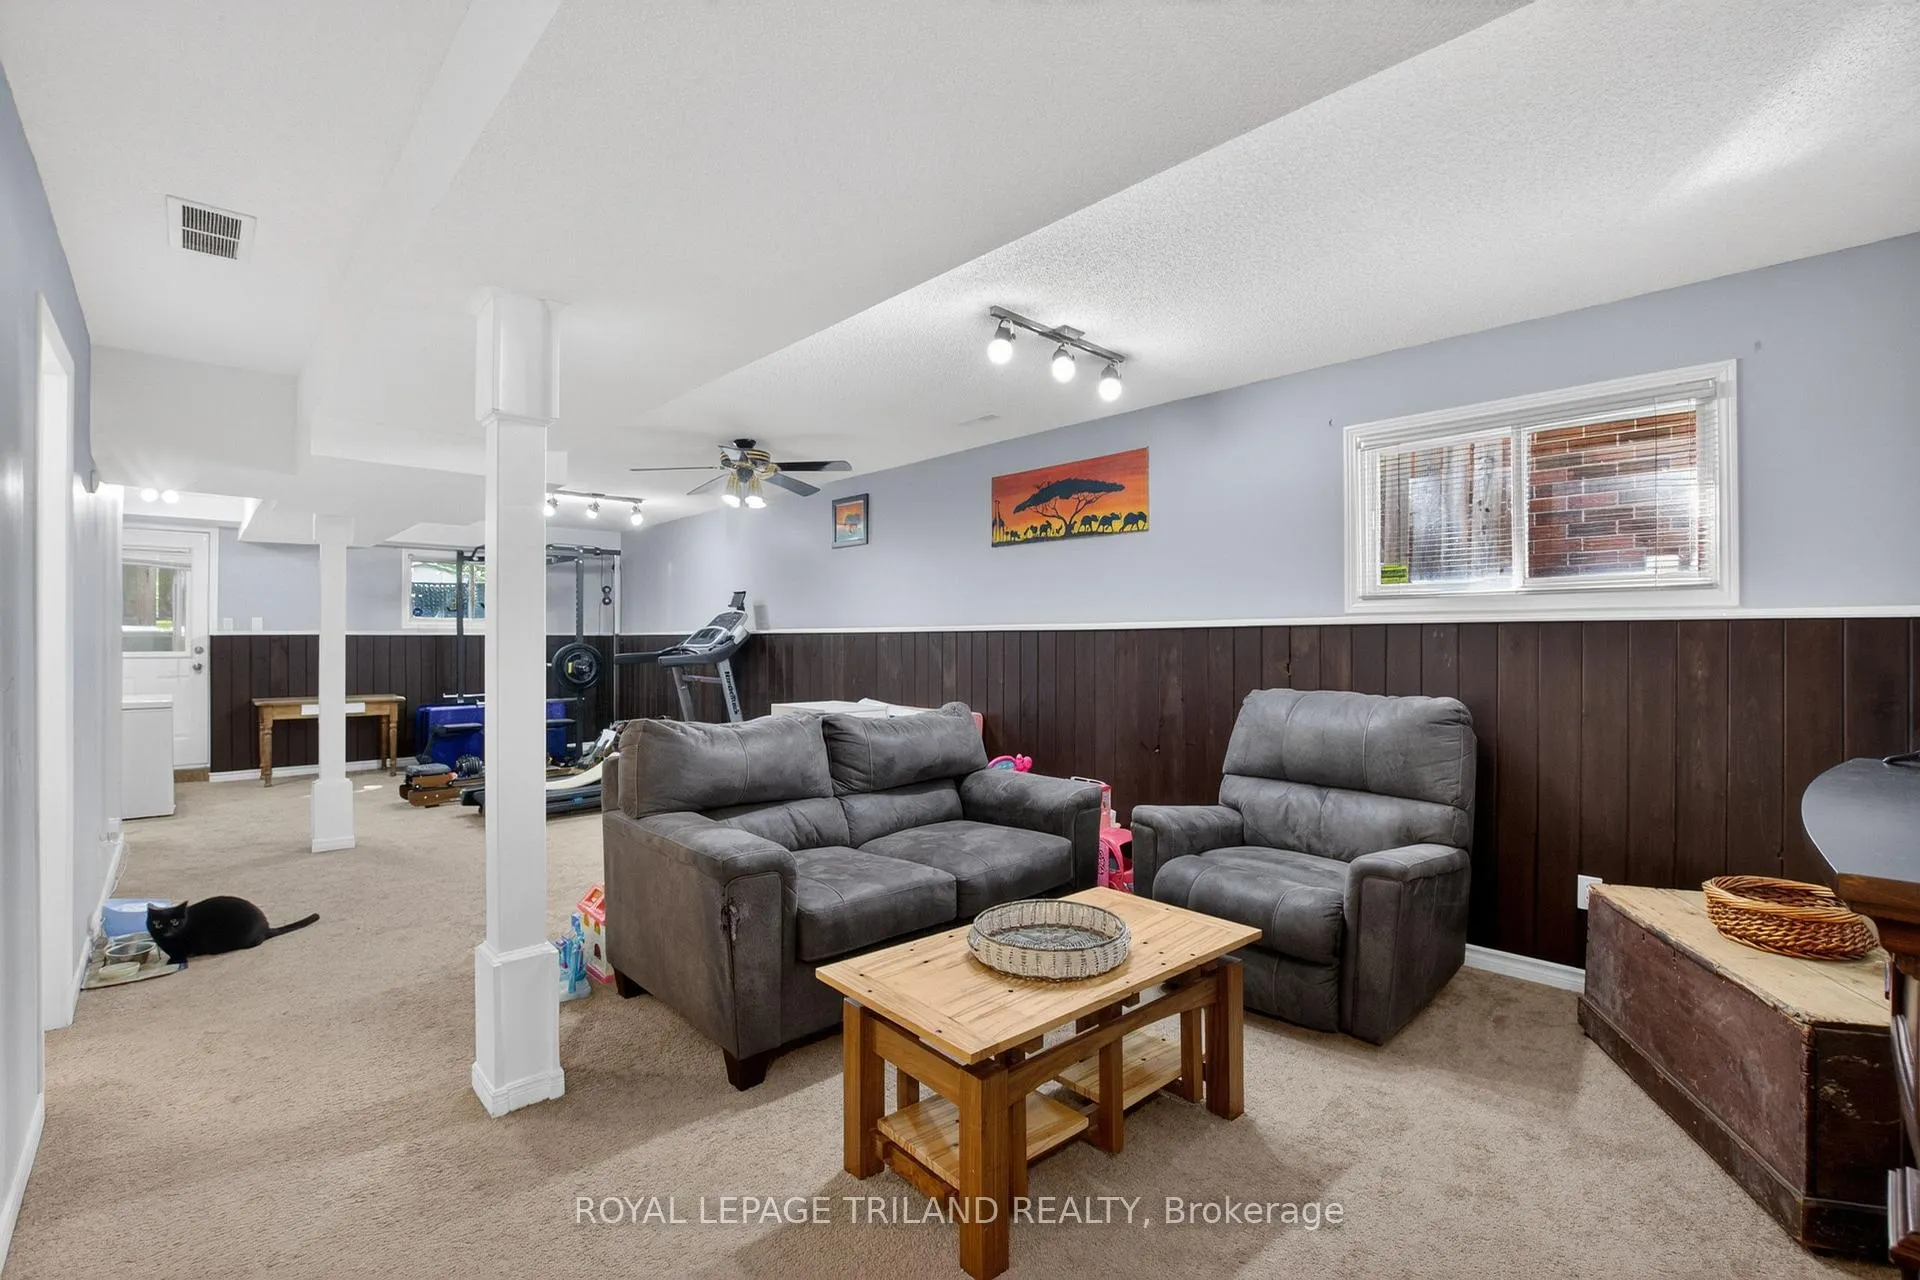
- Finished lower level with walkout access.
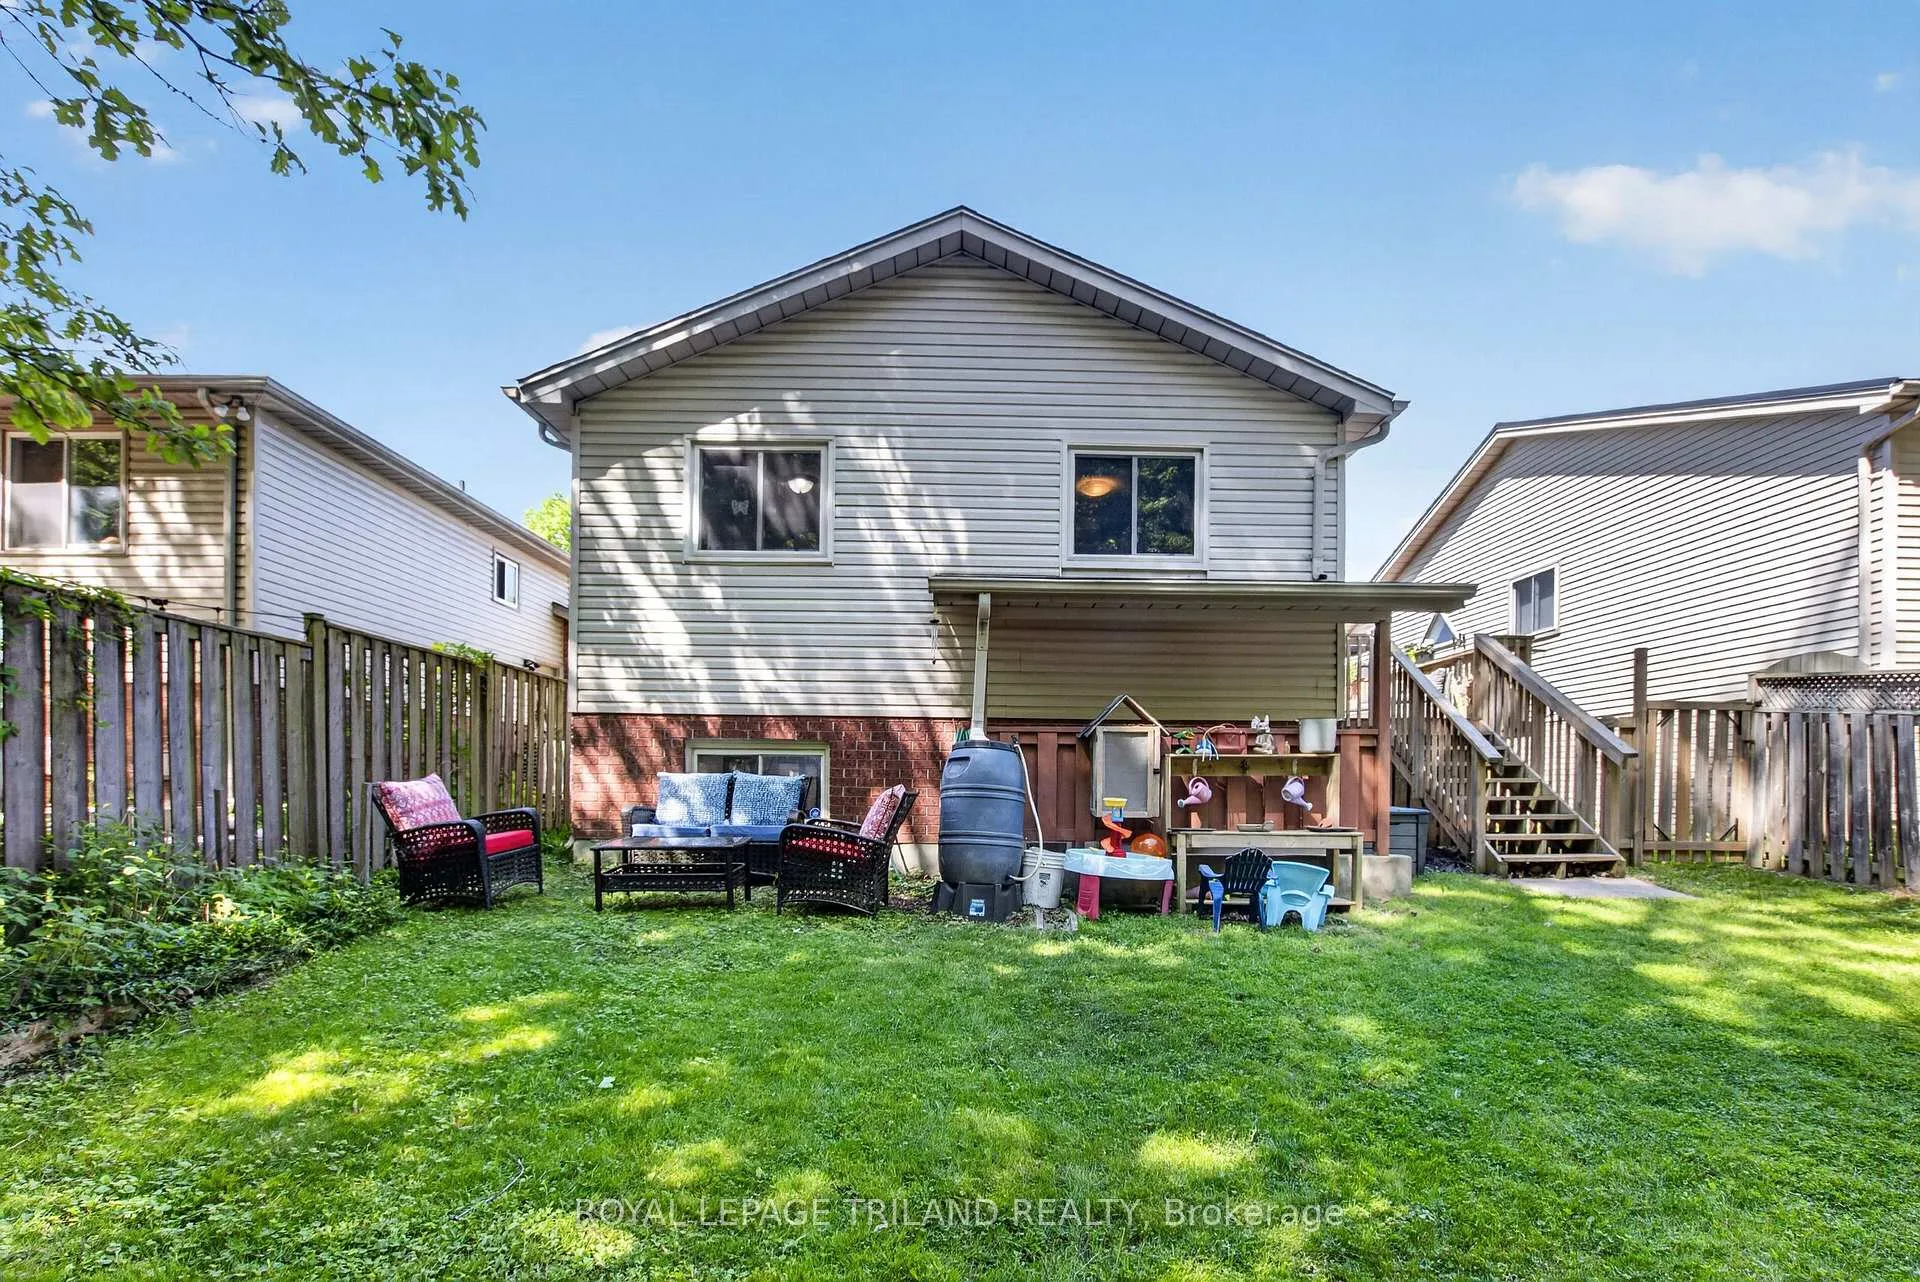
- Private deck overlooking the yard.
- Upgraded mechanical systems for efficiency.
- Located in a quiet family-friendly area.
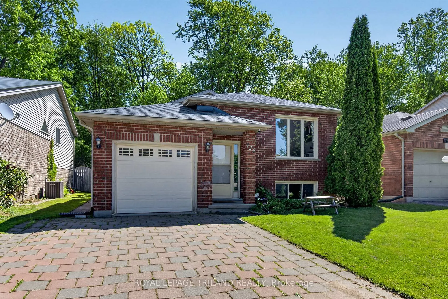
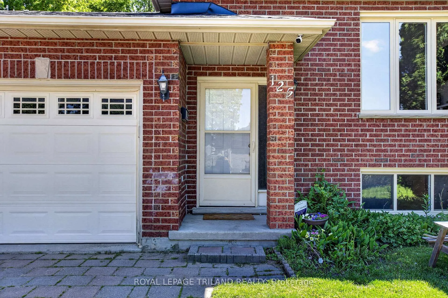
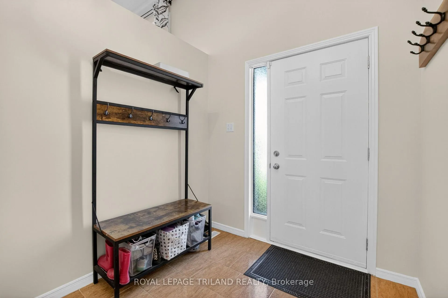
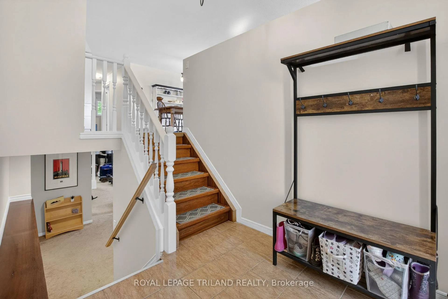
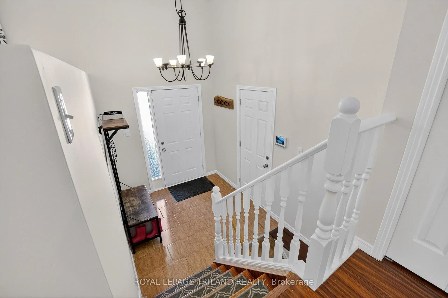
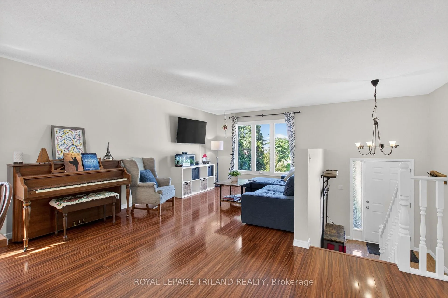
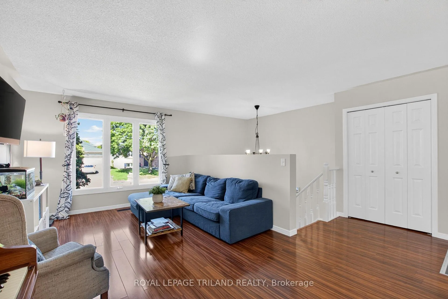
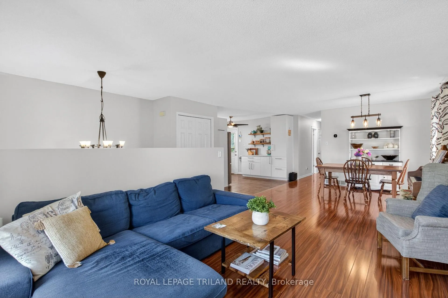
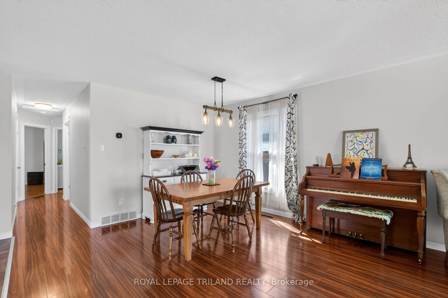
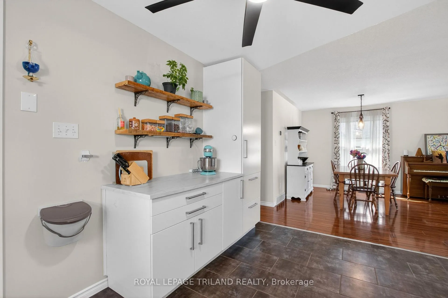
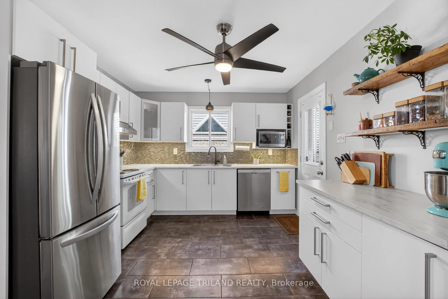
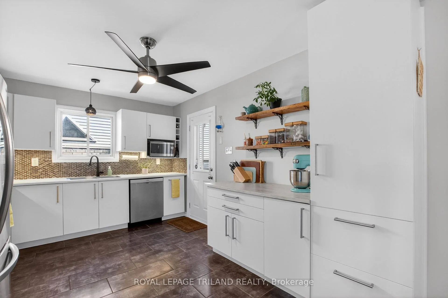
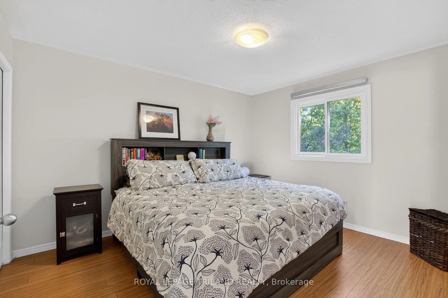
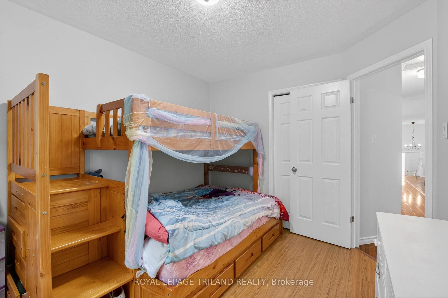
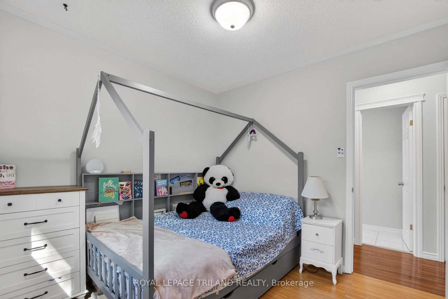
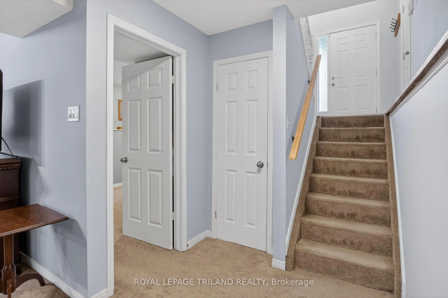
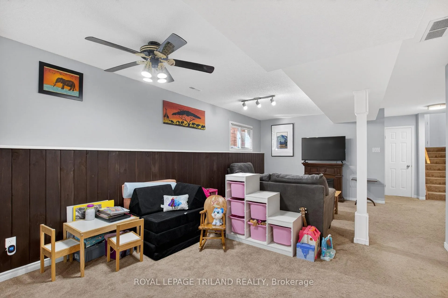
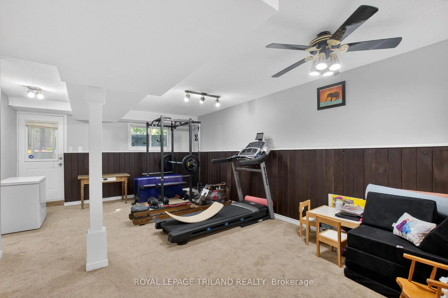
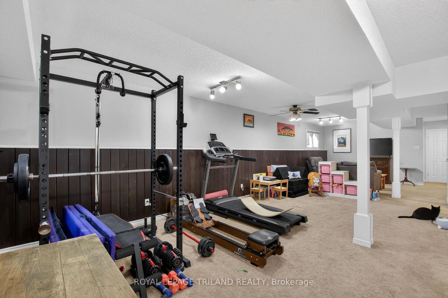
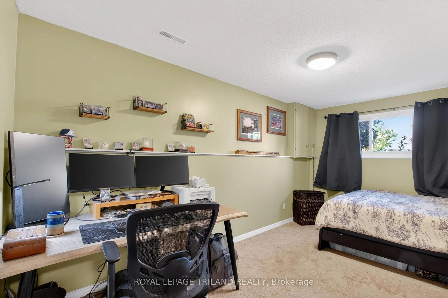
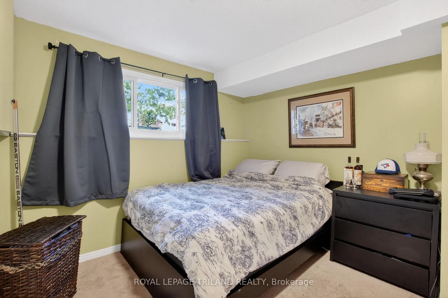
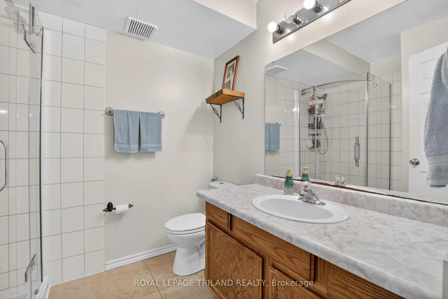
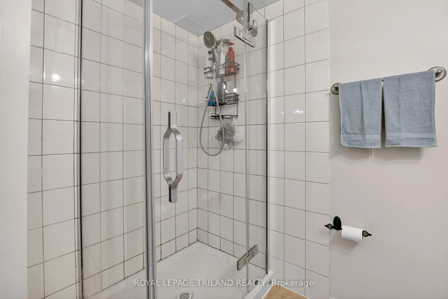
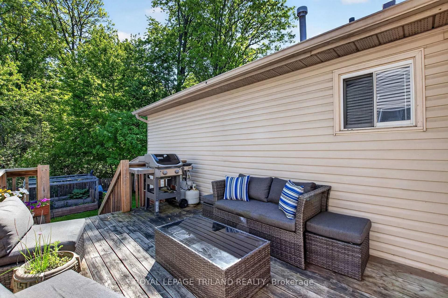
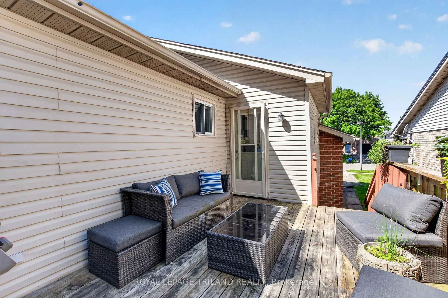
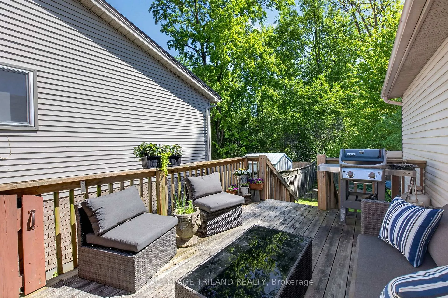
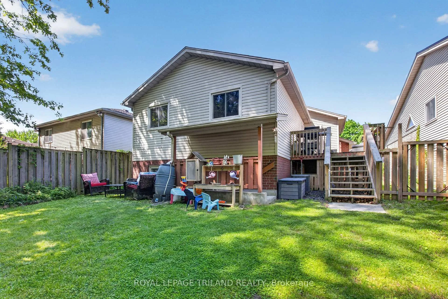
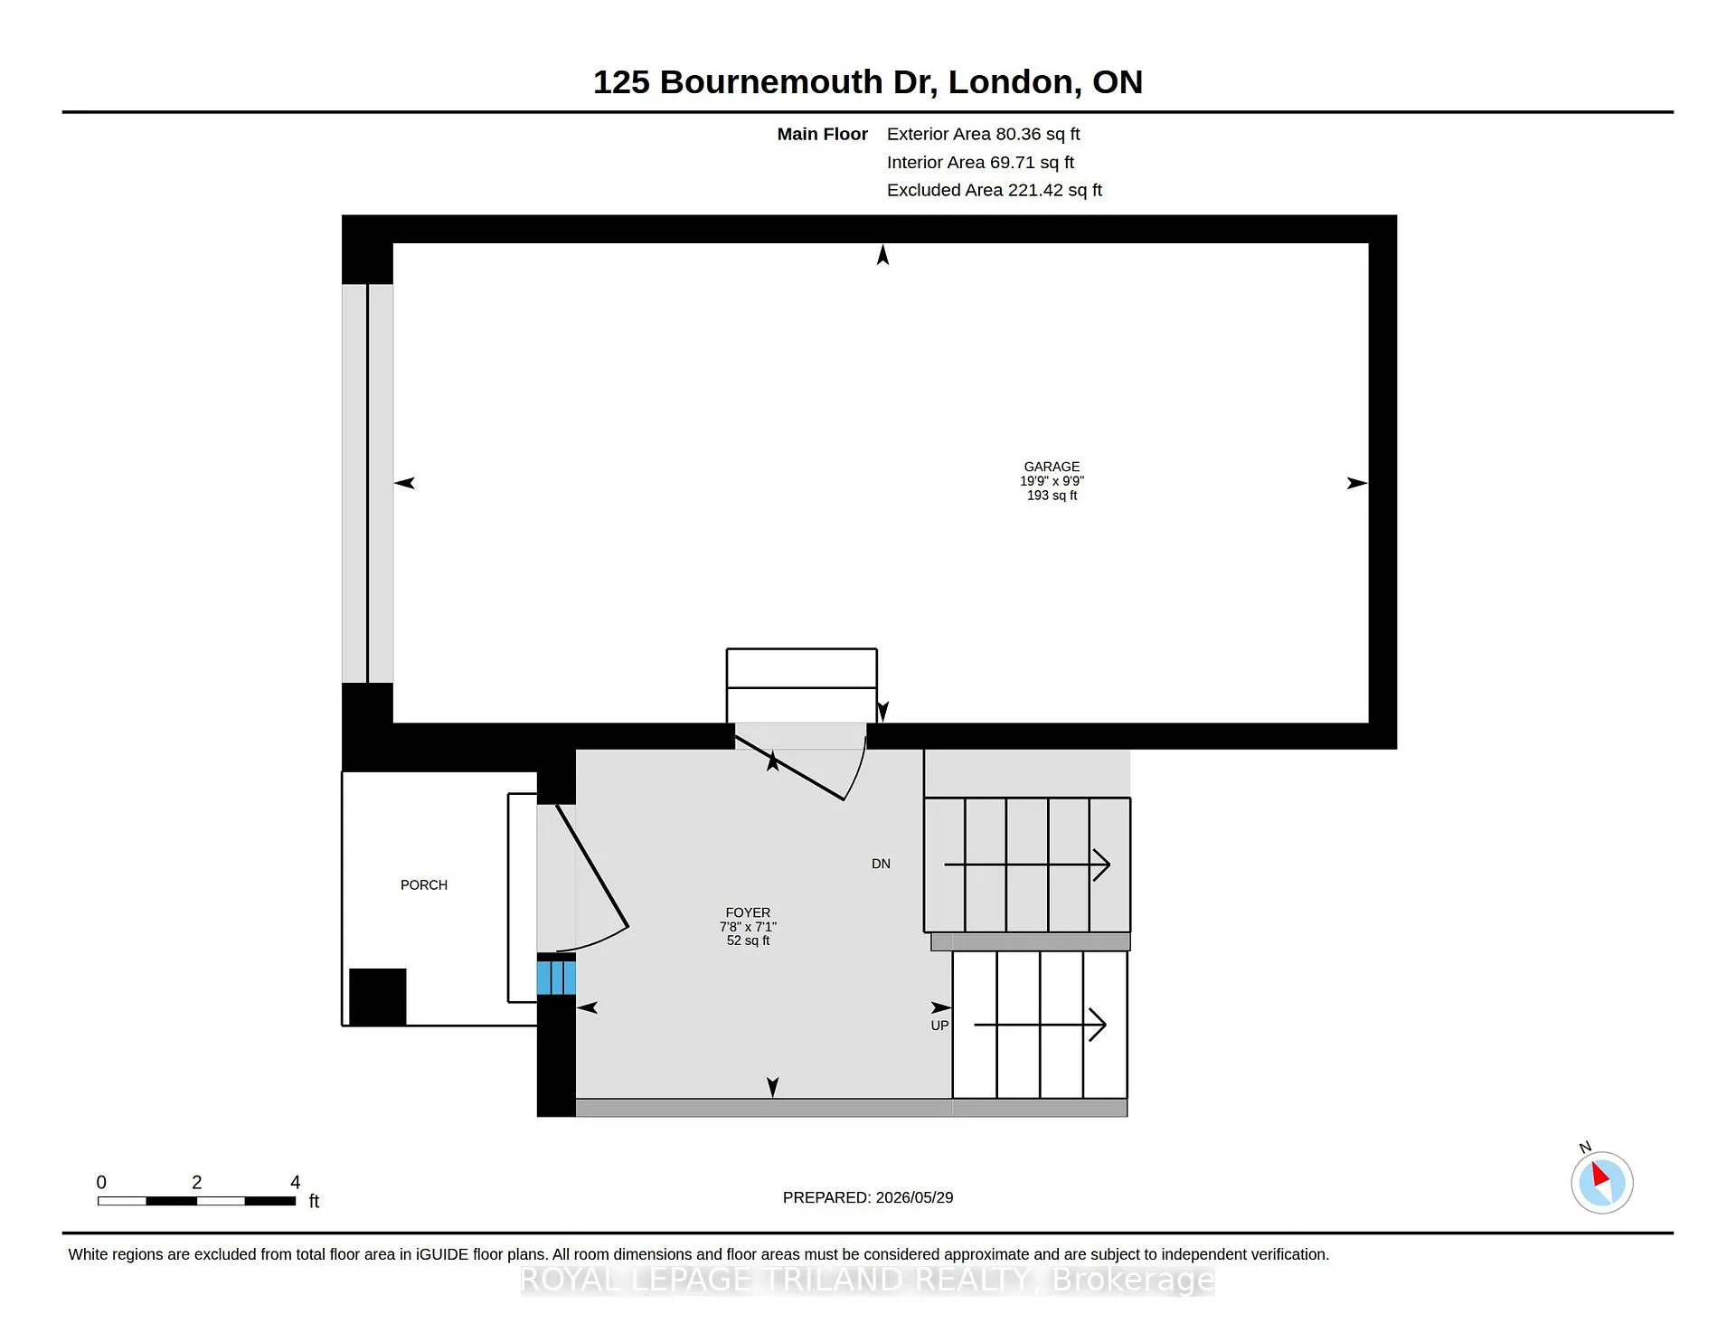
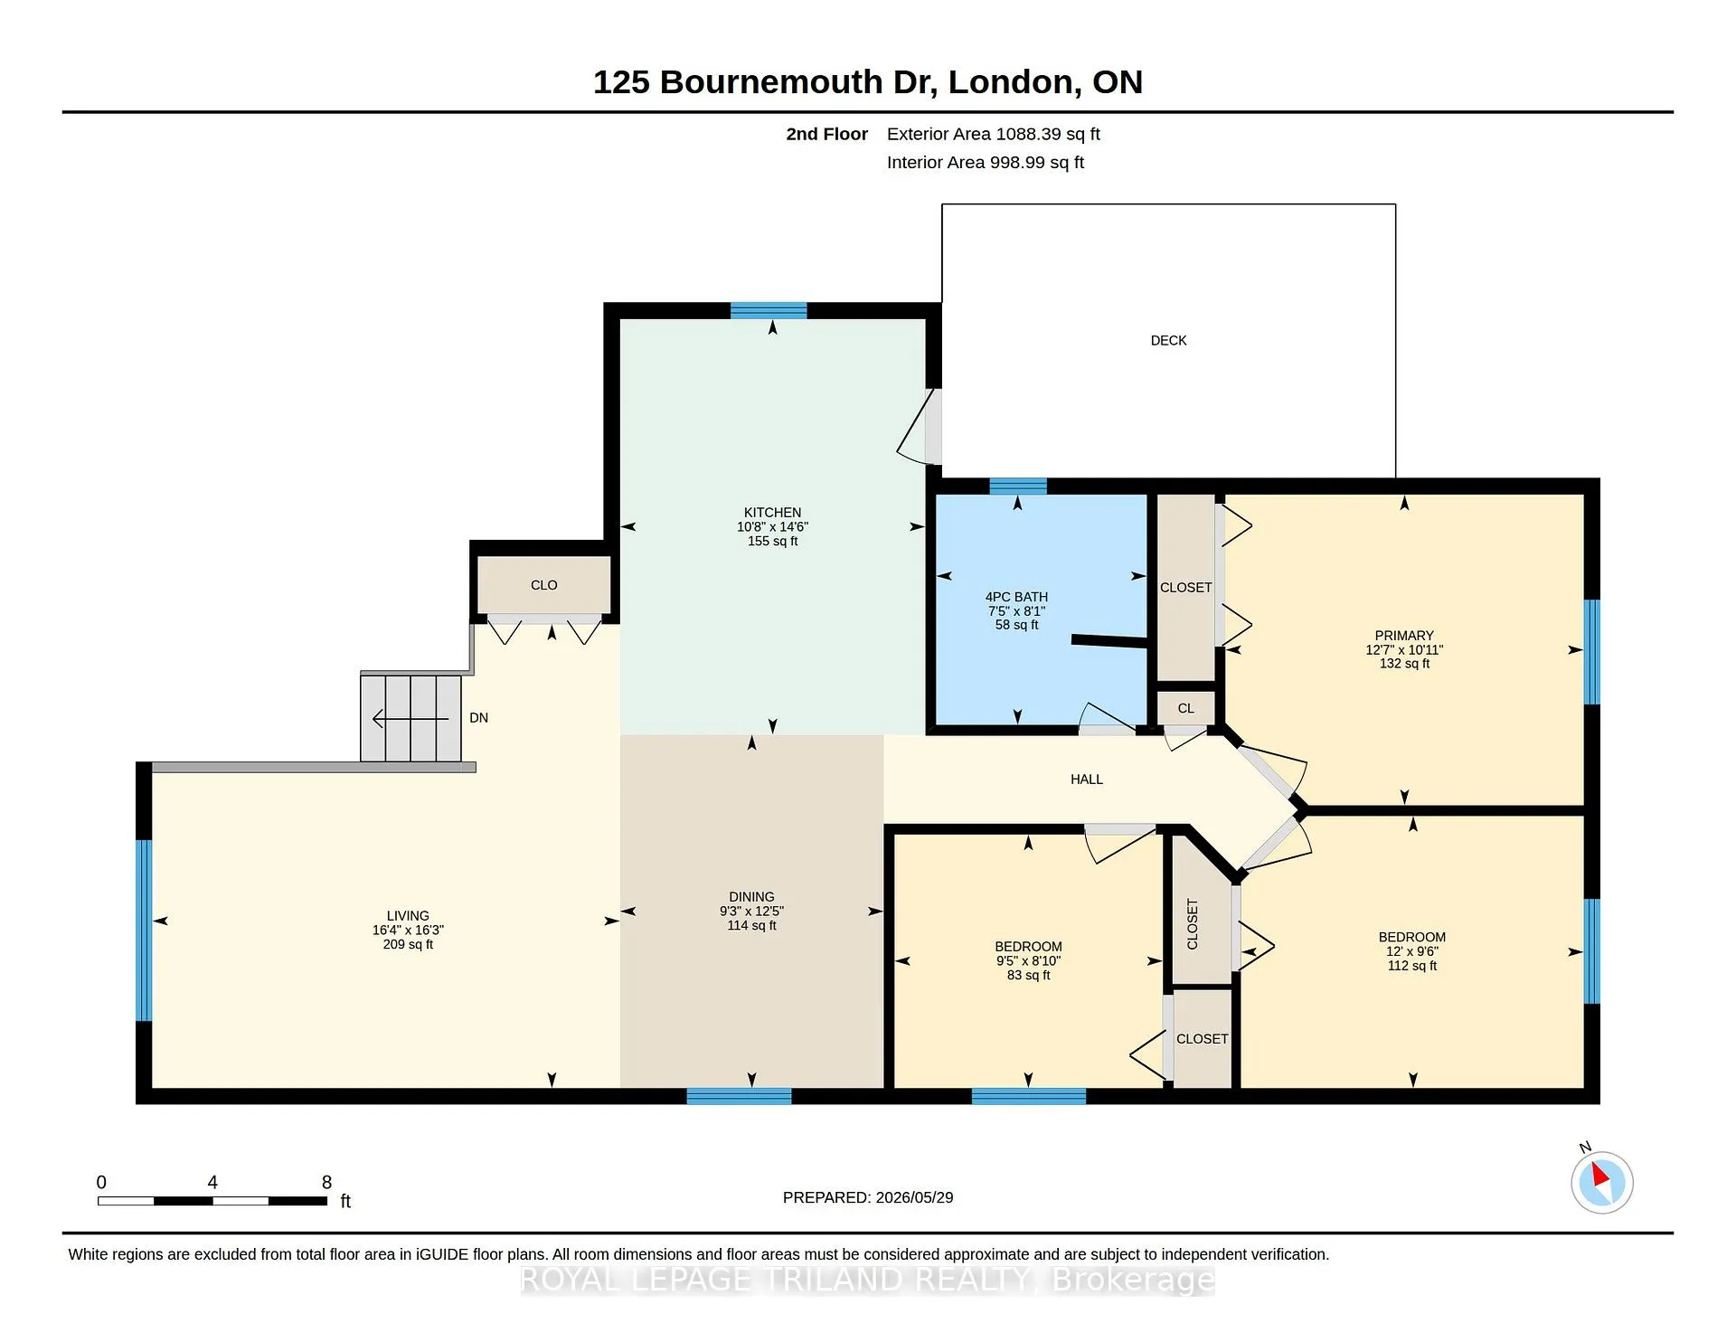
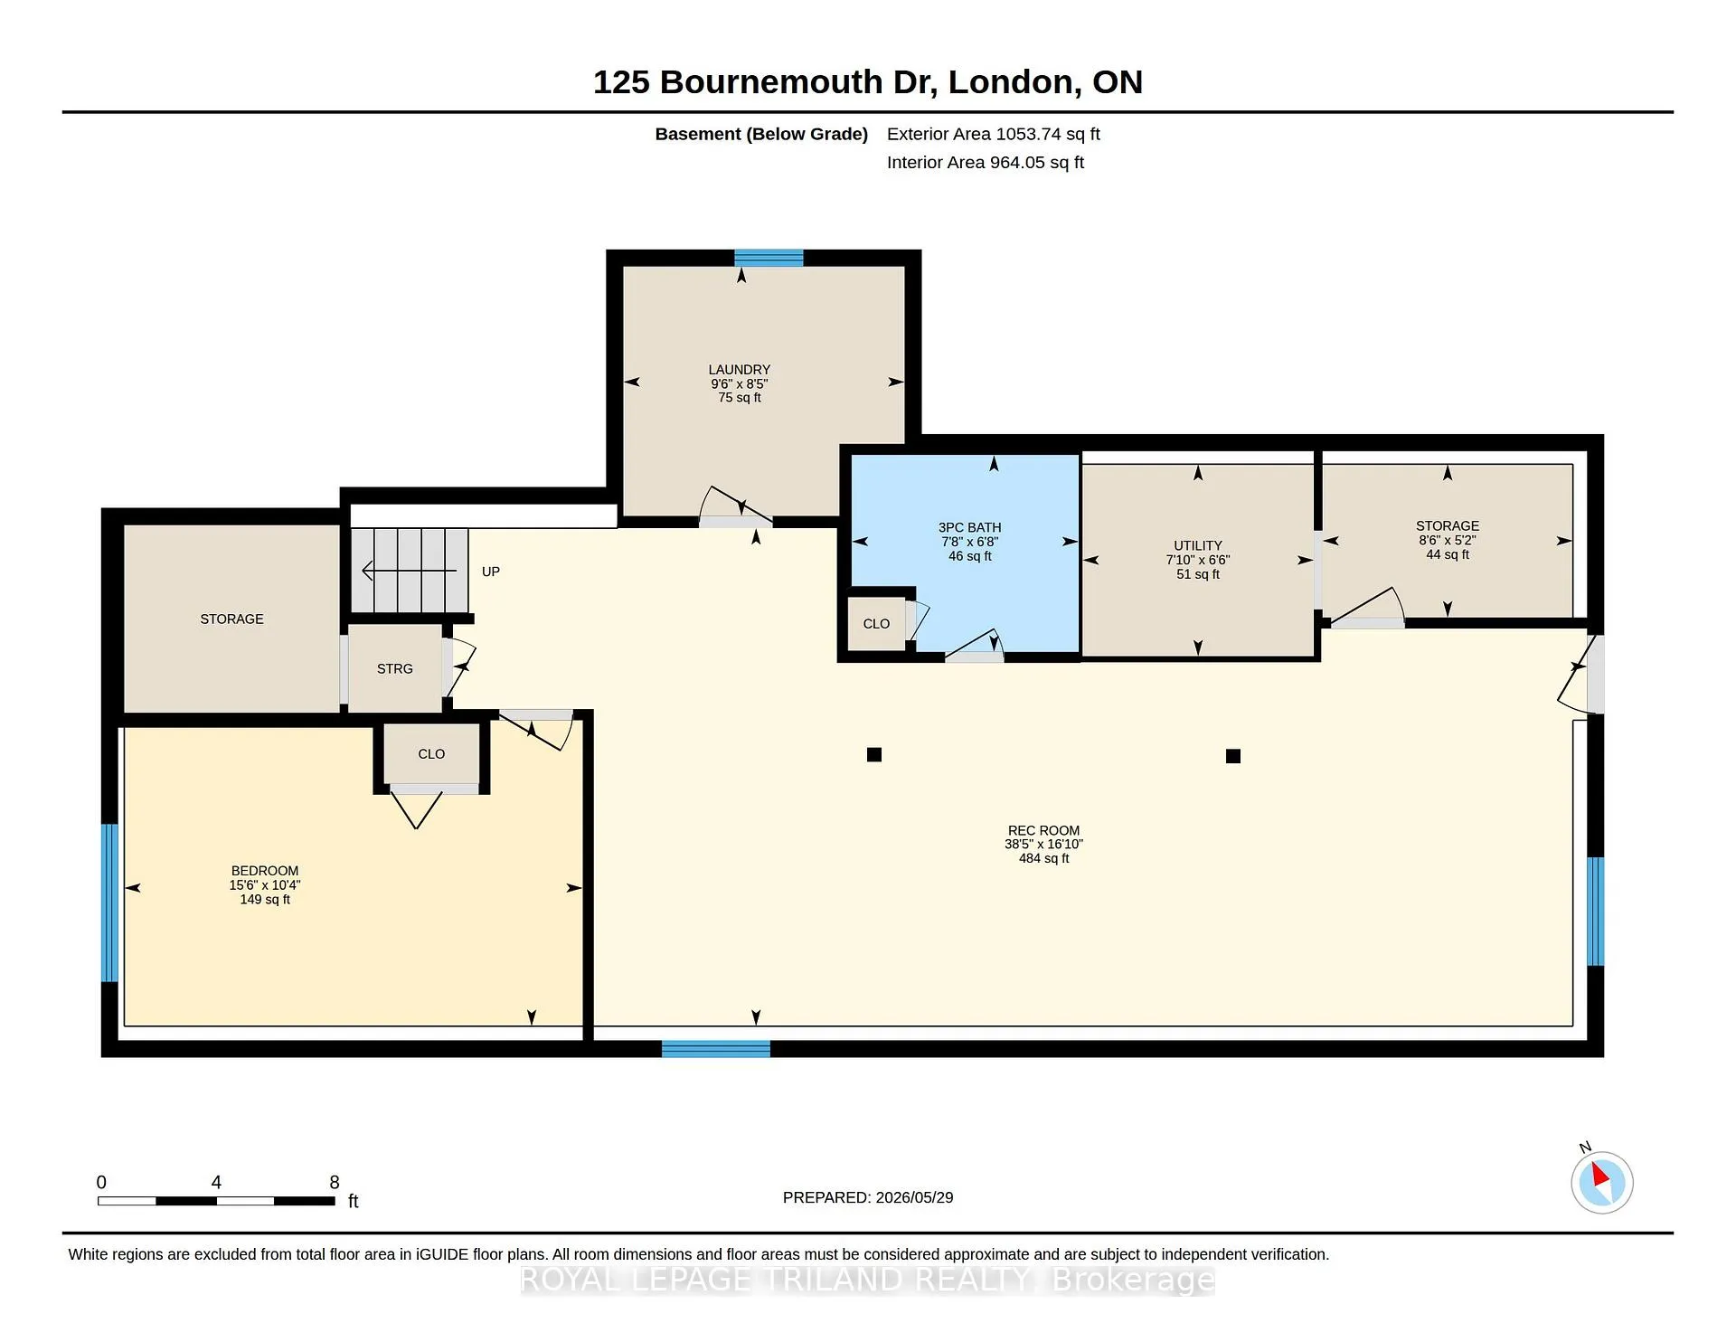
Welcome to this exceptional 3+1 bedroom, 2 full bath raised bungalow, featuring an attached single-car garage with inside entry and a double-car driveway with pavers. One of the crown jewels of this property is its spectacular unobstructed view of the forest where you can regularly enjoy sightings of deer, fox, and rabbits. Step inside to find a bright open-concept layout where the main floor and entry have been freshly painted. Upgrades abound, starting with a comprehensive kitchen renovation in 2023, followed by a gorgeous upstairs bathroom renovation in 2024. For ultimate comfort and peace of mind, the mechanical systems are top-tier, including a Lennox brand two-stage gas furnace installed in February 2023, a matching central air unit and condenser installed in February 2023, and asphalt shingles replaced in 2024 with a 10-year transferable warranty, all complemented by high-efficiency, double-pane, vinyl-clad windows throughout the home. The fully finished, bright, and tall lower level expands your living space with a spacious 4th bedroom, a full second washroom, a large rec room, with a true walkout to the backyard. It also features a clever extra storage area or "Harry Potter" room below the entry. Outside, you will love spending time on the private back deck overlooking the private yard and forest. This area features restructured stairs and a back fence installed in 2018, alongside a fantastic spot to enjoy a raised and fenced garden for vegetables and more. Finally, this home is perfectly situated on a quiet, family-oriented neighbourhood backing on a beautiful, natural forest. It is located near a park with a playground and offers effortless commuting with easy access to Veteran's Memorial Parkway and the 401.
- Primary Bedroom - Main Floor
- In-Law Capability
- Deck
Key Facts & Features
Property Costs
- Annual Property Tax Amount
- $4,190
- Land Transfer Tax Fee
- $7,573
Rental Items
- Rental Equipment
- Hot Water Tank, Security system
- Basement Type
- Finished, Full, Walk-Up
Interior Features
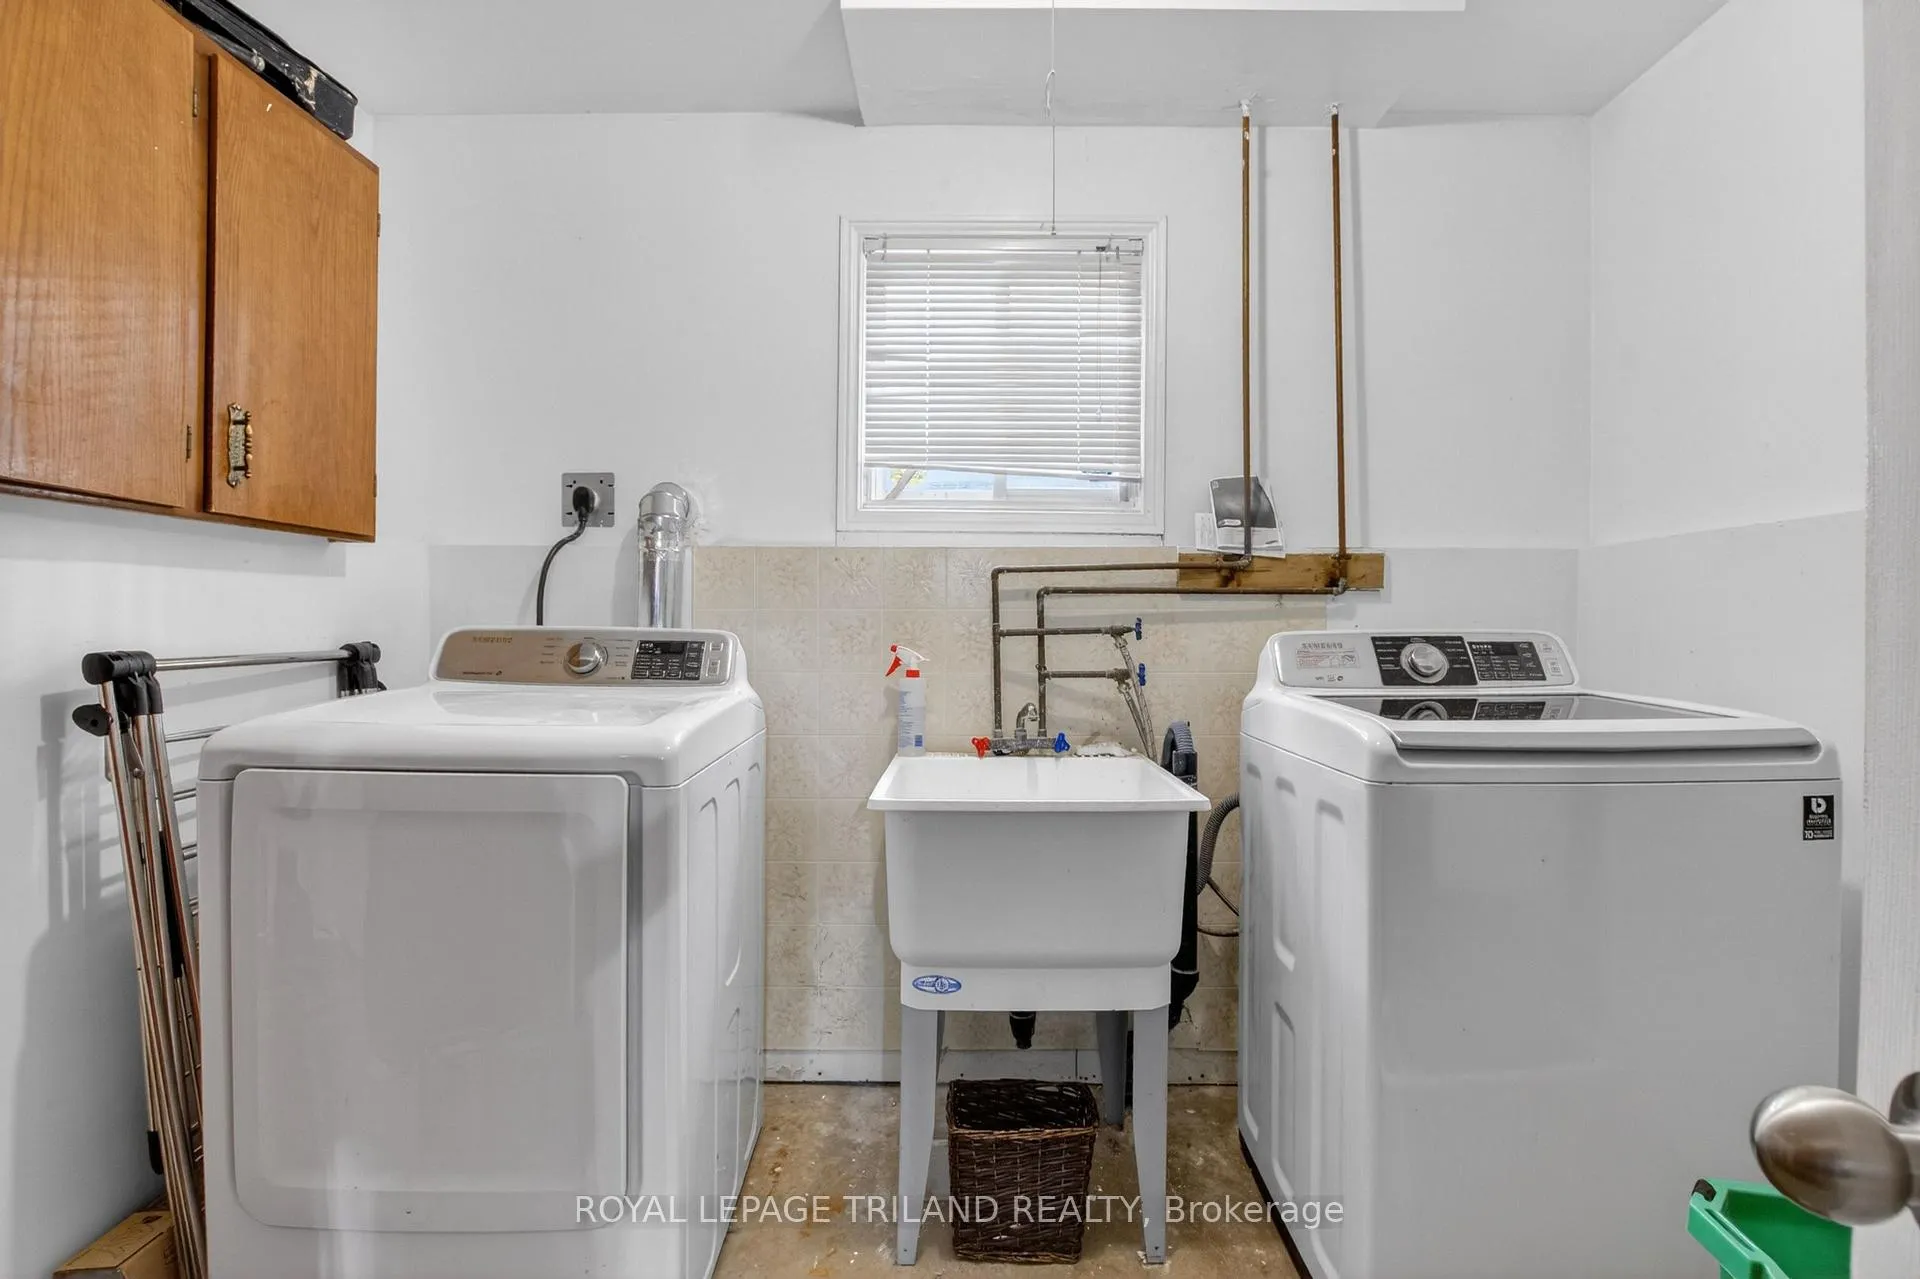
- Laundry Level
- Lower Level
- Interior Extras
- Primary Bedroom - Main Floor, In-Law Capability
- Fireplace/Stove
- Yes
- Fireplace Features
- Electric
- Elevator
- No
Exterior Features
- Exterior Extras
- Deck
- Pool
- None
Building
- Building Type
- Detached
- Building Style
- Bungalow-Raised
- Approx Age
- 31-50
Construction
- Exterior Finish
- Brick
- Roof
- Asphalt Shingle
- Foundation Details
- Poured Concrete
- Special Designation
- Unknown
Lot
- Lot Front
- 39.53 ft
- Lot Depth
- 109.91 ft
Inclusions
- Inclusions
- Fridge, stove, microwave, dishwasher, washer and dryer
Exclusions
- Exclusions
- Downstairs Team Canada Fridge. Downstairs tv stand/electric fireplace
Parking & Garages
- Garage Type
- Attached
- Garage Spaces
- 1
- Parking Spaces
- 2
- Total Garage And Parking Spaces
- 3
Heating & Cooling
- Heat Source
- Gas
- Heat Type
- Forced Air
- Air Conditioning
- Central Air
- Water
- Municipal
- Sewers
- Sewer
- Natural Gas
- Yes
- Hydro
- Yes
- Cable
- Available
- Telephone
- Available
- Municipality
- London
- Neighbourhood
- East I
- Main cross streets
- Kingsbridge
- Zoning
- R1-4
- Directions
- Off Kingsbridge
Ask about this home
A HOMEH agent will answer your questions about this home.

Around this home
No schools found nearby
Data provided by OpenStreetMap & Fraser Institute School Rankings
For the owner
Is this your home? Track its value.
Get this home's HOMEH Estimate by email once a month, with how many homes are for sale around you.
Monthly payment
$2,167/month
On $554,900
$110,980
Estimate only. Not a mortgage offer.
How much is your home worth?
Get a home value estimate from a local HOMEH agent, then sell with confidence.
- MLS® number
- X13213466
- Data source
- Toronto Regional Real Estate Board
- Status change
- 2026-06-17
- Listed on
- 2026-05-29
- Days on market
- 19 days
- Possession date
- 2026-08-07
- Possession type
- 60-89 days
- Co-op commission
- 2
- Seller
- Listed by
- ROYAL LEPAGE TRILAND REALTY
Recommended for you
Based on homes you've looked at.
No recommended properties found.
Nearby similar homes
No nearby properties found.
More real estate resources
Other homes nearby
Explore this area
Nearby neighbourhoods
No nearby listings available.
Ask HOMEH about this home
Price, neighbourhood, monthly cost. Ask anything.
HOMEH Intelligent Agent is an AI, not a licensed representative. Check anything important with your agent.