
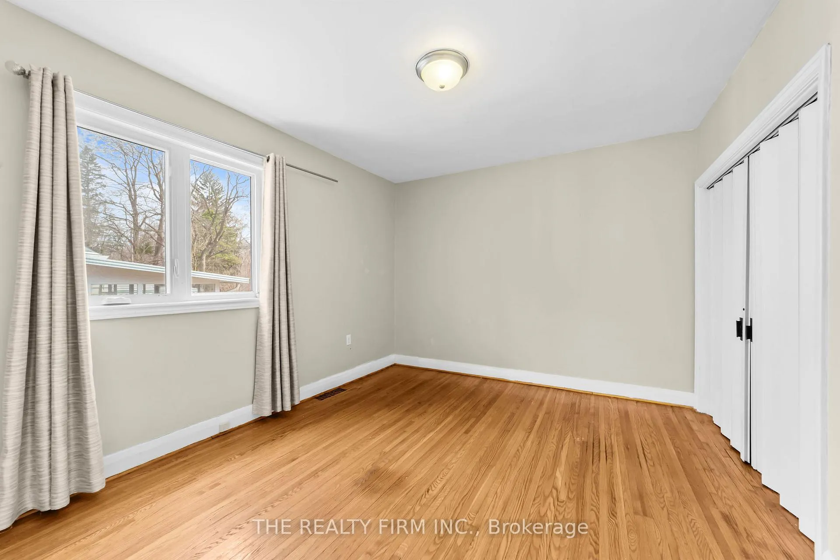
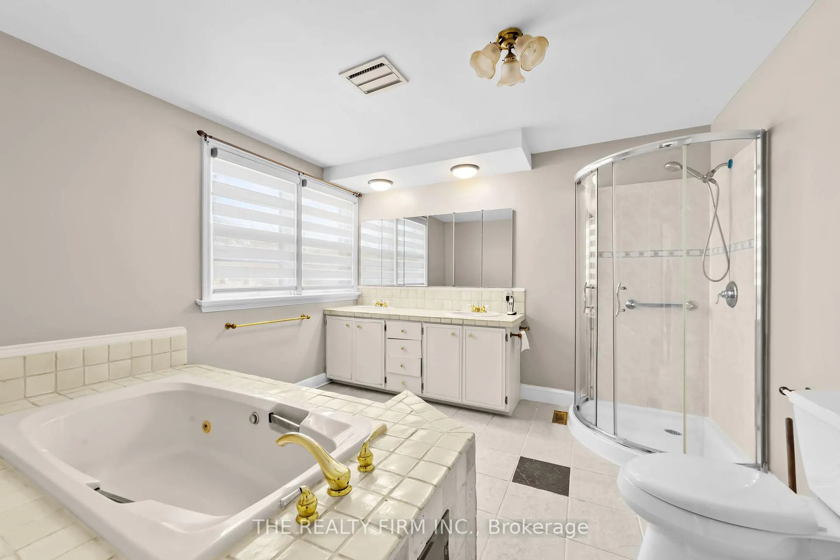
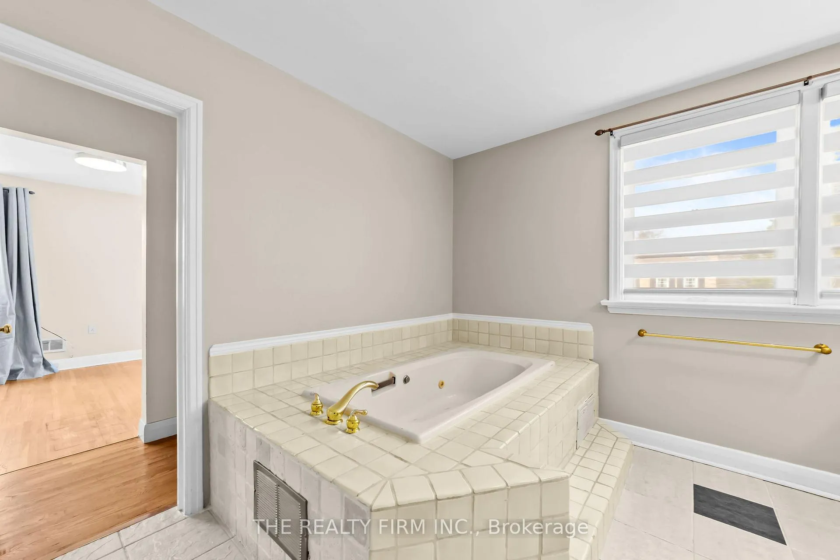
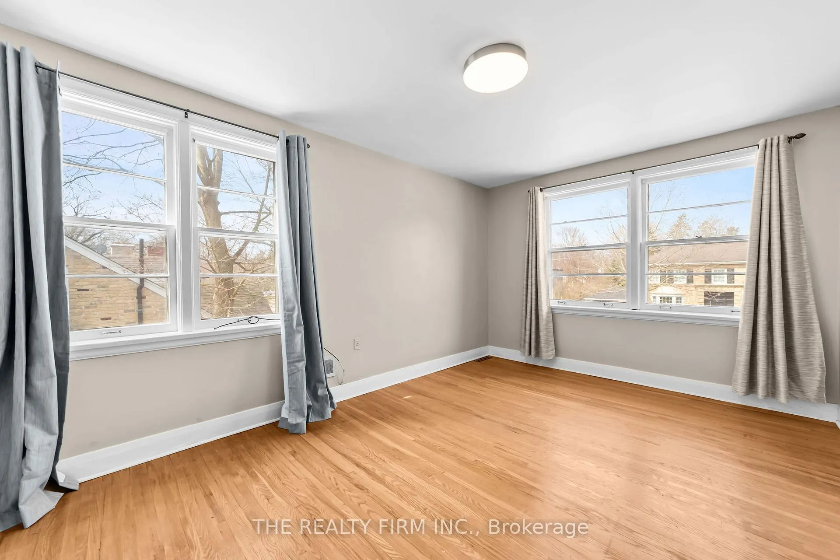
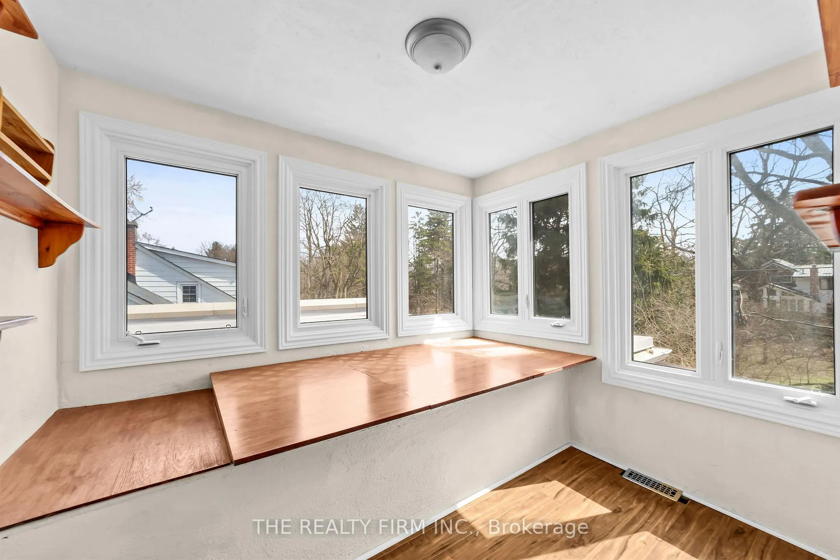
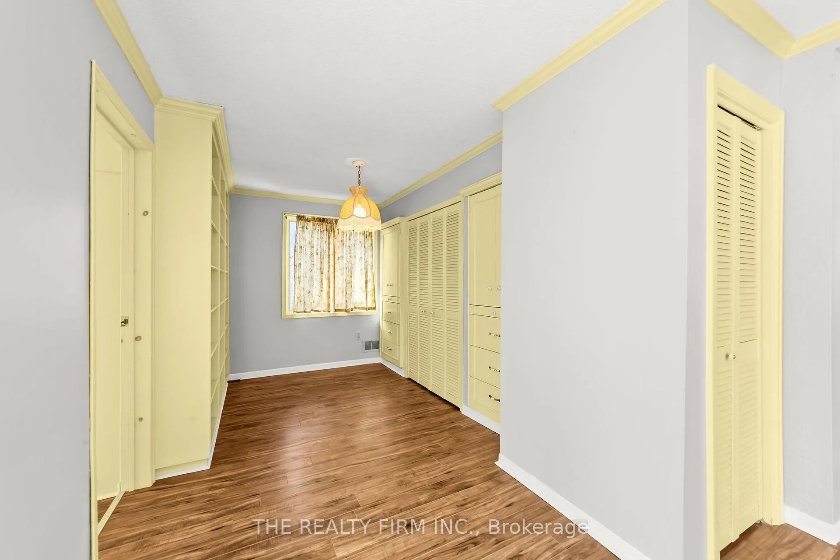
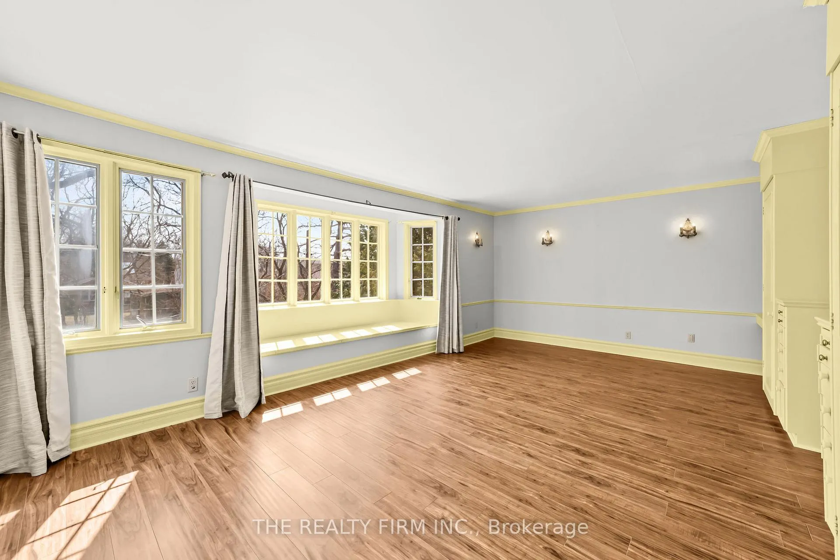
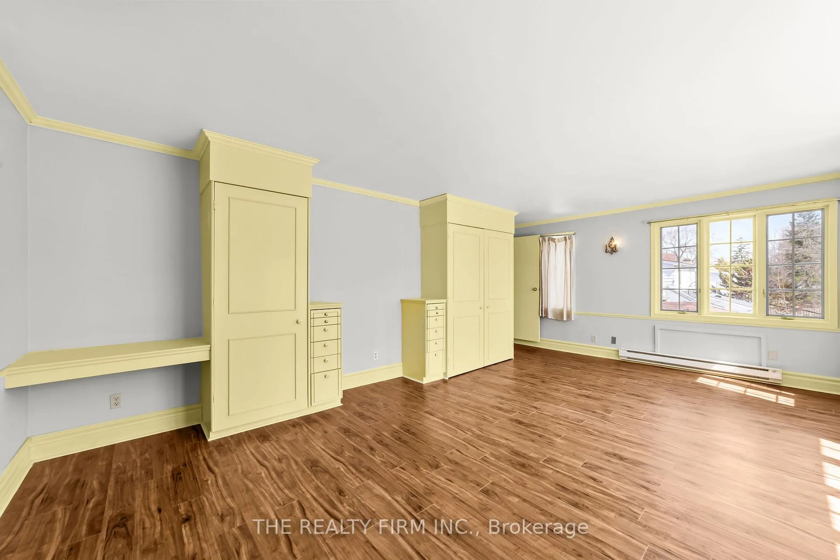
15 Mayfair Drive
London (East B), ON N6A 2M7
- 4Bedrooms
- 2Bathrooms
- 1Garage
- 3000–3500Sq Ft
- $8,516Tax
- 75×188 ftLot Size
 Estimated Value:$1,022,890See Free Estimate Report

Sale & Price History for 15 Mayfair Drive, London, East B
| Start Date | End Date | Price | Event | MLS# |
|---|---|---|---|---|
| No listing history available | ||||
Real estate boards require you to or to see the full details of this property.
*Sold prices and complete sale & price history are regulated data. Under the Trust in Real Estate Services Act, 2002 (TRESA) and the rules of the Real Estate Council of Ontario (RECO), and pursuant to the Multiple Listing Service® rules of the Canadian Real Estate Association (CREA) and the Toronto Regional Real Estate Board (TRREB), this information may be shown only to registered users who have agreed to the applicable terms of use (a Virtual Office Website, or "VOW," arrangement). HOMEH Inc., Brokerage therefore provides it to signed-in members only. Creating an account is free and takes under a minute.
About 15 Mayfair Drive, London, East B
Summarized Description
- Located near Western University in a sought-after neighborhood.
- Five distinct levels offering flexible living space.
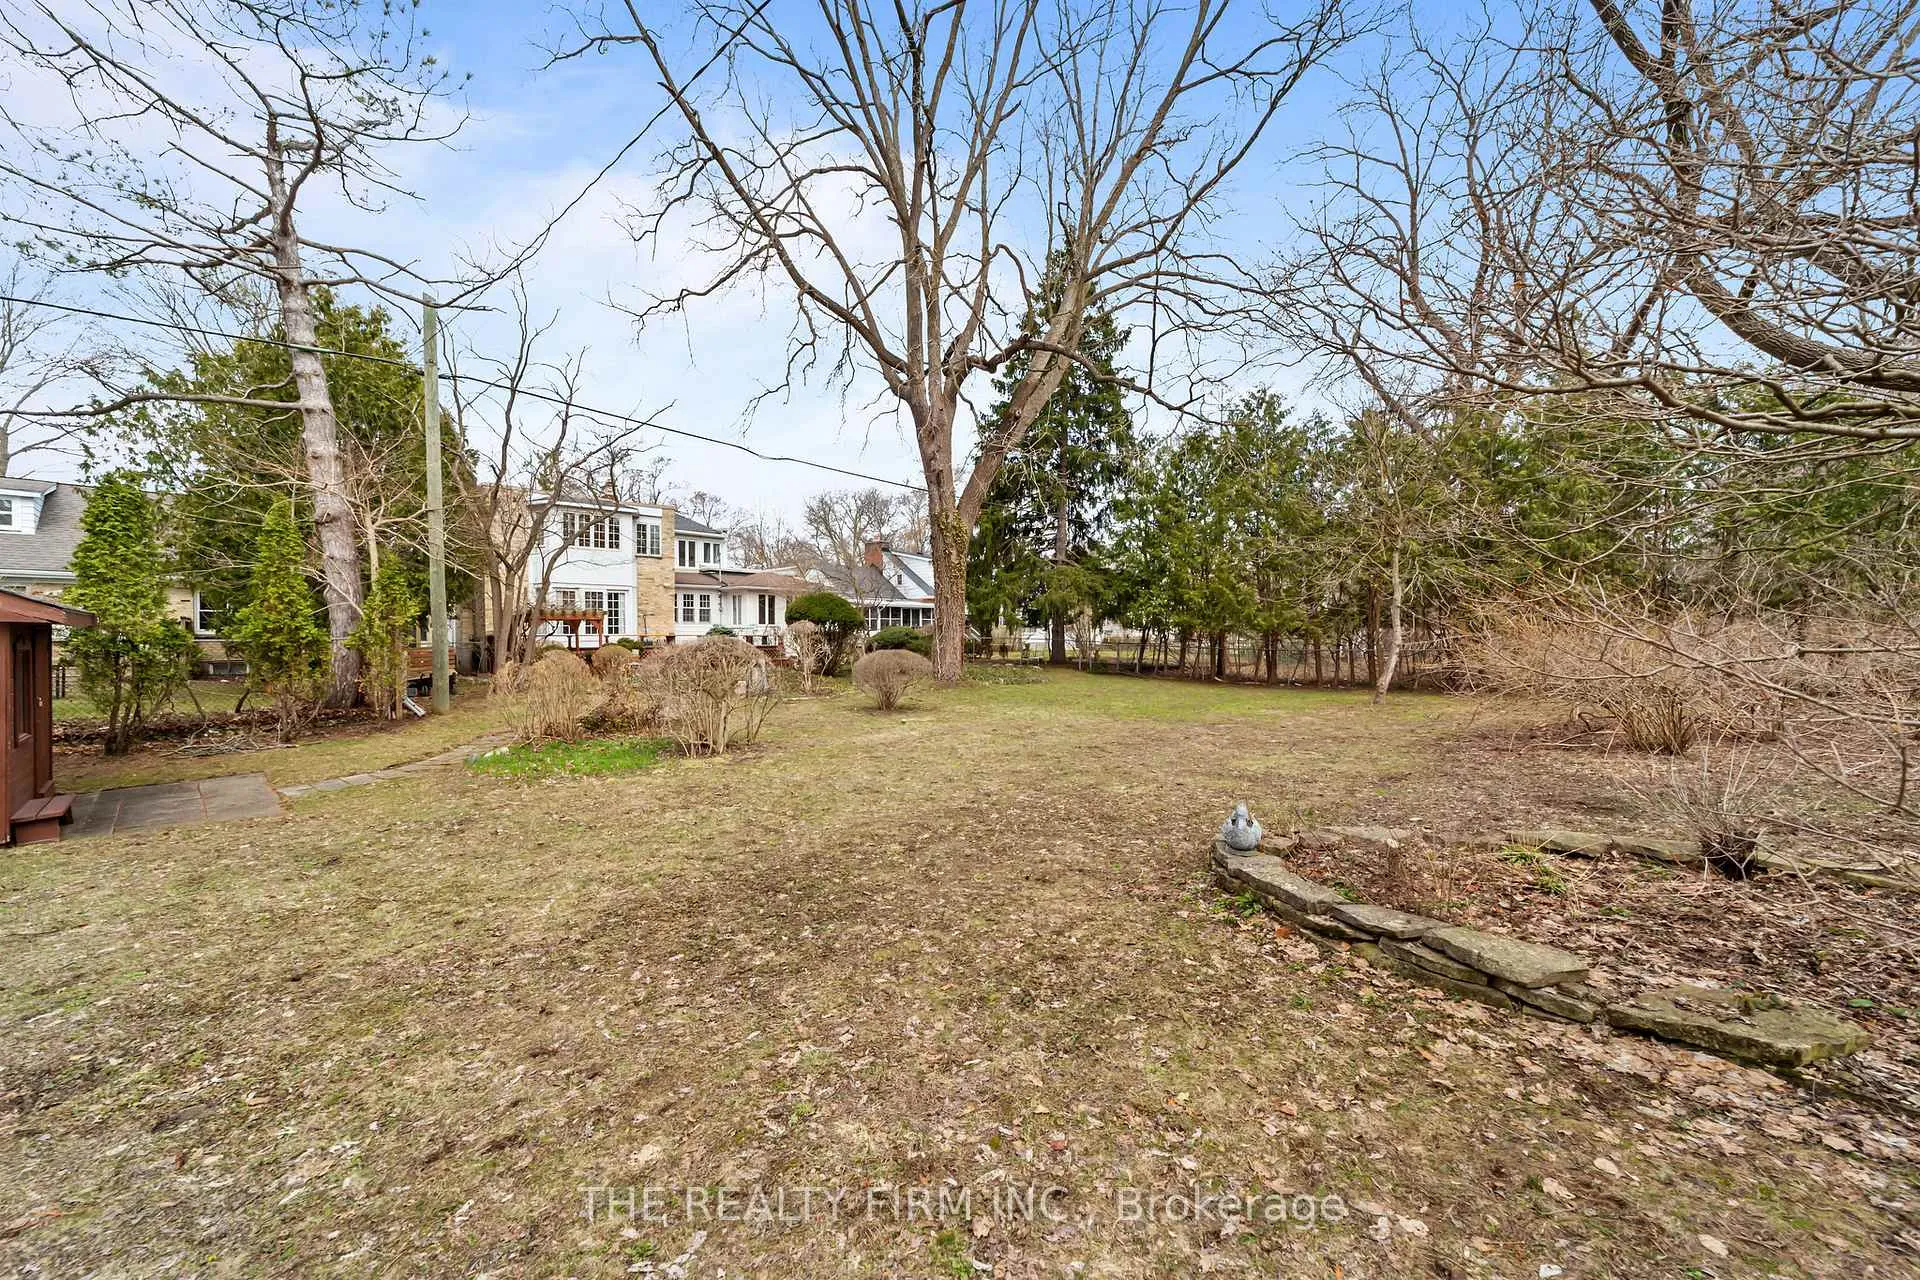
- Expansive lot ideal for family living and entertaining.
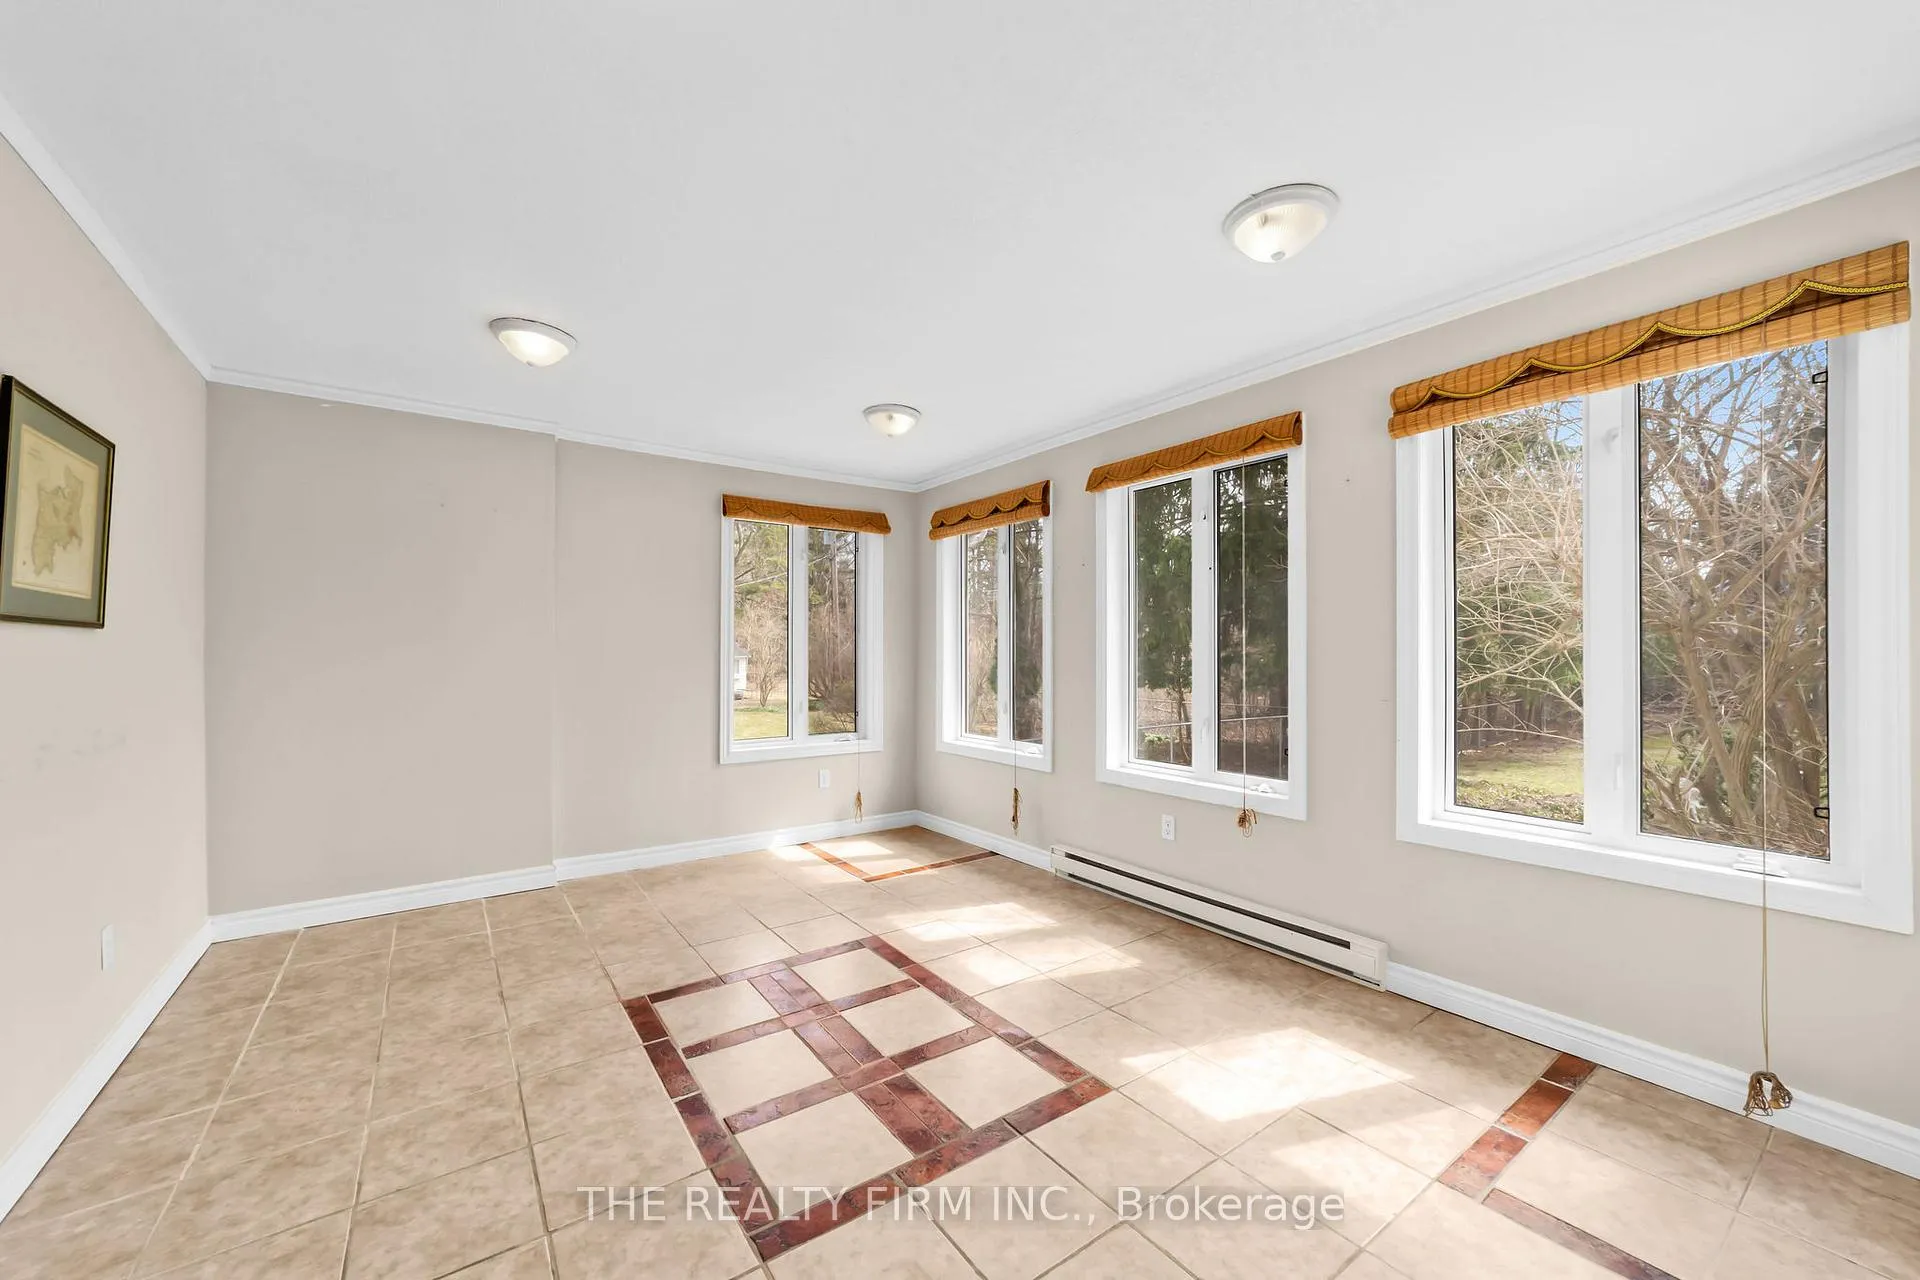
- Natural light enhances generous principal rooms.
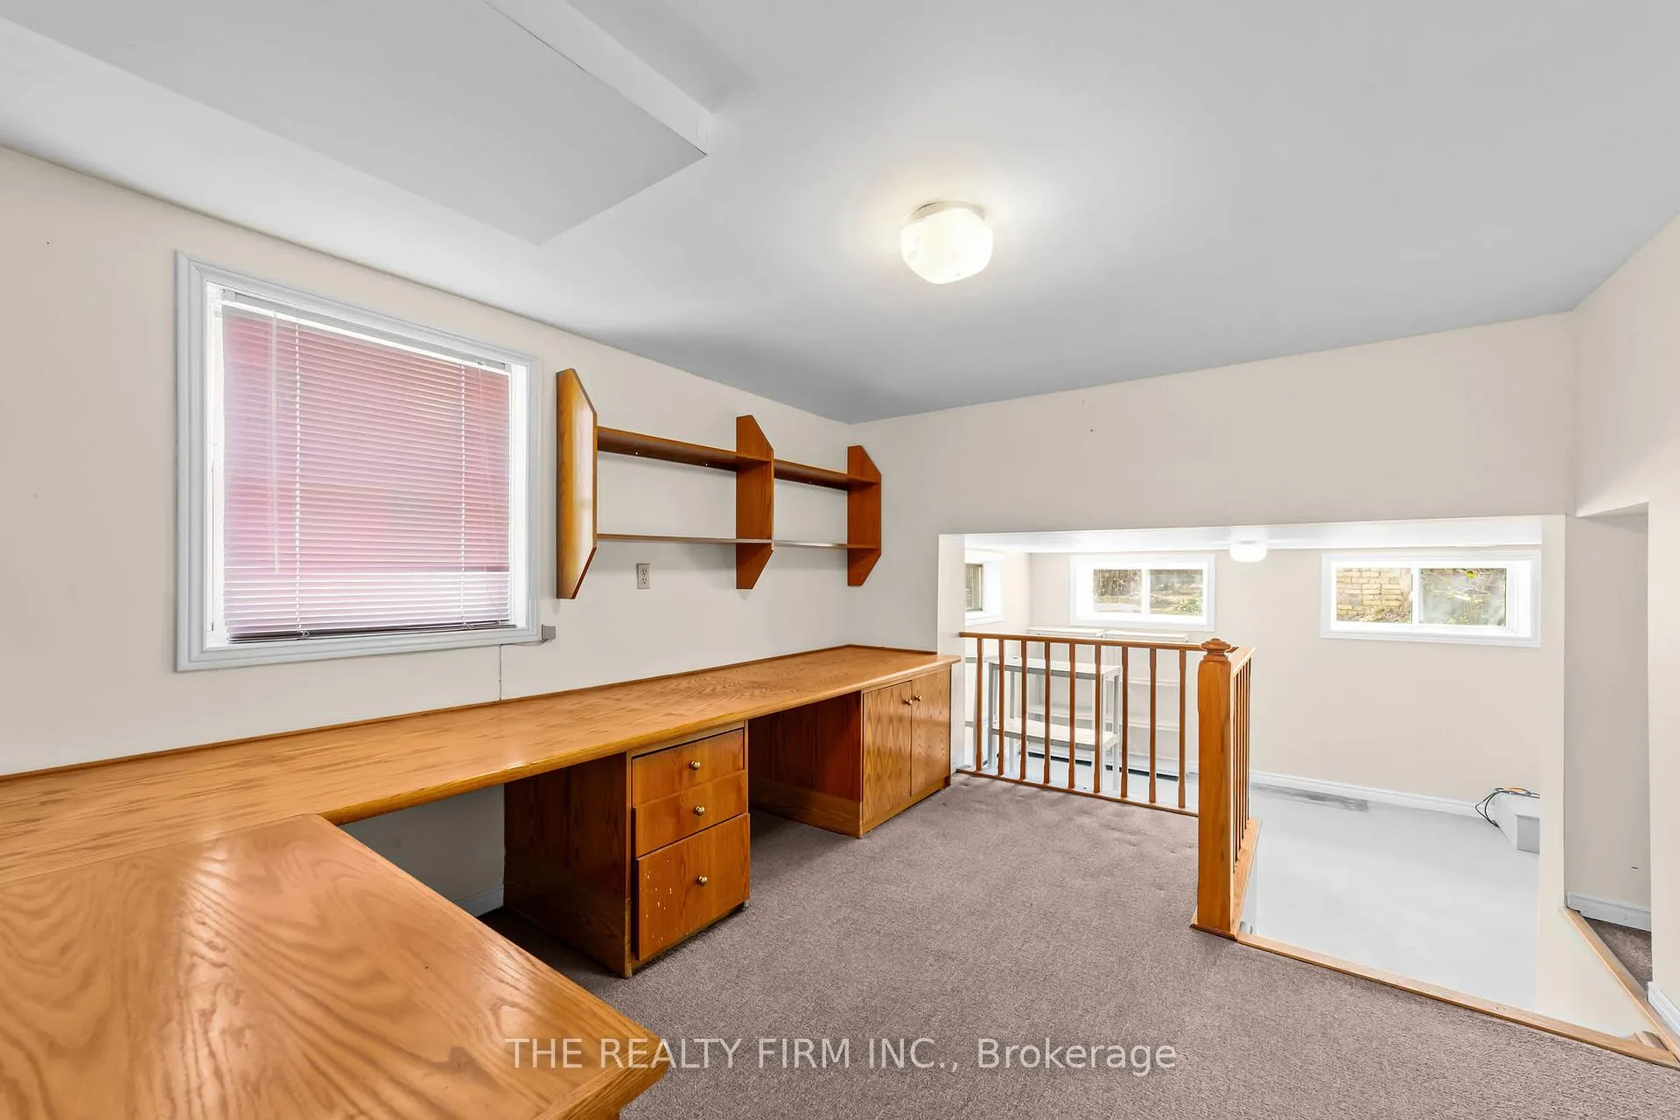
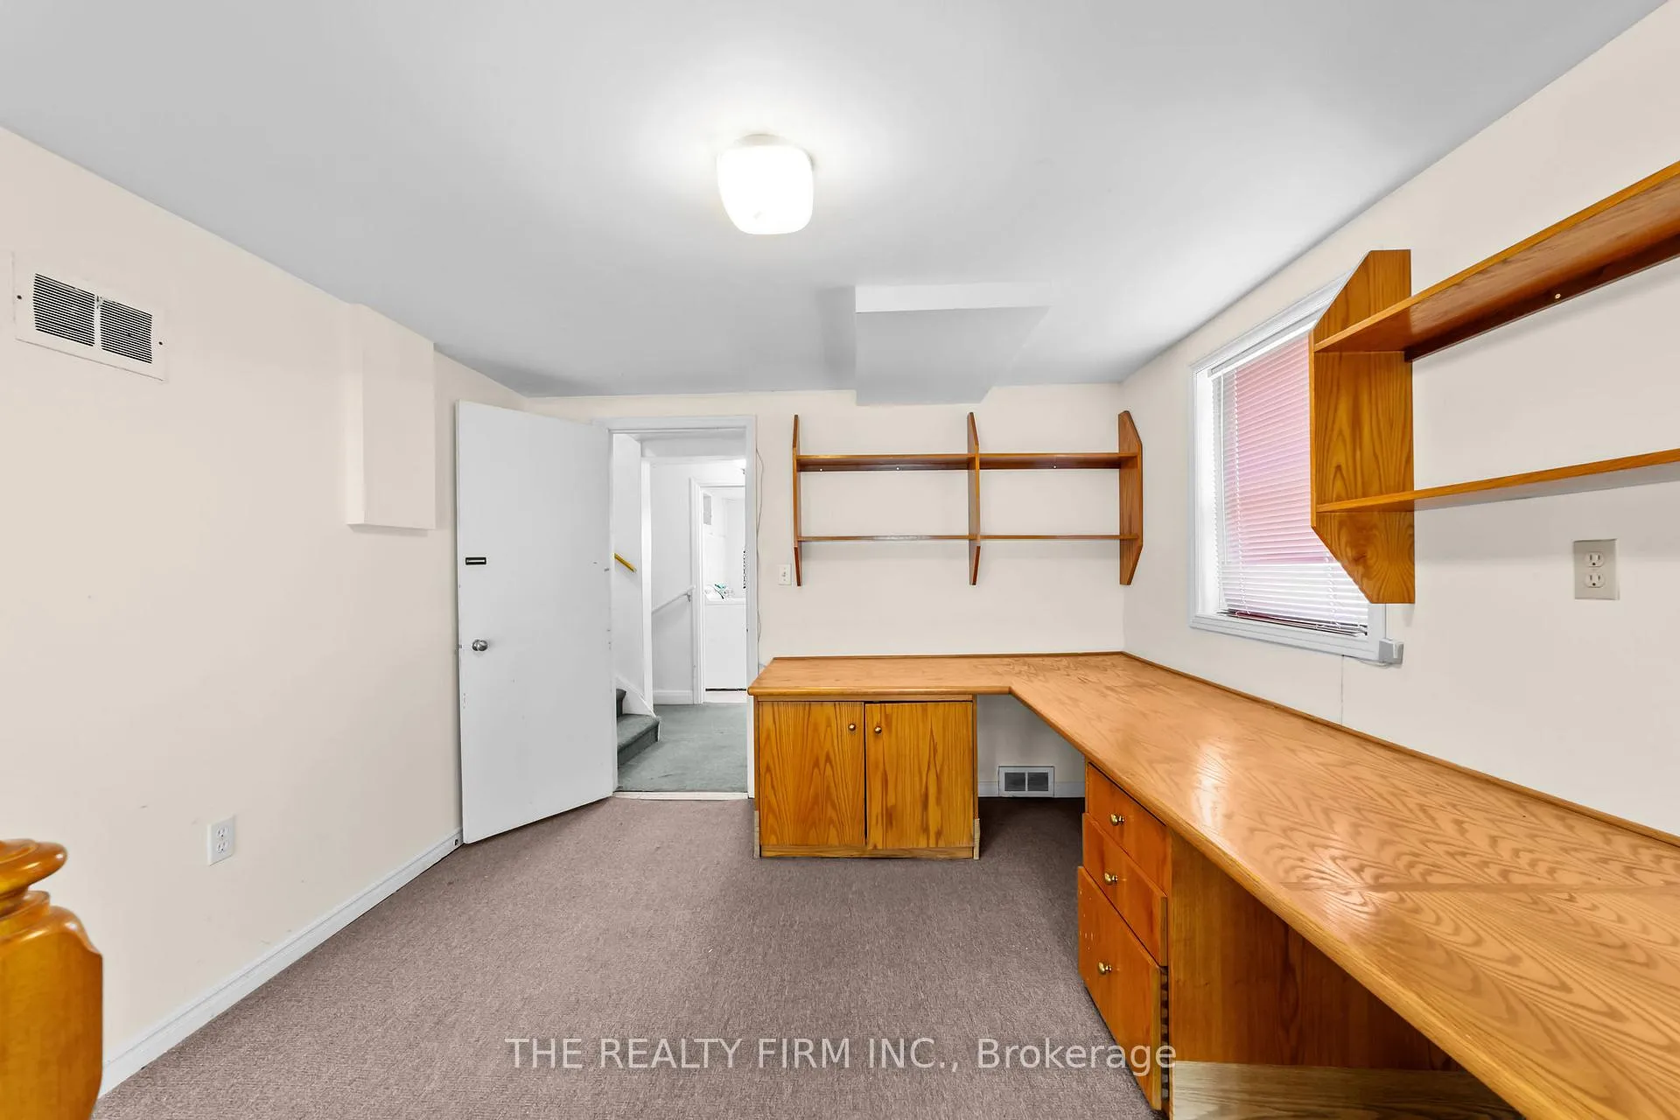
- Multiple bonus areas for offices or study spaces.
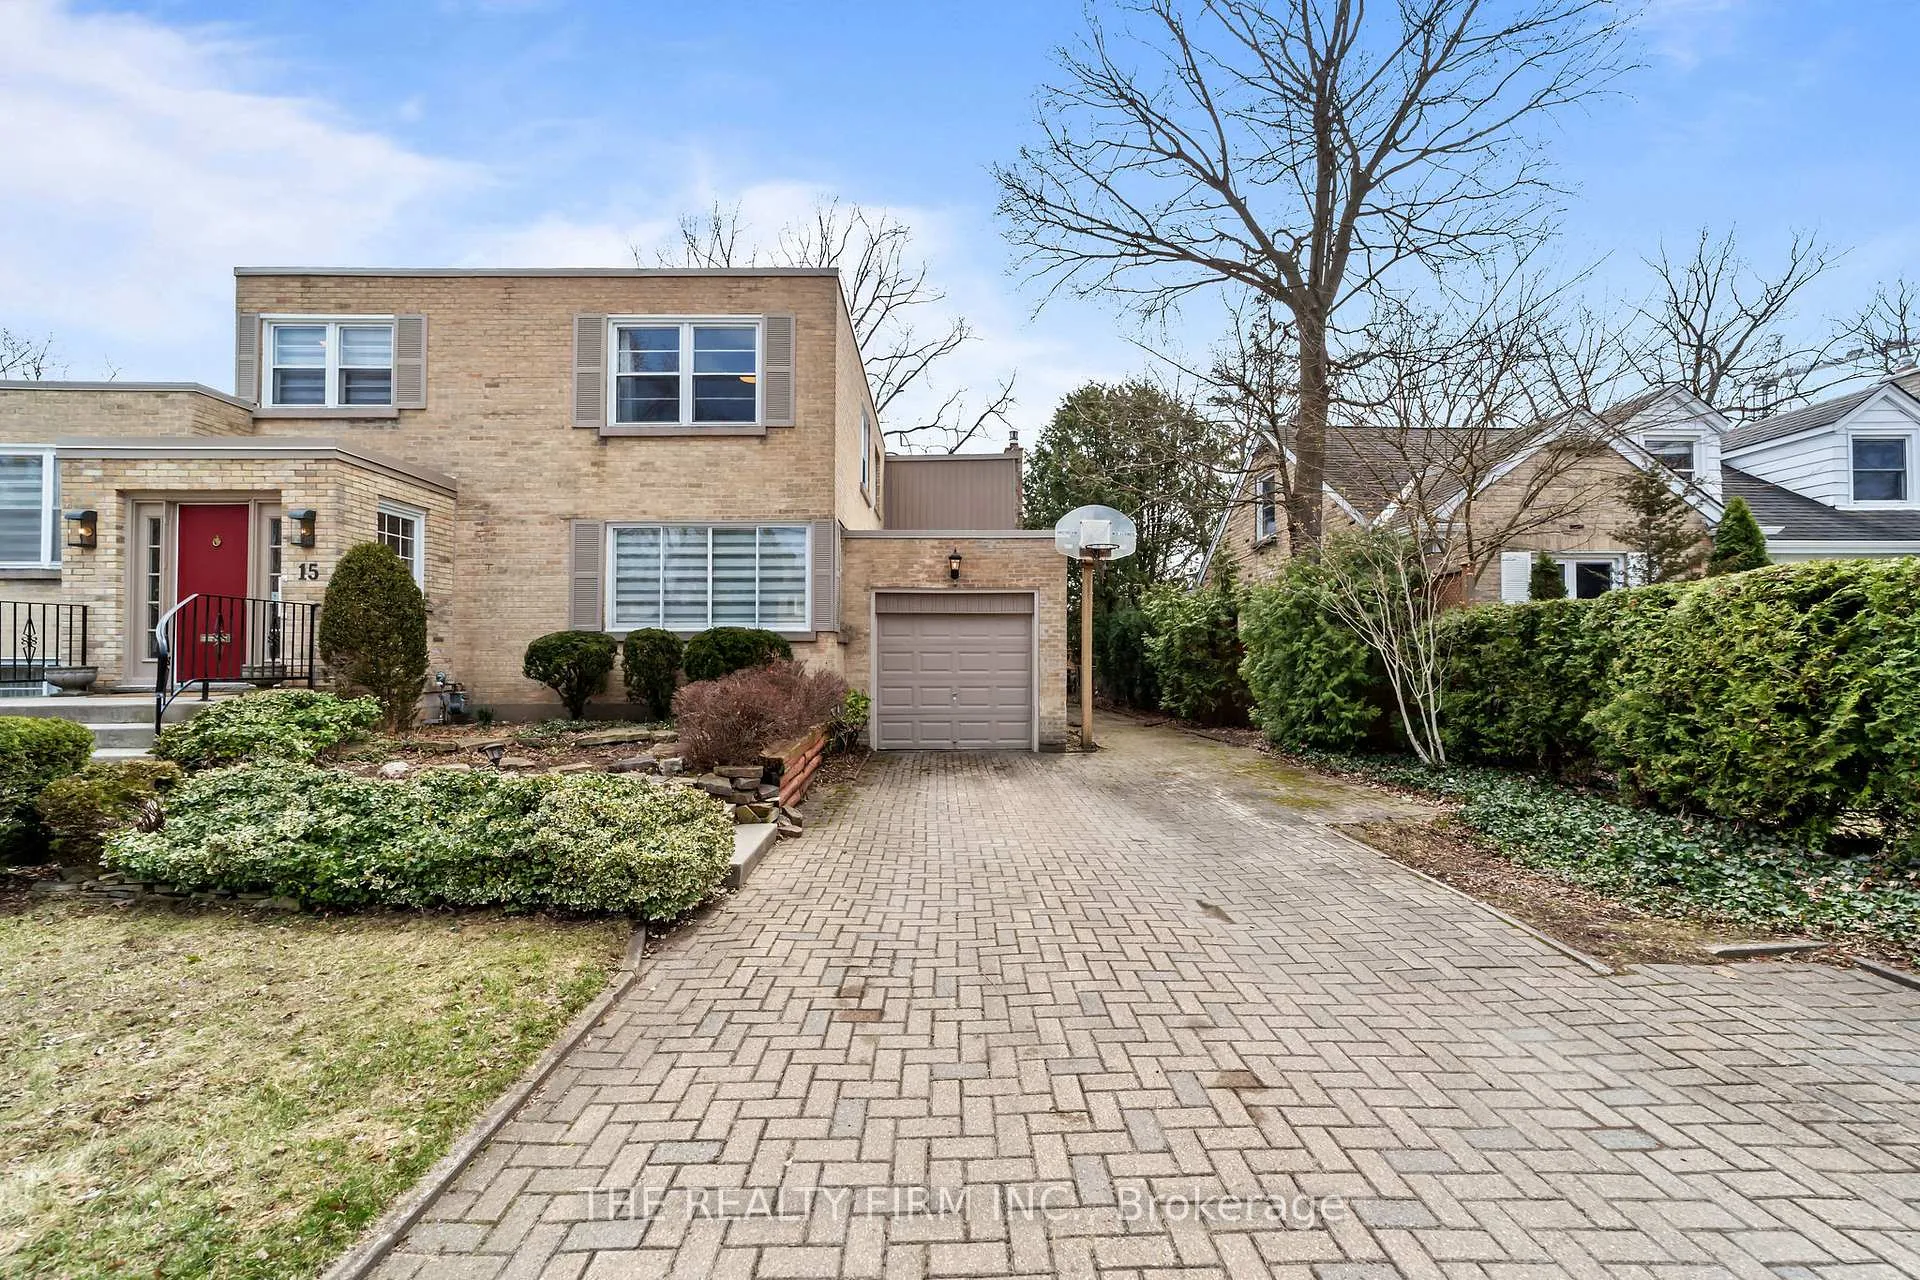
- Detached garage and ample parking available.
- Recent roof updates provide peace of mind.
- A compelling opportunity with long-term potential.
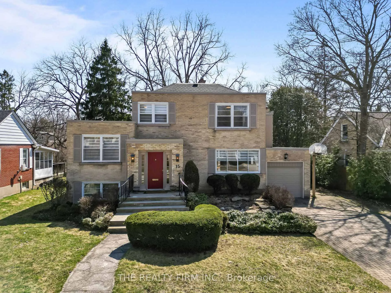
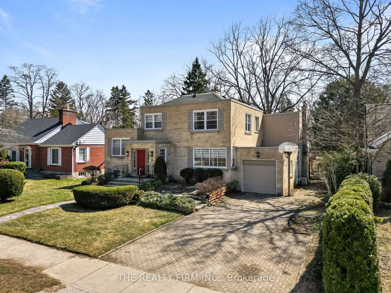
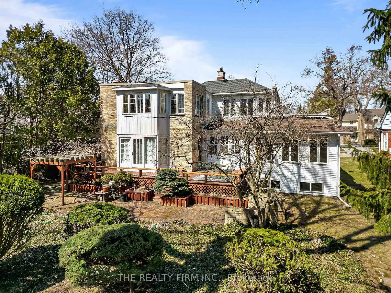
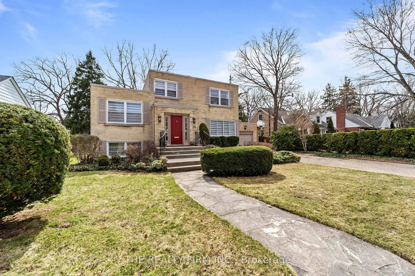
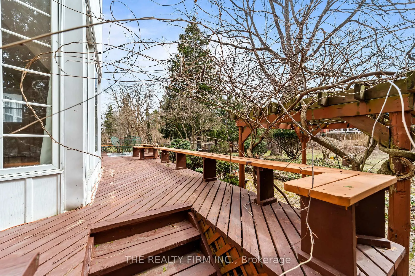
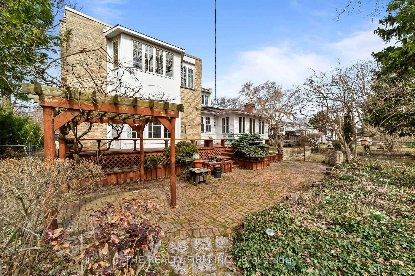
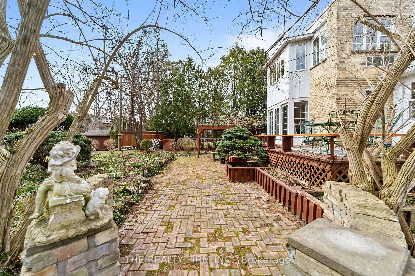
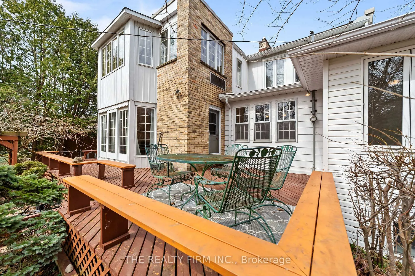
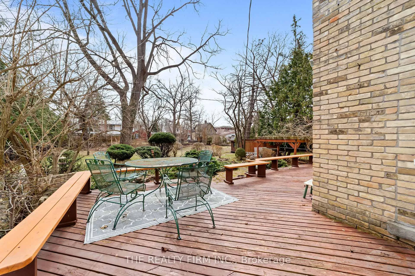
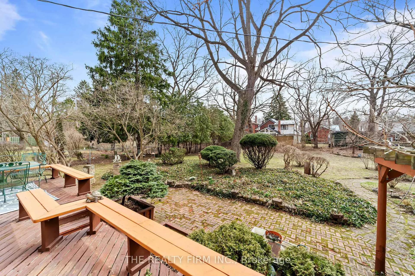
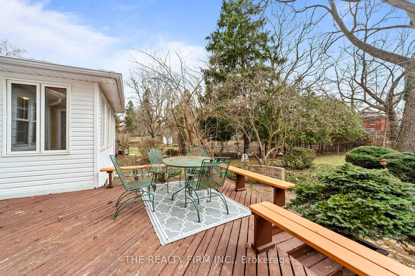
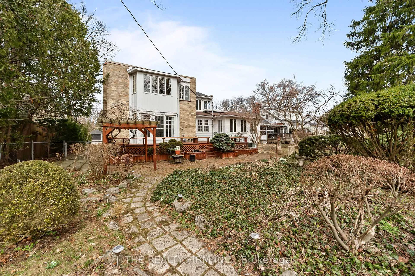
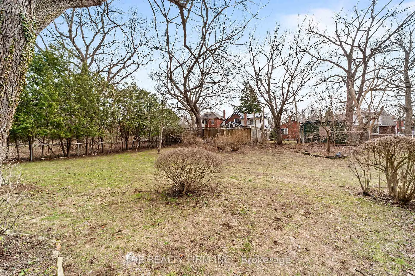
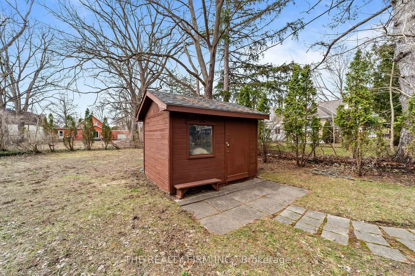
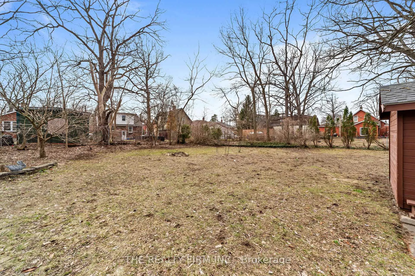
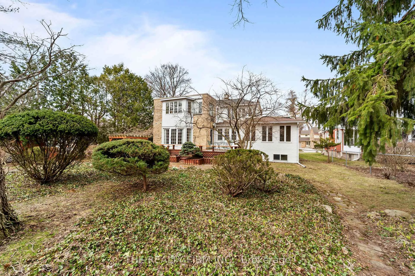
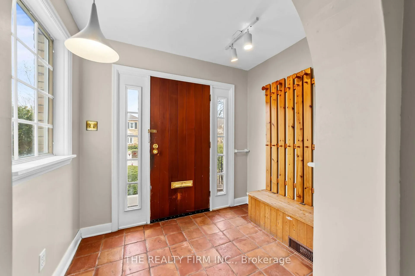
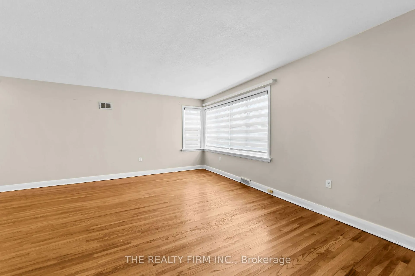
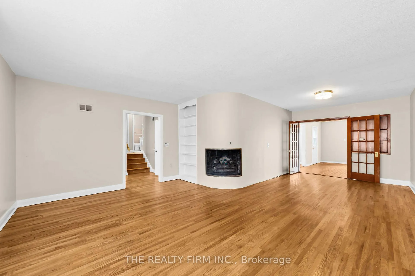
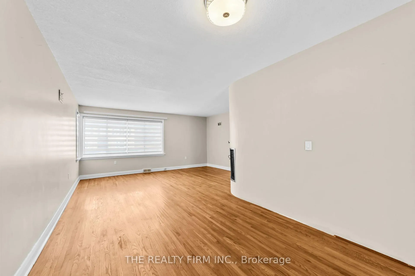
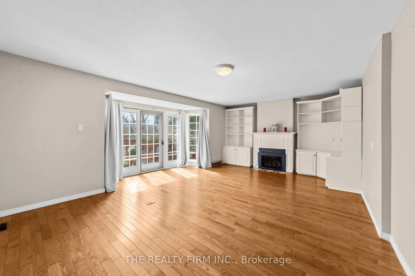
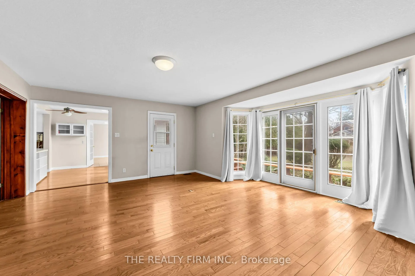
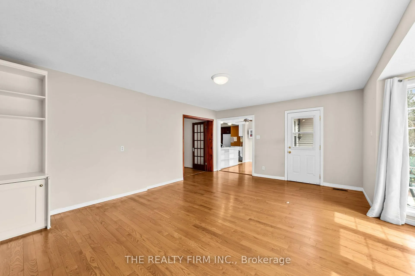
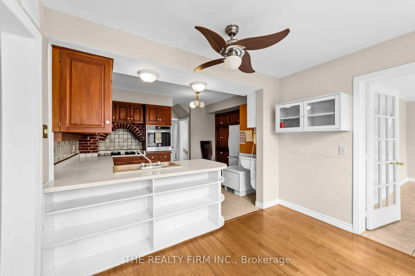
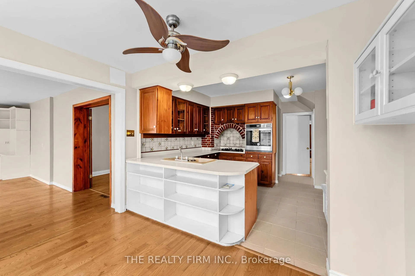
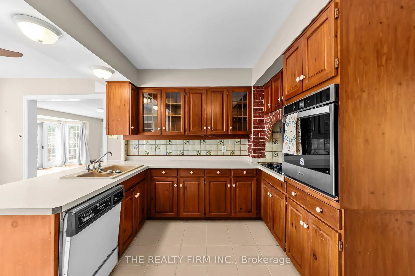
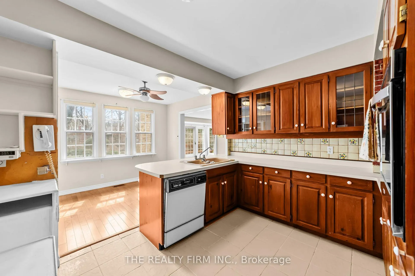
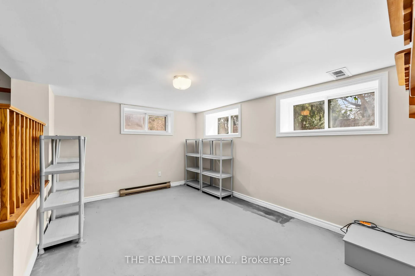
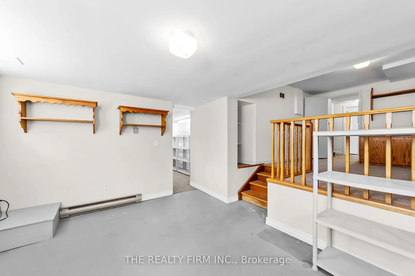
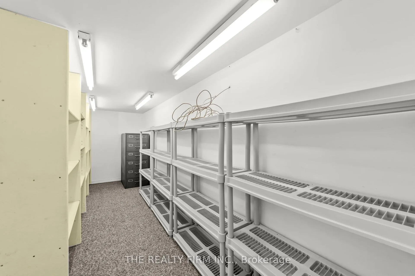
Set on Mayfair Drive, just steps from Richmond Street & the gates of Western University, this is a rare opportunity to own a substantial Old North property in one of London's most sought after real estate corridors. This address places you in the heart of a vibrant, in-demand neighbourhood known for its blend of established homes and strong connection to the university. Designed across five distinct levels, the home offers impressive living space with flexibility to evolve alongside your needs, including multiple bonus areas suited to additional sleeping quarters, private offices, or dedicated study spaces - ideal for growing families or multi-generational living. Set on an expansive lot approaching half an acre, the property delivers a level of land rarely found this close to Western. The backyard is a true standout - expansive, private, and full of possibility, offering a rare in-city setting ideal for family living, entertaining, or future vision. Inside, natural light fills the generous principal rooms, complemented by a wood-burning fireplace in the main living area and a second lounge with a gas fireplace. Extensive built-in storage adds everyday functionality. A detached garage, rear yard shed, and parking capacity well beyond typical city offerings further enhance the property. Recent updates include a newer roof, new AC (installed July 2026) providing peace of mind while leaving room to elevate and personalize the interior. A compelling opportunity offering scale, location, and long-term potential. A true must see!
Key Facts & Features
Property Costs
- Annual Property Tax Amount
- $8,516
- Land Transfer Tax Fee
- $15,073
- Basement Type
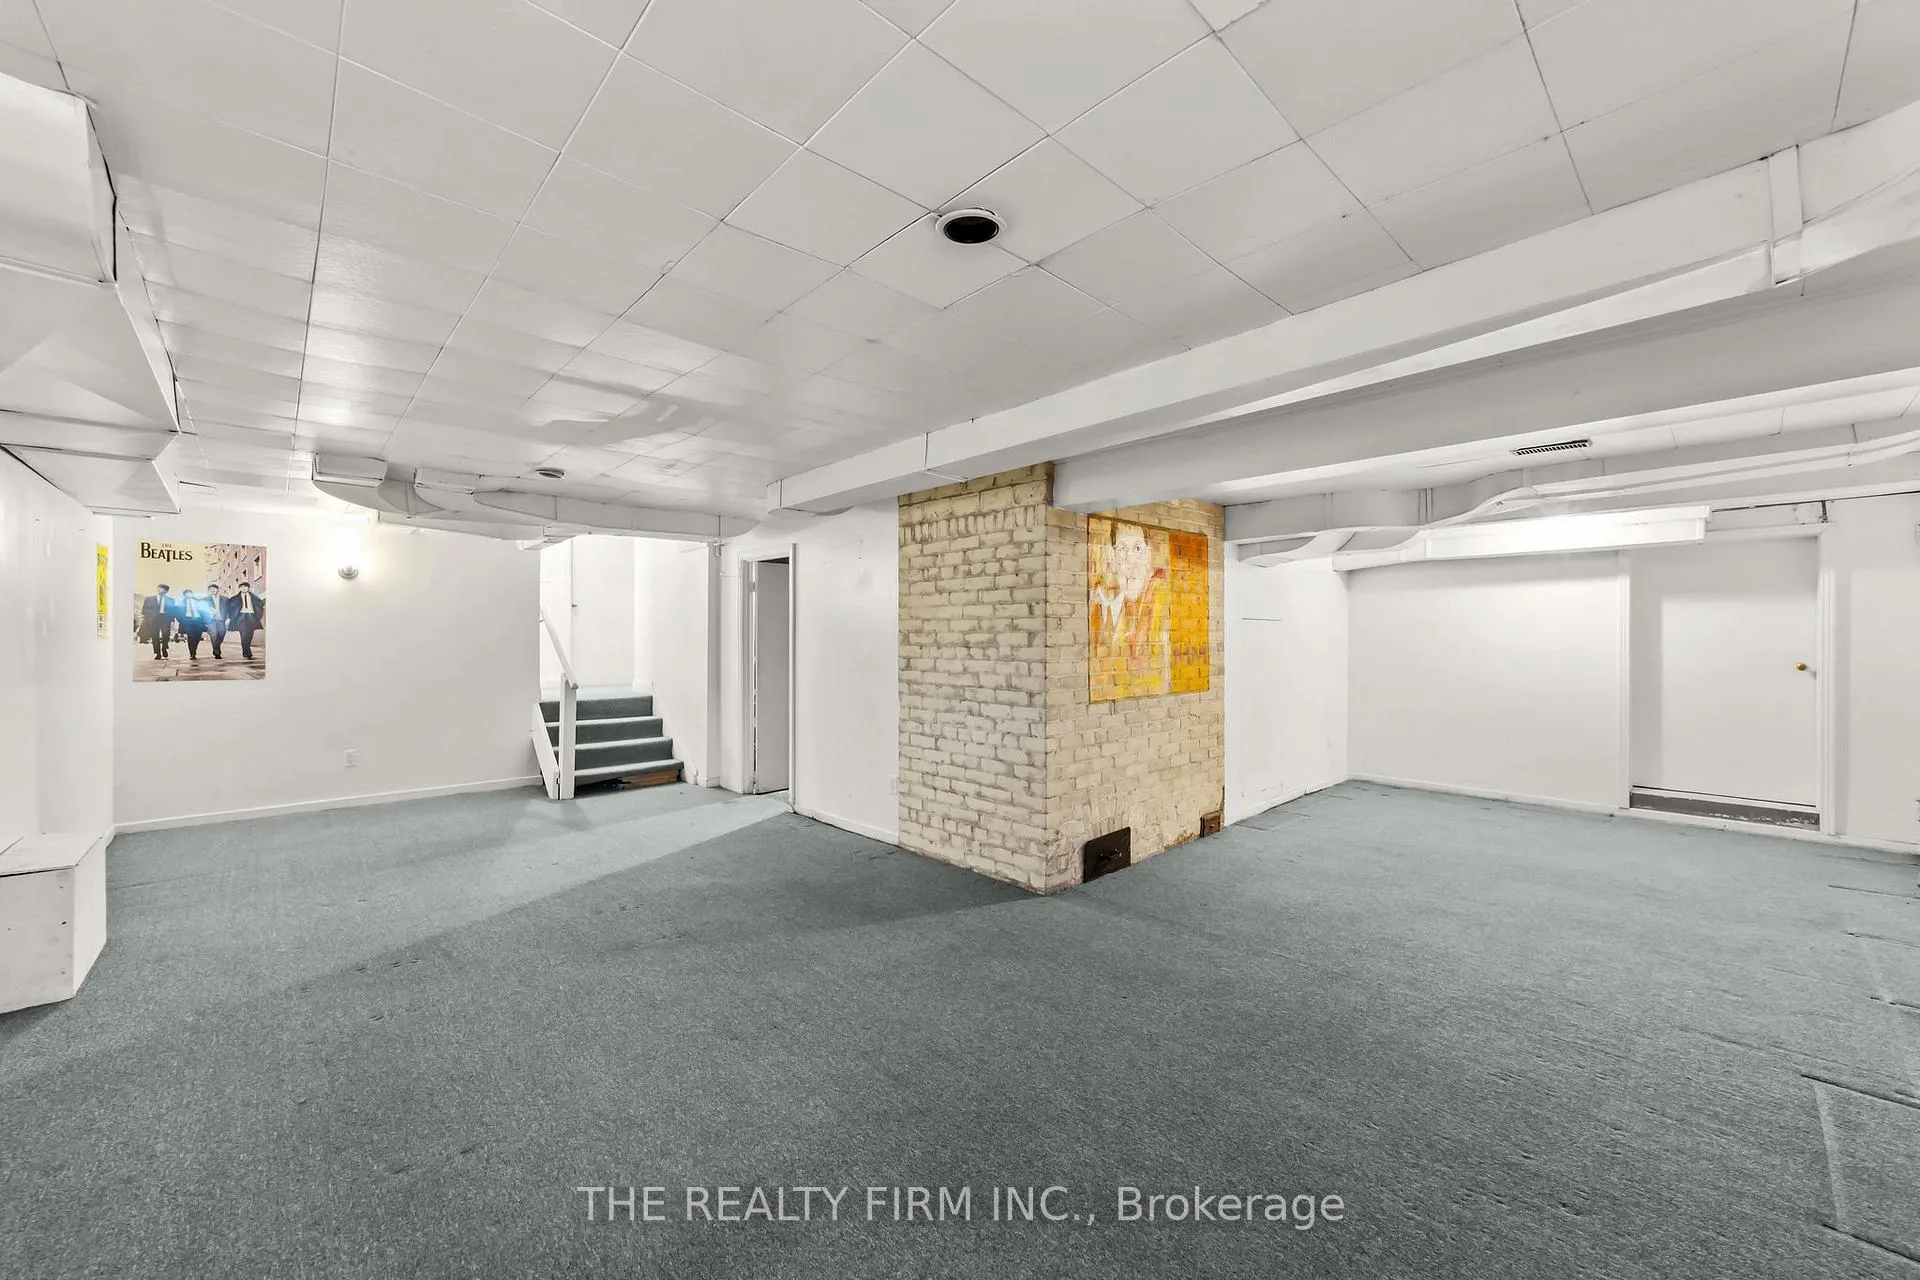
- Finished with Walk-Out, Full
Interior Features
- Interior Extras
- Auto Garage Door Remote, Built-In Oven, In-Law Capability, Sump Pump, Water Heater Owned
- Fireplace/Stove
- Yes
- Fireplace Features
- Living Room, Family Room
- Elevator
- No
Exterior Features
- Exterior Extras
- Landscape Lighting, Landscaped, Patio
- Pool
- None
- Property Features
- Hospital, Public Transit, School, Park, Other, Fenced Yard
- Other Structures
- Shed
Building
- Building Type
- Detached
- Building Style
- Sidesplit 5
- Approx Age
- 51-99
Construction
- Exterior Finish
- Brick
- Roof
- Flat, Shingles
- Foundation Details
- Block
- Special Designation
- Unknown
Lot
- Lot Front
- 75.00 ft
- Lot Depth
- 188.00 ft
- Lot Size
- 0.434
- Lot Shape
- Irregular
Parking & Garages
- Garage Type
- Attached
- Garage Spaces
- 1
- Parking Spaces
- 6
- Total Garage And Parking Spaces
- 7
Heating & Cooling
- Heat Source
- Electric
- Heat Type
- Baseboard
- Air Conditioning
- Central Air
- Water
- Municipal
- Sewers
- Sewer
- Bedrooms
- 4
- Washrooms
- 2
- Kitchens
- 1
- Family / bonus room
- Yes
Room sizes
- Other—Basement level
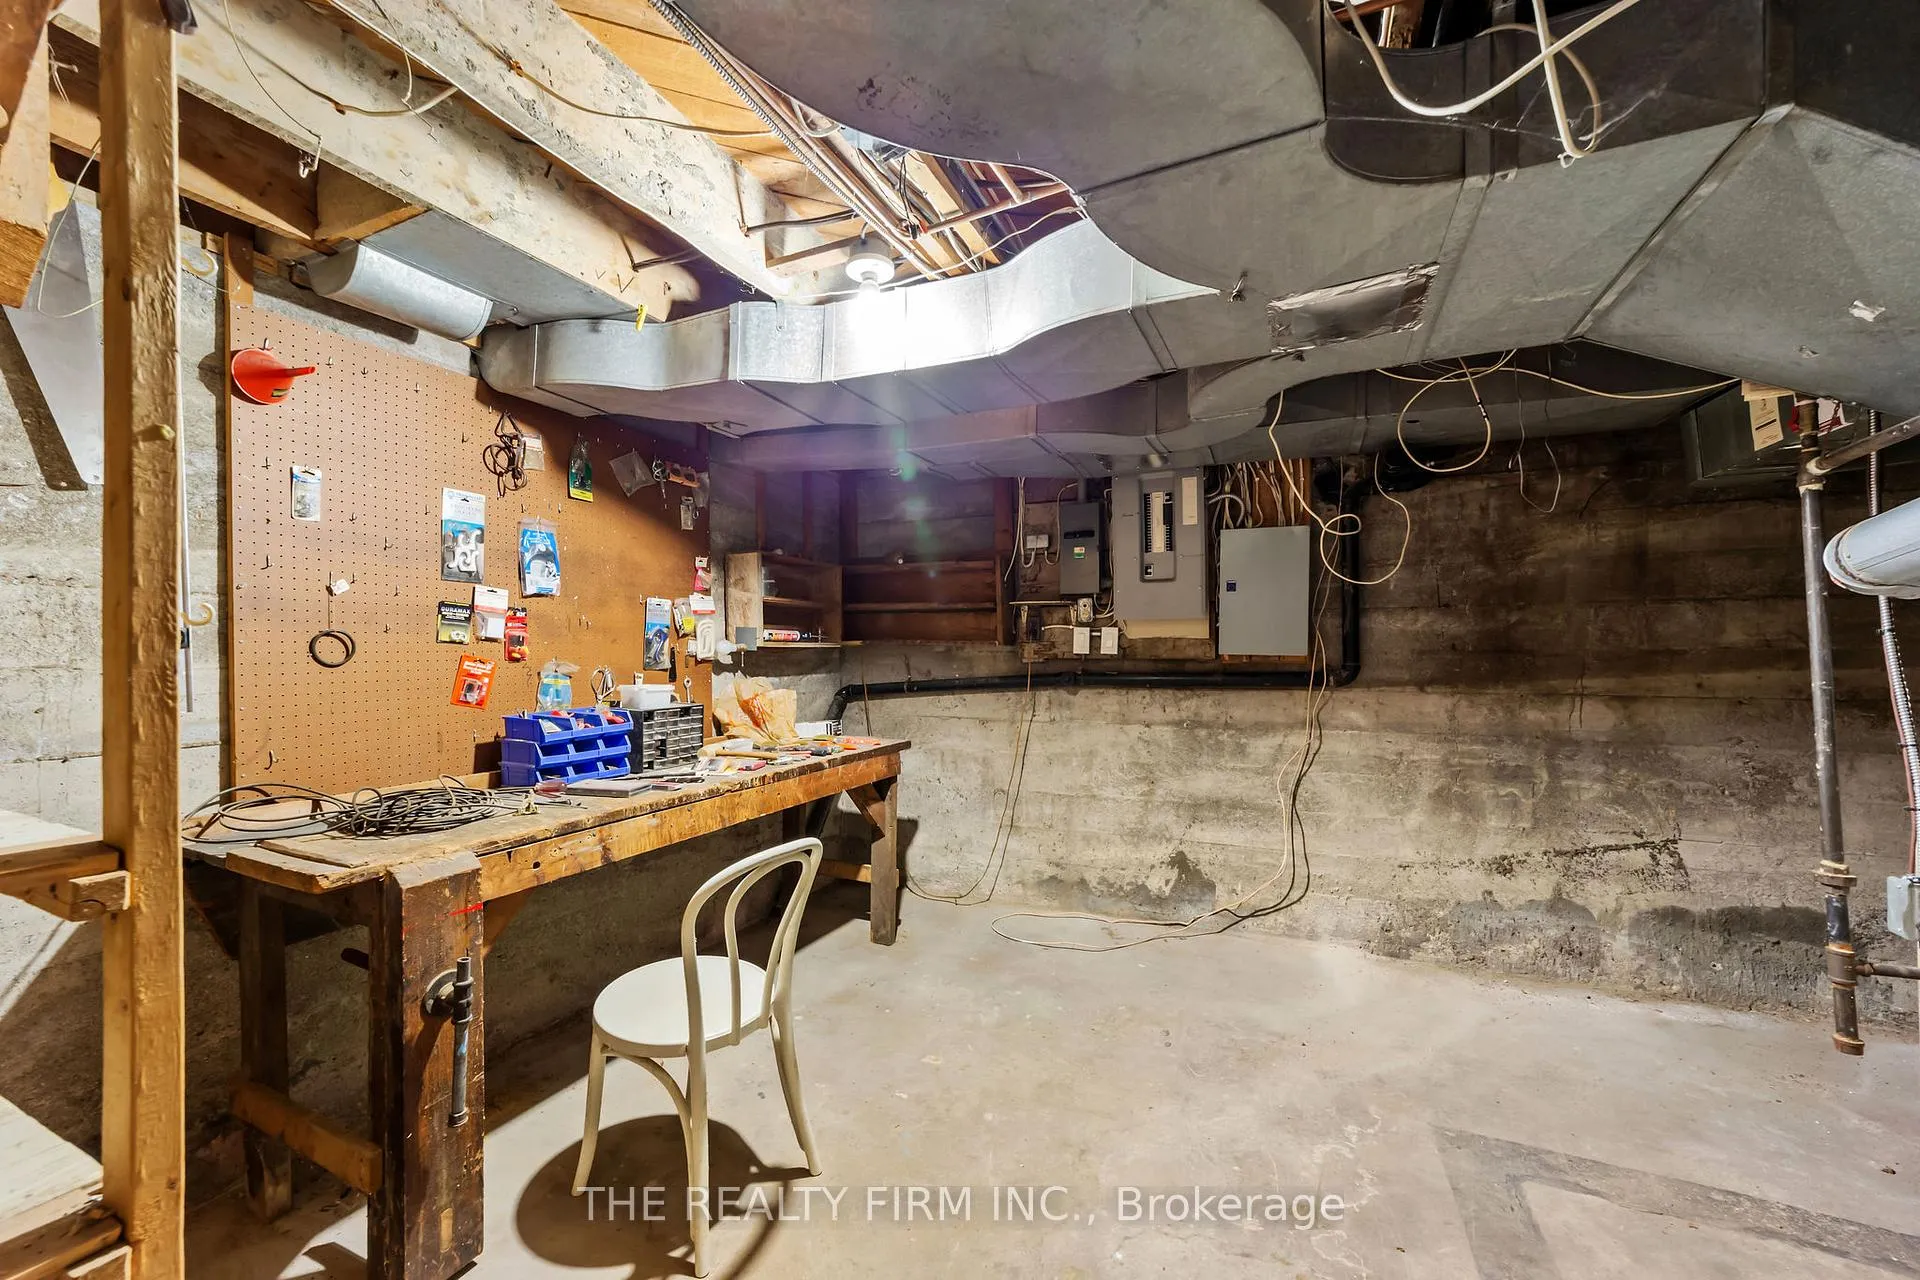
- Utility Room—Basement level
- Kitchen—Main level
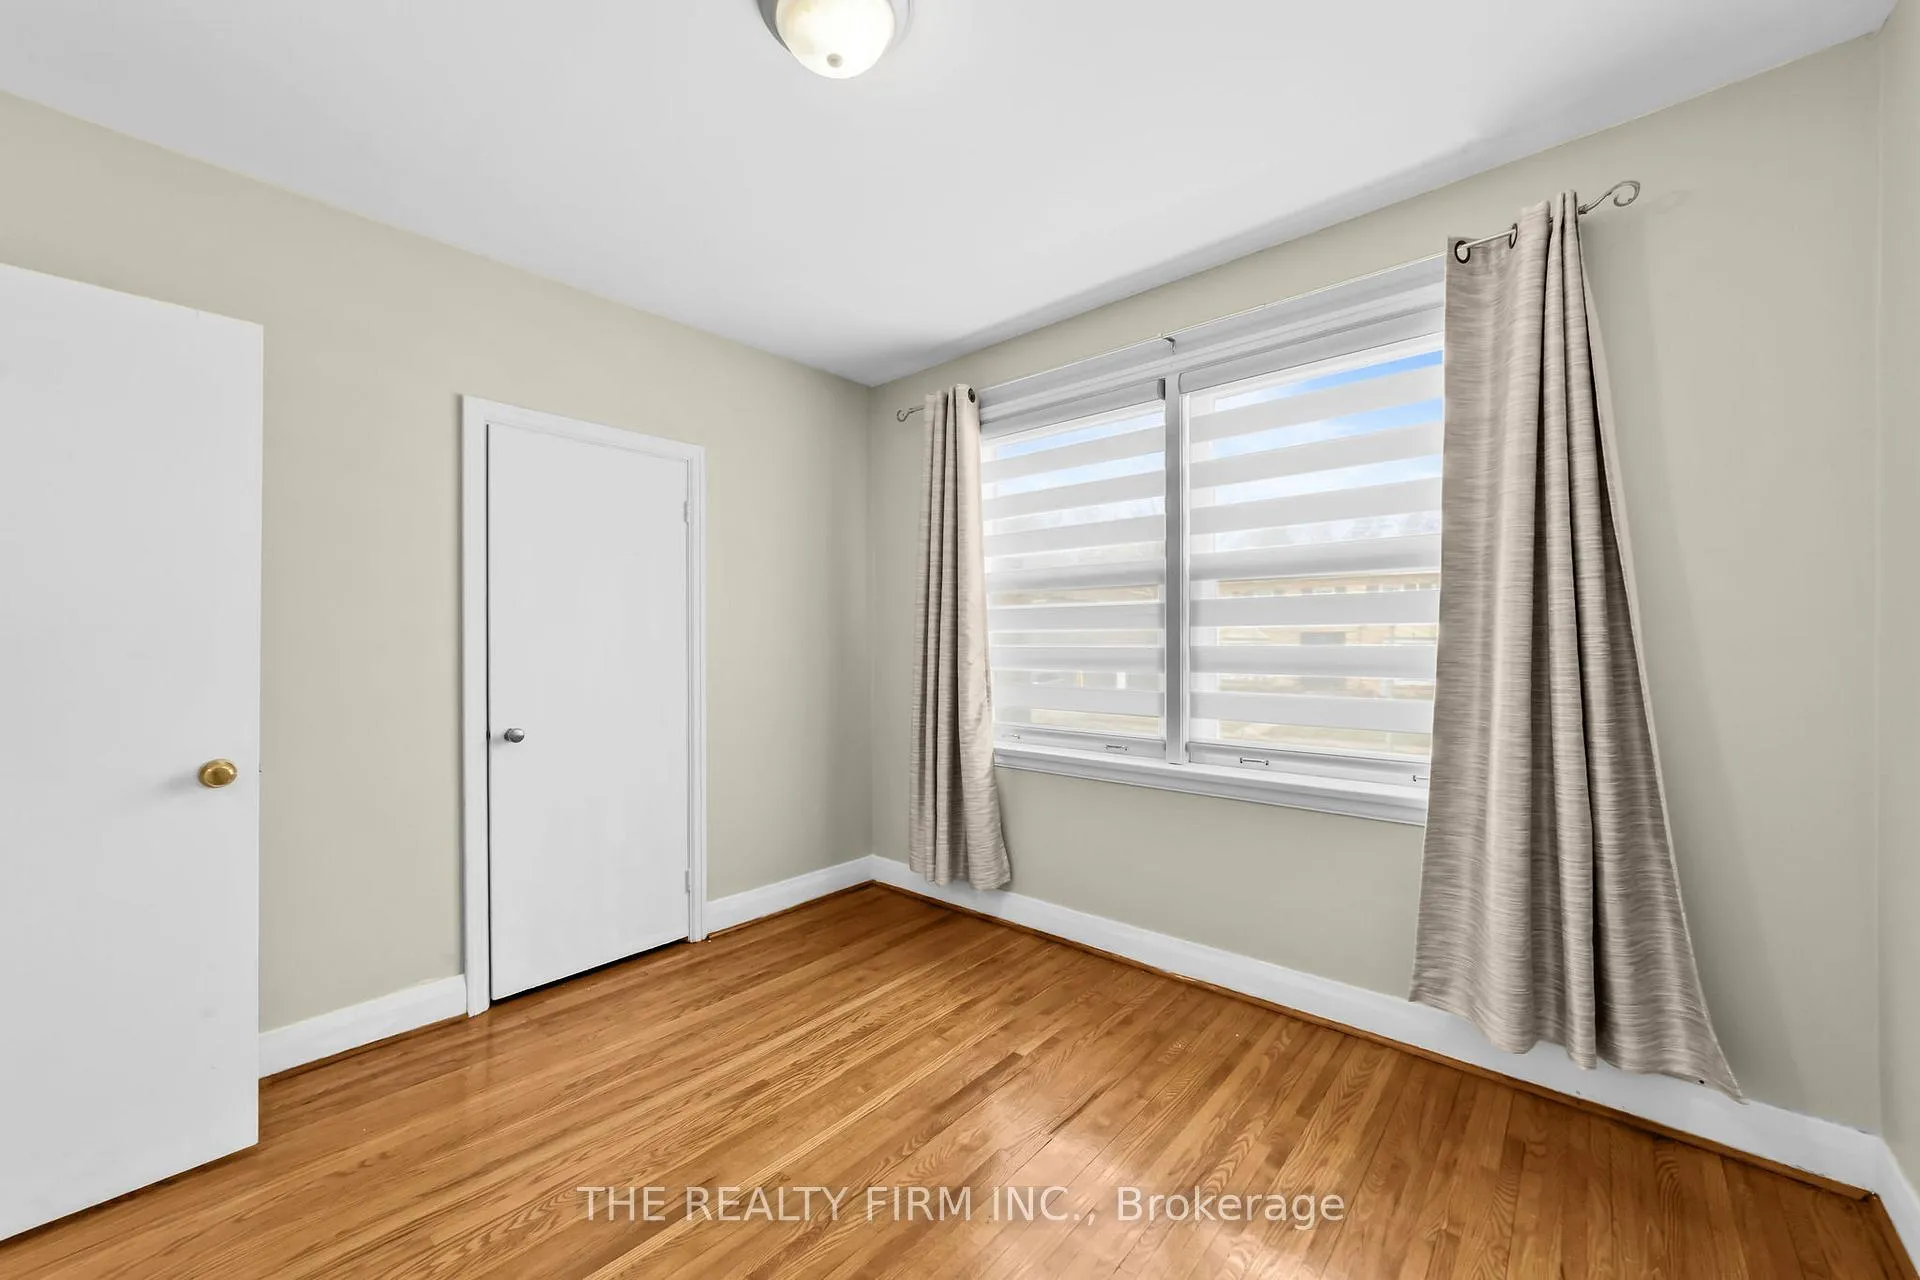
- Bedroom—Upper level
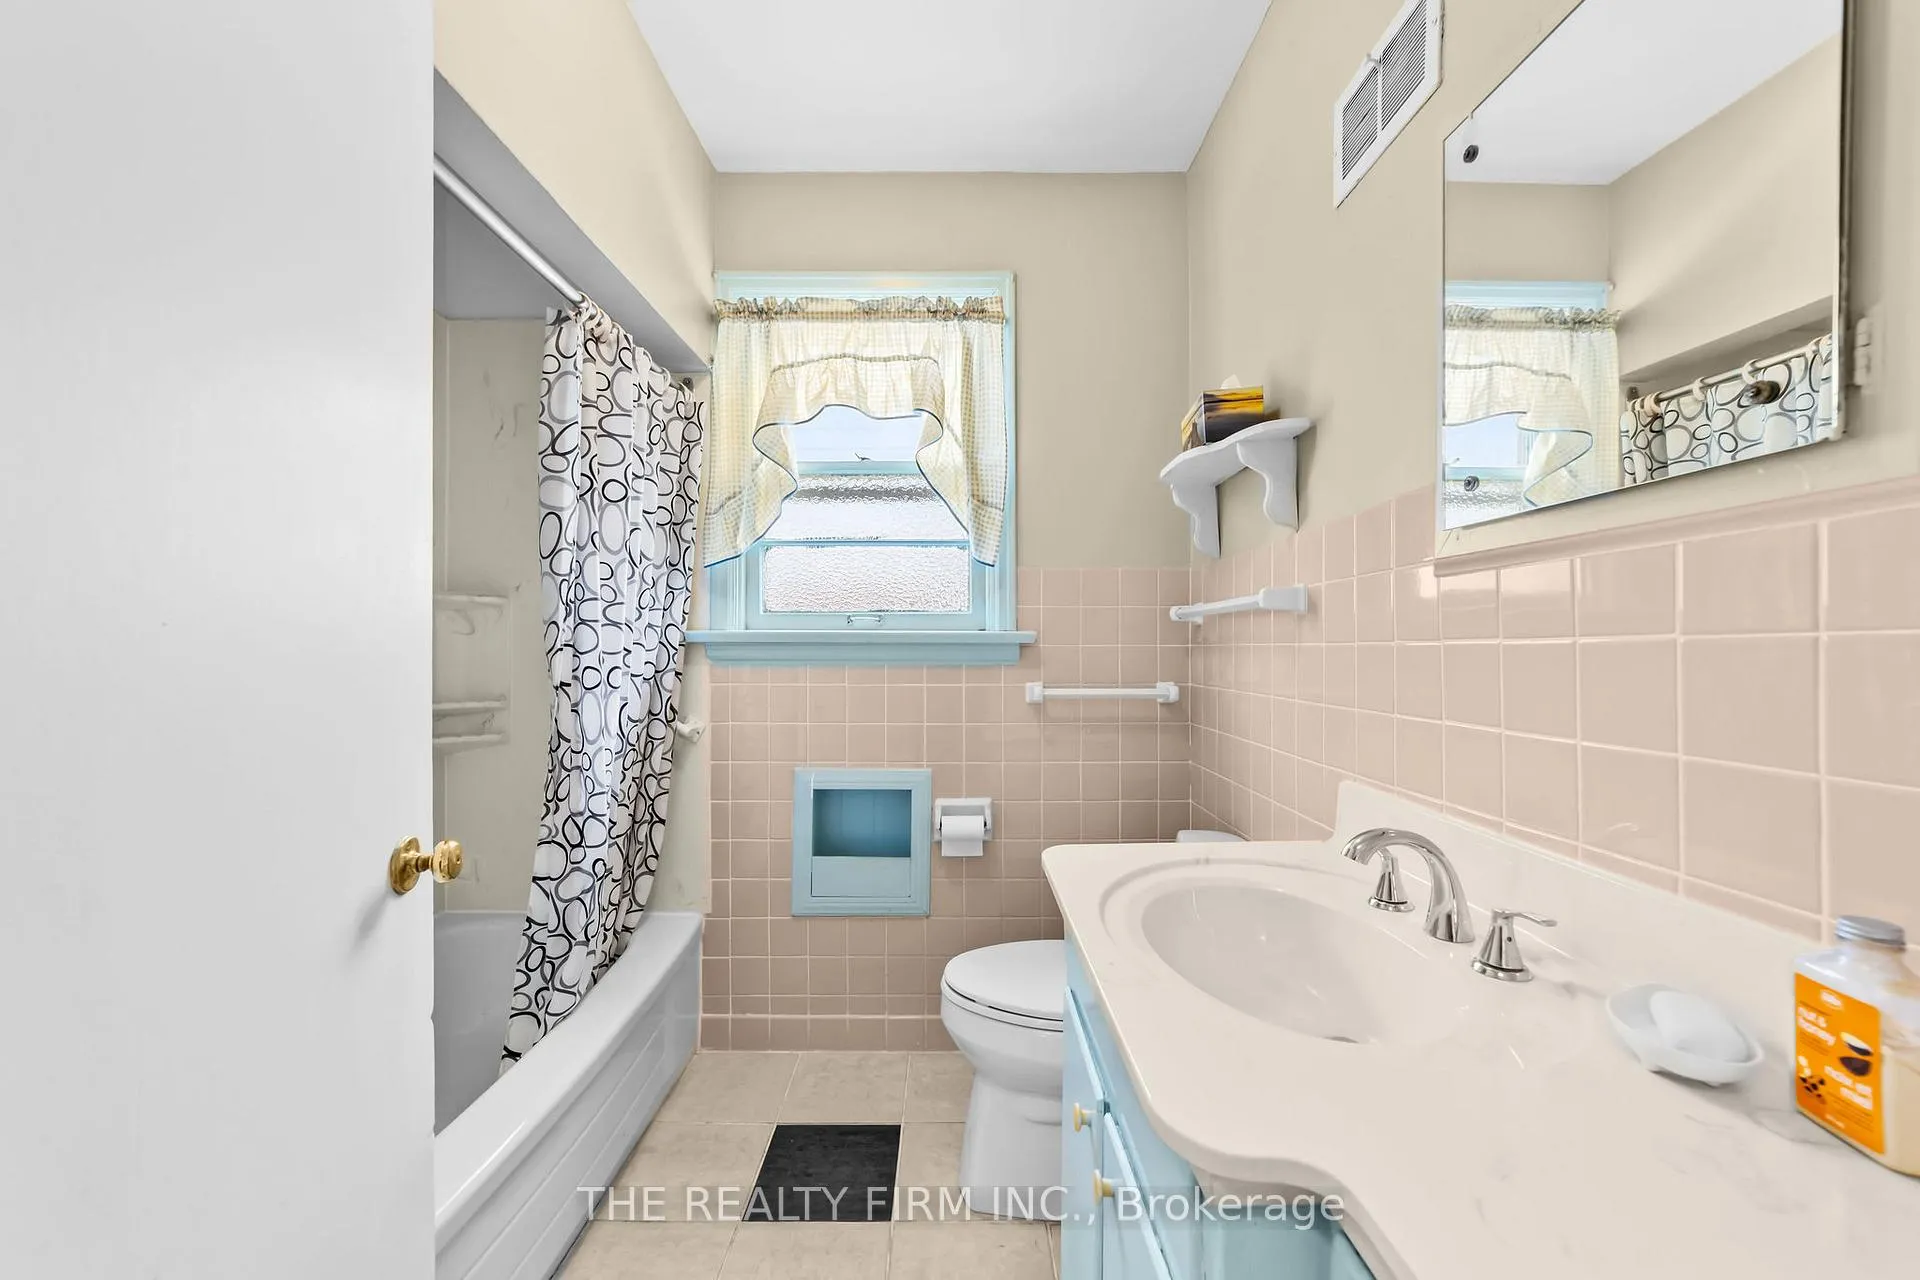
- Bathroom—Upper level
- Other—Basement level
- Breakfast—Main level
- Living Room—Main level
- Other—Basement level
- Bedroom—Upper level
- Family Room—Main level
- Other—Second level
- Other—Basement level
- Dining Room—Main level
- Office—Second level
- Other—Upper level
- Foyer—Main level
- Primary Bedroom—Upper level
- Bedroom—Third level
- Bathroom—Third level
- Recreation—Basement level
- Bedroom—Third level
- Other—Main level
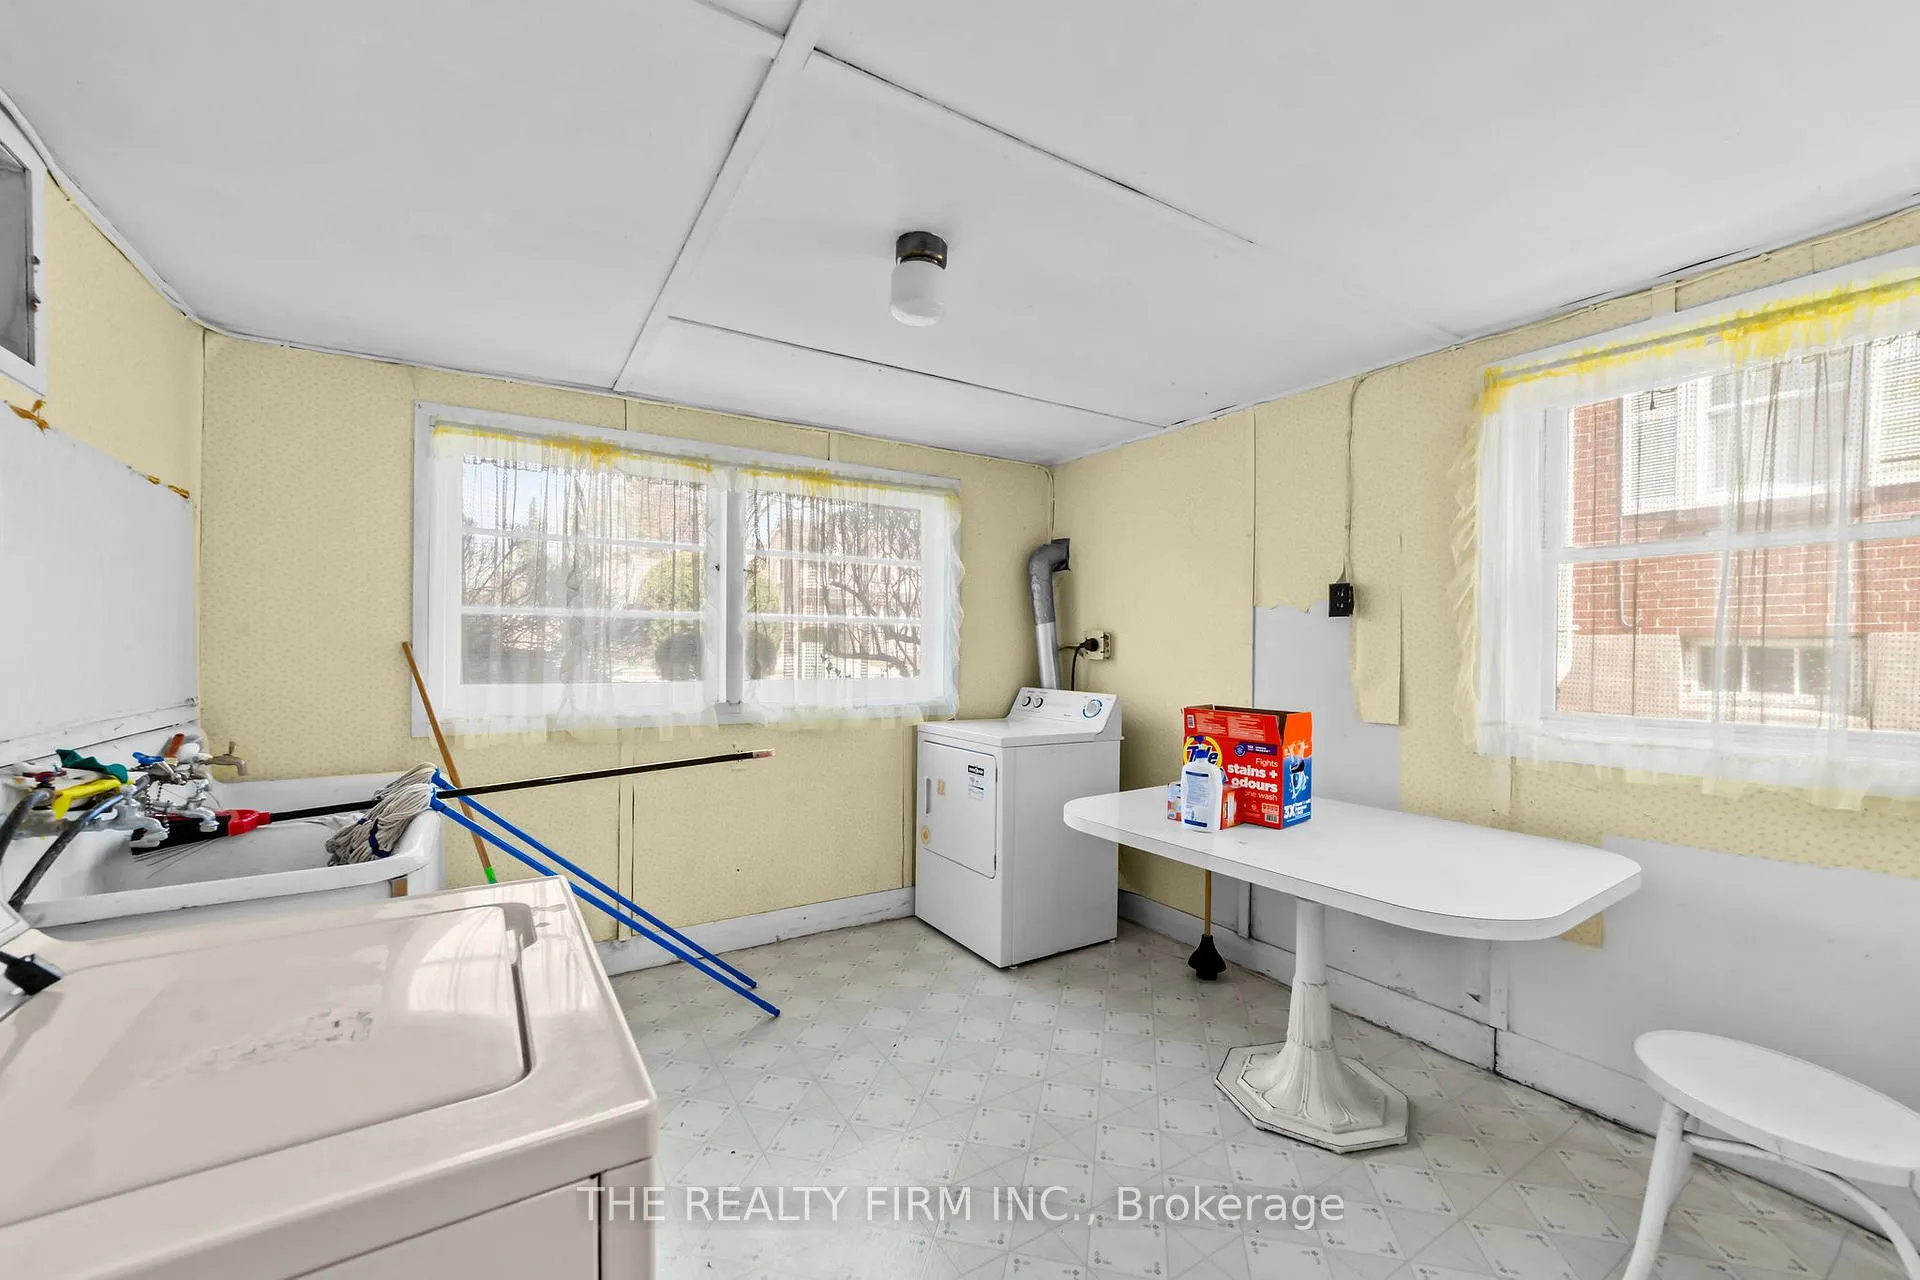
- Laundry—Second level
Washrooms
- 4-piece, Third
- 5-piece, Upper
- Municipality
- London
- Neighbourhood
- East B
- Main cross streets
- Richmond & Mayfair
- Zoning
- R1-6(1)
- Directions
- Oxford West to Richmond;Richmond to Mayfair, Turn right onMayfair. Destination on right handside.
- MLS® number
- X13496240
- Data source
- Toronto Regional Real Estate Board
- Listed on
- 2026-06-26
- Updated on
- 2026-10-11
- Days on market
- 111 days
- Possession type
- Flexible
- Co-op commission
- 2% +HST
- Seller
- Listed by
- THE REALTY FIRM INC.
Home Market Value
Current home valuation for 15 Mayfair Drive, London, East B, London, ON. Listed for $929,900
HOMEH Estimate
$1,022,890
Estimated Sales Range
$613,734 - $1,432,046
HOMEH Estimate for 15 Mayfair Drive, London, East B
Calculated with a real agent's CMA method — 45+ years of experience, codified. Not an AI guess.
Mortgage Payment Calculator
Compare up to 4 down payment scenarios
5% on first $500K + 10% on $429,900 over $500K
$67,990
| Scenario 1 | Scenario 2 | Scenario 3 | Scenario 4 | |
|---|---|---|---|---|
−Down payment | % $ | % $ | % $ | % $ |
+CMHC insurance | $34,443 | $25,944 | $22,132 | $0 |
=Total mortgage | $895,530 | $862,854 | $812,547 | $743,920 |
Amortization | ||||
Mortgage rate | % | % | % | % |
| Payment frequency | ||||
=Mortgage payment | $4,372monthly | $4,213monthly | $3,967monthly | $3,632monthly |
Land Transfer Tax
$15,073
$15,073
Around this home
Data provided by OpenStreetMap & Fraser Institute School Rankings
Ask HOMEH
New!Hi there!
👋Text or call (416) 301-9001
Recommended for you
Based on homes you've looked at.
No recommended properties found.
Nearby similar homes
No nearby properties found.
More real estate resources
Other homes nearby
Explore this area
Nearby neighbourhoods
No nearby listings available.