
Unit 74, 1600 Culver Drive
London (East H), ON N5V 3H5
- 3+1Bedrooms
- 2Bathrooms
- 1Parking
- 1200–1399Sq Ft
- $1,676Tax
- $222/moCondo Fee
 Estimated Value:$328,500See Free Estimate Report

This home has sold. It is no longer available.
Property not available for sale or for rent.
Sale & Price History for Unit 74, 1600 Culver Drive, London, East H
Real estate boards require you to or to see the full details of this property.
*Sold prices and complete sale & price history are regulated data. Under the Trust in Real Estate Services Act, 2002 (TRESA) and the rules of the Real Estate Council of Ontario (RECO), and pursuant to the Multiple Listing Service® rules of the Canadian Real Estate Association (CREA) and the Toronto Regional Real Estate Board (TRREB), this information may be shown only to registered users who have agreed to the applicable terms of use (a Virtual Office Website, or "VOW," arrangement). HOMEH Inc., Brokerage therefore provides it to signed-in members only. Creating an account is free and takes under a minute.
About Unit 74, 1600 Culver Drive, London, East H
Summarized Description
- Brand new, fully renovated unit ready for occupancy.
- Open-concept kitchen with new appliances included.
- Private fenced backyard ideal for outdoor activities.
- Located near Fanshawe College and public transit.
- Quiet complex with no history of building issues.
- Hassle-free living with low condo fees.
- Flexible layout with potential for additional bedroom.
- Pet-friendly community with ample visitor parking.
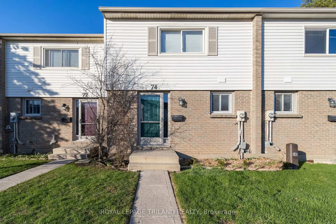
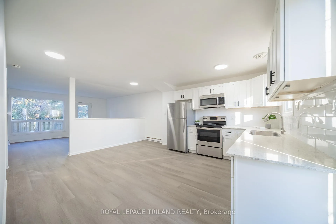
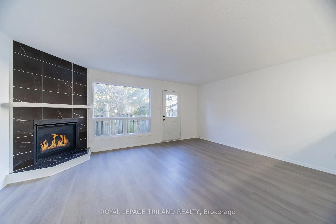
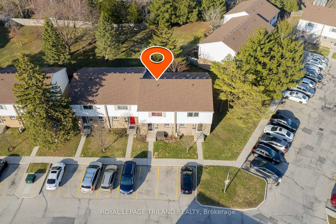
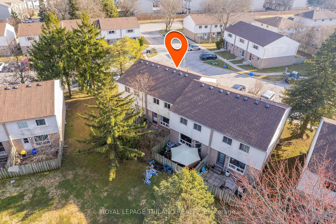
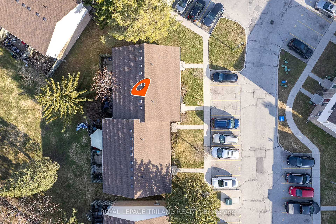
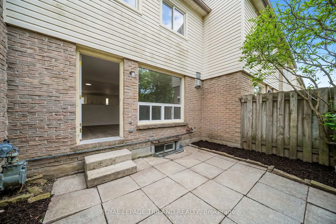
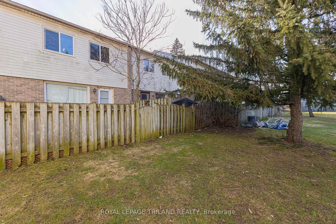
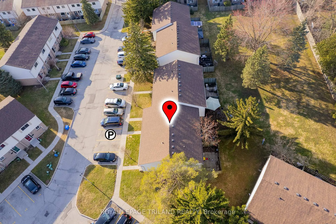
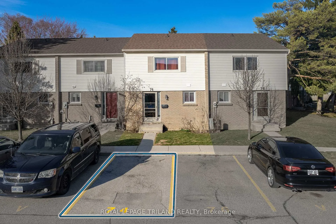
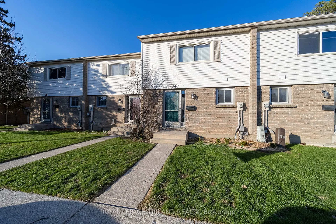
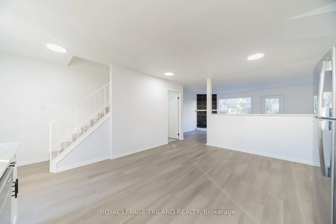
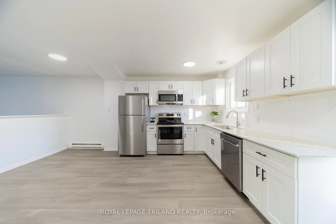
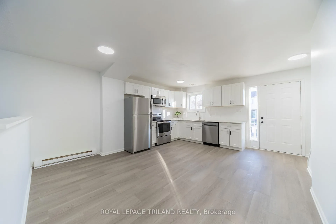
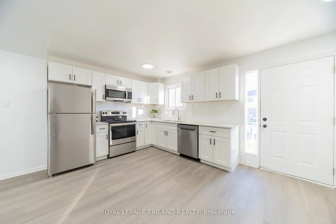
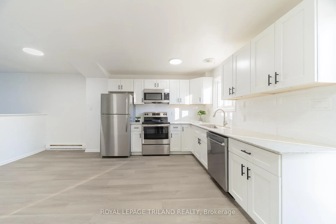
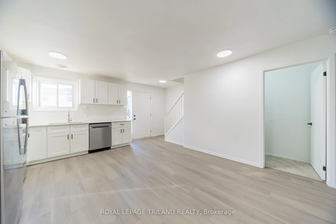
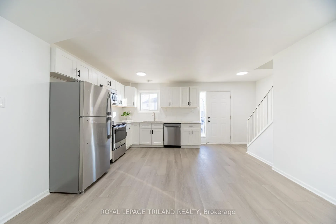
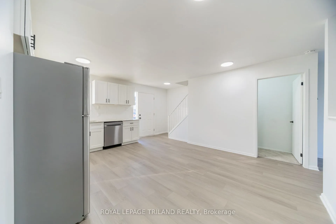
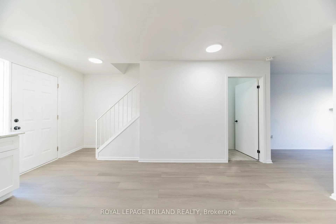
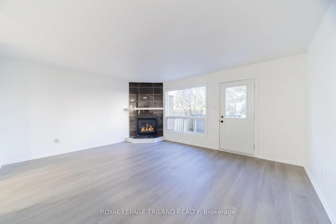
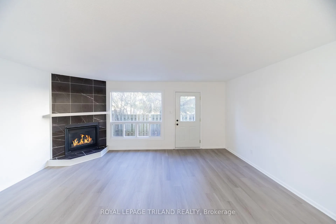
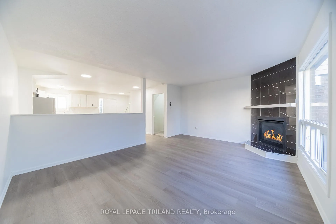
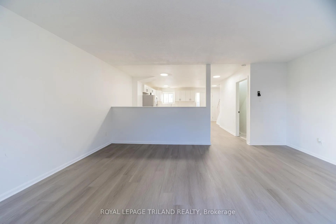
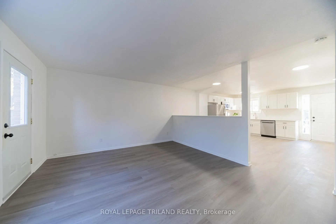
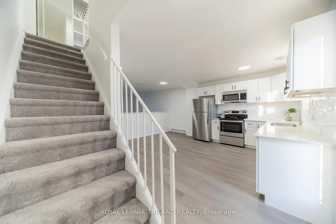
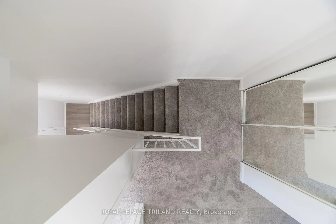
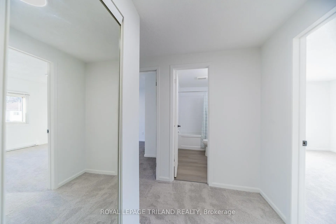
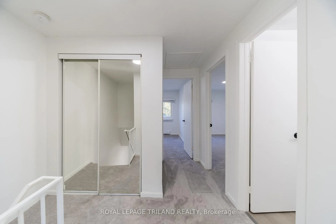
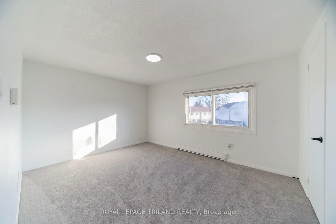
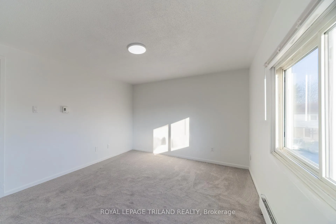
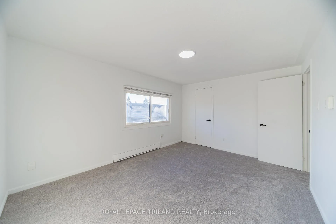
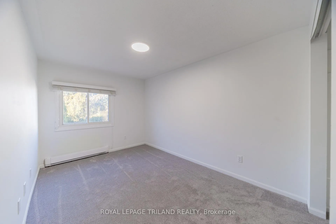
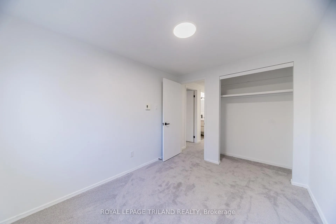
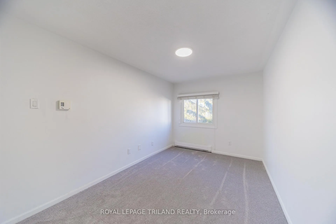
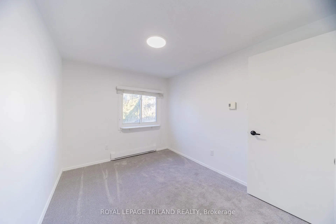
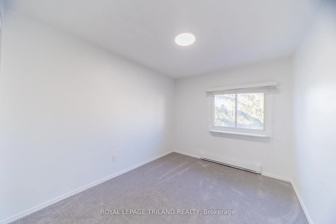
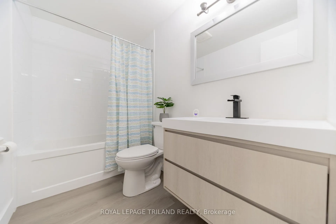
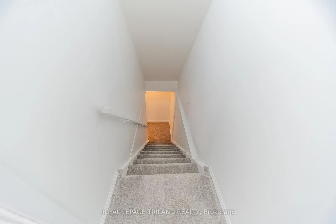
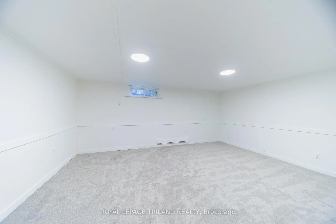
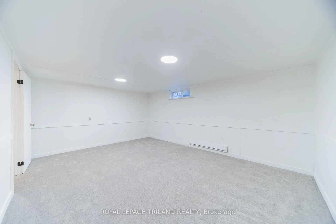
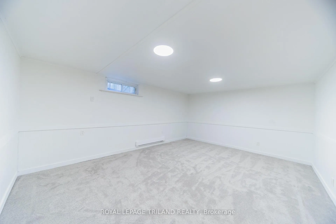
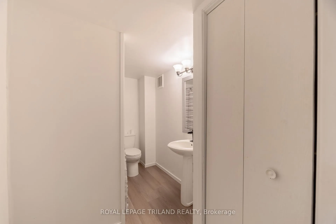
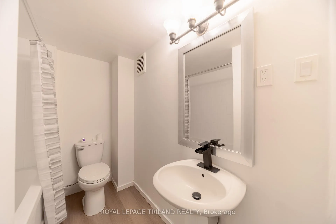
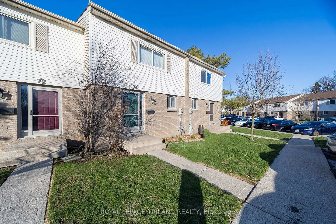
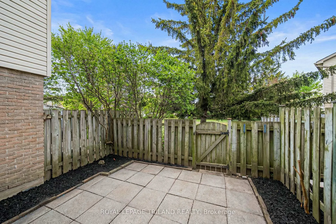
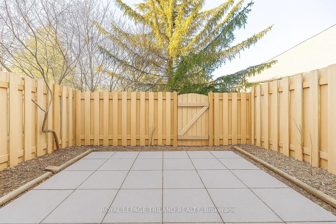
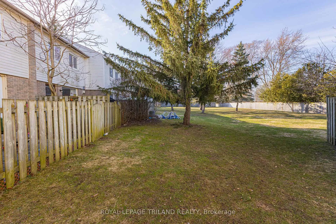
Fresh off a BRAND NEW complete renovation that hasn't even been lived in yet, this is the best deal you've seen at 1600 Culver in years, featuring an ALL new open-concept kitchen (rare unit with the wall removed) with all of the brand new appliances included! Cozy up around the fresh gas fireplace facade or enjoy the new bedrooms and bathrooms, this one is a fresh out the box dazzler! Close to Fanshawe College, Argyle mall, & accessible transit to anywhere in the city, this townhome offers max value! Plus, getting into a well-built complex with no history of building issues & with the condo corporation taking care of all the maintenance (building insurance & exterior maintenance, windows, doors, roof, snow removal, landscaping, back patios & fencing all for $222 per month condo fees), means you'll get to live a simple hassle free lifestyle for years to come. The same argument could be made for the investor - w/ immediate possession available, you can move your tenants right in! Not having to worry about upkeep or repairs for years! This fantastic layout with 3 or 4 bedrooms (lower level w/ full bath is easy 4th BEDROOM SUITE) & 2 full bathrooms is located in the quiet & ideally located Culver Gardens complex! The main level offers an open-concept design featuring a large bright living room leading to a kitchen / dining area that takes you out to your private fenced backyard with a patio! Upstairs, you'll find 3 spacious bedrooms & a full bathroom. The lower level offers a large room that can be used as a rec room or a bedroom + the 2nd full bathroom and a LAUNDRY ROOM. An exclusive parking space is provided w/ ample visitor parking as well! There is a generous yard that is ideal for the kids to play. This one ticks all the boxes! Pet friendly complex! Again, this renovation has yet to lived in. Be the first owner to enjoy this brand new living space! This unit, with its $50K reno, blows away the recent neighboring listing that just listed for only $10K less.
Key Facts & Features
Property Costs
- Annual Property Tax Amount
- $1,676
- Land Transfer Tax Fee
- $3,724
Condo/Maintenance Fee
- Maintenance Fee
- $222 /month
Included In Maintenance Fee
- Building Insurance Included
- Common Elements Included
- Parking Included
Rental Items
- Under Contract
- None
- Basement Type
- Finished, Full
Interior Features
- Pets Permitted
- Yes-with Restrictions
- Laundry Features
- Ensuite, Sink
- Laundry Level
- Lower Level
- Interior Extras
- Water Heater Owned
- Fireplace/Stove
- Yes
- Fireplace Features
- Natural Gas
- Elevator
- No
Exterior Features
- Balcony
- None
- Exterior Extras
- Privacy
Building Amenities
- Visitor Parking
Building
- Building Type
- Condo Townhouse
- Building Style
- 2-Storey
- Approx Age
- 31-50
- Condo Corp Number
- 26
Construction
- Exposure
- North
- Exterior Finish
- Vinyl Siding, Brick
- Roof
- Shingles
- Foundation Details
- Poured Concrete
- Special Designation
- Unknown
Parking & Garages
- Garage Type
- None
- Garage Spaces
- 0
- Parking Type
- Exclusive
- Parking Spaces
- 1
- Total Garage And Parking Spaces
- 1
Lockers
- Locker Type
- None
Heating & Cooling
- Heat Source
- Electric
- Heat Type
- Baseboard
- Air Conditioning
- None
- Bedrooms
- 3 + 1
- Washrooms
- 2
- Kitchens
- 1
- Family / bonus room
- Yes
Room sizes
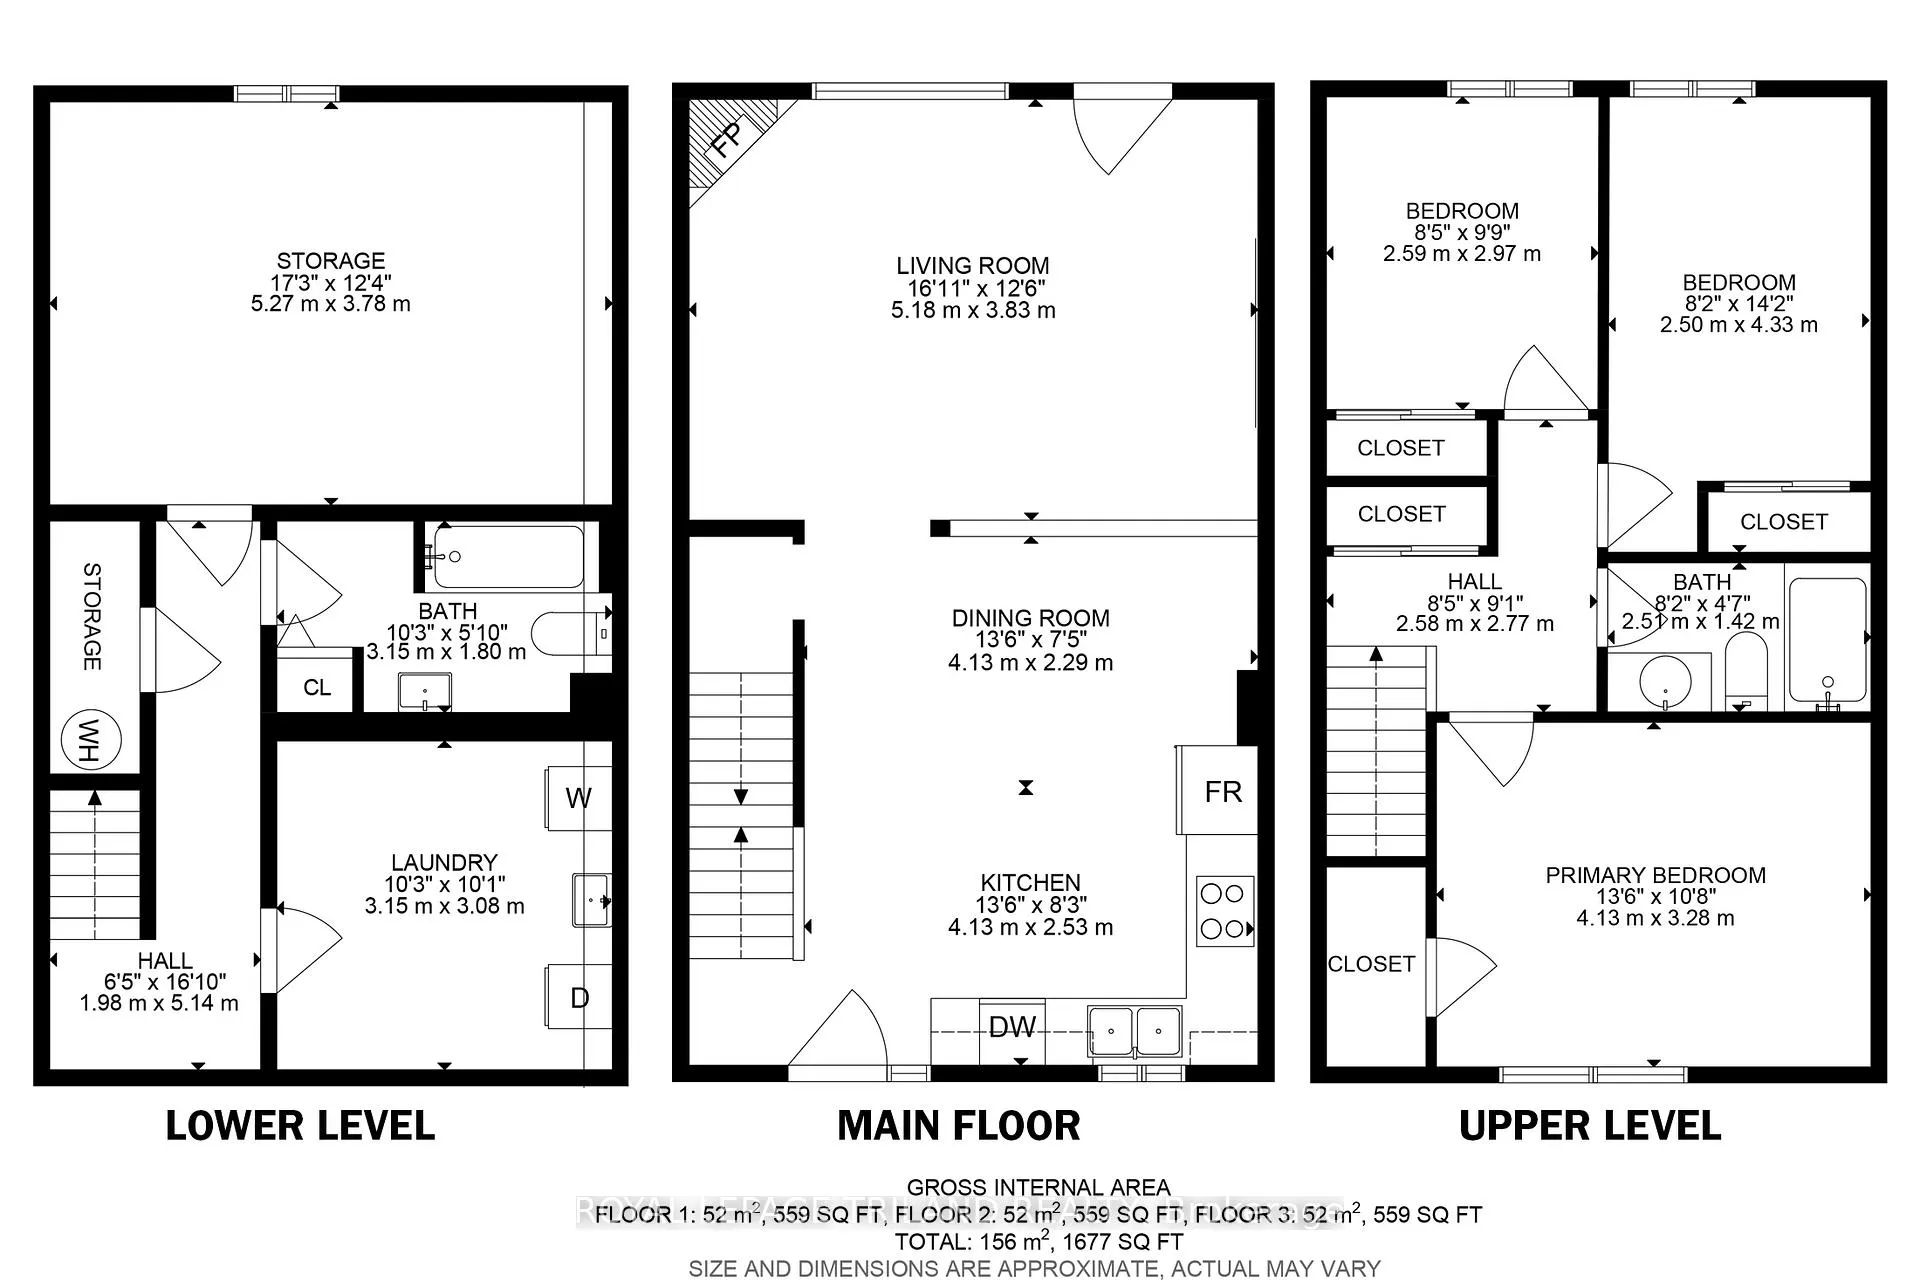
- Living Room17.05 x 13.05Main level, Gas Fireplace, Open Concept
- Dining Room9.08 x 9.07Main level, Open Concept
- Kitchen7.06 x 7Main level, Open Concept
- Primary Bedroom14 x 10.07Second level
- Bedroom 212.05 x 8.05Second level
- Bedroom 310.07 x 9Second level
- Bathroom8.05 x 6Second level, 4 Pc Bath
- Bathroom7.05 x 6.04Lower level, 4 Pc Bath
- Recreation17 x 11Lower level
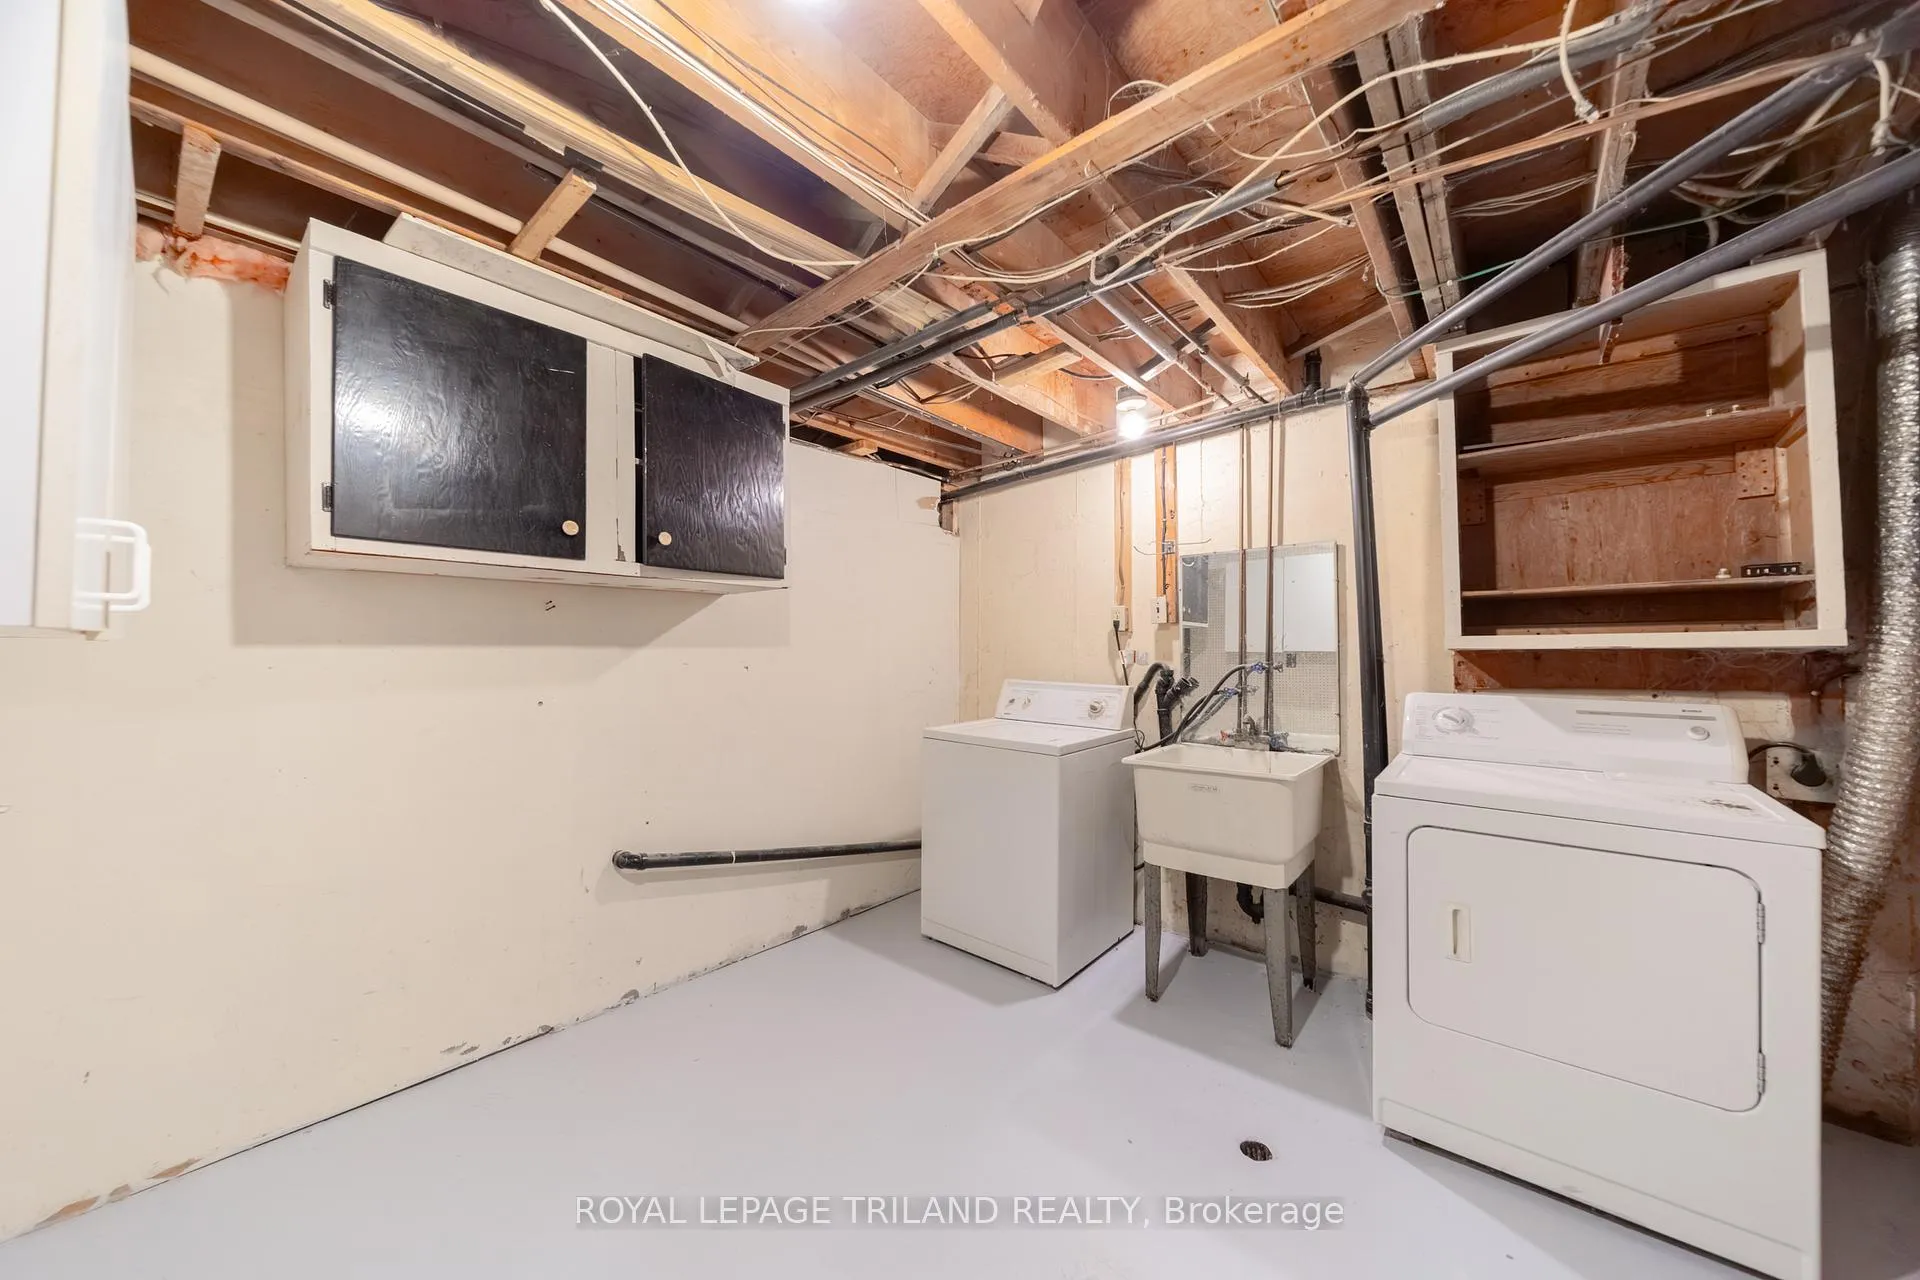
- Laundry—Lower level
Washrooms
- 4-piece, Second
- 4-piece, Lower
- Municipality
- London
- Neighbourhood
- East H
- Main cross streets
- Third Street
- Zoning
- R5-4
- Directions
- TO 1600 CULVER DRIVE, LONDON, ON: Just east of Fanshawe College heading toward the Airport, take a right on 3rd St & then left on Culver half way up btw Oxford & Dundas. Unit 10 is early in the complex, end unit in building to the left as you enter.
- MLS® number
- X12990222
- Data source
- Toronto Regional Real Estate Board
- Status change
- 2026-05-06
- Listed on
- 2026-04-13
- Days on market
- 23 days
- Possession type
- Flexible
- Co-op commission
- 2% + HST
- Seller
- Listed by
- ROYAL LEPAGE TRILAND REALTY
Home Market Value
Current home valuation for Unit 74, 1600 Culver Drive, London, East H, London, ON. Listed for $349,900
HOMEH Estimate
$328,500
Estimated Sales Range
$289,080 - $367,920
HOMEH Estimate for Unit 74, 1600 Culver Drive, London, East H
Calculated with a real agent's CMA method — 45+ years of experience, codified. Not an AI guess.
For the owner
Is this your home? Track its value.
Get this home's HOMEH Estimate by email once a month, with how many homes are for sale around you.
Mortgage Payment Calculator
Compare up to 4 down payment scenarios
5% of purchase price for homes $500K or less
$17,495
| Scenario 1 | Scenario 2 | Scenario 3 | Scenario 4 | |
|---|---|---|---|---|
−Down payment | % $ | % $ | % $ | % $ |
+CMHC insurance | $13,296 | $9,762 | $8,328 | $0 |
=Total mortgage | $345,701 | $324,672 | $305,743 | $279,920 |
Amortization | ||||
Mortgage rate | % | % | % | % |
| Payment frequency | ||||
=Mortgage payment | $1,688monthly | $1,585monthly | $1,493monthly | $1,367monthly |
Land Transfer Tax
$3,724
$3,724
Around this home
Data provided by OpenStreetMap & Fraser Institute School Rankings
Ask HOMEH
New!Hi there!
👋Text or call (416) 301-9001
Recommended for you
Based on homes you've looked at.
No recommended properties found.
Nearby similar homes
No nearby properties found.
More real estate resources
Other homes nearby
Explore this area
Nearby neighbourhoods
No nearby listings available.