
17 Willingdon Avenue
London (East B), ON N6A 3Y5
- 3Bedrooms
- 2Bathrooms
- 0Garage
- 1100–1500Sq Ft
- $5,113Tax
- 38×90 ftLot Size
 Estimated Value:$712,500See Free Estimate Report

This home has sold. It is no longer available.
Property not available for sale or for rent.
Sale & Price History for 17 Willingdon Avenue, London, East B
| Start Date | End Date | Price | Event | MLS# |
|---|---|---|---|---|
| 2026-07-28 | 2026-08-17 | Login to See Prices | Sold | x13615256 |
Real estate boards require you to or to see the full details of this property.
*Sold prices and complete sale & price history are regulated data. Under the Trust in Real Estate Services Act, 2002 (TRESA) and the rules of the Real Estate Council of Ontario (RECO), and pursuant to the Multiple Listing Service® rules of the Canadian Real Estate Association (CREA) and the Toronto Regional Real Estate Board (TRREB), this information may be shown only to registered users who have agreed to the applicable terms of use (a Virtual Office Website, or "VOW," arrangement). HOMEH Inc., Brokerage therefore provides it to signed-in members only. Creating an account is free and takes under a minute.
About 17 Willingdon Avenue, London, East B
Summarized Description
- Timeless red brick residence in Old North.
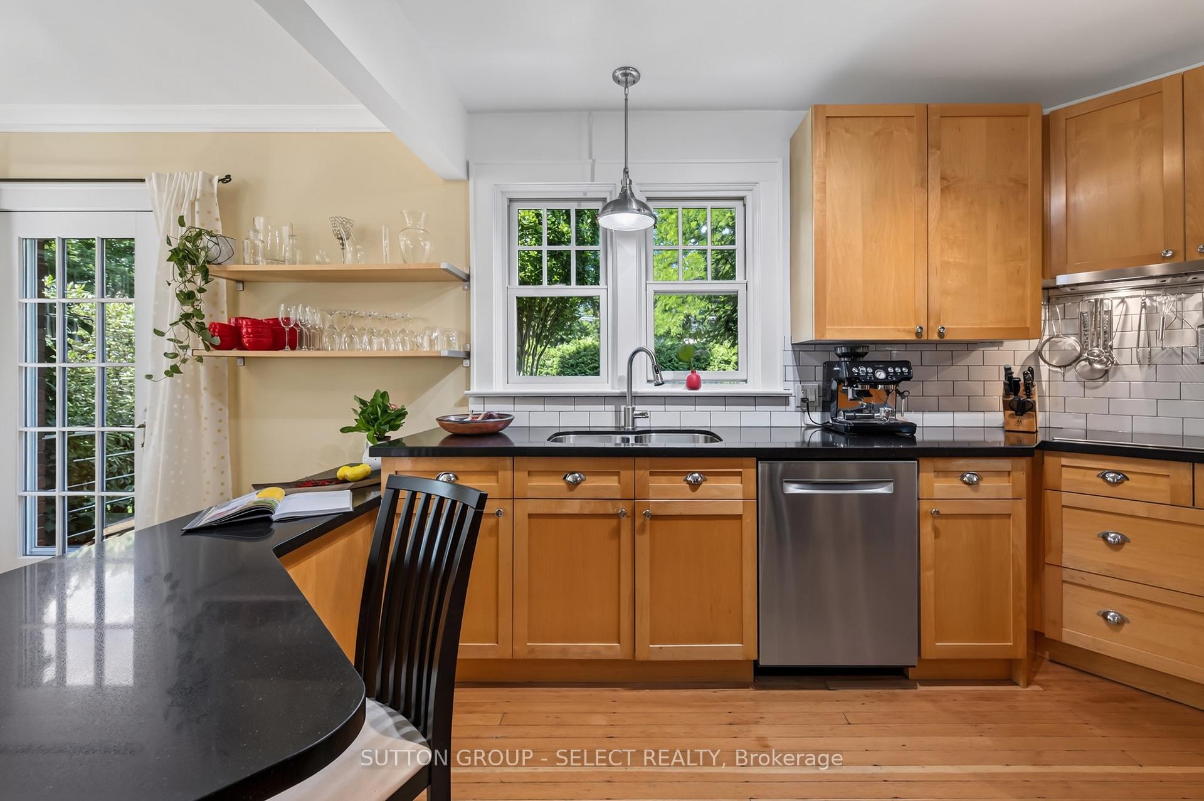
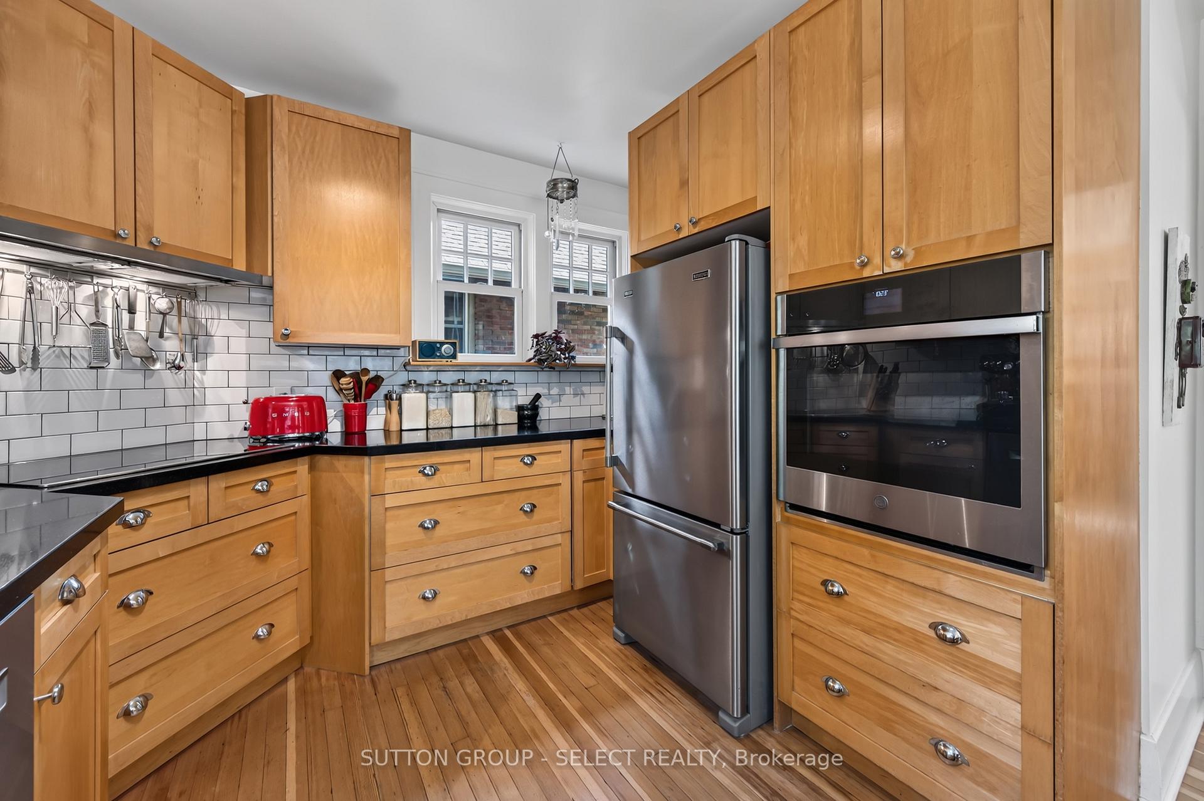
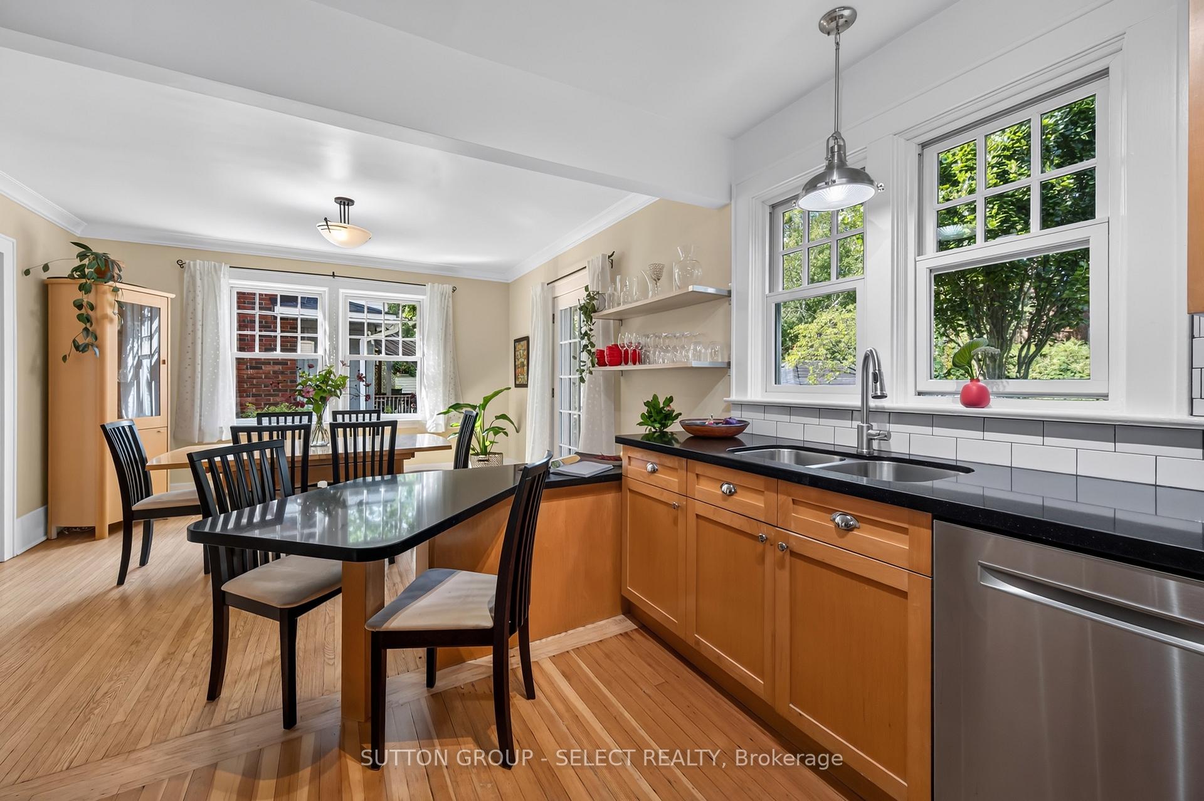
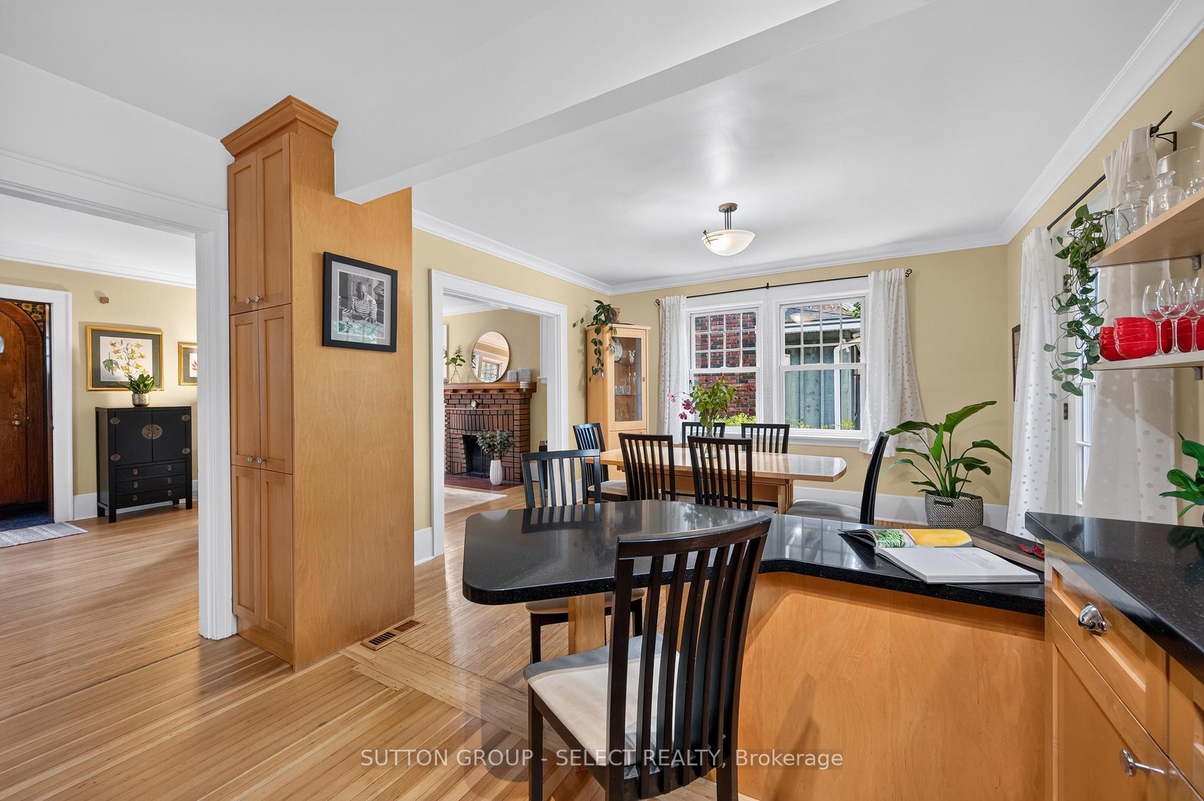
- Beautifully updated kitchen with open-concept design.
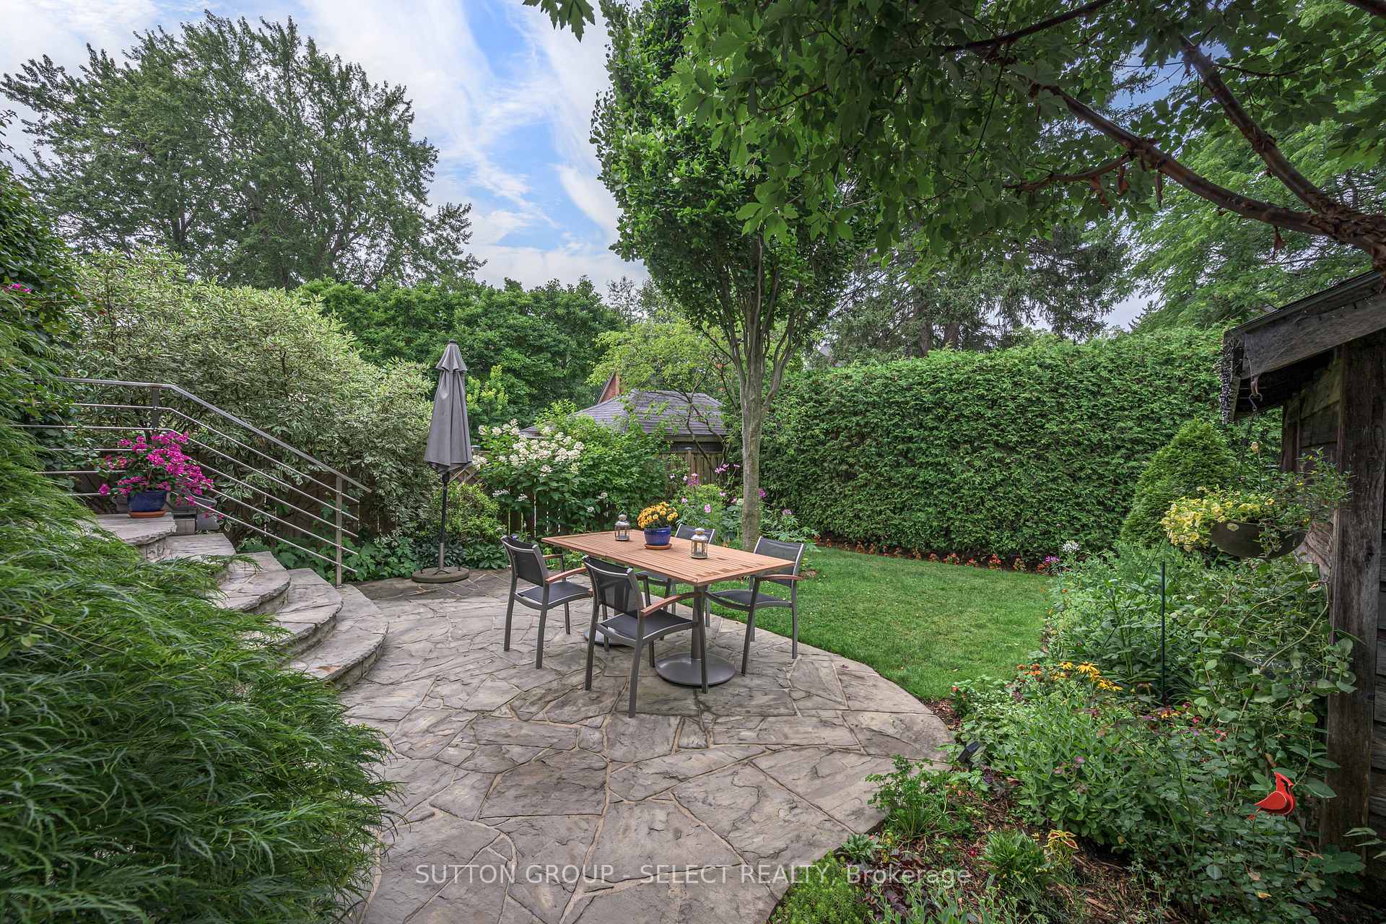
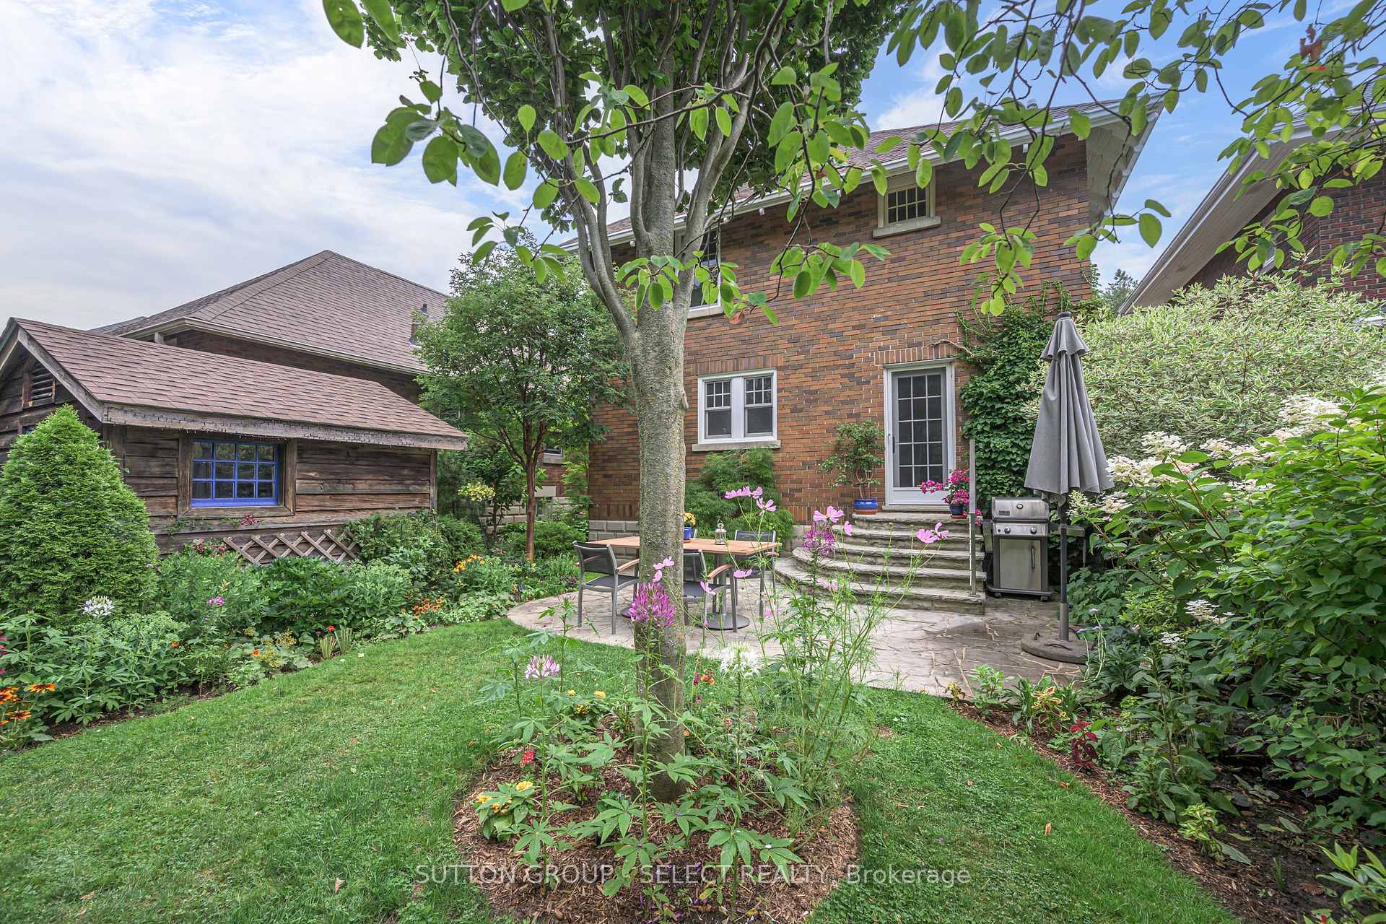
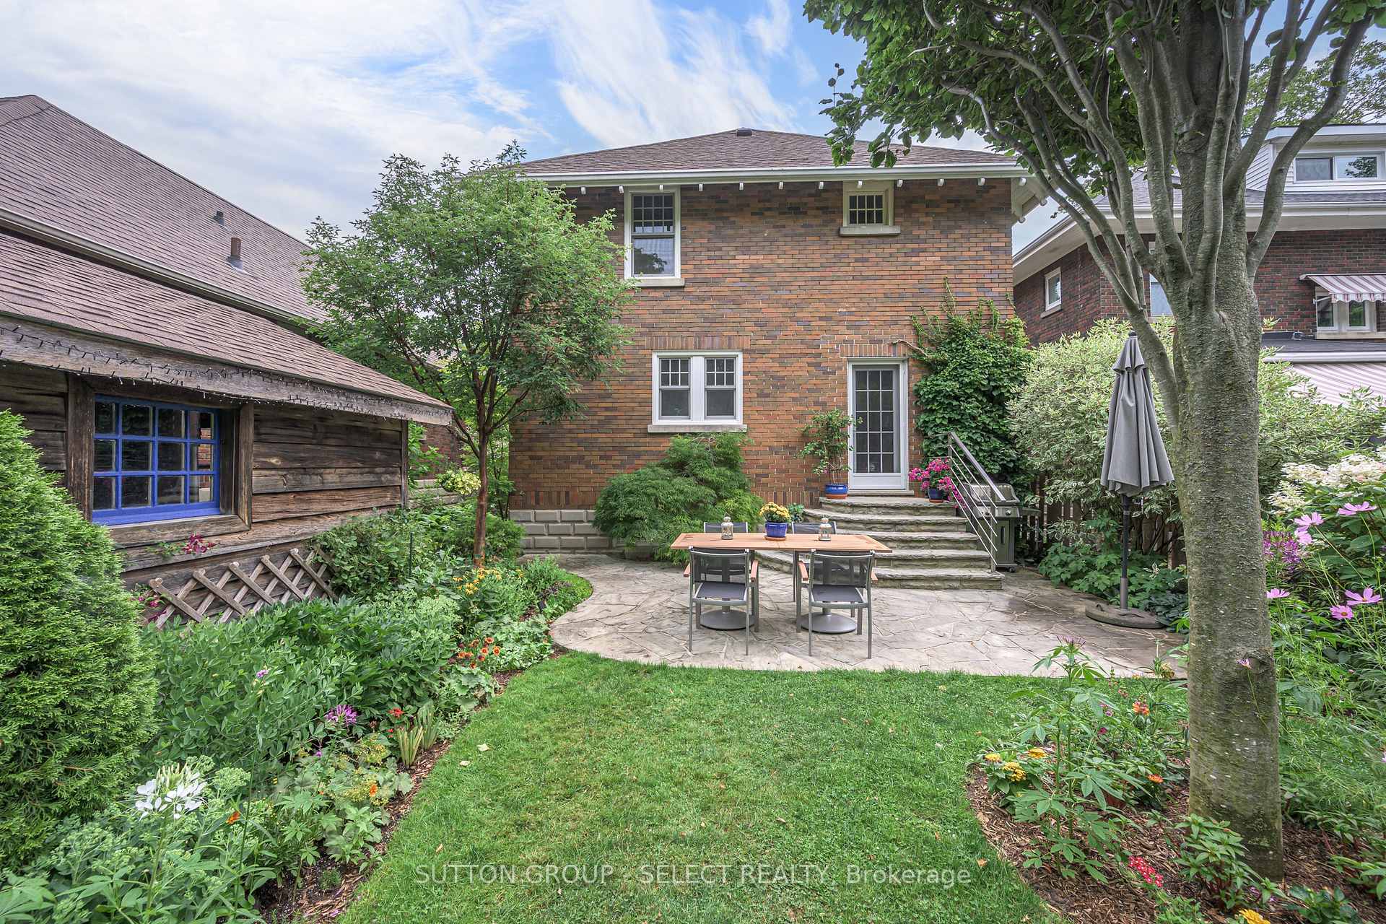
- Private garden courtyard with professional landscaping.
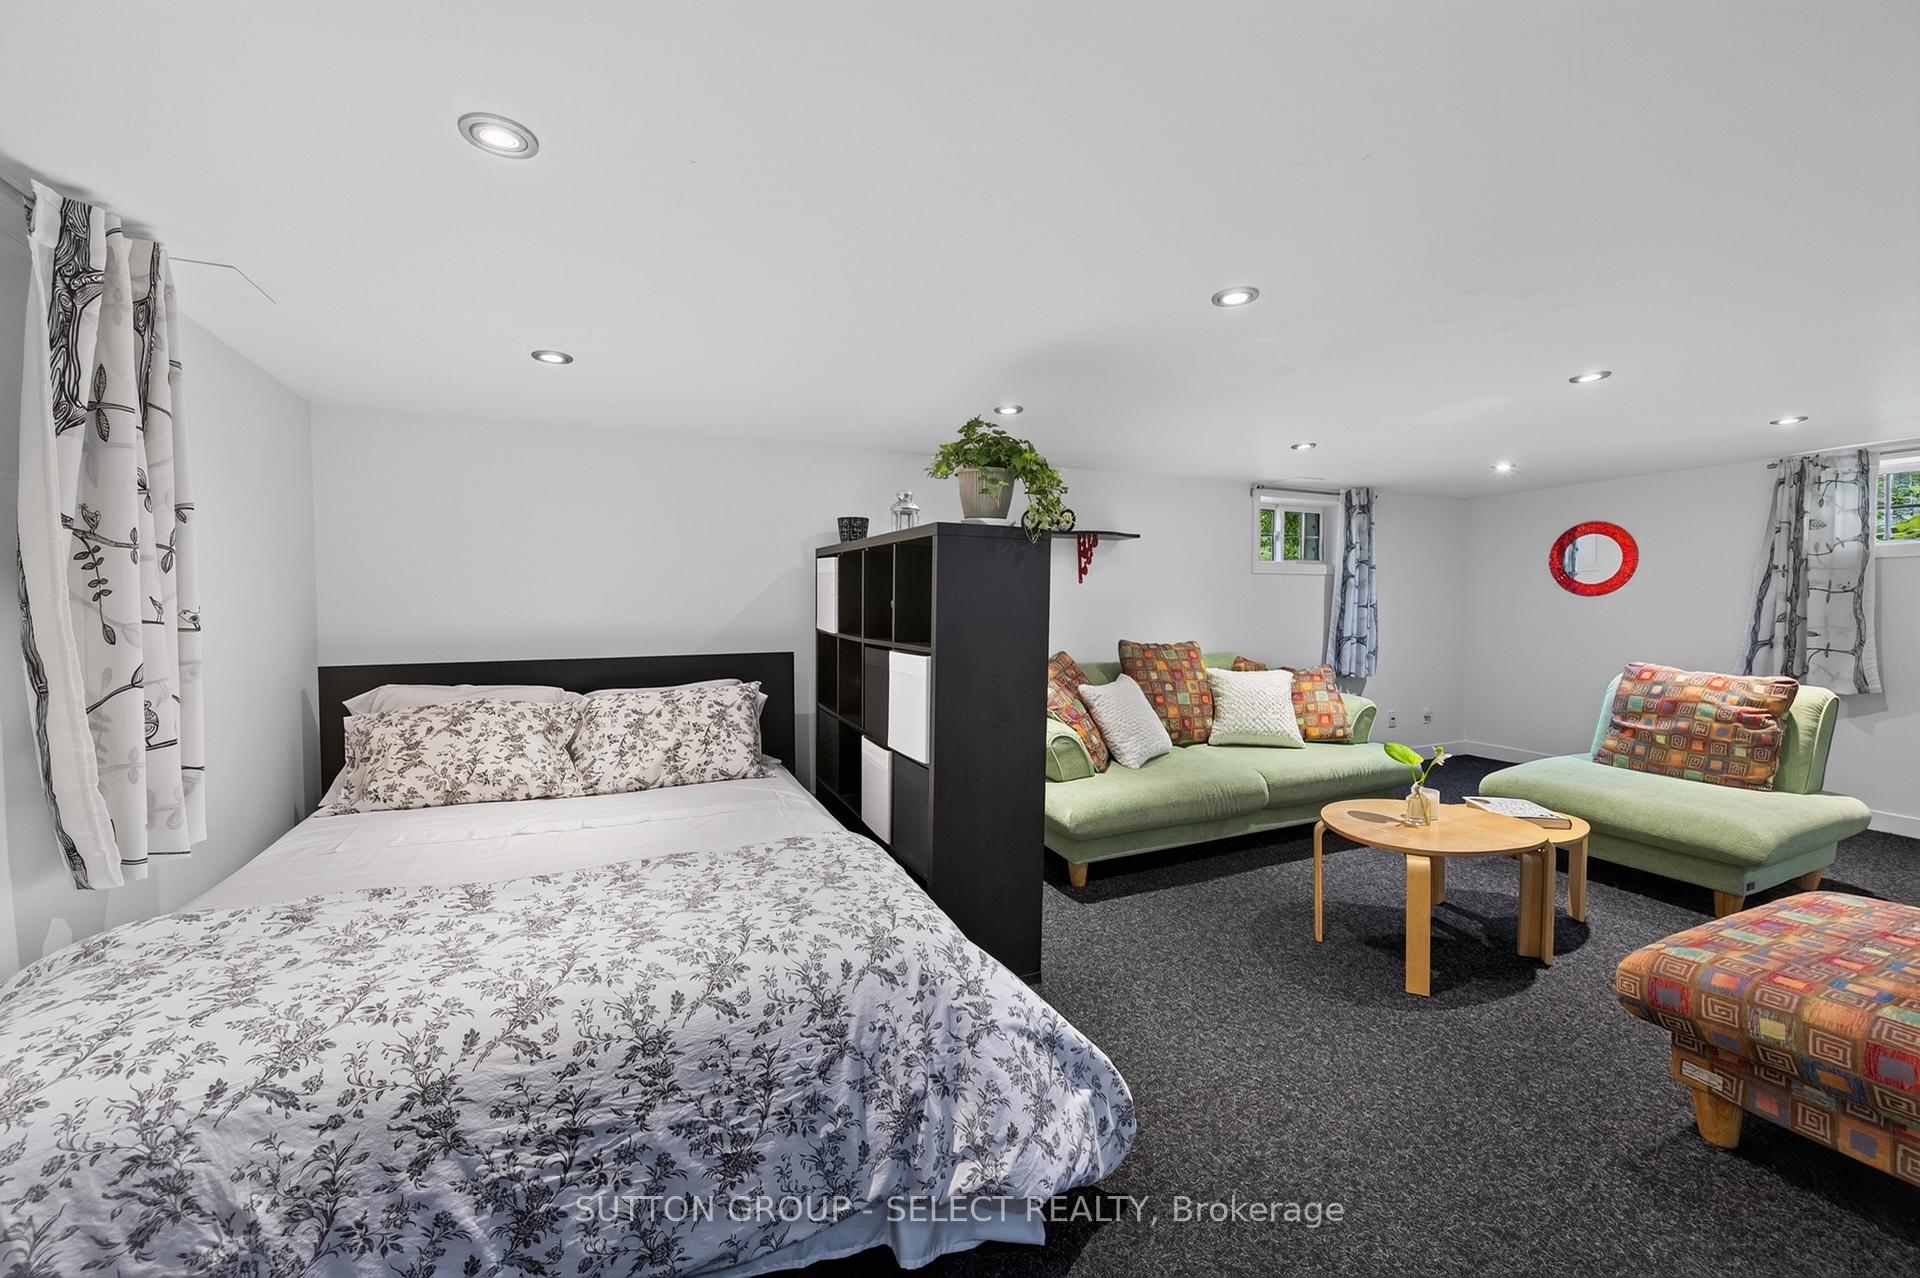
- Finished lower level offers flexible living space.
- Walkable to parks, cafes, and downtown amenities.
- Rich hardwood flooring throughout principal levels.
- Three spacious bedrooms with modern bathroom features.
- Extensively updated, move-in ready home.
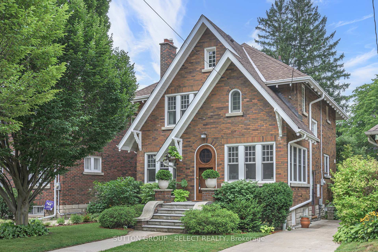
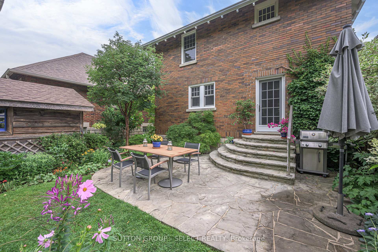
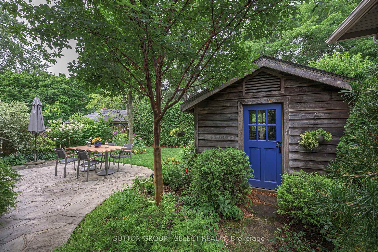
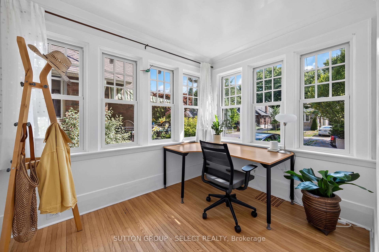
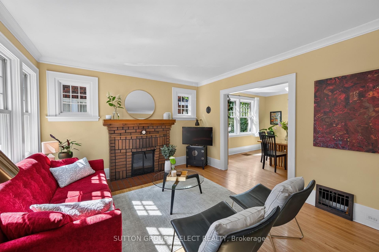
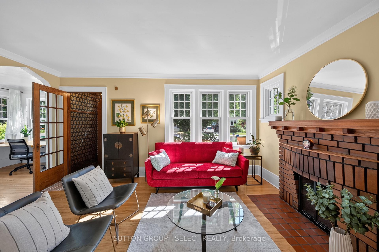
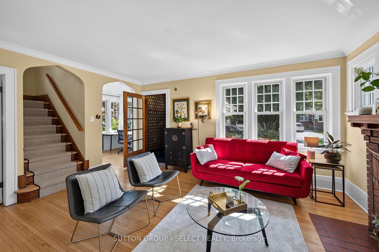
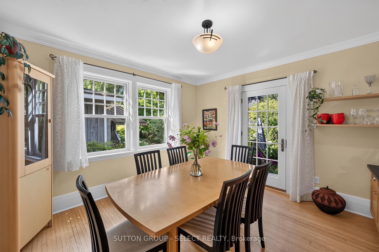
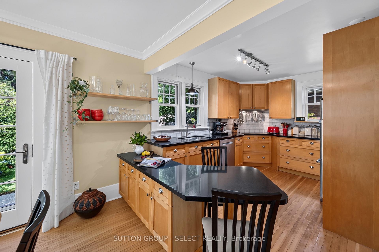
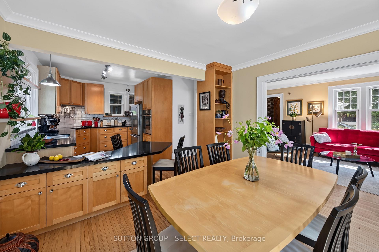
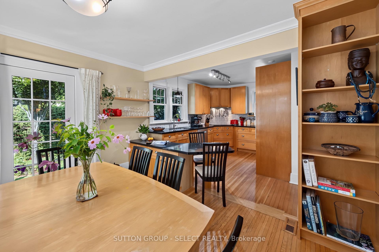
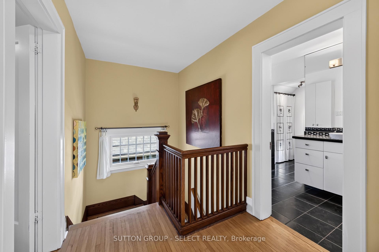
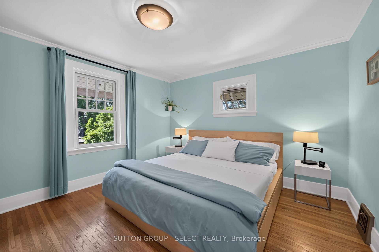
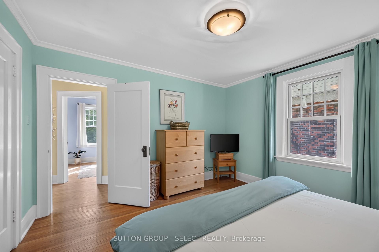
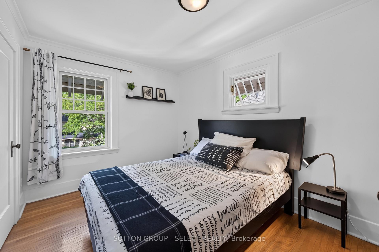
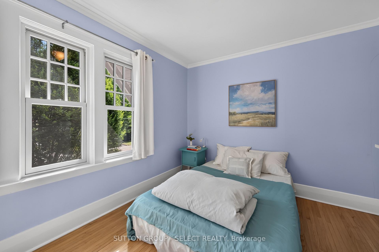
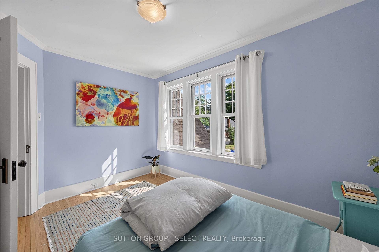
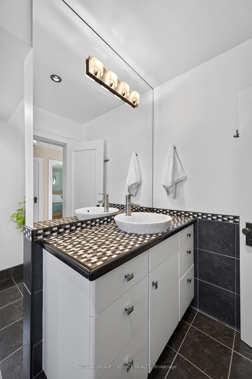
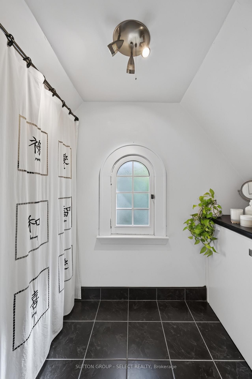
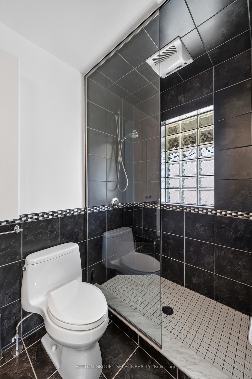
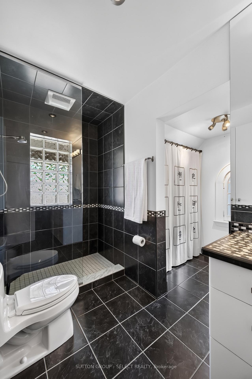
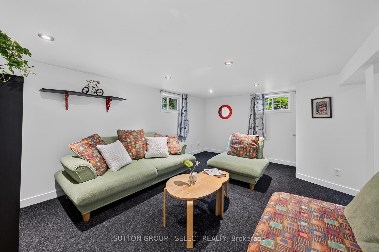
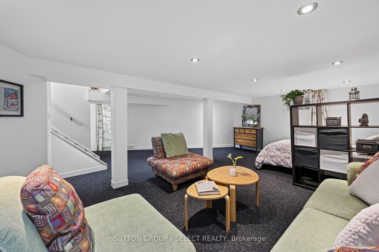
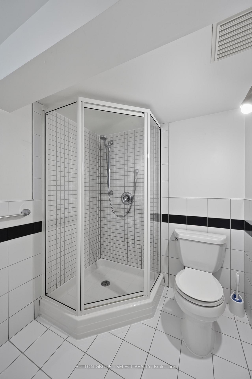
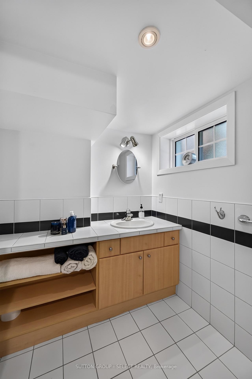
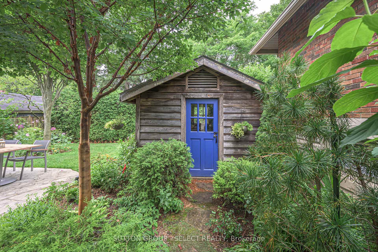
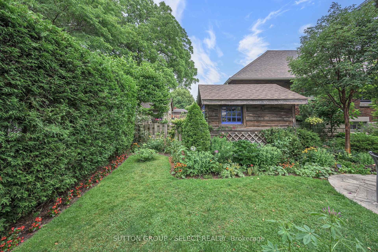
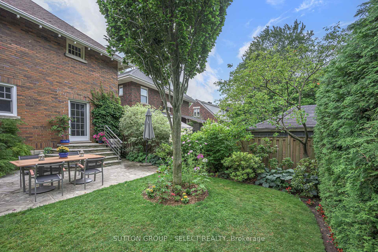
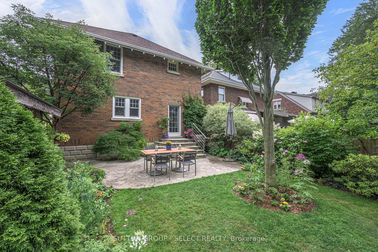
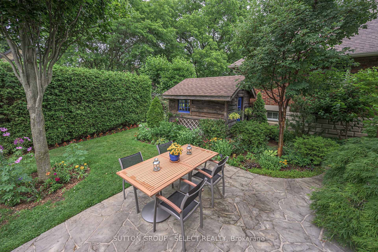
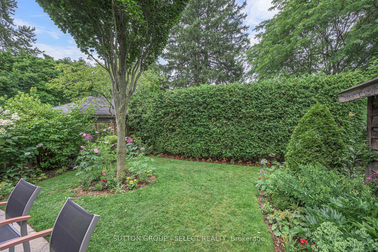
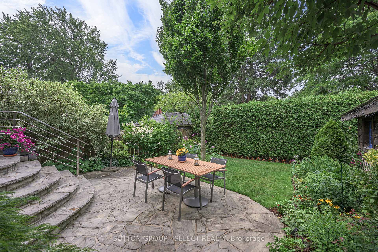
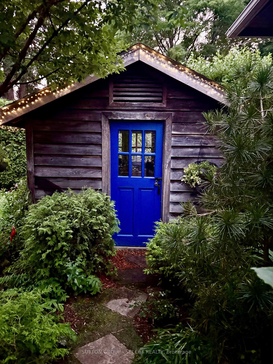
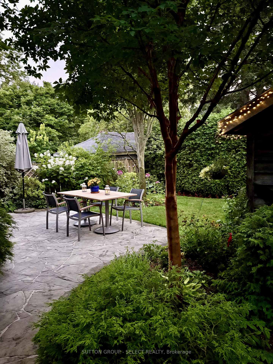
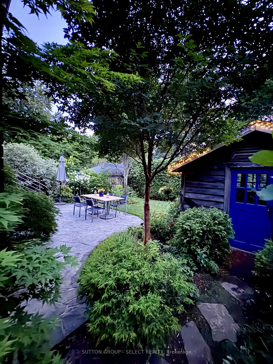
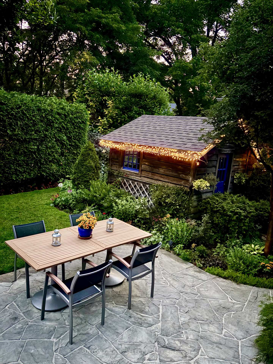
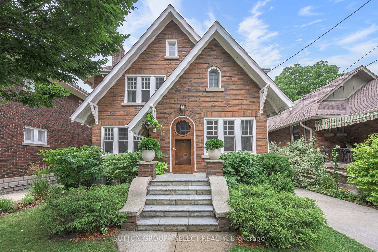
Framed by lush mature trees, a privacy hedge and beautifully landscaping, this timeless red brick residence offers exceptional Old North living walkable to St. Joseph's Hospital, Western University, Richmond Row and downtown London. Gracious flagstone terraces and broad front steps create a memorable arrival, setting the tone for a home combining classic architecture and thoughtful updates. Inside newer windows draw natural light throughout, while picturesque wraparound corner windows in the front office create a serene workspace that feels quietly connected to nature. Rich hardwood flooring extends throughout the principal and second levels. At the heart of the home, the beautifully updated kitchen showcases refinished maple shaker cabinetry, quartz countertops and an effortless open-concept design connecting the kitchen, dining and living areas. An open-flame gas fireplace adds warmth and ambience, while a walk-in pantry offers exceptional storage + plumbing rough-ins for a powder room. Upstairs, three spacious bedrooms are complemented by a bathroom featuring a glass and tile shower, striking tile feature walls and dormer space designed with tub potential. The finished lower level provides exceptional flexibility for family room, guest retreat, home gym, playroom or den, complemented by a second full bathroom. Outside, a private, curated garden courtyard invites quiet mornings and memorable evenings, where professionally designed landscaping, flagstone patios and pathways, Cedar clapboard and softly illuminated café lights create an intimate setting for entertaining or peaceful relaxation. Walk to Doidge Park, Gibbons Park and the Thames Valley Parkway, enjoy stone-fired pizza at The Bungalow, or stroll to cafés, boutiques, restaurants and the Grand Theatre. Extensively updated throughout, this rare turnkey opportunity offers timeless character, exceptional walkability and one of Old North's most coveted lifestyles. Central SS/St George's PS.
Key Facts & Features
Property Costs
- Annual Property Tax Amount
- $5,113
- Land Transfer Tax Fee
- $12,873
Rental Items
- Rental Equipment
- n/a
- Under Contract
- None
- Basement Type
- Finished
Interior Features
- Laundry Level
- Lower Level
- Interior Extras
- Carpet Free, Water Heater Owned, Built-In Oven, Countertop Range
- View
- Garden
- Fireplace/Stove
- Yes
- Fireplace Features
- Natural Gas, Fireplace Insert, Living Room
- Elevator
- No
Exterior Features
- Exterior Extras
- Patio, Landscaped, Privacy
- Pool
- None
- Property Features
- Electric Car Charger, Hospital, Park, School, Public Transit, Place Of Worship
- Other Structures
- Shed
Building
- Building Type
- Detached
- Building Style
- 2-Storey
- Approx Age
- 51-99
Construction
- Exterior Finish
- Brick
- Roof
- Asphalt Shingle
- Foundation Details
- Poured Concrete, Block
- Special Designation
- Unknown
Lot
- Lot Front
- 37.75 ft
- Lot Depth
- 90.00 ft
- Lot Size
- 3444.45
- Lot Shape
- Rectangular
Inclusions
- Inclusions
- Existing light fixtures/window treatments, kitchen: fridge/radiant electric cooktop/built-in oven/dishwasher, bathroom mirrors, any anchored/attached shelving/storage. Owned water heater. Cafe lighting on back shed. BBQ
Exclusions
- Exclusions
- n/a
Parking & Garages
- Garage Type
- None
- Garage Spaces
- 0
- Parking Spaces
- 3
- Total Garage And Parking Spaces
- 3
Heating & Cooling
- Heat Source
- Gas
- Heat Type
- Forced Air
- Air Conditioning
- Central Air
- Water
- Municipal
- Sewers
- Sewer
- Natural Gas
- Yes
- Hydro
- Yes
- Cable
- Yes
- Telephone
- Yes
- Bedrooms
- 3
- Washrooms
- 2
- Kitchens
- 1
- Family / bonus room
- Yes
Room sizes
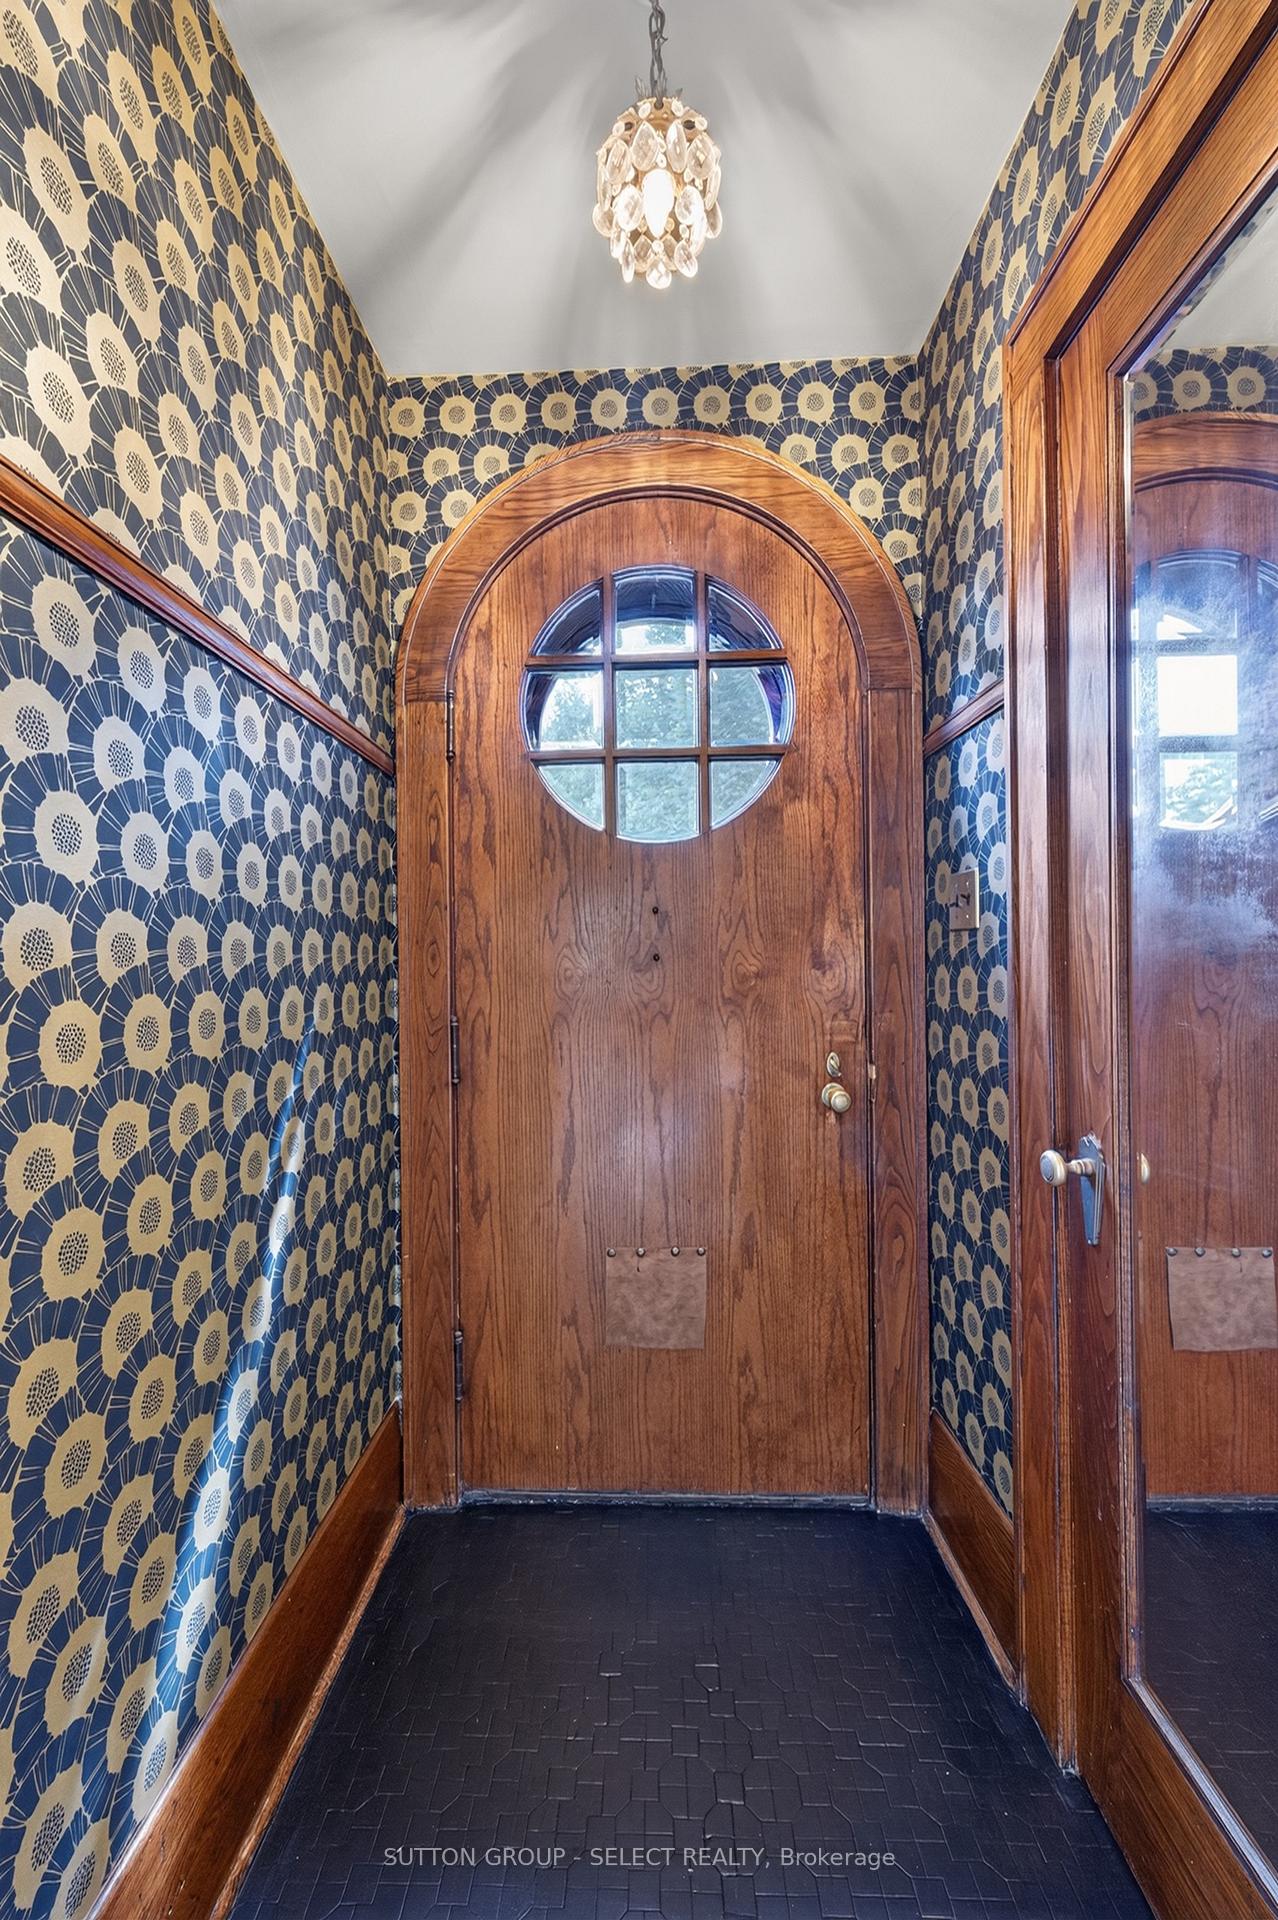
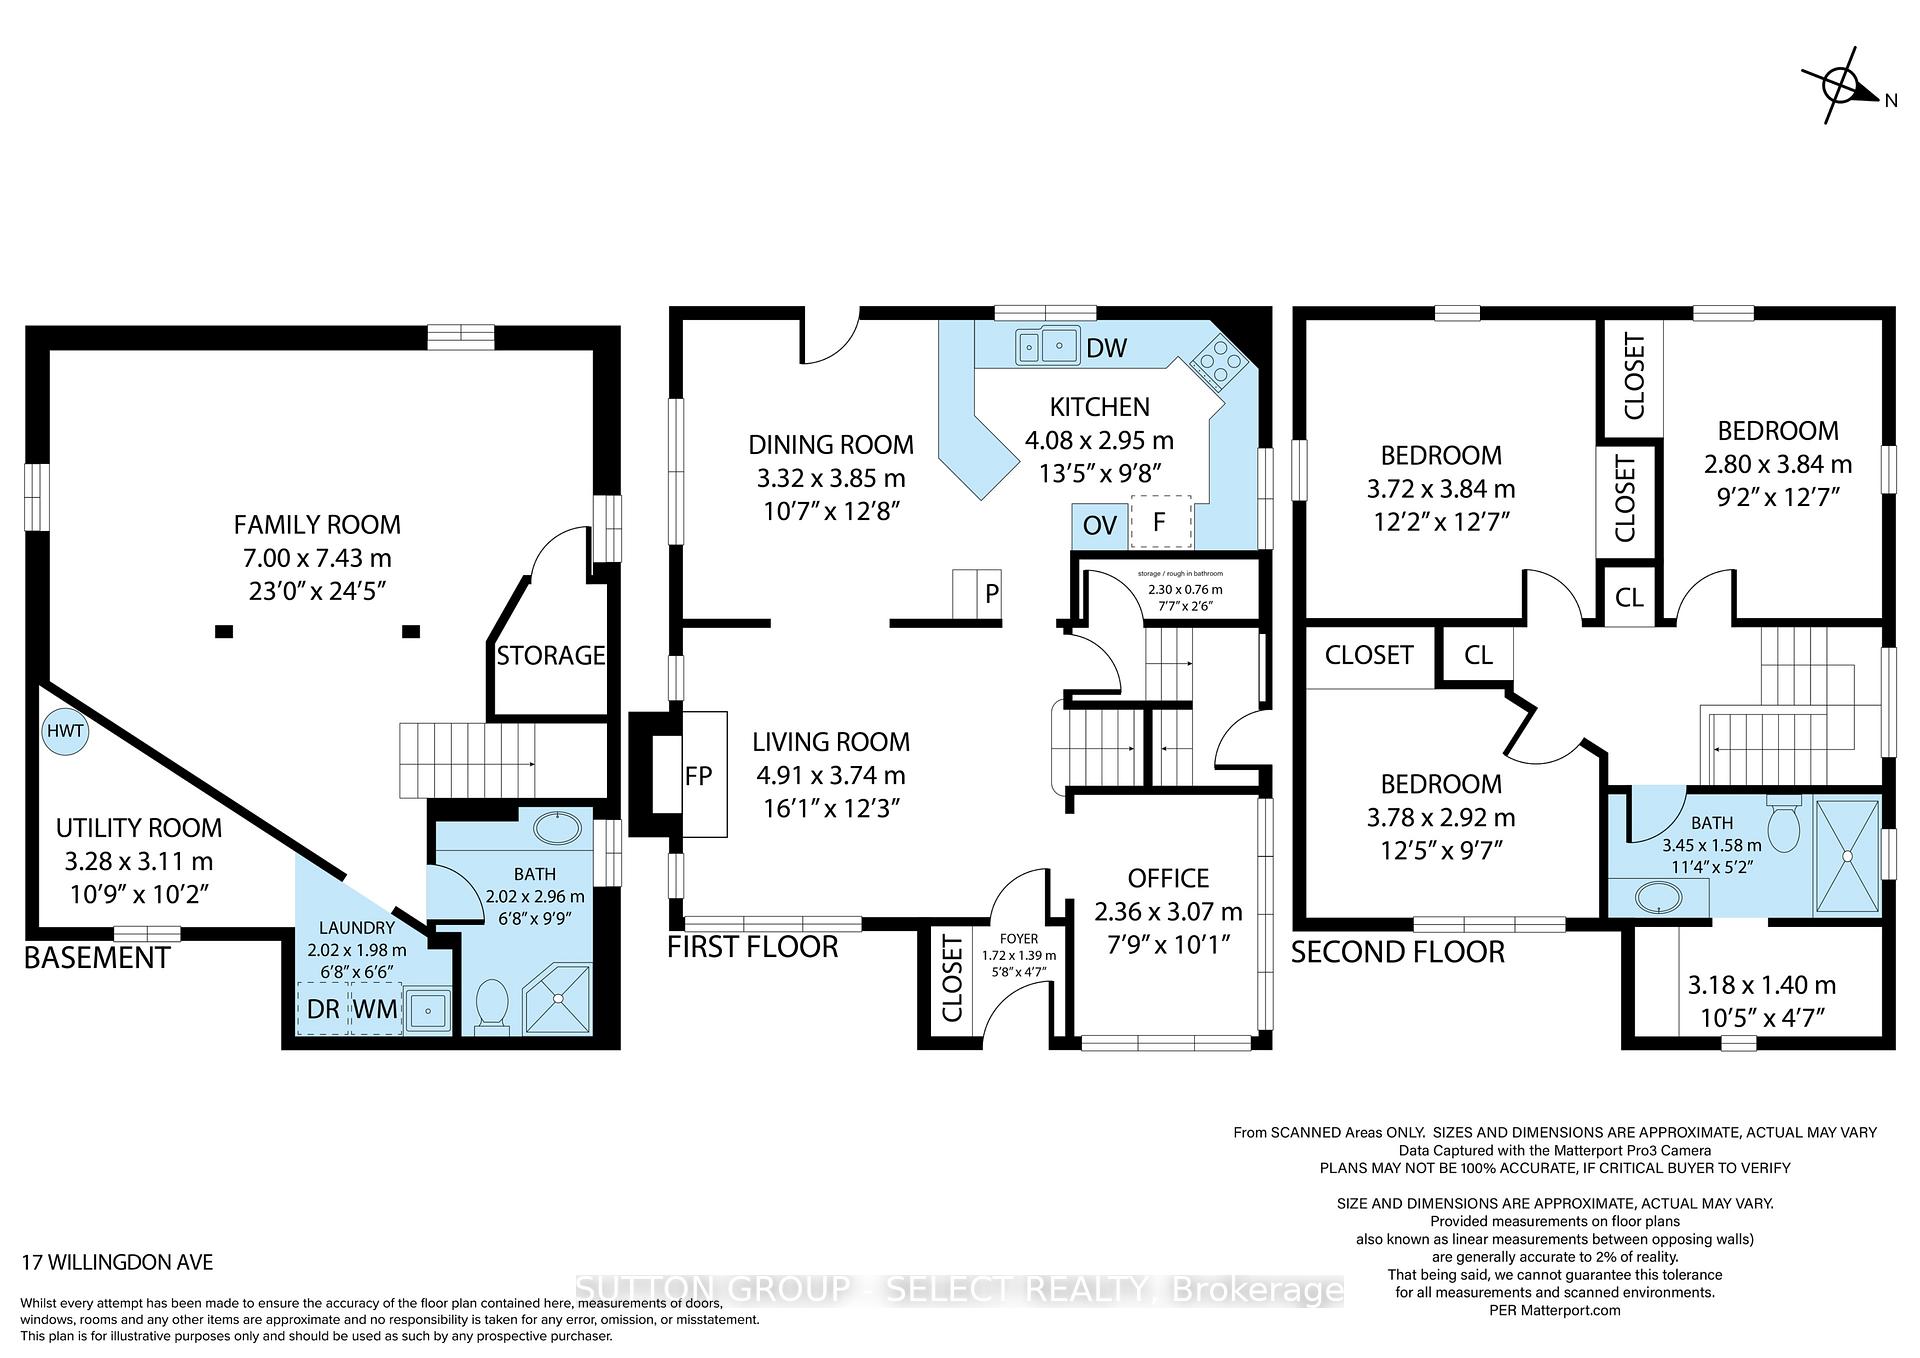
- Foyer—Main level
- Family Room—Lower level
- Kitchen—Main level, Hardwood Floor, B/I Appliances, Breakfast Bar
- Living Room—Main level, Hardwood Floor, Gas Fireplace
- Dining Room—Main level, Hardwood Floor, W/O To Patio
- Office—Main level, Hardwood Floor
- Bedroom—Second level, Hardwood Floor
- Pantry—Main level
- Bedroom 2—Second level, Hardwood Floor
- Bedroom 3—Second level, Hardwood Floor
- Laundry—Lower level
Washrooms
- 3-piece, Upper
- 3-piece, Basement
- Municipality
- London
- Neighbourhood
- East B
- Main cross streets
- Cheapside Street
- Zoning
- R1-4
- Directions
- Richmond Street heading south, turn left onto Cheapside Street, turn right onto Willingdon Avenue, or Richmond Street heading north, turn right onto Cheapside Street, turn right onto Willingdon Avenue
- MLS® number
- X13615256
- Data source
- Toronto Regional Real Estate Board
- Status change
- 2026-08-17
- Listed on
- 2026-07-28
- Days on market
- 20 days
- Possession type
- Flexible
- Co-op commission
- 2% hst
- Seller
- Listed by
- SUTTON GROUP - SELECT REALTY
Home Market Value
Current home valuation for 17 Willingdon Avenue, London, East B, London, ON. Listed for $819,900
HOMEH Estimate
$712,500
Estimated Sales Range
$546,692 - $878,308
HOMEH Estimate for 17 Willingdon Avenue, London, East B
Calculated with a real agent's CMA method — 45+ years of experience, codified. Not an AI guess.
For the owner
Is this your home? Track its value.
Get this home's HOMEH Estimate by email once a month, with how many homes are for sale around you.
Mortgage Payment Calculator
Compare up to 4 down payment scenarios
5% on first $500K + 10% on $319,900 over $500K
$56,990
| Scenario 1 | Scenario 2 | Scenario 3 | Scenario 4 | |
|---|---|---|---|---|
−Down payment | % $ | % $ | % $ | % $ |
+CMHC insurance | $30,500 | $22,875 | $19,514 | $0 |
=Total mortgage | $793,007 | $760,785 | $716,429 | $655,920 |
Amortization | ||||
Mortgage rate | % | % | % | % |
| Payment frequency | ||||
=Mortgage payment | $3,872monthly | $3,715monthly | $3,498monthly | $3,203monthly |
Land Transfer Tax
$12,873
$12,873
Around this home
Data provided by OpenStreetMap & Fraser Institute School Rankings
Ask HOMEH
New!Hi there!
👋Text or call (416) 301-9001
Recommended for you
Based on homes you've looked at.
No recommended properties found.
Nearby similar homes
No nearby properties found.
More real estate resources
Other homes nearby
Explore this area
Nearby neighbourhoods
No nearby listings available.