
Unit 33, 1061 Eagletrace Drive
London (North S), ON N6G 0T3
- 4+1Bedrooms
- 4Bathrooms
- 2Garage
- 2500–3000Sq Ft
- $7,846Tax
- 48×100 ftLot Size
 Estimated Value:$812,588See Free Estimate Report

Property not available for sale or for rent.
HOMEH One: full-service selling for a 1% listing fee. The buyer's agent commission is separate.
Free Home EvaluationHow Much Is My Home Worth?Homes for Sale NearbySale & Price History for Unit 33, 1061 Eagletrace Drive, London, North S
Real estate boards require you to or to see the full details of this property.
*Sold prices and complete sale & price history are regulated data. Under the Trust in Real Estate Services Act, 2002 (TRESA) and the rules of the Real Estate Council of Ontario (RECO), and pursuant to the Multiple Listing Service® rules of the Canadian Real Estate Association (CREA) and the Toronto Regional Real Estate Board (TRREB), this information may be shown only to registered users who have agreed to the applicable terms of use (a Virtual Office Website, or "VOW," arrangement). HOMEH Inc., Brokerage therefore provides it to signed-in members only. Creating an account is free and takes under a minute.
About Unit 33, 1061 Eagletrace Drive, London, North S
Summarized Description
- Modern home built in 2020 with luxury finishes.
- Open-concept design with abundant natural light.
- Luxurious primary suite with dual walk-in closets.
- Spa-inspired ensuite for ultimate relaxation.
- Professionally finished basement ideal for entertaining.
- Close to upscale shopping and top-rated schools.
- Low-maintenance living with modest monthly fees.
- Stunning sunset views from the rear deck.
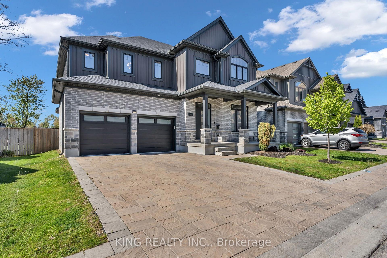
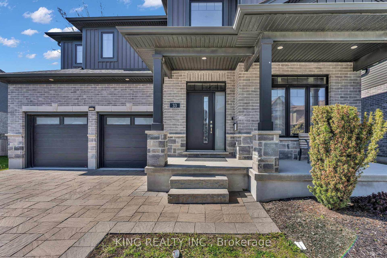
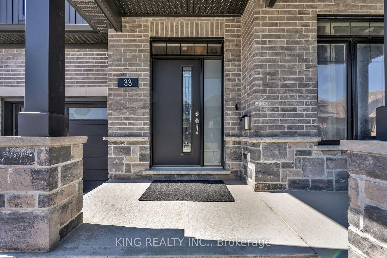
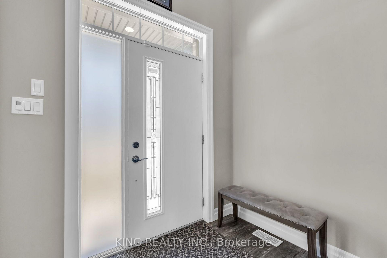
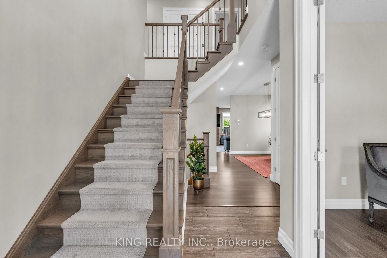
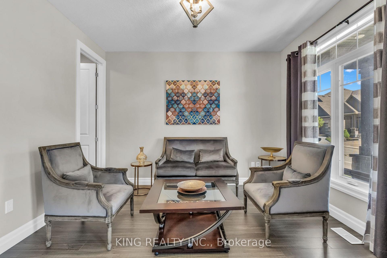
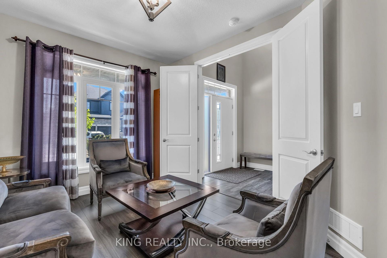
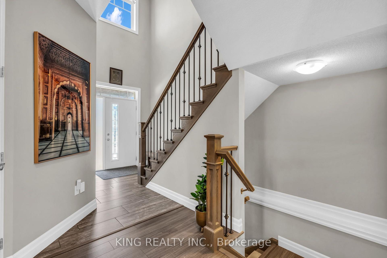
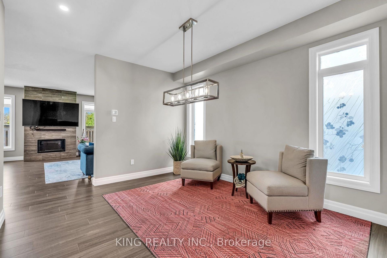
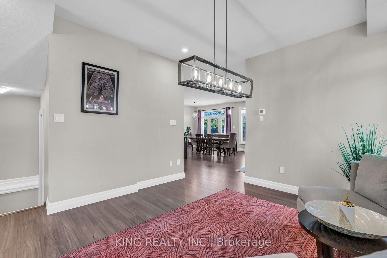
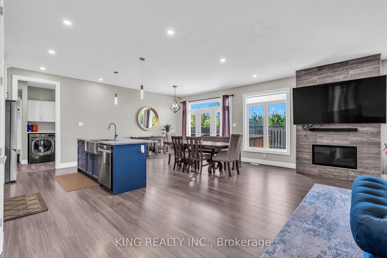
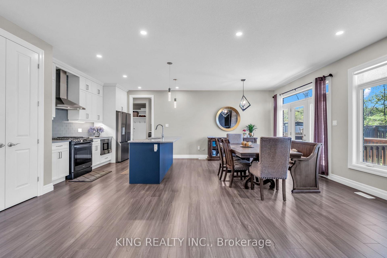
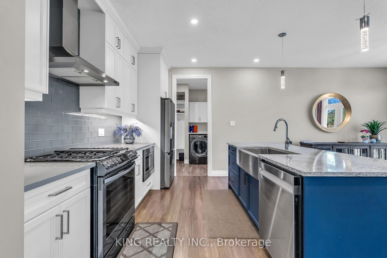
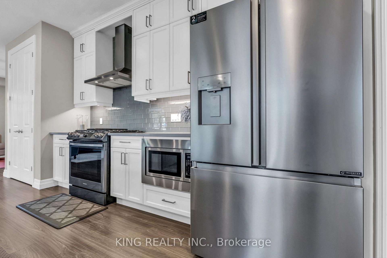
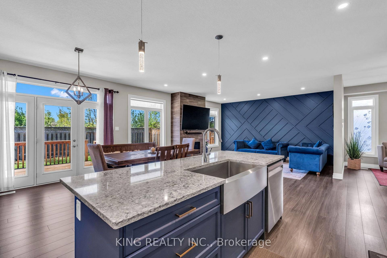
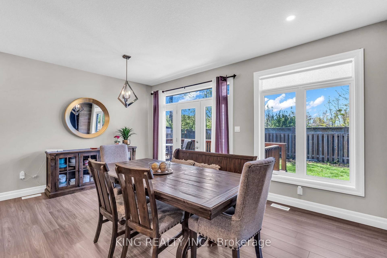
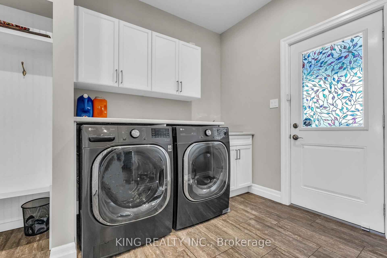
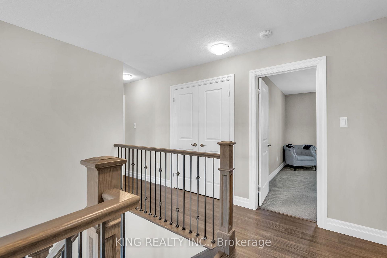
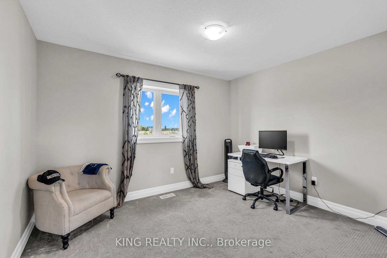
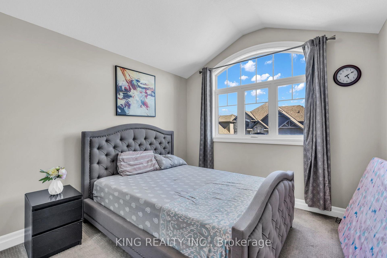
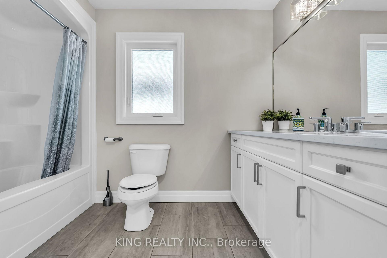
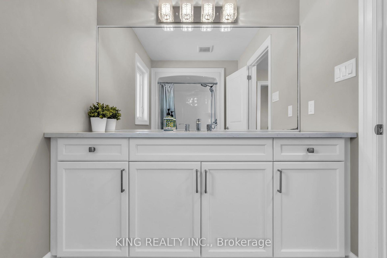
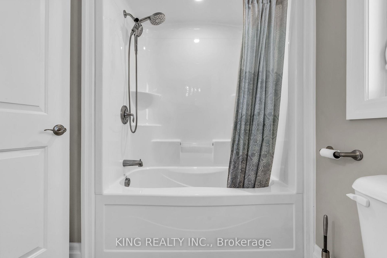
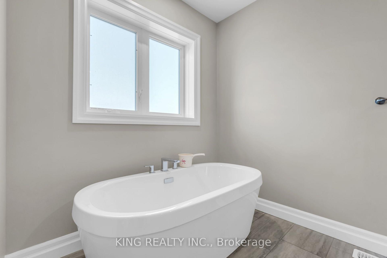
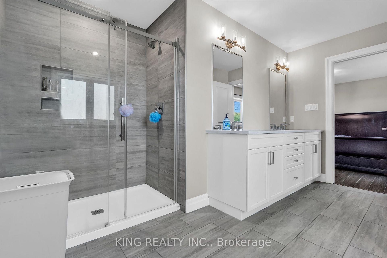
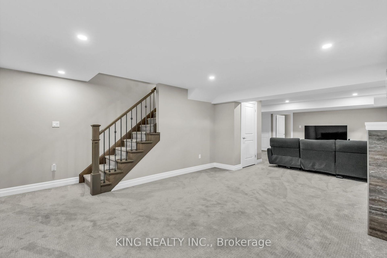
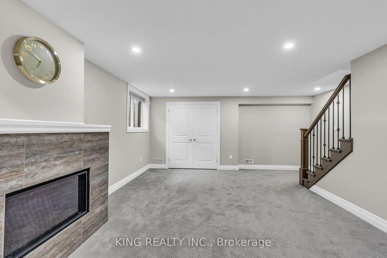
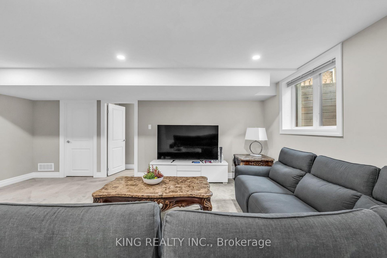
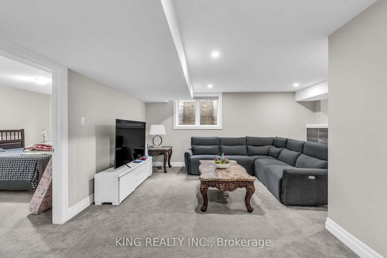
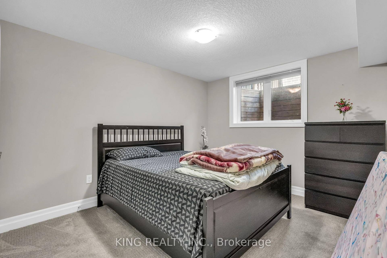
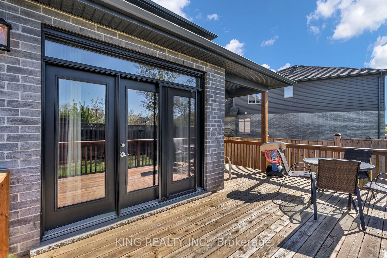
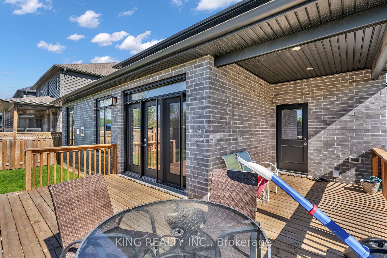
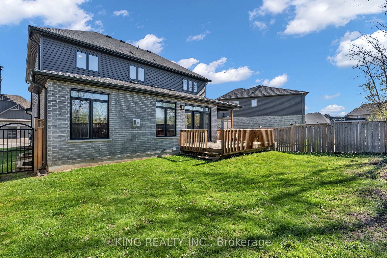
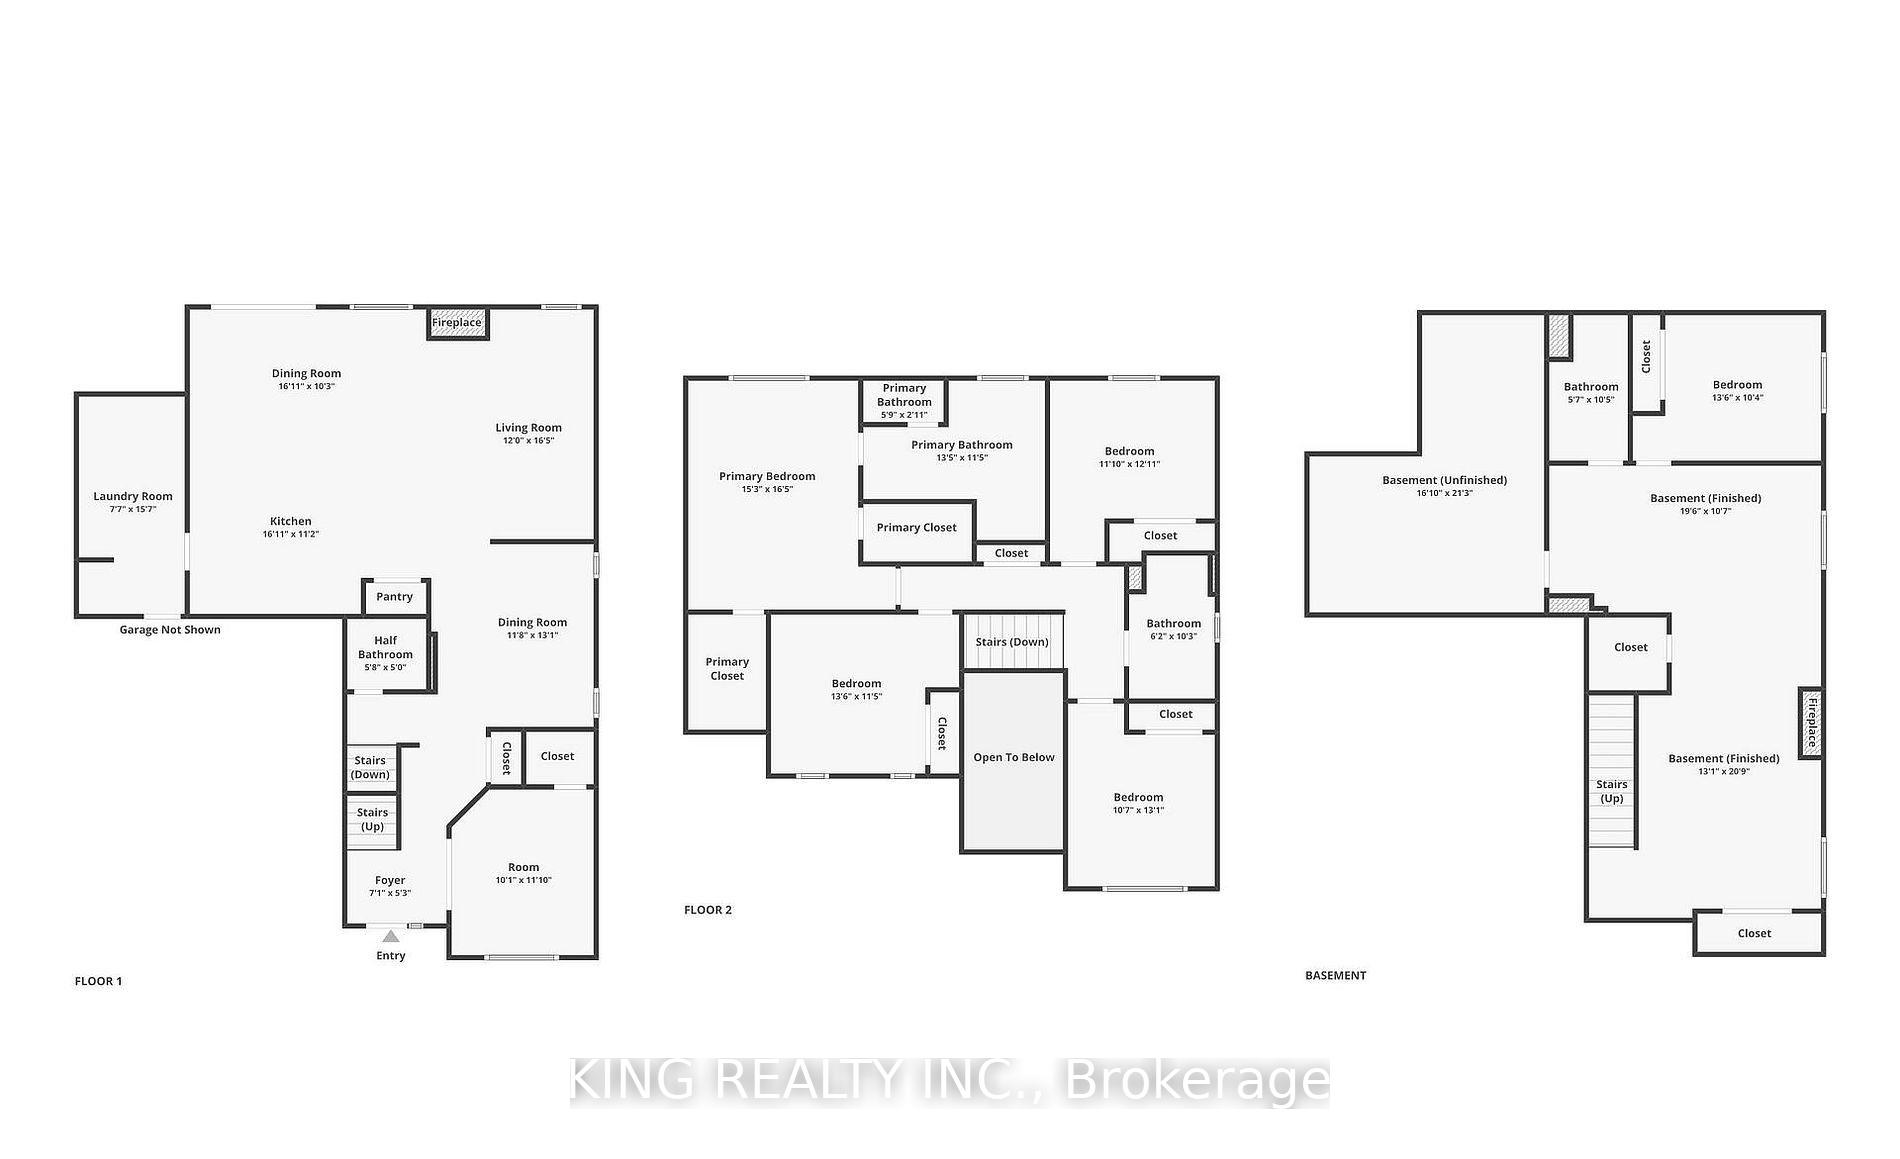
Experience elevated living in this exceptional 2020-built Rembrandt residence, Approx. 2,543 sq. ft. above grade plus 1,017 sq. ft. finished basement. Ideally situated in a quiet enclave of executive homes. Showcasing timeless design and modern sophistication, this home offers a seamless blend of luxury and comfort just minutes from premium amenities, including upscale shopping, top-rated schools, hospitals, Western University, scenic trails, and the prestigious Sunningdale Golf Club. The striking exterior-featuring a refined mix of brick, stone, and siding in warm earth tones-sets the tone for what lies within. A charming front porch welcomes you, while the partially covered rear deck provides the perfect setting for year-round outdoor living and stunning western sunset views. Inside, rich oak hardwood flooring and a dramatic ebony staircase with iron pickets create a grand first impression. The open-concept main level is anchored by an elegant great room with a floor-to-ceiling tiled gas fireplace, complemented by expansive windows that bathe the space in natural light. The designer kitchen impresses with high-gloss white cabinetry, sleek graphite accents, a quartz waterfall island with seating, and premium finishes throughout. A private office, formal dining room, and a well-appointed mudroom with built-in lockers add both function and style. Upstairs, the luxurious primary suite features dual walk-in closets and a spa-inspired 5-piece ensuite, while three additional bedrooms offer generous accommodations. The professionally finished basement extends the living space with a large games/media room, a fifth bedroom, and a full bath-ideal for guests or entertaining. Enjoy low-maintenance living with a modest monthly fee $307 covering snow removal, landscaping, and road maintenance, allowing more time to enjoy nearby nature in the Medway Valley Heritage Forest. **THE SELLER WILL PAY THE MAINTENANCE FEES FOR A PERIOD OF 2YEARS AFTER CLOSING DATE**
Key Facts & Features
Property Costs
- Annual Property Tax Amount
- $7,846
- Land Transfer Tax Fee
- $14,675
- Basement Type
- Full, Finished
Interior Features
- Laundry Level
- Main Level
- Interior Extras
- Air Exchanger, Sump Pump
- Fireplace/Stove
- Yes
- Fireplace Features
- Family Room, Natural Gas, Rec Room
- Elevator
- No
Exterior Features
- Exterior Extras
- Deck, Porch
- Pool
- None
- Property Features
- Golf, Hospital
Building
- Building Type
- Detached
- Building Style
- 2-Storey
- Approx Age
- 0-5
Construction
- Exterior Finish
- Brick
- Roof
- Asphalt Shingle
- Foundation Details
- Poured Concrete
- Special Designation
- Unknown
Lot
- Lot Front
- 48.00 ft
- Lot Depth
- 99.50 ft
- Lot Size
- 4773.6
- Lot Shape
- Irregular
Parking & Garages
- Garage Type
- Attached
- Garage Spaces
- 2
- Parking Spaces
- 2
- Total Garage And Parking Spaces
- 4
Heating & Cooling
- Heat Source
- Gas
- Heat Type
- Forced Air
- Air Conditioning
- Central Air
- Water
- Municipal
- Sewers
- Sewer
- Natural Gas
- Yes
- Hydro
- Yes
- Cable
- Yes
- Telephone
- Yes
- Bedrooms
- 4 + 1
- Washrooms
- 4
- Kitchens
- 1
- Family / bonus room
- Yes
Room sizes
- Office—Ground level, Closet
- Kitchen—Ground level, Combined w/Living, Gas Fireplace
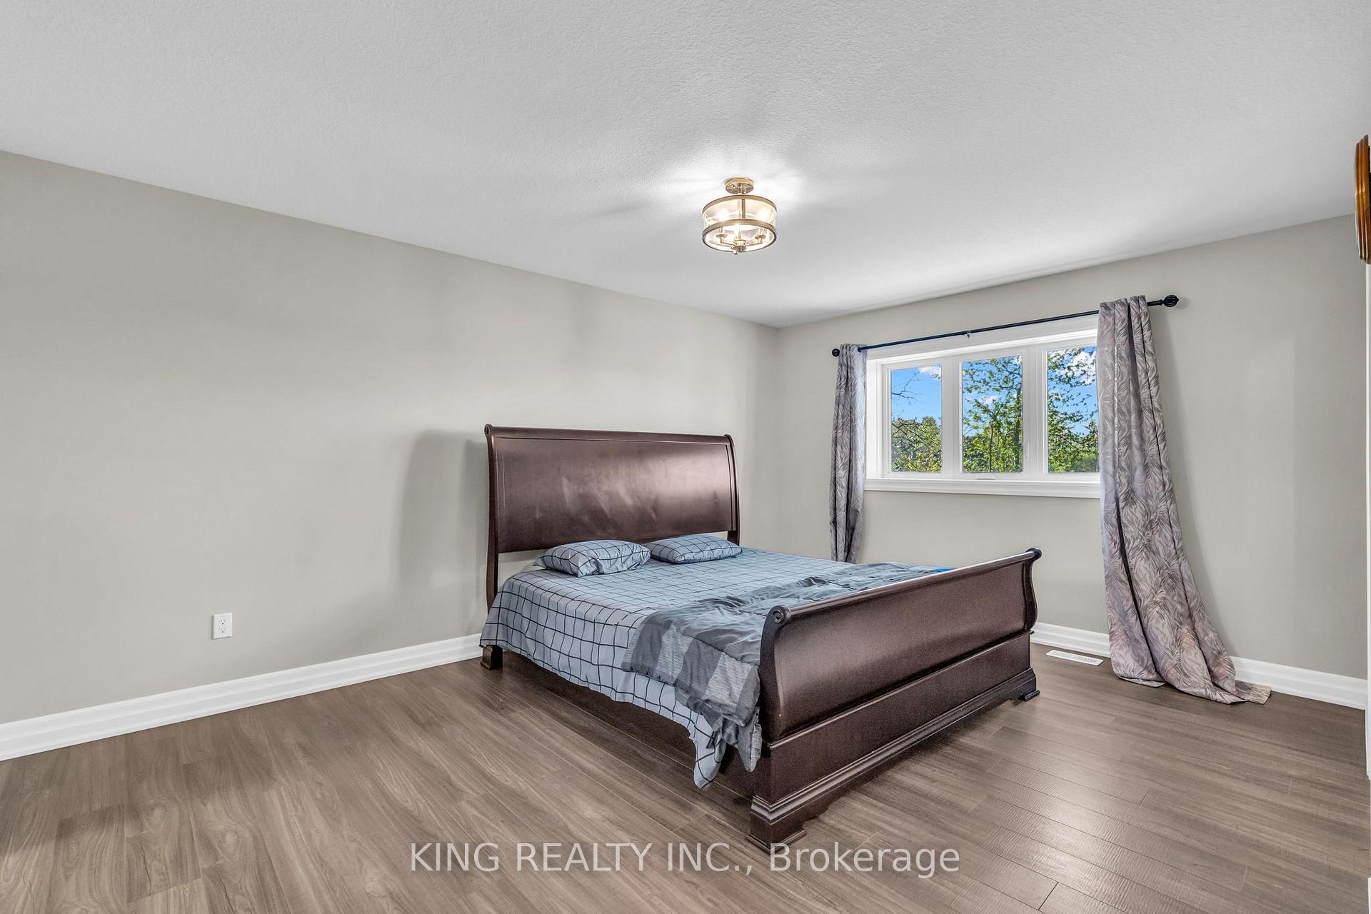
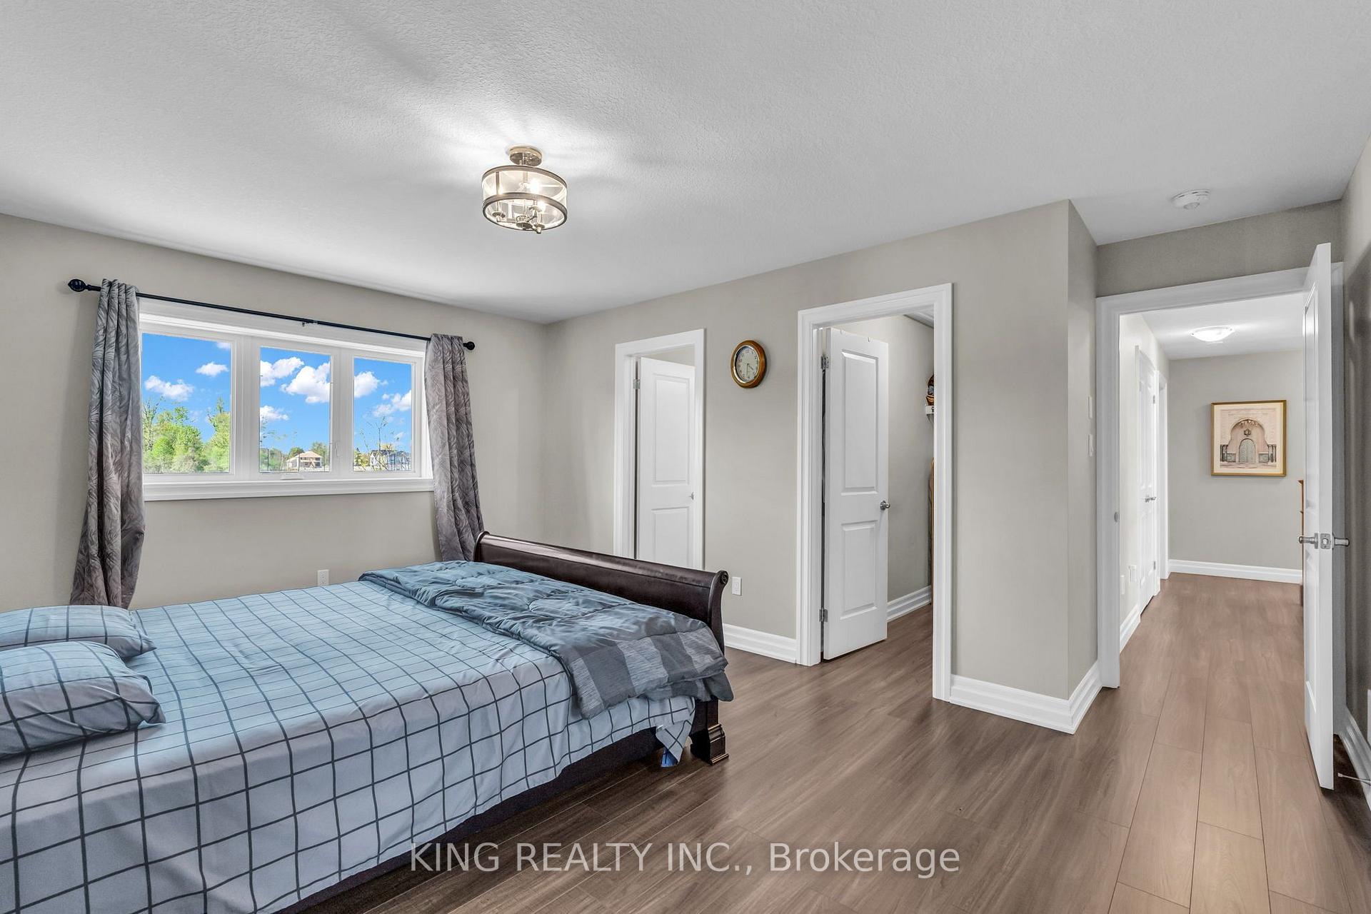
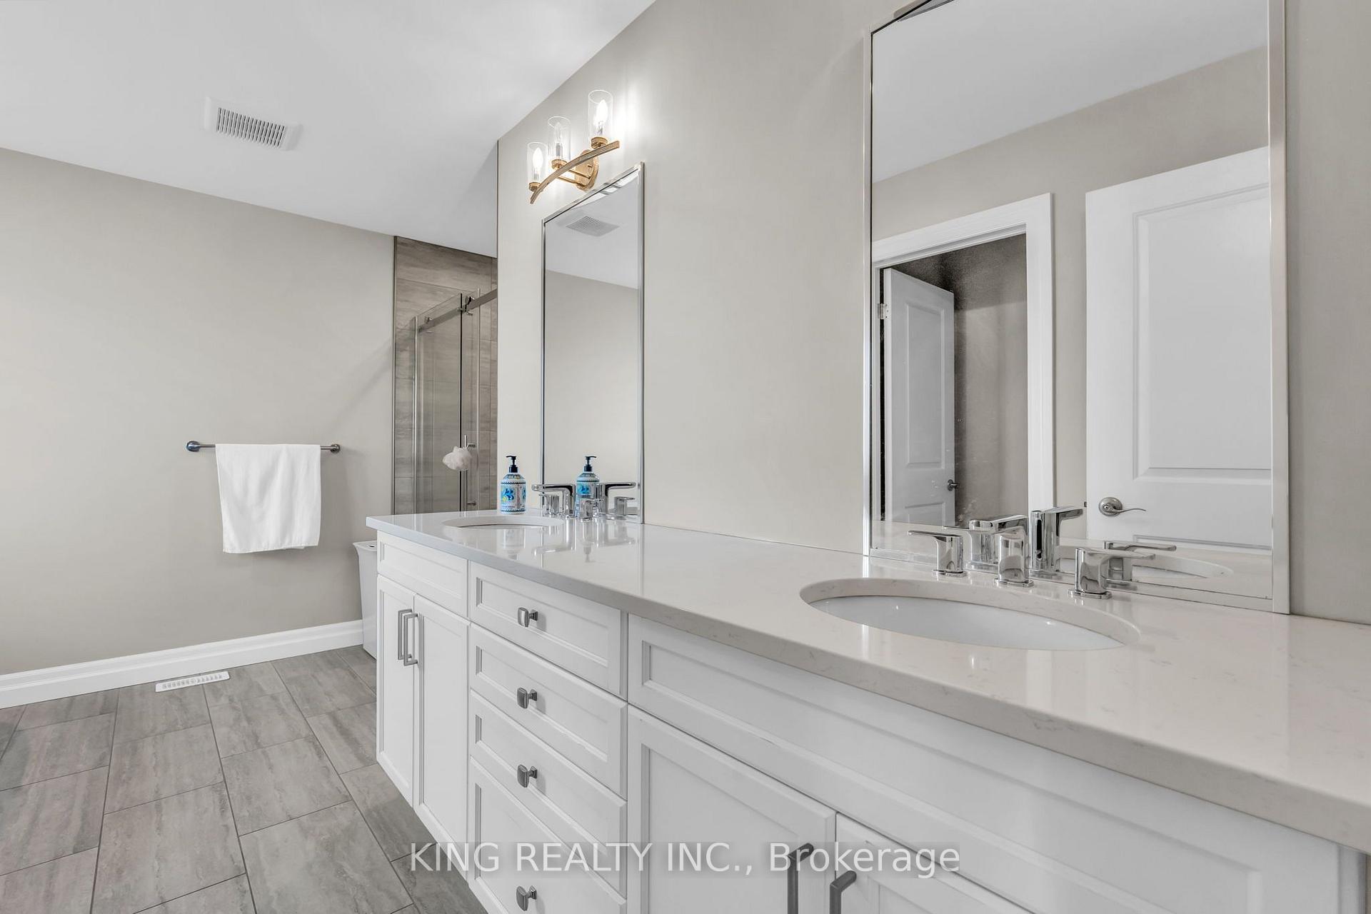
- Primary Bedroom—Second level, Walk-In Closet(s), 5 Pc Ensuite, Double Closet
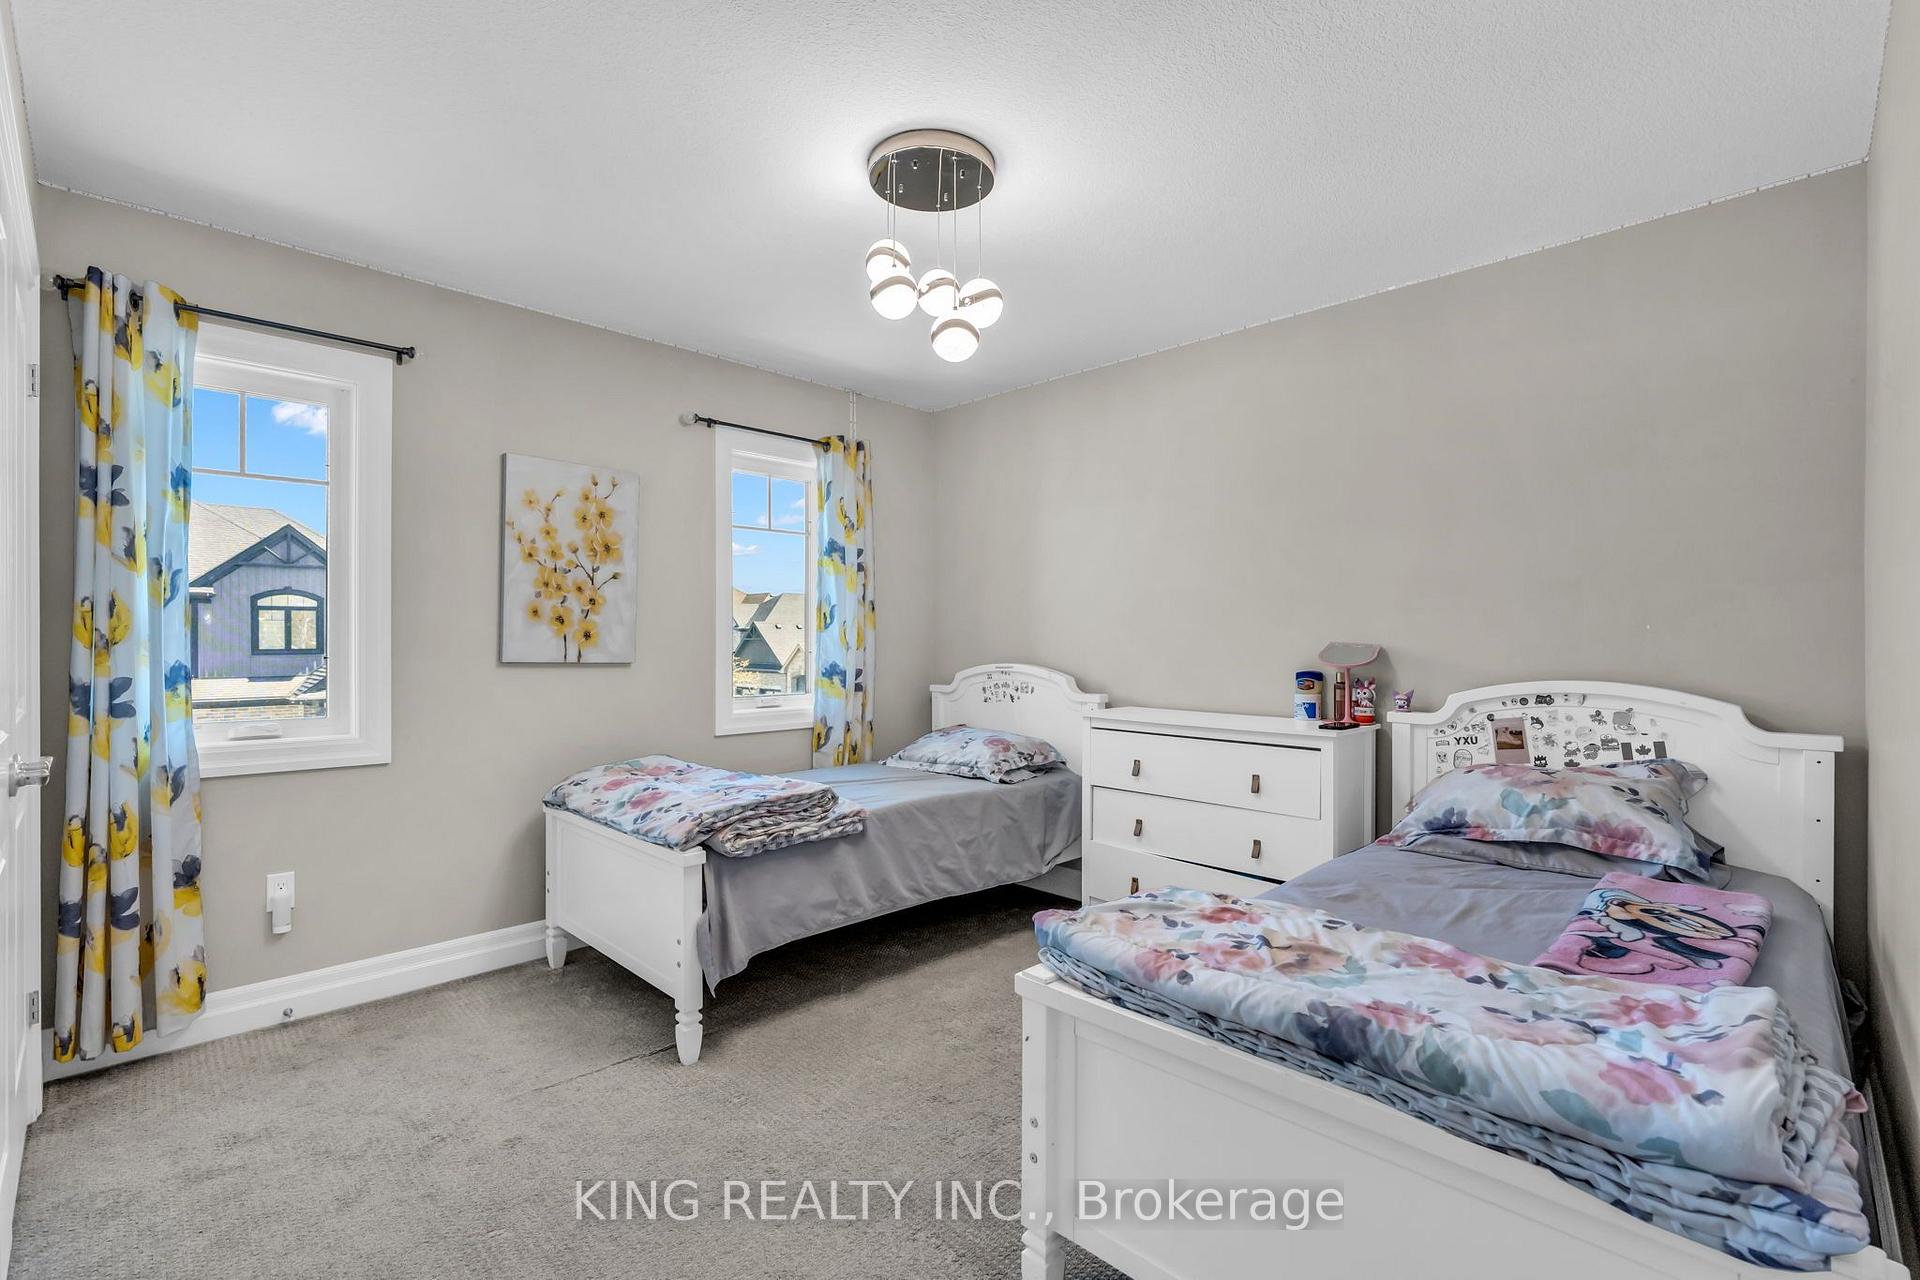
- Bedroom 2—Second level, Closet
- Laundry—Ground level
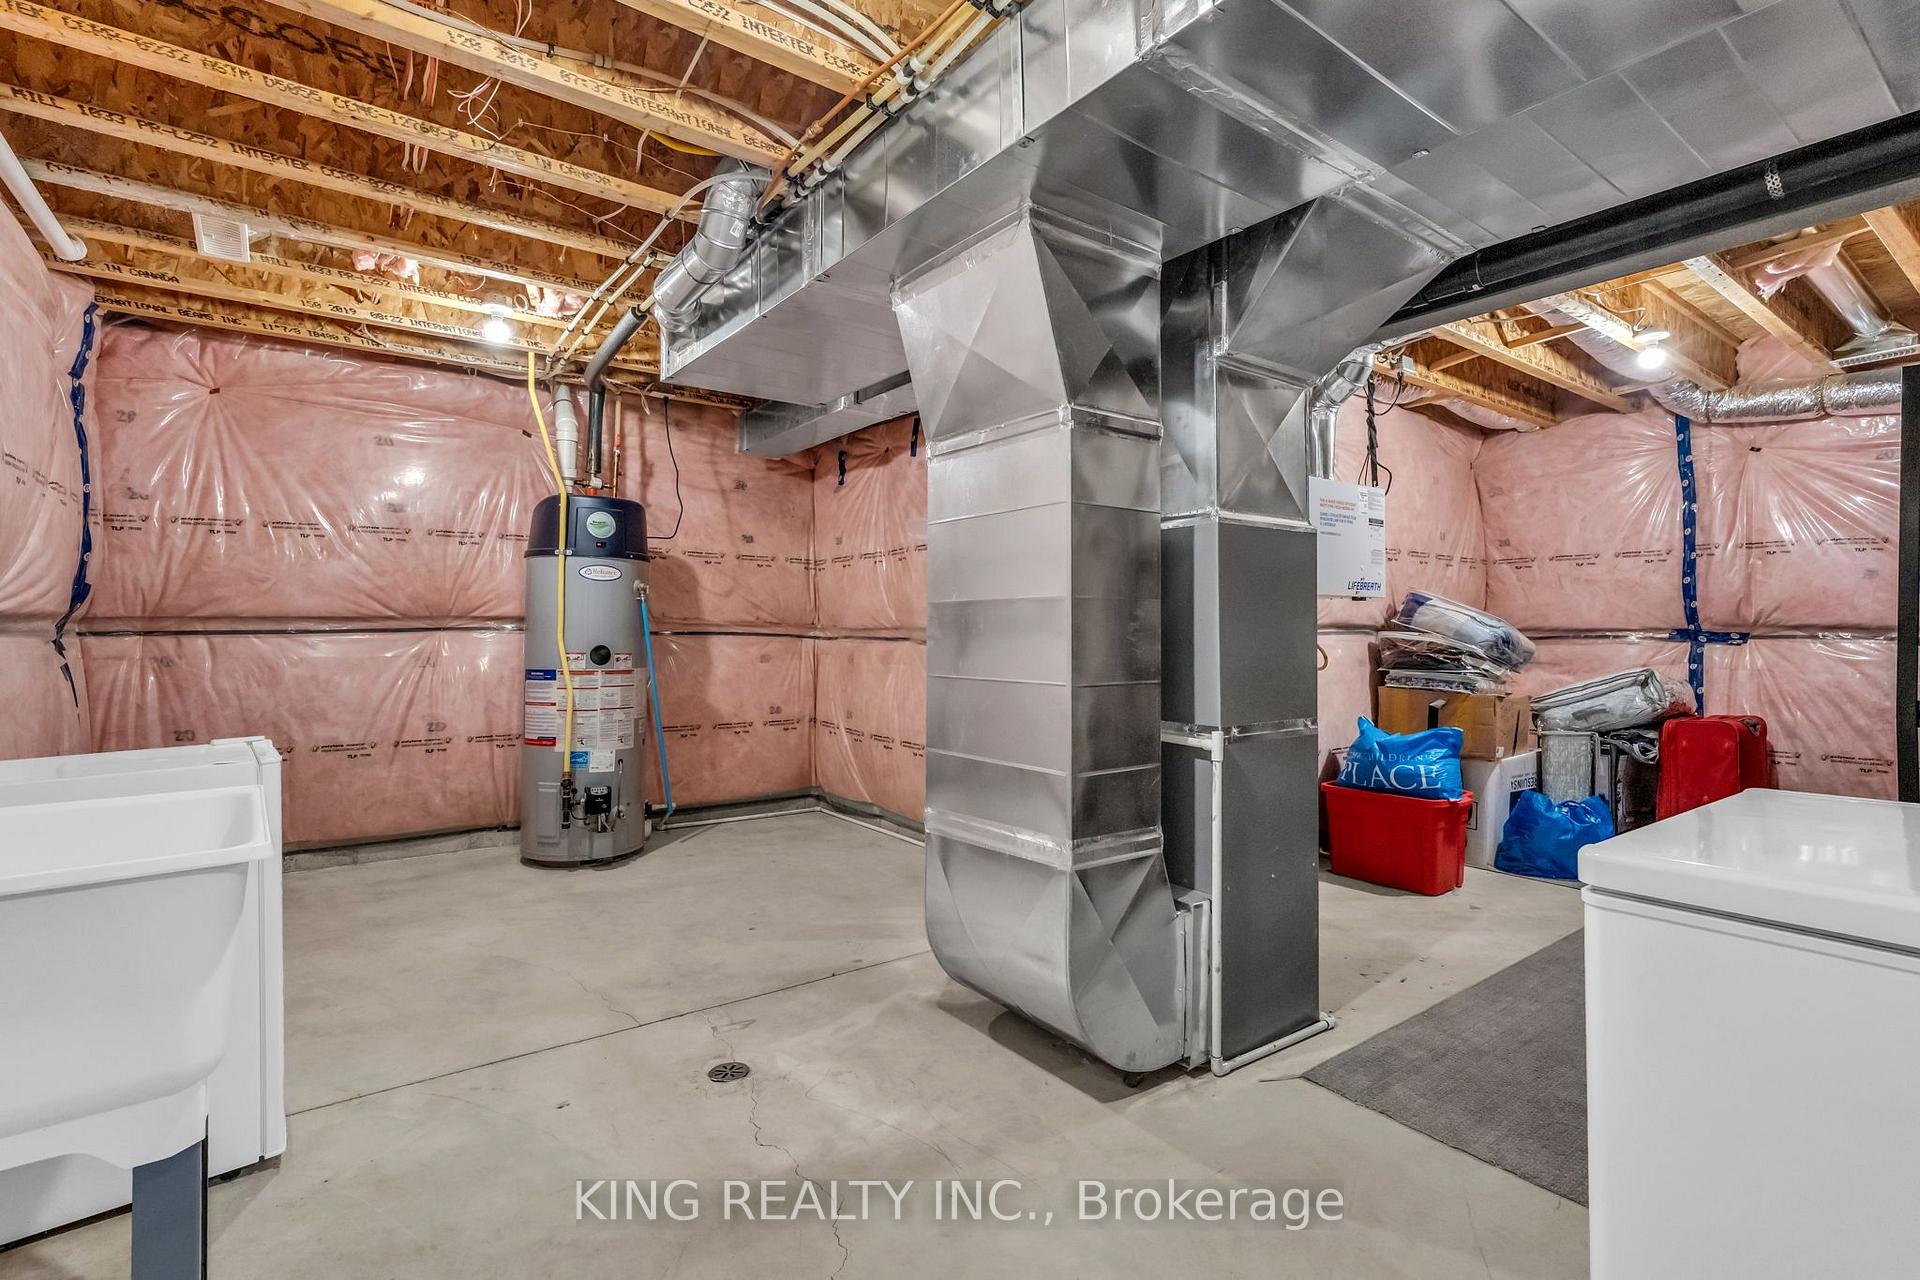
- Furnace Room—Basement level
- Bedroom 4—Second level, Closet
- Family Room—Basement level, Gas Fireplace
- Dining Room—Ground level
- Bedroom 3—Second level, Closet
- Bedroom—Basement level, Closet
Washrooms
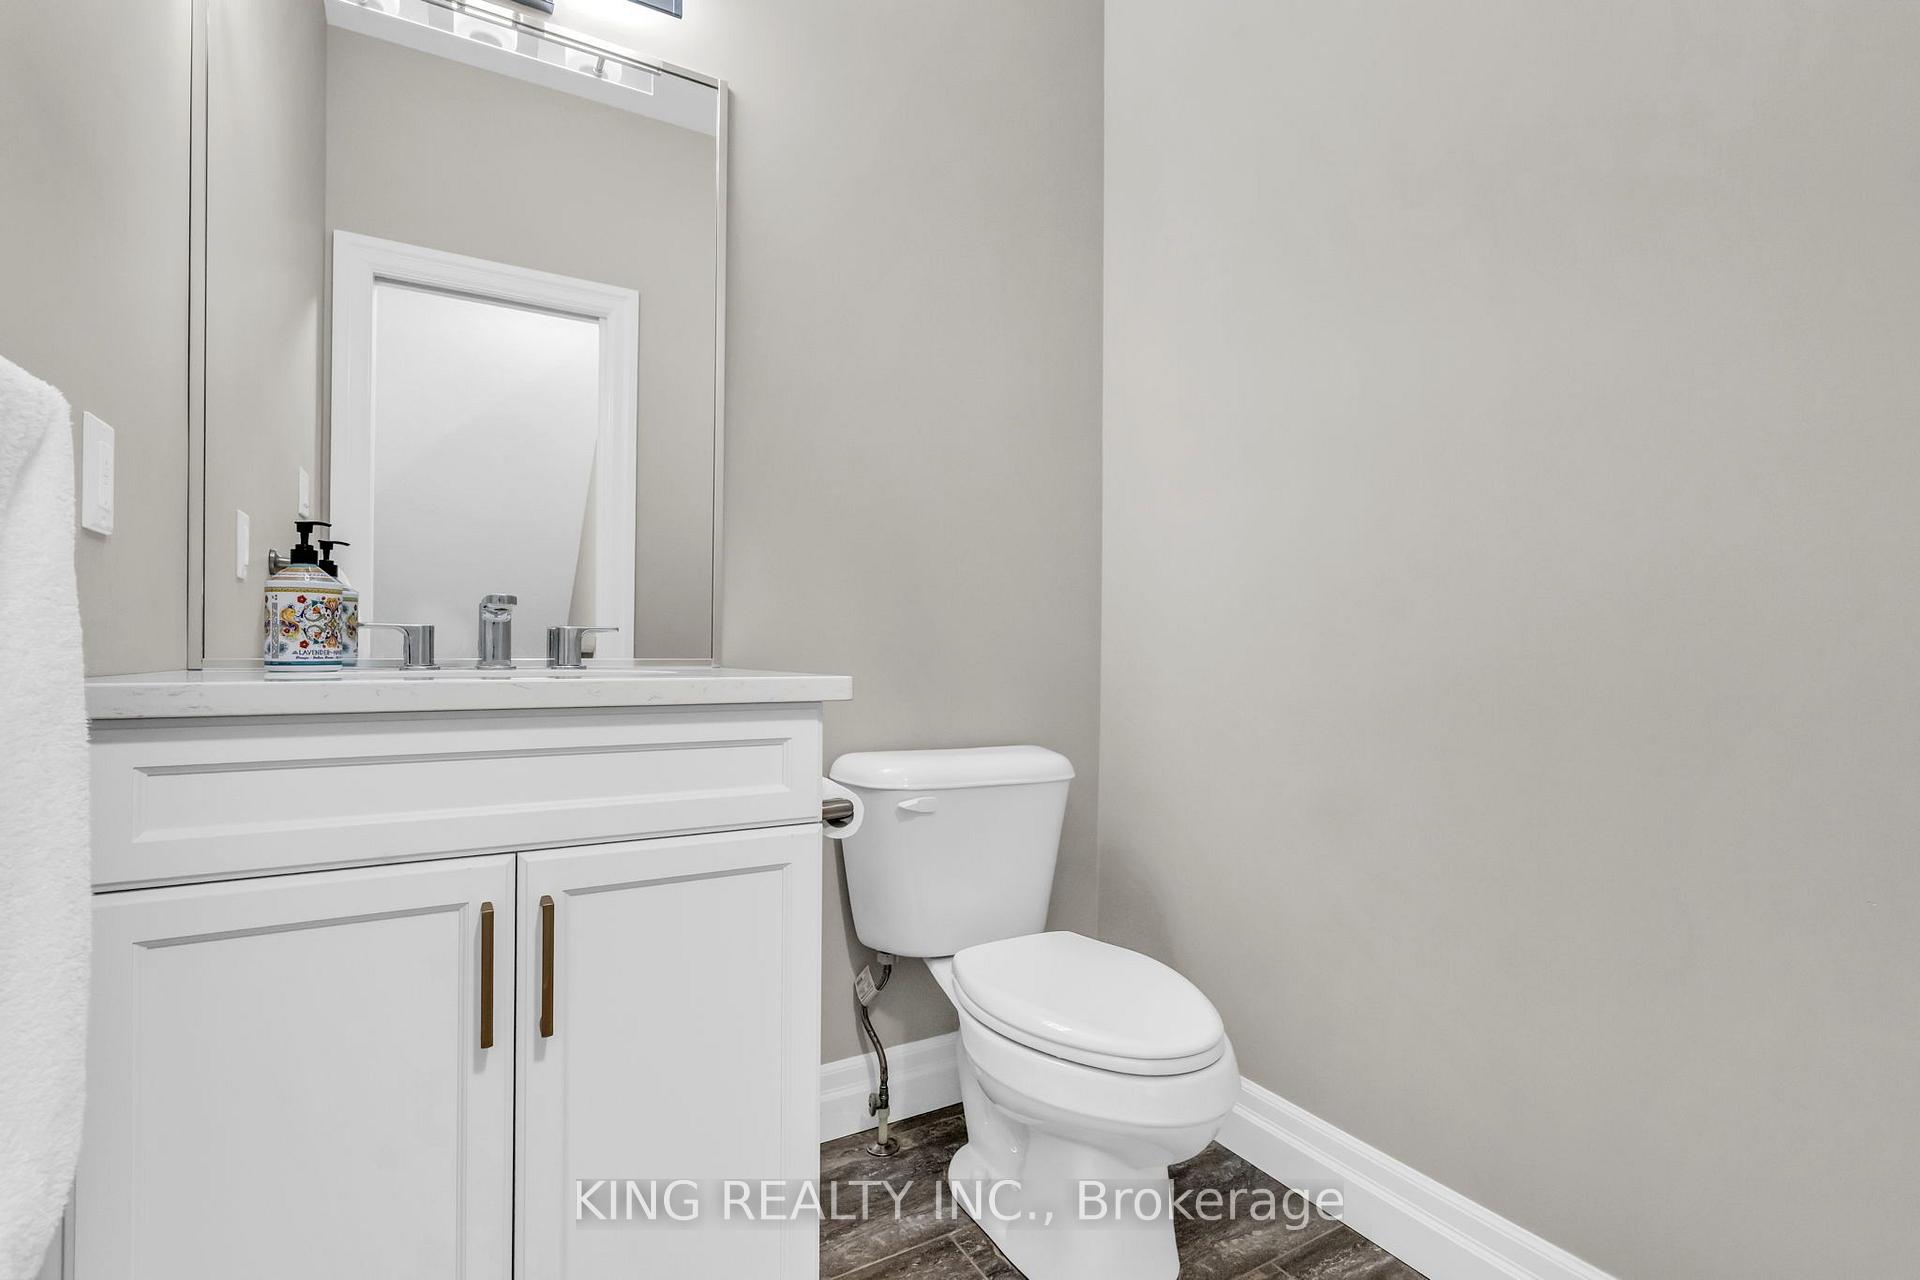
- 2-piece, Ground
- 5-piece, Second
- 4-piece, Second
- 3-piece, Basement
- Municipality
- London
- Neighbourhood
- North S
- Main cross streets
- Wonderland and Fanshawe
- Zoning
- R5-7
- Directions
- Wonderland and Fanshawe
- MLS® number
- X13614968
- Data source
- Toronto Regional Real Estate Board
- Status change
- 2026-09-21
- Listed on
- 2026-07-28
- Days on market
- 55 days
- Possession type
- Flexible
- Co-op commission
- 2% +HST
- Seller
- Listed by
- KING REALTY INC.
Home Market Value
Current home valuation for Unit 33, 1061 Eagletrace Drive, London, North S, London, ON. Listed for $910,000
HOMEH Estimate
$812,588
Estimated Sales Range
$641,945 - $983,231
HOMEH Estimate for Unit 33, 1061 Eagletrace Drive, London, North S
Calculated with a real agent's CMA method — 45+ years of experience, codified. Not an AI guess.
For the owner
Is this your home? Track its value.
Get this home's HOMEH Estimate by email once a month, with how many homes are for sale around you.
Mortgage Payment Calculator
Compare up to 4 down payment scenarios
5% on first $500K + 10% on $410,000 over $500K
$66,000
| Scenario 1 | Scenario 2 | Scenario 3 | Scenario 4 | |
|---|---|---|---|---|
−Down payment | % $ | % $ | % $ | % $ |
+CMHC insurance | $33,743 | $25,389 | $21,658 | $0 |
=Total mortgage | $877,313 | $844,389 | $795,158 | $728,000 |
Amortization | ||||
Mortgage rate | % | % | % | % |
| Payment frequency | ||||
=Mortgage payment | $4,283monthly | $4,123monthly | $3,882monthly | $3,554monthly |
Land Transfer Tax
$14,675
$14,675
Around this home
Data provided by OpenStreetMap & Fraser Institute School Rankings
Ask HOMEH
New!Hi there!
👋Text or call (416) 301-9001
Recommended for you
Based on homes you've looked at.
No recommended properties found.
Nearby similar homes
No nearby properties found.
More real estate resources
Other homes nearby
Explore this area
Nearby neighbourhoods
No nearby listings available.