
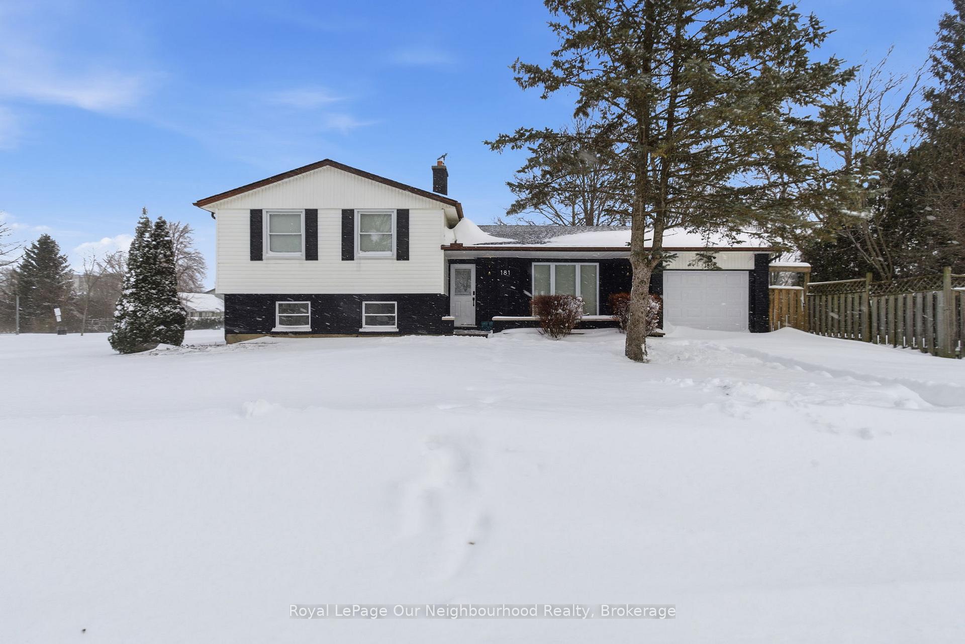
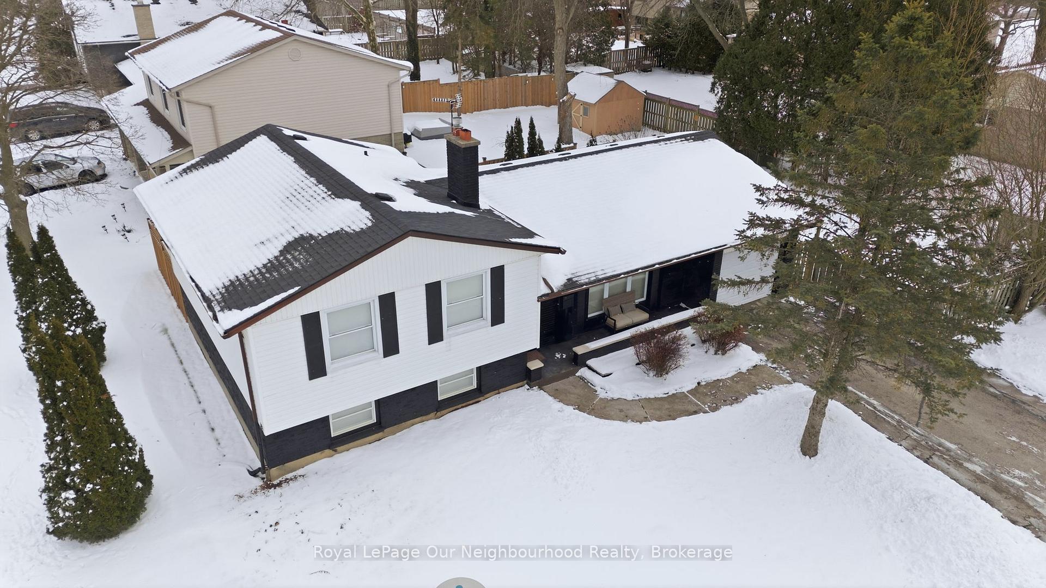
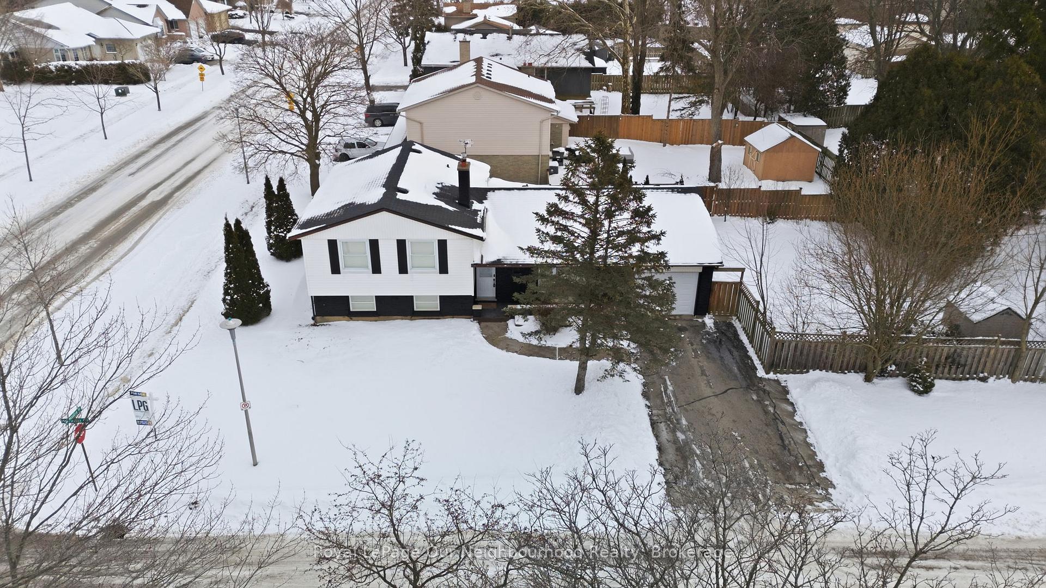
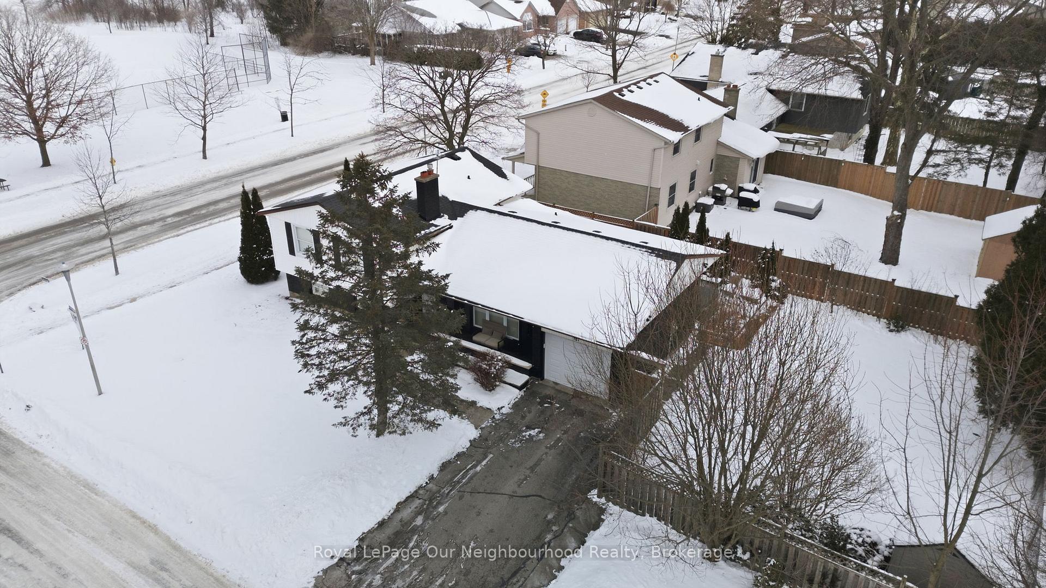
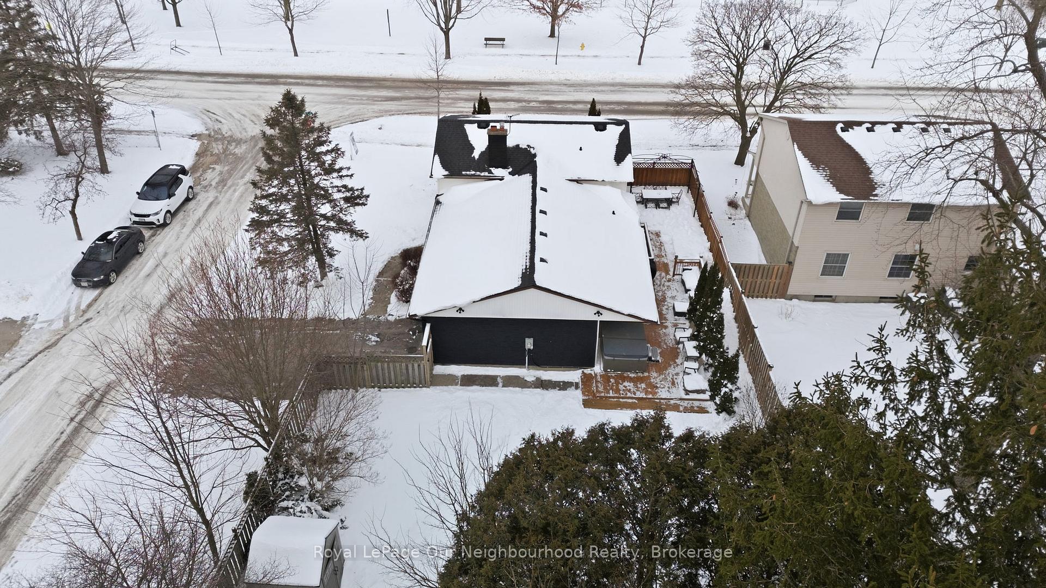
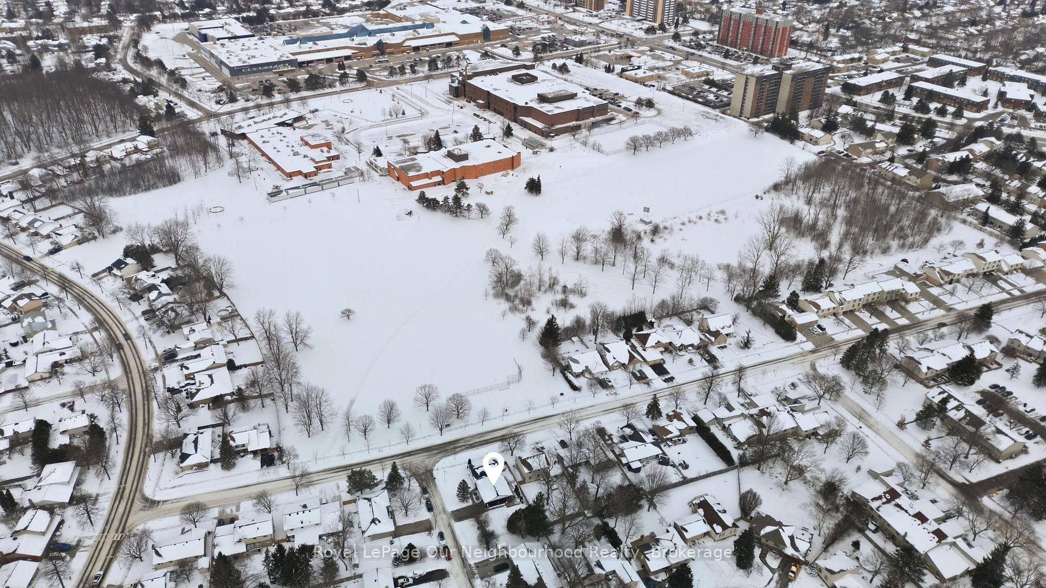
181 McMaster Drive
London (South M), ON N6K 1J6
- 3+1Bedrooms
- 2Bathrooms
- 1Garage
- 1100–1500Sq Ft
- $4,476Tax
- 60×110 ftLot Size
 Estimated Value:$691,000See Free Estimate Report

This home has sold. It is no longer available.
Property not available for sale or for rent.
Sale & Price History for 181 McMaster Drive, London, South M
| Start Date | End Date | Price | Event | MLS# |
|---|---|---|---|---|
| 2026-01-16 | 2026-04-03 | Login to See Prices | Sold | x12704758 |
Real estate boards require you to or to see the full details of this property.
*Sold prices and complete sale & price history are regulated data. Under the Trust in Real Estate Services Act, 2002 (TRESA) and the rules of the Real Estate Council of Ontario (RECO), and pursuant to the Multiple Listing Service® rules of the Canadian Real Estate Association (CREA) and the Toronto Regional Real Estate Board (TRREB), this information may be shown only to registered users who have agreed to the applicable terms of use (a Virtual Office Website, or "VOW," arrangement). HOMEH Inc., Brokerage therefore provides it to signed-in members only. Creating an account is free and takes under a minute.
About 181 McMaster Drive, London, South M
Summarized Description
- Fully renovated with high-end finishes throughout.
- Smart home technology for convenience and security.
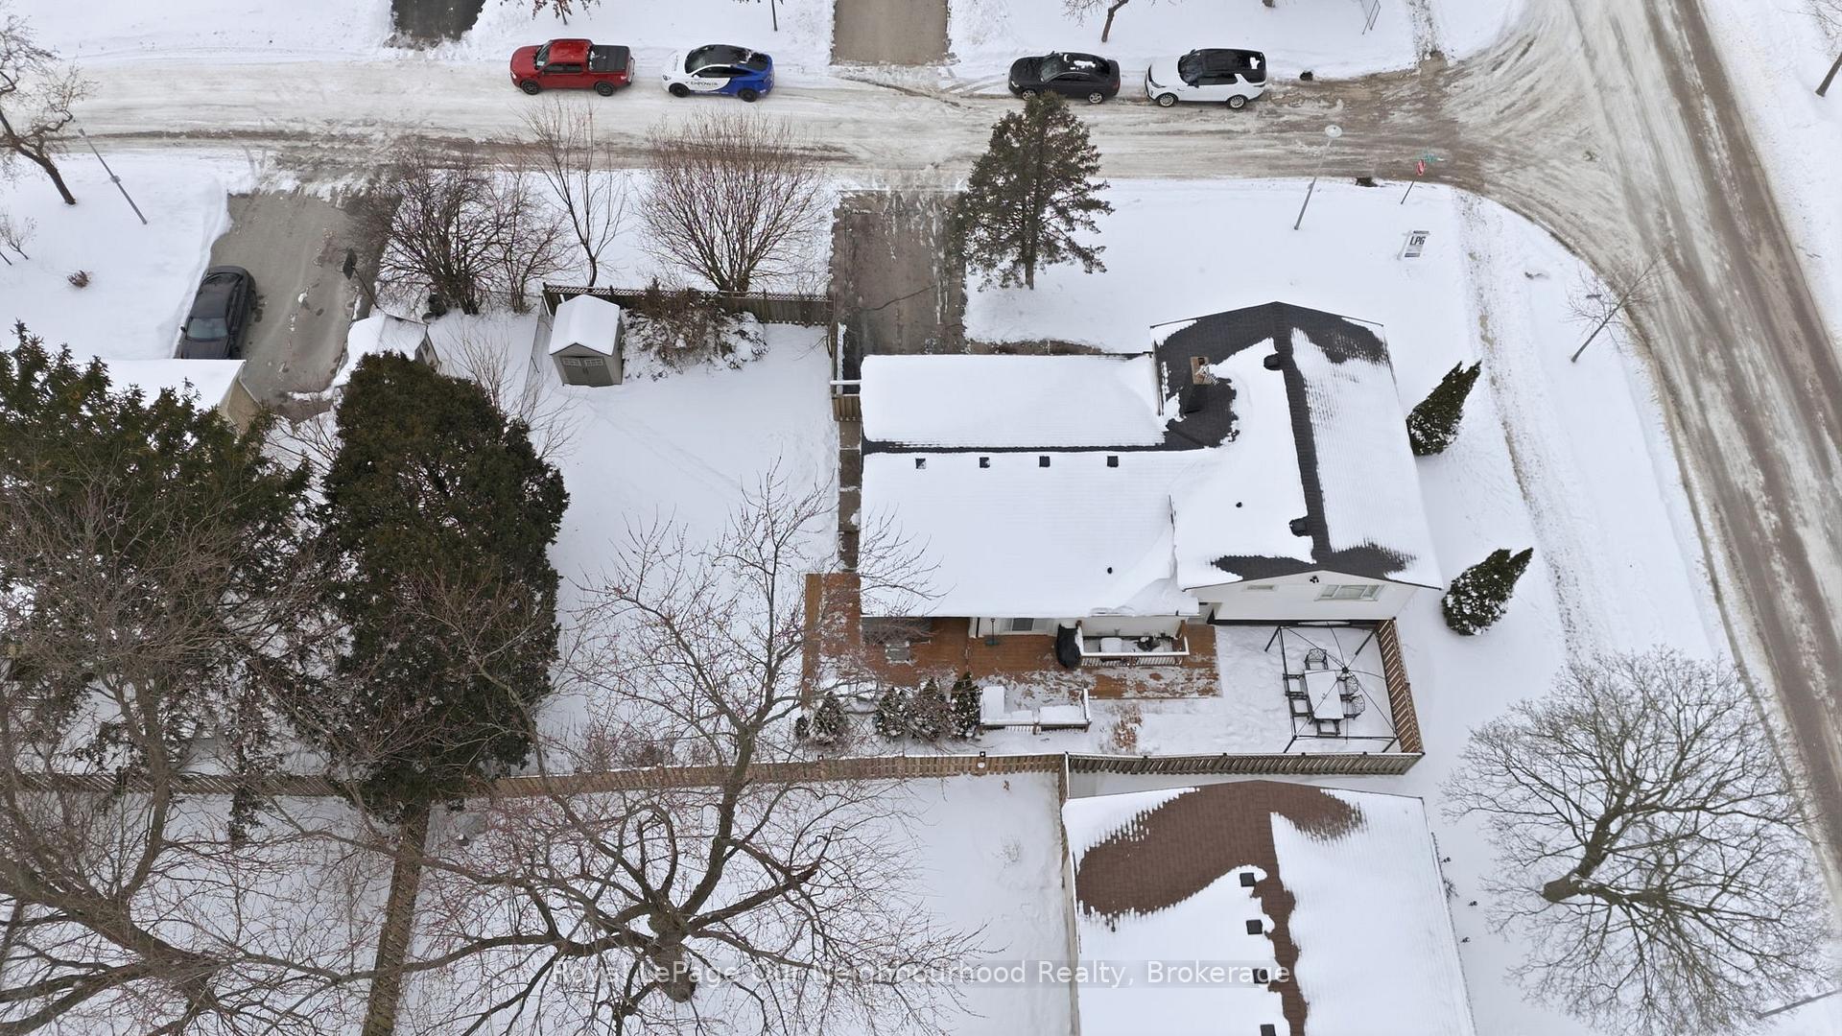
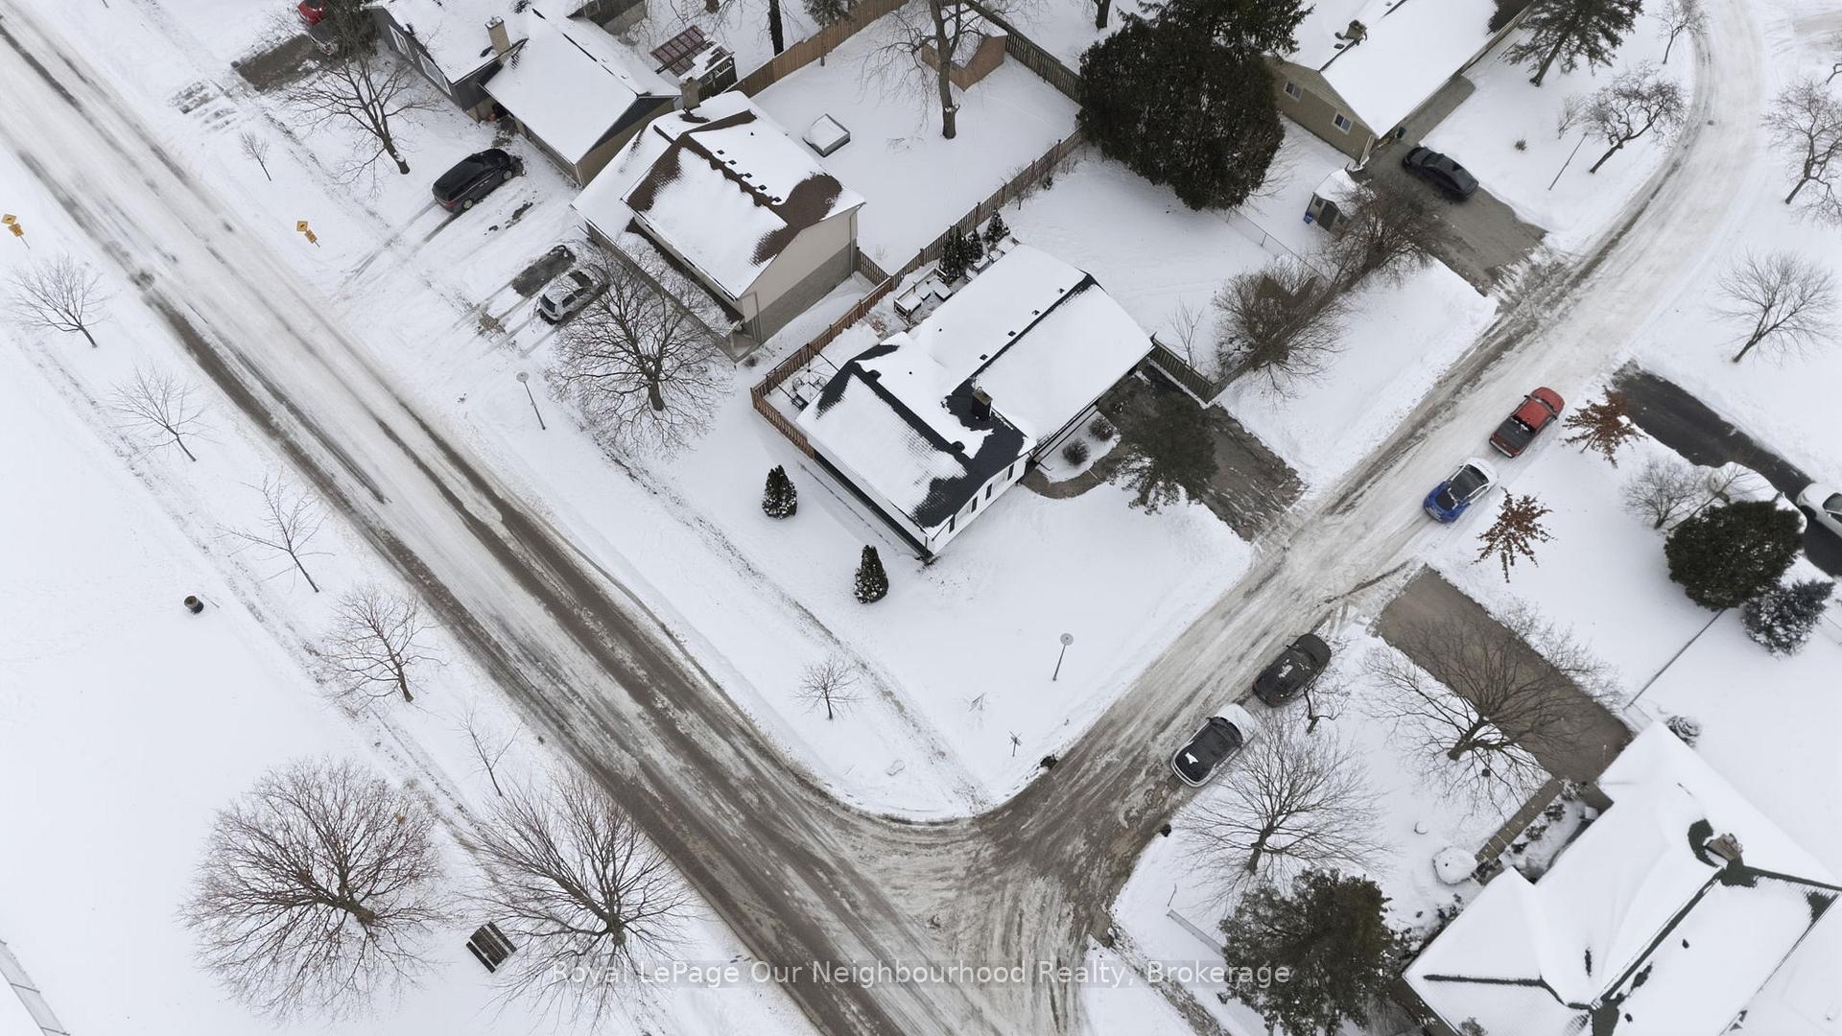
- Located on a premium corner lot in a cul-de-sac.
- Open concept design with spacious living areas.
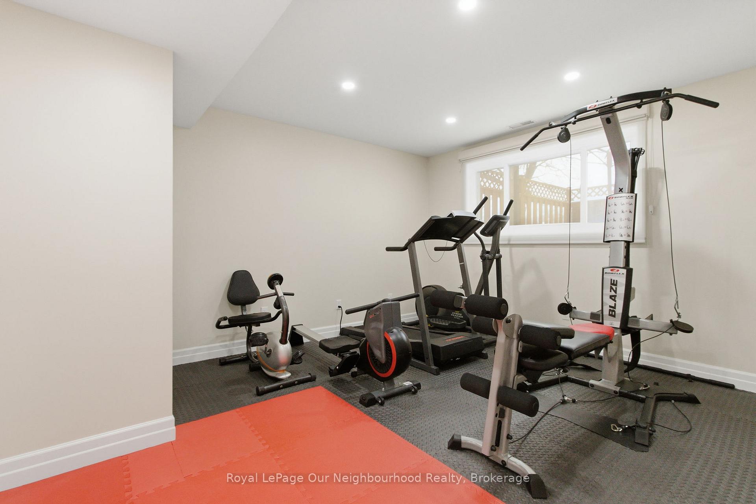
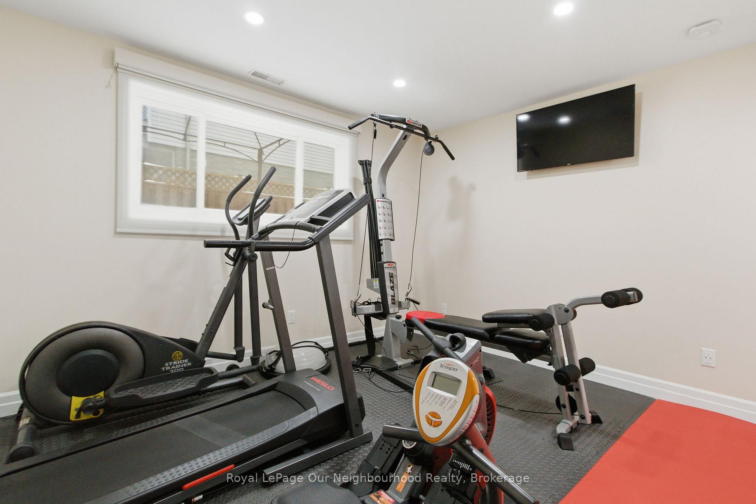
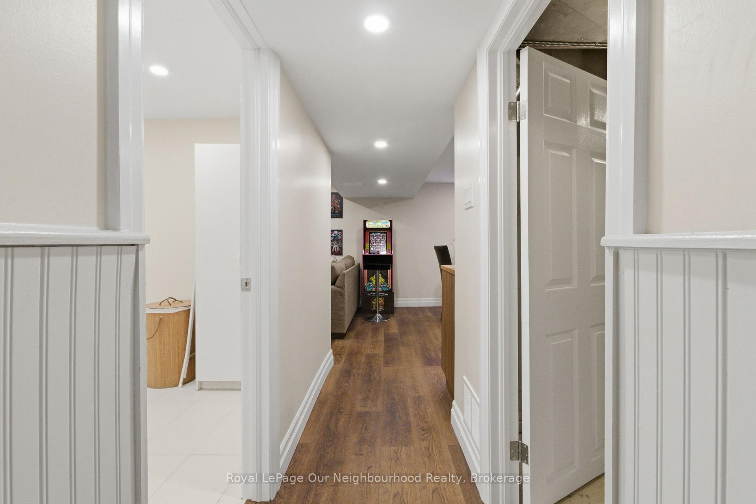
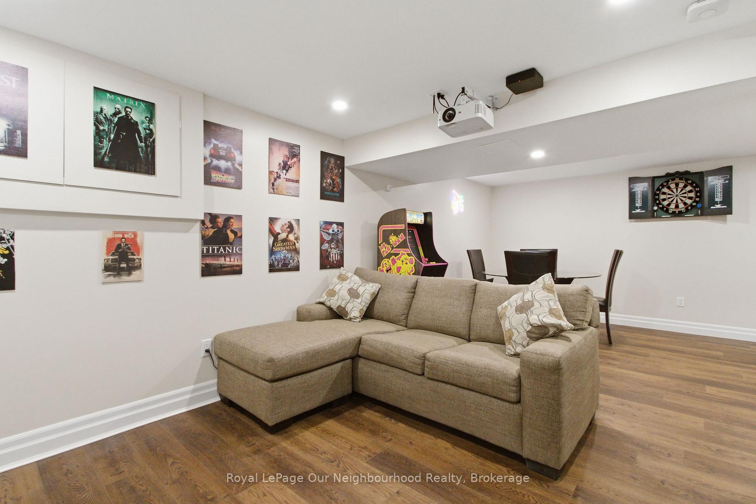
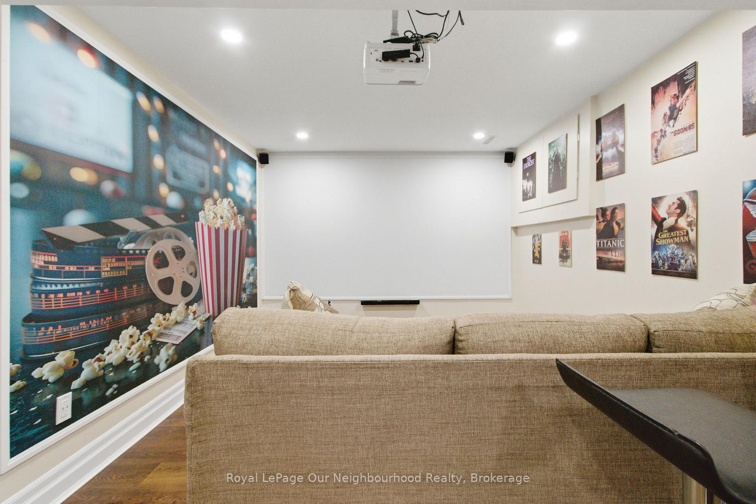
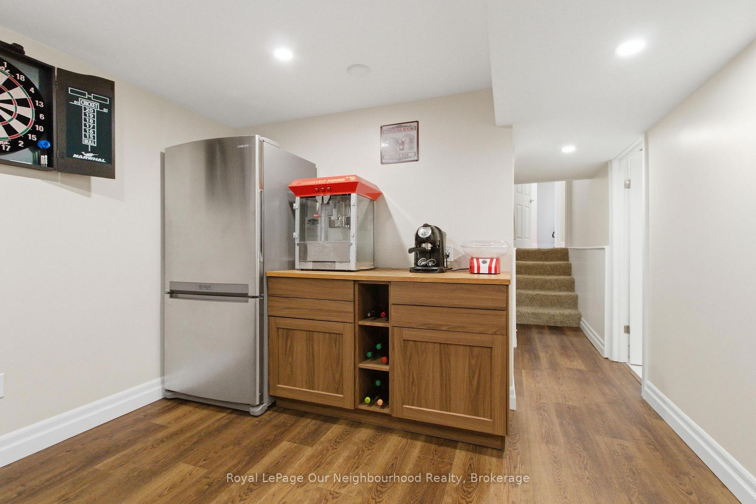
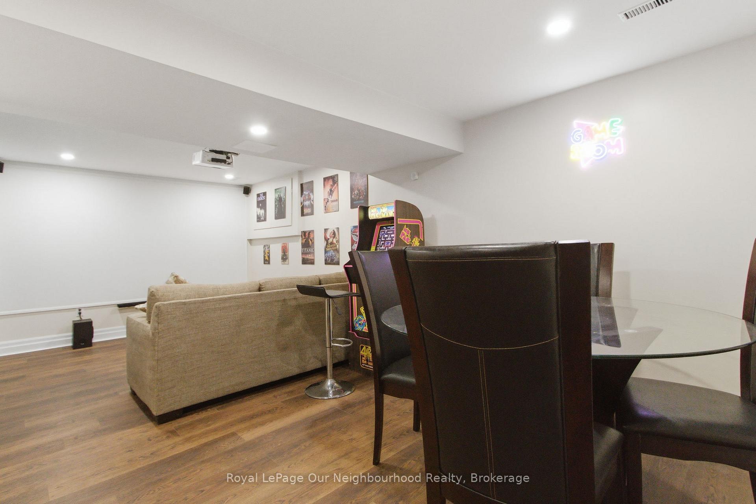
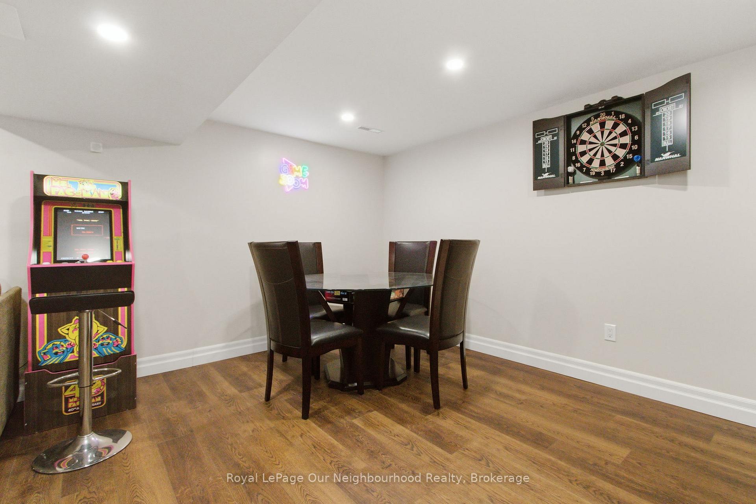
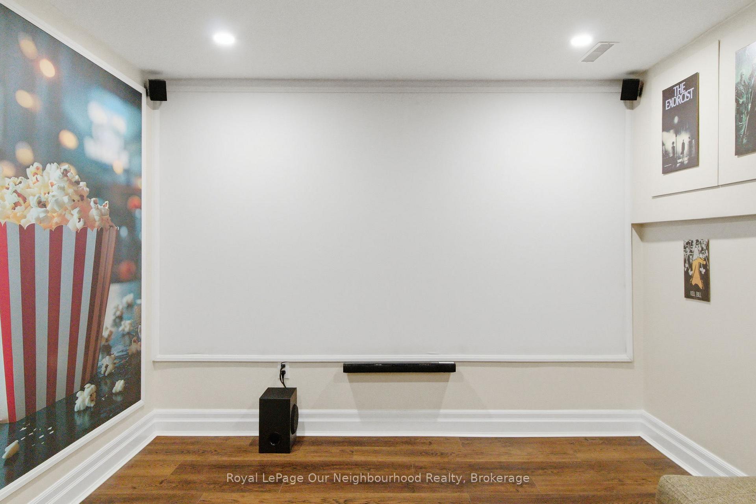
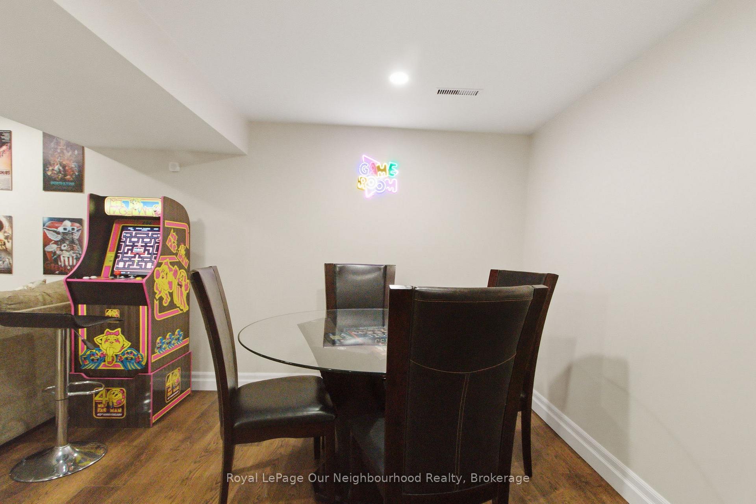
- Cinema-grade home theater and game room in the basement.
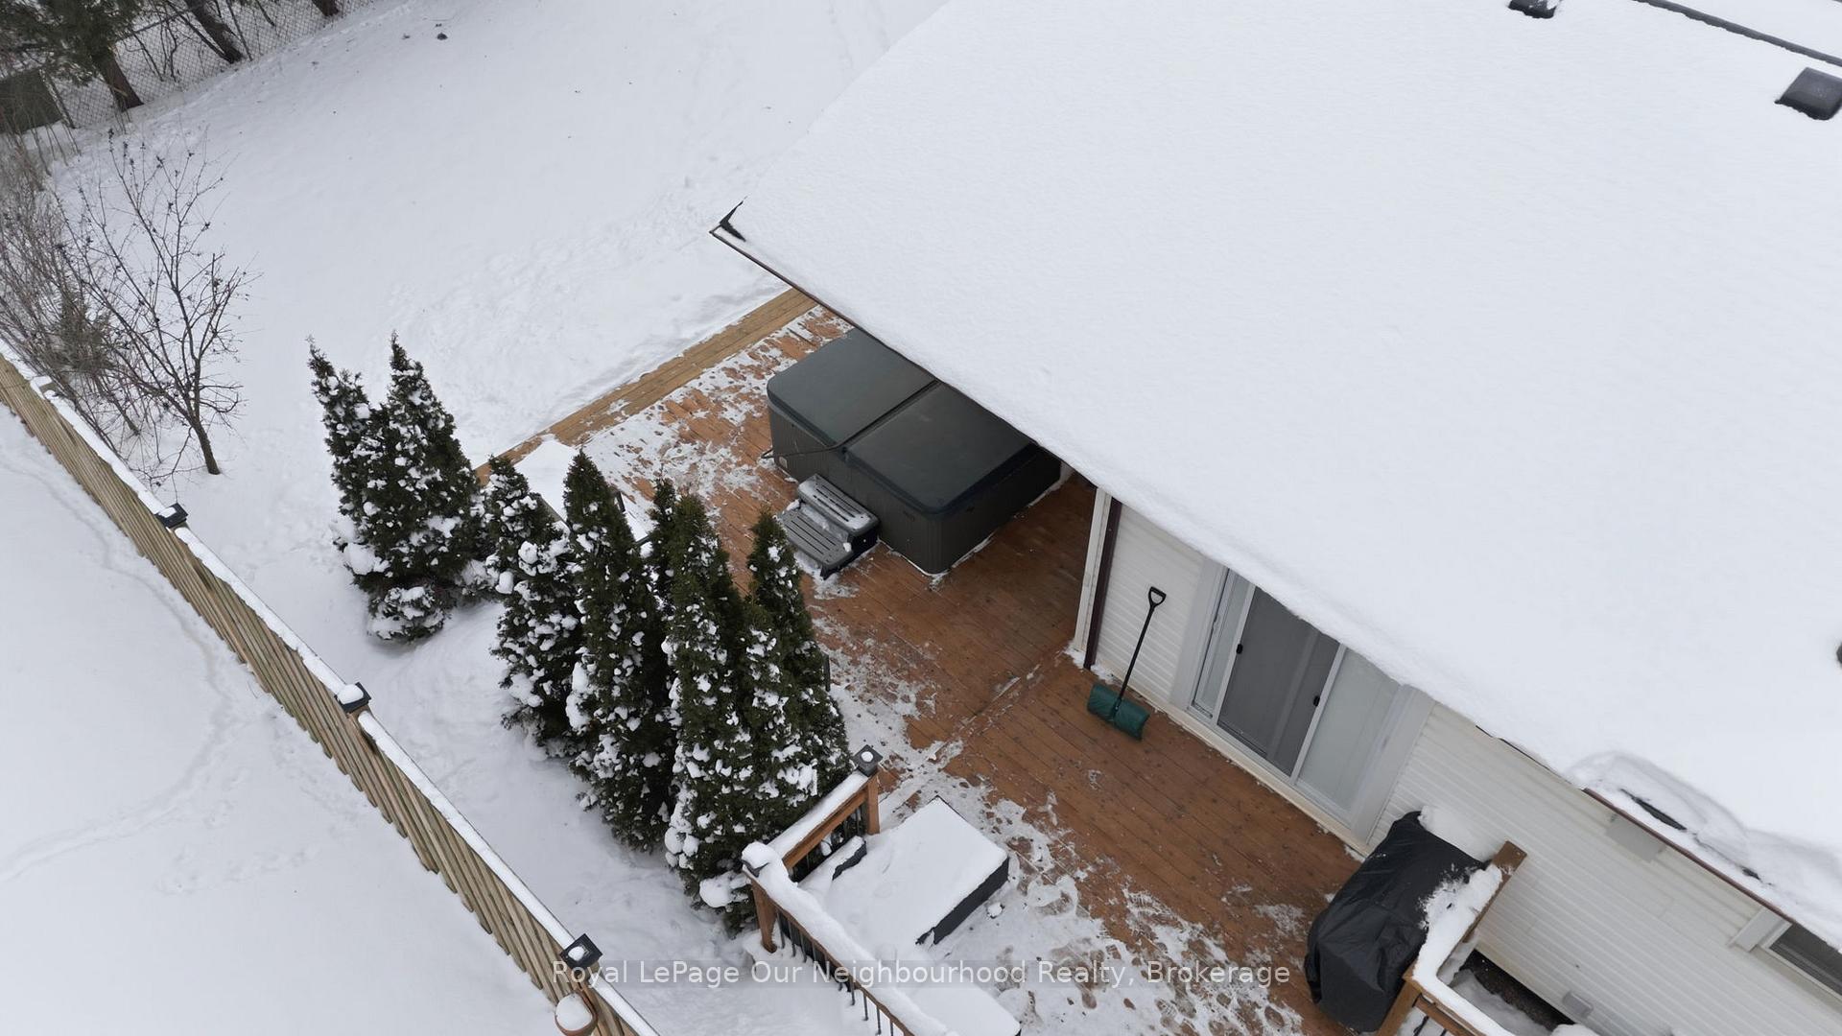
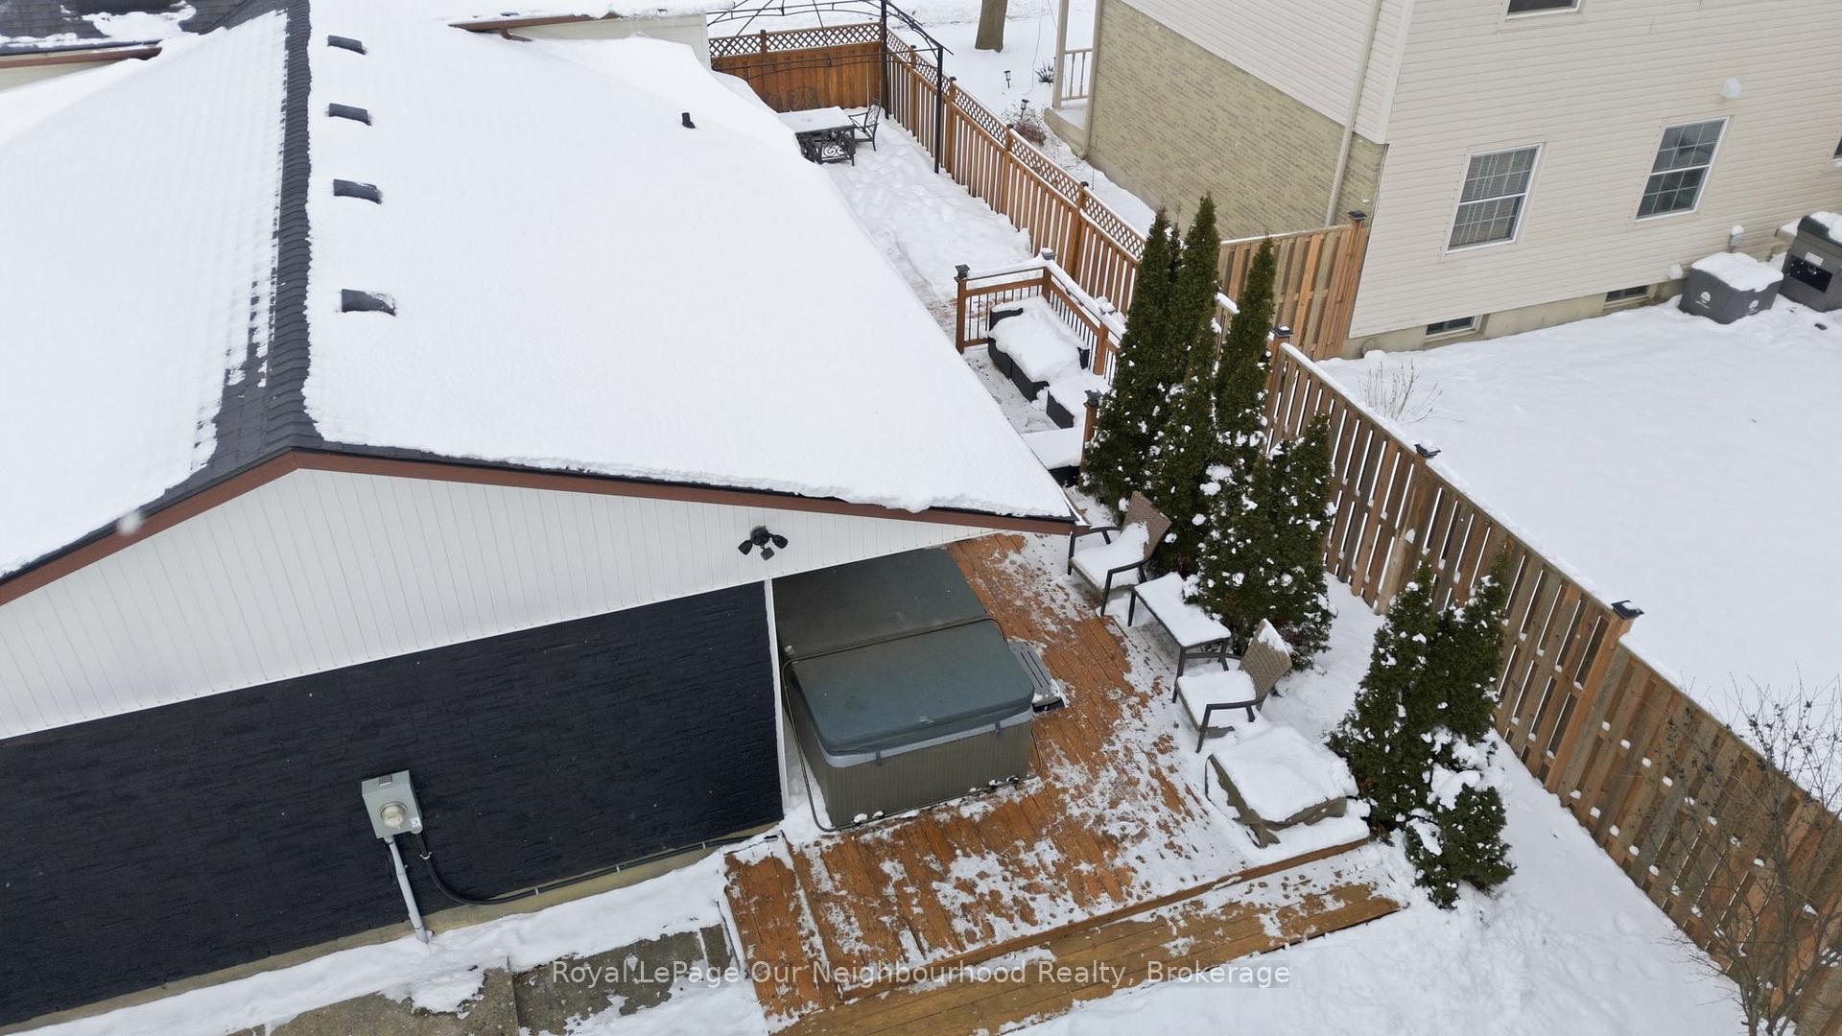
- Expansive renovated deck and private backyard for entertaining.
- Two renovated bathrooms with spa-style features.
- Close to schools, shopping, and transit options.
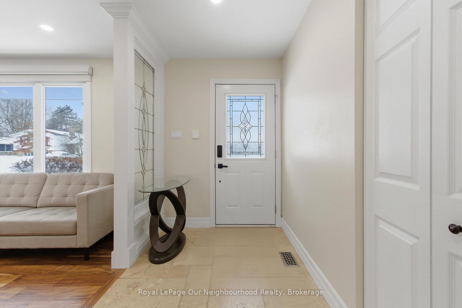
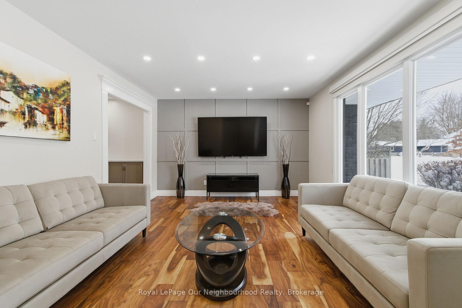
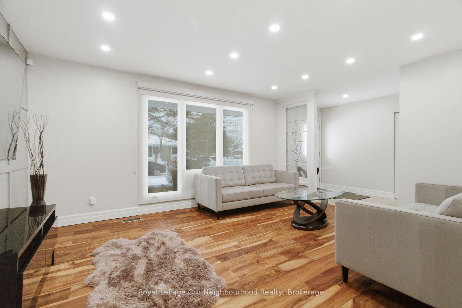
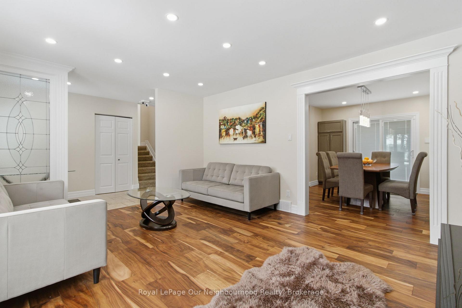
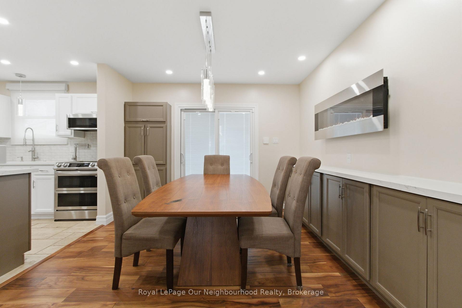
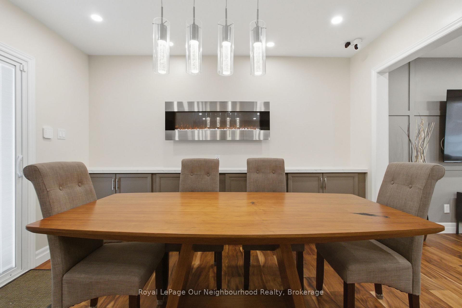
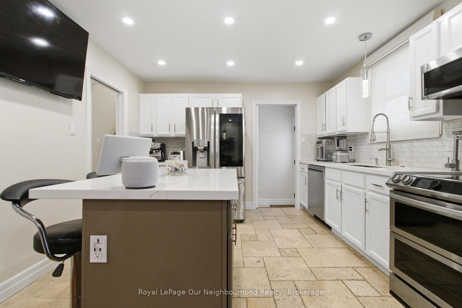
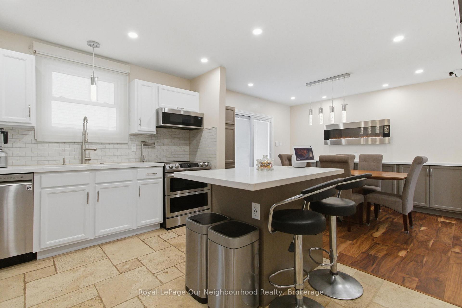
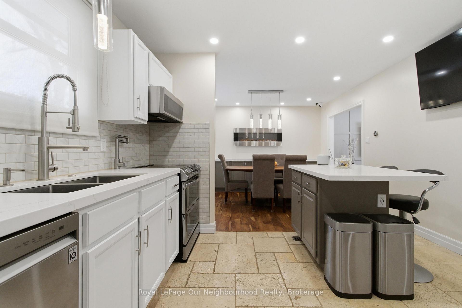
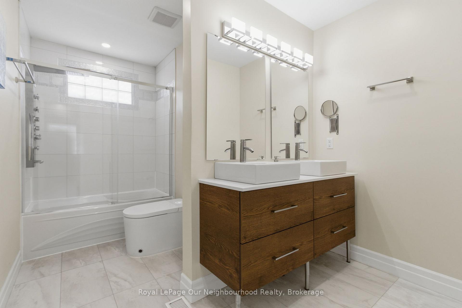
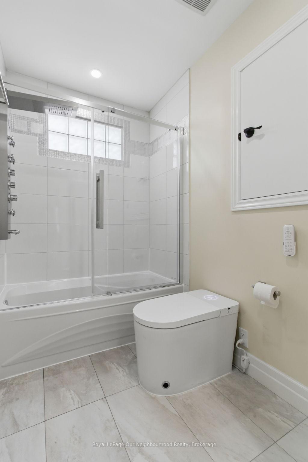
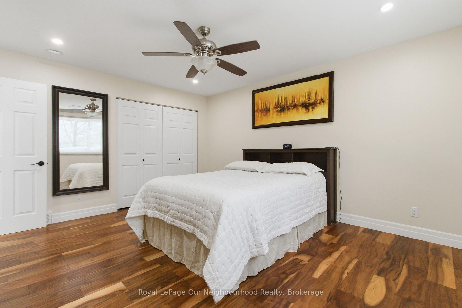
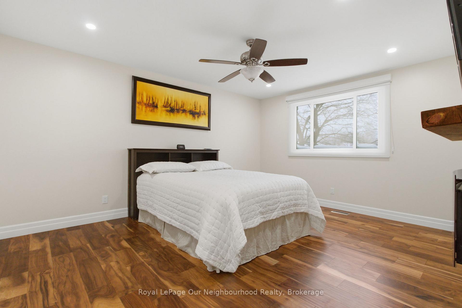
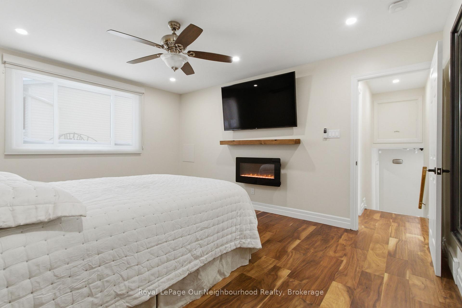
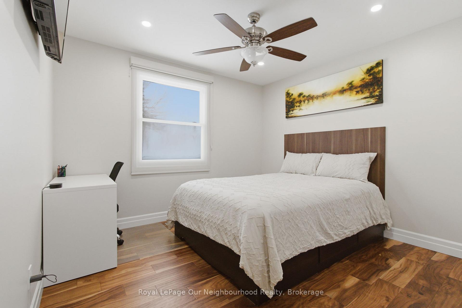
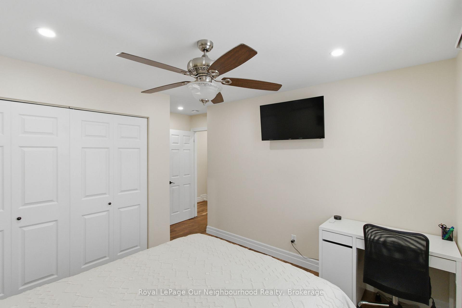
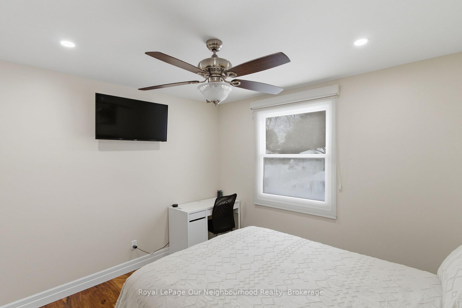
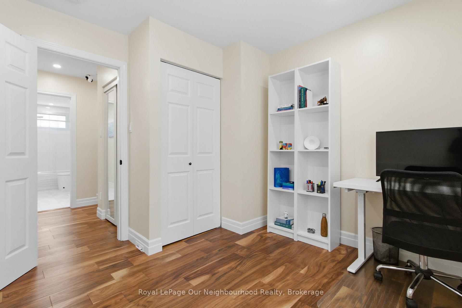
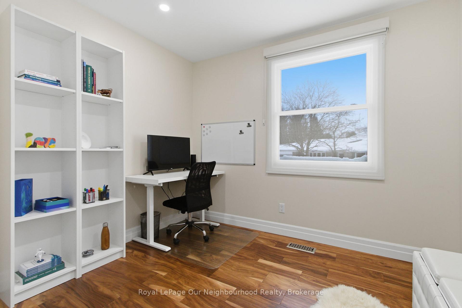
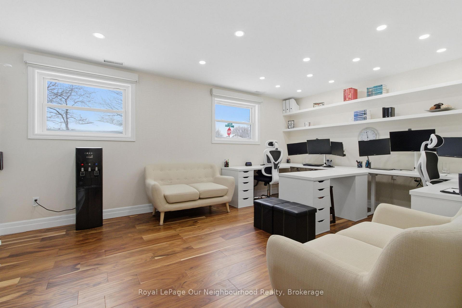
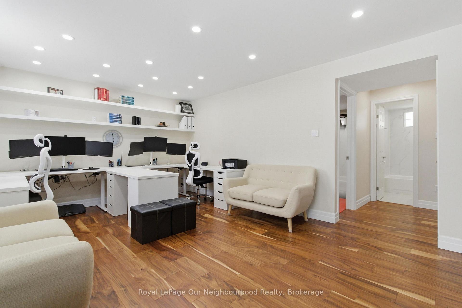
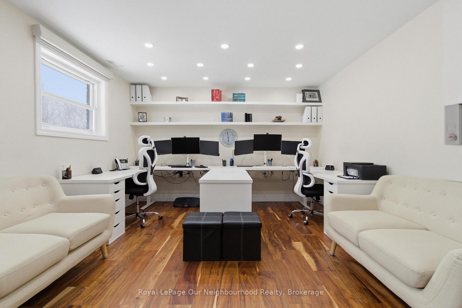
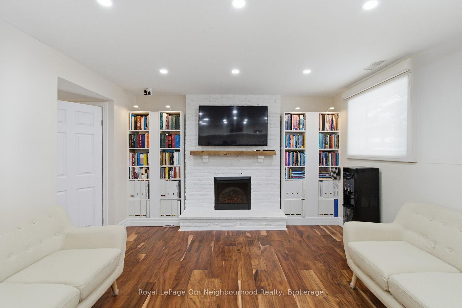
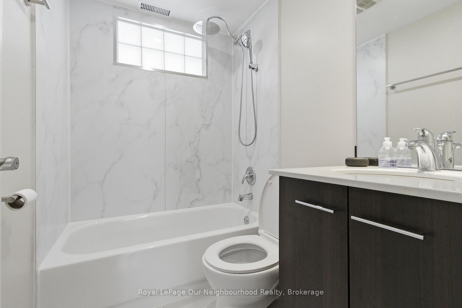
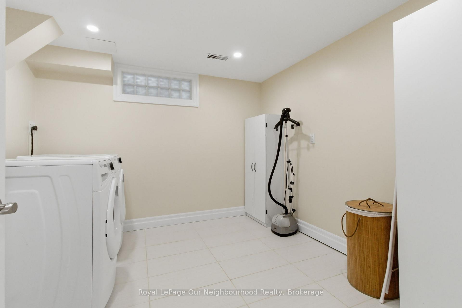
Welcome to 181 McMaster Drive - a reimagined living where refined style meets smart-home convenience. Set on a premium corner lot in a quiet cul-de-sac, this home has been fully renovated with high-end finishes, thoughtful design, and cutting-edge technology. This fully integrated SMART Home offers effortless control of interior and exterior lighting, TVs, blinds, ceiling fans, smart thermostat and security cameras, video doorbell, biometric locks, and smart smoke/carbon monoxide detectors. The entire home is internet hard-wired, ensuring reliable connectivity for work and streaming. Inside, enjoy new engineered hardwood throughout most of the home, with 97 pot lights on smart switches, and a new 200-AMP electrical panel. The bright main level features a spacious living room, open dining area with new patio doors leading to its enormous deck. The kitchen includes quartz countertops, resurfaced cabinets, pot filler, garburator, WiFi-enabled stainless-steel appliances, and added dining-room cabinetry for extra storage. Two renovated bathrooms feature new flooring, tub-shower, upgraded fixtures, stylish lighting, high-end vanities, and remote-controlled Japanese toilet-bidet. The main bath includes a spa-style shower equipped with therapeutic body jets - providing a full-body water-massage. Upstairs, three generous bedrooms offer excellent closet space plus a linen closet. The lower level adds a large and flexible extra bedroom and cozy family room with large windows, built-in electric fireplace, and custom shelving/cabinets. The basement showcases a cinema-grade home theater, game room, and snack bar - an ideal hub for entertainment. It includes laundry room, utility room with gas furnace and newer owned hot water tank. Outside, enjoy a refreshed exterior and private backyard with a large gazebo, expansive renovated deck for hosting, and relaxing hot tub. Close to excellent schools, Westmount Mall, transit, shopping, restaurants, and gyms - this home truly has it all.
Key Facts & Features
Property Costs
- Annual Property Tax Amount
- $4,476
- Land Transfer Tax Fee
- $11,473
- Basement Type
- Finished, Full
Interior Features
- Interior Extras
- Auto Garage Door Remote, Bar Fridge, Central Vacuum, Garburator, Intercom, Upgraded Insulation, Water Heater Owned
- Fireplace/Stove
- No
- Fireplace Features
- Electric, Family Room, Fireplace Insert
- Elevator
- No
Exterior Features
- Exterior Extras
- Hot Tub, Deck, Porch, Privacy, Controlled Entry, Landscaped
- Pool
- None
Building
- Building Type
- Detached
- Building Style
- Sidesplit 4
Construction
- Exterior Finish
- Vinyl Siding, Brick
- Roof
- Asphalt Shingle
- Foundation Details
- Poured Concrete
- Special Designation
- Unknown
Lot
- Lot Front
- 60.00 ft
- Lot Depth
- 110.00 ft
Inclusions
- Inclusions
- 2 S/S Refrigerators, S/S Stove, S/S Built-in Microwave, S/S Dishwasher, Washer, Dryer, Smoke and Carbon Monoxide Detectors, Hot Tub with Equipment, Central Vacuum with Equipment, Projector.
Parking & Garages
- Garage Type
- Attached
- Garage Spaces
- 1
- Parking Spaces
- 2
- Total Garage And Parking Spaces
- 3
Heating & Cooling
- Heat Source
- Gas
- Heat Type
- Forced Air
- Air Conditioning
- Central Air
- Water
- Municipal
- Sewers
- Sewer
- Bedrooms
- 3 + 1
- Washrooms
- 2
- Kitchens
- 1
- Family / bonus room
- Yes
Room sizes
- Living Room—Main level, Pot Lights, Bay Window
- Dining Room—Main level, W/O To Patio, Pantry
- Kitchen—Main level, Centre Island, Stainless Steel Appl, Quartz Counter
- Bedroom—Second level, Ceiling Fan(s), Double Closet
- Bedroom 2—Second level, Pot Lights, Closet
- Bedroom 3—Second level, Pot Lights, Closet
- Bathroom—Second level, 4 Pc Bath, Bidet, Double Sink
- Bedroom 4—Lower level, Above Grade Window, Pot Lights
- Family Room—Lower level, Pot Lights, B/I Bookcase, Electric Fireplace
- Bathroom—Lower level, 4 Pc Bath, Renovated, Pot Lights
- Media Room—Basement level, Dry Bar, Combined w/Game, Built-in Speakers
- Laundry—Basement level, Laundry Sink
- Utility Room—Basement level
Washrooms
- 4-piece, Second
- 4-piece, Lower
- Municipality
- London
- Neighbourhood
- South M
- Main cross streets
- McMaster Dr. & Farnham Rd.
- Directions
- Head South on Wonderland Rd. N then turn left onto McMaster Dr. House is facing on McMaster Crt.
- MLS® number
- X12704758
- Data source
- Toronto Regional Real Estate Board
- Status change
- 2026-04-03
- Listed on
- 2026-01-16
- Days on market
- 77 days
- Possession type
- Flexible
- Co-op commission
- 2% + HST
- Seller
- Listed by
- Royal LePage Our Neighbourhood Realty
Home Market Value
Current home valuation for 181 McMaster Drive, London, South M, London, ON. Listed for $749,900
HOMEH Estimate
$691,000
Estimated Sales Range
$545,890 - $836,110
HOMEH Estimate for 181 McMaster Drive, London, South M
Calculated with a real agent's CMA method — 45+ years of experience, codified. Not an AI guess.
For the owner
Is this your home? Track its value.
Get this home's HOMEH Estimate by email once a month, with how many homes are for sale around you.
Mortgage Payment Calculator
Compare up to 4 down payment scenarios
5% on first $500K + 10% on $249,900 over $500K
$49,990
| Scenario 1 | Scenario 2 | Scenario 3 | Scenario 4 | |
|---|---|---|---|---|
−Down payment | % $ | % $ | % $ | % $ |
+CMHC insurance | $27,986 | $20,922 | $17,848 | $0 |
=Total mortgage | $727,643 | $695,832 | $655,263 | $599,920 |
Amortization | ||||
Mortgage rate | % | % | % | % |
| Payment frequency | ||||
=Mortgage payment | $3,553monthly | $3,397monthly | $3,199monthly | $2,929monthly |
Land Transfer Tax
$11,473
$11,473
Around this home
No schools found nearby
Data provided by OpenStreetMap & Fraser Institute School Rankings
Ask HOMEH
New!Hi there!
👋Text or call (416) 301-9001
Recommended for you
Based on homes you've looked at.
No recommended properties found.
Nearby similar homes
No nearby properties found.
More real estate resources
Other homes nearby
Explore this area
Nearby neighbourhoods
No nearby listings available.