
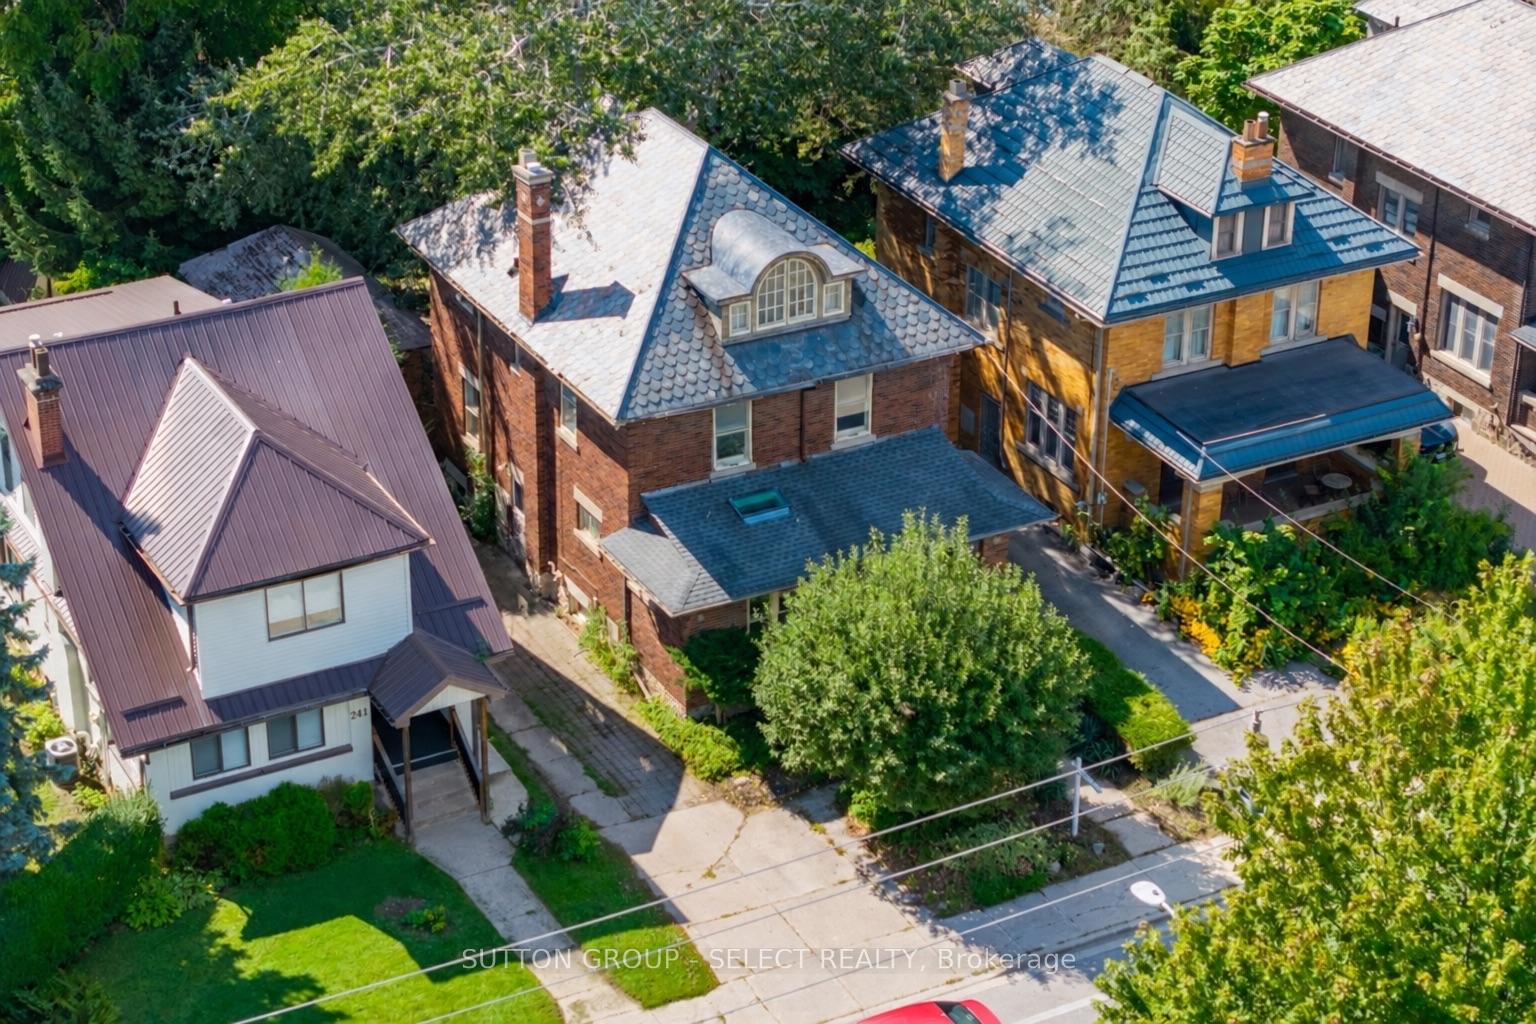


239 Ridout Street S
London (South G), ON N6C 3Y3
- 5+1Bedrooms
- 4Bathrooms
- 1Garage
- 2500–3000Sq Ft
- $6,622Tax
- 40×123 ftLot Size
 Estimated Value:$690,000See Free Estimate Report

Sale & Price History for 239 Ridout Street S, London, South G
| Start Date | End Date | Price | Event | MLS# |
|---|---|---|---|---|
| No listing history available | ||||
Real estate boards require you to or to see the full details of this property.
*Sold prices and complete sale & price history are regulated data. Under the Trust in Real Estate Services Act, 2002 (TRESA) and the rules of the Real Estate Council of Ontario (RECO), and pursuant to the Multiple Listing Service® rules of the Canadian Real Estate Association (CREA) and the Toronto Regional Real Estate Board (TRREB), this information may be shown only to registered users who have agreed to the applicable terms of use (a Virtual Office Website, or "VOW," arrangement). HOMEH Inc., Brokerage therefore provides it to signed-in members only. Creating an account is free and takes under a minute.
About 239 Ridout Street S, London, South G
Summarized Description
- Located in desirable Old South neighborhood
- Offers flexible living and income potential
- Spacious 3,570 sq. ft. with 6 bedrooms
- Includes 3 distinct living areas with kitchens
- Private parking lane accommodates 5 vehicles
- Detached garage/workshop for added flexibility
- Close to schools and Wortley Village
- R2-2 zoning allows for various uses
Unique opportunities like this rarely come to market in desirable Old South, especially those offering flexible living options, income potential to help offset mortgage costs, and the chance to add tremendous value. Being offered with vacant possession and the ability to close quickly! Just an 8 minute walk to Wortley Village and close to coveted schools, this home features 3,570 sq. ft. of finished living space, a functional, flowing floor plan, 6 bedrooms, 3.5 bathrooms, ample storage, a spacious living room, formal dining room, and 3 distinct living areas, each with its own kitchen and full bathroom. A separate side entrance leads to the basement in-law suite. A dedicated spacious laundry room is located in the basement, with the ability for a future owner to easily add separate laundry to the other living spaces on the first and third levels. A distinctive scalloped slate roof adds character and curb appeal, while the detached single-car garage/workshop provides added flexibility and peace of mind. A standout feature is the private parking lane accommodating 5 vehicles, with room for 2 vehicles side-by-side at the front. Additional highlights include a kitchen pantry, powder room and large walk-in coat closet on the main level, 9 and 10-ft ceilings and renewed original flooring throughout, and a new on-demand water heater/boiler combination. Lovingly owned by the same family for five decades, this piece of Old South history was used as their cherished family residence before transitioning into a dependable rental property for the last 20+ years. R2-2 zoning provides plenty to explore, subject to municipal requirements and approvals. Being sold in "as-is, where-is" condition, as the owners do not reside at the property.
Key Facts & Features
Property Costs
- Annual Property Tax Amount
- $6,622
- Land Transfer Tax Fee
- $9,455
Rental Items
- Rental Equipment
- On Demand Hot Water Tank/Water Boiler Combo
- Under Contract
- On Demand Water Heater, Other
- Basement Type
- Finished, Full, Separate Entrance
Interior Features
- Laundry Level
- Lower Level
- Interior Extras
- In-Law Suite, On Demand Water Heater, Storage
- View
- Garden, Trees/Woods
- Fireplace/Stove
- Yes
- Fireplace Features
- Living Room, Wood
- Elevator
- No
Exterior Features
- Exterior Extras
- Year Round Living, Deck, Porch
- Pool
- None
Building
- Building Type
- Detached
- Building Style
- 2 1/2 Storey
Construction
- Exterior Finish
- Brick
- Roof
- Slate
- Foundation Details
- Concrete Block, Stone
- Special Designation
- Unknown
Lot
- Lot Front
- 40.27 ft
- Lot Depth
- 122.75 ft
- Lot Size
- 0.11
- Lot Shape
- Rectangular
Inclusions
- Inclusions
- 3 x Fridge, 3 x Stove, 1 x Dishwasher, Microwave, Washer, Dryer, Ceiling Fans, Light Fixtures
Parking & Garages
- Garage Type
- Detached
- Garage Spaces
- 1
- Parking Spaces
- 4
- Total Garage And Parking Spaces
- 5
Heating & Cooling
- Heat Source
- Wood
- Heat Type
- Baseboard
- Air Conditioning
- None
- Water
- Municipal
- Sewers
- Sewer
- Bedrooms
- 5 + 1
- Washrooms
- 4
- Kitchens
- 3
- Family / bonus room
- Yes
Room sizes
- Foyer—Main level
- Bedroom—Second level
- Living Room—Main level
- Kitchen—Third level
- Bedroom—Second level
- Room—Third level
- Bedroom—Second level
- Kitchen—Lower level
- Dining Room—Main level
- Recreation—Lower level
- Bedroom—Second level
- Kitchen—Main level
- Room—Lower level
- Laundry—Lower level
Washrooms
- 4-piece, Third
- 4-piece, Second
- 3-piece, Lower
- 2-piece, Main
- Municipality
- London
- Neighbourhood
- South G
- Main cross streets
- Ridout & Briscoe
- Zoning
- R2-2
- Directions
- Heading north on Ridout Street South, the home is on your left side just past Biscoe Street
- MLS® number
- X13769370
- Data source
- Toronto Regional Real Estate Board
- Listed on
- 2026-09-10
- Updated on
- 2026-10-14
- Days on market
- 35 days
- Possession type
- Flexible
- Co-op commission
- 2%+HST
- Seller
- Listed by
- SUTTON GROUP - SELECT REALTY
Home Market Value
Current home valuation for 239 Ridout Street S, London, South G, London, ON. Listed for $649,000
HOMEH Estimate
$690,000
Estimated Sales Range
$645,000 - $735,000
HOMEH Estimate for 239 Ridout Street S, London, South G
Calculated with a real agent's CMA method — 45+ years of experience, codified. Not an AI guess.
For the owner
Is this your home? Track its value.
Get this home's HOMEH Estimate by email once a month, with how many homes are for sale around you.
Mortgage Payment Calculator
Compare up to 4 down payment scenarios
5% on first $500K + 10% on $149,000 over $500K
$39,900
| Scenario 1 | Scenario 2 | Scenario 3 | Scenario 4 | |
|---|---|---|---|---|
−Down payment | % $ | % $ | % $ | % $ |
+CMHC insurance | $24,350 | $18,107 | $15,446 | $0 |
=Total mortgage | $633,112 | $602,207 | $567,096 | $519,200 |
Amortization | ||||
Mortgage rate | % | % | % | % |
| Payment frequency | ||||
=Mortgage payment | $3,091monthly | $2,940monthly | $2,769monthly | $2,535monthly |
Land Transfer Tax
$9,455
$9,455
Around this home
Data provided by OpenStreetMap & Fraser Institute School Rankings
Ask HOMEH
New!Hi there!
👋Text or call (416) 301-9001
Recommended for you
Based on homes you've looked at.
No recommended properties found.
Nearby similar homes
No nearby properties found.
More real estate resources
Other homes nearby
Explore this area
Nearby neighbourhoods
No nearby listings available.