
2629 Barn Swallow Place
London (South U), ON N6M 0J5
- 4Bedrooms
- 3Bathrooms
- 1Garage
- 1500–2000Sq Ft
- —Tax
- 32×97 ftLot Size
 Estimated Value:$666,880See Free Estimate Report

Sale & Price History for 2629 Barn Swallow Place, London, South U
| Start Date | End Date | Price | Event | MLS# |
|---|---|---|---|---|
| No listing history available | ||||
Real estate boards require you to or to see the full details of this property.
*Sold prices and complete sale & price history are regulated data. Under the Trust in Real Estate Services Act, 2002 (TRESA) and the rules of the Real Estate Council of Ontario (RECO), and pursuant to the Multiple Listing Service® rules of the Canadian Real Estate Association (CREA) and the Toronto Regional Real Estate Board (TRREB), this information may be shown only to registered users who have agreed to the applicable terms of use (a Virtual Office Website, or "VOW," arrangement). HOMEH Inc., Brokerage therefore provides it to signed-in members only. Creating an account is free and takes under a minute.
About 2629 Barn Swallow Place, London, South U
Summarized Description
- Freehold townhouse with no condo fees.
- End-unit design for added privacy.
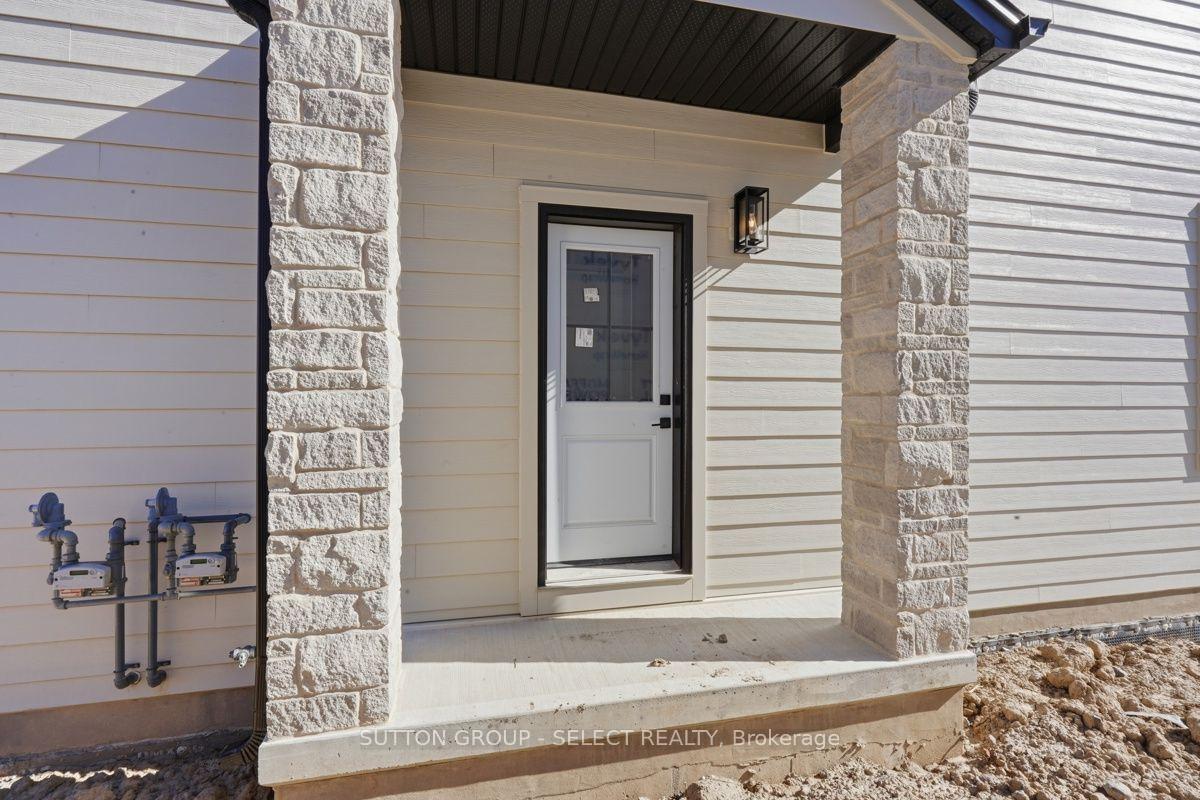
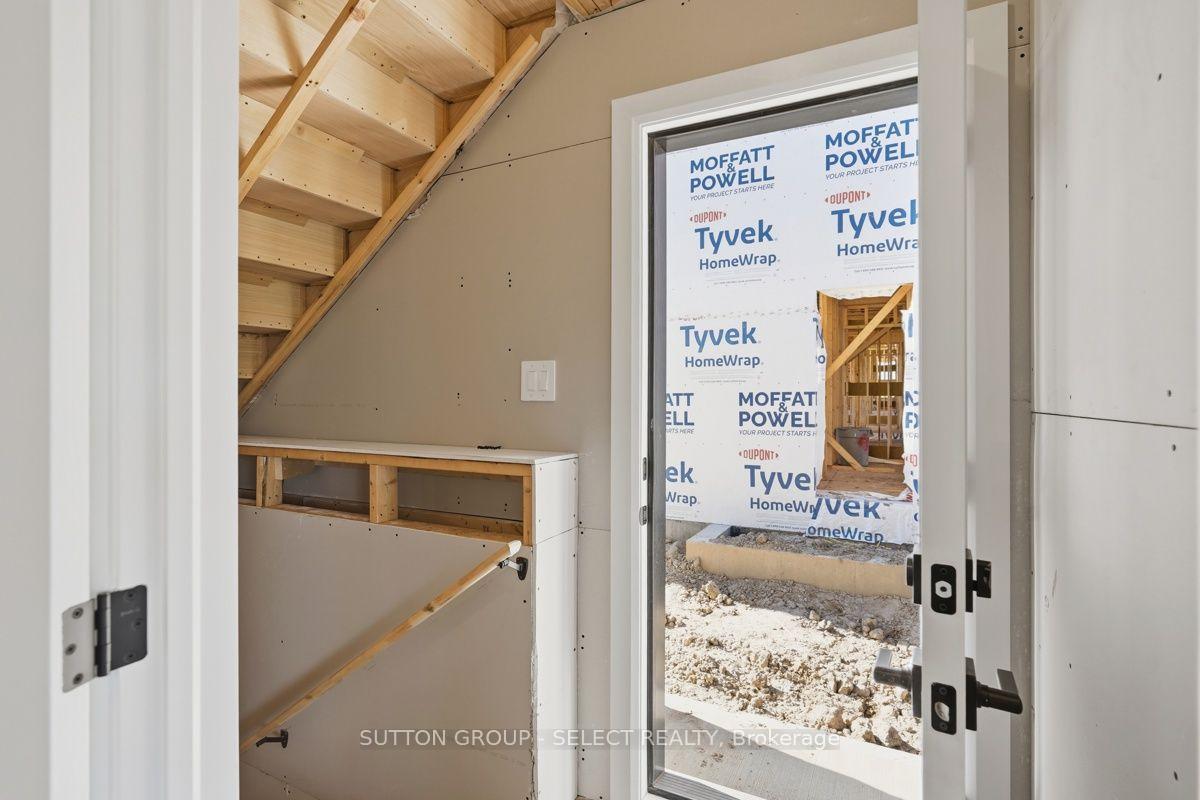
- Versatile lower level for multigenerational living.
- Luxurious finishes throughout the home.
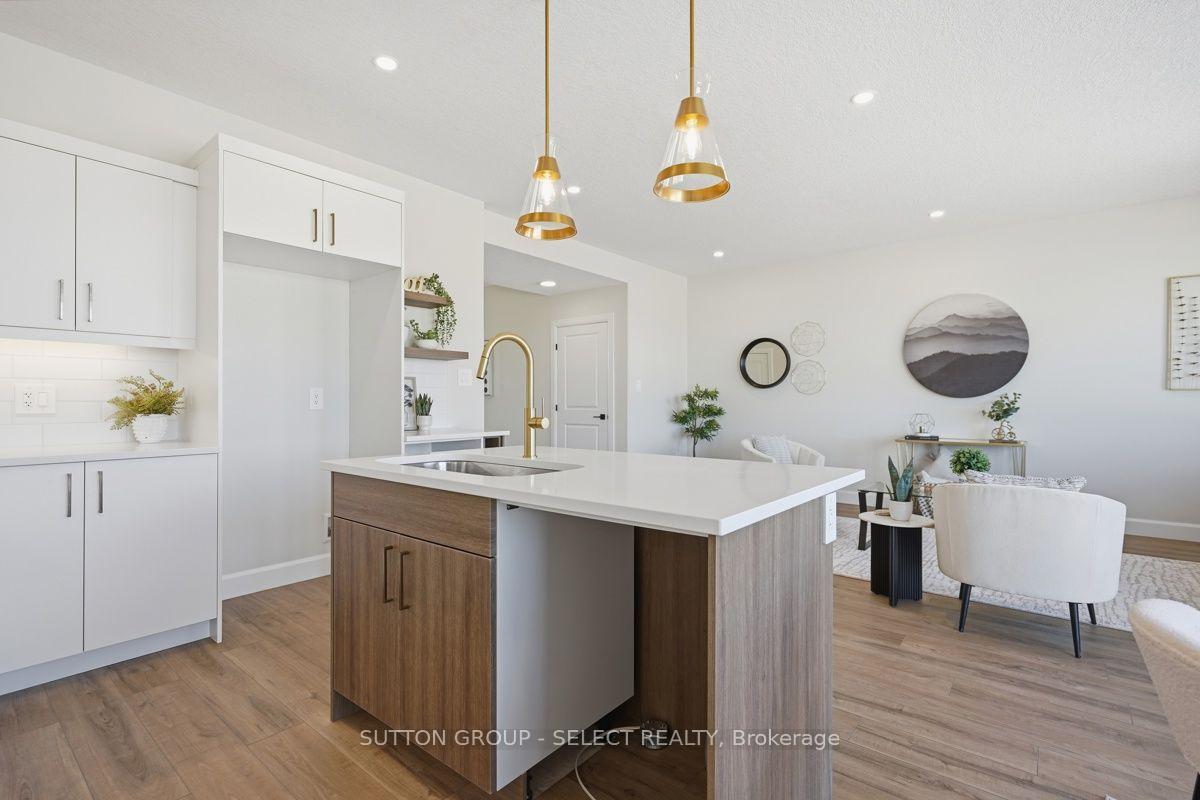
- Custom kitchen with quartz countertops.
- Spacious primary suite with ensuite.
- Convenient upstairs laundry room.
- Large backyard and oversized garage.
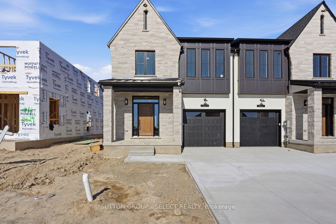
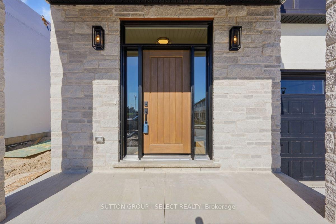
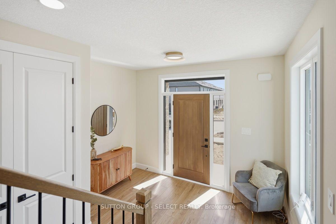
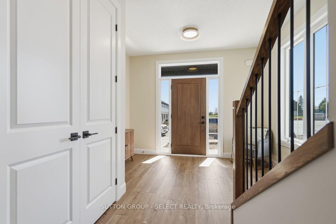
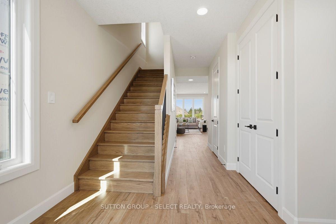
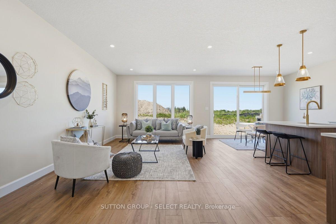
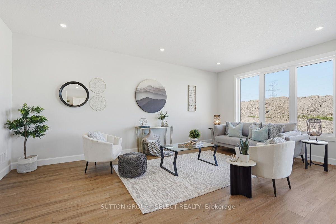
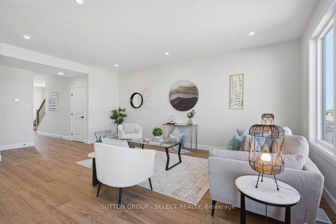
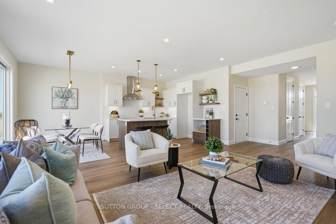
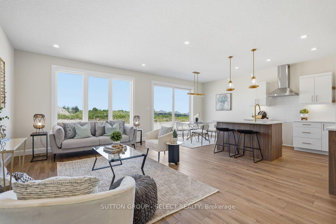
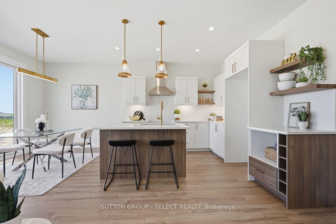
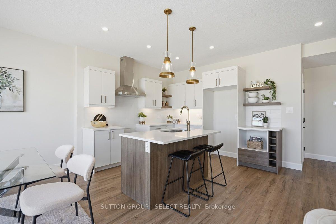
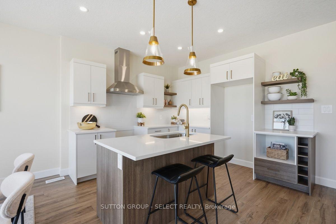
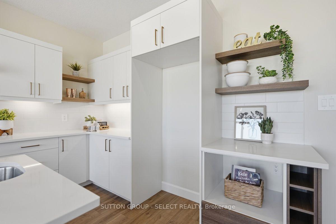
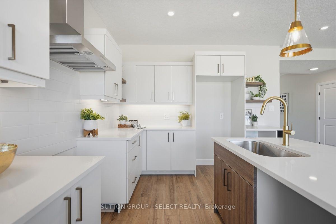
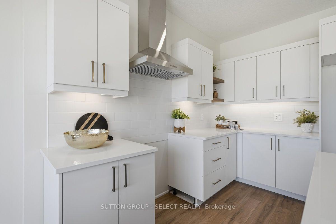
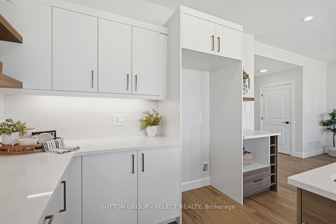
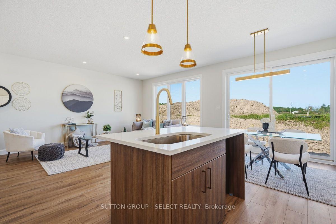
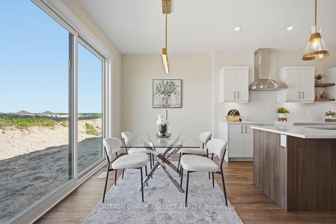
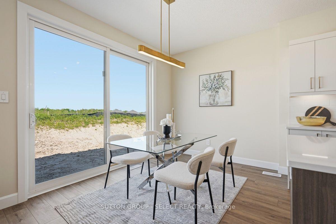
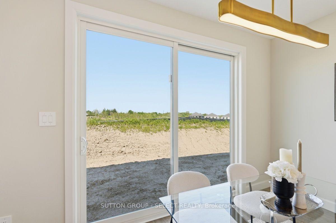
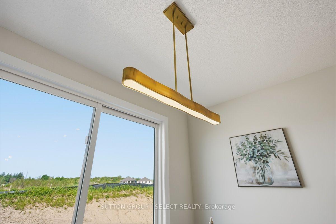
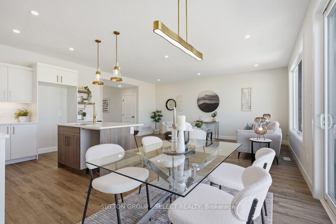
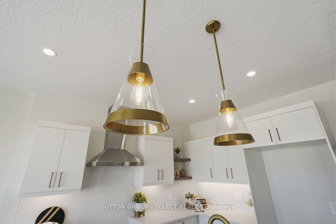
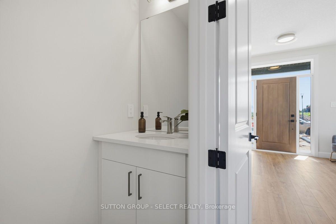
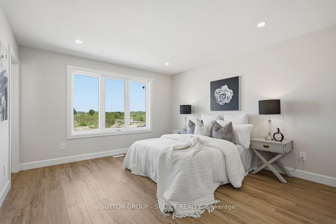
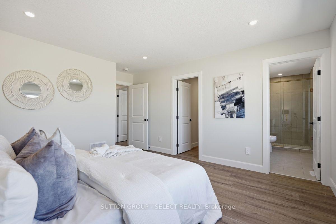
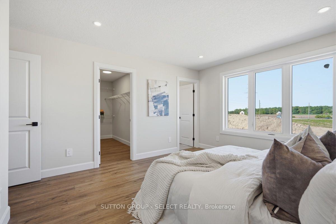
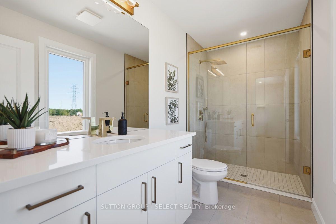
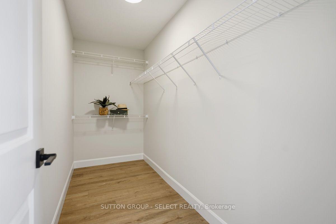
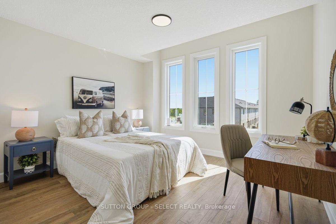
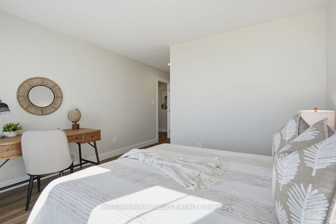
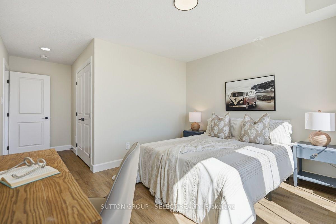
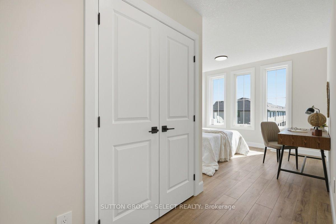
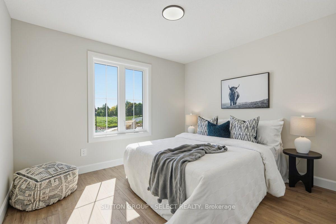
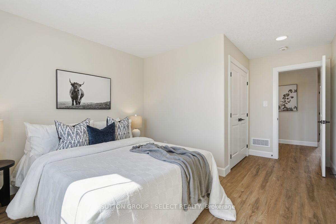
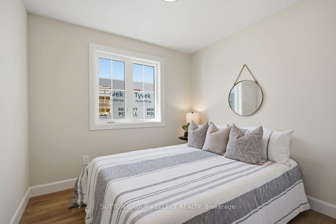
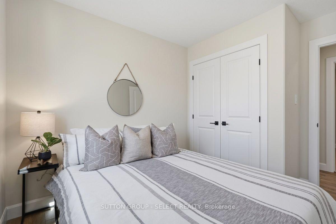
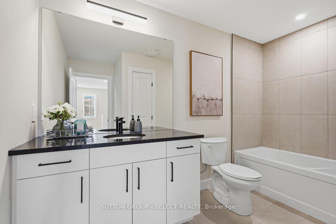
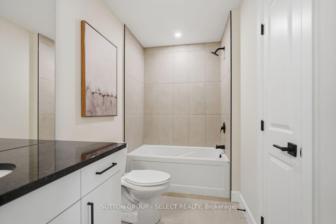
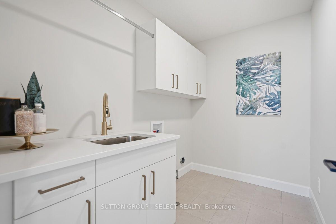
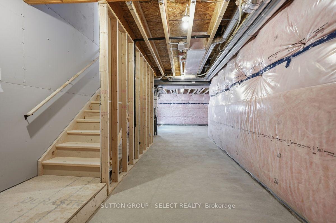
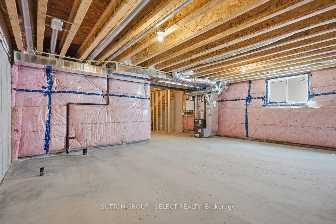
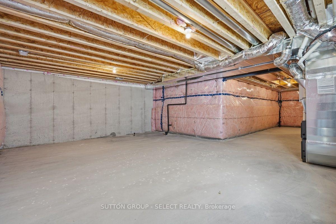
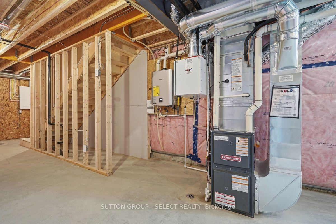
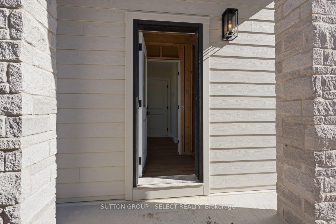
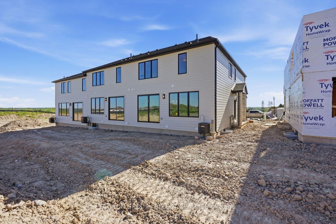
This stunning FREEHOLD, 1,905 sq. ft. end-unit townhouse at The Manors on Barn Swallow offers exceptional value, luxury finishes, and modern living with NO CONDO FEES. Designed for today's lifestyle, this 4-bedroom, 2.5-bathroom home features a versatile lower level with a separate side entrance and rough-in for a future kitchenette, making it ideal for multigenerational living or added investment potential. The bright open-concept main floor showcases 9' ceilings, oversized windows, and an 8' patio door that fills the home with natural light. The custom kitchen is beautifully finished with quartz countertops, designer lighting, and luxury vinyl plank flooring that continues throughout the main and upper levels.The spacious primary suite offers a walk-in closet and a spa-inspired ensuite with a glass-enclosed tiled shower. Upstairs also features a convenient laundry room complete with custom cabinetry, sink, and tile flooring. Premium finishes include a stained staircase with black aluminum spindles, Benjamin Moore paint, and 8' ceilings on the second level.The exterior combines James Hardie siding, Aristocrat stone, and stucco accents with striking black windows, soffits, fascia, and eavestroughs. Outside, enjoy a fully sodded lot, large backyard, concrete driveway and walkway, architectural shingles with a limited lifetime warranty, and an oversized single-car garage with opener. The basement offers 8' ceilings, providing excellent future finishing potential. Media is of a previous Model.Price is inclusive of the HST / GST Rebate - Pricing is subject to terms, conditions, buyer qualification, and may change without notice. If Closed before december 31/2026 Builder is offering 10x10 pressure treated wood deck and a 3 piece appliance package!
Key Facts & Features
Property Costs
- Annual Property Tax Amount
- $0
- Land Transfer Tax Fee
- $9,393
Rental Items
- Rental Equipment
- Hot Water Heater
- Under Contract
- Hot Water Heater
- Basement Type
- Full, Walk-Out, Unfinished
Interior Features
- Laundry Level
- Upper Level
- Interior Extras
- Auto Garage Door Remote, Carpet Free, In-Law Capability, Sump Pump
- View
- Clear
- Fireplace/Stove
- No
- Elevator
- No
Exterior Features
- Exterior Extras
- Porch
- Pool
- None
- Property Features
- Cul de Sac/Dead End, Hospital, Park, School Bus Route, School
Building
- Building Type
- Freehold Townhouse
- Building Style
- 2-Storey
- Approx Age
- New
Construction
- Exterior Finish
- Board & Batten , Stone
- Roof
- Asphalt Shingle
- Foundation Details
- Poured Concrete
- Special Designation
- Other
Lot
- Lot Front
- 32.00 ft
- Lot Depth
- 97.00 ft
Inclusions
- Inclusions
- If Closed before december 31/2026 Builder is offering 10x10 pressure treated wood deck and a 3 piece appliance package!
Parking & Garages
- Garage Type
- Attached
- Garage Spaces
- 1
- Parking Spaces
- 1
- Total Garage And Parking Spaces
- 2
Heating & Cooling
- Heat Source
- Gas
- Heat Type
- Forced Air
- Air Conditioning
- Central Air
- Water
- Municipal
- Sewers
- Sewer
- Bedrooms
- 4
- Washrooms
- 3
- Kitchens
- 1
Room sizes
- Laundry—Second level
- Living Room—Main level
- Foyer—Main level
- Bedroom—Second level
- Bedroom—Second level
- Primary Bedroom—Second level
- Dining Room—Main level
- Bedroom—Second level
- Kitchen—Main level
Washrooms
- 2-piece, Main
- 4-piece, Second
- 4-piece, Second
- Municipality
- London
- Neighbourhood
- South U
- Main cross streets
- KETTERING PL AND BARN SWALLOW PL
- Directions
- COMMISSIONERS ROAD TO SHEFFIELD BLVD RIGHT ON KETTERING PL RIGHT ON BARN SWALLOW
- MLS® number
- X14090198
- Data source
- Toronto Regional Real Estate Board
- Listed on
- 2026-10-17
- Updated on
- 2026-10-17
- Days on market
- 4 days
- Possession type
- 1-29 days
- Co-op commission
- 2% + HST
- Seller
- Listed by
- SUTTON GROUP - SELECT REALTY
Home Market Value
Current home valuation for 2629 Barn Swallow Place, London, South U, London, ON. Listed for $645,900
HOMEH Estimate
$666,880
Estimated Sales Range
$526,835 - $806,925
HOMEH Estimate for 2629 Barn Swallow Place, London, South U
Calculated with a real agent's CMA method — 45+ years of experience, codified. Not an AI guess.
For the owner
Is this your home? Track its value.
Get this home's HOMEH Estimate by email once a month, with how many homes are for sale around you.
Mortgage Payment Calculator
Compare up to 4 down payment scenarios
5% on first $500K + 10% on $145,900 over $500K
$39,590
| Scenario 1 | Scenario 2 | Scenario 3 | Scenario 4 | |
|---|---|---|---|---|
−Down payment | % $ | % $ | % $ | % $ |
+CMHC insurance | $24,234 | $18,021 | $15,372 | $0 |
=Total mortgage | $630,088 | $599,331 | $564,387 | $516,720 |
Amortization | ||||
Mortgage rate | % | % | % | % |
| Payment frequency | ||||
=Mortgage payment | $3,076monthly | $2,926monthly | $2,756monthly | $2,523monthly |
Land Transfer Tax
$9,393
$9,393
Around this home
Data provided by OpenStreetMap & Fraser Institute School Rankings
Ask HOMEH
New!Hi there!
👋Text or call (416) 301-9001
Recommended for you
Based on homes you've looked at.
No recommended properties found.
Nearby similar homes
No nearby properties found.
More real estate resources
Other homes nearby
Explore this area
Nearby neighbourhoods
No nearby listings available.