
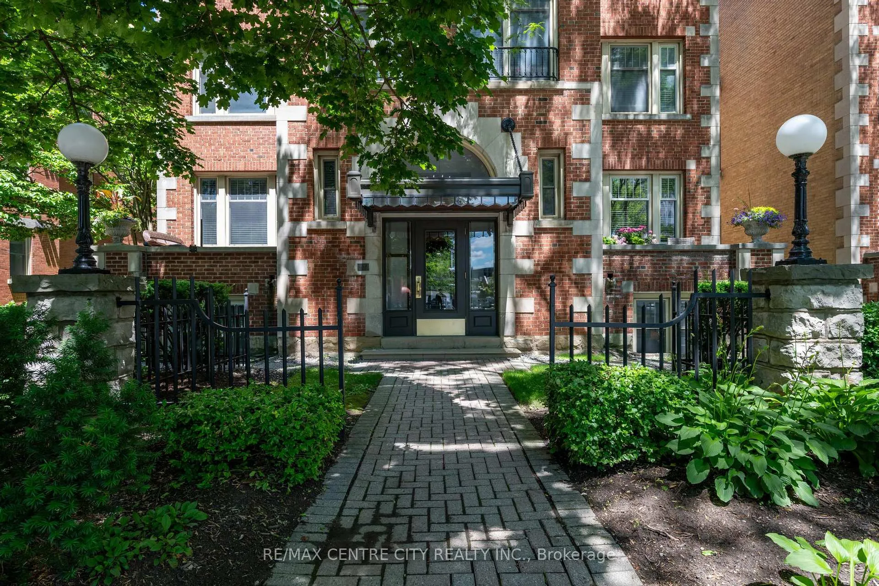
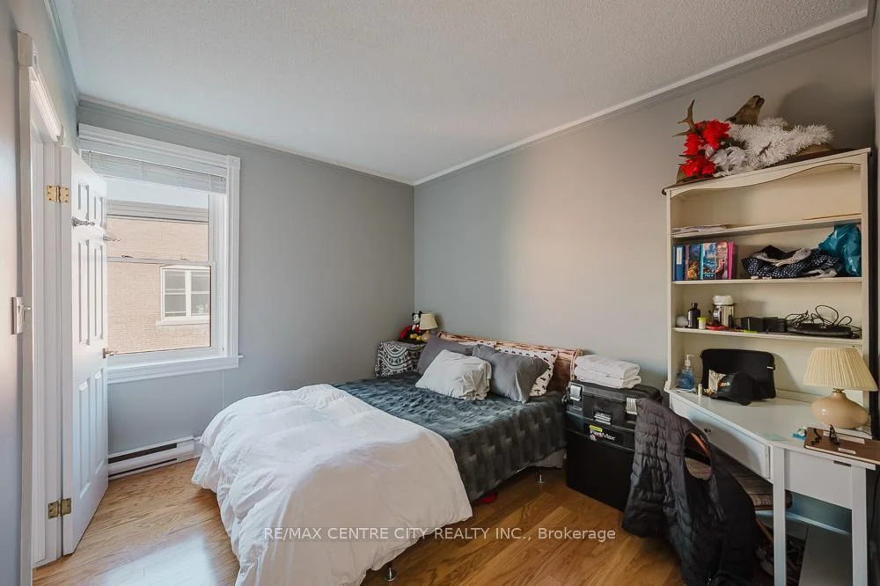
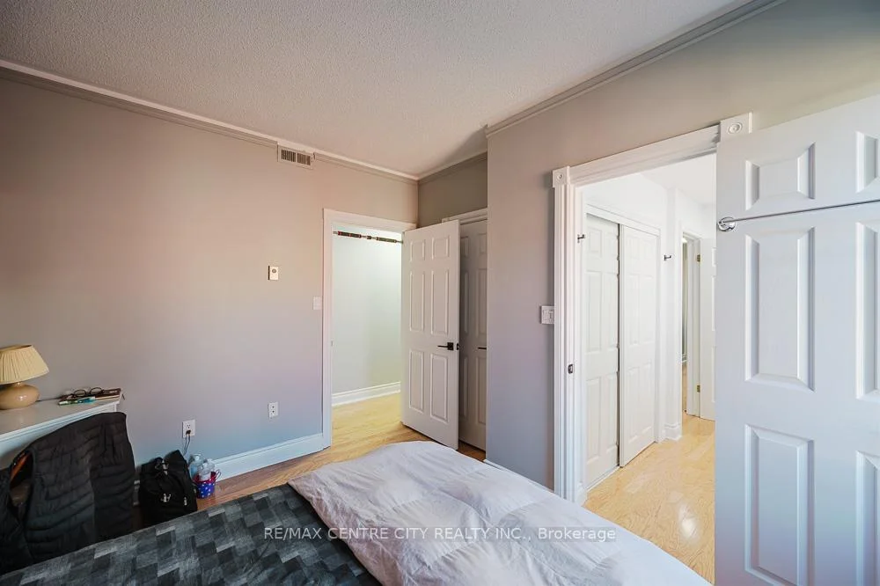
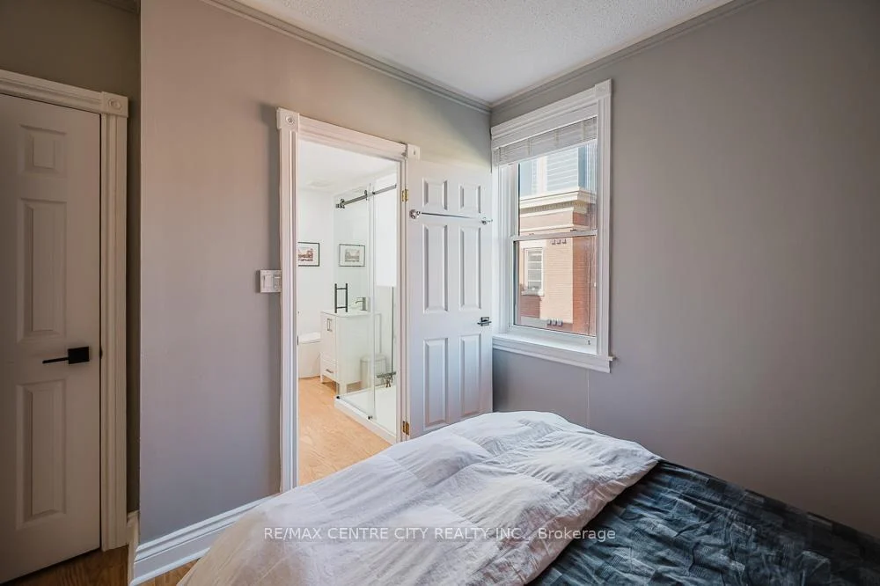
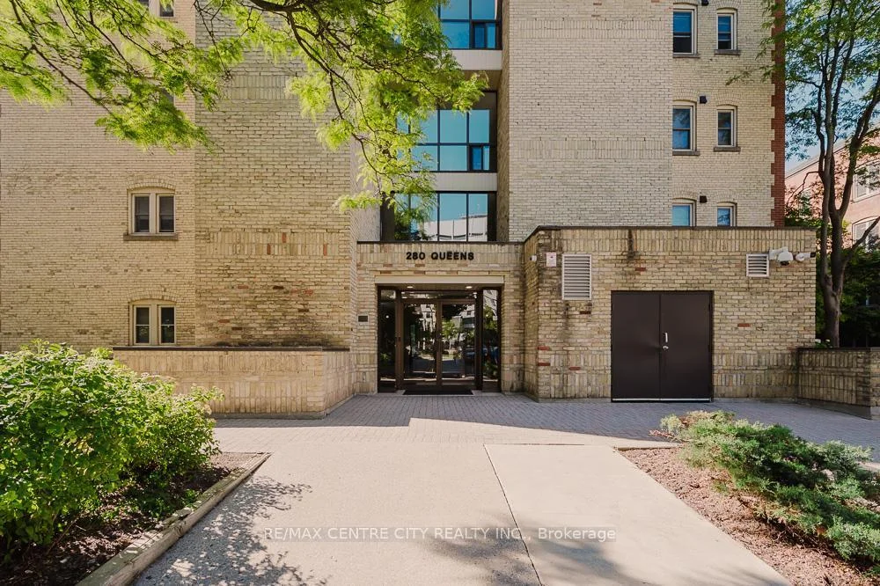
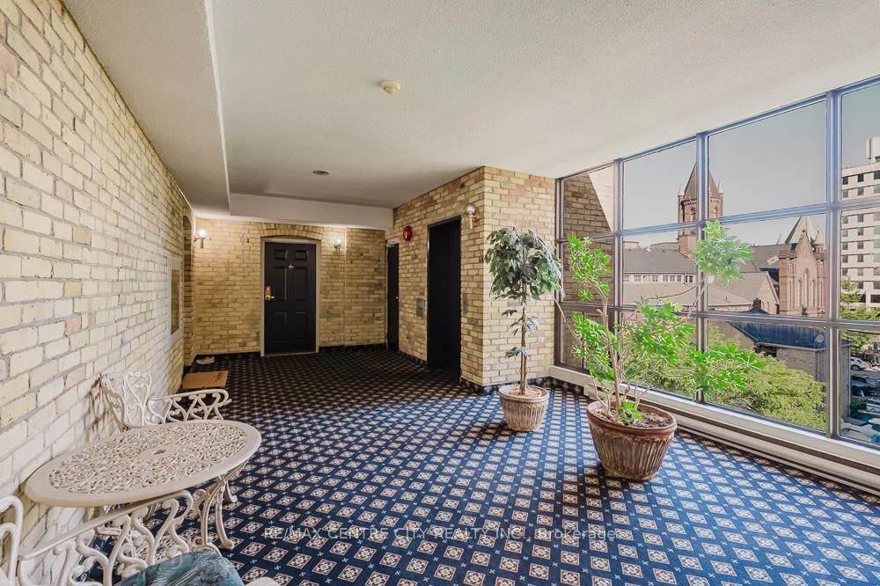
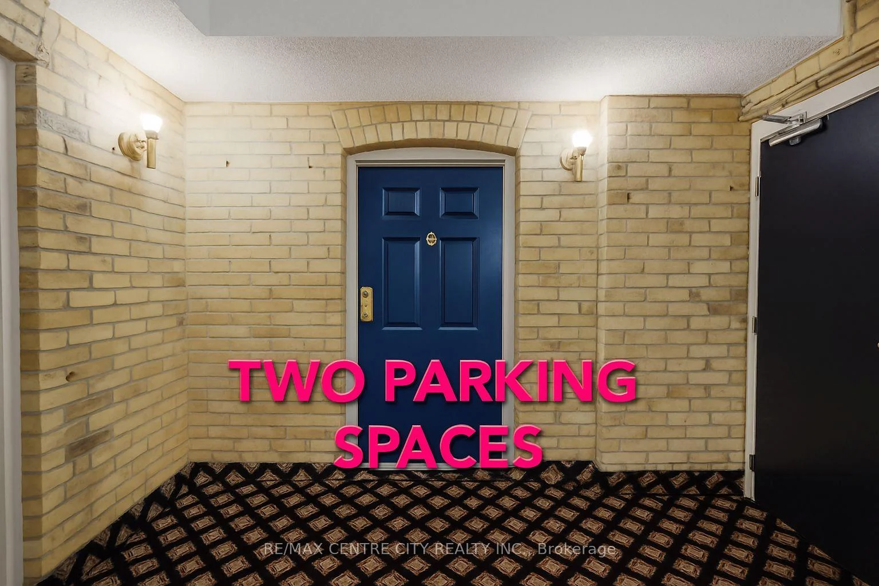
Unit 401, 280 Queens Avenue S
London (East F), ON N6B 1X3
 QUEEN'S COURTSee every listing here
- 2Bedrooms
- 2Bathrooms
- 1Parking
- 1200–1399Sq Ft
- $3,524Tax
- $1,395/moCondo Fee
 Estimated Value:$409,545See Free Estimate Report

Sale & Price History for Unit 401, 280 Queens Avenue S, London, East F
| Start Date | End Date | Price | Event | MLS# |
|---|---|---|---|---|
| No listing history available | ||||
Real estate boards require you to or to see the full details of this property.
*Sold prices and complete sale & price history are regulated data. Under the Trust in Real Estate Services Act, 2002 (TRESA) and the rules of the Real Estate Council of Ontario (RECO), and pursuant to the Multiple Listing Service® rules of the Canadian Real Estate Association (CREA) and the Toronto Regional Real Estate Board (TRREB), this information may be shown only to registered users who have agreed to the applicable terms of use (a Virtual Office Website, or "VOW," arrangement). HOMEH Inc., Brokerage therefore provides it to signed-in members only. Creating an account is free and takes under a minute.
About Unit 401, 280 Queens Avenue S, London, East F
Summarized Description
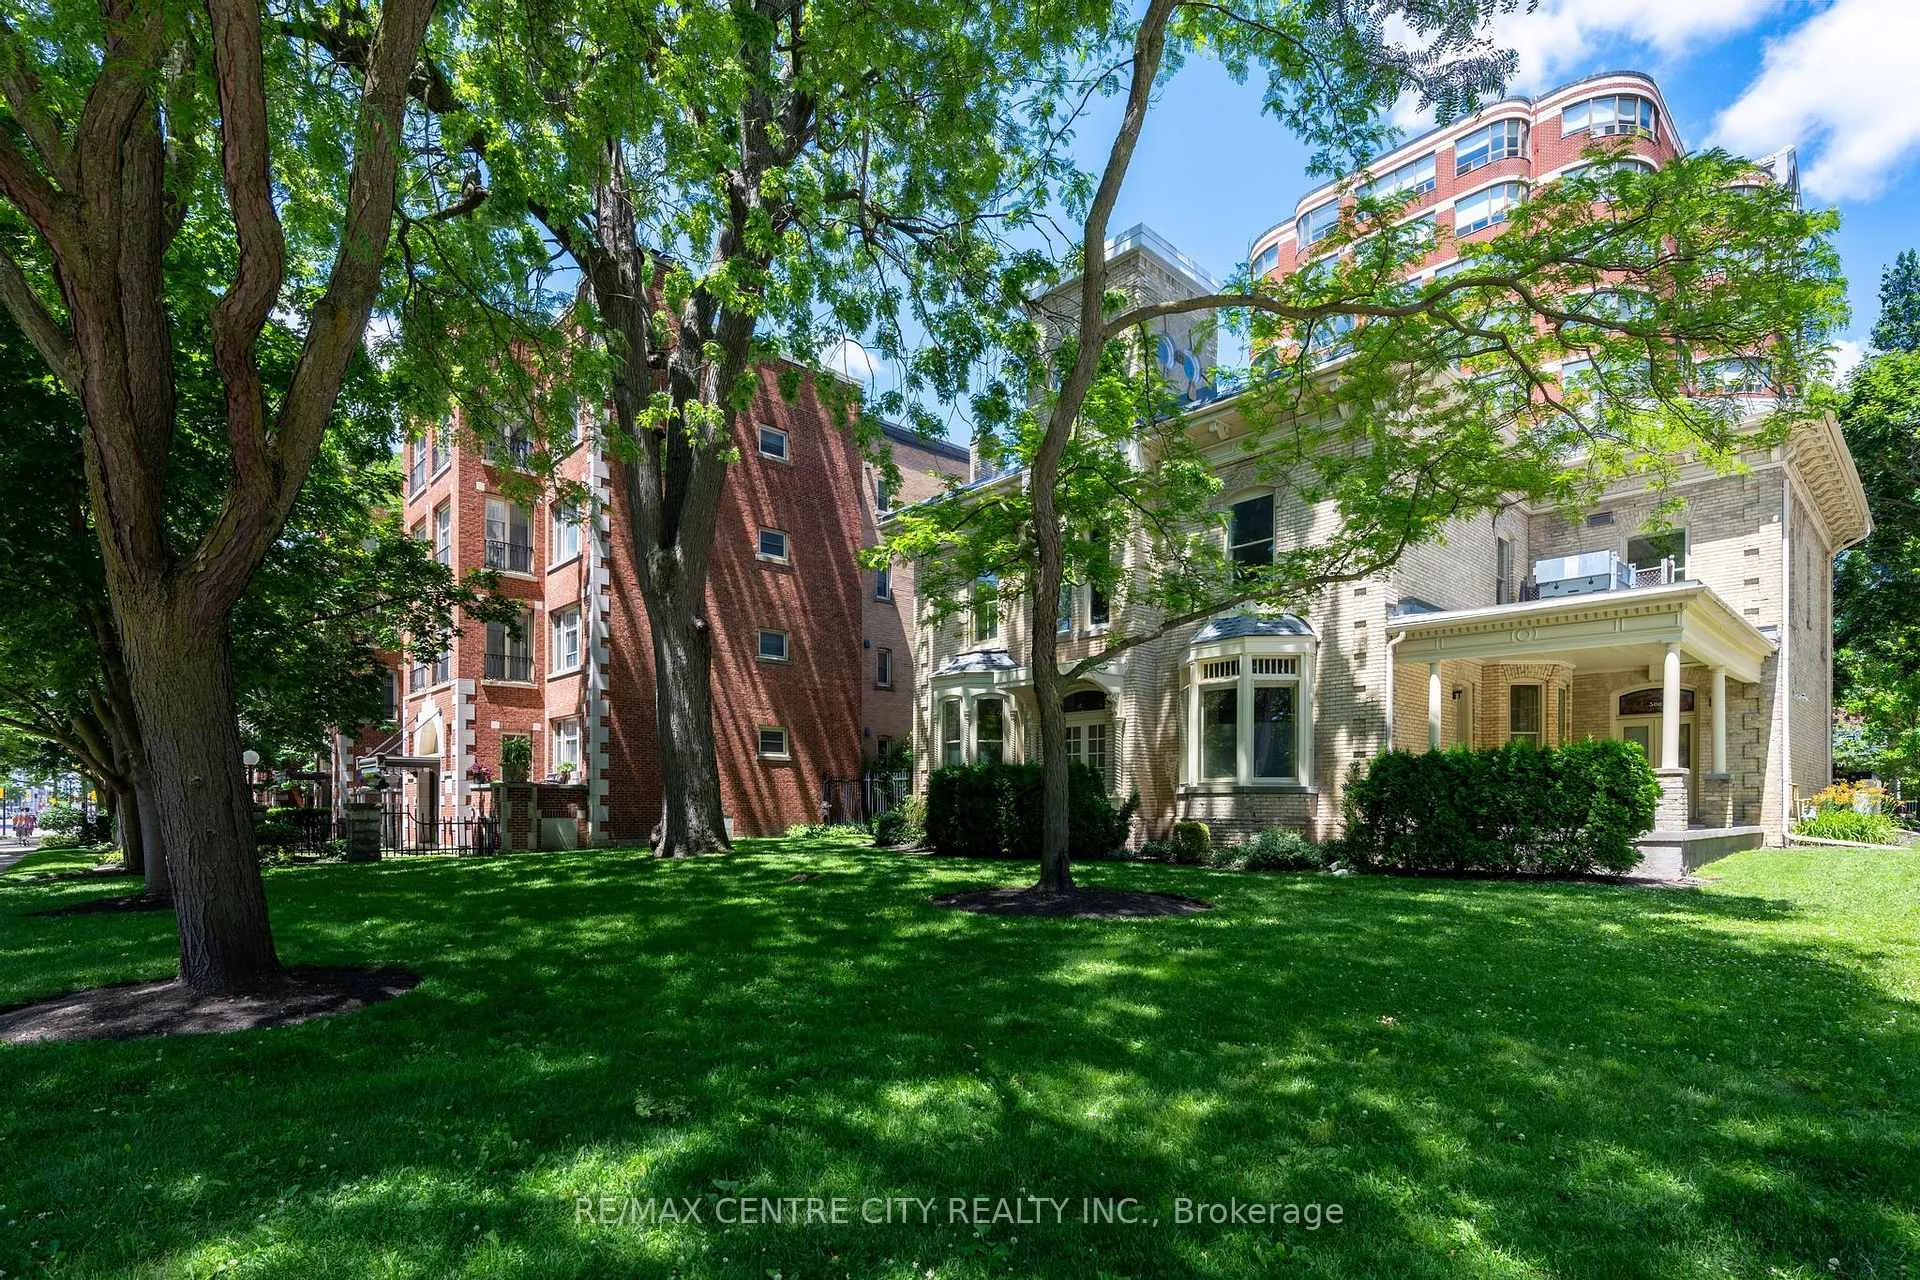
- Exclusive top-floor urban retreat in boutique building.
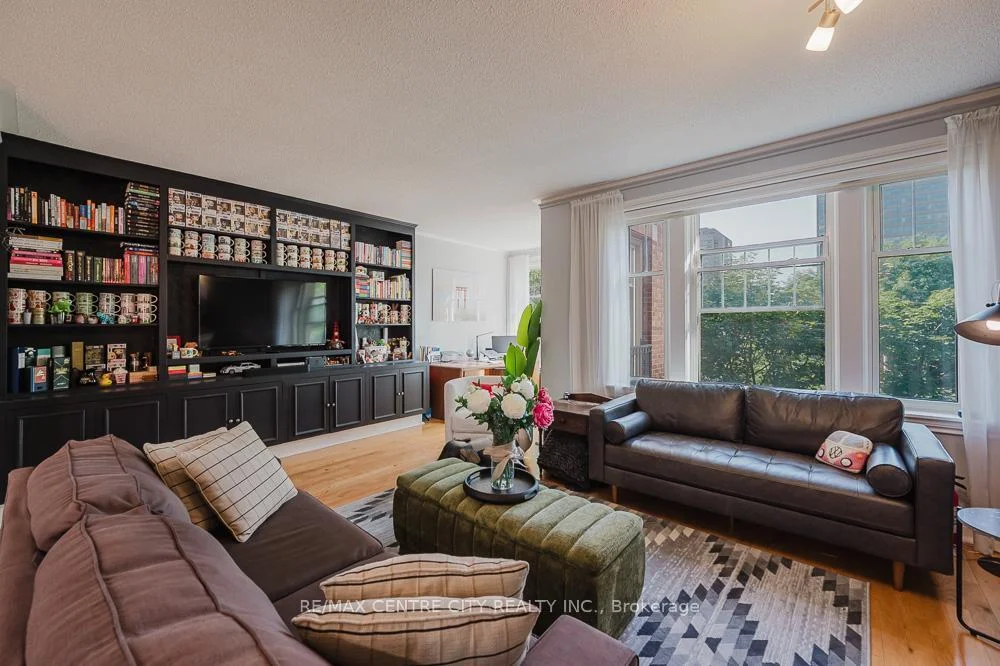
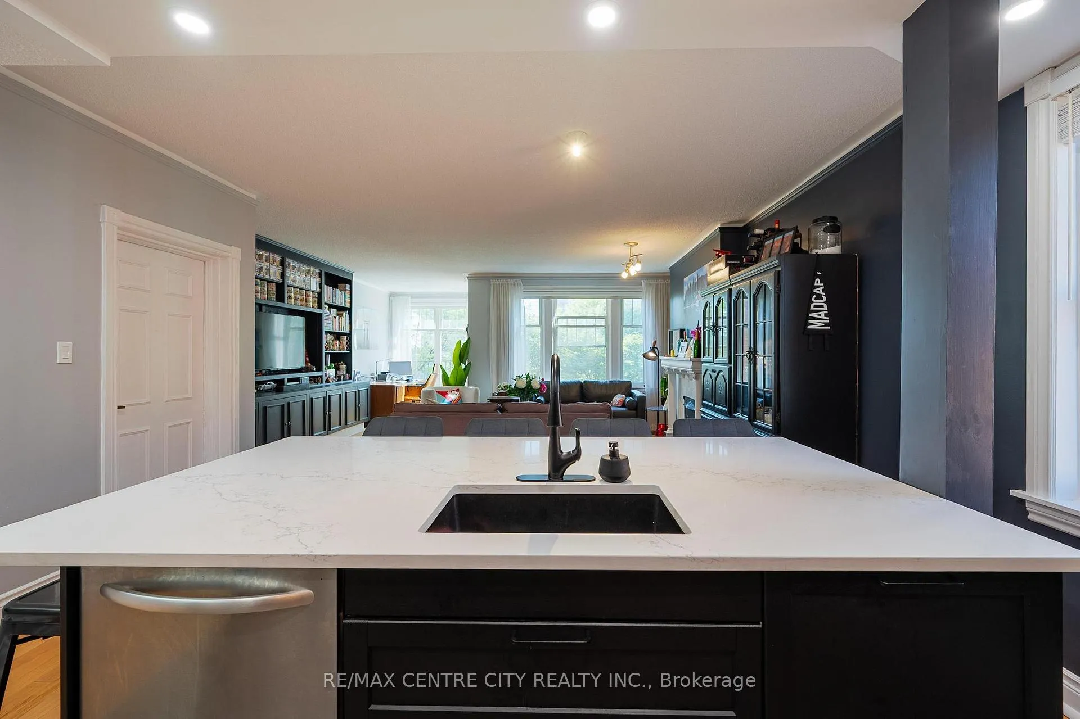
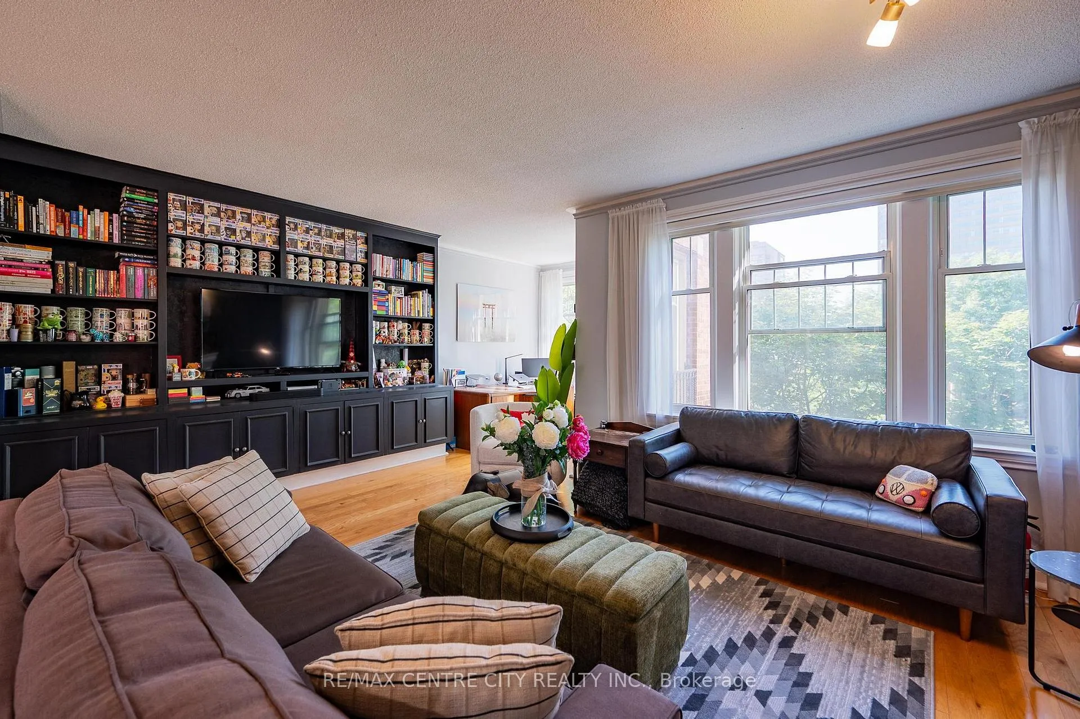
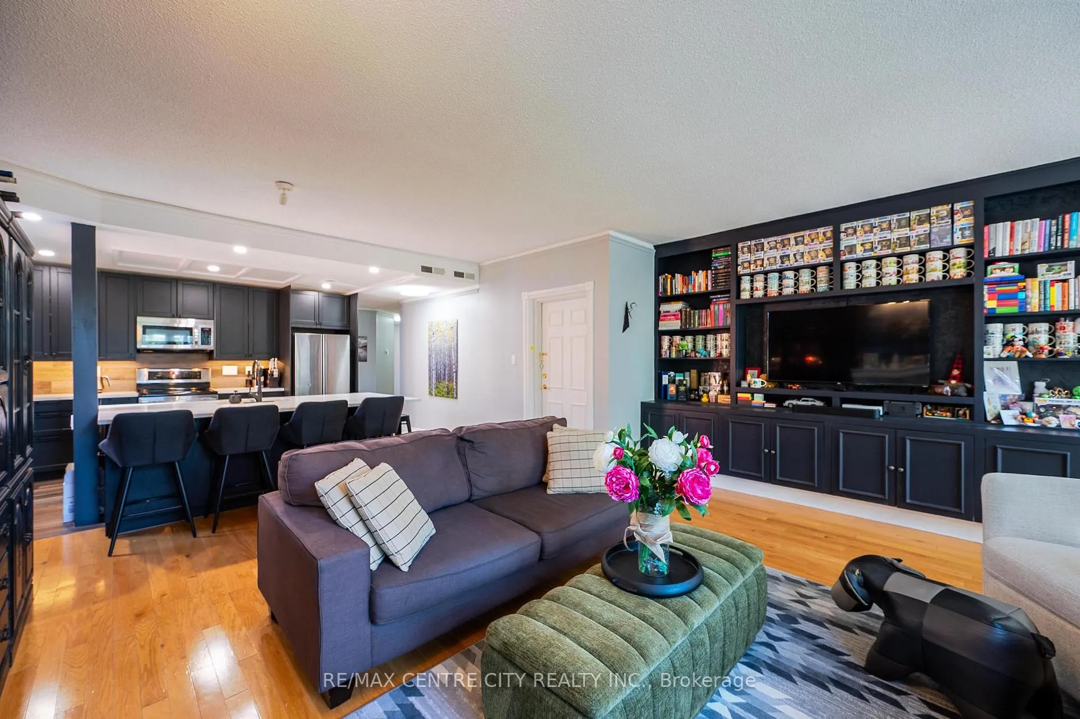
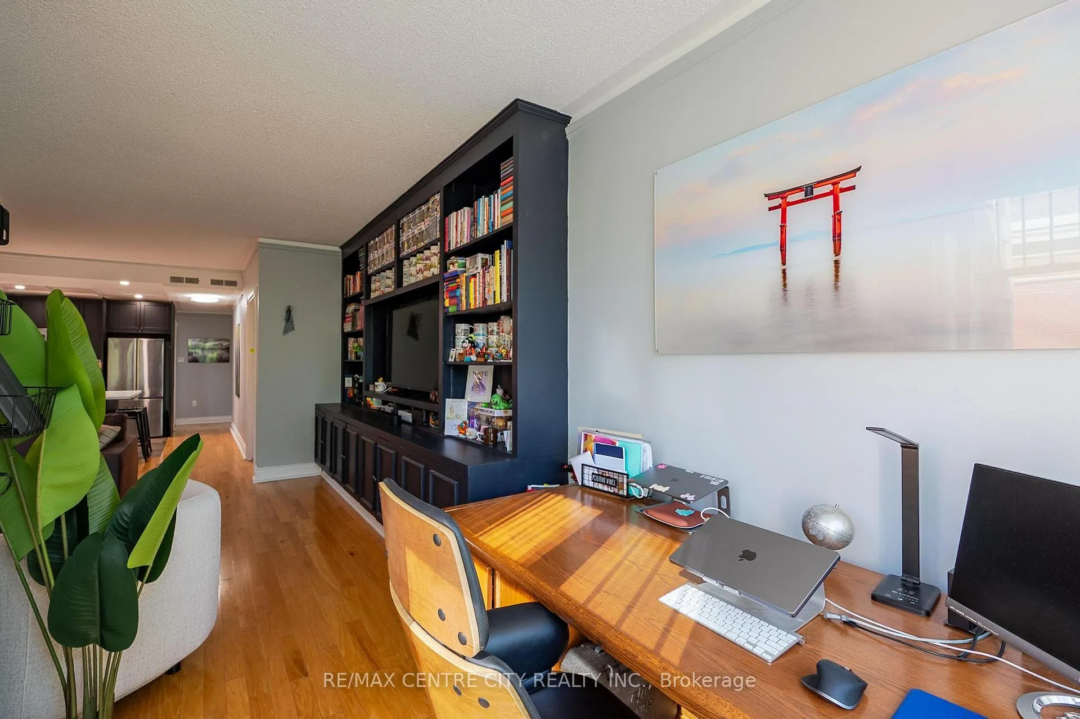
- Custom floor-to-ceiling library enhances living space.
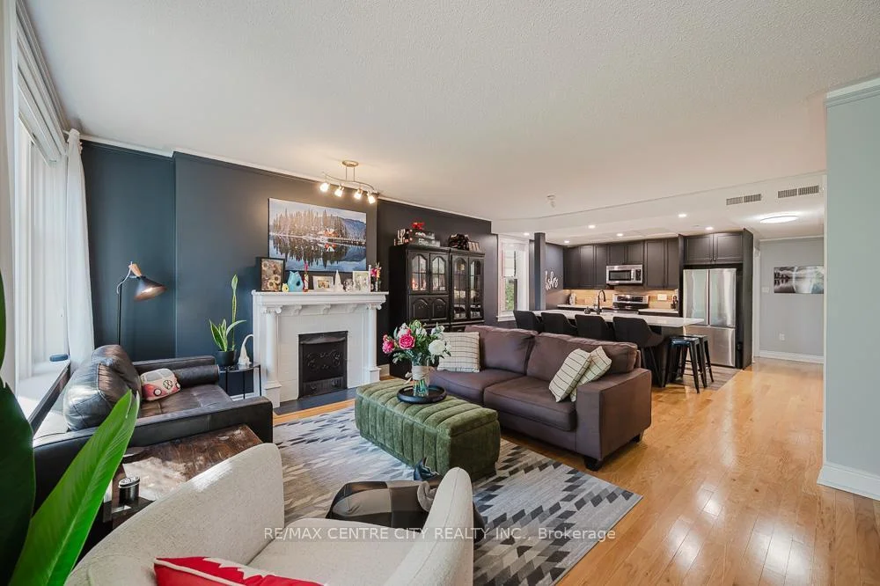
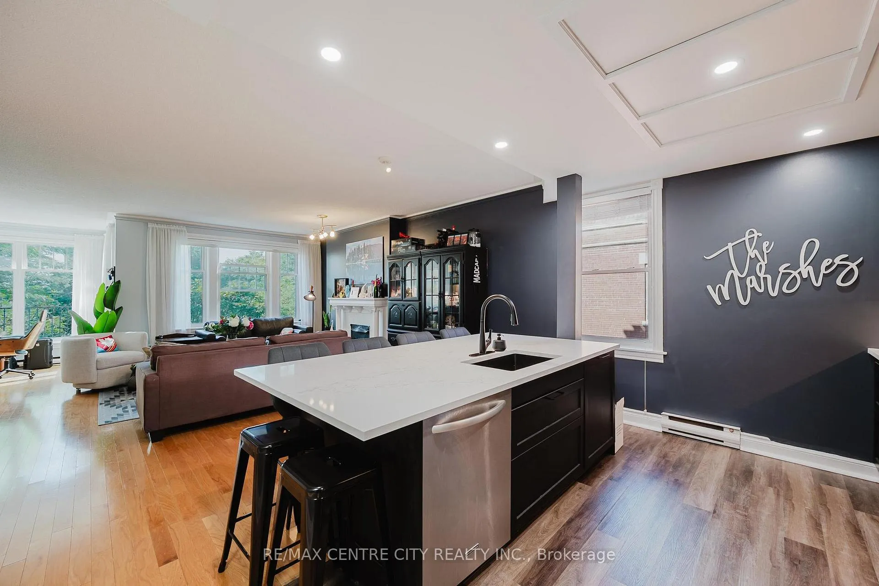
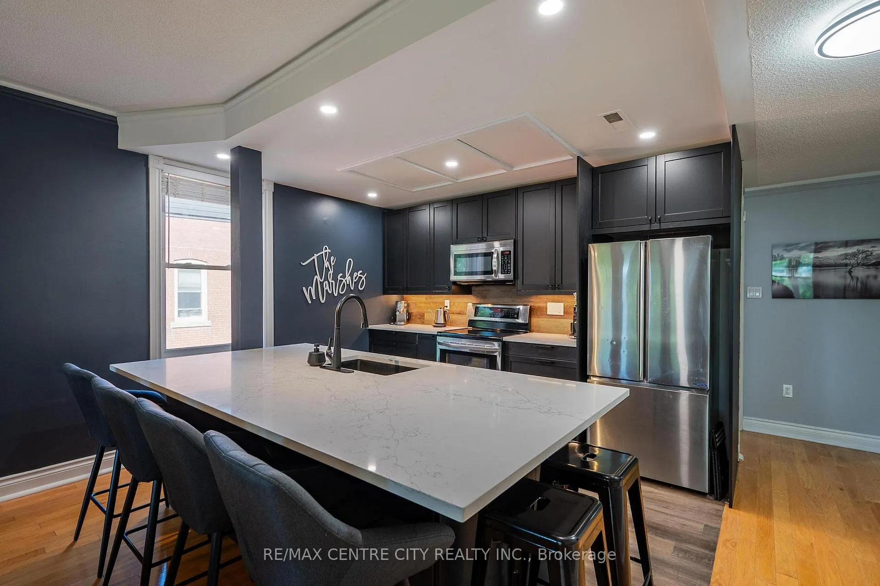
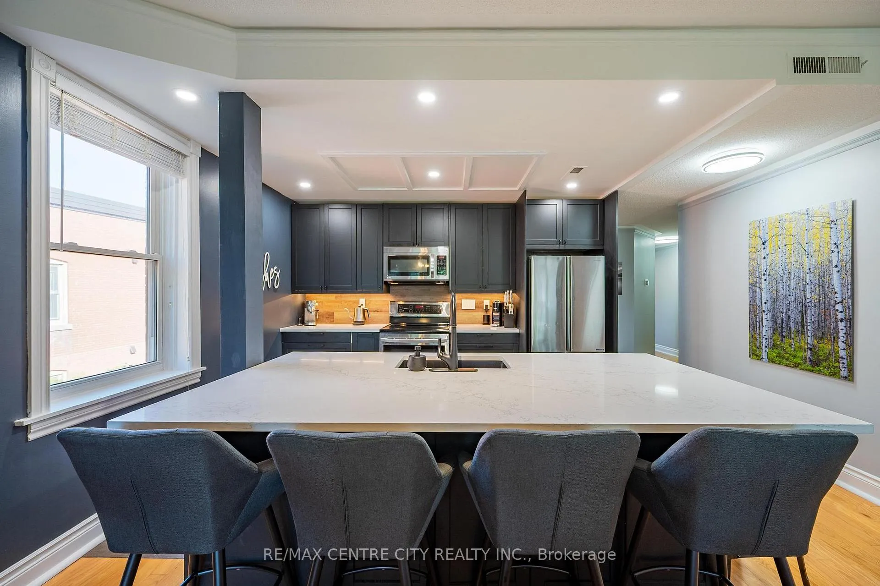
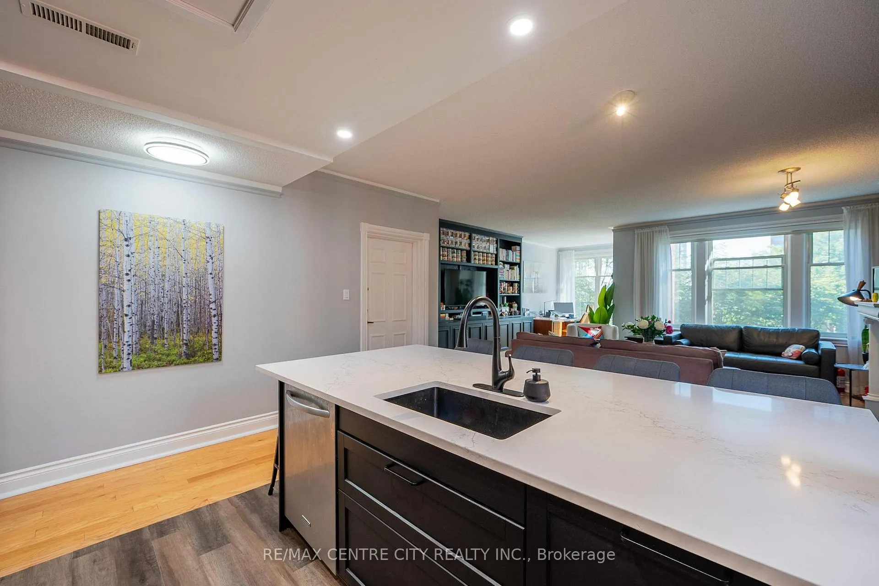
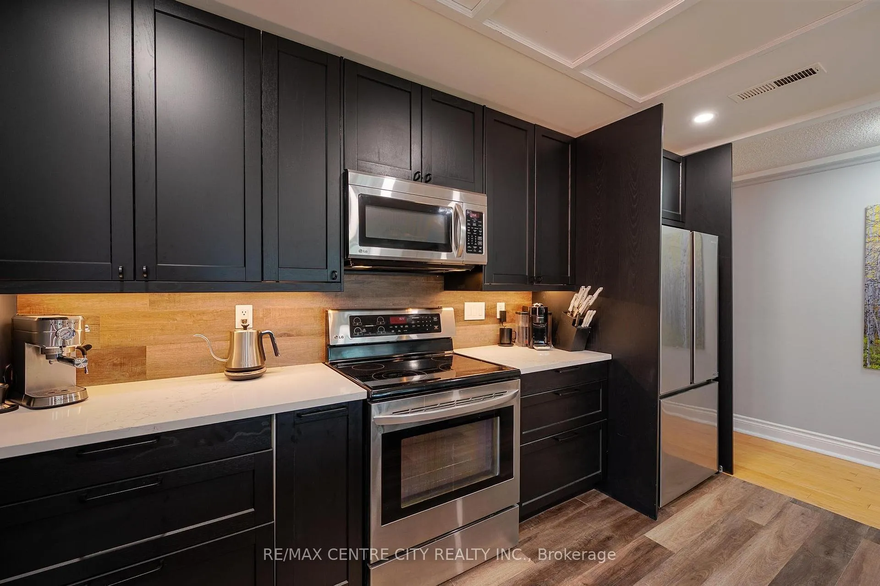
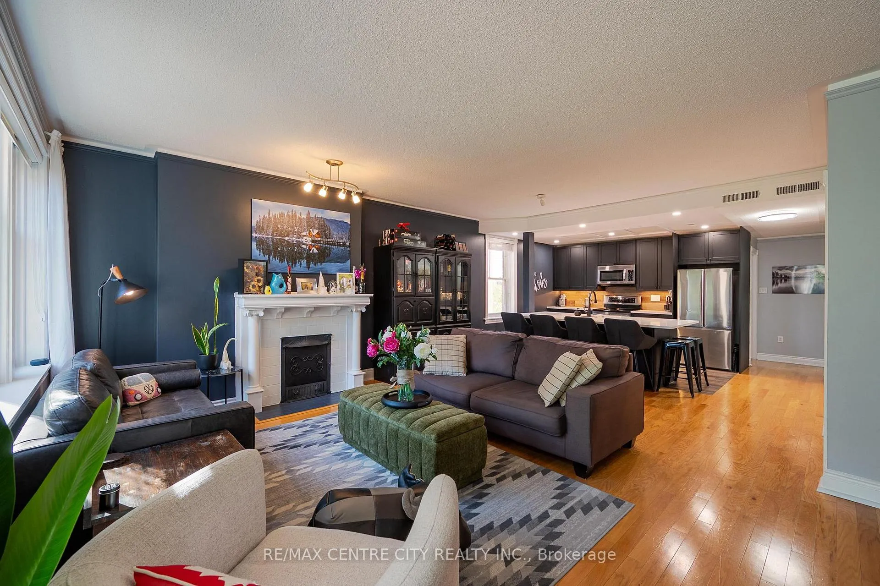
- Modernized chef's kitchen ideal for entertaining.
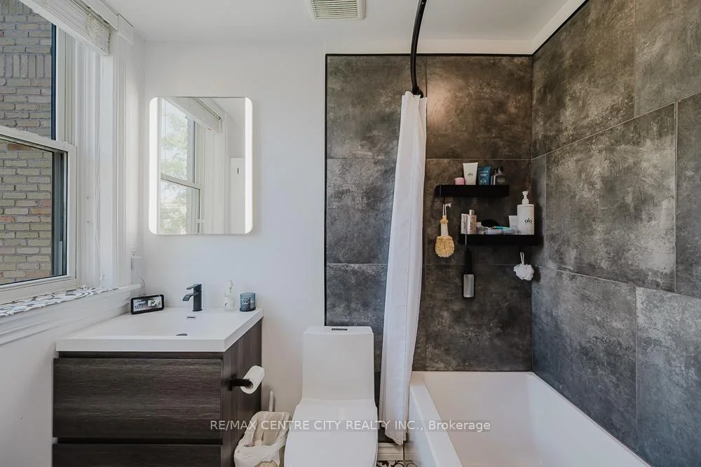
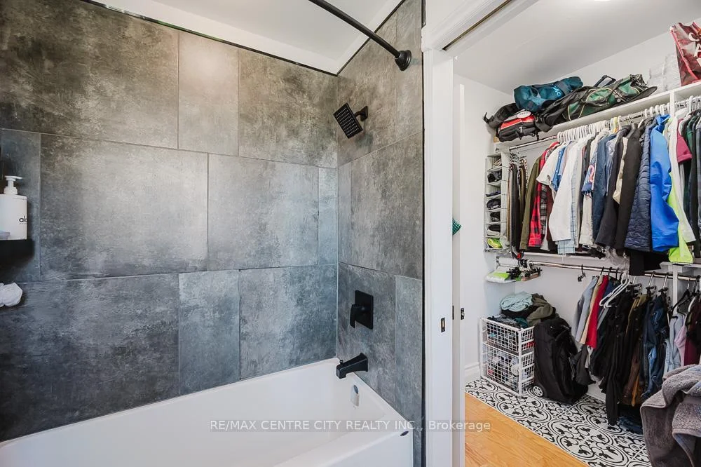
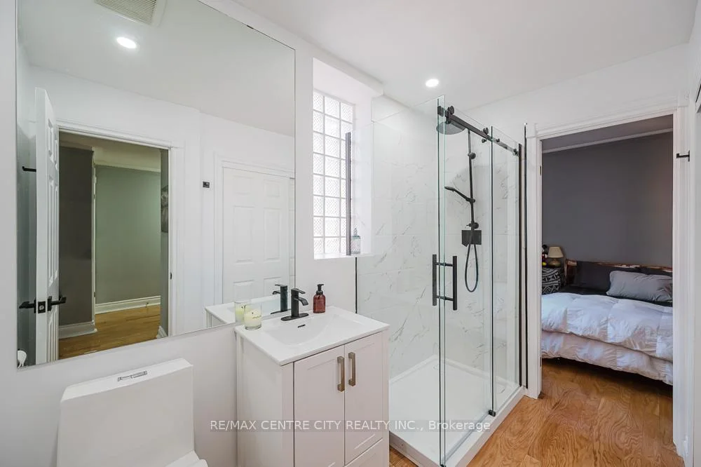
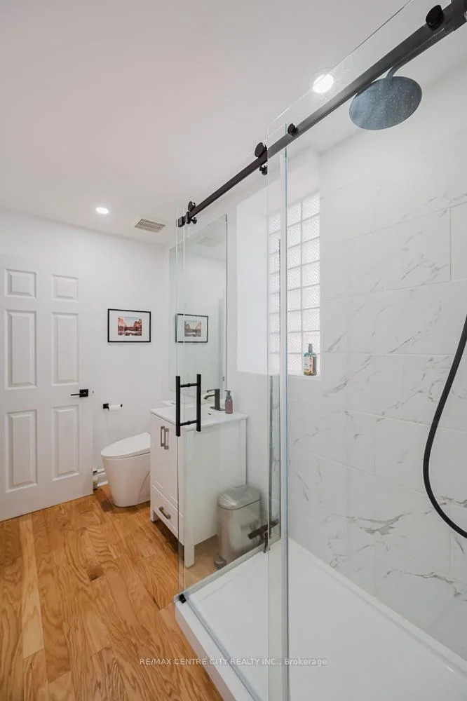
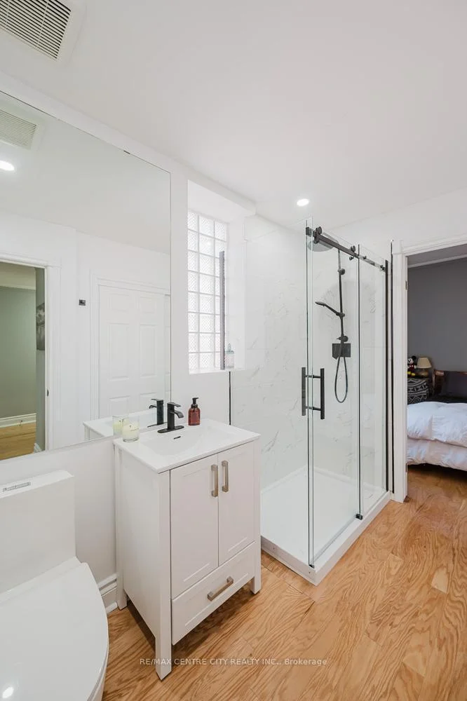
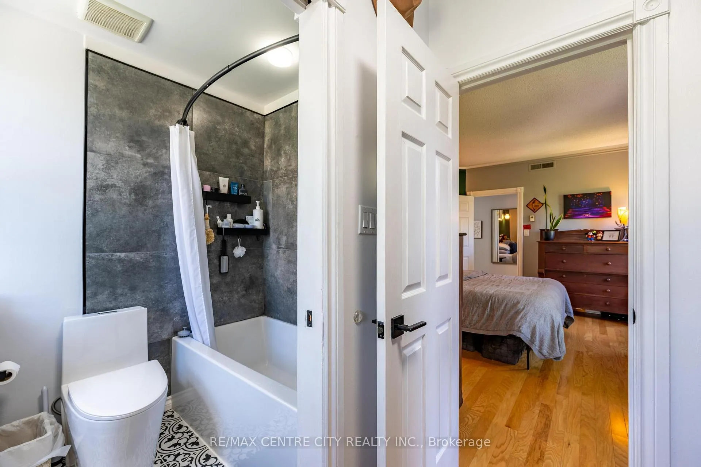
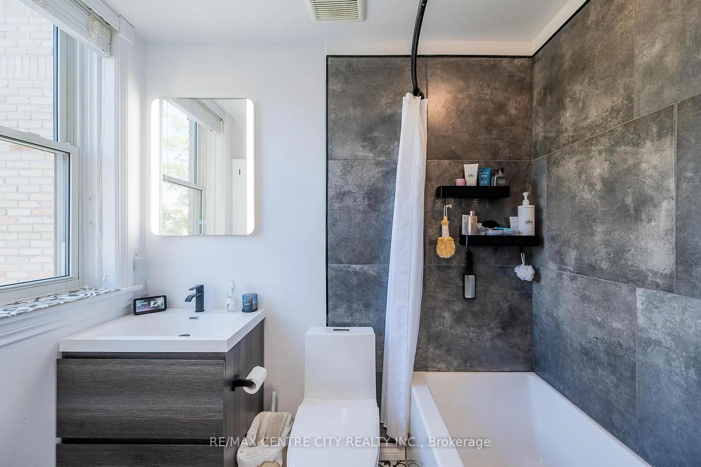
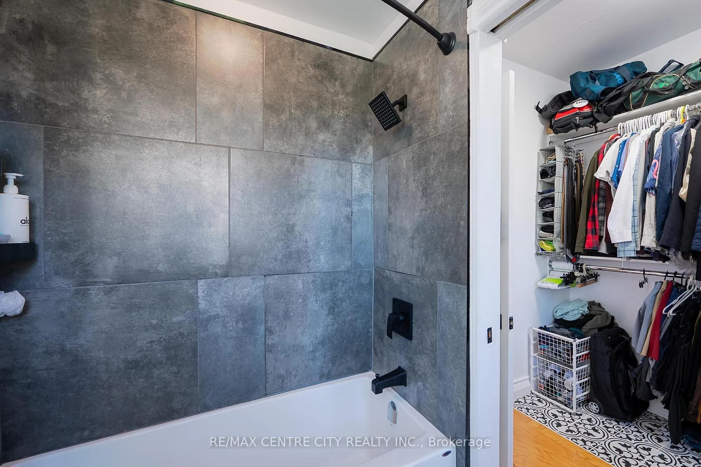
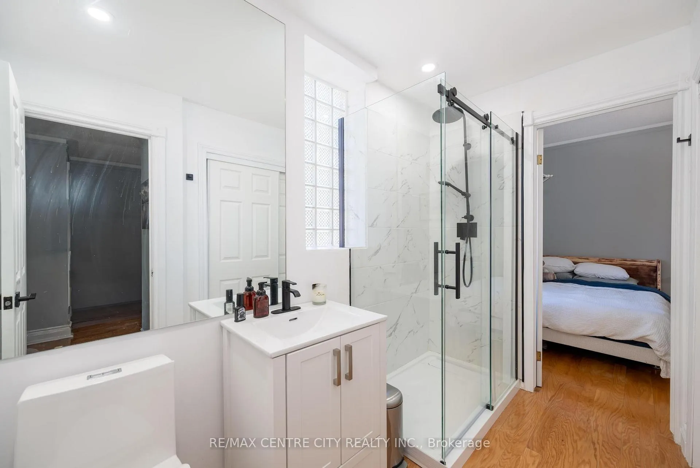
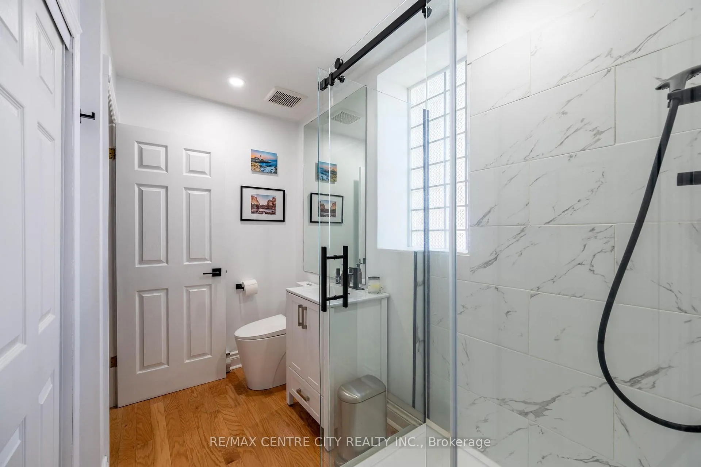
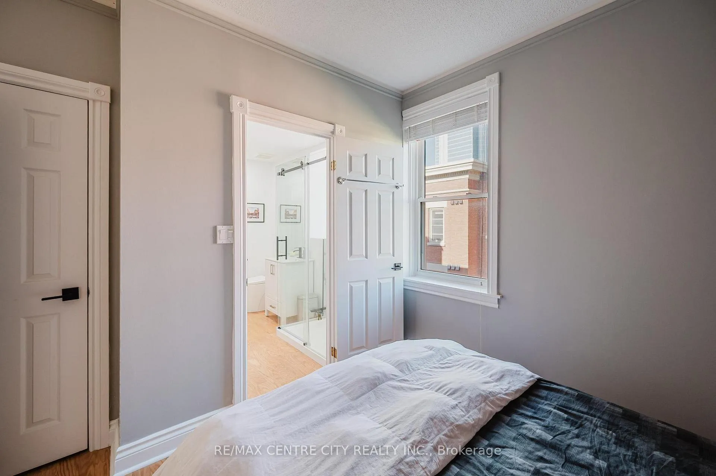
- Two fully renovated bathrooms provide luxury.
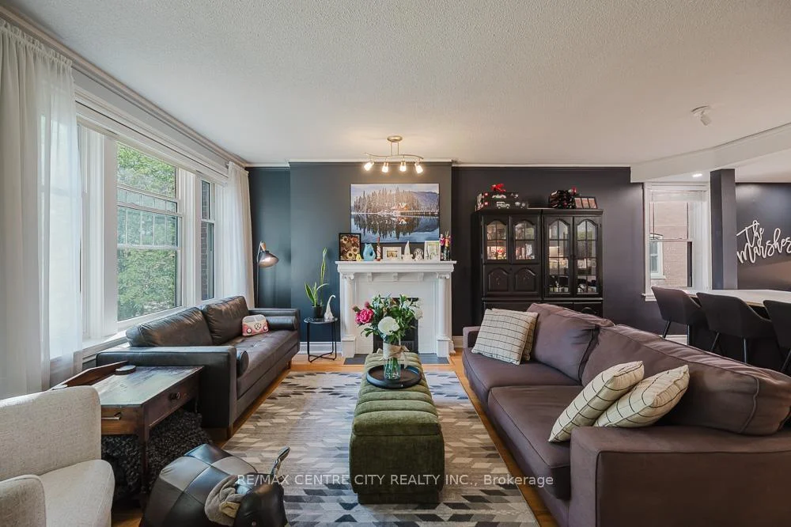
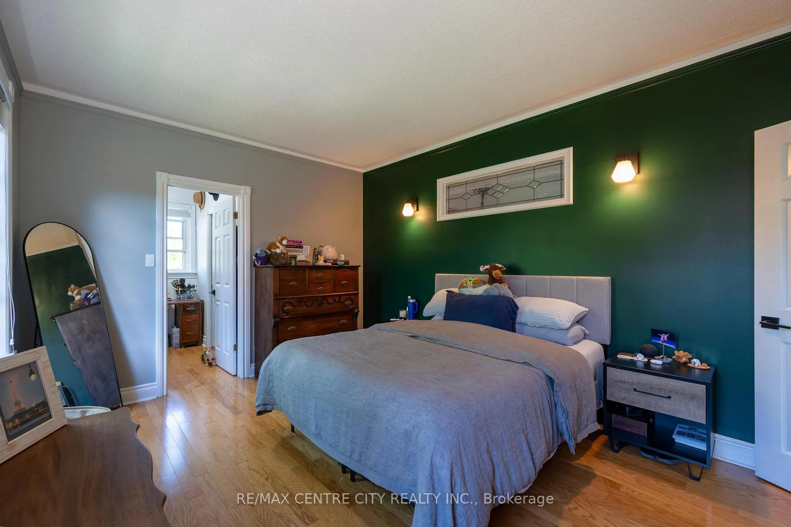
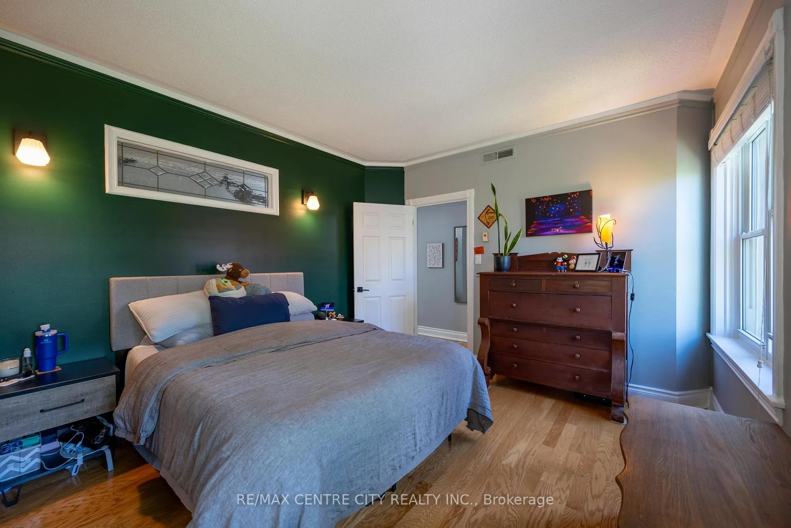
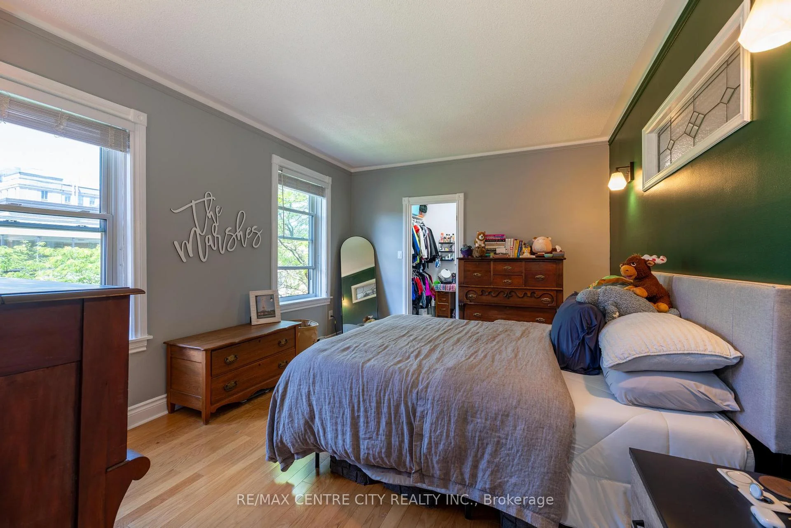
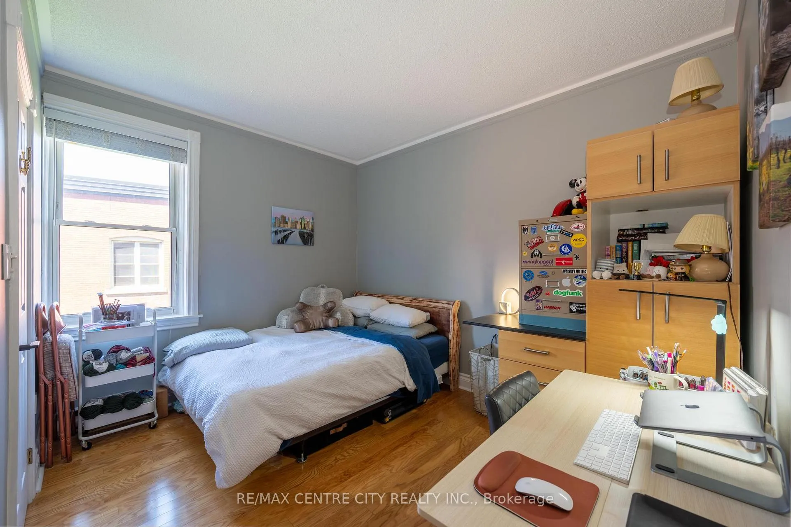
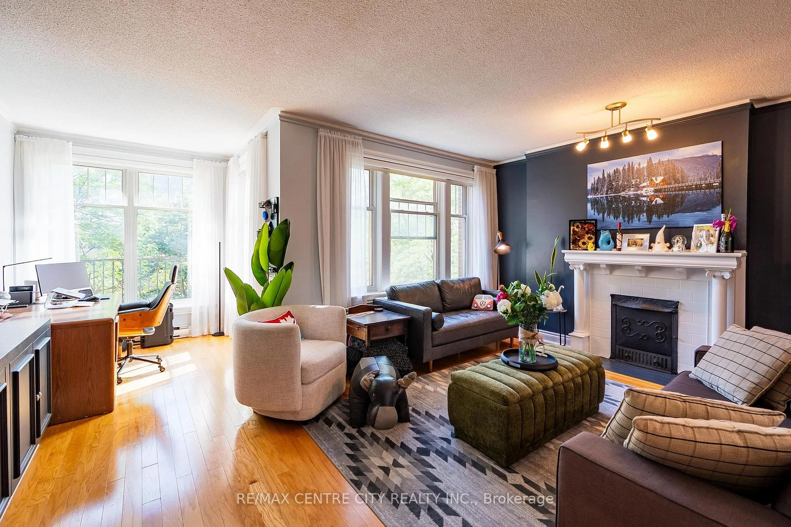
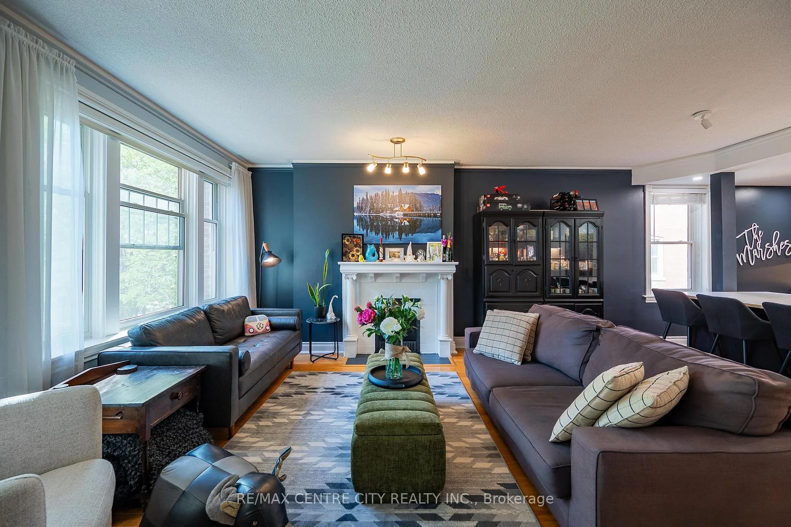
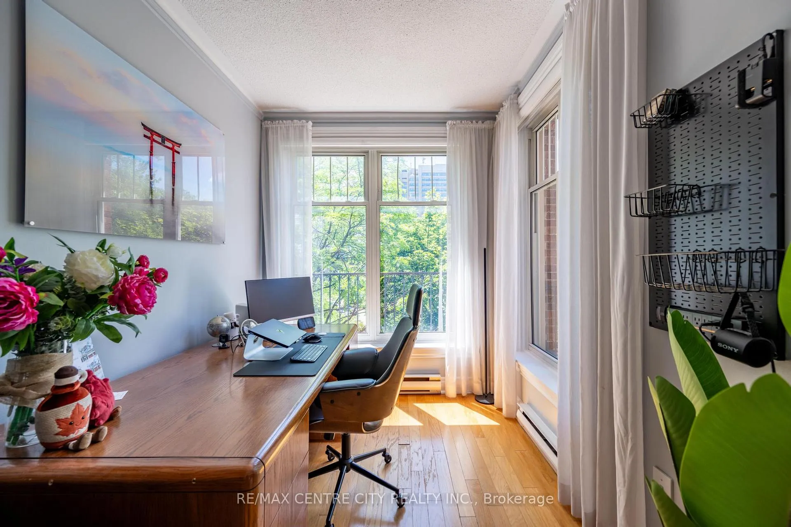
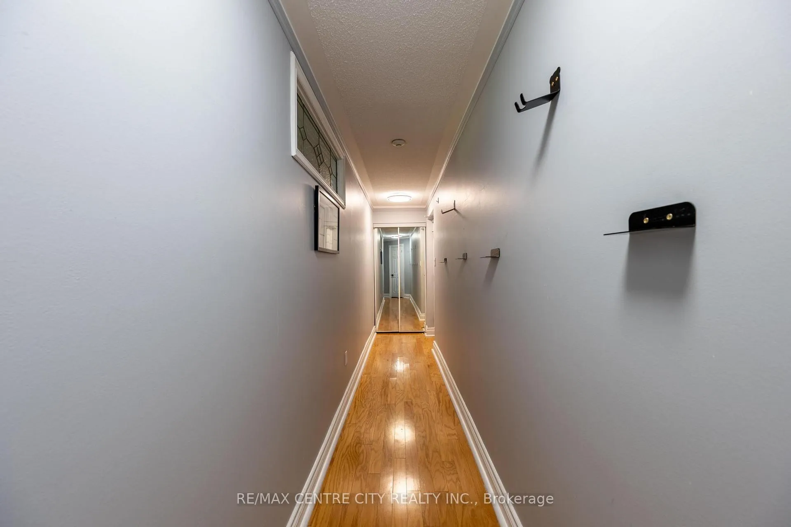
- Rich hardwood floors and expansive windows throughout.
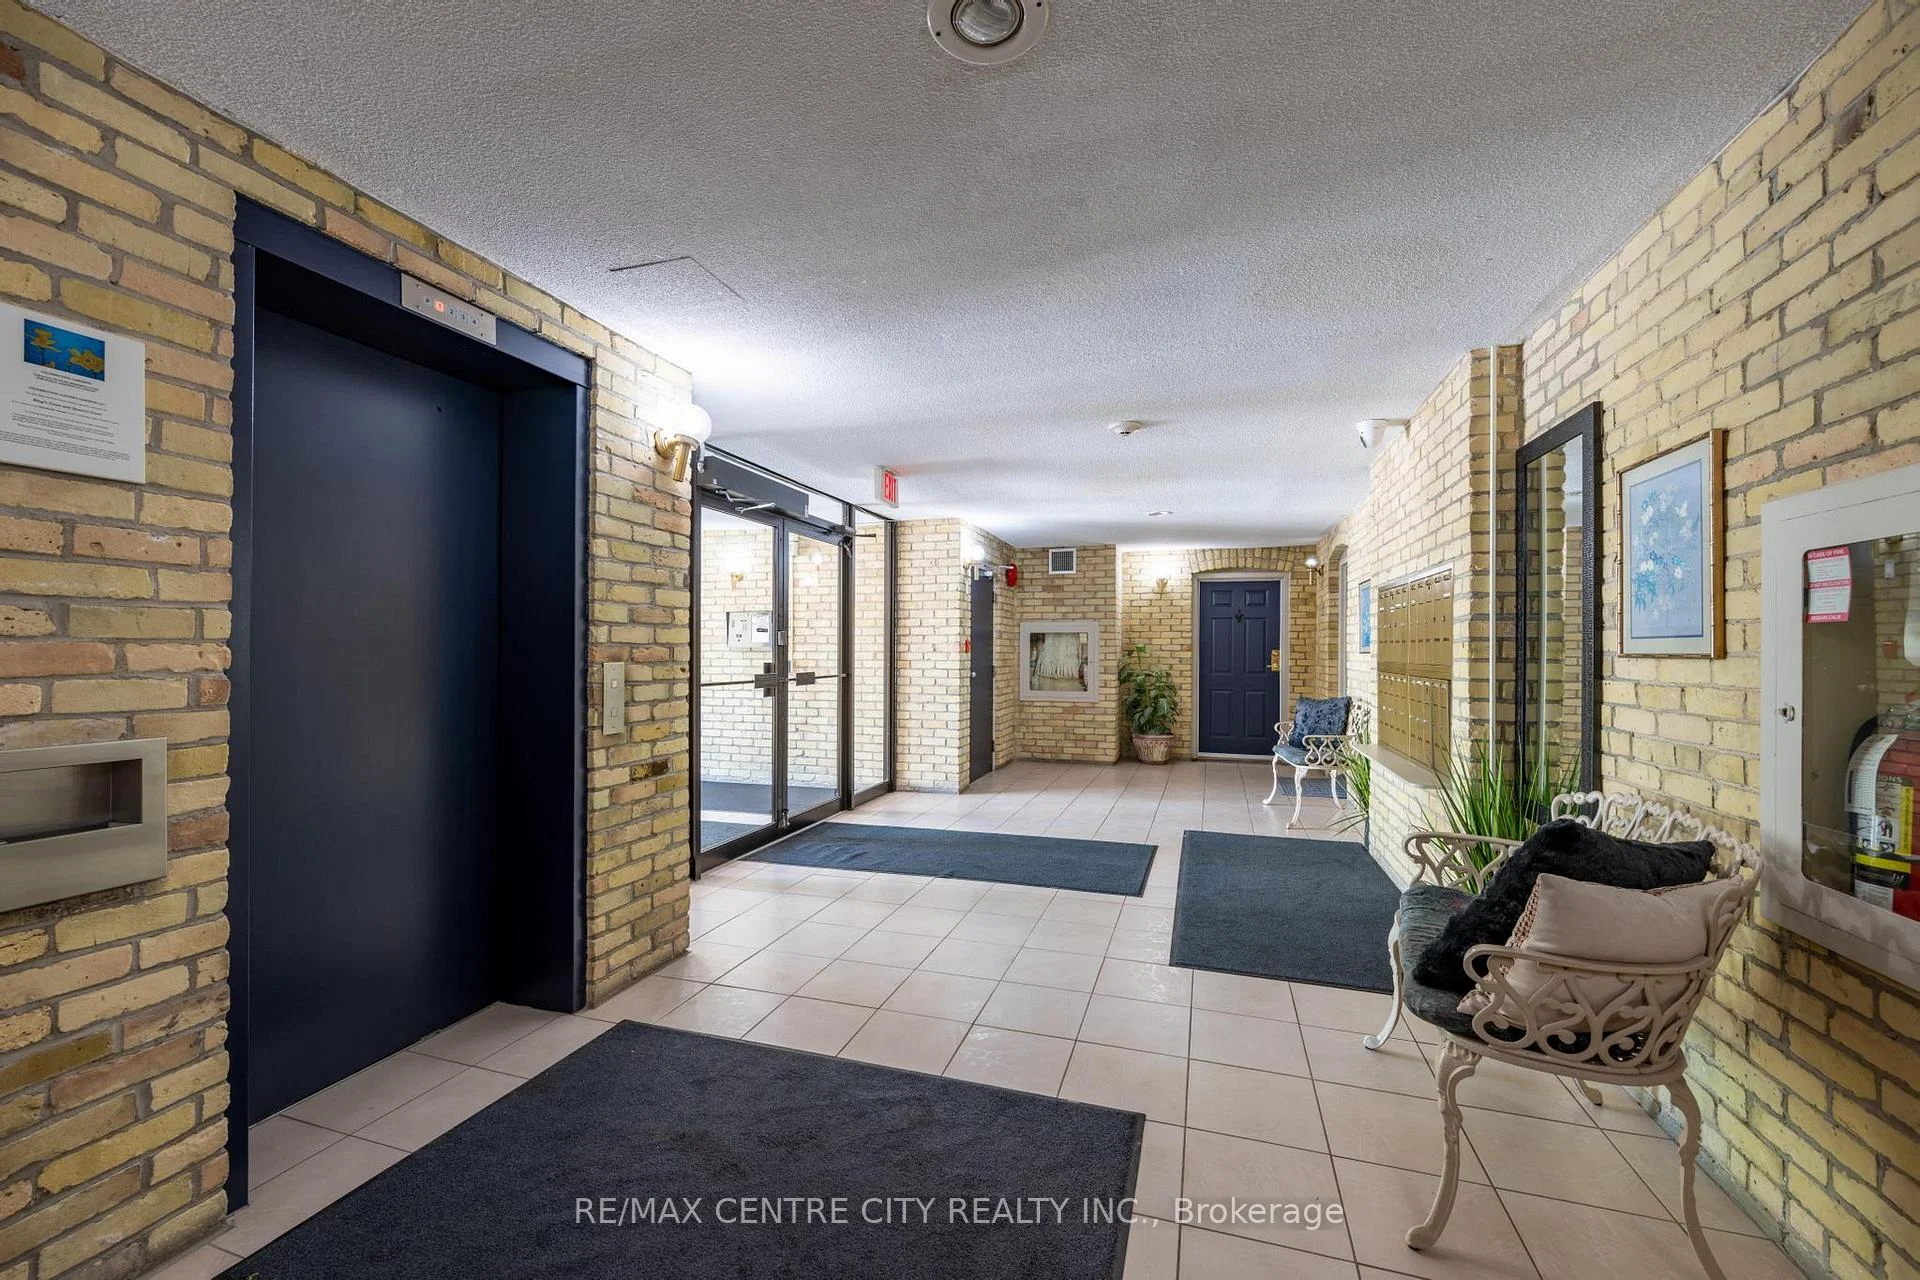
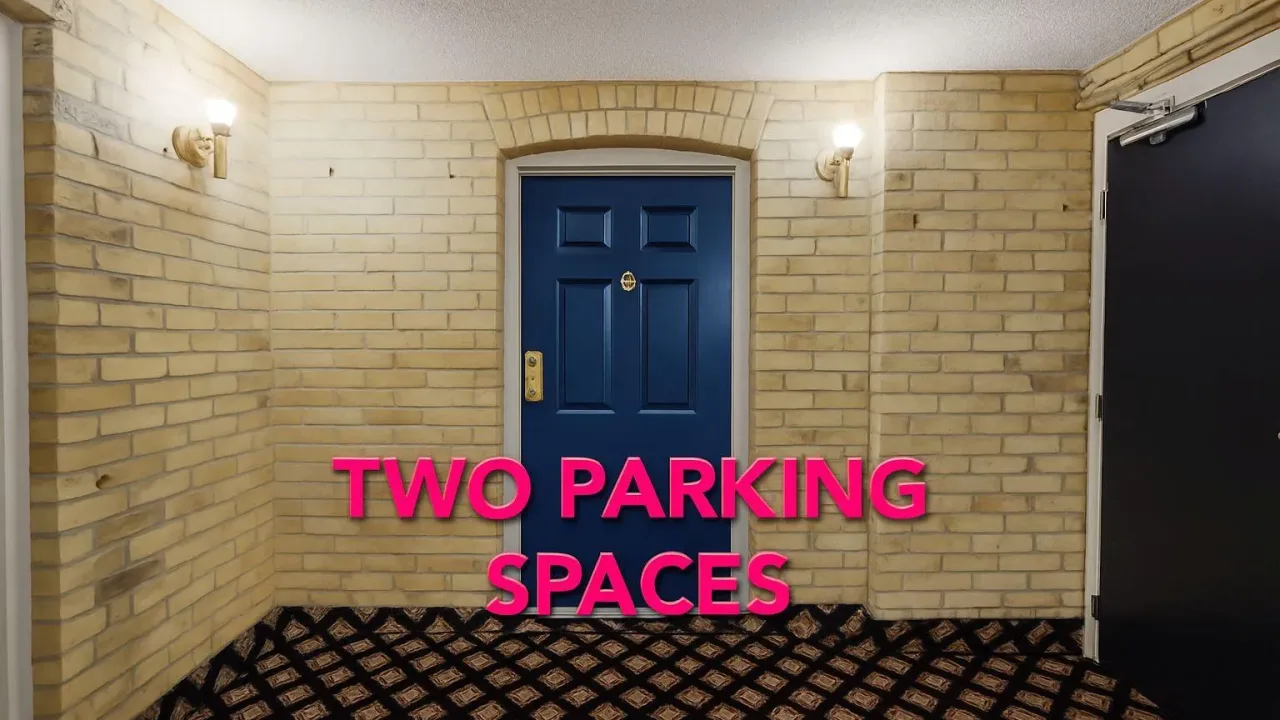
- Heated underground parking with elevator access.
- Located in vibrant downtown London near amenities.
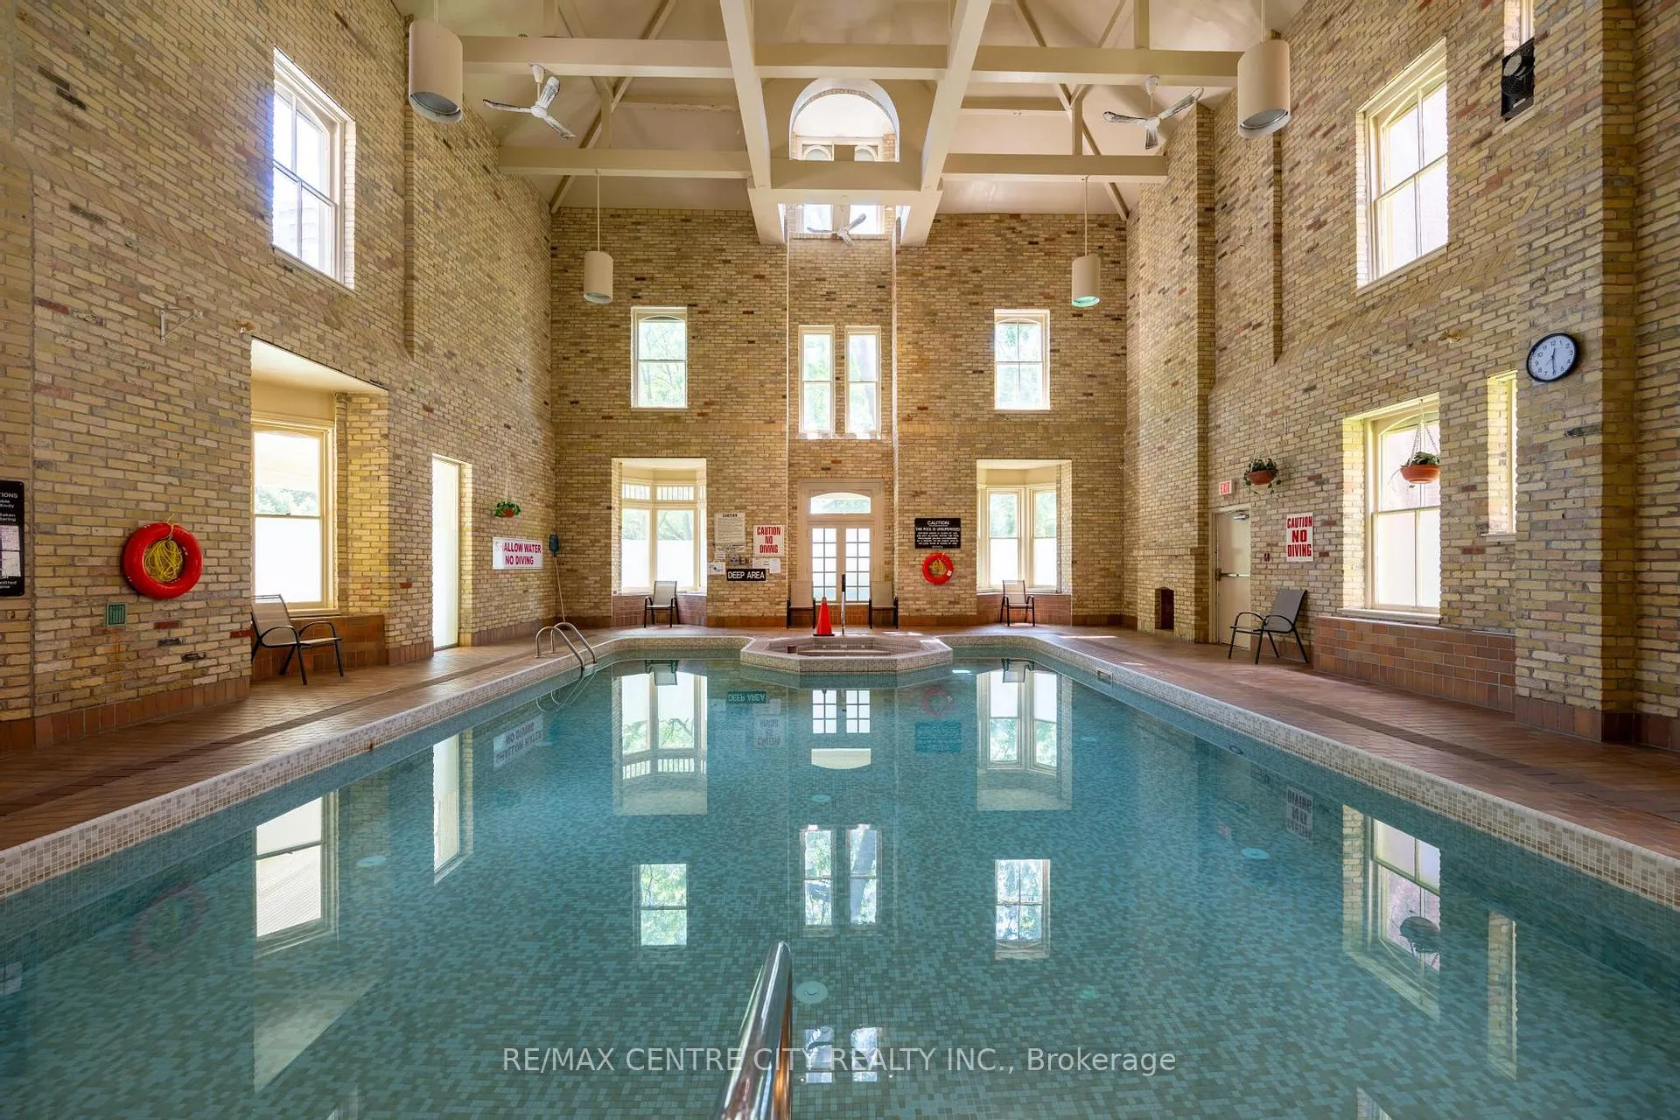
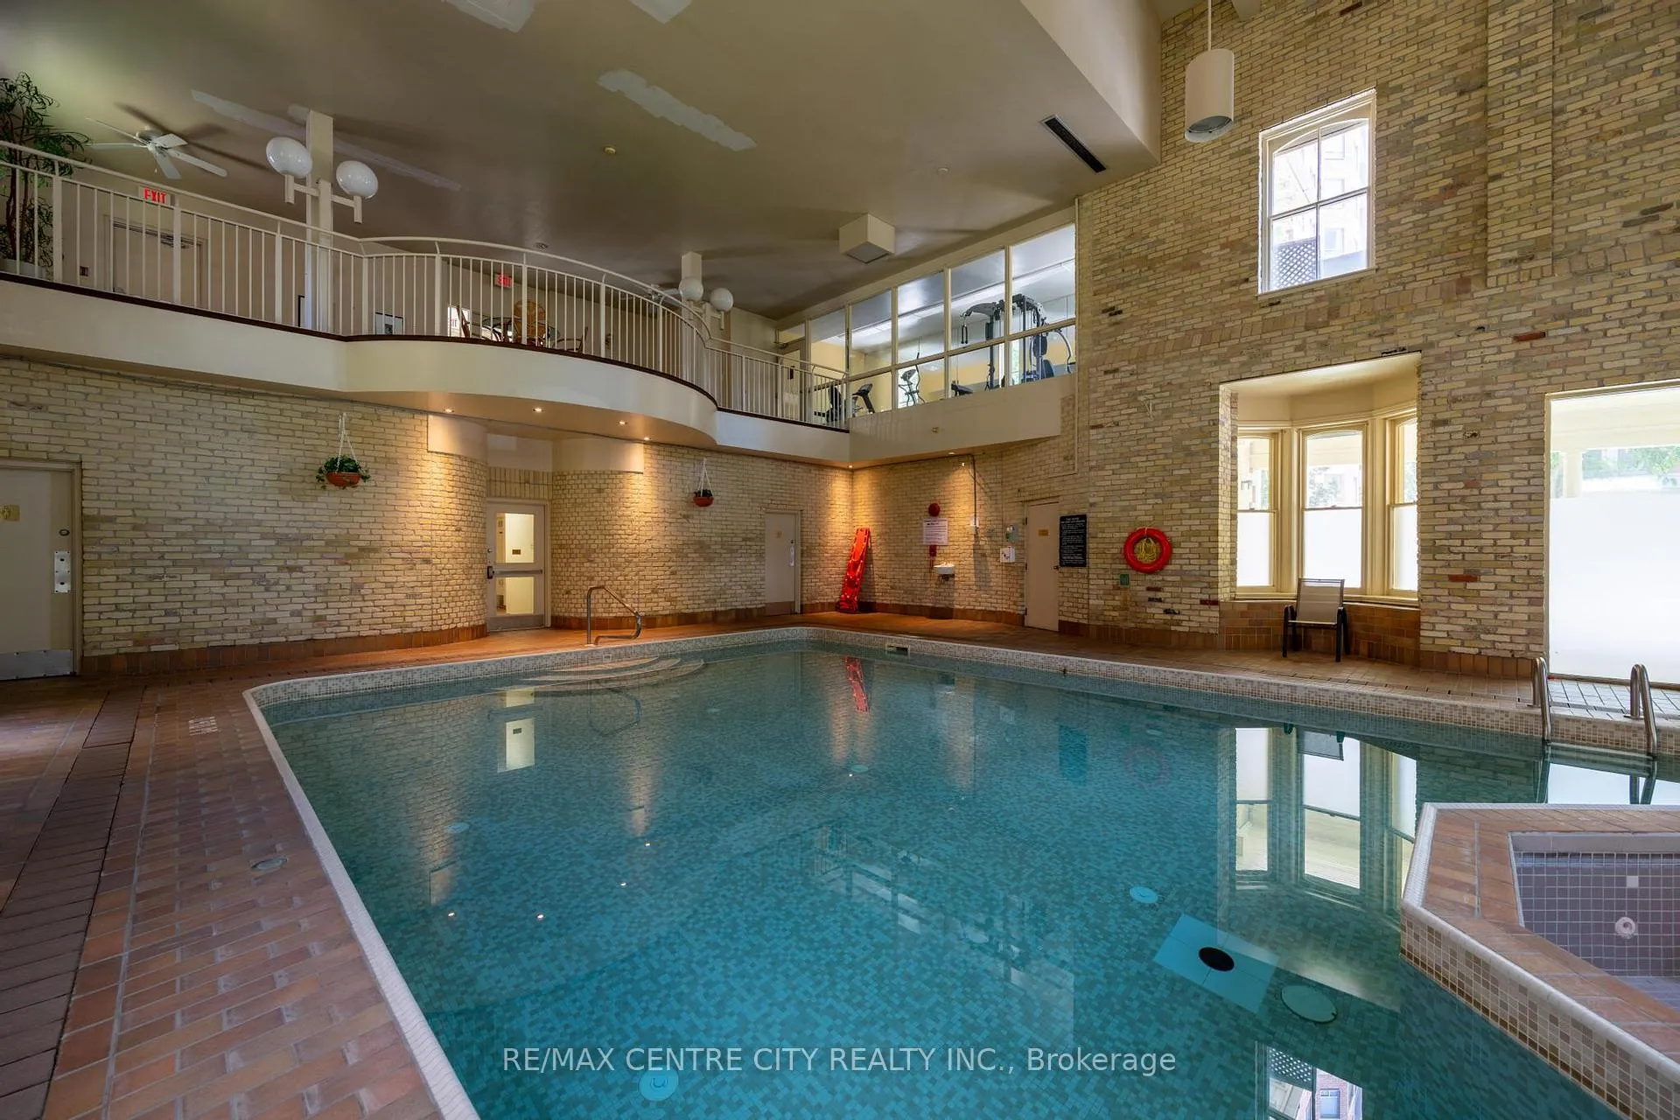
- Indoor pool and sauna offer resort-style living.
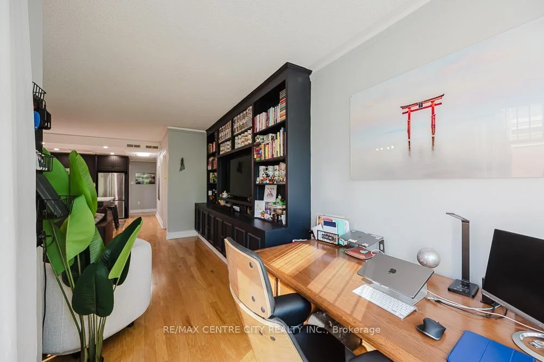
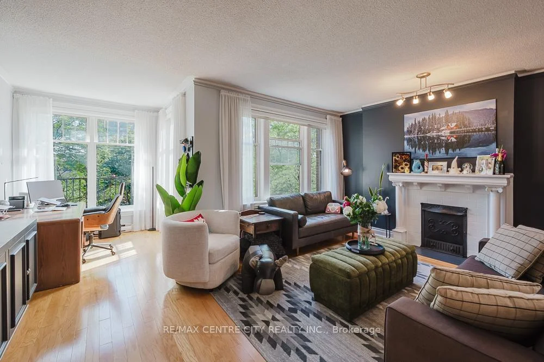
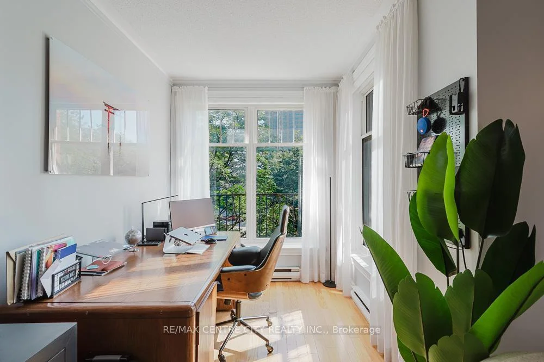
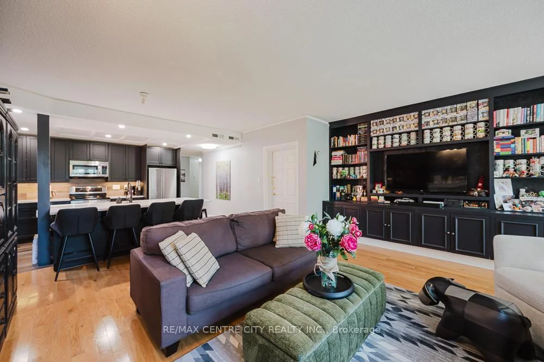
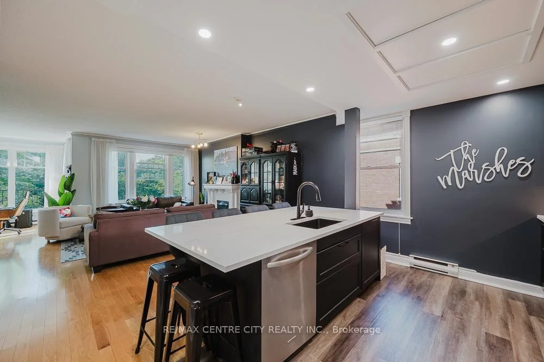
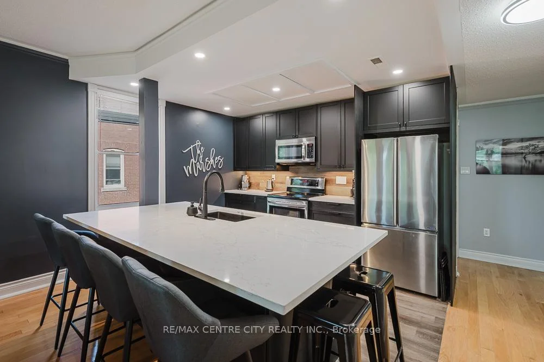
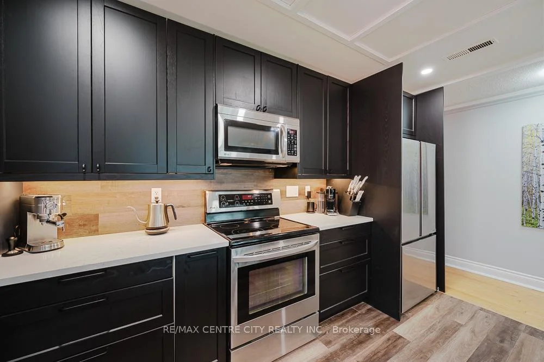
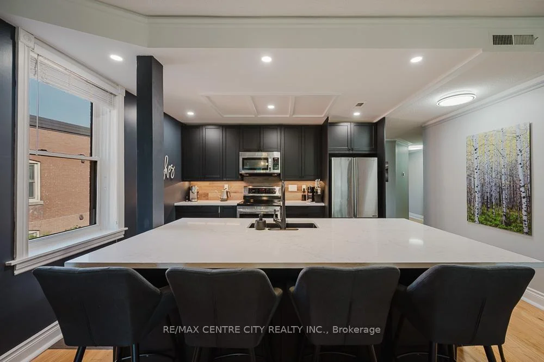
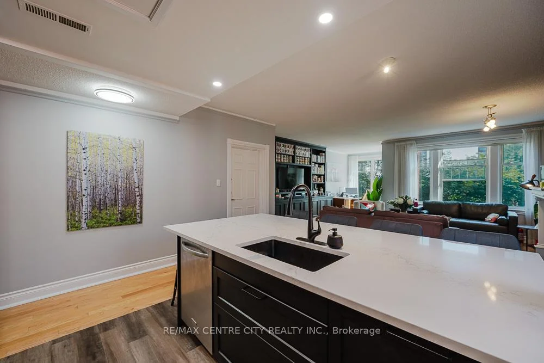
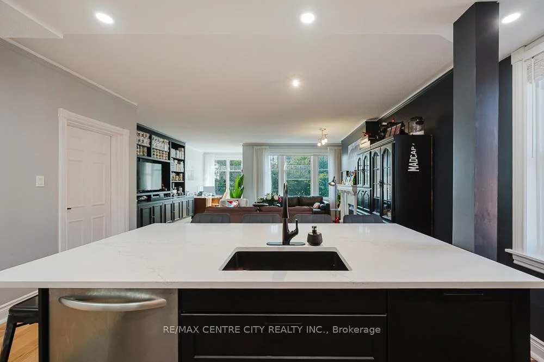
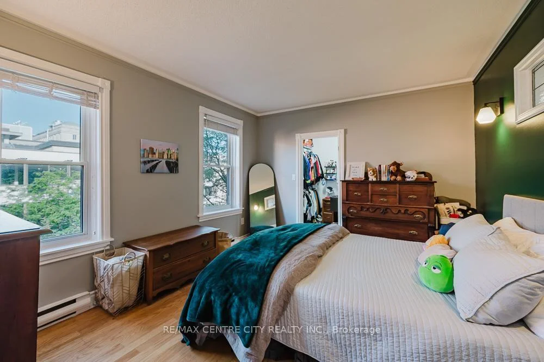
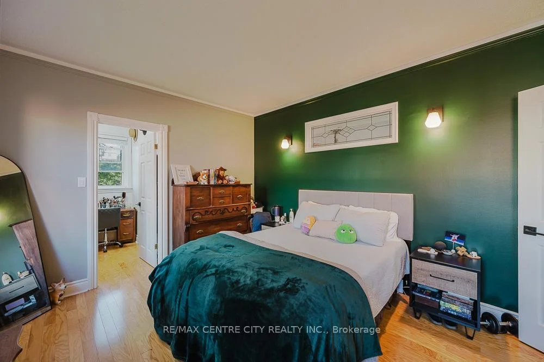
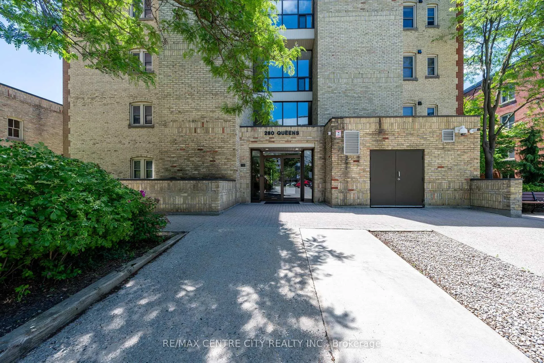
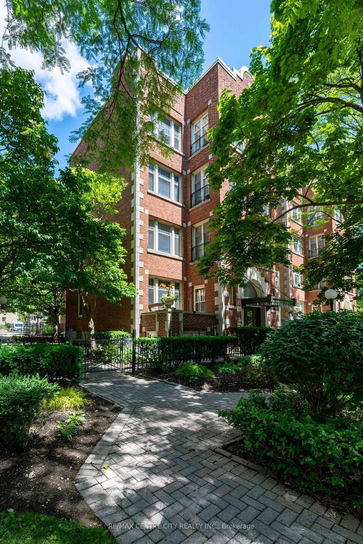
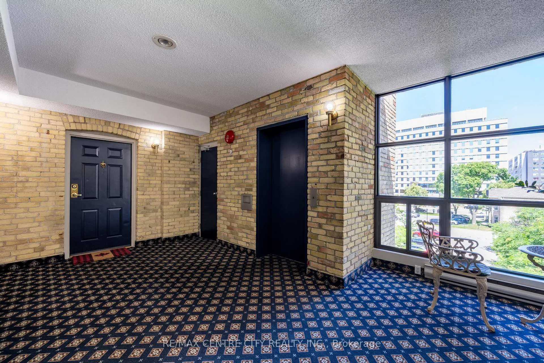
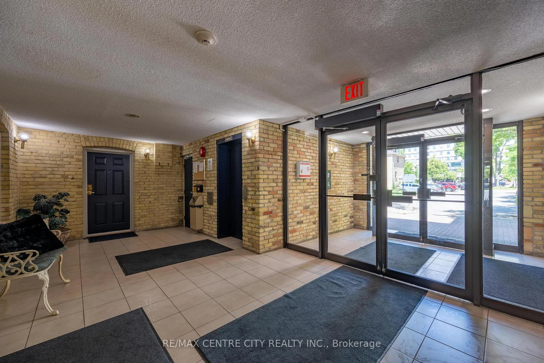
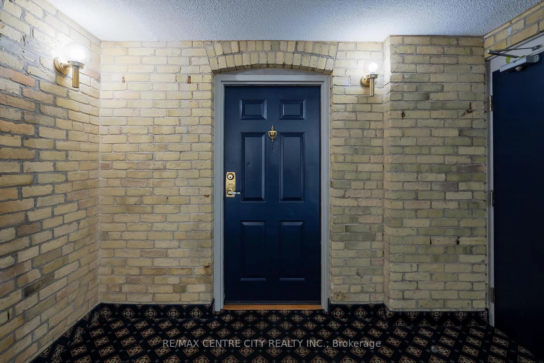
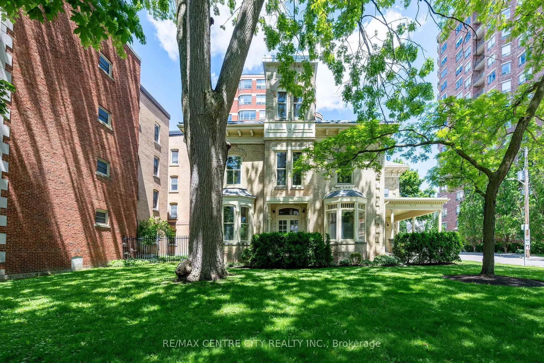
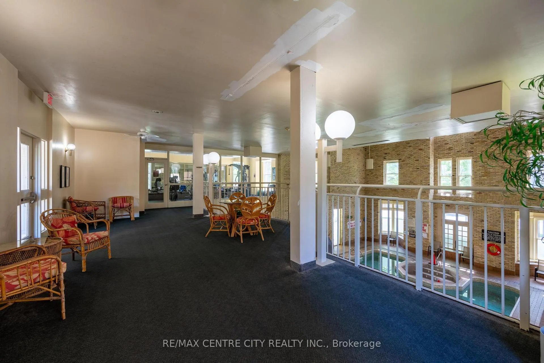
Unit 401 offers an exclusive urban retreat within an intimate, 16-unit boutique building, where luxury meets absolute tranquility. Because you are on the absolute top floor, you can enjoy the ultimate peace and quiet with zero footsteps above you. Step inside to a beautifully designed, open-concept space bathed in natural light from expansive windows. Rich hardwood floors flow seamlessly into a sophisticated living area anchored by a classic fireplace and a magnificent custom floor-to-ceiling built-in library and entertainment unit. The modernized chef's kitchen is an entertainer's dream, featuring sleek dark cabinetry, stainless steel appliances, and a massive center island perfect for hosting friends or enjoying a quiet morning coffee. This elevated living experience is perfectly rounded out by two luxurious, fully renovated bathrooms that provide a daily spa-like retreat right within your own home. Beyond your front door, a massive, resort-style experience awaits. Enjoy seamless elevator access directly to your heated underground parking spot, melt away stress in the sauna, or unwind in the spectacular, year-round indoor Roman bathhouse-style pool. Located right in the vibrant core of downtown London, you are instantly within walking distance to live theatre, incredible dining, vibrant entertainment, and London Knights games. This unit is more than just a condo; it's a lifestyle statement. It's a space that says, "We are living on this little blue planet together-let's entertain, let's be entertained, let's embrace all of life's beautiful comforts, and let's experience life to the absolute fullest." Pura Vida!
Key Facts & Features
Property Costs
- Annual Property Tax Amount
- $3,524
- Land Transfer Tax Fee
- $4,653
Condo/Maintenance Fee
- Maintenance Fee
- $1,395 /month
Included In Maintenance Fee
- Water Included
- Building Insurance Included
- Parking Included
- CAC Included
Rental Items
- Rental Equipment
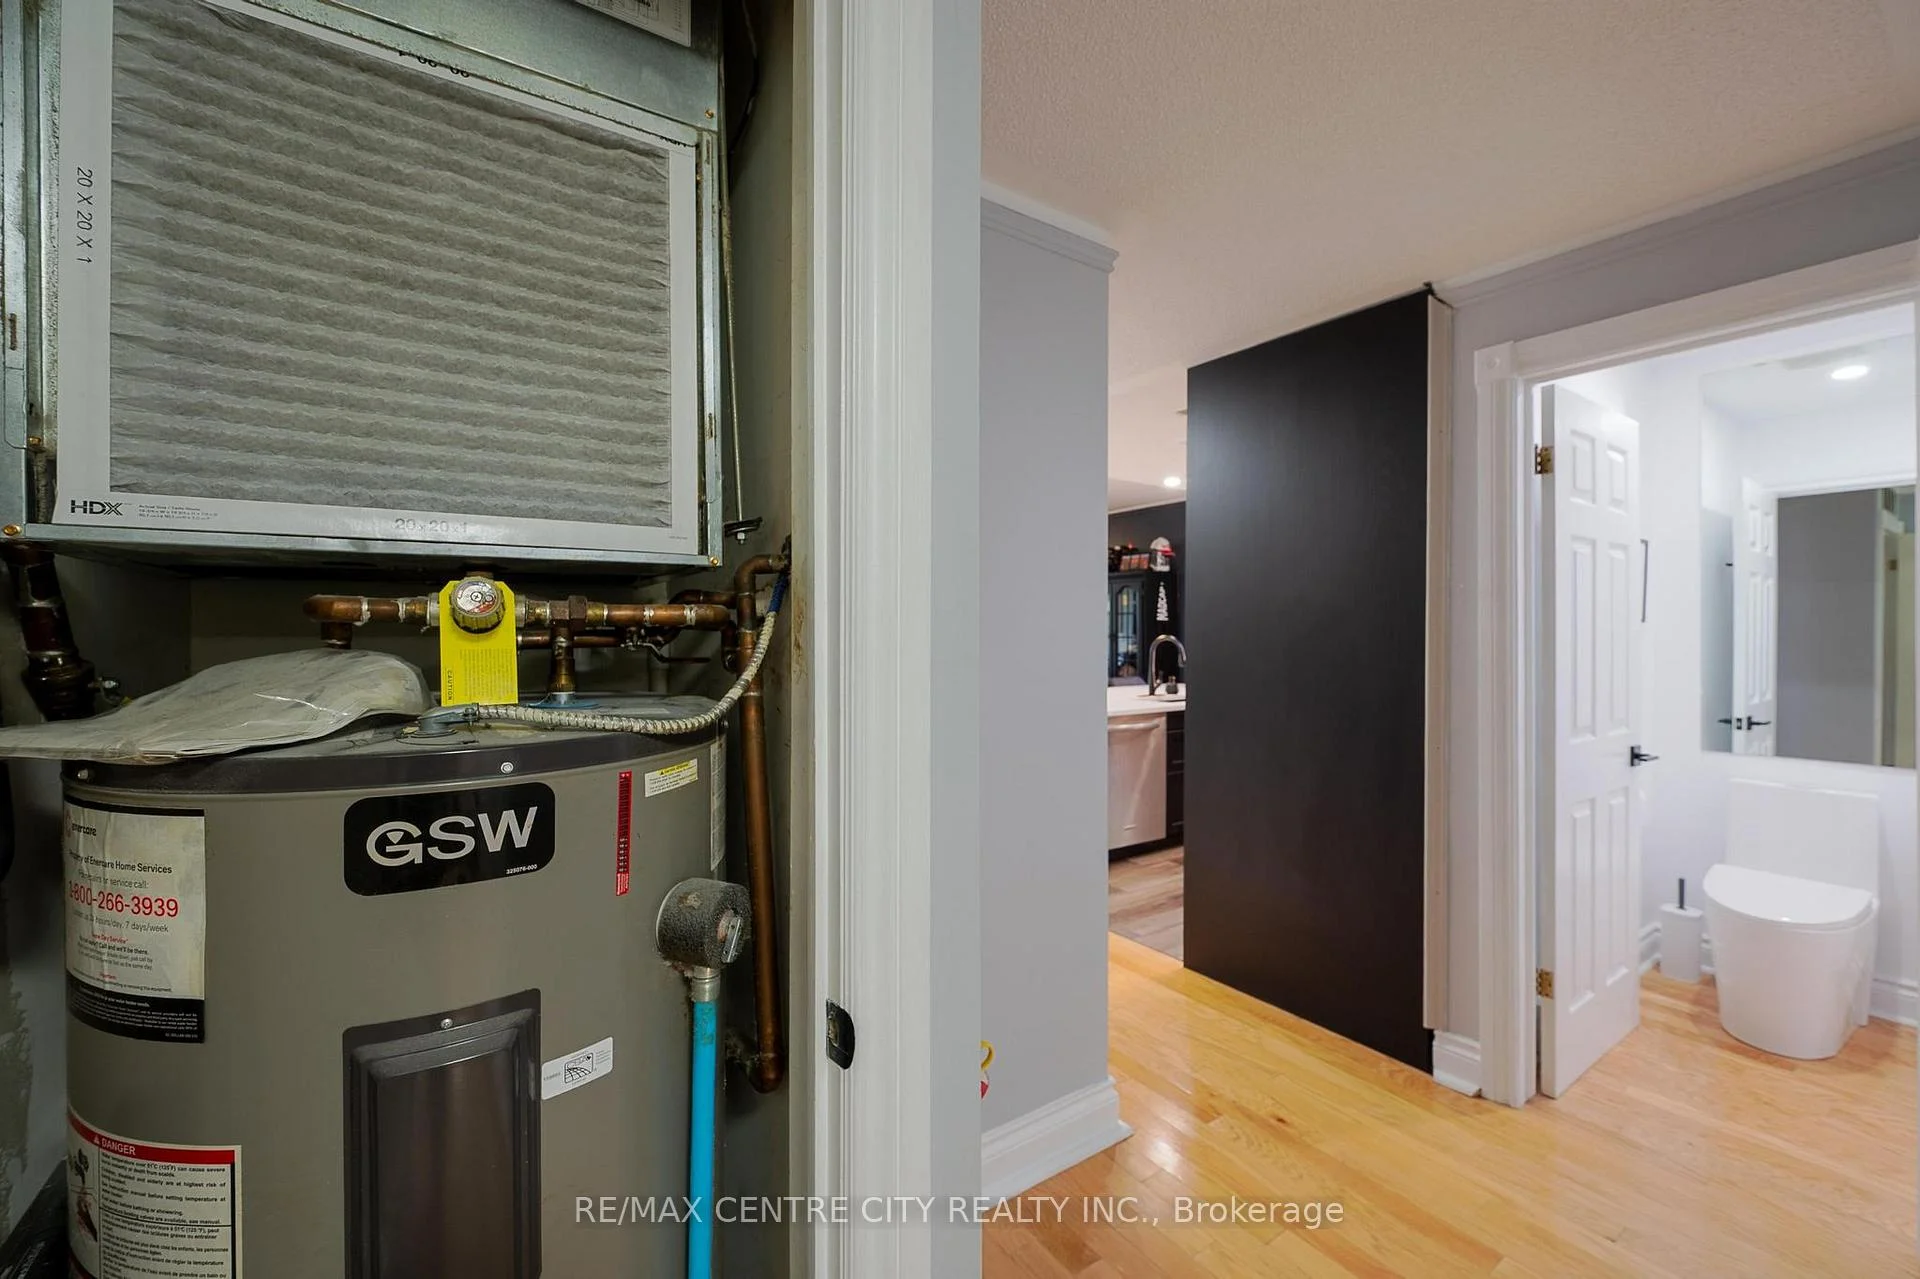
- Water Heaters
- Basement Type
- None
Interior Features
- Pets Permitted
- Yes-with Restrictions
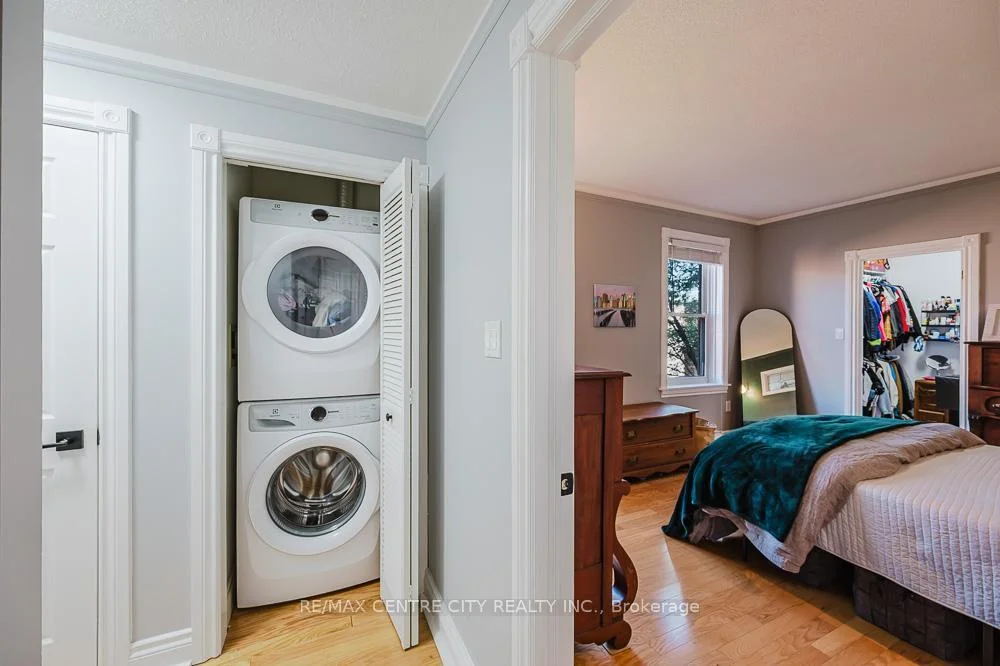
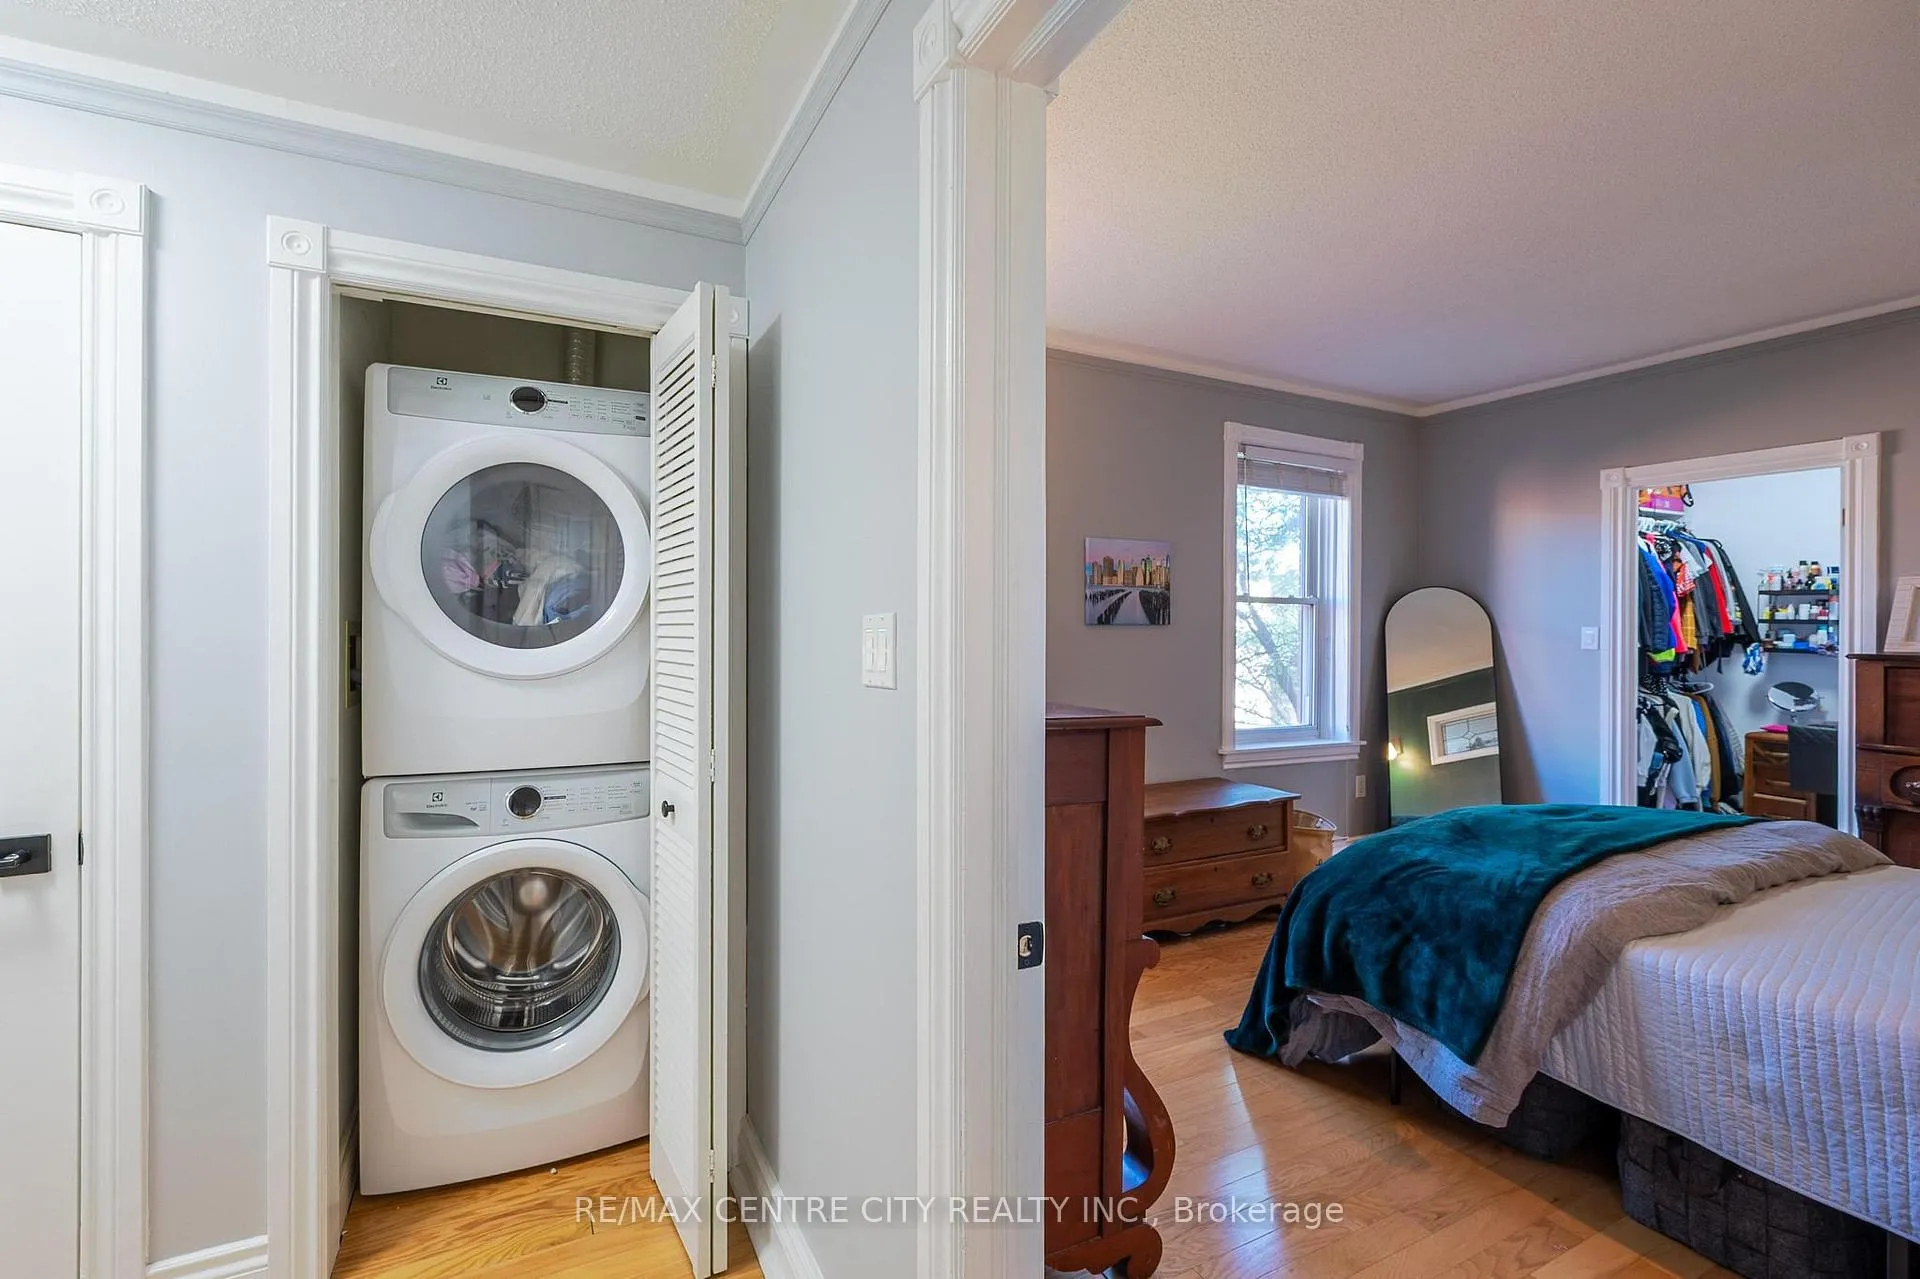
- Laundry Features
- In Area
- Laundry Level
- Main Level
- Interior Extras
- Auto Garage Door Remote, Carpet Free, Guest Accommodations, Intercom, Primary Bedroom - Main Floor, Separate Heating Controls, Separate Hydro Meter, Storage Area Lockers, Ventilation System, Water Heater
- View
- Downtown, Garden
- Security Features
- Alarm System, Carbon Monoxide Detectors, Security System, Heat Detector, Smoke Detector
- Fireplace/Stove
- Yes
- Fireplace Features
- Wood
- Elevator
- No
Exterior Features
- Balcony
- None
- Exterior Extras
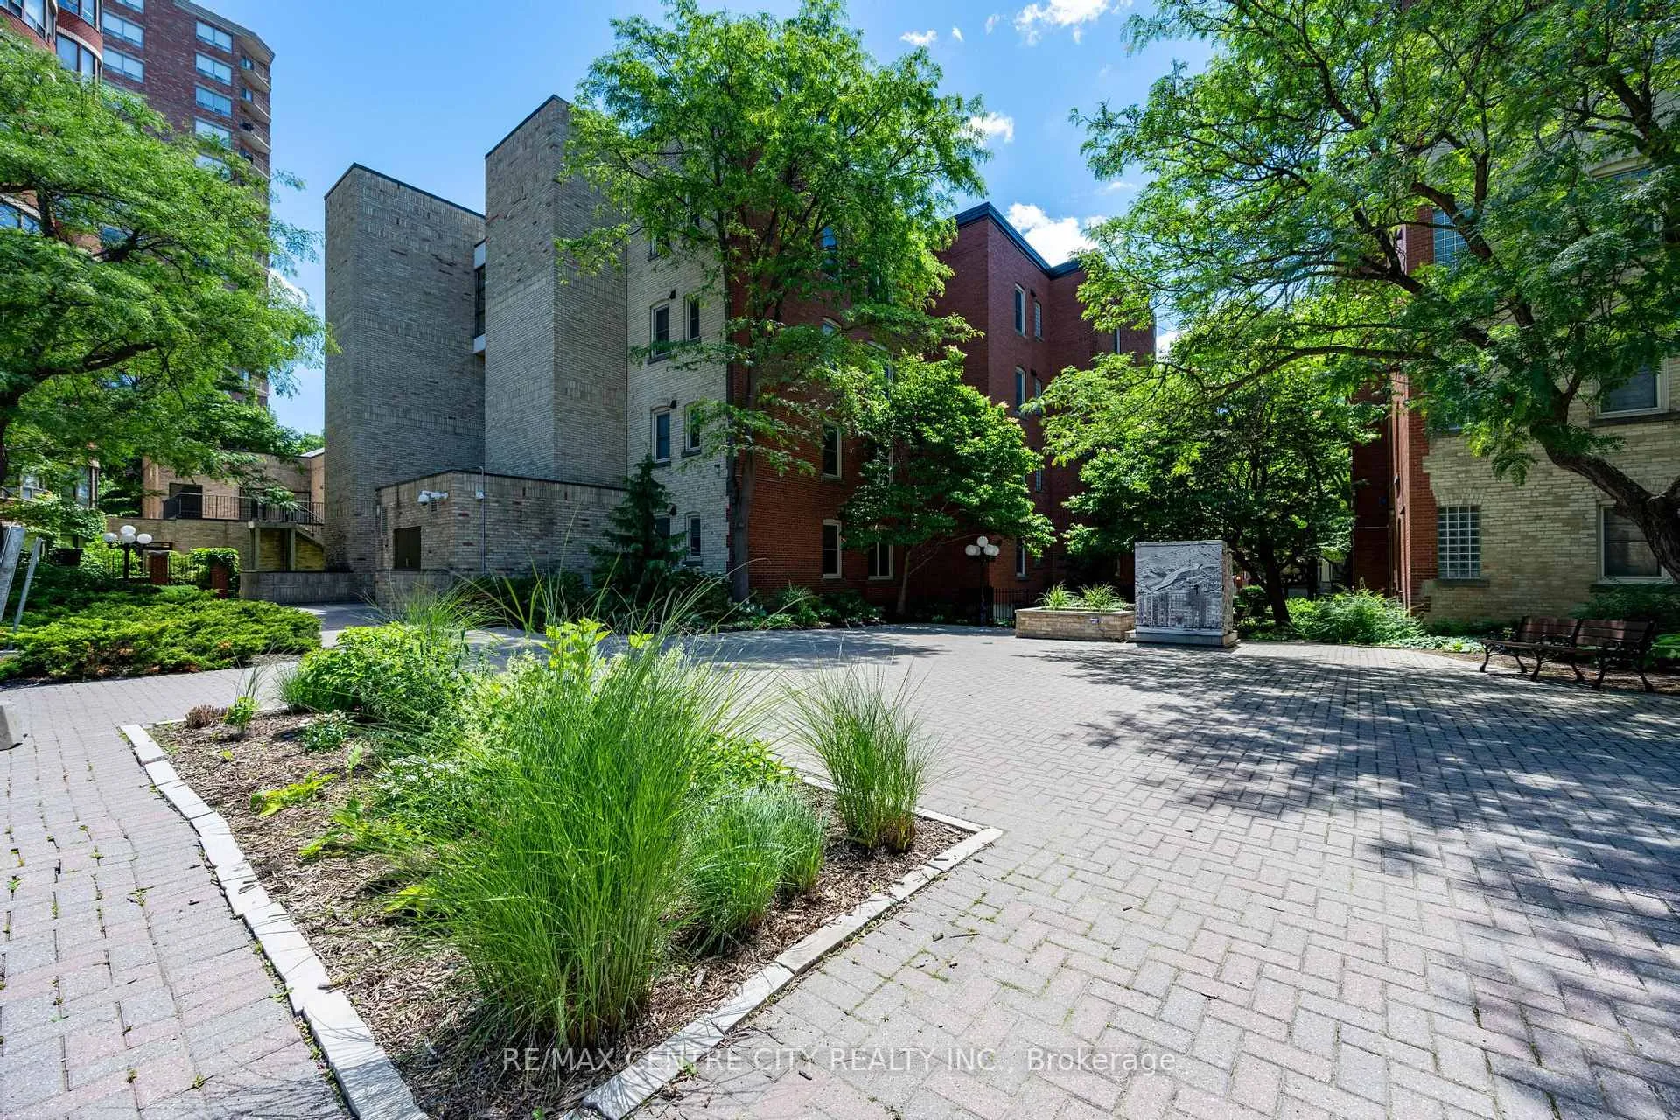
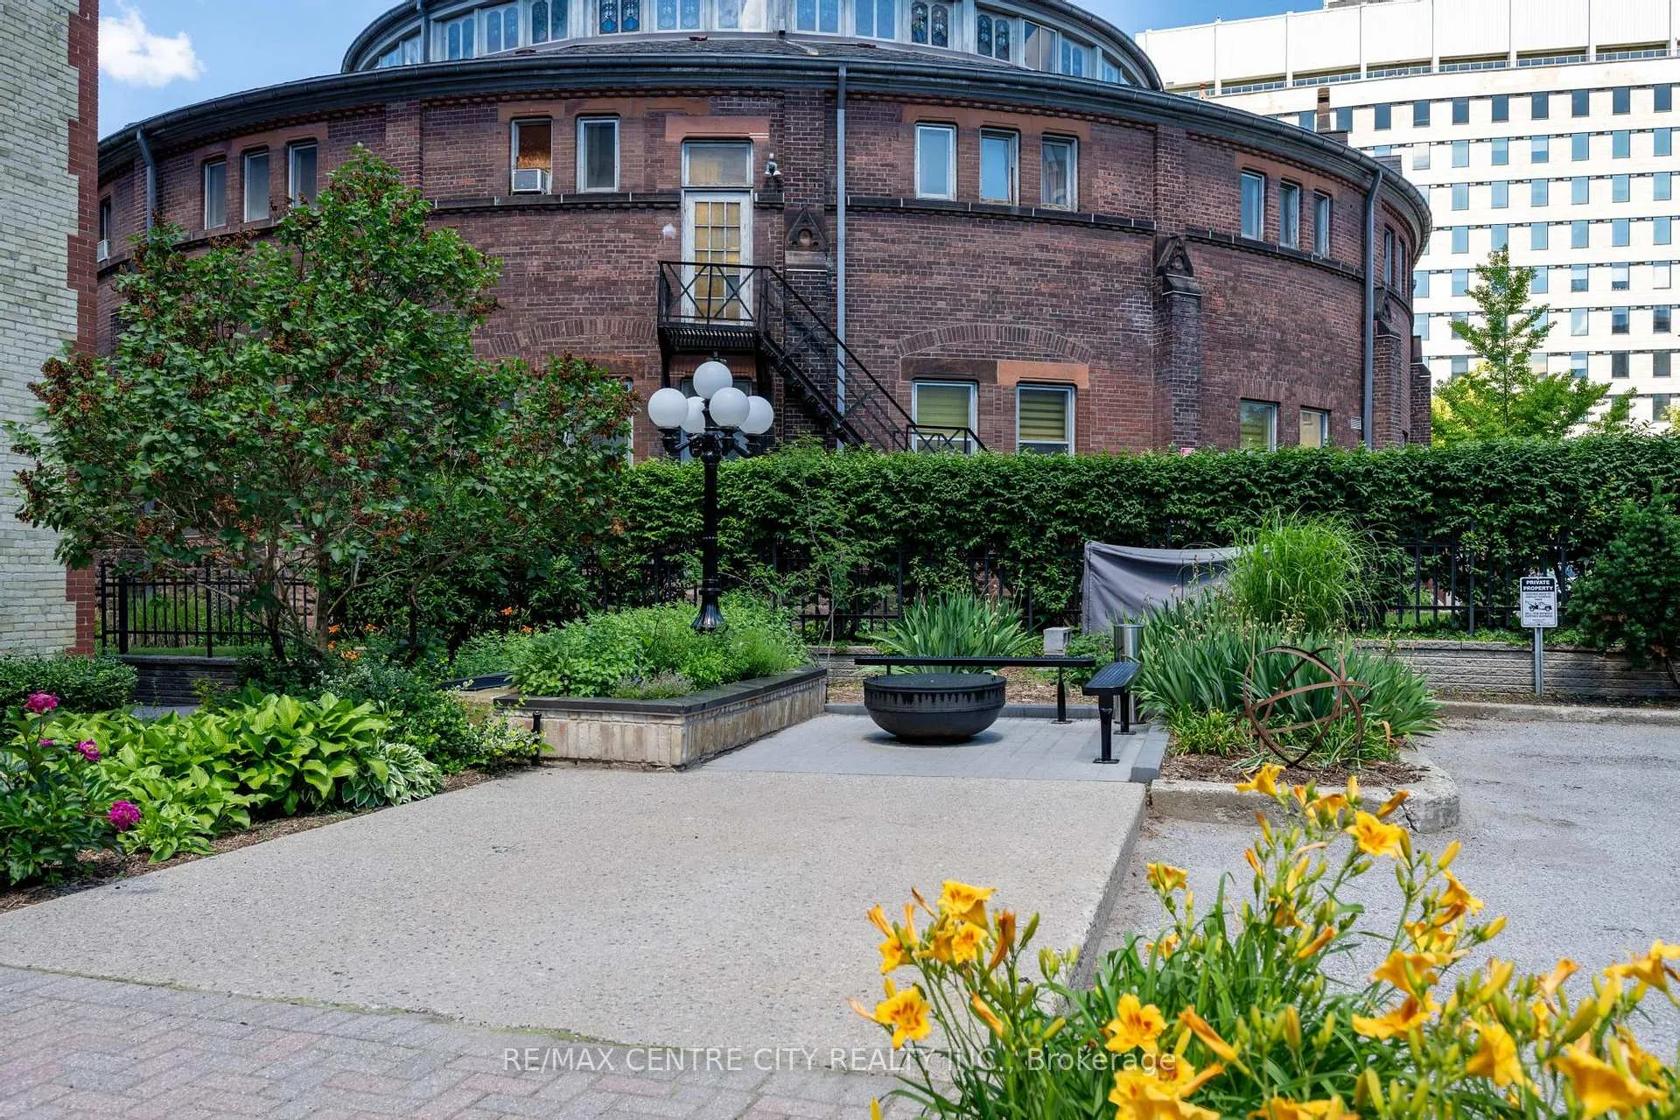
- Controlled Entry, Landscape Lighting, Landscaped, Patio
Building Amenities
- Bike Storage
- Elevator
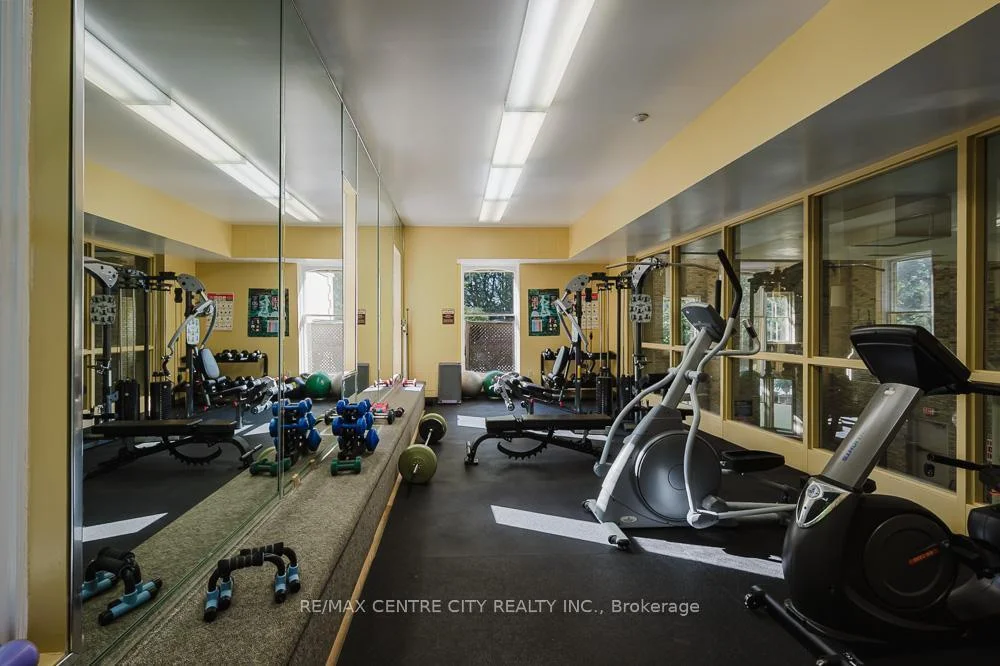
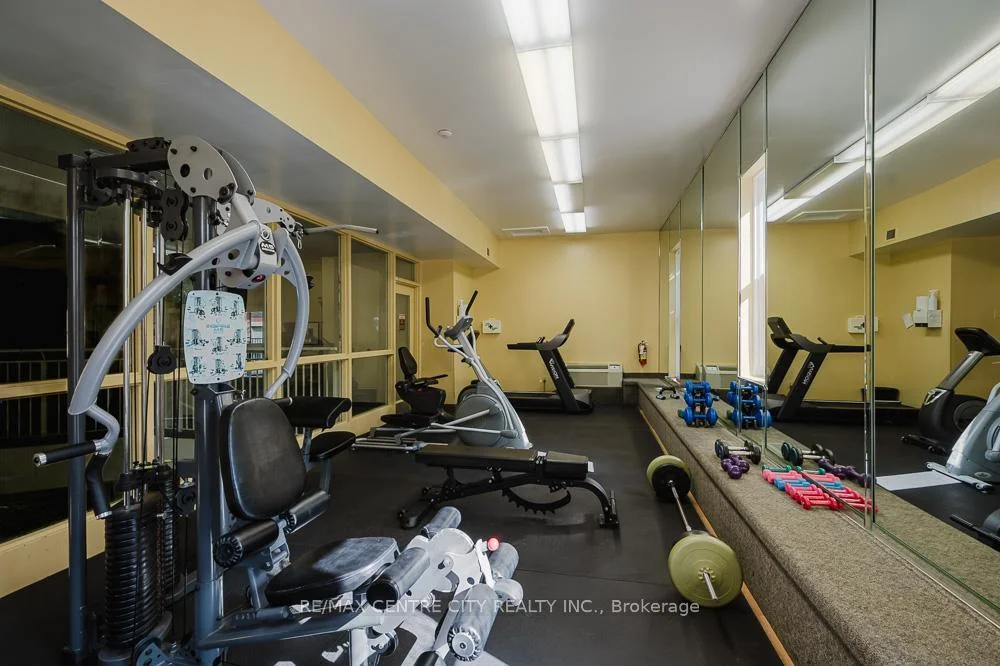
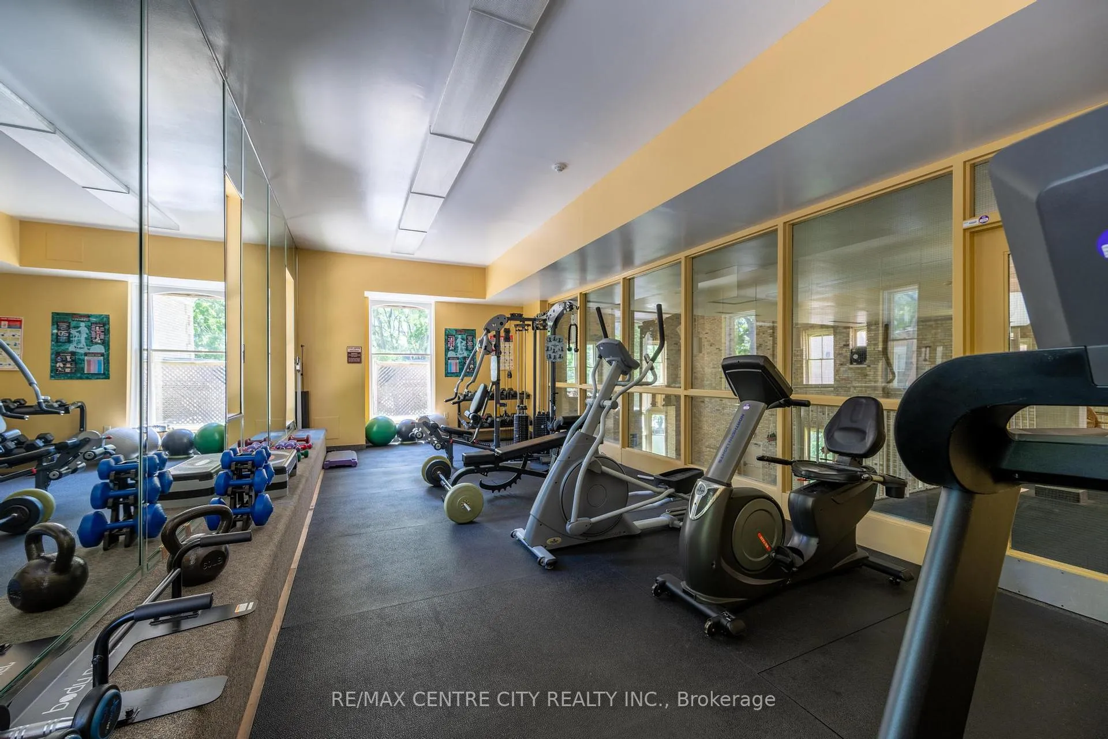
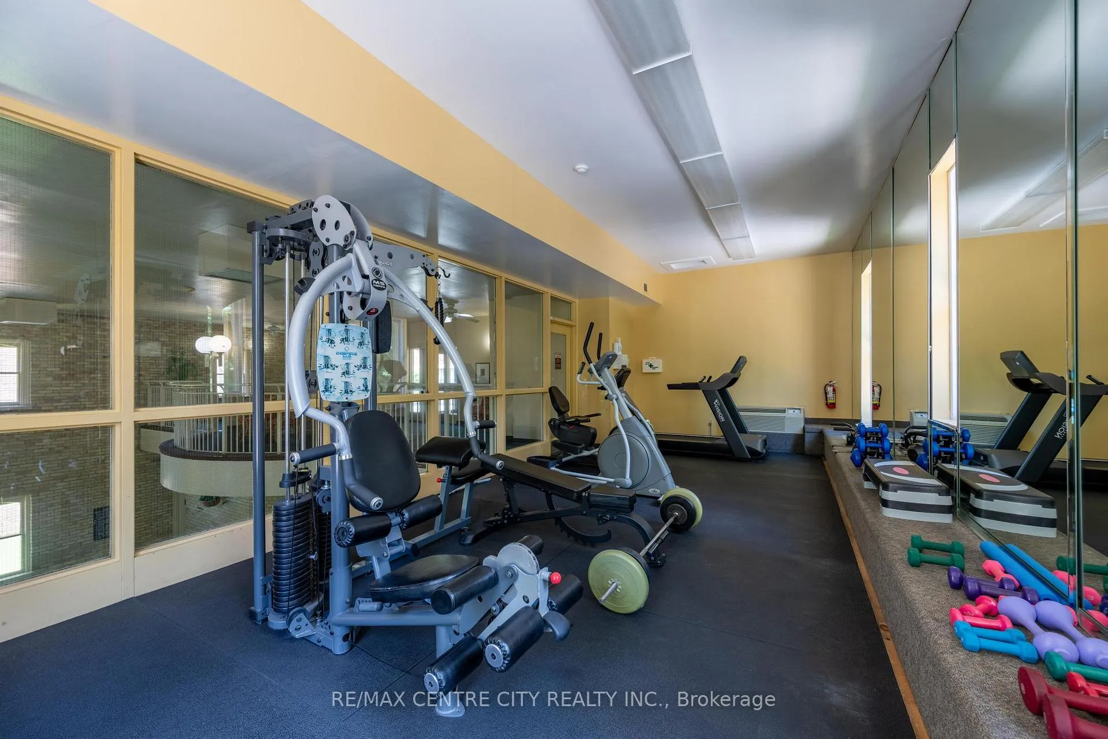
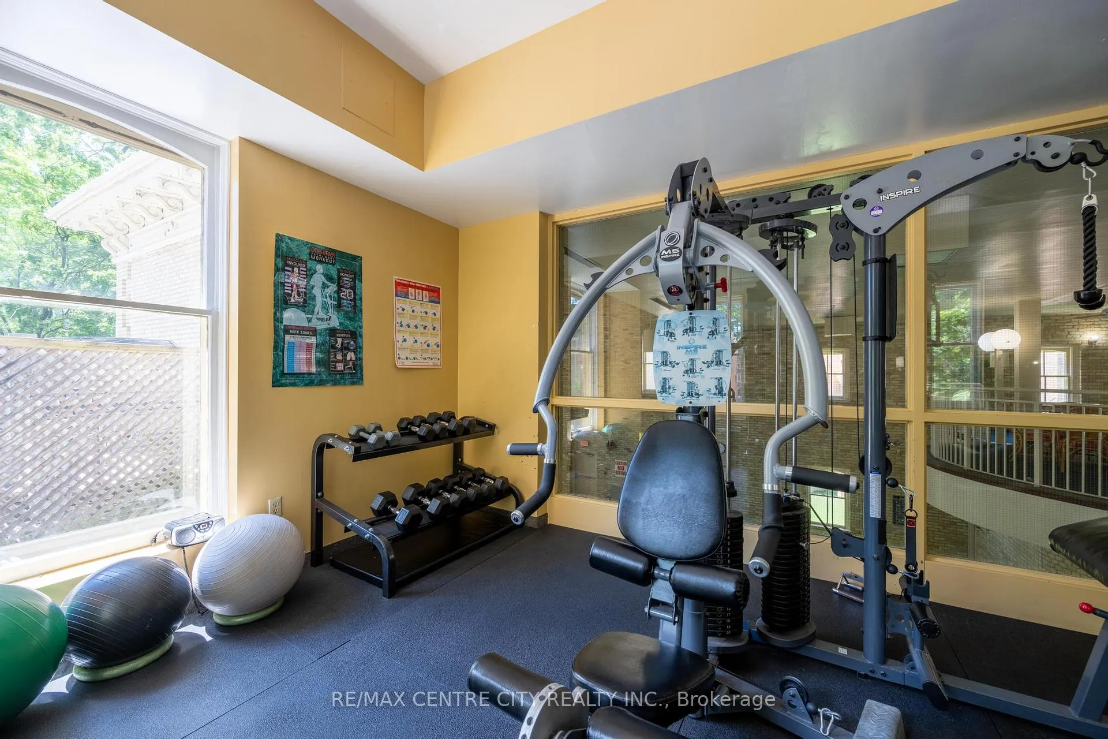
- Exercise Room
- Game Room
- Guest Suites
Building
- Building Type
- Condo Apartment
- Building Style
- 1 Storey/Apt
- Approx Age
- 100+
- Condo Corp Number
- 86
Construction
- Exposure
- South East
- Exterior Finish
- Brick
- Roof
- Tar and Gravel, Membrane
- Foundation Details
- Unknown
- Special Designation
- Unknown
Inclusions
- Inclusions
- Laundry Appliances (Clothing Washer / Clothing Dryer), Kitchen Appliances (Stove, Dishwasher, Refrigerator)
Exclusions
- Exclusions
- Bike's, Bike Racks, all chattels
Parking & Garages
- Garage Type
- Underground
- Garage Spaces
- 1
- Parking Type
- Owned
- Parking Spaces
- 0
- Total Garage And Parking Spaces
- 1
Lockers
- Locker Type
- Exclusive
- Locker Unit
- 401
- Locker Number
- 401
- Locker Level
- Basement
Heating & Cooling
- Heat Source
- Wood
- Heat Type
- Forced Air
- Air Conditioning
- Central Air
- Bedrooms
- 2
- Washrooms
- 2
- Kitchens
- 1
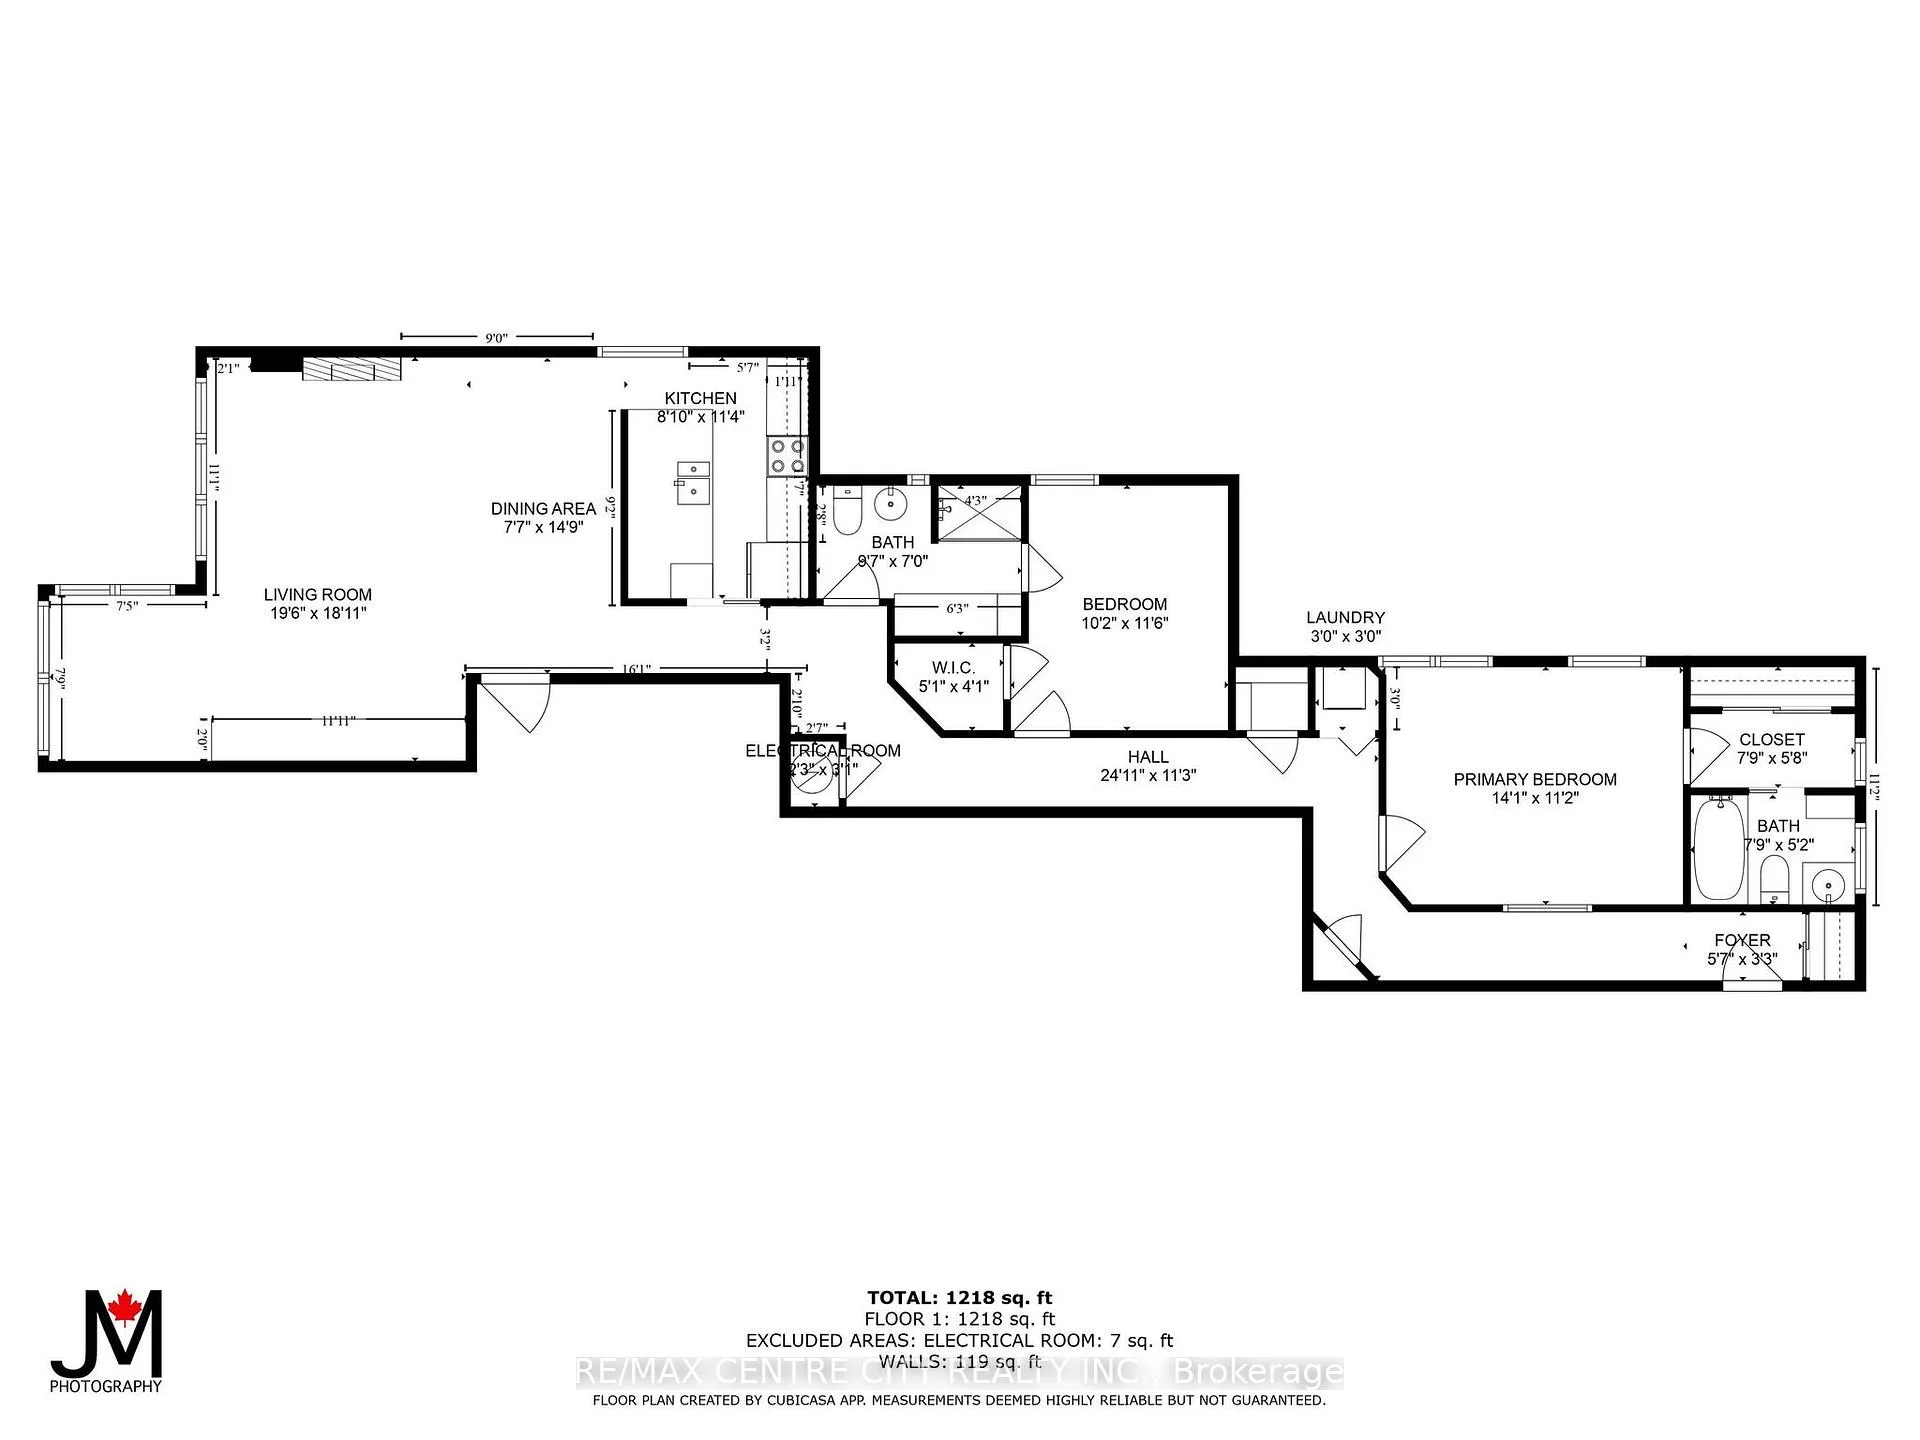
Room sizes
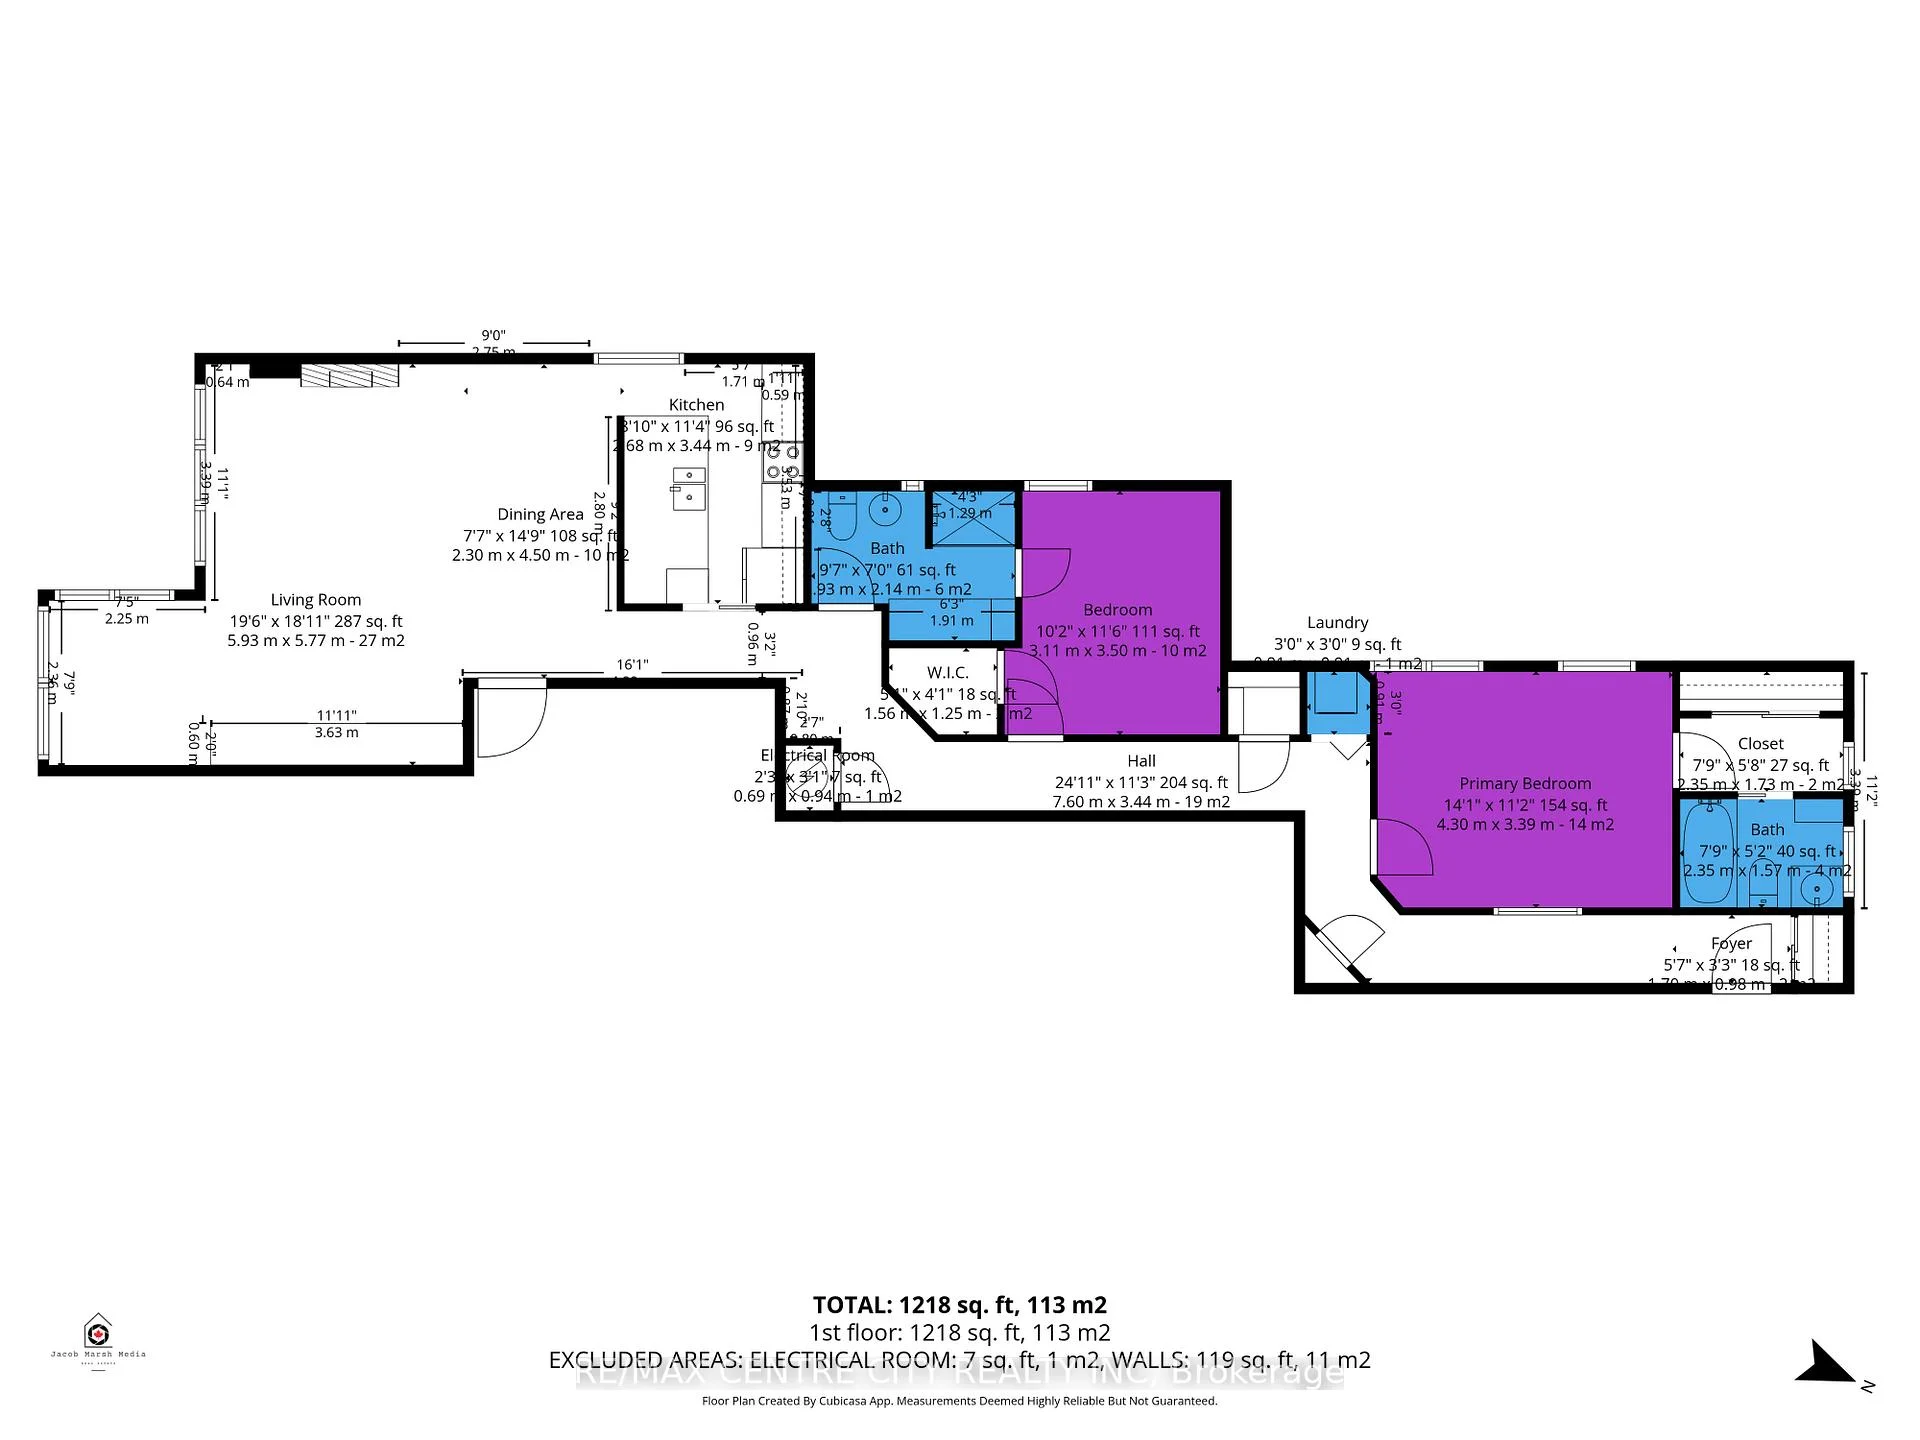
- Bathroom—Main level
- Bathroom—Main level
- Bedroom 2—Main level
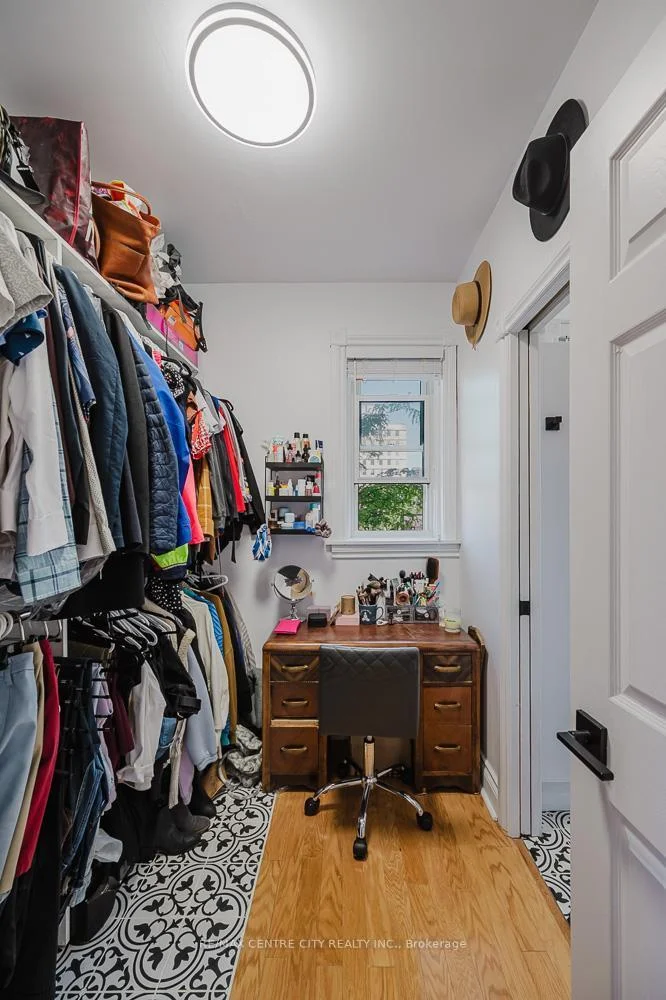
- Office—Main level
- Living Room—Main level
- Dining Room—Main level
- Primary Bedroom—Main level
- Kitchen—Main level
Washrooms
- 4-piece, Main
- 4-piece, Main
- Municipality
- London
- Neighbourhood
- East F
- Main cross streets
- Queen St and Wellington St
- Zoning
- OR D250 H68 CF1
- Directions
- East on Dufferin, Go South of Picton, First Right into the parking lot, park in the Visitor surface
- MLS® number
- X13493686
- Data source
- Toronto Regional Real Estate Board
- Listed on
- 2026-06-26
- Updated on
- 2026-10-13
- Days on market
- 114 days
- Possession date
- 2026-07-24
- Possession type
- Flexible
- Co-op commission
- 2.0 % + hst as per MLS
- Seller
- Listed by
- RE/MAX CENTRE CITY REALTY INC.
Home Market Value
Current home valuation for Unit 401, 280 Queens Avenue S, London, East F, London, ON. Listed for $408,888
HOMEH Estimate
$409,545
Estimated Sales Range
$346,314 - $472,776
HOMEH Estimate for Unit 401, 280 Queens Avenue S, London, East F
Calculated with a real agent's CMA method — 45+ years of experience, codified. Not an AI guess.
For the owner
Is this your home? Track its value.
Get this home's HOMEH Estimate by email once a month, with how many homes are for sale around you.
Mortgage Payment Calculator
Compare up to 4 down payment scenarios
5% of purchase price for homes $500K or less
$20,445
| Scenario 1 | Scenario 2 | Scenario 3 | Scenario 4 | |
|---|---|---|---|---|
−Down payment | % $ | % $ | % $ | % $ |
+CMHC insurance | $15,538 | $11,408 | $9,732 | $0 |
=Total mortgage | $403,982 | $379,407 | $357,287 | $327,110 |
Amortization | ||||
Mortgage rate | % | % | % | % |
| Payment frequency | ||||
=Mortgage payment | $1,972monthly | $1,852monthly | $1,744monthly | $1,597monthly |
Land Transfer Tax
$4,653
$4,653
Around this home
Data provided by OpenStreetMap & Fraser Institute School Rankings
Ask HOMEH
New!Hi there!
👋Text or call (416) 301-9001
Recommended for you
Based on homes you've looked at.
No recommended properties found.
Nearby similar homes
No nearby properties found.
More real estate resources
Other homes nearby
Explore this area
Nearby neighbourhoods
No nearby listings available.