
Unit 104, 280 Queens Avenue
London (East F), ON N6B 1X3
 QUEEN'S COURTSee every listing here
- 2Bedrooms
- 2Bathrooms
- 1Parking
- 1600–1799Sq Ft
- $3,869Tax
- $1,535/moCondo Fee
 Estimated Value:$417,548See Free Estimate Report

Property not available for sale or for rent.
HOMEH One: full-service selling for a 1% listing fee. The buyer's agent commission is separate.
Free Home EvaluationHow Much Is My Home Worth?Homes for Sale NearbySale & Price History for Unit 104, 280 Queens Avenue, London, East F
| Start Date | End Date | Price | Event | MLS# |
|---|---|---|---|---|
| 2026-07-22 | 2026-10-14 | Login to See Prices | Sold Conditional Escape | x13592888 |
Real estate boards require you to or to see the full details of this property.
*Sold prices and complete sale & price history are regulated data. Under the Trust in Real Estate Services Act, 2002 (TRESA) and the rules of the Real Estate Council of Ontario (RECO), and pursuant to the Multiple Listing Service® rules of the Canadian Real Estate Association (CREA) and the Toronto Regional Real Estate Board (TRREB), this information may be shown only to registered users who have agreed to the applicable terms of use (a Virtual Office Website, or "VOW," arrangement). HOMEH Inc., Brokerage therefore provides it to signed-in members only. Creating an account is free and takes under a minute.
About Unit 104, 280 Queens Avenue, London, East F
Summarized Description
- Fully renovated with modern finishes throughout.
- Custom built features enhance uniqueness.
- Open concept design for spacious living.
- Move-in ready condition for immediate occupancy.
- Historic charm adds character and appeal.
- Spacious den suitable for home office.
- Private backyard for outdoor enjoyment.
- Landscaped terrace perfect for entertaining.
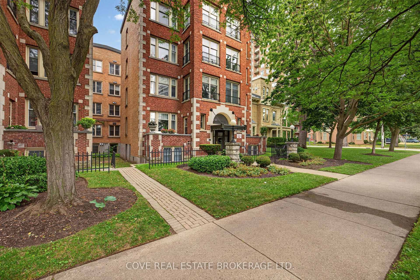
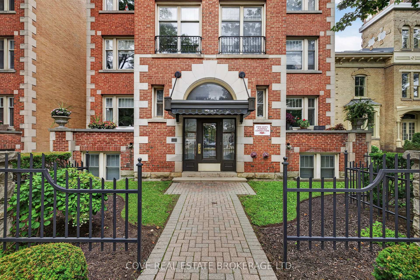
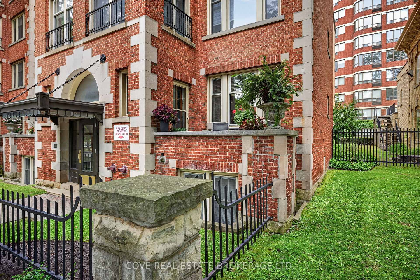
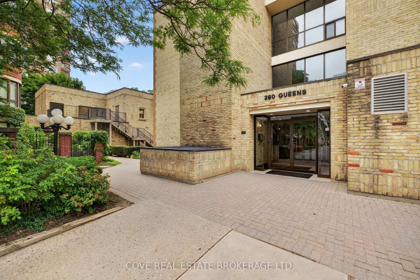
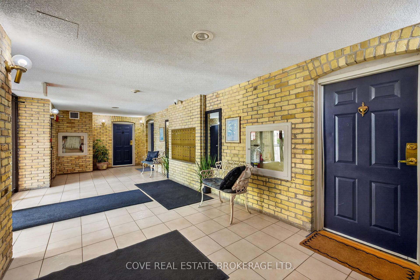
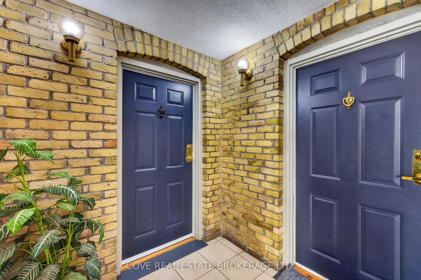
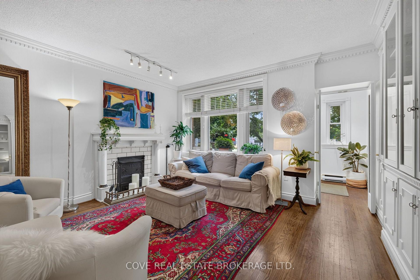
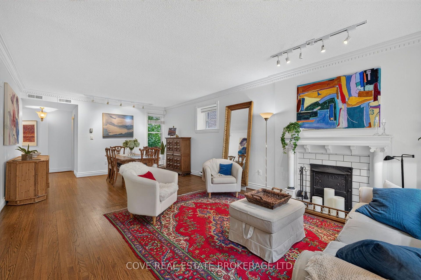
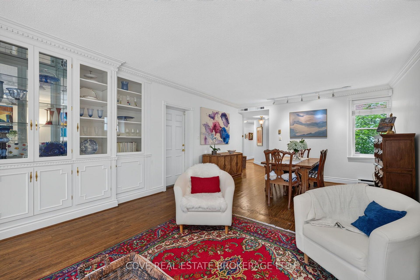
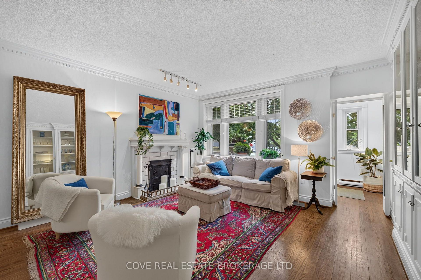
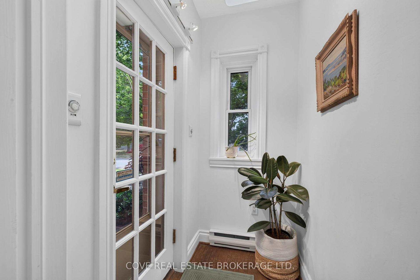
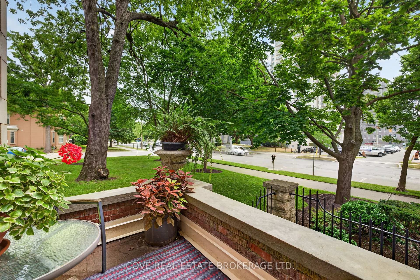
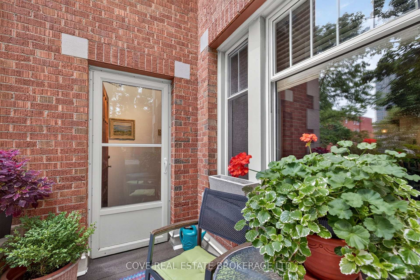
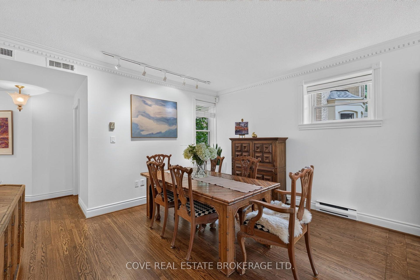
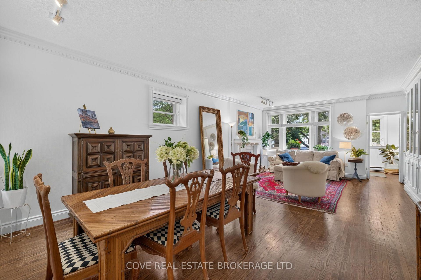
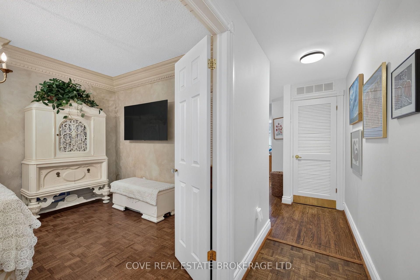
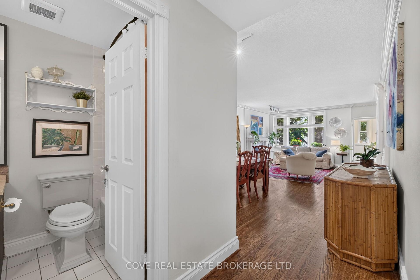
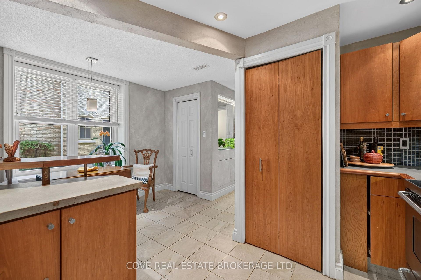
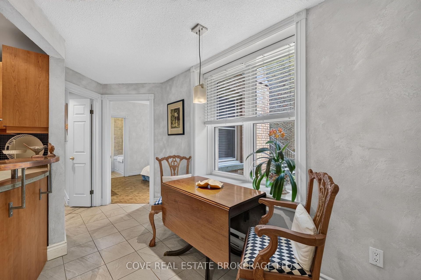
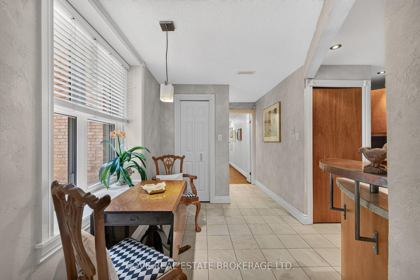
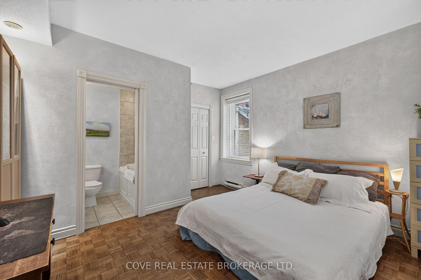
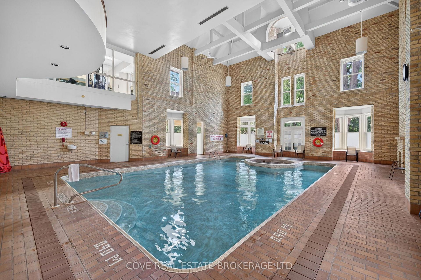
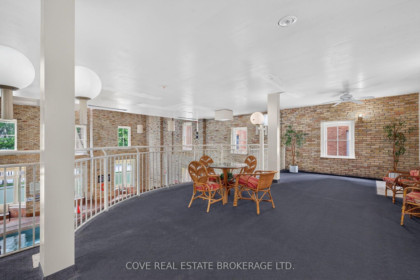
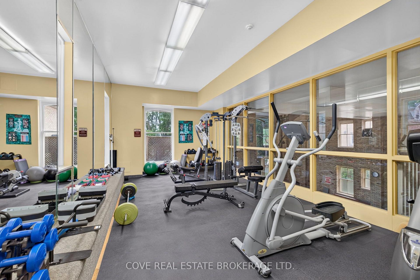
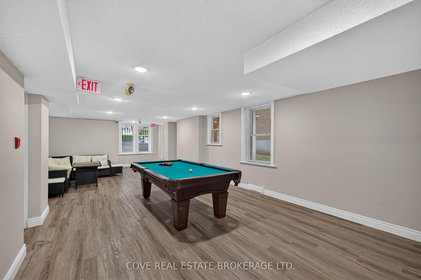
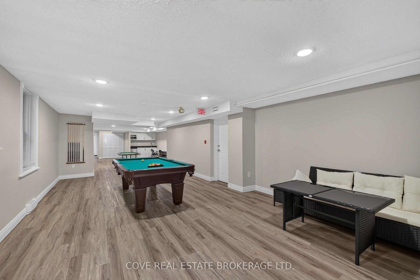
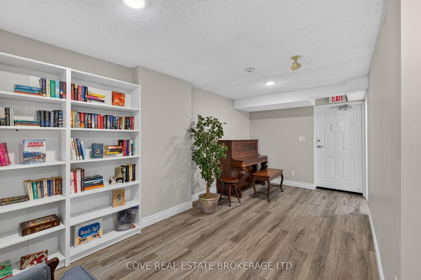
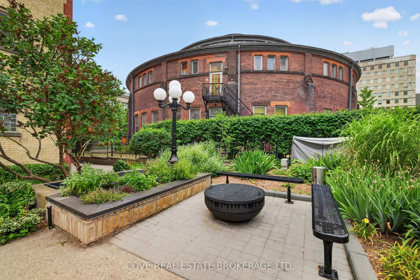
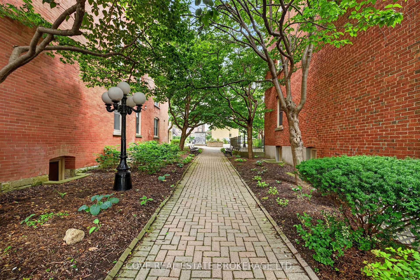
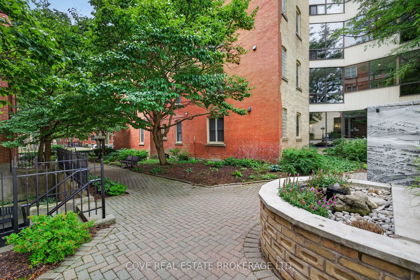
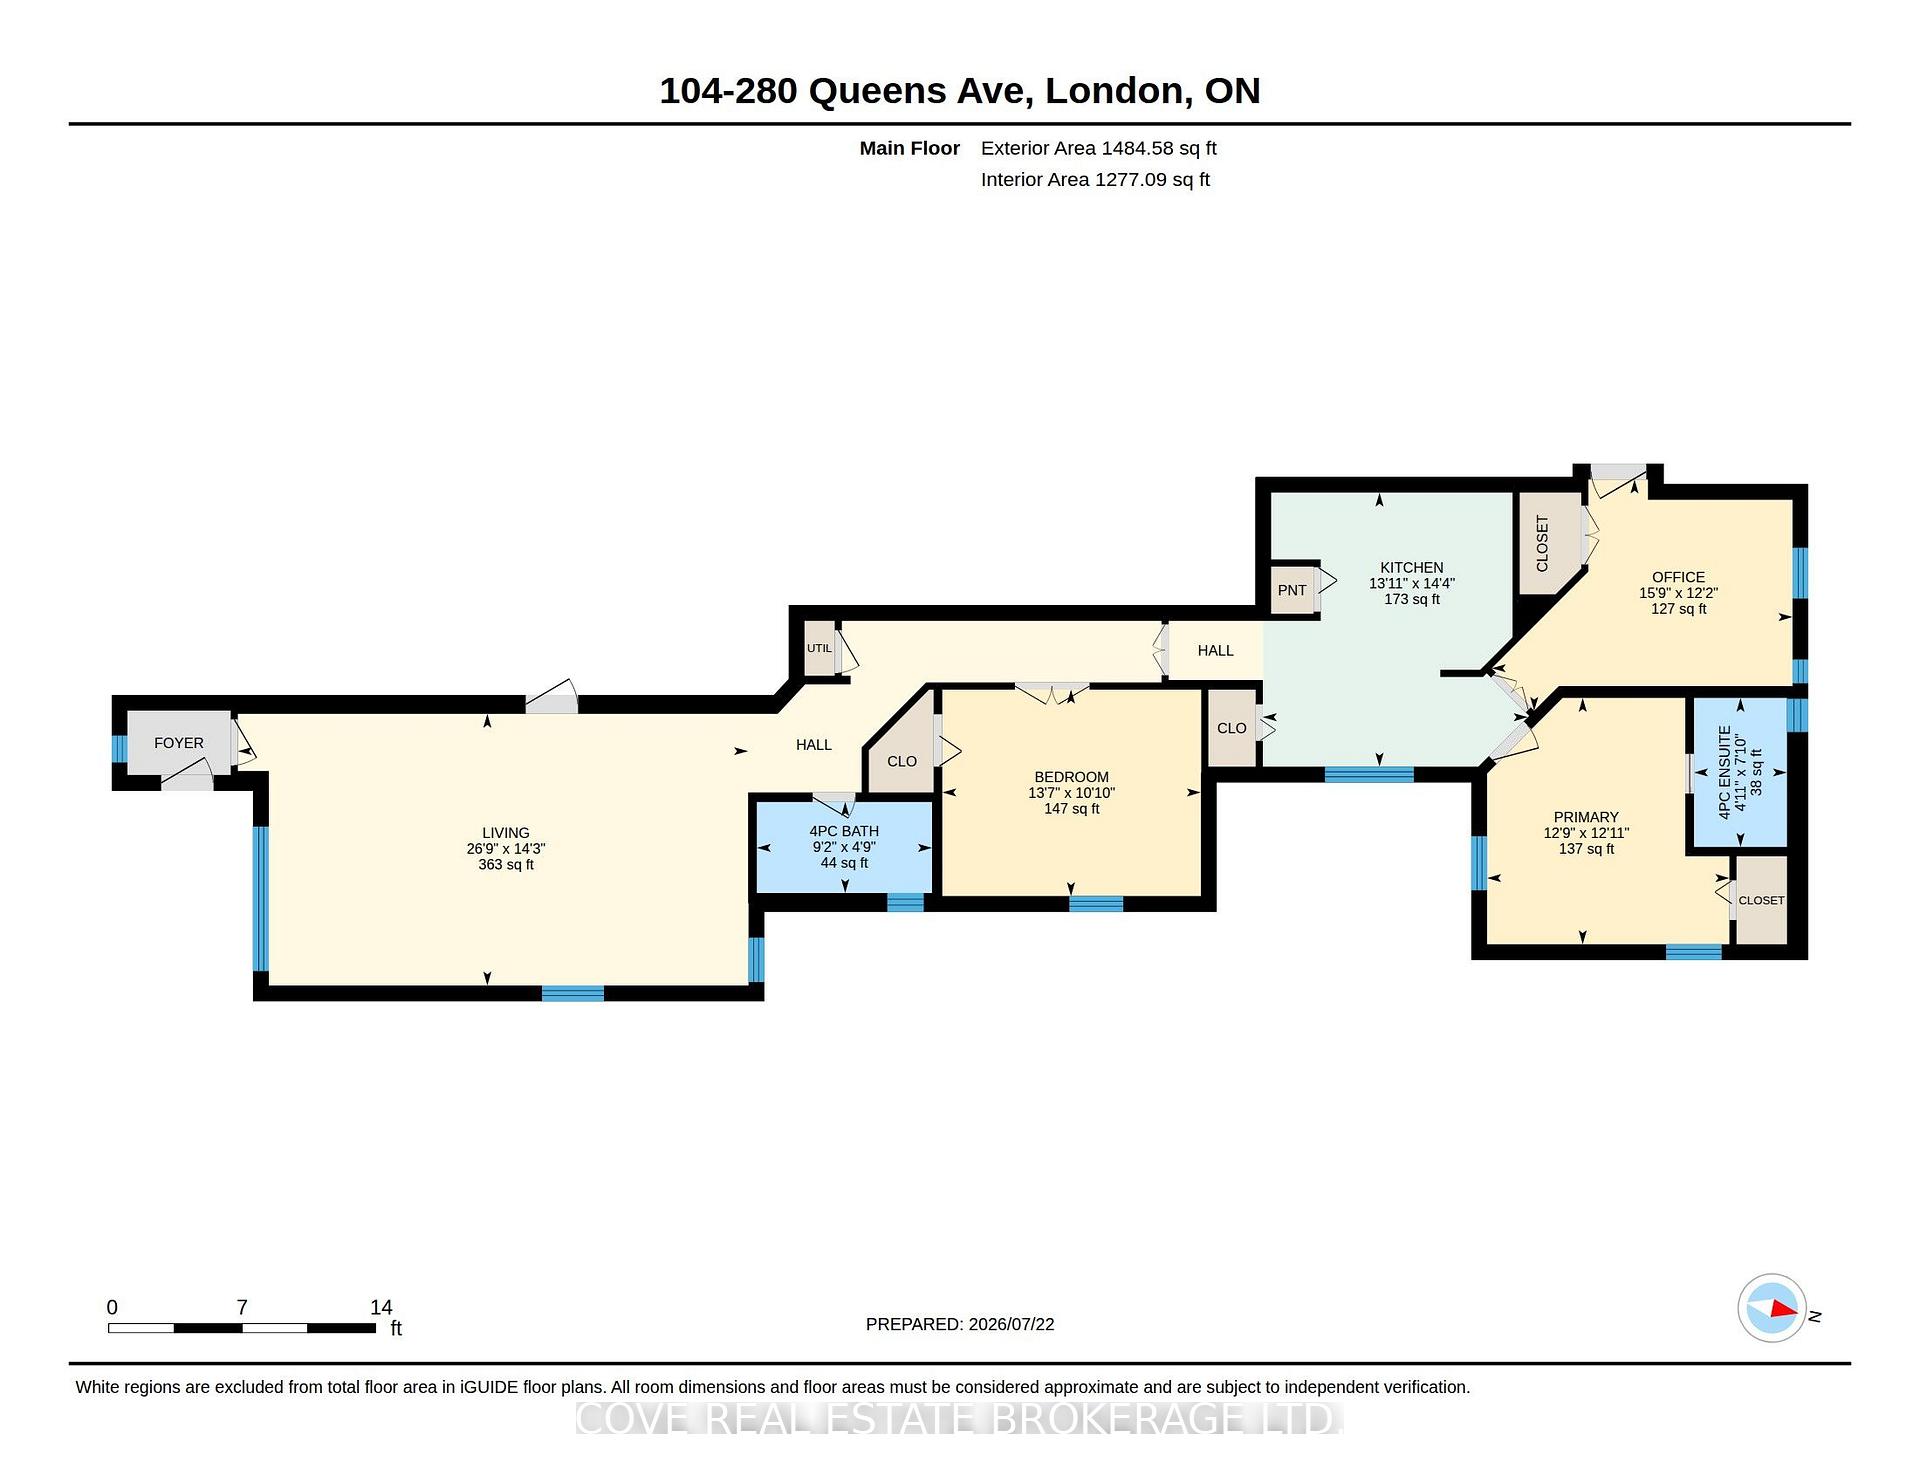
Experience the best of downtown living at the prestigious Queen's Court, one of London's most distinguished residences where timeless architecture meets modern convenience. This spacious 2 Bedroom, 2 Bathroom condo offers approximately 1,630 square feet of comfortable, carpet-free living with a bright South-facing exposure, in-suite laundry, a private balcony, exclusive locker and secure underground parking. Beyond the suite, Queen's Court offers an exceptional collection of amenities designed to enhance your lifestyle. Residents enjoy a beautifully maintained indoor heated pool, hot tub, two saunas, fitness centre and guest suite all housed within a Sunlit repurposed 3 Storey Victorian brick building. There's also a function room with pool table, poker table, Kitchenette and Bathroom, secure underground bike storage, visitor parking and controlled entry for added peace of mind. Thoughtfully landscaped outdoor patios and common areas along with fire pit provide inviting spaces to relax, socialize or unwind throughout the year. Perfectly positioned in the heart of downtown London, this sought after location places you just steps from an outstanding selection of restaurants, cafés, shopping, entertainment venues, parks and public transit. Whether you're enjoying a night out, exploring local festivals, taking in a show or simply strolling through the downtown core, everything you need is right outside your door. Offering the perfect blend of character, convenience and an unbeatable urban lifestyle, this is an exceptional opportunity to own in one of downtown London's most desirable condominium communities. See multimedia link for 3D walkthrough tour and floor plan.
Key Facts & Features
Property Costs
- Annual Property Tax Amount
- $3,869
- Land Transfer Tax Fee
- $3,349
Condo/Maintenance Fee
- Maintenance Fee
- $1,535 /month
Included In Maintenance Fee
- Water Included
- Common Elements Included
- Building Insurance Included
- Parking Included
Rental Items
- Rental Equipment
- Hot Water Heater
- Under Contract
- Hot Water Heater
- Basement Type
- None
Interior Features
- Pets Permitted
- Yes-with Restrictions
- Laundry Features
- In-Suite Laundry, Inside, Laundry Closet
- Laundry Level
- Main Level
- Interior Extras
- Carpet Free, Guest Accommodations, Primary Bedroom - Main Floor, Separate Heating Controls, Storage, Storage Area Lockers, Water Heater
- Fireplace/Stove
- Yes
- Fireplace Features
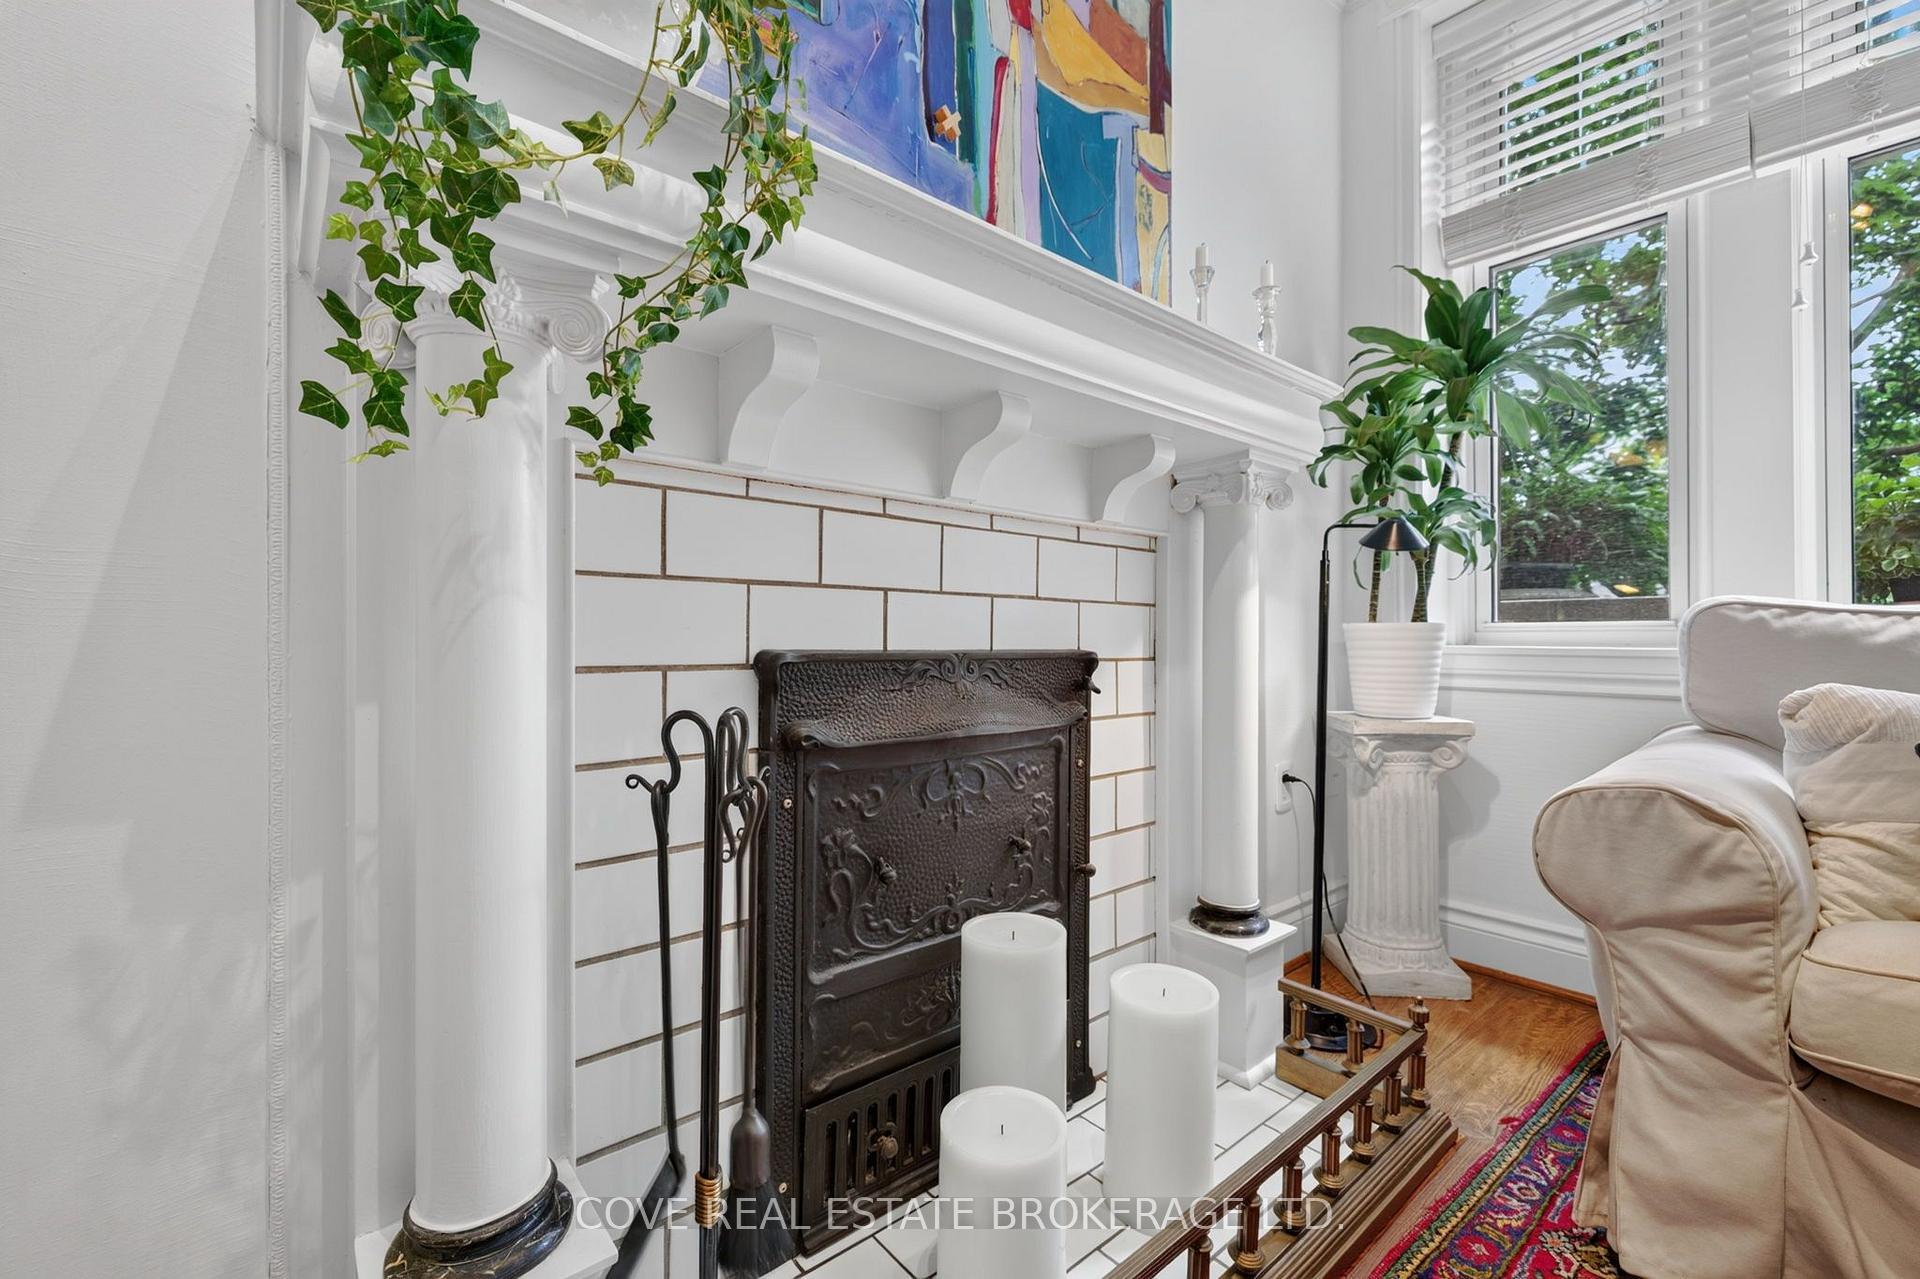
- Living Room, Wood, Fireplace Insert
- Elevator
- Yes
Exterior Features
- Balcony
- Open
- Exterior Extras
- Controlled Entry, Landscaped, Patio, Year Round Living
Building Amenities
- Bike Storage
- Indoor Pool
- Guest Suites
- Sauna
- Visitor Parking
- Gym
Building
- Building Type
- Condo Apartment
- Building Style
- Apartment
- Building Name
- Queen's Court
- Approx Age
- 100+
- Condo Corp Number
- 86
Construction
- Exposure
- South
- Exterior Finish
- Brick
- Special Designation
- Unknown
Inclusions
- Inclusions
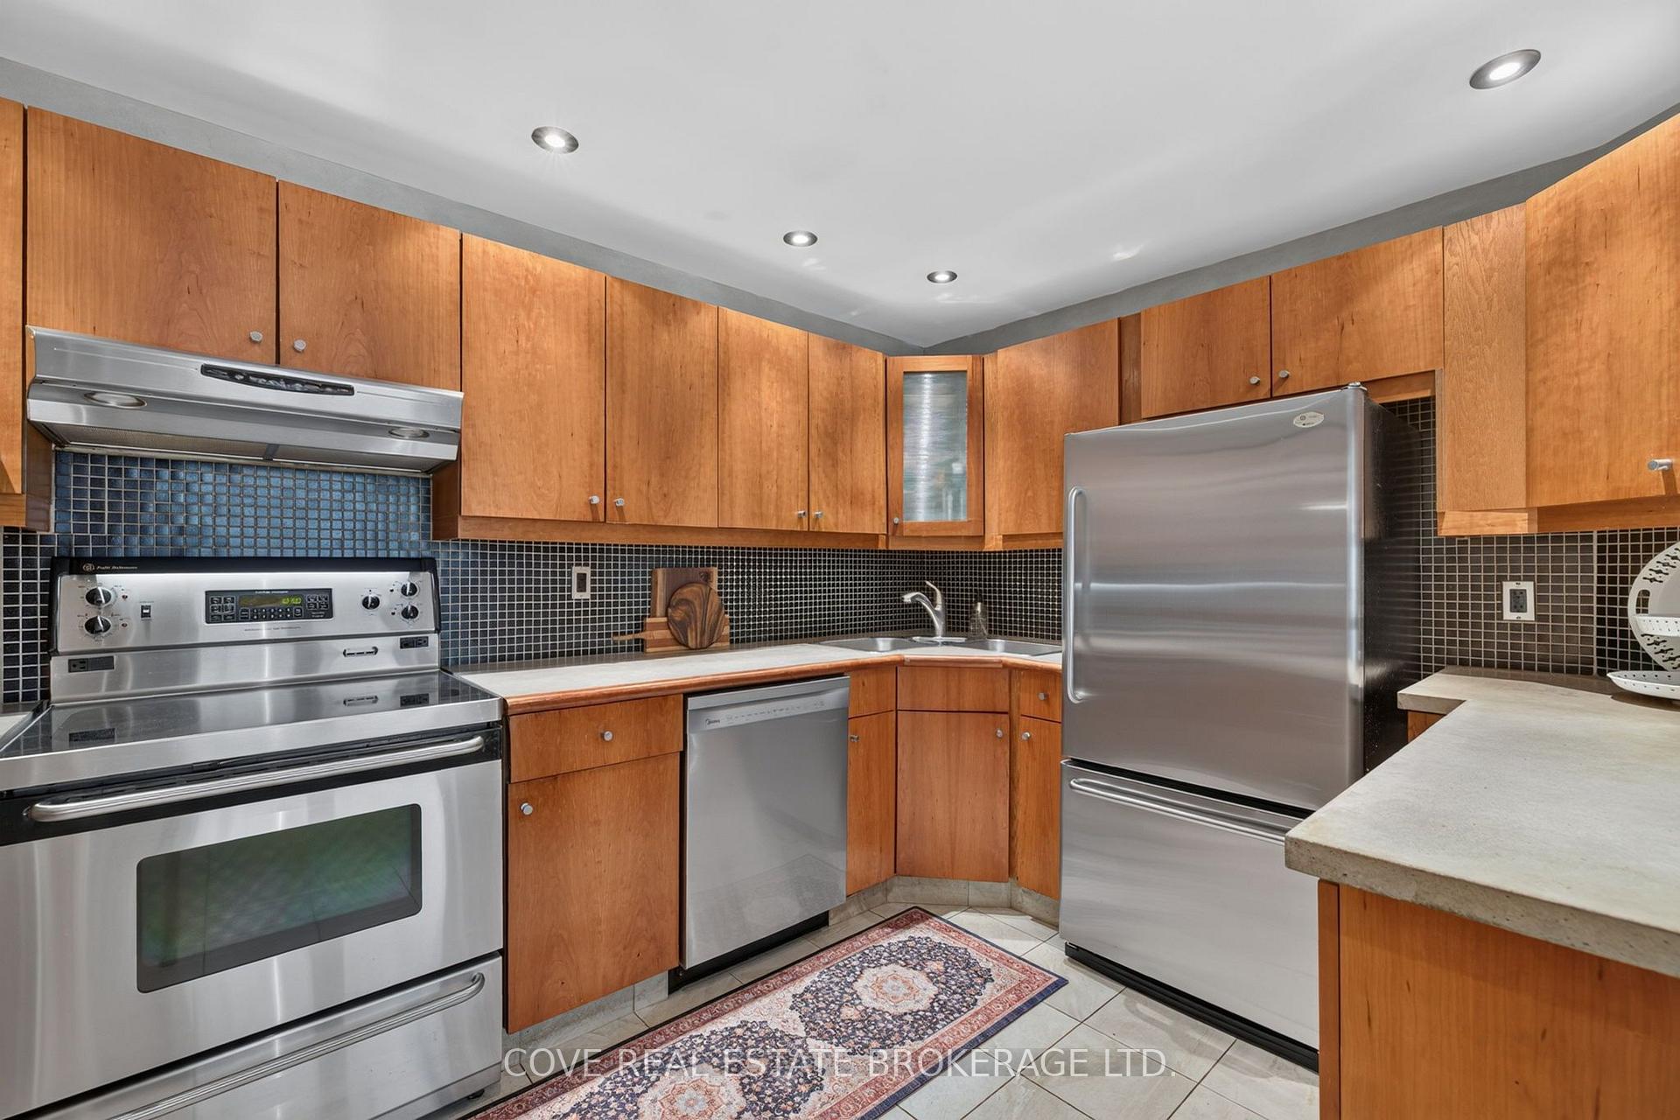
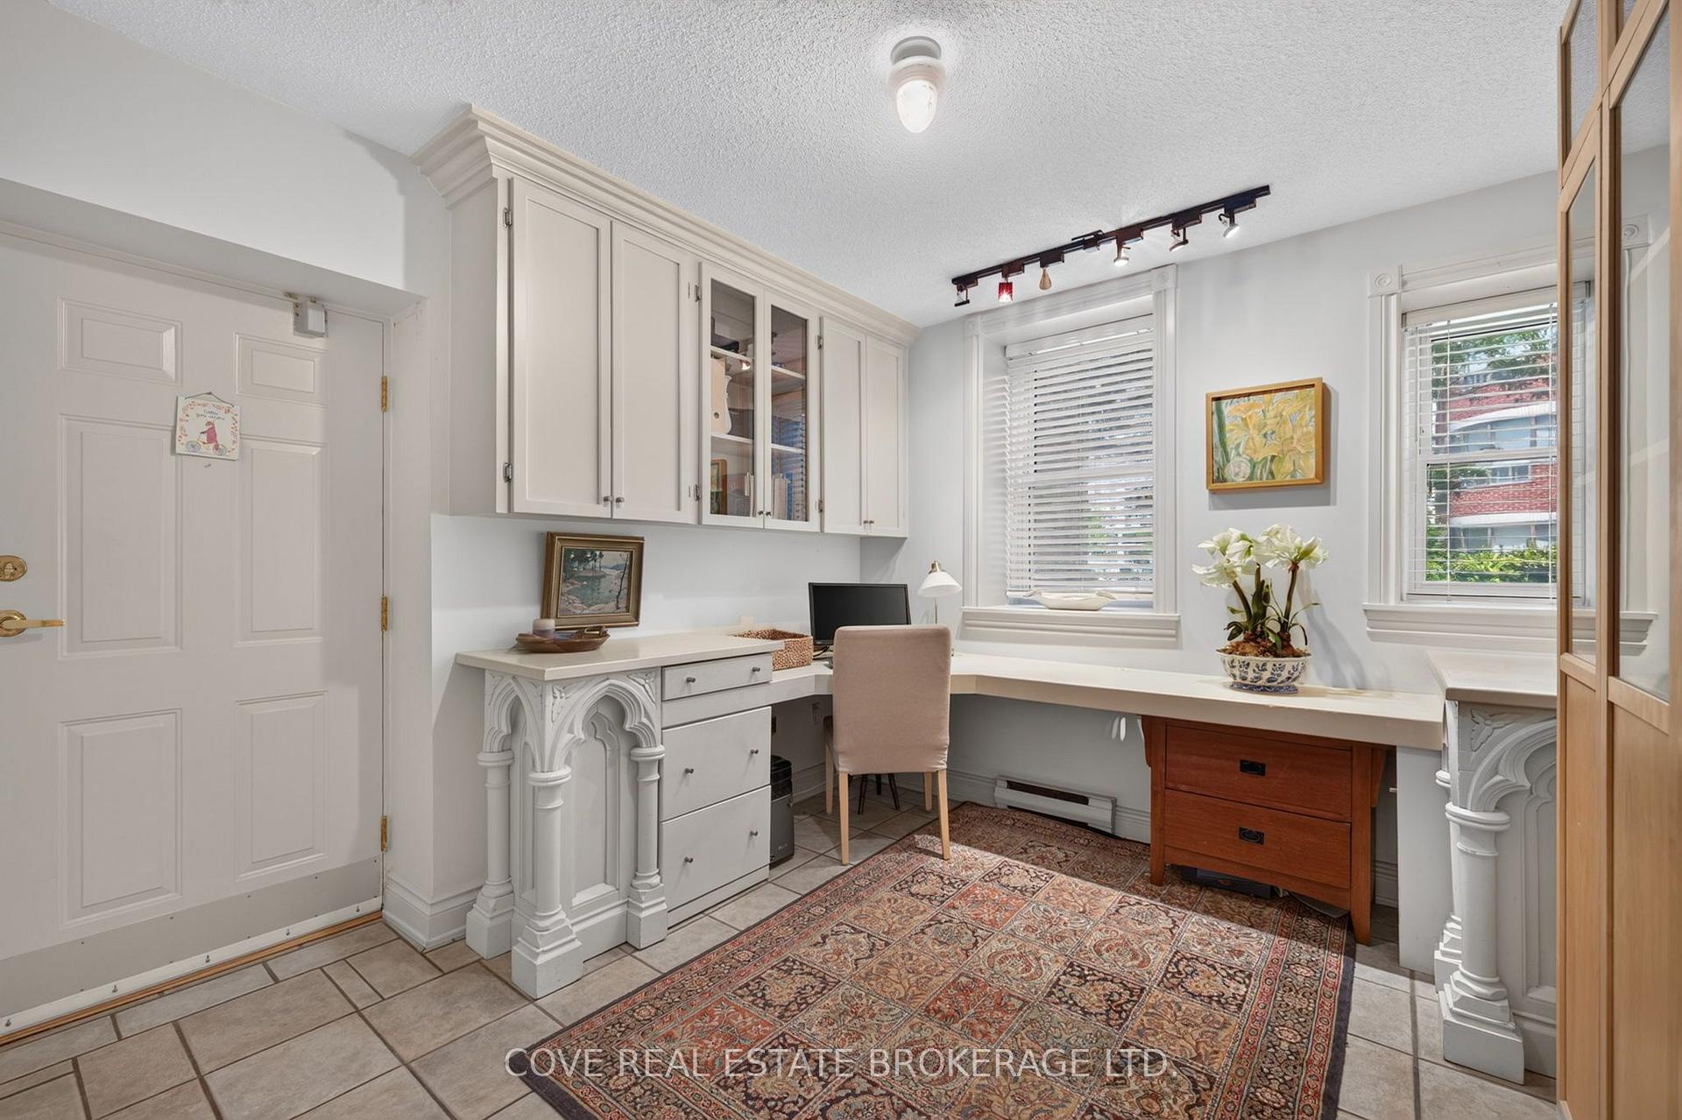
- Fridge, Stove, Dishwasher, Washer, Dryer, All Window Coverings, Built-in Desk and Filing Cabinet (Office)
Exclusions
- Exclusions
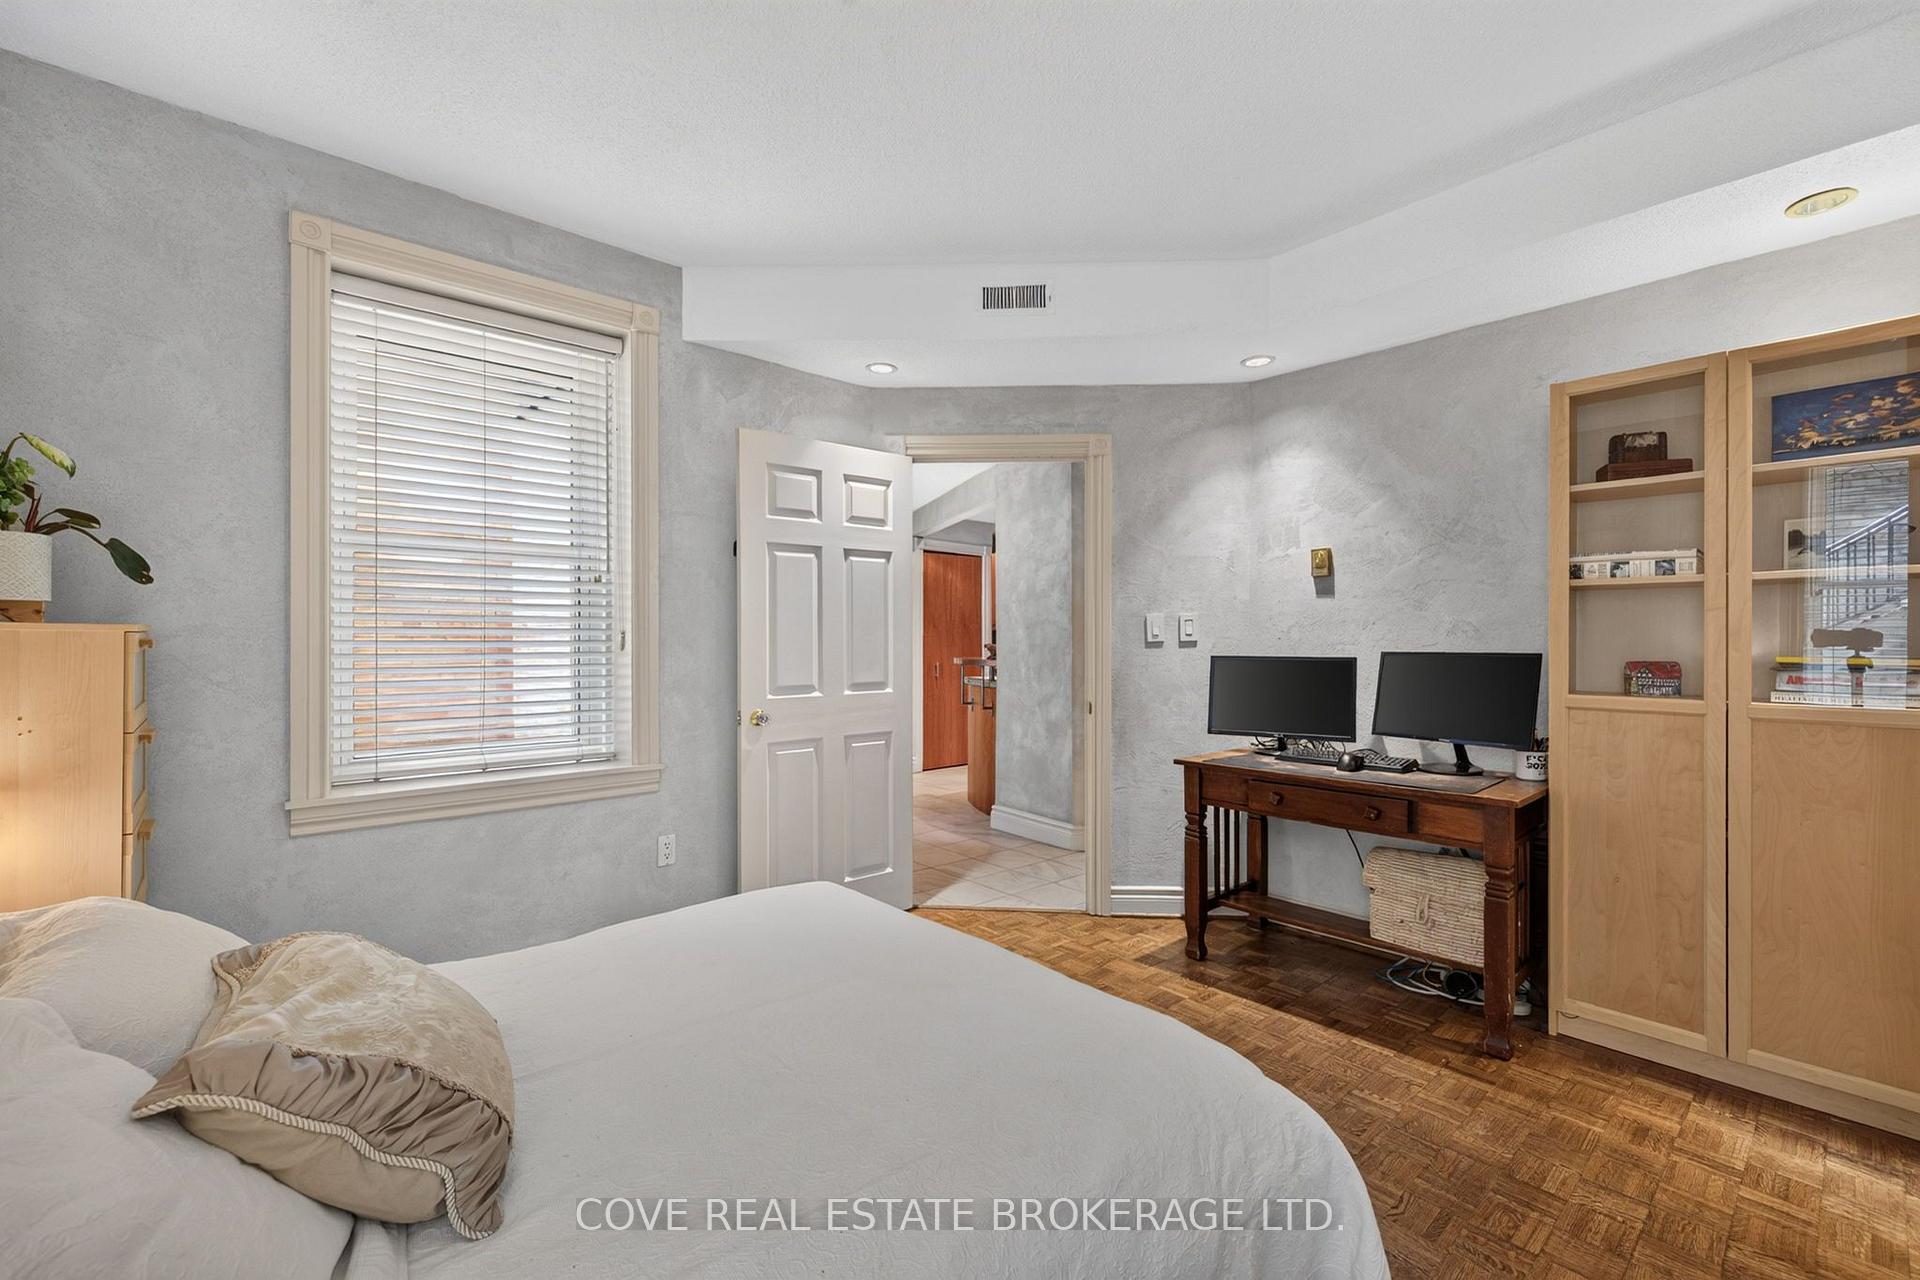
- Bookshelves and Cabinet (Bedroom)
Parking & Garages
- Garage Type
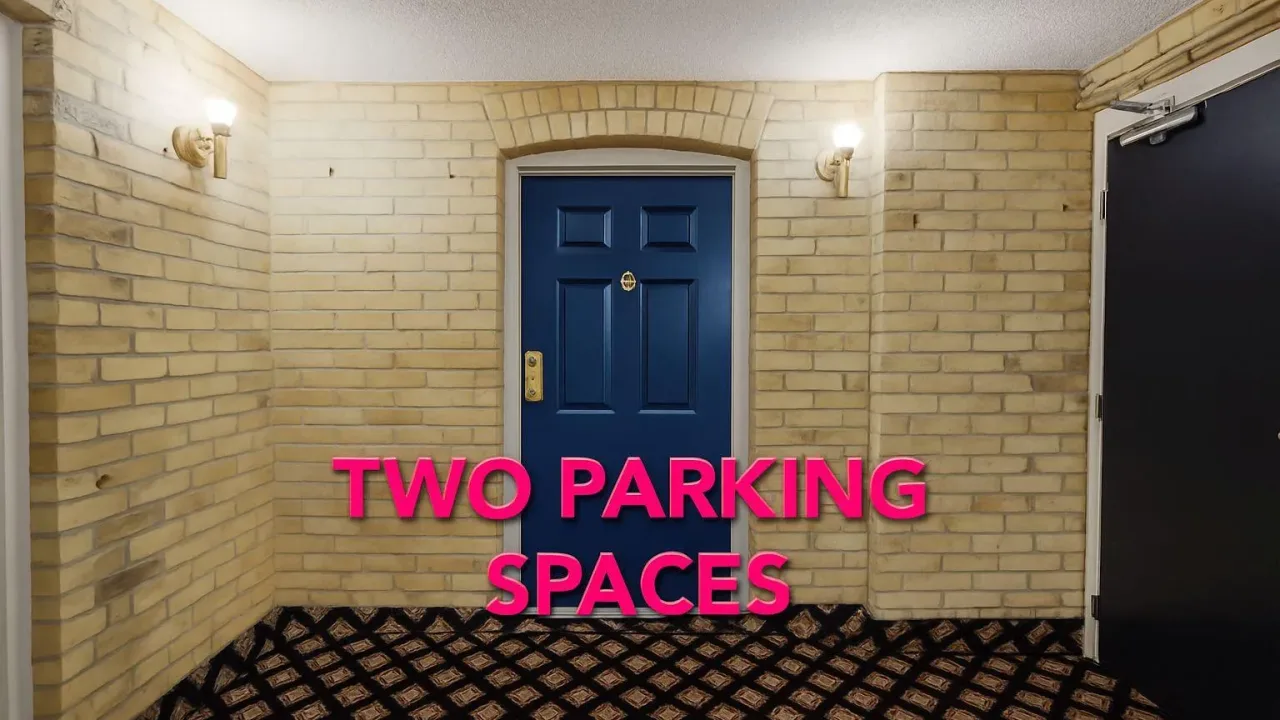
- Underground
- Garage Spaces
- 1
- Parking Type
- Exclusive
- Parking Spaces
- 0
- Total Garage And Parking Spaces
- 1
Lockers
- Locker Type
- Exclusive
- Locker Unit
- F
- Locker Number
- 104
- Locker Level
- P1
Heating & Cooling
- Heat Source
- Electric
- Heat Type
- Heat Pump
- Air Conditioning
- Central Air
- Bedrooms
- 2
- Washrooms
- 2
- Kitchens
- 1
Room sizes
- Dining Room—Main level
- Office—Main level, B/I Desk, Ceramic Floor
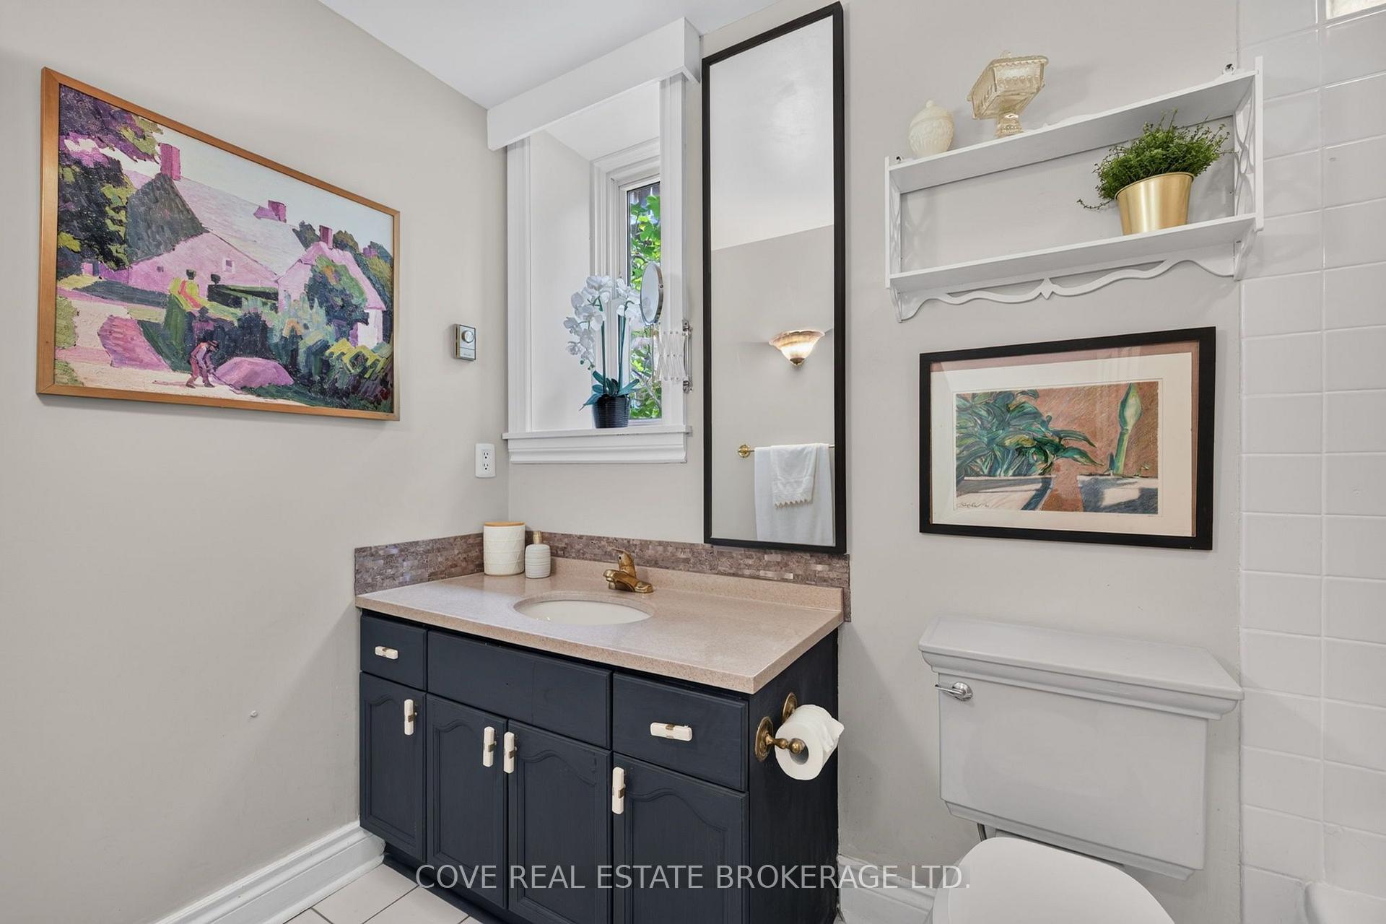
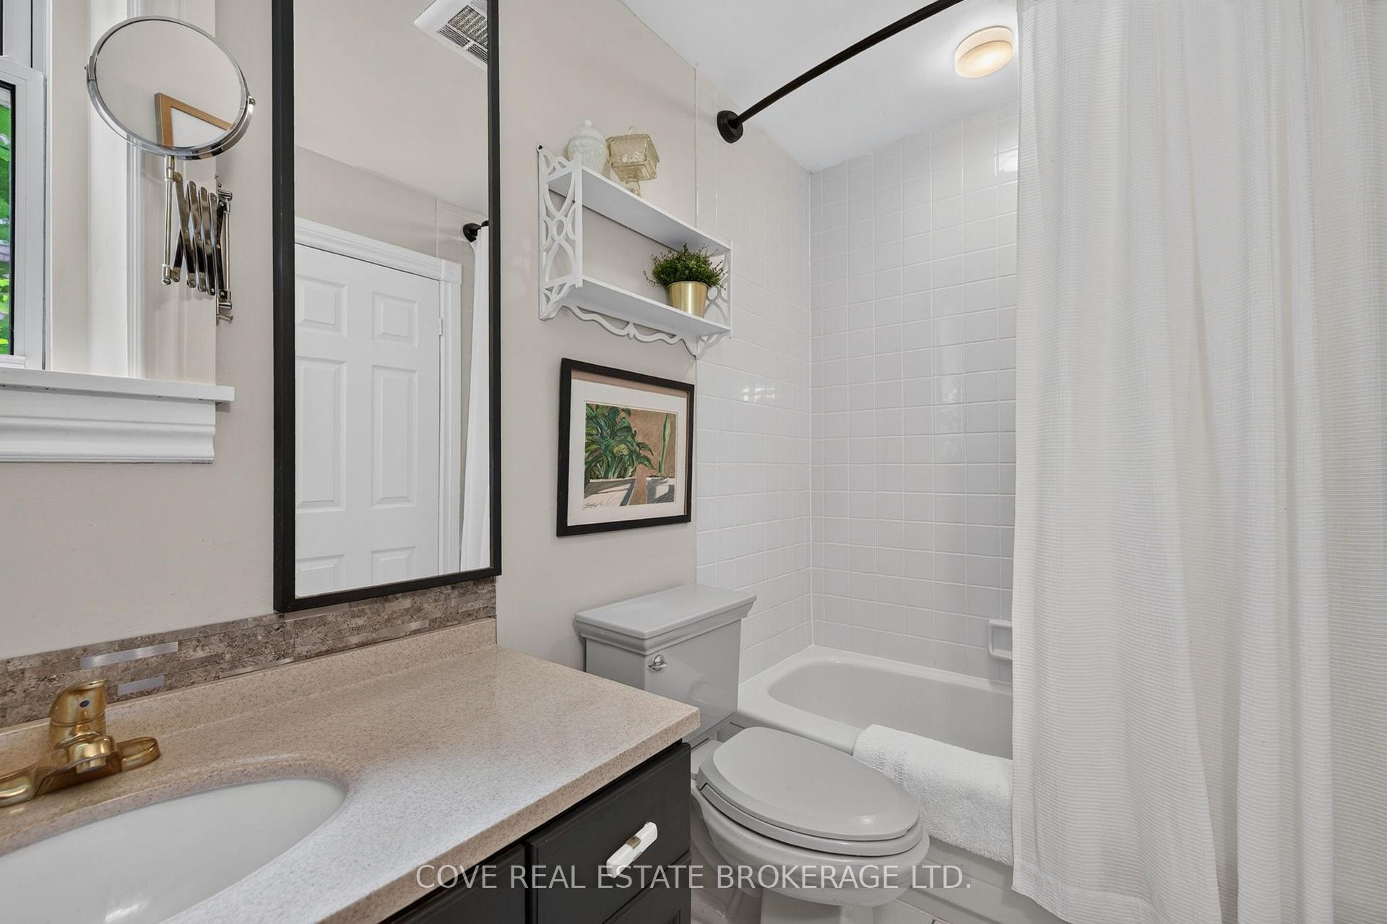
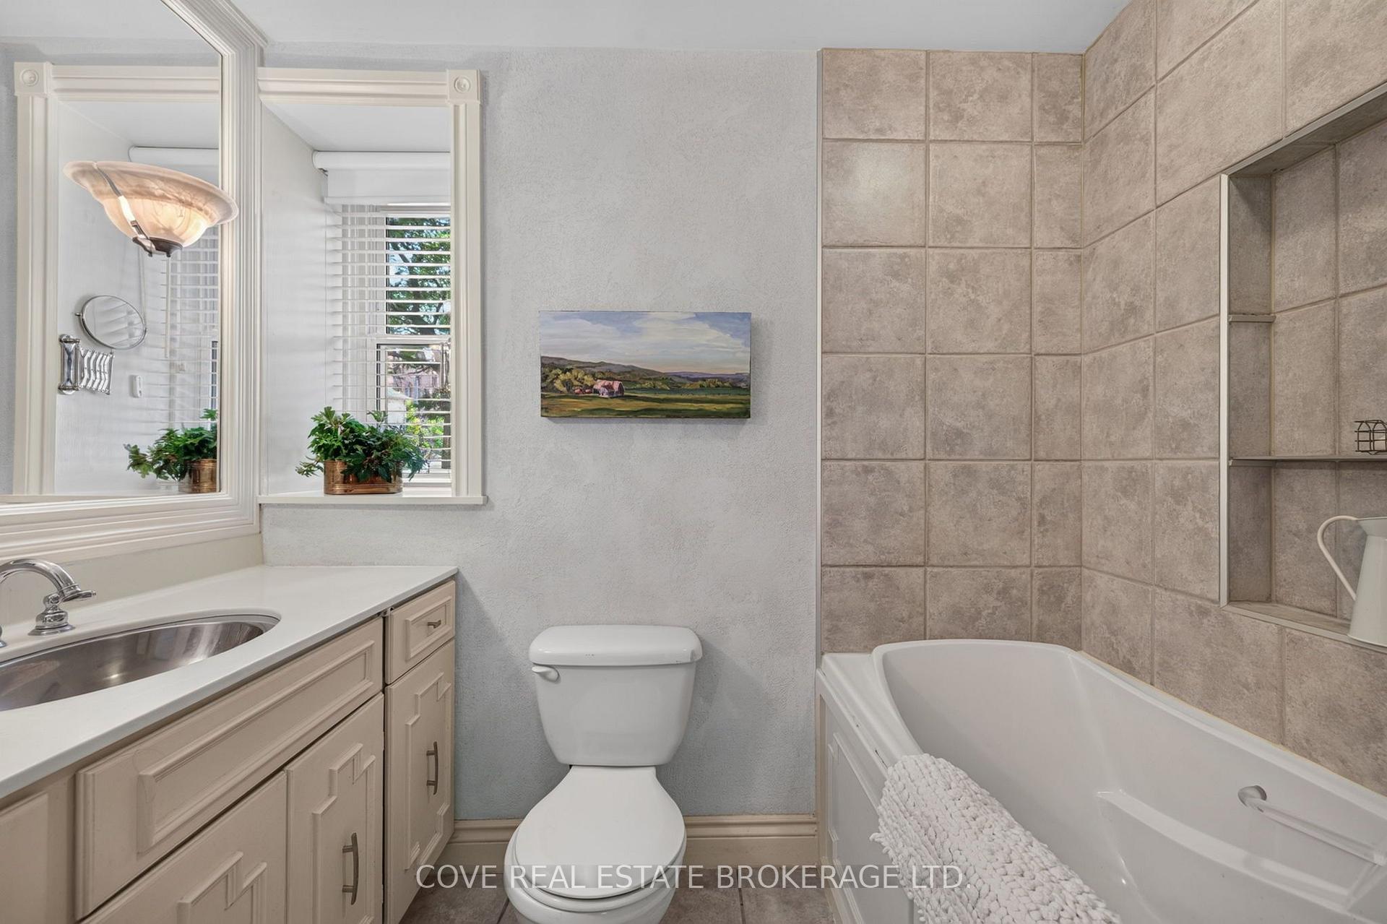
- Bathroom—Main level, 4 Pc Ensuite, Ceramic Floor
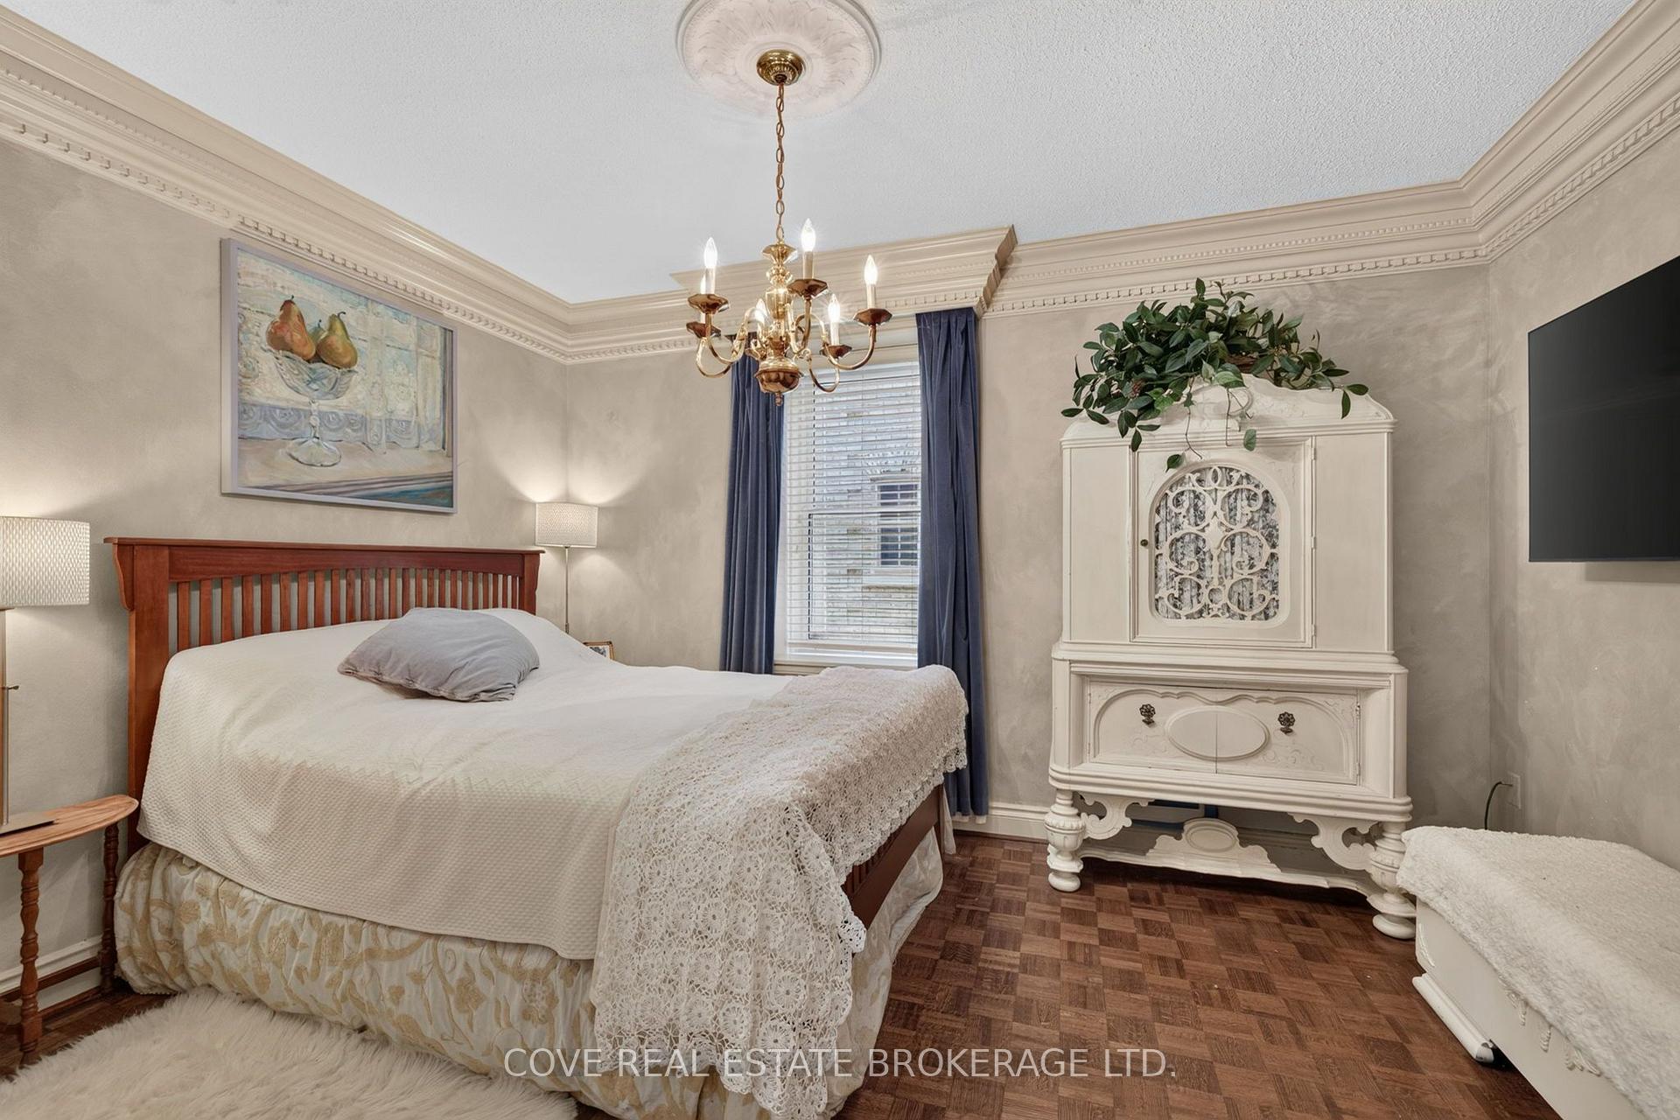
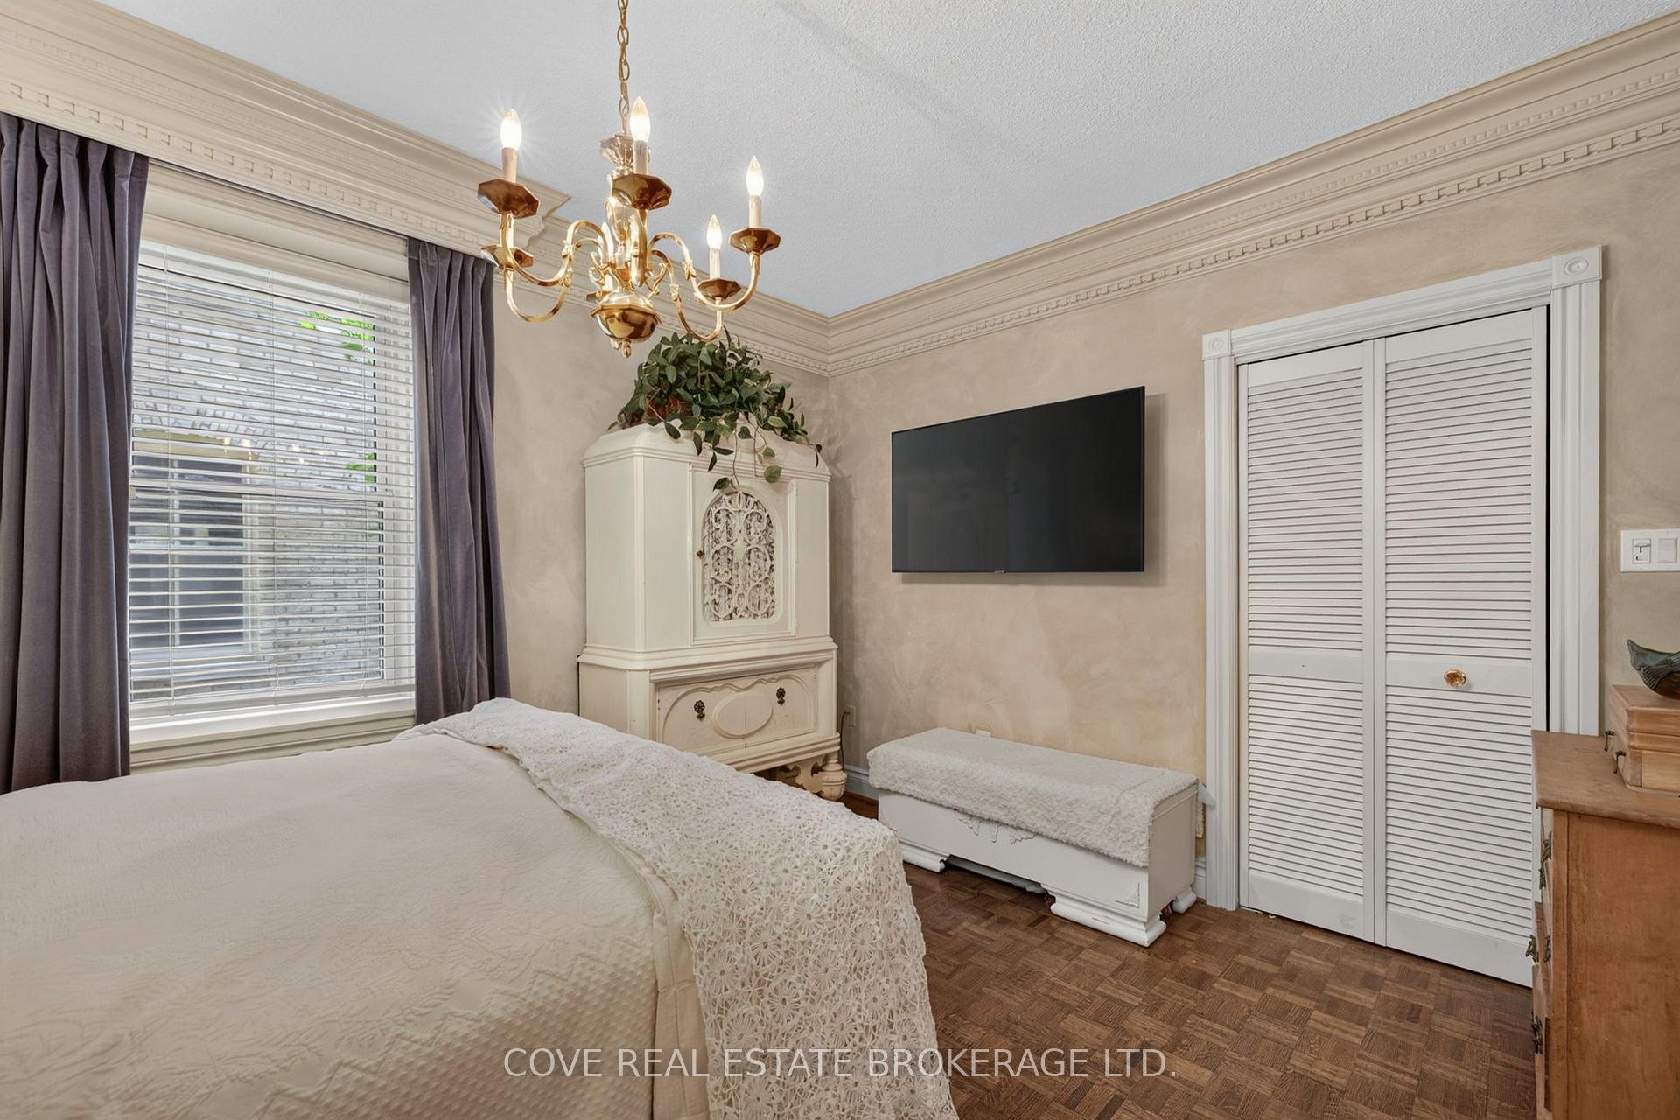
- Bedroom 2—Main level, Crown Moulding, Parquet
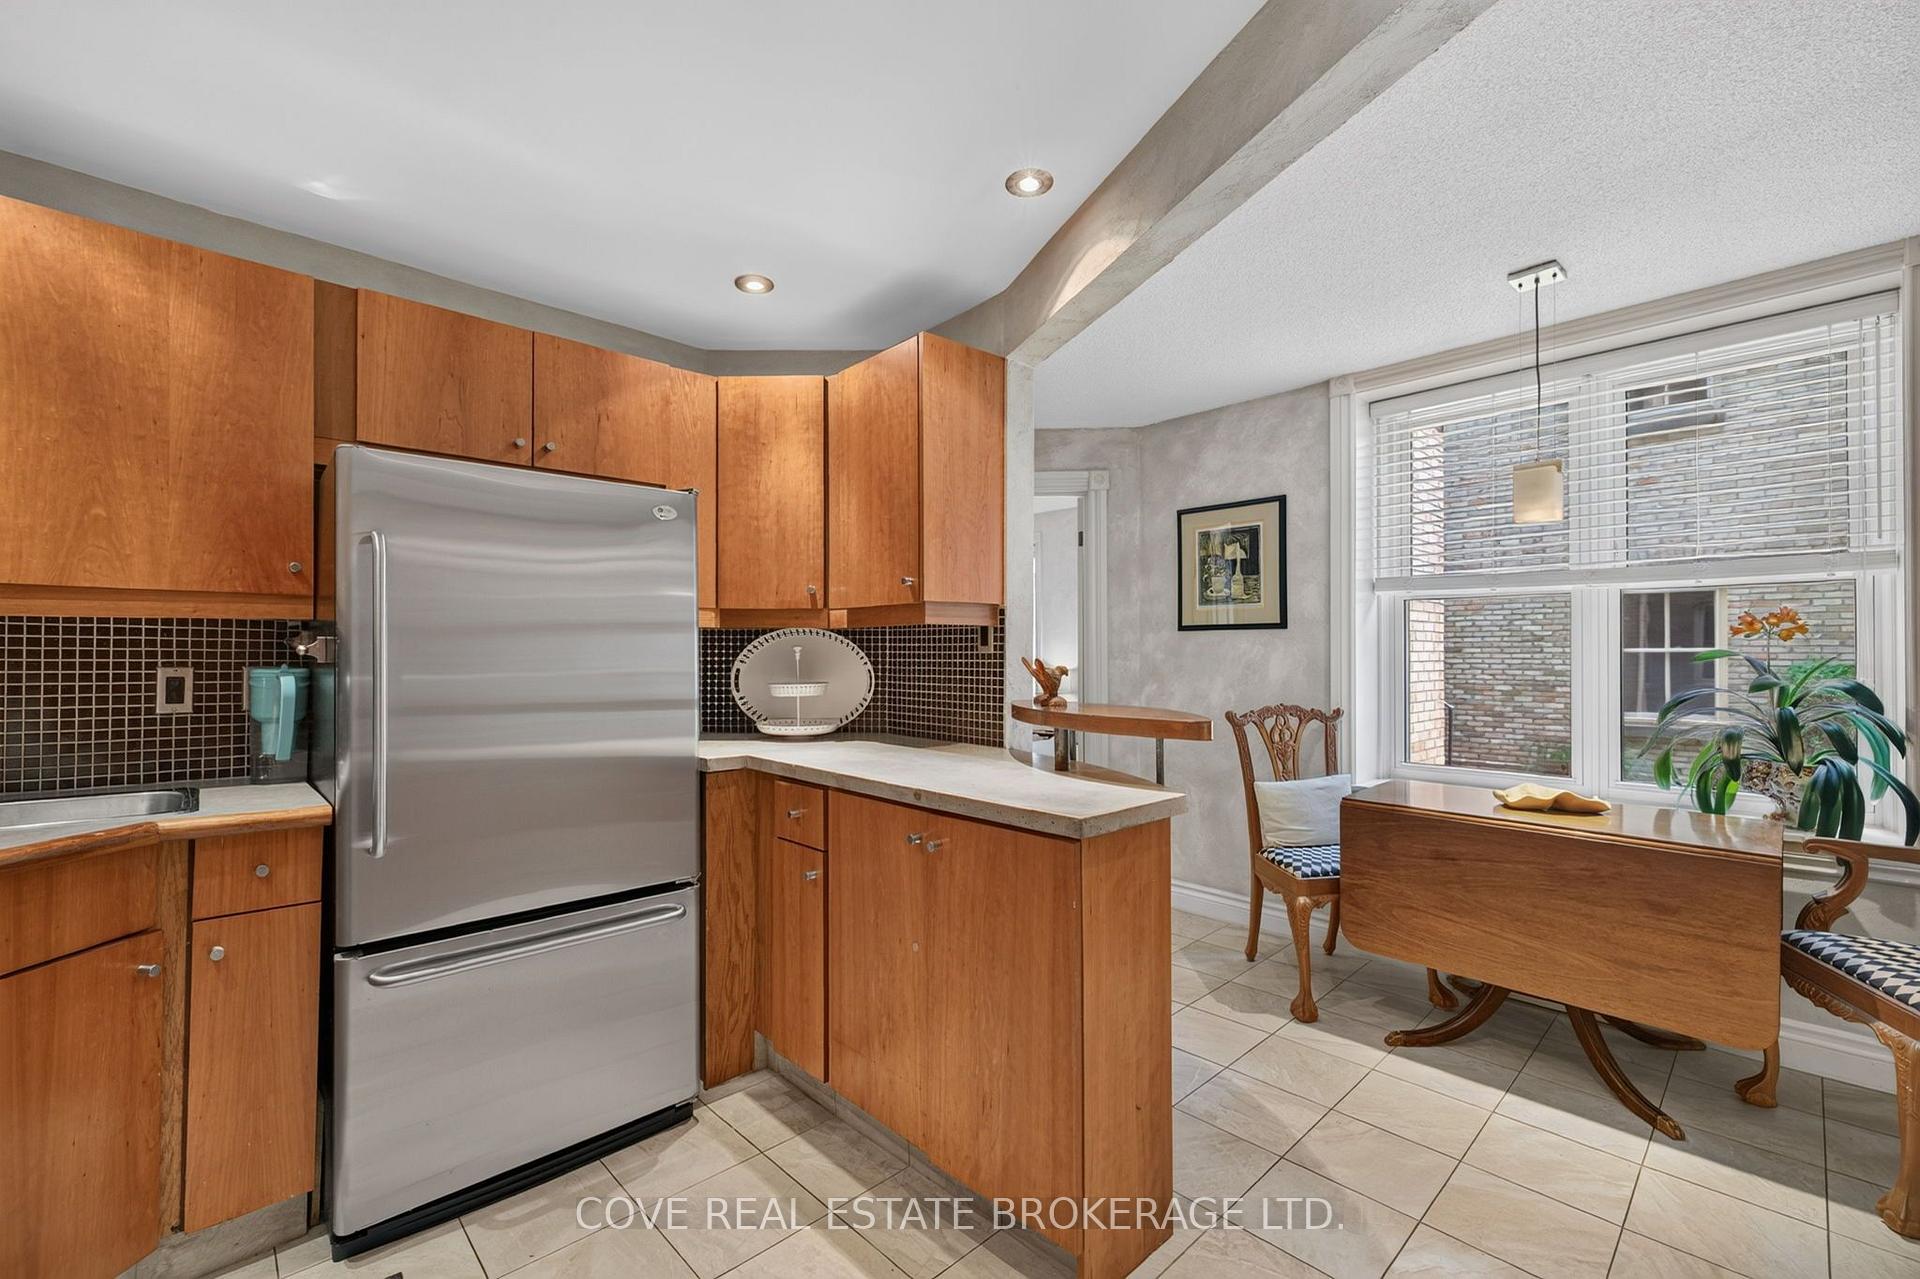
- Kitchen—Main level, Eat-in Kitchen, Combined w/Laundry, Concrete Counter
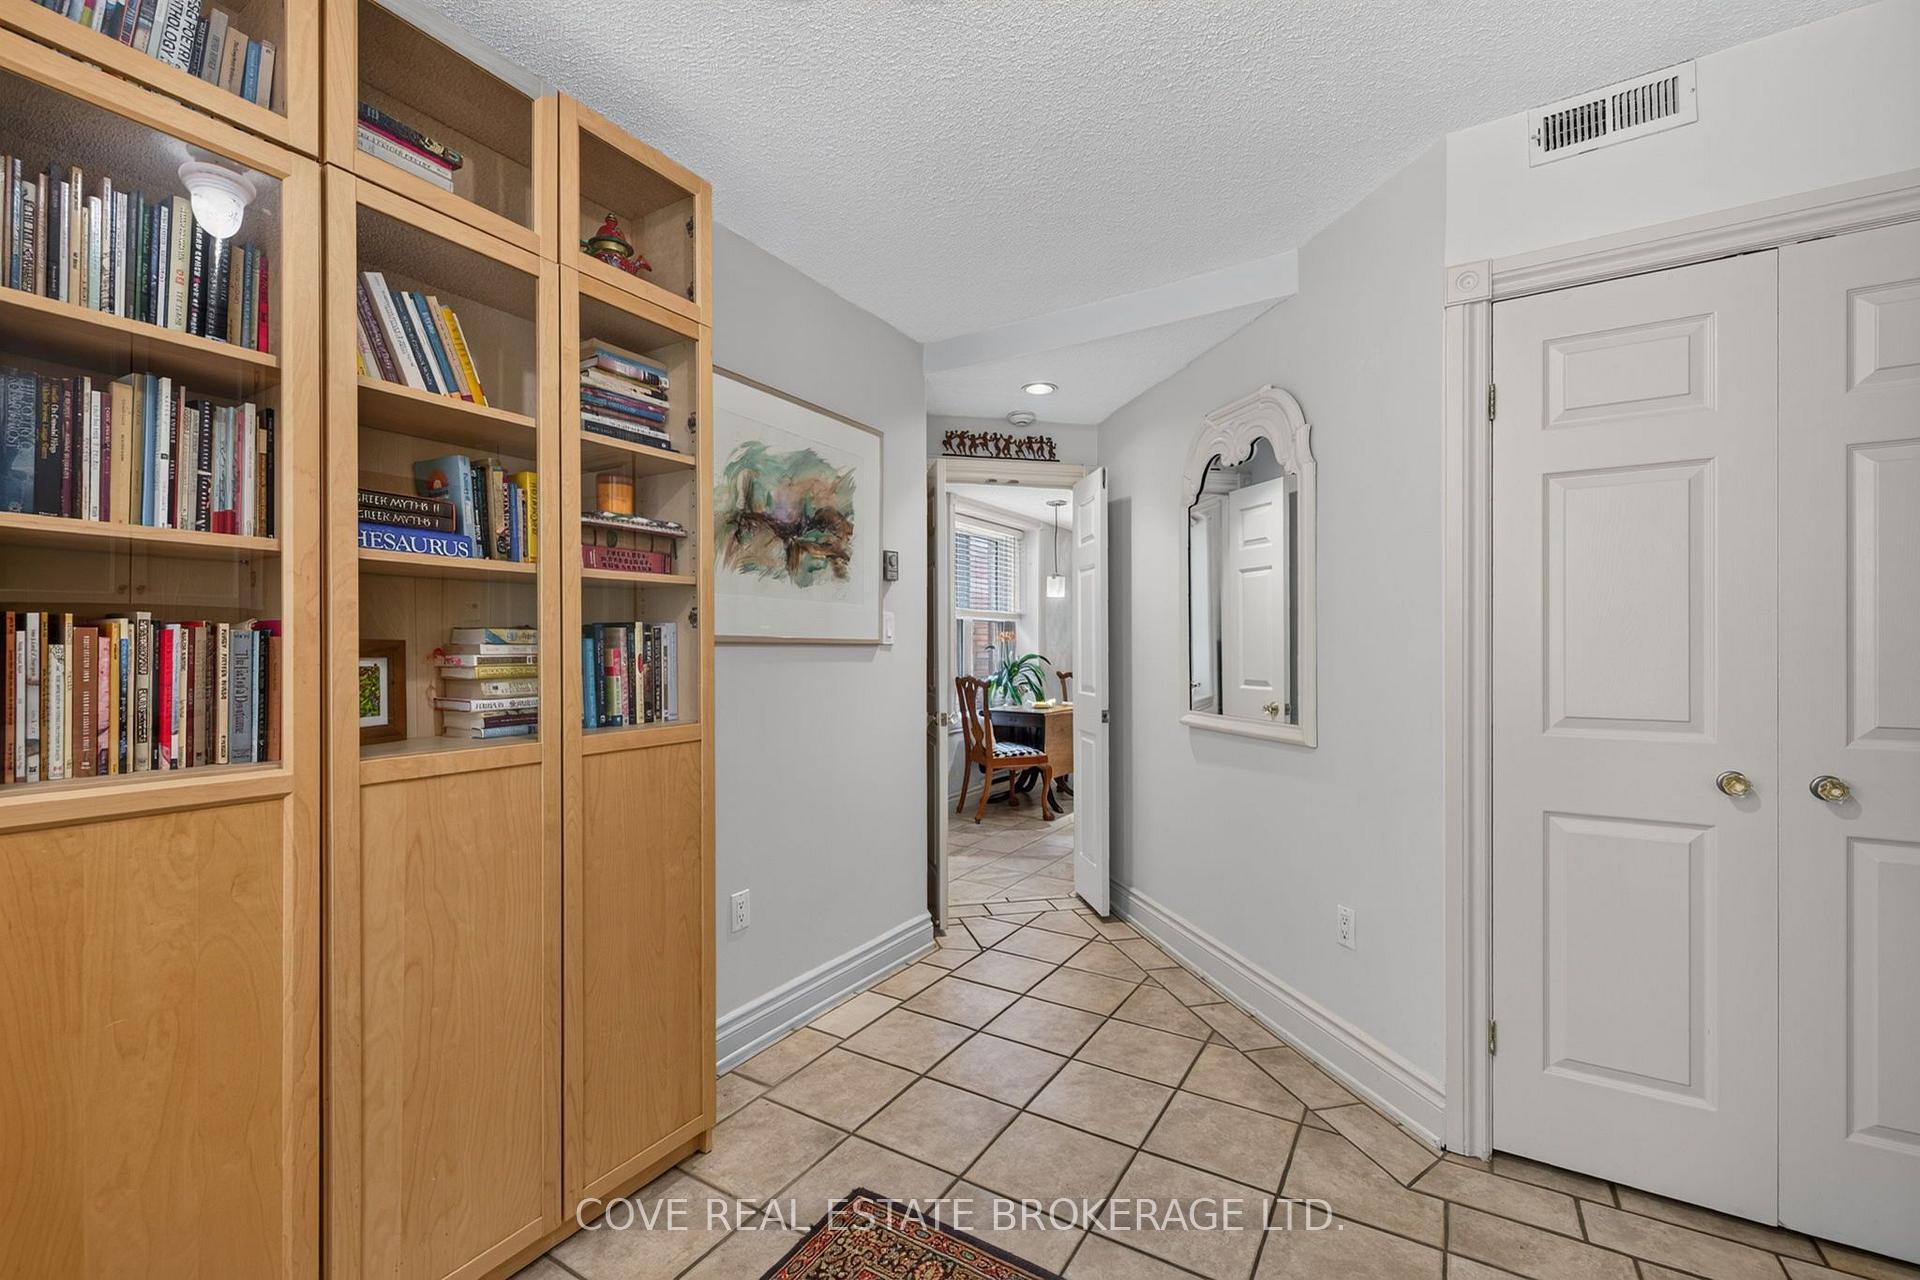
- Living Room—Main level, Combined w/Dining, Fireplace, B/I Bookcase
- Primary Bedroom—Main level, 4 Pc Ensuite, Parquet
- Bathroom—Main level, 4 Pc Bath, Ceramic Floor
Washrooms
- 4-piece, Main
- 4-piece, Main
- Municipality
- London
- Neighbourhood
- East F
- Main cross streets
- Wellington/Queens
- Zoning
- CF1 OR
- Directions
- Queens Ave., North on Picton St., West to 280 Queens Ave.
- MLS® number
- X13592888
- Data source
- Toronto Regional Real Estate Board
- Status change
- 2026-10-14
- Listed on
- 2026-07-22
- Days on market
- 84 days
- Possession date
- 2026-10-22
- Possession type
- Flexible
- Co-op commission
- 2% +HST; See Schedule B in attachments
- Seller
- Listed by
- COVE REAL ESTATE BROKERAGE LTD.
Home Market Value
Current home valuation for Unit 104, 280 Queens Avenue, London, East F, London, ON. Listed for $324,900
HOMEH Estimate
$417,548
Estimated Sales Range
$300,291 - $481,910
HOMEH Estimate for Unit 104, 280 Queens Avenue, London, East F
Calculated with a real agent's CMA method — 45+ years of experience, codified. Not an AI guess.
For the owner
Is this your home? Track its value.
Get this home's HOMEH Estimate by email once a month, with how many homes are for sale around you.
Mortgage Payment Calculator
Compare up to 4 down payment scenarios
5% of purchase price for homes $500K or less
$16,245
| Scenario 1 | Scenario 2 | Scenario 3 | Scenario 4 | |
|---|---|---|---|---|
−Down payment | % $ | % $ | % $ | % $ |
+CMHC insurance | $12,346 | $9,065 | $7,733 | $0 |
=Total mortgage | $321,001 | $301,475 | $283,898 | $259,920 |
Amortization | ||||
Mortgage rate | % | % | % | % |
| Payment frequency | ||||
=Mortgage payment | $1,567monthly | $1,472monthly | $1,386monthly | $1,269monthly |
Land Transfer Tax
$3,349
$3,349
Around this home
Data provided by OpenStreetMap & Fraser Institute School Rankings
Ask HOMEH
New!Hi there!
👋Text or call (416) 301-9001
Recommended for you
Based on homes you've looked at.
No recommended properties found.
Nearby similar homes
No nearby properties found.
More real estate resources
Other homes nearby
Explore this area
Nearby neighbourhoods
No nearby listings available.