
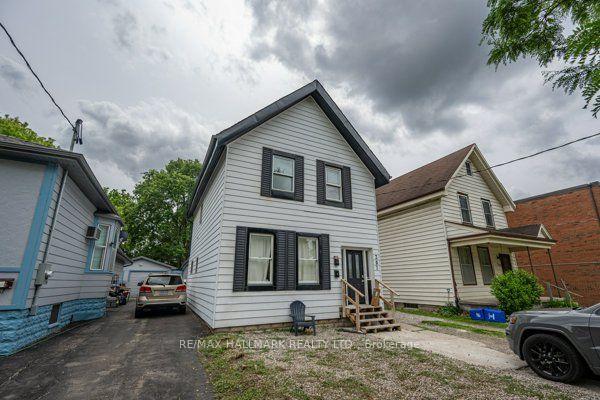


Unit Main & Upper, 307 Grey Street
London (East K), ON N6B 1G7
- 5Bedrooms
- 2Bathrooms
- 4Parking
- 1500–2000Sq Ft
- $2,245Tax
- 29×165 ftLot Size
 Free EstimateSee Free Estimate Report

Sale & Price History for Unit Main & Upper, 307 Grey Street, London, East K
| Start Date | End Date | Price | Event | MLS# |
|---|---|---|---|---|
| No listing history available | ||||
Real estate boards require you to or to see the full details of this property.
*Sold prices and complete sale & price history are regulated data. Under the Trust in Real Estate Services Act, 2002 (TRESA) and the rules of the Real Estate Council of Ontario (RECO), and pursuant to the Multiple Listing Service® rules of the Canadian Real Estate Association (CREA) and the Toronto Regional Real Estate Board (TRREB), this information may be shown only to registered users who have agreed to the applicable terms of use (a Virtual Office Website, or "VOW," arrangement). HOMEH Inc., Brokerage therefore provides it to signed-in members only. Creating an account is free and takes under a minute.
About Unit Main & Upper, 307 Grey Street, London, East K
Summarized Description
- Duplex with extensive upgrades and renovations.
- Two units for owner-occupancy or rental income.
- Main floor features 2 bedrooms and spacious living area.
- Upper unit has 3 bedrooms and modern finishes.
- Ample parking available for tenants and visitors.
- Potential for future multiplex development.
- Convenient location near schools and public transit.
- Strong investment opportunity with long-term growth potential.
Live, invest, and grow your equity all under one roof! The sellers extensively upgraded and renovated this property. This versatile duplex presents an outstanding opportunity for homeowners, investors, and those looking to build long-term wealth through real estate. Live in one unit while generating rental income from the other to help offset your mortgage or maximize cash flow by renting out both units. The main floor features 2 bedrooms, a spacious living area, and a functional kitchen, while the upper unit has been recently renovated with 3 bedrooms, a kitchen, a bathroom, fresh paint, new flooring, and updated bathroom and kitchen range hood vents, offering a modern and comfortable living space. Both units share a convenient common laundry room. This property provides excellent flexibility for a variety of investment strategies, including owner-occupancy with supplemental income, multi-generational living, or a fully tenanted investment property. The large lot offers ample parking, a highly sought-after feature for tenants and visitors. Adding to its appeal is the potential for future multiplex development (buyer to complete their own due diligence regarding zoning and development possibilities), making this not only an income-producing asset today but also a property with exciting long-term upside potential. Situated conveniently close to shopping, restaurants, parks, schools, public transit, and major highways, with Western University just approximately 10 minutes away, this location offers strong rental appeal and convenient access to everyday amenities. Whether you're looking to generate immediate rental income, offset homeownership costs, expand your real estate portfolio, or explore future redevelopment opportunities, this property delivers exceptional value and versatility.
Key Facts & Features
Property Costs
- Annual Property Tax Amount
- $2,245
- Land Transfer Tax Fee
- $5,475
Rental Items
- Rental Equipment
- Hot Water Tank (2023)
- Basement Type
- Crawl Space, Unfinished
Interior Features
- Laundry Level
- Main Level
- Interior Extras
- Carpet Free, Separate Hydro Meter
- Security Features
- Smoke Detector
- Fireplace/Stove
- No
- Elevator
- No
Exterior Features
- Exterior Extras
- Porch
- Pool
- None
- Property Features
- Golf, Park, Place Of Worship, Rec./Commun.Centre, School, Public Transit
Building
- Building Type
- Multiplex
- Building Style
- 2-Storey
Construction
- Exterior Finish
- Aluminum Siding
- Roof
- Asphalt Shingle
- Foundation Details
- Concrete, Other
- Special Designation
- Unknown
Lot
- Lot Front
- 28.50 ft
- Lot Depth
- 165.00 ft
- Lot Size
- 4702.5
Inclusions
- Inclusions
- Main Floor: Stainless Steel Refrigerator, Coil Range Stovetop with Oven, Ductless Range Hood, Dishwasher. Shared Laundry: Top Loader Clothes Washer and Front Loader Clothes Dryer. Upper Floor: White Refrigerator, Coil Range Stovetop with Oven, New Ducted Range Hood Fan and New Mobile AC Unit (August 2023). Furnace (2022), Sump Pump & System (July 2022), Electronic Door Lock Panels, Existing Window Coverings, Existing Light Fixtures and Existing Plumbing and Mechanical Equipment. AS-IS WHERE-IS FOR CHATTELS AND FIXTURES.
Parking & Garages
- Garage Type
- None
- Garage Spaces
- 0
- Parking Spaces
- 3
- Total Garage And Parking Spaces
- 4
Heating & Cooling
- Heat Source
- Gas
- Heat Type
- Forced Air
- Air Conditioning
- Other
- Water
- Municipal
- Sewers
- Sewer
- Natural Gas
- Yes
- Hydro
- Yes
- Cable
- Available
- Telephone
- Available
- Bedrooms
- 5
- Washrooms
- 2
- Kitchens
- 2
Room sizes
- Bathroom—Main level, 4 Pc Bath, Window, Tile Floor
- Primary Bedroom—Main level, Window, Laminate
- Bedroom 2—Second level, Window, Laminate
- Bathroom—Second level, 4 Pc Bath, Window, Tile Floor
- Kitchen—Second level, Separate Room, Large Window, Laminate
- Living Room—Main level, Separate Room, Laminate, Window
- Laundry—Main level, Separate Room, Swing Doors
- Bedroom—Second level, Closet, Window, Laminate
- Kitchen—Main level, Separate Room, Backsplash, Window
- Bedroom 2—Main level, Closet, Window, Laminate
- Bedroom 3—Second level, Window, Laminate
Washrooms
- 4-piece, Main
- 4-piece, Second
- Municipality
- London
- Neighbourhood
- East K
- Main cross streets
- Wellington St & Horton St East
- Zoning
- R3-1
- Directions
- Wellington St & Horton St East
- MLS® number
- X13883672
- Data source
- Toronto Regional Real Estate Board
- Listed on
- 2026-10-09
- Updated on
- 2026-10-14
- Days on market
- 6 days
- Possession type
- Immediate
- Co-op commission
- 2.00% (50% Reduced if L/A Shows)
- Seller
- Listed by
- RE/MAX HALLMARK REALTY LTD.
Home Market Value
Current home valuation for Unit Main & Upper, 307 Grey Street, London, East K, London, ON. Listed for $450,000
HOMEH Estimate
—
Estimated Sales Range
—
HOMEH Estimate for Unit Main & Upper, 307 Grey Street, London, East K
Calculated with a real agent's CMA method — 45+ years of experience, codified. Not an AI guess.
For the owner
Is this your home? Track its value.
Get this home's HOMEH Estimate by email once a month, with how many homes are for sale around you.
Mortgage Payment Calculator
Compare up to 4 down payment scenarios
5% of purchase price for homes $500K or less
$22,500
| Scenario 1 | Scenario 2 | Scenario 3 | Scenario 4 | |
|---|---|---|---|---|
−Down payment | % $ | % $ | % $ | % $ |
+CMHC insurance | $17,100 | $12,555 | $10,710 | $0 |
=Total mortgage | $444,600 | $417,555 | $393,210 | $360,000 |
Amortization | ||||
Mortgage rate | % | % | % | % |
| Payment frequency | ||||
=Mortgage payment | $2,171monthly | $2,039monthly | $1,920monthly | $1,758monthly |
Land Transfer Tax
$5,475
$5,475
Around this home
No schools found nearby
Data provided by OpenStreetMap & Fraser Institute School Rankings
Ask HOMEH
New!Hi there!
👋Text or call (416) 301-9001
Recommended for you
Based on homes you've looked at.
No recommended properties found.
Nearby similar homes
No nearby properties found.
More real estate resources
Other homes nearby
Explore this area
Nearby neighbourhoods
No nearby listings available.