
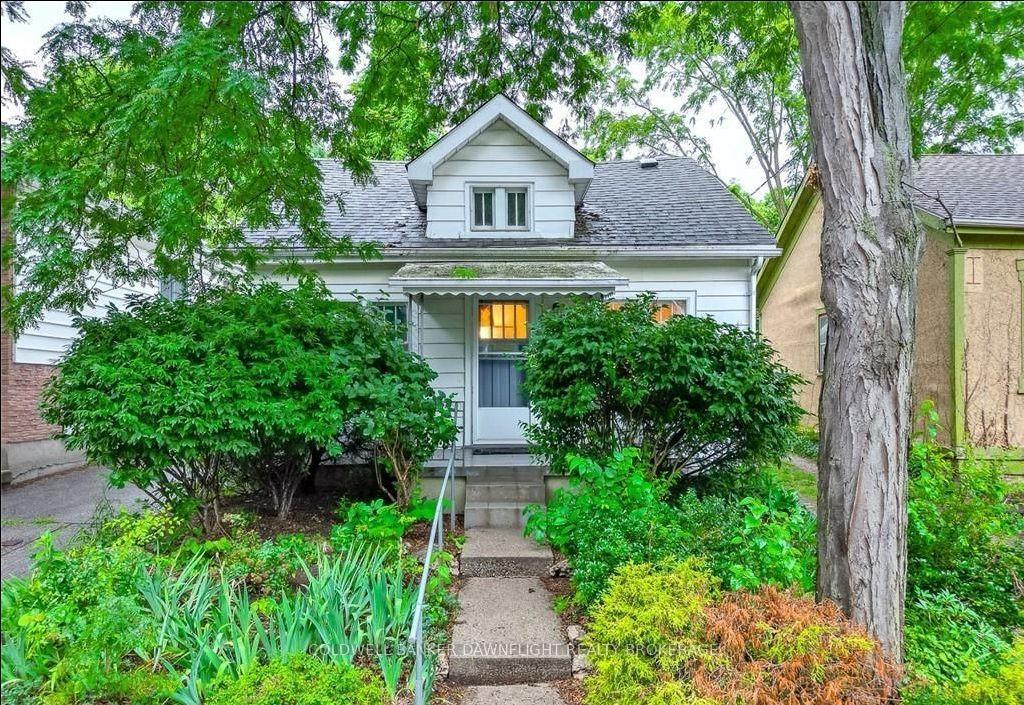
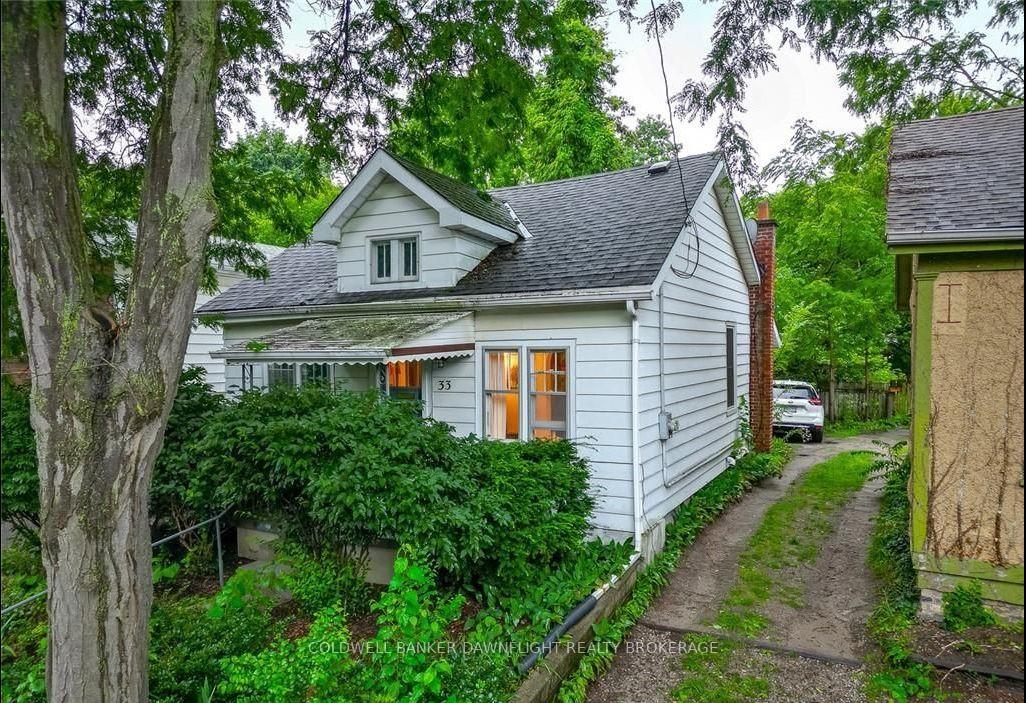
33 Palace Street
London (East F), ON N6B 3A6
Included in Rent: Parking
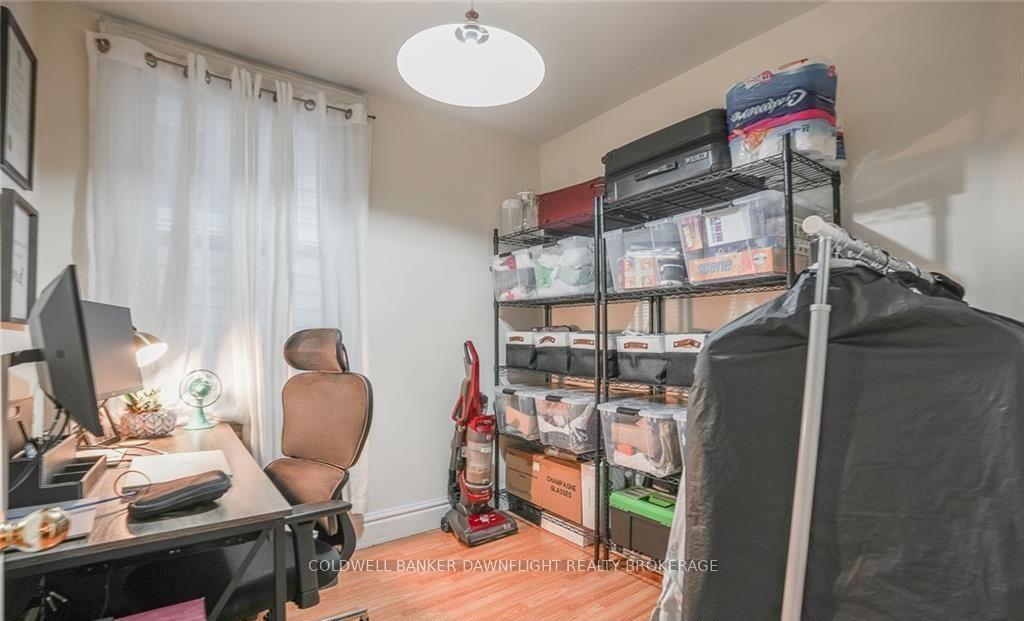
- 2Bedrooms
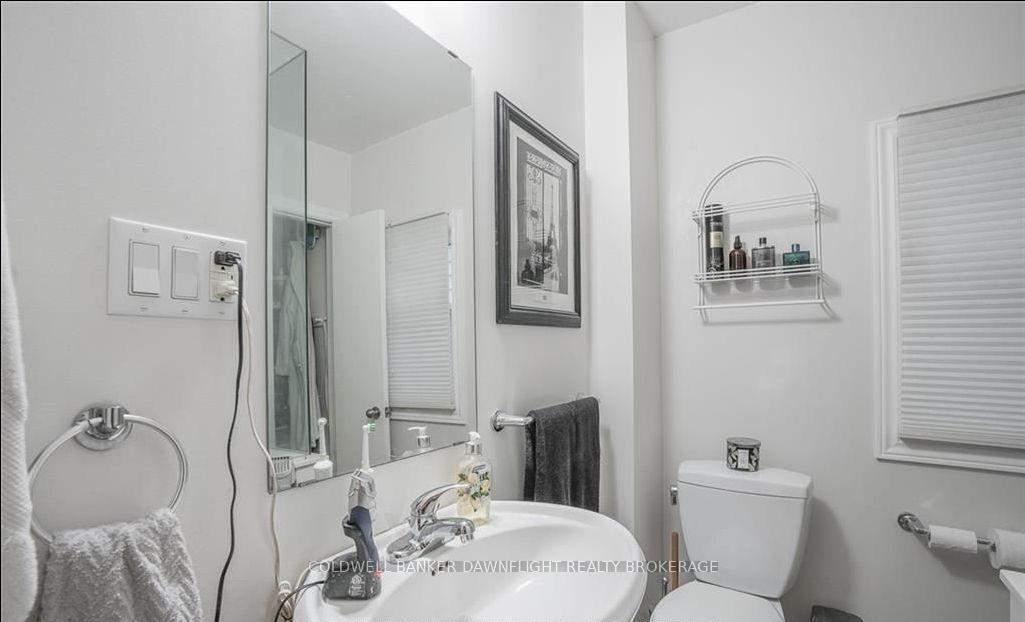
- 1Bathroom
- 0Garage
- 700~1.1KSq.Ft.
- ImmediateAvailable
- In-Suite LaundryLaundry
- Entire PropertyFor Lease
- Unfurnished
Sale & price history
No listing history available
Real estate boards require you to or to see the full details of this property.
*Sold prices and complete sale & price history are regulated data. Under the Trust in Real Estate Services Act, 2002 (TRESA) and the rules of the Real Estate Council of Ontario (RECO), and pursuant to the Multiple Listing Service® rules of the Canadian Real Estate Association (CREA) and the Toronto Regional Real Estate Board (TRREB), this information may be shown only to registered users who have agreed to the applicable terms of use (a Virtual Office Website, or "VOW," arrangement). HOMEH Inc., Brokerage therefore provides it to signed-in members only. Creating an account is free and takes under a minute.
33 Palace Street, London(opens Google Maps in a new tab)
Summarized Description
- Charming two-bedroom home in historic Woodfield neighbourhood.
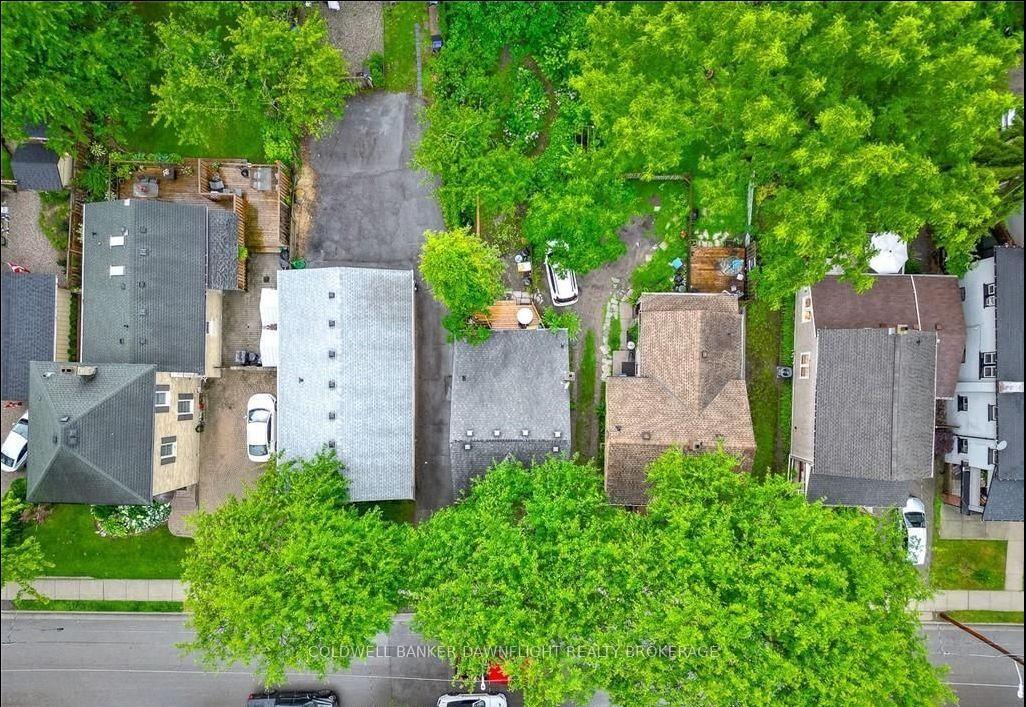
- Fully fenced private backyard with rear deck access.
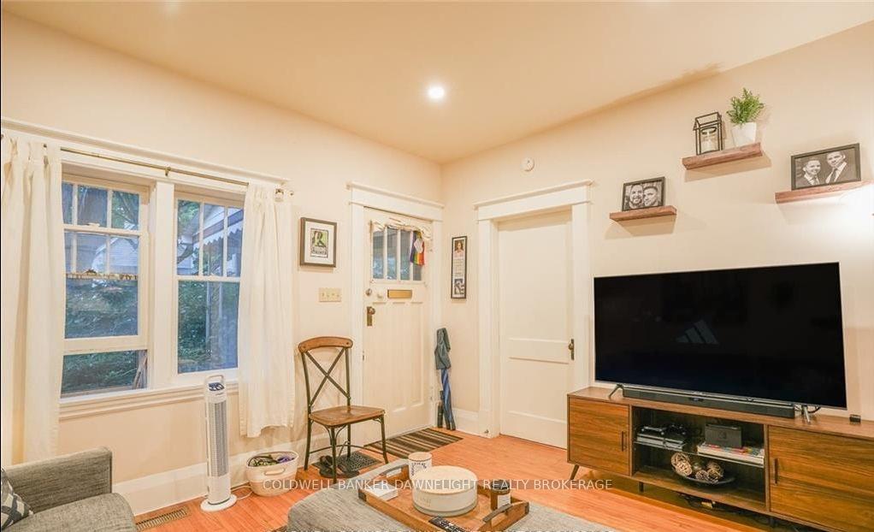
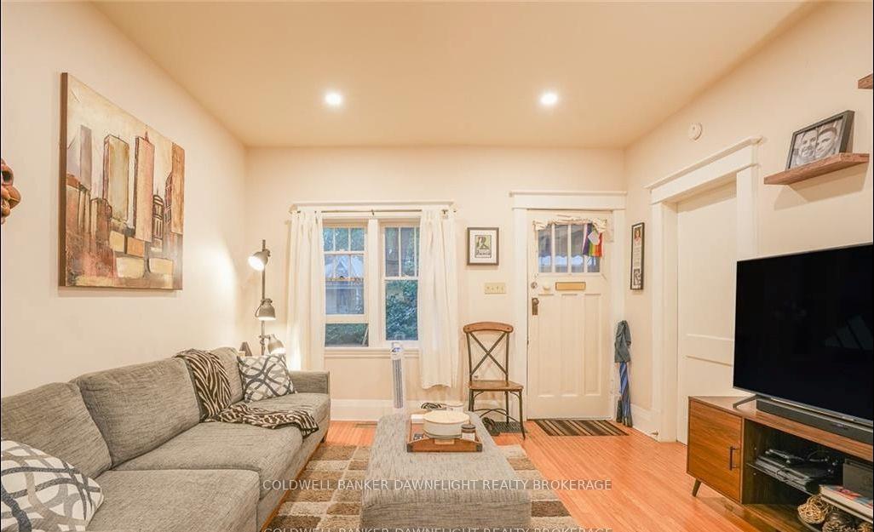
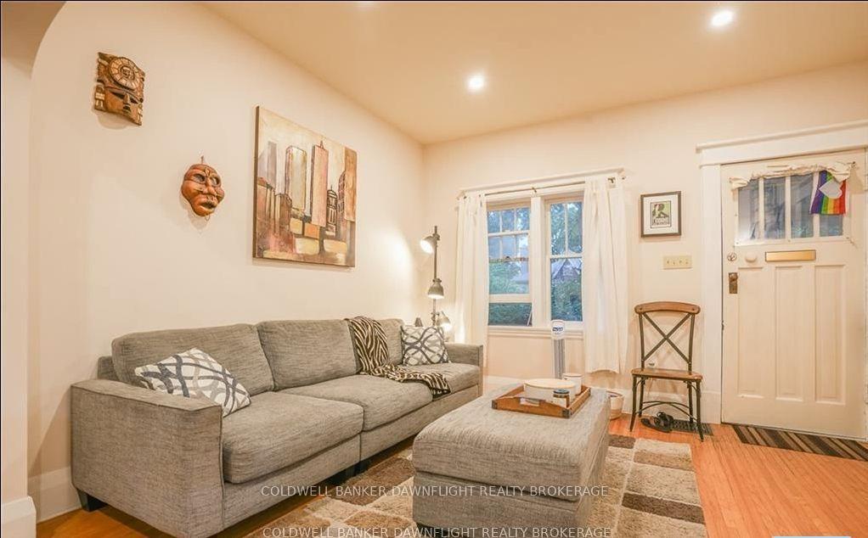
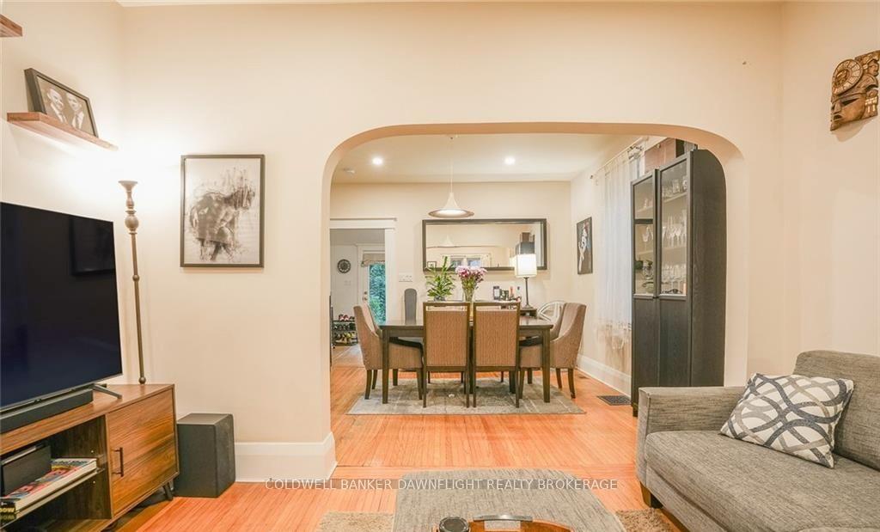
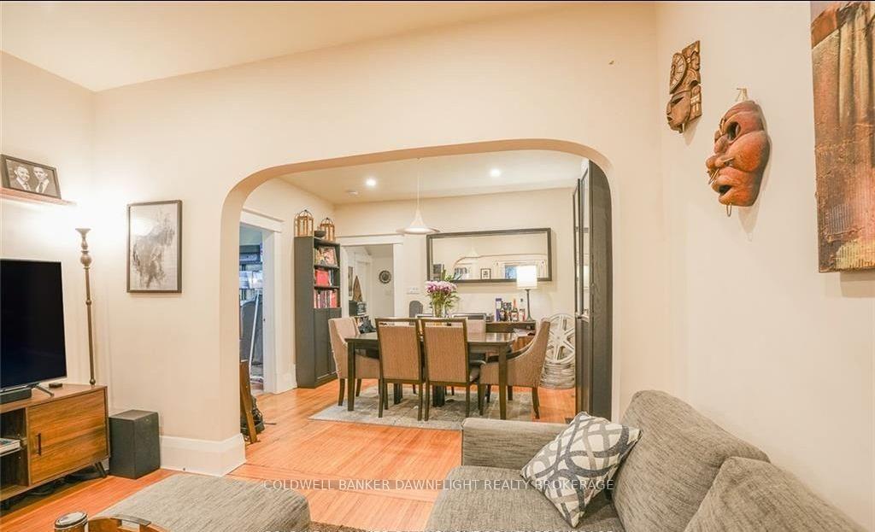
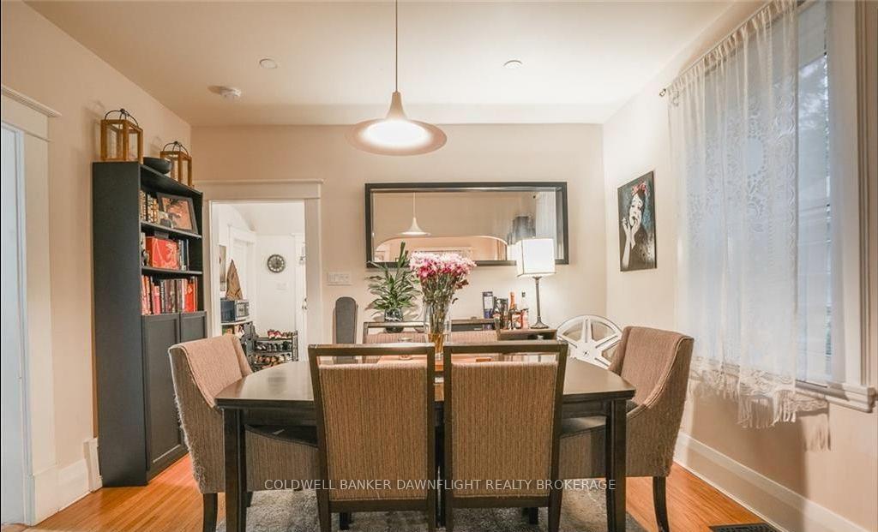
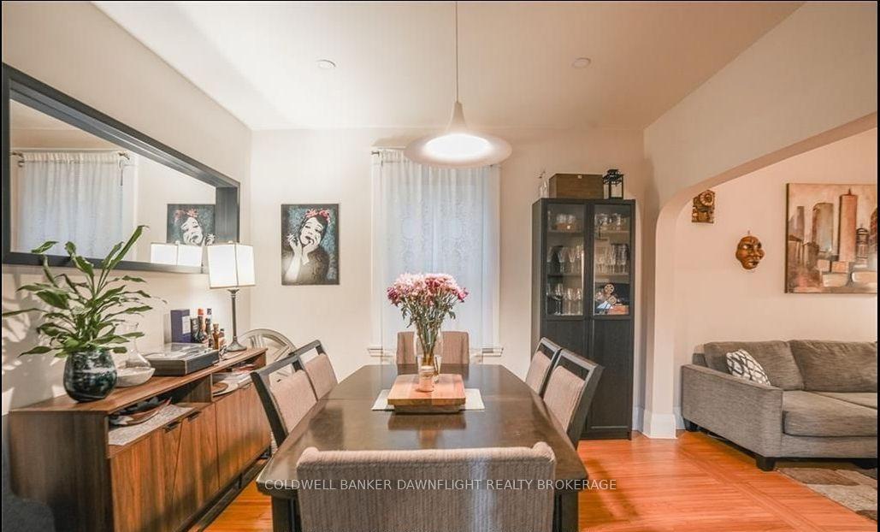
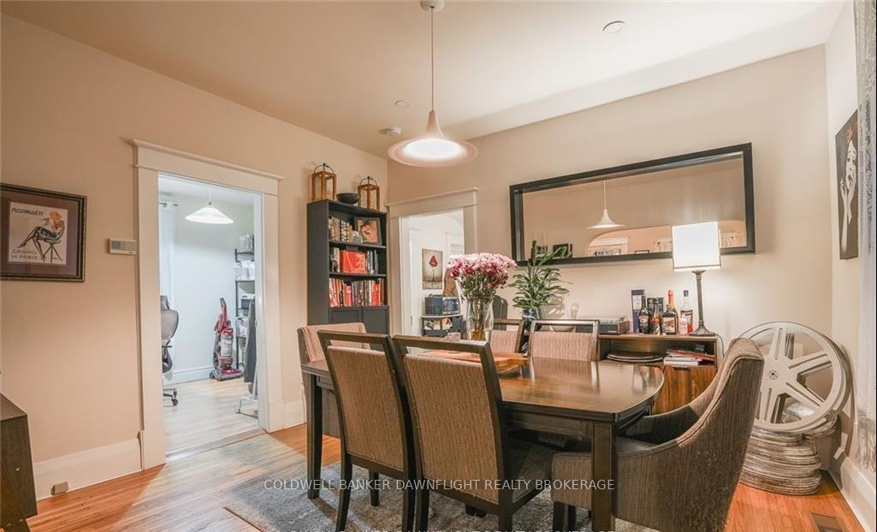
- Open concept layout connecting living and dining areas.
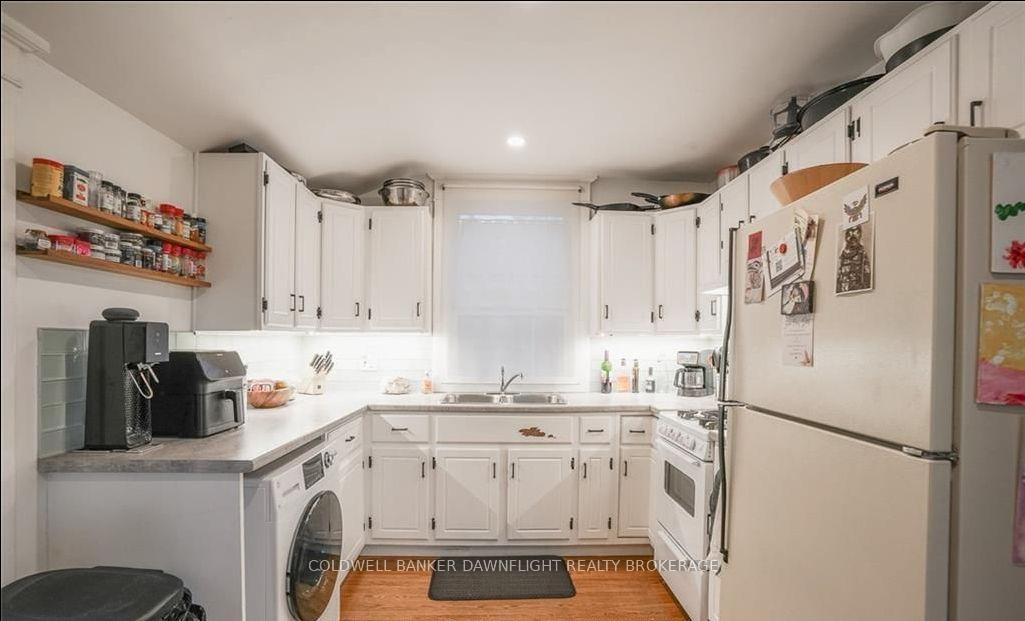
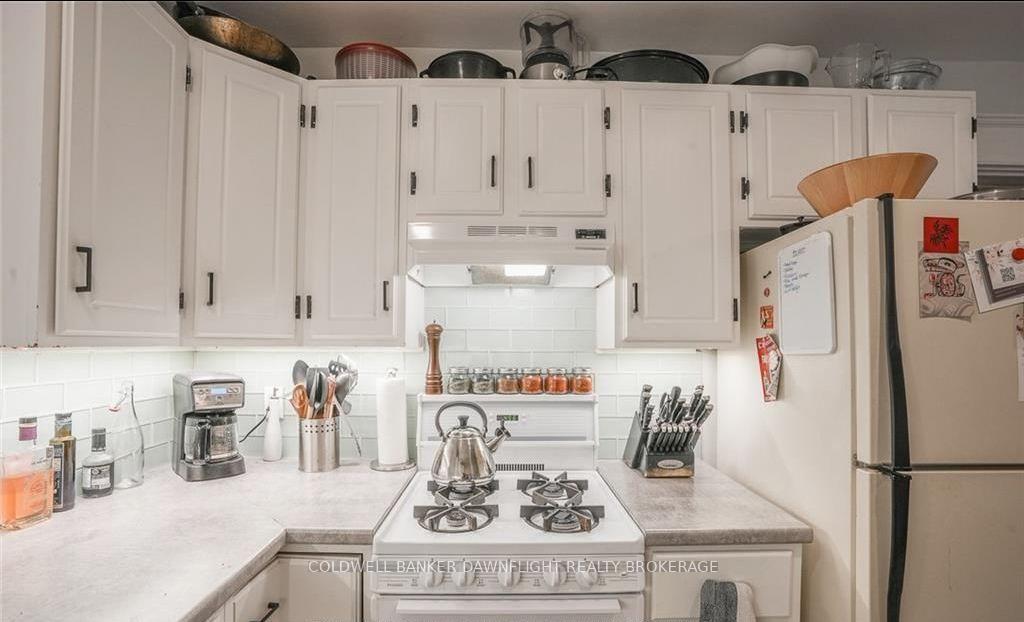
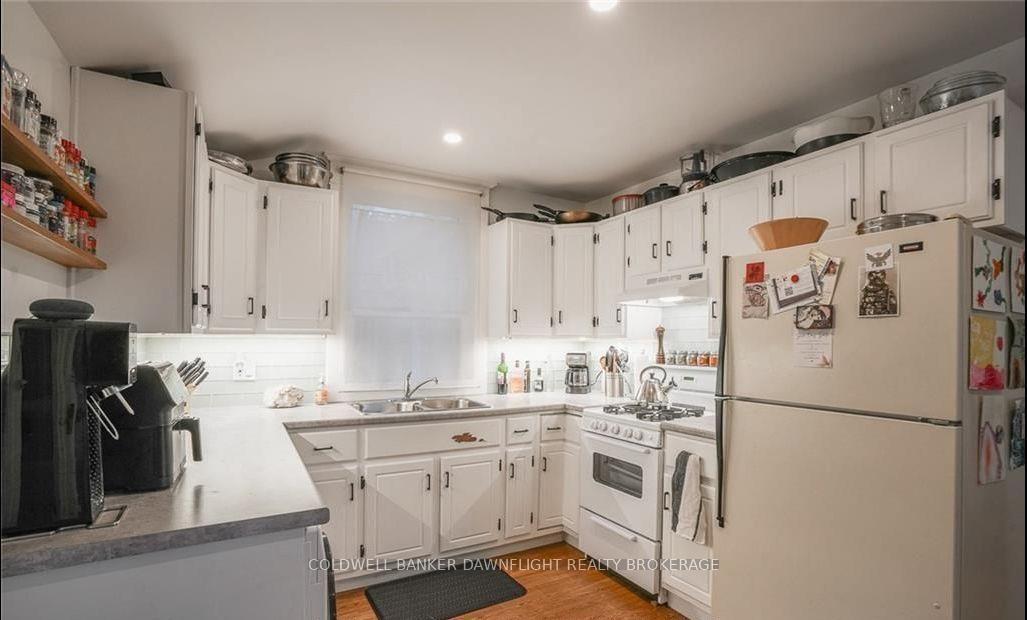
- Updated kitchen with gas stove and European washer/dryer.
- Close to Victoria Park and local amenities.
- Includes one parking space via shared driveway.
- Comfortable living with thoughtful updates throughout.
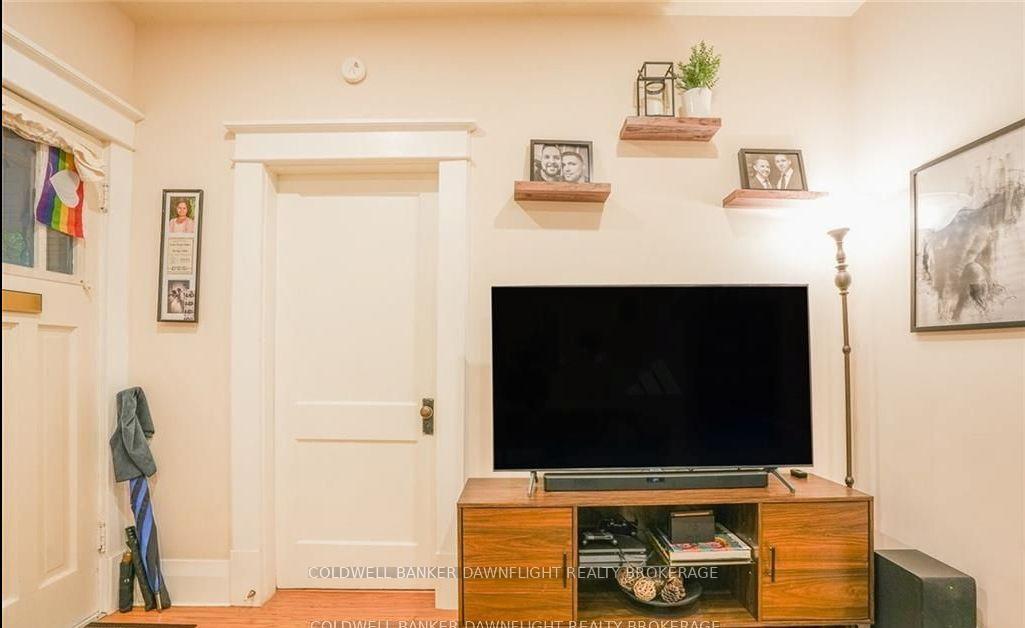
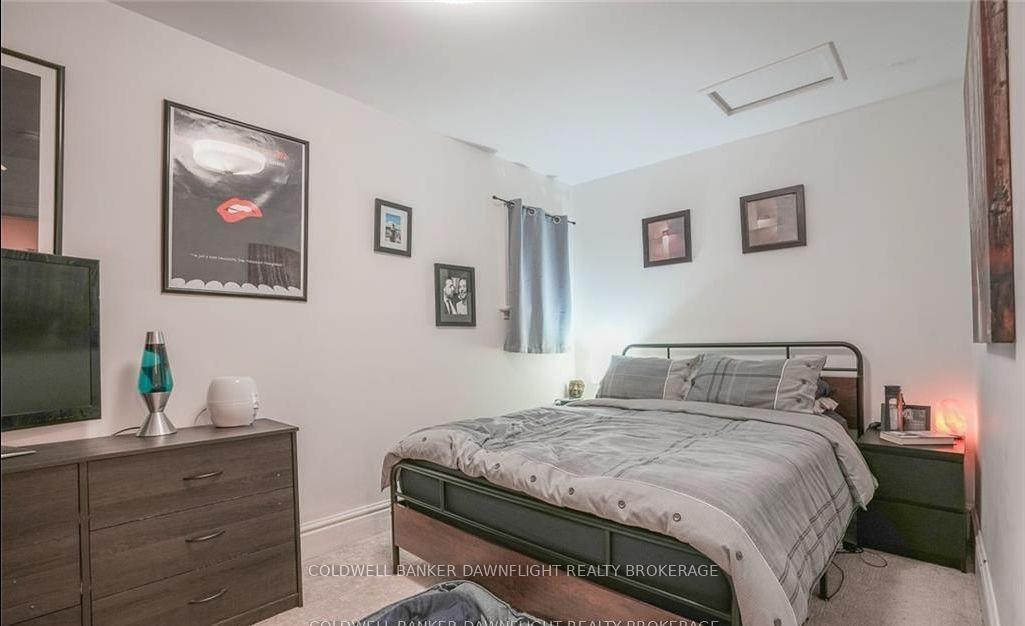
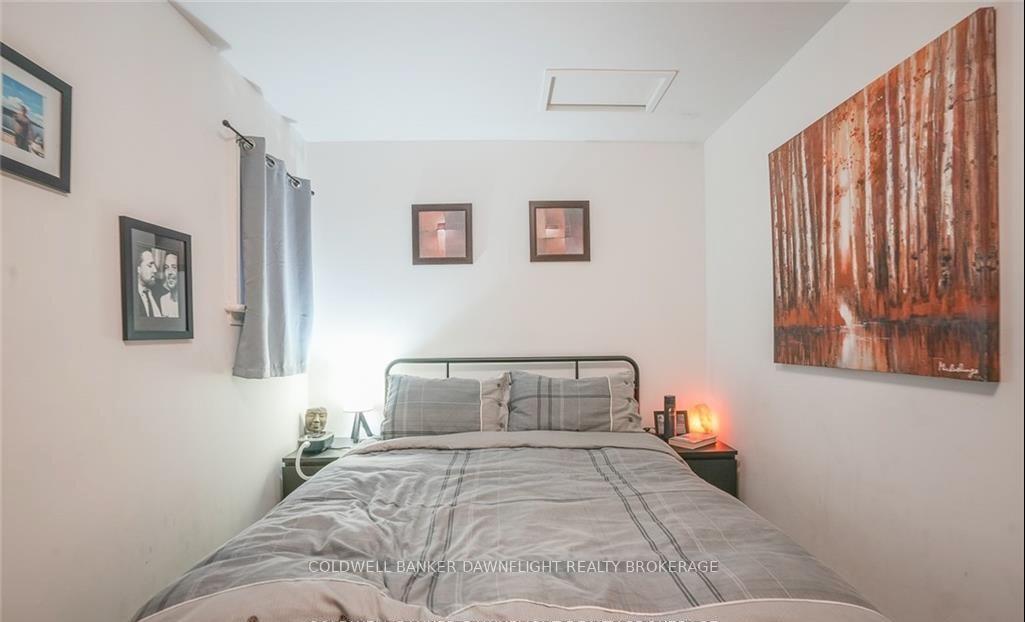
Welcome to 33 Palace St, London which is located in one of central London's charming and historic neighbourhoods, ideally located close to Victoria Park and a variety of local amenities and community events. Enjoy the seasonal winter skating rink, diverse restaurants, pubs, and variety of entertainment just moments away.This inviting two bedroom, one bath home offers comfortable living with a practical layout and thoughtful updates. The kitchen features a refrigerator, gas stove, and European-style washer and dryer combination. The formal dining area offers clear sight lines into the living room, creating an open and connected feel between the main living spaces.A terrace door provides easy access to the rear deck, overlooking the private, fully fenced backyard. The yard extends to the parking area and offers a great outdoor space to enjoy. One parking space is included and is accessed via a shared driveway. This home is conveniently located in the desirable Woodfield neighbourhood, this home offers a comfortable setting close to parks, dining, entertainment, and the best of downtown London. A great opportunity to make Woodfield your next home. *Pictures taken from before the current tenant.
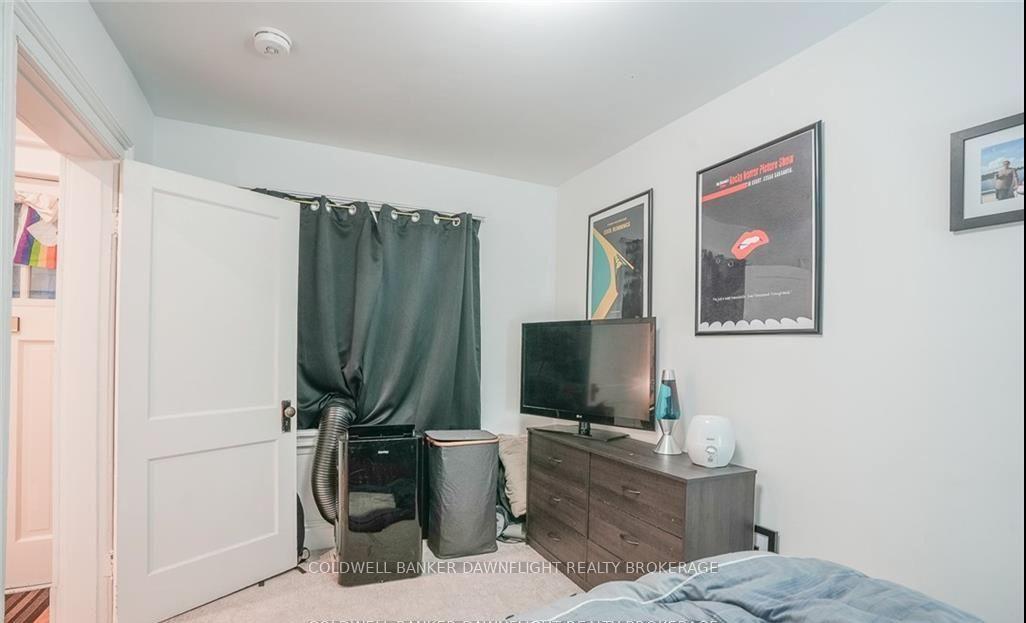
- Primary Bedroom - Main Floor
- Hospital
- Park
- Place Of Worship
- School
- Public Transit
- Landscaped
- Porch
- Deck
- Privacy
Key Facts & Features
Rental Details
- Portion Of Property For Rent
- Entire Property
- Furnished
- Unfurnished
- Rent Term
- 12 Months
- Payment Frequency
- Monthly
- Rental Deposit
- Yes
- Credit Check
- No
- Employment Letter
- No
- Rental Application
- Yes
- References Required
- Yes
Included In Rent Fee
- Parking
Rental Items
- Parking Garage Cost
- $0 /month
- Basement Type
- Unfinished, Partial Basement
Interior Features
- Laundry Features
- In-Suite Laundry
- Laundry Level
- Main Level
- Interior Extras
- Primary Bedroom - Main Floor
- Fireplace/Stove
- No
- Elevator
- No
Exterior Features
- Exterior Extras
- Landscaped, Porch, Deck, Privacy
- Pool
- None
- Property Features
- Hospital, Park, Place Of Worship, School, Public Transit
- Other Structures
- Fence - Partial
Building
- Building Type
- Detached
- Building Style
- Bungalow
Construction
- Exterior Finish
- Aluminum Siding
- Roof
- Asphalt Shingle
- Foundation Details
- Concrete
- Special Designation
- Unknown
Lot
- Lot Front
- 34.00 ft
- Lot Depth
- 148.00 ft
- Lot Size
- 0.116
- Lot Shape
- Rectangular
Inclusions
- Inclusions
- Fridge, gas stove, and european washer and dryer combo
Parking & Garages
- Garage Type
- None
- Garage Spaces
- 0
- Parking Spaces
- 1
- Total Garage And Parking Spaces
- 0
Heating & Cooling
- Heat Source
- Gas
- Heat Type
- Forced Air
- Air Conditioning
- None
- Water
- Municipal
- Sewers
- Sewer
- Natural Gas
- Yes
- Hydro
- Yes
- Cable
- Available
- Municipality
- London
- Neighbourhood
- East F
- Main cross streets
- Central Ave & Adelaide St N
- Directions
- Richmond St to Central Ave, right onto Palace St.
- Waterfront
- None
Book a viewing
Pick a time that suits you. A HOMEH agent confirms it with you.

Around this home
London Central
Public · secondary · 610 m
8.7/10Catholic Central
Private · secondary · 610 m
5.6/10H B Beal
Public · secondary · 700 m
5.4/10St Georges
Public · elementary · 990 m
7.0/10St Michael
Private · elementary · 1.3 km
5.3/10Aberdeen
Public · elementary · 1.4 km
3.2/10St. John
Private · elementary · 1.7 km
7.6/10Ryerson
Public · elementary · 1.7 km
9.1/10Bishop Townshend
Public · elementary · 1.7 km
3.5/10Knollwood Park
Public · elementary · 1.8 km
1.8/10Blessed Sacrament
Private · elementary · 2.2 km
2.8/10London Islamic
Private · elementary · 2.5 km
8.5/10Monseigneur-Bruyère
Private · secondary · French · 2.6 km
5.5/10Northbrae
Public · elementary · 2.6 km
3.8/10London South
Public · secondary · 2.6 km
5.3/10
Data provided by OpenStreetMap & Fraser Institute School Rankings
For the owner
Is this your home? Track its value.
Get this home's HOMEH Estimate by email once a month, with how many homes are for sale around you.
- MLS® number
- X13828680
- Data source
- Toronto Regional Real Estate Board
- Listed on
- 2026-09-25
- Updated on
- 2026-09-25
- Days on market
- 33 days
- Possession type
- Immediate
- Co-op commission
- 2% Plus HST
- Listed by
- COLDWELL BANKER DAWNFLIGHT REALTY BROKERAGE
Recommended for you
Based on homes you've looked at.
No recommended properties found.
Nearby similar homes
No nearby properties found.
More real estate resources
Other homes nearby
Explore this area
Nearby neighbourhoods
No nearby listings available.
Ask HOMEH about this home
Price, neighbourhood, monthly cost. Ask anything.
HOMEH Intelligent Agent is an AI, not a licensed representative. Check anything important with your agent.