
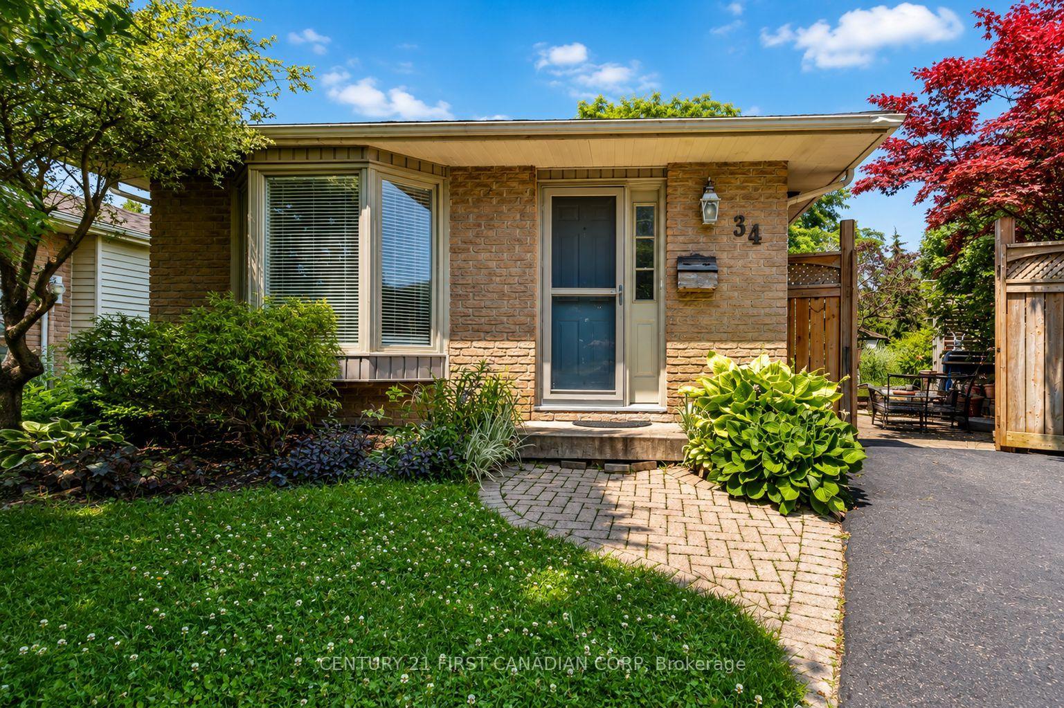
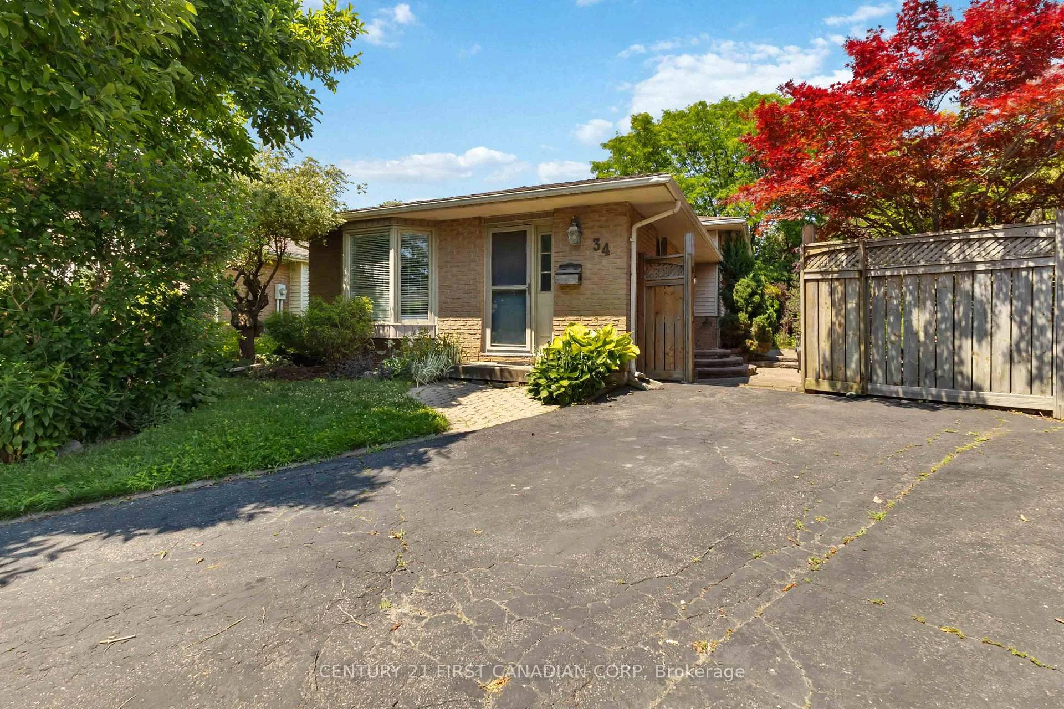
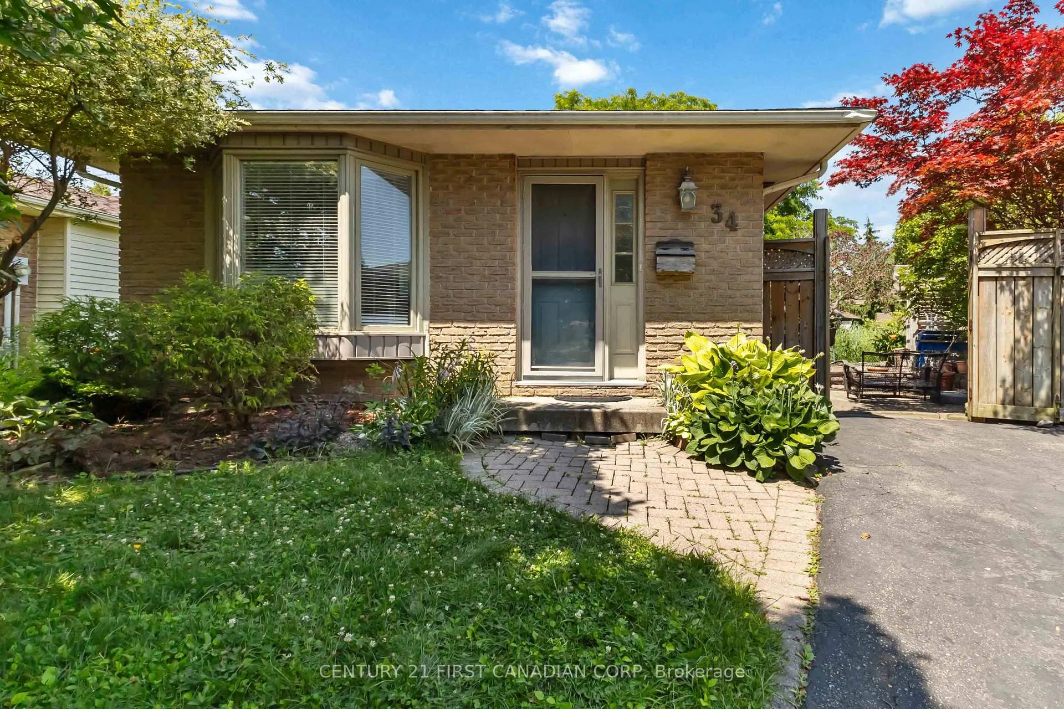
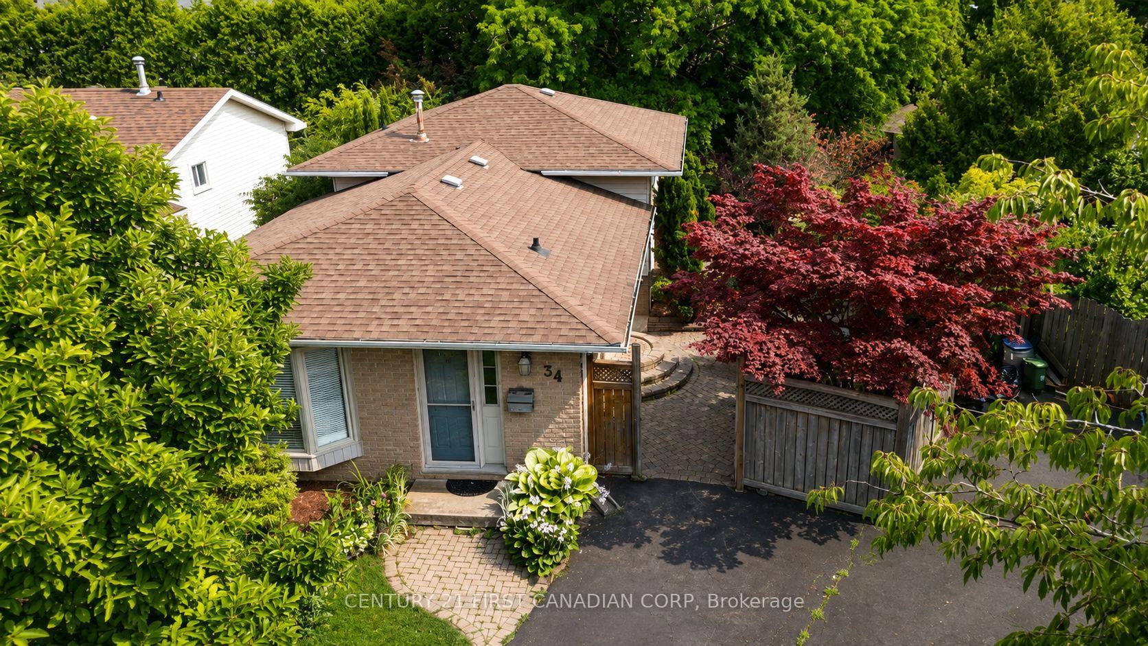
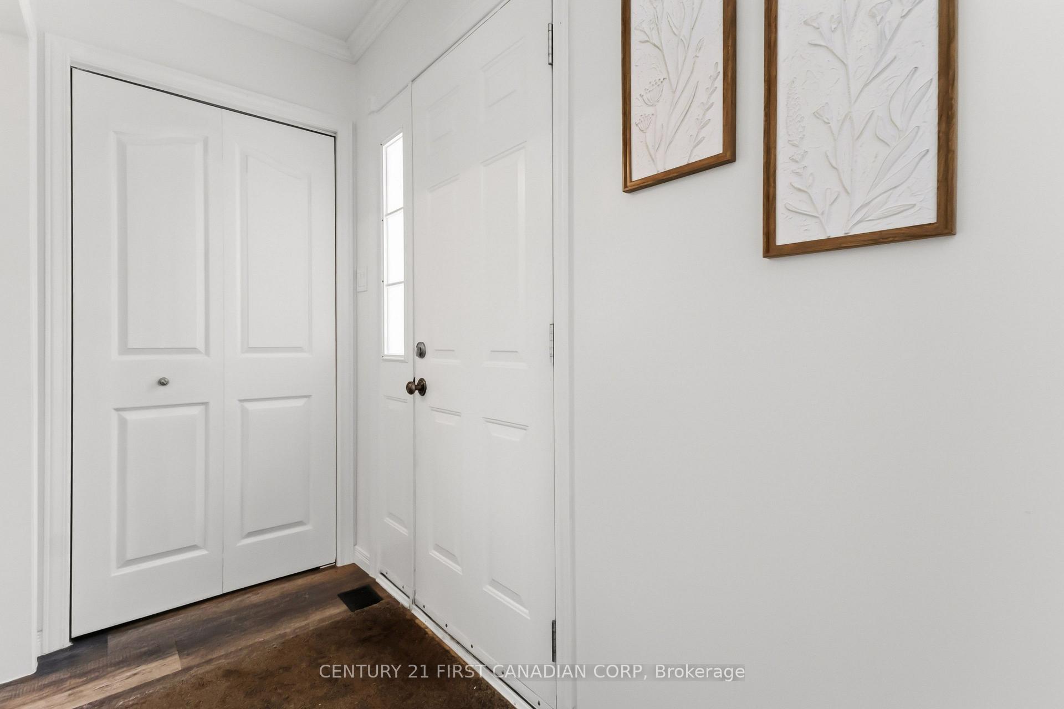
34 Speight Court
London (East I), ON N5V 3J3
- 3Bedrooms
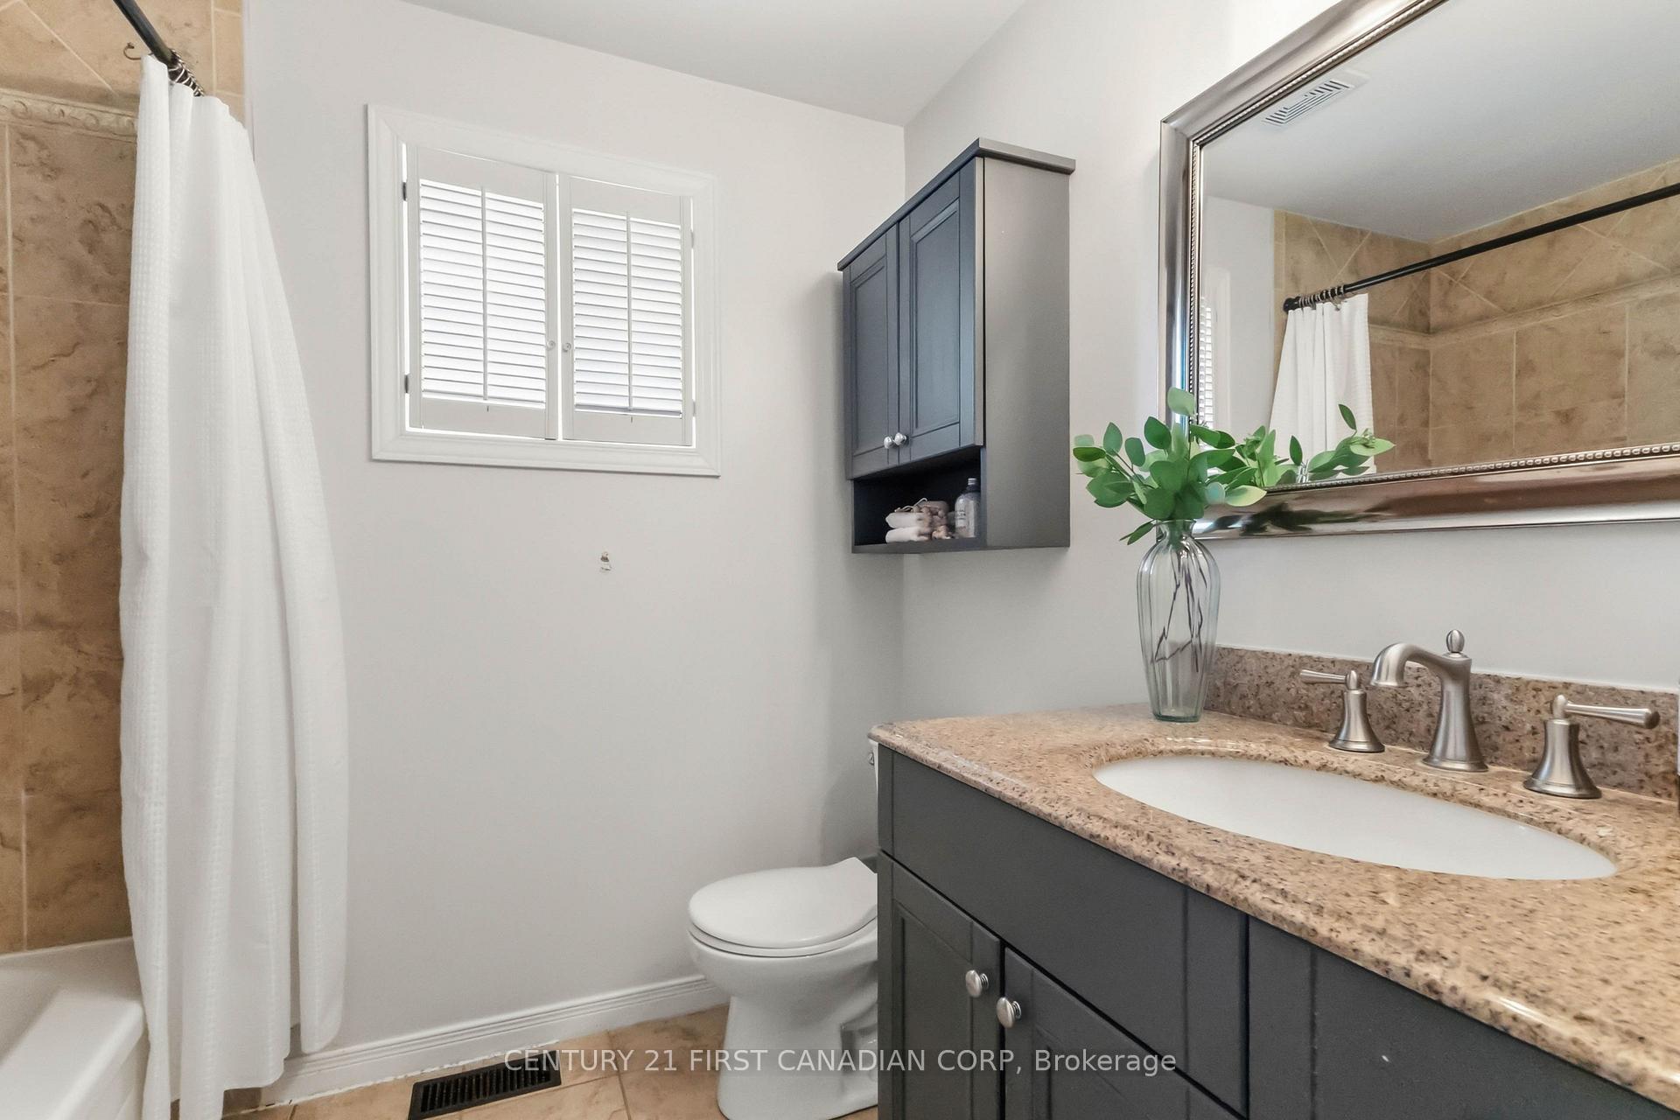
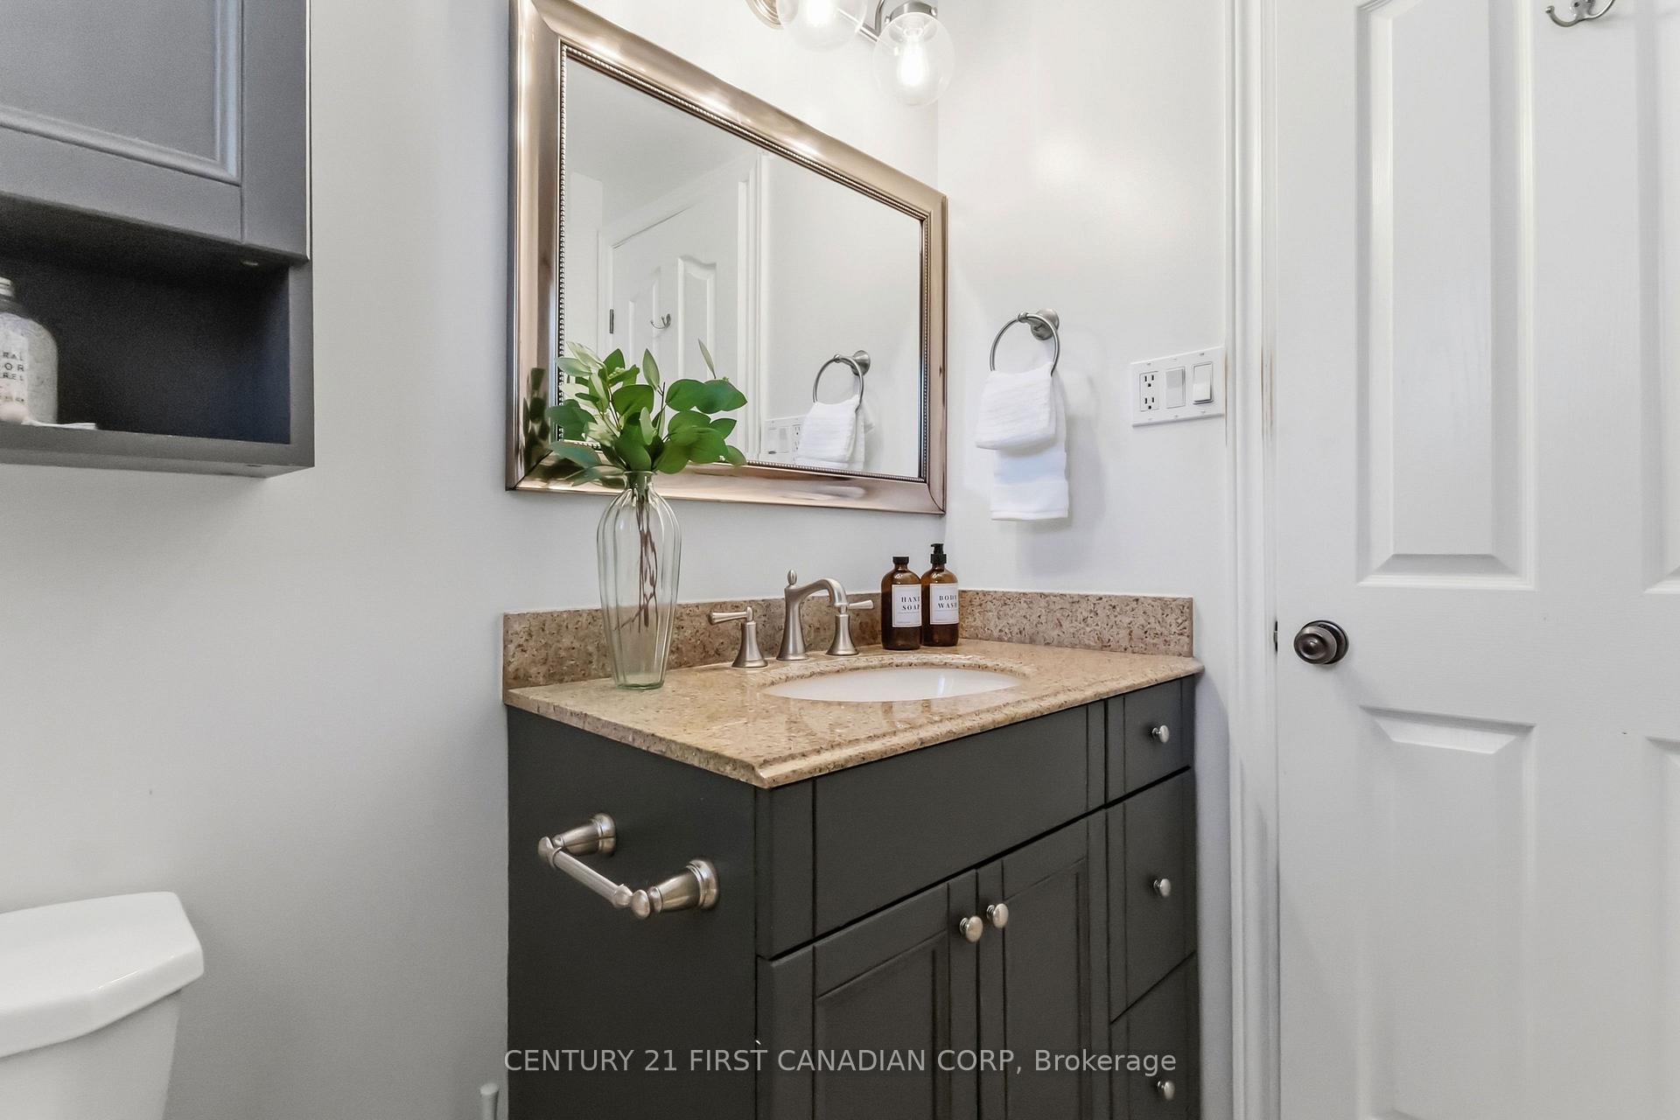
- 1Bathroom
- 0Garage
- 700–1100Sq Ft
- $3,520Tax
- 29×120 ftLot Size
 Estimated Value:$443,820See Free Estimate Report

Sale & Price History for 34 Speight Court, London, East I
| Start Date | End Date | Price | Event | MLS# |
|---|---|---|---|---|
| No listing history available | ||||
Real estate boards require you to or to see the full details of this property.
*Sold prices and complete sale & price history are regulated data. Under the Trust in Real Estate Services Act, 2002 (TRESA) and the rules of the Real Estate Council of Ontario (RECO), and pursuant to the Multiple Listing Service® rules of the Canadian Real Estate Association (CREA) and the Toronto Regional Real Estate Board (TRREB), this information may be shown only to registered users who have agreed to the applicable terms of use (a Virtual Office Website, or "VOW," arrangement). HOMEH Inc., Brokerage therefore provides it to signed-in members only. Creating an account is free and takes under a minute.
About 34 Speight Court, London, East I
Summarized Description
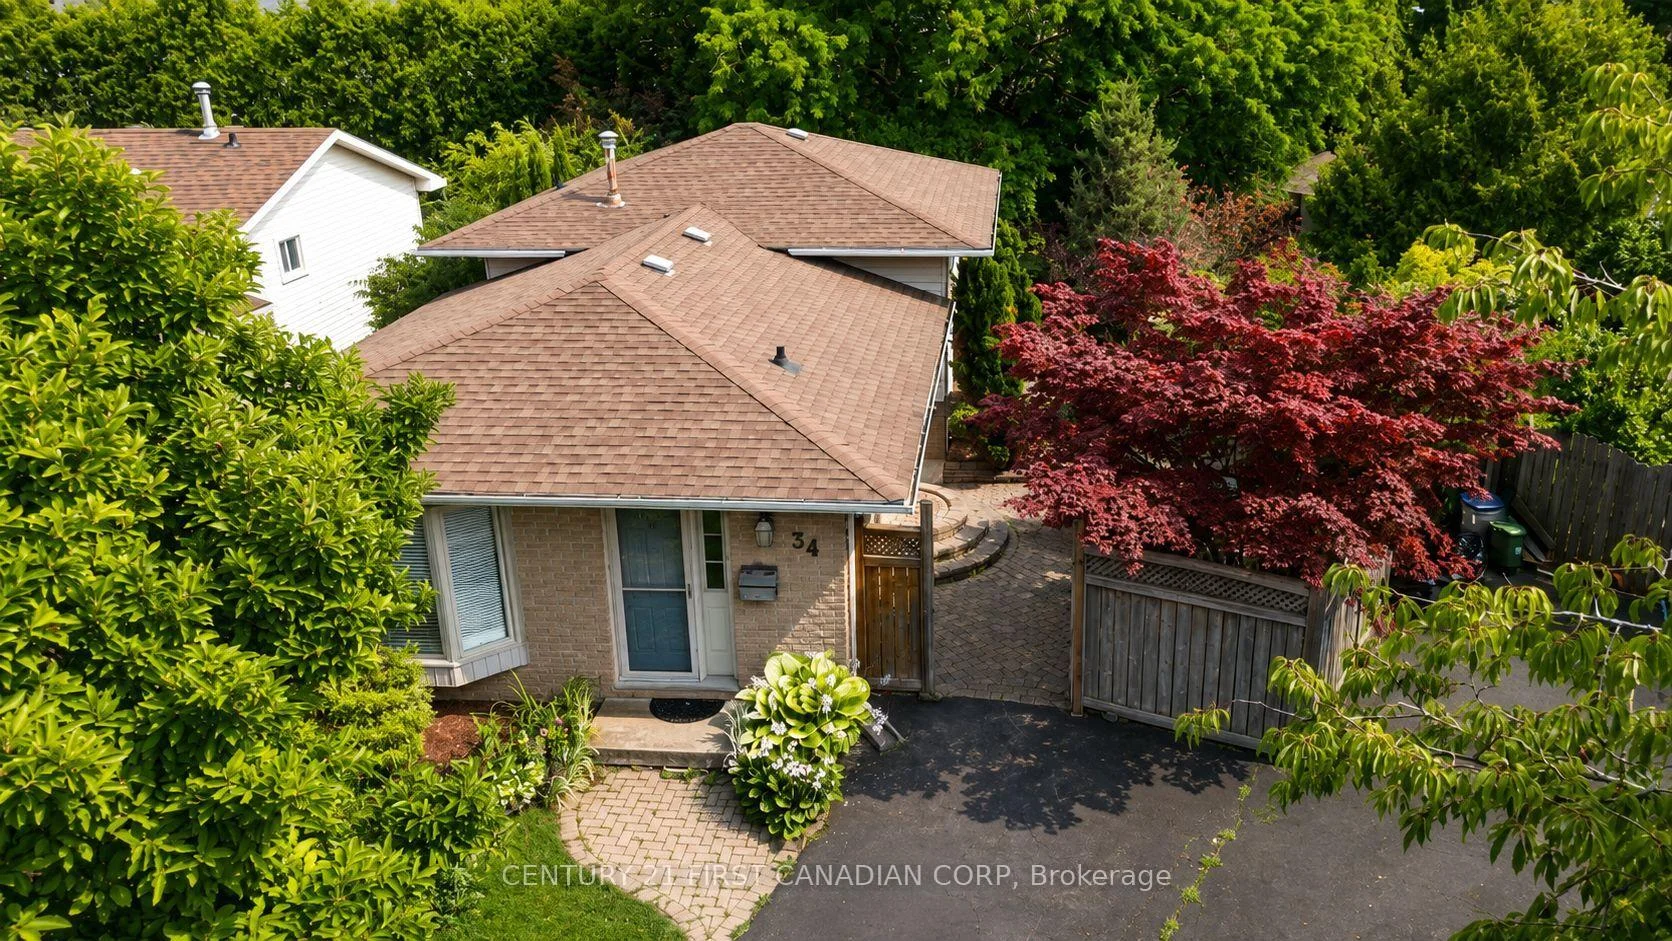
- Located on a quiet cul-de-sac.
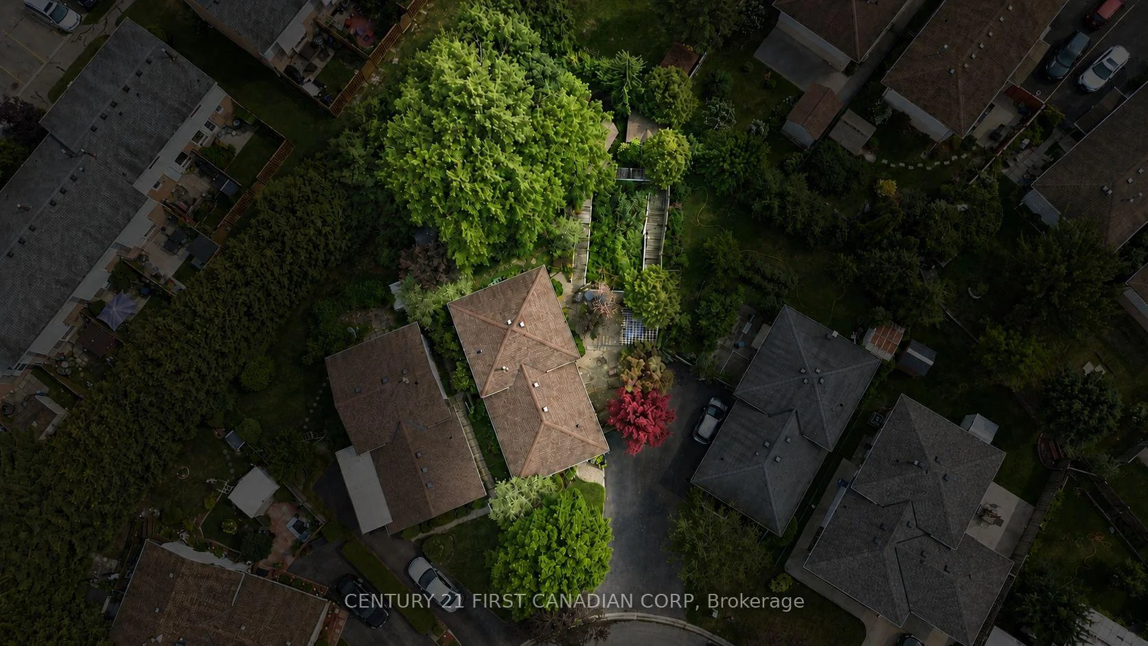
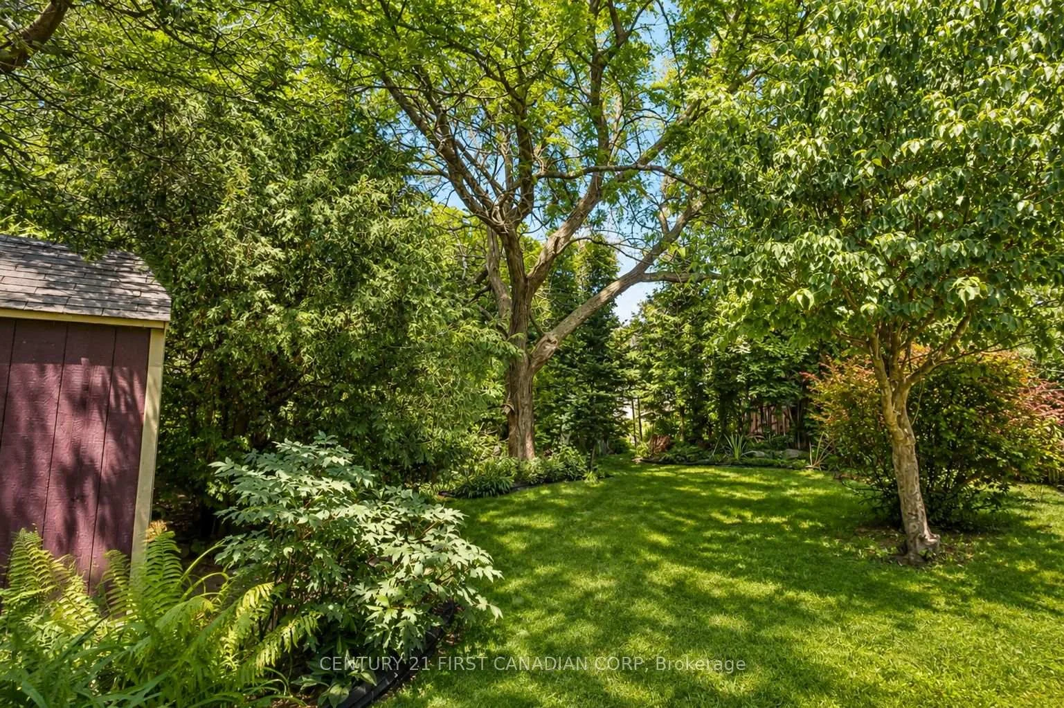
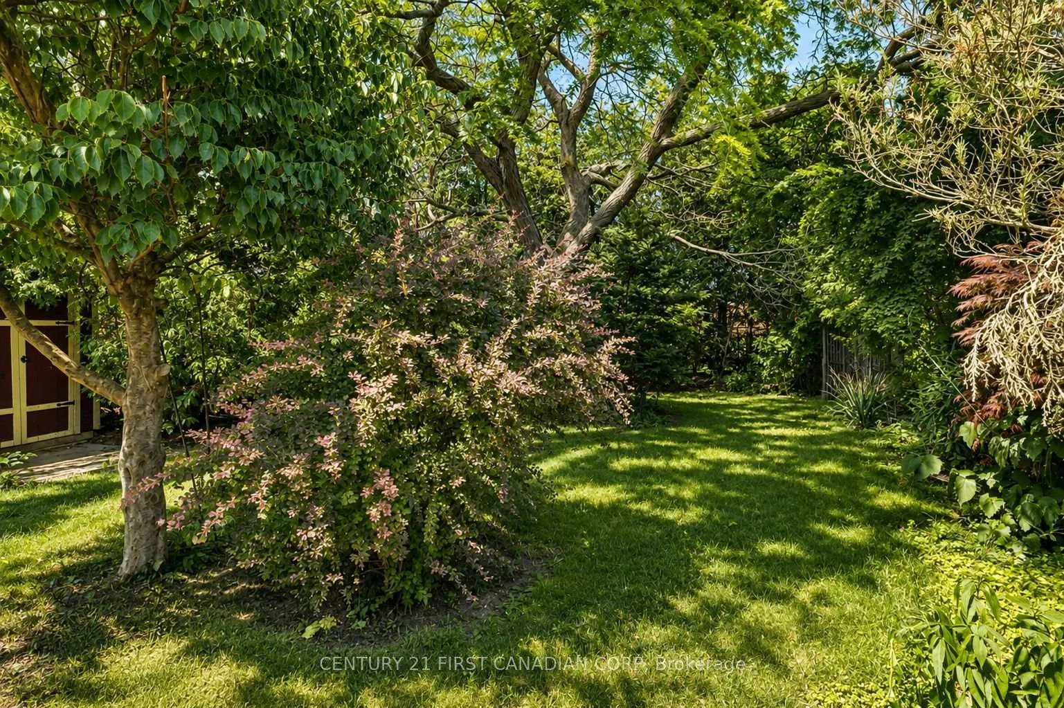
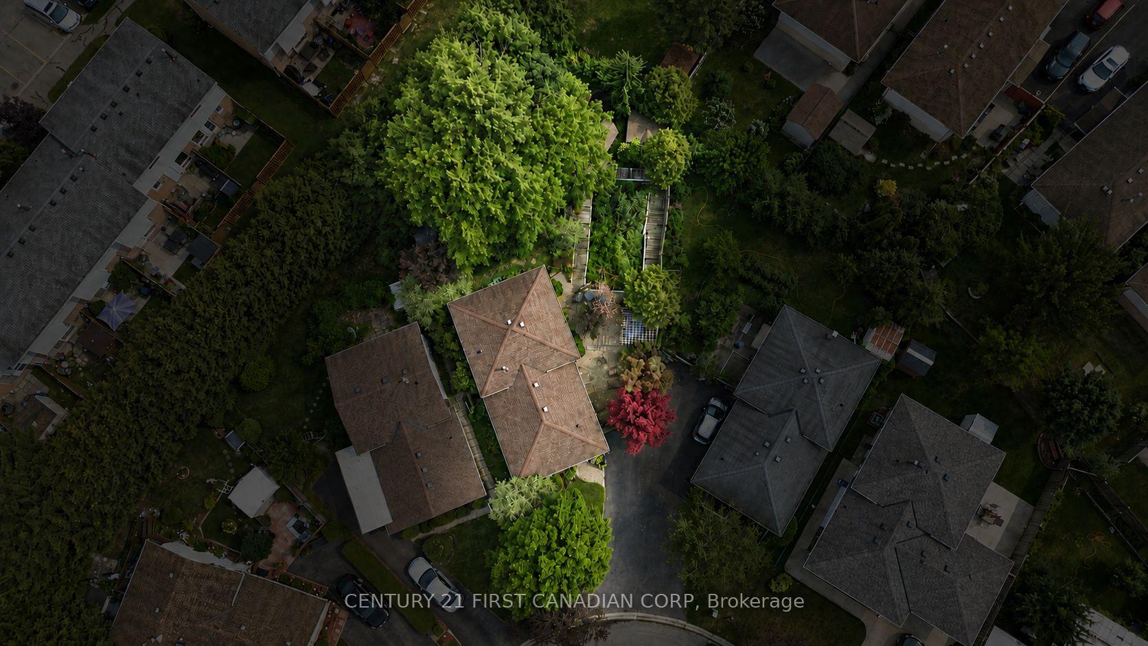
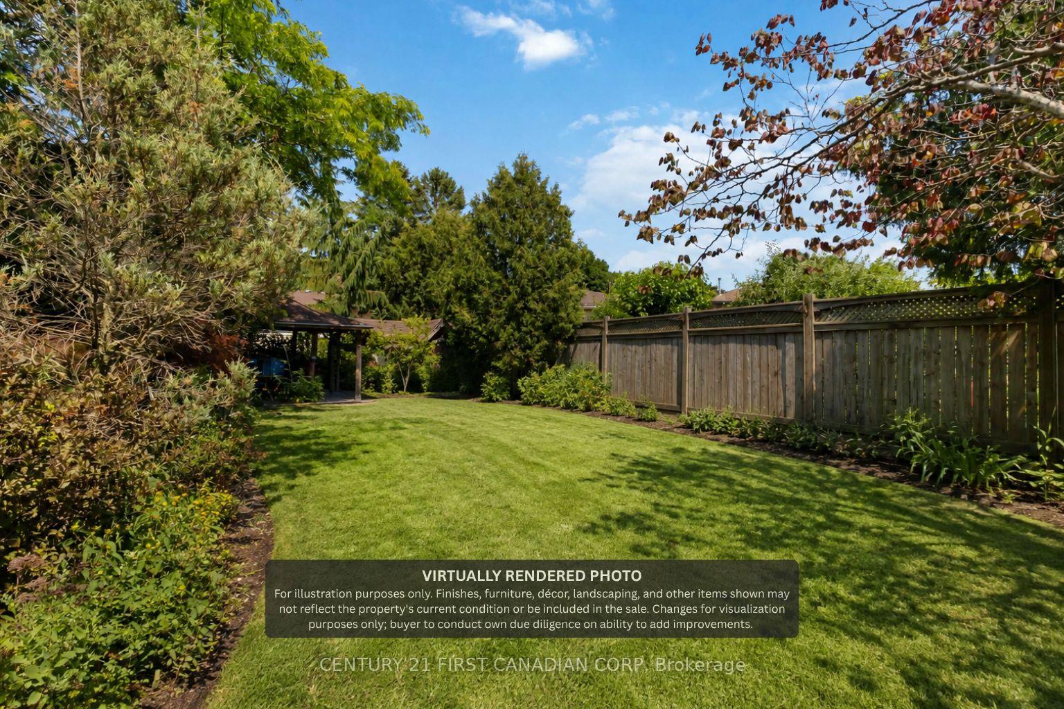
- Offers a huge pie-shaped lot.
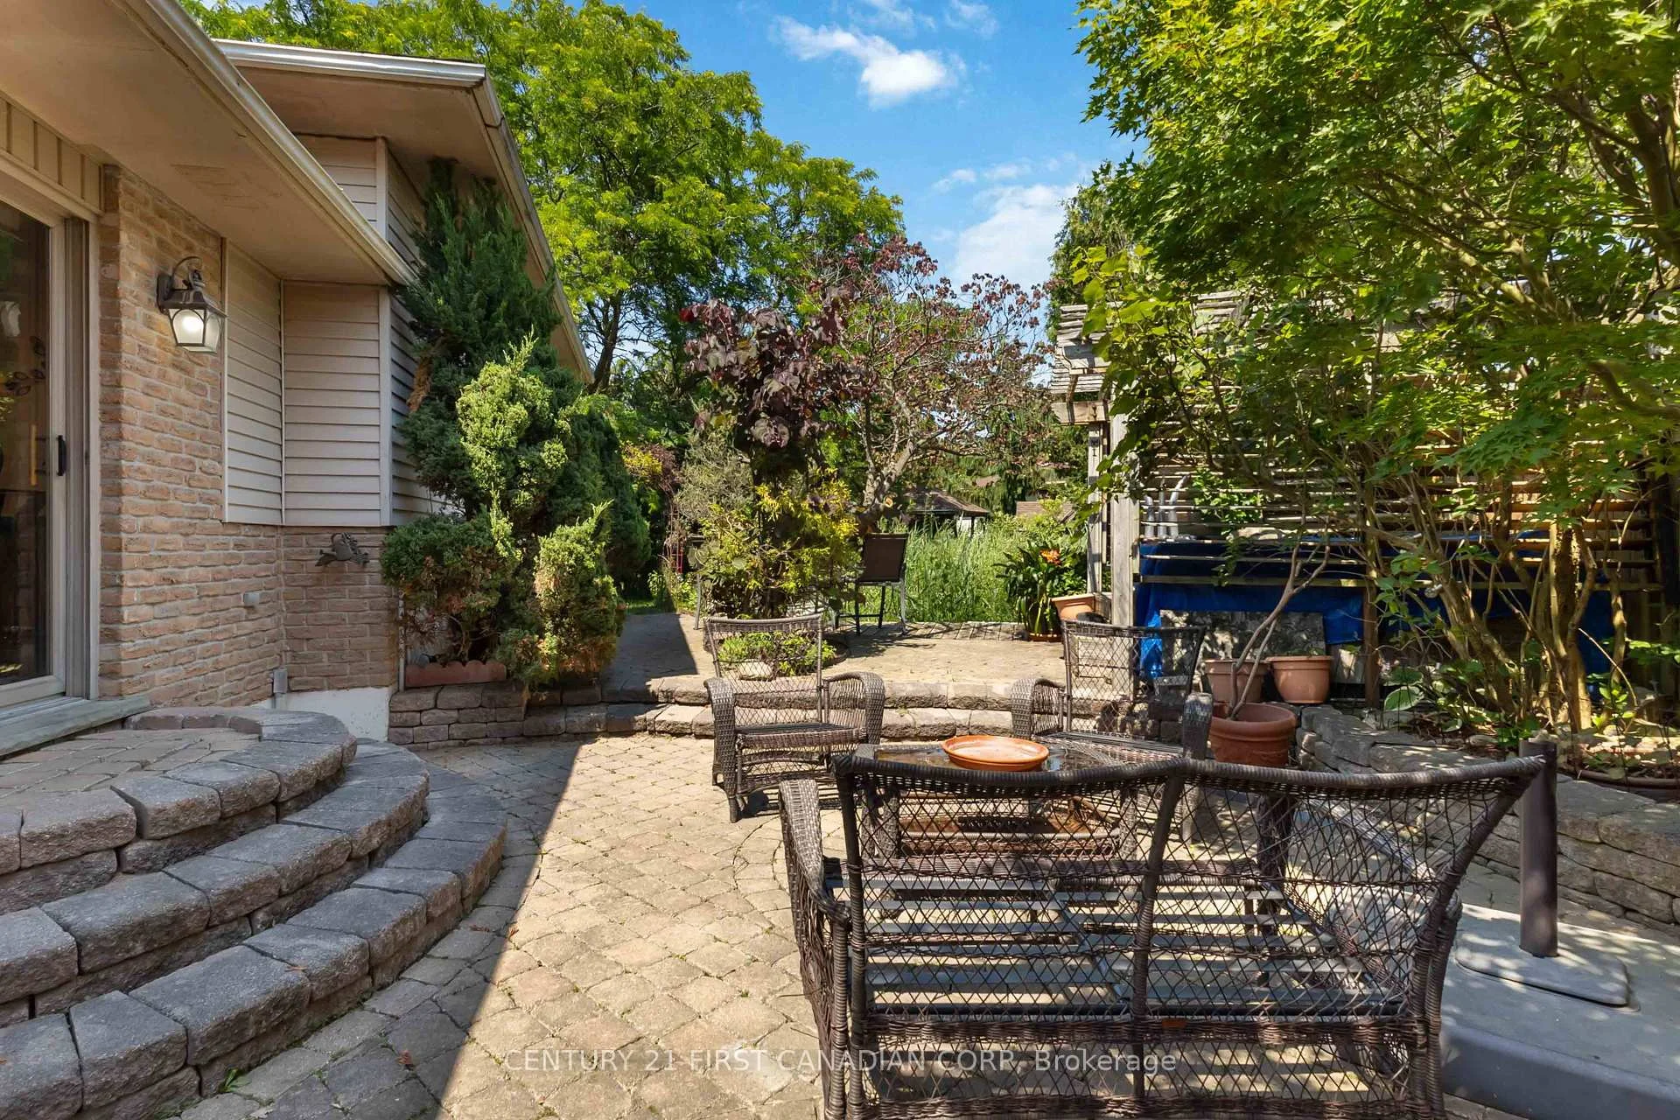
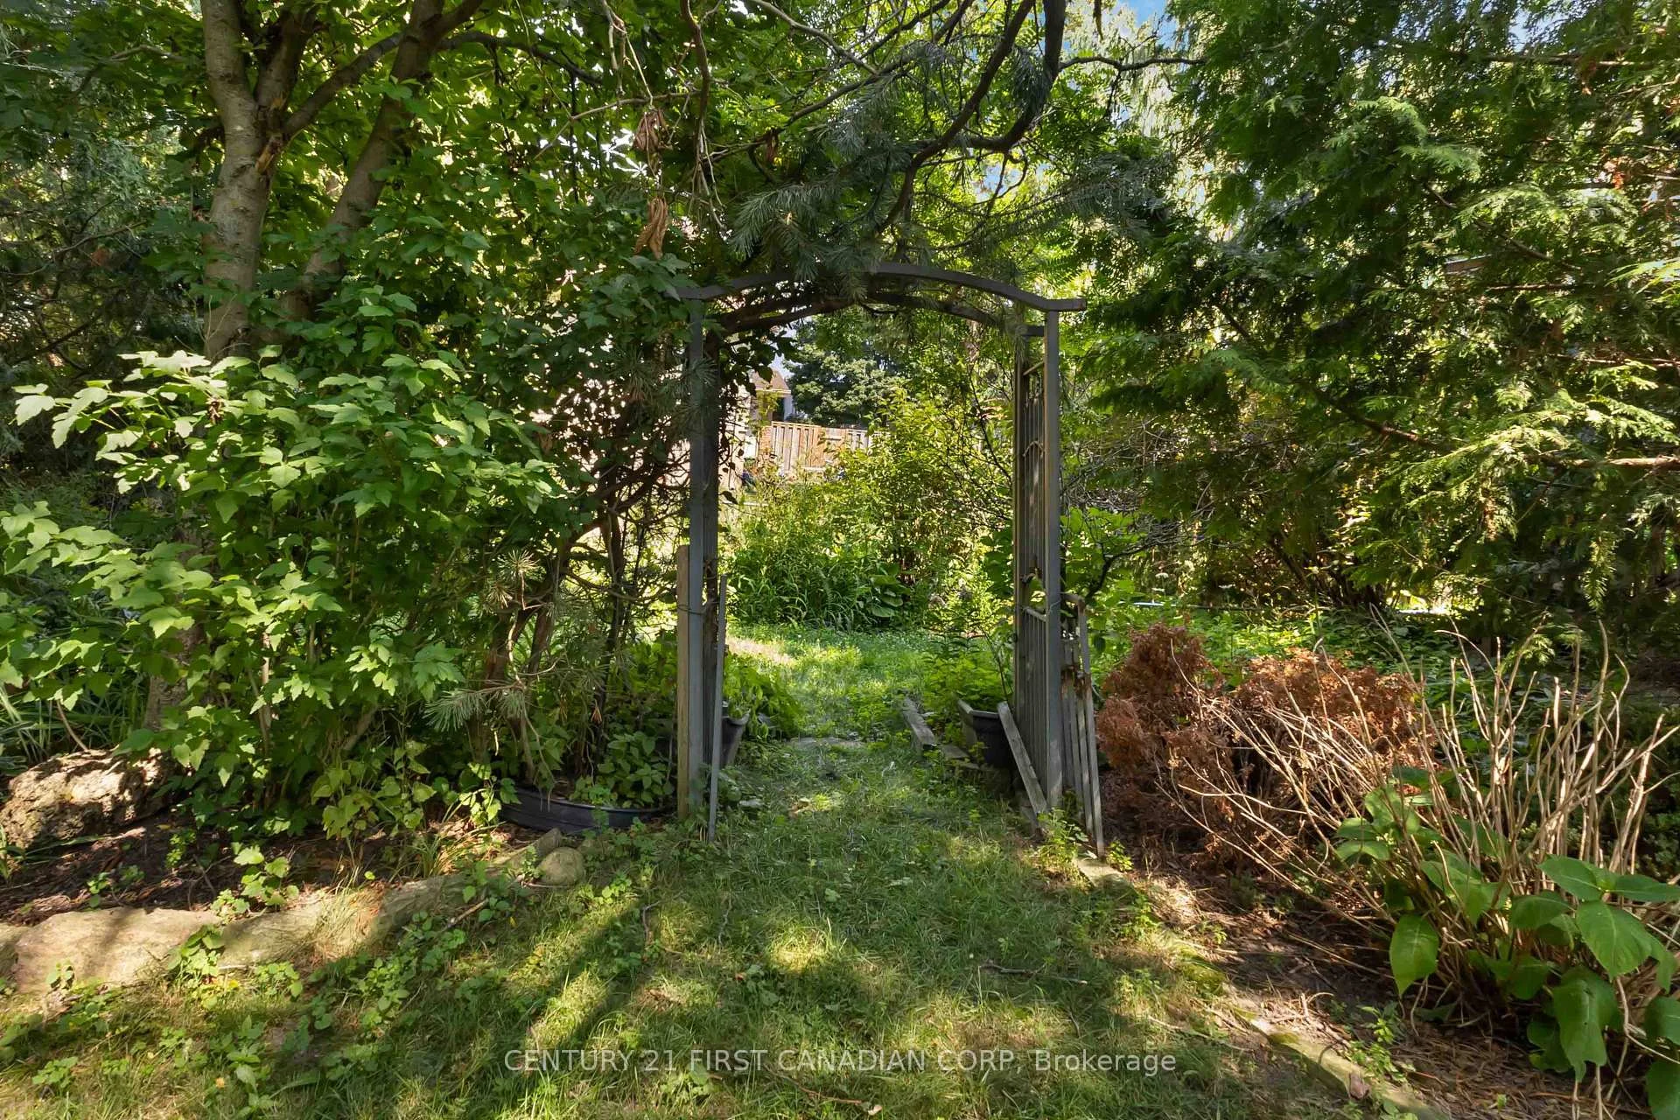
- Privacy with mature trees and landscaping.
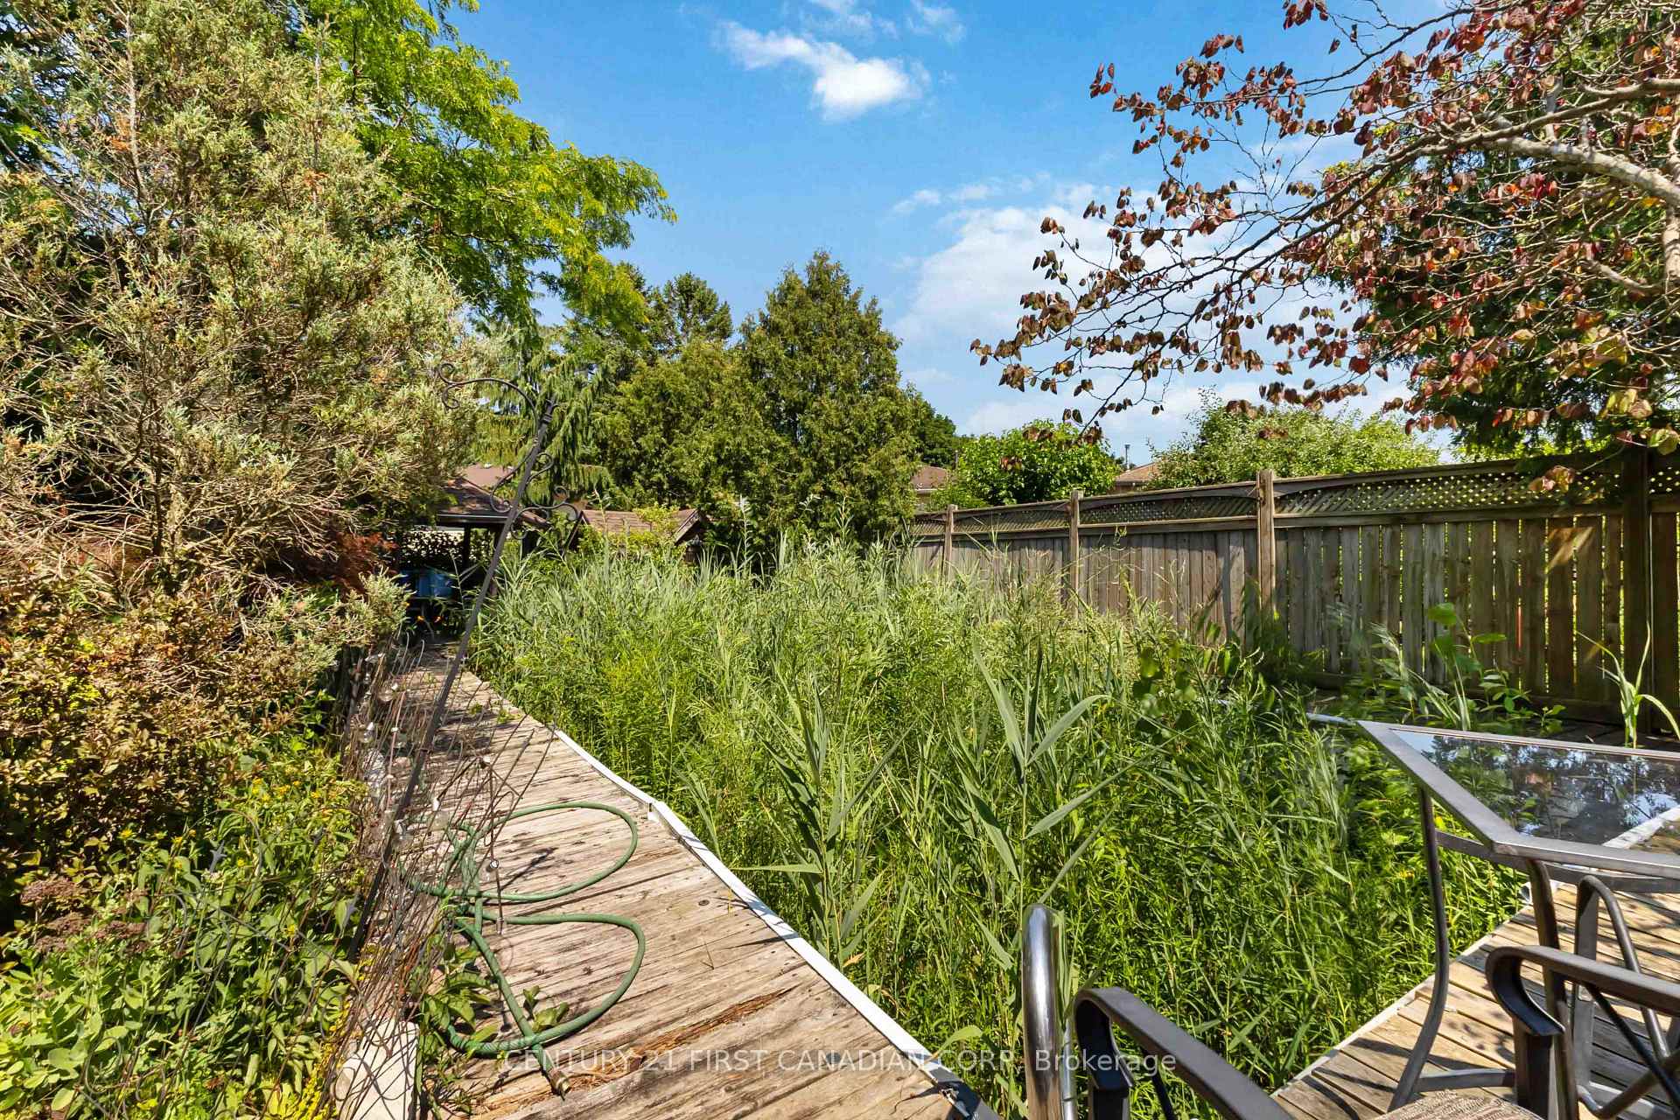
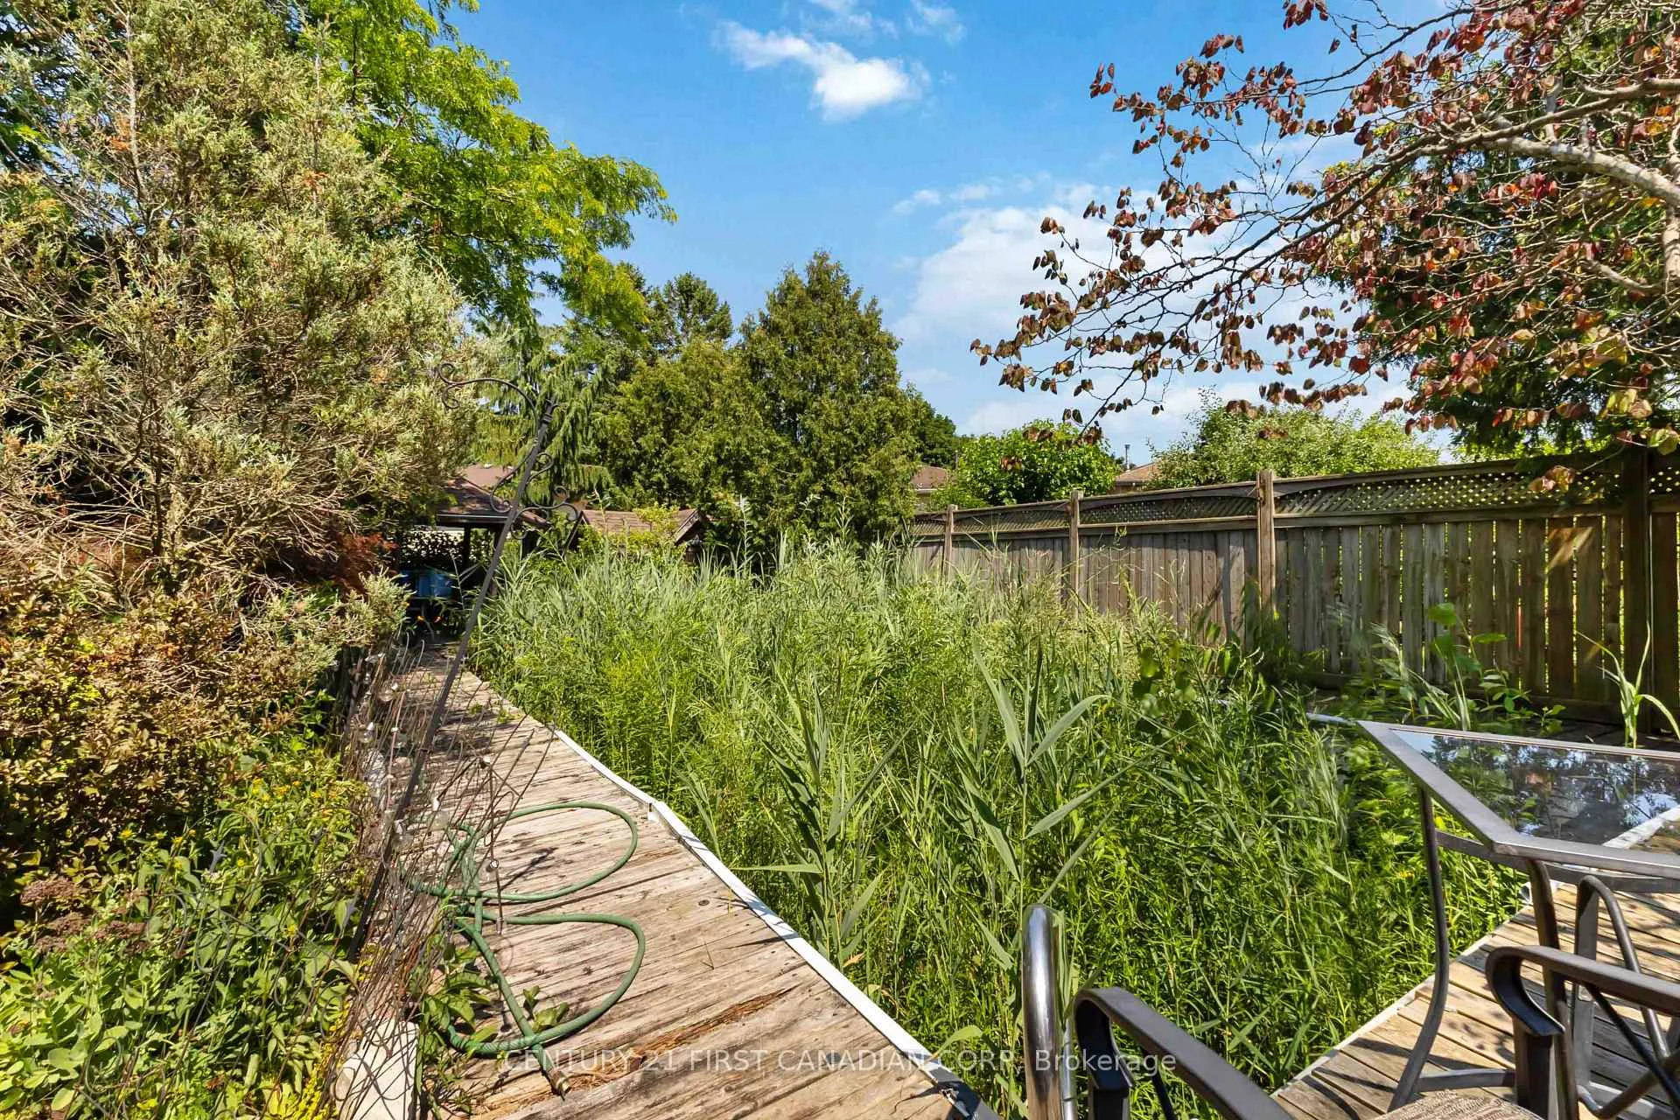
- Converted pool into a pond sanctuary.
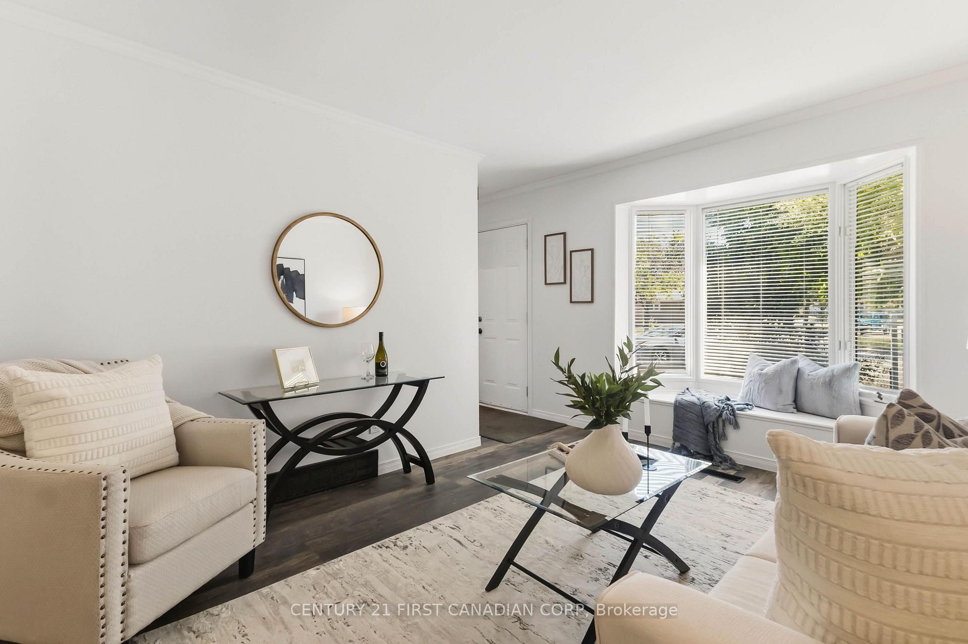
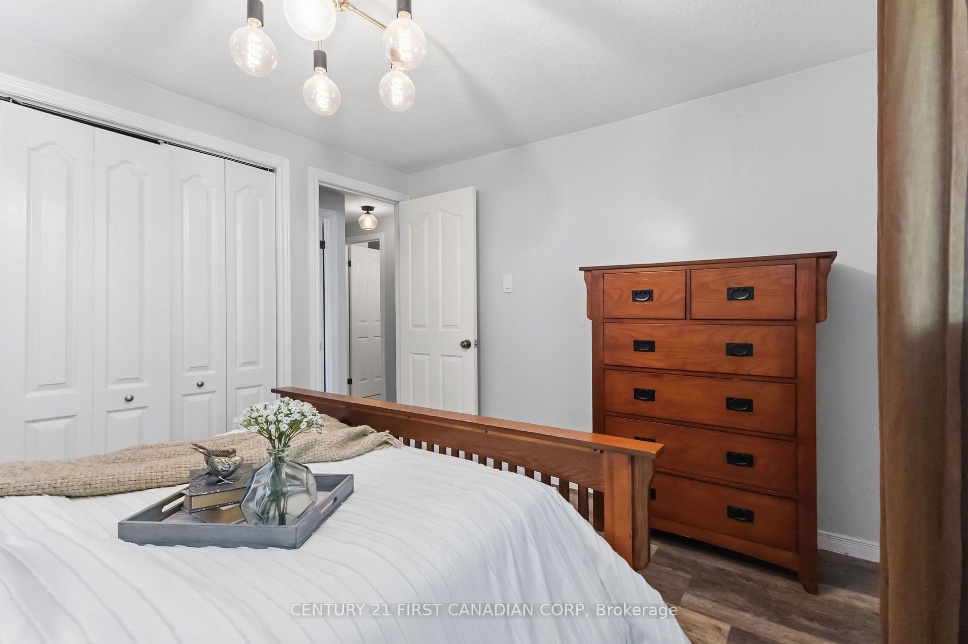
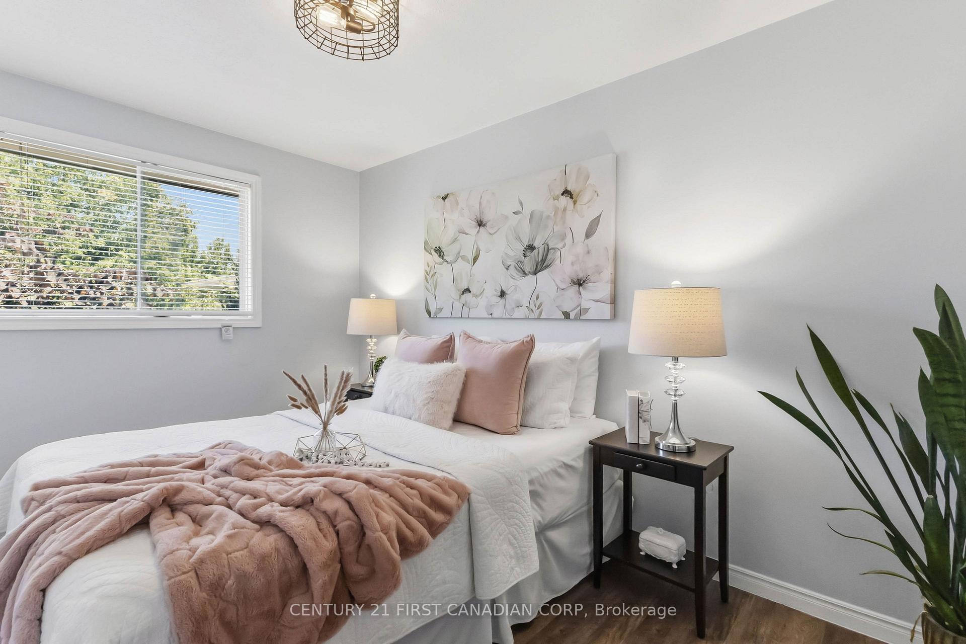
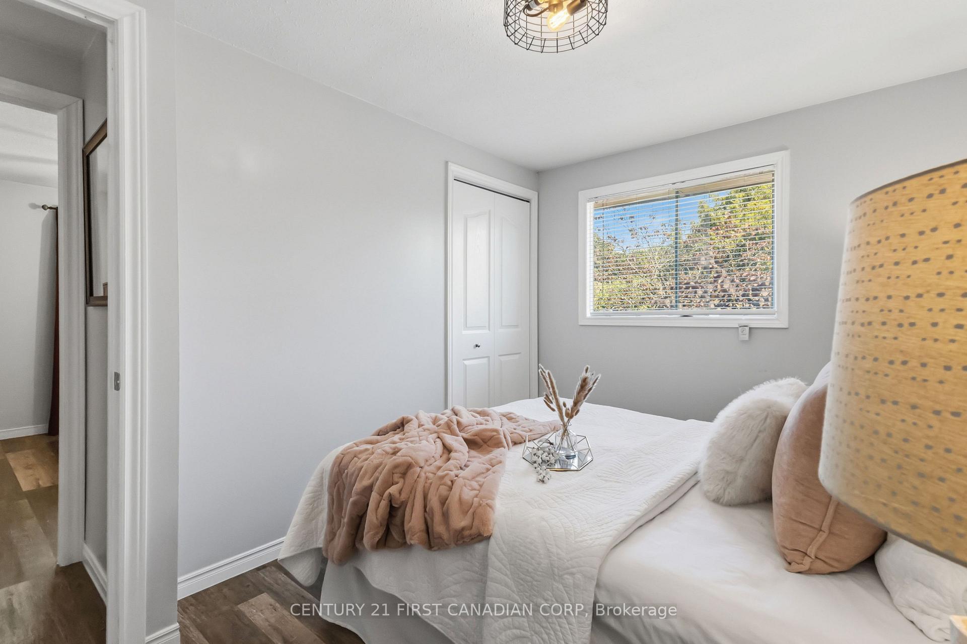
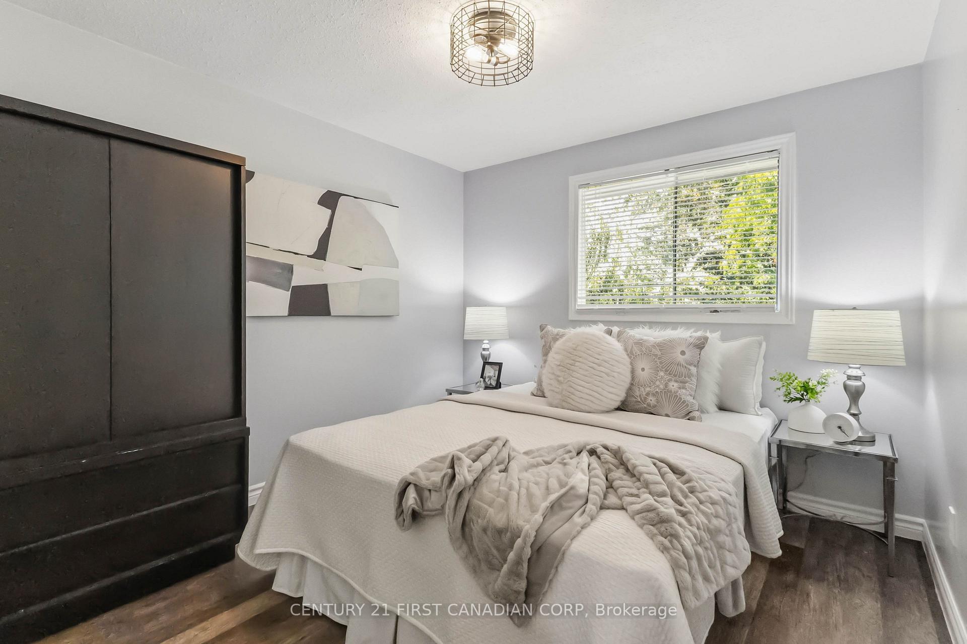
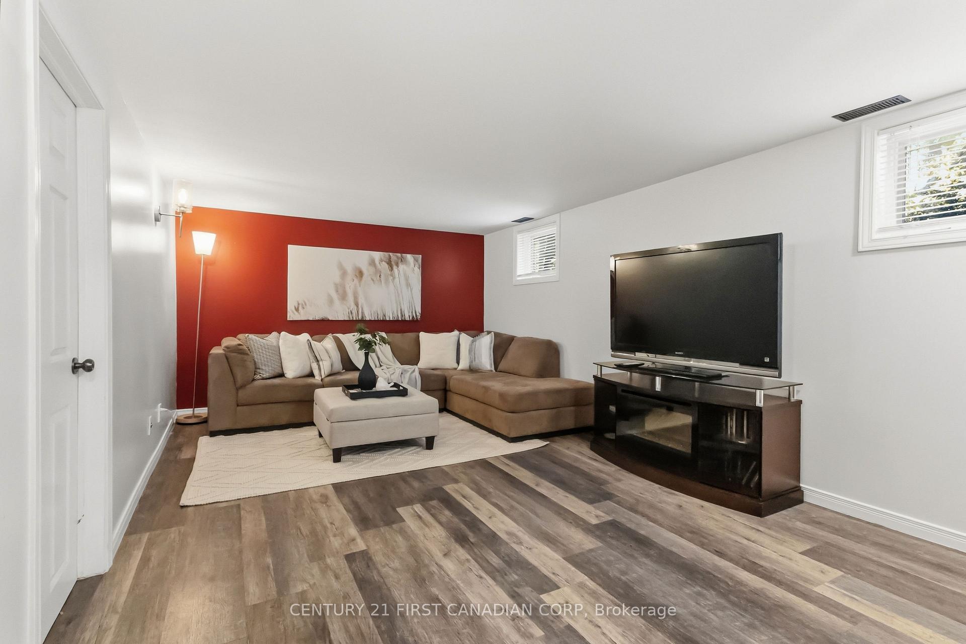
- Three spacious bedrooms with updated flooring.
- Flexible lower level for various uses.
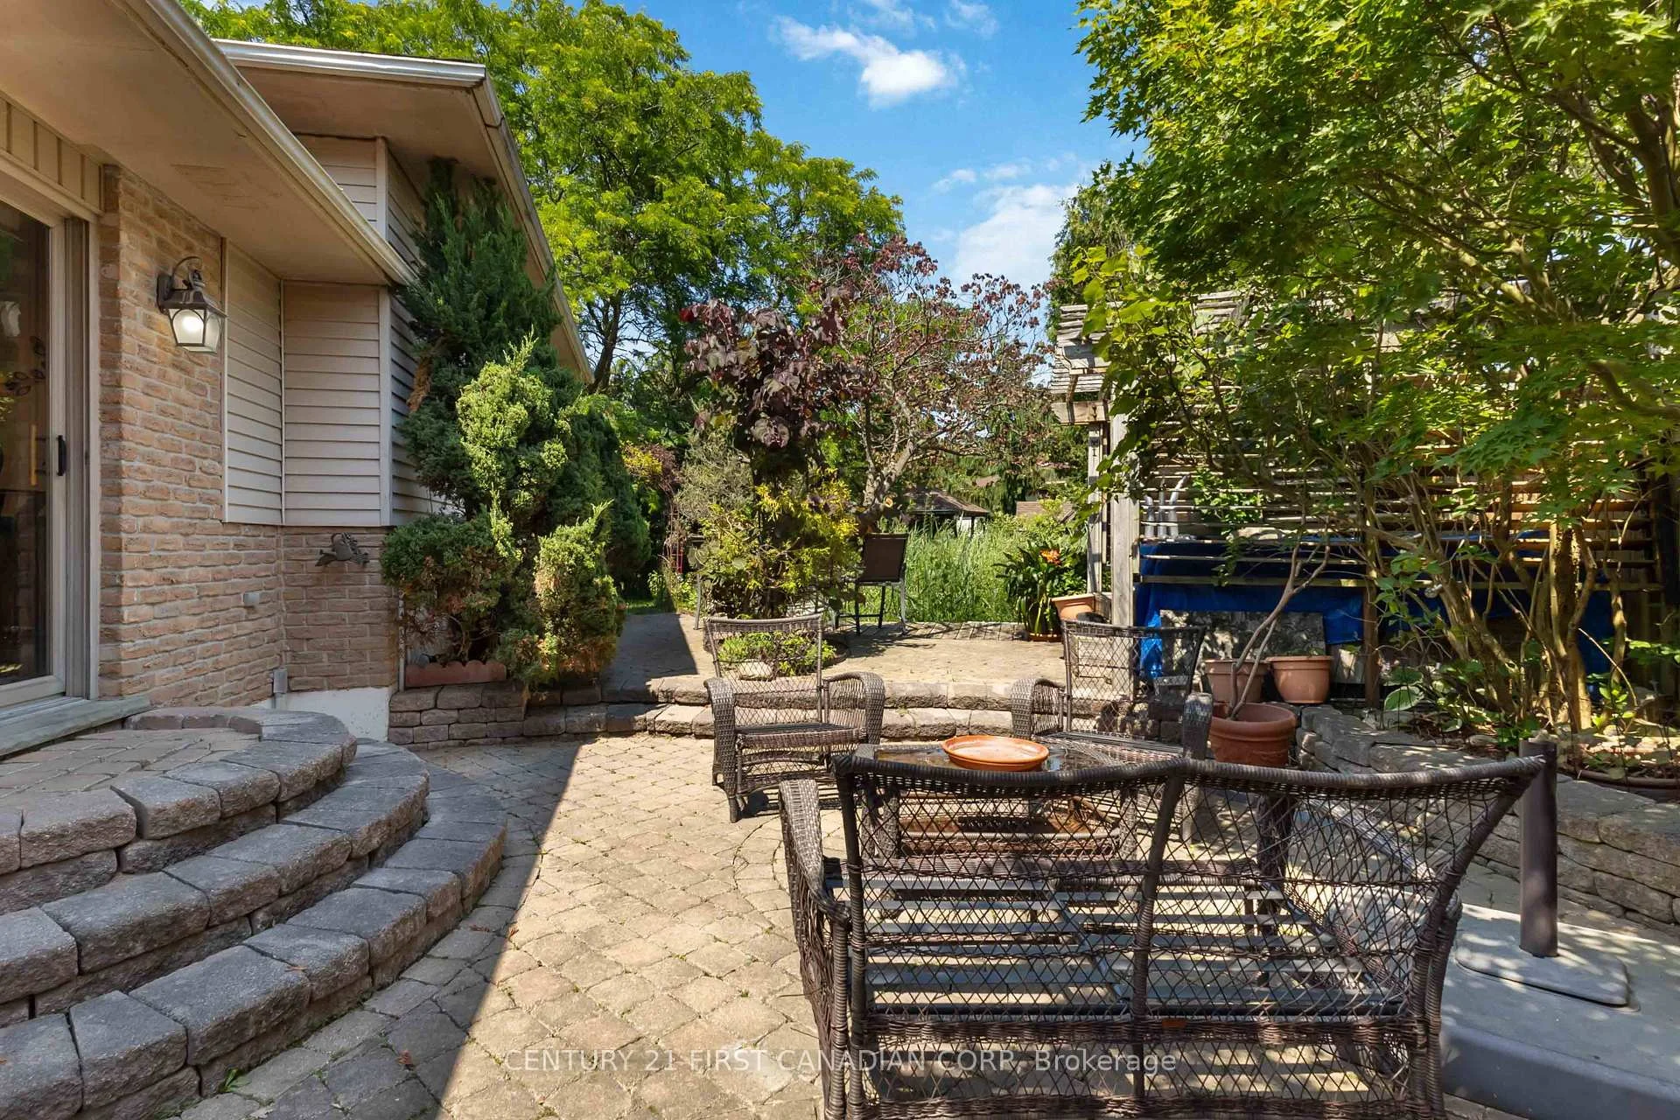
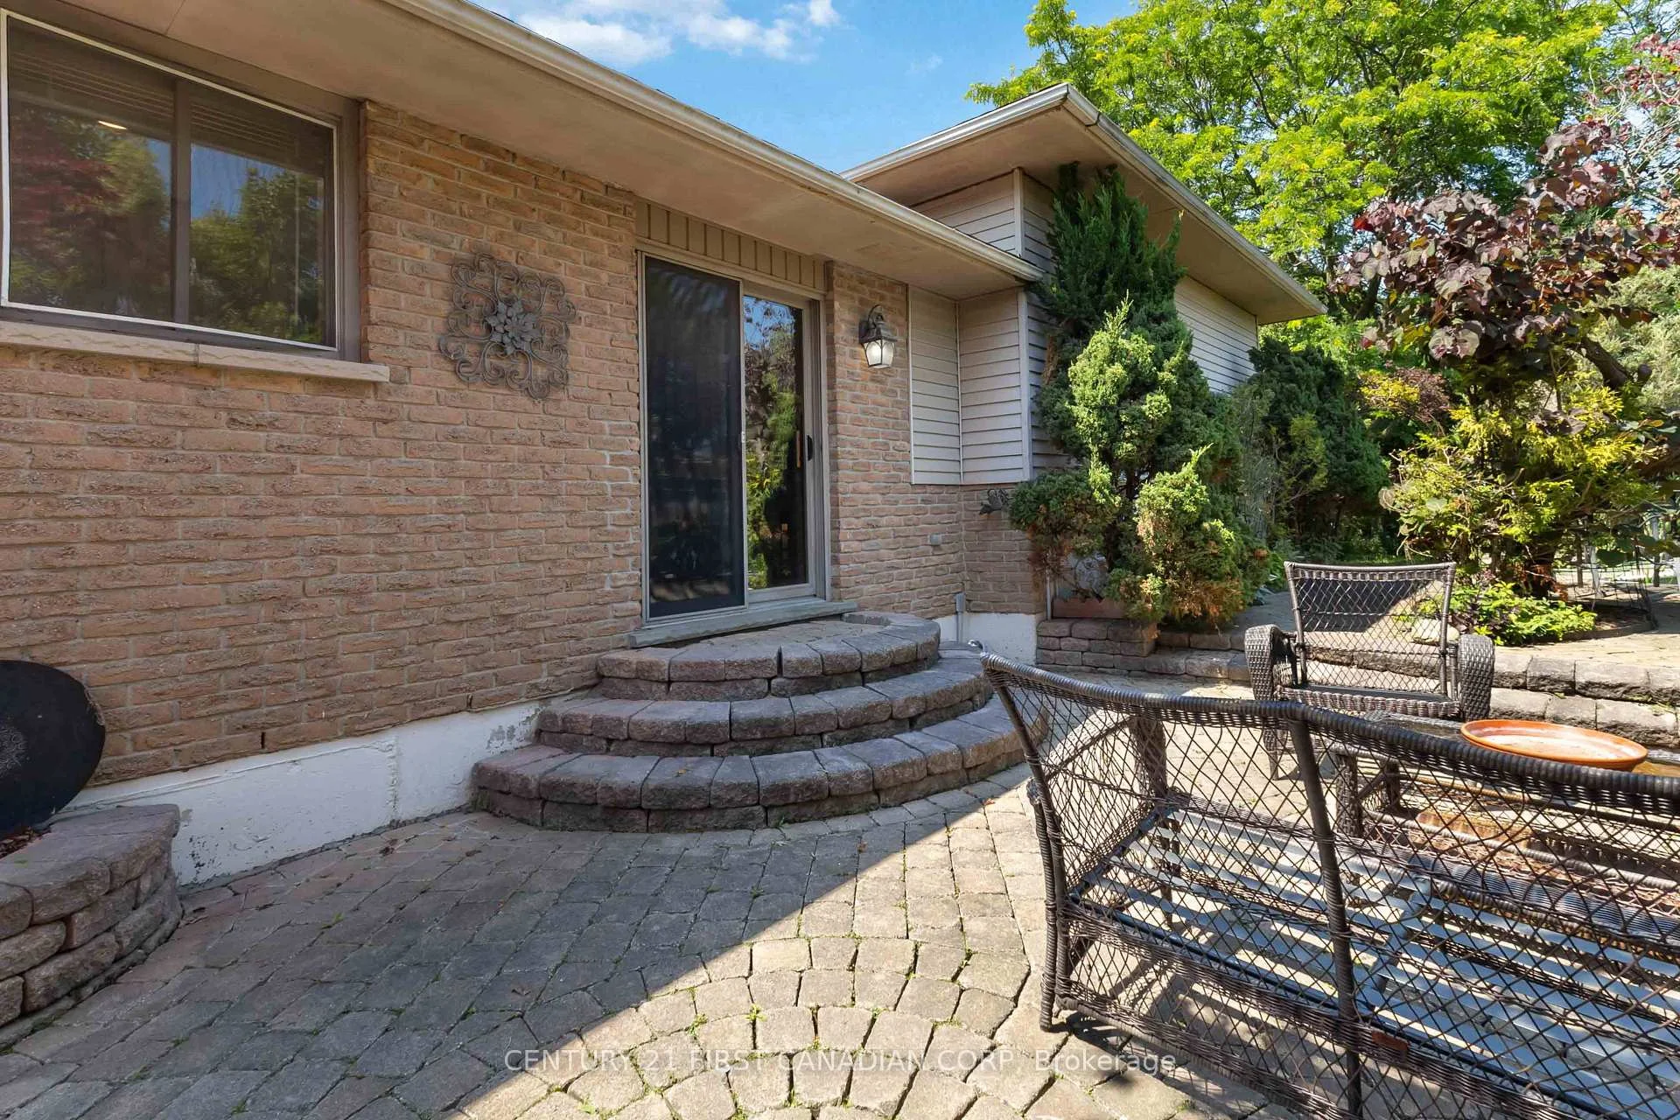
- Paver-stone patio ideal for entertaining.
- Excellent parking for three vehicles.
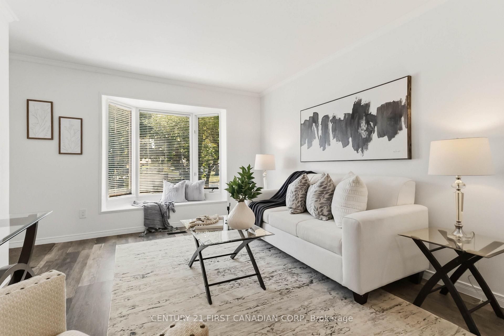
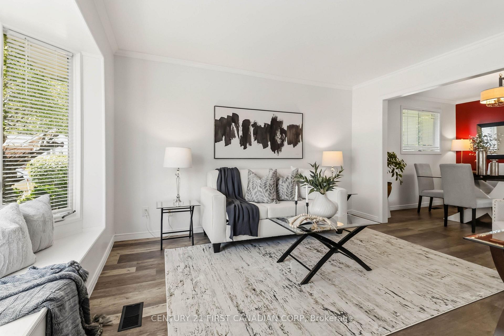
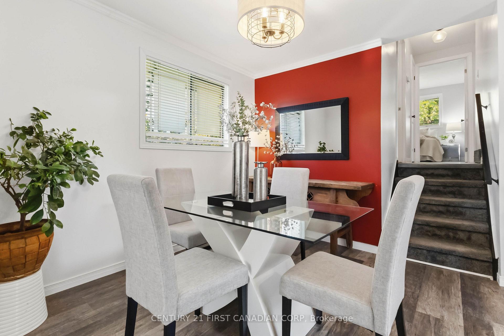
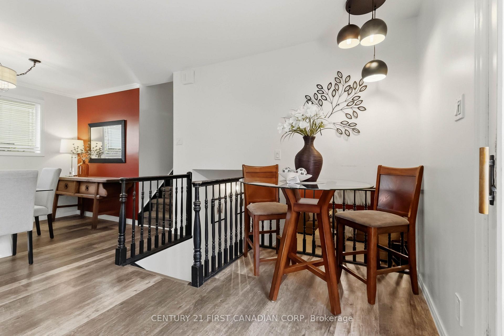
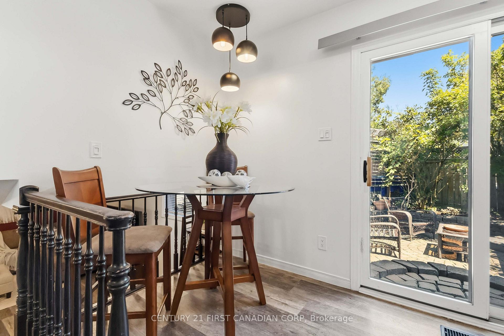
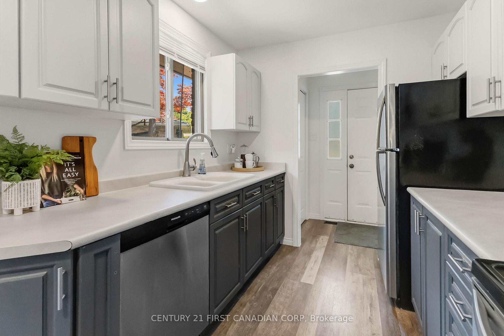
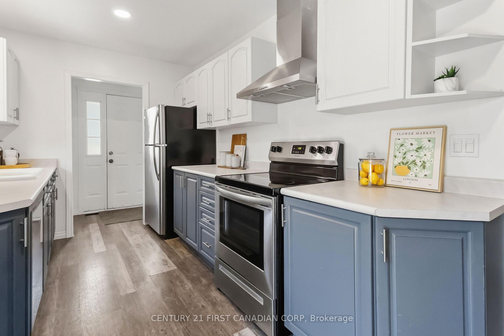
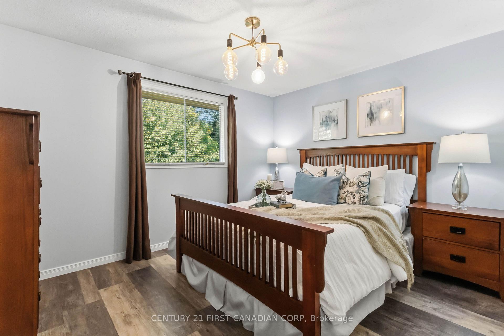
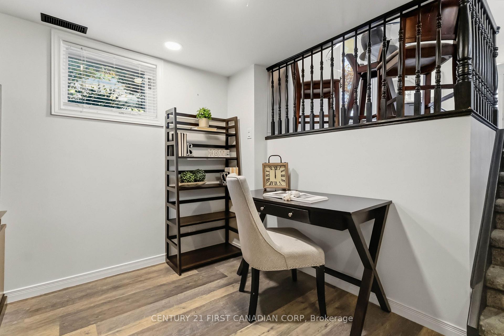
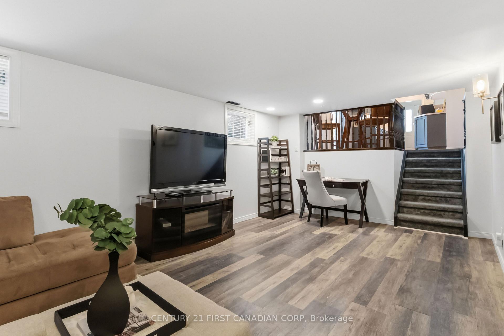
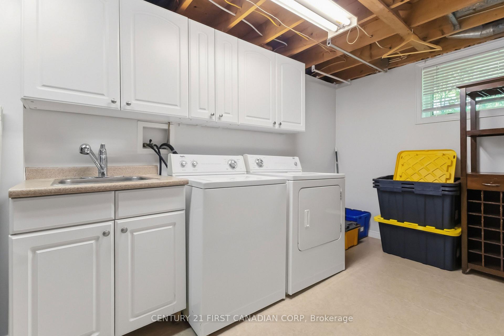
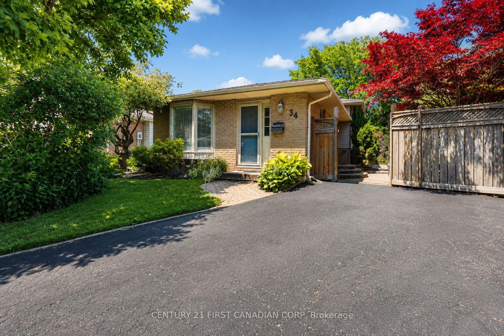
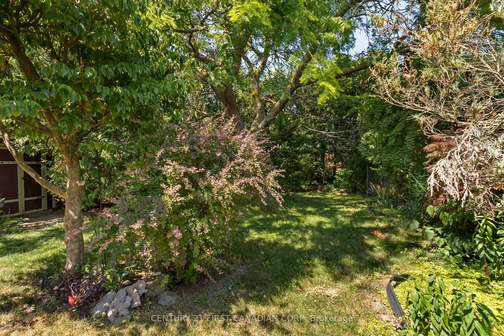
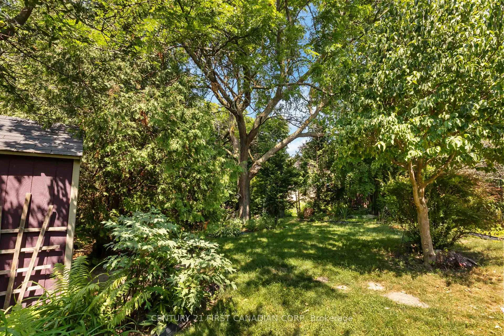
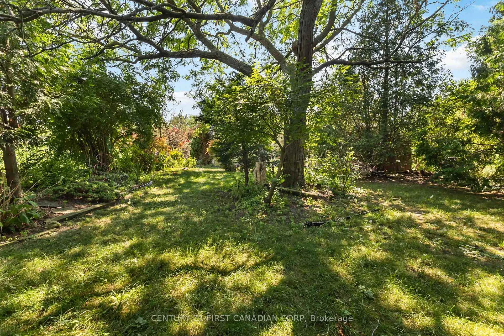
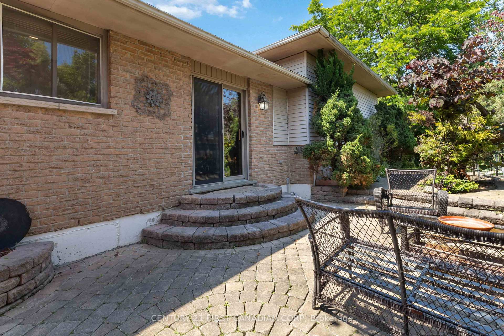
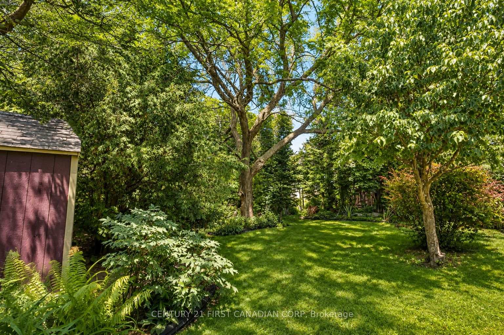
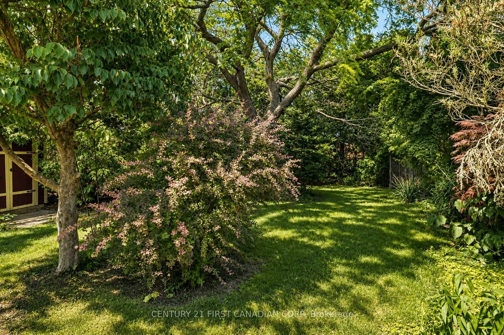
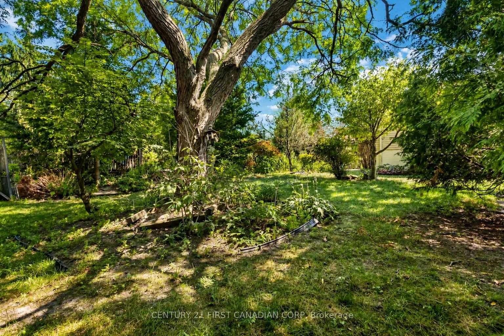
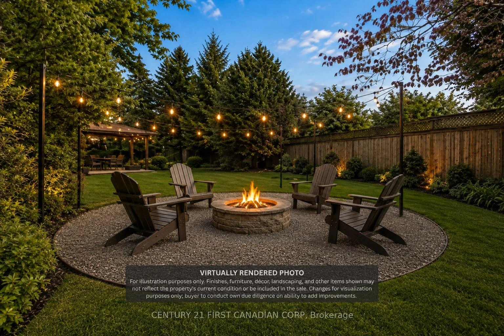
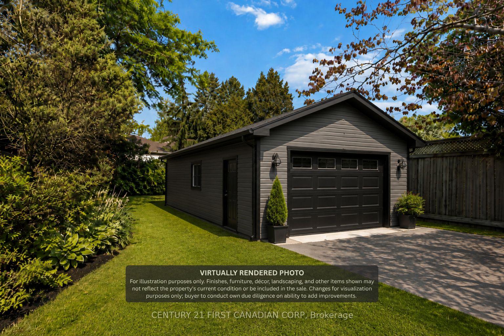
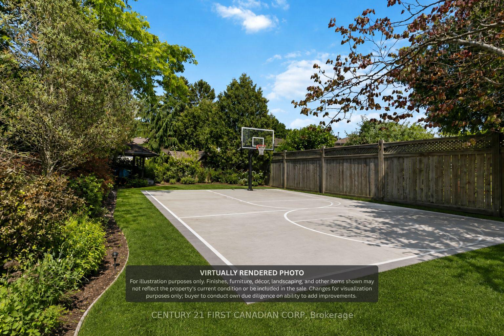
Tucked away at the end of a quiet, low-traffic cul-de-sac, this well-maintained 3-bedroom backsplit offers the space, privacy, and value that you have been looking for. One of the real standout features is the lot: an oversized pie-shaped property that widens at the back into a private yard framed by mature trees and established landscaping. There's plenty of room for kids to play, a garden, a play structure, or even a future garage or workshop (buyer to verify with municipality). Lots like this are increasingly hard to find, and the cul-de-sac setting means minimal through-traffic and a quieter street for kids to ride bikes and play. Inside, the carpet-free layout features updated flooring throughout and three genuinely spacious bedrooms. The galley kitchen opens to a bright eat-in dining area, where sliding patio doors lead out to a paver-stone patio, perfect for morning coffee and summer BBQs. The finished lower level adds a flexible rec room that works well as a family room, playroom, home office, or gym. A large laundry and utility area, plus an expansive crawl space, provides excellent storage for everyday life. Quiet street, big backyard, and room to grow. It's a great opportunity to get into the market without compromising on outdoor space.
Key Facts & Features
Property Costs
- Annual Property Tax Amount
- $3,520
- Land Transfer Tax Fee
- $5,973
Rental Items
- Rental Equipment
- Hot Water Heater.
- Basement Type
- Partial Basement, Finished, Finished with Walk-Out, Crawl Space
Interior Features
- Laundry Level
- Lower Level
- Interior Extras
- Carpet Free
- Fireplace/Stove
- No
- Elevator
- No
Exterior Features
- Pool
- Decommissioned
Building
- Building Type
- Detached
- Building Style
- Backsplit 3
- Approx Age
- 31-50
Construction
- Exterior Finish
- Brick Veneer
- Roof
- Asphalt Shingle
- Foundation Details
- Concrete
- Special Designation
- Unknown
Lot
- Lot Front
- 28.62 ft
- Lot Depth
- 119.50 ft
- Lot Size
- 0.181
- Lot Shape
- Pie
Inclusions
- Inclusions
- Fridge, Stove, Dishwasher, Washer, Dryer, Hot Tub (Hot Tub optional and sold as-is).
Exclusions
- Exclusions
- Wall Art, TVs and TV Mounts.
Parking & Garages
- Garage Type
- None
- Garage Spaces
- 0
- Parking Spaces
- 3
- Total Garage And Parking Spaces
- 3
Heating & Cooling
- Heat Source
- Gas
- Heat Type
- Forced Air
- Air Conditioning
- Central Air
- Water
- Municipal
- Sewers
- Sewer
- Bedrooms
- 3
- Washrooms
- 1
- Kitchens
- 1
Washrooms
- 3-piece, Second
- Municipality
- London
- Neighbourhood
- East I
- Main cross streets
- Dundas St/Veterans Memorial Pkwy
- Directions
- Traveling East on Dundas St, Turn South onto Carlyle Dr, West onto Speight Court, Subject at and of St on North Side.
- MLS® number
- X13690920
- Data source
- Toronto Regional Real Estate Board
- Listed on
- 2026-08-19
- Updated on
- 2026-10-19
- Days on market
- 67 days
- Possession date
- 2026-08-31
- Possession type
- Immediate
- Co-op commission
- 2
- Seller
- Listed by
- CENTURY 21 FIRST CANADIAN CORP
Home Market Value
Current home valuation for 34 Speight Court, London, East I, London, ON. Listed for $474,900
HOMEH Estimate
$443,820
Estimated Sales Range
$350,618 - $537,022
HOMEH Estimate for 34 Speight Court, London, East I
Calculated with a real agent's CMA method — 45+ years of experience, codified. Not an AI guess.
For the owner
Is this your home? Track its value.
Get this home's HOMEH Estimate by email once a month, with how many homes are for sale around you.
Mortgage Payment Calculator
Compare up to 4 down payment scenarios
5% of purchase price for homes $500K or less
$23,745
| Scenario 1 | Scenario 2 | Scenario 3 | Scenario 4 | |
|---|---|---|---|---|
−Down payment | % $ | % $ | % $ | % $ |
+CMHC insurance | $18,046 | $13,250 | $11,303 | $0 |
=Total mortgage | $469,201 | $440,660 | $414,968 | $379,920 |
Amortization | ||||
Mortgage rate | % | % | % | % |
| Payment frequency | ||||
=Mortgage payment | $2,291monthly | $2,152monthly | $2,026monthly | $1,855monthly |
Land Transfer Tax
$5,973
$5,973
Around this home
Data provided by OpenStreetMap & Fraser Institute School Rankings
Ask HOMEH
New!Hi there!
👋Text or call (416) 301-9001
Recommended for you
Based on homes you've looked at.
No recommended properties found.
Nearby similar homes
No nearby properties found.
More real estate resources
Other homes nearby
Explore this area
Nearby neighbourhoods
No nearby listings available.