
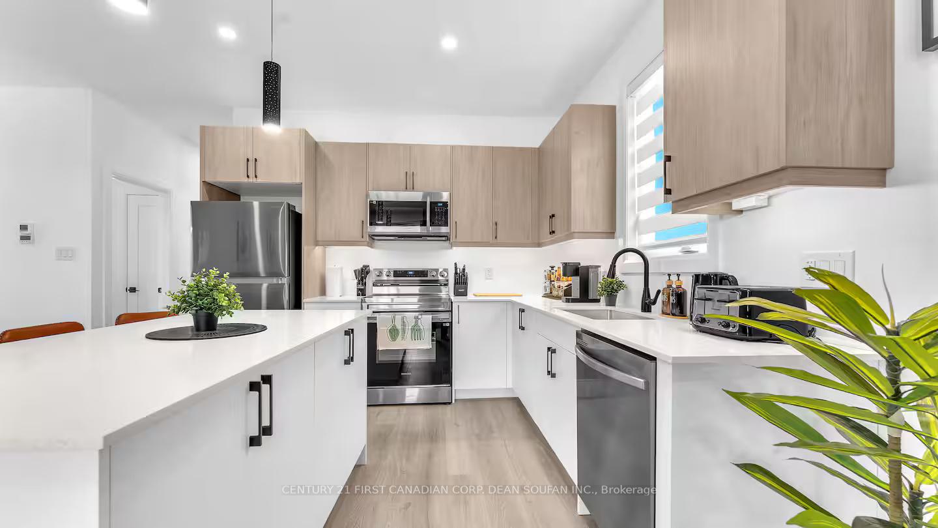
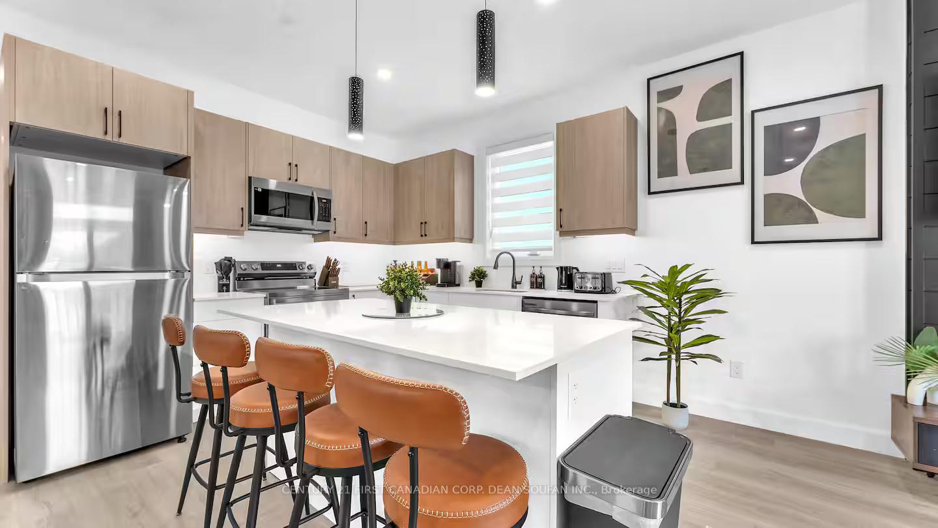
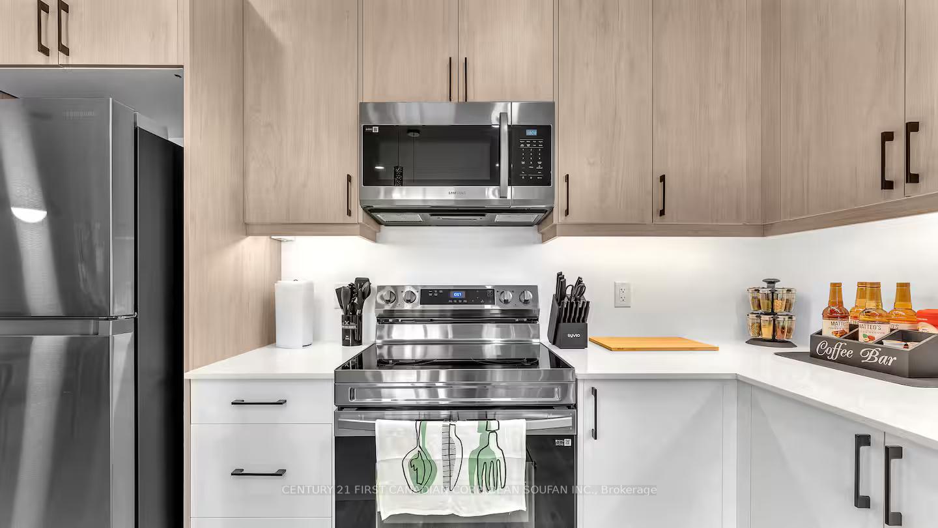
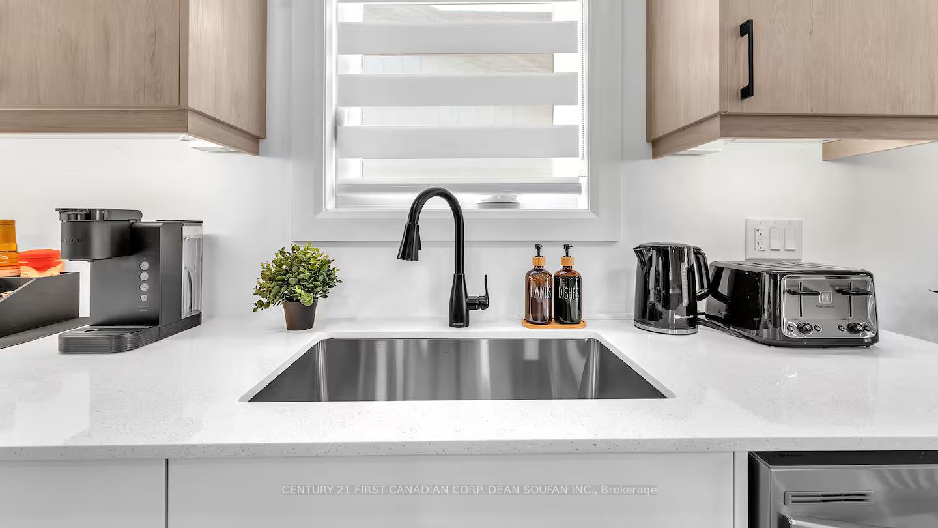
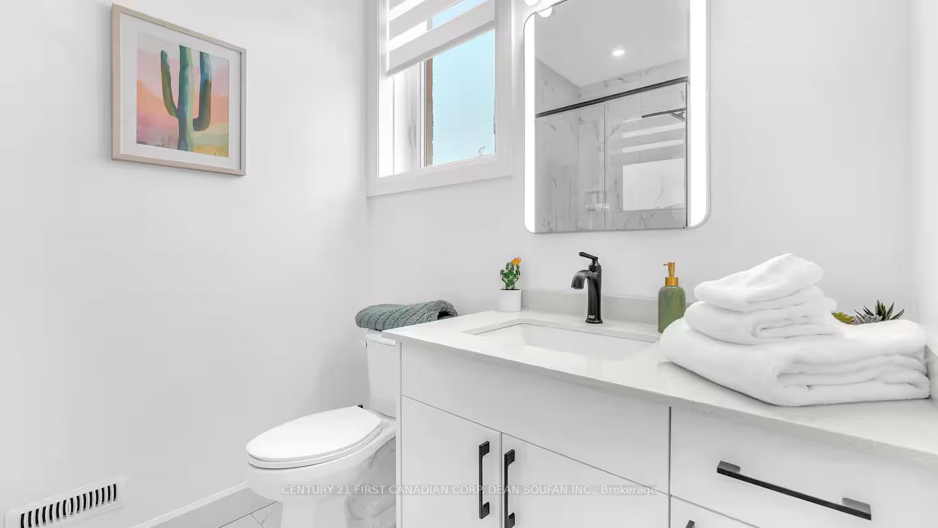
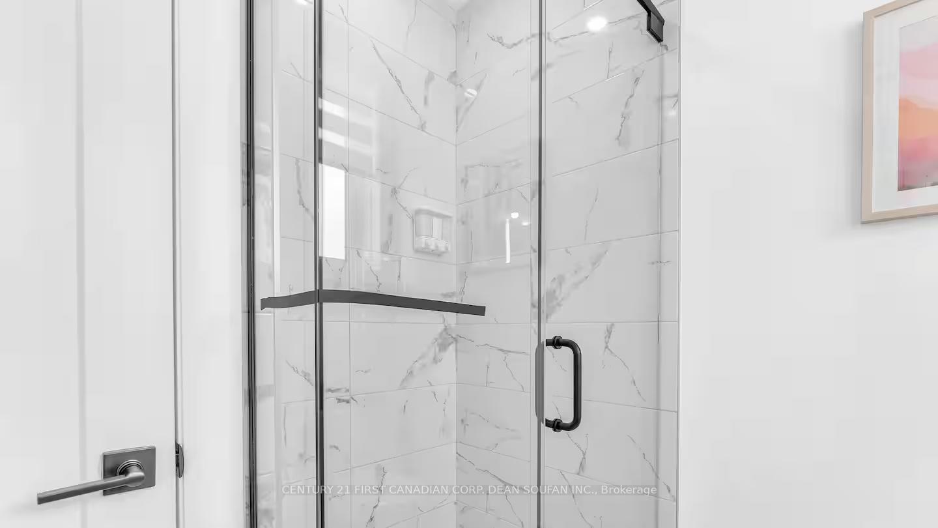
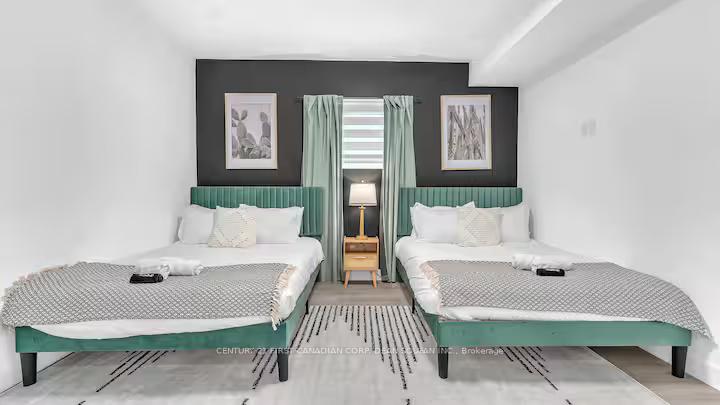
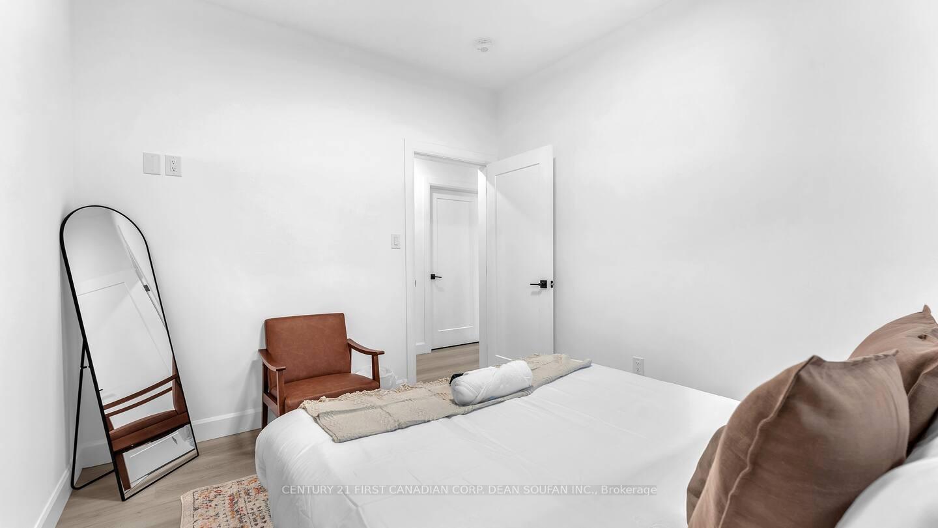
3857 Petalpath Way
London (South V), ON N6P 1H5
- 5+2Bedrooms
- 6Bathrooms
- 3Parking
- 3000–3500Sq Ft
- $7,829Tax
- 36×110 ftLot Size
 Free EstimateSee Free Estimate Report

Sale & Price History for 3857 Petalpath Way, London, South V
| Start Date | End Date | Price | Event | MLS# |
|---|---|---|---|---|
| No listing history available | ||||
Real estate boards require you to or to see the full details of this property.
*Sold prices and complete sale & price history are regulated data. Under the Trust in Real Estate Services Act, 2002 (TRESA) and the rules of the Real Estate Council of Ontario (RECO), and pursuant to the Multiple Listing Service® rules of the Canadian Real Estate Association (CREA) and the Toronto Regional Real Estate Board (TRREB), this information may be shown only to registered users who have agreed to the applicable terms of use (a Virtual Office Website, or "VOW," arrangement). HOMEH Inc., Brokerage therefore provides it to signed-in members only. Creating an account is free and takes under a minute.
About 3857 Petalpath Way, London, South V
Summarized Description
- Licensed triplex with potential 6%+ CAP rate.
- Over 4,000 SF of modern living space.
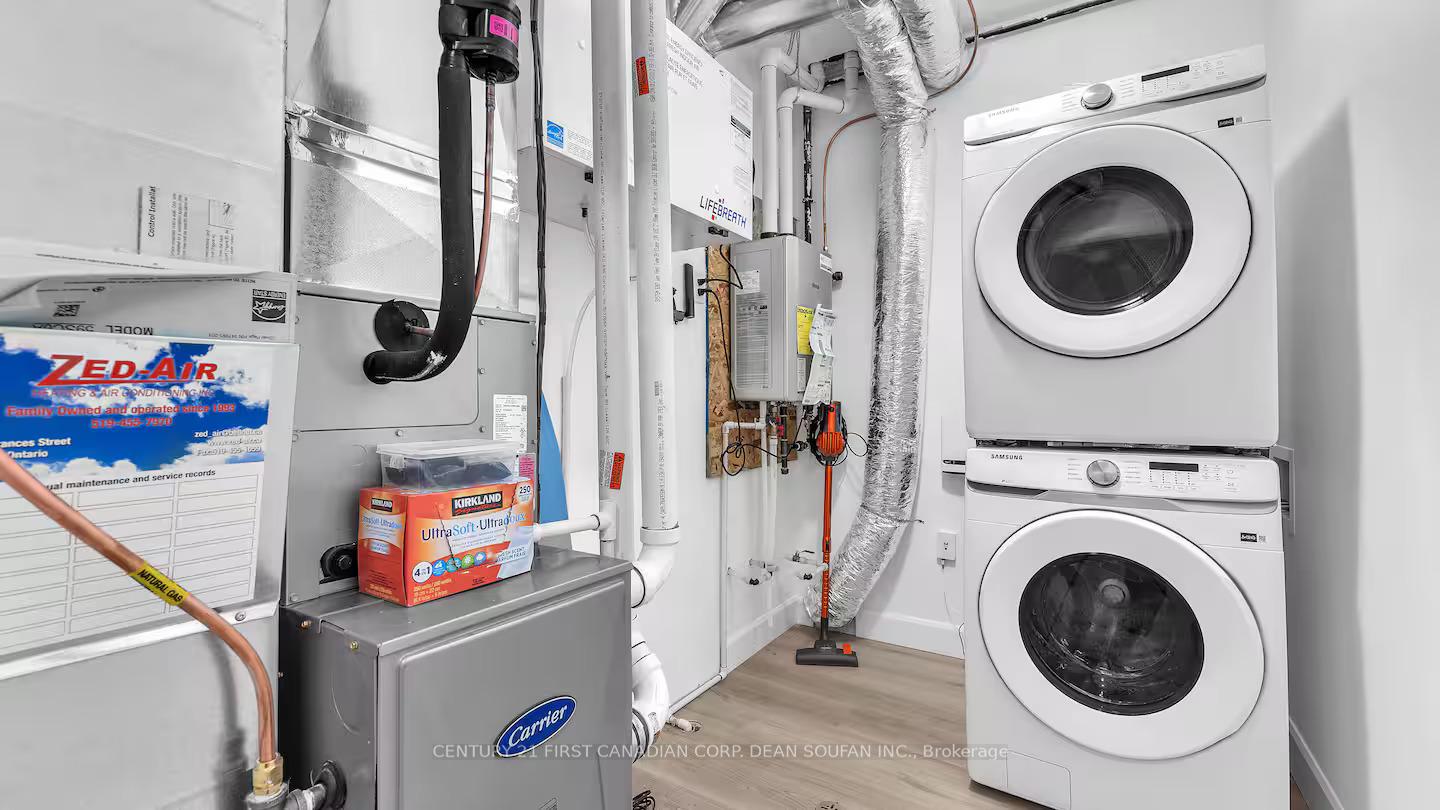
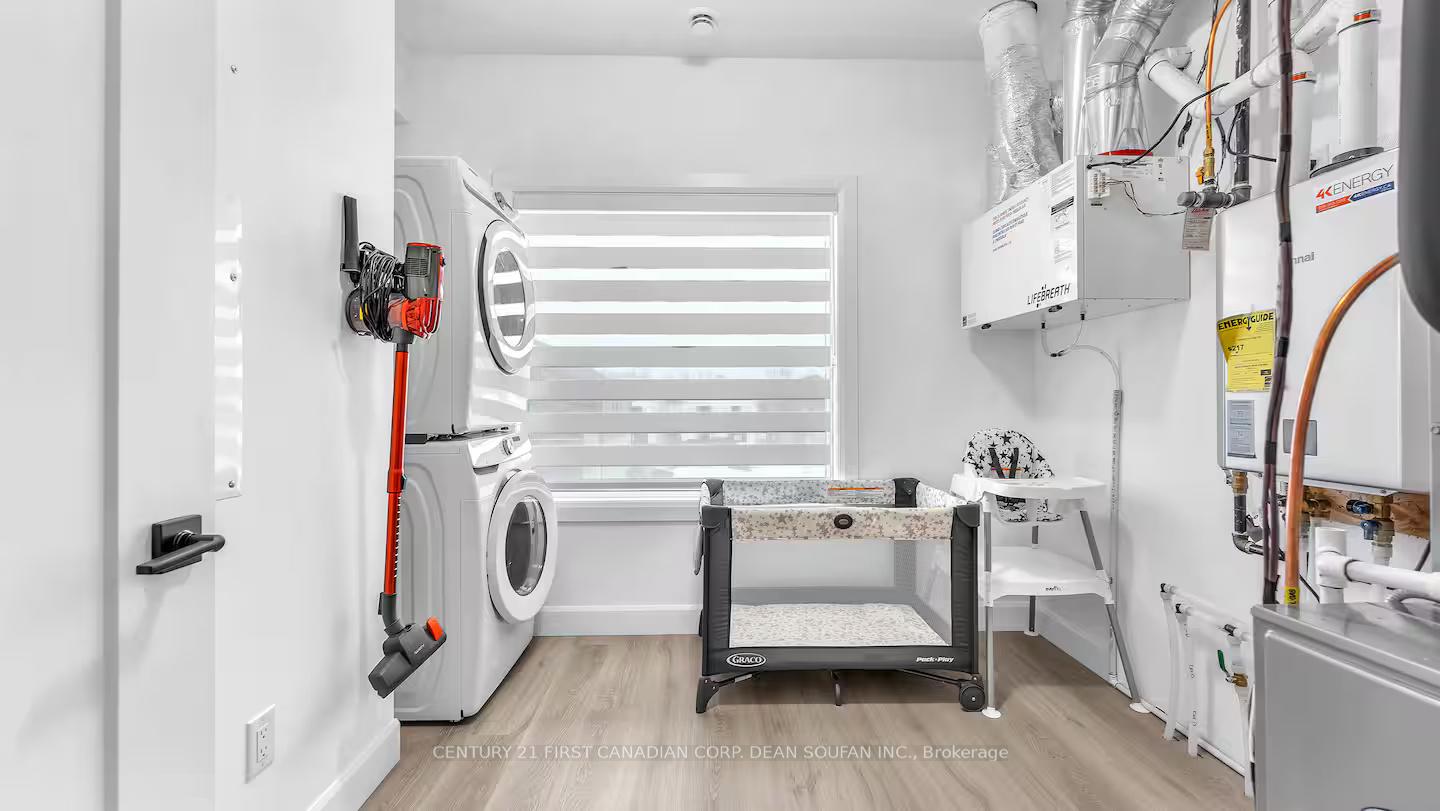
- Each unit has in-suite laundry facilities.
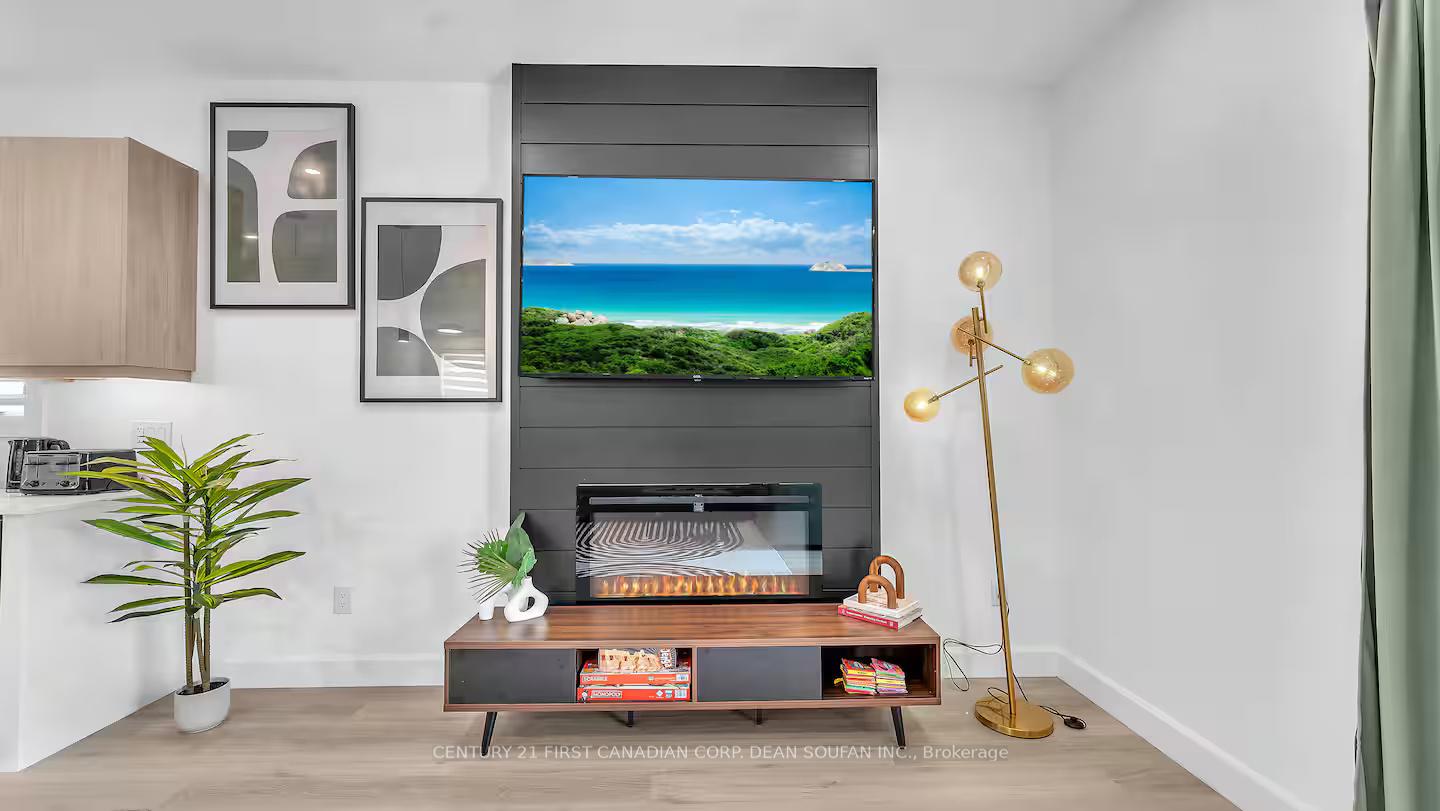
- Electric fireplaces in main and lower suites.
- Separate metering for tenant utilities.
- Convenient access to highways 401 and 402.
- Close to shopping, schools, and restaurants.
- Versatile layout for various rental options.
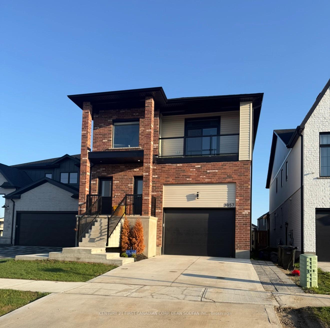
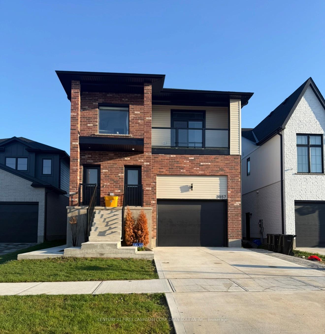
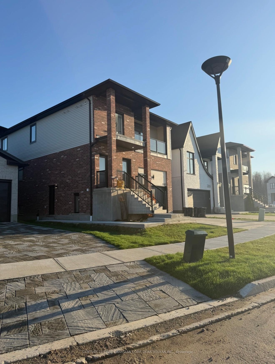
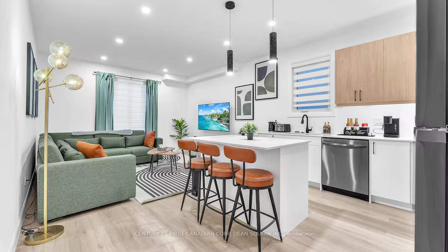
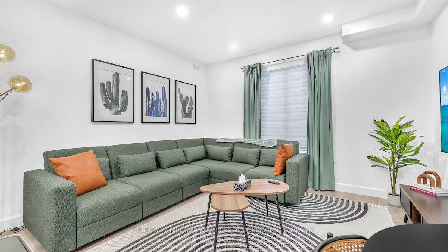
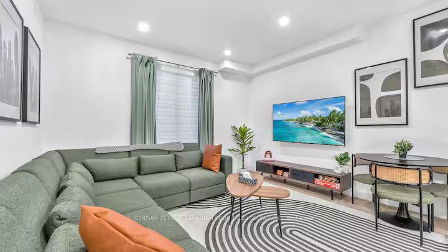
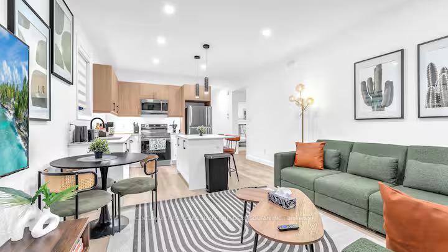
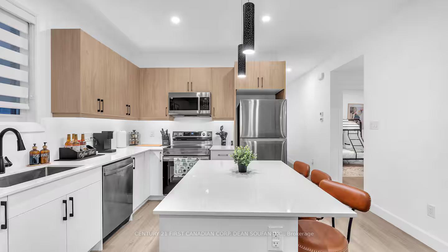
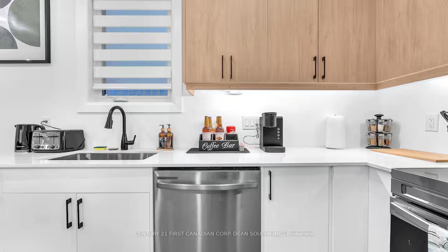
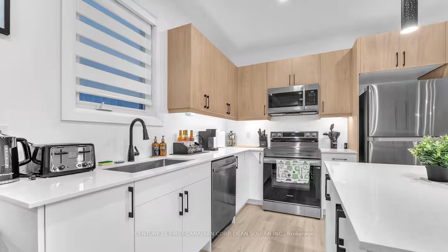
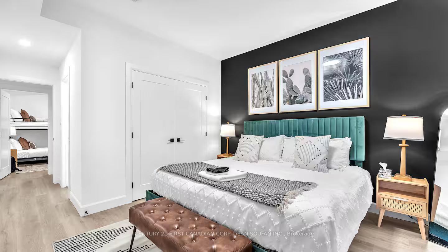
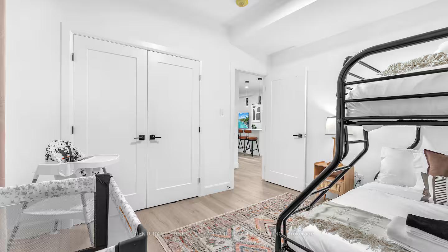
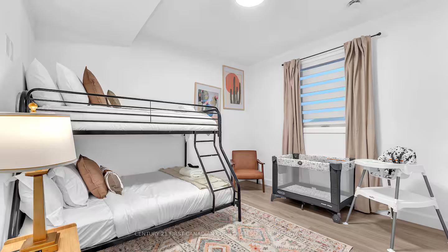
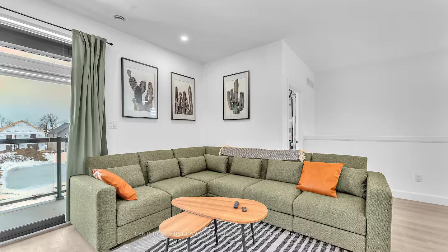
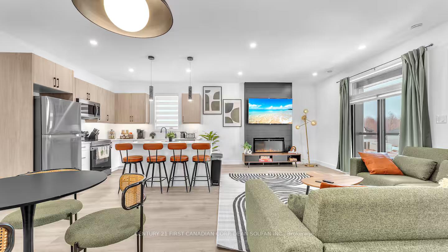
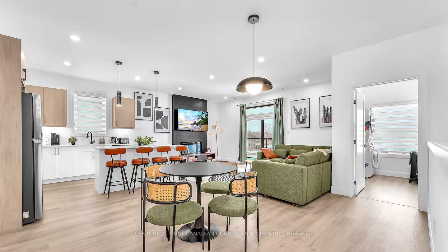
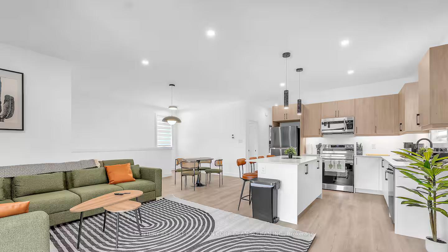
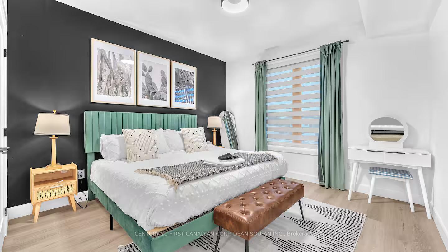
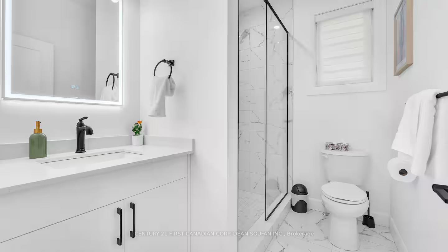
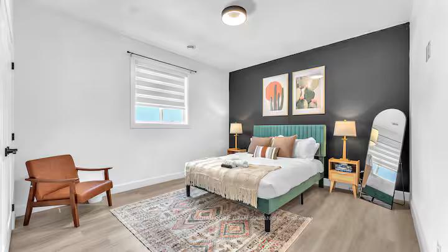
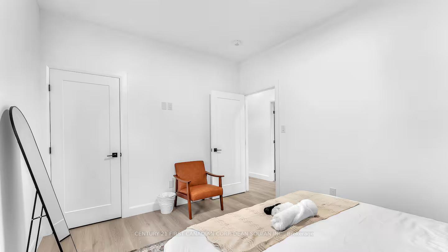
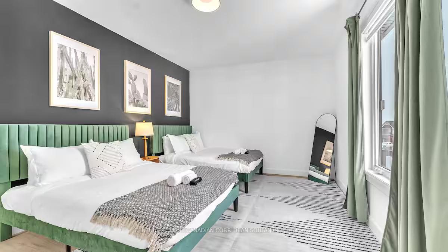
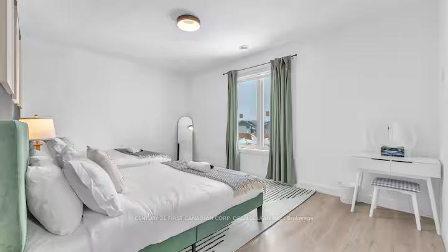
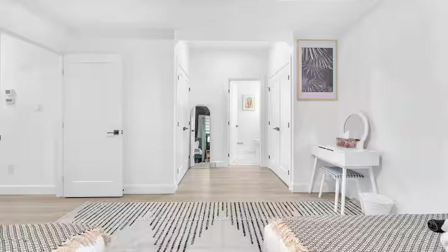
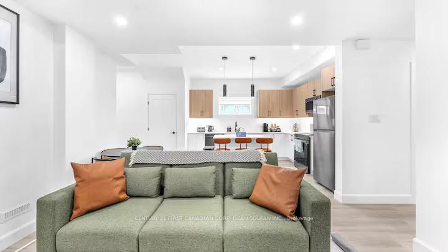
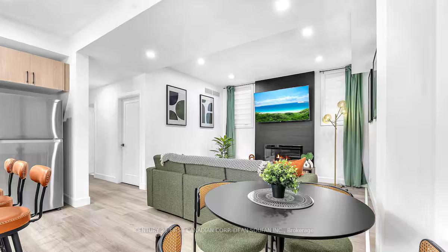
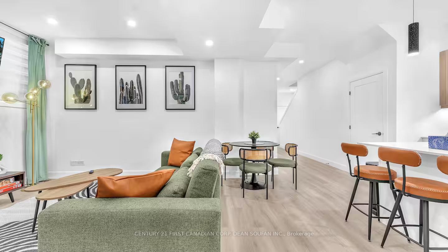
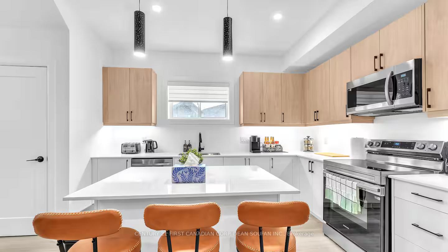
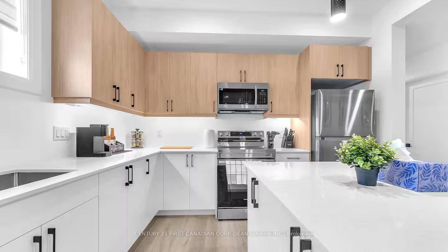
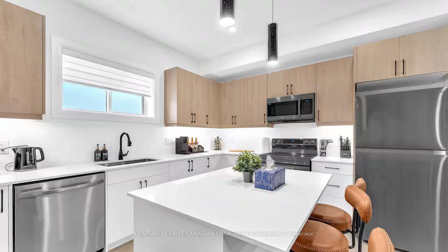
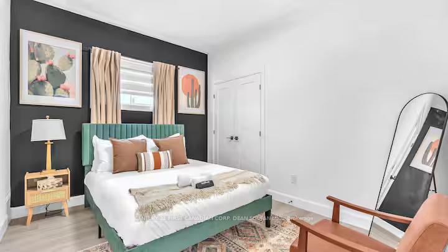
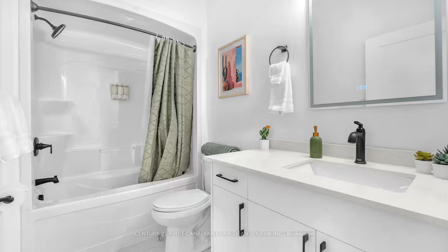
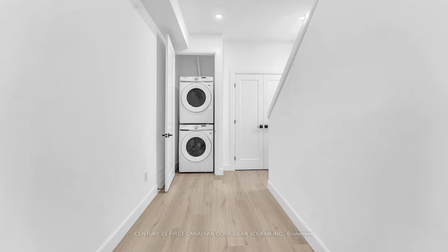
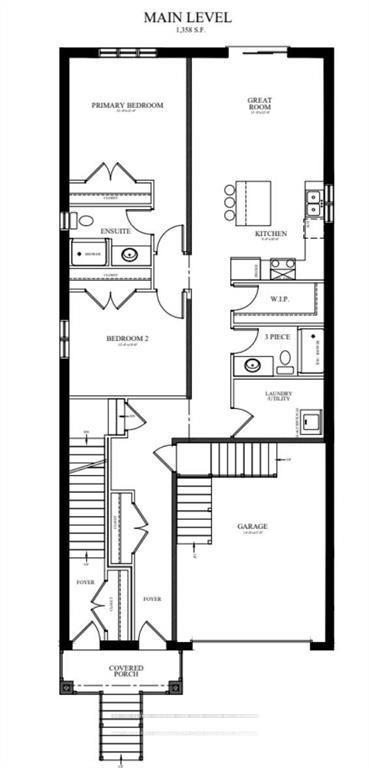
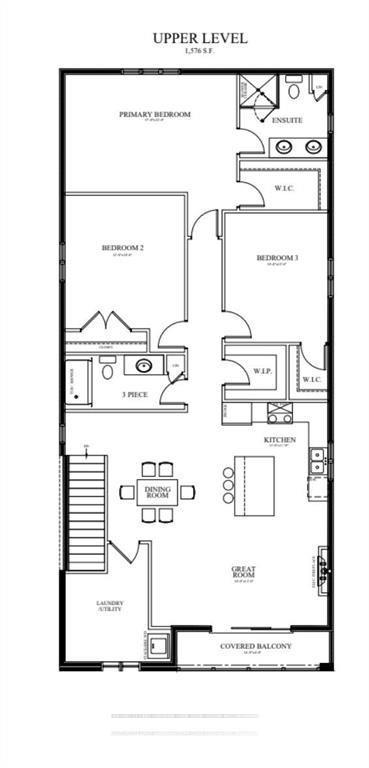
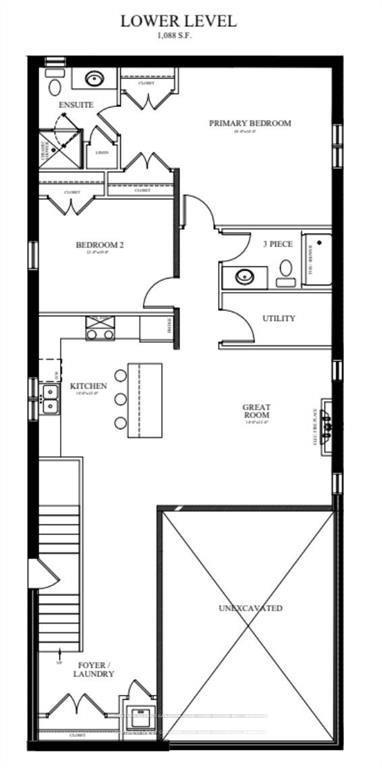
INVESTORS DREAM PROPERTY! CITY OF LONDON LICENSED TRIPLEX! Possible 6%+ CAP RATE -estimated $85,740 in gross yearly income. RARE investment opportunity in the heart of a vibrant new subdivision! Completed in 2025 - This immaculate Triplex boasts over 4,000 SF of finished modern living space, designed for ultimate convenience and low maintenance living. Each unit within this triplex offers its own unique blend of comfort and style. The main floor suite features 2 bedrooms, 2 full baths, and seamless garage access for added convenience. On the upper level, you'll find 3 bedrooms, 2 full baths, and the cozy ambiance of an electric fireplace. Downstairs, the lower suite mirrors the main floor with 2 bedrooms, 2 full baths, and another inviting electric fireplace. With separate metering for gas and hydro for each unit, tenants enjoy autonomy over their utilities. Whether you're envisioning long-term tenants or exploring the lucrative realm of short-term rentals like Airbnb, this property is a true money maker. Inside each unit, in-suite laundry facilities ensure maximum convenience, while generously sized bedrooms provide ample space for relaxation. With a layout that allows the main floor and lower level to function as one large unit if desired, the possibilities are endless. Situated just moments away from the junction of highways 401 and 402, commuting is a breeze, making this property an ideal choice for tenants seeking accessibility. Plus, you're never far from everyday essentials with shopping, restaurants, banks, schools, and grocery stores all within easy reach. Whether you're an astute investor seeking a reliable income stream or an owner-occupier looking to offset mortgage costs by renting out additional units, this triplex offers the perfect blend of versatility and profitability. Don't miss out on this exceptional opportunity to secure your slice of real estate success! Schedule your viewing today. *Leases and Fire inspection report available upon request.
Key Facts & Features
Property Costs
- Annual Property Tax Amount
- $7,829
- Land Transfer Tax Fee
- $22,473
Rental Items
- Rental Equipment
- Tankless Water Heater
- Under Contract
- Tankless Water Heater
- Basement Type
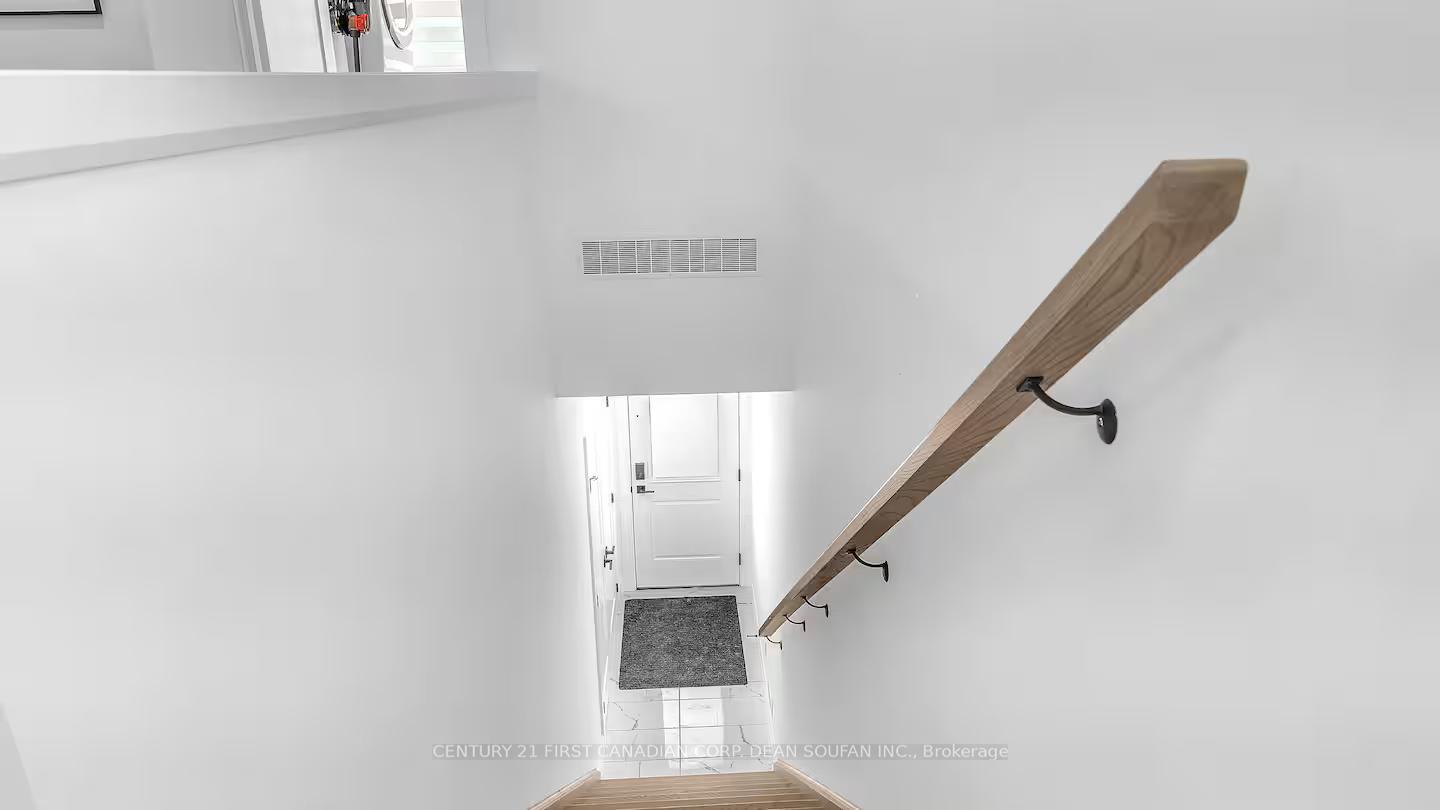
- Full, Finished, Separate Entrance, Apartment
Interior Features
- Interior Extras
- Auto Garage Door Remote, Carpet Free, ERV/HRV, Floor Drain, On Demand Water Heater, Separate Heating Controls, Separate Hydro Meter, Sump Pump
- Fireplace/Stove
- Yes
- Fireplace Features
- Electric
- Elevator
- No
Exterior Features
- Exterior Extras
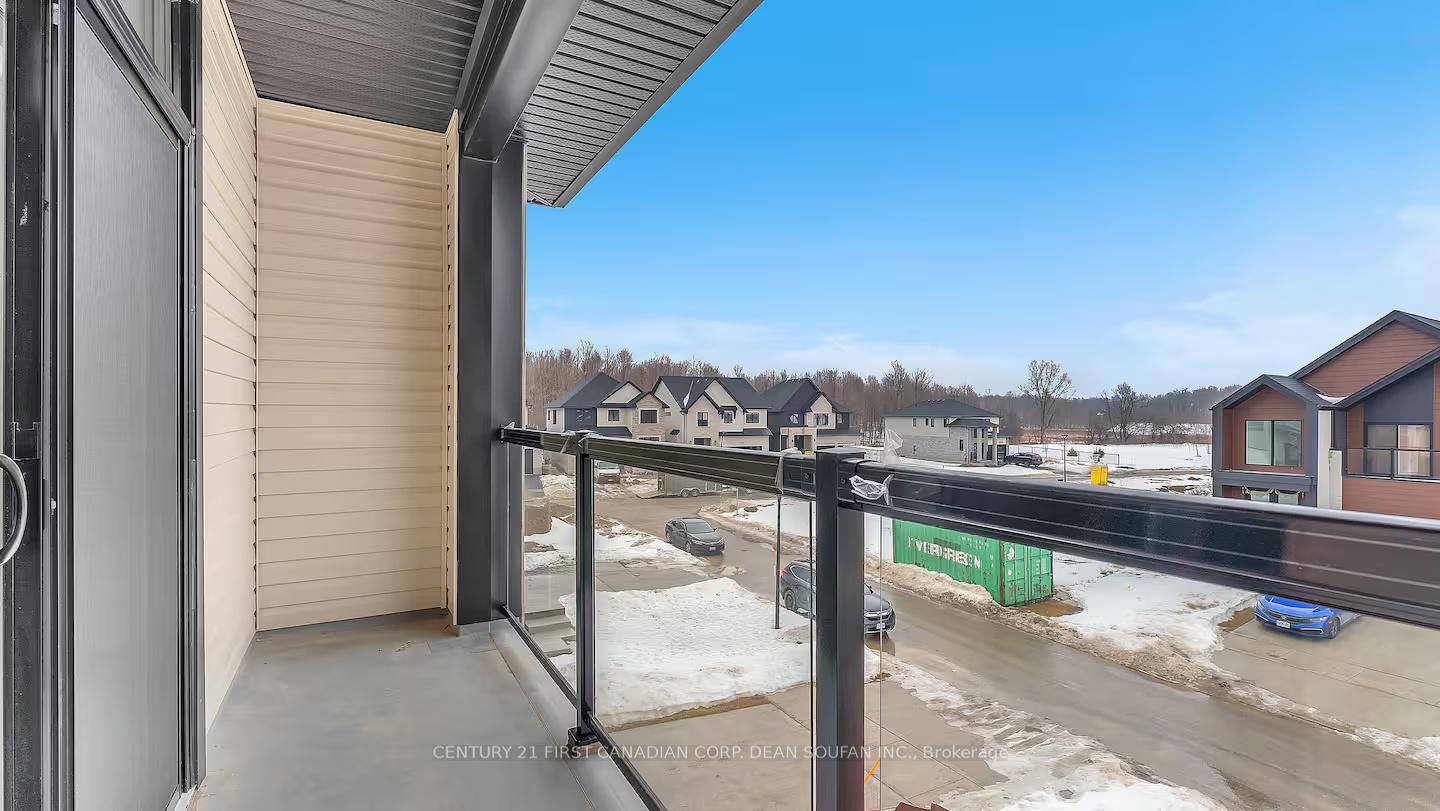
- Deck, Porch
- Pool
- None
- Property Features
- Golf, Hospital, Park, Public Transit, Rec./Commun.Centre, School
Building
- Building Type
- Multiplex
- Building Style
- 3-Storey
- Approx Age
- 0-5
Construction
- Exterior Finish
- Brick, Vinyl Siding
- Roof
- Shingles
- Foundation Details
- Concrete
- Special Designation
- Unknown
Lot
- Lot Front
- 36.19 ft
- Lot Depth
- 109.56 ft
Inclusions
- Inclusions
- (3) Fridges, (3) Stoves, (3) Dishwashers, (3) Microwaves, (3) Washers, (3) Dryers, Garage Door Opener
Exclusions
- Exclusions
- None
Parking & Garages
- Garage Type
- Attached
- Garage Spaces
- 1
- Parking Spaces
- 2
- Total Garage And Parking Spaces
- 3
Heating & Cooling
- Heat Source
- Gas
- Heat Type
- Forced Air
- Air Conditioning
- Central Air
- Water
- Municipal
- Sewers
- Sewer
- Bedrooms
- 5 + 2
- Washrooms
- 6
- Kitchens
- 3
- Family / bonus room
- Yes
Room sizes
- Primary Bedroom—Lower level, 3 Pc Ensuite
- Bedroom 2—Lower level
- Bedroom 2—Main level
- Primary Bedroom—Second level, 3 Pc Ensuite
- Bedroom 2—Second level
- Family Room—Lower level, Fireplace
- Family Room—Second level, Fireplace
- Kitchen—Main level
- Kitchen—Lower level
- Primary Bedroom—Main level, 3 Pc Ensuite
- Kitchen—Second level
- Family Room—Main level
Washrooms
- 3-piece, Main
- 3-piece, Second
- 3-piece, Lower
- Municipality
- London
- Neighbourhood
- South V
- Main cross streets
- BIG LEAF TRAIL & PETALPATH WAY
- Zoning
- R1-3(23)
- Directions
- EAST OF COLONEL TALBOT RD AND SOUTH OF PACK ROAD.
- MLS® number
- X13738824
- Data source
- Toronto Regional Real Estate Board
- Listed on
- 2026-09-02
- Updated on
- 2026-09-02
- Days on market
- 45 days
- Possession type
- Flexible
- Co-op commission
- 2 % PLUS HST
- Seller
- Listed by
- CENTURY 21 FIRST CANADIAN CORP. DEAN SOUFAN INC.
Home Market Value
Current home valuation for 3857 Petalpath Way, London, South V, London, ON. Listed for $1,299,900
HOMEH Estimate
—
Estimated Sales Range
—
HOMEH Estimate for 3857 Petalpath Way, London, South V
Calculated with a real agent's CMA method — 45+ years of experience, codified. Not an AI guess.
For the owner
Is this your home? Track its value.
Get this home's HOMEH Estimate by email once a month, with how many homes are for sale around you.
Mortgage Payment Calculator
Compare up to 4 down payment scenarios
5% on first $500K + 10% on $799,900 over $500K
$104,990
| Scenario 1 | Scenario 2 | Scenario 3 | Scenario 4 | |
|---|---|---|---|---|
−Down payment | % $ | % $ | % $ | % $ |
+CMHC insurance | $47,784 | $36,267 | $30,938 | $0 |
=Total mortgage | $1,242,392 | $1,206,177 | $1,135,853 | $1,039,920 |
Amortization | ||||
Mortgage rate | % | % | % | % |
| Payment frequency | ||||
=Mortgage payment | $6,066monthly | $5,889monthly | $5,546monthly | $5,077monthly |
Land Transfer Tax
$22,473
$22,473
Around this home
No schools found nearby
Data provided by OpenStreetMap & Fraser Institute School Rankings
Ask HOMEH
New!Hi there!
👋Text or call (416) 301-9001
Recommended for you
Based on homes you've looked at.
No recommended properties found.
Nearby similar homes
No nearby properties found.
More real estate resources
Other homes nearby
Explore this area
Nearby neighbourhoods
No nearby listings available.