
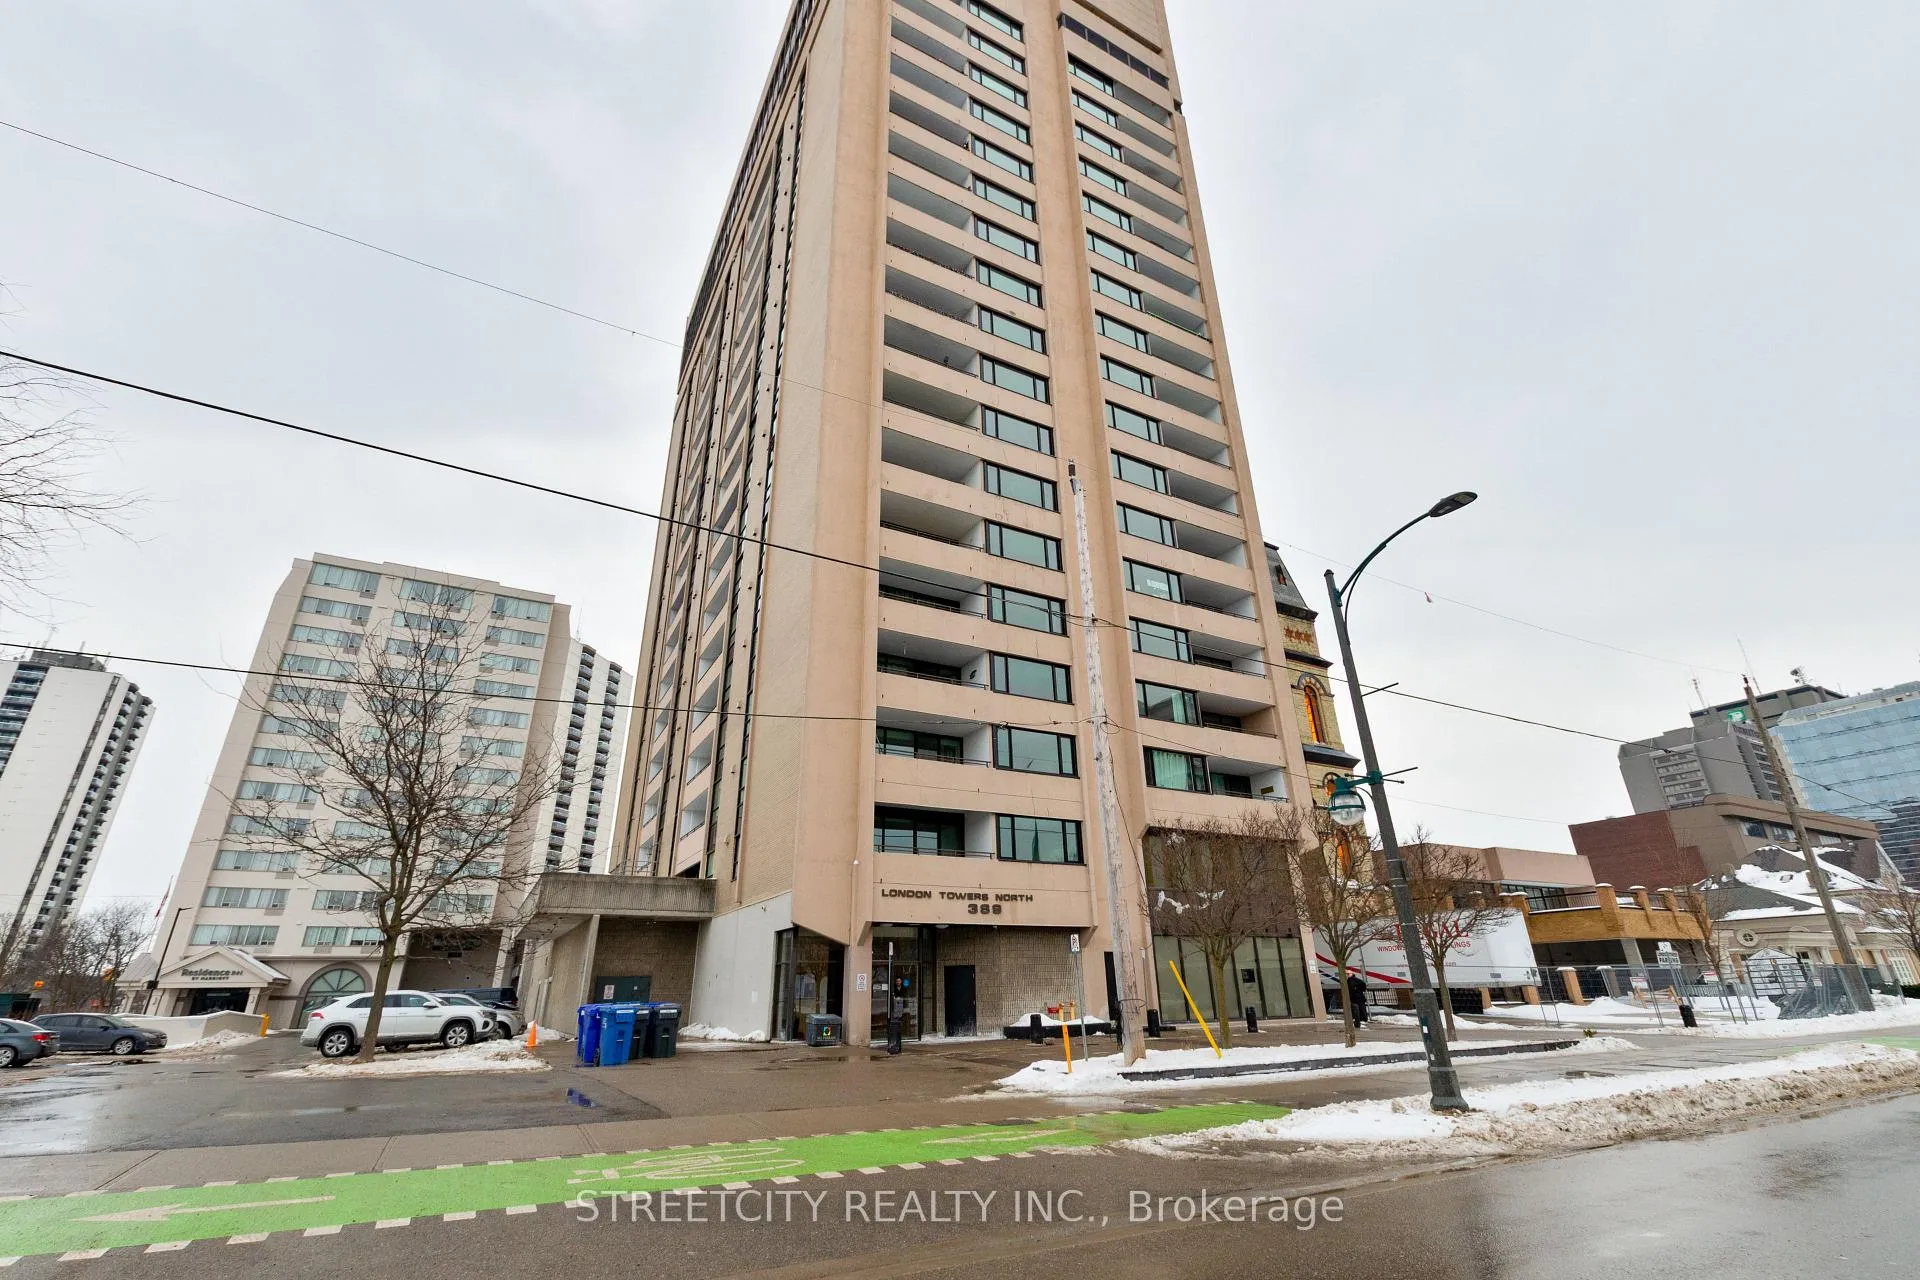
Unit 2103, 389 Dundas Street
London (East K), ON N6B 3L5
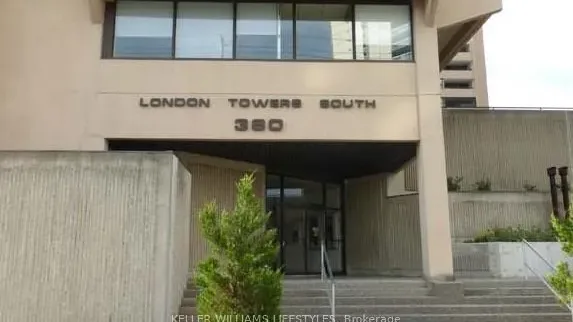 London TowersSee every listing here
- 2Bedrooms
- 2Bathrooms
- 1Parking
- 1.2K~1.4KSq.Ft.
- $2,570Tax
- $1,295/monthCondo Fee
Sale & price history
- Login to See Prices
Sold2026-03-11 – 2026-04-20
MLS® x12870134
- Login to See Prices
Terminated2026-02-17 – 2026-03-10
Real estate boards require you to or to see the full details of this property.
*Sold prices and complete sale & price history are regulated data. Under the Trust in Real Estate Services Act, 2002 (TRESA) and the rules of the Real Estate Council of Ontario (RECO), and pursuant to the Multiple Listing Service® rules of the Canadian Real Estate Association (CREA) and the Toronto Regional Real Estate Board (TRREB), this information may be shown only to registered users who have agreed to the applicable terms of use (a Virtual Office Website, or "VOW," arrangement). HOMEH Inc., Brokerage therefore provides it to signed-in members only. Creating an account is free and takes under a minute.
Unit 2103, 389 Dundas Street, London(opens Google Maps in a new tab)
Summarized Description
- Spacious 2 bedroom, 2 bathroom condo.
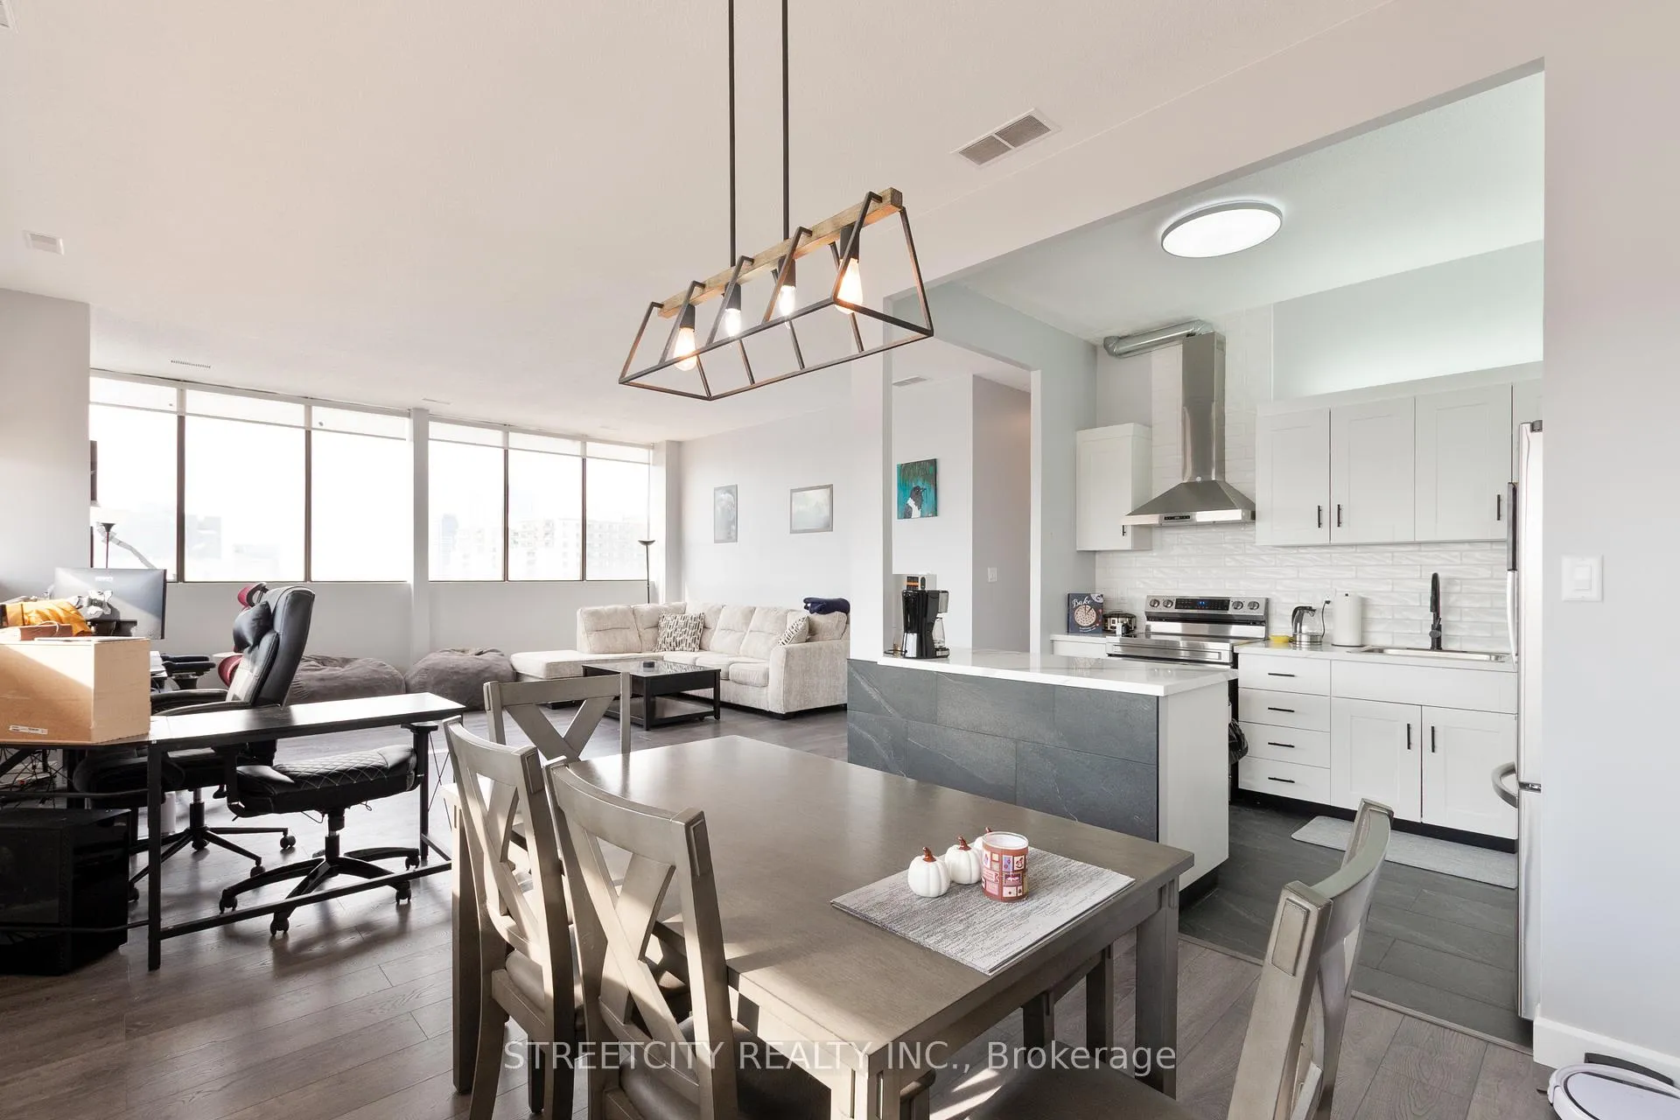
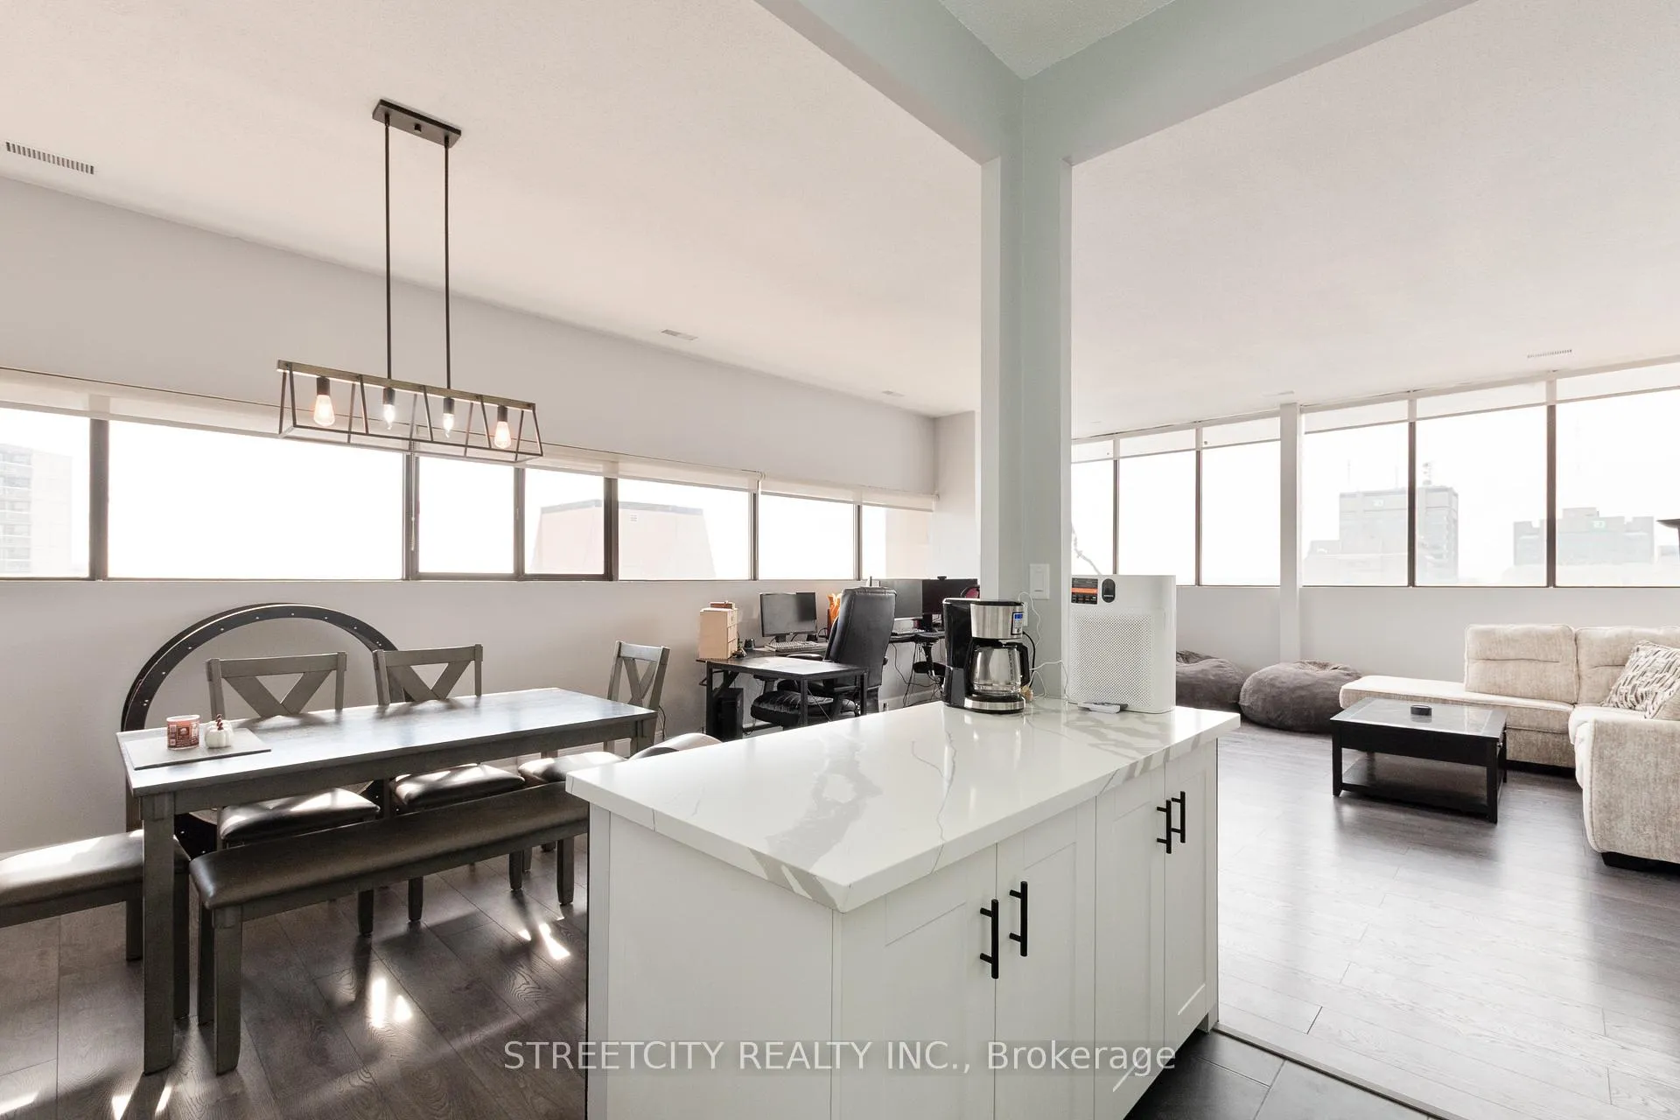
- Located on the 21st floor with stunning views.
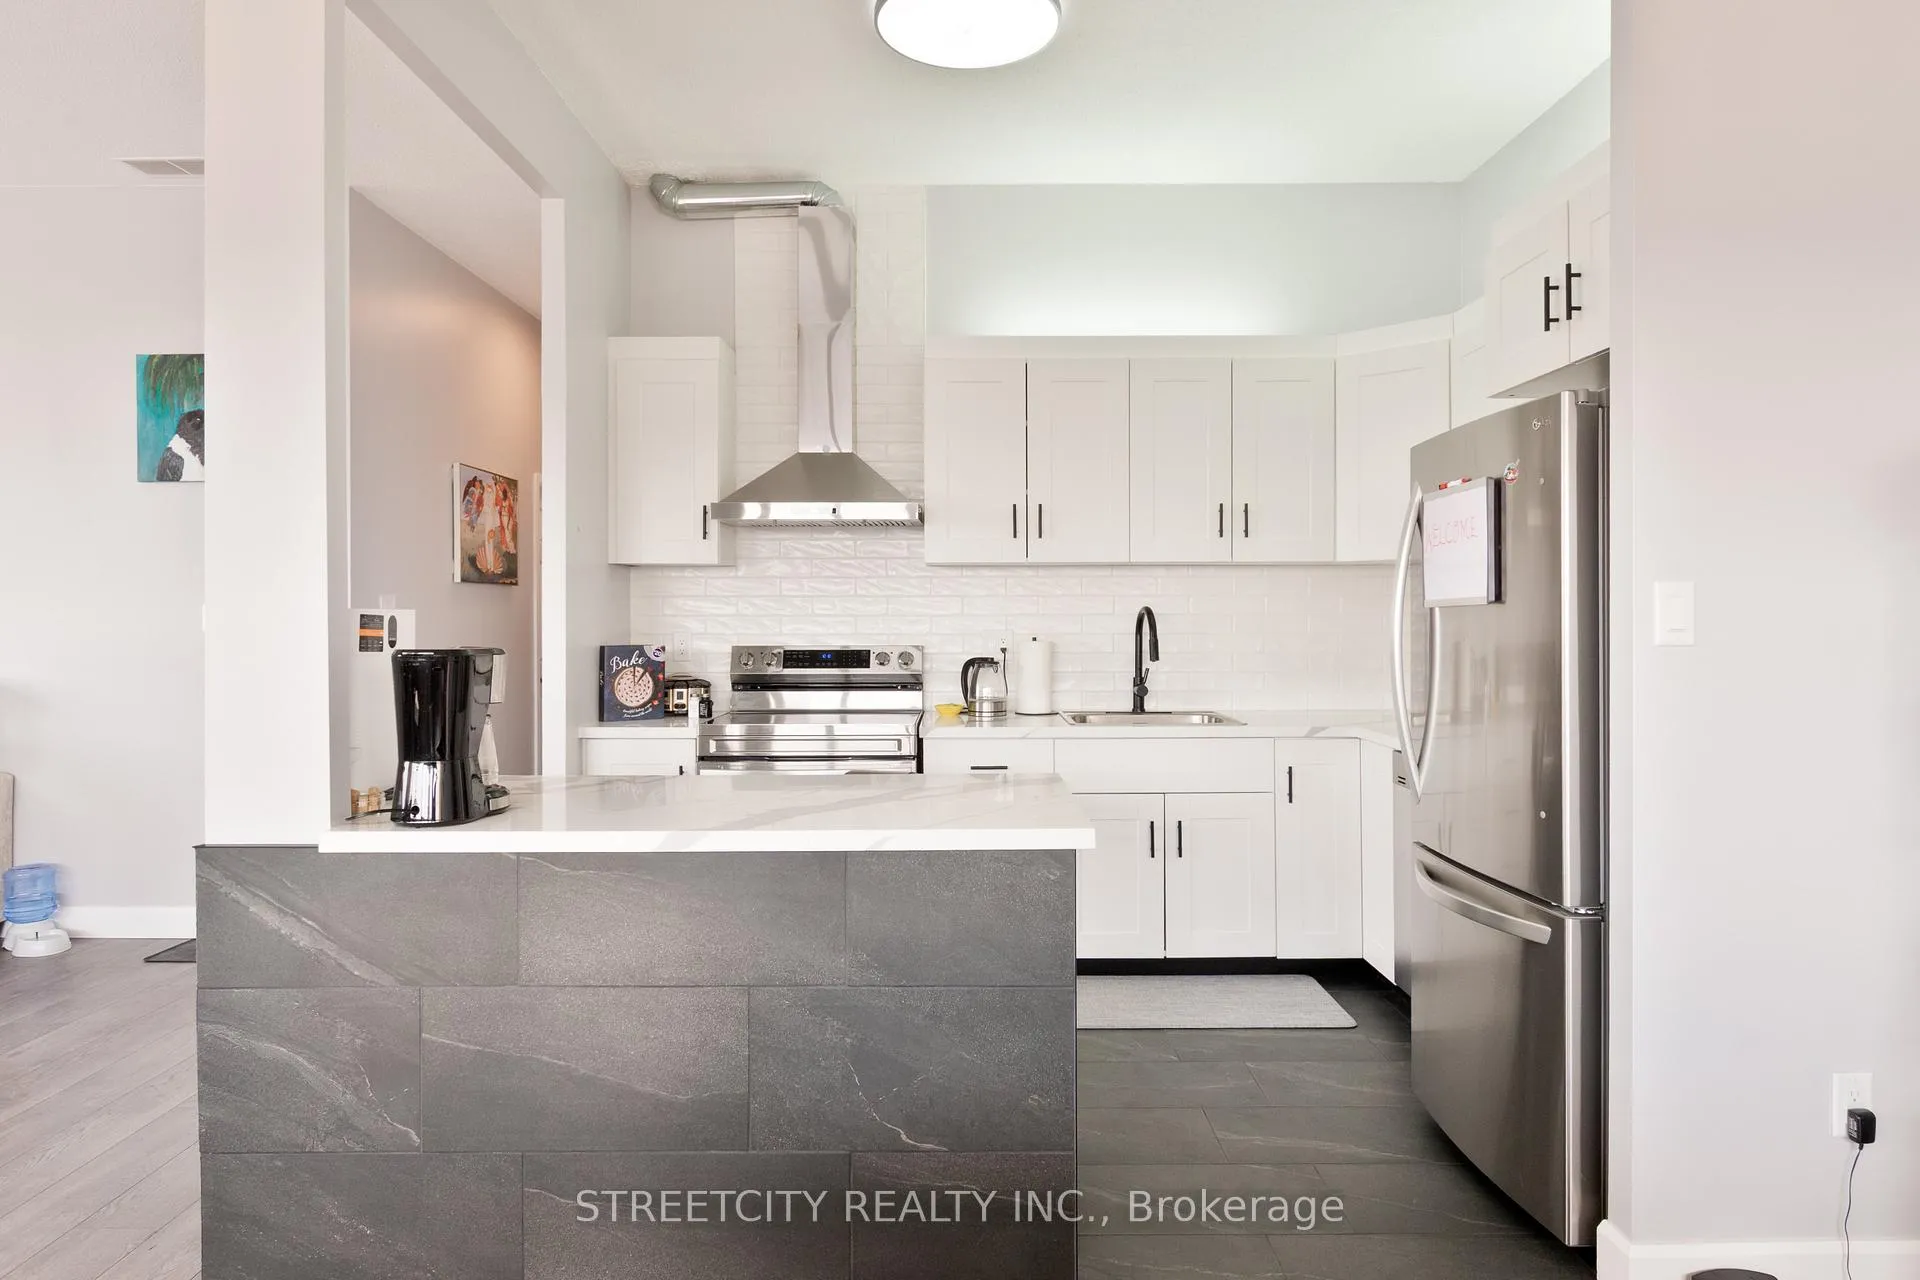
- Fully renovated and move-in ready.
- 10 foot ceilings create an airy feel.
- Corner unit with extra square footage.
- Inclusive condo fees cover utilities and internet.
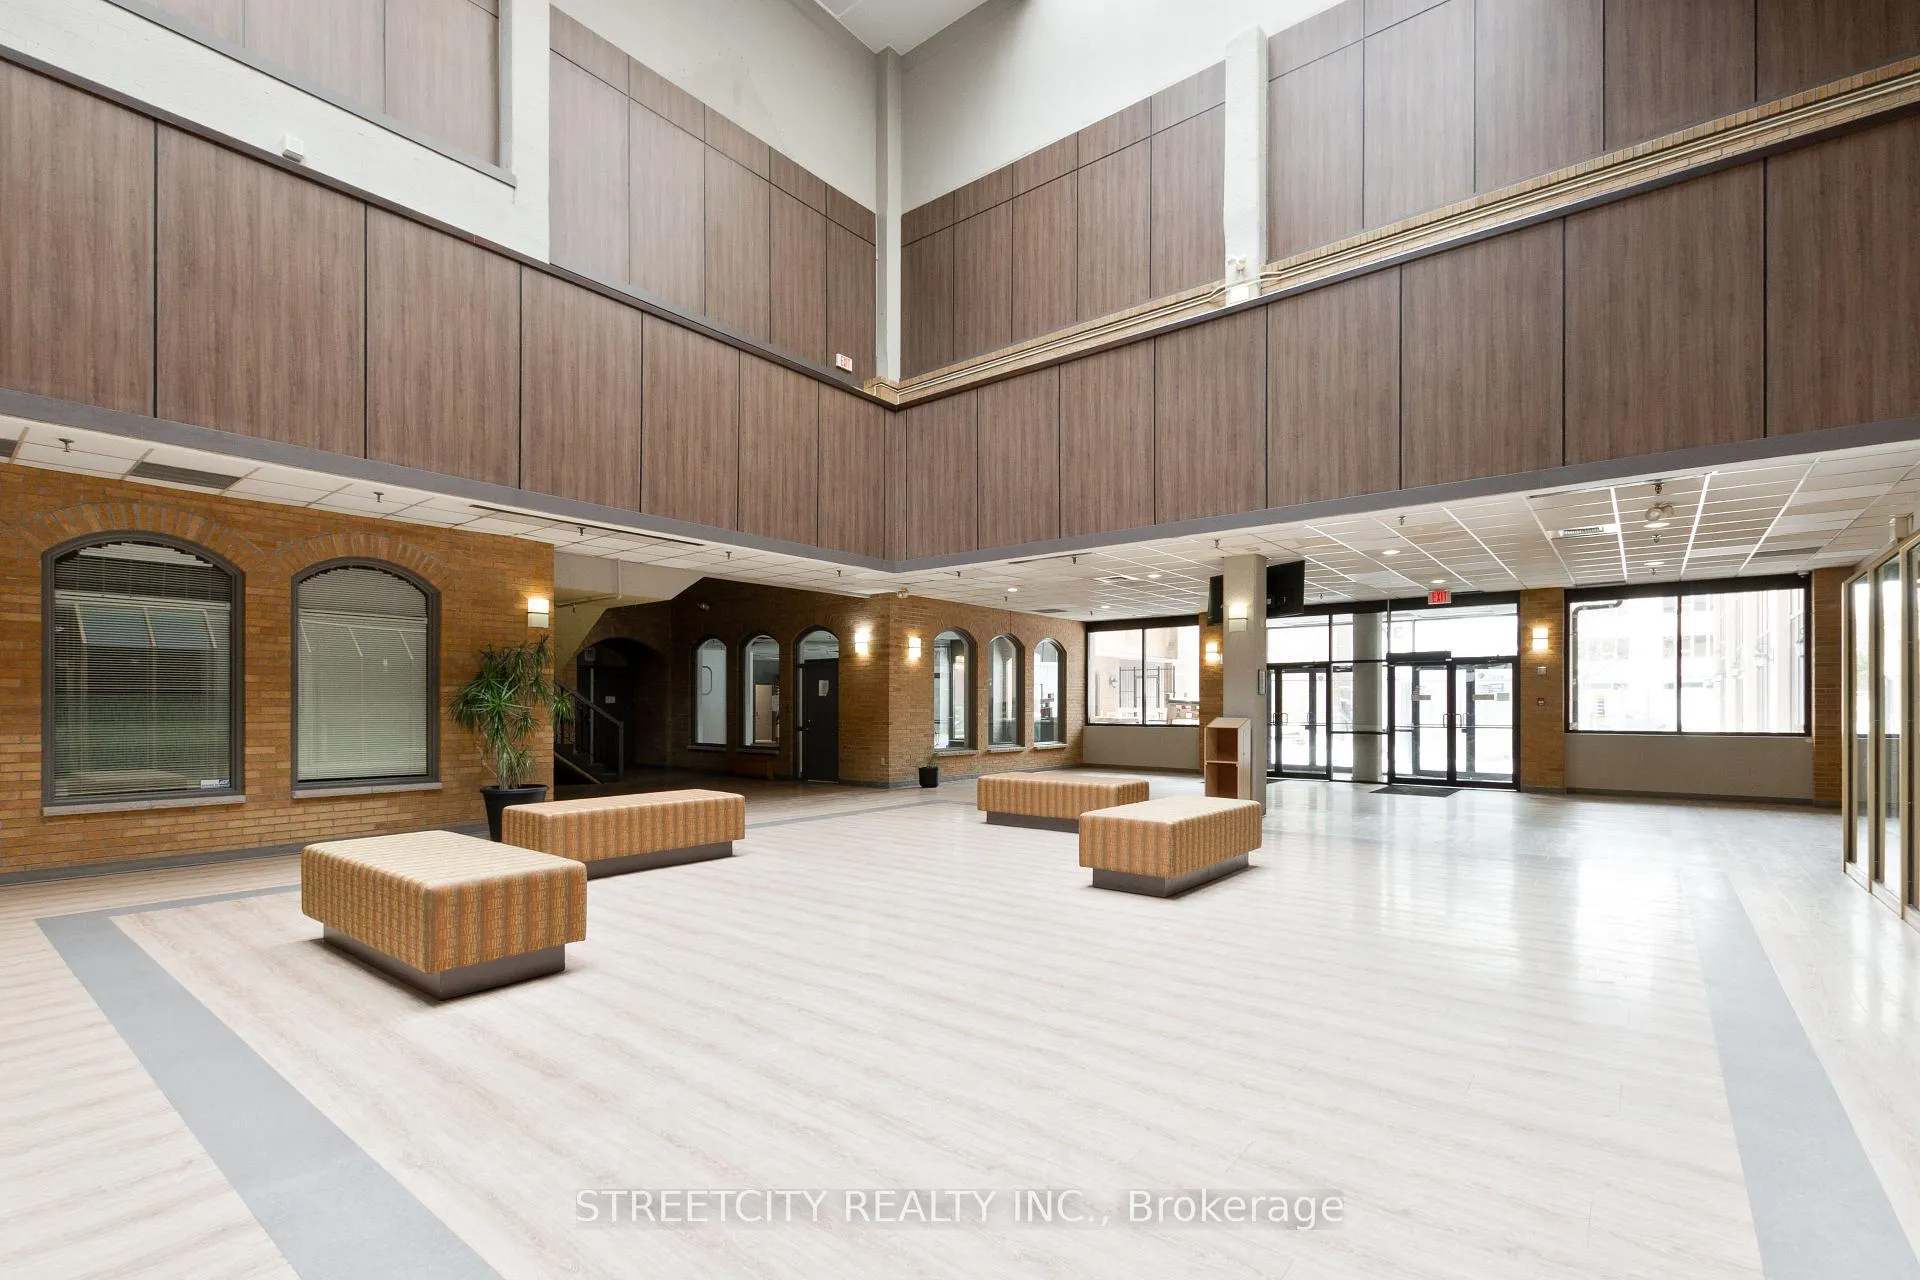
- Access to exceptional downtown amenities.
- Ideal for first-time buyers or downsizers.
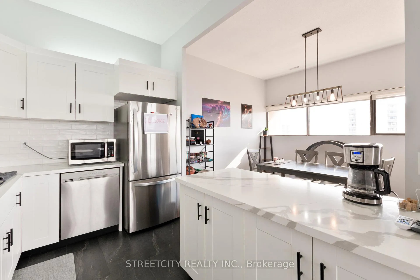
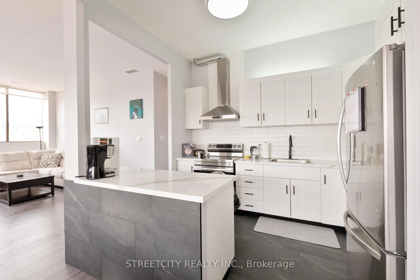
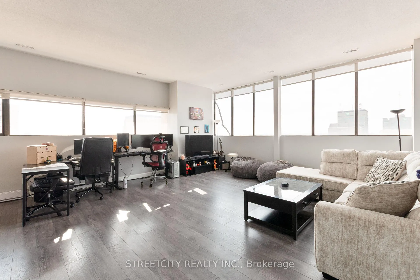
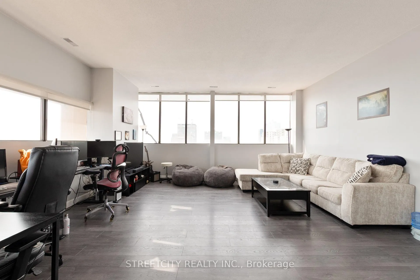
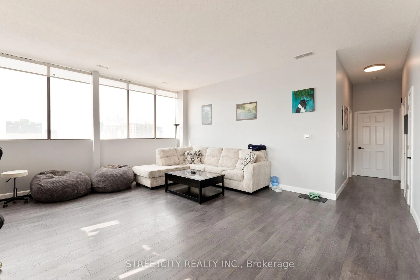
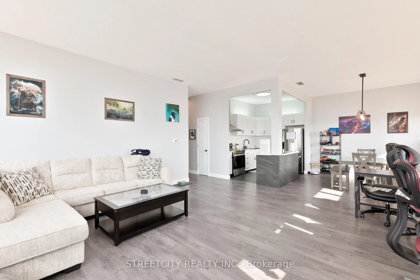
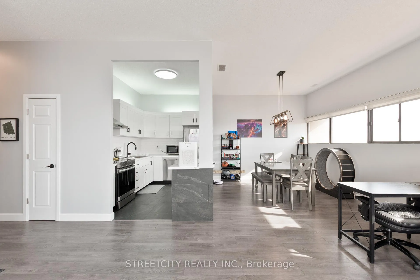
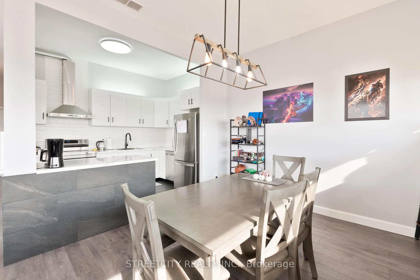
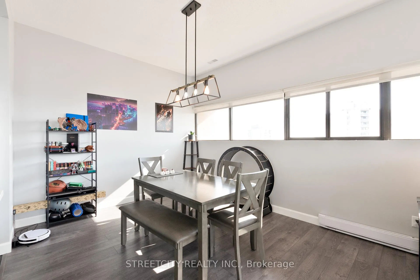
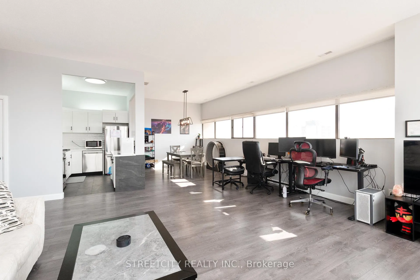
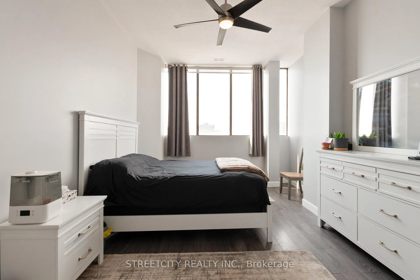
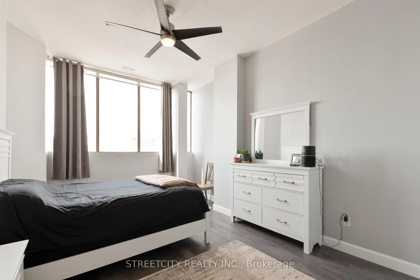
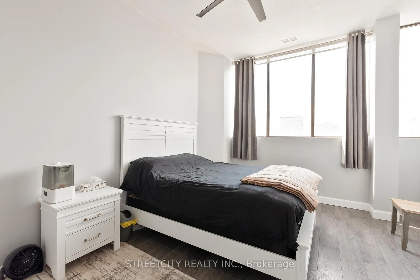
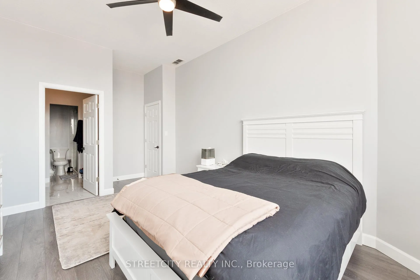
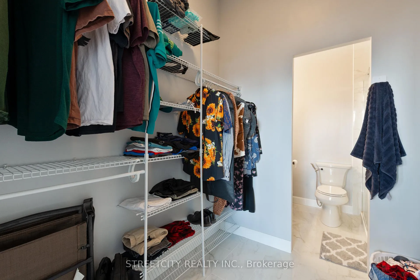
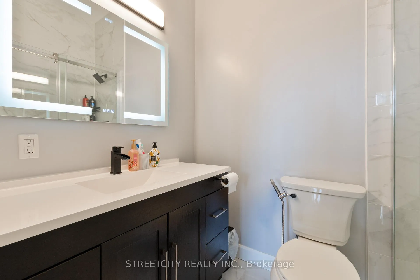
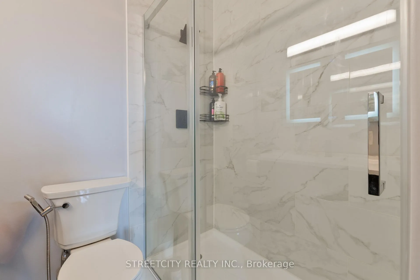
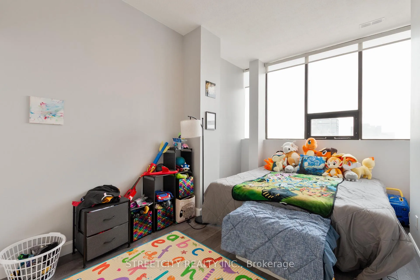
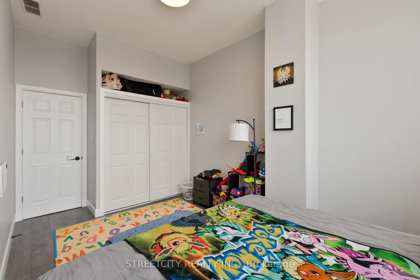
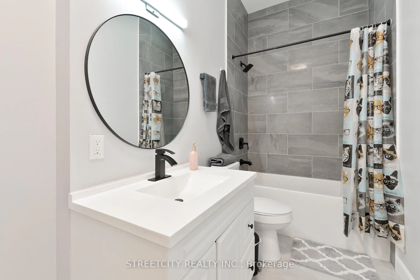
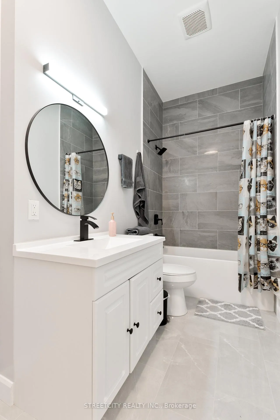
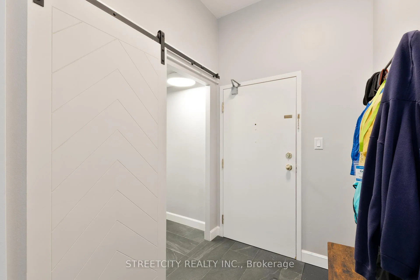
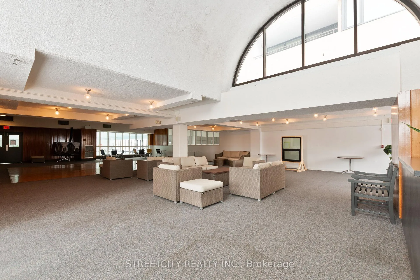
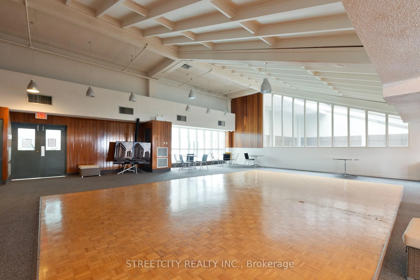
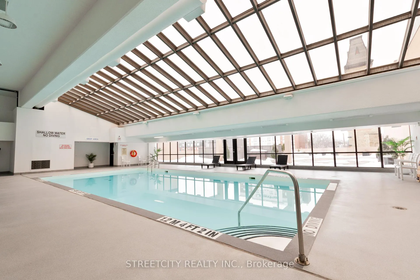
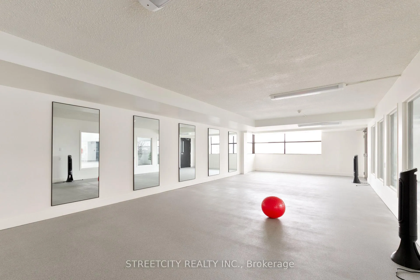
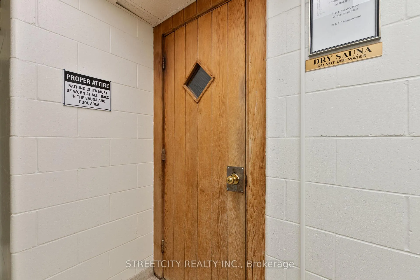
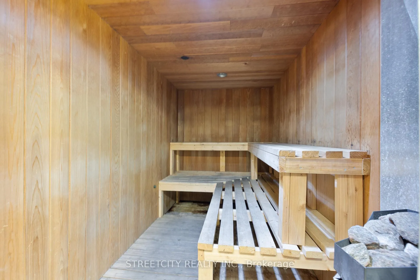
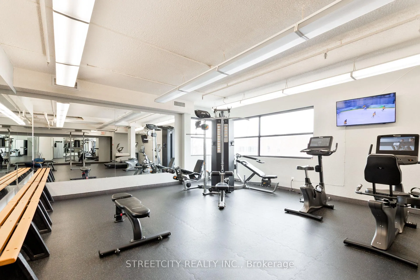
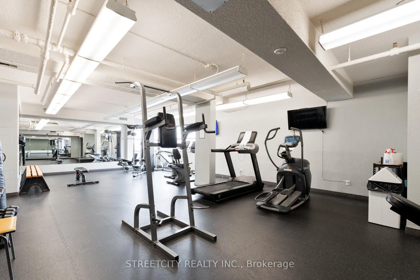
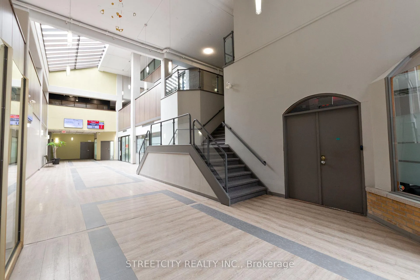
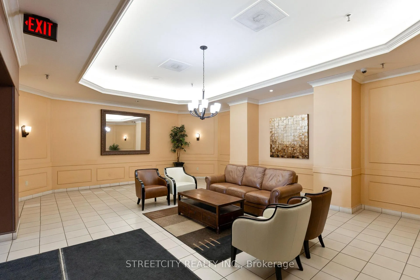
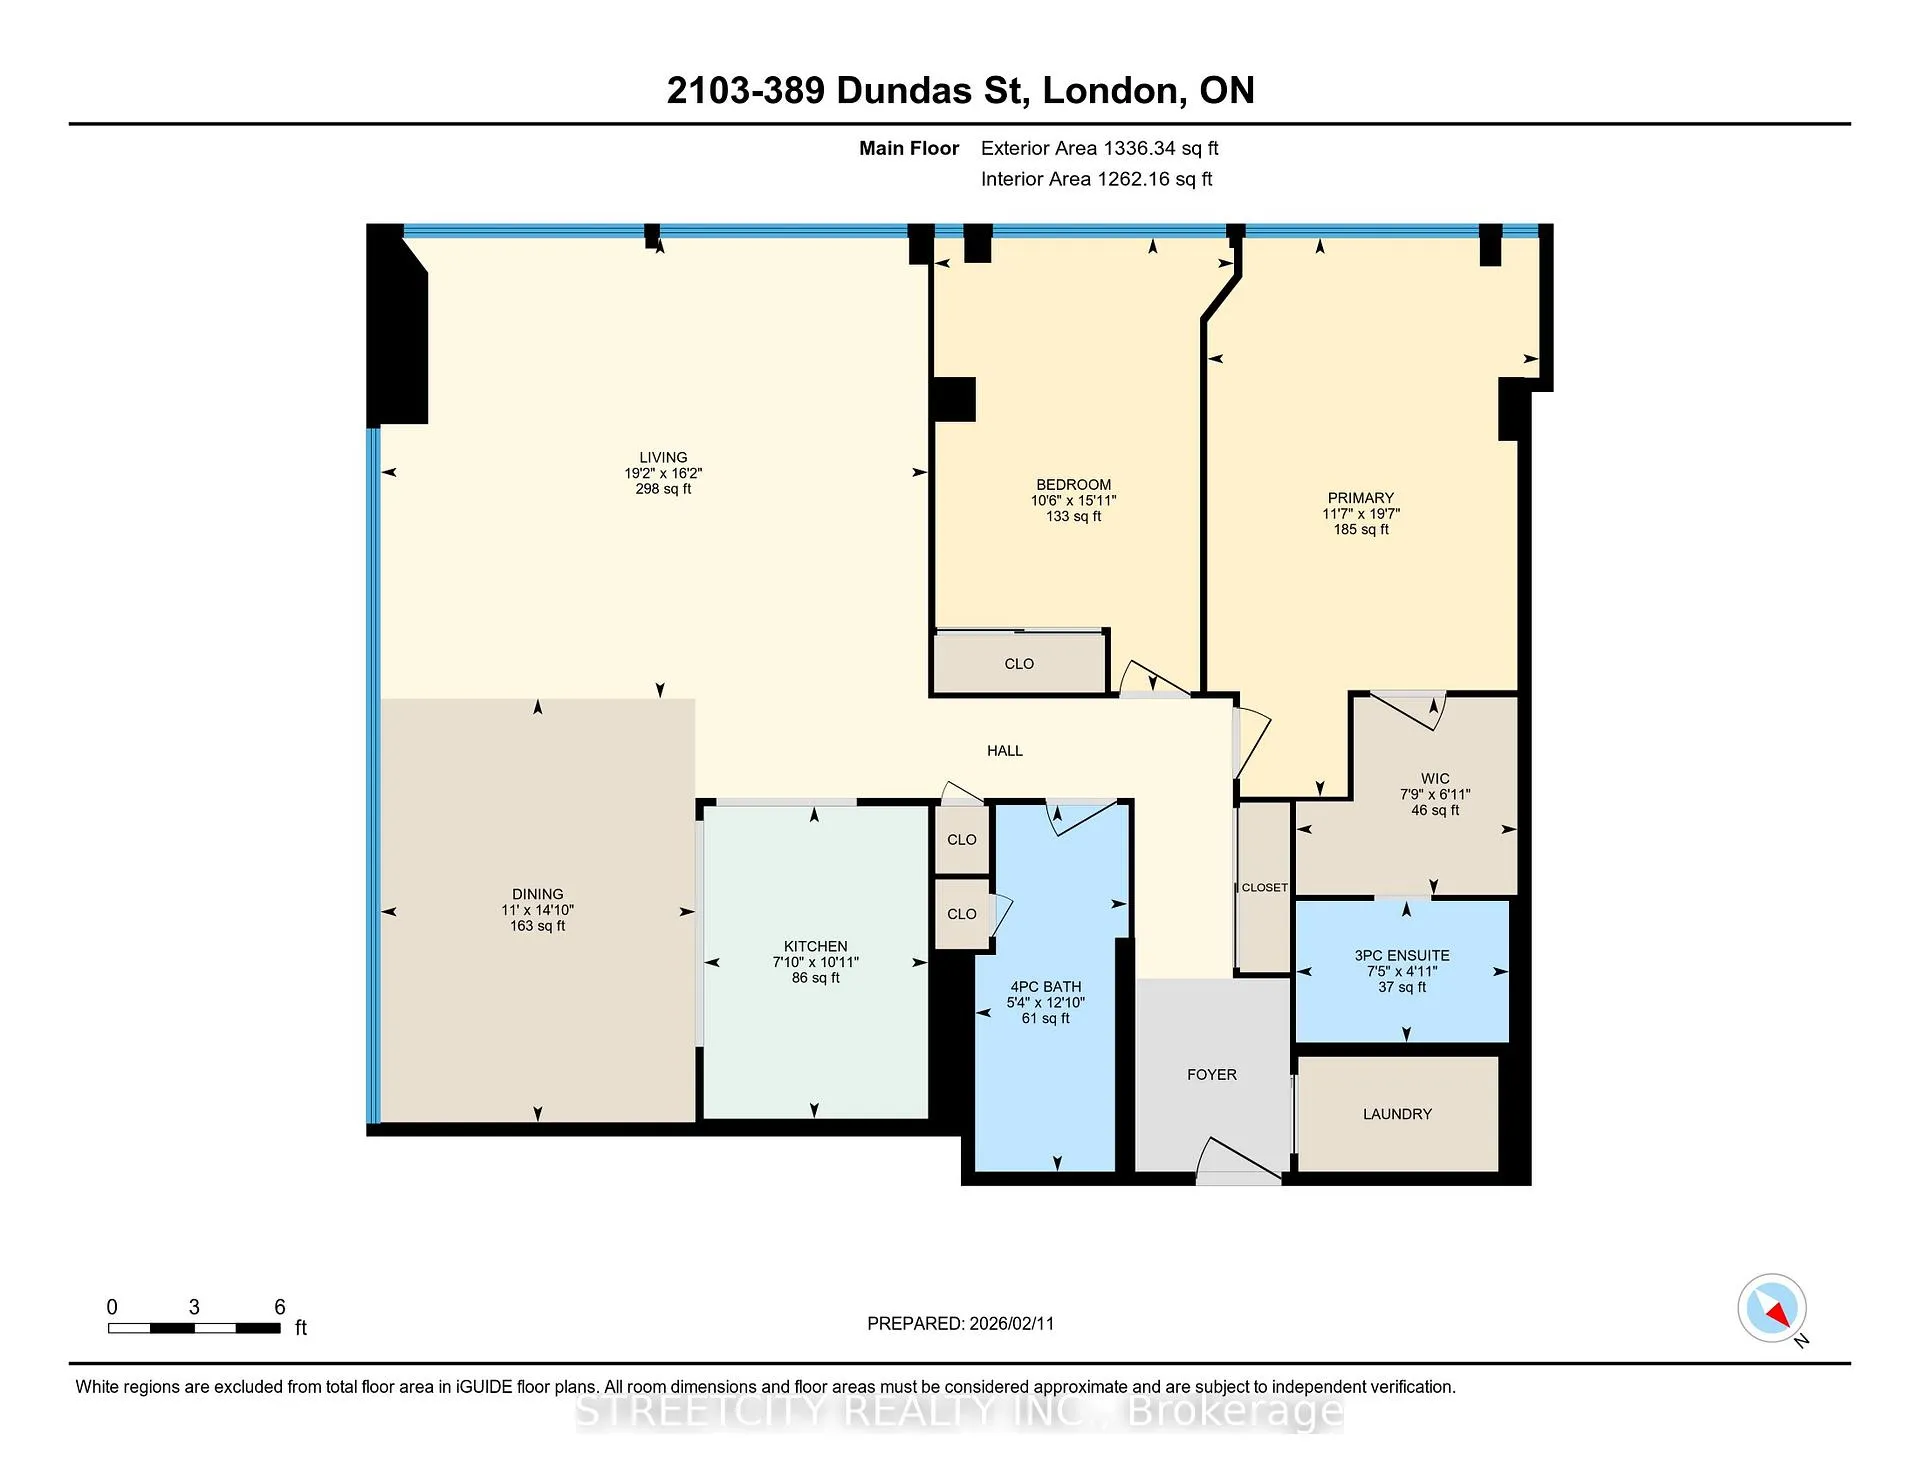
Welcome to London Towers, where elevated city living meets comfort and convenience. This spacious 2 bedroom, 2 bathroom condo has been thoughtfully renovated from wall to wall and is truly move in ready. Soaring 10 foot ceilings create an airy feel throughout, while the highly sought after south and west exposures flood the home with natural light. Located on the 21stfloor, this unit offers rare, unobstructed views of the Forest City that stretch as far as the eye can see. Whether it's sunrise coffee or sunset evenings, the London skyline provides a stunning backdrop and makes this unit a standout within the building. As one of the corner units in the building, enjoy the extra square footage and space. The well-designed floor plan features a generous primary bedroom complete with a walk through closet and ensuite bathroom, along with a large second bedroom that works perfectly for guests, a home office, or family. Every detail has been tastefully updated, allowing you to simply move in and enjoy. All inclusive condo fees cover hydro, heating, cooling, high speed internet, and TV, making monthly expenses easy to plan and stress free. One underground parking space is included for added convenience. Residents enjoy access to exceptional amenities rarely found elsewhere, including an indoor pool, sauna, exercise room, and rooftop patio. Located in the heart of downtown London, you're just steps from restaurants, parks, and public transit. This is an affordable opportunity to enjoy an upscale downtown lifestyle, ideal for first time buyers, professionals, or those looking to downsize without compromise.
- Carpet Free
- Library
- Place Of Worship
- Public Transit
- School
- Elevator
- Exercise Room
- Gym
- Indoor Pool
- Party Room/Meeting Room
- Rooftop Deck/Garden
Key Facts & Features
Property Costs
- Annual Property Tax Amount
- $2,570
- Land Transfer Tax Fee
- $4,024
Condo/Maintenance Fee
- Maintenance Fee
- $1,295 /month
Included In Maintenance Fee
- Heat Included
- Hydro Included
- Water Included
- Cable TV Included
- Common Elements Included
- Building Insurance Included
- Parking Included
Rental Items
- Under Contract
- None
- Basement Type
- None
Interior Features
- Pets Permitted
- Yes-with Restrictions
- Laundry Features
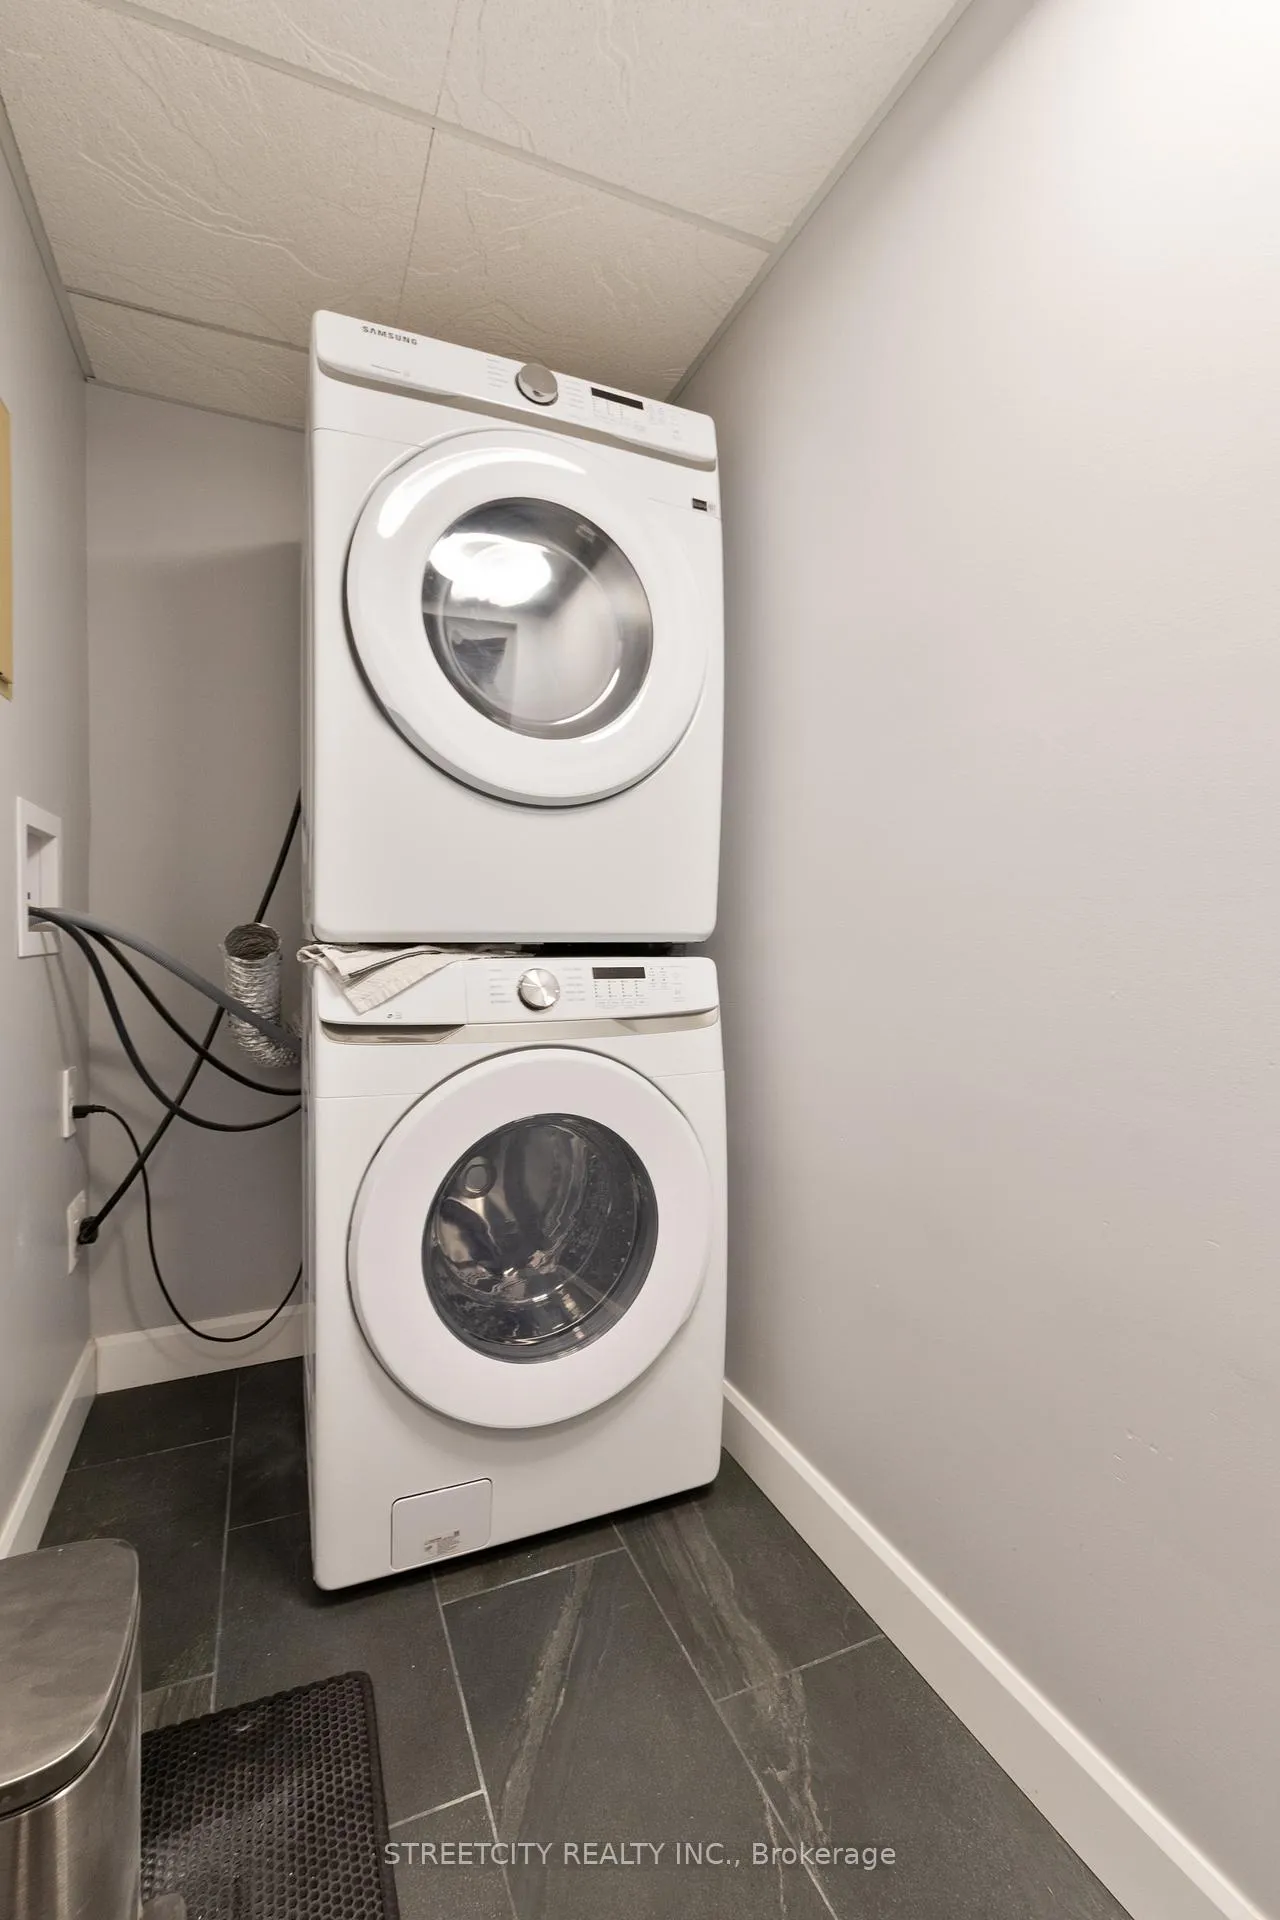
- In-Suite Laundry
- Interior Extras
- Carpet Free
- Fireplace/Stove
- No
- Elevator
- No
Exterior Features
- Balcony
- None
Building Amenities
- Elevator
- Exercise Room
- Gym
- Indoor Pool
- Party Room/Meeting Room
- Rooftop Deck/Garden
Building
- Building Type
- Condo Apartment
- Building Style
- Apartment
- Approx Age
- 31-50
- Condo Corp Number
- 173
Construction
- Exposure
- South
- Exterior Finish
- Concrete
- Special Designation
- Unknown
Inclusions
- Inclusions
- Dishwasher, Dryer, Refrigerator, Stove, Washer
Parking & Garages
- Garage Type
- Underground
- Garage Spaces
- 1
- Parking Type
- Exclusive
- Parking Spaces
- 0
- Total Garage And Parking Spaces
- 1
Lockers
- Locker Type
- None
Heating & Cooling
- Heat Source
- Electric
- Heat Type
- Heat Pump
- Air Conditioning
- Central Air
- Municipality
- London
- Neighbourhood
- East K
- Main cross streets
- Dundas St. & Colbourne St.
- Zoning
- DA2
- Directions
- Dundas St. & Colbourne St.
Ask about this home
A HOMEH agent will answer your questions about this home.

Around this home
Catholic Central
Private · secondary · 140 m
5.6/10H B Beal
Public · secondary · 440 m
5.4/10London Central
Public · secondary · 480 m
8.7/10Aberdeen
Public · elementary · 980 m
3.2/10St. John
Private · elementary · 1.0 km
7.6/10St Georges
Public · elementary · 1.5 km
7.0/10London South
Public · secondary · 1.9 km
5.3/10Tecumseh
Public · elementary · 1.9 km
3.9/10St Michael
Private · elementary · 2.0 km
5.3/10St Martin
Private · elementary · 2.1 km
4.7/10Victoria
Public · elementary · 2.2 km
3.5/10Holy Rosary
Private · elementary · 2.3 km
3.6/10Ryerson
Public · elementary · 2.3 km
9.1/10Wortley Road
Public · elementary · 2.3 km
6.5/10Bishop Townshend
Public · elementary · 2.3 km
3.5/10
Data provided by OpenStreetMap & Fraser Institute School Rankings
For the owner
Is this your home? Track its value.
Get this home's HOMEH Estimate by email once a month, with how many homes are for sale around you.
Monthly payment
$1,445/month
On $369,900
$73,980
Estimate only. Not a mortgage offer.
How much is your home worth?
Get a home value estimate from a local HOMEH agent, then sell with confidence.
- MLS® number
- X12870134
- Data source
- Toronto Regional Real Estate Board
- Status change
- 2026-04-20
- Listed on
- 2026-03-11
- Days on market
- 40 days
- Possession type
- 60-89 days
- Co-op commission
- 2%
- Seller
- Listed by
- STREETCITY REALTY INC.
Recommended for you
Based on homes you've looked at.
No recommended properties found.
Nearby similar homes
No nearby properties found.
More real estate resources
Other homes nearby
Explore this area
Nearby neighbourhoods
No nearby listings available.
Ask HOMEH about this home
Price, neighbourhood, monthly cost. Ask anything.
HOMEH Intelligent Agent is an AI, not a licensed representative. Check anything important with your agent.