
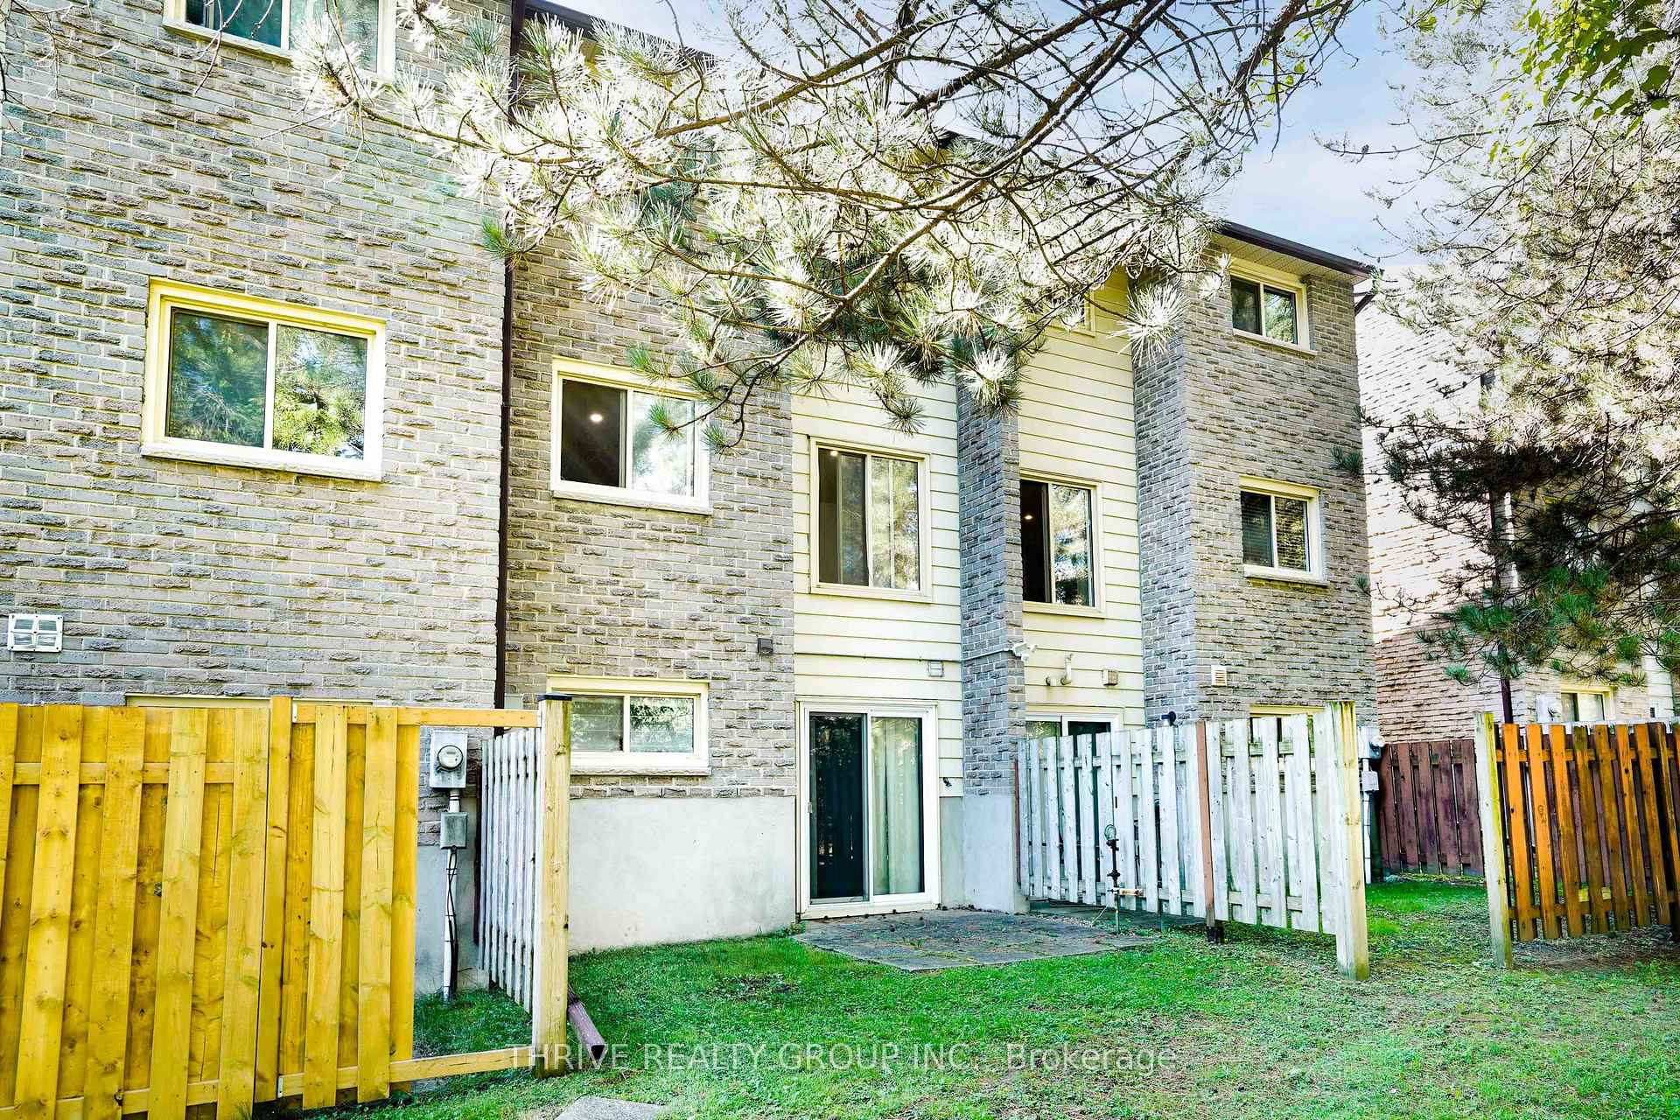
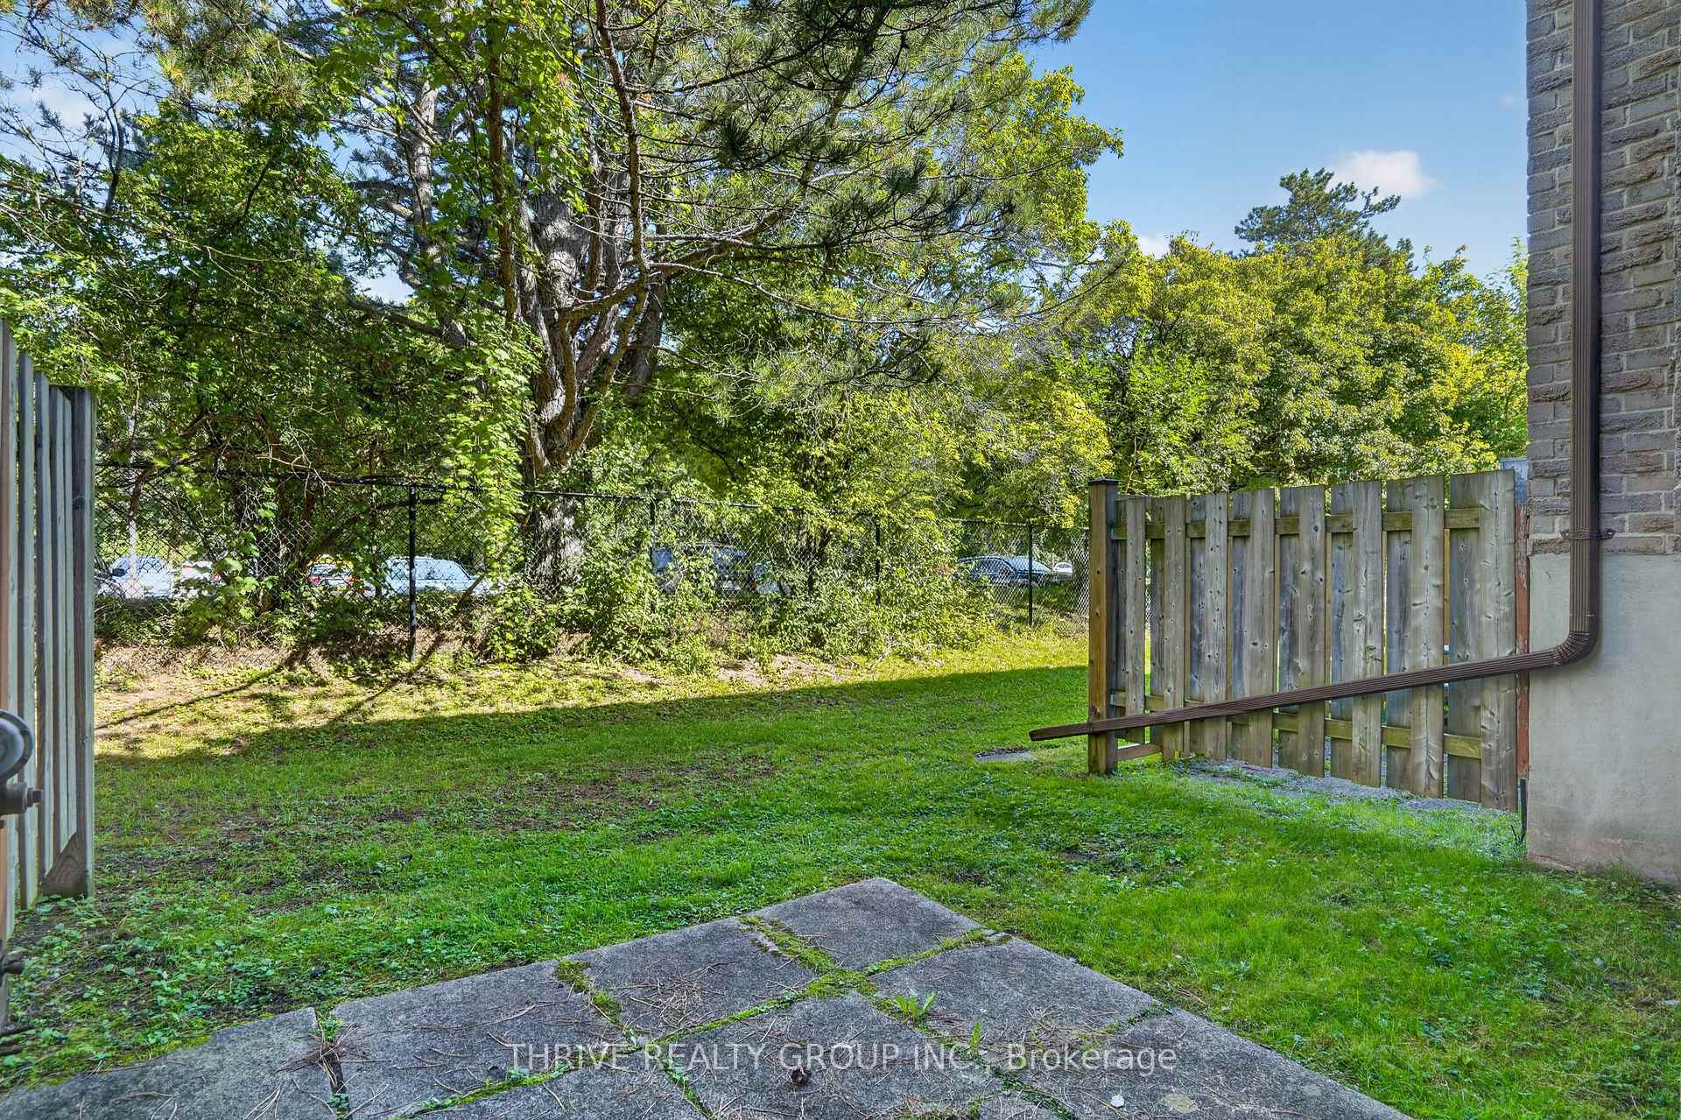
Unit 36, 40 Summit Avenue
London (North N), ON N6H 4S3
- 3+2Bedrooms
- 3Bathrooms
- 1Parking
- 900–999Sq Ft
- $2,967Tax
- $350/moCondo Fee
 Estimated Value:$524,017See Free Estimate Report

Sale & Price History for Unit 36, 40 Summit Avenue, London, North N
| Start Date | End Date | Price | Event | MLS# |
|---|---|---|---|---|
| No listing history available | ||||
Real estate boards require you to or to see the full details of this property.
*Sold prices and complete sale & price history are regulated data. Under the Trust in Real Estate Services Act, 2002 (TRESA) and the rules of the Real Estate Council of Ontario (RECO), and pursuant to the Multiple Listing Service® rules of the Canadian Real Estate Association (CREA) and the Toronto Regional Real Estate Board (TRREB), this information may be shown only to registered users who have agreed to the applicable terms of use (a Virtual Office Website, or "VOW," arrangement). HOMEH Inc., Brokerage therefore provides it to signed-in members only. Creating an account is free and takes under a minute.
About Unit 36, 40 Summit Avenue, London, North N
Summarized Description
- Fully tenanted and furnished for immediate rental income.
- Turnkey option ideal for investors or parents.
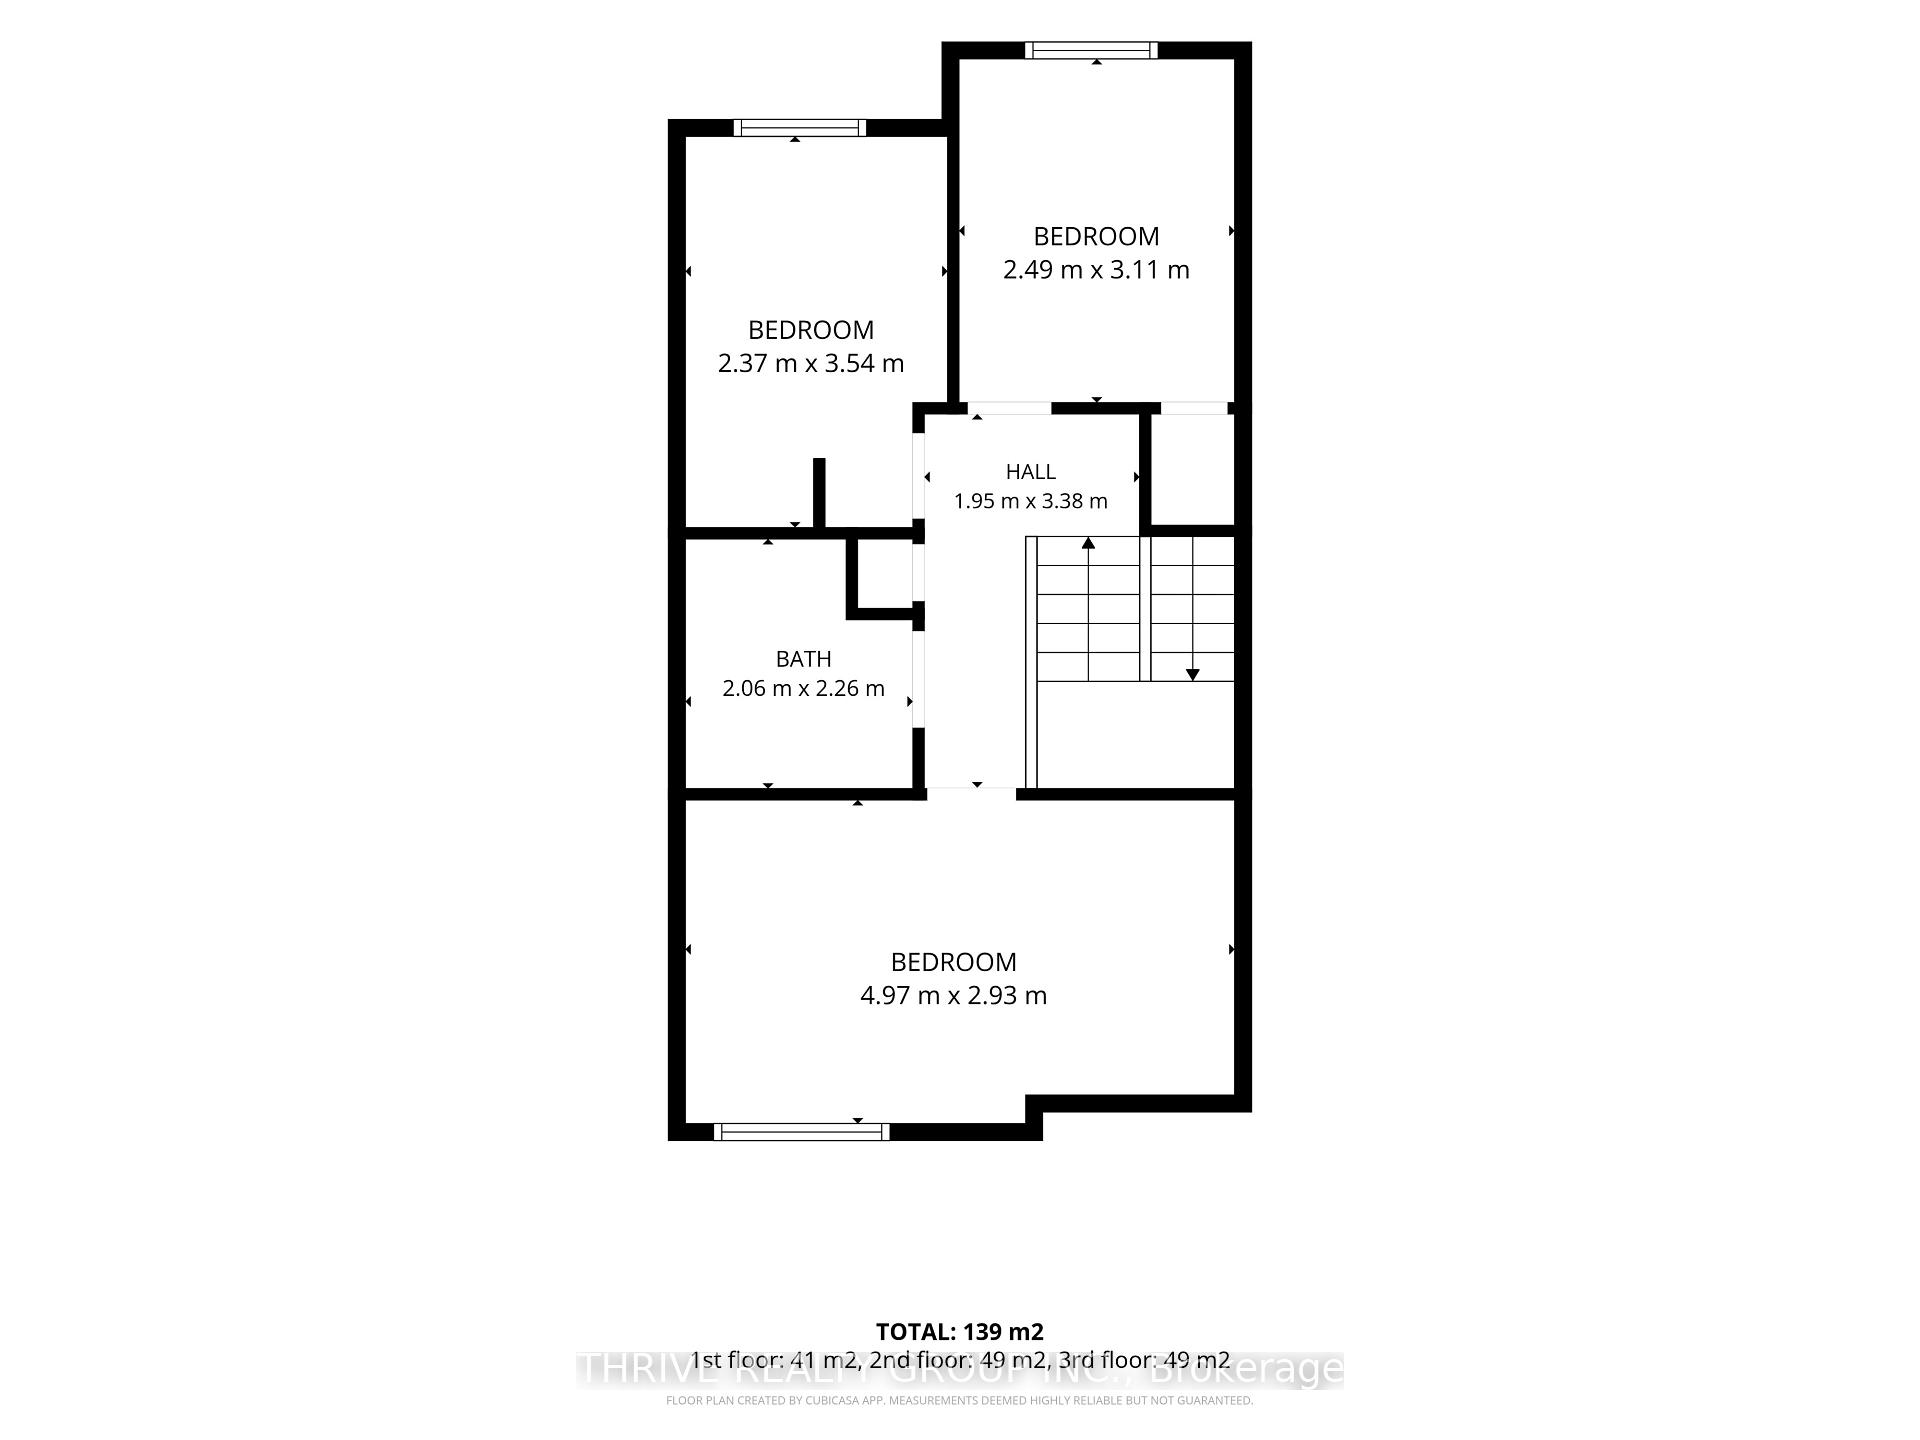
- Five bedrooms and 2.5 bathrooms across three levels.
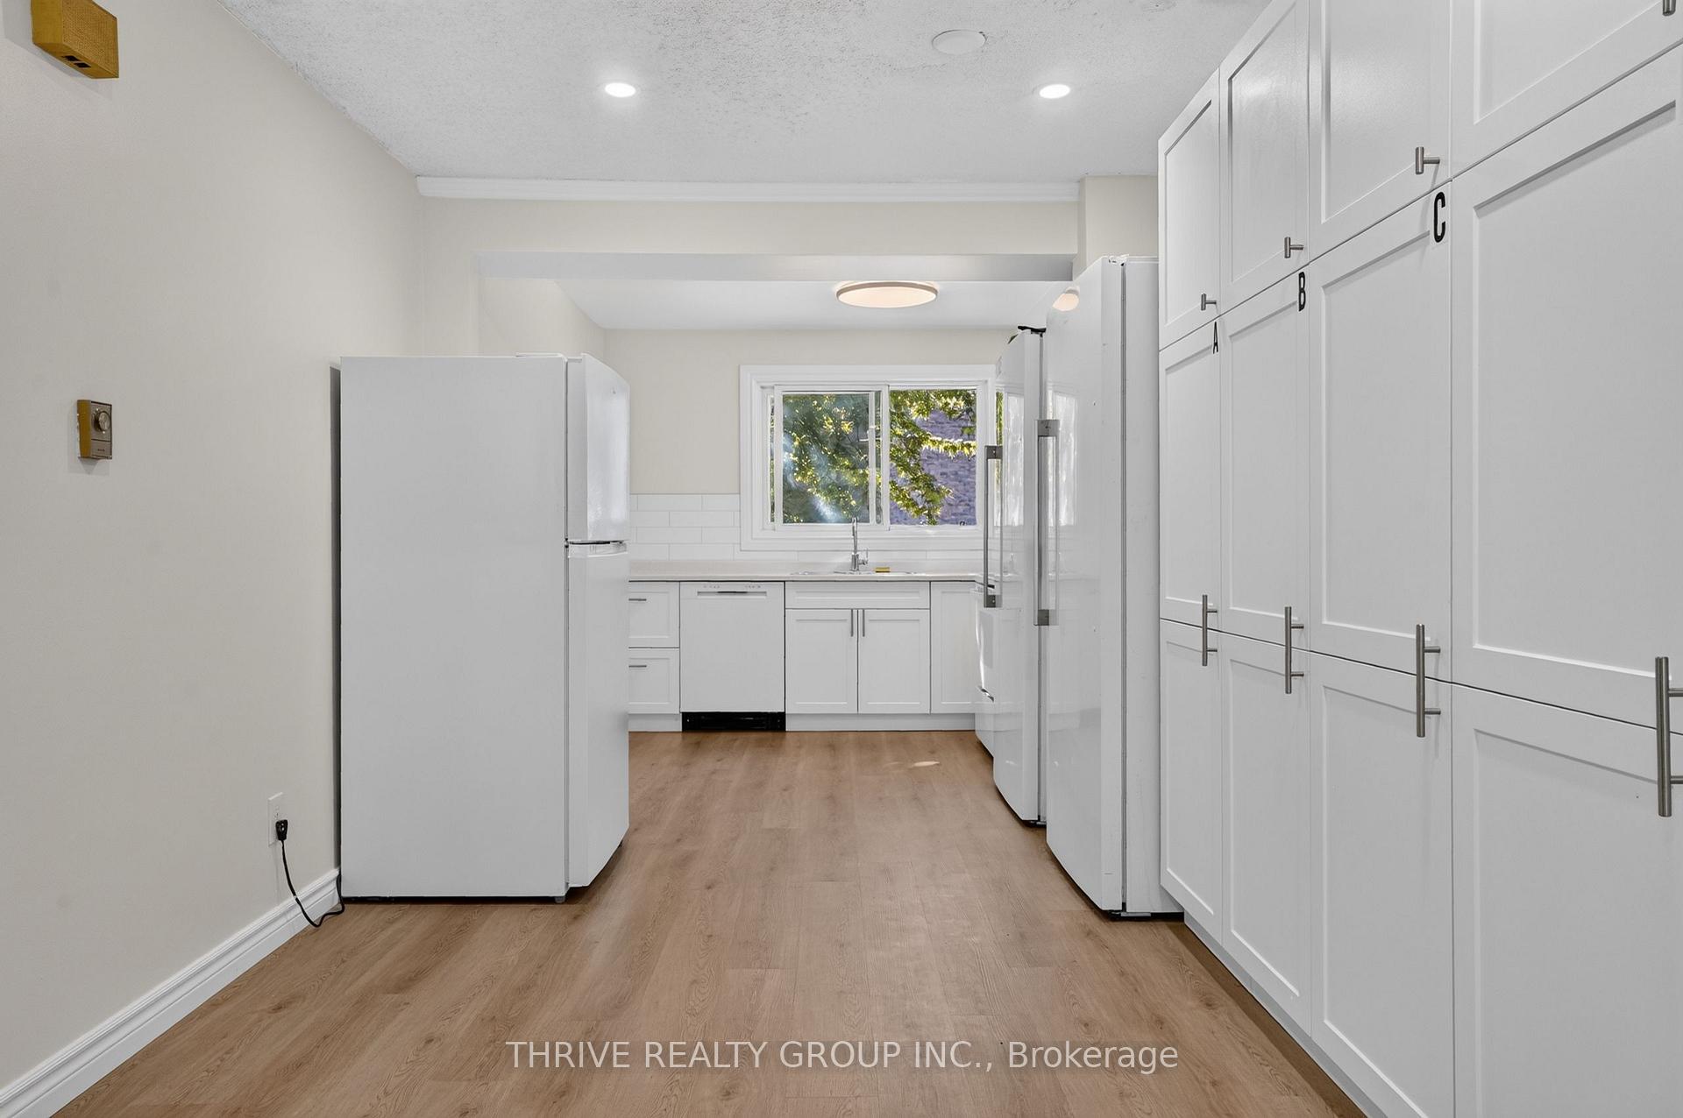
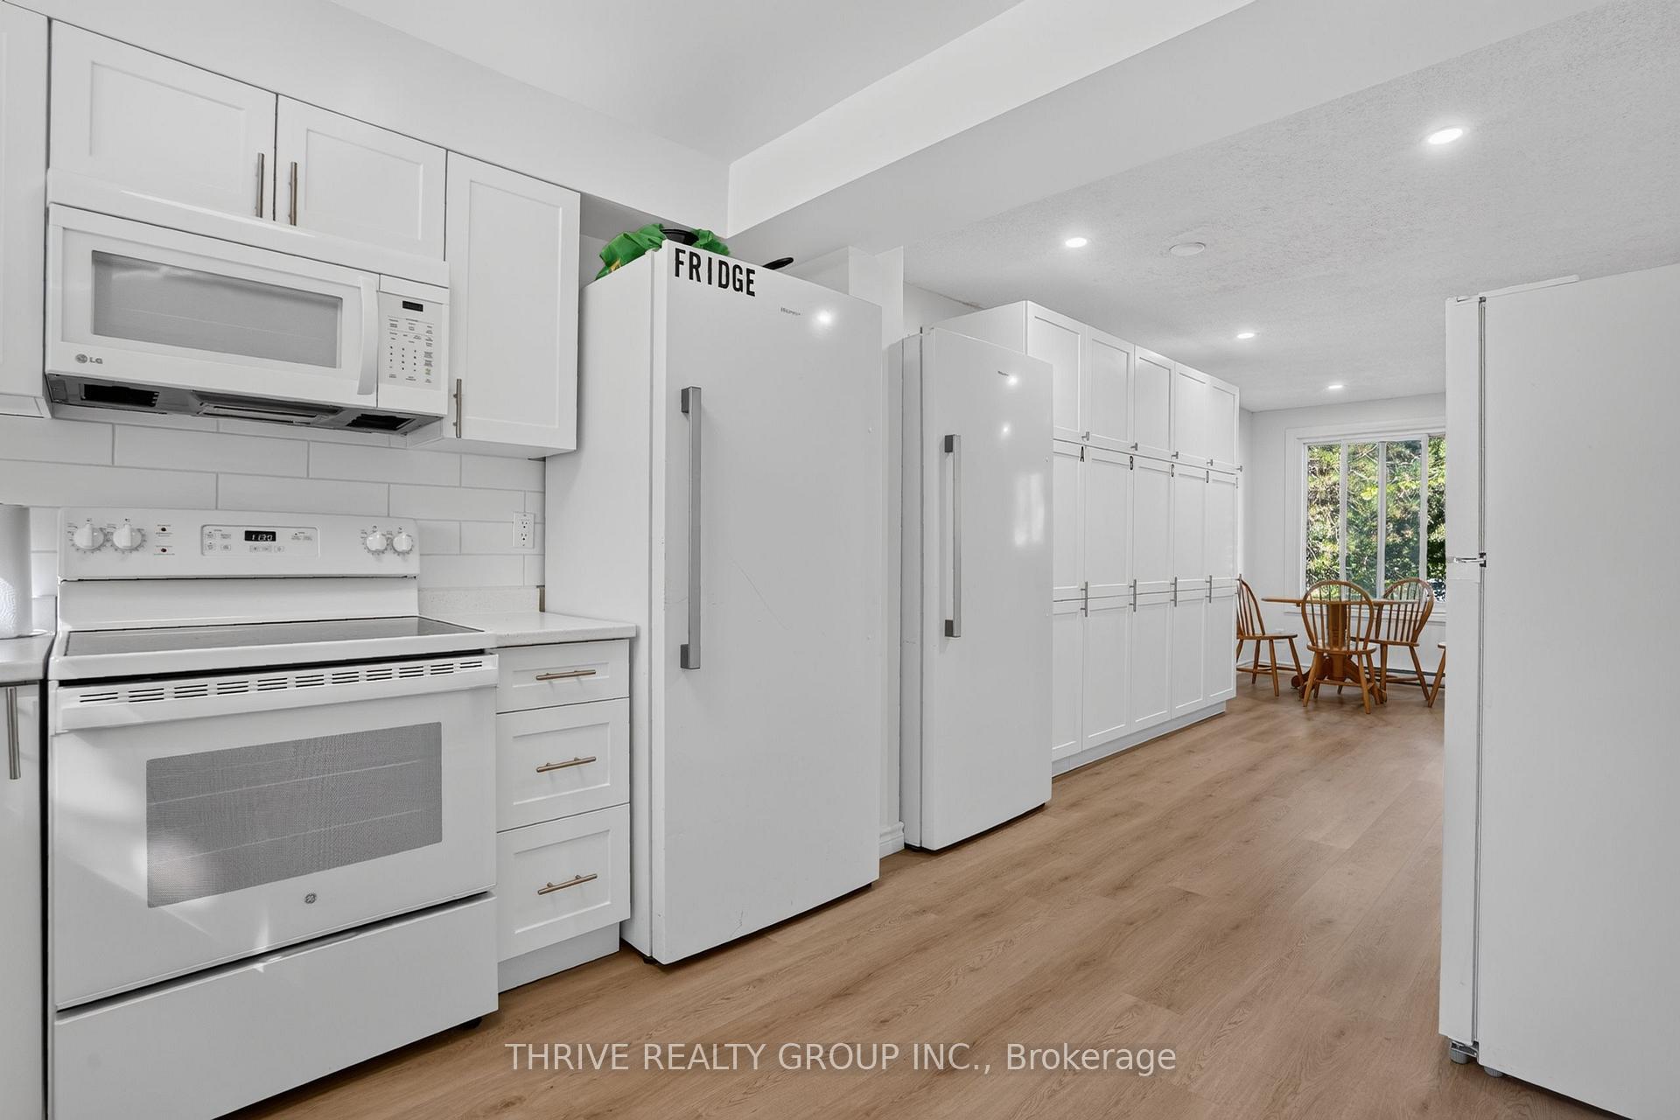
- Custom pantry and updated kitchen with new appliances.
- Luxury vinyl plank flooring throughout main areas.
- Individually controlled electric heating in each room.
- Monthly fees include water and maintenance services.
- Close proximity to Western University for student housing.
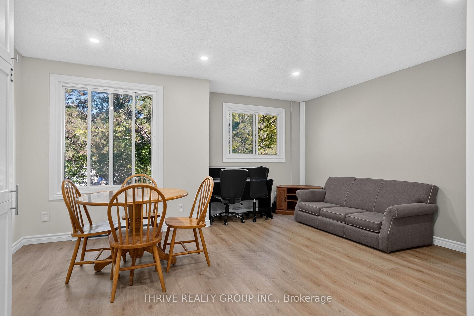
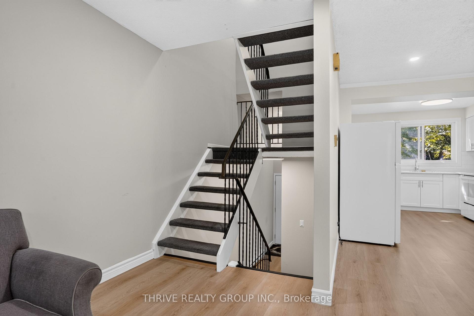
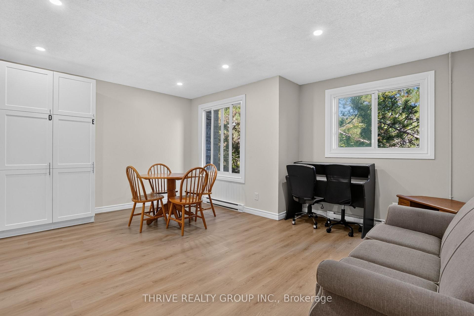
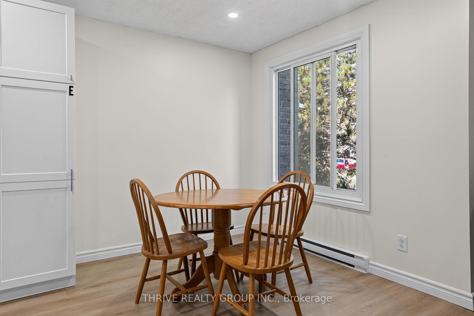
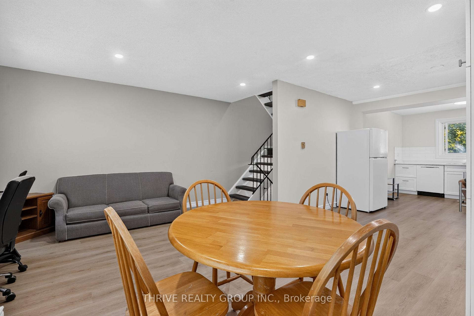
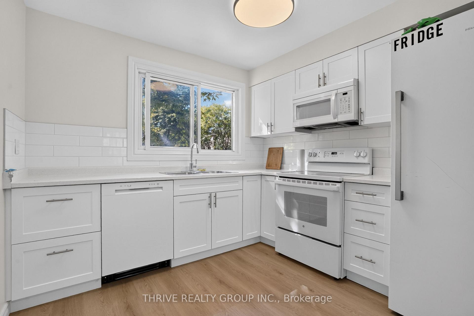
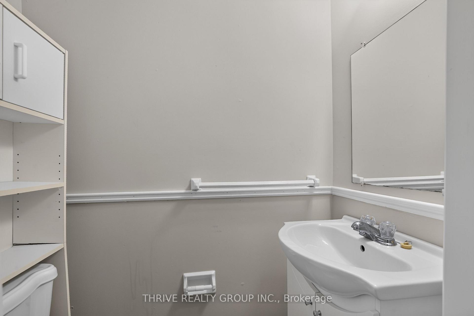
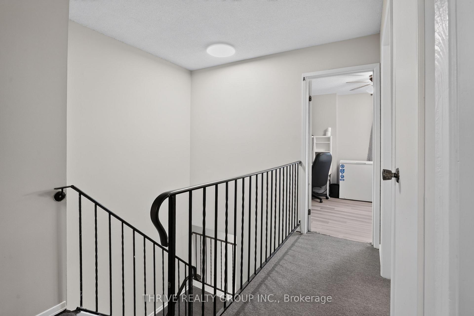
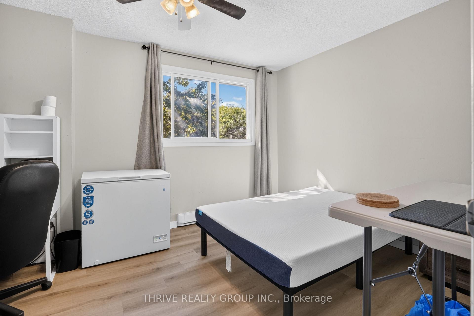
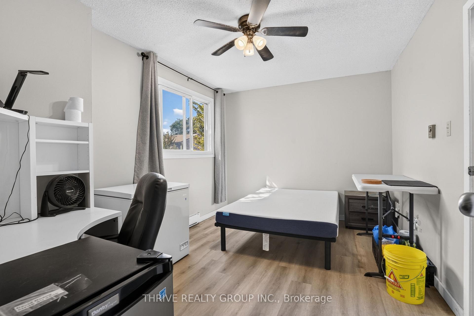
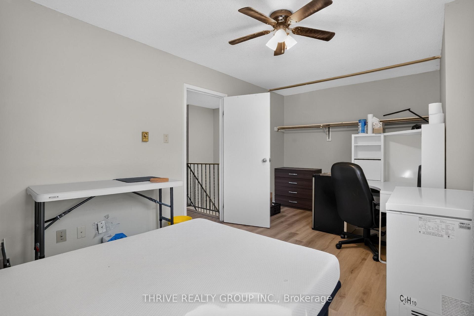
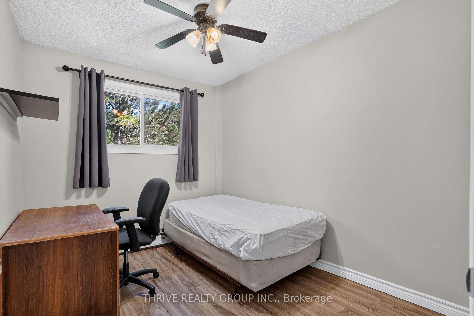
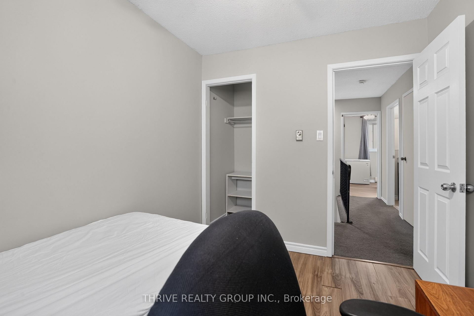
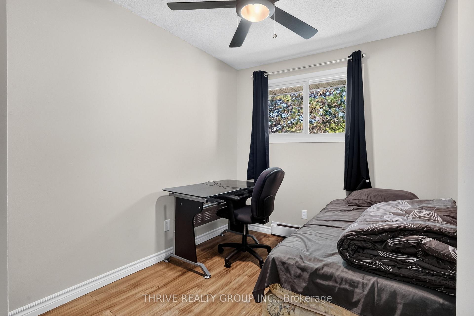
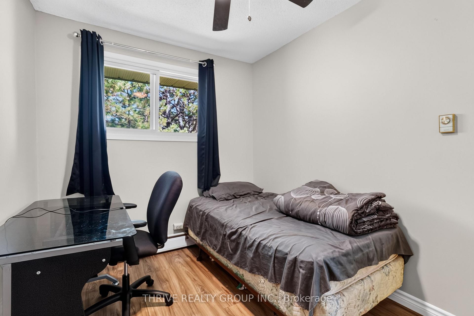
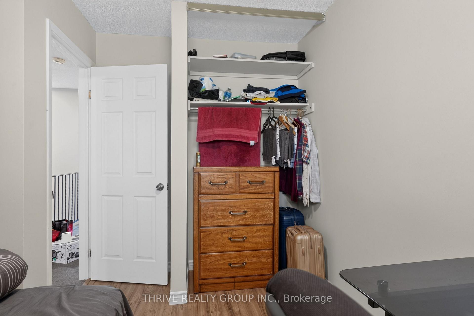
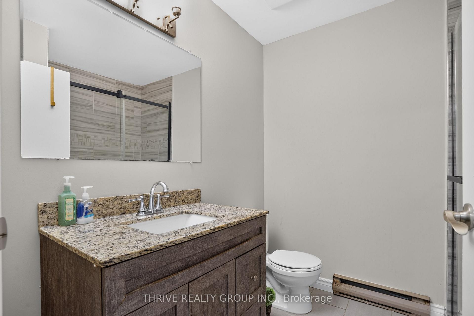
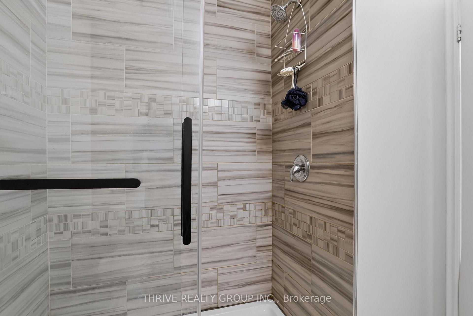
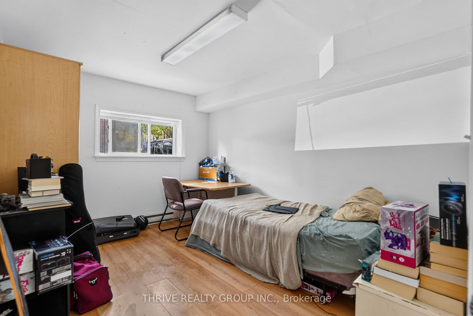
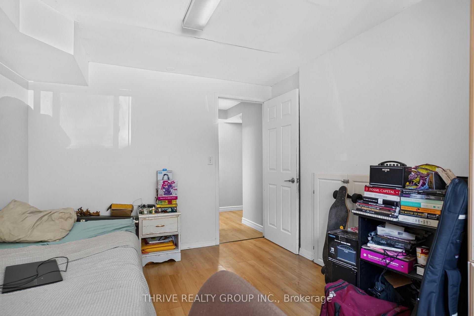
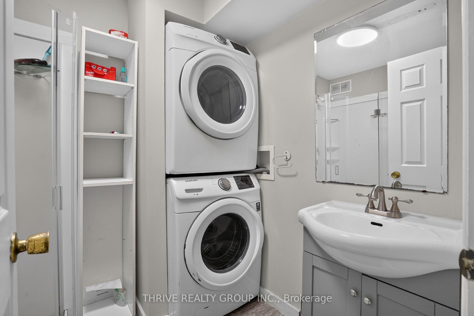
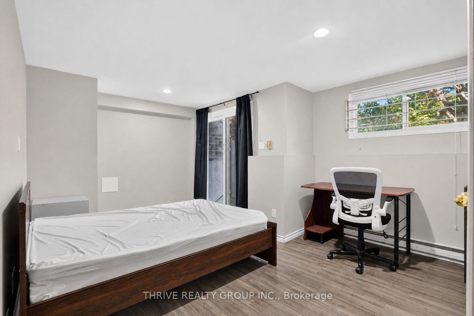
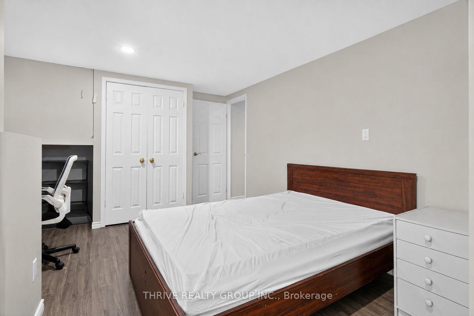
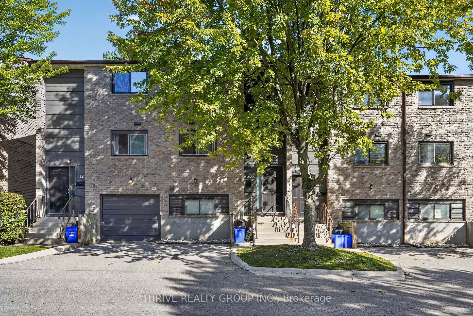
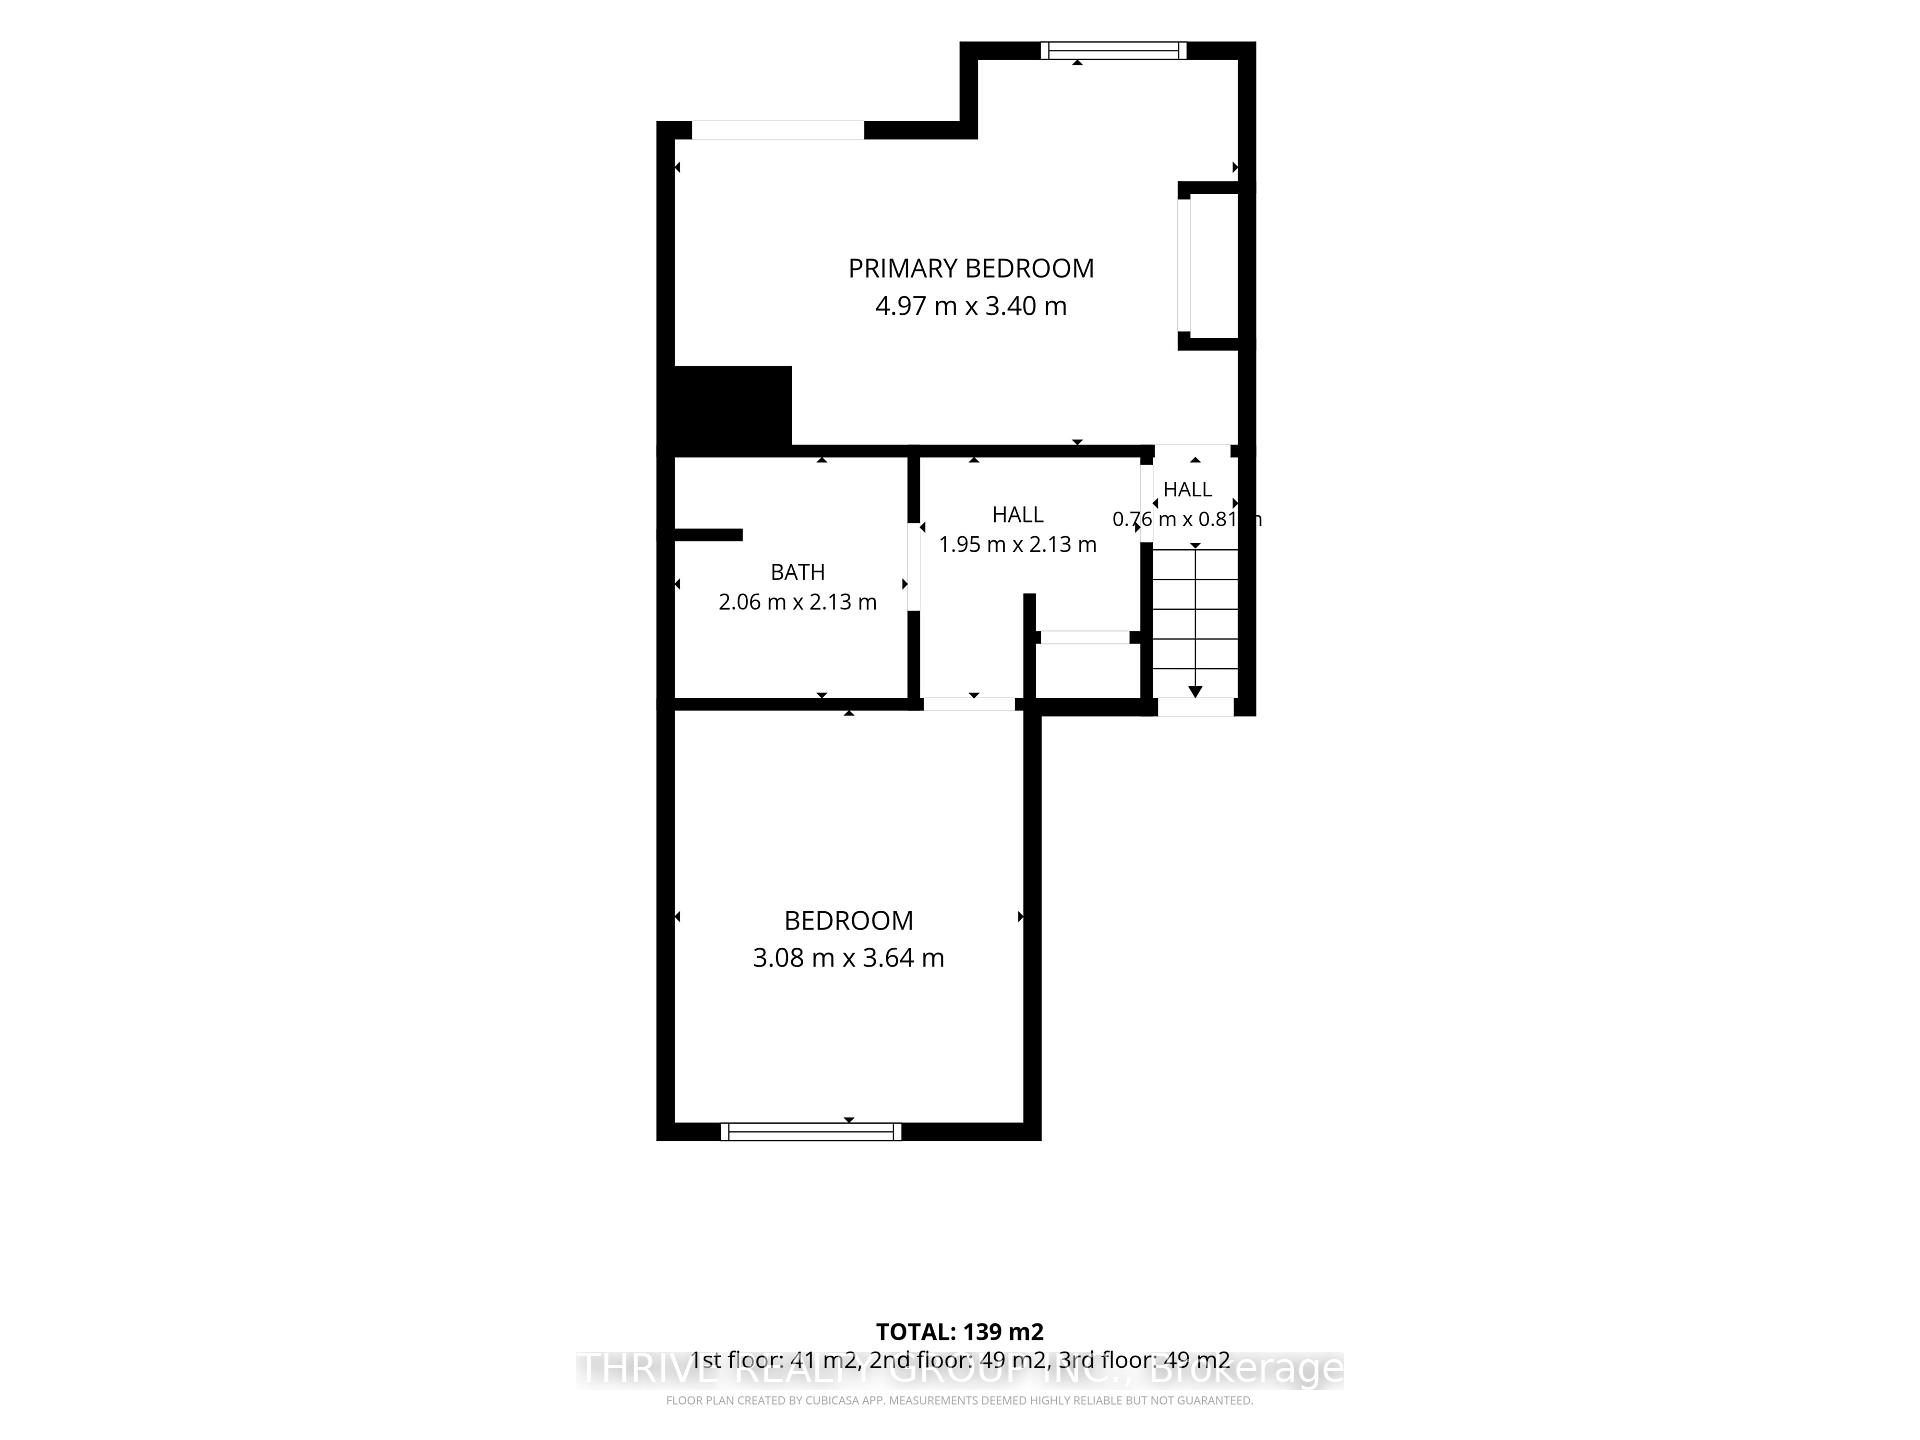
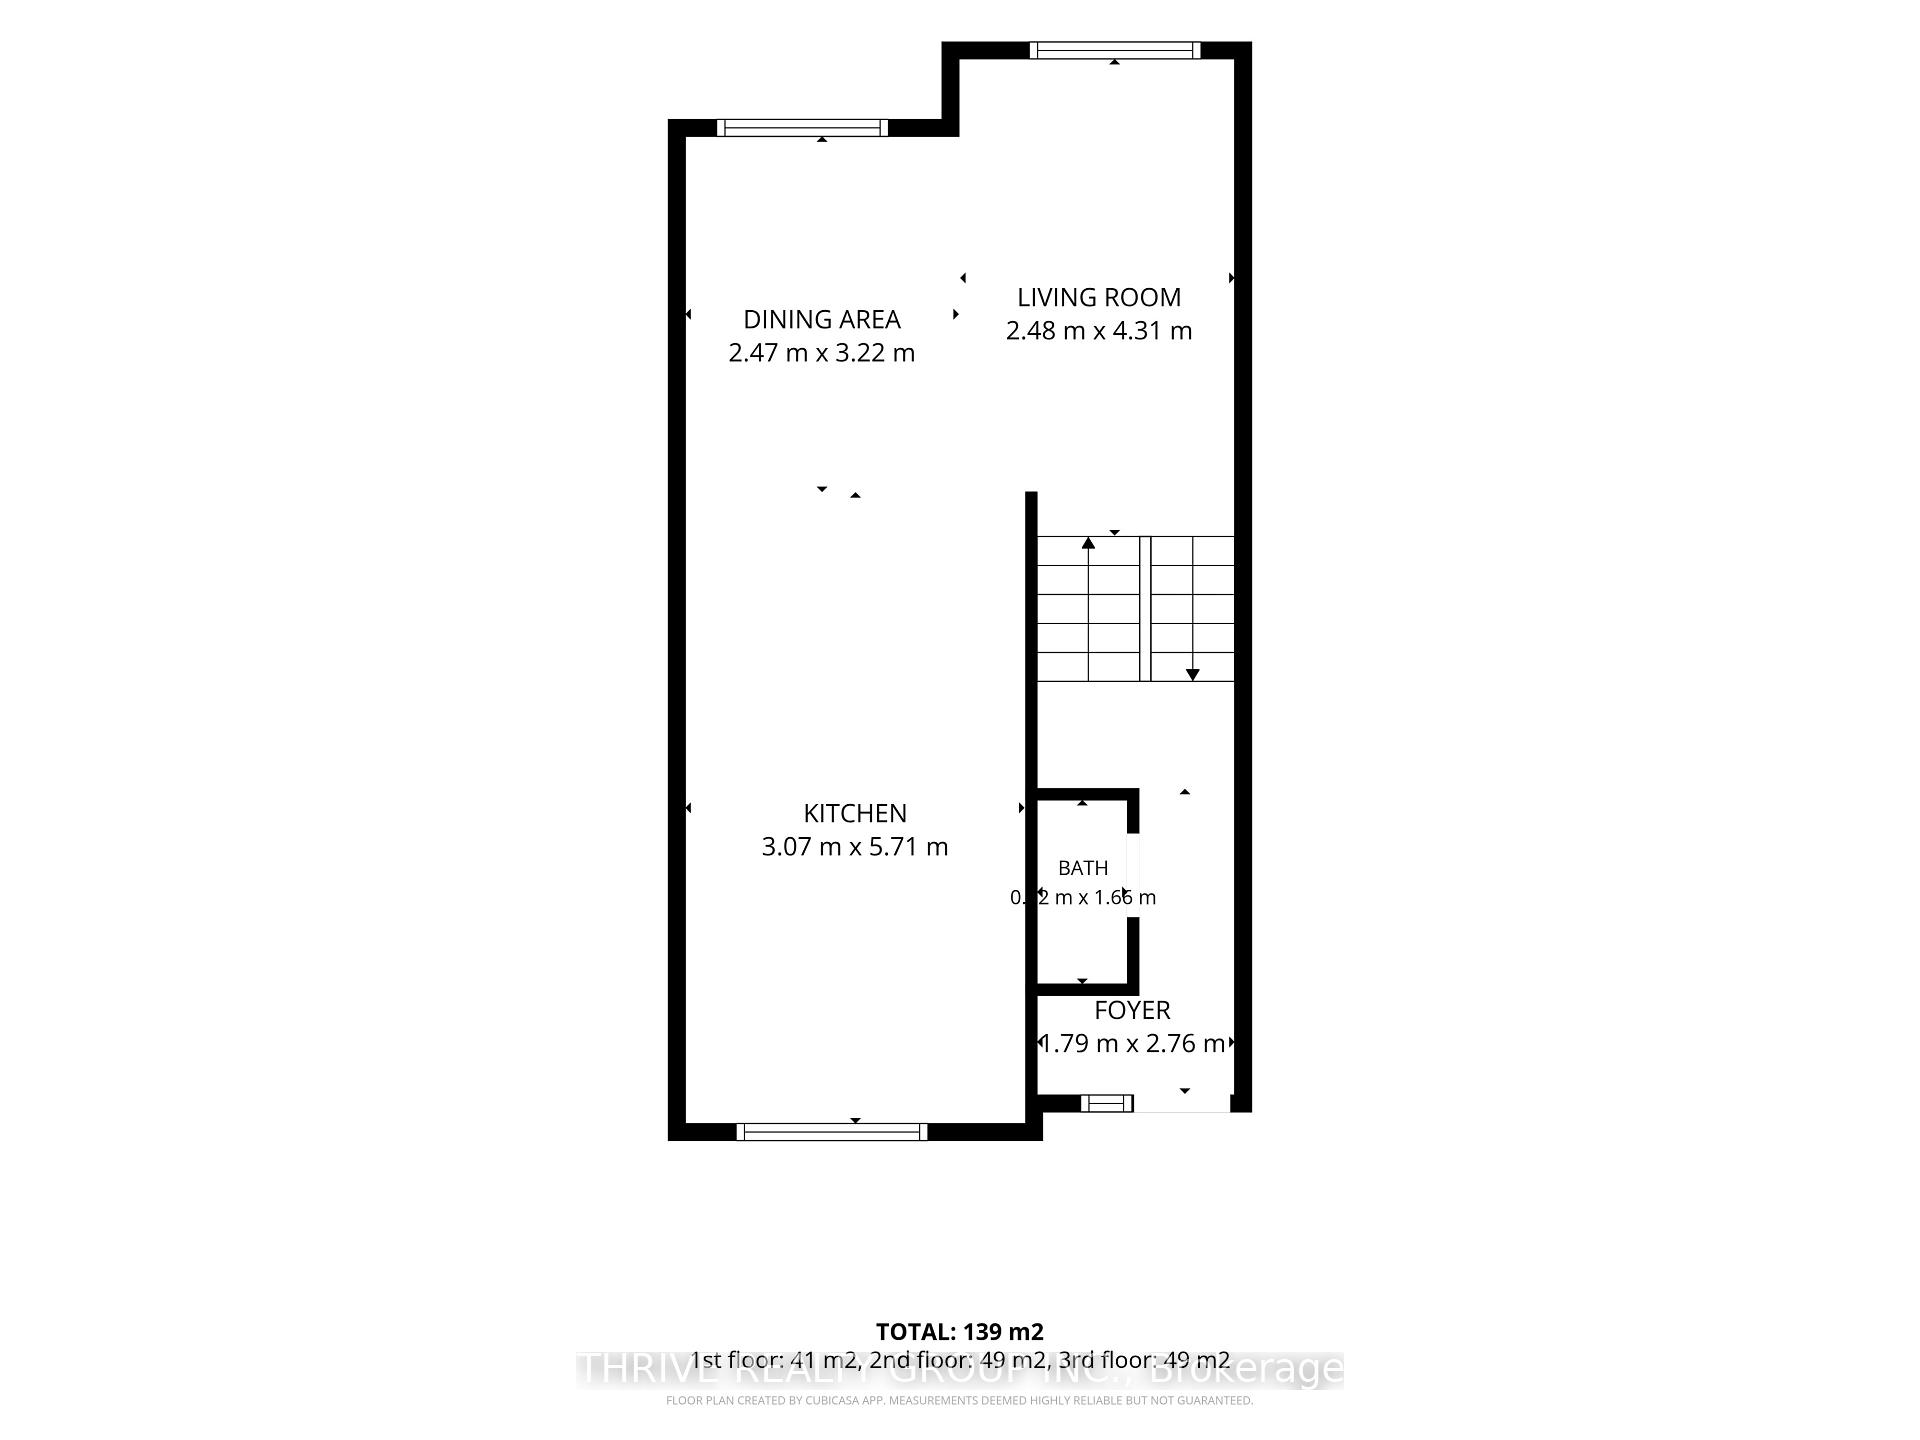
Built for income, not for chasing rent. This fully tenanted, furnished 5-bedroom condo townhouse offers a turnkey option for investors looking to add to their rental portfolio, or for parents planning ahead for a child attending Western. Offering approx. 1,496 sq ft across three levels, the layout was designed with shared living in mind. There are five bedrooms, 2.5 bathrooms and in unit laundry. The kitchen includes full size fridge and freezer units, an additional fridge, dishwasher and microwave. Full-size laundry is located on the lower level. Recent updates include luxury vinyl plank flooring throughout the main floor and hallways, new kitchen cabinetry including a large custom pantry unit, ceramic tile backsplash, LED pot lighting, and new stove, dishwasher and microwave in 2026. Bedroom laminate flooring was completed between 2022 and 2024, and kitchen and bathroom plumbing has been updated. Electric baseboard heating is individually controlled by thermostats in each room. The home has a 200-amp electrical panel, updated in 2015. Roof, doors and windows are maintained by the condo corporation giving you peace of mind for the large items. Monthly condo fees are $350 and include water. Furniture is included. Fully tenanted and already set up for shared accommodation, this is an opportunity to step into an established rental property without starting from scratch. Whether you're growing your portfolio or buying ahead for your student's years at Western, this one is already working. Numbers available upon request.
Key Facts & Features
Property Costs
- Annual Property Tax Amount
- $2,967
- Land Transfer Tax Fee
- $7,073
Condo/Maintenance Fee
- Maintenance Fee
- $350 /month
Included In Maintenance Fee
- Water Included
- Common Elements Included
Rental Items
- Rental Equipment
- Hot Water Tank
- Under Contract
- Hot Water Tank-Electric
- Basement Type
- Full
Interior Features
- Pets Permitted
- Yes-with Restrictions
- Laundry Features
- Electric Dryer Hookup, Washer Hookup, In Bathroom, In Basement
- Laundry Level
- Lower Level
- Interior Extras
- Separate Heating Controls, Separate Hydro Meter, Other
- Fireplace/Stove
- No
- Elevator
- No
Exterior Features
- Balcony
- None
Building
- Building Type
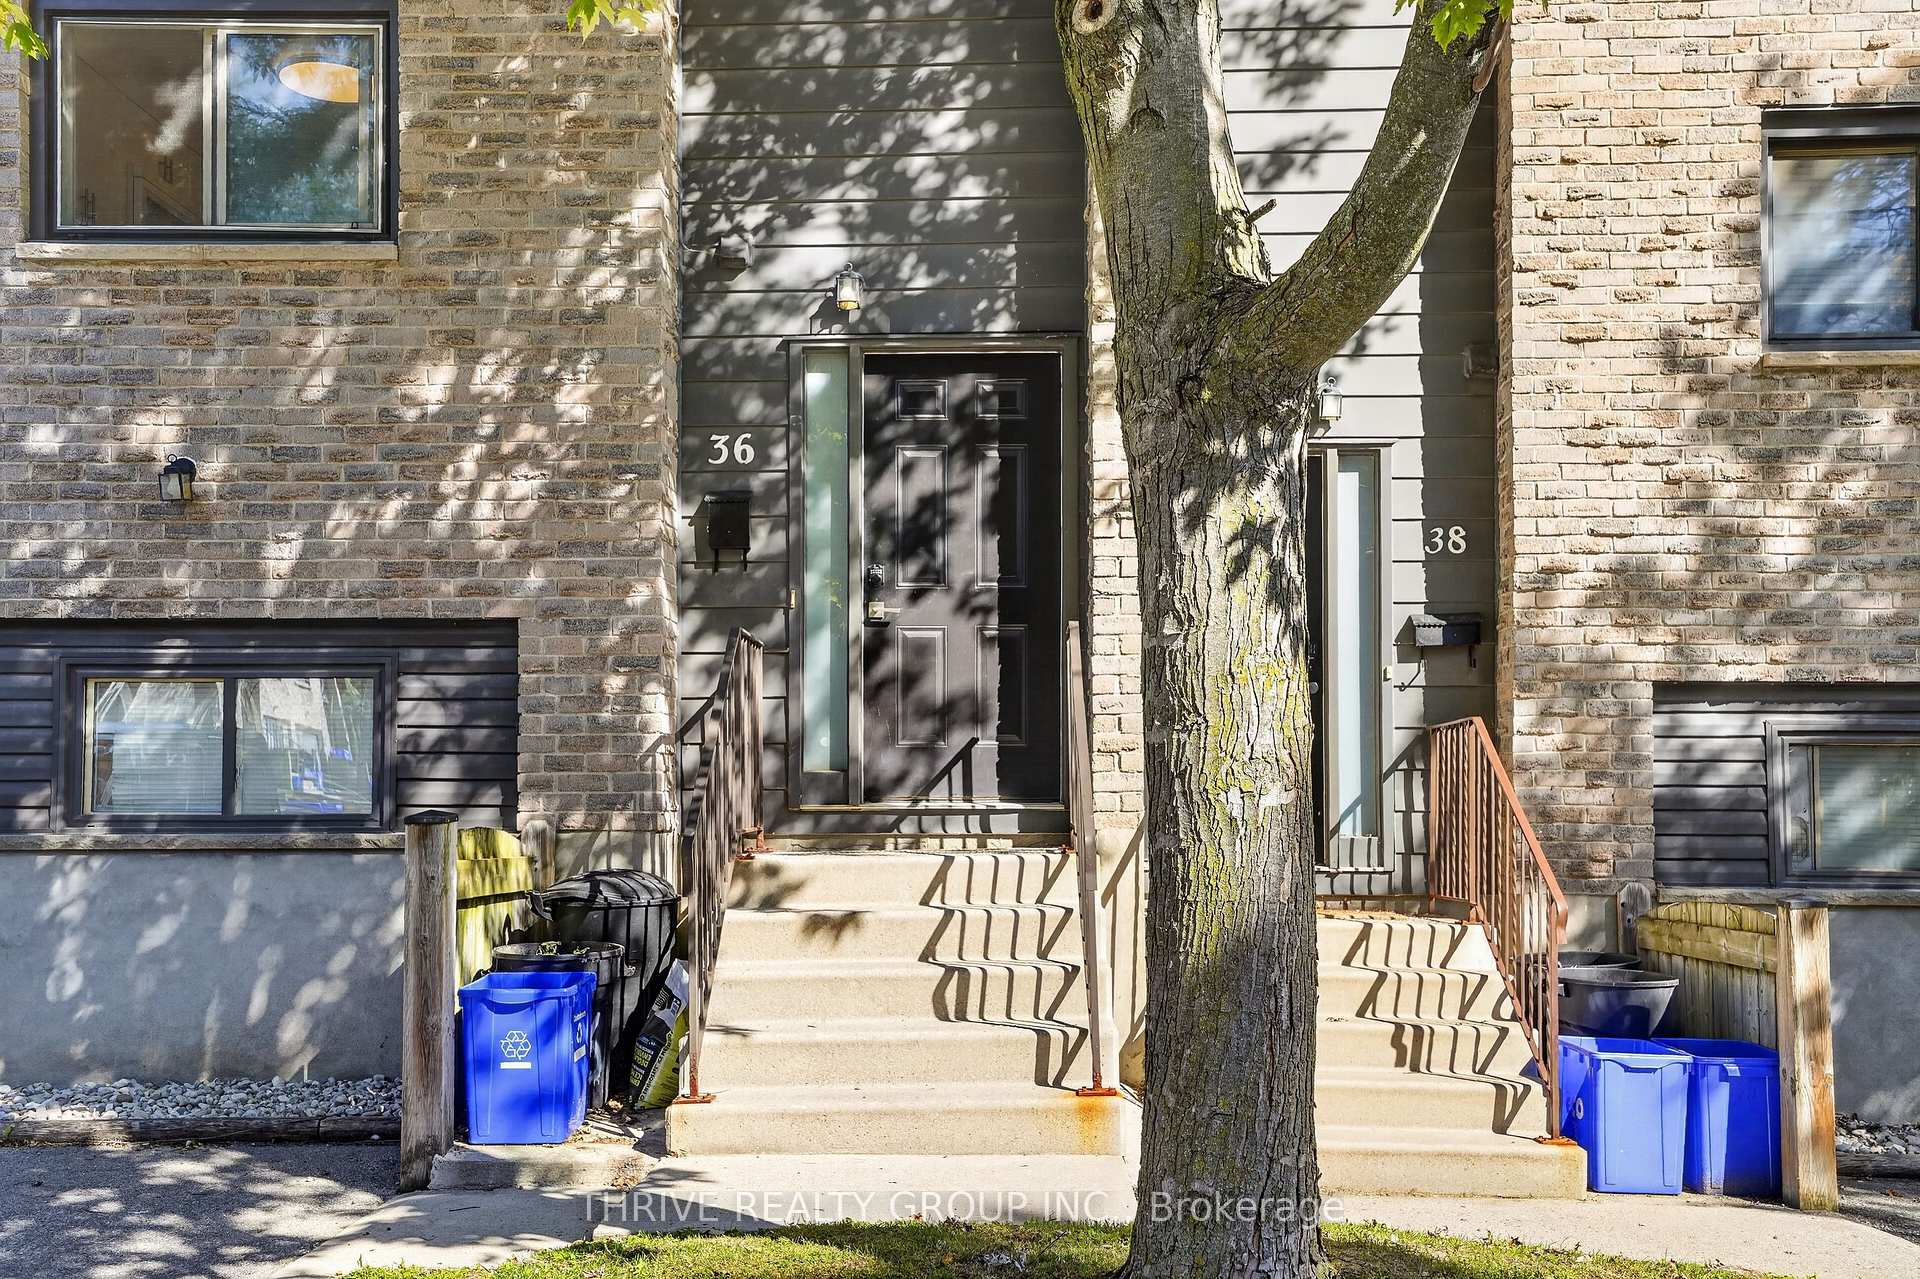
- Condo Townhouse
- Building Style
- Stacked Townhouse
- Approx Age
- 31-50
- Condo Corp Number
- 60
Construction
- Exposure
- South
- Exterior Finish
- Aluminum Siding, Brick
- Special Designation
- Unknown
Inclusions
- Inclusions
- 2 oversize fridges, electric stove, dishwasher, microwave, washer, dryer, 5 beds, 5 desks, 5 chairs, couch, dining table and chairs
Exclusions
- Exclusions
- Tenant Possessions
Parking & Garages
- Garage Type
- None
- Garage Spaces
- 0
- Parking Type
- Owned
- Parking Spaces
- 1
- Total Garage And Parking Spaces
- 1
Lockers
- Locker Type
- None
Heating & Cooling
- Heat Source
- Electric
- Heat Type
- Baseboard
- Air Conditioning
- None
- Bedrooms
- 3 + 2
- Washrooms
- 3
- Kitchens
- 1
Room sizes
- Kitchen—Main level
- Bedroom 3—Upper level
- Bedroom—Main level
- Bedroom 2—Upper level
- Bathroom—Main level, 2 Pc Bath
- Bathroom—Upper level, 3 Pc Bath
- Dining Room—Main level
- Primary Bedroom—Upper level
- Foyer—Main level
- Bathroom—Ground level, 3 Pc Bath
- Bedroom 4—Ground level
- Bedroom 5—Ground level
Washrooms
- 3-piece, Upper
- 3-piece, Main
- 3-piece, Ground
- Municipality
- London
- Neighbourhood
- North N
- Main cross streets
- Platt's Lane and Oxford St
- Directions
- Oxford St West, Turn North on Summit
- MLS® number
- X13824274
- Data source
- Toronto Regional Real Estate Board
- Listed on
- 2026-09-24
- Updated on
- 2026-09-24
- Days on market
- 21 days
- Possession date
- 2026-10-29
- Possession type
- Flexible
- Co-op commission
- 2
- Seller
- Listed by
- THRIVE REALTY GROUP INC.
Home Market Value
Current home valuation for Unit 36, 40 Summit Avenue, London, North N, London, ON. Listed for $529,888
HOMEH Estimate
$524,017
Estimated Sales Range
$413,973 - $634,061
HOMEH Estimate for Unit 36, 40 Summit Avenue, London, North N
Calculated with a real agent's CMA method — 45+ years of experience, codified. Not an AI guess.
For the owner
Is this your home? Track its value.
Get this home's HOMEH Estimate by email once a month, with how many homes are for sale around you.
Mortgage Payment Calculator
Compare up to 4 down payment scenarios
5% on first $500K + 10% on $29,888 over $500K
$27,989
| Scenario 1 | Scenario 2 | Scenario 3 | Scenario 4 | |
|---|---|---|---|---|
−Down payment | % $ | % $ | % $ | % $ |
+CMHC insurance | $20,072 | $14,784 | $12,611 | $0 |
=Total mortgage | $521,876 | $491,683 | $463,016 | $423,910 |
Amortization | ||||
Mortgage rate | % | % | % | % |
| Payment frequency | ||||
=Mortgage payment | $2,548monthly | $2,401monthly | $2,261monthly | $2,070monthly |
Land Transfer Tax
$7,073
$7,073
Around this home
Data provided by OpenStreetMap & Fraser Institute School Rankings
Ask HOMEH
New!Hi there!
👋Text or call (416) 301-9001
Recommended for you
Based on homes you've looked at.
No recommended properties found.
Nearby similar homes
No nearby properties found.
More real estate resources
Other homes nearby
Explore this area
Nearby neighbourhoods
No nearby listings available.