
457 Three Valleys Crescent
London (South J), ON N5Z 3E9
- 3Bedrooms
- 2Bathrooms
- 1Garage
- 1100–1500Sq Ft
- $3,437Tax
- 70×78 ftLot Size
 Estimated Value:$471,414See Free Estimate Report

Sale & Price History for 457 Three Valleys Crescent, London, South J
| Start Date | End Date | Price | Event | MLS# |
|---|---|---|---|---|
| No listing history available | ||||
Real estate boards require you to or to see the full details of this property.
*Sold prices and complete sale & price history are regulated data. Under the Trust in Real Estate Services Act, 2002 (TRESA) and the rules of the Real Estate Council of Ontario (RECO), and pursuant to the Multiple Listing Service® rules of the Canadian Real Estate Association (CREA) and the Toronto Regional Real Estate Board (TRREB), this information may be shown only to registered users who have agreed to the applicable terms of use (a Virtual Office Website, or "VOW," arrangement). HOMEH Inc., Brokerage therefore provides it to signed-in members only. Creating an account is free and takes under a minute.
About 457 Three Valleys Crescent, London, South J
Summarized Description
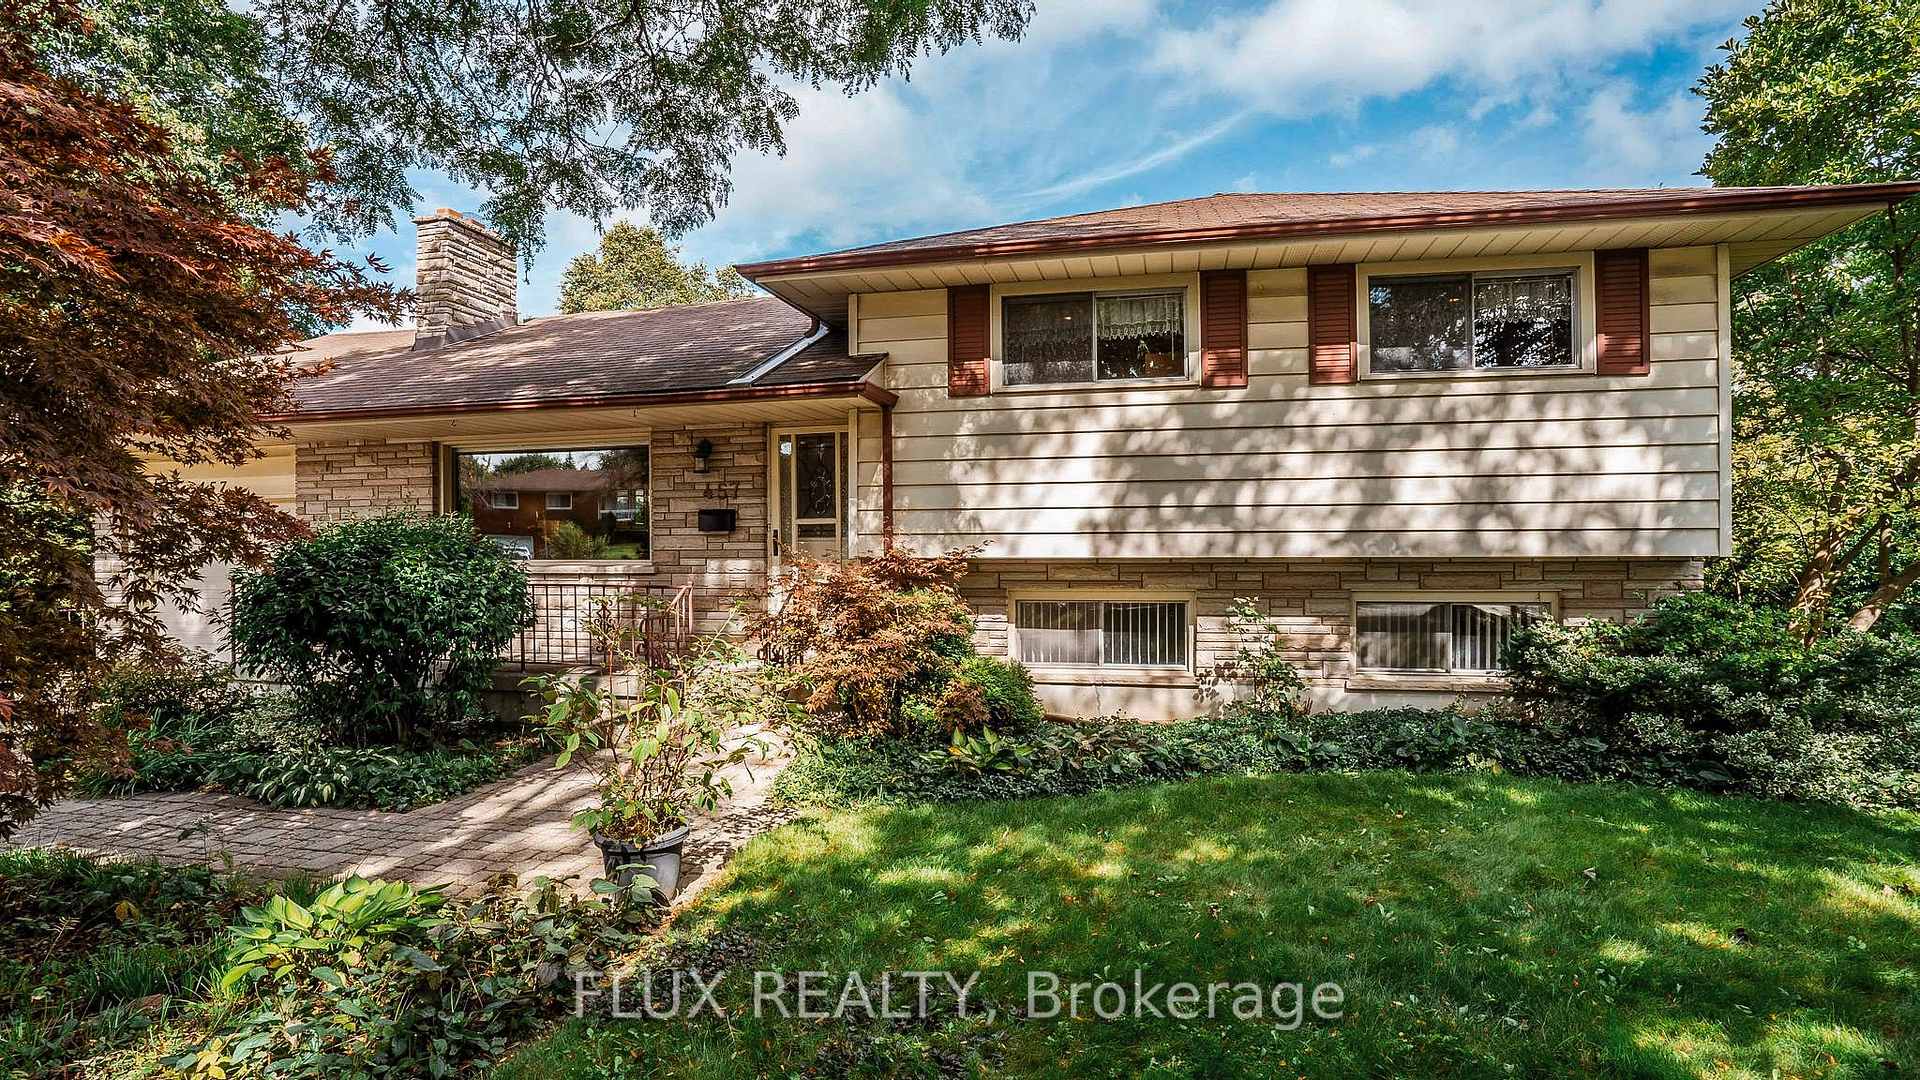
- Located on a desirable corner lot.
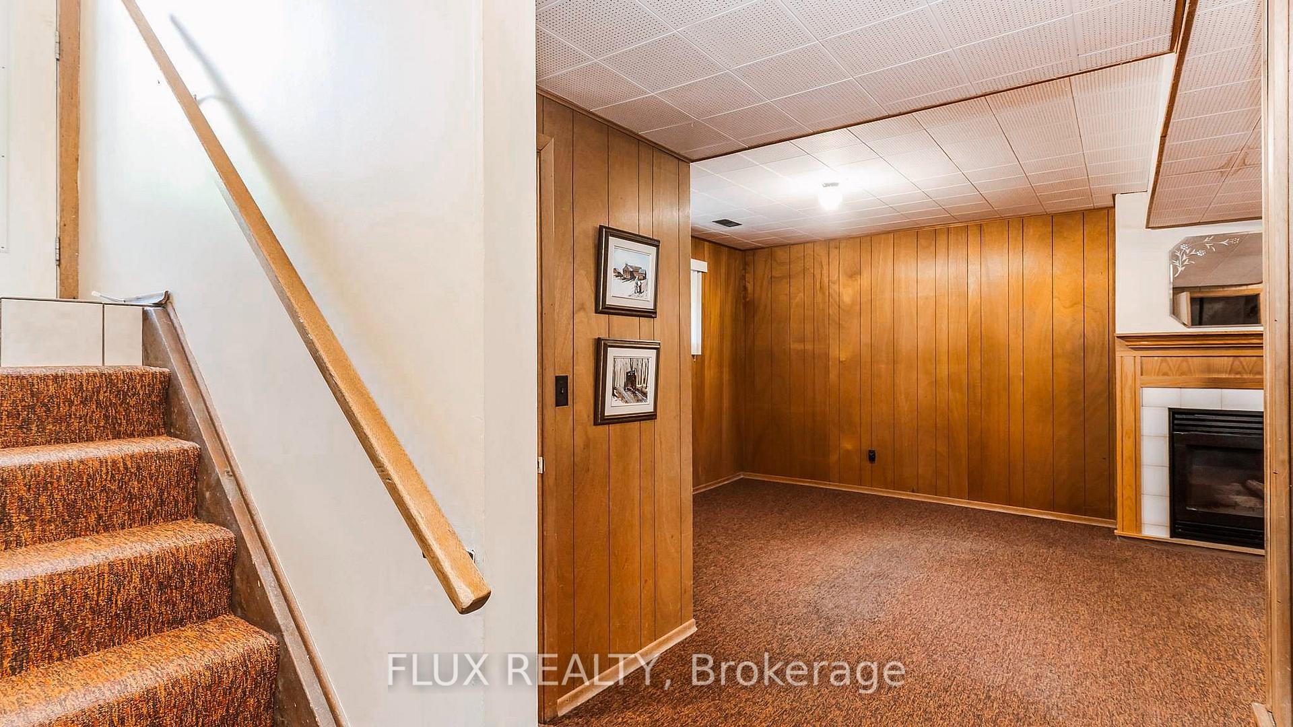
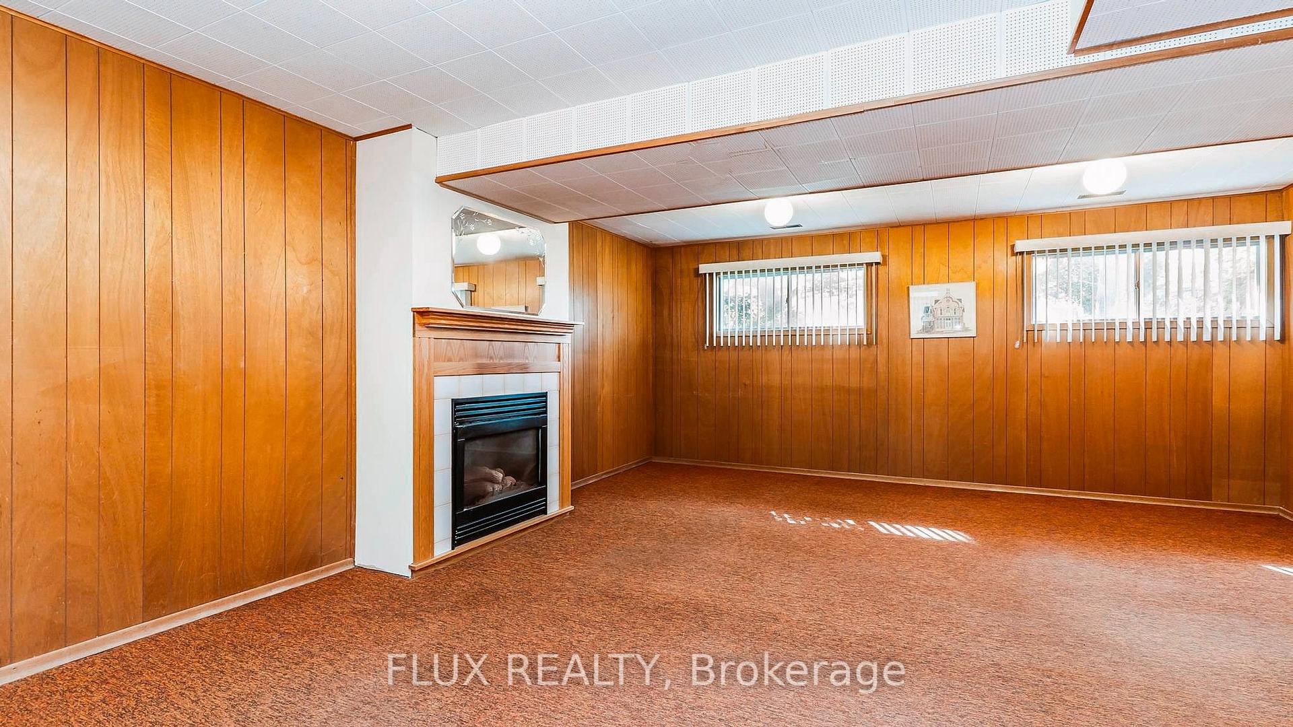
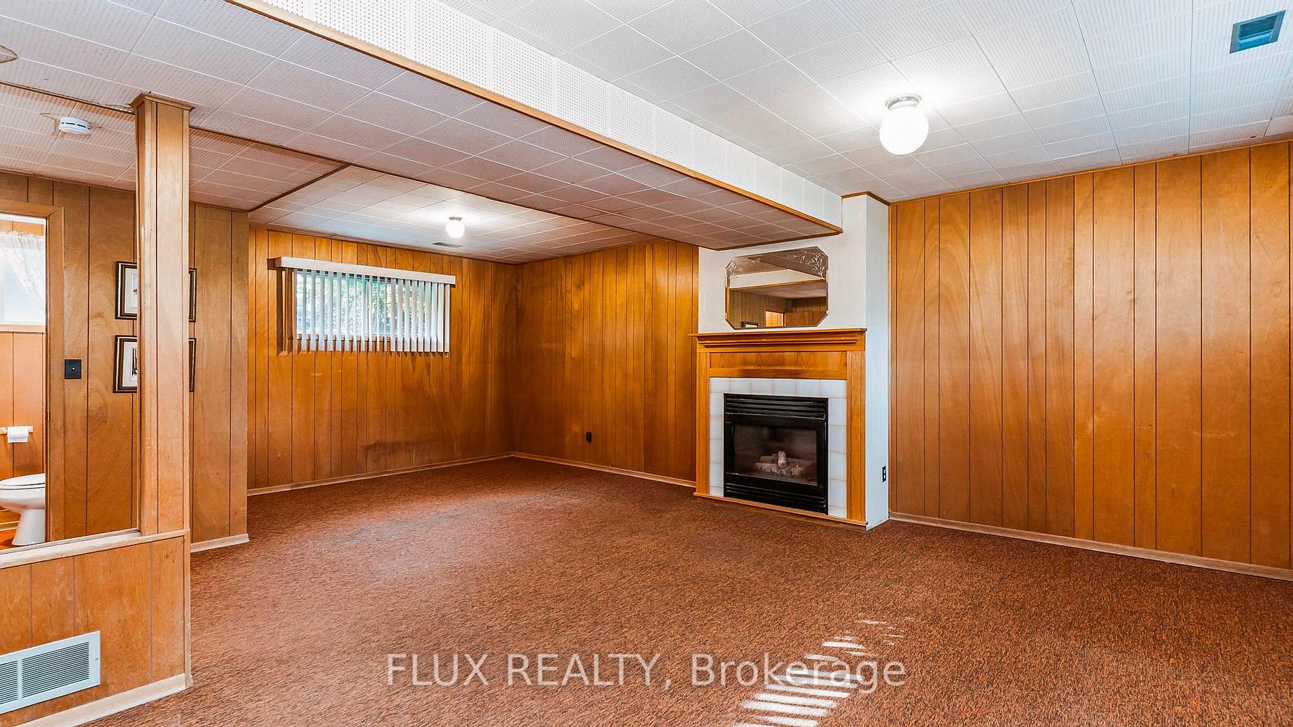
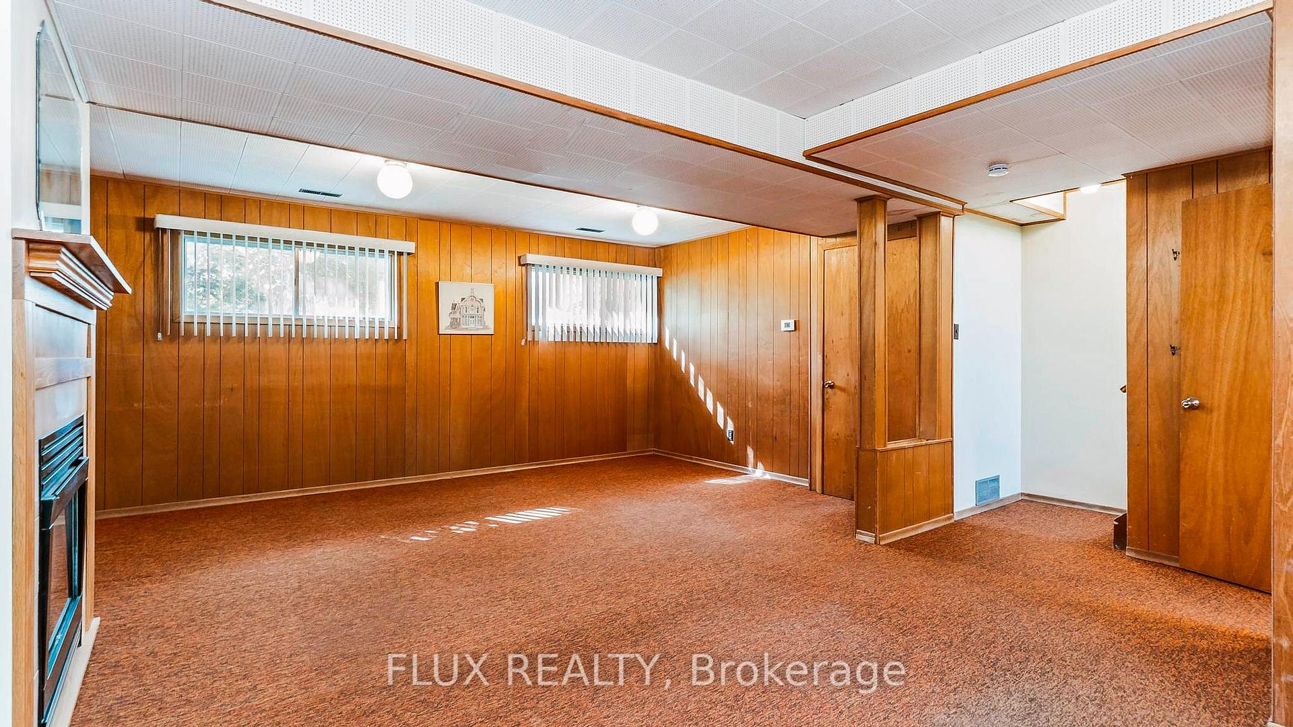
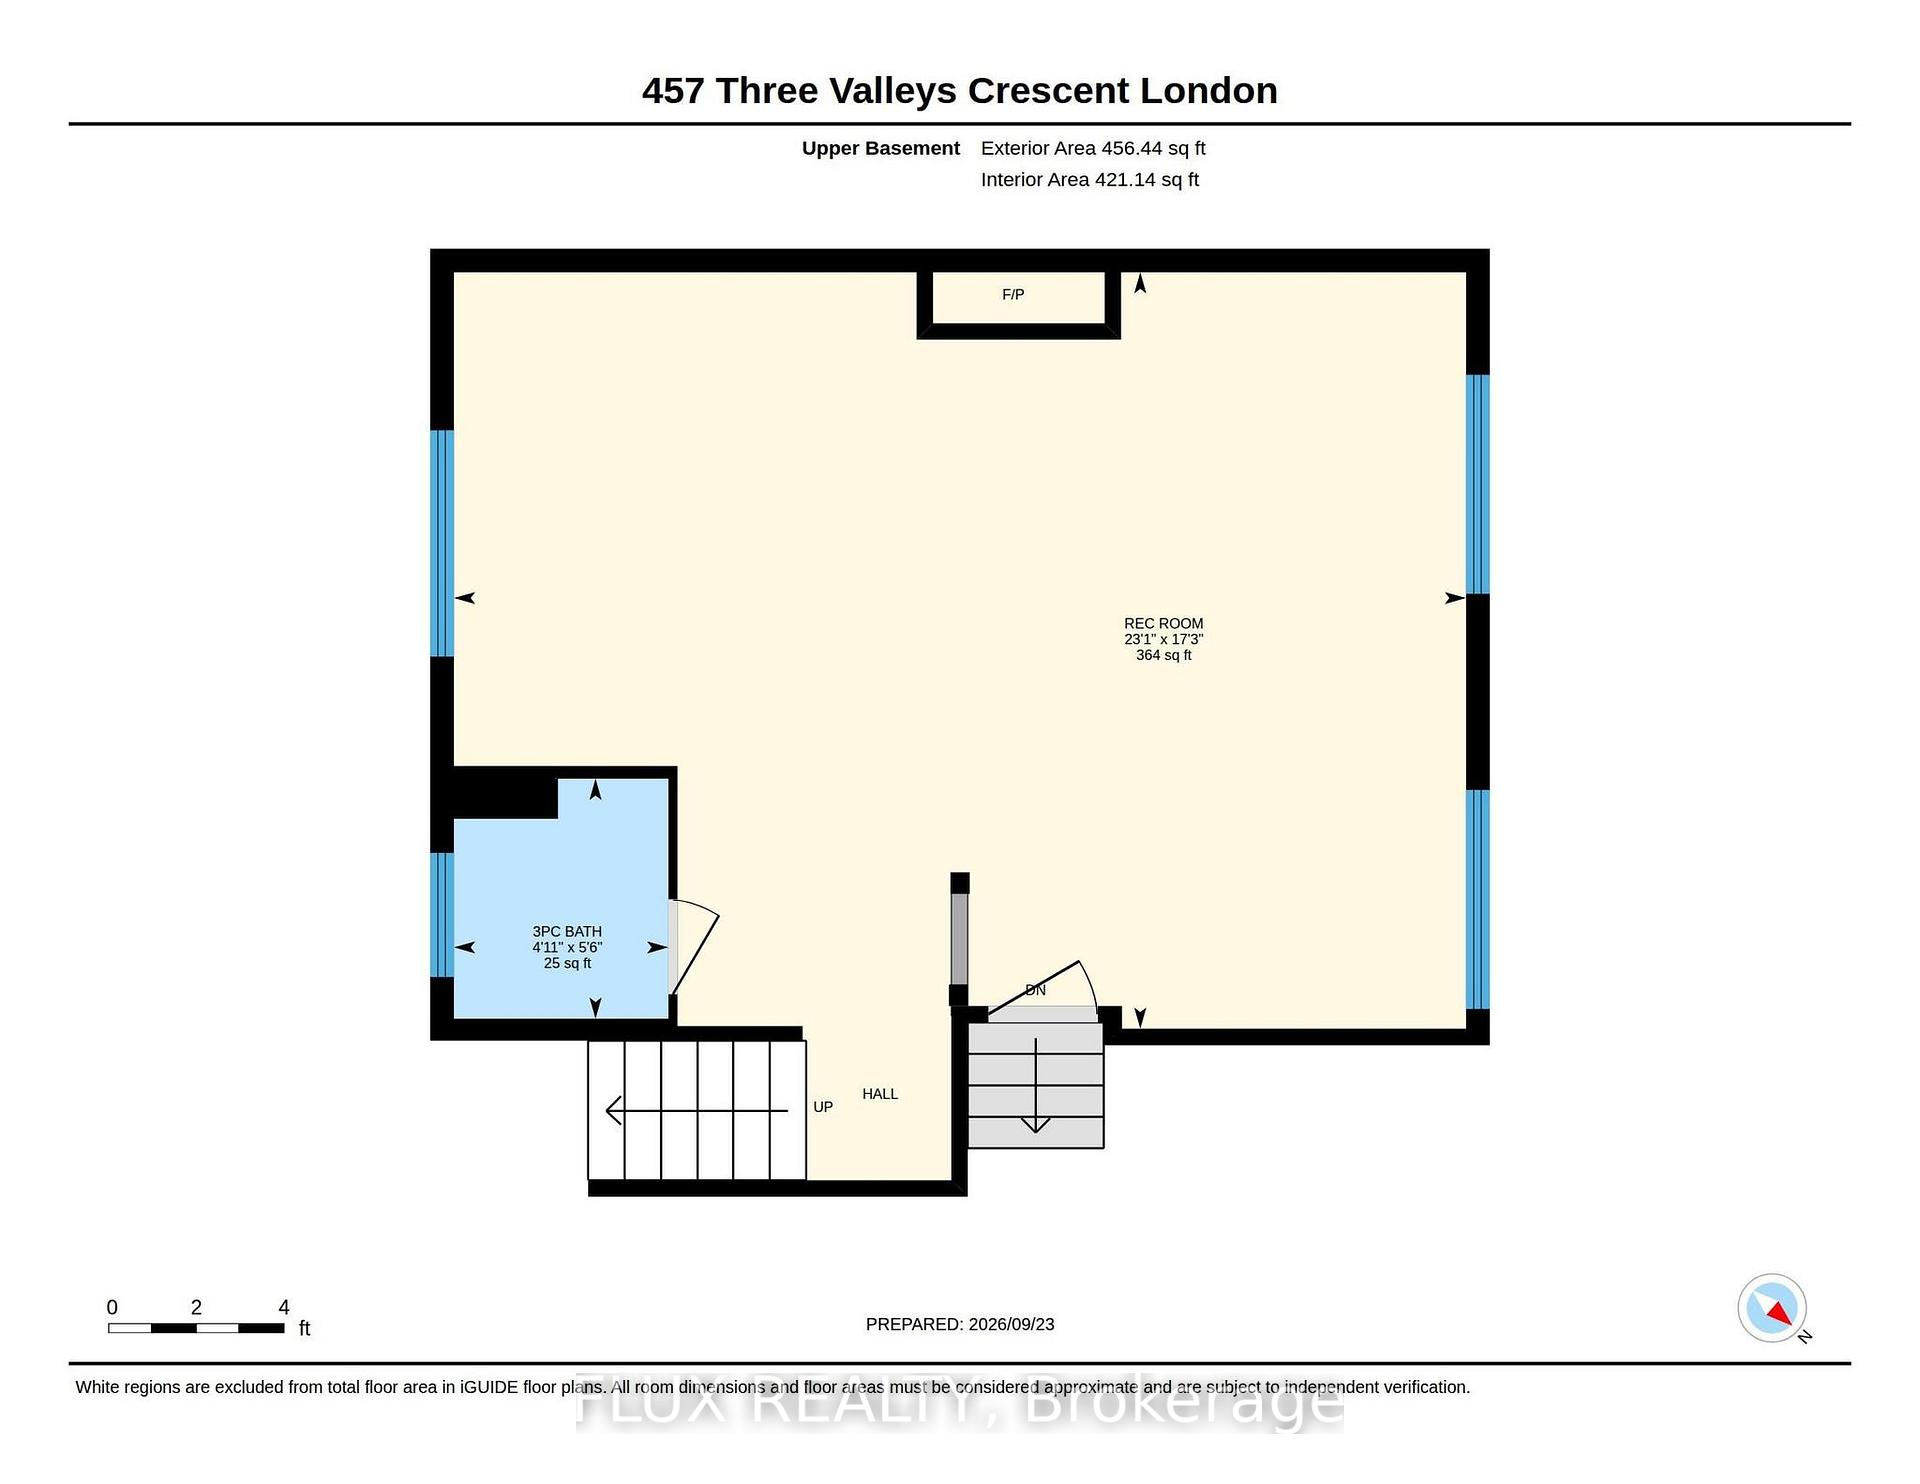
- Spacious family/rec room with gas fireplace.
- In-law suite potential in lower level.
- Well-maintained with hardwood floors.
- Close to parks, shopping, and transit.
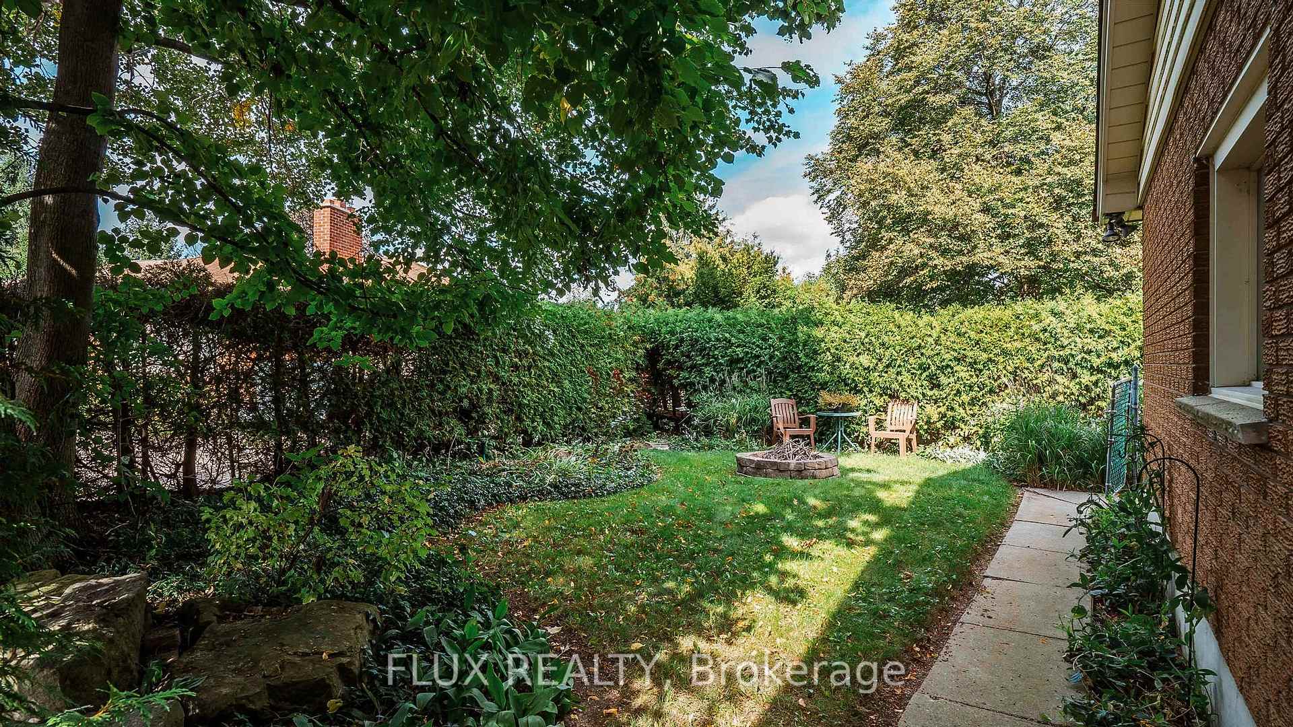
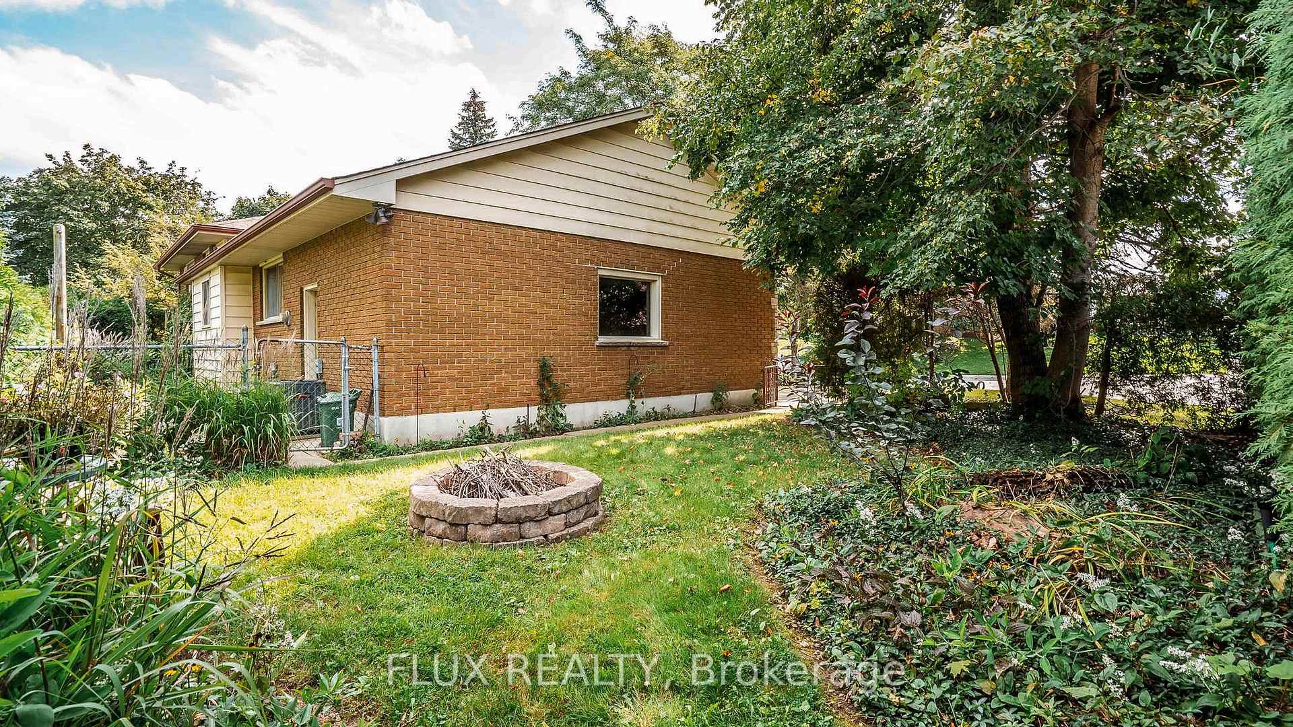
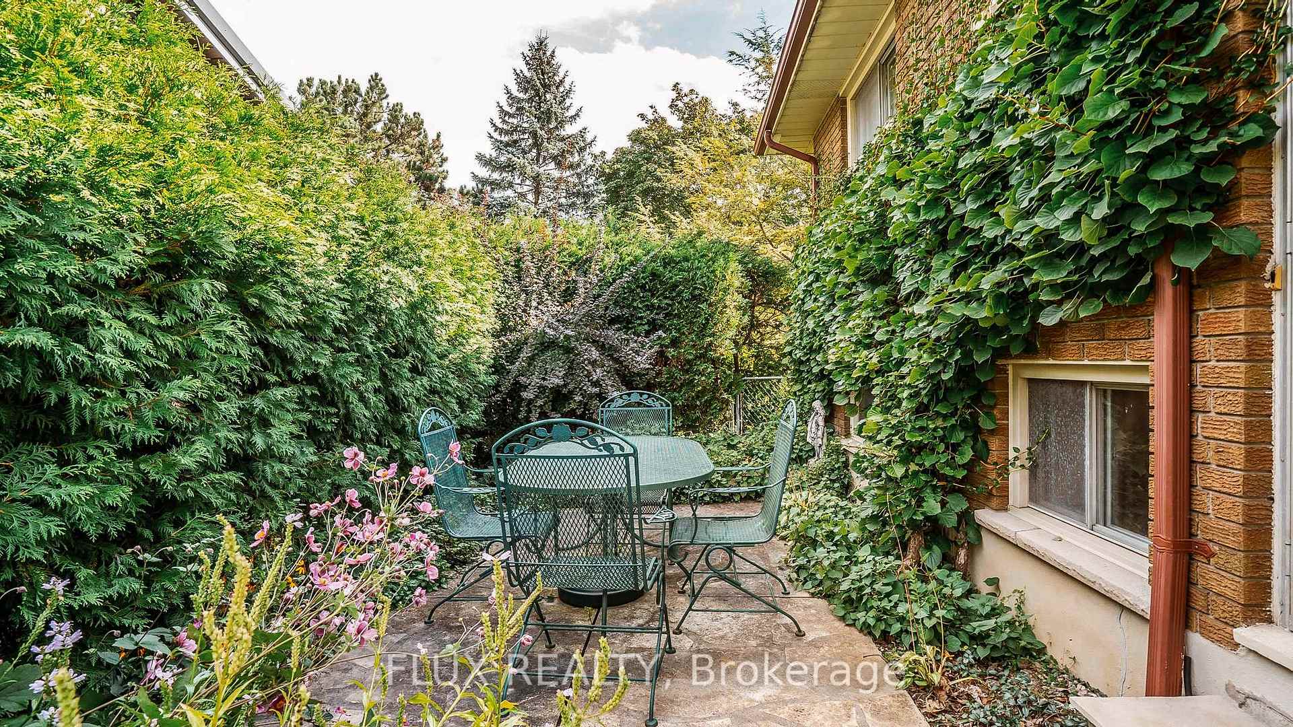
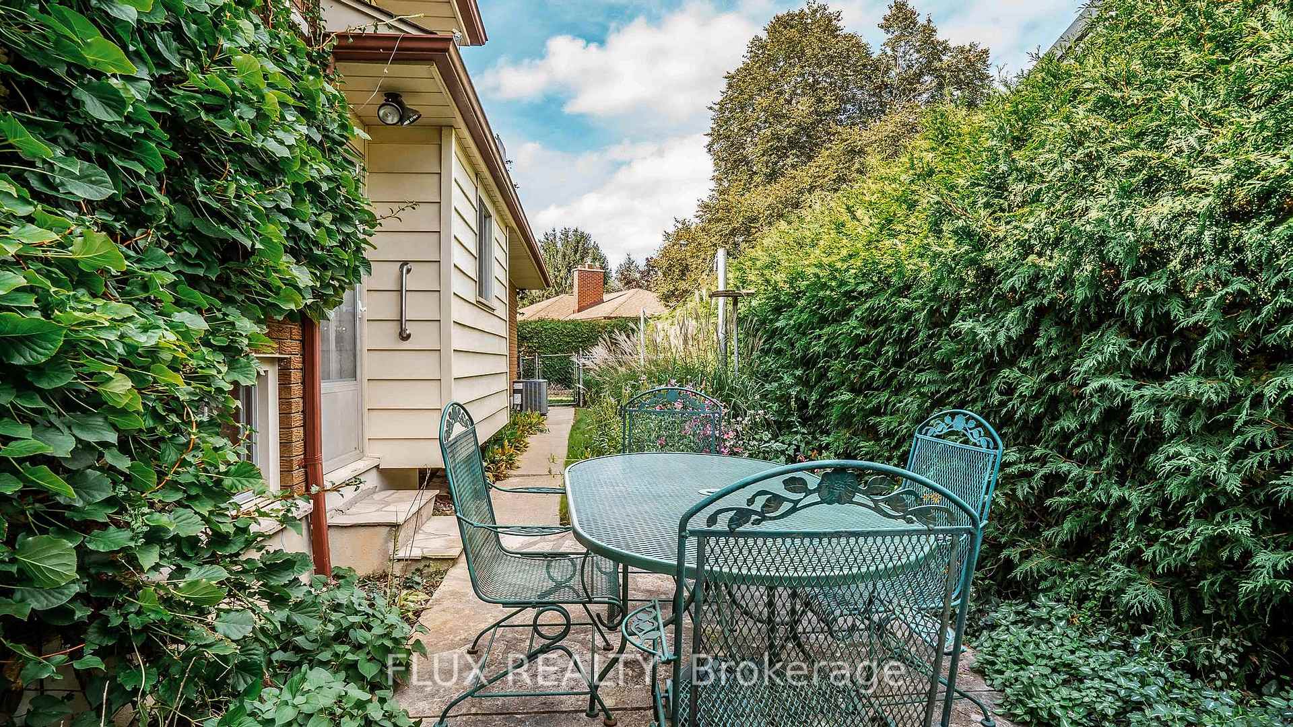
- Two outdoor patio spaces for relaxation.
- Generous bedrooms and separate dining area.
- Room for updates to personalize the home.
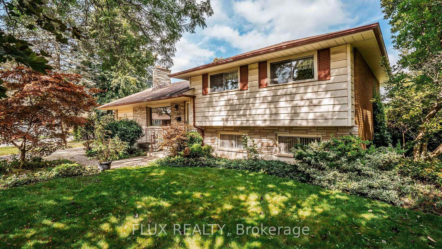
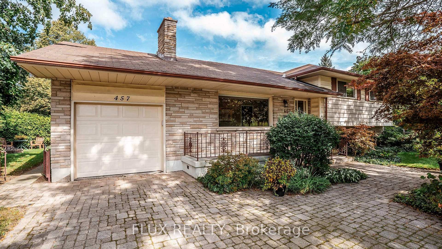
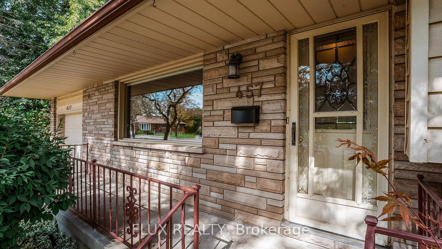
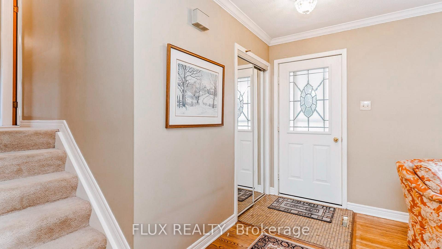
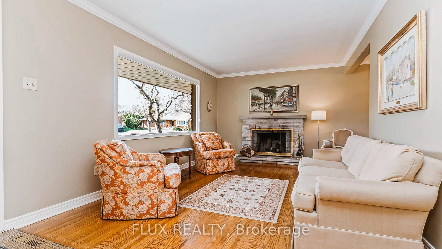
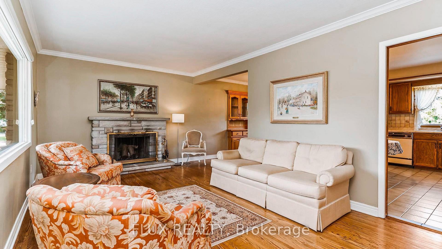
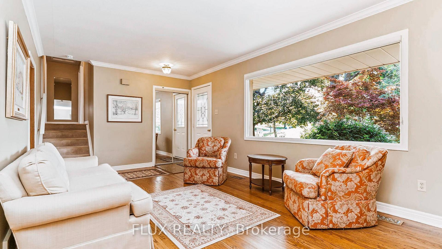
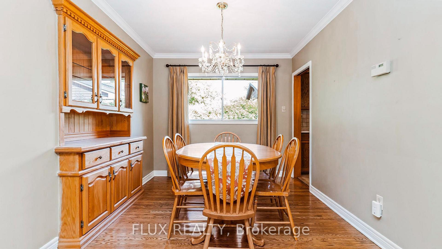
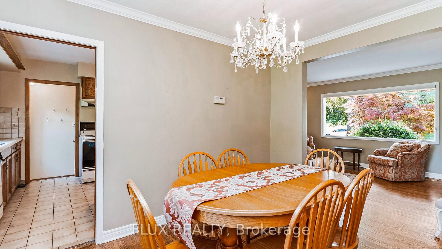
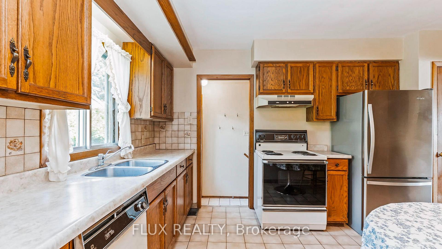
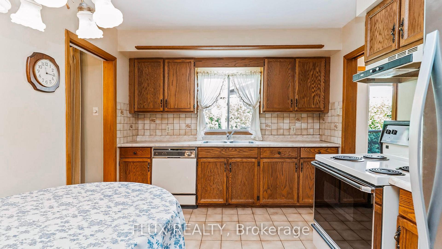
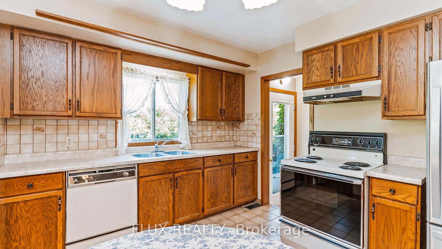
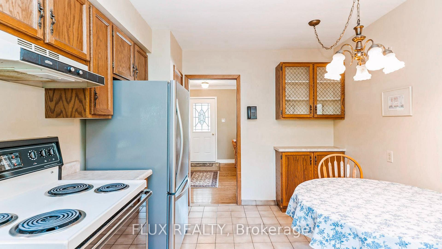
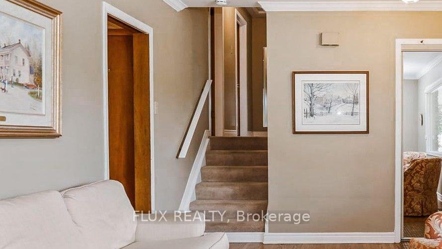
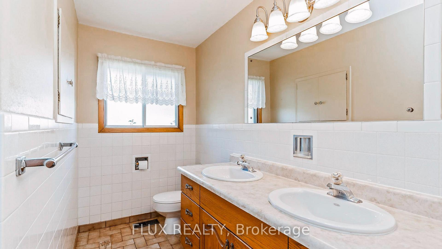
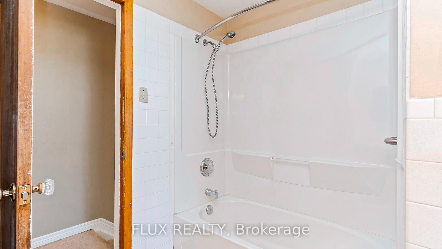
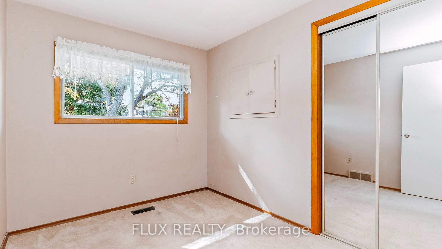
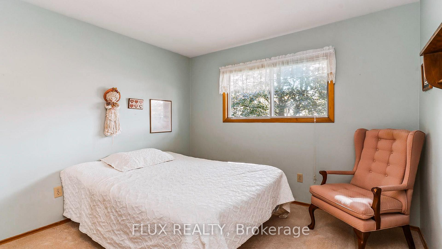
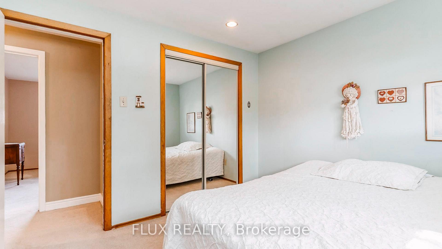
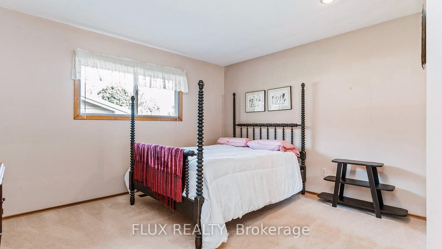
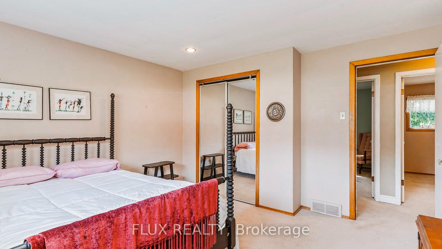
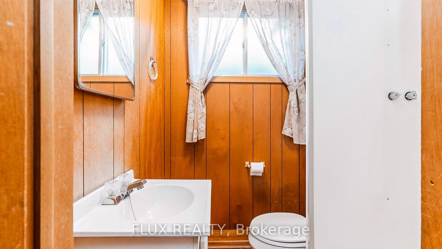
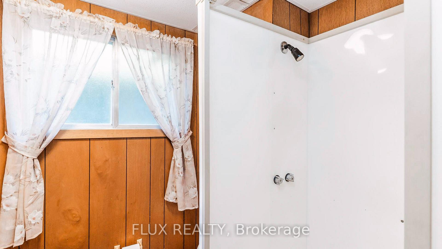
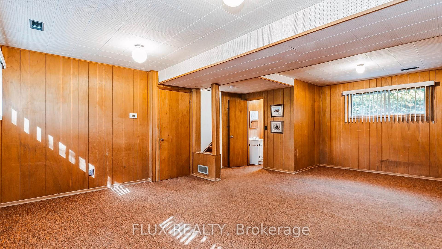
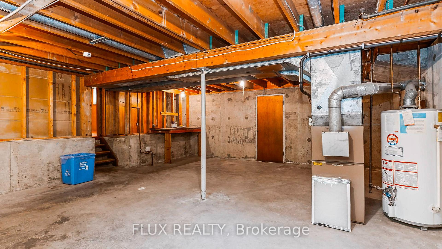
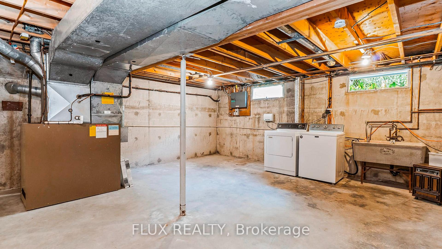
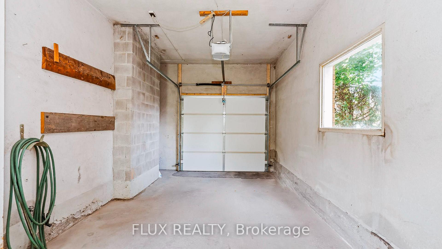
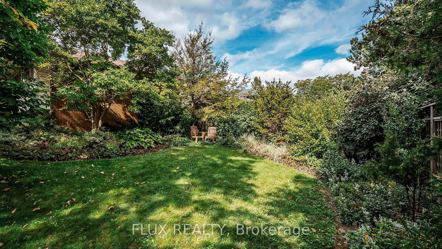
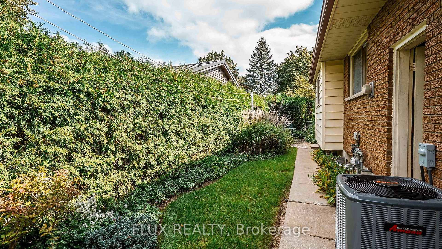
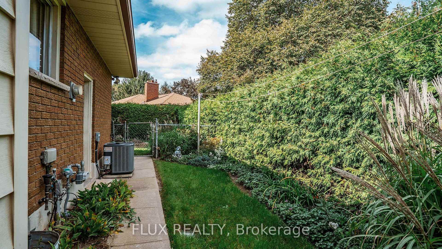
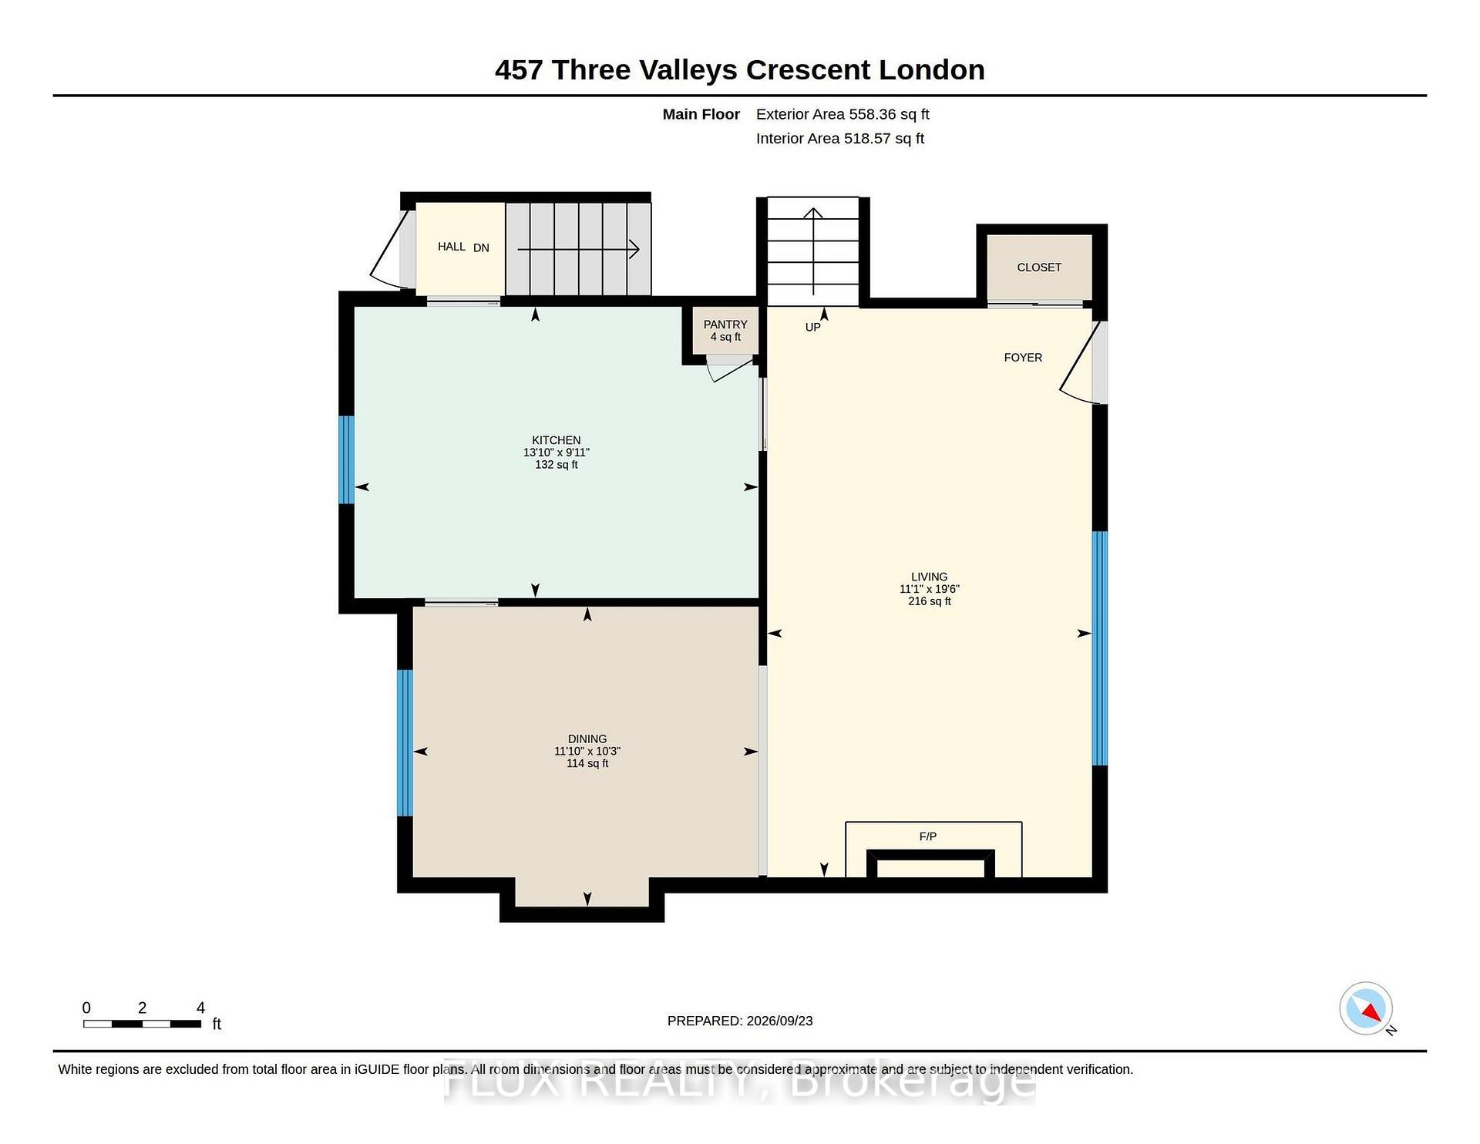
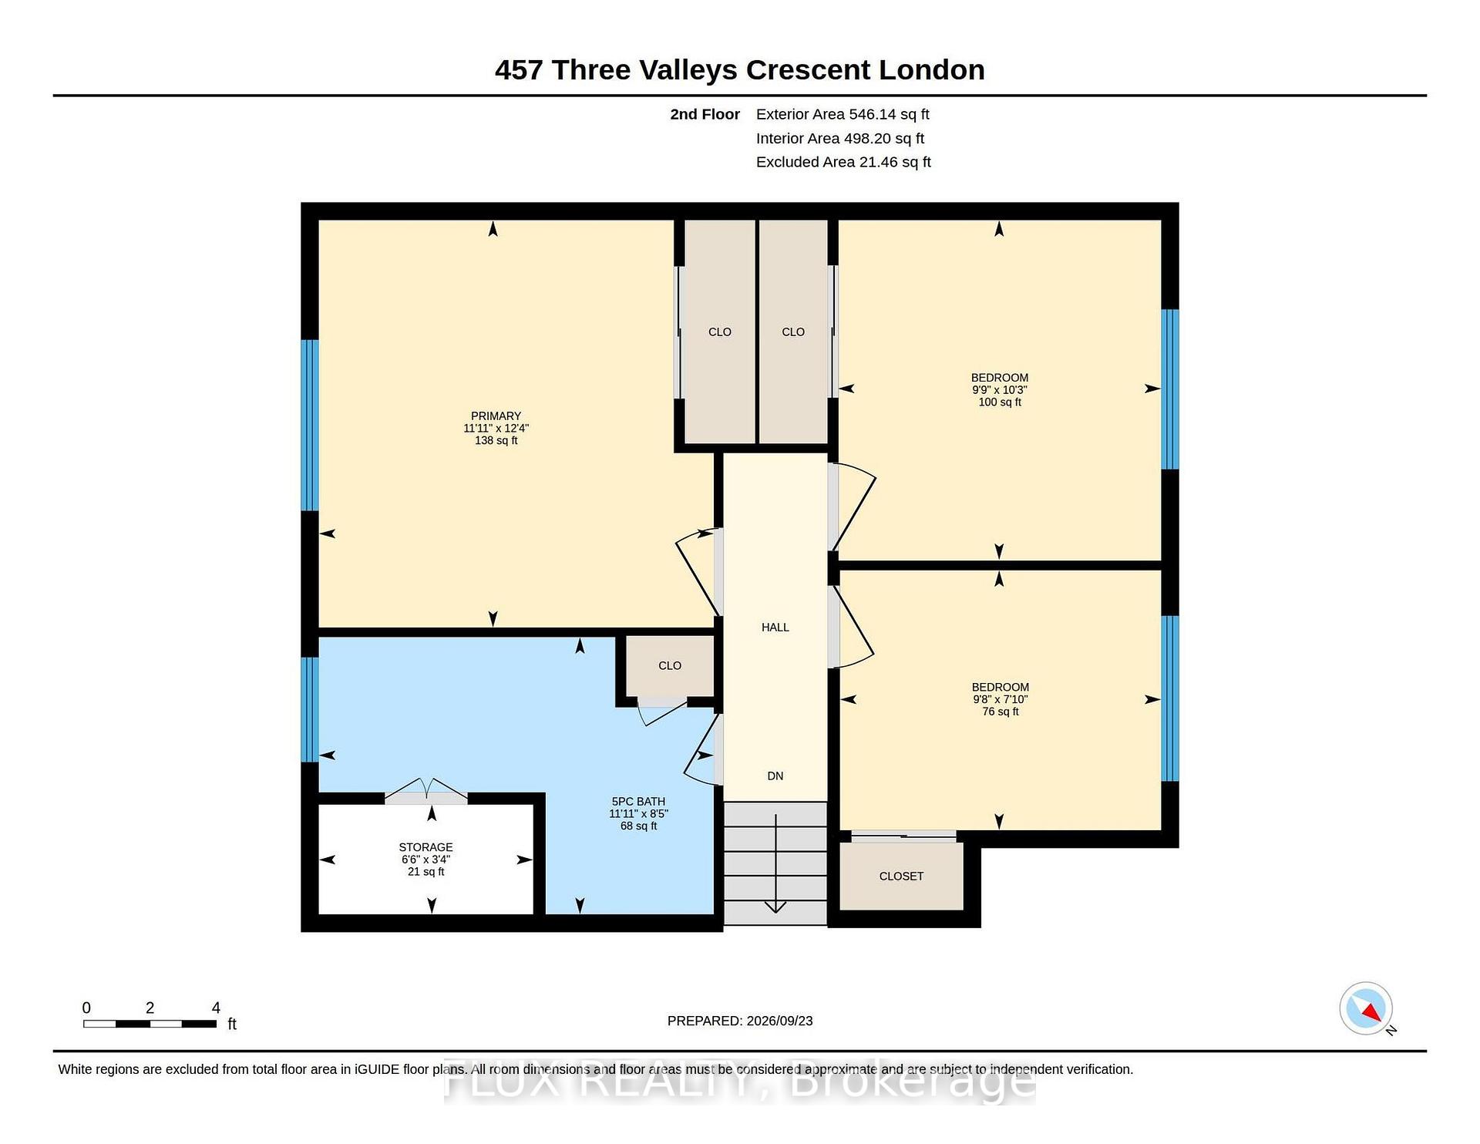
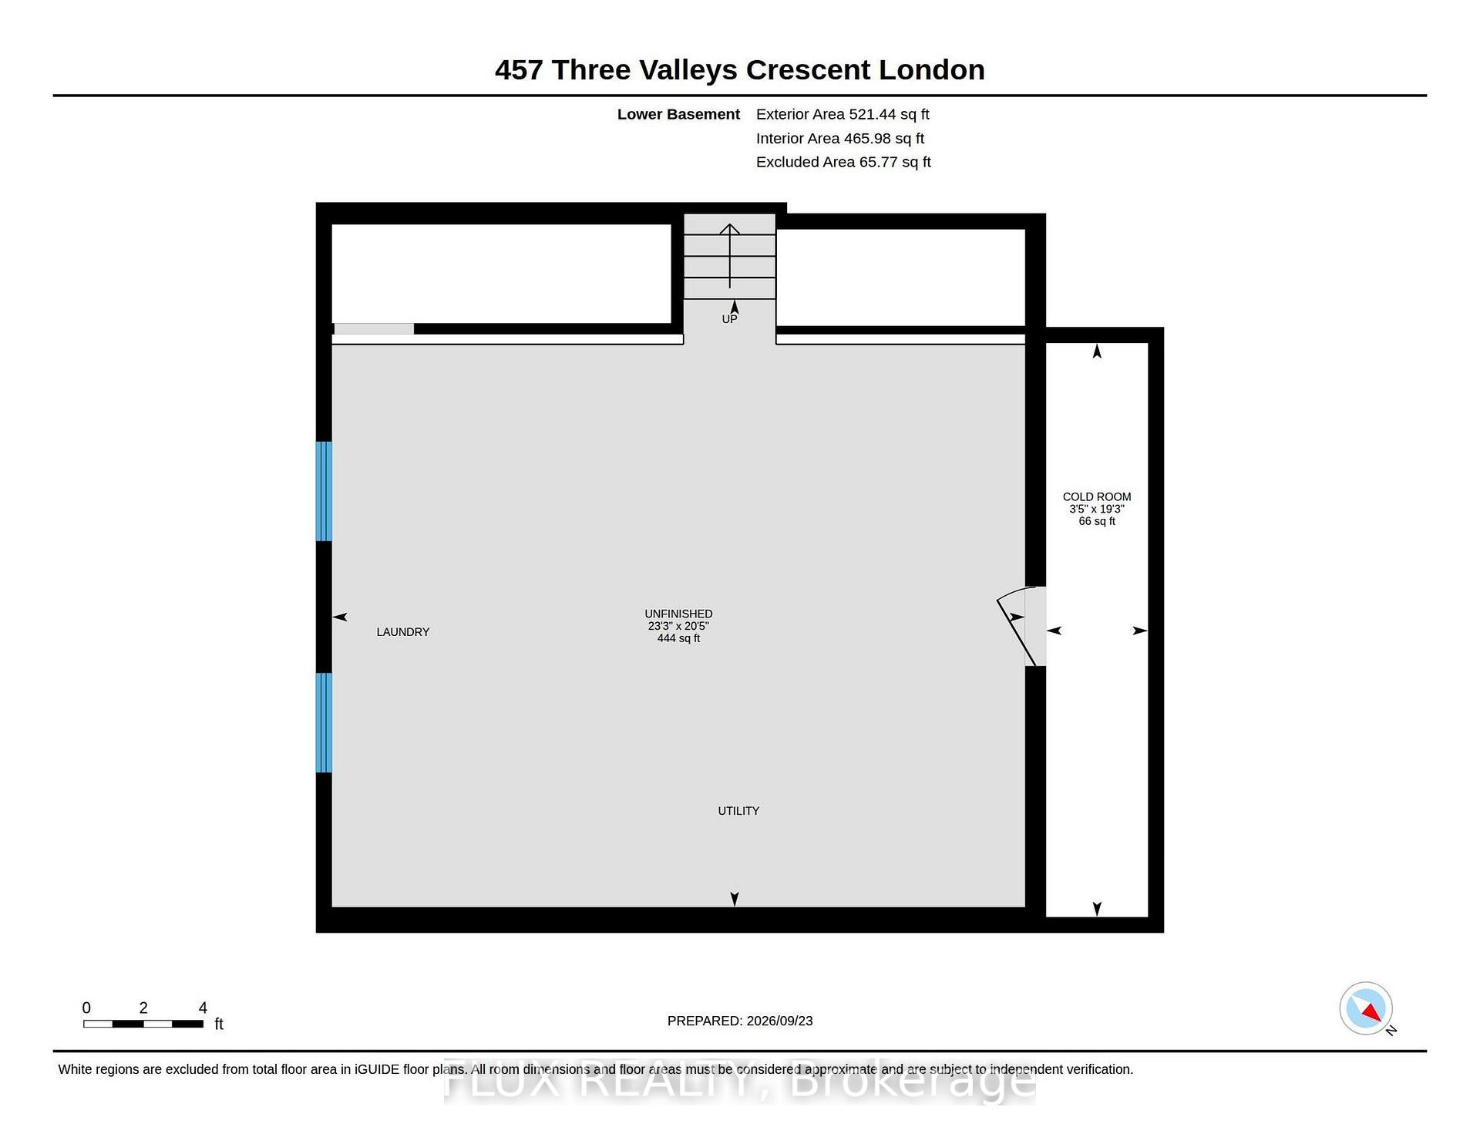
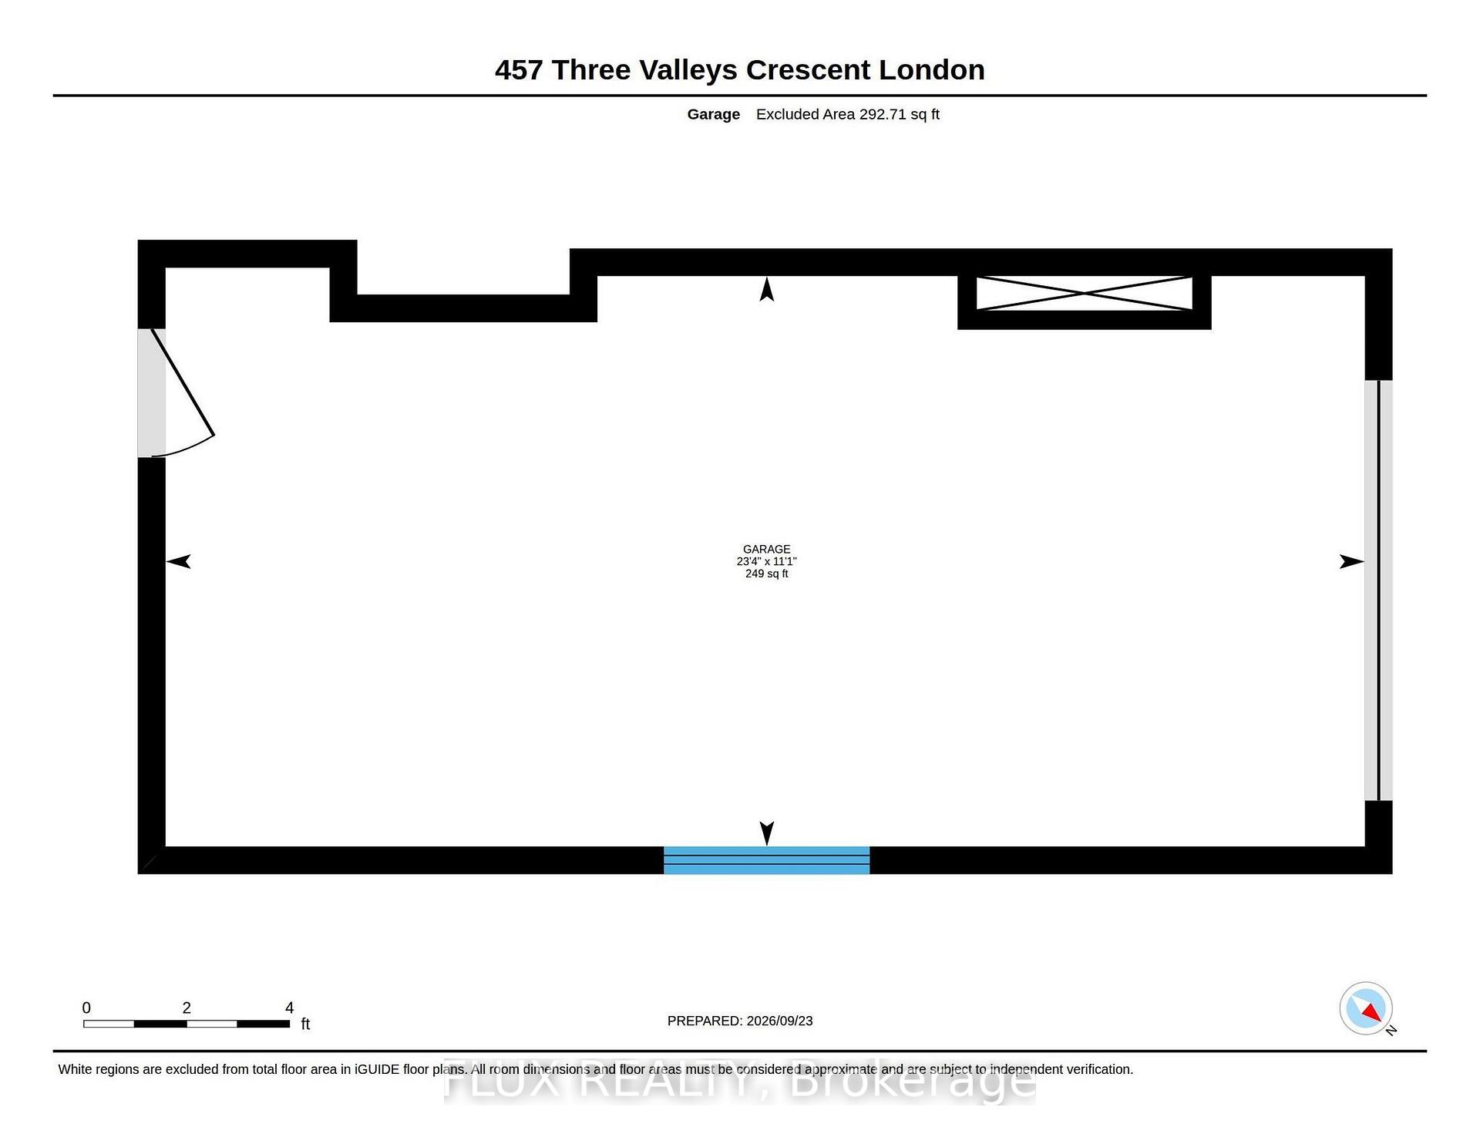
This one's been standing quietly on its corner lot since the 60s. Now it's ready for its next chapter. Corner lot. Cul-de-sac. Sidesplit. Glen Cairn, tucked into southeast London, the kind of neighbourhood where the trees are grown in, and the gardens have history. Minutes to Westminster Ponds Conservation Area, White Oaks Mall, Highway 401 and Veterans Memorial Parkway. Schools, parks, shopping, restaurants, and public transit are all close by. Curb appeal isn't an afterthought here. Gardens, flowers, and trees lead you to a wide interlocking stone driveway, plus an almost 250 sq ft single-car garage for that 'one vehicle' or for storing the bikes, the mower, and everything else that lives outside. Inside, hardwood floors and a big front window bring light into the living room. A separate dining room handles the meals that need their own space. The eat-in kitchen handles the rest, with a back door out to the patio for the mornings that call for coffee outside. This home's been living, not posing. It's been well maintained over the years, but it's ready for someone willing to roll up their sleeves and make it their own. Fresh paint, maybe a kitchen with a bit more personality, and some updating throughout. A few steps up, the upper level holds three generous bedrooms and a 4-piece bathroom. The lower level does double duty. A spacious family/rec room with a gas fireplace, a 3-piece bathroom, and access to the back door. That could be your future in-law suite, or mortgage helper, whatever you need it to be. But you may need to change the original carpet to something that fits your style. The basement handles laundry and offers lots of unfinished space. Extra bathroom, second rec room, home gym, or a workshop, your call. Outside, two patio spaces and yard on every side of the house, front included. Room to garden, room to play, room to just be outside. Well-maintained, full of potential, and waiting for someone ready to put their own stamp on it.
Key Facts & Features
Property Costs
- Annual Property Tax Amount
- $3,437
- Land Transfer Tax Fee
- $6,975
- Basement Type
- Unfinished, Full, Walk-Up
Interior Features
- Laundry Level
- Lower Level
- Interior Extras
- Auto Garage Door Remote, Water Heater
- View
- Garden, Trees/Woods
- Fireplace/Stove
- Yes
- Fireplace Features
- Natural Gas, Wood
- Elevator
- No
Exterior Features
- Exterior Extras
- Lawn Sprinkler System, Landscaped, Patio, Porch, Privacy
- Pool
- None
- Property Features
- Cul de Sac/Dead End, River/Stream, Wooded/Treed
- Other Structures
- Fence - Partial
Building
- Building Type
- Detached
- Building Style
- Sidesplit
- Approx Age
- 51-99
Construction
- Exterior Finish
- Aluminum Siding, Brick
- Roof
- Asphalt Shingle
- Foundation Details
- Concrete
- Special Designation
- Unknown
Lot
- Lot Front
- 70.00 ft
- Lot Depth
- 78.32 ft
- Lot Size
- 0.185
- Lot Shape
- Irregular
Parking & Garages
- Garage Type
- Attached
- Garage Spaces
- 1
- Parking Spaces
- 3
- Total Garage And Parking Spaces
- 4
Heating & Cooling
- Heat Source
- Gas
- Heat Type
- Forced Air
- Air Conditioning
- Central Air
- Water
- Municipal
- Sewers
- Sewer
- Bedrooms
- 3
- Washrooms
- 2
- Kitchens
- 1
- Family / bonus room
- Yes
Room sizes
- Living Room—Main level, Fireplace, Hardwood Floor
- Kitchen—Main level, Pantry, Walk-Out
- Utility Room—Basement level
- Bedroom 2—Upper level
- Bedroom 3—Upper level
- Bathroom—Lower level, 3 Pc Bath
- Cold Room/Cantina—Basement level
- Dining Room—Main level, Hardwood Floor
- Recreation—Lower level, Gas Fireplace
- Bathroom—Upper level, Double Sink, 5 Pc Bath
- Bedroom—Upper level
Washrooms
- 5-piece, Upper
- 3-piece, Lower
- Municipality
- London
- Neighbourhood
- South J
- Main cross streets
- Three Valleys Place
- Zoning
- R1-7
- Directions
- Commissioners Rd to north on Pond Mills Rd. Turn west on Burlington Cres to north on Cairn St. Turn east Three Valleys Cres. and then west on Three Valleys Place
- MLS® number
- X13820344
- Data source
- Toronto Regional Real Estate Board
- Listed on
- 2026-09-23
- Updated on
- 2026-10-14
- Days on market
- 25 days
- Possession type
- Immediate
- Co-op commission
- 2.0 + HST
- Seller
- Listed by
- FLUX REALTY
Home Market Value
Current home valuation for 457 Three Valleys Crescent, London, South J, London, ON. Listed for $525,000
HOMEH Estimate
$471,414
Estimated Sales Range
$372,417 - $570,411
HOMEH Estimate for 457 Three Valleys Crescent, London, South J
Calculated with a real agent's CMA method — 45+ years of experience, codified. Not an AI guess.
For the owner
Is this your home? Track its value.
Get this home's HOMEH Estimate by email once a month, with how many homes are for sale around you.
Mortgage Payment Calculator
Compare up to 4 down payment scenarios
5% on first $500K + 10% on $25,000 over $500K
$27,500
| Scenario 1 | Scenario 2 | Scenario 3 | Scenario 4 | |
|---|---|---|---|---|
−Down payment | % $ | % $ | % $ | % $ |
+CMHC insurance | $19,887 | $14,648 | $12,495 | $0 |
=Total mortgage | $517,062 | $487,148 | $458,745 | $420,000 |
Amortization | ||||
Mortgage rate | % | % | % | % |
| Payment frequency | ||||
=Mortgage payment | $2,525monthly | $2,378monthly | $2,240monthly | $2,051monthly |
Land Transfer Tax
$6,975
$6,975
Around this home
No schools found nearby
Data provided by OpenStreetMap & Fraser Institute School Rankings
Ask HOMEH
New!Hi there!
👋Text or call (416) 301-9001
Recommended for you
Based on homes you've looked at.
No recommended properties found.
Nearby similar homes
No nearby properties found.
More real estate resources
Other homes nearby
Explore this area
Nearby neighbourhoods
No nearby listings available.