
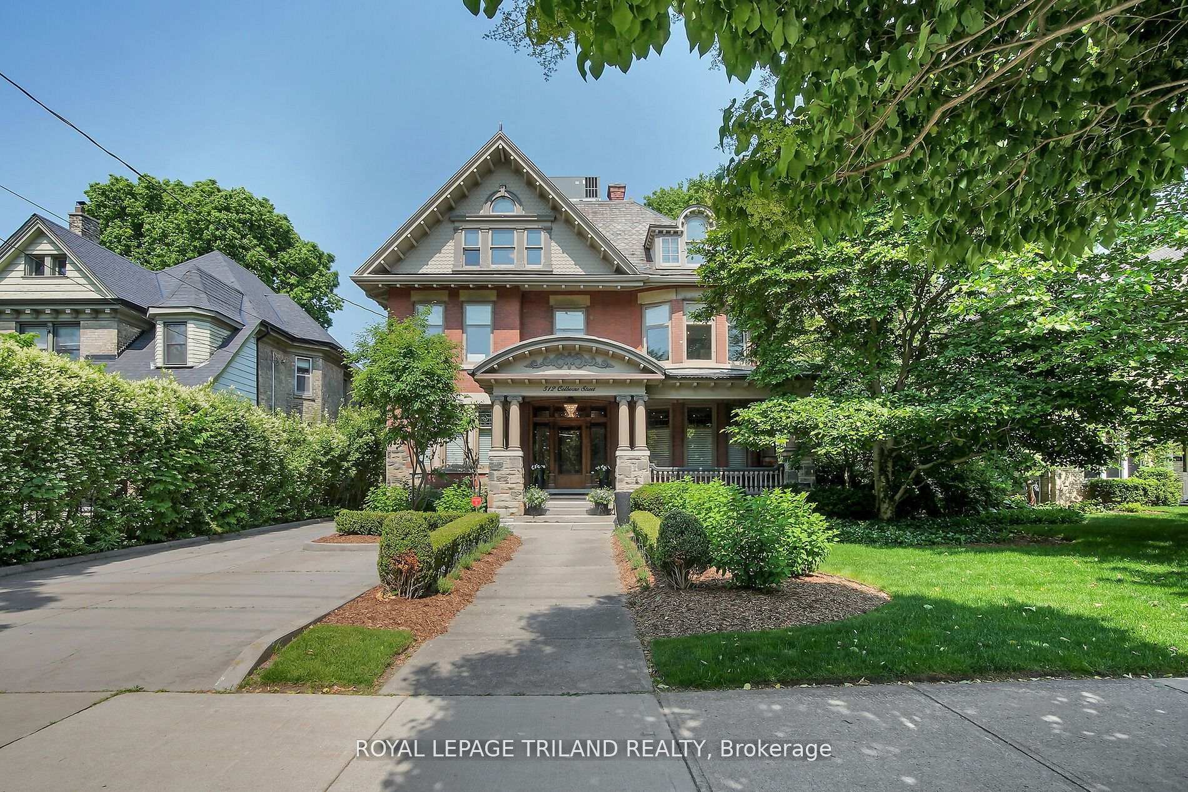
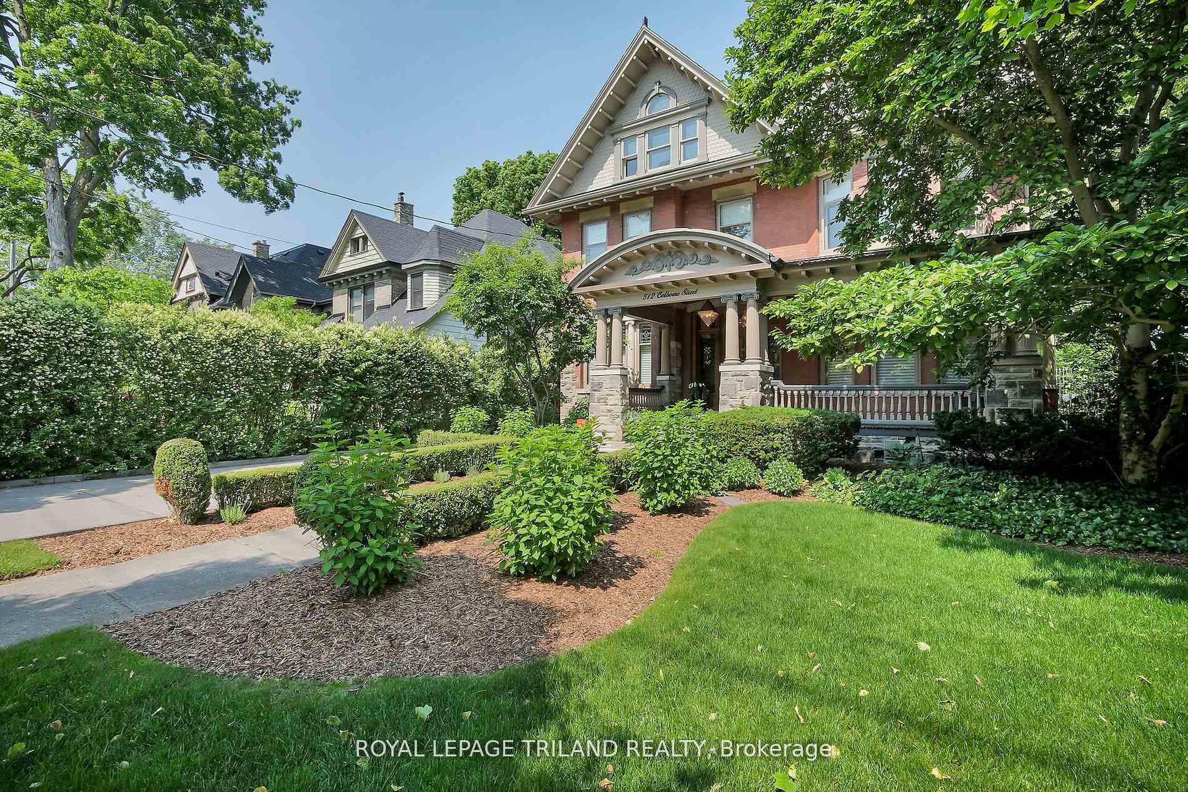
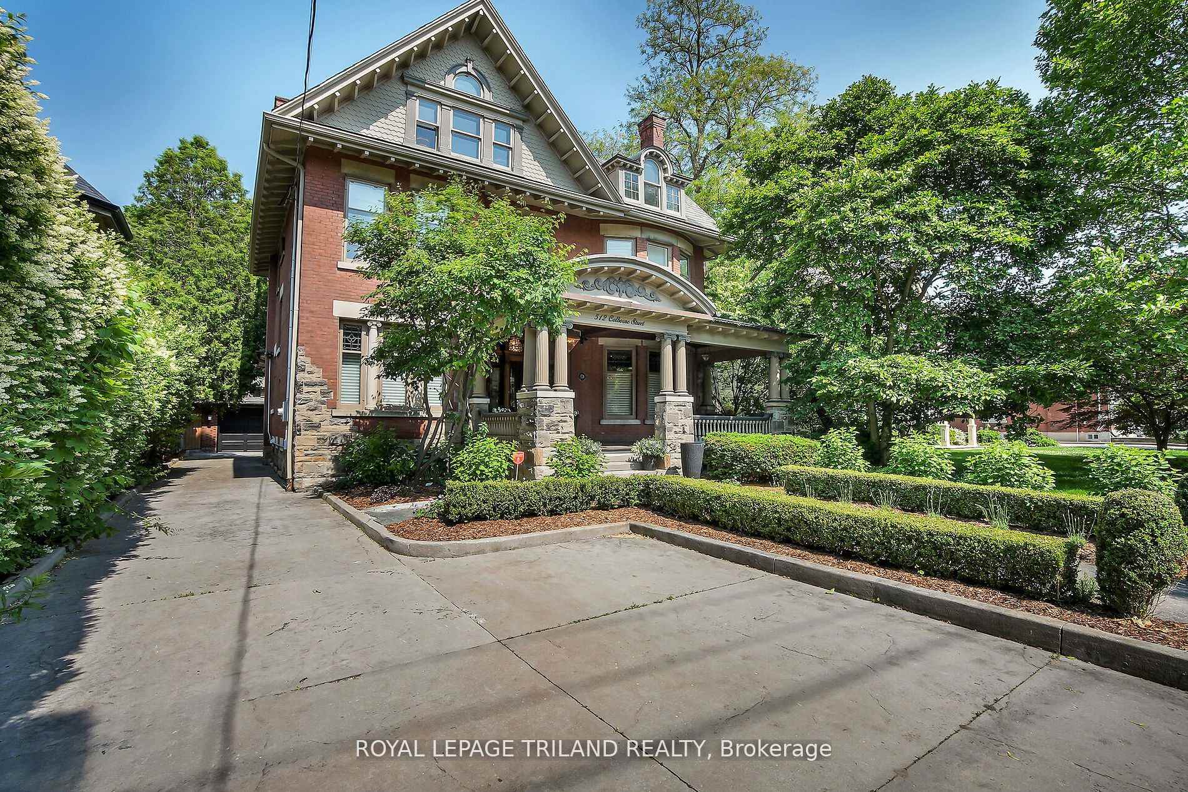
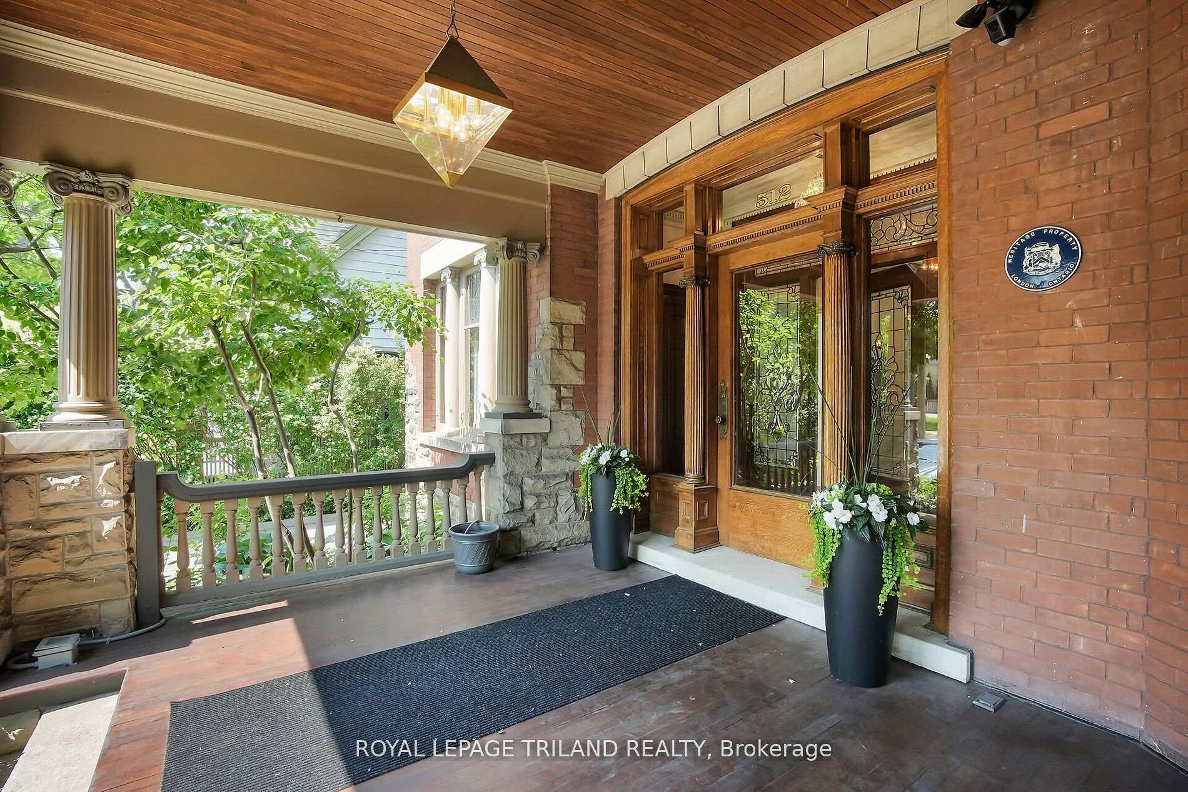
512 Colborne Street
London (East F), ON N6B 2T5
- 4Bedrooms
- 3Bathrooms
- 2Garage
- 3500–5000Sq Ft
- $14,819Tax
- 62×166 ftLot Size
 Estimated Value:$1,660,000See Free Estimate Report

Sale & Price History for 512 Colborne Street, London, East F
| Start Date | End Date | Price | Event | MLS# |
|---|---|---|---|---|
| No listing history available | ||||
Real estate boards require you to or to see the full details of this property.
*Sold prices and complete sale & price history are regulated data. Under the Trust in Real Estate Services Act, 2002 (TRESA) and the rules of the Real Estate Council of Ontario (RECO), and pursuant to the Multiple Listing Service® rules of the Canadian Real Estate Association (CREA) and the Toronto Regional Real Estate Board (TRREB), this information may be shown only to registered users who have agreed to the applicable terms of use (a Virtual Office Website, or "VOW," arrangement). HOMEH Inc., Brokerage therefore provides it to signed-in members only. Creating an account is free and takes under a minute.
About 512 Colborne Street, London, East F
Summarized Description
- Meticulously restored historic home with modern amenities.
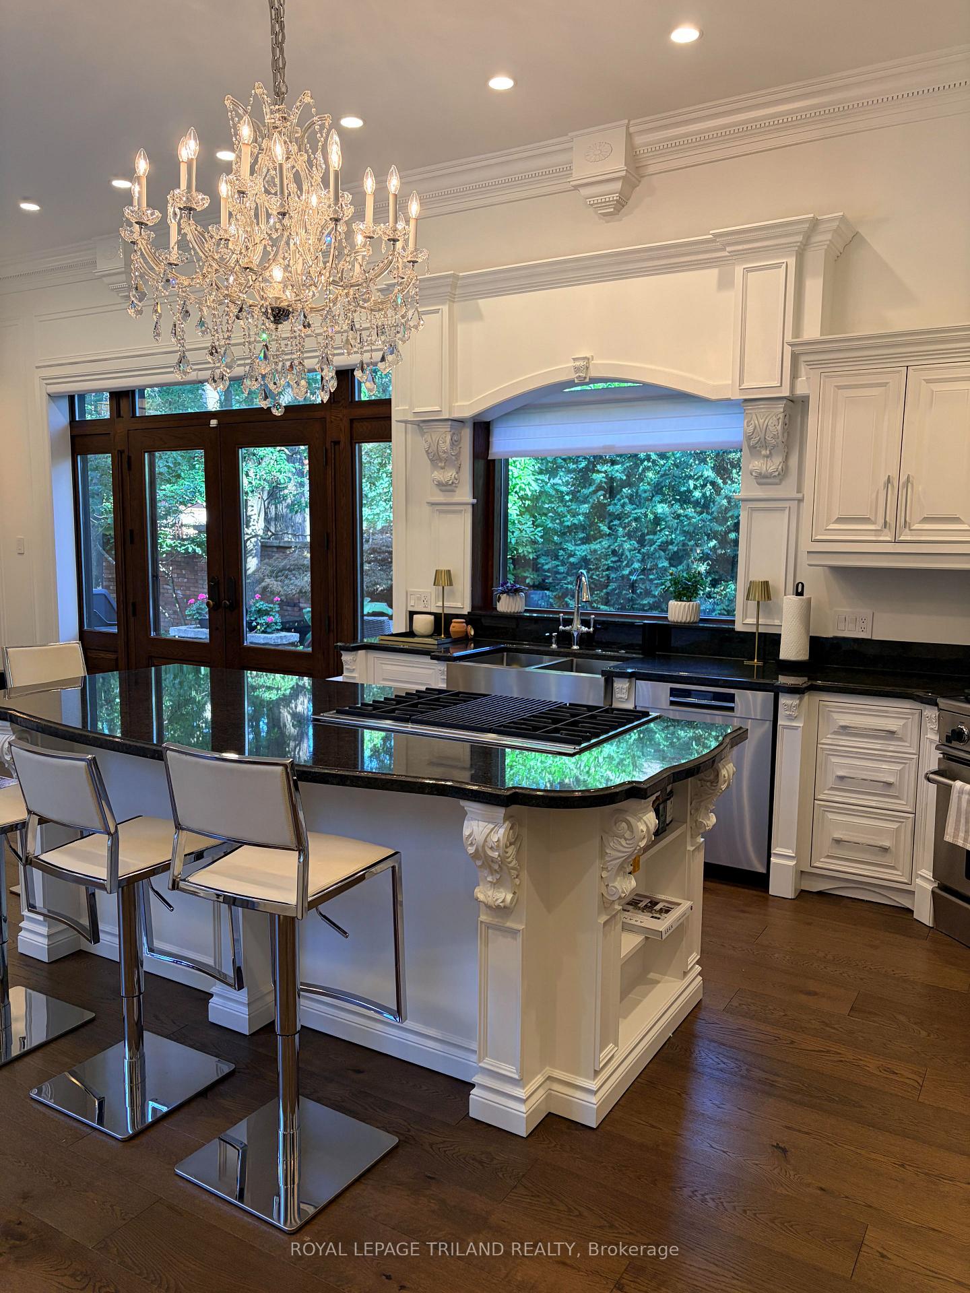
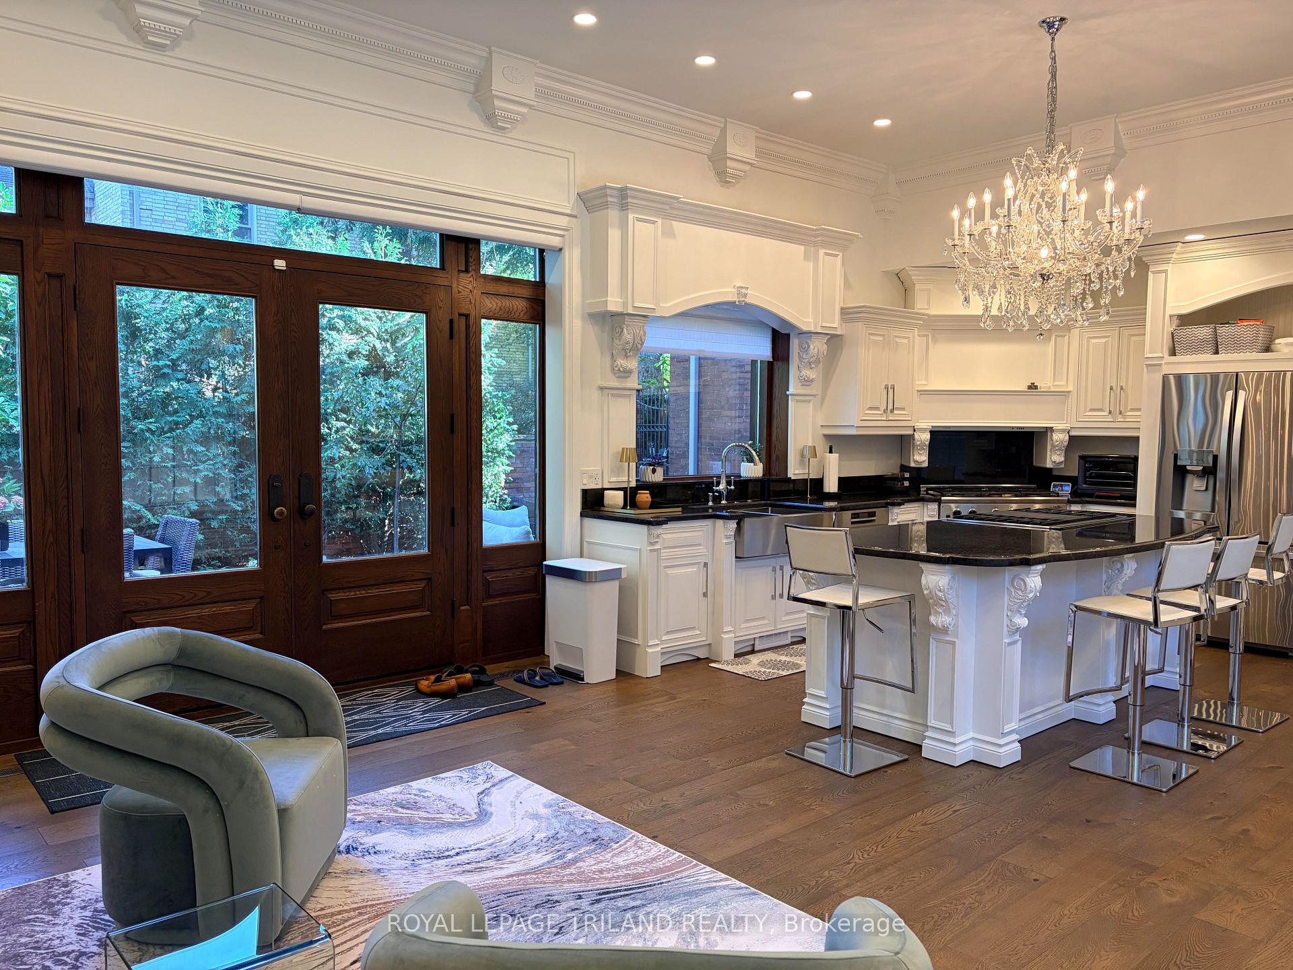
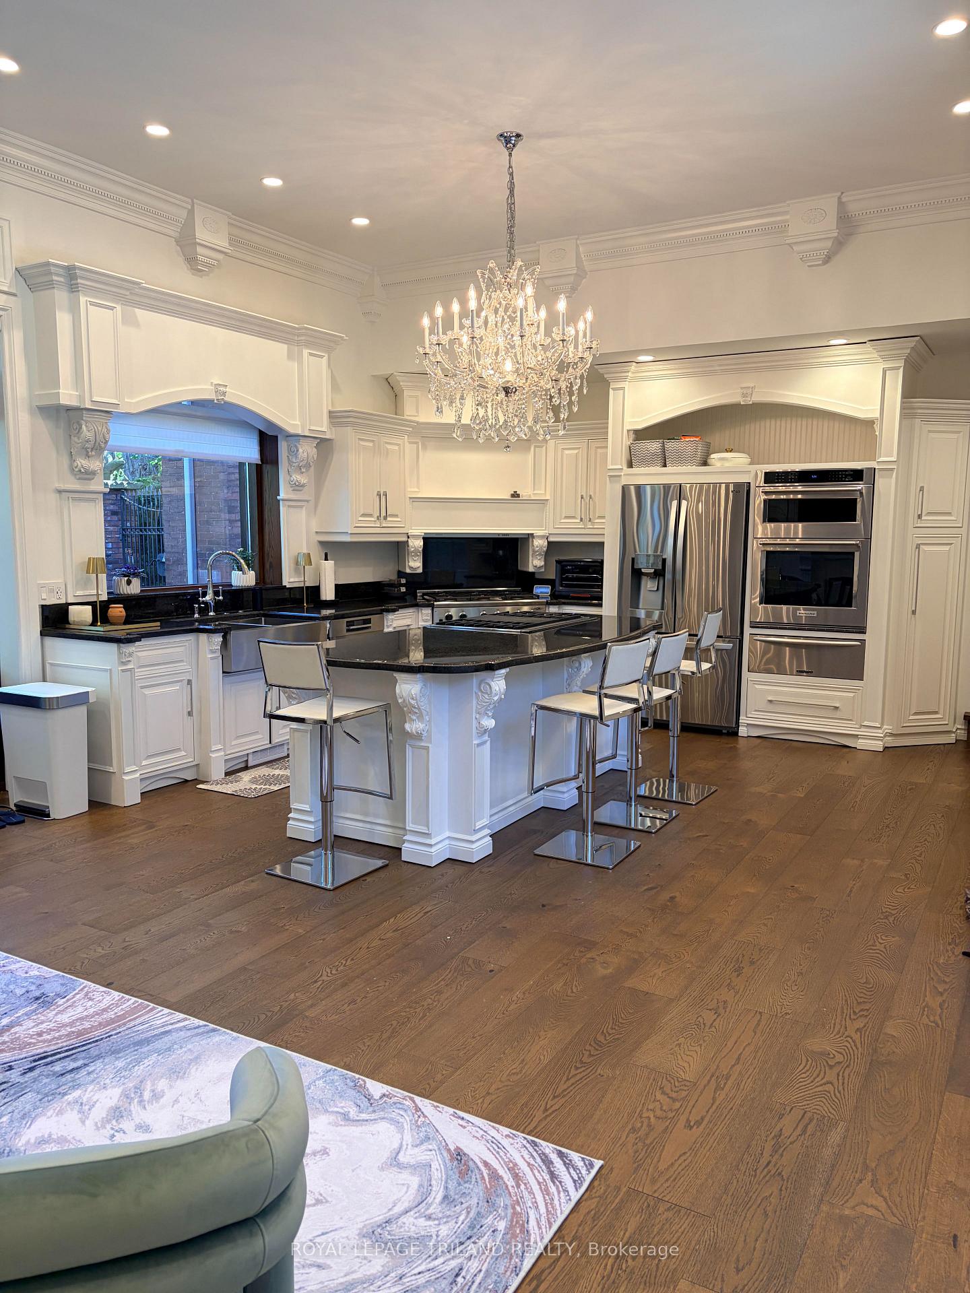
- Gourmet kitchen with top-of-the-line appliances.
- Luxurious spa-like bathroom in primary suite.
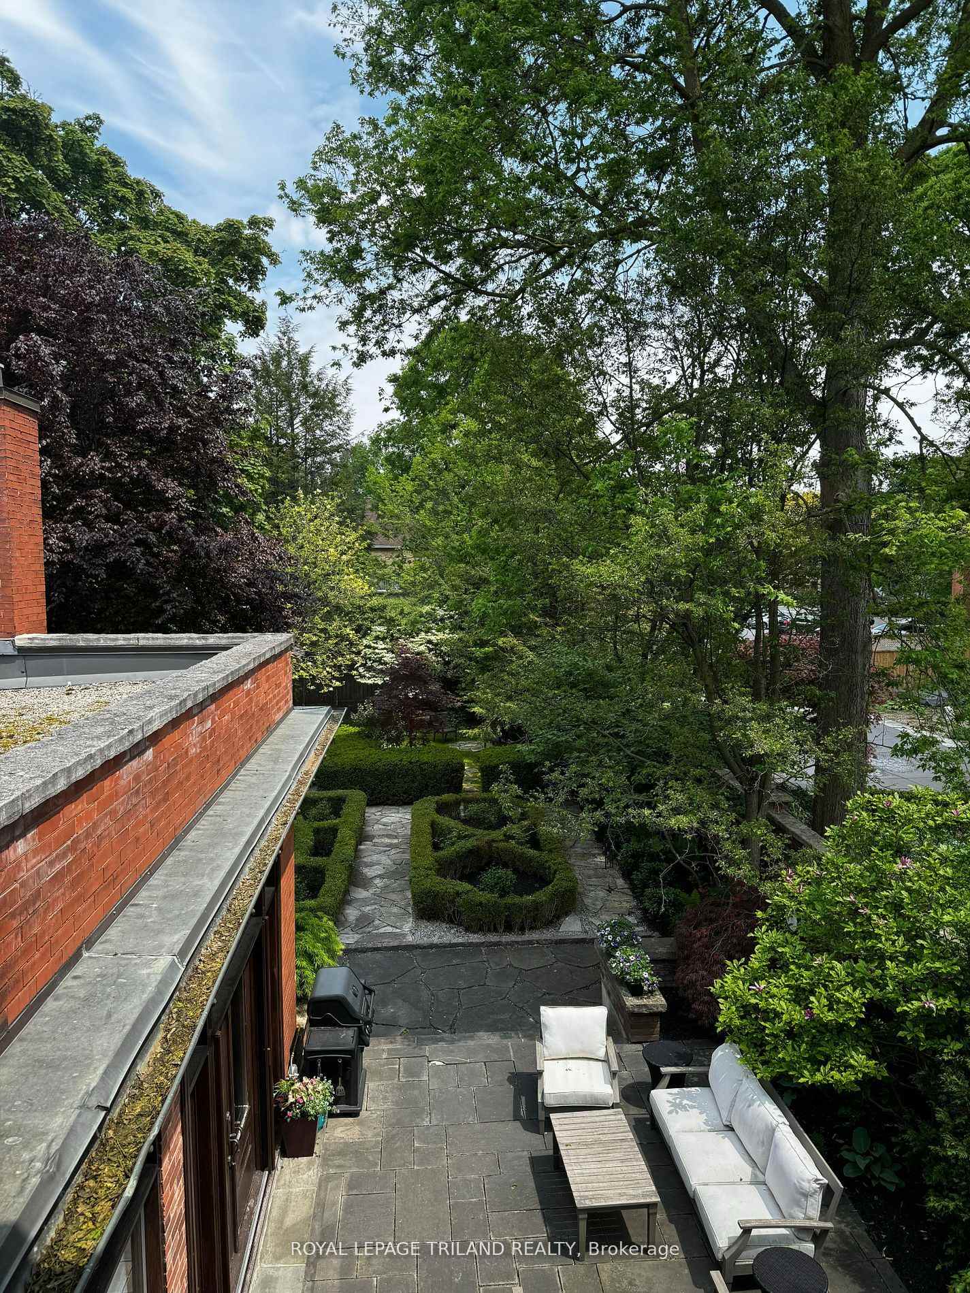
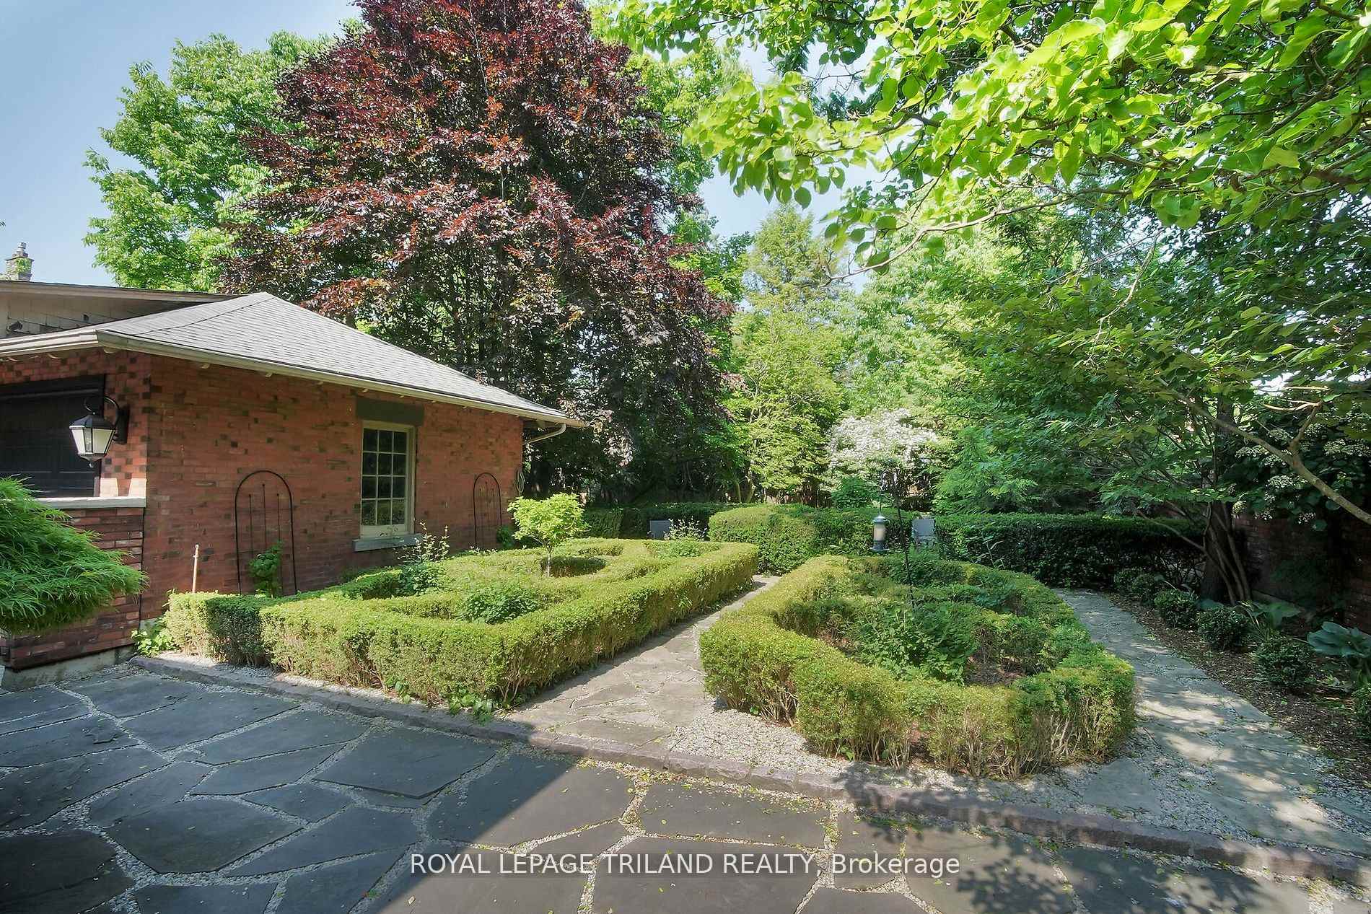
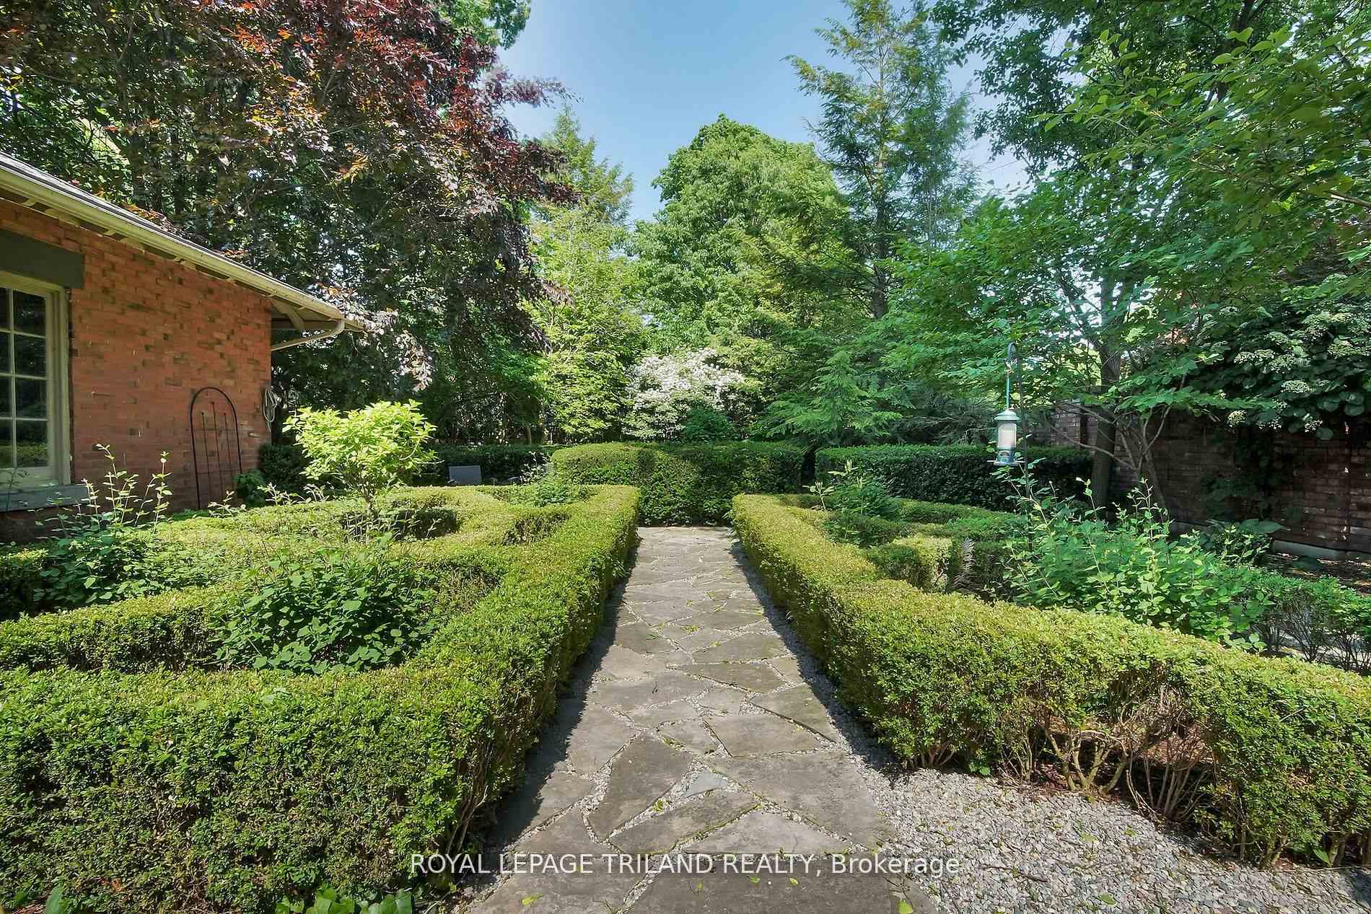
- Private patio and professionally landscaped grounds.
- Oversized bedrooms and in-suite laundry.
- Upgraded electrical, plumbing, and HVAC systems.
- Located in a coveted historic neighborhood.
- Close to parks, restaurants, and hospitals.
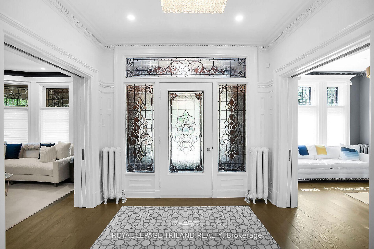
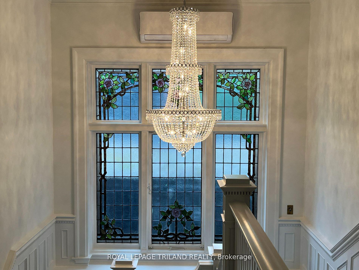
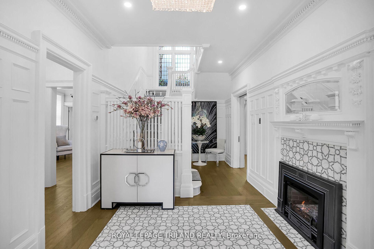
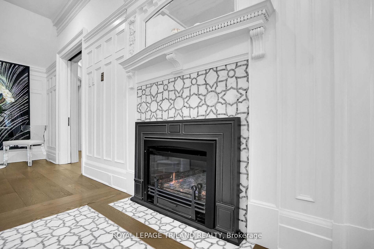
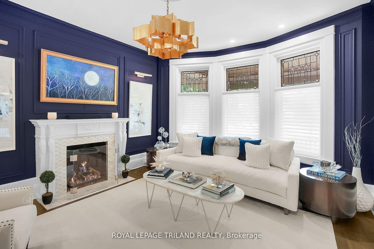
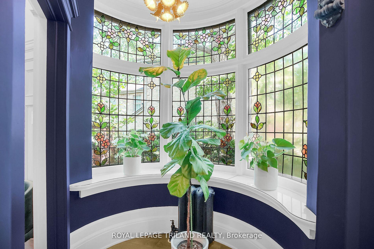
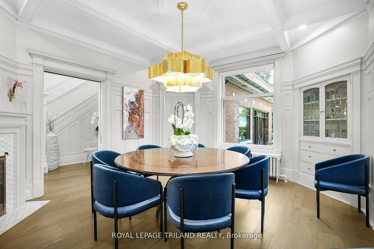
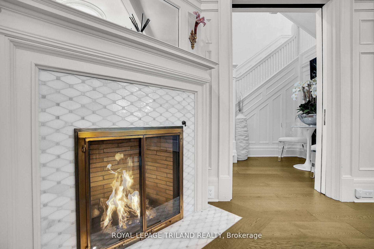
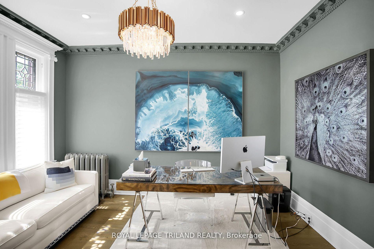
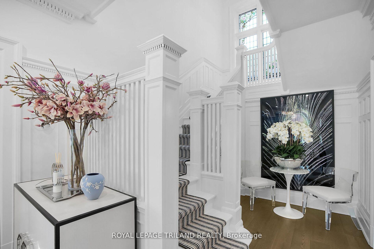
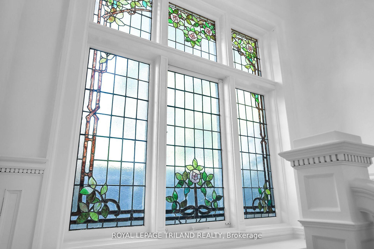
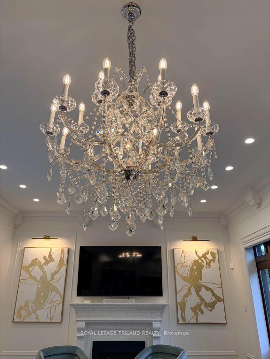
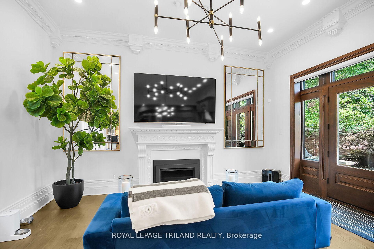
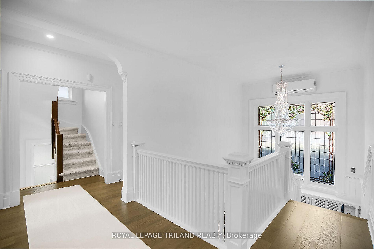
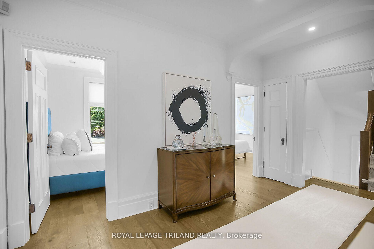
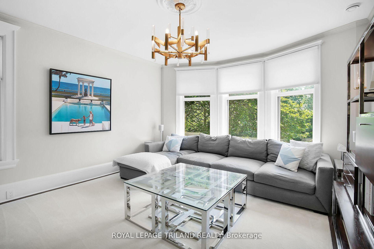
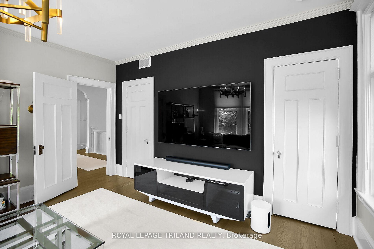
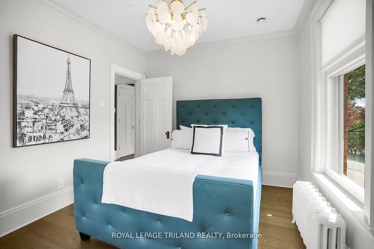
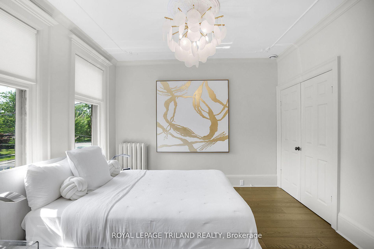
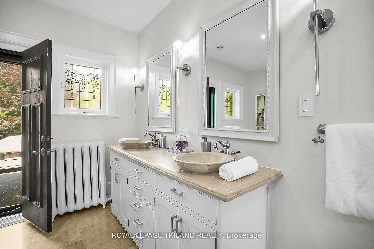
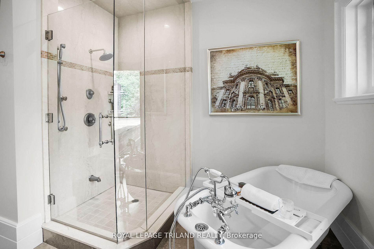
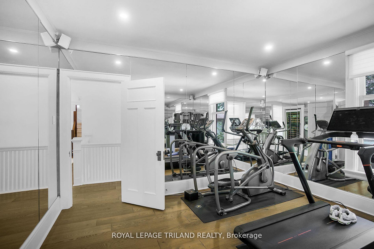
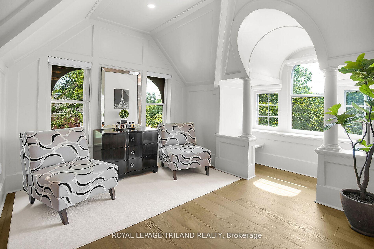
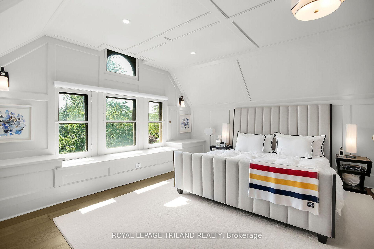
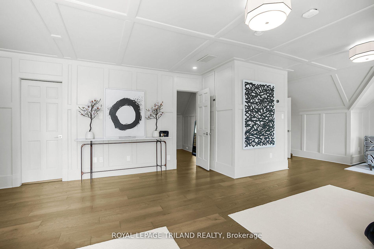
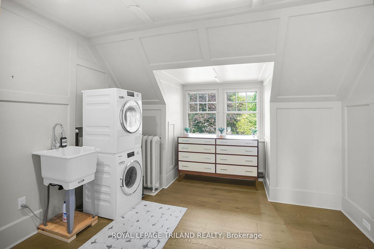
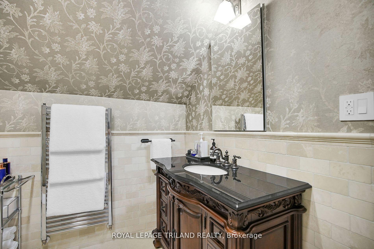
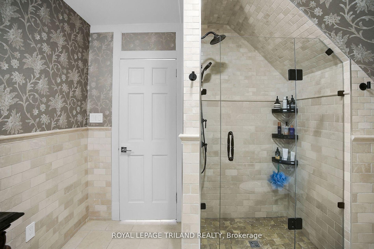
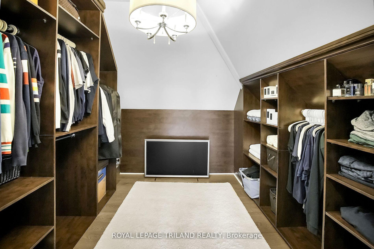
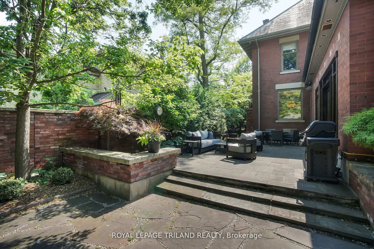
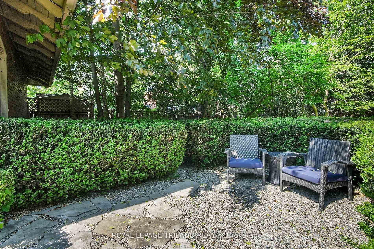
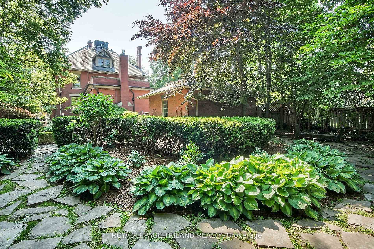
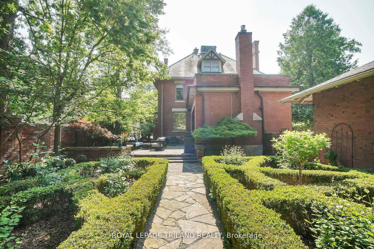
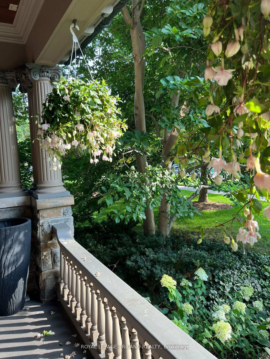
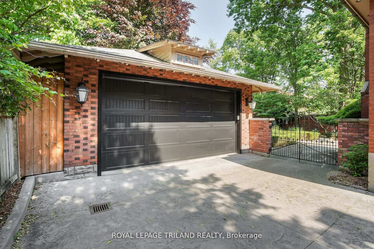
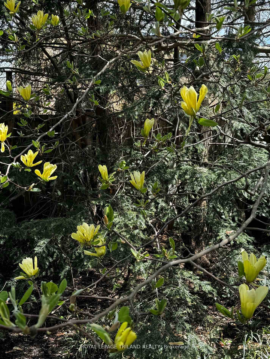
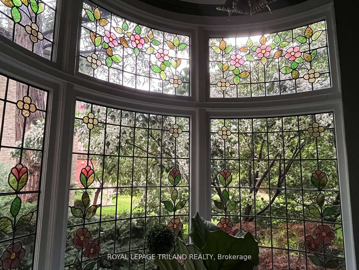
Historically significant gem restored to perfection! Step back in time and into luxury with this meticulously restored century home. This architecture masterpiece has been lovingly renovated to preserve its original charm while incorporating modern amenities for contemporary living. As you enter the grand foyer, you're greeted by inlaid floors, a stately fireplace, huge stained glass windows, soaring ceilings, and intricate original woodwork with elegant detailing. The enormous gourmet kitchen is a chef's delight, featuring top-of-the-line appliances, custom cabinetry, granite countertops, and French doors to a private patio. Retreat to the second floor to find three over sized bedrooms (one currently used as a gym) and a massive 5 piece bathroom. From here make your way to the primary suite, where tranquility awaits with a luxurious spa like bathroom, separate his and her walk-in closets, in-suite laundry, and huge palladium windows. Outside, the professionally landscaped grounds offer a private oasis with a huge pool-sized lot, consisting of charming patios, walled gardens and lush greenery under a canopy of trees. With four bedrooms, three bathrooms, and ample living spaces, included a full-height basement, this historic home is perfect for entertaining. All modern comforts have been addressed with completely upgraded electrical, plumbing, HVAC, and level 2 EV charging installed in the garage. Located in one of London's most coveted historic neighbourhoods, steps from Victoria Park, Richmond Row restaurants, and a 10minute drive to either Victoria or University Hospitals, this historic home offers the perfect blend of old-world elegance and modern comfort. Don't miss your chance to own a piece of history in this timeless masterpiece.
Key Facts & Features
Property Costs
- Annual Property Tax Amount
- $14,819
- Land Transfer Tax Fee
- $34,455
- Basement Type
- Full, Partially Finished
Interior Features
- Interior Extras
- Central Vacuum, Countertop Range, Water Meter, Workbench
- Fireplace/Stove
- Yes
- Elevator
- No
Exterior Features
- Pool
- None
- Property Features
- Public Transit, School
Building
- Building Type
- Detached
- Building Style
- 2 1/2 Storey
Construction
- Exterior Finish
- Brick, Stone
- Roof
- Slate
- Foundation Details
- Stone, Brick
- Special Designation
- Heritage
Lot
- Lot Front
- 62.00 ft
- Lot Depth
- 166.00 ft
Inclusions
- Inclusions
- Built-in Microwave, Carbon Monoxide Detector, Dishwasher, Dryer, Garage Door Opener, Garbage Disposal, Gas Oven/Range, Gas Stove, Hot Water Tank Owned, Refrigerator, Stove, Washer, Dryer
Exclusions
- Exclusions
- Washer and Dryer off Primary Bedroom
Parking & Garages
- Garage Type
- Detached
- Garage Spaces
- 2
- Parking Spaces
- 6
- Total Garage And Parking Spaces
- 8
Heating & Cooling
- Heat Source
- Gas
- Heat Type
- Water
- Air Conditioning
- Central Air
- Water
- Municipal
- Sewers
- Sewer
- Bedrooms
- 4
- Washrooms
- 3
- Kitchens
- 1
- Family / bonus room
- Yes
Room sizes
- Laundry—Lower level
- Laundry—Third level
- Living Room—Ground level
- Den—Ground level
- Kitchen—Ground level
- Bedroom—Second level
- Bedroom—Second level
- Foyer—Ground level
- Sitting—Ground level
- Primary Bedroom—Third level
- Bedroom—Second level
- Dining Room—Ground level
Washrooms
- 2-piece, Ground
- 5-piece, Second
- 3-piece, Third
- Municipality
- London
- Neighbourhood
- East F
- Main cross streets
- DUFFERIN
- Zoning
- R3-2
- Directions
- NEAR DUFFERIN
- MLS® number
- X13864278
- Data source
- Toronto Regional Real Estate Board
- Listed on
- 2026-09-30
- Updated on
- 2026-10-05
- Days on market
- 15 days
- Possession type
- 60-89 days
- Co-op commission
- 2%
- Seller
- Listed by
- ROYAL LEPAGE TRILAND REALTY
Home Market Value
Current home valuation for 512 Colborne Street, London, East F, London, ON. Listed for $1,899,000
HOMEH Estimate
$1,660,000
Estimated Sales Range
$996,000 - $2,324,000
HOMEH Estimate for 512 Colborne Street, London, East F
Calculated with a real agent's CMA method — 45+ years of experience, codified. Not an AI guess.
Mortgage Payment Calculator
Compare up to 4 down payment scenarios
20% required for homes $1.5M or more
$379,800
| Scenario 1 | Scenario 2 | Scenario 3 | Scenario 4 | |
|---|---|---|---|---|
−Down payment | % $ | % $ | % $ | % $ |
+CMHC insurance | $0 | $0 | $0 | $0 |
=Total mortgage | $1,519,200 | $1,424,250 | $1,329,300 | $1,234,350 |
Amortization | ||||
Mortgage rate | % | % | % | % |
| Payment frequency | ||||
=Mortgage payment | $7,417monthly | $6,954monthly | $6,490monthly | $6,027monthly |
Land Transfer Tax
$34,455
$34,455
Around this home
Data provided by OpenStreetMap & Fraser Institute School Rankings
Ask HOMEH
New!Hi there!
👋Text or call (416) 301-9001
Recommended for you
Based on homes you've looked at.
No recommended properties found.
Nearby similar homes
No nearby properties found.
More real estate resources
Other homes nearby
Explore this area
Nearby neighbourhoods
No nearby listings available.