
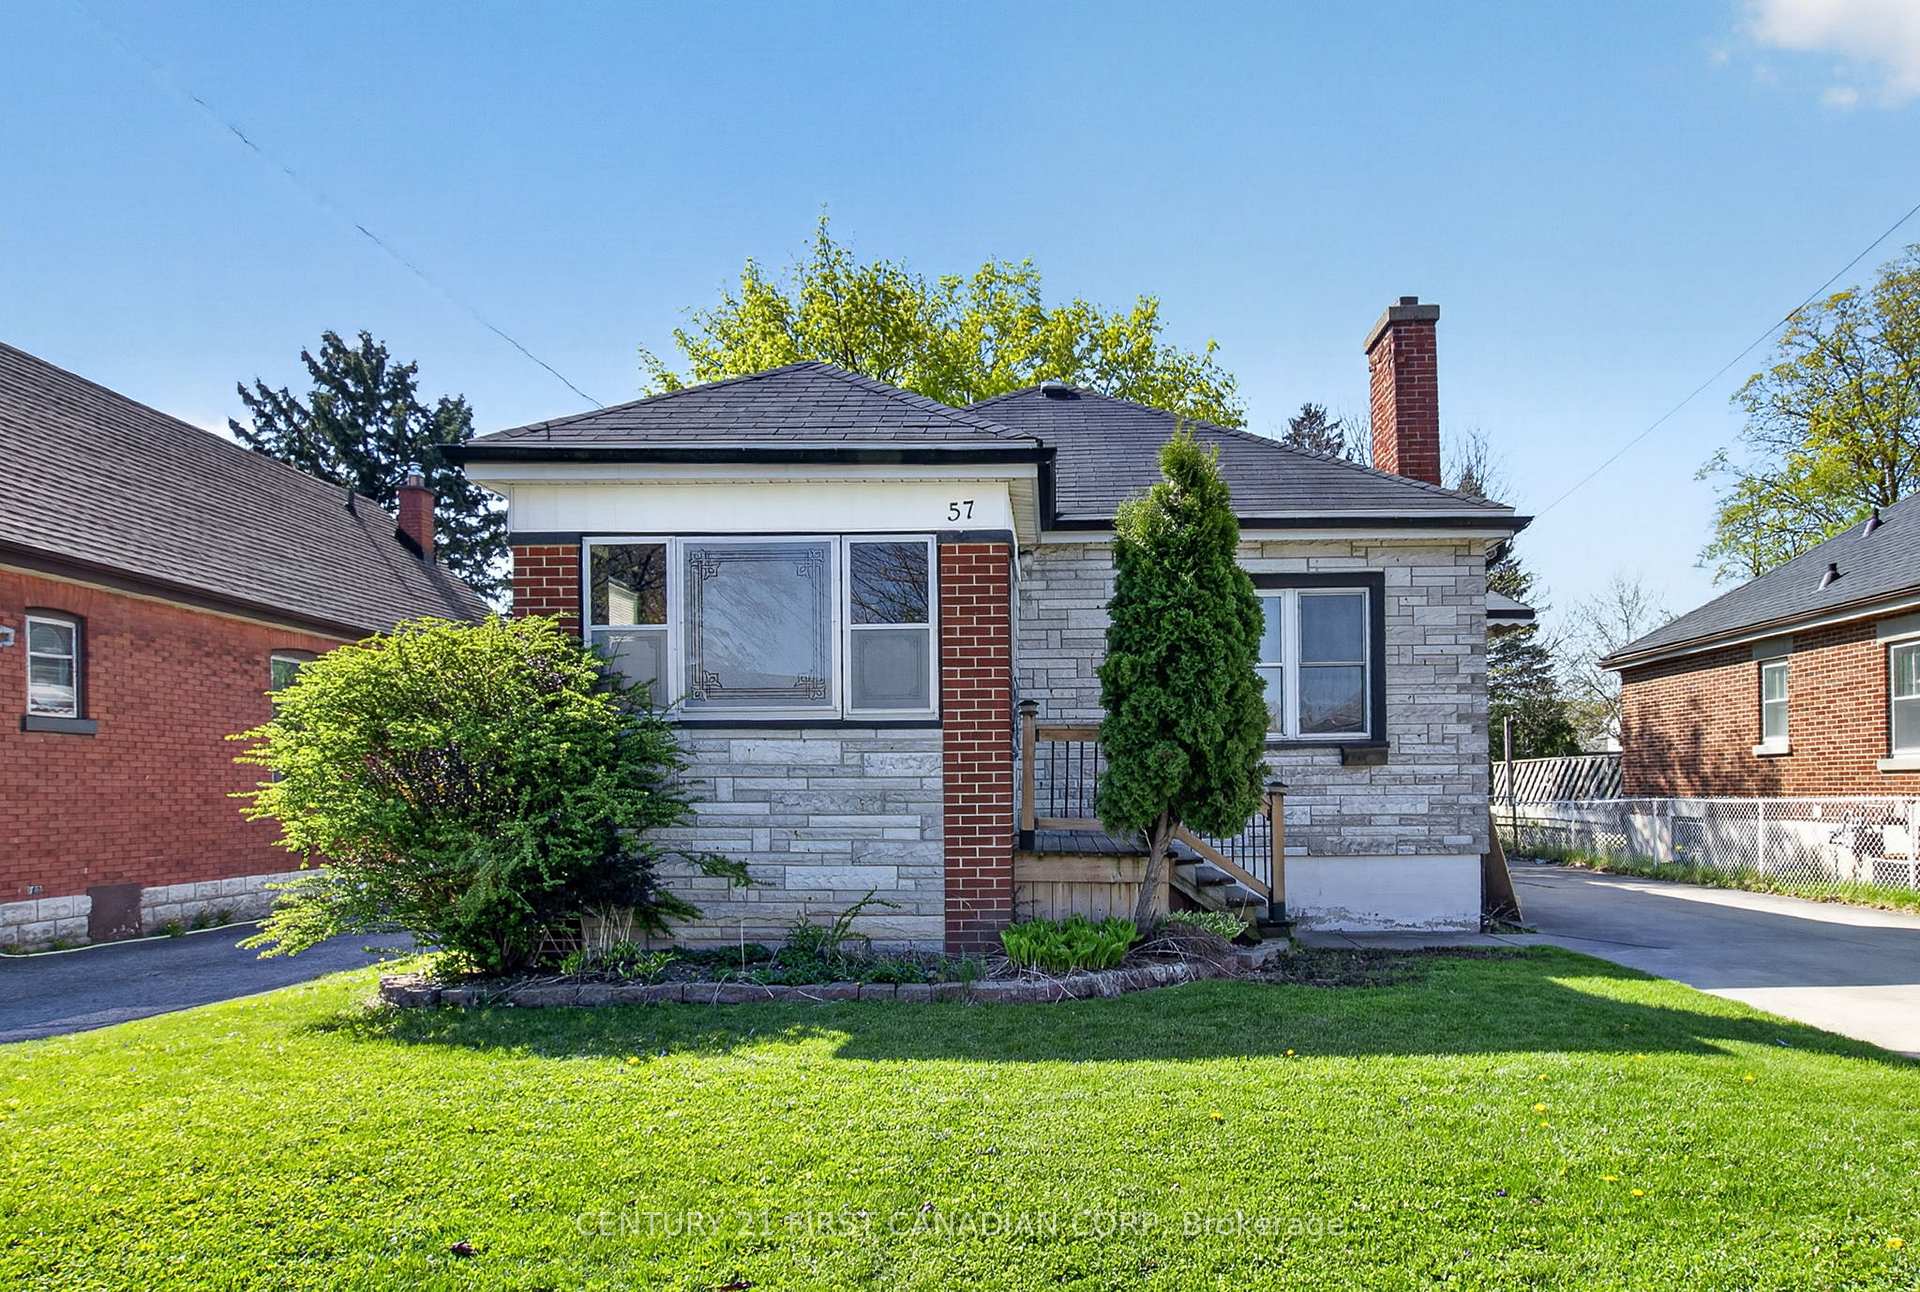


57 Doulton Street
London (East N), ON N5W 2P8
- 2Bedrooms
- 1Bathroom
- 1Garage
- 700–1100Sq Ft
- $2,860Tax
- 45×130 ftLot Size
 Estimated Value:$416,902See Free Estimate Report

Sale & Price History for 57 Doulton Street, London, East N
| Start Date | End Date | Price | Event | MLS# |
|---|---|---|---|---|
| No listing history available | ||||
Real estate boards require you to or to see the full details of this property.
*Sold prices and complete sale & price history are regulated data. Under the Trust in Real Estate Services Act, 2002 (TRESA) and the rules of the Real Estate Council of Ontario (RECO), and pursuant to the Multiple Listing Service® rules of the Canadian Real Estate Association (CREA) and the Toronto Regional Real Estate Board (TRREB), this information may be shown only to registered users who have agreed to the applicable terms of use (a Virtual Office Website, or "VOW," arrangement). HOMEH Inc., Brokerage therefore provides it to signed-in members only. Creating an account is free and takes under a minute.
About 57 Doulton Street, London, East N
Summarized Description
- Charming 2-bedroom bungalow in East London.
- Spacious lot with potential for expansion.
- Hardwood floors and cozy fireplace enhance charm.
- Bonus room ideal for office or den.
- Detached garage offers ample storage and parking.
- Close to schools, parks, and shopping.
- Flexible living options with basement access.
- Vacant and ready for immediate occupancy.
Welcome to the desirable Hale Street District in historic East London! This charming 2-bedroom bungalow sits on a deep 45x130 ft lot and presents a rare opportunity for first-time buyers, investors, flippers or handymen seeking immediate value and long term potential. Step inside to discover a functional main floor layout boasting 2-bedrooms plus a bonus room perfect for an office or den. Hardwood floors and a cozy wood-burning fireplace add warmth and character throughout. Adding further appeal, a second side-entrance leads directly to the basement ready for your finishing touches, creating flexible living options and rental income potential. Outside, a long driveway leads to a sizeable detached shop/garage offering ample space for parking, storage or projects. The well-maintained yard rounds out the package with generous room for gardening, outdoor living or relaxation. Education options abound with zoning for Prince Charles PS, Princess Anne French Immersion, St. Pius X, Clarke Road SS and John Paul II Secondary. Post-secondary students and faculty will enjoy the proximity to Fanshawe College and short distance to the 94 Express bus route heading to Western University. The surrounding neighbourhood further delivers exceptional everyday convenience. Walk to Kiwanis Park and enjoy the various dining and shopping options along Dundas Street, including Crabby Joe's. With just a short drive, you'll find East Lions Community Centre, Argyle Mall, Walmart Supercenter, Western Fair District and Gateway Casino, The Factory and the new Hard Rock Hotel. Commuters will also appreciate quick access to Highway 401, LHSC Victoria Hospital and London International Airport. This home is vacant and available now with flexible closing options.
Key Facts & Features
Property Costs
- Annual Property Tax Amount
- $2,860
- Land Transfer Tax Fee
- $4,873
- Basement Type
- Unfinished, Development Potential
Interior Features
- Laundry Level
- Lower Level
- Interior Extras
- Primary Bedroom - Main Floor, Carpet Free, Water Heater Owned
- Fireplace/Stove
- Yes
- Fireplace Features
- Family Room, Wood
- Elevator
- No
Exterior Features
- Pool
- None
- Property Features
- Fenced Yard, Hospital, Public Transit, Rec./Commun.Centre, School, Park
Building
- Building Type
- Detached
- Building Style
- Bungalow
- Approx Age
- 51-99
Construction
- Exterior Finish
- Brick
- Roof
- Asphalt Shingle
- Foundation Details
- Concrete Block
- Special Designation
- Unknown
Lot
- Lot Front
- 45.00 ft
- Lot Depth
- 130.00 ft
- Lot Shape
- Rectangular
Inclusions
- Inclusions
- Washer, Dryer, Refrigerator, Stove, Hot Water Heater
Parking & Garages
- Garage Type
- Detached
- Garage Spaces
- 1
- Parking Spaces
- 3
- Total Garage And Parking Spaces
- 4
Heating & Cooling
- Heat Source
- Gas
- Heat Type
- Forced Air
- Air Conditioning
- None
- Water
- Municipal
- Sewers
- Sewer
- Bedrooms
- 2
- Washrooms
- 1
- Kitchens
- 1
- Family / bonus room
- Yes
Room sizes
- Bedroom—Main level, Carpet Free
- Bathroom—Main level, 4 Pc Bath
- Living Room—Main level, Brick Fireplace, Hardwood Floor
- Primary Bedroom—Main level, Carpet Free
- Kitchen—Main level
- Dining Room—Main level
- Office—Main level
Washrooms
- 4-piece, Main
- Municipality
- London
- Neighbourhood
- East N
- Main cross streets
- Highbury Ave & Doulton St
- Zoning
- R2-2
- Directions
- Just after Dundas St heading south on Highbury, turn left onto Doulton.
- MLS® number
- X13611984
- Data source
- Toronto Regional Real Estate Board
- Listed on
- 2026-07-28
- Updated on
- 2026-07-28
- Days on market
- 79 days
- Possession date
- 2026-08-31
- Possession type
- Flexible
- Co-op commission
- 2%
- Seller
- Listed by
- CENTURY 21 FIRST CANADIAN CORP
Home Market Value
Current home valuation for 57 Doulton Street, London, East N, London, ON. Listed for $419,900
HOMEH Estimate
$416,902
Estimated Sales Range
$329,353 - $504,451
HOMEH Estimate for 57 Doulton Street, London, East N
Calculated with a real agent's CMA method — 45+ years of experience, codified. Not an AI guess.
Mortgage Payment Calculator
Compare up to 4 down payment scenarios
5% of purchase price for homes $500K or less
$20,995
| Scenario 1 | Scenario 2 | Scenario 3 | Scenario 4 | |
|---|---|---|---|---|
−Down payment | % $ | % $ | % $ | % $ |
+CMHC insurance | $15,956 | $11,715 | $9,994 | $0 |
=Total mortgage | $414,861 | $389,625 | $366,909 | $335,920 |
Amortization | ||||
Mortgage rate | % | % | % | % |
| Payment frequency | ||||
=Mortgage payment | $2,026monthly | $1,902monthly | $1,791monthly | $1,640monthly |
Land Transfer Tax
$4,873
$4,873
Around this home
No schools found nearby
Data provided by OpenStreetMap & Fraser Institute School Rankings
Ask HOMEH
New!Hi there!
👋Text or call (416) 301-9001
Recommended for you
Based on homes you've looked at.
No recommended properties found.
Nearby similar homes
No nearby properties found.
More real estate resources
Other homes nearby
Explore this area
Nearby neighbourhoods
No nearby listings available.