
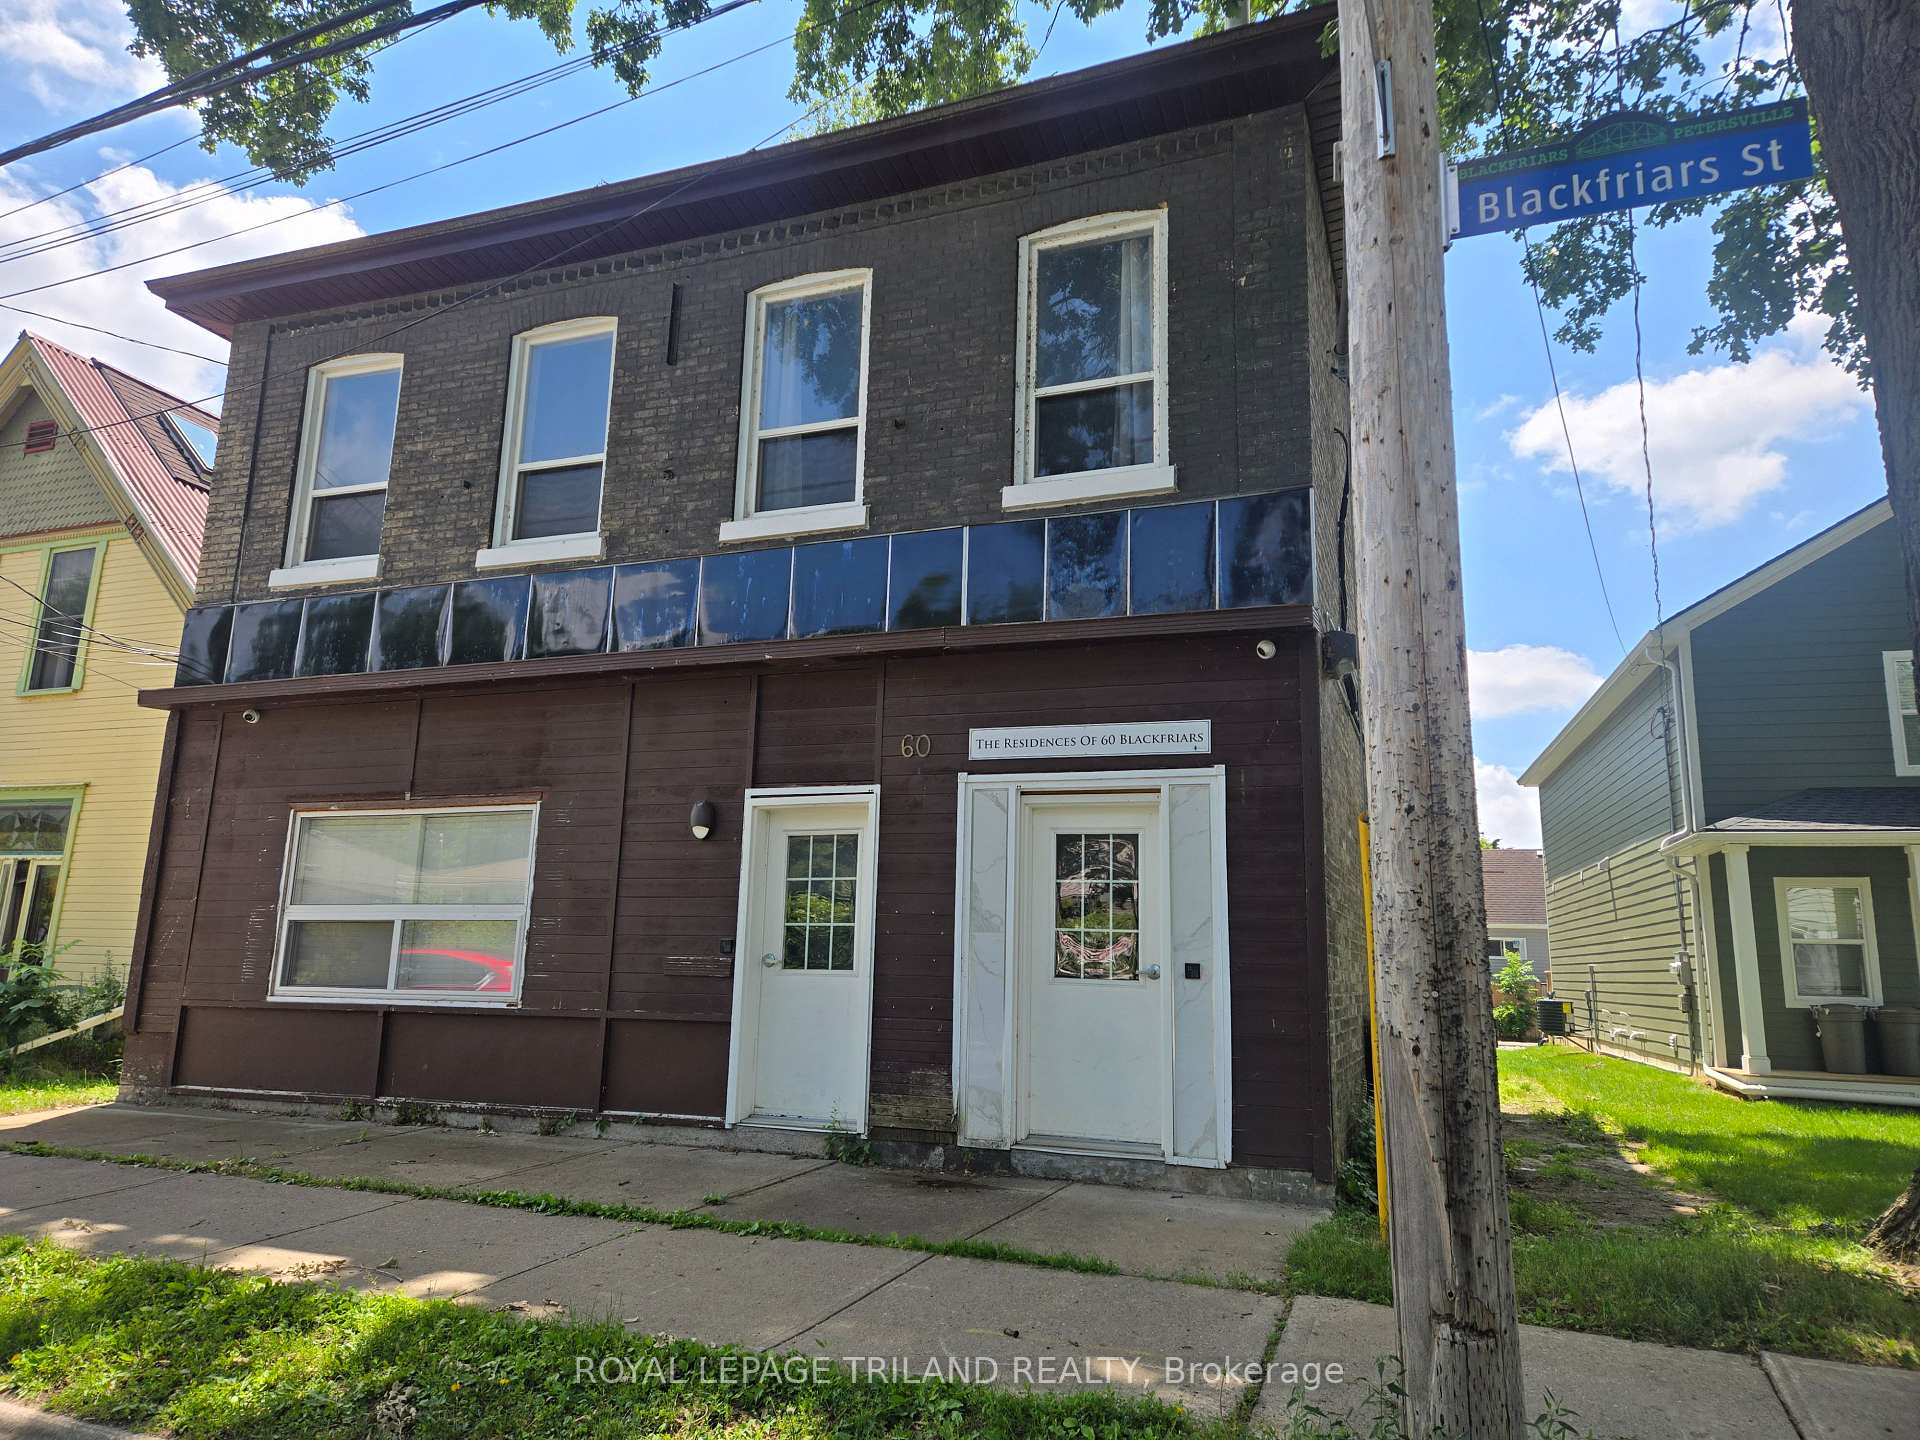
Unit 2, 60 Blackfriars Street
London (North N), ON N6H 1K7
Included in Rent: Heat, Hydro, Parking, Water
- 1+1Bedrooms
- 1Bathroom
- 1Parking
- < 700Sq Ft
- ImmediateAvailable
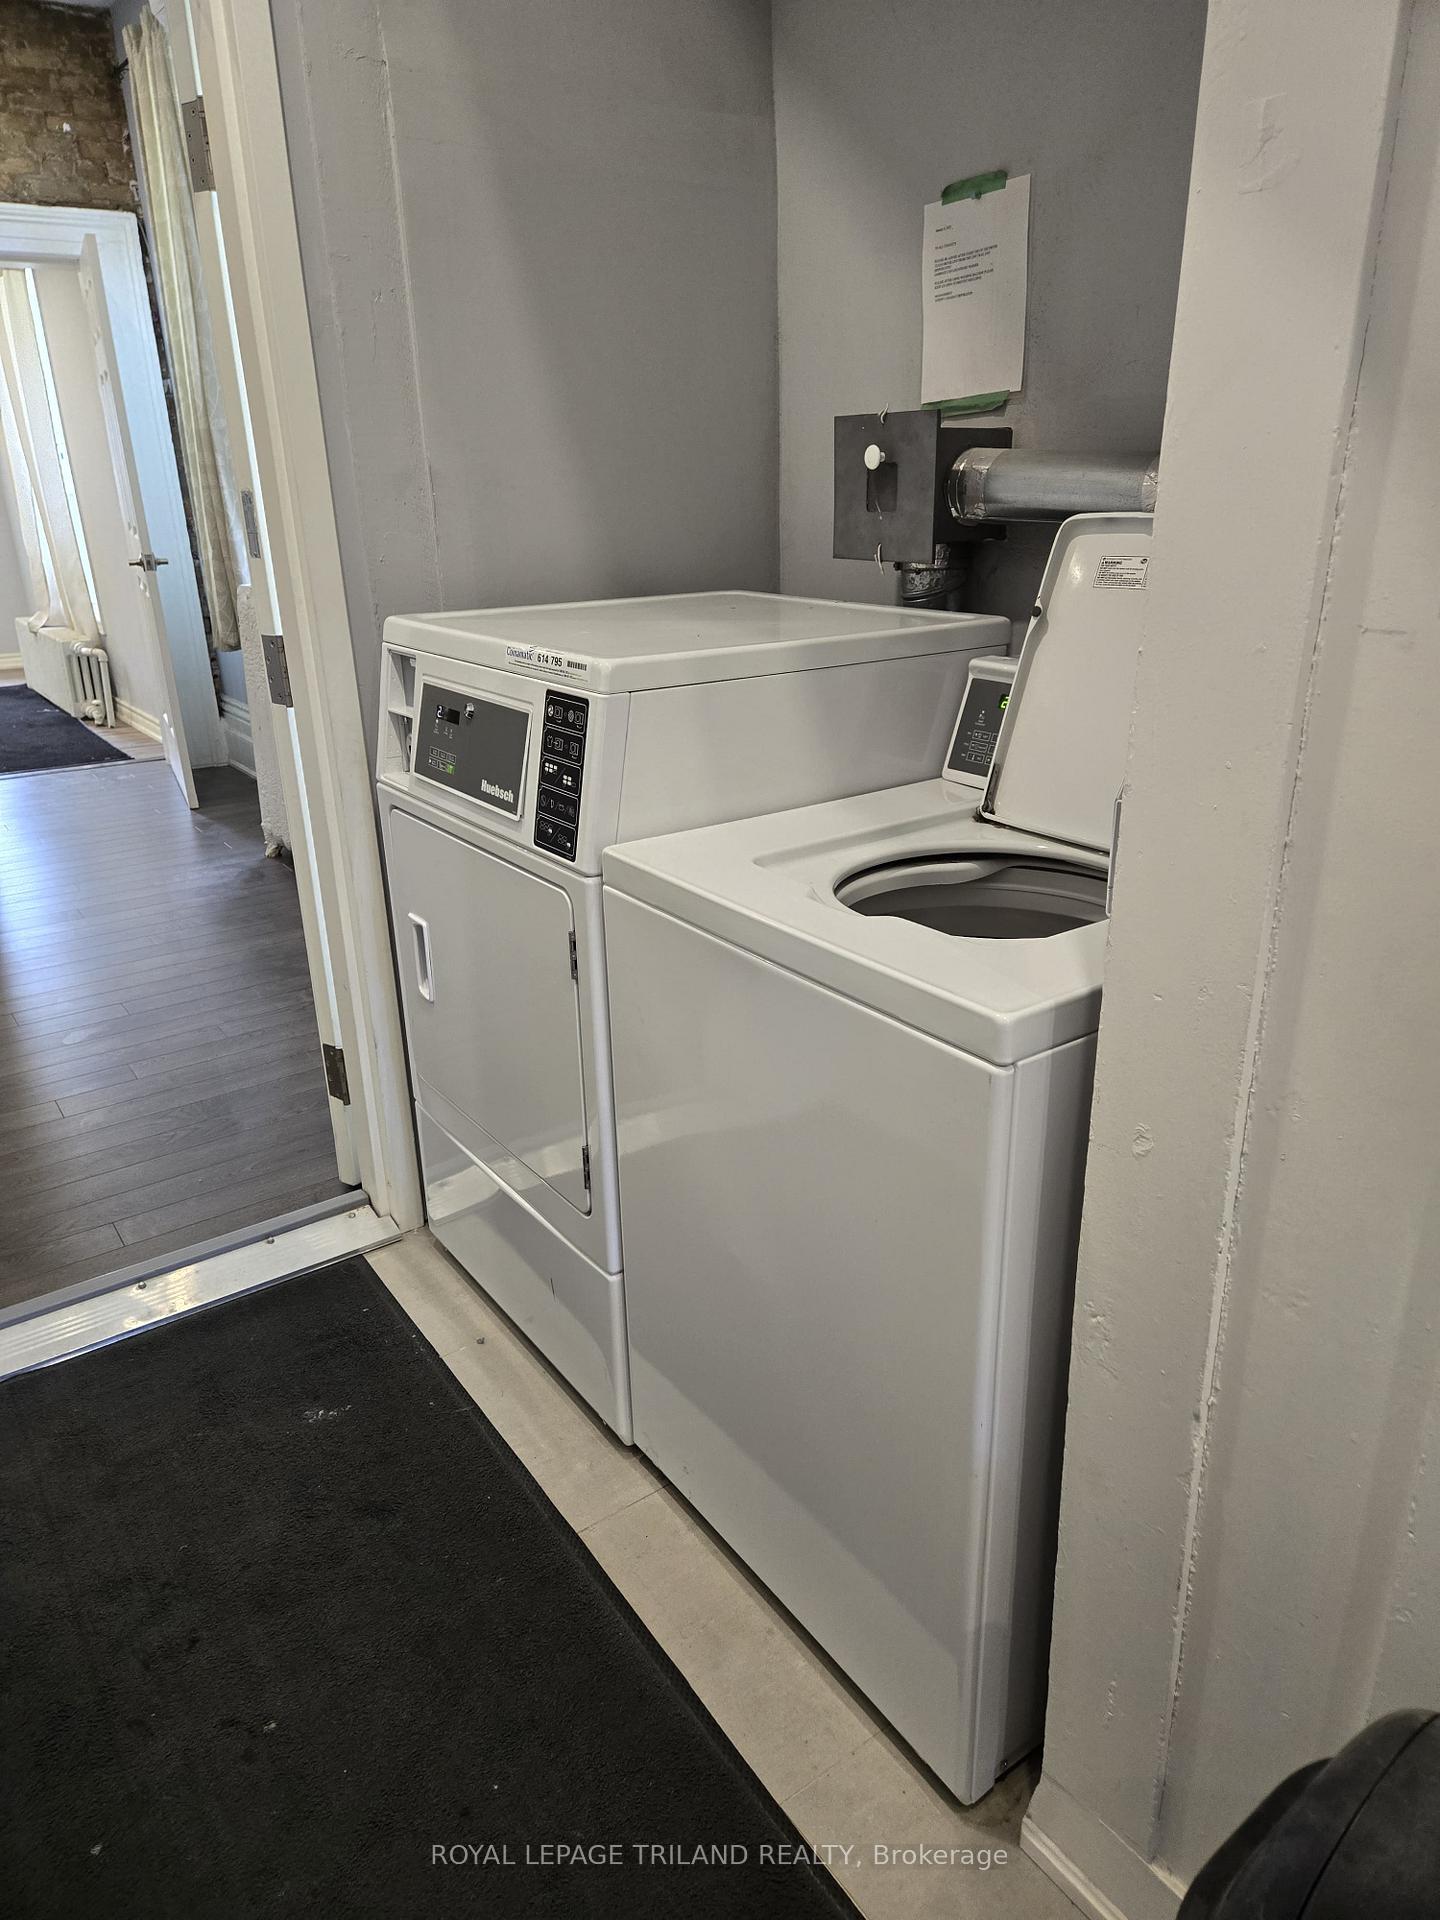
- Coin OperatedLaundry
- MainFor Lease
- Unfurnished

Sale & Price History for Unit 2, 60 Blackfriars Street, London, North N
| Start Date | End Date | Price | Event | MLS# |
|---|---|---|---|---|
| No listing history available | ||||
Real estate boards require you to or to see the full details of this property.
*Sold prices and complete sale & price history are regulated data. Under the Trust in Real Estate Services Act, 2002 (TRESA) and the rules of the Real Estate Council of Ontario (RECO), and pursuant to the Multiple Listing Service® rules of the Canadian Real Estate Association (CREA) and the Toronto Regional Real Estate Board (TRREB), this information may be shown only to registered users who have agreed to the applicable terms of use (a Virtual Office Website, or "VOW," arrangement). HOMEH Inc., Brokerage therefore provides it to signed-in members only. Creating an account is free and takes under a minute.
About Unit 2, 60 Blackfriars Street, London, North N
Summarized Description
- Unique 1-bedroom plus den unit in downtown London
- Industrial-chic design with modern finishes
- Loft-style ceilings and exposed brick create character
- Updated kitchen and modern bathroom for convenience
- Keyless entry and security enhance safety
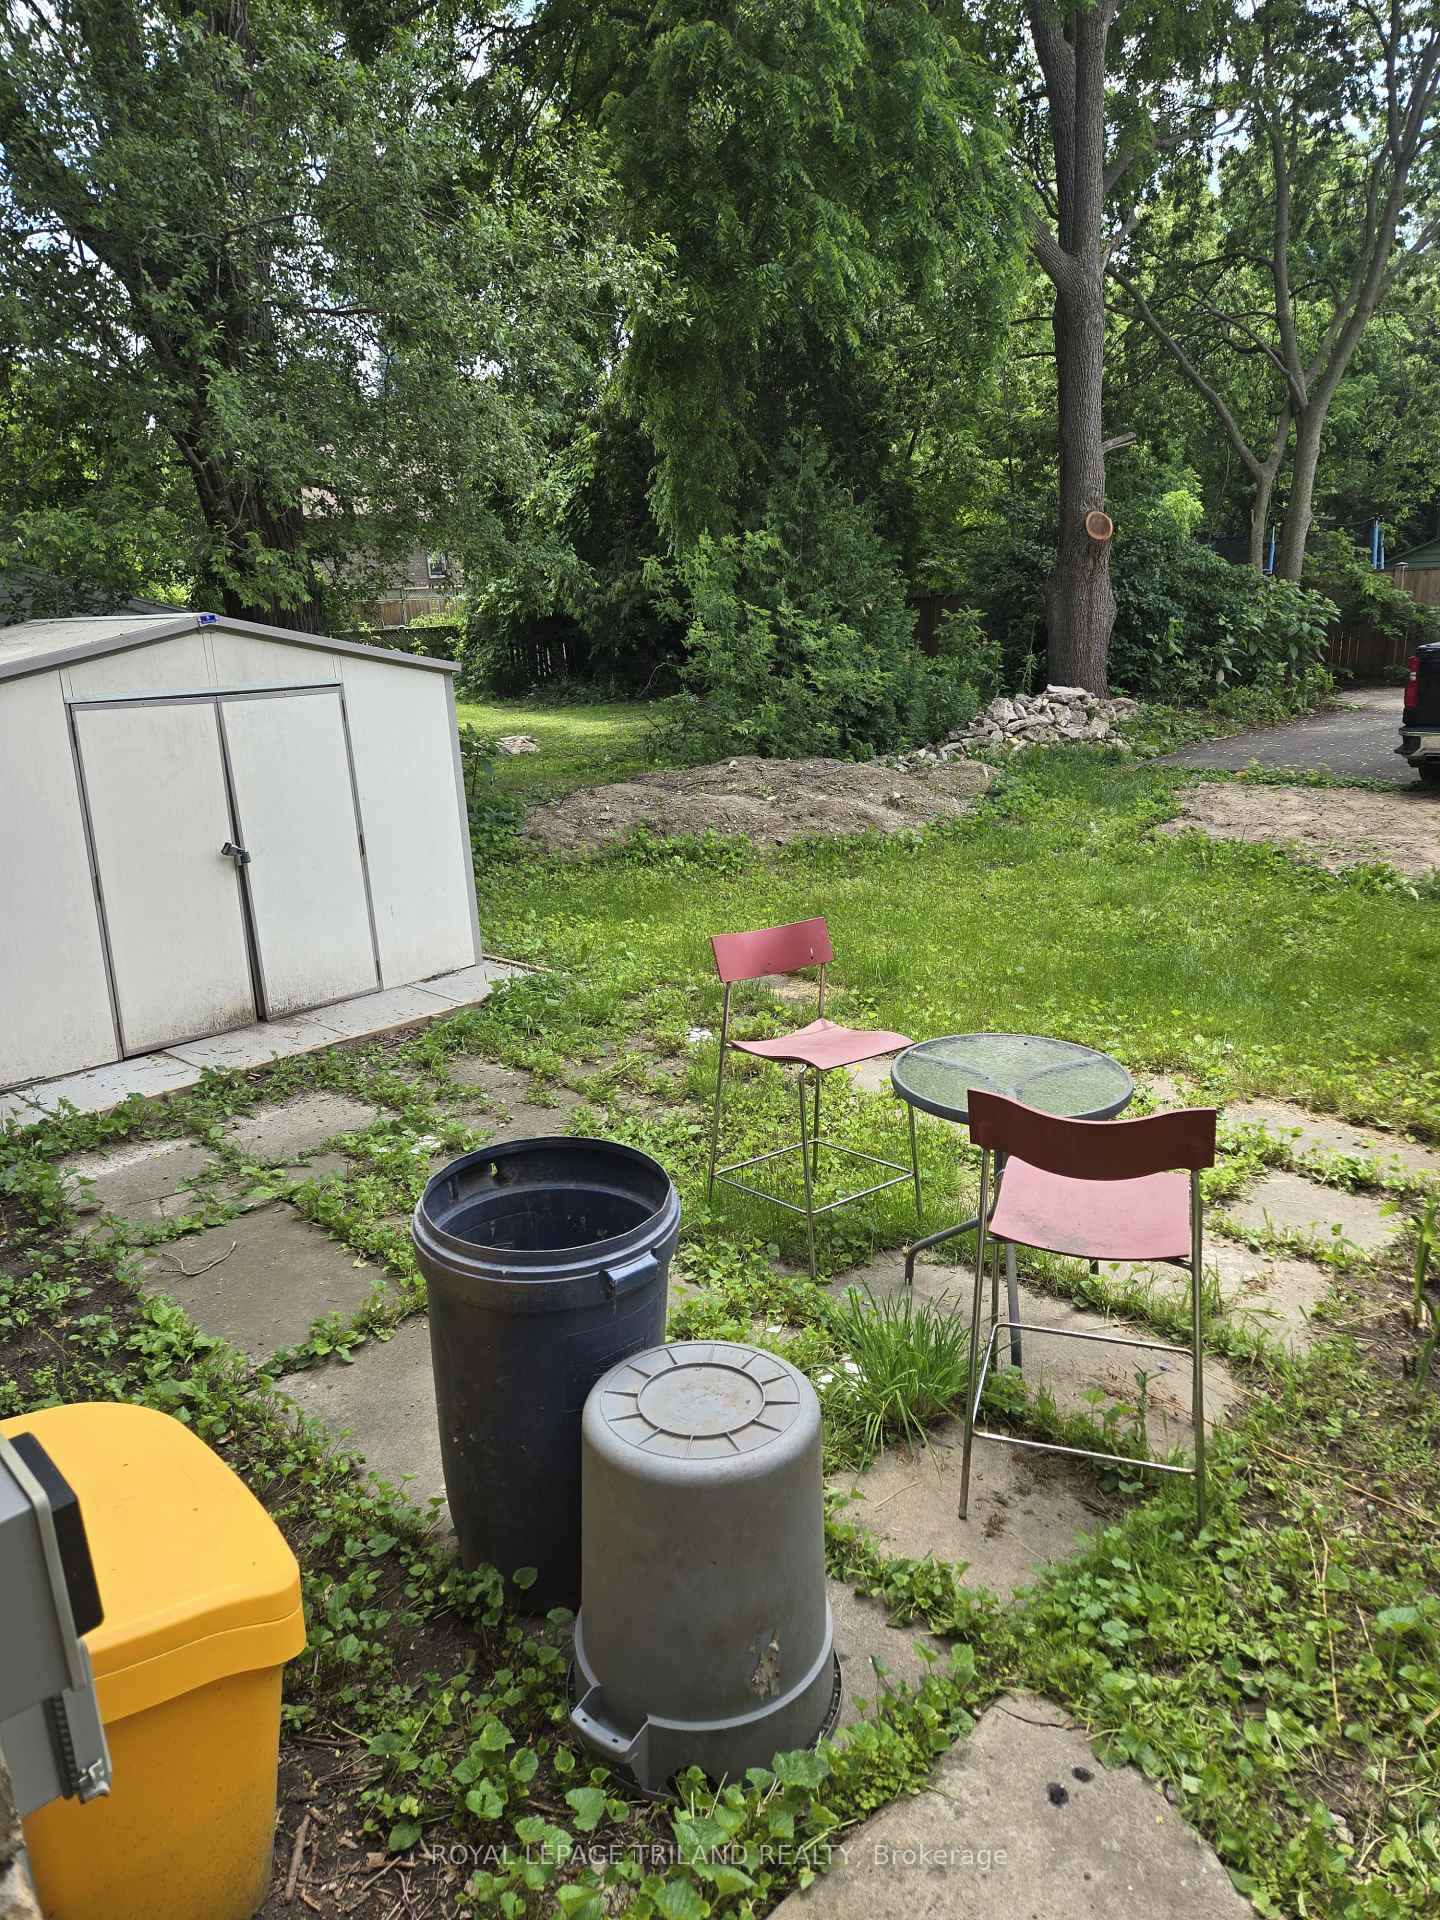
- Dedicated parking and shared greenspace available
- Close to parks, shopping, and entertainment
- All-inclusive lease offers hassle-free living
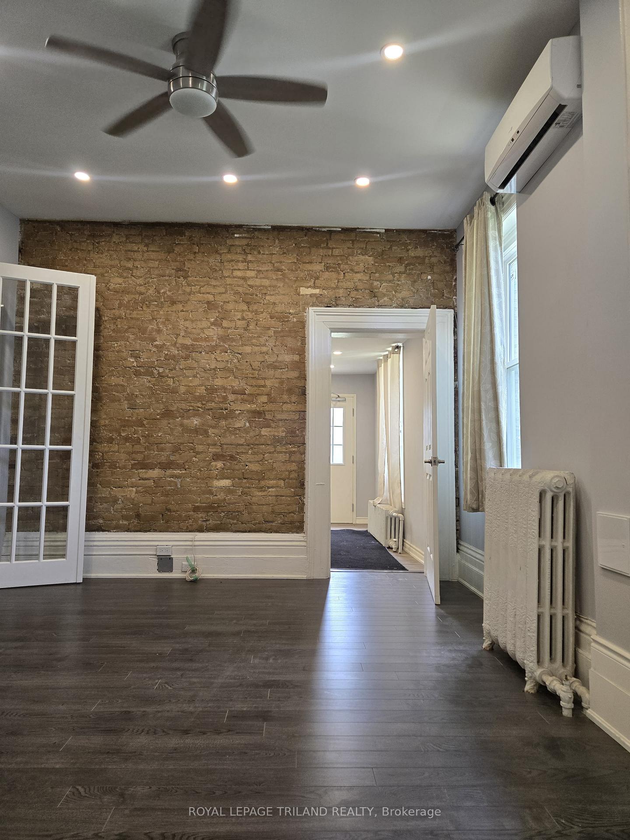
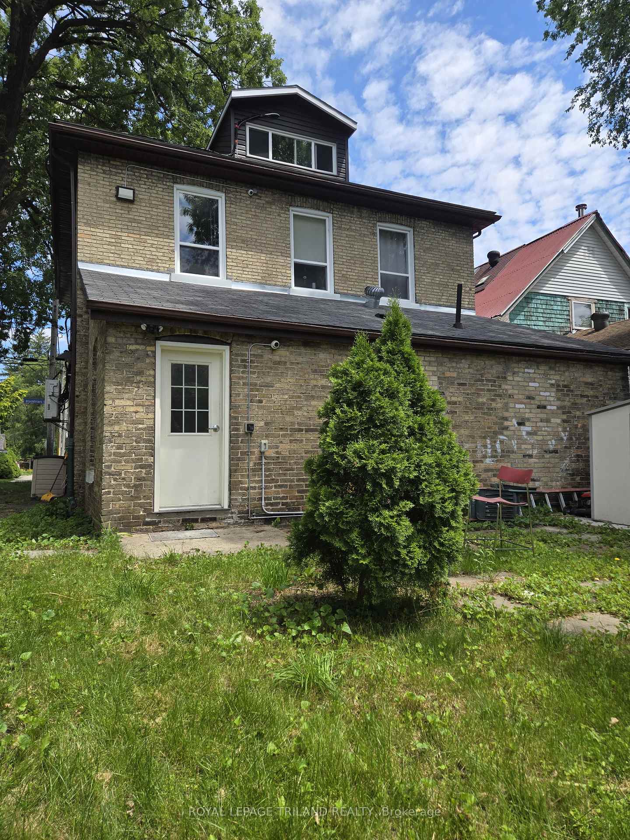
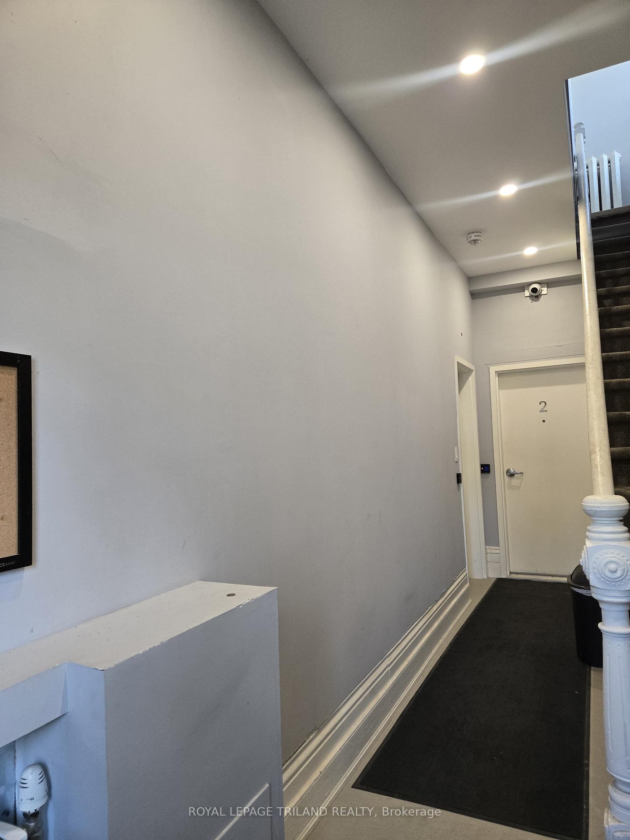
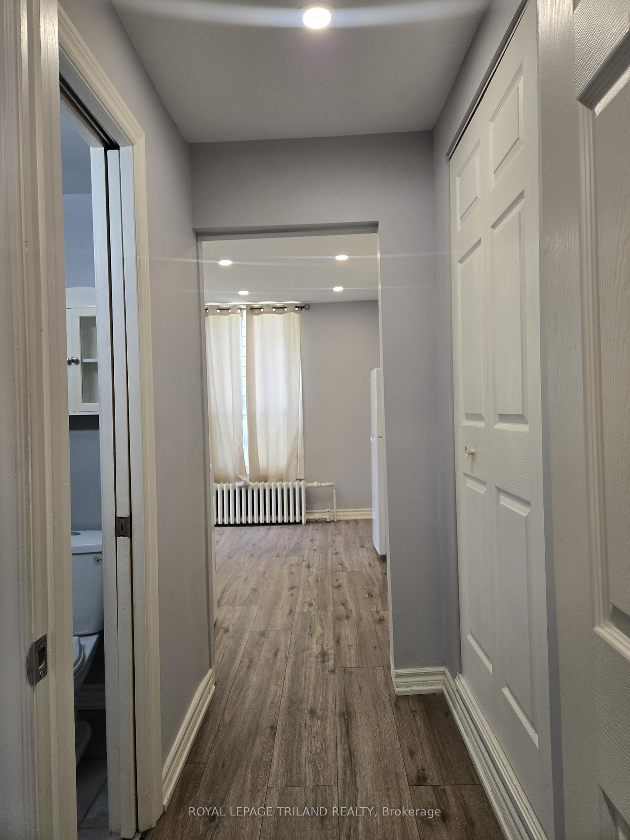
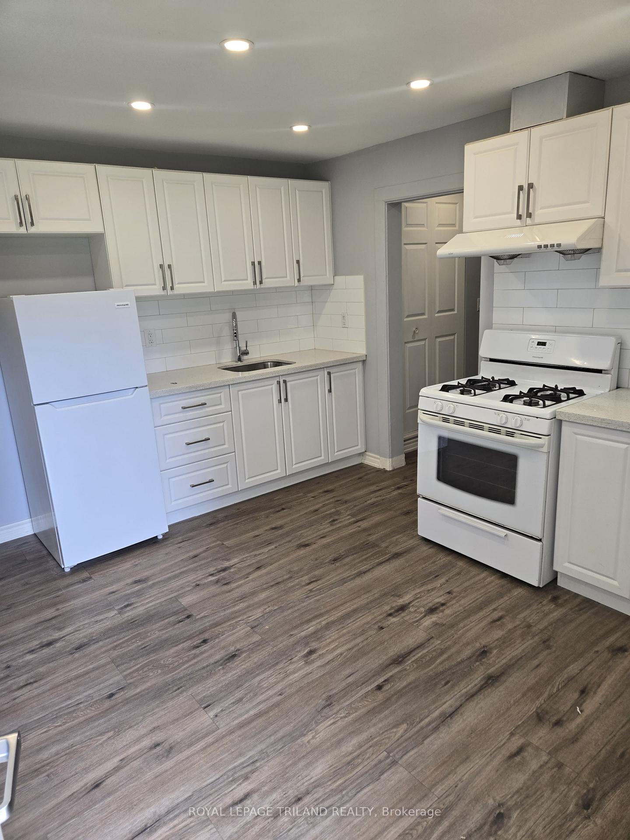
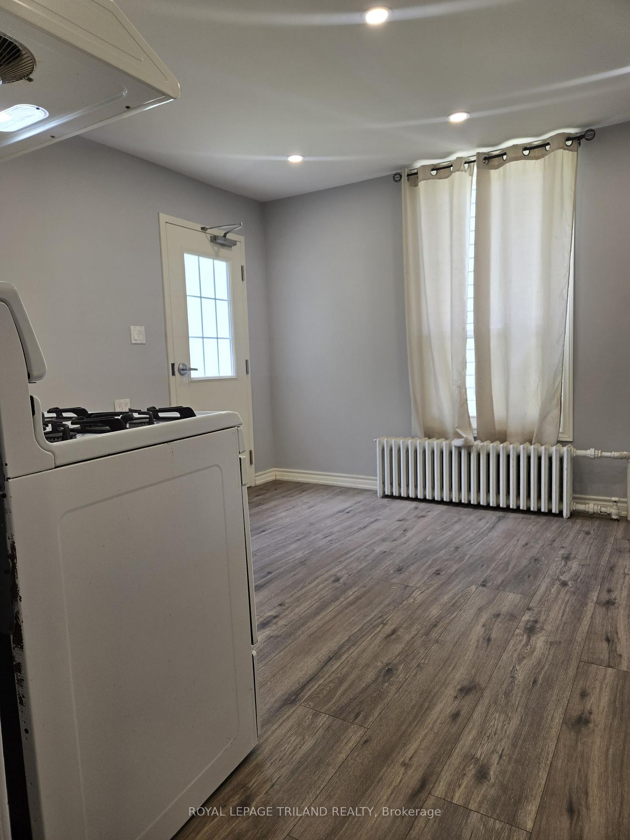
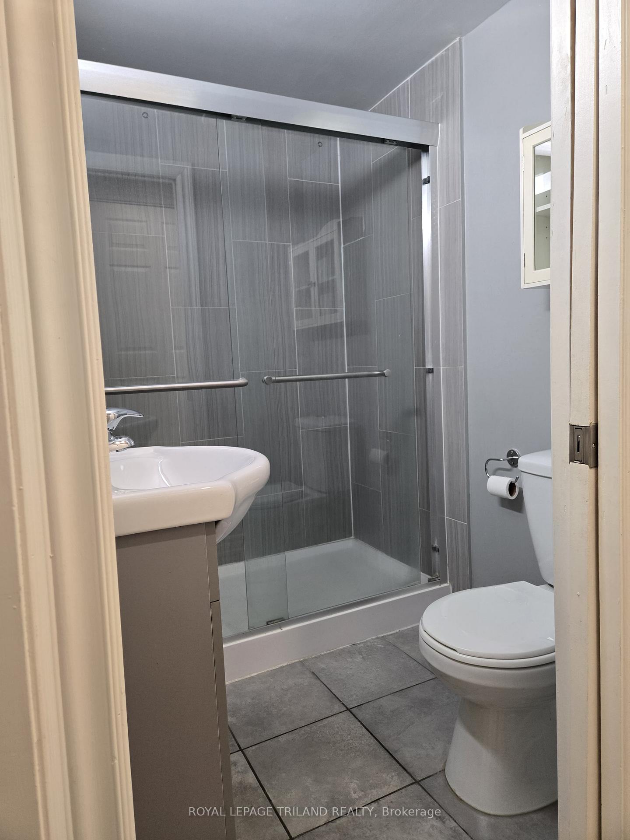
Welcome to 2-60 Blackfriars St! Close to Downtown London, and the Blackfriars Bridge, this unit is a unique and awesome 1-bedroom plus den unit, where industrial-chic design meets everyday comfort. Loft-style ceilings and exposed brick walls set the tone for a space that feels straight out of the heart of the city, perfect for the working professional who wants personality and convenience under one roof. The suite features an updated kitchen, a modern 3-piece bathroom, and thoughtful finishes throughout. Keyless entry and on-site security surveillance keep things seamless and secure. Step outside and enjoy access to shared greenspace, ideal for unwinding after a long day, while being just minutes from the energy of downtown. One dedicated parking space is included, so you get the best of urban living without sacrificing practicality. Direct bus access makes commuting a breeze, and the surrounding neighbourhood puts parks, shopping, transit, and entertainment right at your doorstep. Available immediately on an all-inclusive lease covering heating and cooling, electricity, water, and parking. On-site coin-operated laundry add sone more layer of convenience. A rare opportunity to live with downtown attitude in a space that truly stands out. Ideal for a professional individual or couple ready to call somewhere special #HomeSweetHome. Rental Application, Credit Check, References, Employment Letter required.
Key Facts & Features
Rental Details
- Portion Of Property For Rent
- Main
- Furnished
- Unfurnished
- Rent Term
- 12 Months
- Payment Frequency
- Monthly
- Rental Deposit
- Yes
- Credit Check
- Yes
- Employment Letter
- Yes
- Rental Application
- Yes
- References Required
- Yes
Included In Rent Fee
- Heat
- Hydro
- Parking
- Water
- Basement Type
- None
Interior Features
- Laundry Features
- Coin Operated
- Interior Extras
- Primary Bedroom - Main Floor
- Security Features
- Carbon Monoxide Detectors, Smoke Detector
- Fireplace/Stove
- No
- Elevator
- No
Exterior Features
- Pool
- None
- Property Features
- Park, Public Transit, School
Building
- Building Type
- Multiplex
- Building Style
- 2-Storey
Construction
- Exterior Finish
- Brick
- Roof
- Shingles
- Foundation Details
- Poured Concrete
- Special Designation
- Unknown
Parking & Garages
- Garage Type
- None
- Garage Spaces
- 0
- Parking Spaces
- 1
- Total Garage And Parking Spaces
- 1
Heating & Cooling
- Heat Source
- Gas
- Heat Type
- Radiant
- Air Conditioning
- Wall Unit(s)
- Water
- Municipal
- Sewers
- Sewer
- Bedrooms
- 1 + 1
- Washrooms
- 1
- Kitchens
- 1
Room sizes
- Kitchen—Main level, Ceramic Floor, Combined w/Dining
- Den—Main level, Laminate
- Bathroom—Main level, Ceramic Floor
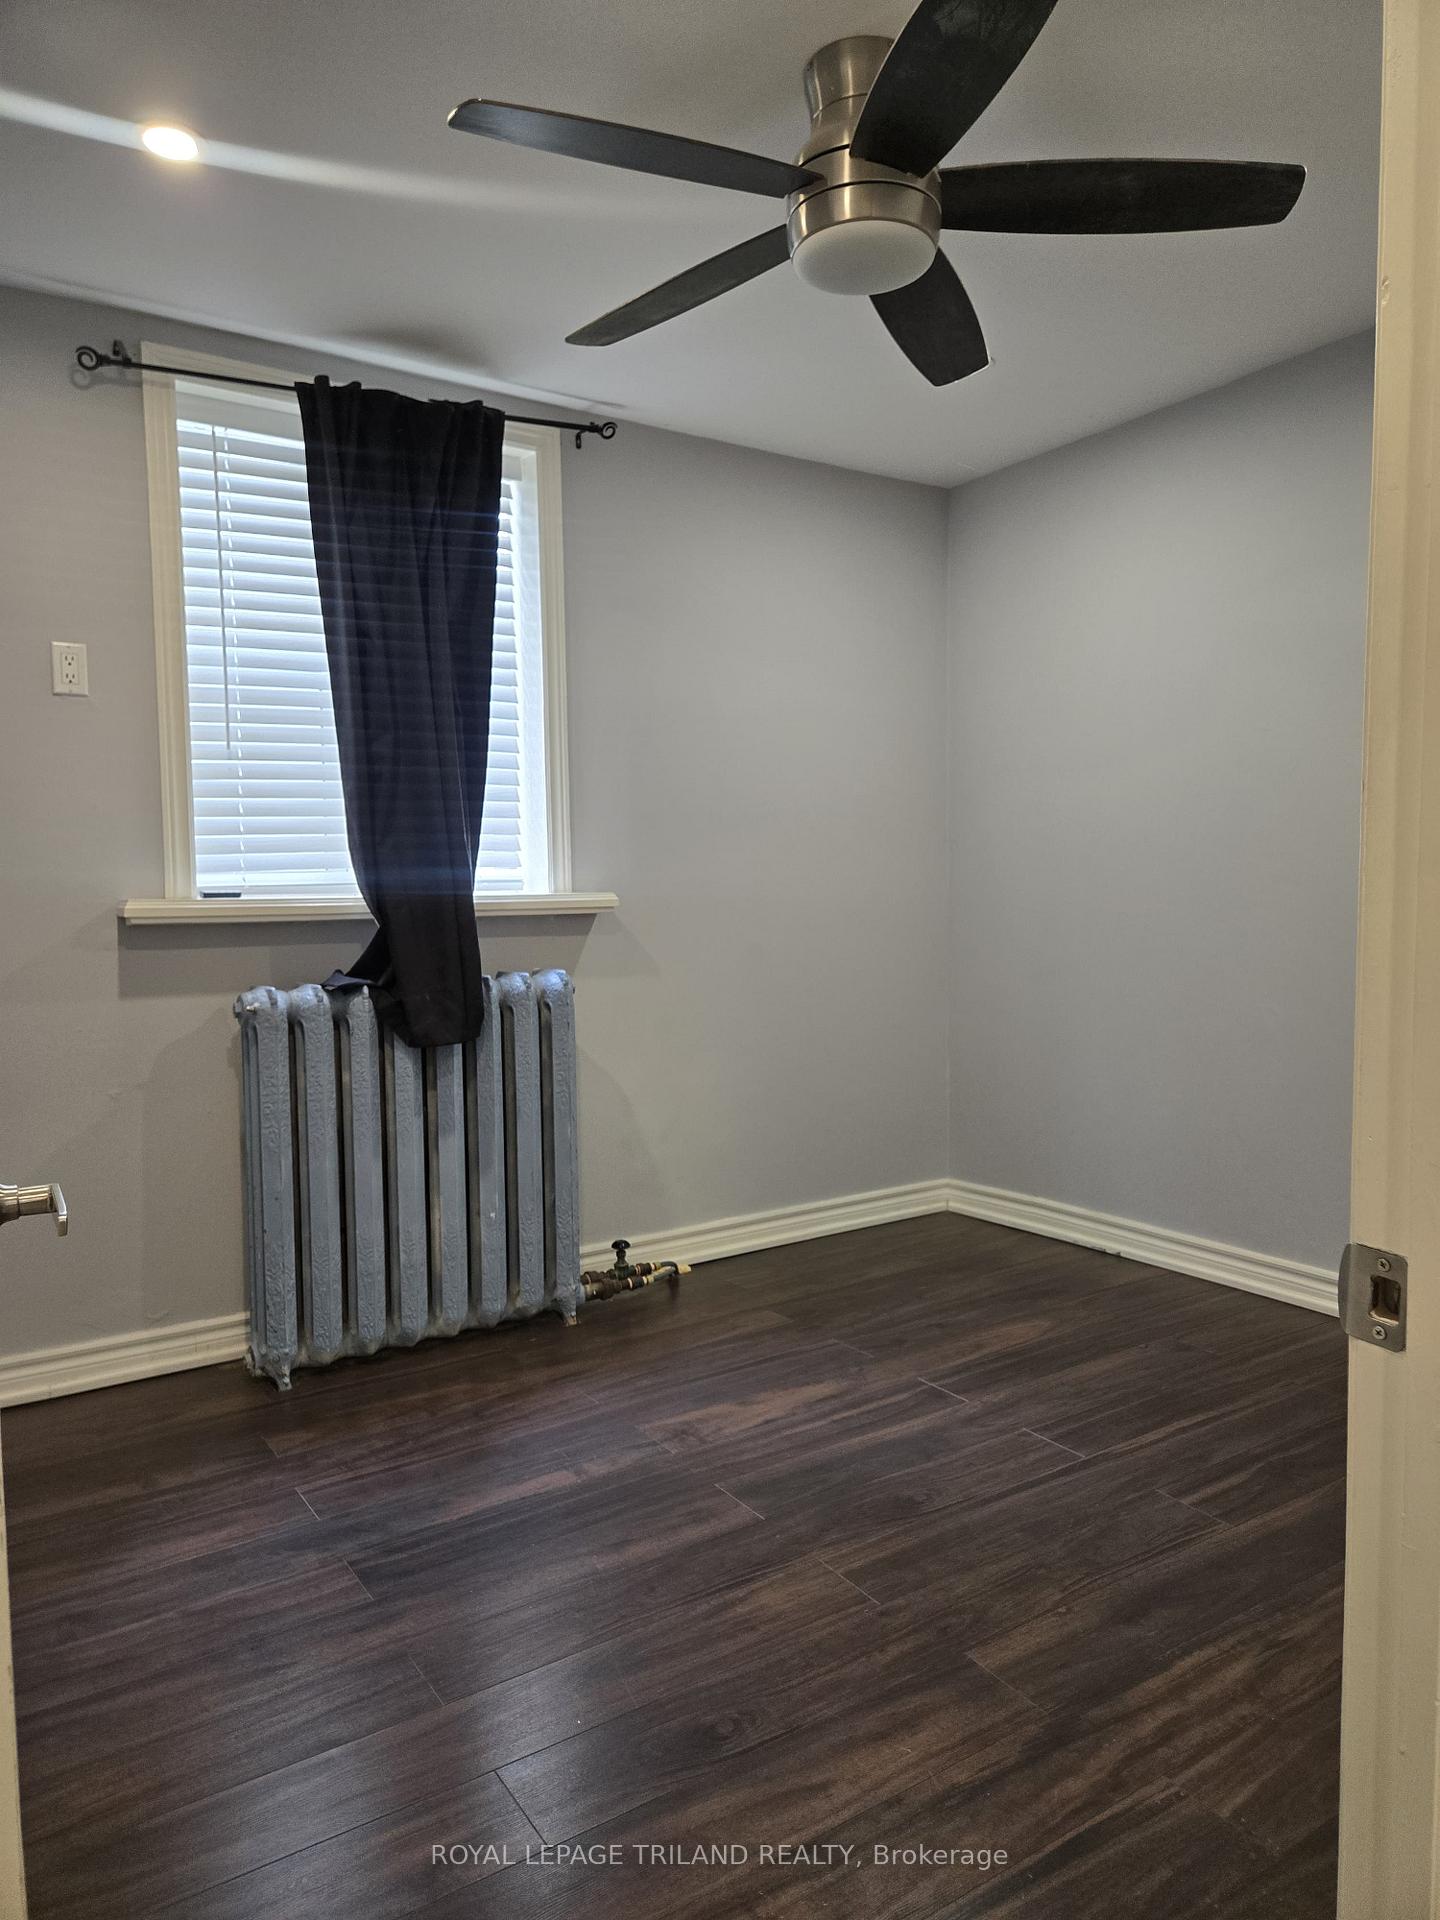
- Bedroom—Main level, Closet, Ceiling Fan(s)
- Living Room—Main level, Laminate
Washrooms
- 3-piece, Main
- Municipality
- London
- Neighbourhood
- North N
- Main cross streets
- Wharncliffe Rd N & Oxford St W
- Directions
- Albion St W off Blackfriars St
- MLS® number
- X14104258
- Data source
- Toronto Regional Real Estate Board
- Listed on
- 2026-10-20
- Updated on
- 2026-10-21
- Days on market
- 1 day
- Possession type
- Immediate
- Co-op commission
- 1/2 months rent
- Listed by
- ROYAL LEPAGE TRILAND REALTY
Home Market Value
Current home valuation for Unit 2, 60 Blackfriars Street, London, North N, London, ON. Listed for $1,600
HOMEH Estimate
—
Estimated Sales Range
—
HOMEH Estimate for Unit 2, 60 Blackfriars Street, London, North N
What this home would sell for today, not its rent
Calculated with a real agent's CMA method — 45+ years of experience, codified. Not an AI guess.
For the owner
Is this your home? Track its value.
Get this home's HOMEH Estimate by email once a month, with how many homes are for sale around you.
Around this home
Data provided by OpenStreetMap & Fraser Institute School Rankings
Ask HOMEH
New!Hi there!
👋Text or call (416) 301-9001
Recommended for you
Based on homes you've looked at.
No recommended properties found.
Nearby similar homes
No nearby properties found.
More real estate resources
Other homes nearby
Explore this area
Nearby neighbourhoods
No nearby listings available.