
625 Hale Street
London (East N), ON N5W 1H9
- 3Bedrooms
- 2Bathrooms
- 0Garage
- 1100–1500Sq Ft
- $3,386Tax
- 48×111 ftLot Size
 Free EstimateSee Free Estimate Report

Property not available for sale or for rent.
HOMEH One: full-service selling for a 1% listing fee. The buyer's agent commission is separate.
Free Home EvaluationHow Much Is My Home Worth?Homes for Sale NearbySale & Price History for 625 Hale Street, London, East N
Real estate boards require you to or to see the full details of this property.
*Sold prices and complete sale & price history are regulated data. Under the Trust in Real Estate Services Act, 2002 (TRESA) and the rules of the Real Estate Council of Ontario (RECO), and pursuant to the Multiple Listing Service® rules of the Canadian Real Estate Association (CREA) and the Toronto Regional Real Estate Board (TRREB), this information may be shown only to registered users who have agreed to the applicable terms of use (a Virtual Office Website, or "VOW," arrangement). HOMEH Inc., Brokerage therefore provides it to signed-in members only. Creating an account is free and takes under a minute.
About 625 Hale Street, London, East N
Summarized Description
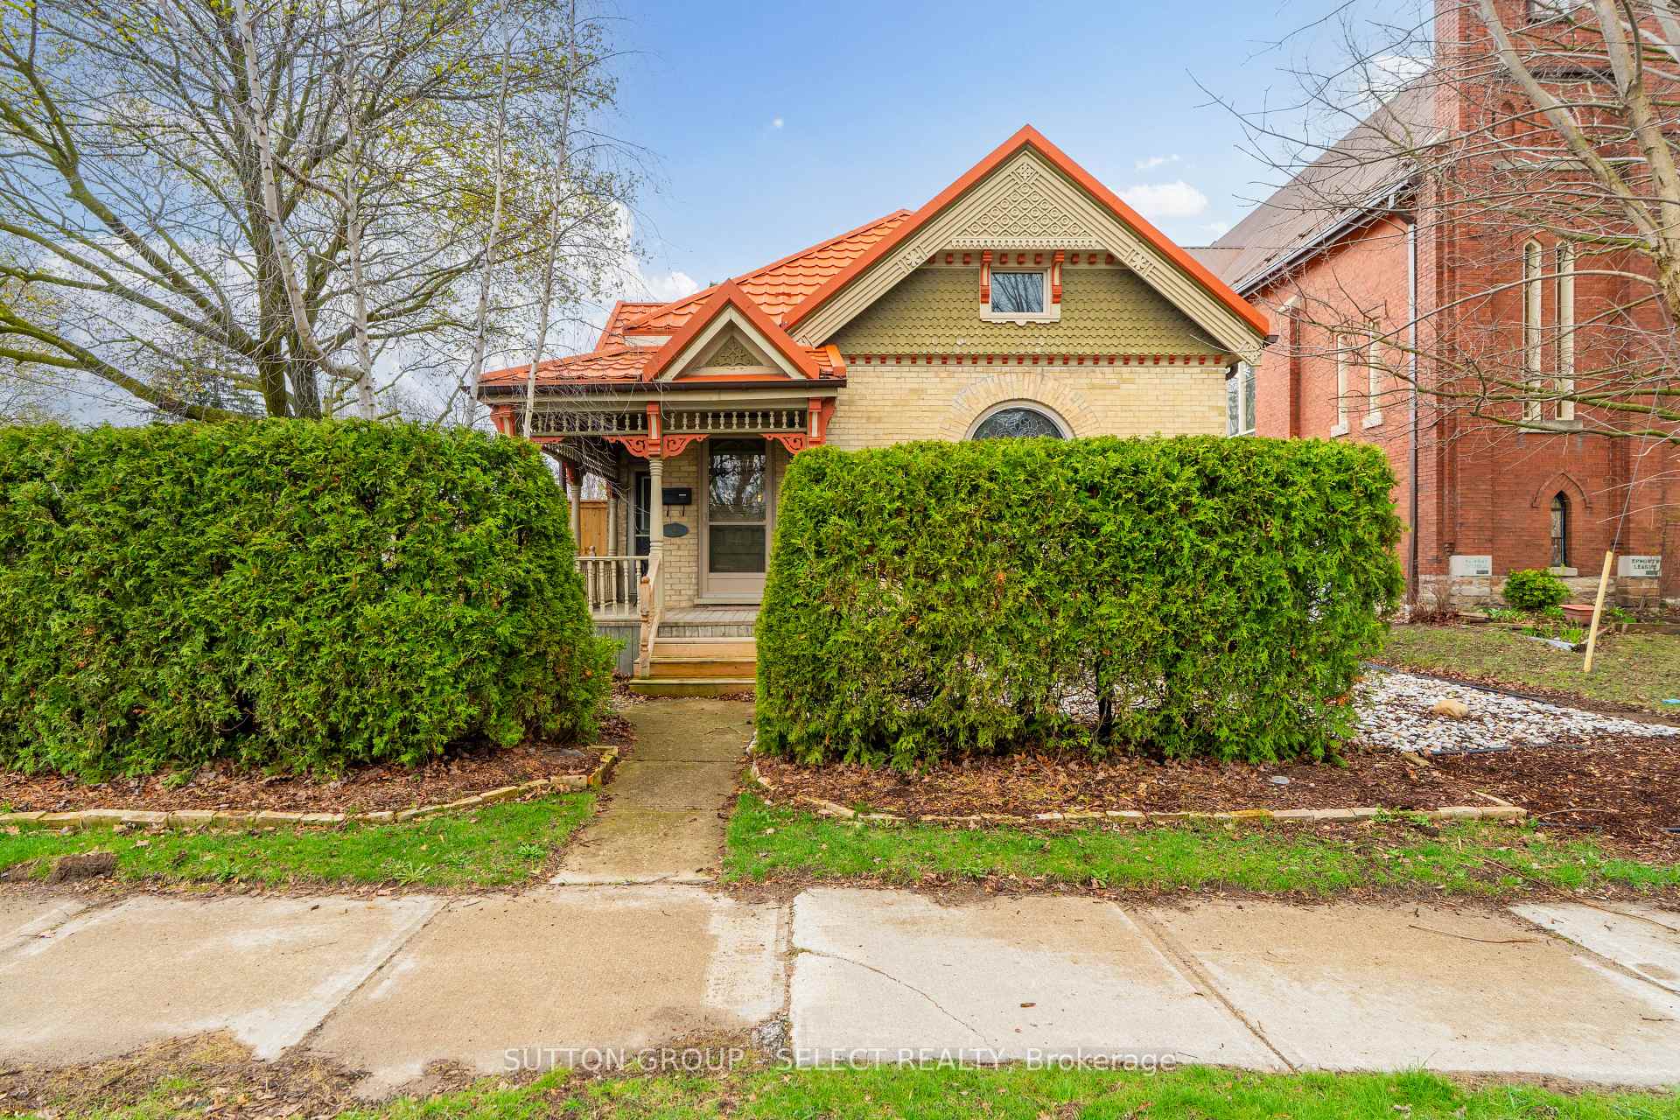
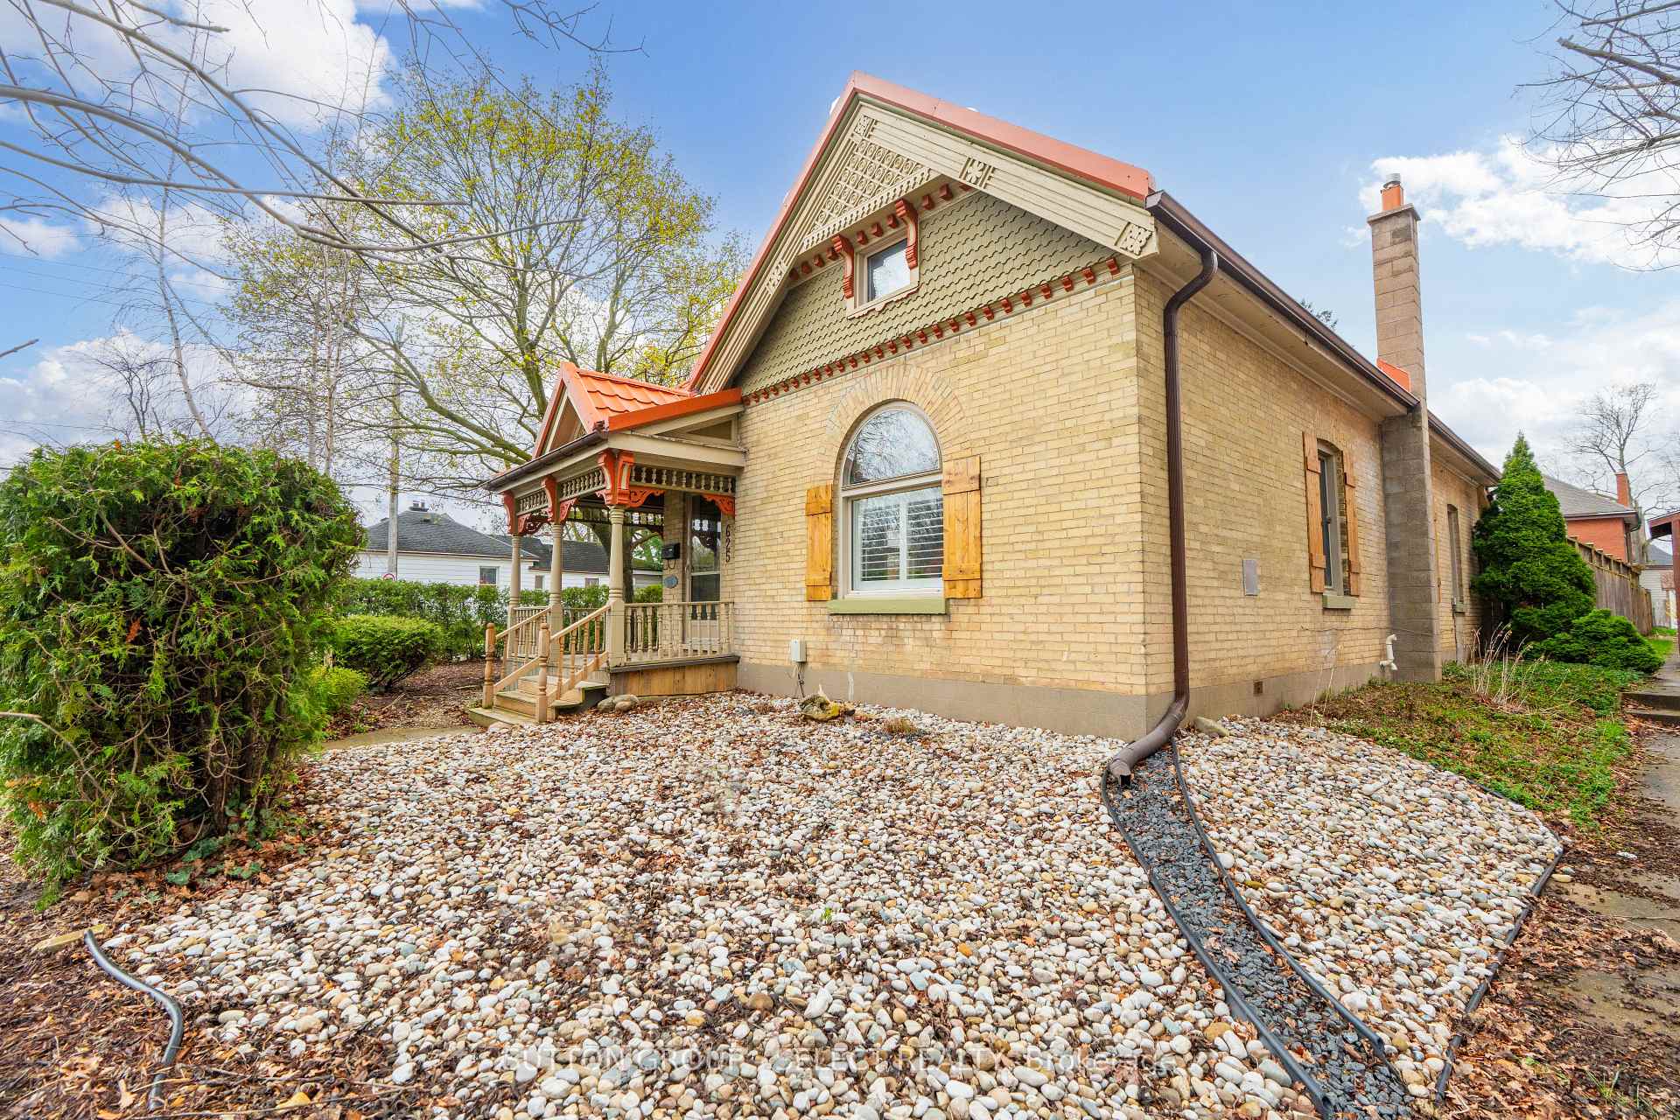
- Victorian brick home with timeless charm and character.
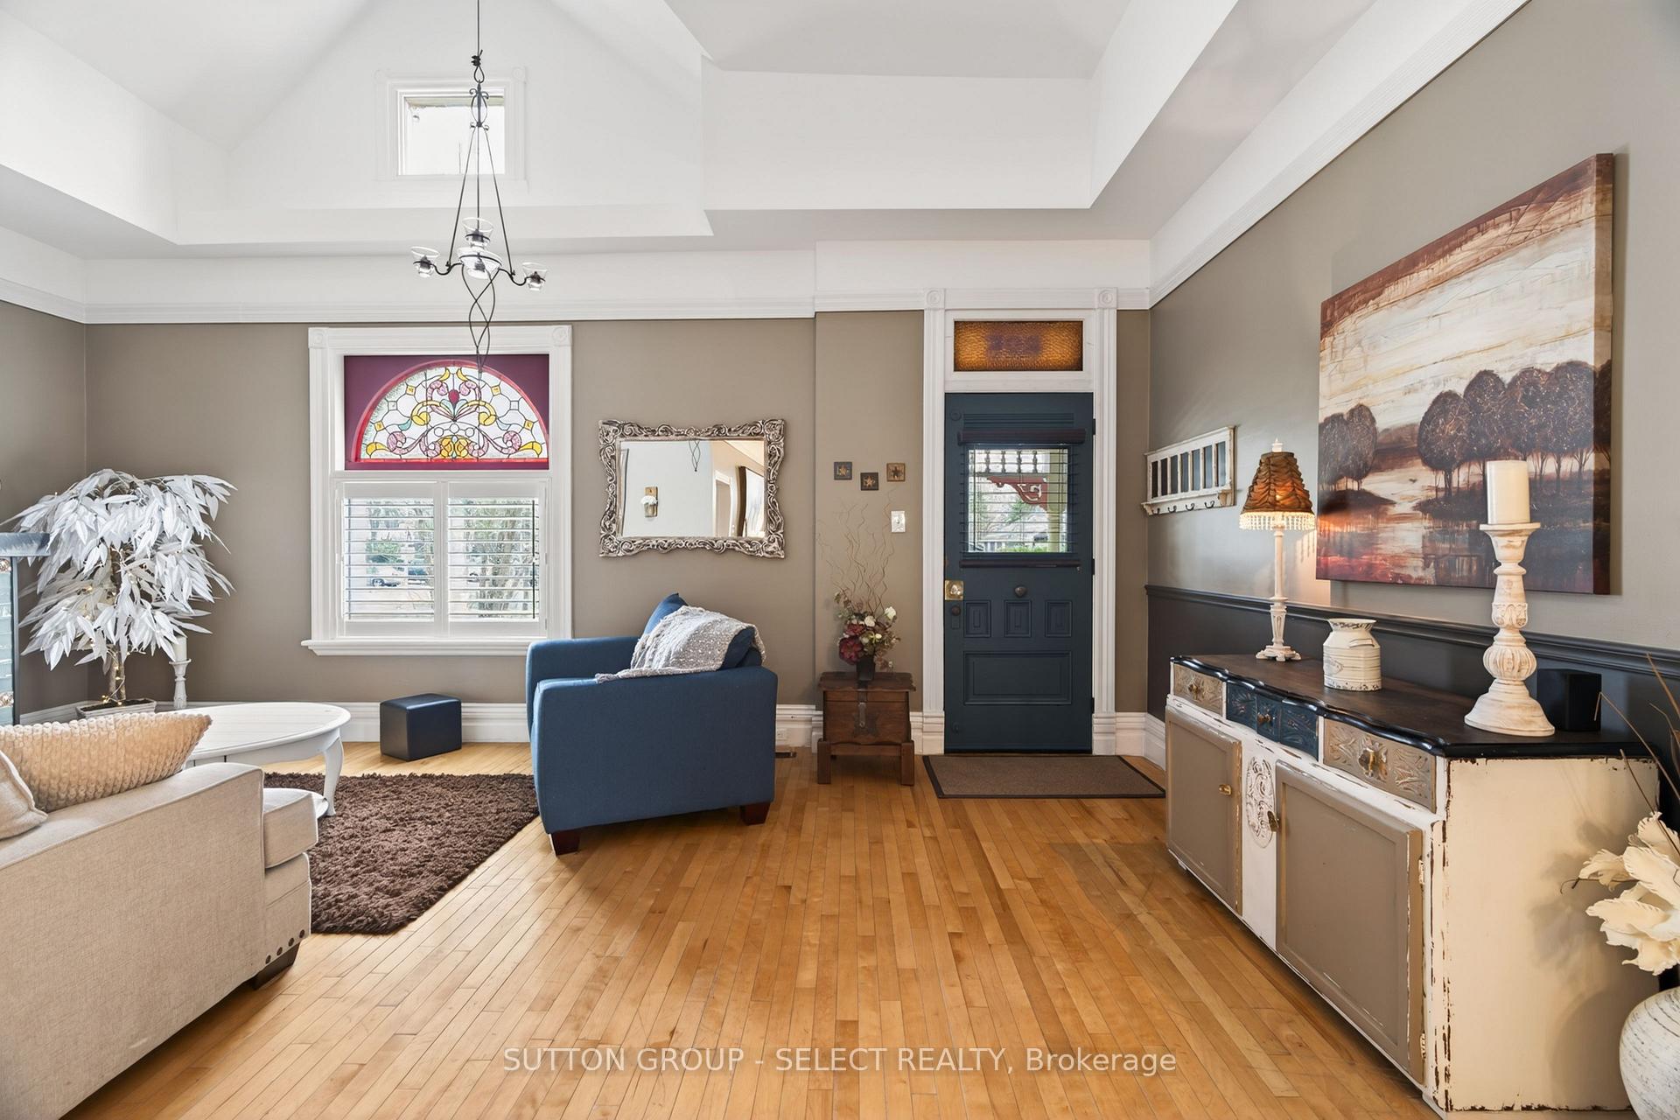
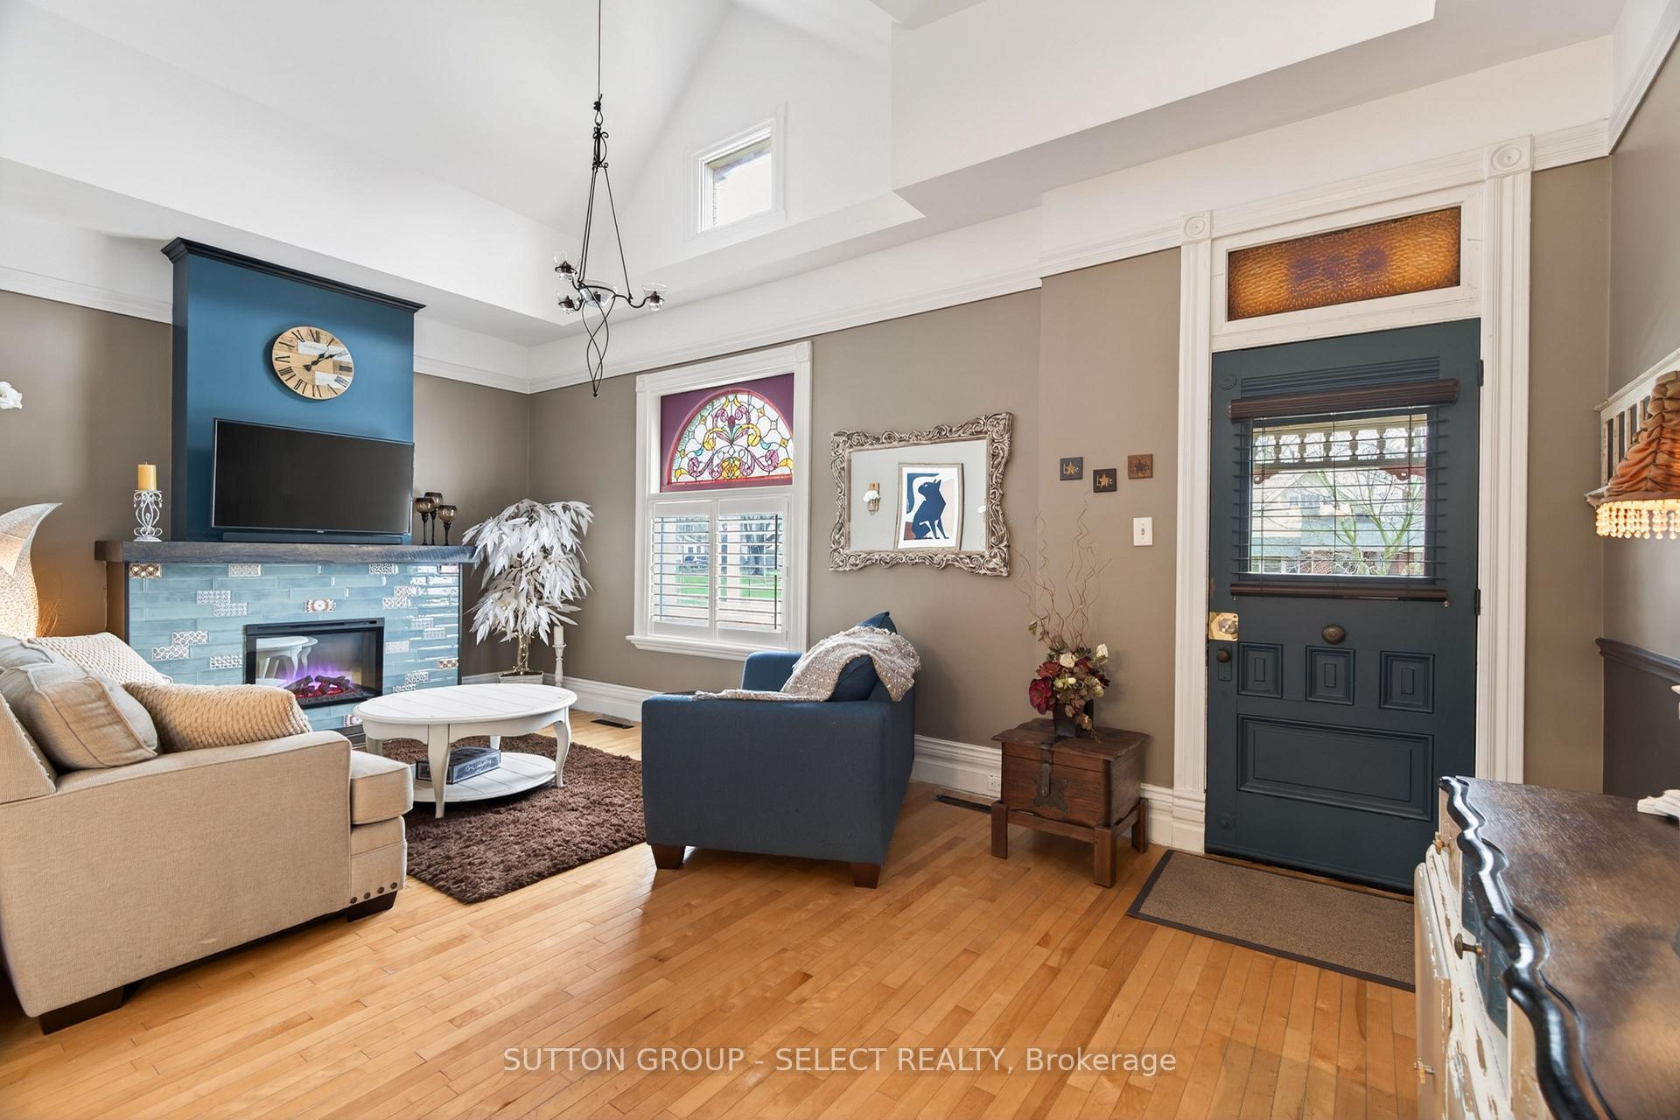
- Stunning vaulted ceiling and stained glass windows.
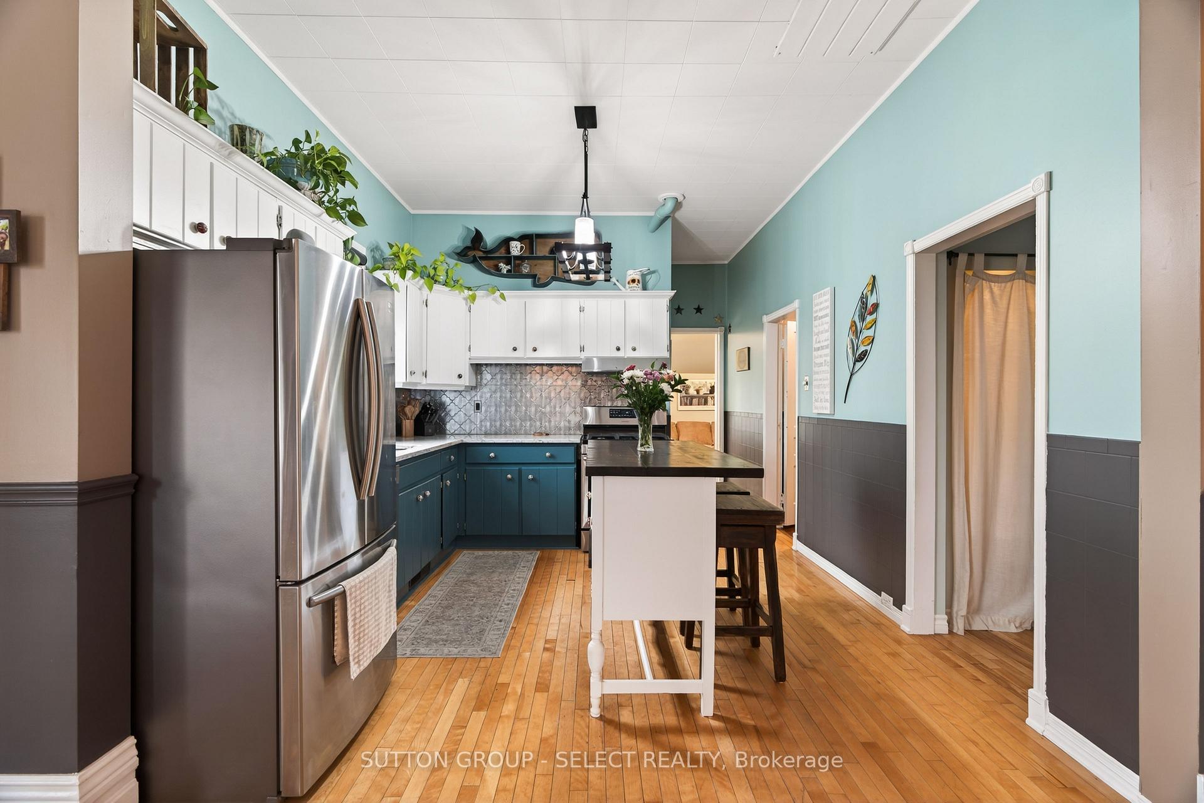
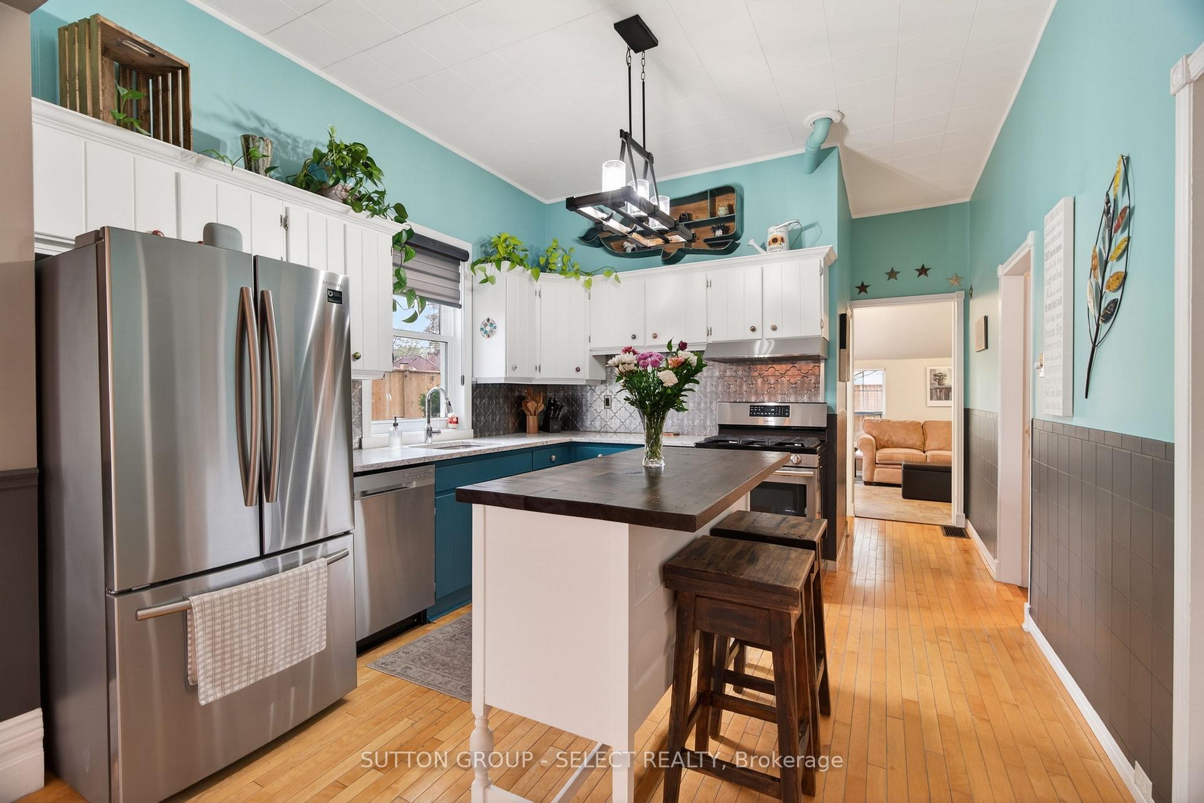
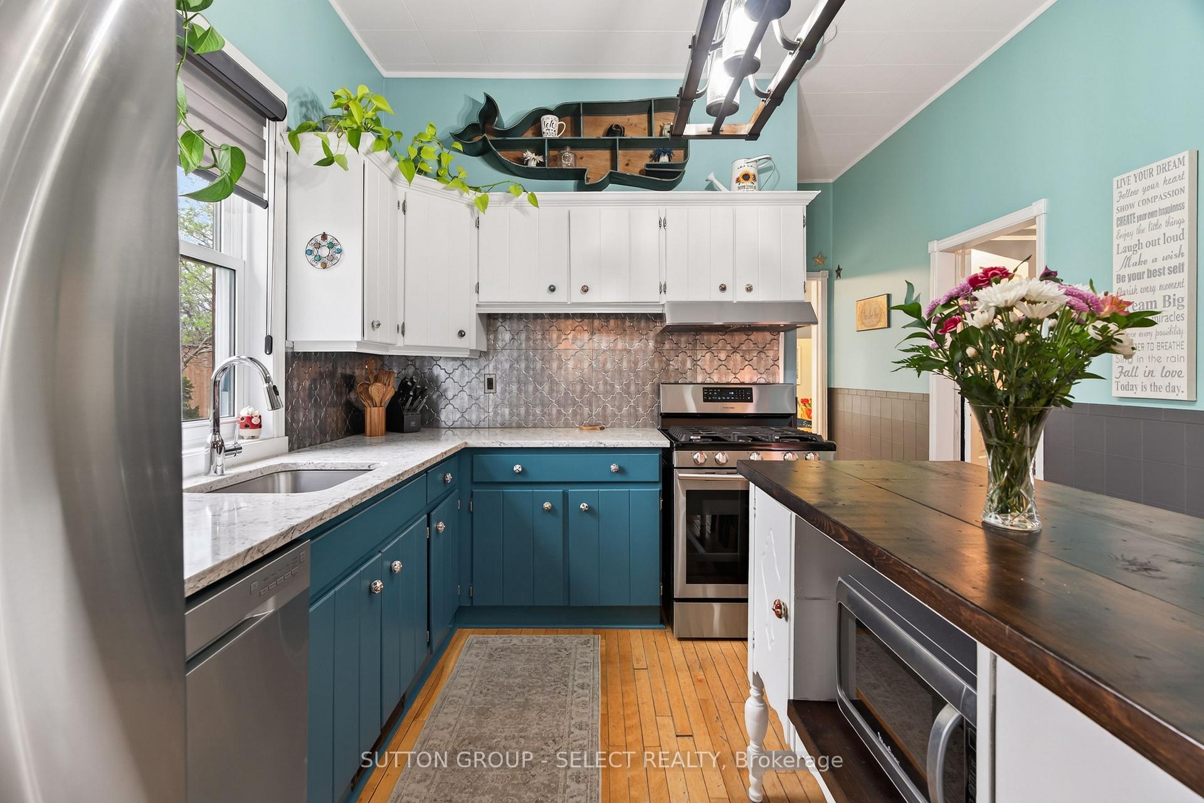
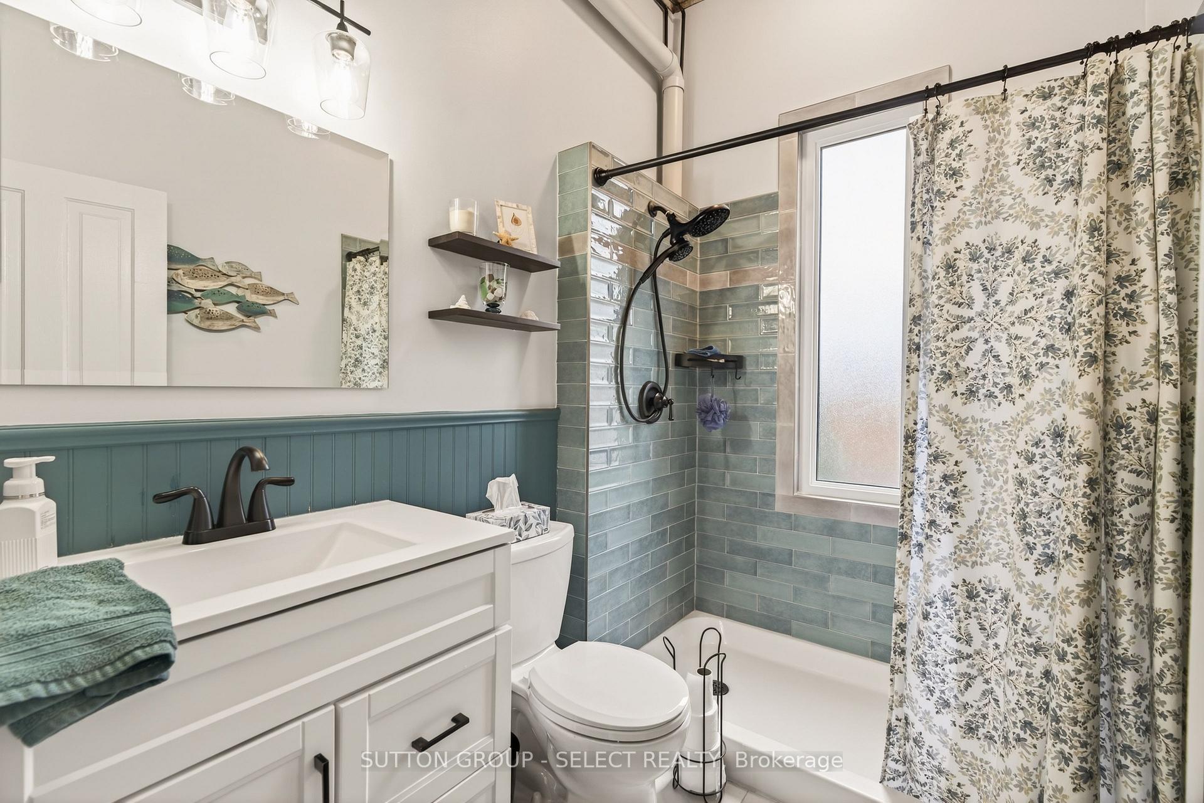
- Beautifully renovated 3pc bathroom and updated kitchen.
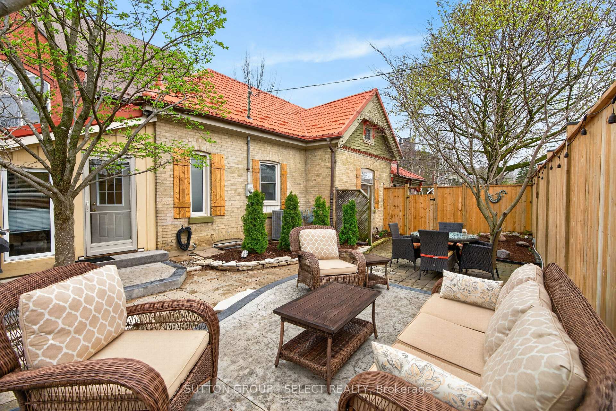
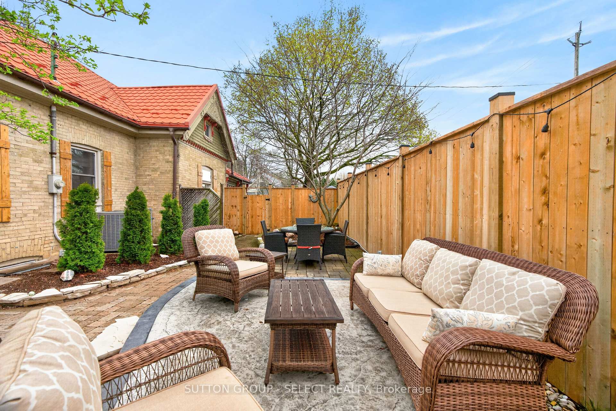
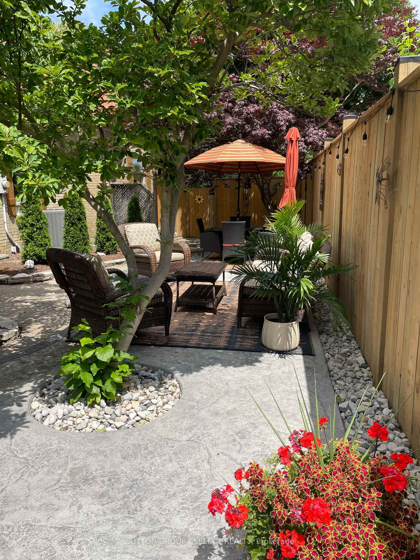
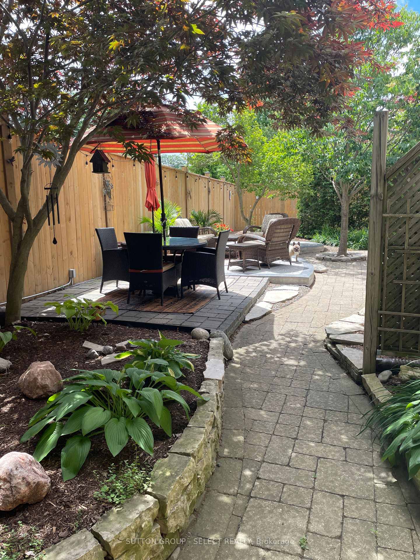
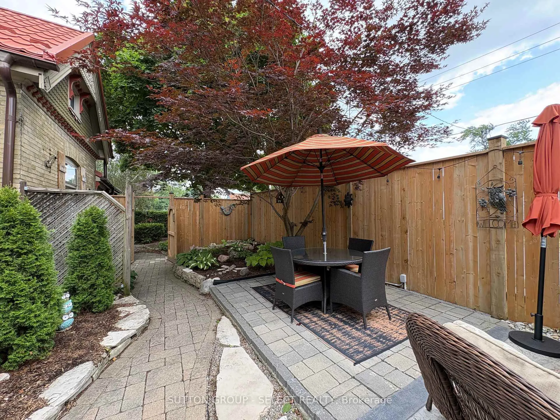
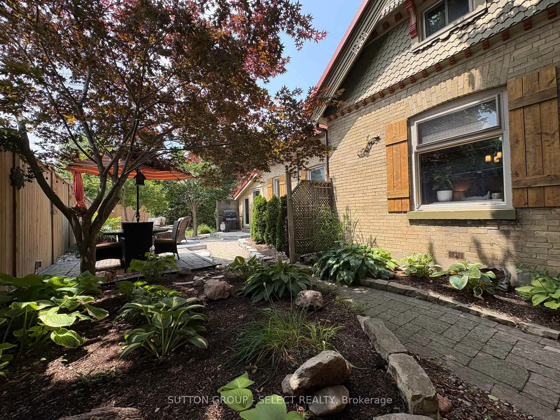
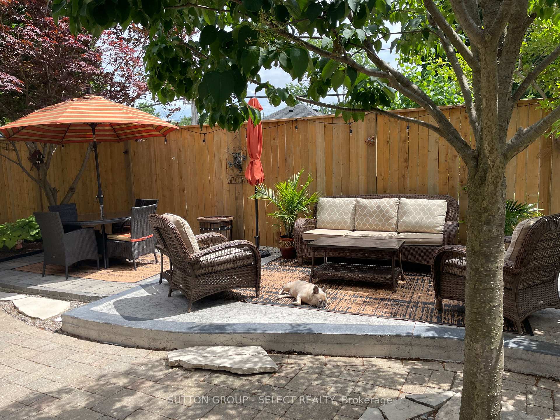
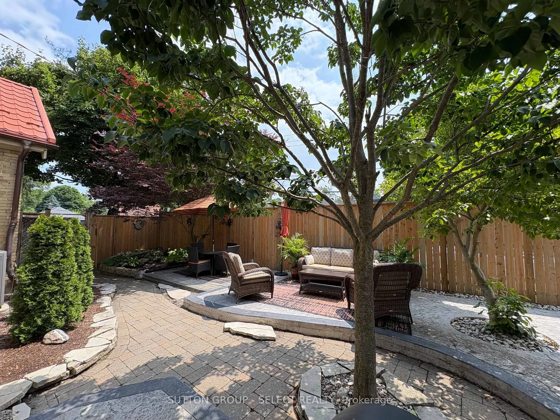
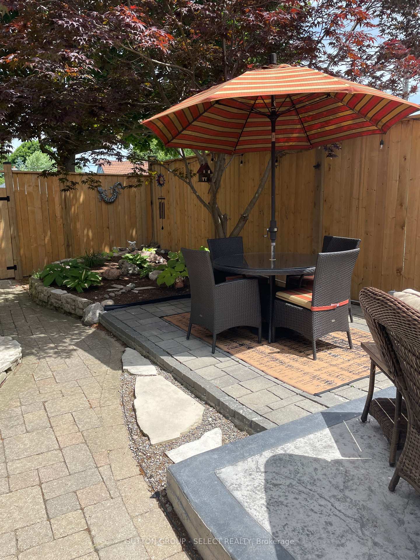
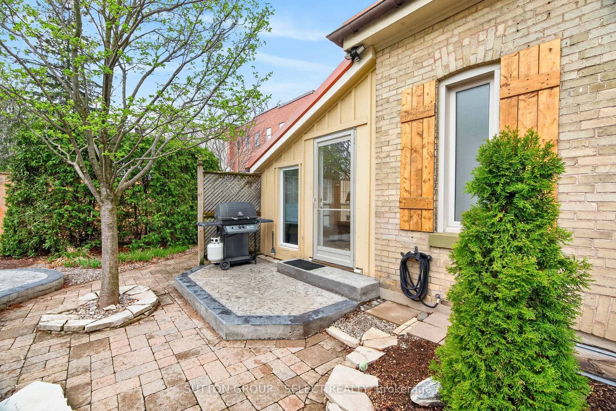
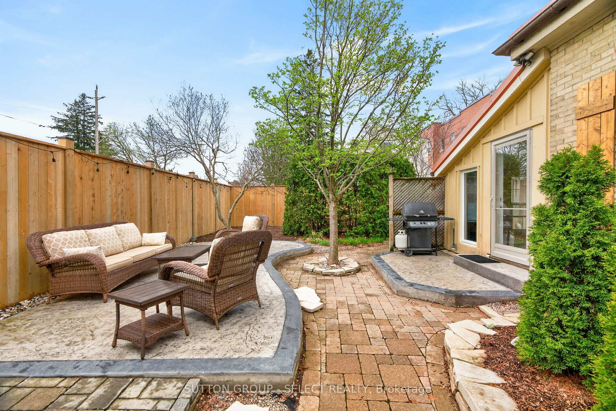
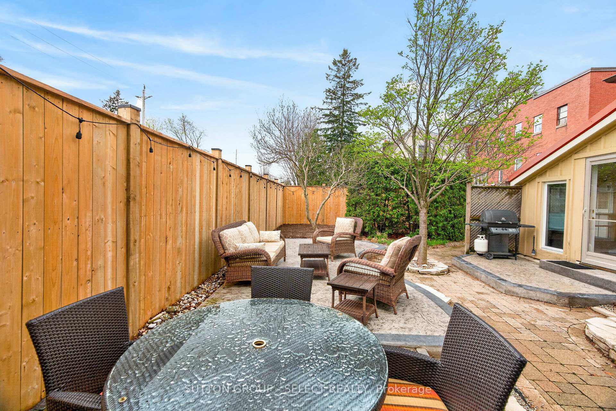
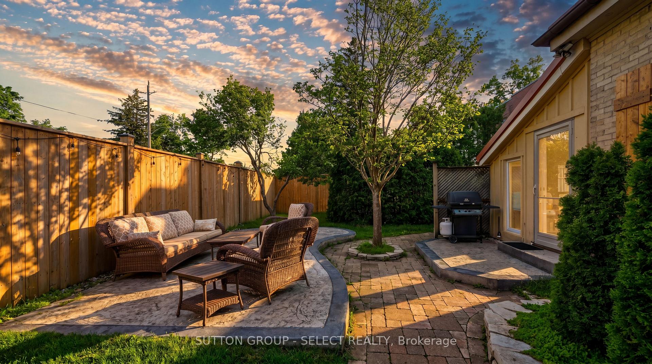
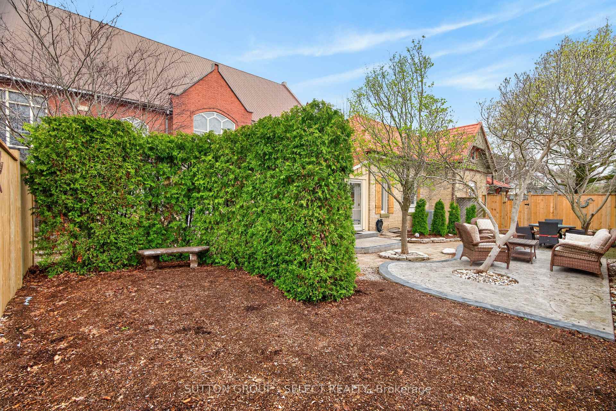
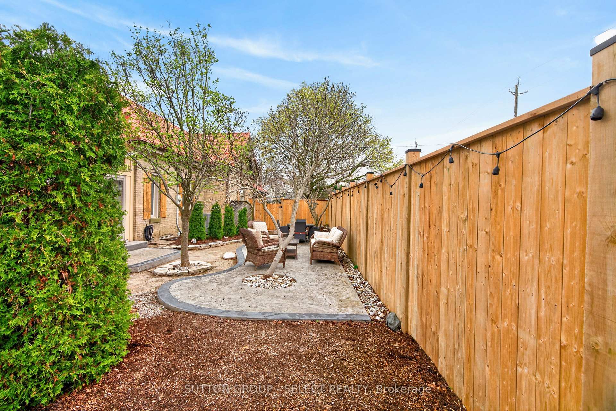
- Private backyard with multiple seating areas.
- Main floor laundry and convenient 2 car parking.
- Located across from Kiwanis Park and amenities.
- Charming little house in backyard for storage or studio.
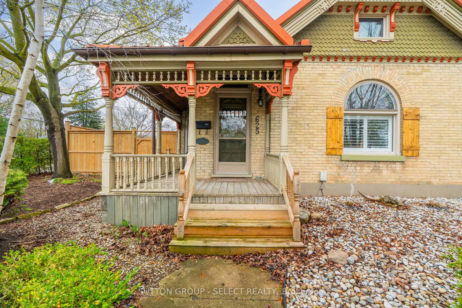
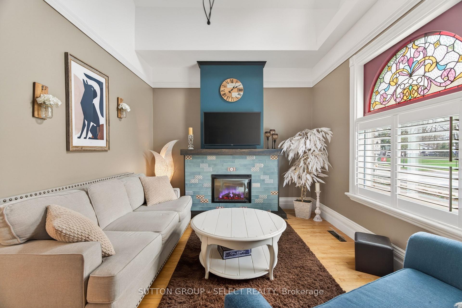
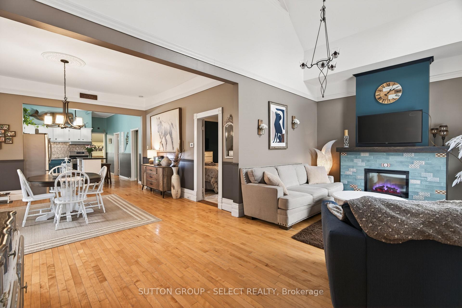
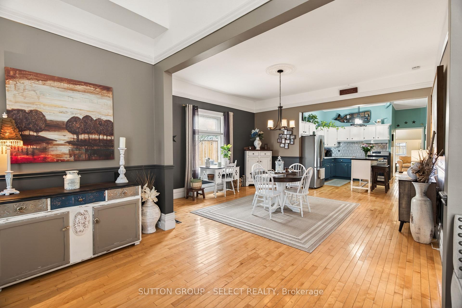
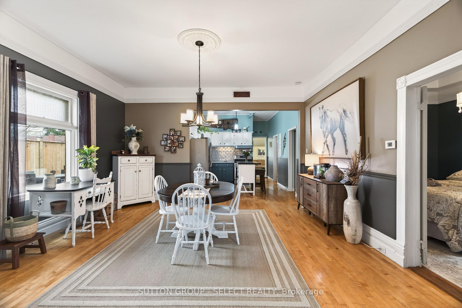
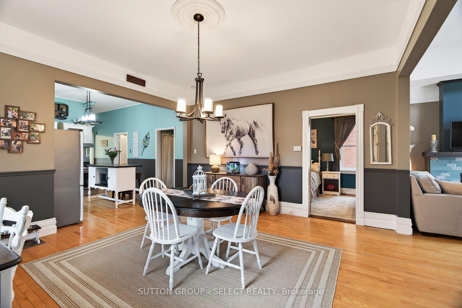
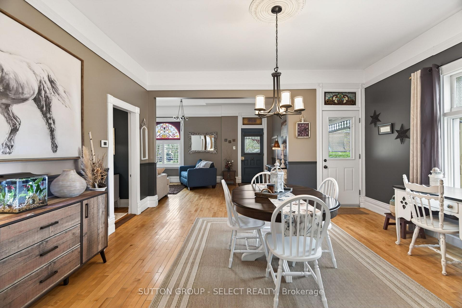
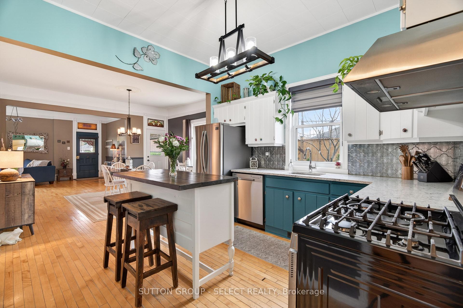
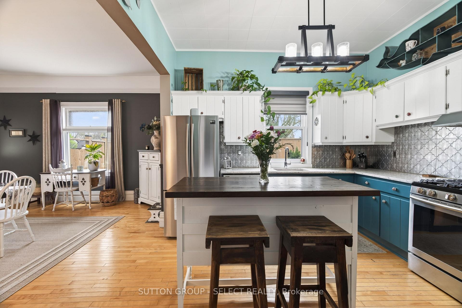
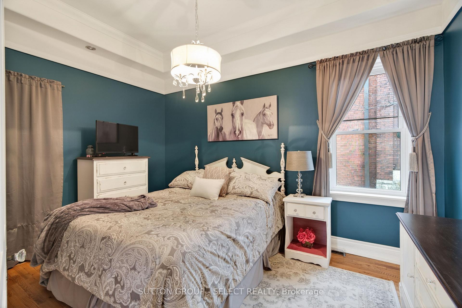
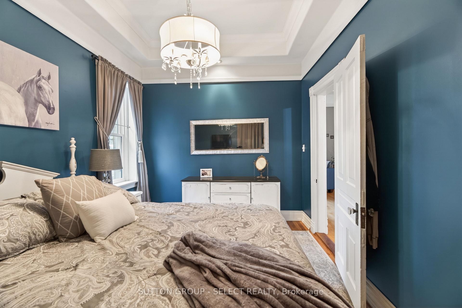
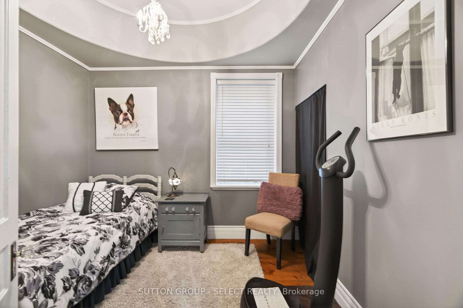
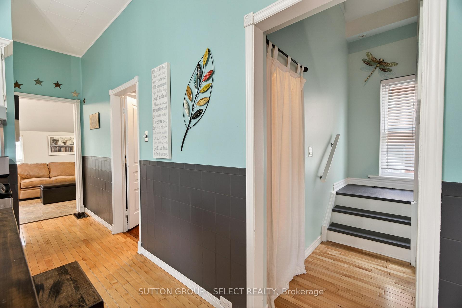
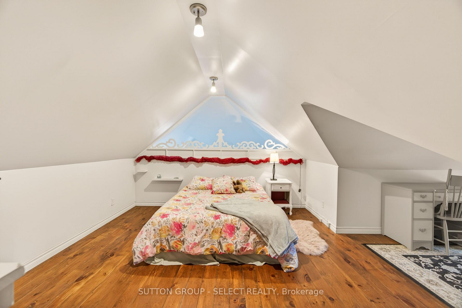
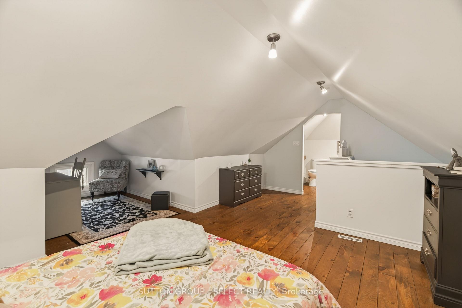
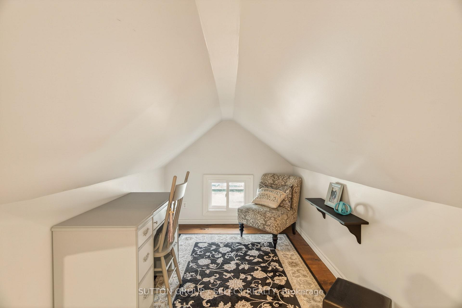
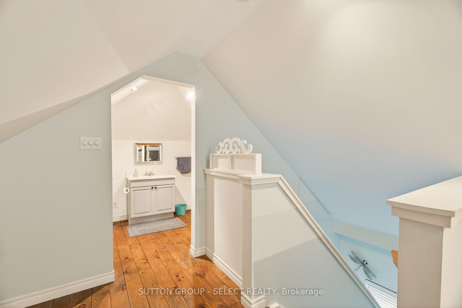
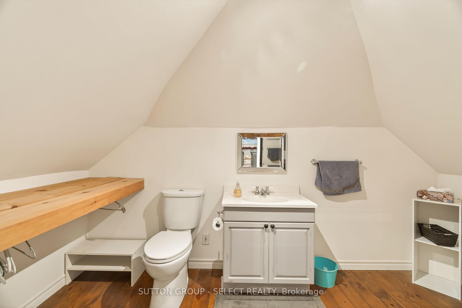
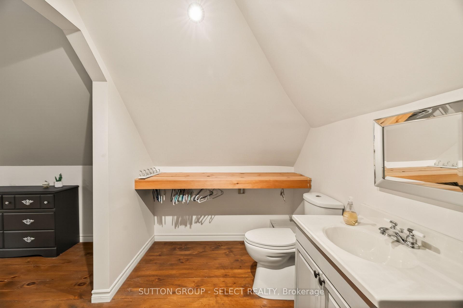
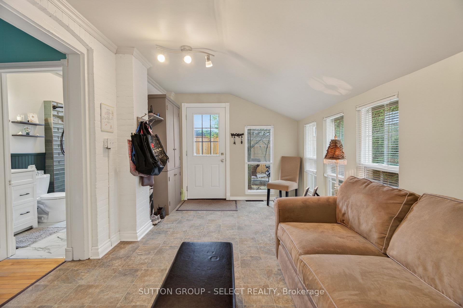
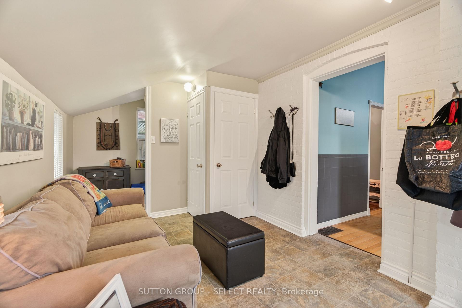
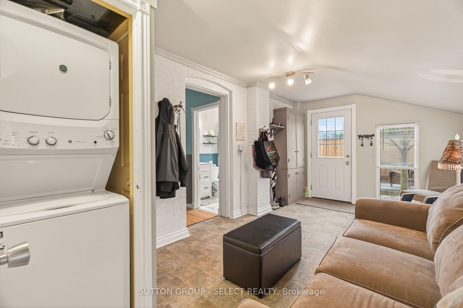
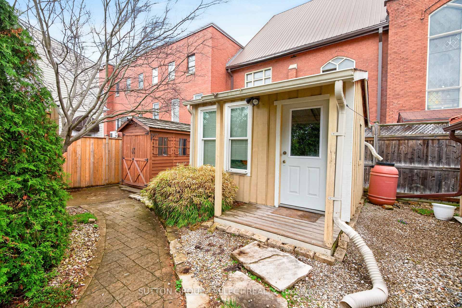
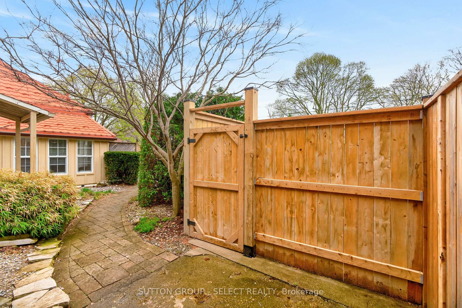
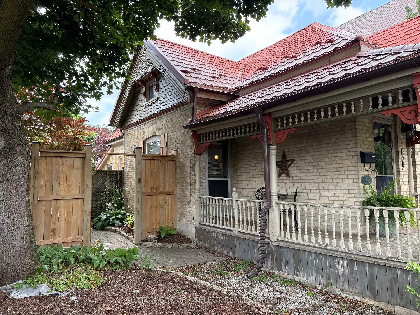
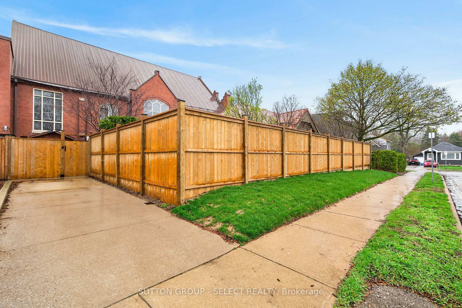
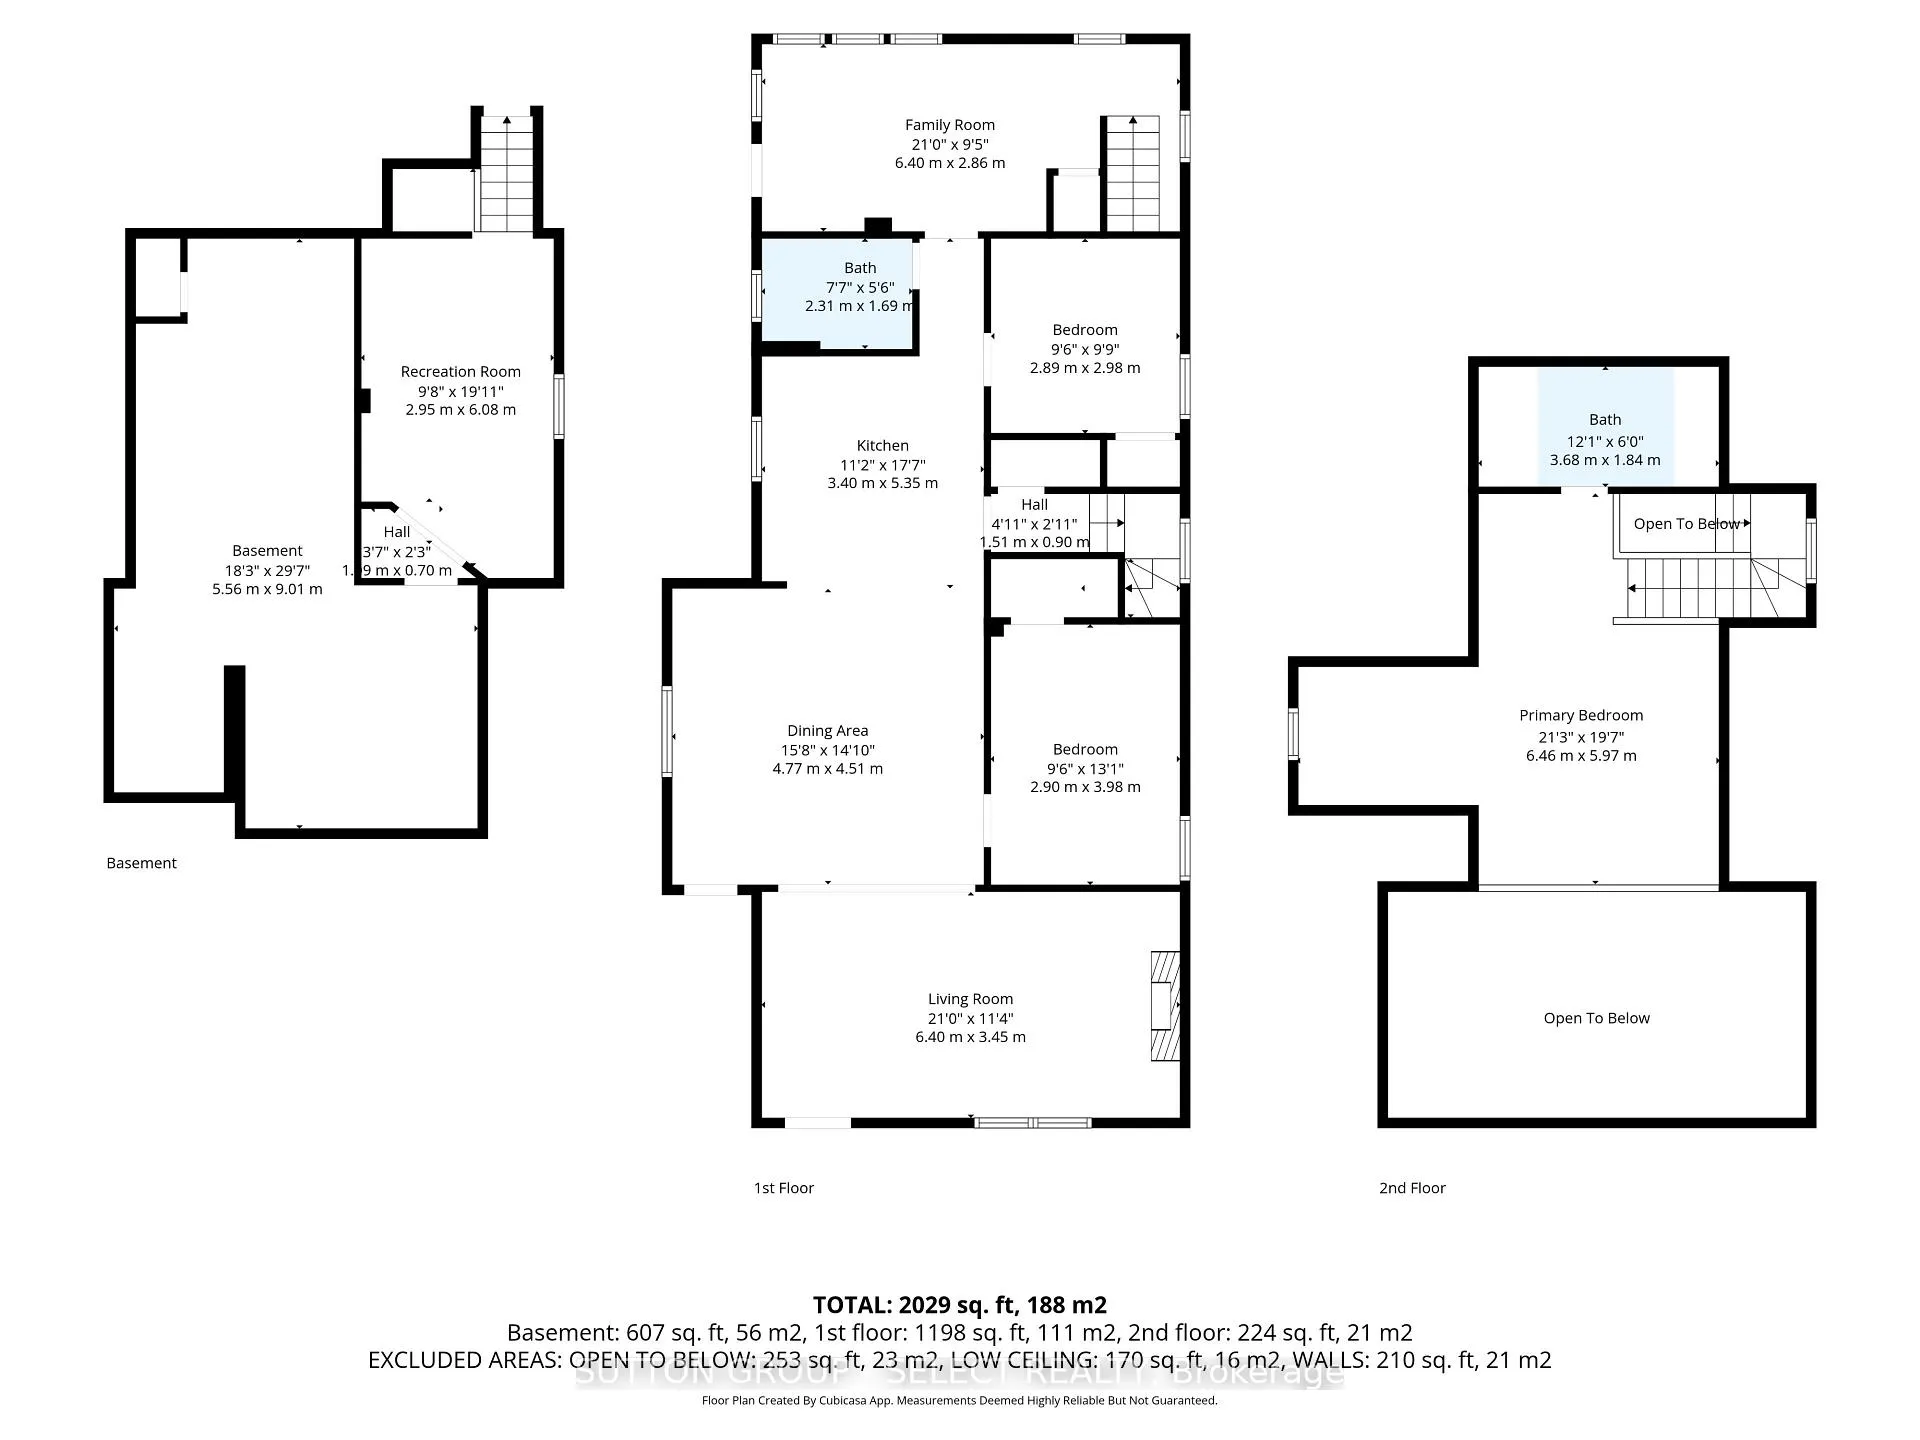
Lovey Victorian brick home filled with timeless charm and character carefully maintained to uphold the original fine details and craftsmanship and thoughtfully updated to seamlessly incorporate tasteful modern updates. Much bigger than it looks from outside! Attention to detail is outstanding, beginning with the covered front porch with ornate gingerbread trim. Upon entering through the original door you'll be greeted by the stunning vaulted ceiling, stained glass transom windows, original baseboard and beautiful hardwood in the living room. The dining room with separate exit to the covered porch, stained glass transoms, and a lovely plaster cornice is handily open to the kitchen which has been lovingly updated with painted cabinetry and charming decorative hardware, quartz counters, back splash, an island with hydro and a pantry/linen closet offers additional storage. The main floor includes two bedrooms, both with hardwood flooring and intricate tray ceilings, one with a unique circular design, along with a beautifully renovated 3pc bathroom. At the rear of the home, the mudroom/sun room area offers main floor laundry and basement access. Upstairs, the versatile loft includes wood floors, closet space, a 2pc powder room, and an open overlook to the living room below. The private backyard is an entertainer's delight, fully fenced with a fence 2024, mature trees, multiple seating areas, stamped concrete 2024, and low maintenance gardens with no grass to mow and a charming little house with hydro, perfect as a playhouse, storage or studio, plus a garden shed. Rear gate access leads to private 2 car parking conveniently located off Doulton St. Furnace and A/C 2020. Perfectly situated across from Kiwanis Park, with splash pad, playground, ball diamonds, and scenic walking trails, and just moments from all essential amenities, this exceptional home is a rare gem that effortlessly balances historic charm with modern living! No sign on property.
Key Facts & Features
Property Costs
- Annual Property Tax Amount
- $3,386
- Land Transfer Tax Fee
- $6,473
Rental Items
- Rental Equipment
- Hot Water Tank
- Under Contract
- Hot Water Heater
- Basement Type
- Full, Unfinished
Interior Features
- Laundry Level
- Main Level
- Interior Extras
- Workbench, Storage
- Fireplace/Stove
- Yes
- Fireplace Features
- Electric, Living Room
- Elevator
- No
Exterior Features
- Exterior Extras
- Landscaped, Porch
- Pool
- None
- Property Features
- Fenced Yard, Park, Place Of Worship, School
Building
- Building Type
- Detached
- Building Style
- 1 1/2 Storey
- Approx Age
- 100+
Construction
- Exterior Finish
- Brick, Wood
- Roof
- Metal
- Foundation Details
- Concrete Block
- Special Designation
- Heritage
Lot
- Lot Front
- 47.68 ft
- Lot Depth
- 110.73 ft
- Lot Size
- 0.126
- Lot Shape
- Rectangular
Inclusions
- Inclusions
- Fridge (has ice maker, but not hooked up), Stove, Dishwasher, Coat Rack on wall by front door, Mirror in Living room, Security Camera on Shed
Exclusions
- Exclusions
- Stackable Washer/Dryer, Decor (unless mentioned in inclusions), Dragonfly Key Holder in Sun/Mud room, Shower Rod & Curtain, Whale Shelf in Kitchen
Parking & Garages
- Garage Type
- None
- Garage Spaces
- 0
- Parking Spaces
- 2
- Total Garage And Parking Spaces
- 2
Heating & Cooling
- Heat Source
- Gas
- Heat Type
- Forced Air
- Air Conditioning
- Central Air
- Water
- Municipal
- Sewers
- Sewer
- Natural Gas
- Yes
- Hydro
- Yes
- Cable
- Available
- Telephone
- Available
- Bedrooms
- 3
- Washrooms
- 2
- Kitchens
- 1
- Family / bonus room
- Yes
Room sizes
- Bedroom—Second level, Hardwood Floor
- Living Room—Main level, Hardwood Floor, Vaulted Ceiling(s), Stained Glass
- Kitchen—Main level, Hardwood Floor
- Bathroom—Main level, 3 Pc Bath
- Bathroom—Second level, 2 Pc Bath
- Bedroom—Main level, Hardwood Floor, Moulded Ceiling
- Bedroom—Main level, Hardwood Floor, Moulded Ceiling
- Mud Room—Main level, Combined w/Laundry
- Dining Room—Main level, Hardwood Floor
Washrooms
- 3-piece, Main
- 2-piece, Second
- Municipality
- London
- Neighbourhood
- East N
- Main cross streets
- Doulton St
- Zoning
- R2-2
- Directions
- From Oxford St E, turn South onto Highbury Ave N, East onto Dundas St, South onto Hale St. Property on West side of road.
- MLS® number
- X13522284
- Data source
- Toronto Regional Real Estate Board
- Status change
- 2026-09-21
- Listed on
- 2026-07-04
- Days on market
- 79 days
- Possession type
- 60-89 days
- Co-op commission
- 2%+HST-See 244 for Claw back
- Seller
- Listed by
- SUTTON GROUP - SELECT REALTY
Home Market Value
Current home valuation for 625 Hale Street, London, East N, London, ON. Listed for $499,900
HOMEH Estimate
—
Estimated Sales Range
—
HOMEH Estimate for 625 Hale Street, London, East N
Calculated with a real agent's CMA method — 45+ years of experience, codified. Not an AI guess.
For the owner
Is this your home? Track its value.
Get this home's HOMEH Estimate by email once a month, with how many homes are for sale around you.
Mortgage Payment Calculator
Compare up to 4 down payment scenarios
5% of purchase price for homes $500K or less
$24,995
| Scenario 1 | Scenario 2 | Scenario 3 | Scenario 4 | |
|---|---|---|---|---|
−Down payment | % $ | % $ | % $ | % $ |
+CMHC insurance | $18,996 | $13,947 | $11,898 | $0 |
=Total mortgage | $493,901 | $463,857 | $436,813 | $399,920 |
Amortization | ||||
Mortgage rate | % | % | % | % |
| Payment frequency | ||||
=Mortgage payment | $2,411monthly | $2,265monthly | $2,133monthly | $1,953monthly |
Land Transfer Tax
$6,473
$6,473
Around this home
No schools found nearby
Data provided by OpenStreetMap & Fraser Institute School Rankings
Ask HOMEH
New!Hi there!
👋Text or call (416) 301-9001
Recommended for you
Based on homes you've looked at.
No recommended properties found.
Nearby similar homes
No nearby properties found.
More real estate resources
Other homes nearby
Explore this area
Nearby neighbourhoods
No nearby listings available.