
7 Glenview Crescent
London (North H), ON N5X 2P8
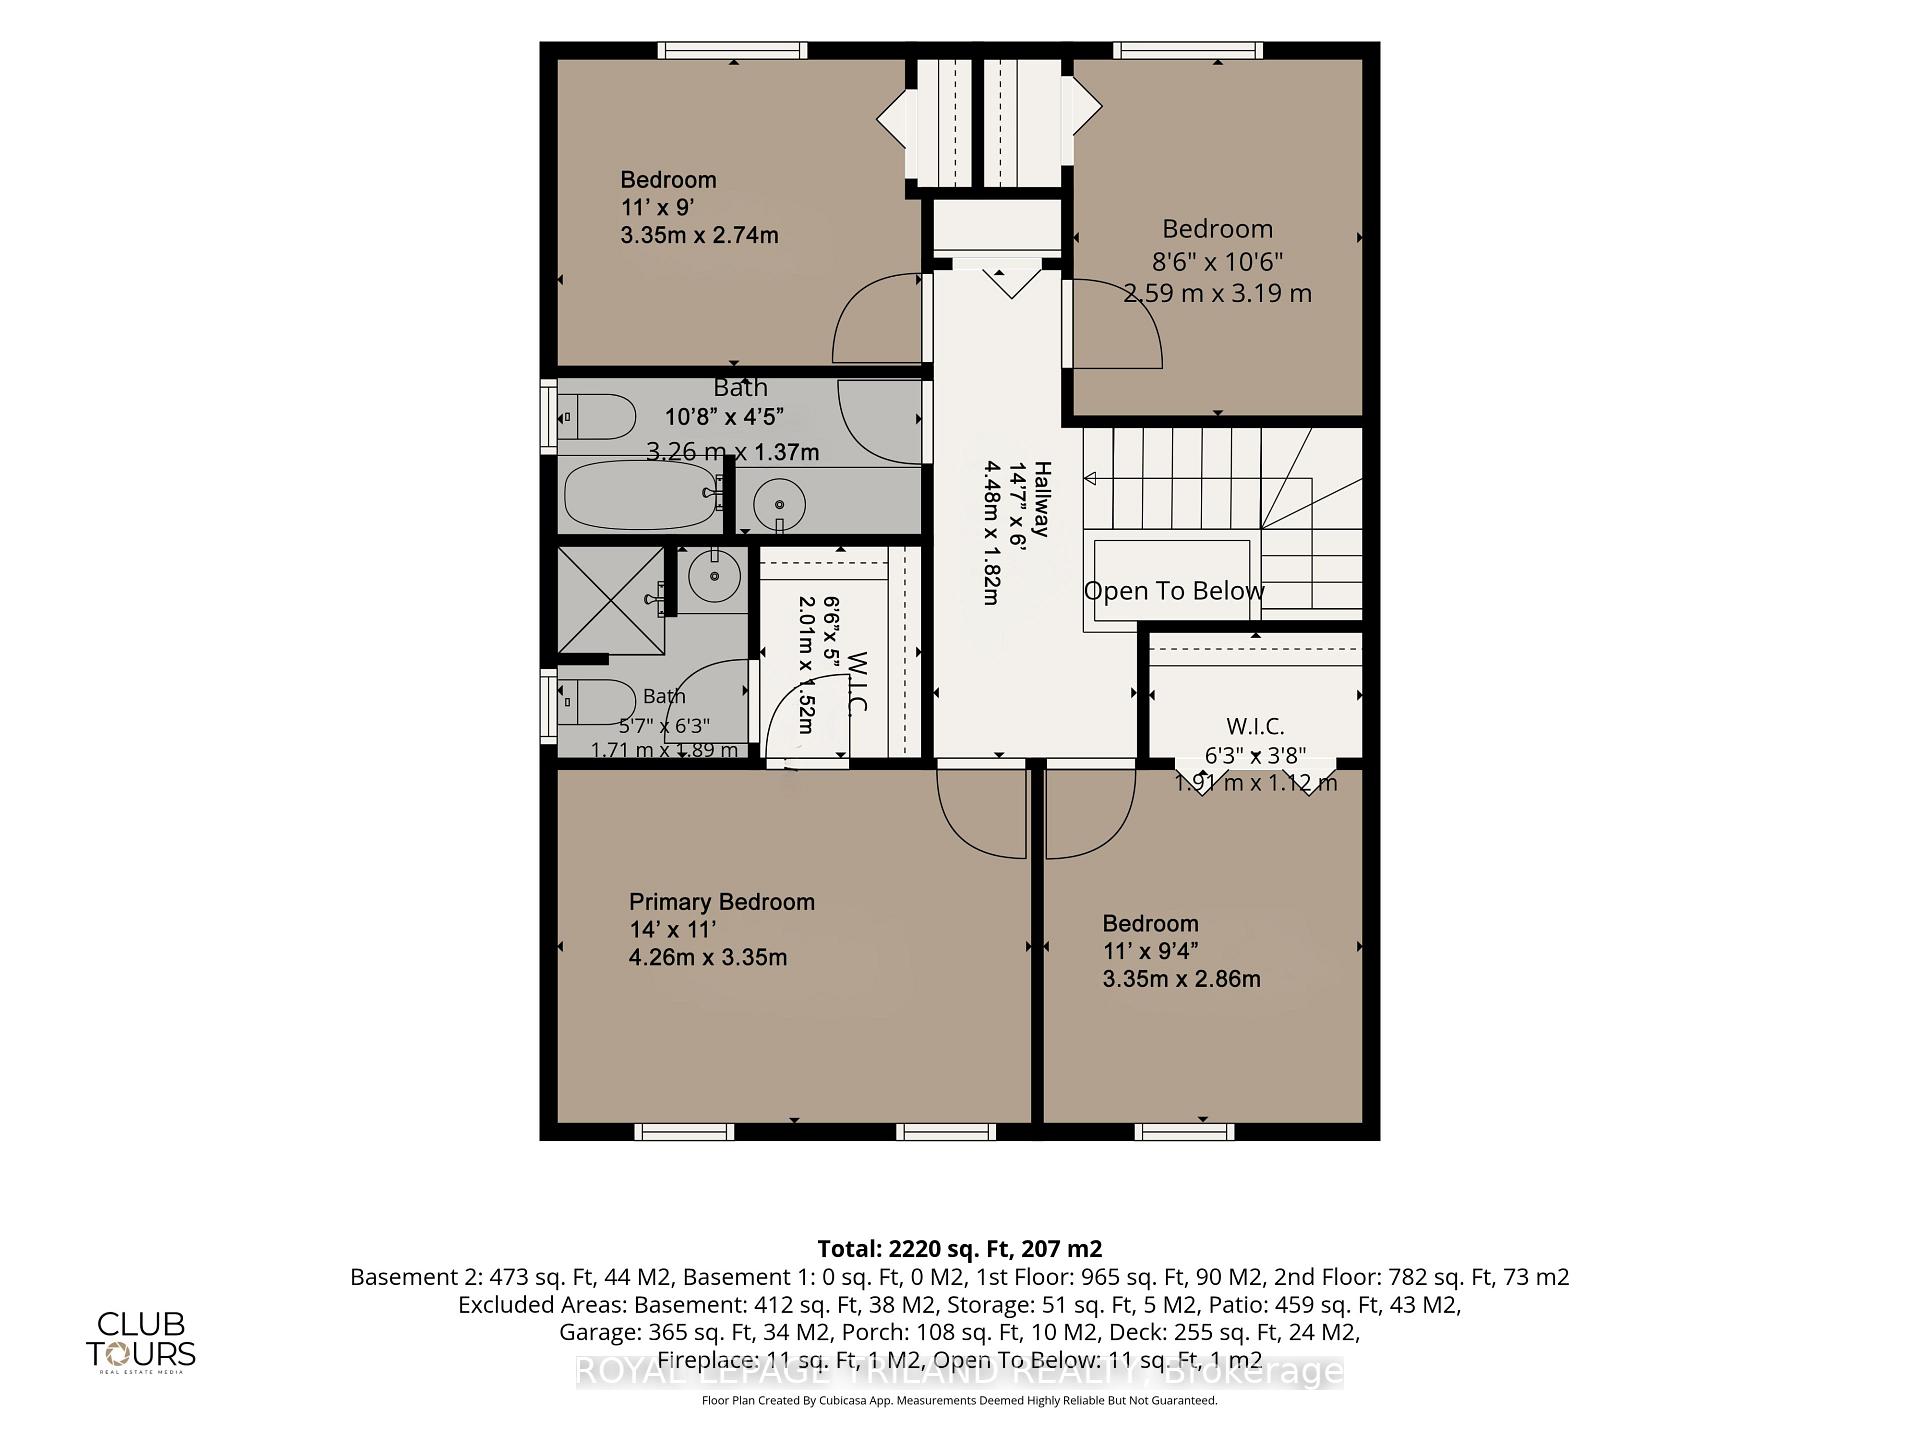
- 4Bedrooms
- 3Bathrooms
- 2Garage
- 1500–2000Sq Ft
- $4,862Tax
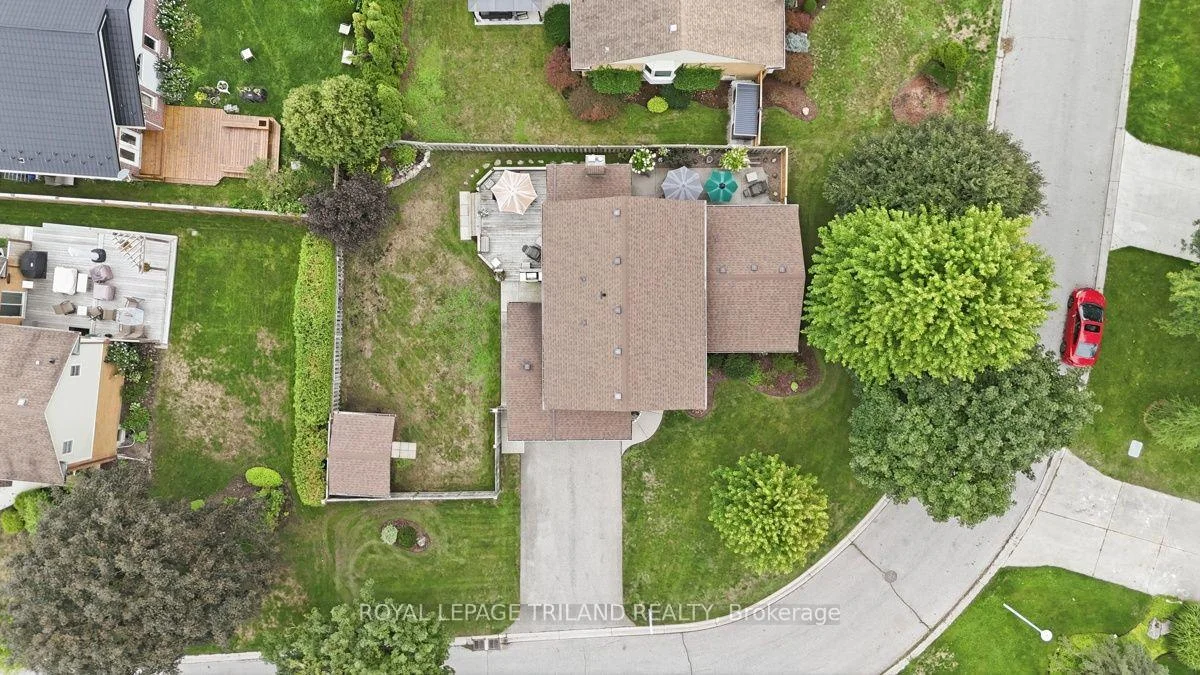
- 64×76 ftLot Size
 Estimated Value:$710,958See Free Estimate Report

Sale & Price History for 7 Glenview Crescent, London, North H
| Start Date | End Date | Price | Event | MLS# |
|---|---|---|---|---|
| No listing history available | ||||
Real estate boards require you to or to see the full details of this property.
*Sold prices and complete sale & price history are regulated data. Under the Trust in Real Estate Services Act, 2002 (TRESA) and the rules of the Real Estate Council of Ontario (RECO), and pursuant to the Multiple Listing Service® rules of the Canadian Real Estate Association (CREA) and the Toronto Regional Real Estate Board (TRREB), this information may be shown only to registered users who have agreed to the applicable terms of use (a Virtual Office Website, or "VOW," arrangement). HOMEH Inc., Brokerage therefore provides it to signed-in members only. Creating an account is free and takes under a minute.
About 7 Glenview Crescent, London, North H
Summarized Description
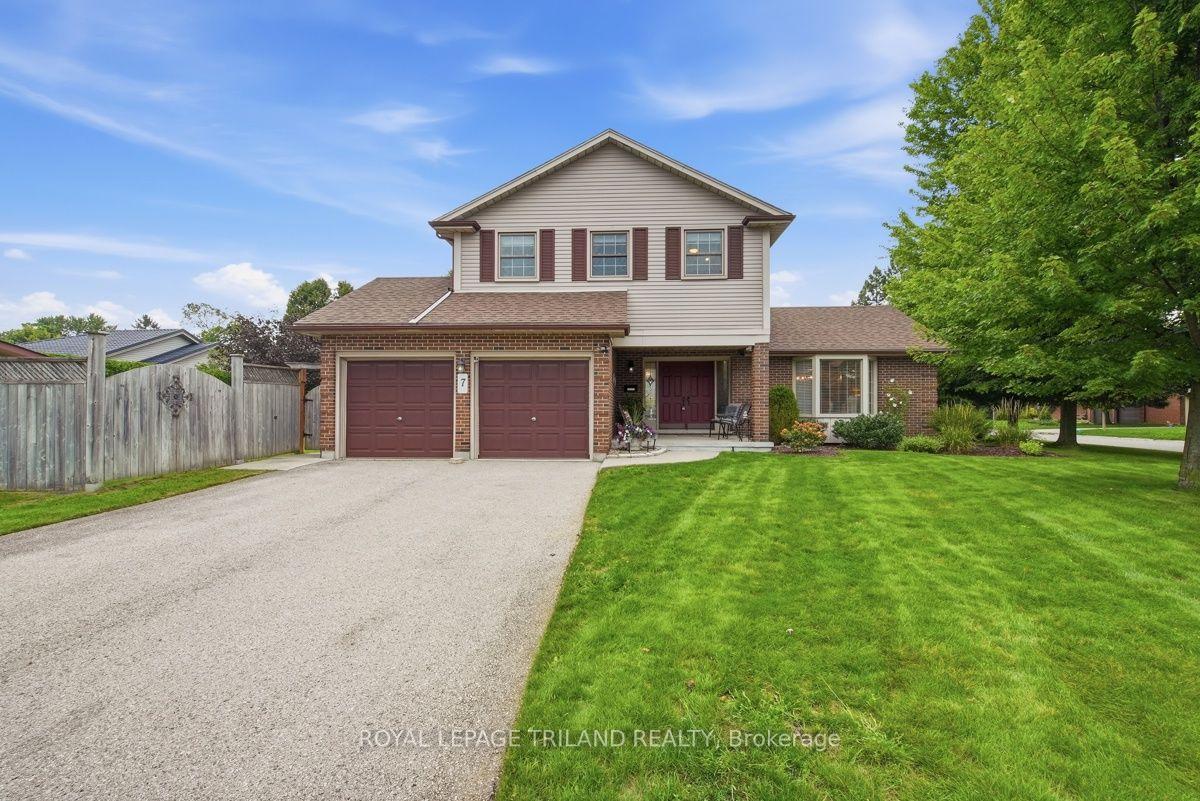
- Meticulously maintained 4-bedroom, 2-bathroom home.
- Move-in ready with numerous updates throughout.
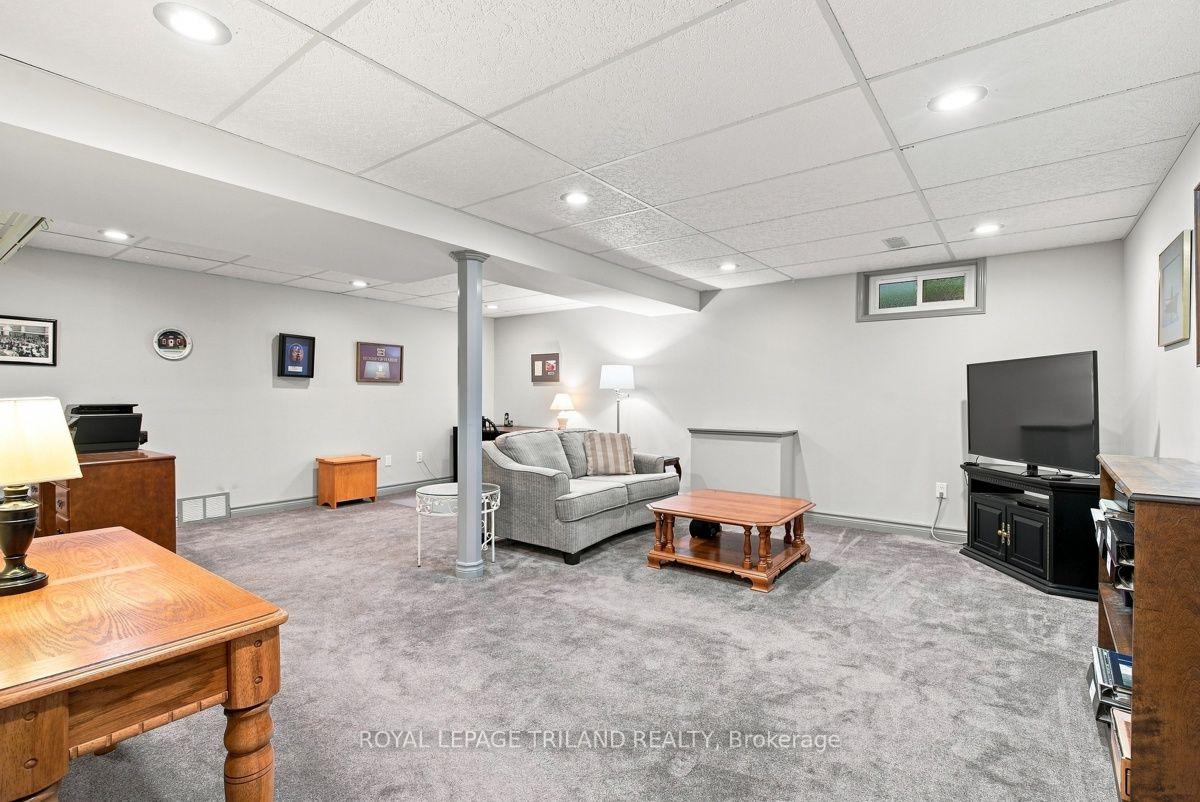
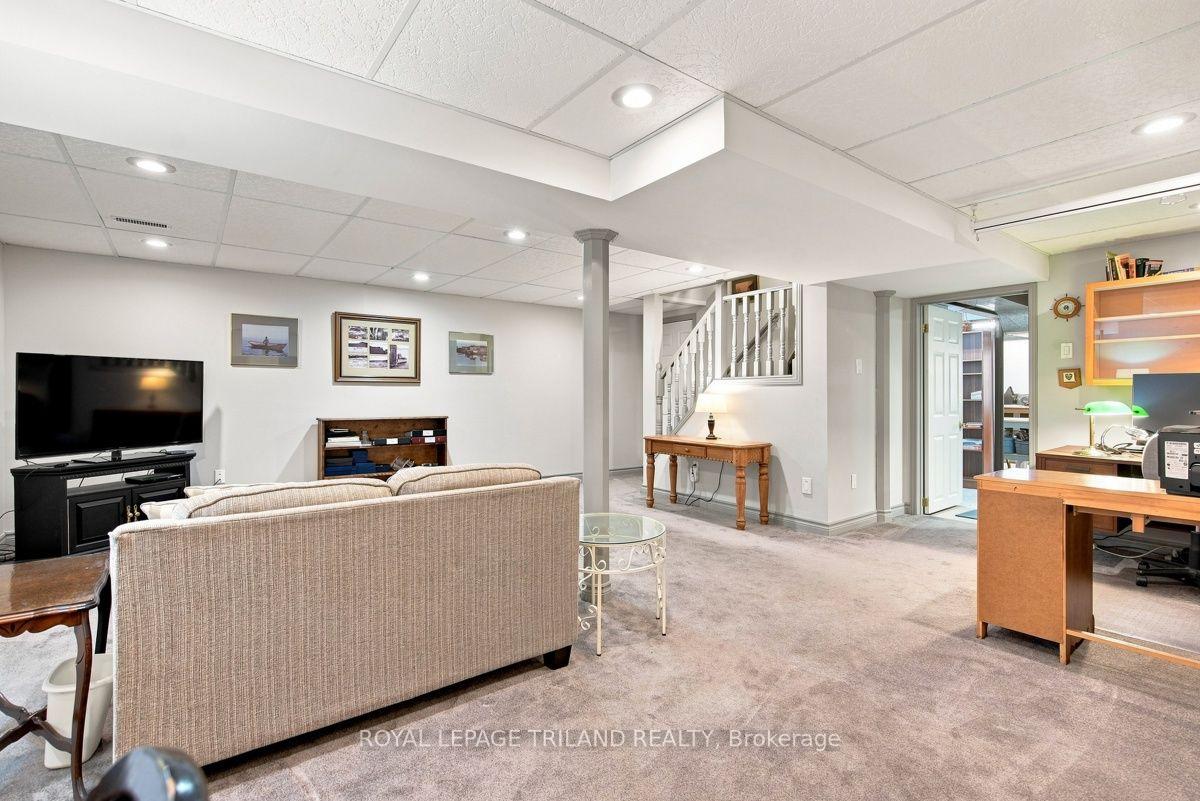
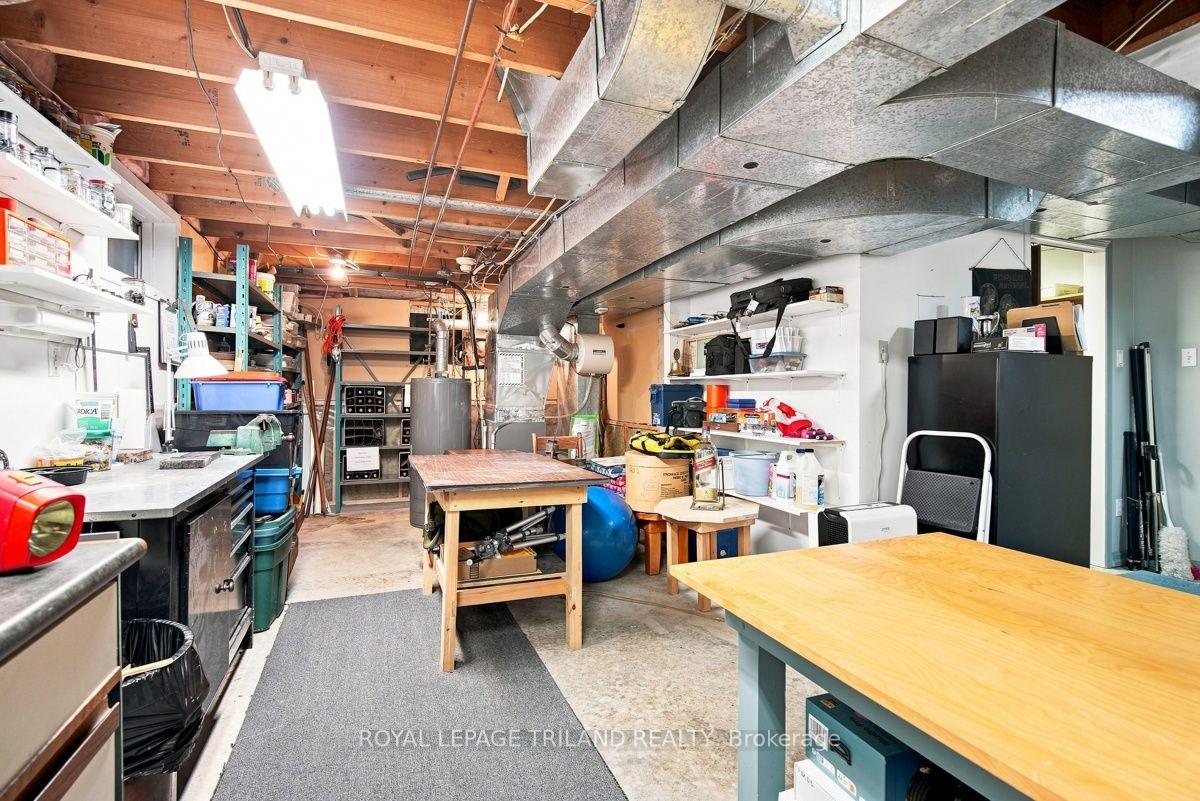
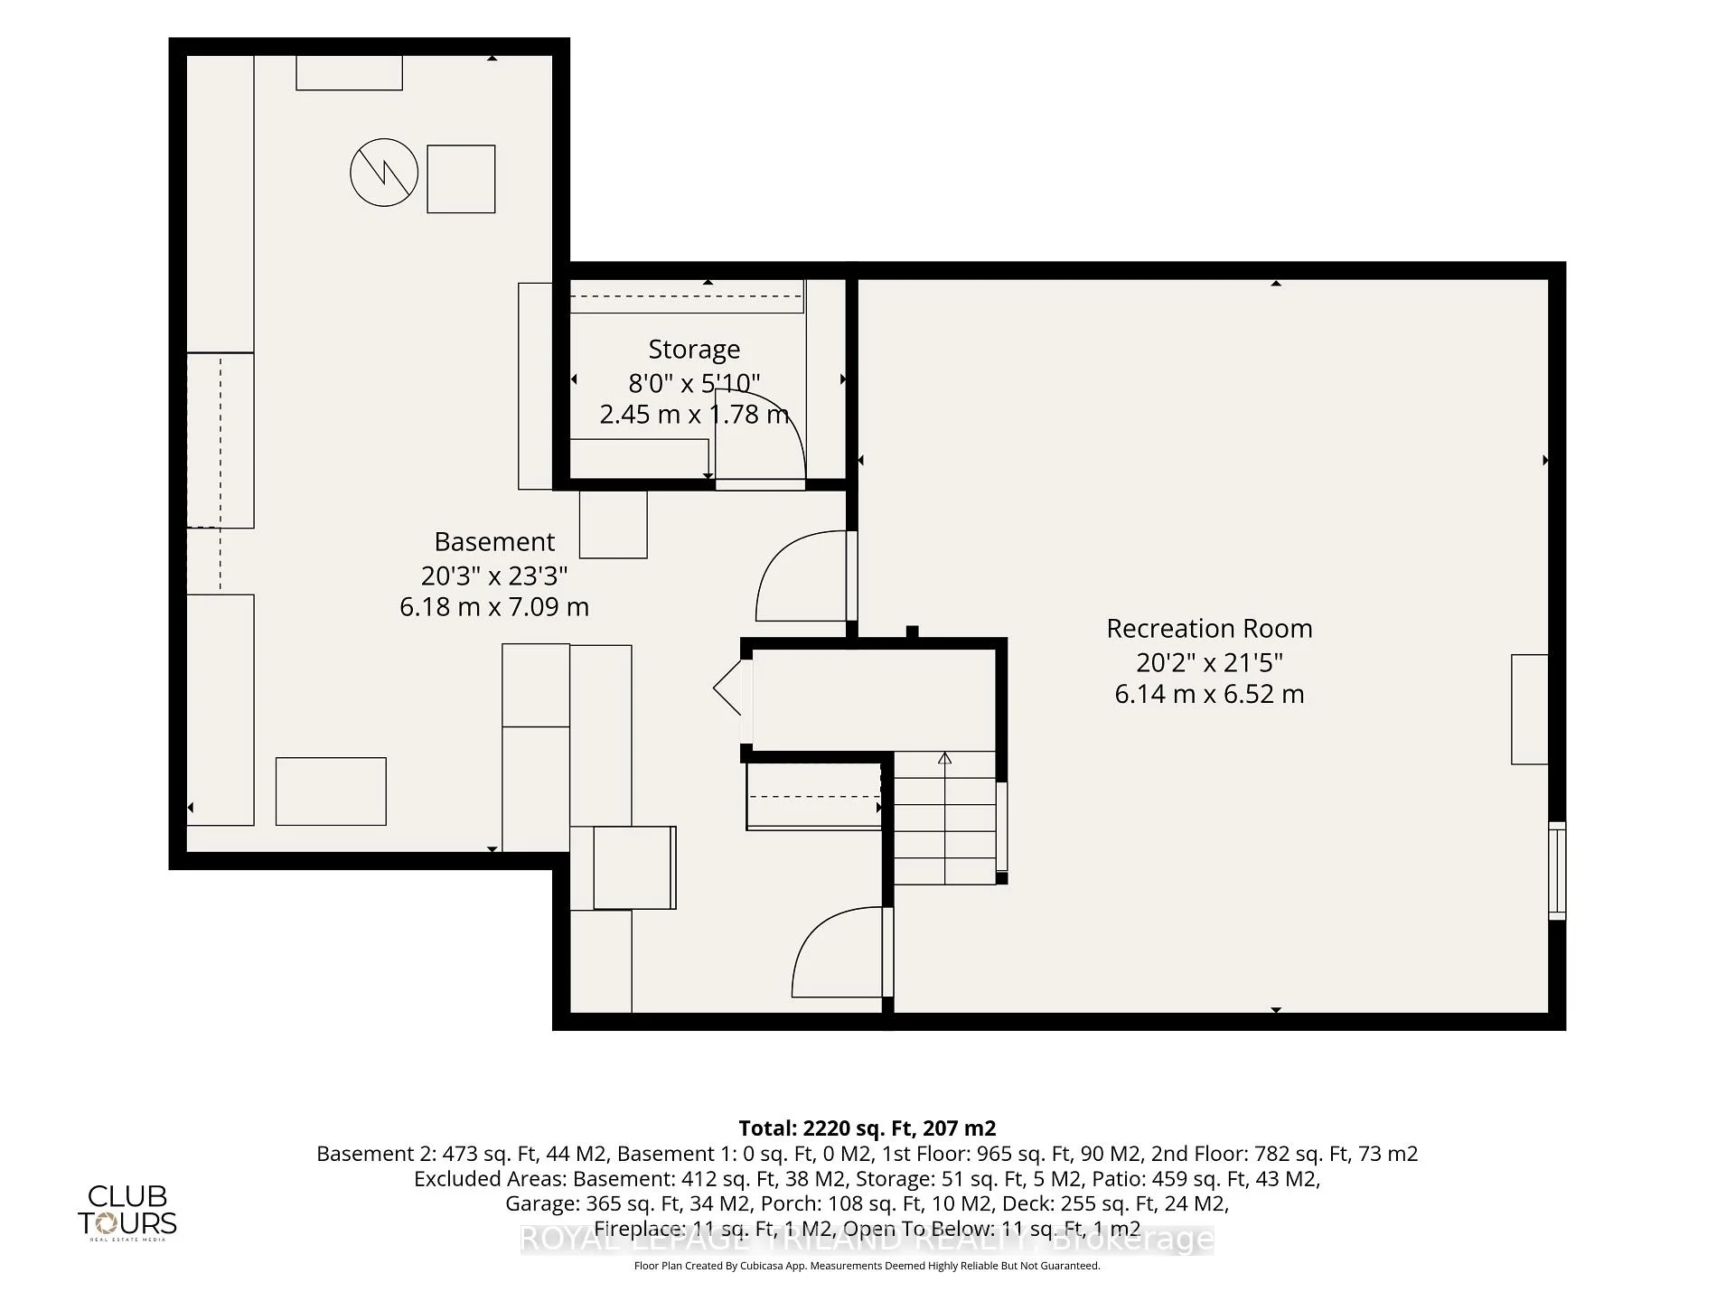
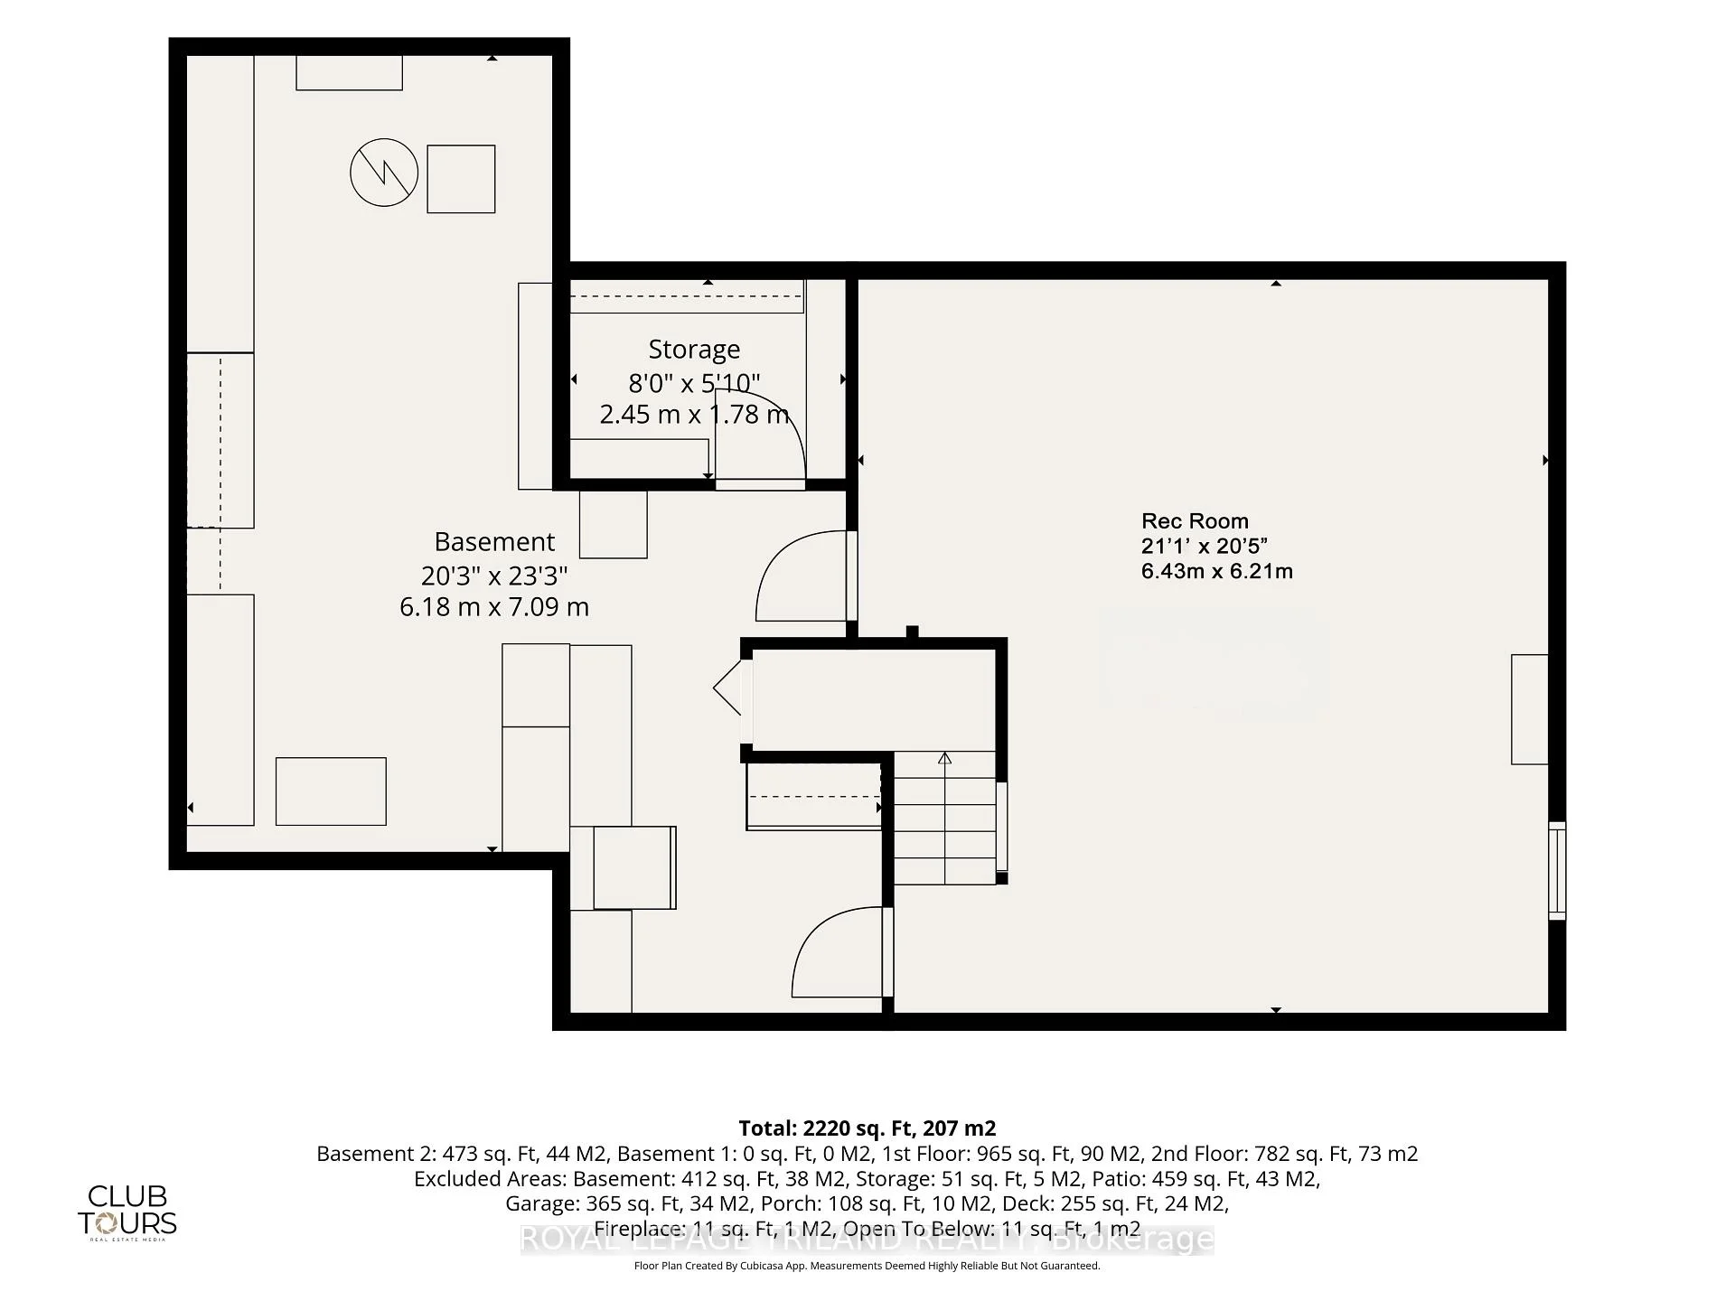
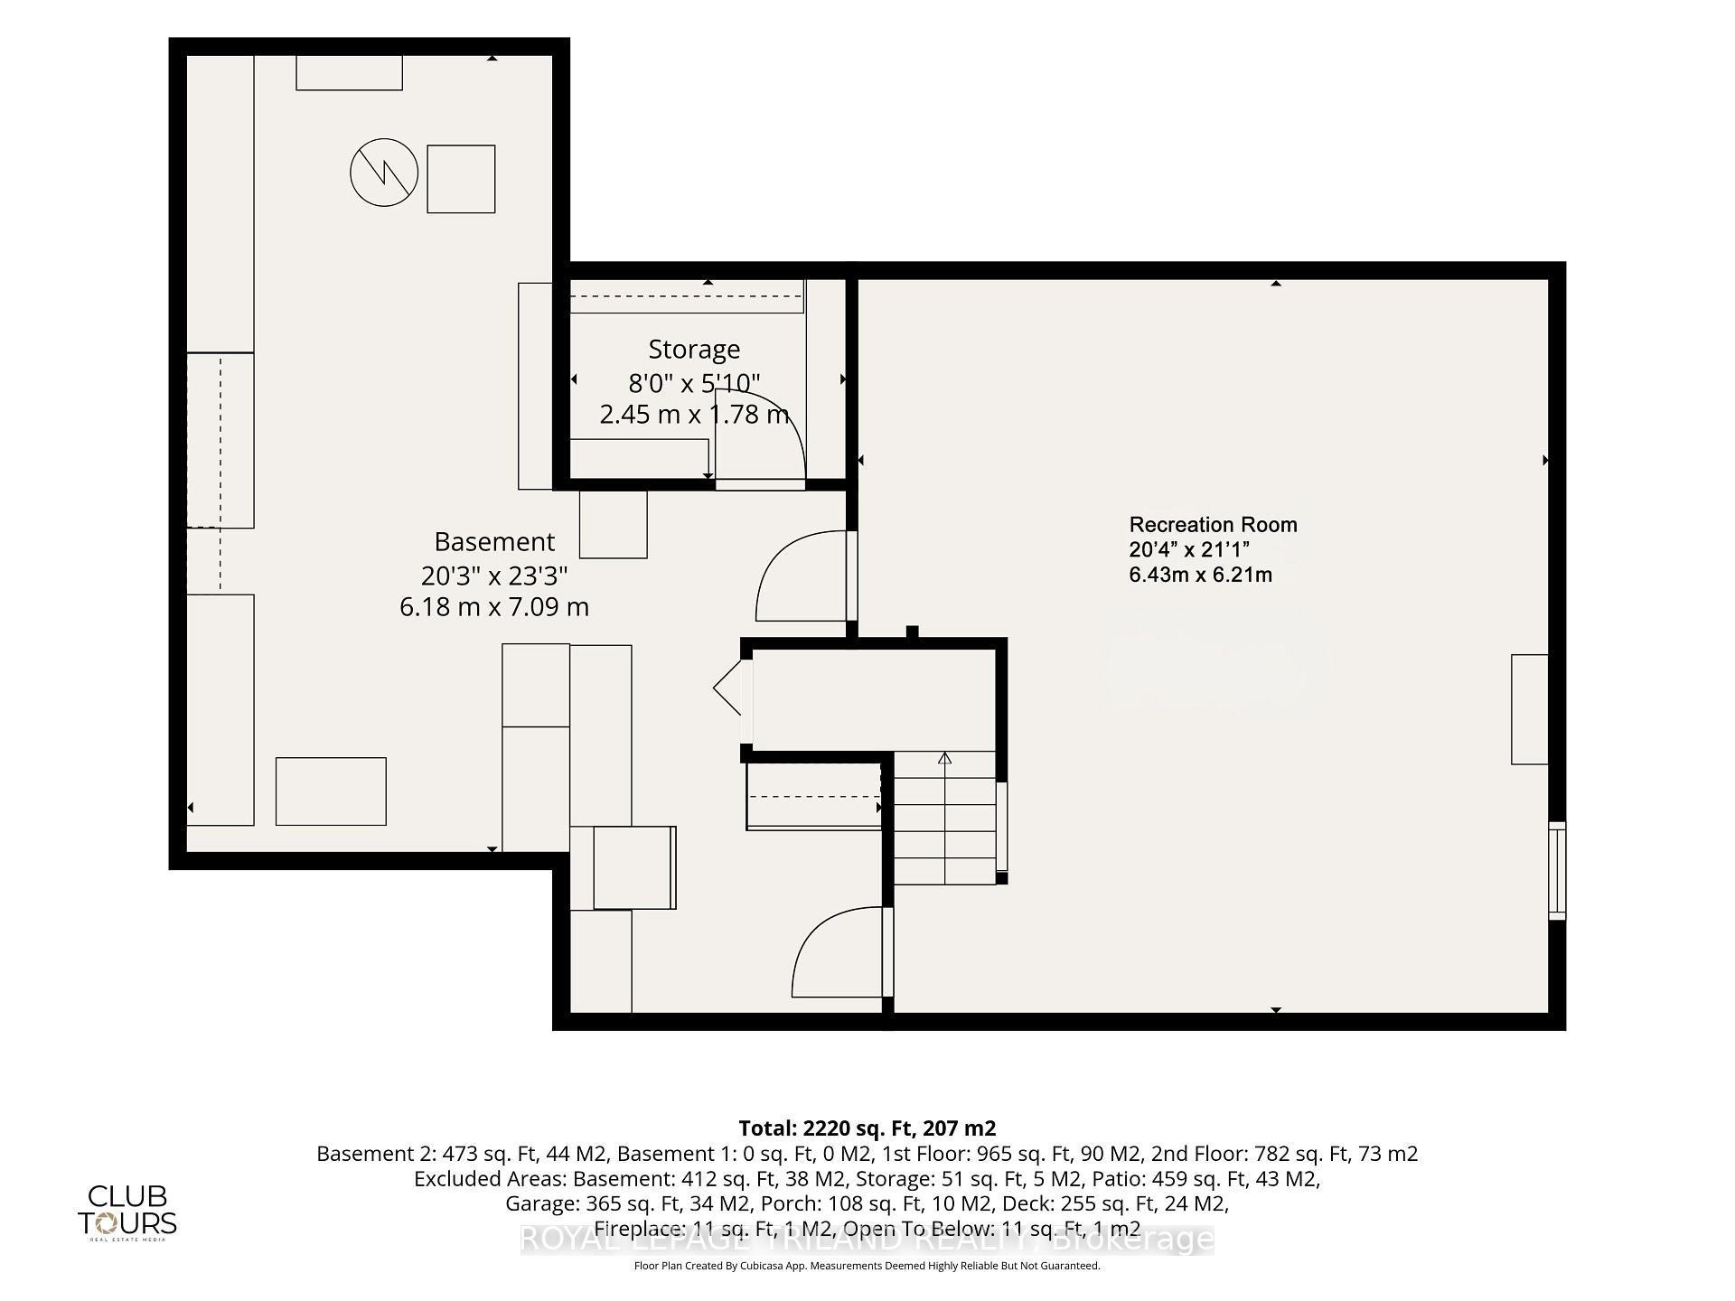
- Spacious finished basement for additional living space.
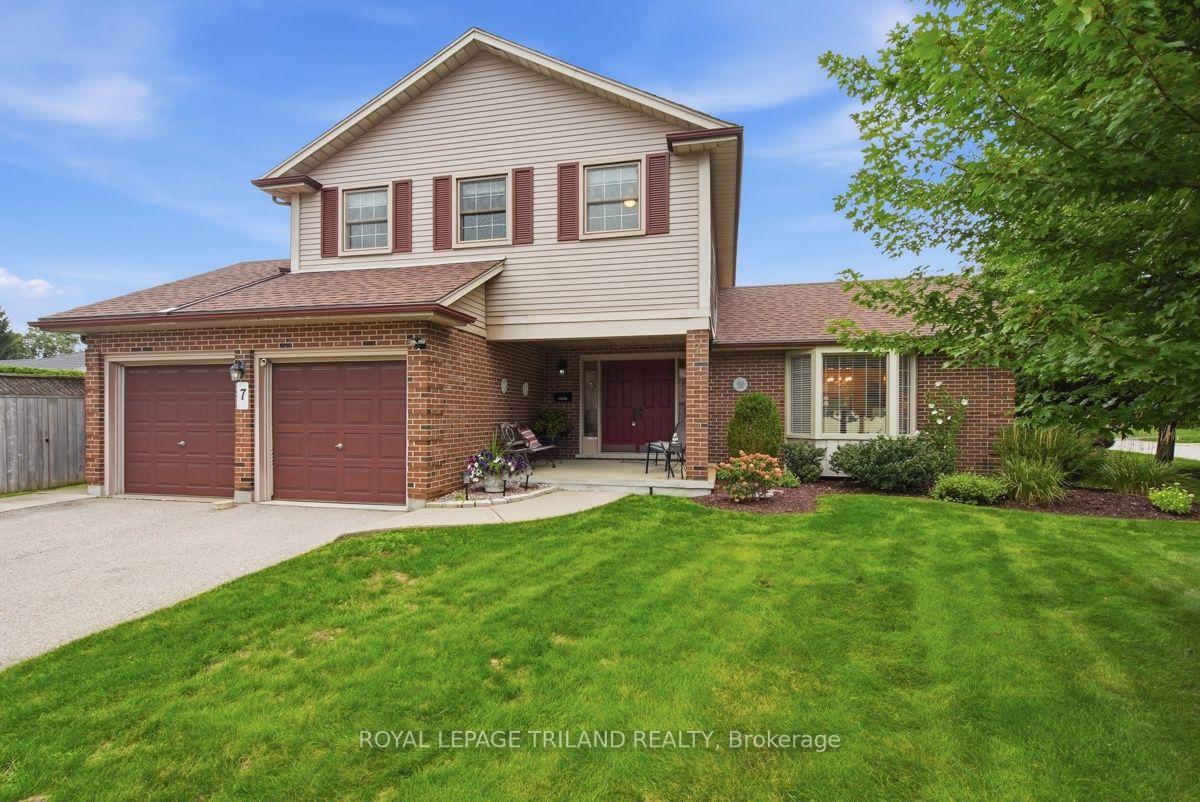
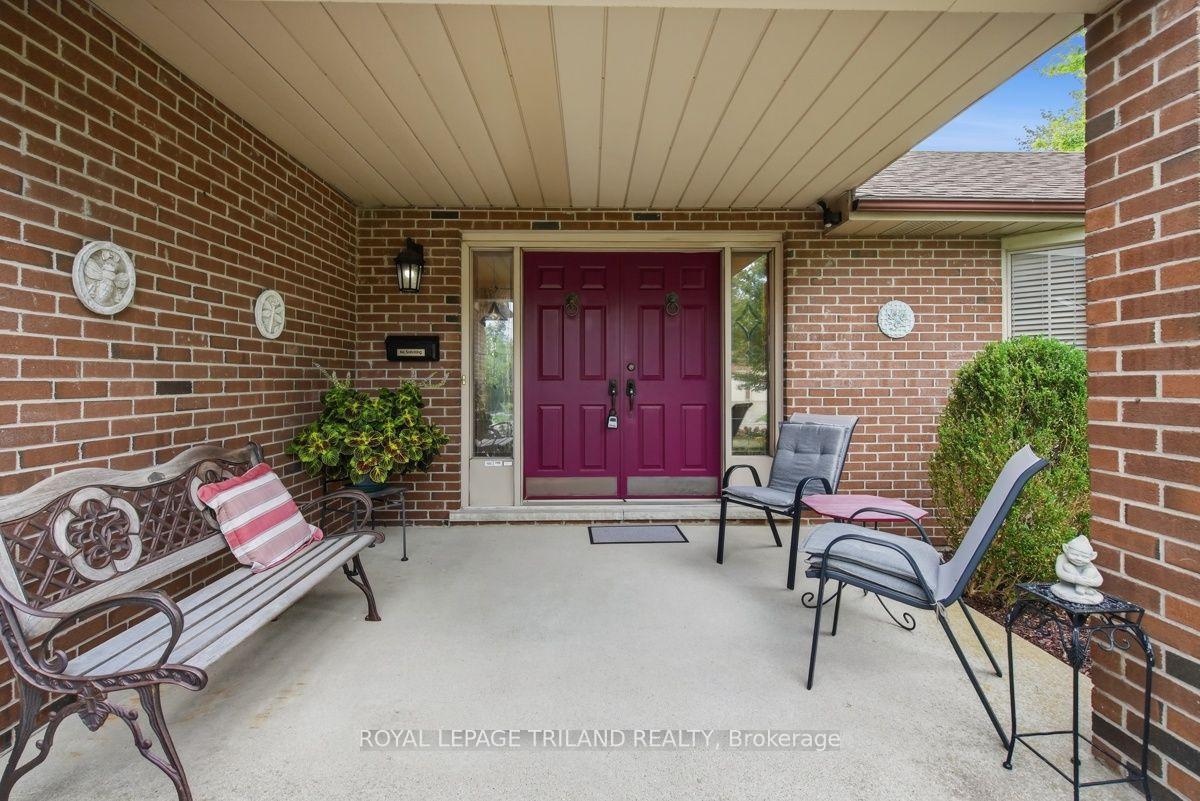
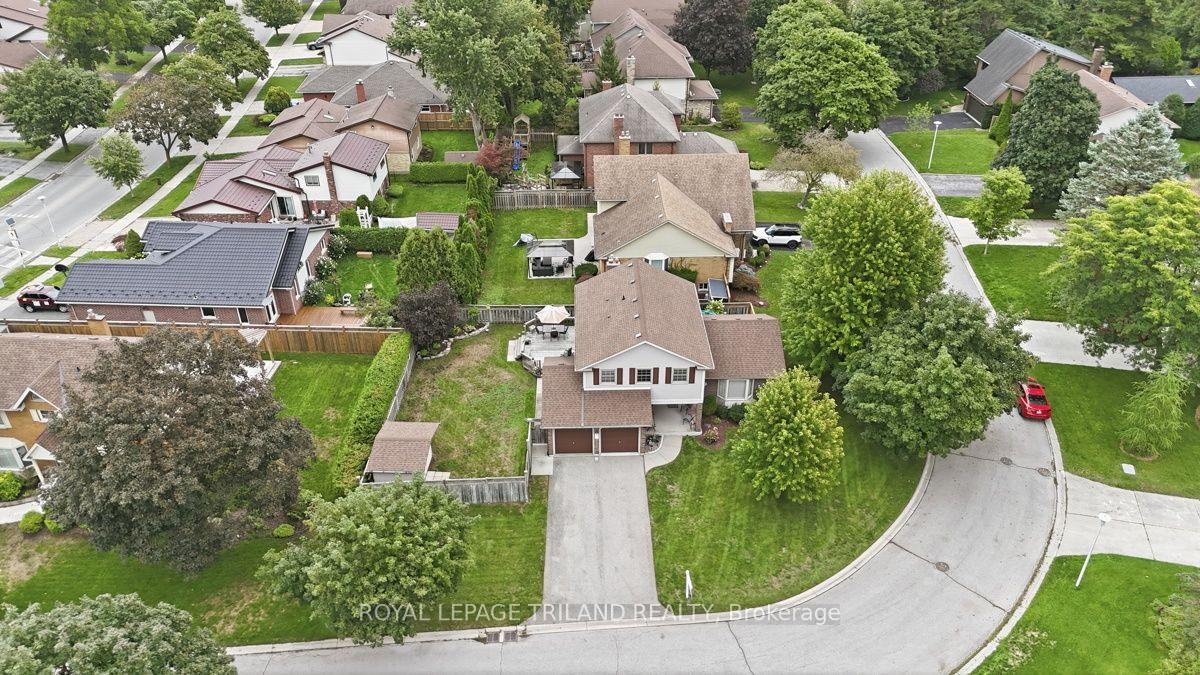
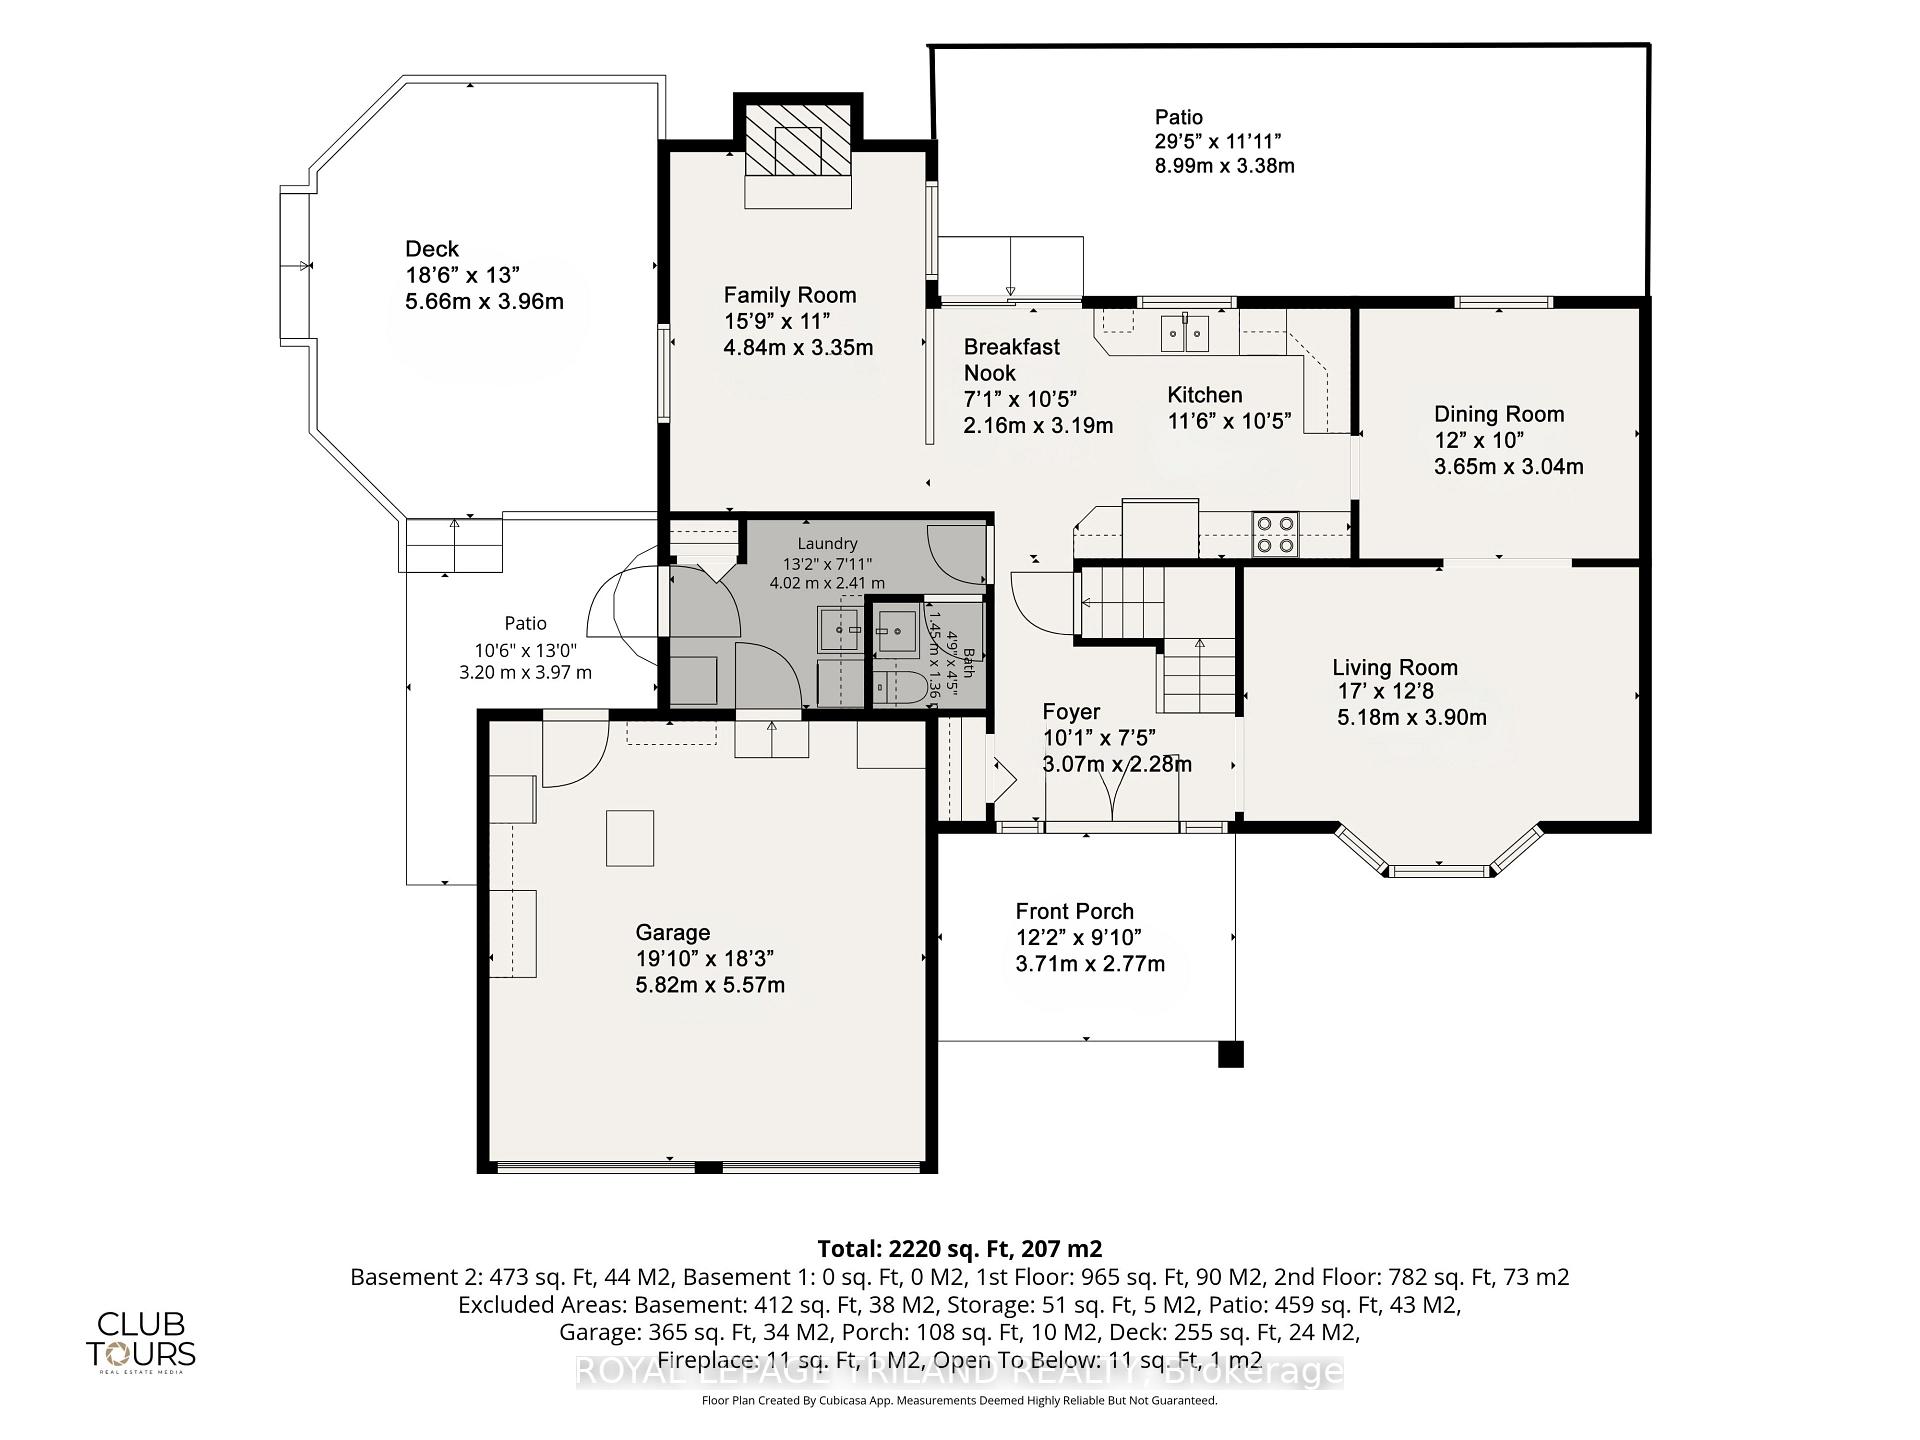
- Private breakfast patio and large front sitting porch.
- Double-car garage with convenient inside entry.
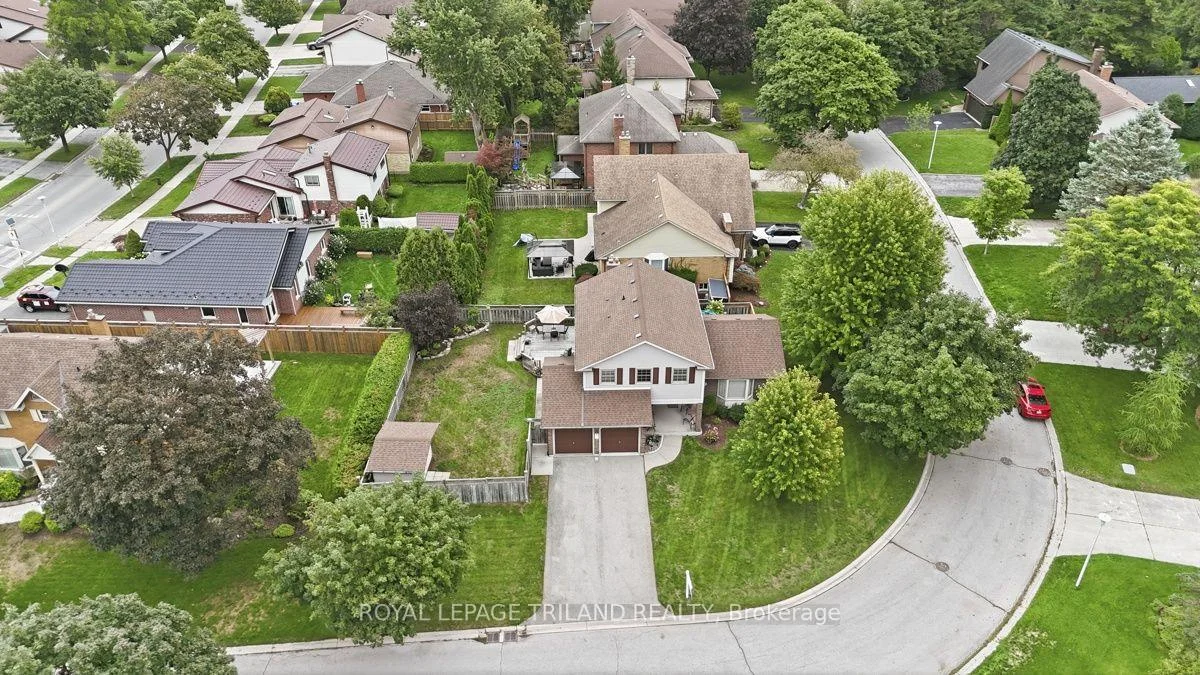
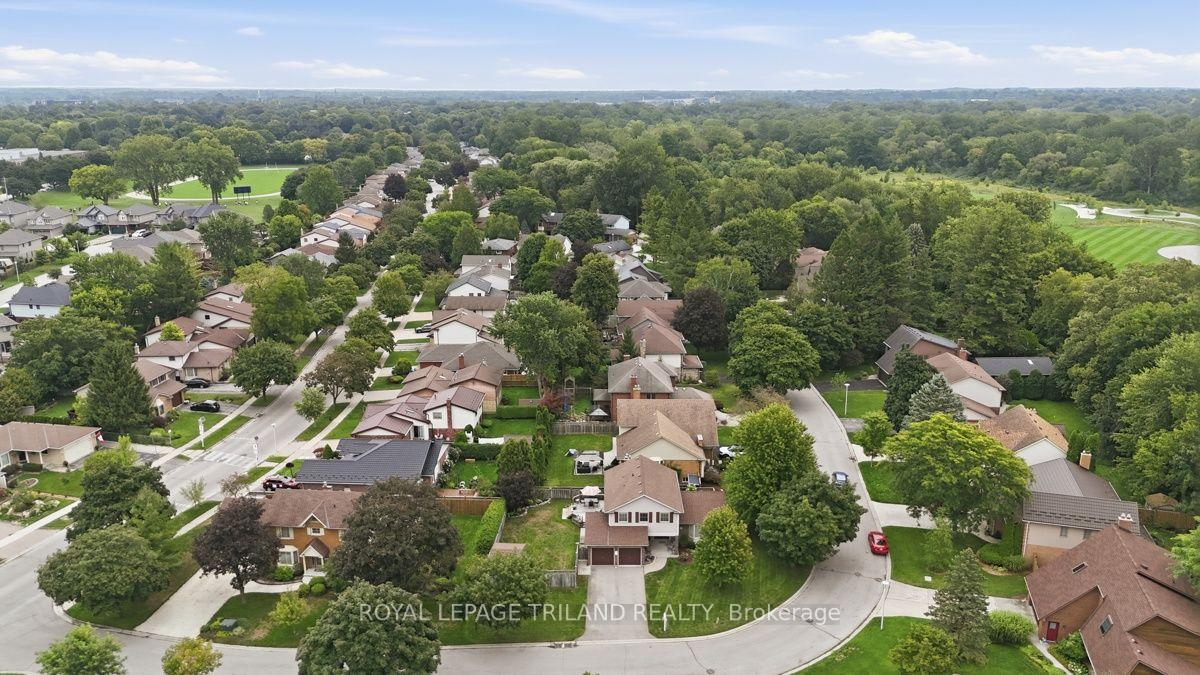
- Quiet location near shops and trails.
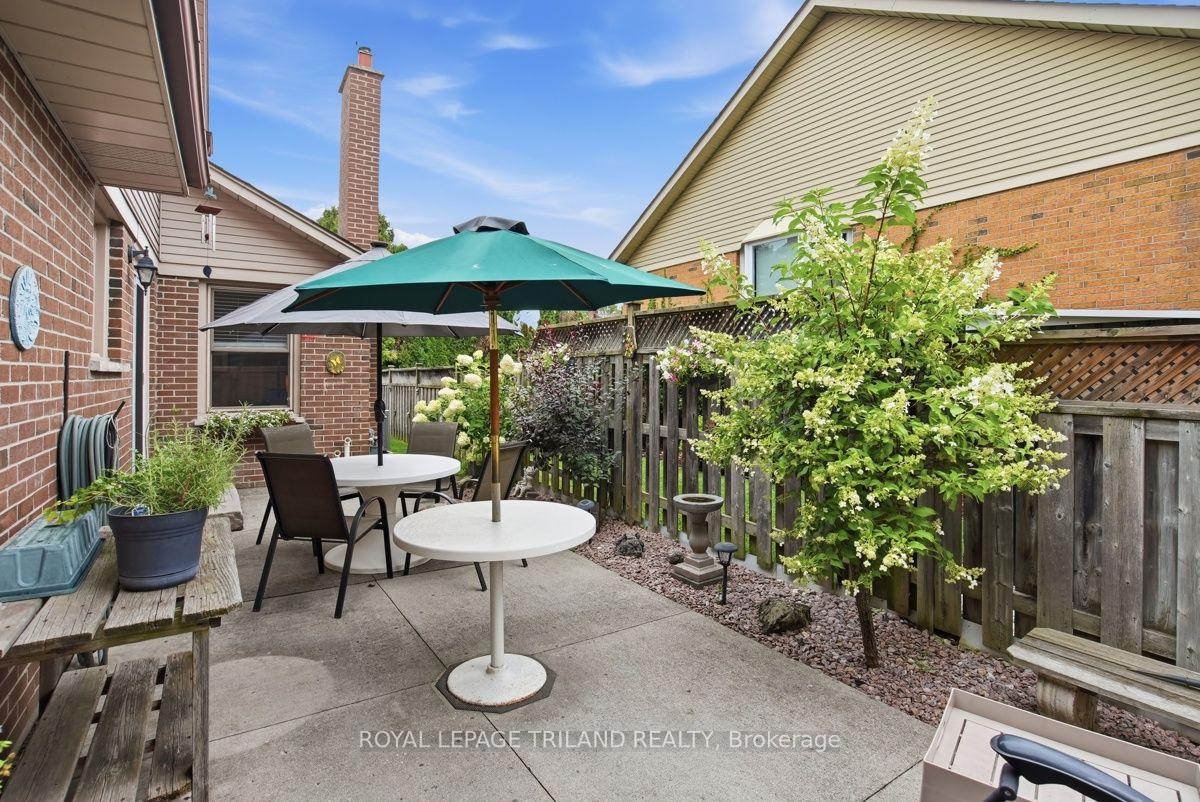
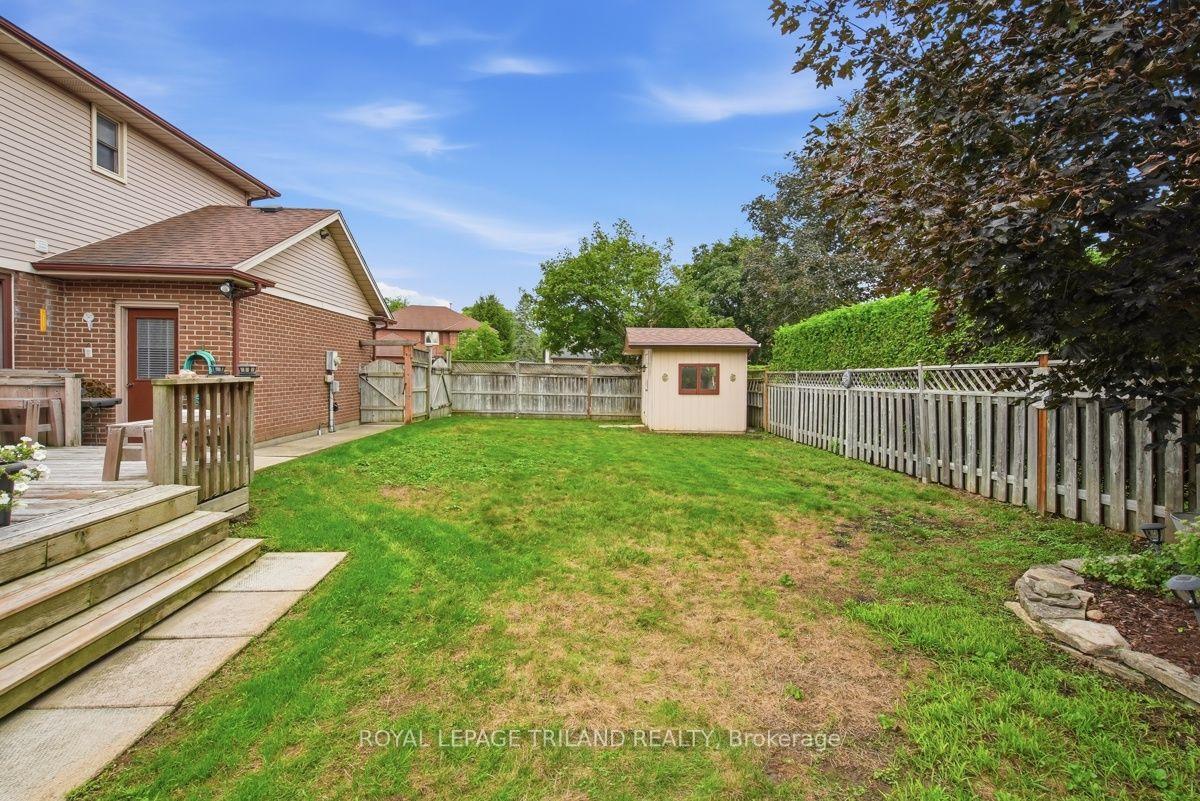
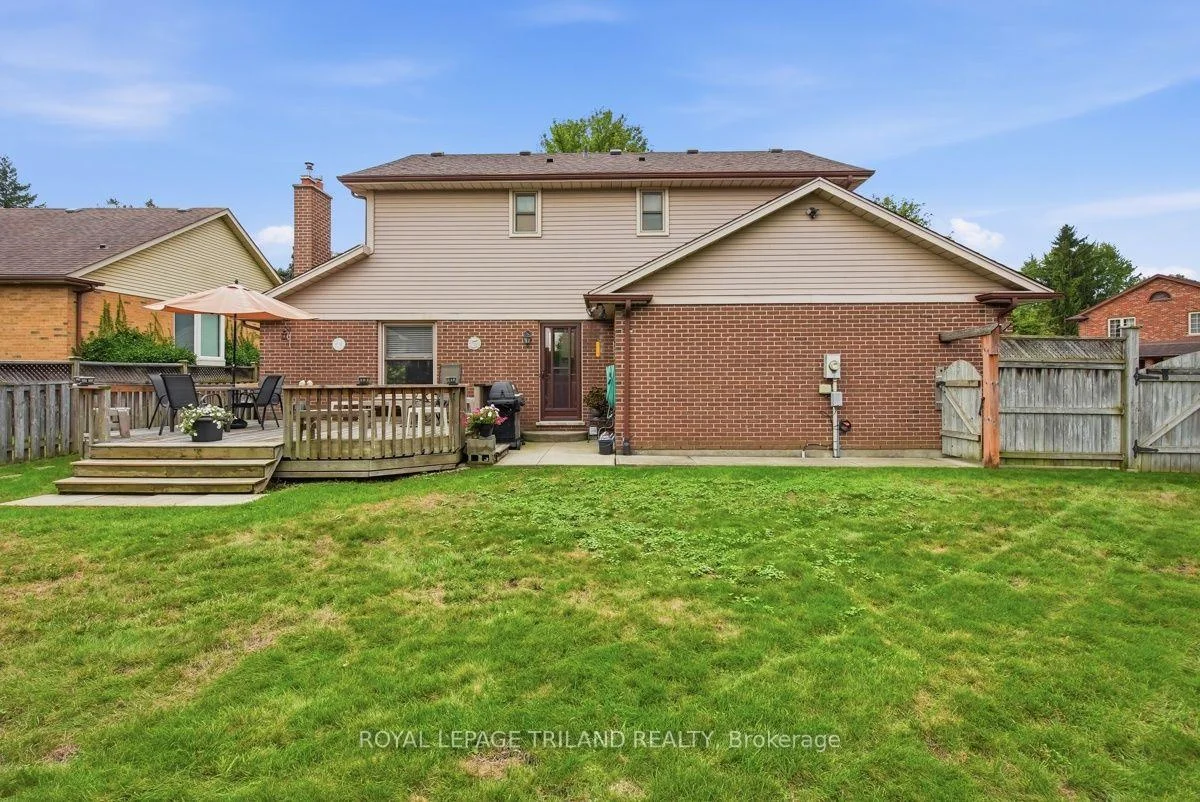
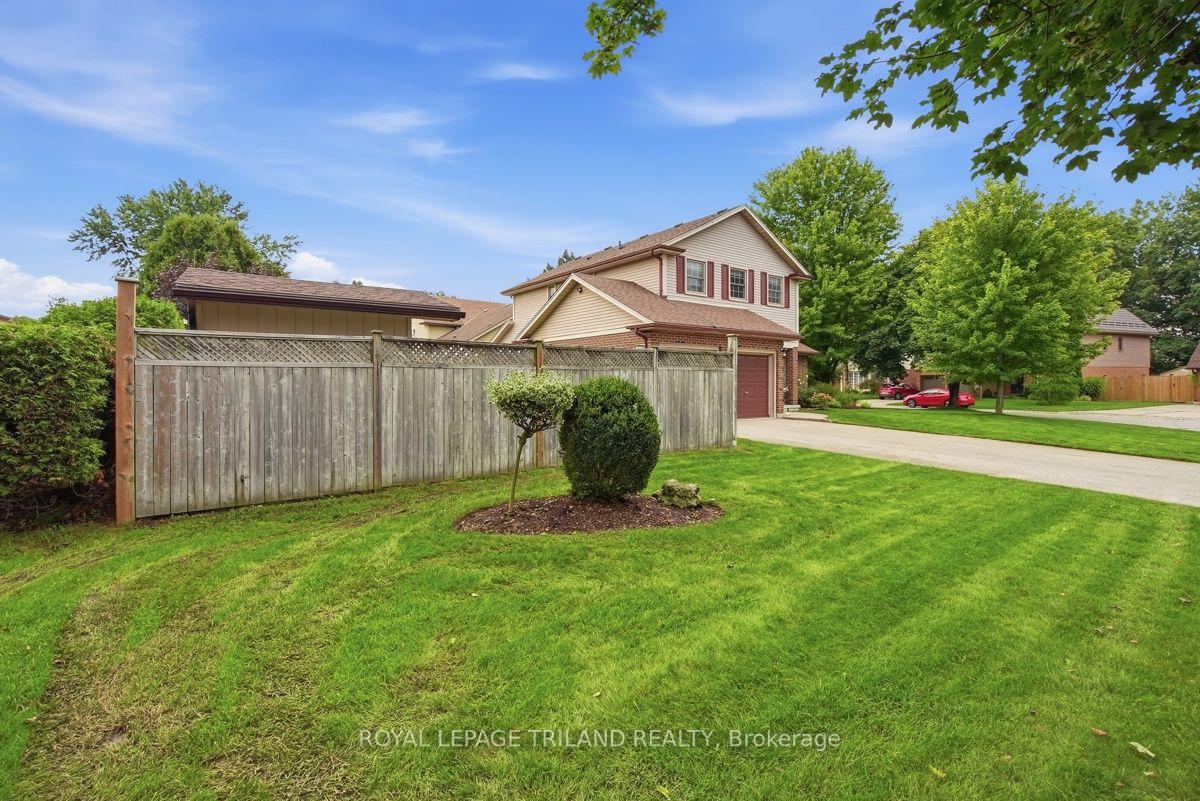
- Beautifully landscaped side yard with sprinkler system.
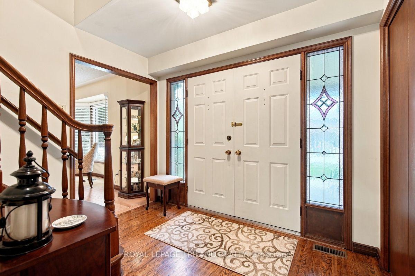
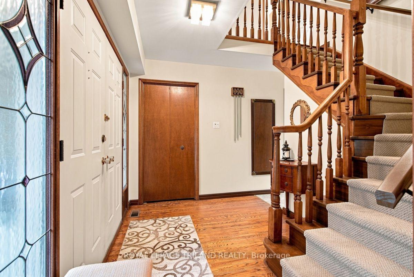
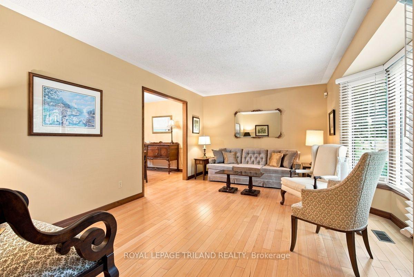
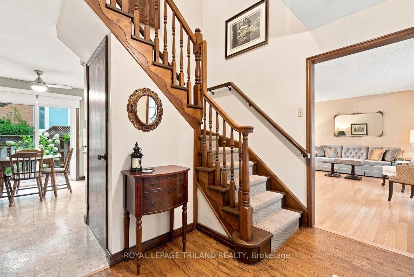
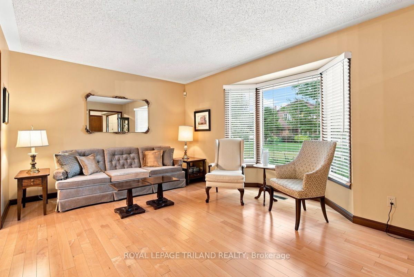
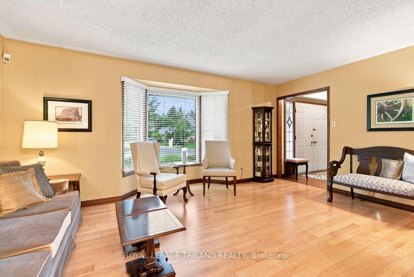
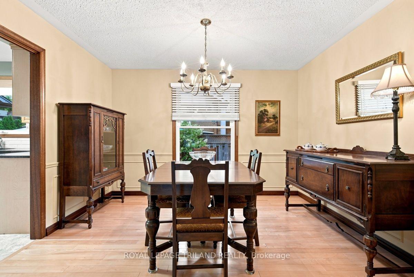
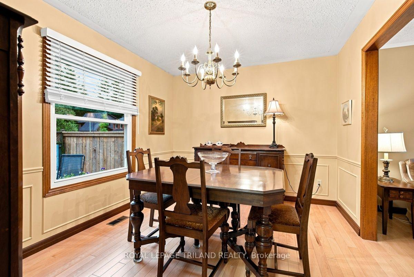
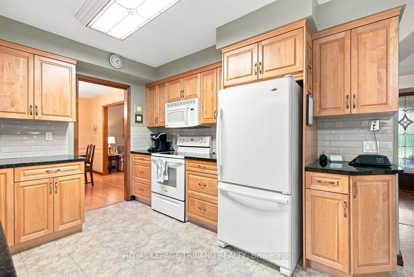
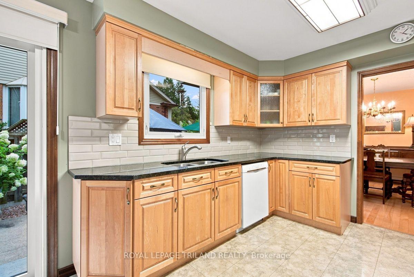
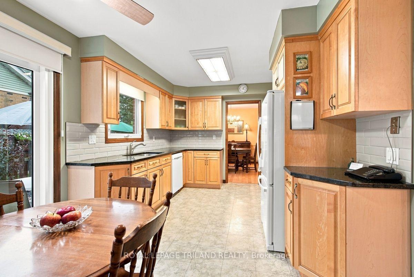
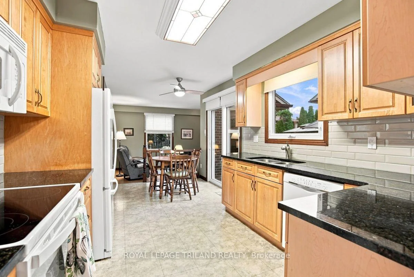
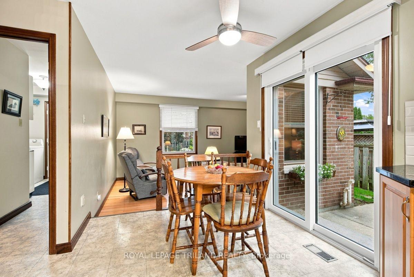
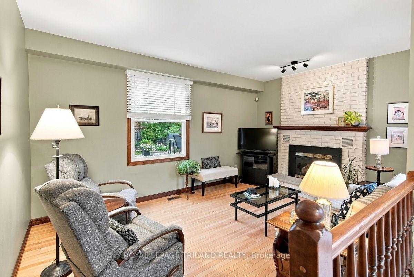
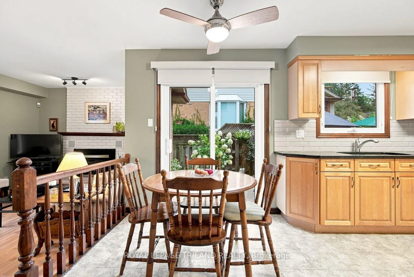
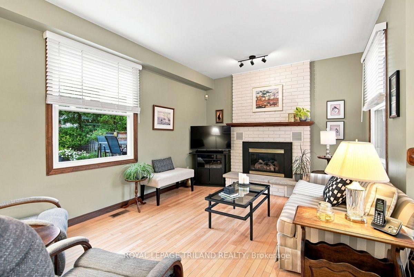
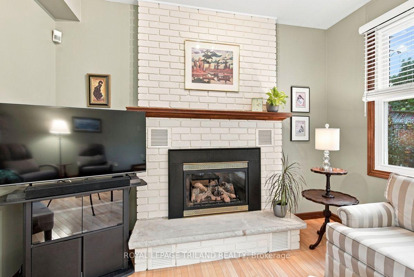
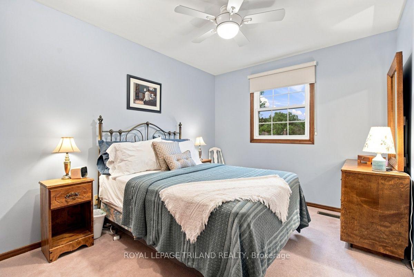
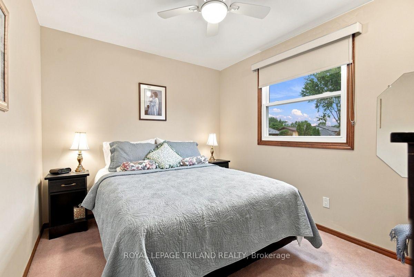
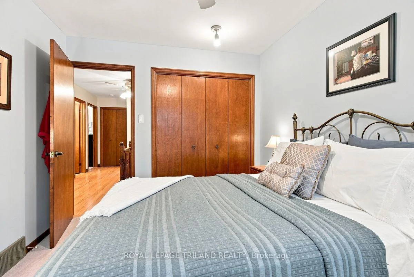
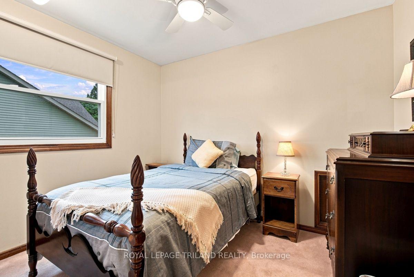
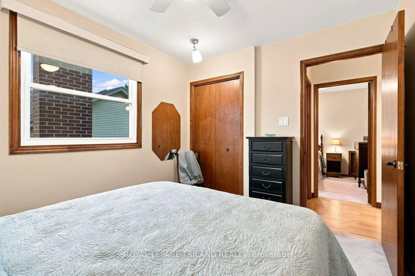
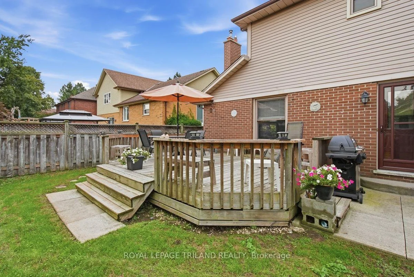
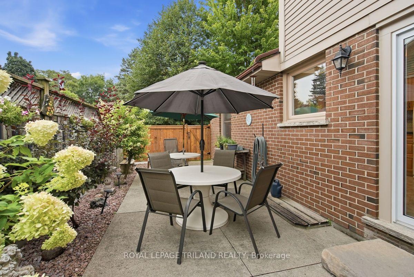
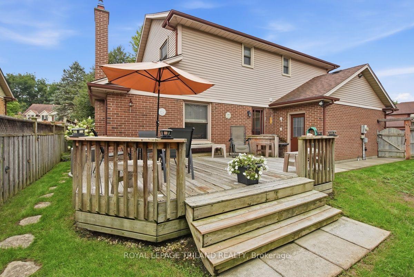
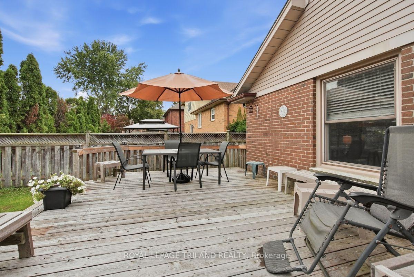
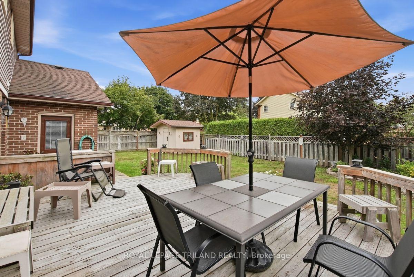
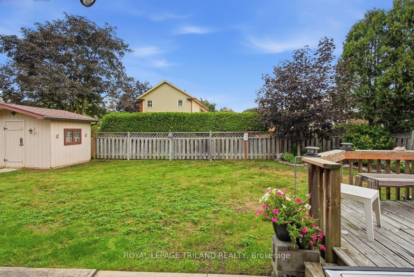
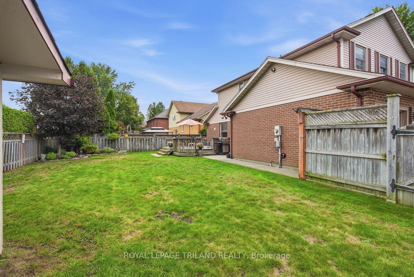
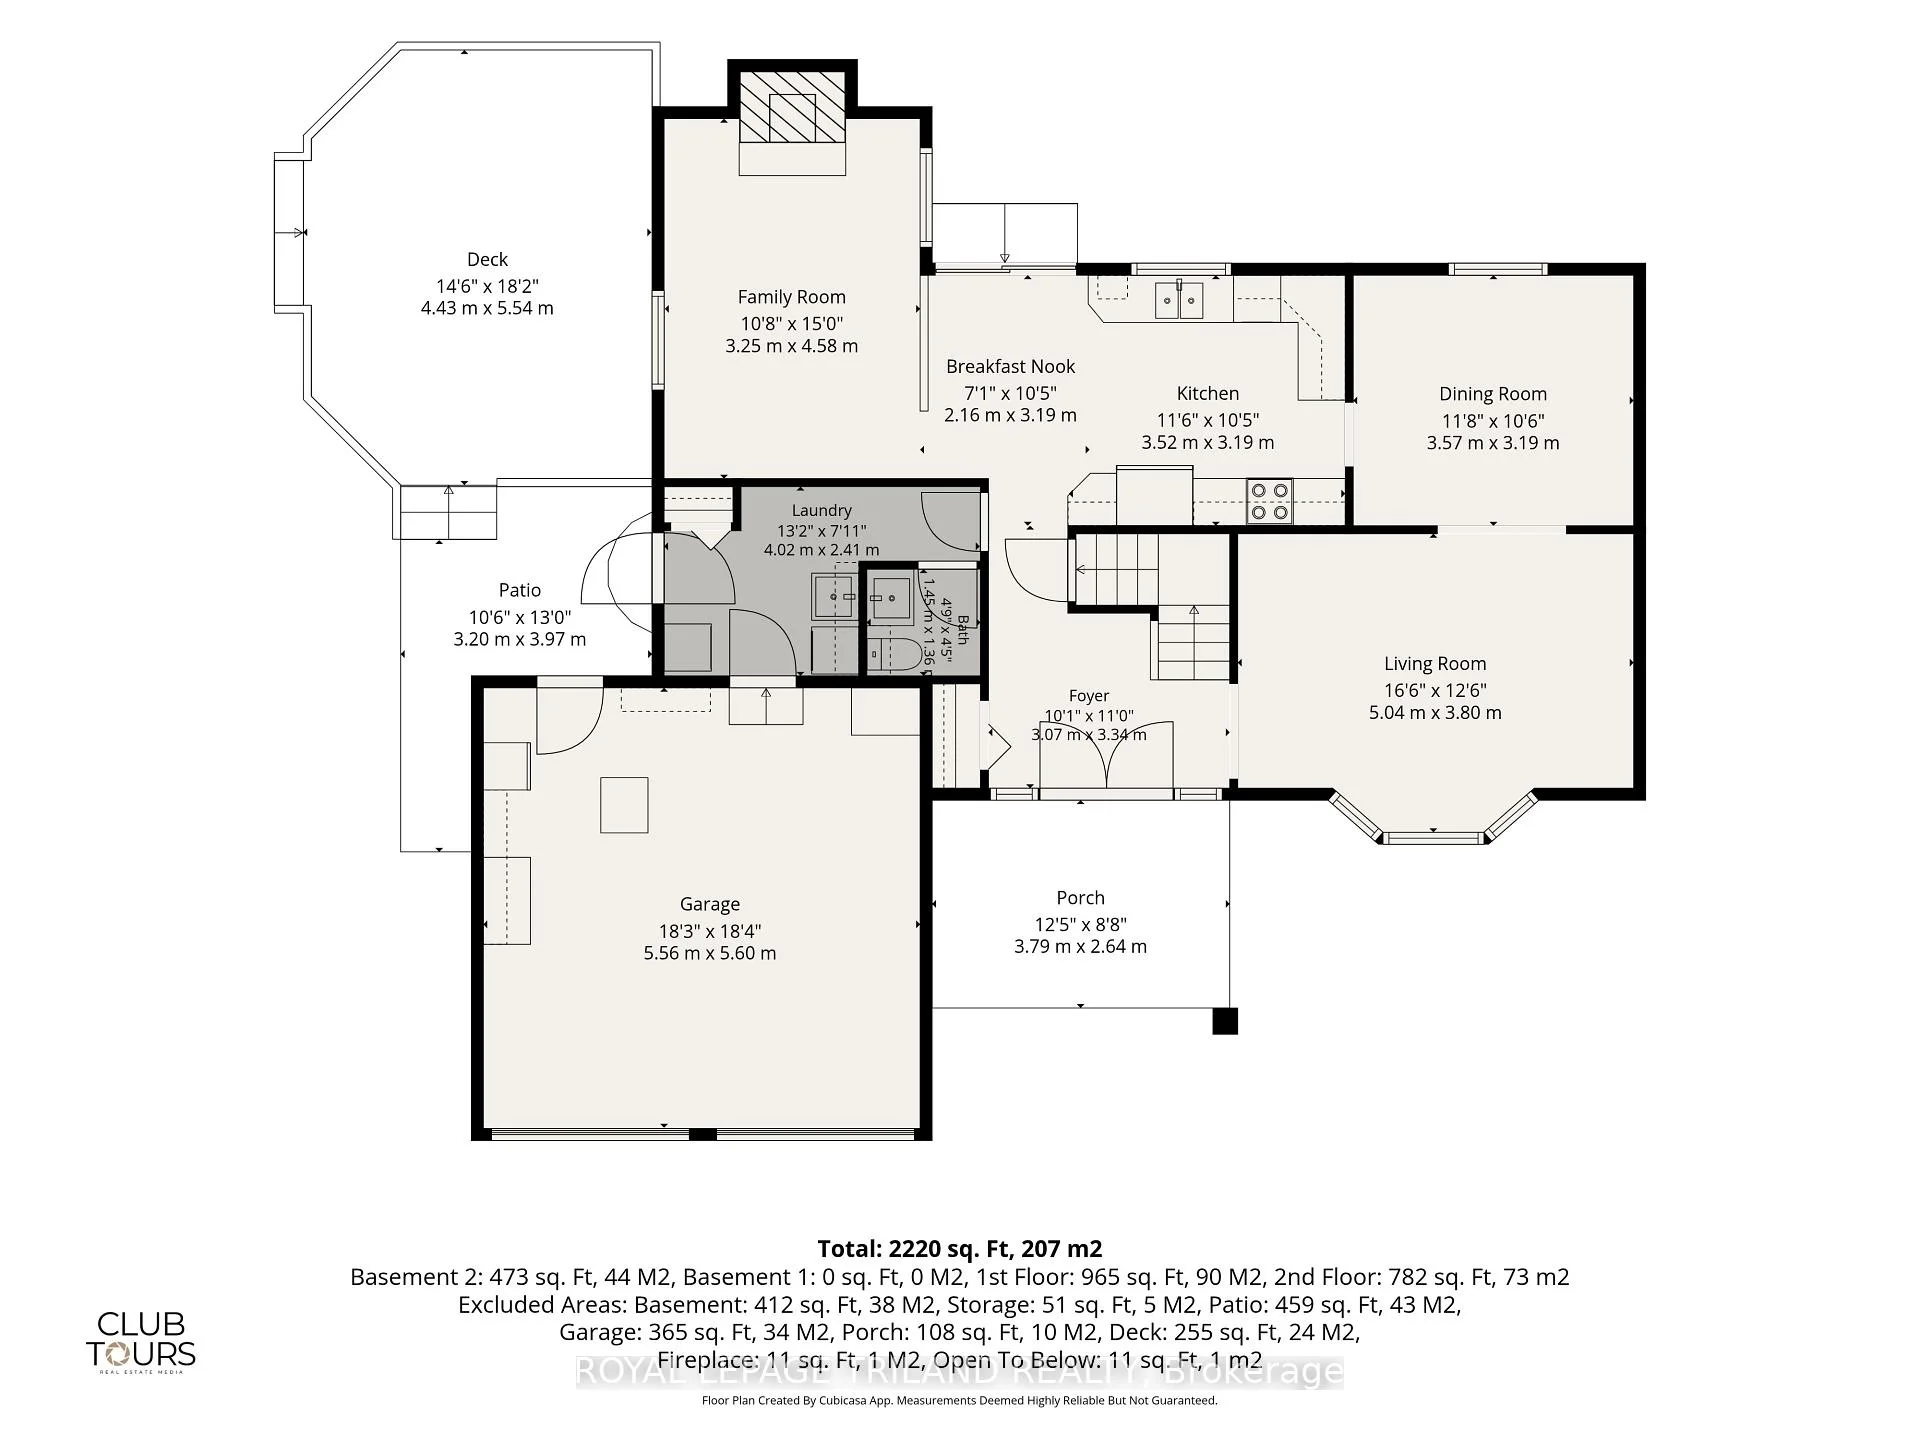
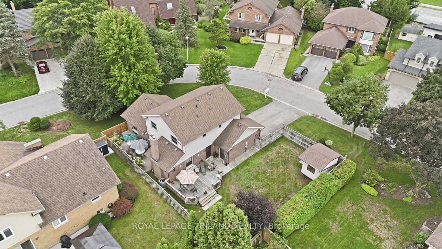
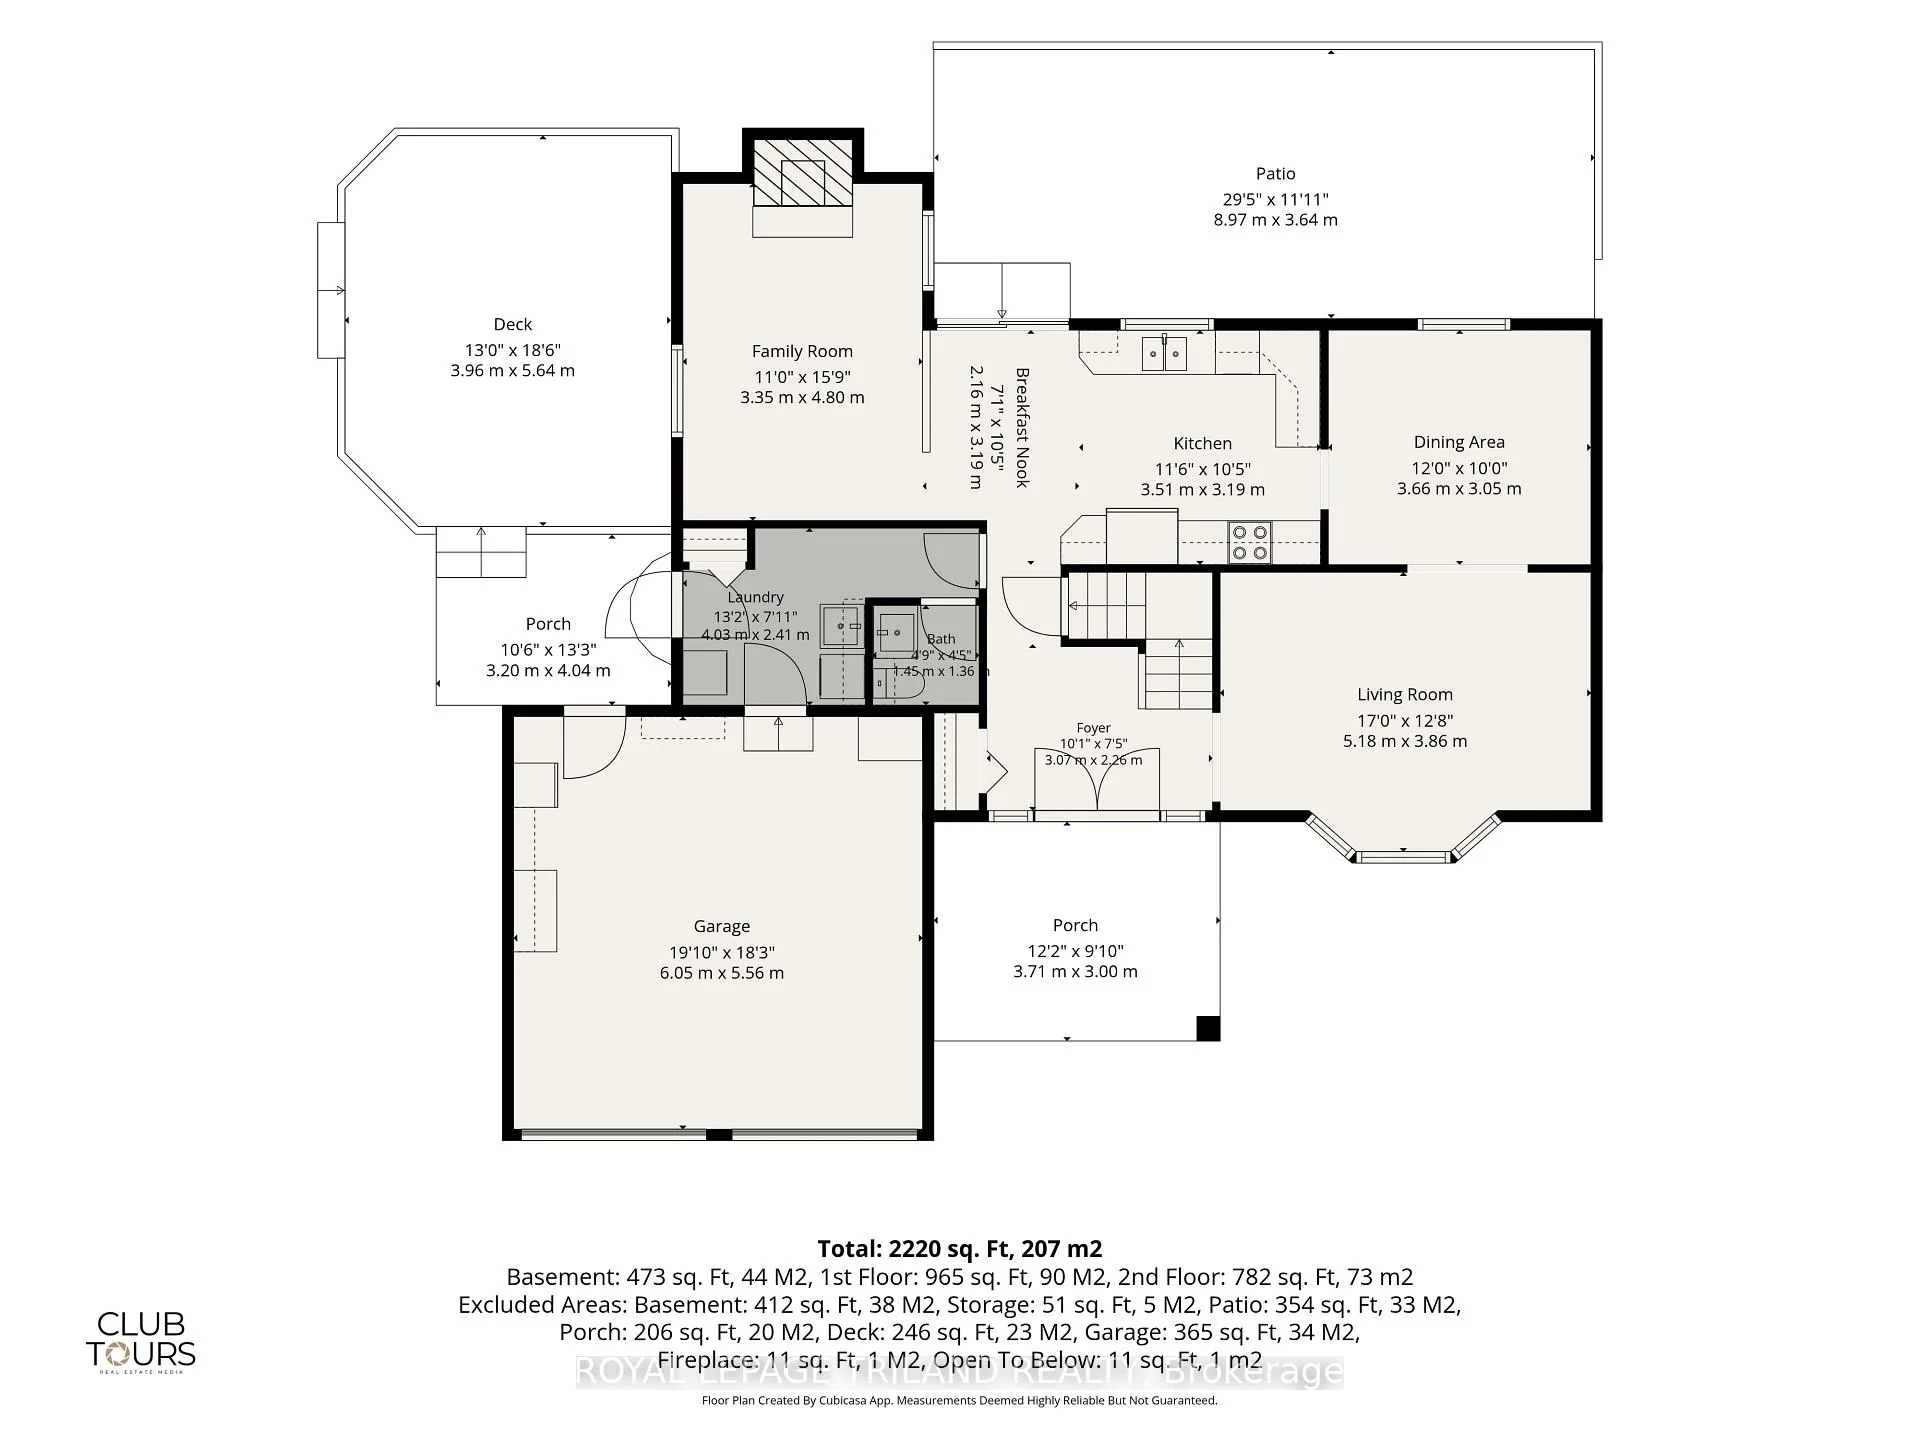
Pride of ownership shines throughout this meticulously maintained 4-bedroom, 3-bathroom Northridge gem! Truly showing like a model, this spotless, move-in-ready home offers the perfect blend of comfort, quality, character and convenience. The welcoming layout features updated hardwood flooring in the living room, formal dining room and main-floor family room, where a gas fireplace creates a warm and inviting gathering space. The spacious formal dining room is ideal for entertaining, while the eat-in kitchen offers a comfortable spot for everyday meals. Main-floor laundry, generous bedrooms, a finished basement and loads of storage provide exceptional functionality for families and buyers of all ages. Enjoy the outdoors from the large front sitting porch, private breakfast patio off the kitchen, or separate deck overlooking the spacious, fully fenced and beautifully landscaped side yard. The attached double-car garage offers convenient inside entry plus a separate man door to the yard. Elegant stained-glass front door side panels add charm, privacy and character. Numerous updates provide peace of mind, including fiberglass shingles (2019), R-60 insulation, furnace (2018) with 10-year warranty, updated windows (2002-2005), North Star patio doors (2025), central air (2025), updated Huron Flooring hardwood and quality Blinds By Design window blinds. Additionally, don't miss the built in sprinkler system for front and back yards for added convenience. The location is equally impressive! Walk to Sobeys, Home Depot, Starbucks and Royal Bank, with nearby trails and bike paths along Kilally Meadows. Enjoy being just minutes from Masonville Mall, excellent restaurants and convenient bus service. Quietly tucked within the subdivision yet close to everything you need, this exceptional home is ready for its next chapter. Simply move in, unpack and enjoy - a rare Northridge opportunity you won't want to miss!
Key Facts & Features
Property Costs
- Annual Property Tax Amount
- $4,862
- Land Transfer Tax Fee
- $10,473
Rental Items
- Rental Equipment
- Hot Water Tank
- Under Contract
- Hot Water Tank-Gas
- Basement Type
- Full, Partially Finished
Interior Features
- Laundry Level
- Main Level
- Interior Extras
- Auto Garage Door Remote, Central Vacuum
- View
- Garden
- Security Features
- Carbon Monoxide Detectors, Smoke Detector
- Fireplace/Stove
- Yes
- Fireplace Features
- Natural Gas
- Elevator
- No
Exterior Features
- Exterior Extras
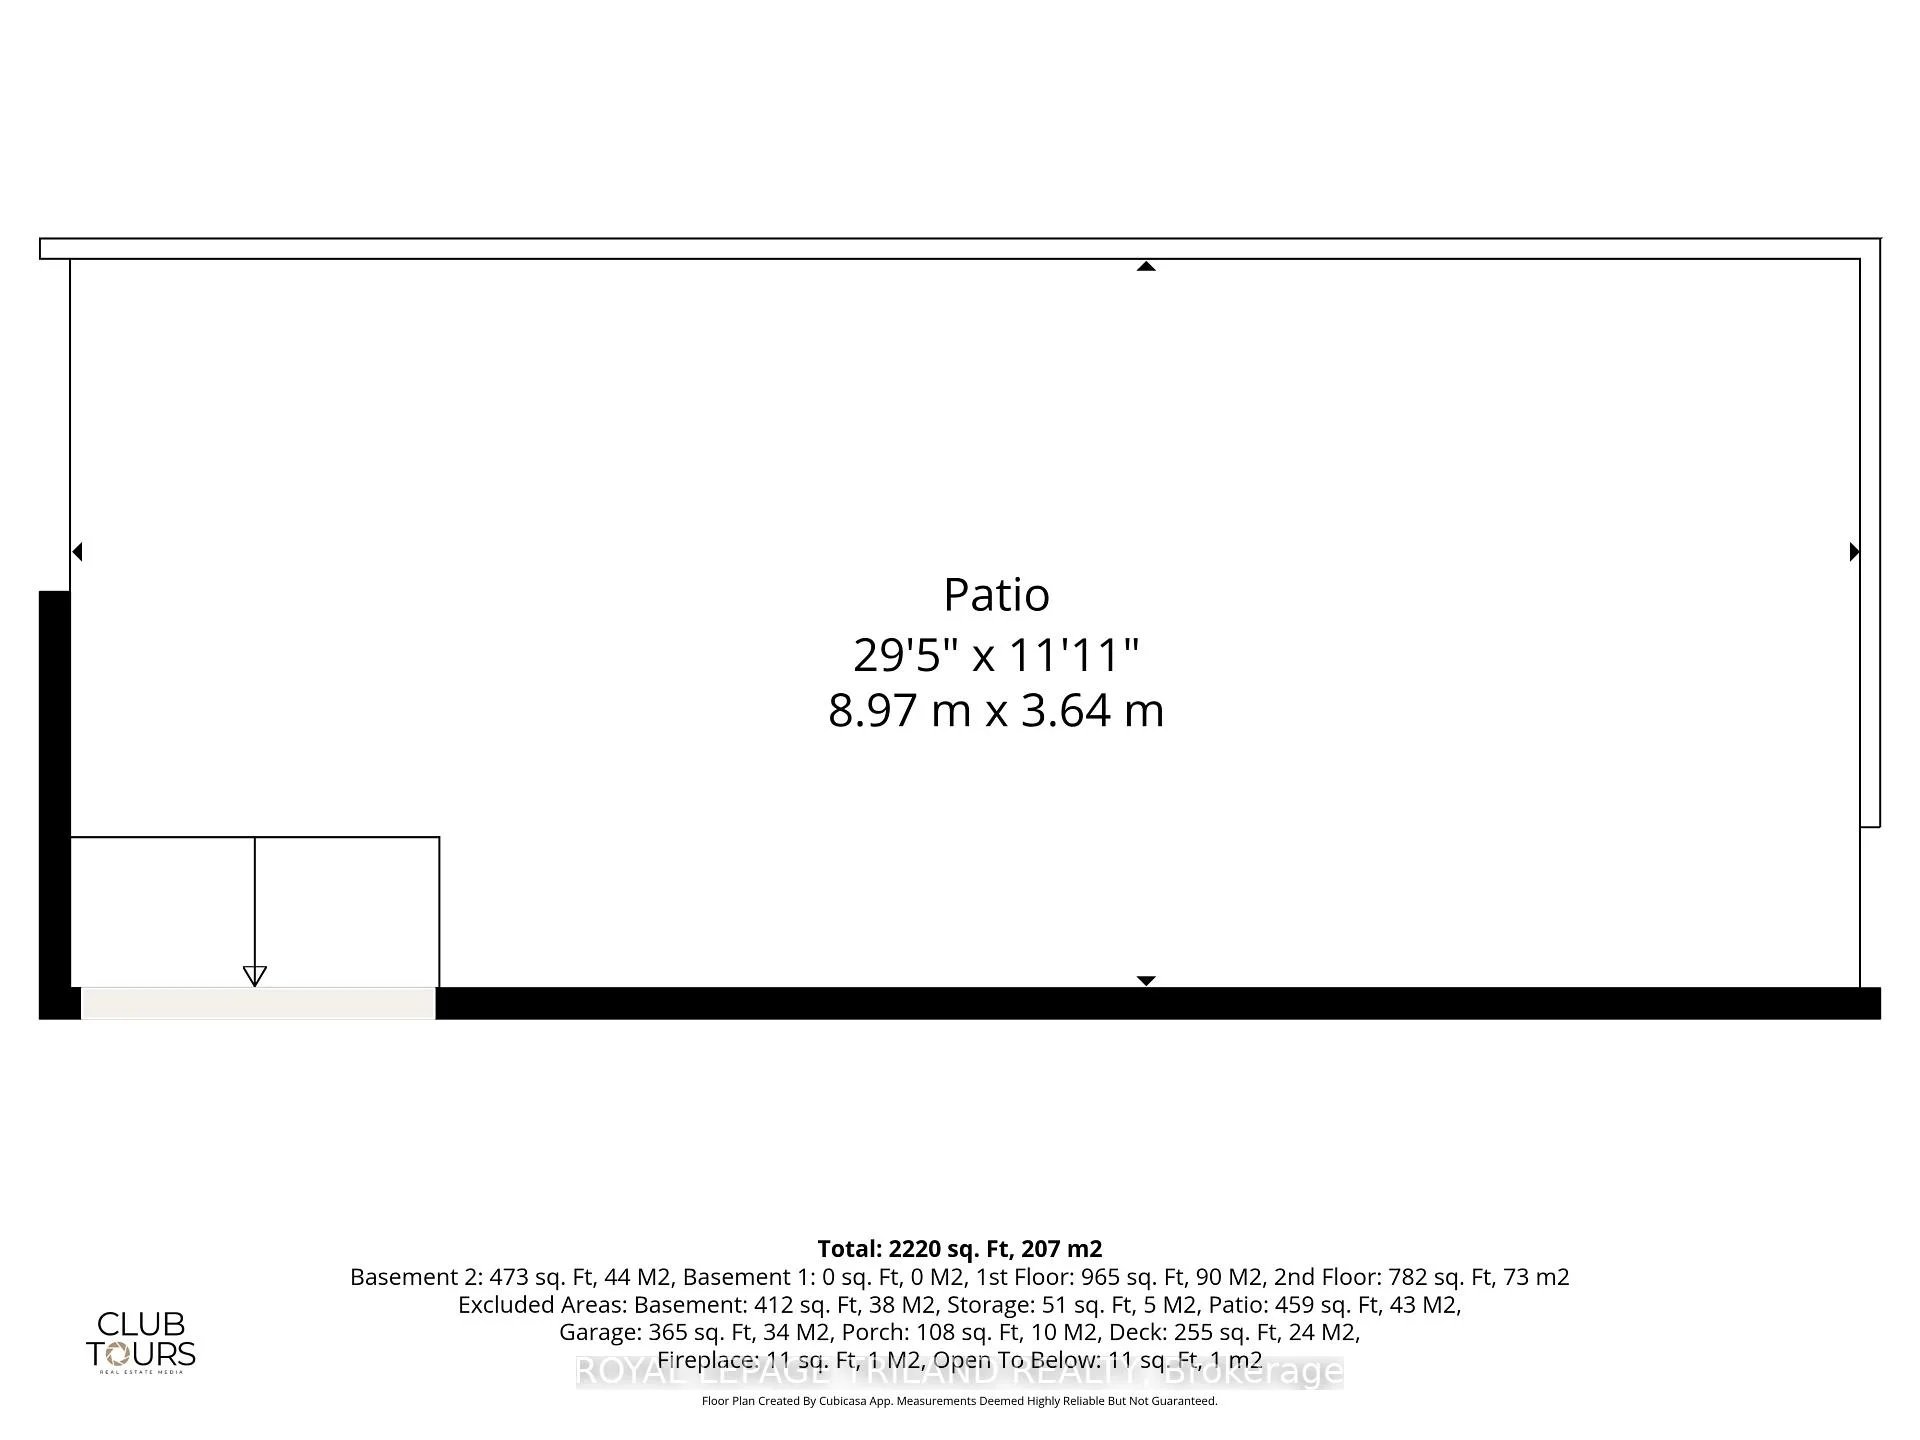
- Deck, Landscaped, Patio, Porch
- Pool
- None
- Property Features
- Fenced Yard, Level, Public Transit
- Other Structures
- Fence - Full, Garden Shed, Shed
Building
- Building Type
- Detached
- Building Style
- 2-Storey
- Approx Age
- 31-50
Construction
- Exterior Finish
- Aluminum Siding, Brick
- Roof
- Shingles
- Foundation Details
- Poured Concrete
- Special Designation
- Unknown
Lot
- Lot Front
- 63.81 ft
- Lot Depth
- 75.64 ft
Inclusions
- Inclusions
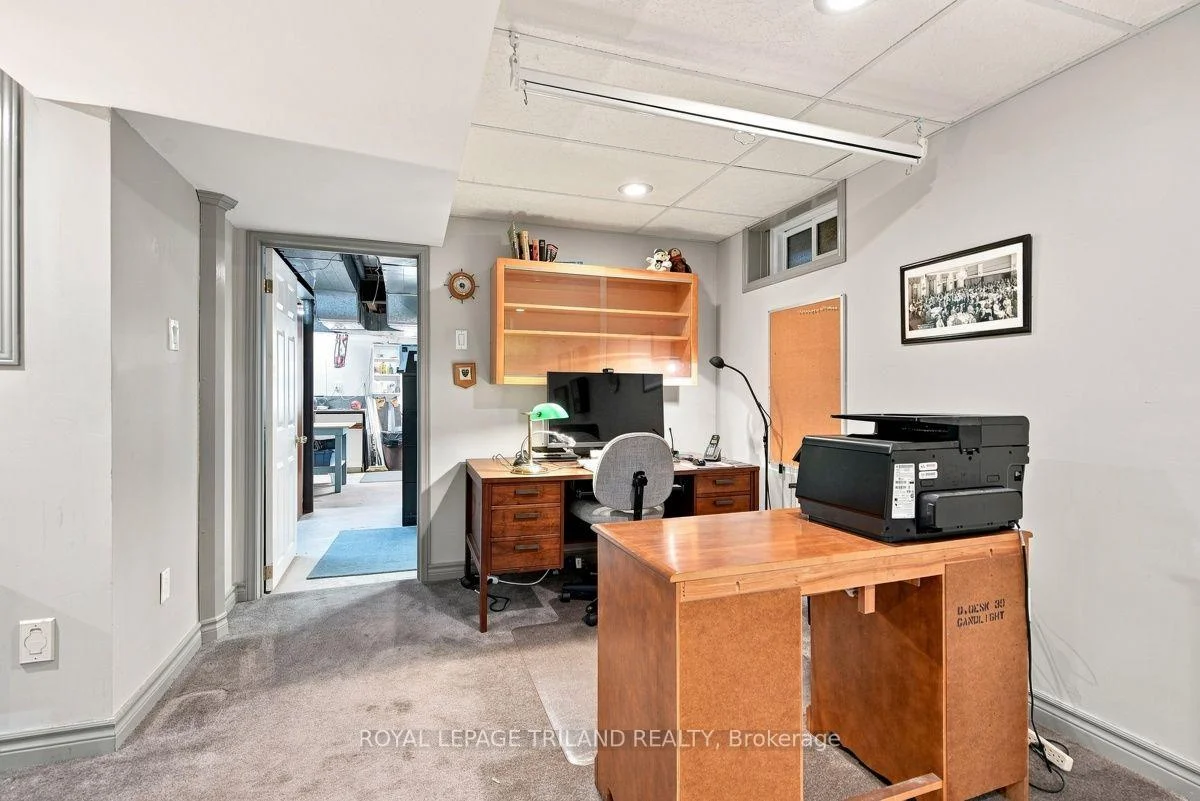
- Existing Refrigerator, Stove, Dishwasher, Washer, Dryer, Automatic Garage Door Opener and Remote(s), All Window Coverings, Central Vacuum and All Attachments, Display Cabinet over desk in lower level, Industrial Shelving in storage area, Workbench, Sprinkler System (Front and Back/Side)
Exclusions
- Exclusions
- Decorative exterior wall hangings and garden items, brackets on stairs with leather hanging item
Parking & Garages
- Garage Type
- Attached
- Garage Spaces
- 2
- Parking Spaces
- 4
- Total Garage And Parking Spaces
- 6
Heating & Cooling
- Heat Source
- Gas
- Heat Type
- Forced Air
- Air Conditioning
- Central Air
- Water
- Municipal
- Sewers
- Sewer
- Natural Gas
- Yes
- Hydro
- Yes
- Cable
- Available
- Telephone
- Available
- Bedrooms
- 4
- Washrooms
- 3
- Kitchens
- 1
- Family / bonus room
- Yes
Room sizes
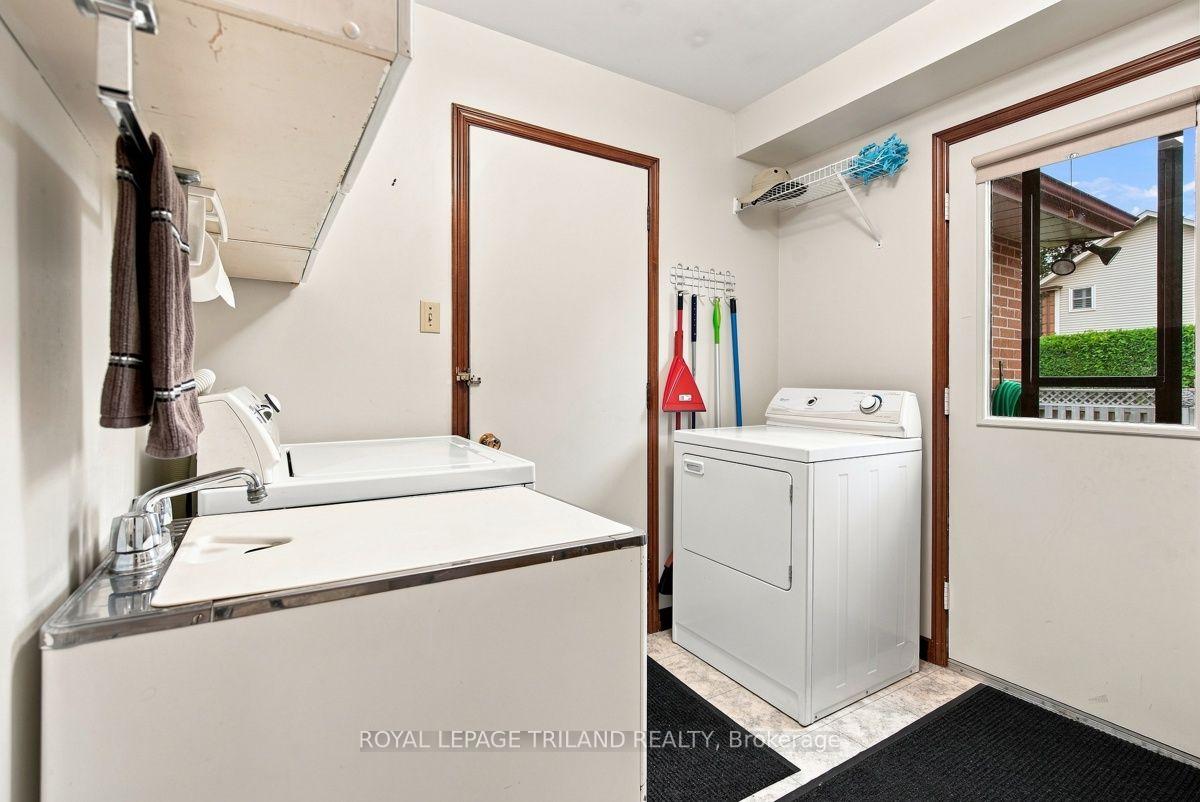
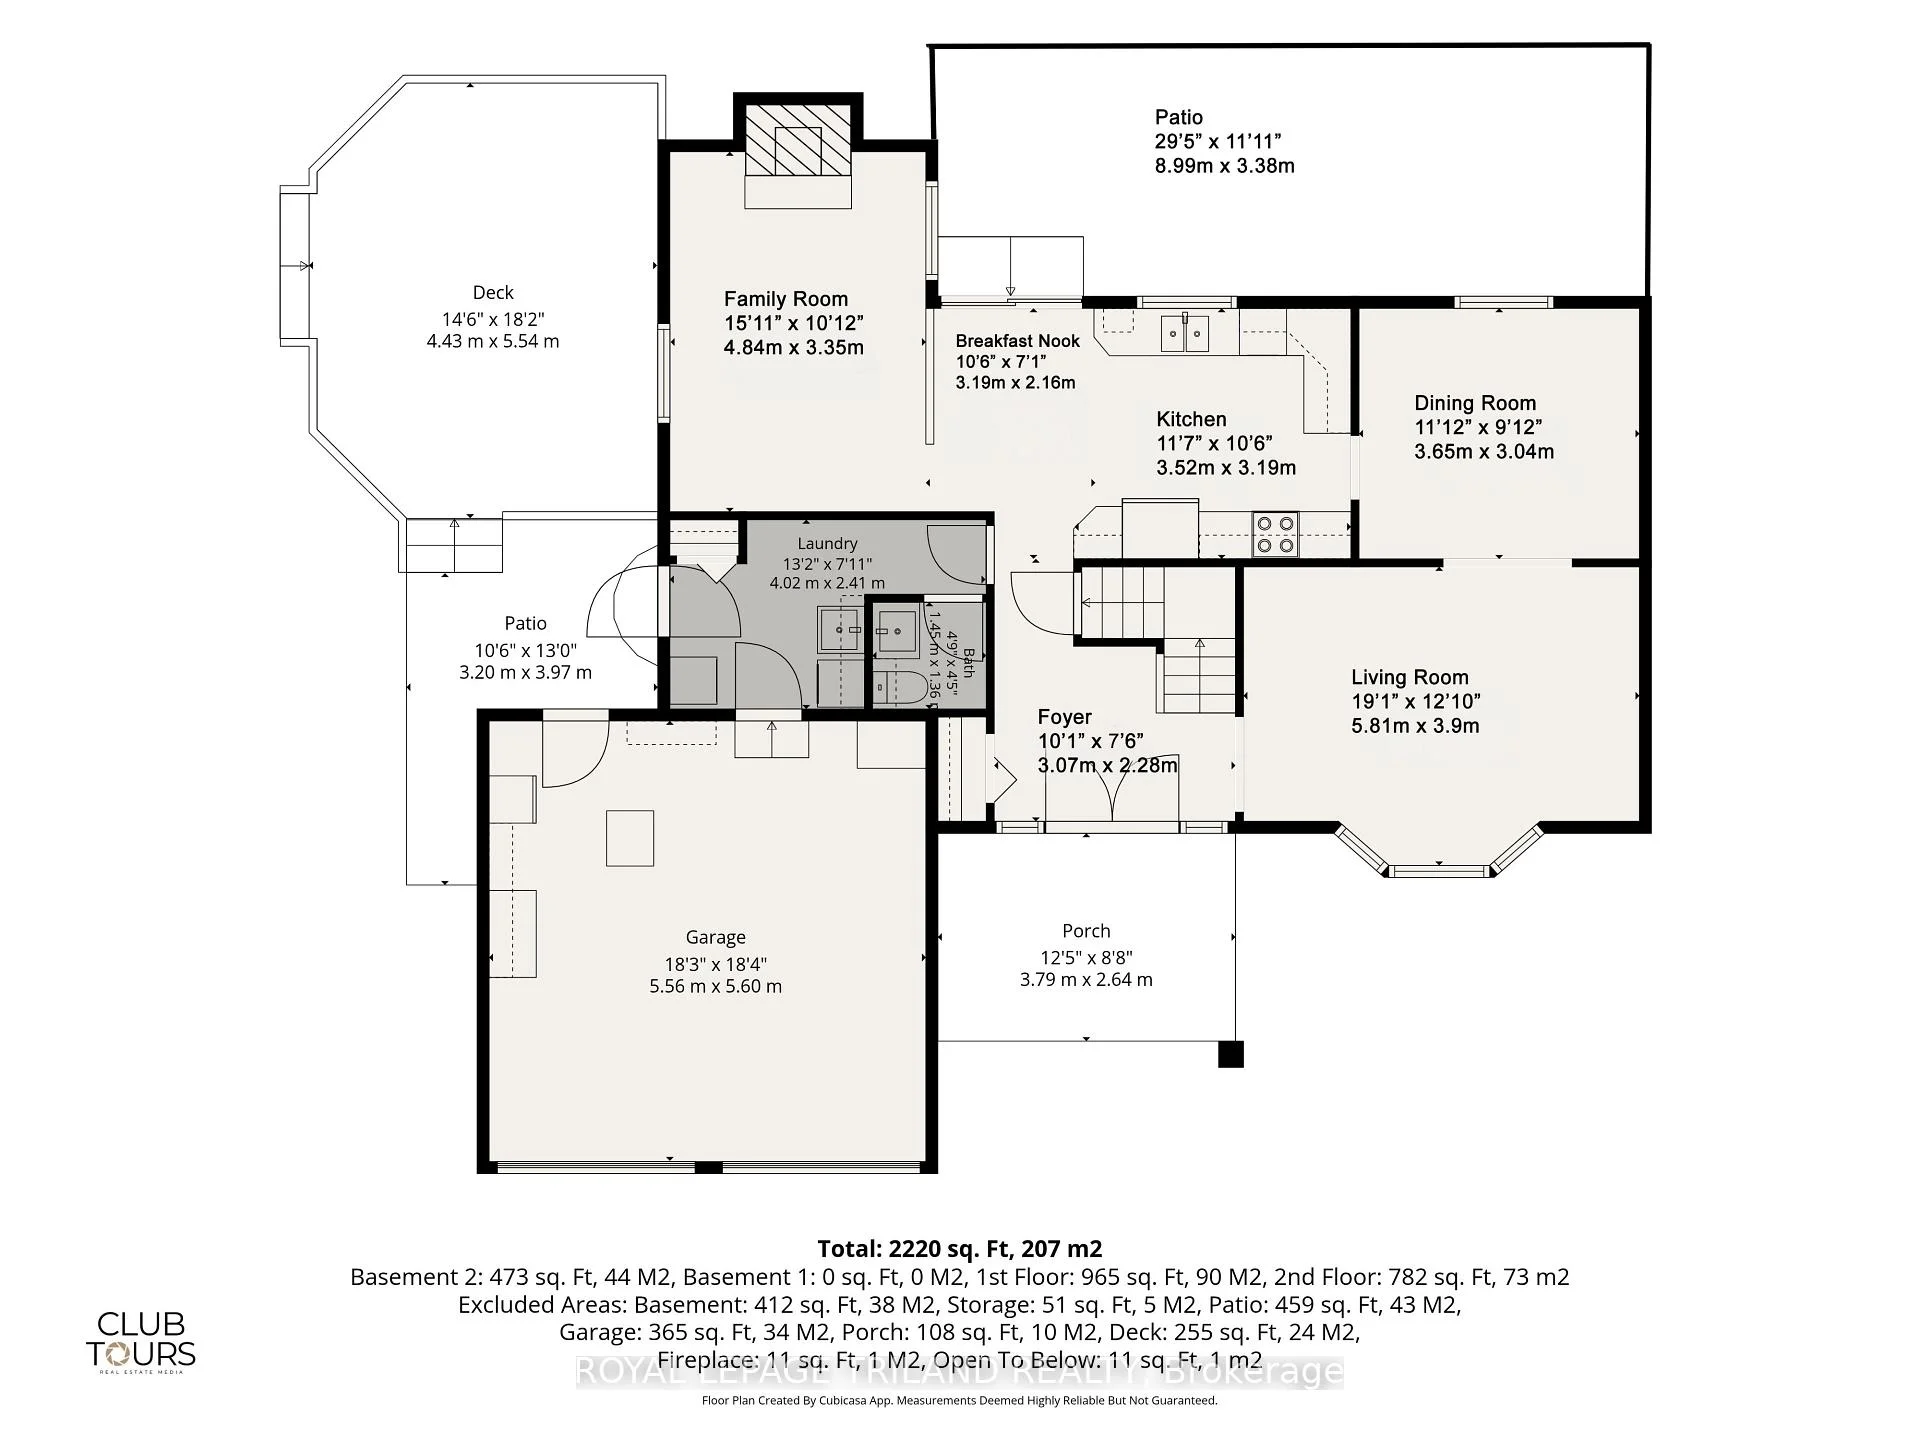
- Laundry—Main level
- Living Room—Main level, Hardwood Floor, Bay Window
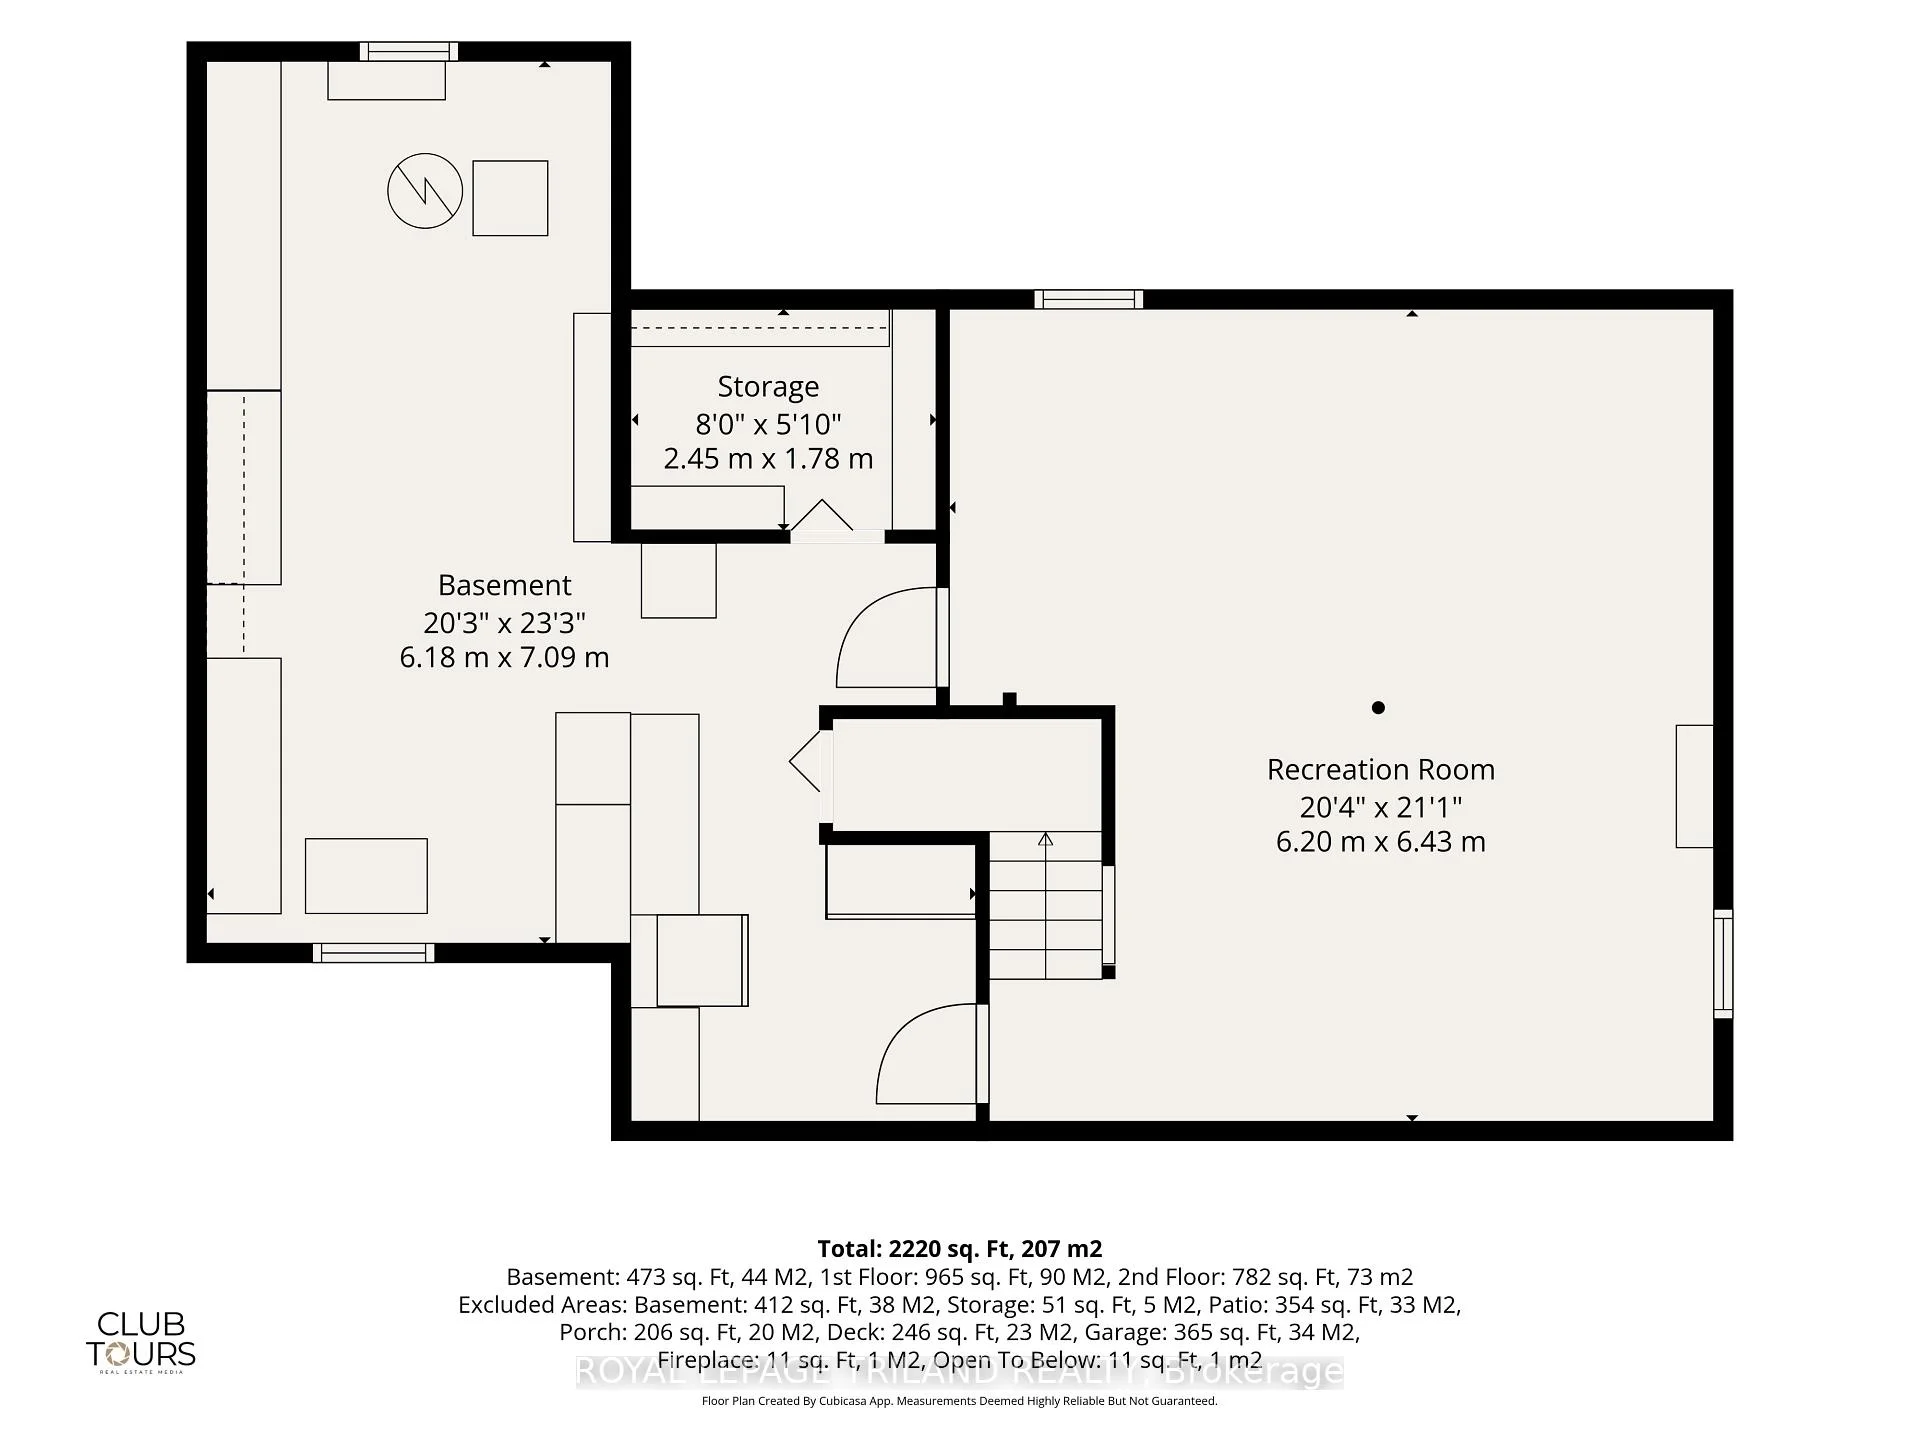
- Other—Basement level
- Other—Basement level
- Kitchen—Main level, Granite Counters
- Dining Room—Main level, Hardwood Floor
- Foyer—Main level, Hardwood Floor, Double Doors
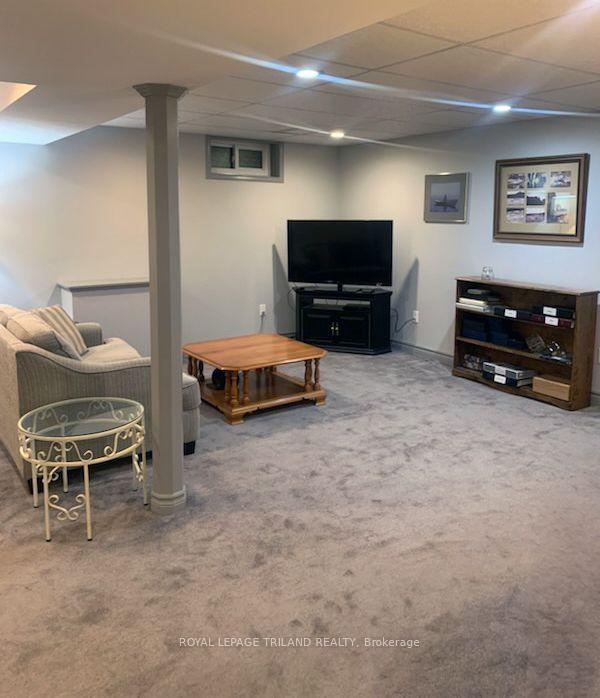
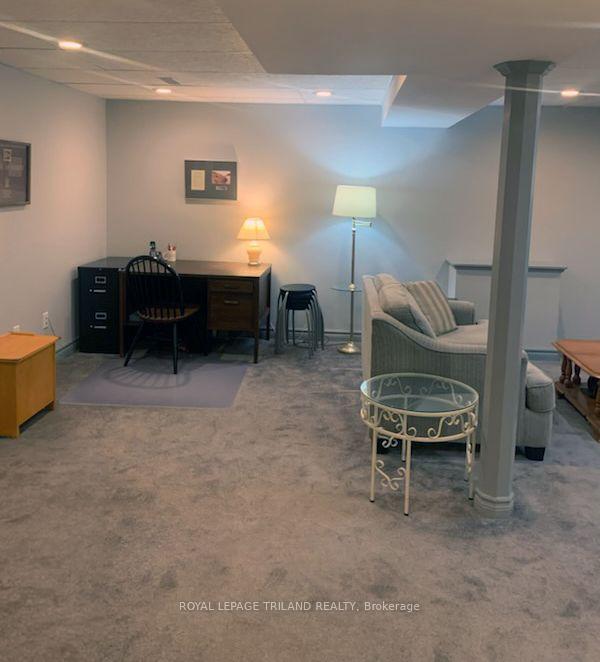
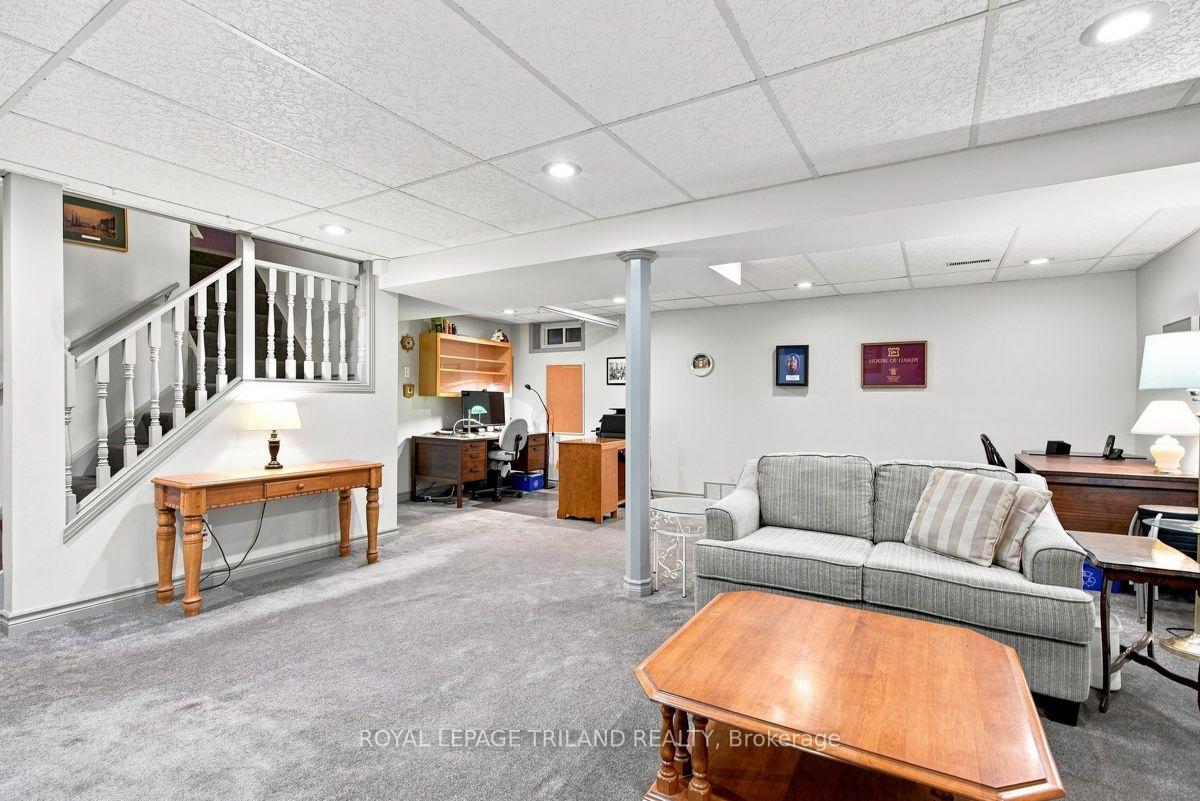
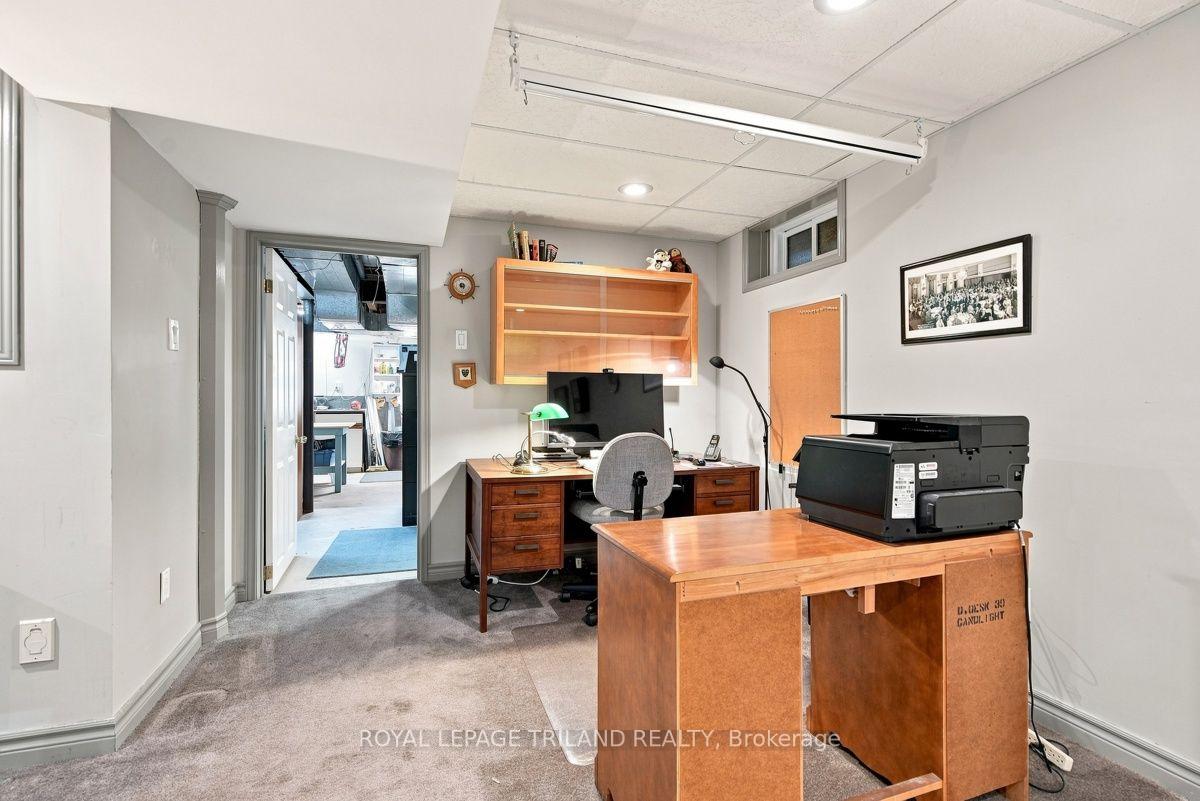
- Recreation—Basement level
- Family Room—Main level, Fireplace
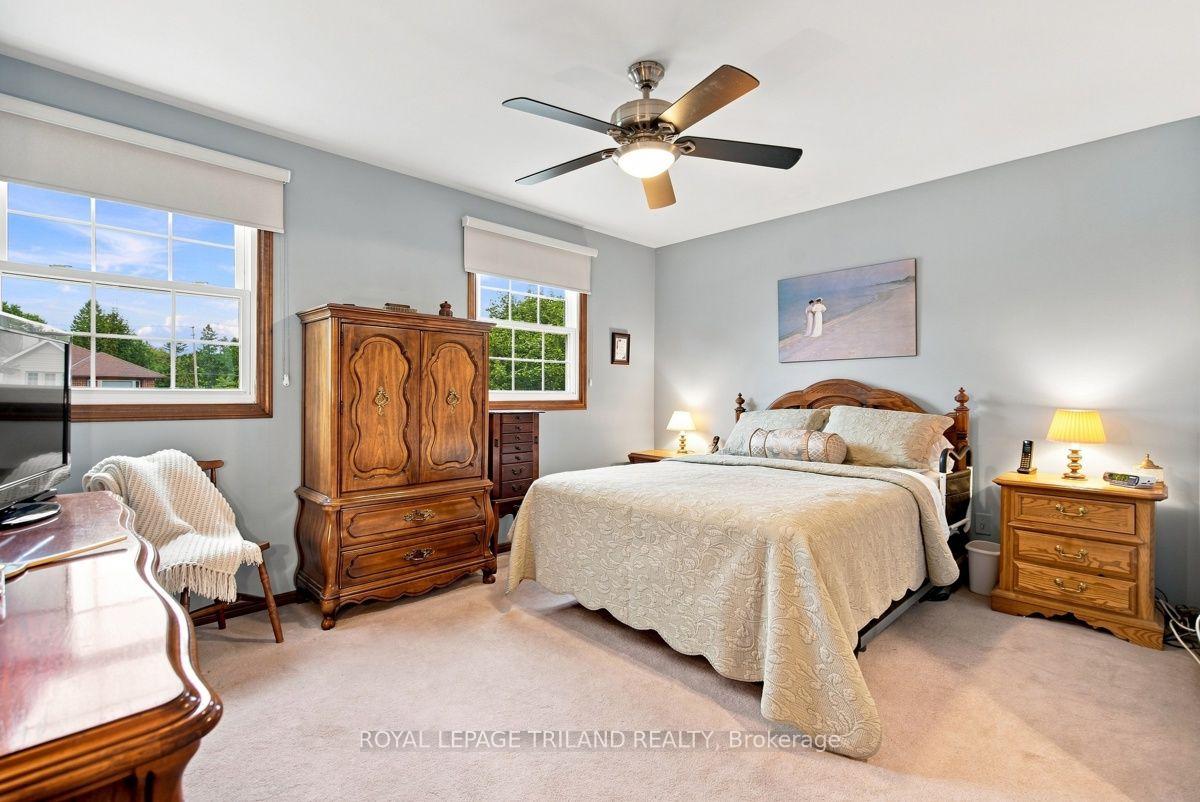
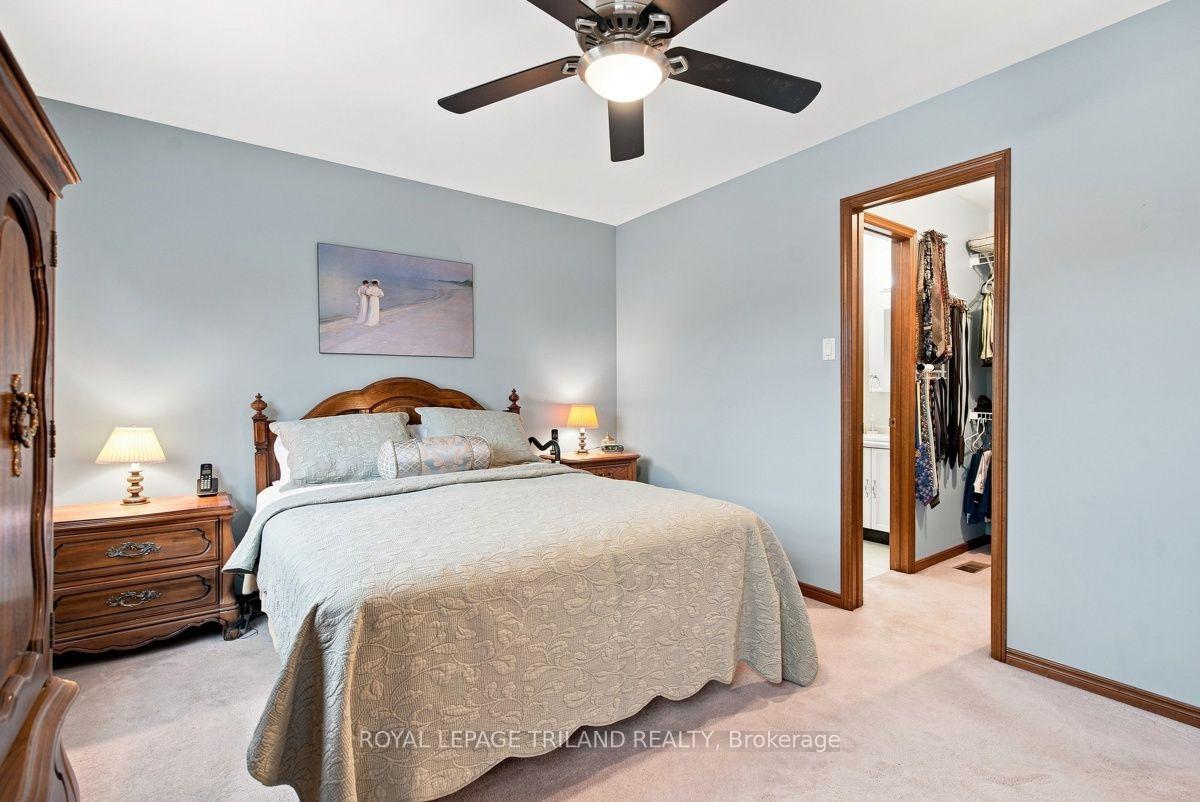
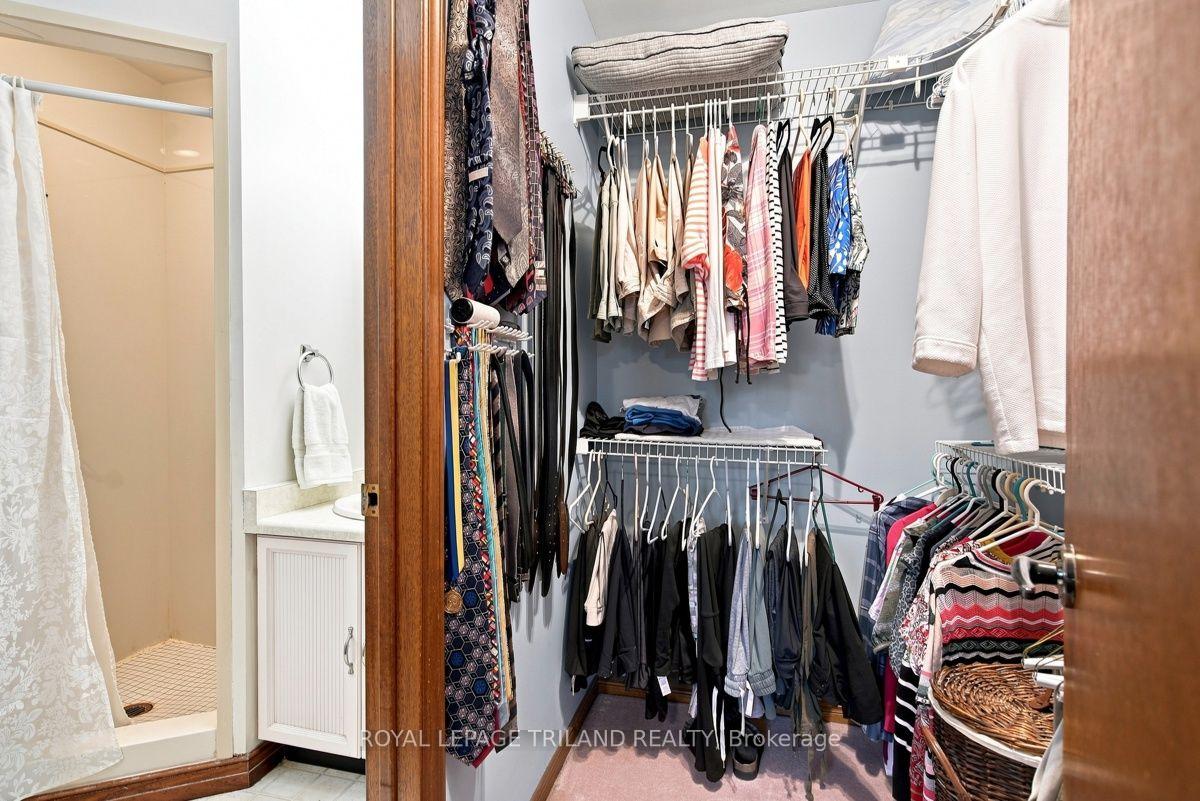
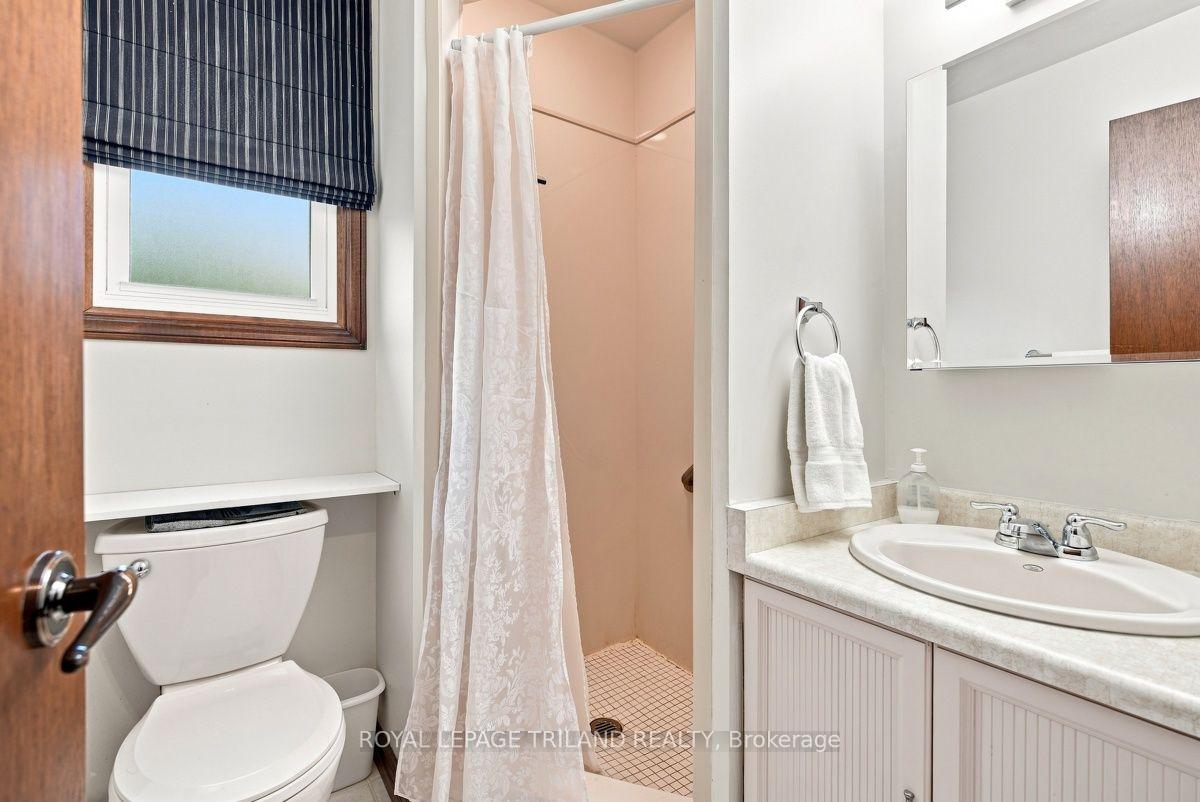
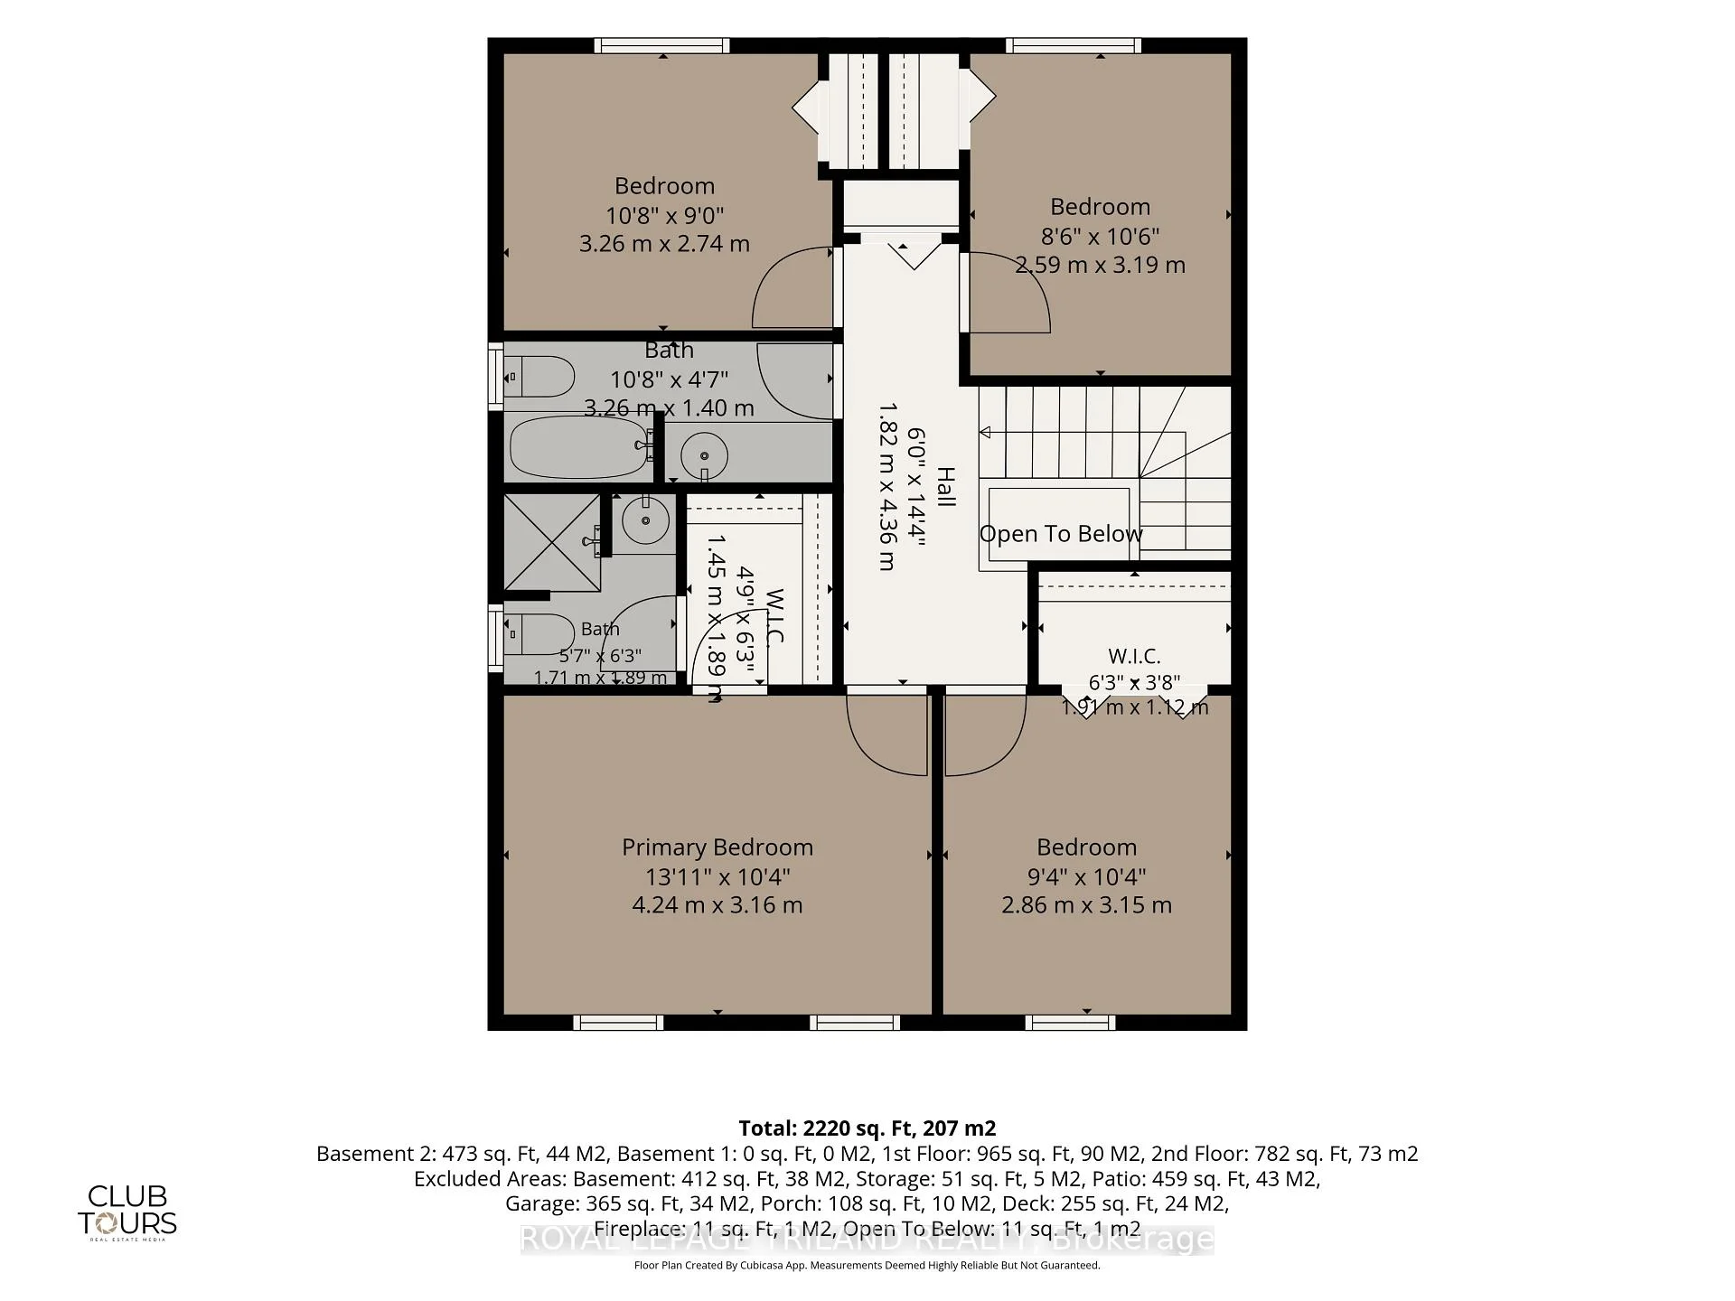
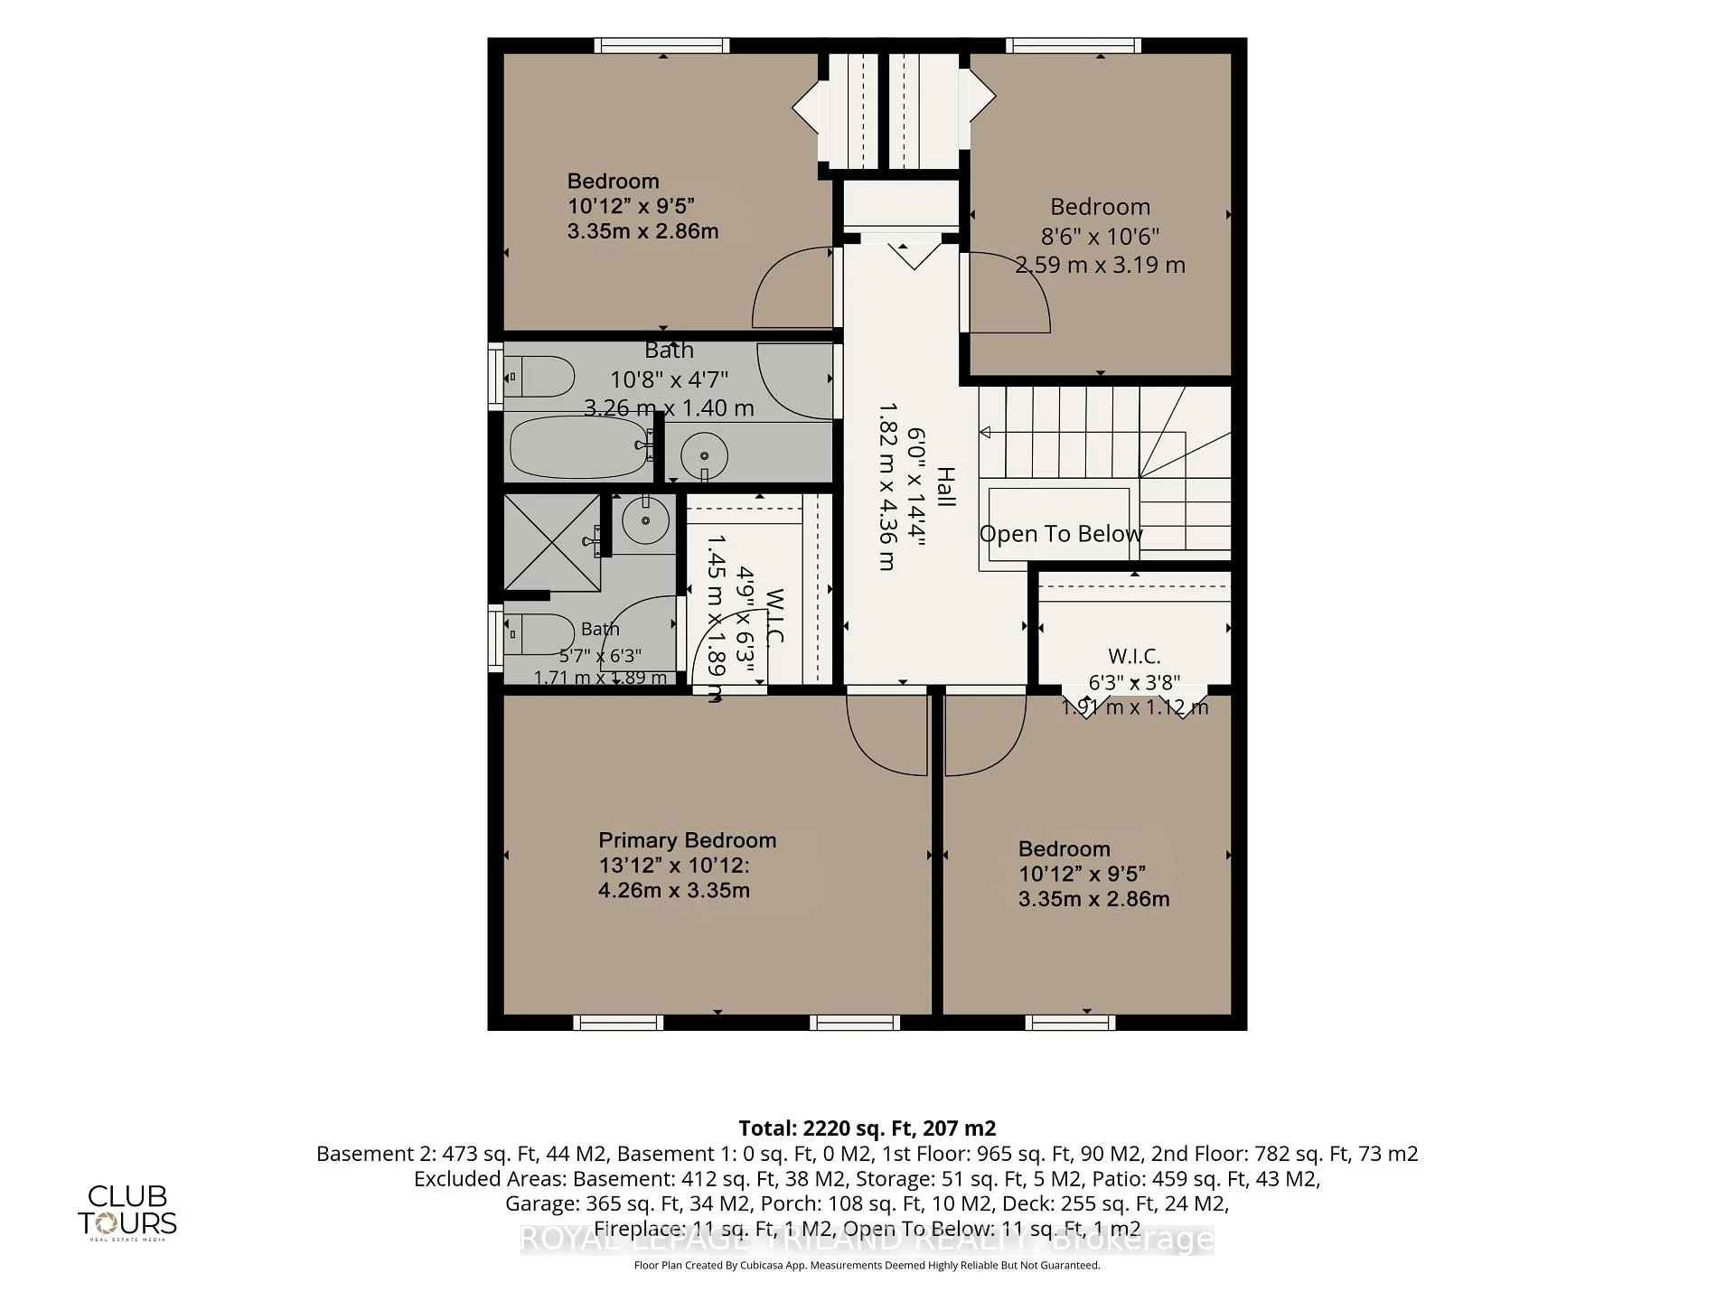
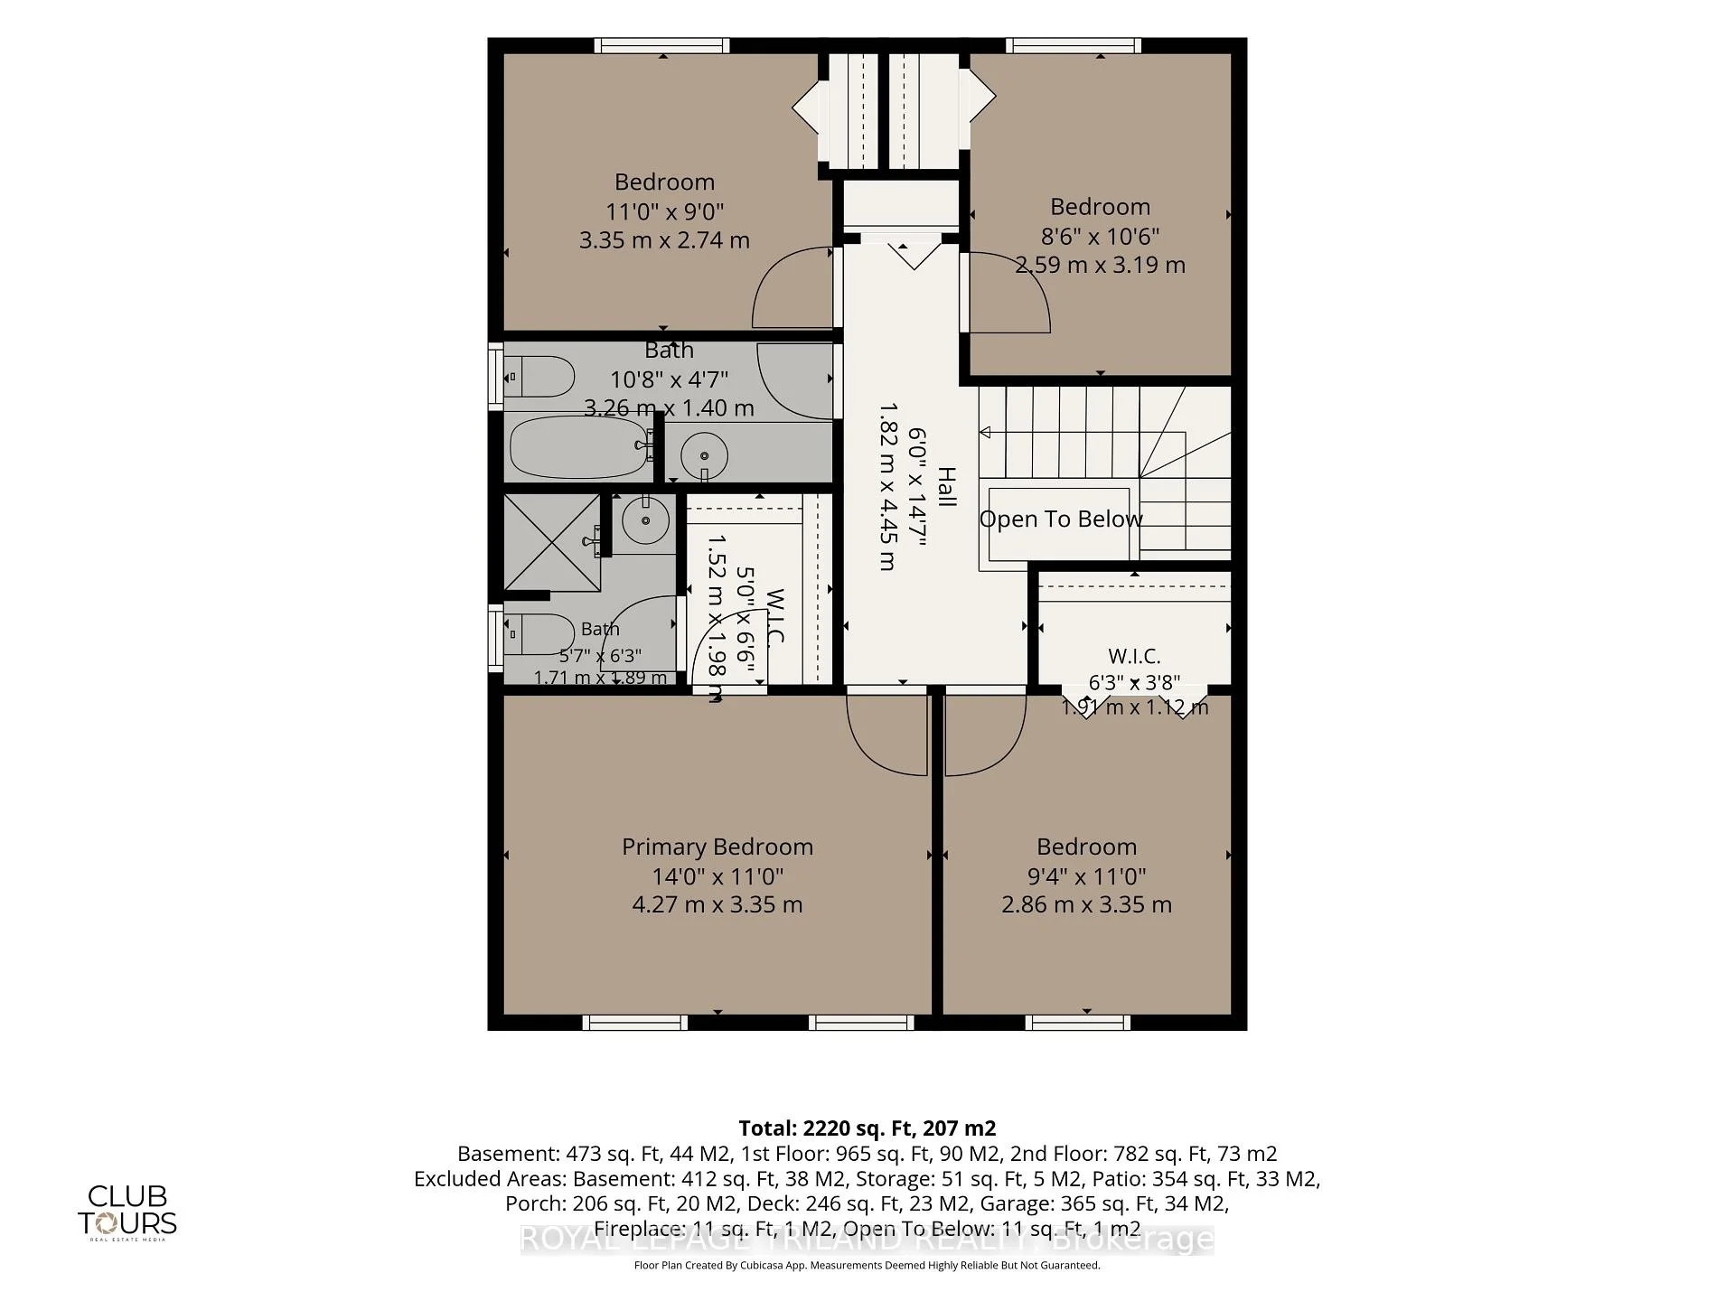
- Primary Bedroom—Second level, 3 Pc Ensuite, Walk-In Closet(s)
- Breakfast—Main level, Glass Doors
- Bedroom 2—Second level, Walk-In Closet(s)
- Bedroom 3—Second level
- Bedroom 4—Second level
Washrooms
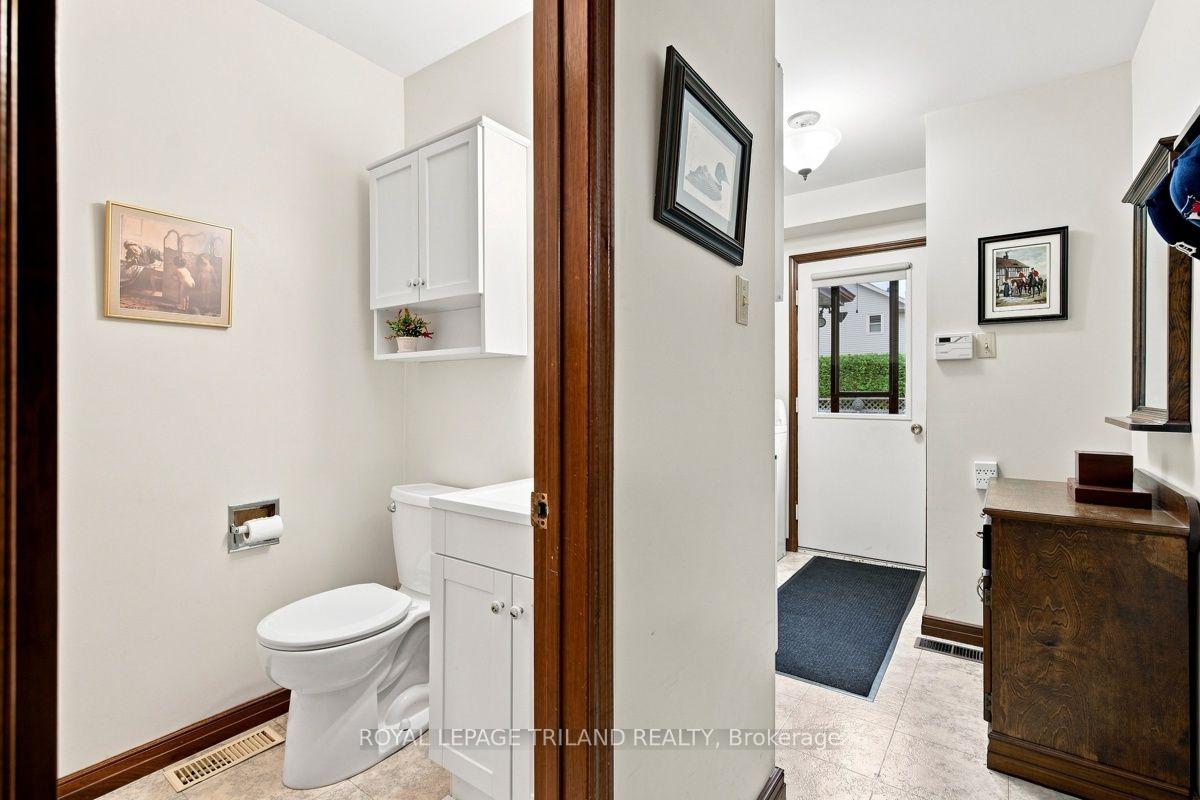
- 2-piece, Main
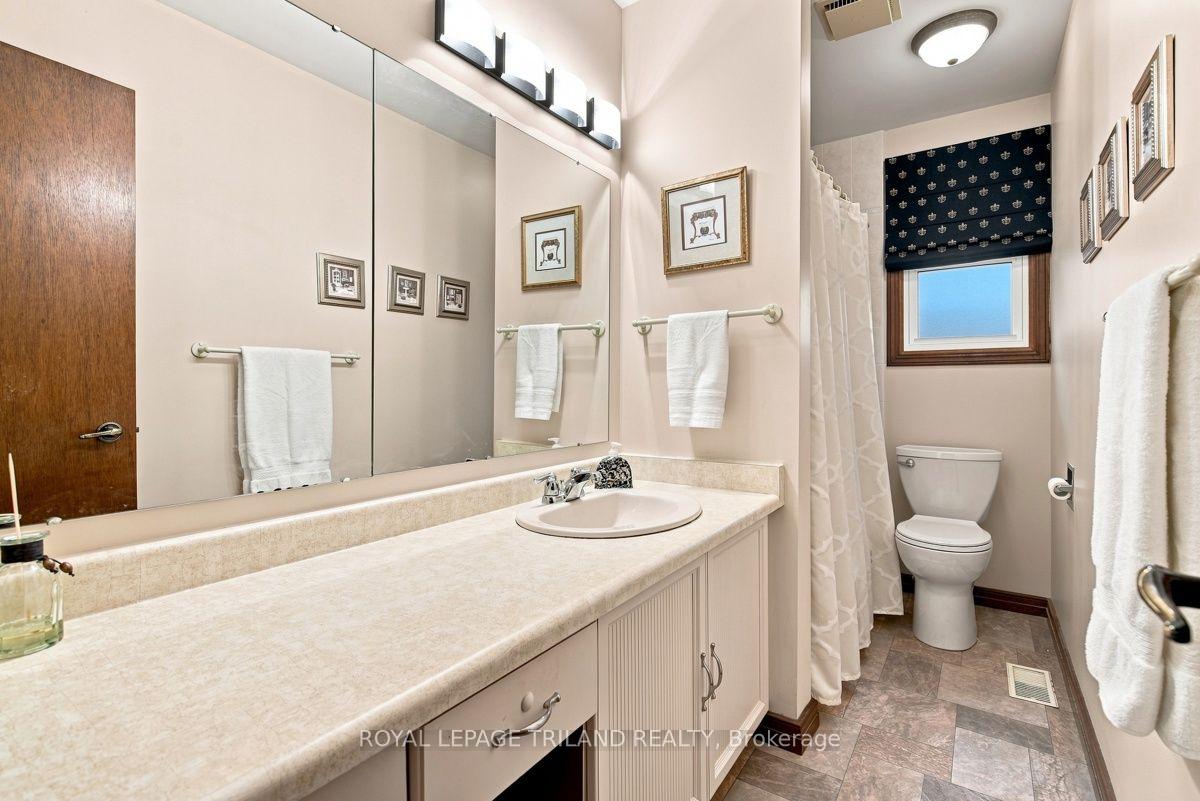
- 4-piece, Second
- 3-piece, Second
- Municipality
- London
- Neighbourhood
- North H
- Main cross streets
- Glenora Drive and Adelaide St N
- Zoning
- R1-7
- Directions
- East off Adelaide onto Glenora Drive and first right onto Glenview. House is 2nd on the left.
- MLS® number
- X13754480
- Data source
- Toronto Regional Real Estate Board
- Listed on
- 2026-09-08
- Updated on
- 2026-10-14
- Days on market
- 37 days
- Possession type
- 60-89 days
- Co-op commission
- 2% - See Schedule A2 for Clawback
- Seller
- Listed by
- ROYAL LEPAGE TRILAND REALTY
Home Market Value
Current home valuation for 7 Glenview Crescent, London, North H, London, ON. Listed for $699,900
HOMEH Estimate
$710,958
Estimated Sales Range
$561,657 - $860,259
HOMEH Estimate for 7 Glenview Crescent, London, North H
Calculated with a real agent's CMA method — 45+ years of experience, codified. Not an AI guess.
For the owner
Is this your home? Track its value.
Get this home's HOMEH Estimate by email once a month, with how many homes are for sale around you.
Mortgage Payment Calculator
Compare up to 4 down payment scenarios
5% on first $500K + 10% on $199,900 over $500K
$44,990
| Scenario 1 | Scenario 2 | Scenario 3 | Scenario 4 | |
|---|---|---|---|---|
−Down payment | % $ | % $ | % $ | % $ |
+CMHC insurance | $26,176 | $19,527 | $16,658 | $0 |
=Total mortgage | $680,582 | $649,437 | $611,573 | $559,920 |
Amortization | ||||
Mortgage rate | % | % | % | % |
| Payment frequency | ||||
=Mortgage payment | $3,323monthly | $3,171monthly | $2,986monthly | $2,734monthly |
Land Transfer Tax
$10,473
$10,473
Around this home
No schools found nearby
Data provided by OpenStreetMap & Fraser Institute School Rankings
Ask HOMEH
New!Hi there!
👋Text or call (416) 301-9001
Recommended for you
Based on homes you've looked at.
No recommended properties found.
Nearby similar homes
No nearby properties found.
More real estate resources
Other homes nearby
Explore this area
Nearby neighbourhoods
No nearby listings available.