
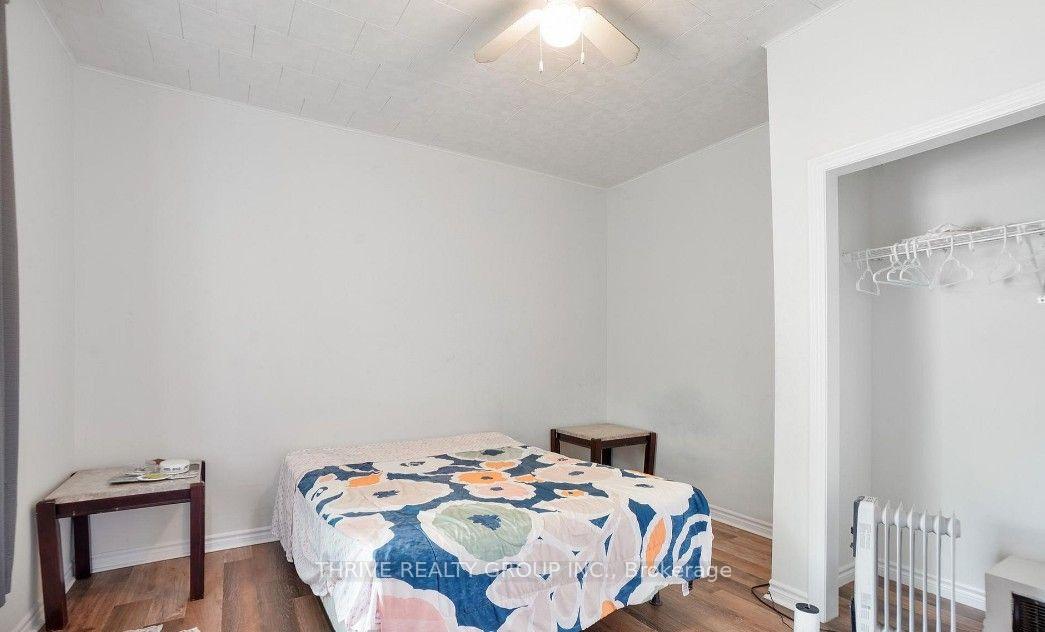
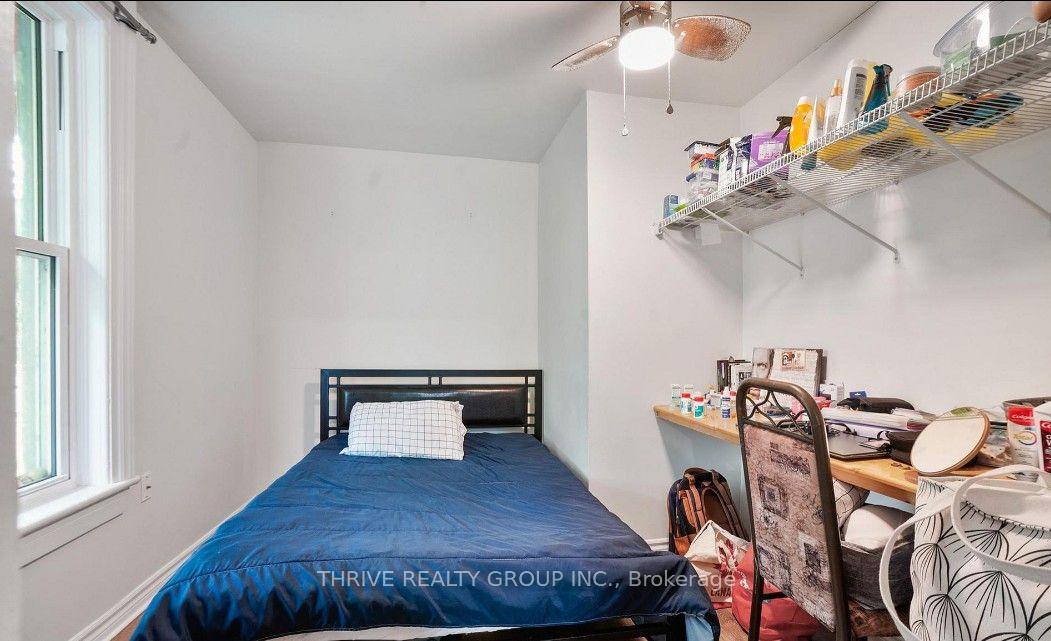
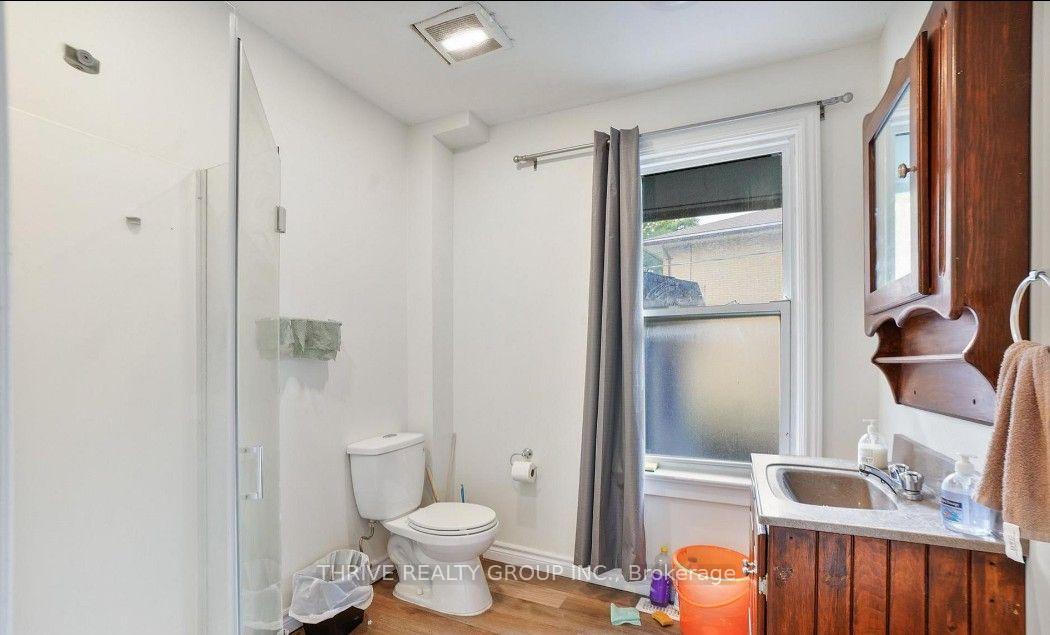
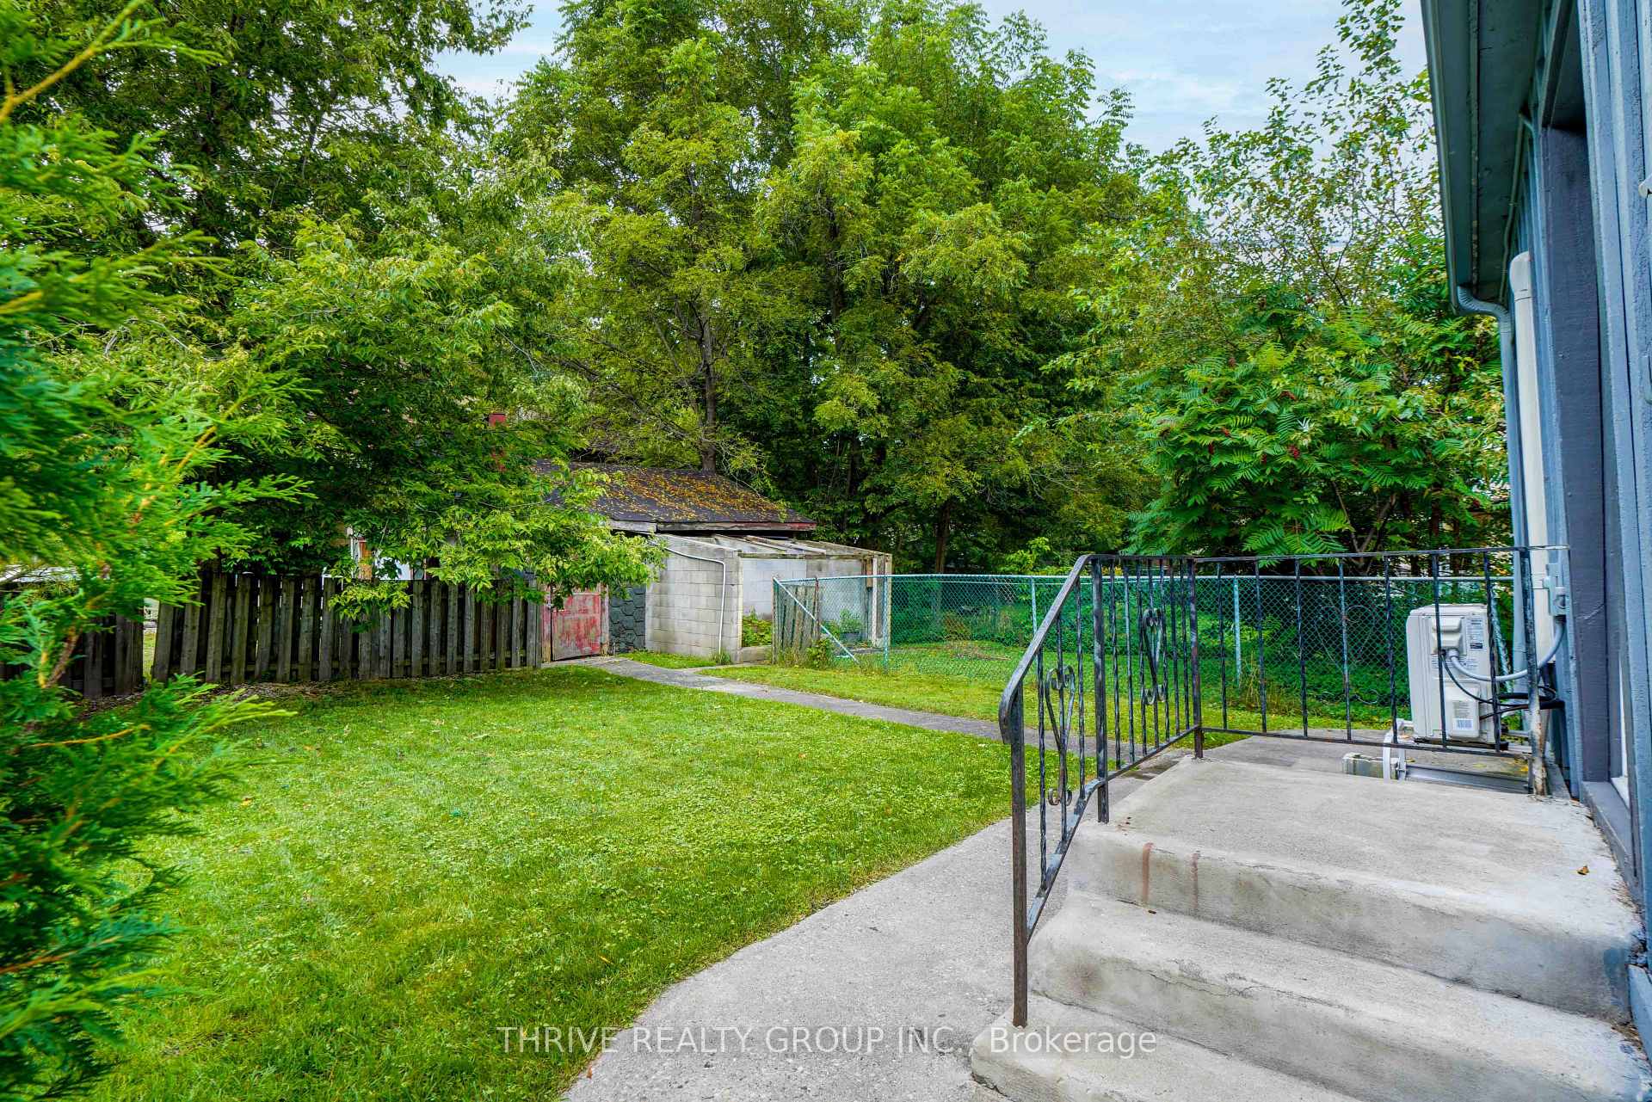
Unit 3, 86 Wilson Avenue
London (North N), ON N6H 1X7
Included in Rent: Building Maintenance, Grounds Maintenance, Parking
- 3Bedrooms
- 1Bathroom
- 2Parking
- 700–1100Sq Ft
- Sep 1Available
- Common Area, In Building, Shared, Laundry Room, In BasementLaundry
- OtherFor Lease
- Unfurnished

Sale & Price History for Unit 3, 86 Wilson Avenue, London, North N
| Start Date | End Date | Price | Event | MLS# |
|---|---|---|---|---|
| No listing history available | ||||
Real estate boards require you to or to see the full details of this property.
*Sold prices and complete sale & price history are regulated data. Under the Trust in Real Estate Services Act, 2002 (TRESA) and the rules of the Real Estate Council of Ontario (RECO), and pursuant to the Multiple Listing Service® rules of the Canadian Real Estate Association (CREA) and the Toronto Regional Real Estate Board (TRREB), this information may be shown only to registered users who have agreed to the applicable terms of use (a Virtual Office Website, or "VOW," arrangement). HOMEH Inc., Brokerage therefore provides it to signed-in members only. Creating an account is free and takes under a minute.
About Unit 3, 86 Wilson Avenue, London, North N
Summarized Description
- Three-bedroom unit in historic Blackfriars neighbourhood
- Two on-site parking spaces for convenience
- Professionally managed triplex with shared backyard
- Close to downtown and major hospitals
- Carpet-free living with laminate flooring
- Flexible pricing options available for rent
- Ideal for professionals seeking quiet living
- Access to Thames Valley Parkway for outdoor activities
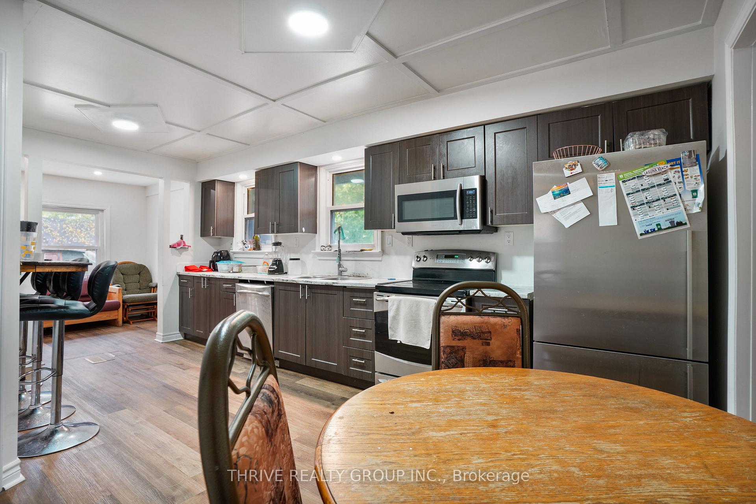
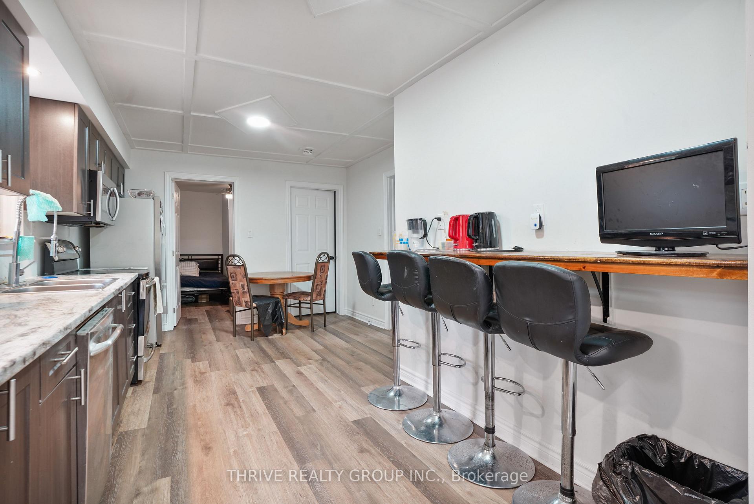
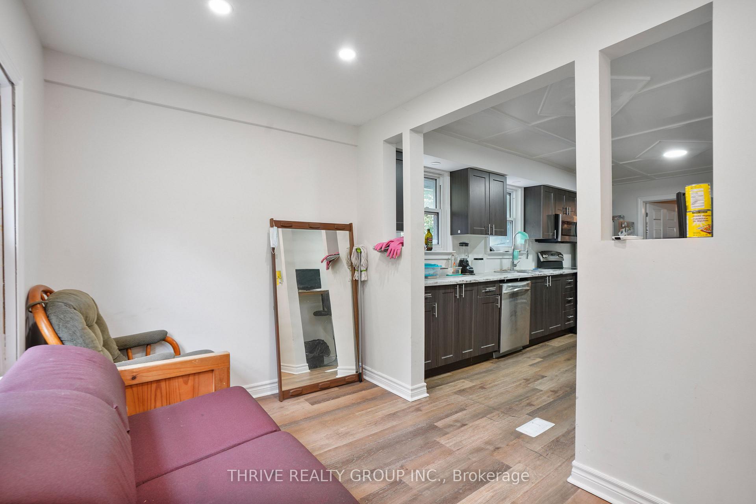
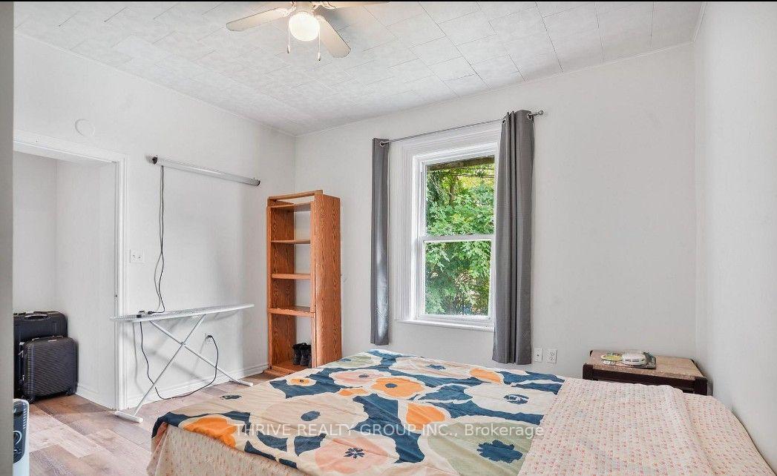
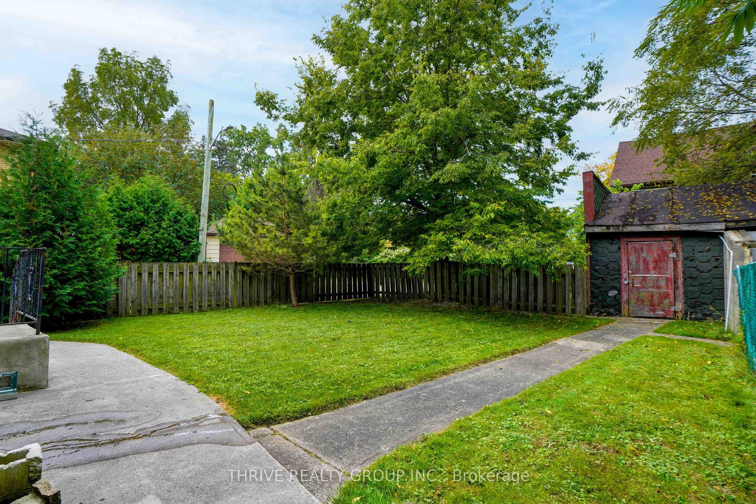
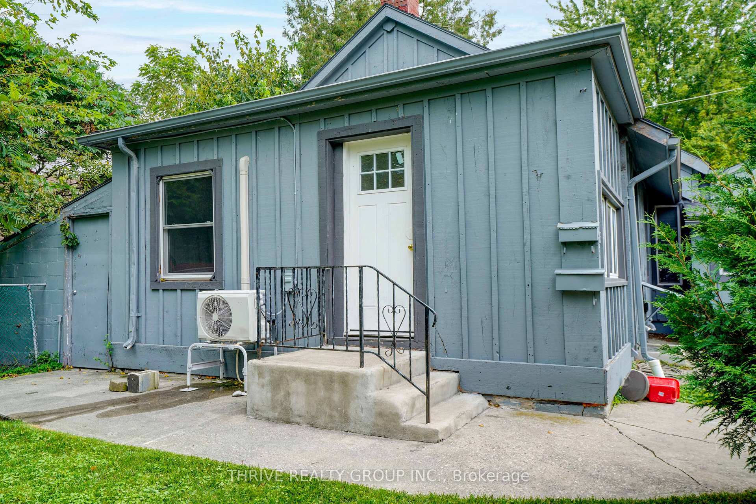
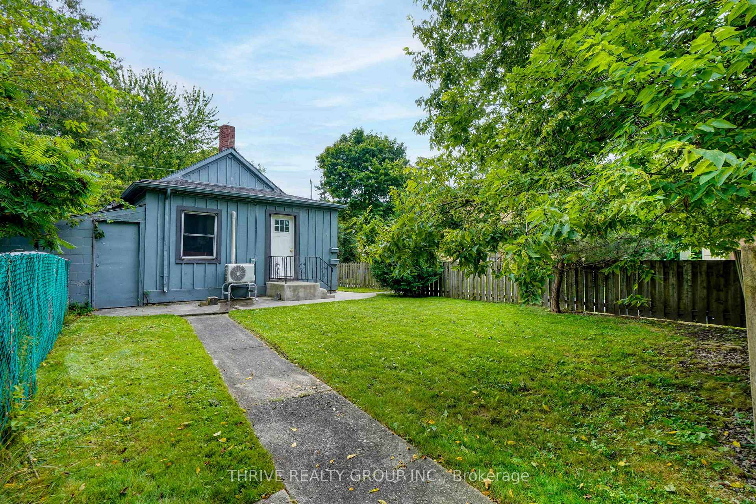
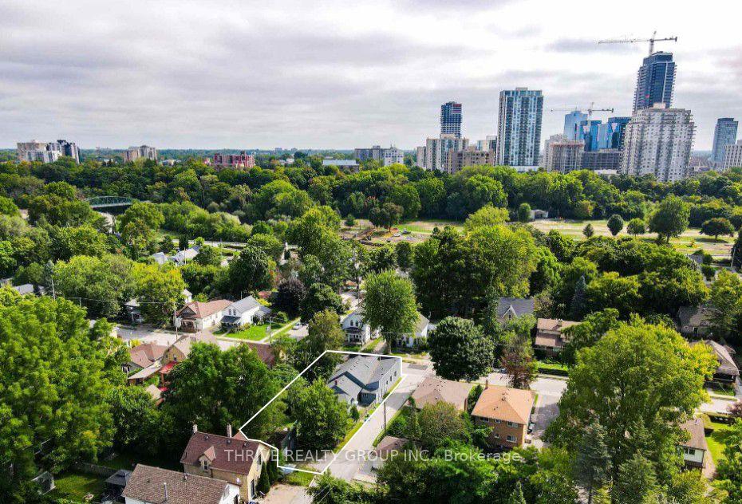
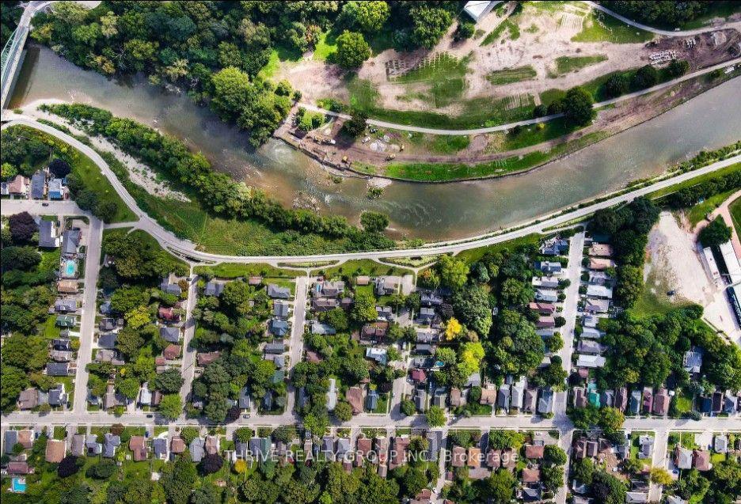
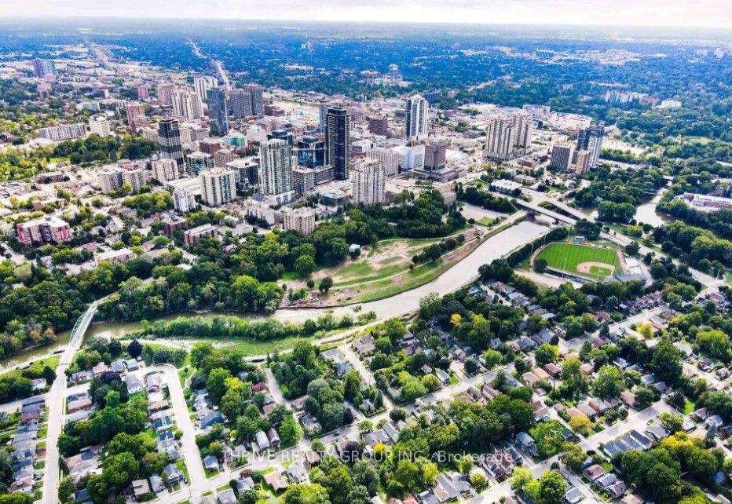
Discover everything this three-bedroom, one-bathroom unit in the historic Blackfriars neighbourhood has to offer. This dedicated space in a professionally managed triplex is perfectly tailored for working professionals, healthcare workers, or faculty members seeking a quiet home just minutes from London's vibrant core. Living here means enjoying stress-free commuting with two on-site parking spaces, a rare and highly convenient luxury for the downtown area. Residents also have shared access to a backyard space, perfect for unwinding after a long day at the office. Situated in the highly coveted, peaceful enclave of Blackfriars, you are perfectly positioned to enjoy a seamless balance between work and life. The location offers ready access to downtown London, the central business district, St. Joseph's Hospital, and Western University. Nestled just a few short blocks from the historic Blackfriars Bridge, the scenic Thames River, and the extensive Thames Valley Parkway trail network, it provides the perfect backdrop for running, biking, or peaceful evening strolls. A 15-minute walk brings you right into the heart of the city. Laminate flooring spans the entire space, offering completely carpet-free living for easy maintenance. The thoughtful floor plan features three bedrooms, making it an ideal setup for a primary suite, a dedicated home office, and a guest room. Laundry is on-site (free of charge) and the laundry facilities are shared with the other two units. The landlord provides property maintenance (grass cutting) in the summer at no charge. Snow removal in the winter is the responsibility of the tenants. Flexible pricing options are available to suit your needs, with rent structured as either rent plus utilities or as an all-inclusive package. Please inquire for further details. First and last month's rent are required. Don't miss out on this rental opportunity in one of London's most desirable neighbourhoods. Reach out to book your private showing today!
Key Facts & Features
Rental Details
- Portion Of Property For Rent
- Other
- Furnished
- Unfurnished
- Rent Term
- 12 Months
- Payment Frequency
- Monthly
- Rental Deposit
- Yes
- Credit Check
- Yes
- Employment Letter
- Yes
- Rental Application
- Yes
- References Required
- Yes
Included In Rent Fee
- Building Maintenance
- Grounds Maintenance
- Parking
- Basement Type
- None
Interior Features
- Laundry Features
- Common Area, In Building, Shared, Laundry Room, In Basement
- Interior Extras
- Carpet Free, Primary Bedroom - Main Floor, Separate Heating Controls, Separate Hydro Meter
- Security Features
- Smoke Detector
- Fireplace/Stove
- No
- Elevator
- No
Exterior Features
- Exterior Extras
- Landscaped
- Pool
- None
- Property Features
- Fenced Yard, Park, Level, Public Transit, River/Stream, School Bus Route
Building
- Building Type
- Multiplex
- Building Style
- 1 Storey/Apt
- Approx Age
- 100+
Construction
- Exterior Finish
- Board & Batten , Stone
- Roof
- Asphalt Shingle, Flat
- Foundation Details
- Concrete Block
- Special Designation
- Other
Lot
- Lot Front
- 55.83 ft
- Lot Depth
- 144.63 ft
Inclusions
- Inclusions
- Kitchen appliances
Exclusions
- Exclusions
- Current tenants' belongings
Parking & Garages
- Garage Type
- None
- Garage Spaces
- 0
- Parking Spaces
- 2
- Total Garage And Parking Spaces
- 2
Heating & Cooling
- Heat Source
- Electric
- Heat Type
- Forced Air
- Air Conditioning
- Central Air, Wall Unit(s)
- Water
- Municipal
- Sewers
- Sewer
- Bedrooms
- 3
- Washrooms
- 1
- Kitchens
- 1
- Family / bonus room
- Yes
Washrooms
- 4-piece, Main
- Municipality
- London
- Neighbourhood
- North N
- Main cross streets
- Between Blackfriars St and Chandler Ave
- Directions
- Wharncliffe Rd N, turn east on Blackfriars St, turn south on Wilson Ave
- MLS® number
- X13549820
- Data source
- Toronto Regional Real Estate Board
- Listed on
- 2026-07-10
- Updated on
- 2026-09-02
- Days on market
- 110 days
- Possession date
- 2026-09-01
- Possession type
- 30-59 days
- Co-op commission
- Half month rent + HST
- Listed by
- THRIVE REALTY GROUP INC.
Home Market Value
Current home valuation for Unit 3, 86 Wilson Avenue, London, North N, London, ON. Listed for $1,875
HOMEH Estimate
—
Estimated Sales Range
—
HOMEH Estimate for Unit 3, 86 Wilson Avenue, London, North N
What this home would sell for today, not its rent
Calculated with a real agent's CMA method — 45+ years of experience, codified. Not an AI guess.
For the owner
Is this your home? Track its value.
Get this home's HOMEH Estimate by email once a month, with how many homes are for sale around you.
Around this home
Data provided by OpenStreetMap & Fraser Institute School Rankings
Ask HOMEH
New!Hi there!
👋Text or call (416) 301-9001
Recommended for you
Based on homes you've looked at.
No recommended properties found.
Nearby similar homes
No nearby properties found.
More real estate resources
Other homes nearby
Explore this area
Nearby neighbourhoods
No nearby listings available.