
86 Wilson Avenue
London (North N), ON N6H 1X7
- 8+1Bedrooms
- 3Bathrooms
- 9Parking
- 1500–2000Sq Ft
- $4,727Tax
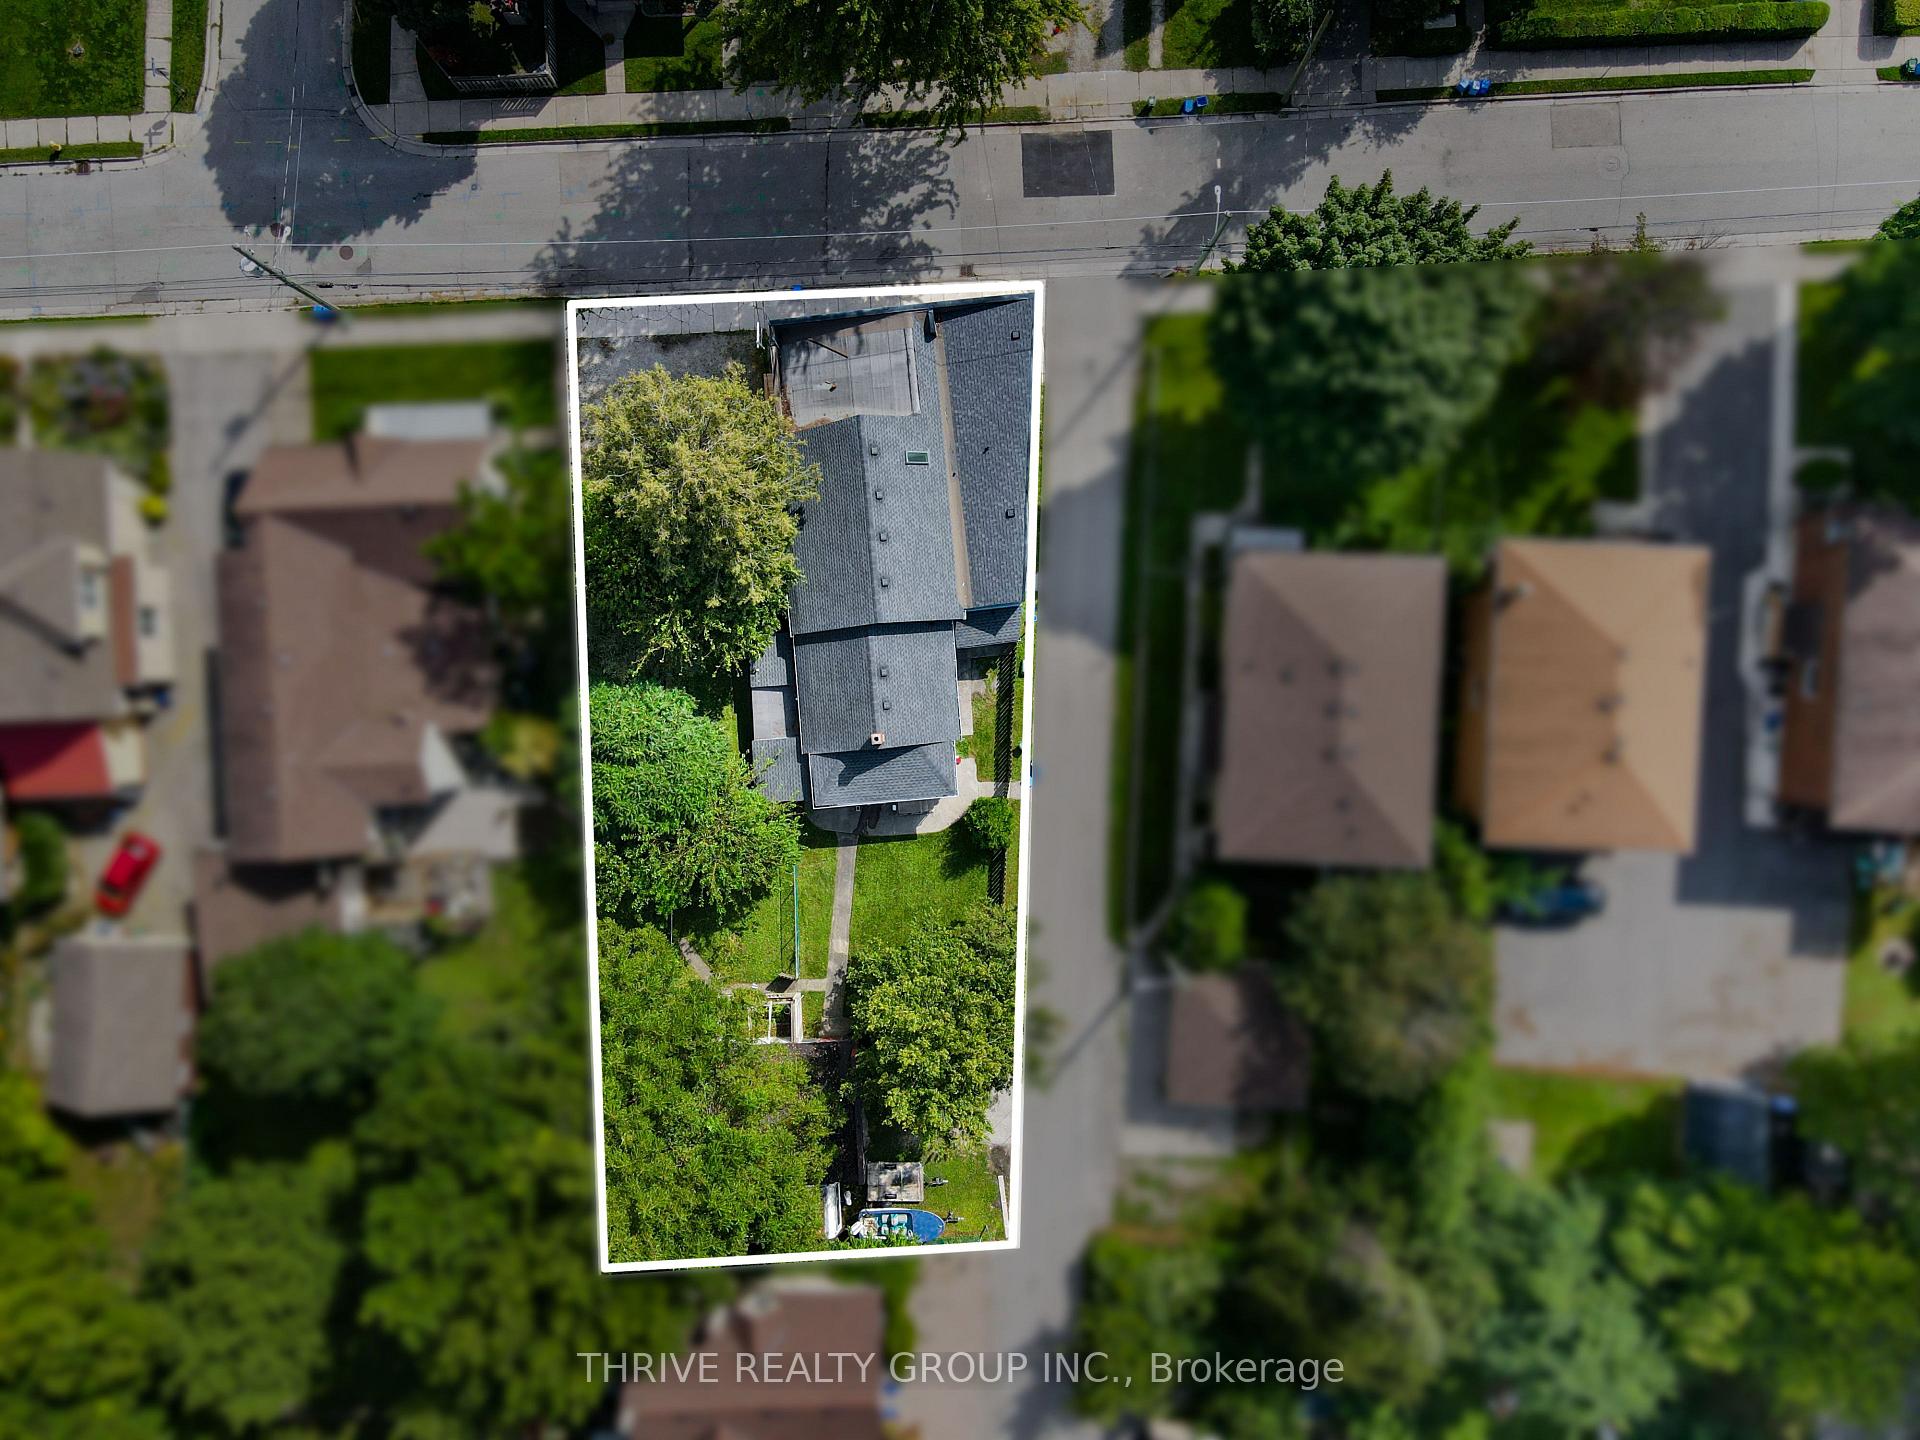
- 56×145 ftLot Size
 Free EstimateSee Free Estimate Report

Sale & Price History for 86 Wilson Avenue, London, North N
| Start Date | End Date | Price | Event | MLS# |
|---|---|---|---|---|
| No listing history available | ||||
Real estate boards require you to or to see the full details of this property.
*Sold prices and complete sale & price history are regulated data. Under the Trust in Real Estate Services Act, 2002 (TRESA) and the rules of the Real Estate Council of Ontario (RECO), and pursuant to the Multiple Listing Service® rules of the Canadian Real Estate Association (CREA) and the Toronto Regional Real Estate Board (TRREB), this information may be shown only to registered users who have agreed to the applicable terms of use (a Virtual Office Website, or "VOW," arrangement). HOMEH Inc., Brokerage therefore provides it to signed-in members only. Creating an account is free and takes under a minute.
About 86 Wilson Avenue, London, North N
Summarized Description
- Licensed triplex with three separate income-generating units.
- Turnkey property ready for immediate operation.
- Potential for improvement and additional income.
- New roof and windows replaced in 2017-2018.
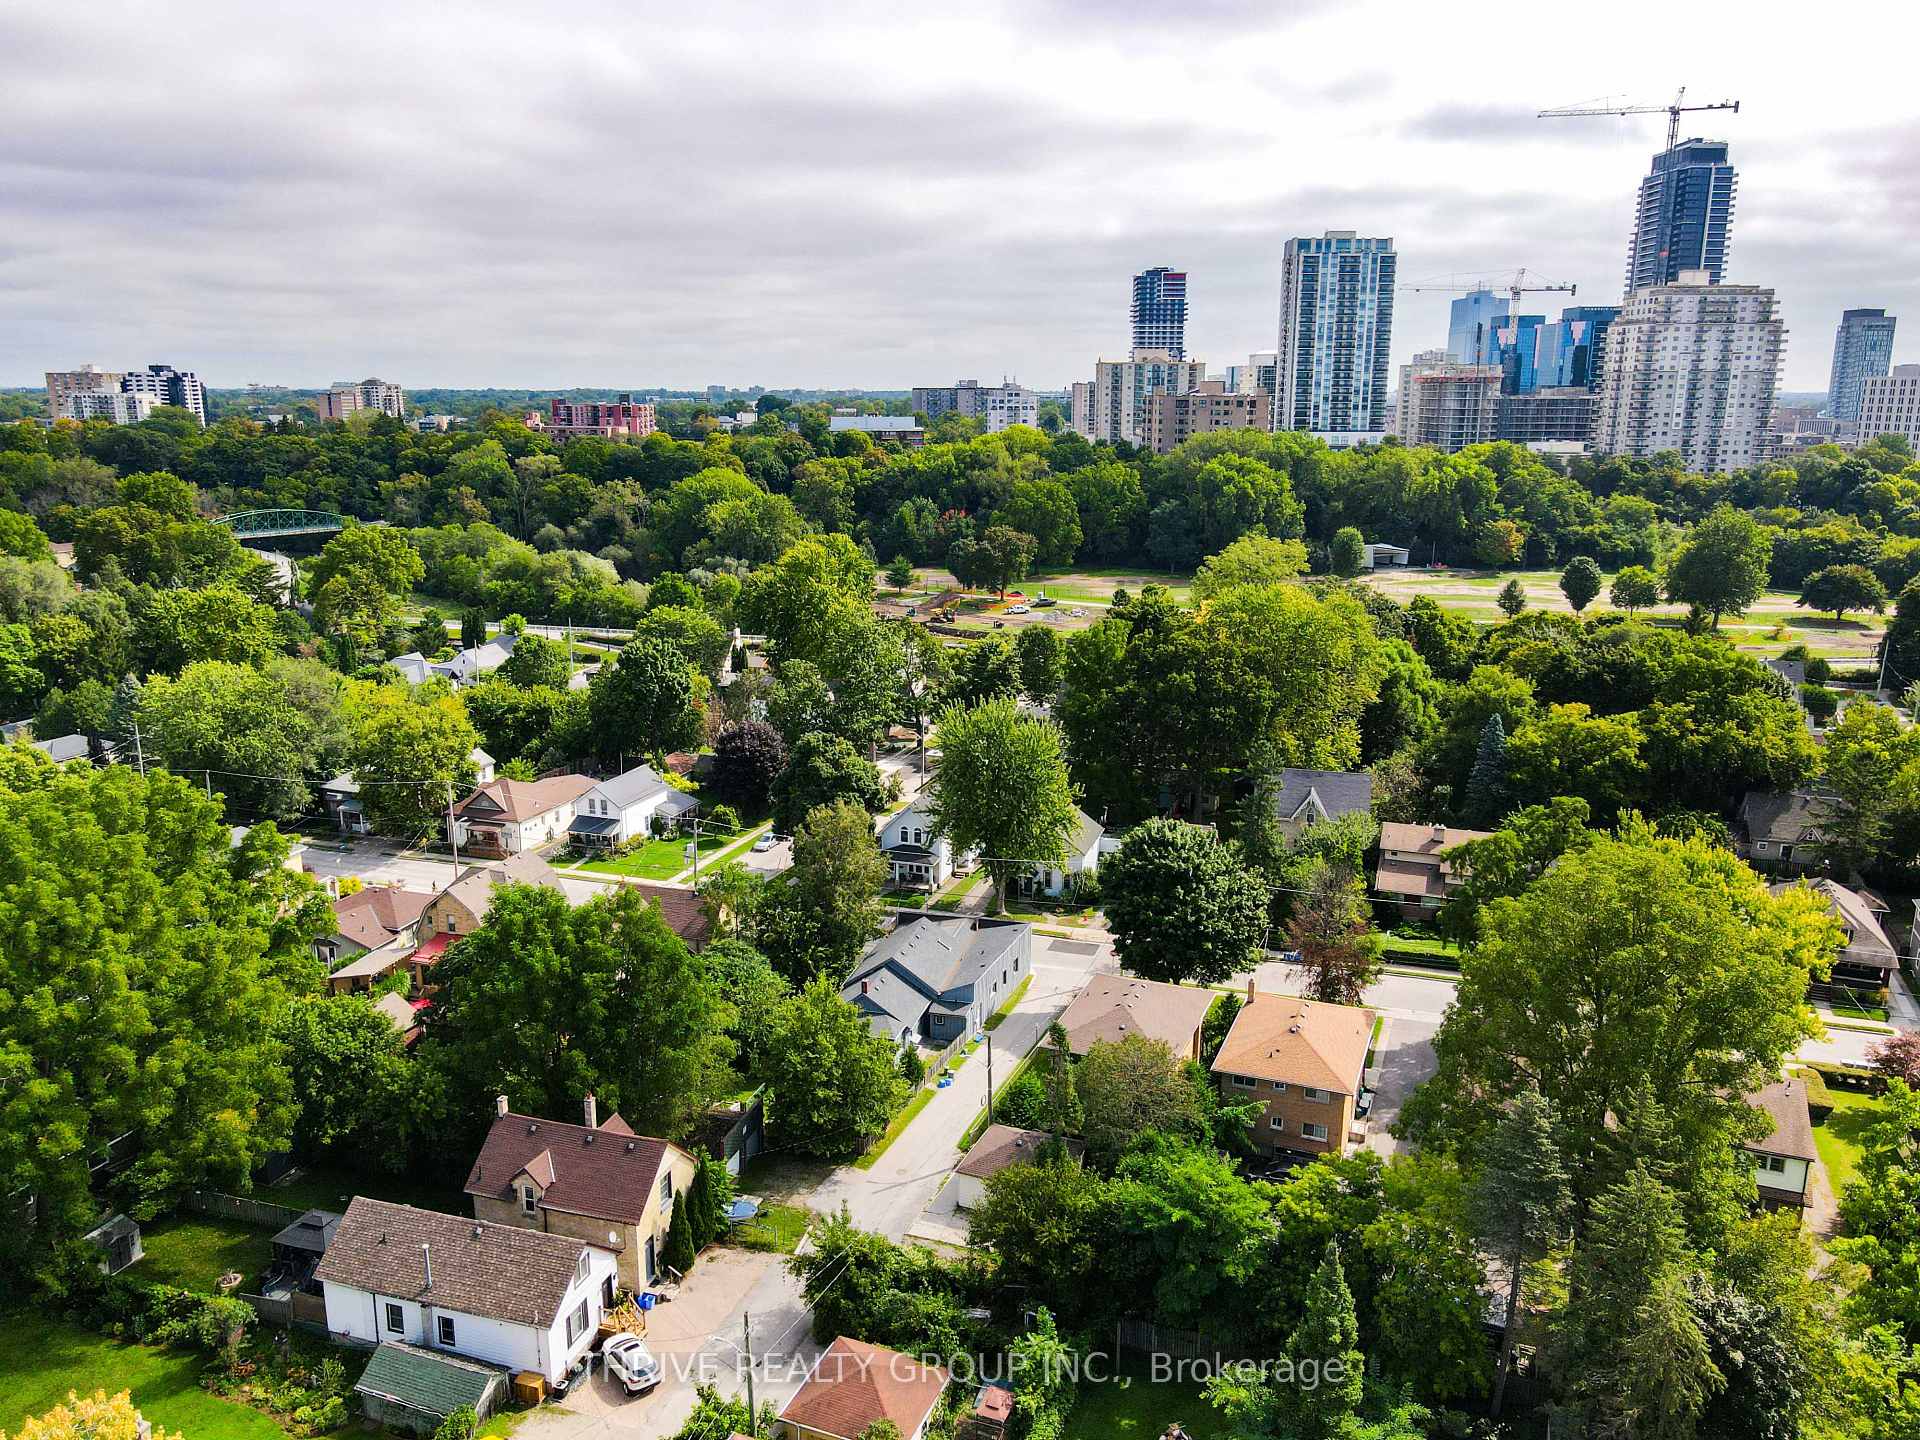
- Located steps from downtown London amenities.
- Compliant rental license for all units.
- Seperate electrical metering for cleaner operations.
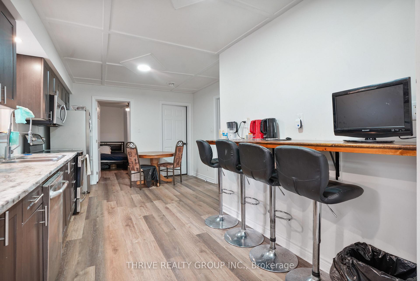
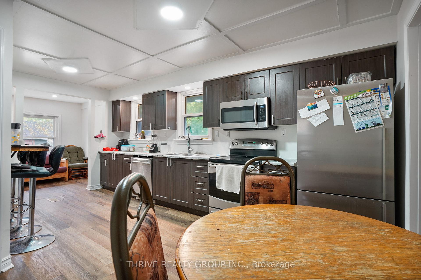
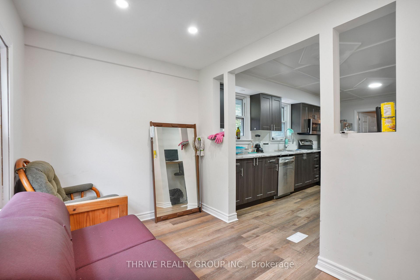
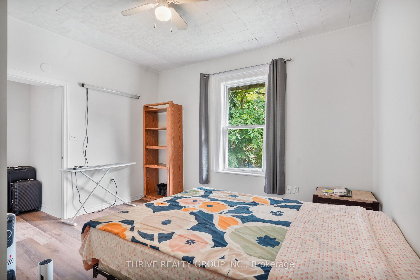
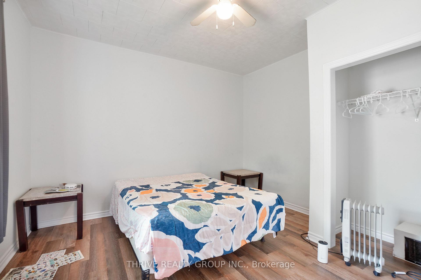
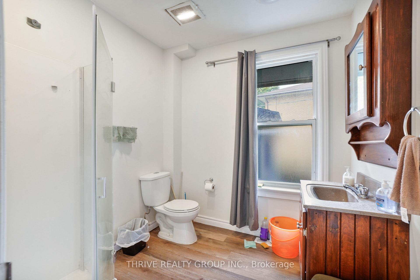
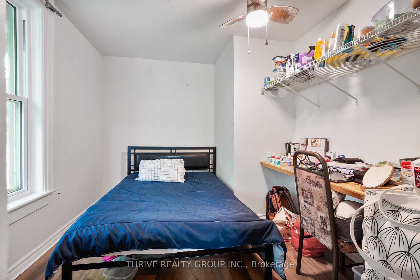
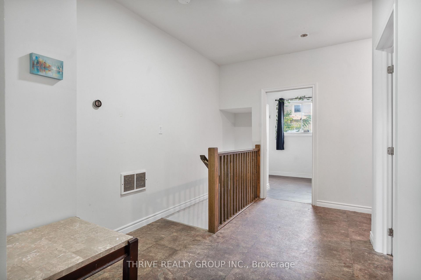
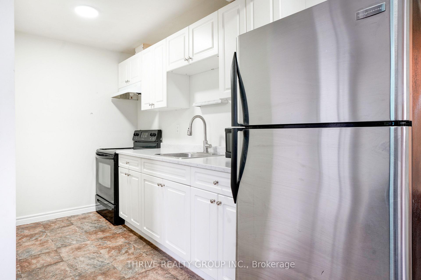
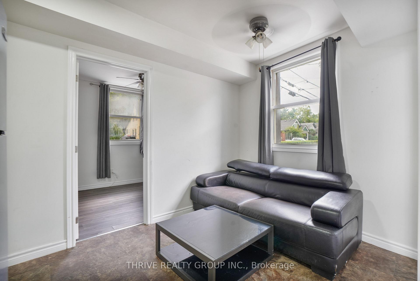
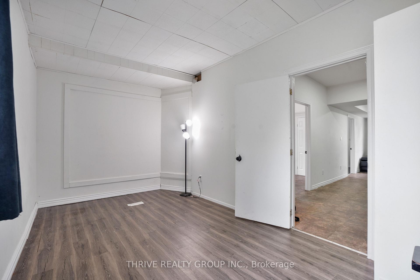
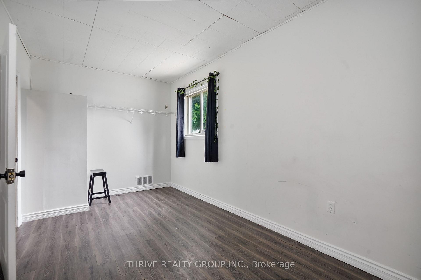
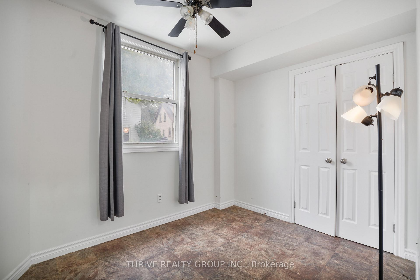
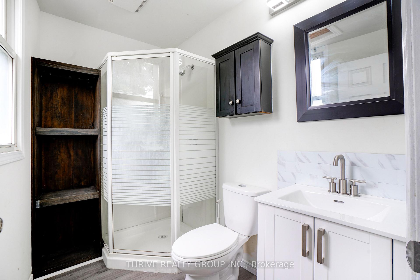
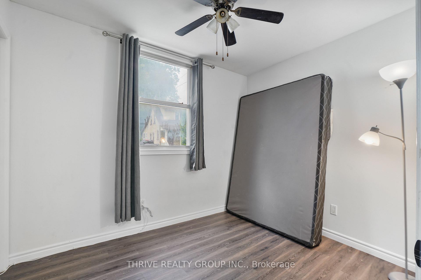
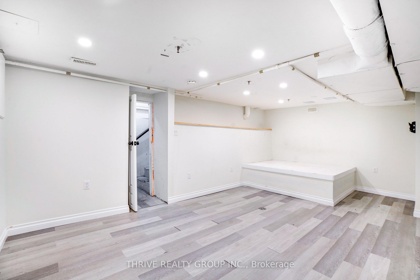
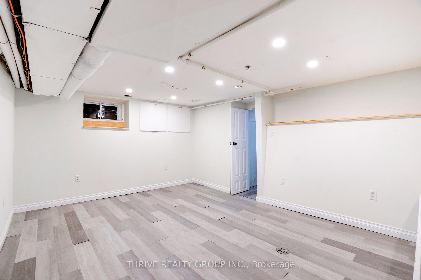
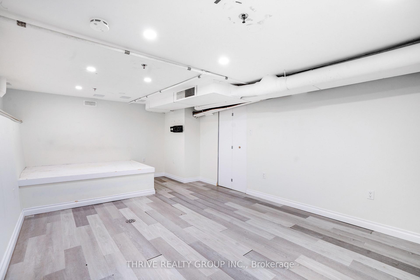
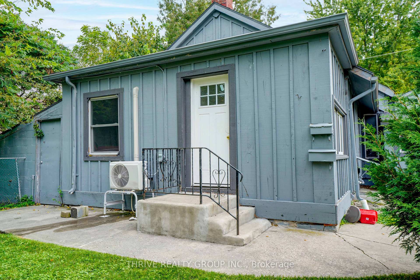
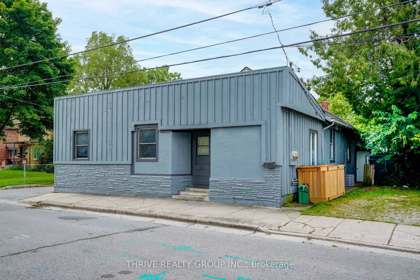
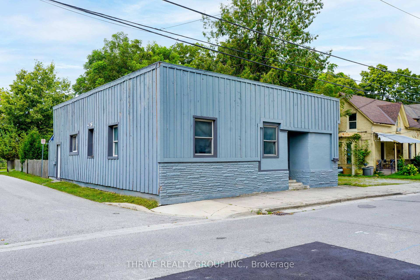
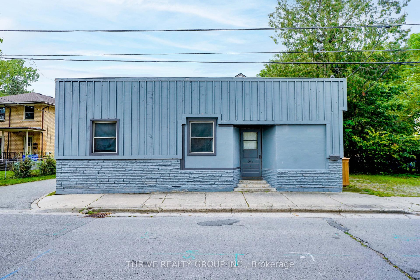
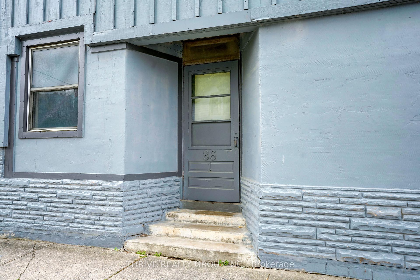
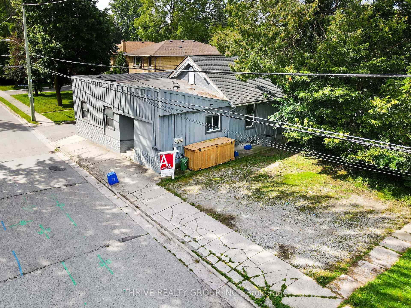
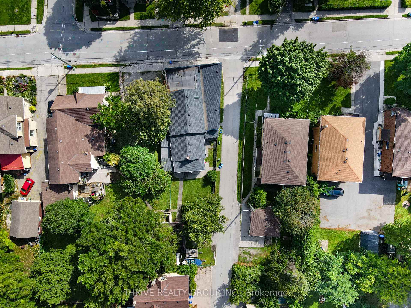
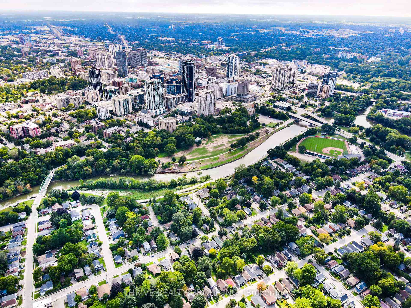
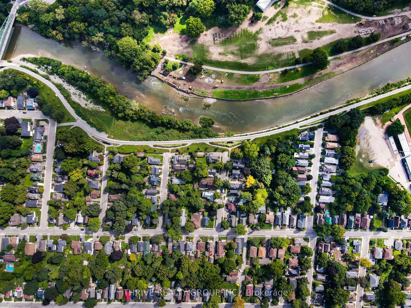
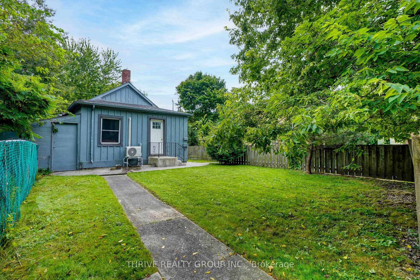
86 Wilson Ave, London - a licensed triplex in Blackfriars, built for the investor who wants to start cash flowing now and keep building from there. Three separate units, three separate entrances off different sides of the building. Unit 1 is 3 bedrooms, 1 bathroom with a lower level living room; Unit 2 is a 2+1 bedroom, 1 bathroom unit; Unit 3 is a 3 bedroom (all on main floor), 1 bath unit. All units are operating under a City of London rental licence, already compliant and ready to operate. This one is already earning: two of the three units are generating income today, with a third sitting vacant and ready to lease immediately - no need to wait. Add in two more available bedrooms in Unit 1, as well as the potential to improve aspects of the property and there's real upside built in from day one, without spending a dollar to unlock it.The big-ticket items are already handled: roof and most windows replaced 2017-2018, forced-air gas furnace and central air in place, electrical separately metered per unit for cleaner operations. Steps from downtown London and the Thames river pathway system, Labatt Park, Canada Life Place and all the restaurants and shopping convenience of being downtown adjacent - the kind of location that keeps units filled and rents moving in the right direction. Three units. Three incomes. One ready-to-go, licensed, turnkey property in a location that works. This is how a portfolio gets built. Buyer to verify rents, utility arrangements, rental licensing status, and unit condition independently. More financial information available upon request.
Key Facts & Features
Property Costs
- Annual Property Tax Amount
- $4,727
- Land Transfer Tax Fee
- $12,475
Rental Items
- Rental Equipment
- Tankless Hot Water Heater
- Under Contract
- Tankless Water Heater
- Basement Type
- Finished, Partially Finished
Interior Features
- Laundry Level
- Lower Level
- Interior Extras
- Carpet Free, On Demand Water Heater, Primary Bedroom - Main Floor, Separate Hydro Meter
- Fireplace/Stove
- No
- Elevator
- No
Exterior Features
- Pool
- None
- Property Features
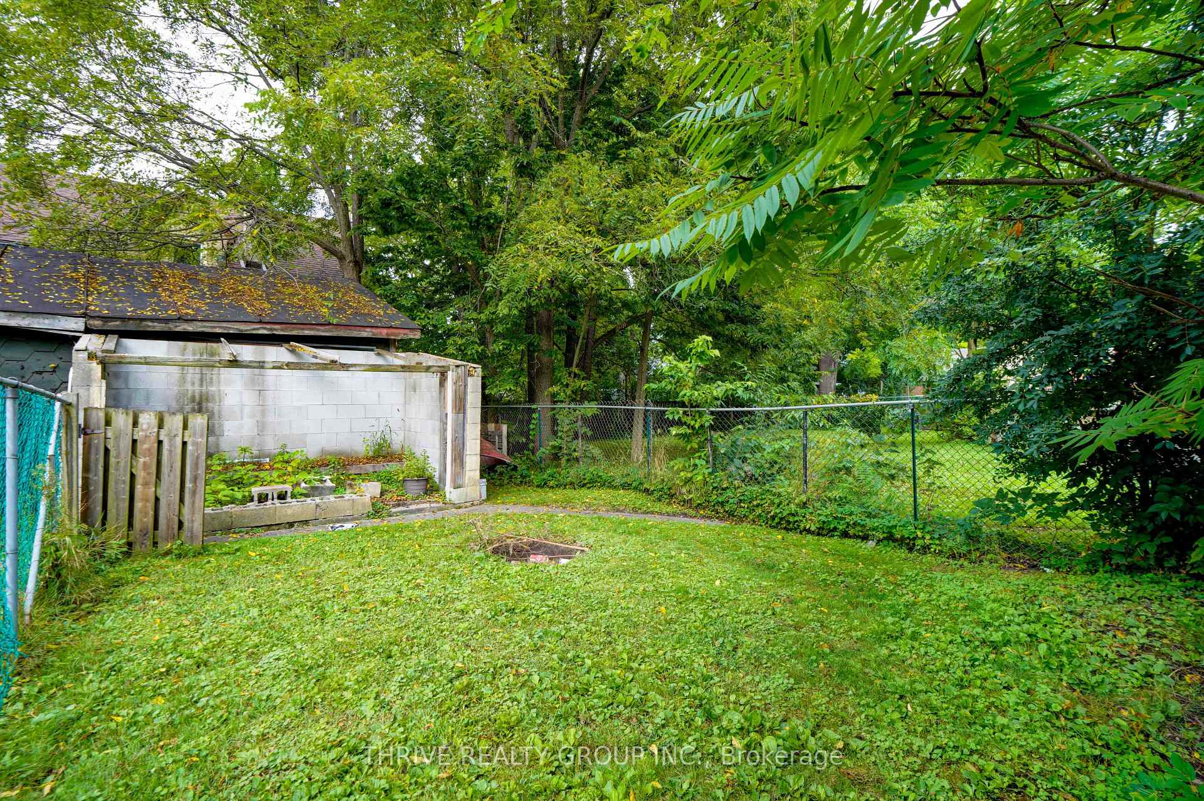
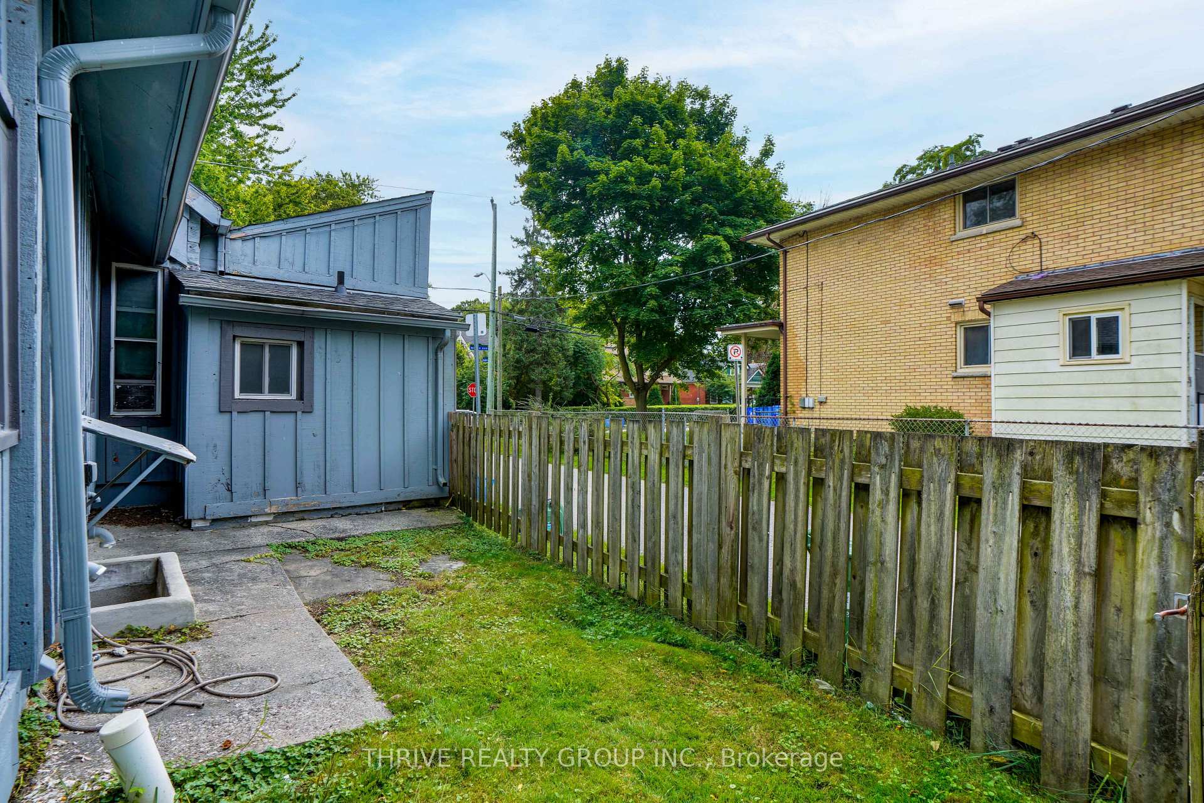
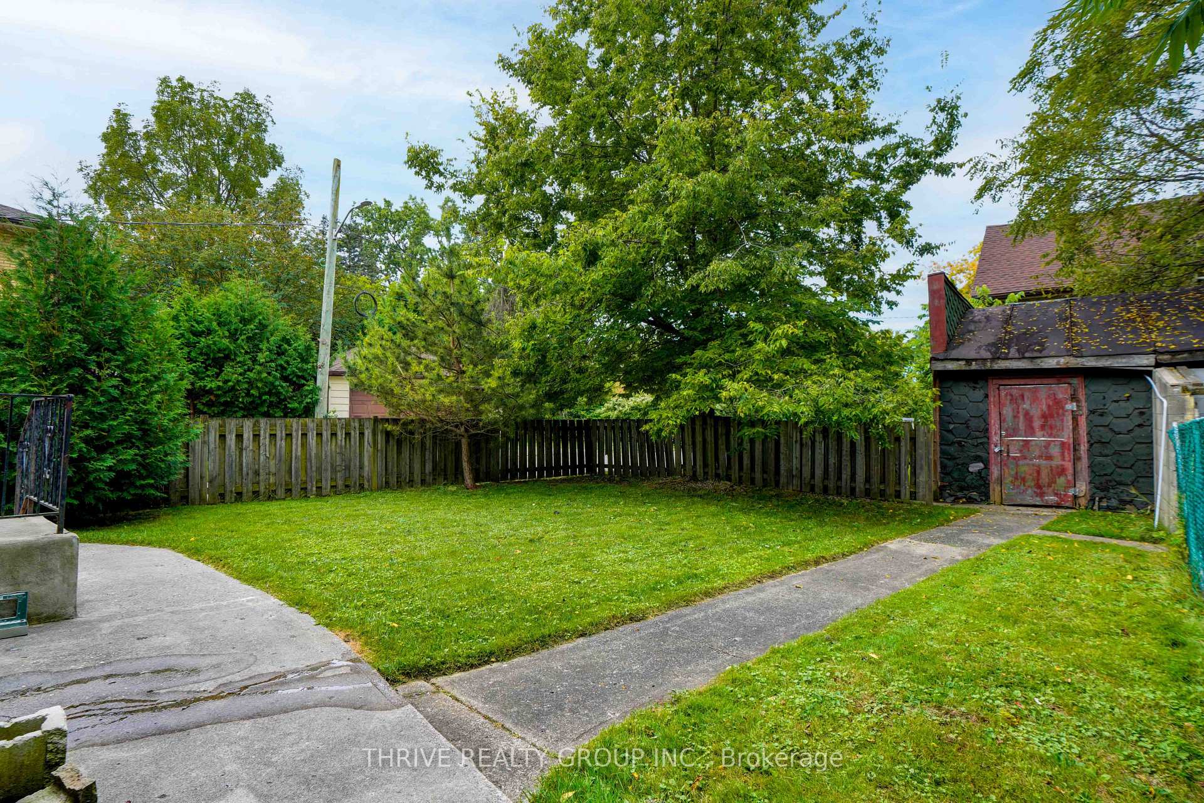
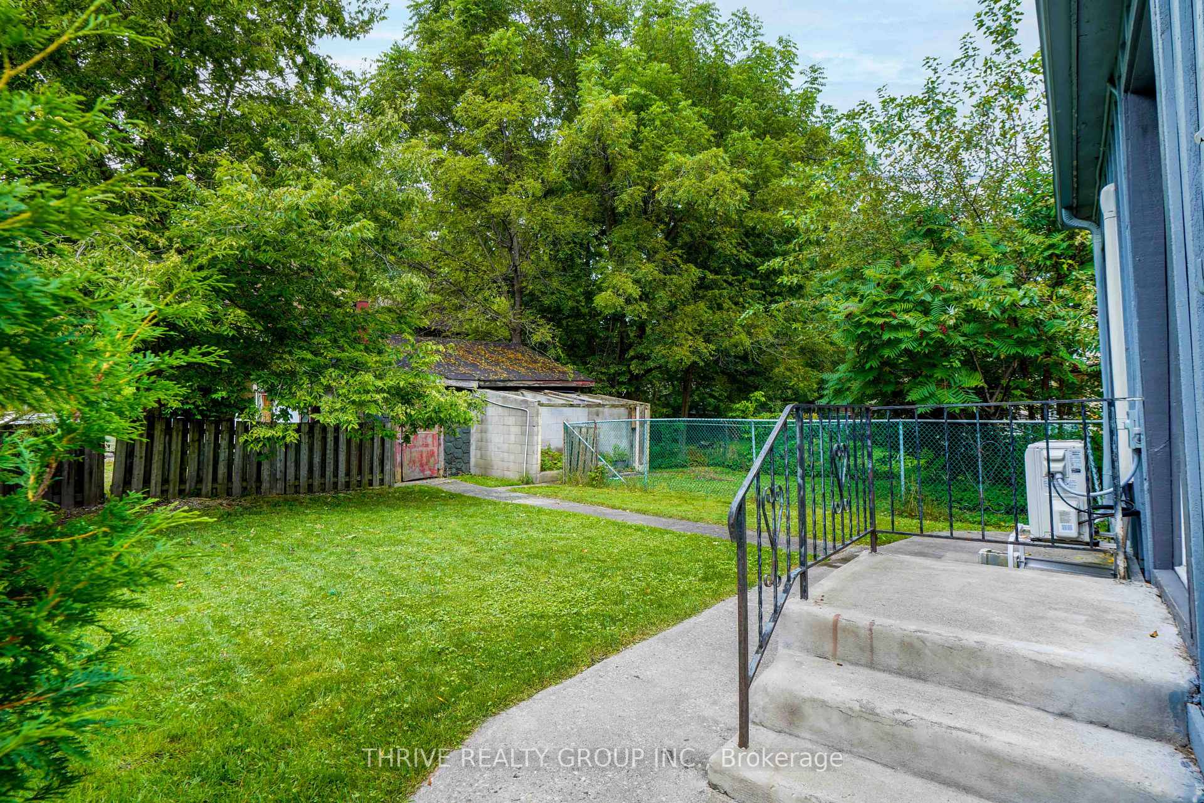
- Fenced Yard, Public Transit, School Bus Route
Building
- Building Type
- Multiplex
- Building Style
- Bungalow
- Approx Age
- 100+
Construction
- Exterior Finish
- Board & Batten , Concrete Block
- Roof
- Asphalt Shingle
- Foundation Details
- Concrete Block, Concrete
- Special Designation
- Heritage, Unknown
Lot
- Lot Front
- 55.83 ft
- Lot Depth
- 144.63 ft
Inclusions
- Inclusions
- All appliances on-site; Misc furniture items on site
Exclusions
- Exclusions
- Tenant Belongings
Parking & Garages
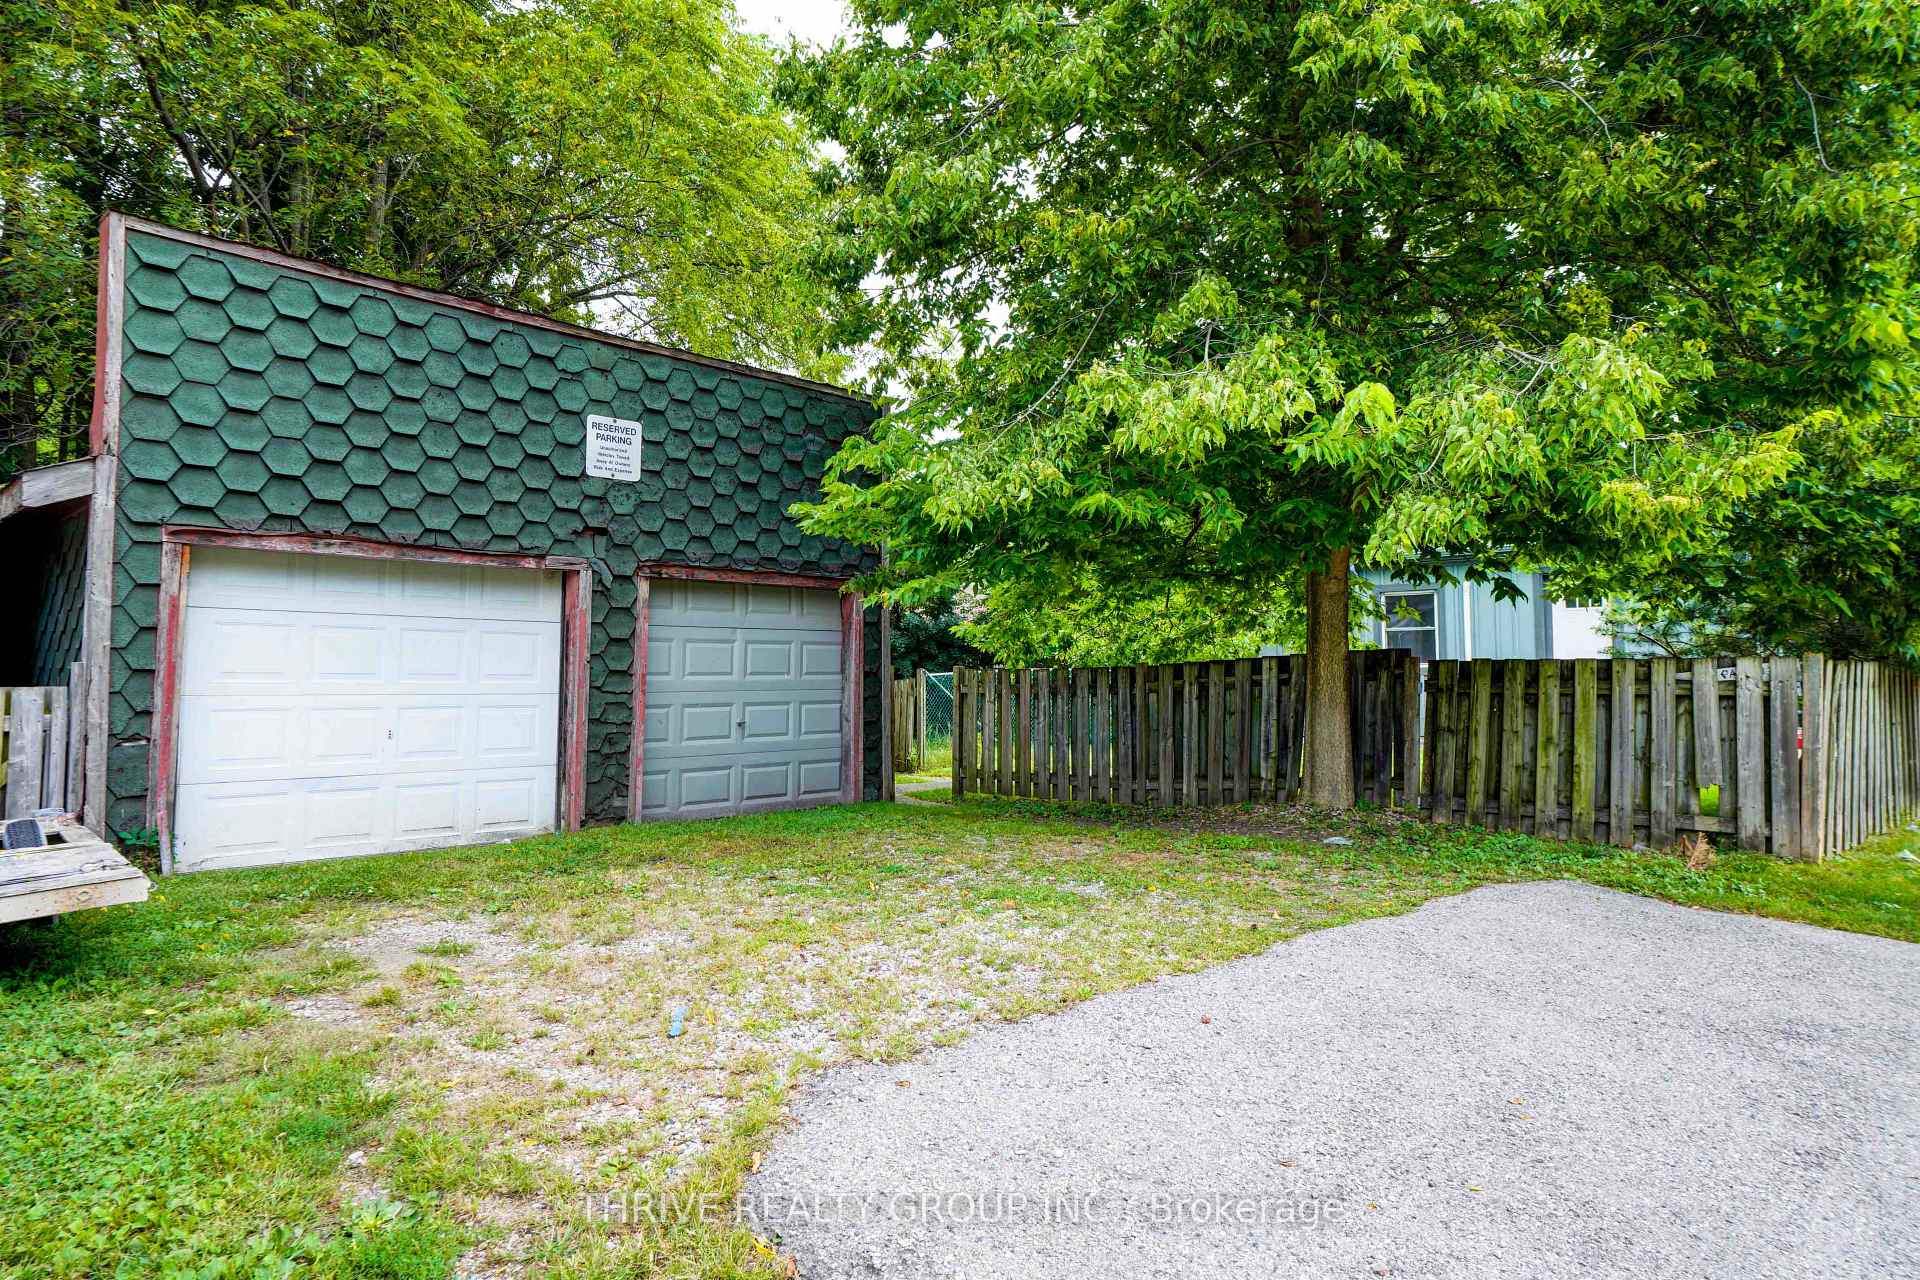
- Garage Type
- Detached
- Garage Spaces
- 2
- Parking Spaces
- 7
- Total Garage And Parking Spaces
- 9
Heating & Cooling
- Heat Source
- Electric
- Heat Type
- Forced Air
- Air Conditioning
- Central Air, Wall Unit(s)
- Water
- Municipal
- Sewers
- Sewer
- Natural Gas
- Yes
- Hydro
- Yes
- Cable
- Available
- Telephone
- Available
- Bedrooms
- 8 + 1
- Washrooms
- 3
- Kitchens
- 3
- Family / bonus room
- Yes
Room sizes
- Bathroom—Main level
- Kitchen—Main level
- Bedroom—Main level
- Bedroom—Basement level
- Bedroom—Main level
- Foyer—Main level
- Bathroom—Main level
- Kitchen—Main level
- Bedroom—Main level
- Living Room—Main level
- Bedroom—Main level
- Kitchen—Main level
- Bedroom—Main level
- Bathroom—Main level, 3 Pc Bath
- Living Room—Basement level
- Bedroom—Main level
- Laundry—Basement level
- Bedroom—Main level
- Bedroom—Main level
- Living Room—Basement level
Washrooms
- 3-piece, Main
- Municipality
- London
- Neighbourhood
- North N
- Main cross streets
- Chandler and Wilson
- Zoning
- R2-2
- Directions
- South on Wharncliffe, Turn East on Blackfriars, South on Wilson Ave
- MLS® number
- X13830312
- Data source
- Toronto Regional Real Estate Board
- Listed on
- 2026-09-25
- Updated on
- 2026-09-25
- Days on market
- 26 days
- Possession date
- 2026-11-04
- Possession type
- Flexible
- Co-op commission
- 2
- Seller
- Listed by
- THRIVE REALTY GROUP INC.
Home Market Value
Current home valuation for 86 Wilson Avenue, London, North N, London, ON. Listed for $799,999
HOMEH Estimate
—
Estimated Sales Range
—
HOMEH Estimate for 86 Wilson Avenue, London, North N
Calculated with a real agent's CMA method — 45+ years of experience, codified. Not an AI guess.
For the owner
Is this your home? Track its value.
Get this home's HOMEH Estimate by email once a month, with how many homes are for sale around you.
Mortgage Payment Calculator
Compare up to 4 down payment scenarios
5% on first $500K + 10% on $299,999 over $500K
$55,000
| Scenario 1 | Scenario 2 | Scenario 3 | Scenario 4 | |
|---|---|---|---|---|
−Down payment | % $ | % $ | % $ | % $ |
+CMHC insurance | $29,792 | $22,320 | $19,040 | $0 |
=Total mortgage | $774,591 | $742,319 | $699,039 | $639,999 |
Amortization | ||||
Mortgage rate | % | % | % | % |
| Payment frequency | ||||
=Mortgage payment | $3,782monthly | $3,624monthly | $3,413monthly | $3,125monthly |
Land Transfer Tax
$12,475
$12,475
Around this home
Data provided by OpenStreetMap & Fraser Institute School Rankings
Ask HOMEH
New!Hi there!
👋Text or call (416) 301-9001
Recommended for you
Based on homes you've looked at.
No recommended properties found.
Nearby similar homes
No nearby properties found.
More real estate resources
Other homes nearby
Explore this area
Nearby neighbourhoods
No nearby listings available.