
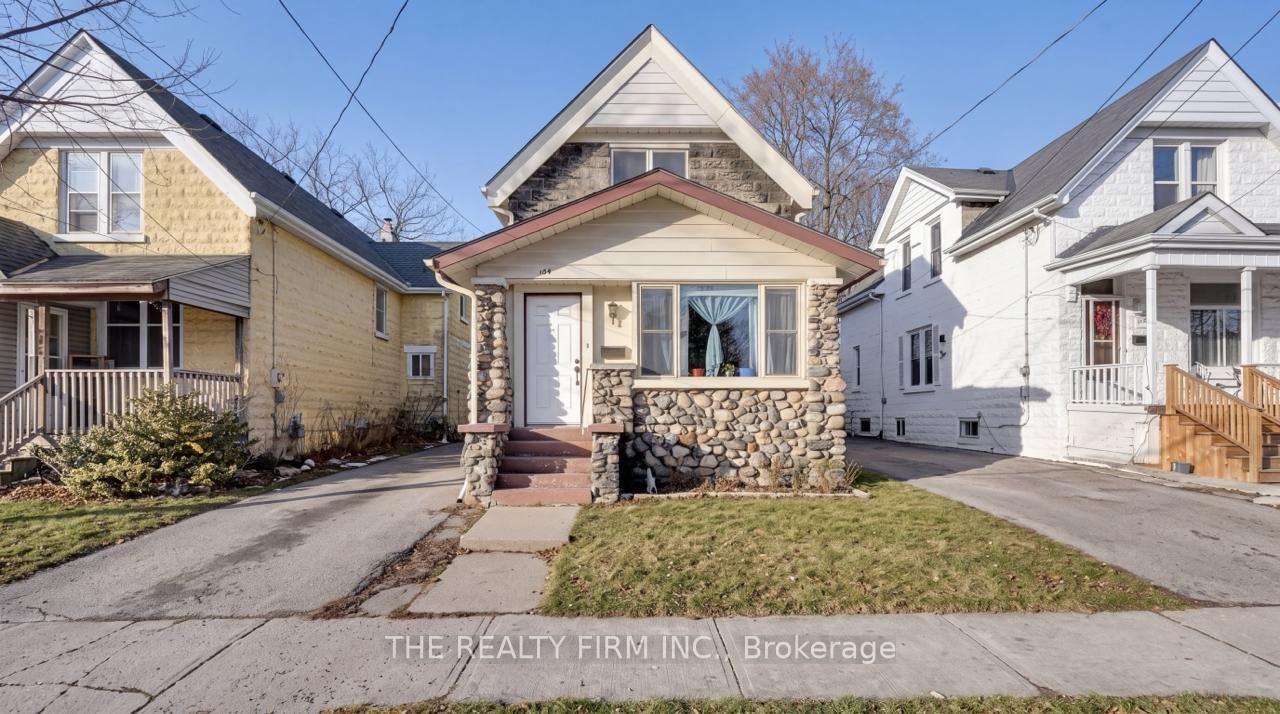
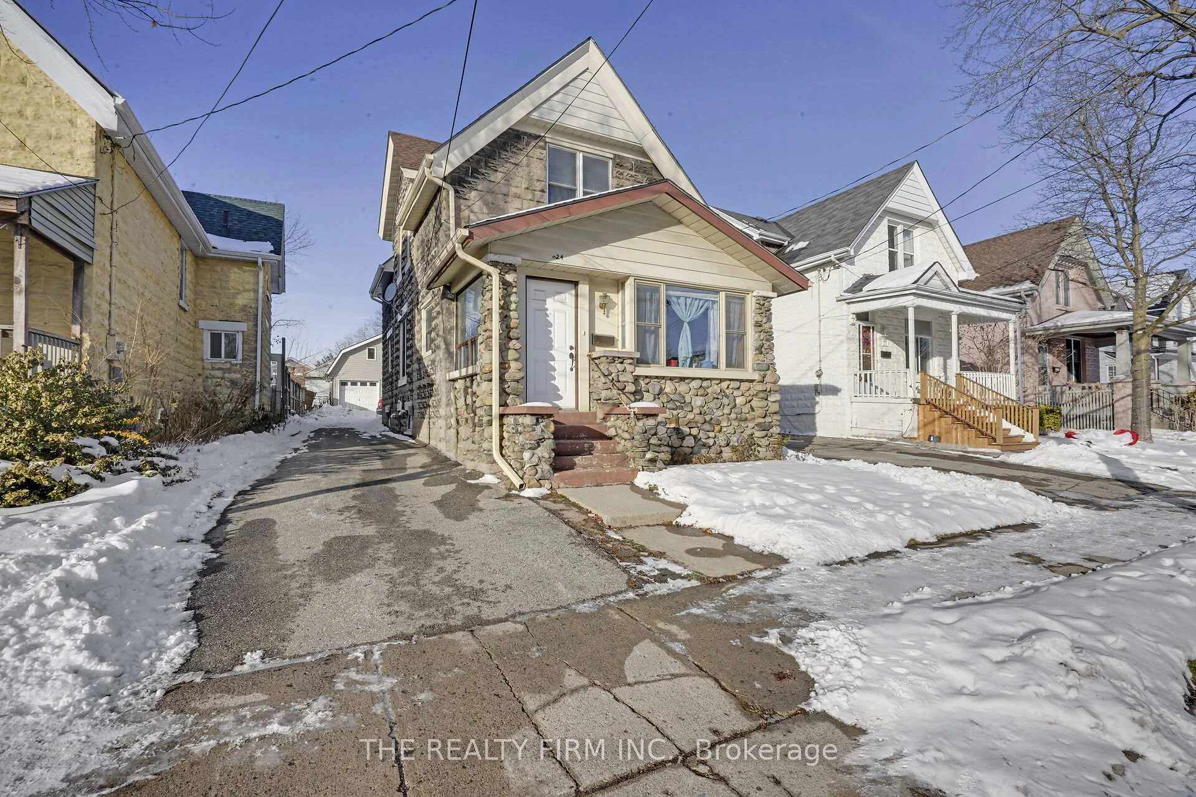
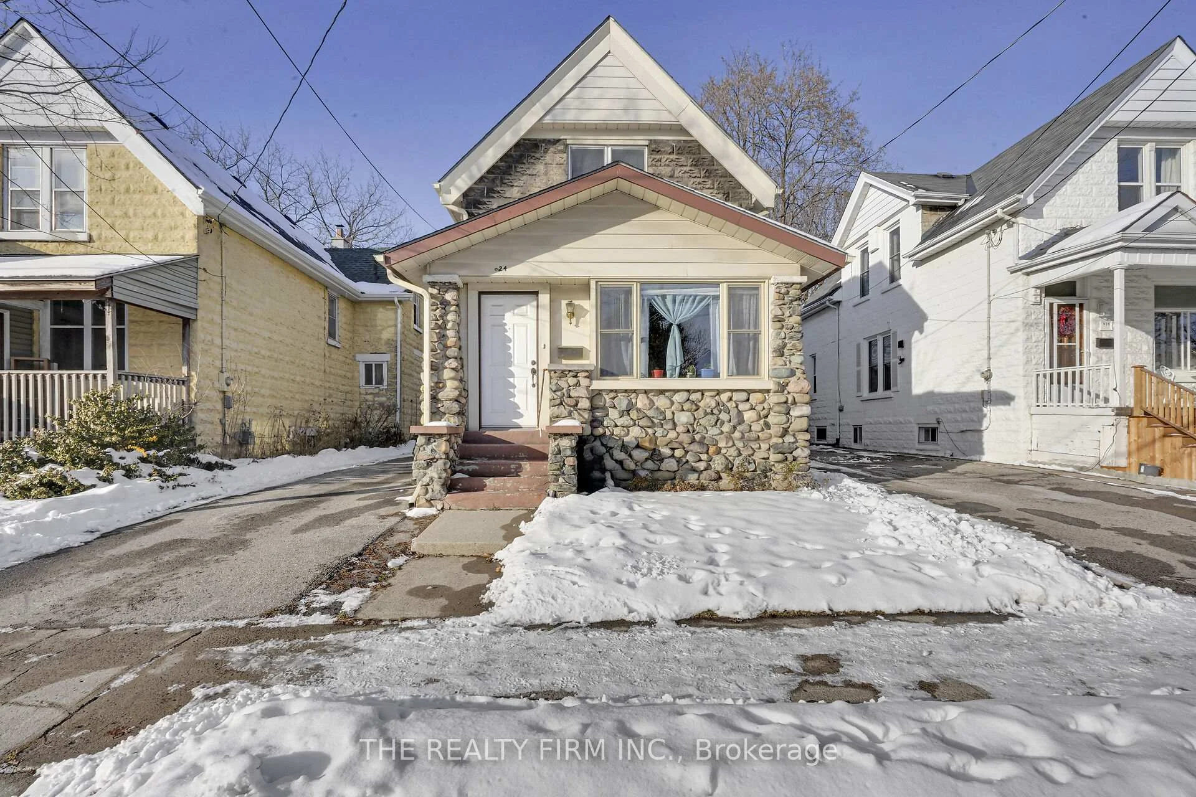
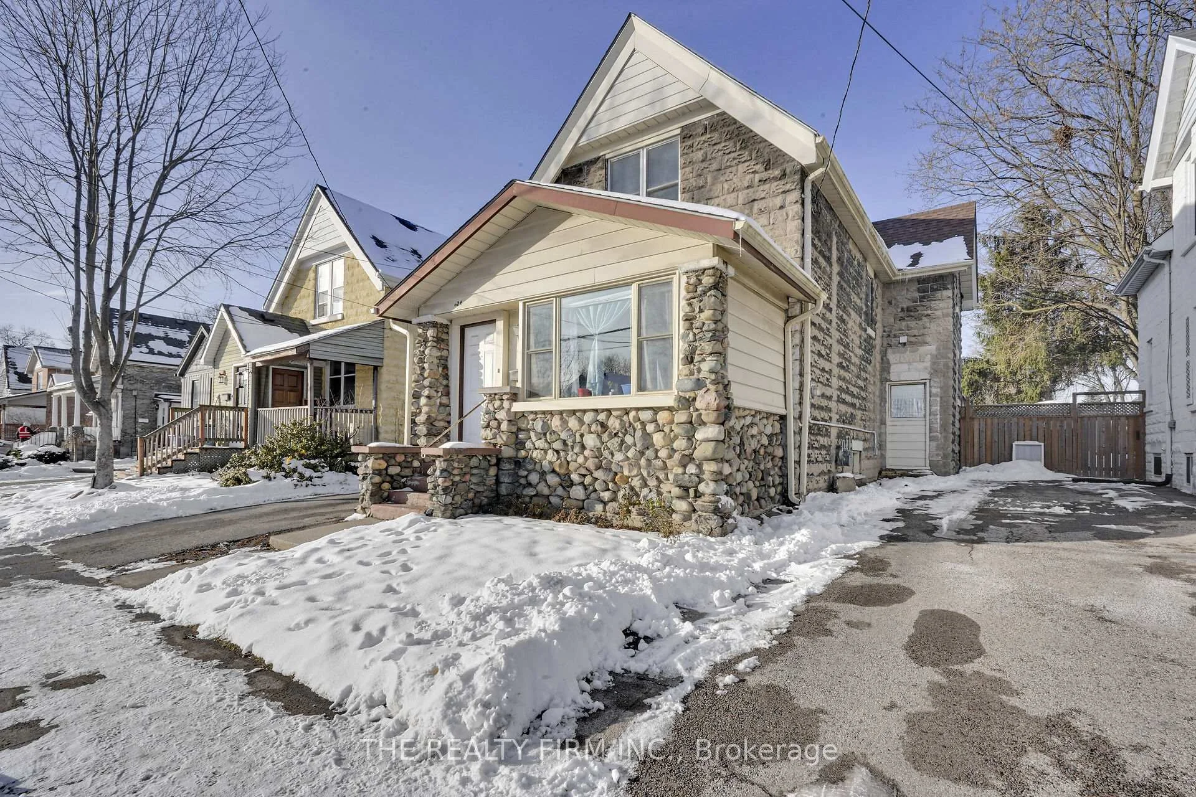
924 Princess Avenue
London (East G), ON N5W 3M6
- 3Bedrooms
- 2Bathrooms
- 0Garage
- 1500–2000Sq Ft
- $2,632Tax
- 33×132 ftLot Size
 Estimated Value:$416,527See Free Estimate Report

Sale & Price History for 924 Princess Avenue, London, East G
| Start Date | End Date | Price | Event | MLS# |
|---|---|---|---|---|
| No listing history available | ||||
Real estate boards require you to or to see the full details of this property.
*Sold prices and complete sale & price history are regulated data. Under the Trust in Real Estate Services Act, 2002 (TRESA) and the rules of the Real Estate Council of Ontario (RECO), and pursuant to the Multiple Listing Service® rules of the Canadian Real Estate Association (CREA) and the Toronto Regional Real Estate Board (TRREB), this information may be shown only to registered users who have agreed to the applicable terms of use (a Virtual Office Website, or "VOW," arrangement). HOMEH Inc., Brokerage therefore provides it to signed-in members only. Creating an account is free and takes under a minute.
About 924 Princess Avenue, London, East G
Summarized Description
- Two detached homes on one lot for flexibility.
- Ideal for multigenerational living or rental income.
- Loft-style apartment with full kitchen and laundry.
- Updated property, move-in ready condition.
- Three separate entrances for diverse living options.
- Close to local amenities and entertainment.
- Potential for Airbnb or mortgage-helper opportunities.
- Located in a rapidly developing area.
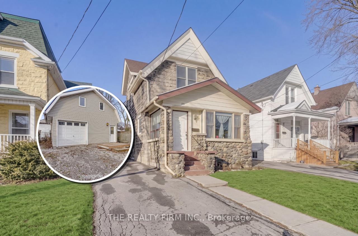
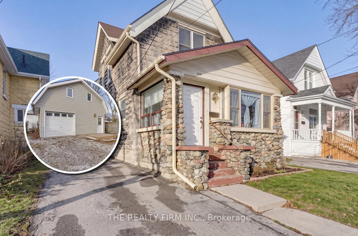
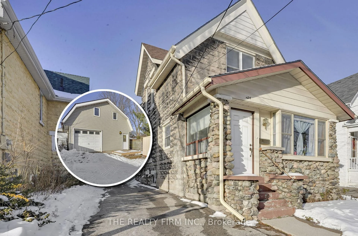
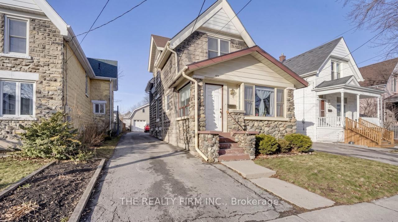
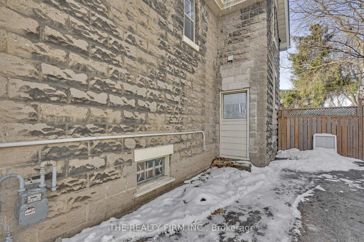
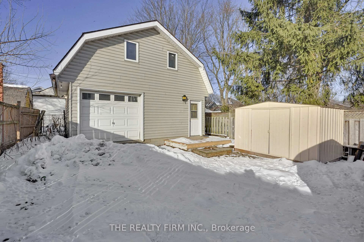
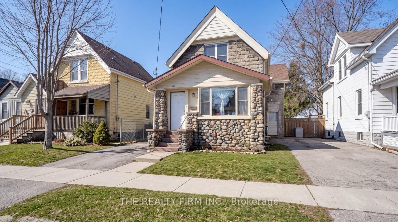
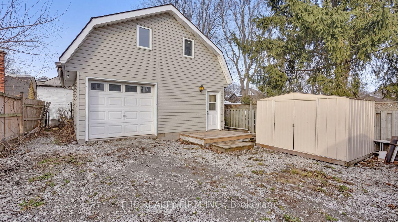
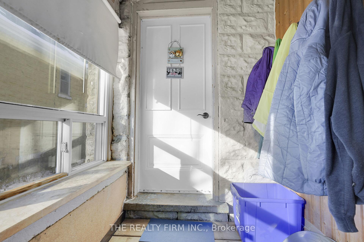
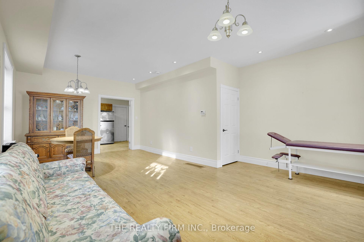
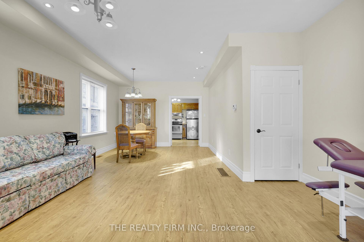
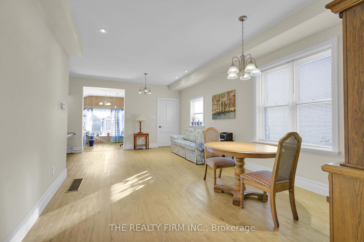
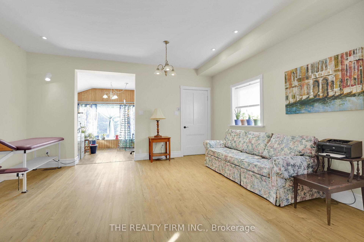
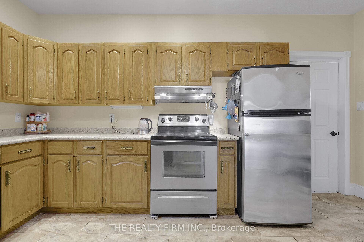
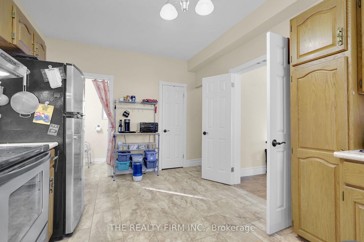
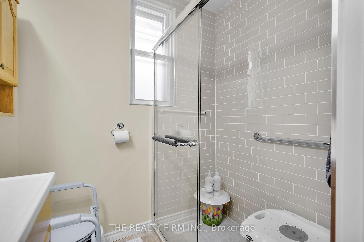
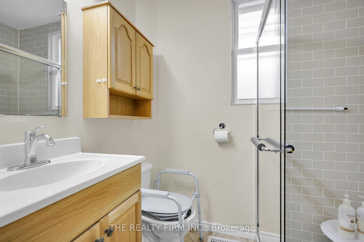
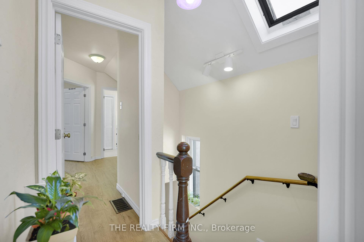
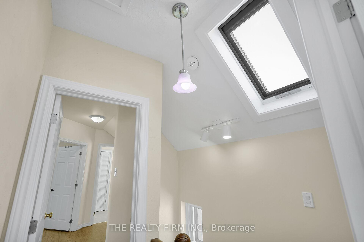
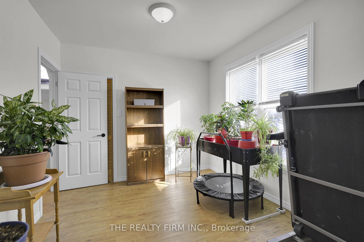
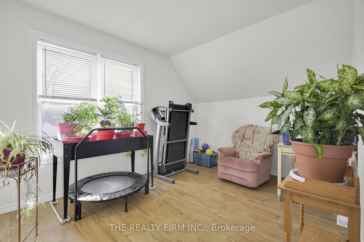
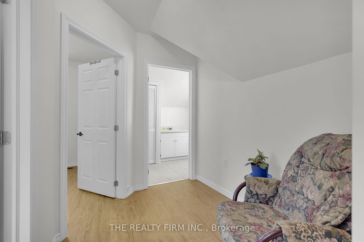
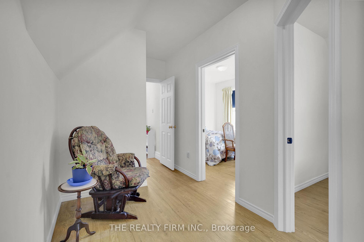
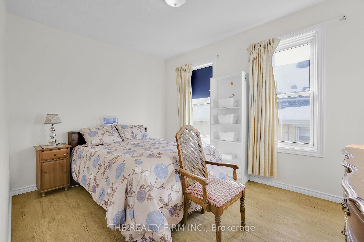
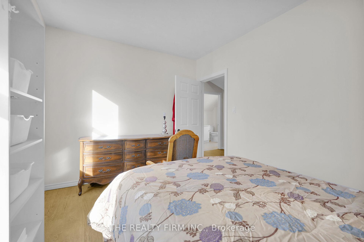
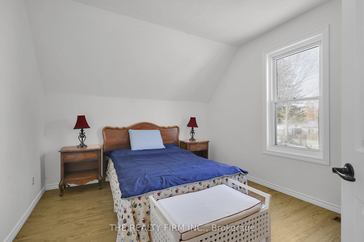
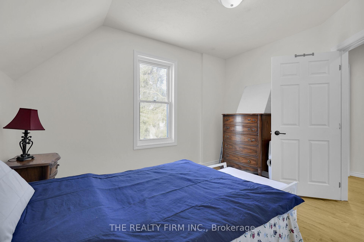
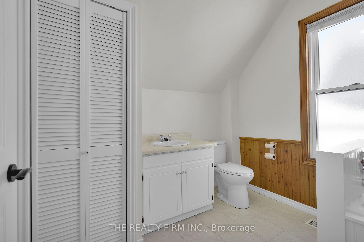
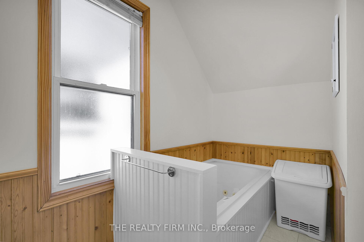
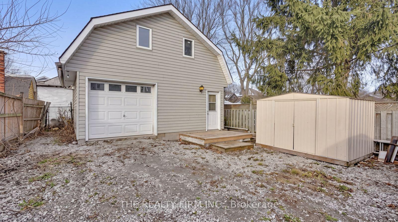
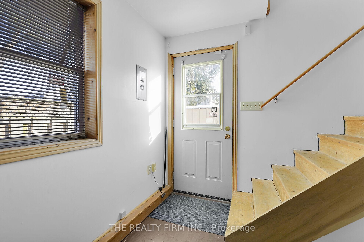
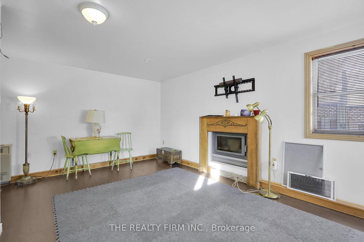
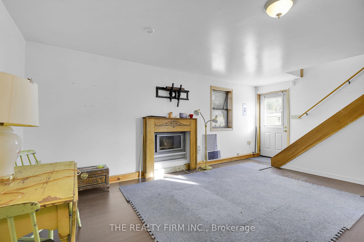
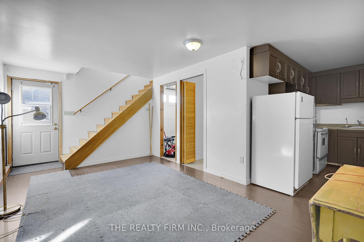
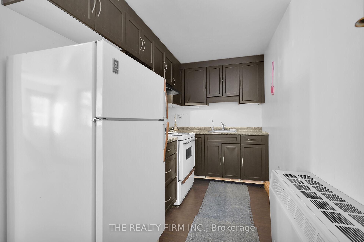
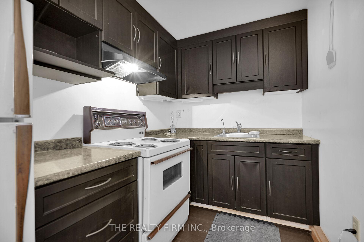
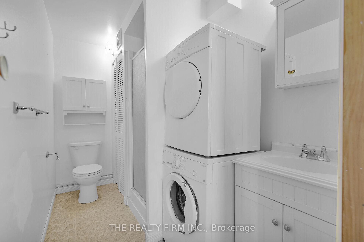
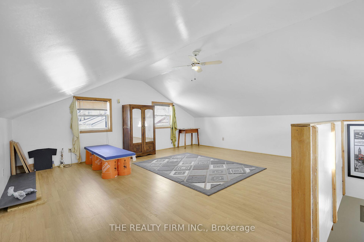
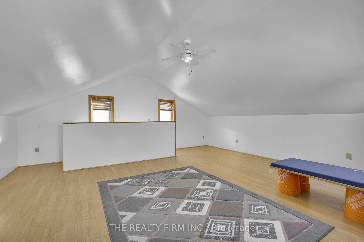
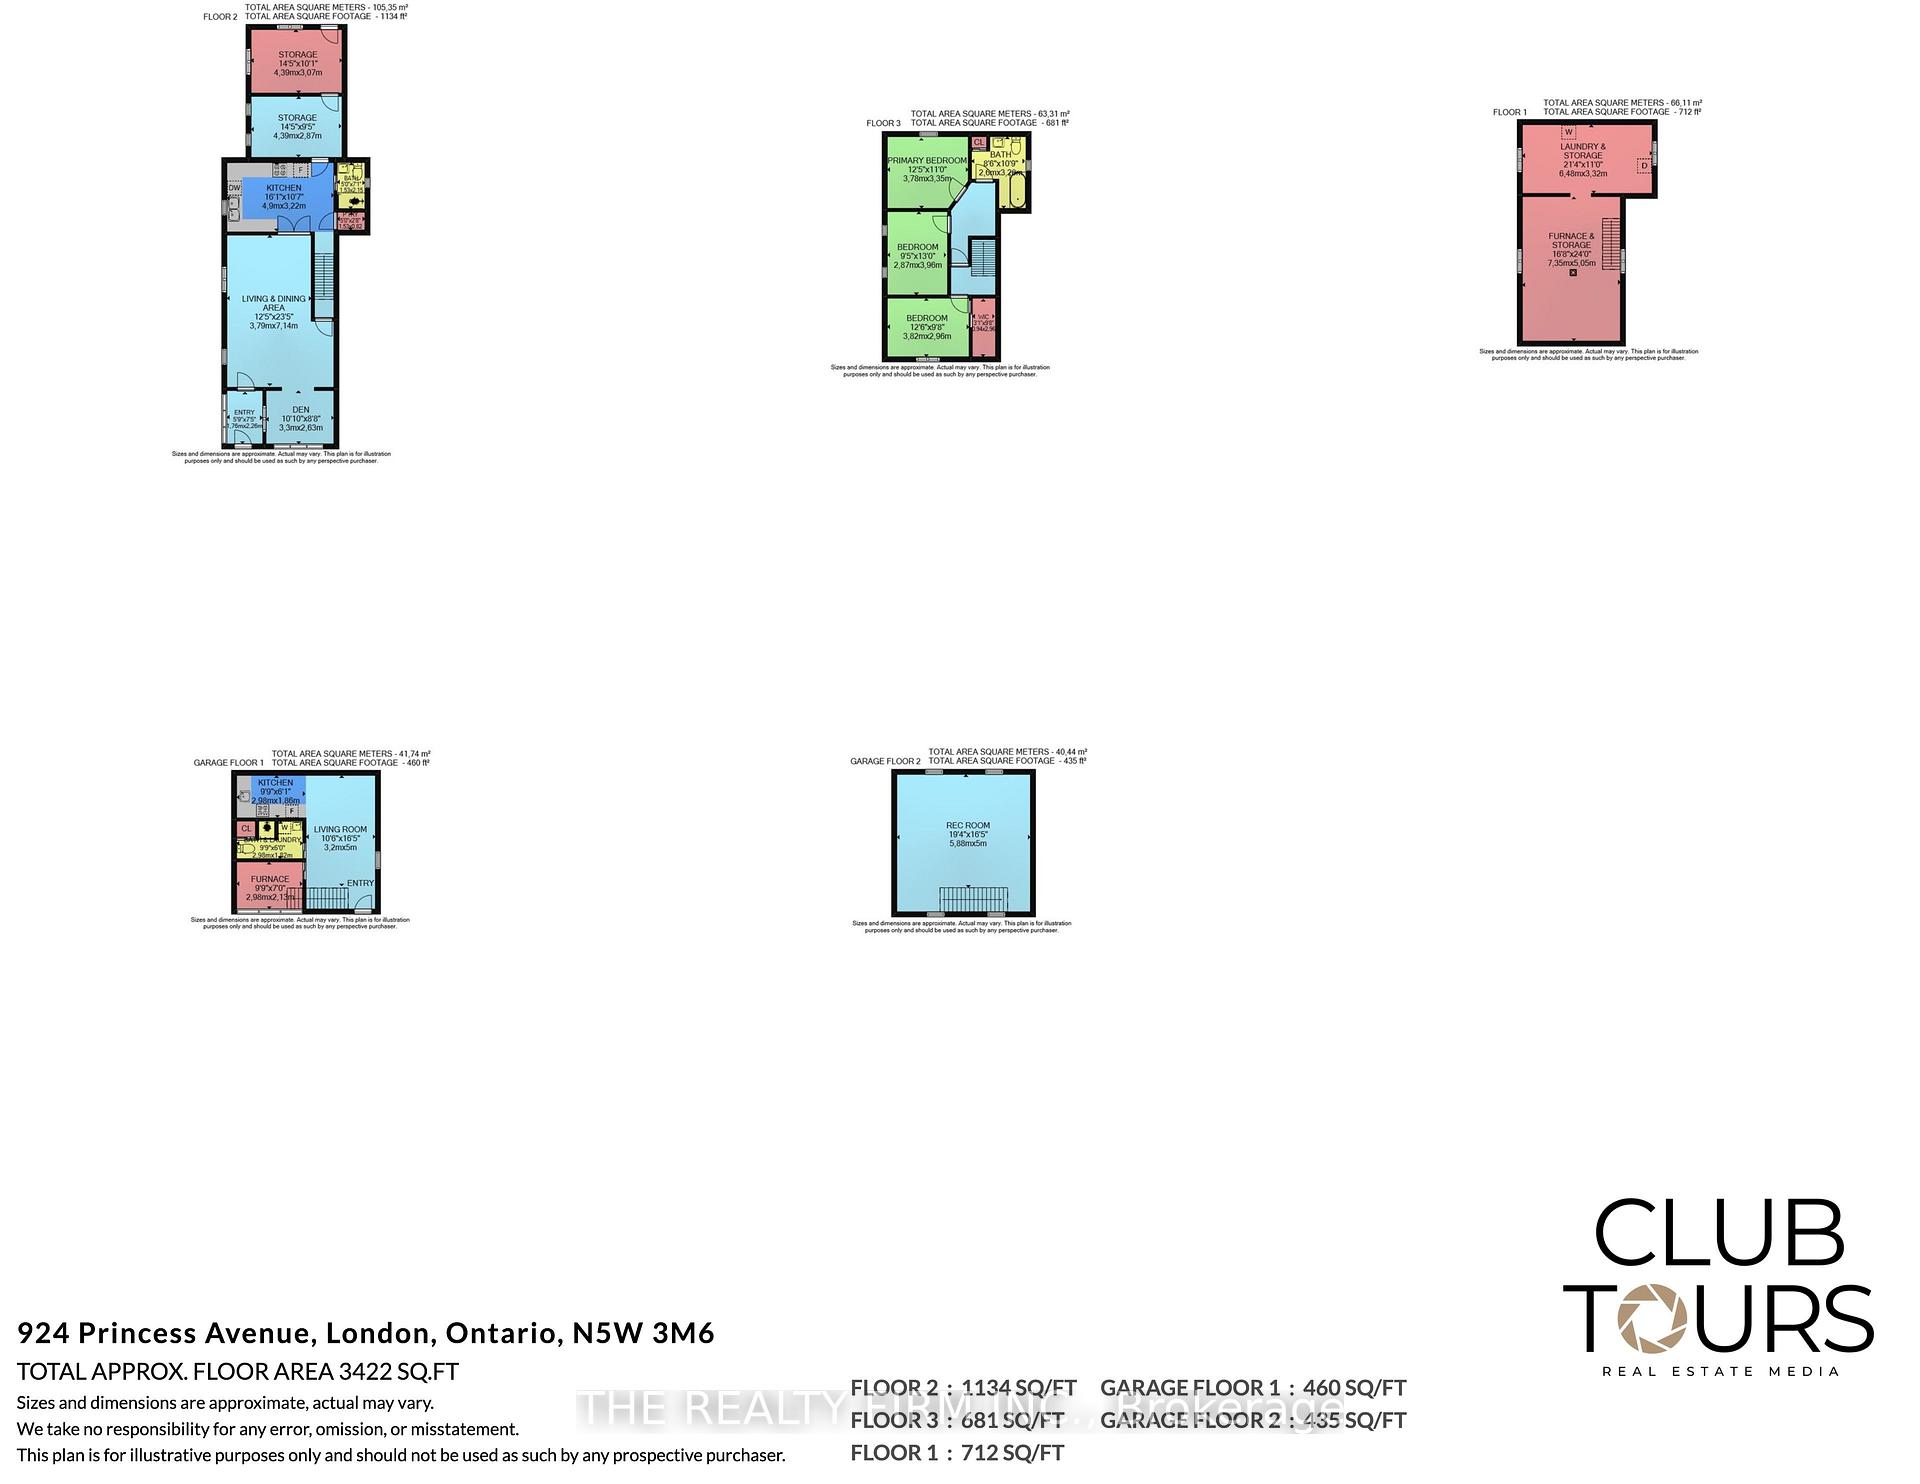
Two separate detached homes on one lot! Discover the perfect blend of character, flexibility, and income potential at 924 Princess Avenue. Live and work from home in the separate rear building, use as multigenerational living or convert to a garage. Steps from 100 Kellogg Lane, local breweries, the Western Fairgrounds, and the Artisan Market, this updated property offers unmatched versatility for multi-generational living, investors, or anyone seeking an Airbnb or mortgage-helper opportunity. The main residence features three spacious bedrooms and two full bathrooms, with three separate main-level entrances-ideal for a variety of living configurations. Formerly used as a duplex (currently a single-family), the layout offers a seamless opportunity to convert back to two units if desired. At the rear of the property, a two level detached garage structure has been re-imagined as a bright, loft-style apartment complete with a full kitchen, bathroom, and in-suite laundry. The upper loft level offers open-concept living with room to add additional bedrooms, perfect for guests, tenants, or short-term stays. Updated and well cared for over the years, this property is move-in ready and full of potential. Whether you choose to live in one home and rent the other, accommodate extended family, or expand your investment portfolio, 924 Princess Avenue delivers exceptional flexibility in a rapidly developing area close to Bus Rapid Transit, shopping, dining, and London's vibrant entertainment district.Note: Main House - 1,670 sq. ft.above grade. Garage Loft - 895 sq.ft. above grade. (System limited to show one structure. Details listed are for main house.)
Key Facts & Features
Property Costs
- Annual Property Tax Amount
- $2,632
- Land Transfer Tax Fee
- $6,975
Rental Items
- Rental Equipment
- None
- Basement Type
- Full, Unfinished
Interior Features
- Laundry Level
- Lower Level
- Interior Extras
- Carpet Free, Floor Drain, Guest Accommodations, In-Law Capability, In-Law Suite, Storage, Upgraded Insulation, Water Heater, Water Meter, Water Treatment, Wheelchair Access
- Fireplace/Stove
- No
- Elevator
- No
Exterior Features
- Exterior Extras
- Patio, Porch
- Pool
- None
- Property Features
- Library, Park, Public Transit, Rec./Commun.Centre, School, Other
- Other Structures
- Aux Residences, Other
Building
- Building Type
- Detached
- Building Style
- 1 1/2 Storey
- Approx Age
- 100+
Construction
- Exterior Finish
- Concrete Block, Stone
- Roof
- Asphalt Shingle
- Foundation Details
- Block
- Special Designation
- Heritage, Unknown
Lot
- Lot Front
- 33.00 ft
- Lot Depth
- 132.00 ft
- Lot Shape
- Rectangular
Inclusions
- Inclusions
- Main house: fridge, fridge in basement, stove, dishwasher 'as is' seller not using, washer, dryer, hot water tank, chest freezer 'as is', tub in basement, shed. Additional dwelling: stove, fridge, washer, dryer, tv mount, hot water heater
Exclusions
- Exclusions
- Water treatment/purification system, saws in basement, armoire in loft, wringer washer in basement (negotiable), extra stove in garage "as is", all grab bars except in shower - All exclusions are all negotiable, shed, fireplace mantel in garage, light over washer
Parking & Garages
- Garage Type
- None
- Garage Spaces
- 0
- Parking Spaces
- 6
- Total Garage And Parking Spaces
- 6
Heating & Cooling
- Heat Source
- Gas
- Heat Type
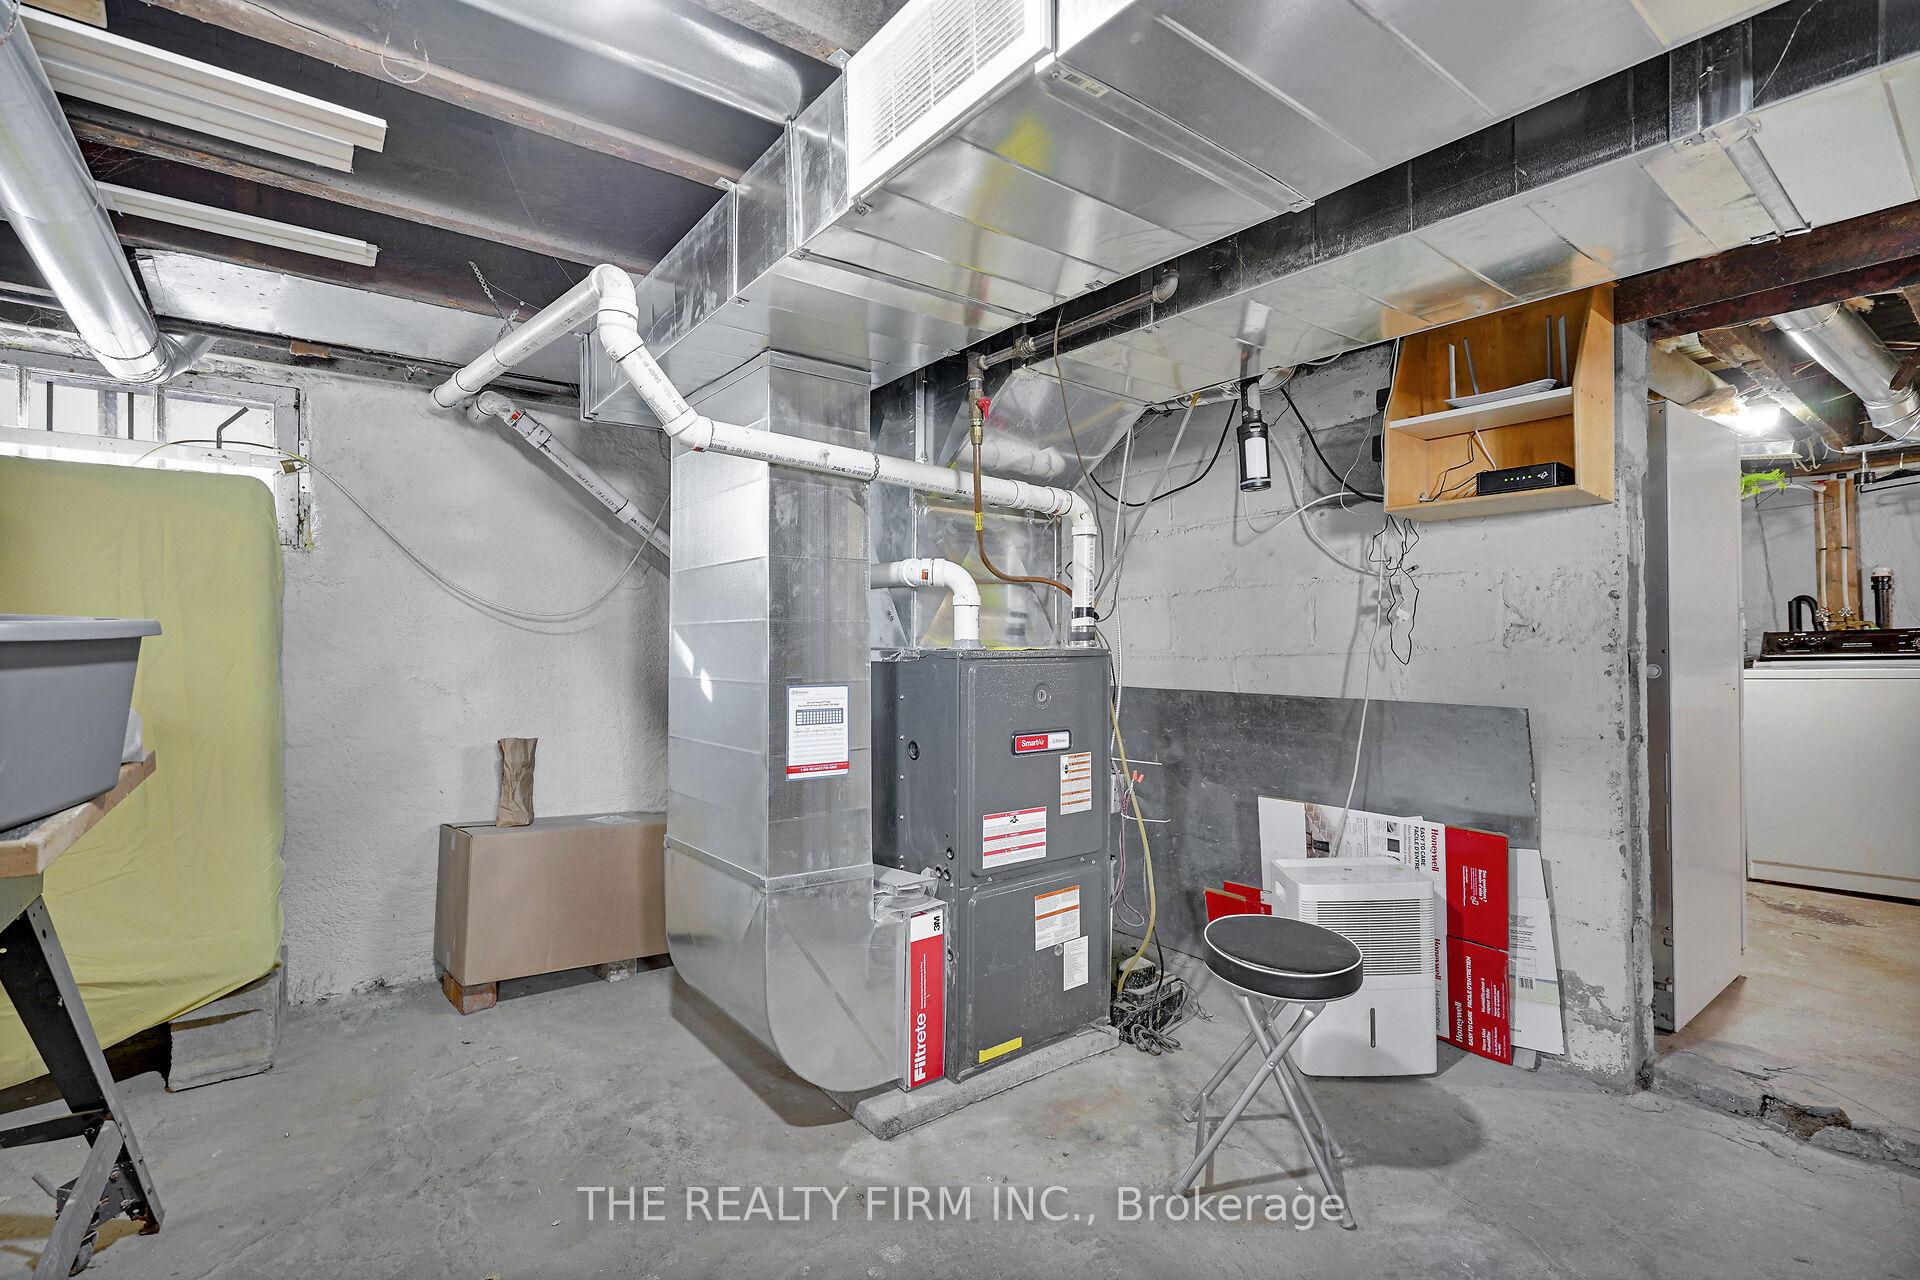
- Forced Air
- Air Conditioning
- Central Air
- Water
- Municipal
- Sewers
- Sewer
- Bedrooms
- 3
- Washrooms
- 2
- Kitchens
- 1
- Family / bonus room
- Yes
Room sizes
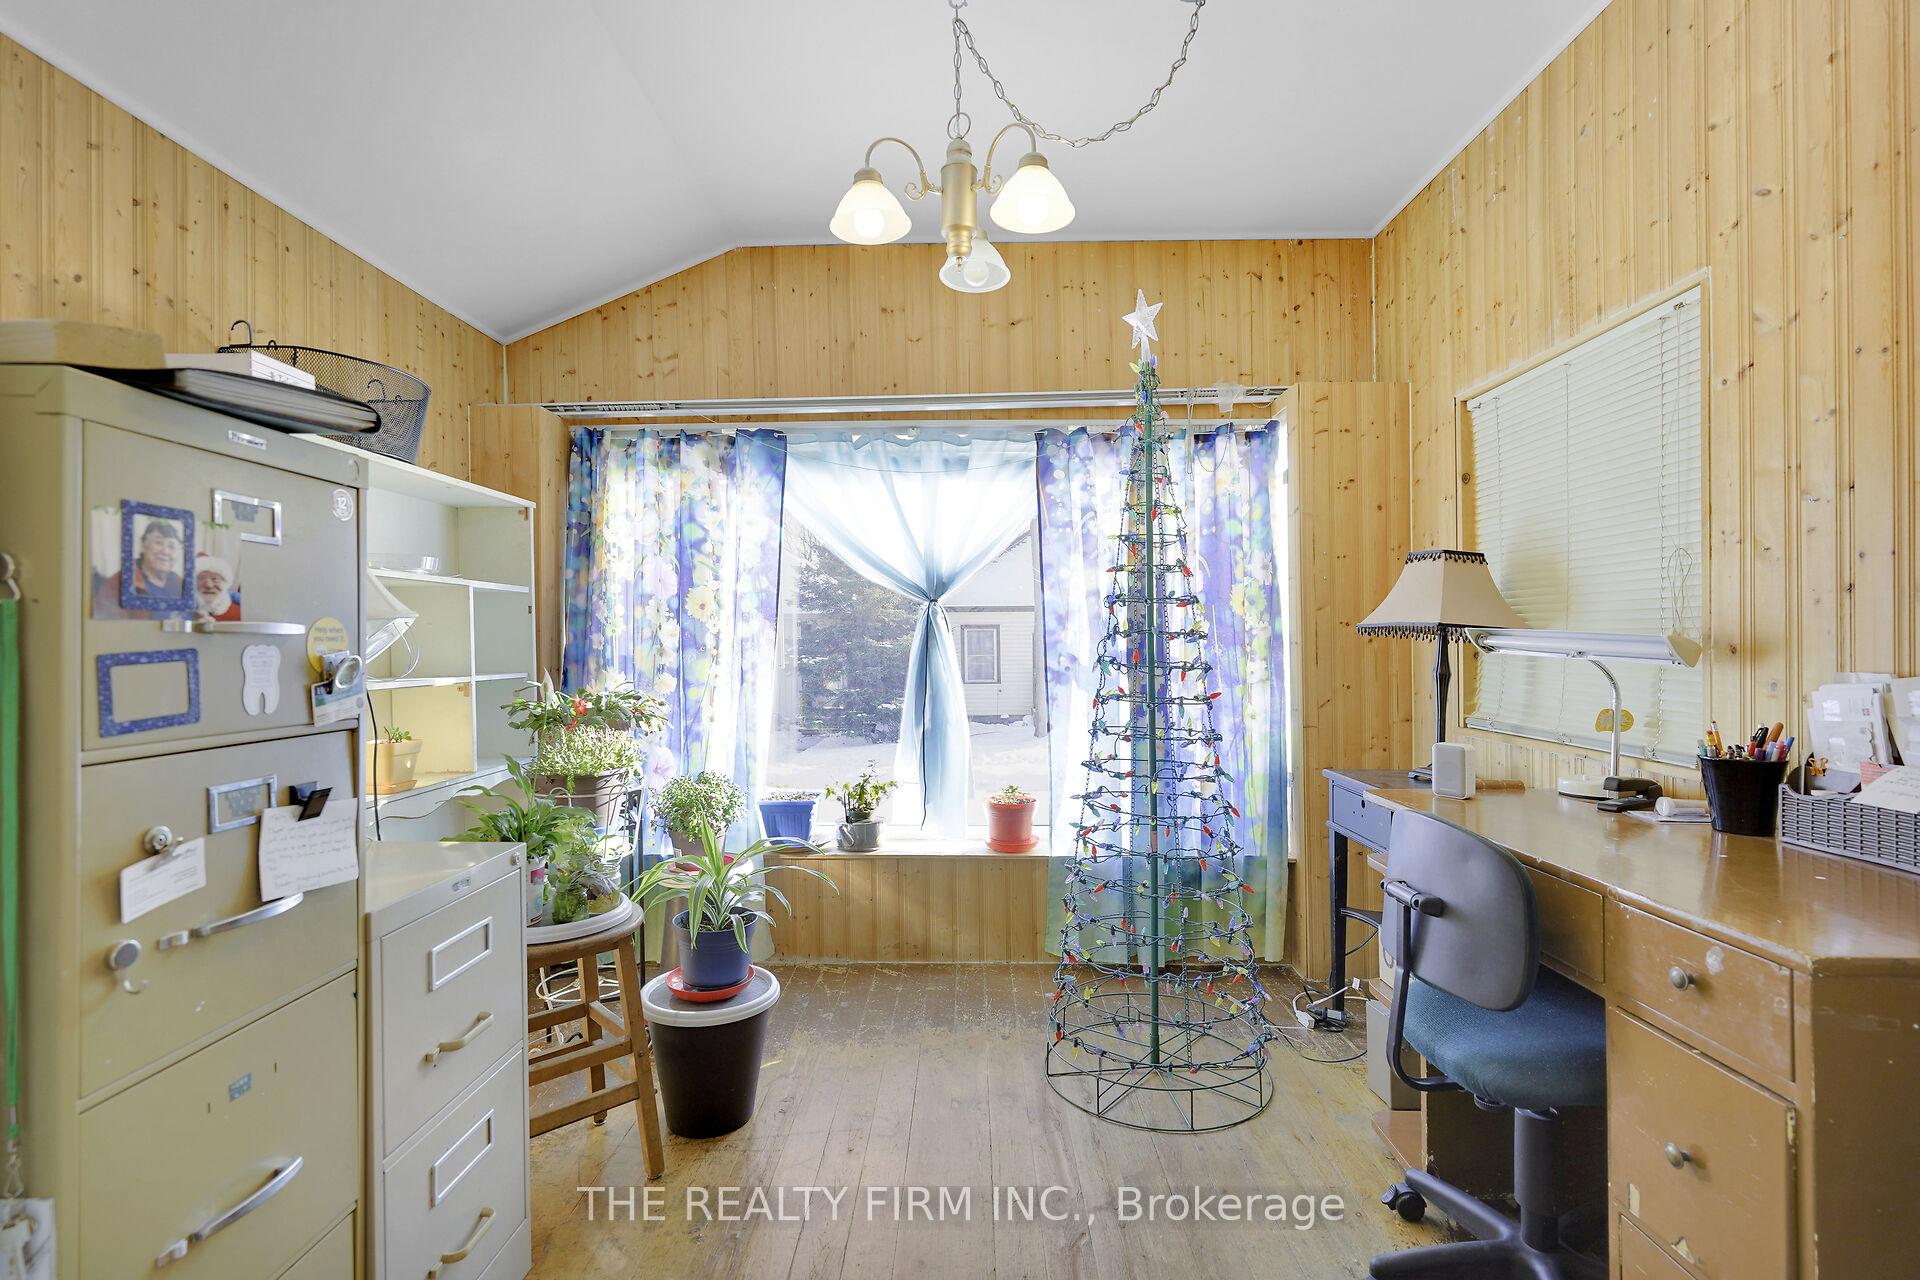
- Den—Main level
- Other—Main level
- Primary Bedroom—Second level
- Furnace Room—Basement level
- Bedroom 3—Second level
- Pantry—Main level
- Bedroom 2—Second level
- Bathroom—Second level, 3 Pc Bath
- Laundry—Basement level
- Foyer—Main level
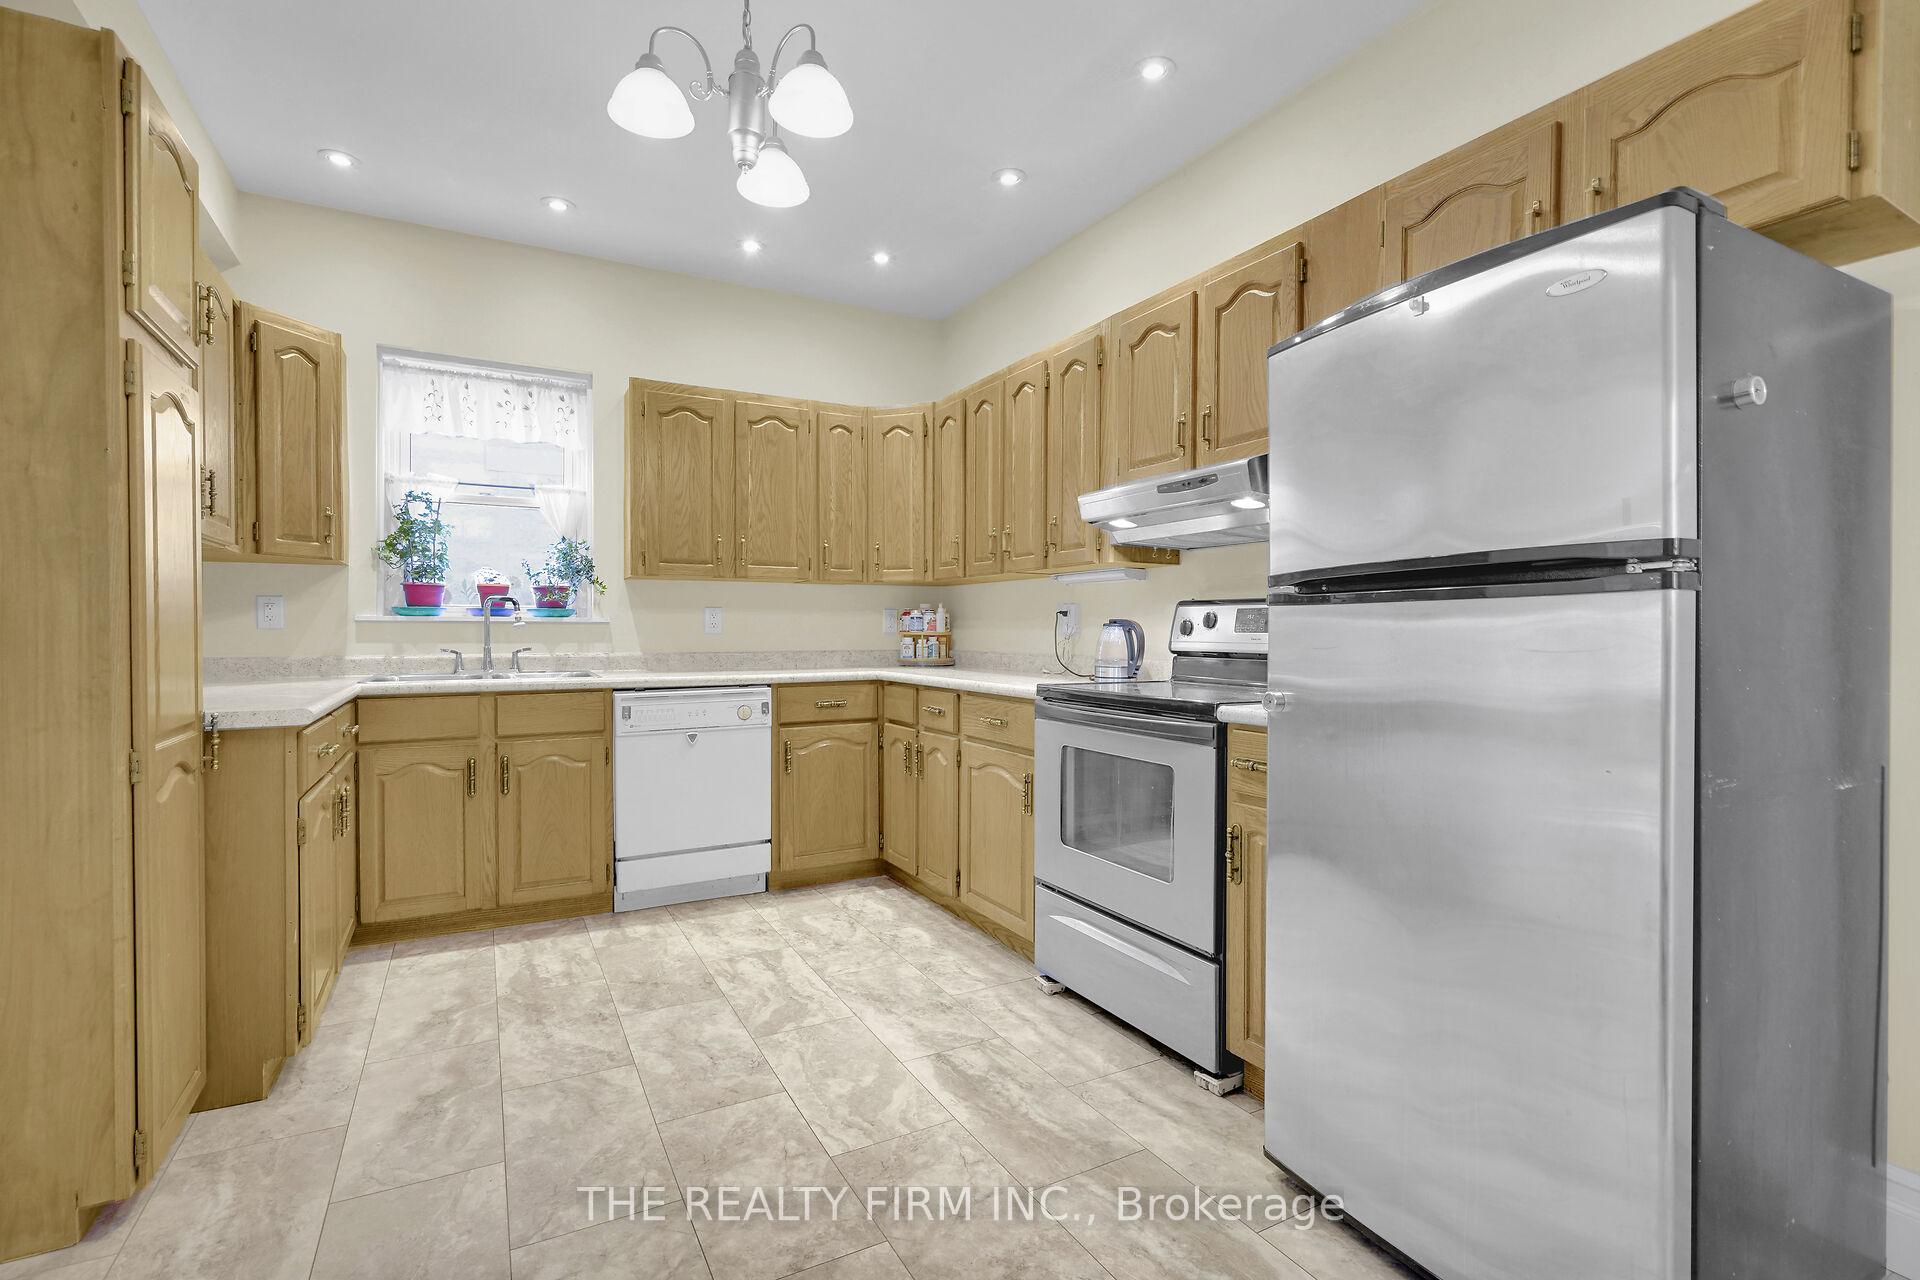
- Kitchen—Main level
- Bathroom—Main level, 3 Pc Bath
- Other—Main level
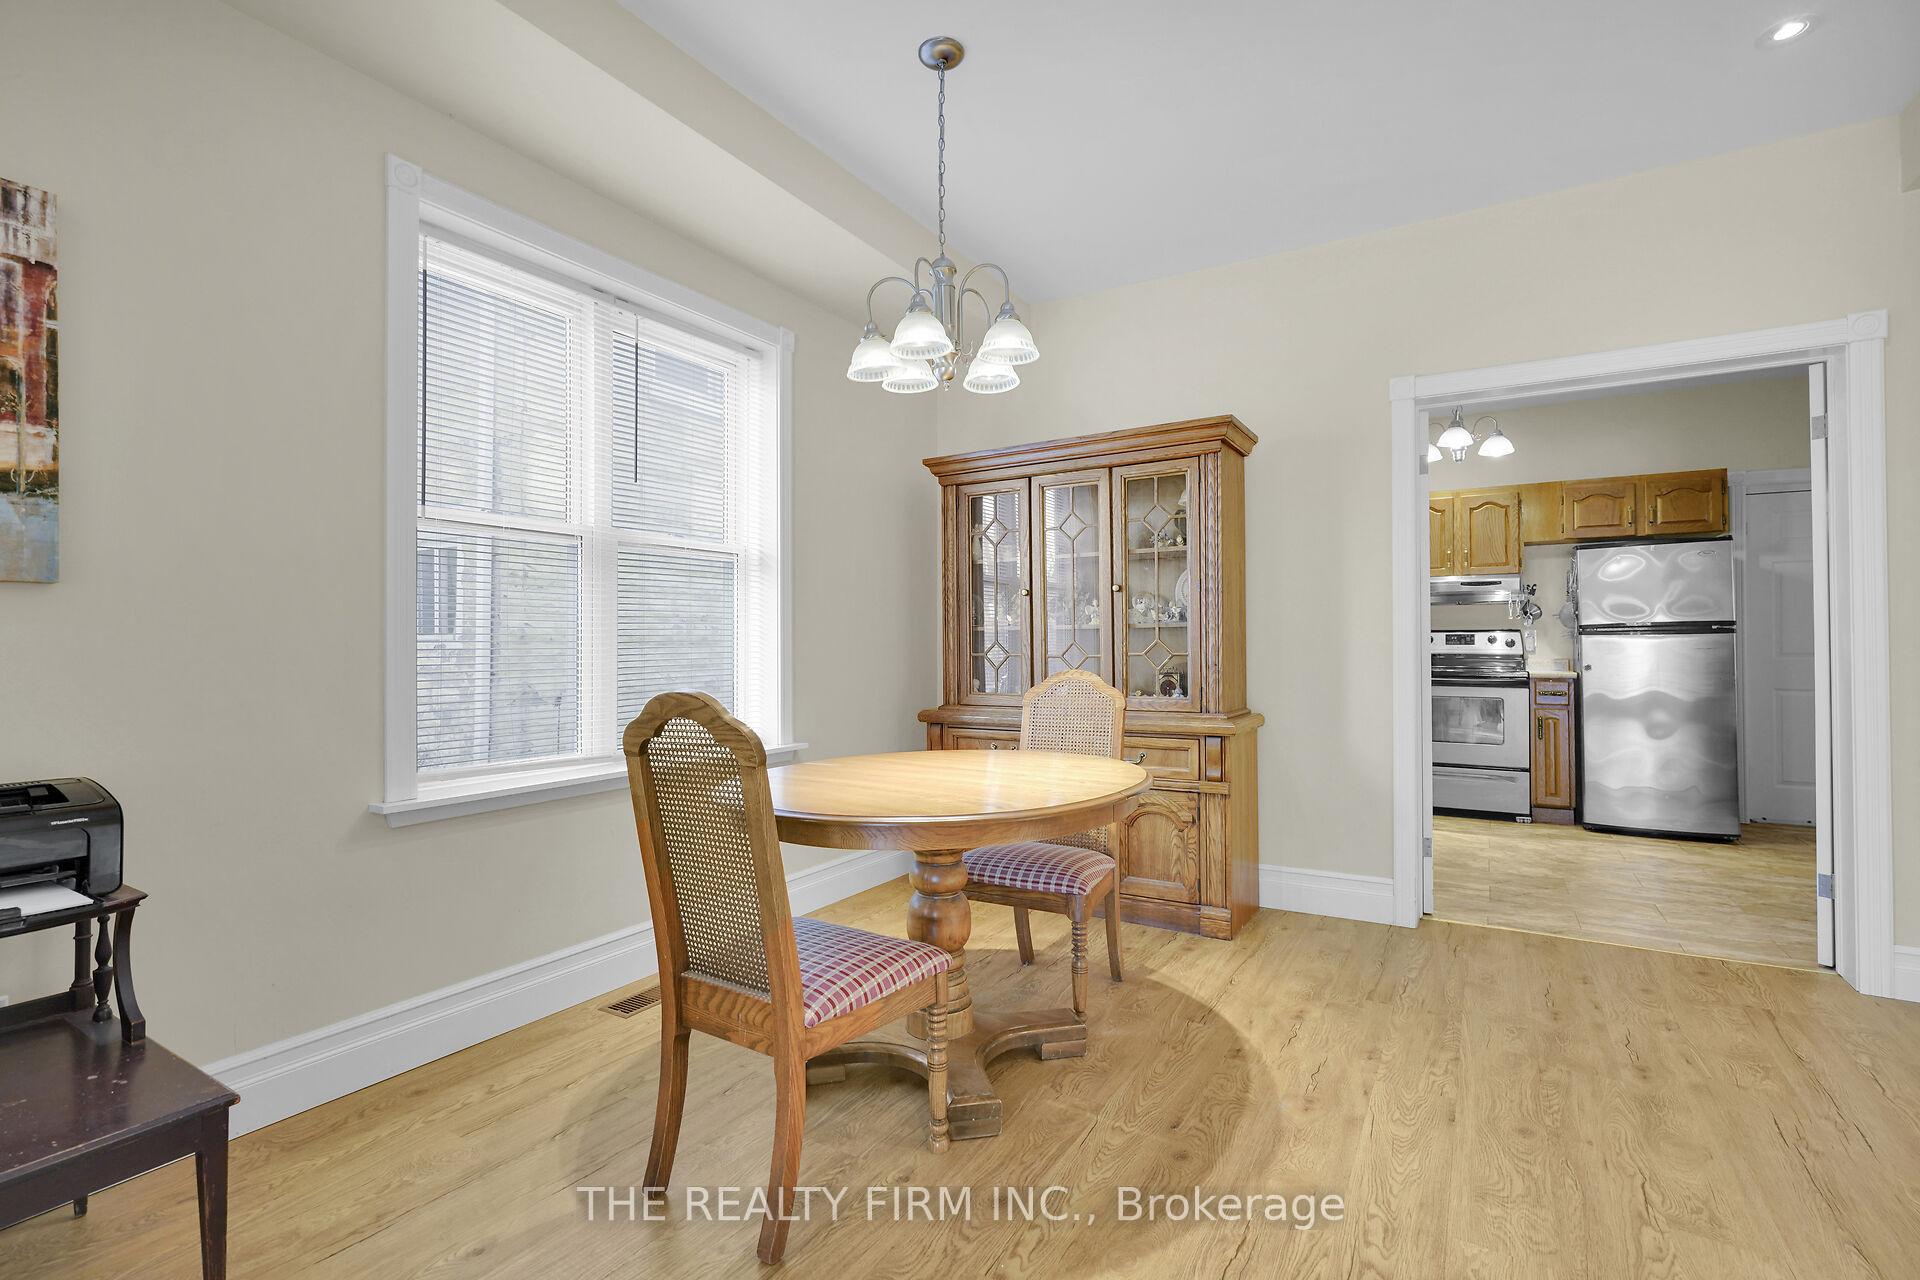
- Living Room—Main level, Combined w/Dining
Washrooms
- 3-piece, Main
- 3-piece, Second
- Municipality
- London
- Neighbourhood
- East G
- Main cross streets
- Princess & Quebec
- Zoning
- R3-2
- Directions
- Princess & Quebec
- MLS® number
- X13799990
- Data source
- Toronto Regional Real Estate Board
- Listed on
- 2026-09-17
- Updated on
- 2026-10-13
- Days on market
- 28 days
- Possession type
- Flexible
- Co-op commission
- 2% +HST
- Seller
- Listed by
- THE REALTY FIRM INC.
Home Market Value
Current home valuation for 924 Princess Avenue, London, East G, London, ON. Listed for $525,000
HOMEH Estimate
$416,527
Estimated Sales Range
$329,056 - $521,499
HOMEH Estimate for 924 Princess Avenue, London, East G
Calculated with a real agent's CMA method — 45+ years of experience, codified. Not an AI guess.
Mortgage Payment Calculator
Compare up to 4 down payment scenarios
5% on first $500K + 10% on $25,000 over $500K
$27,500
| Scenario 1 | Scenario 2 | Scenario 3 | Scenario 4 | |
|---|---|---|---|---|
−Down payment | % $ | % $ | % $ | % $ |
+CMHC insurance | $19,887 | $14,648 | $12,495 | $0 |
=Total mortgage | $517,062 | $487,148 | $458,745 | $420,000 |
Amortization | ||||
Mortgage rate | % | % | % | % |
| Payment frequency | ||||
=Mortgage payment | $2,525monthly | $2,378monthly | $2,240monthly | $2,051monthly |
Land Transfer Tax
$6,975
$6,975
Around this home
No schools found nearby
Data provided by OpenStreetMap & Fraser Institute School Rankings
Ask HOMEH
New!Hi there!
👋Text or call (416) 301-9001
Recommended for you
Based on homes you've looked at.
No recommended properties found.
Nearby similar homes
No nearby properties found.
More real estate resources
Other homes nearby
Explore this area
Nearby neighbourhoods
No nearby listings available.