
937 Waterloo Street
London (East B), ON N6A 3X2
- 4Bedrooms
- 3Bathrooms
- 2Garage
- 2000–2500Sq Ft
- $7,125Tax
- 49×151 ftLot Size
 Estimated Value:$933,000See Free Estimate Report

Property not available for sale or for rent.
HOMEH One: full-service selling for a 1% listing fee. The buyer's agent commission is separate.
Free Home EvaluationHow Much Is My Home Worth?Homes for Sale NearbySale & Price History for 937 Waterloo Street, London, East B
Real estate boards require you to or to see the full details of this property.
*Sold prices and complete sale & price history are regulated data. Under the Trust in Real Estate Services Act, 2002 (TRESA) and the rules of the Real Estate Council of Ontario (RECO), and pursuant to the Multiple Listing Service® rules of the Canadian Real Estate Association (CREA) and the Toronto Regional Real Estate Board (TRREB), this information may be shown only to registered users who have agreed to the applicable terms of use (a Virtual Office Website, or "VOW," arrangement). HOMEH Inc., Brokerage therefore provides it to signed-in members only. Creating an account is free and takes under a minute.
About 937 Waterloo Street, London, East B
Summarized Description
- Historic Victorian home with modern upgrades
- Meticulously restored with original features
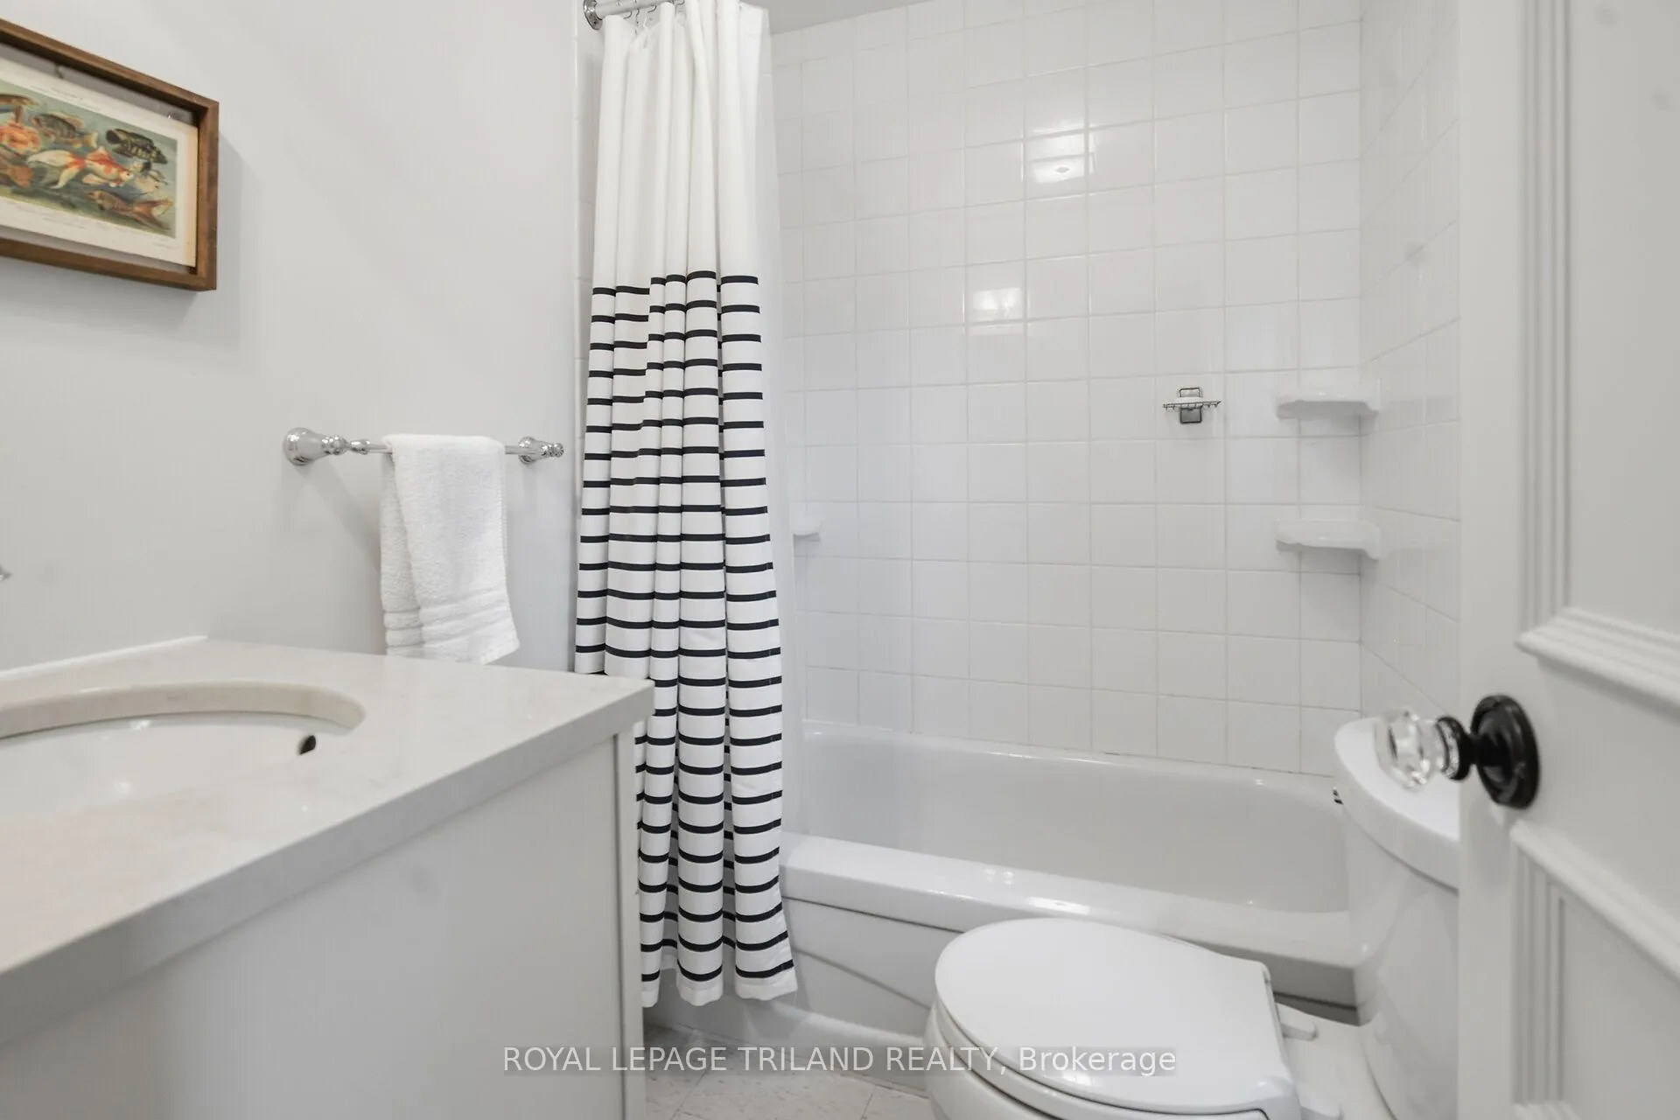
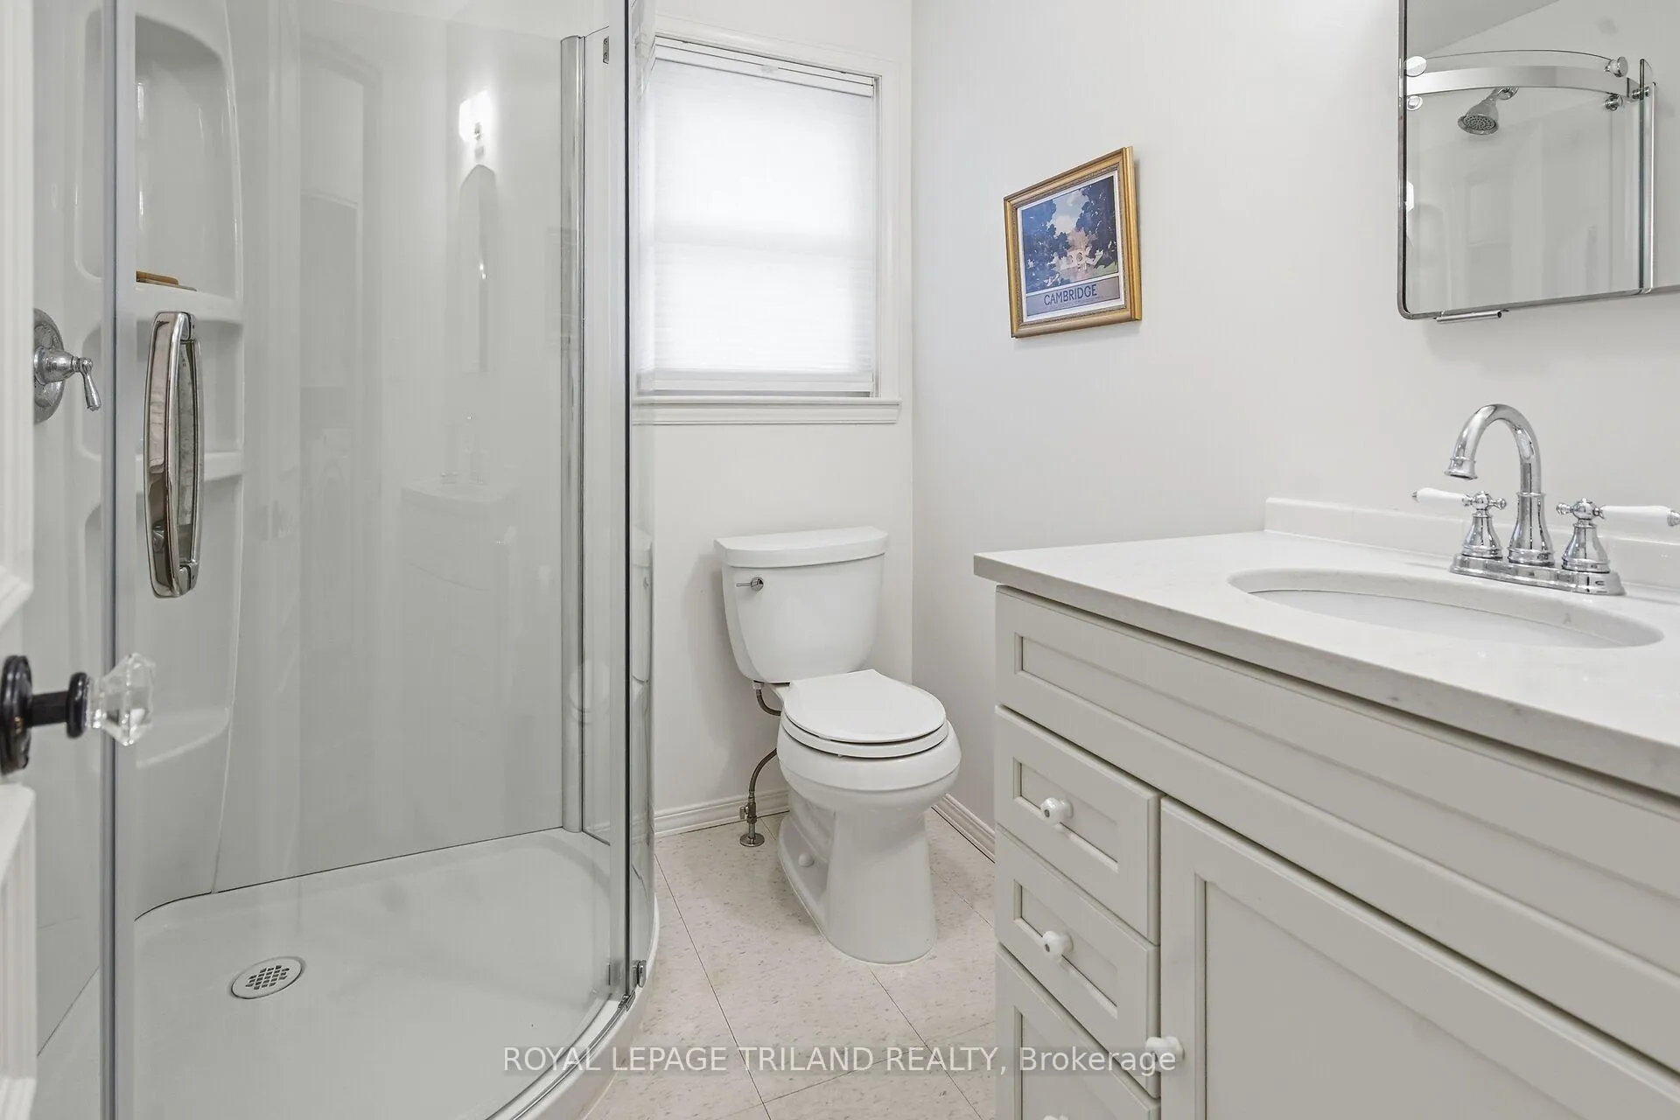
- Spacious four bedrooms and 2.5 bathrooms
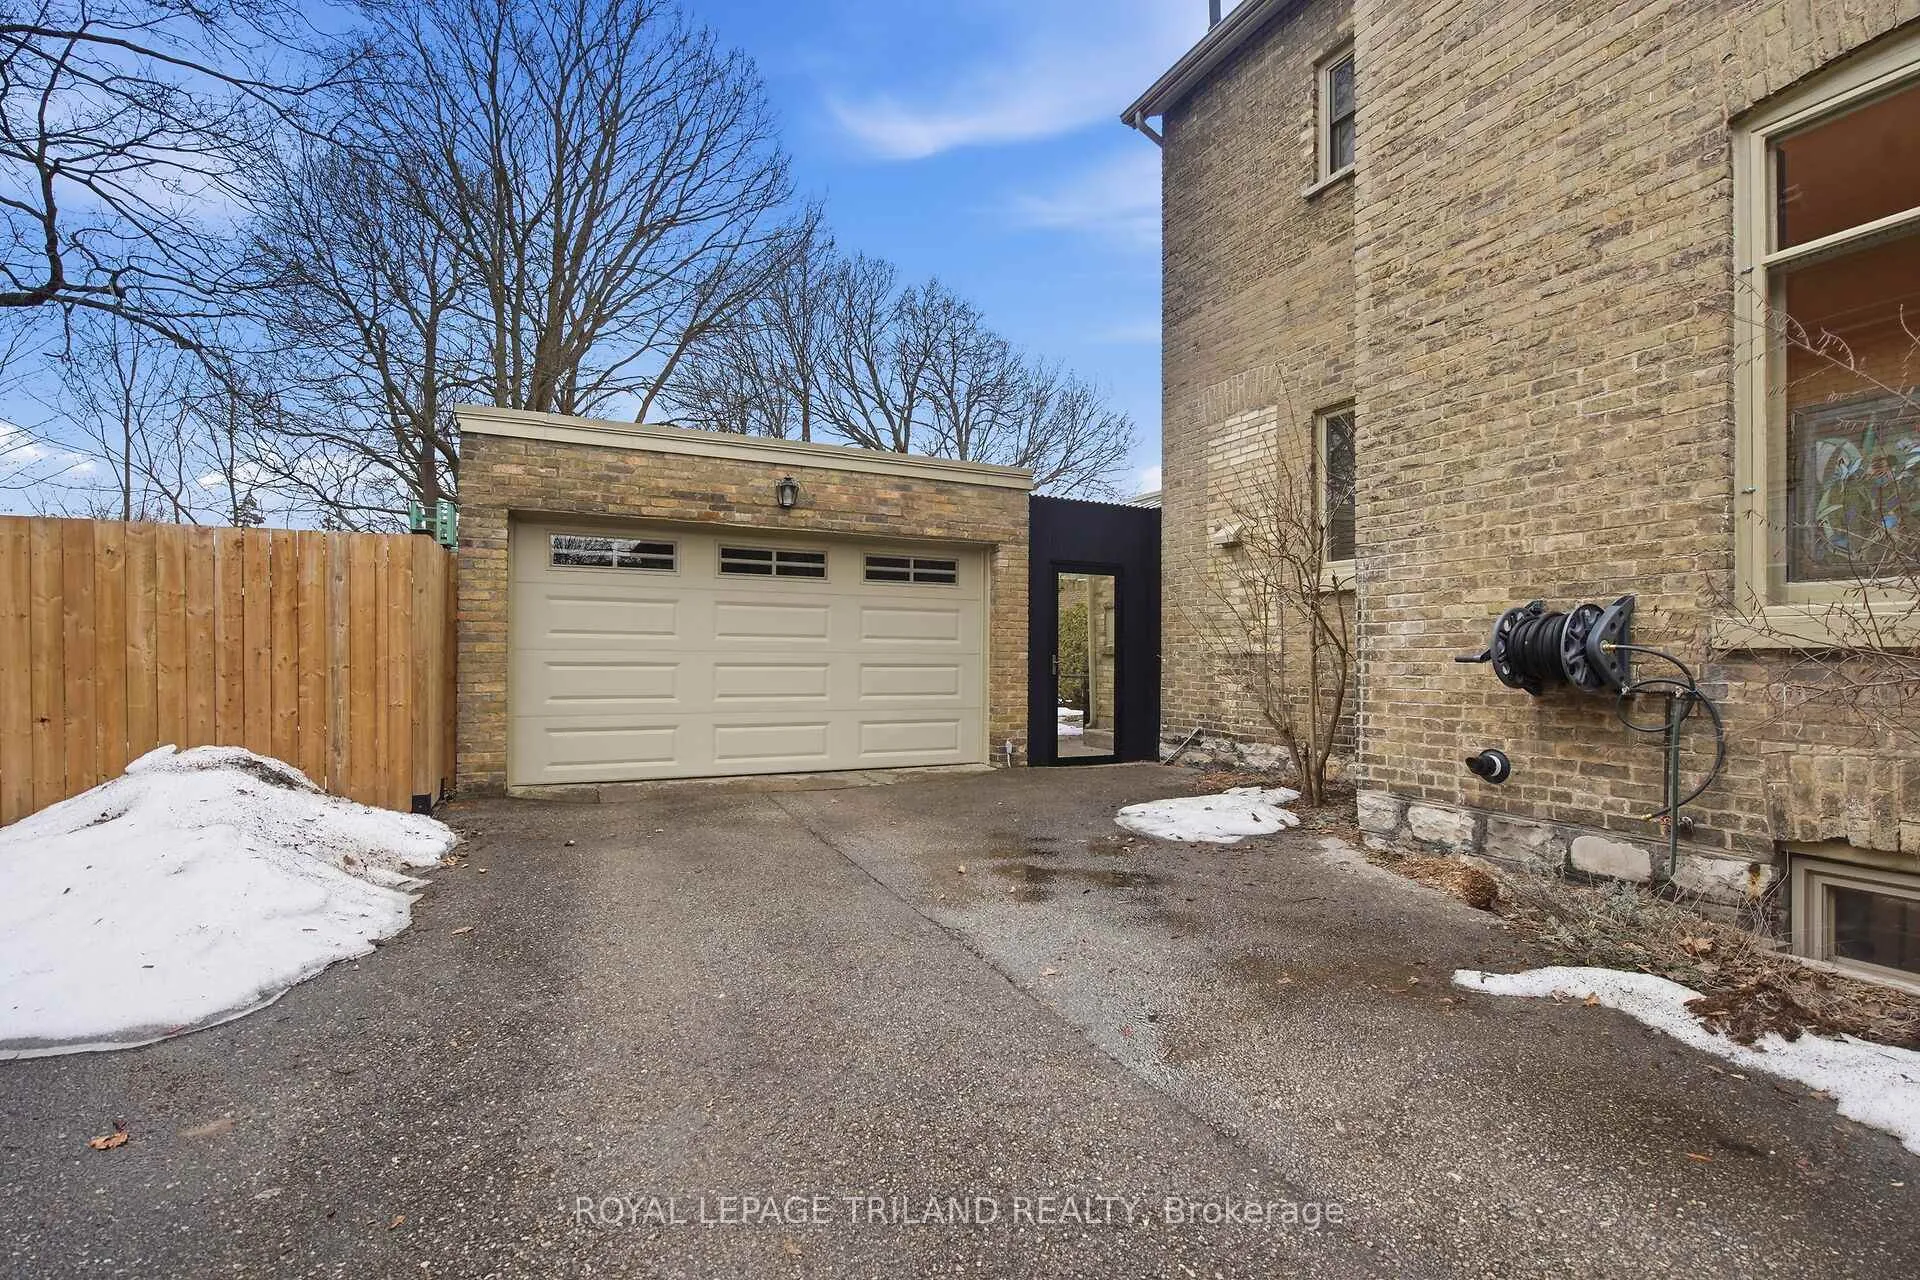
- Detached garage and private driveway for five vehicles
- Sun-drenched foyer ideal for home office
- Underfloor heating and high-efficiency boiler
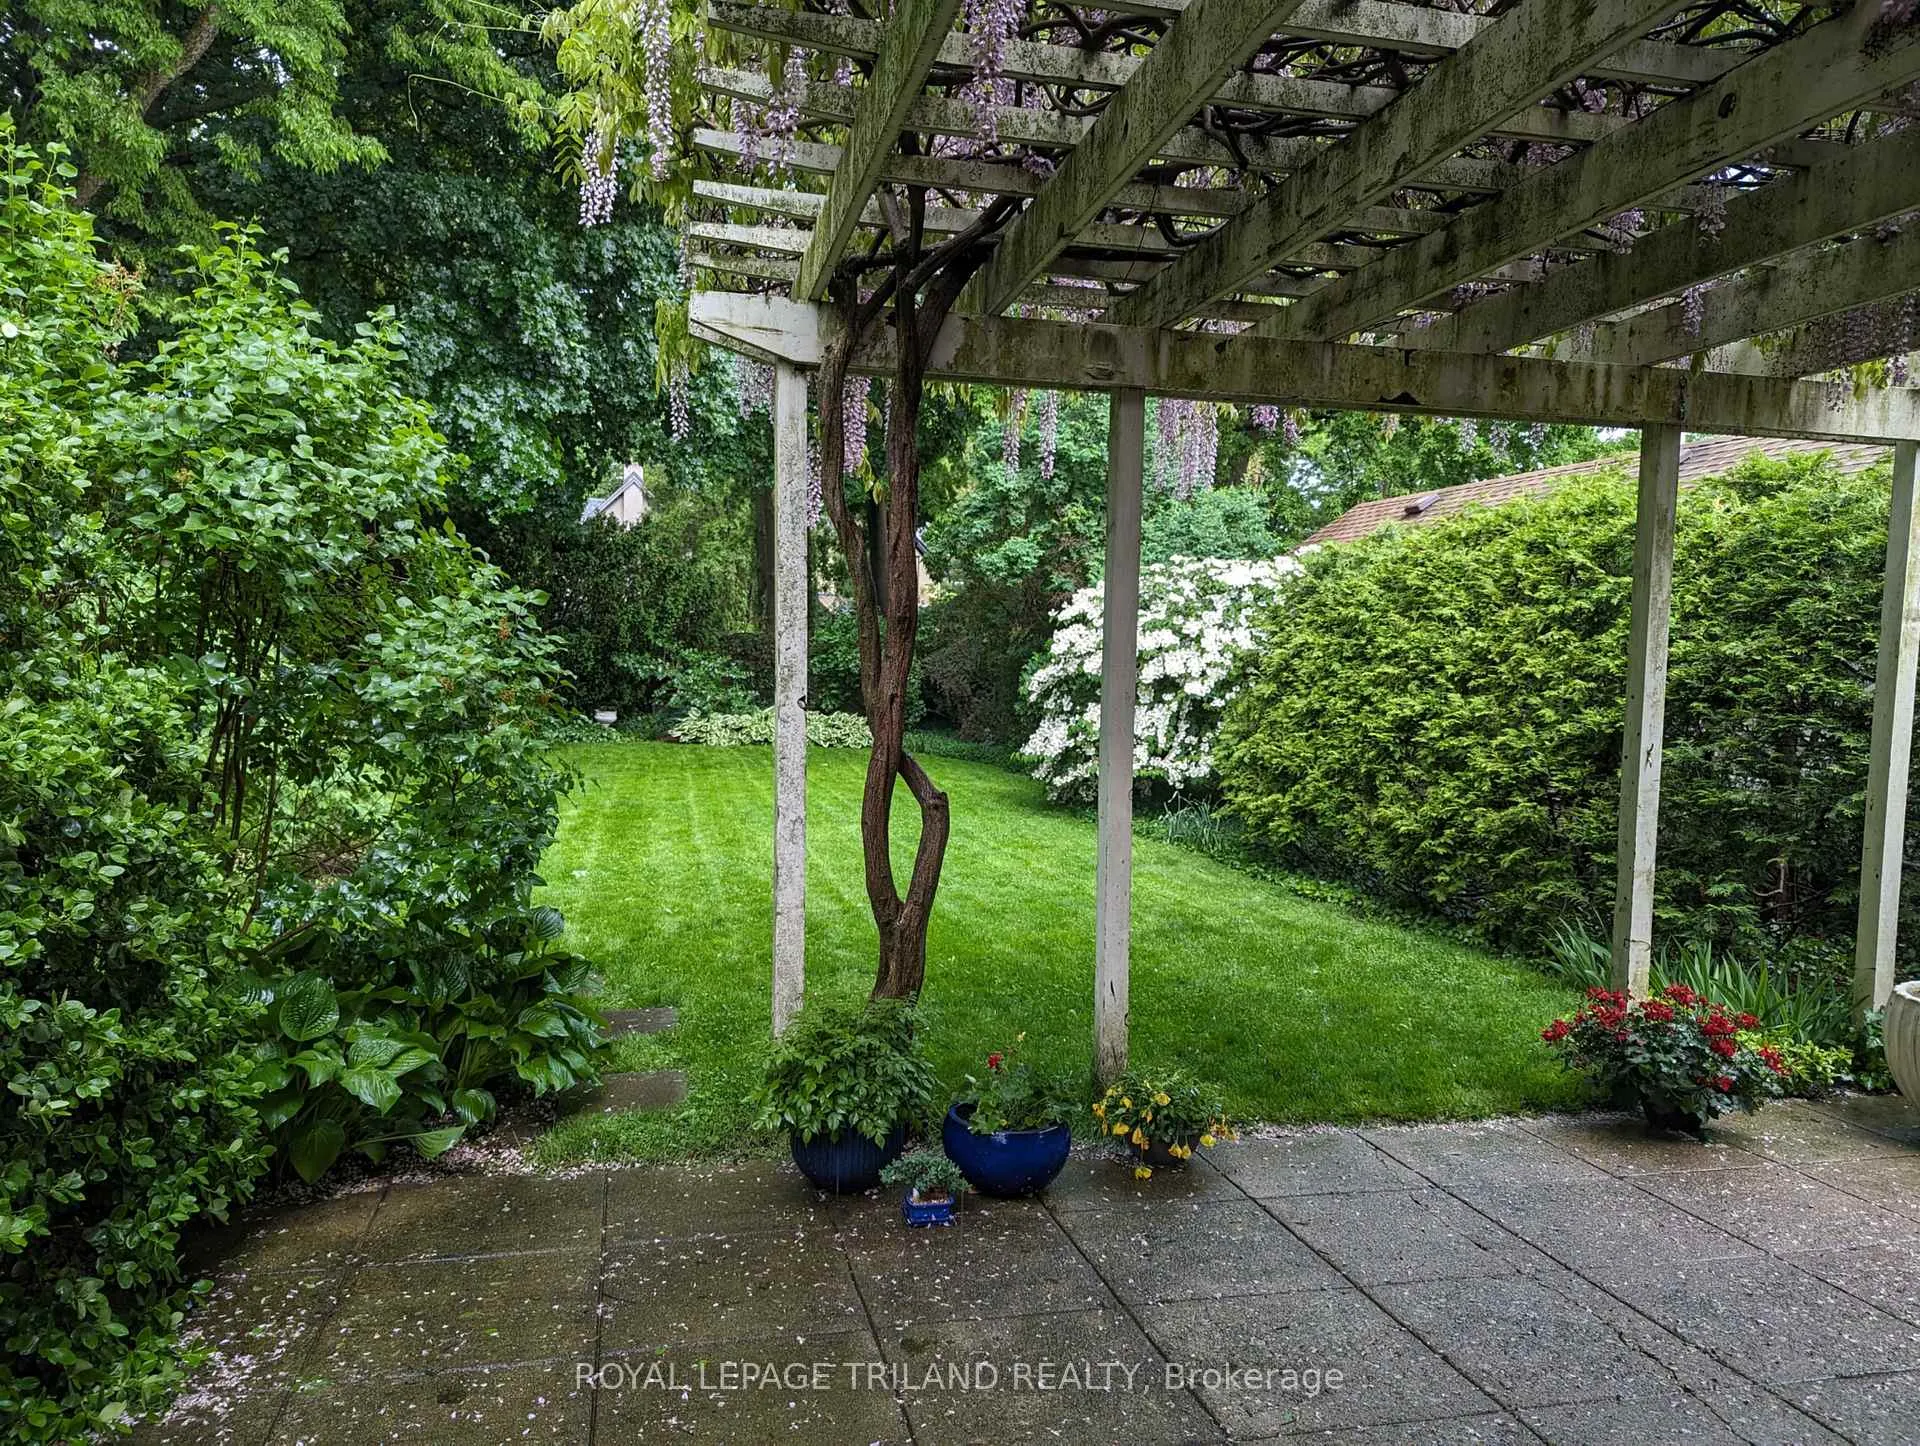
- Beautiful outdoor living space with wisteria structure
- Aesthetic integrity maintained throughout the home
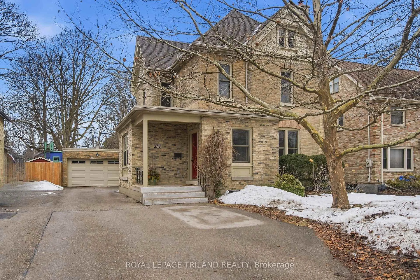
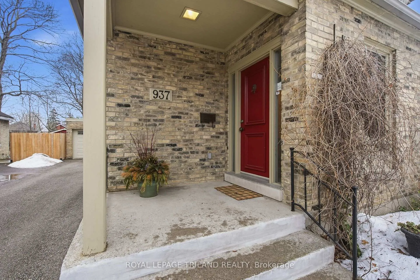
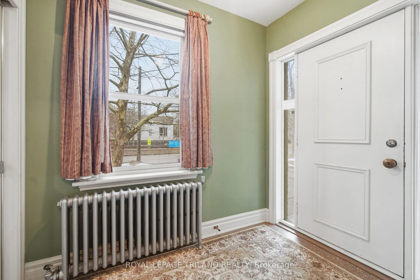
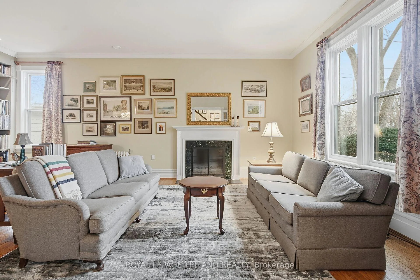
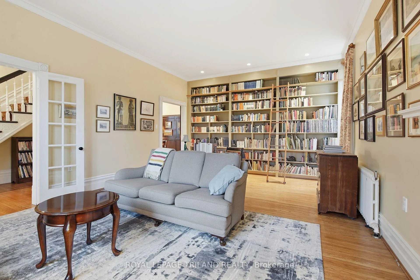
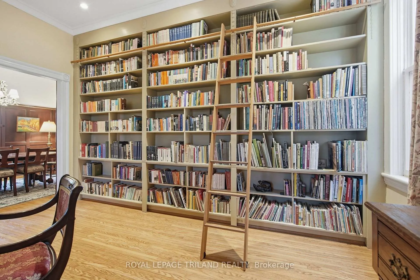
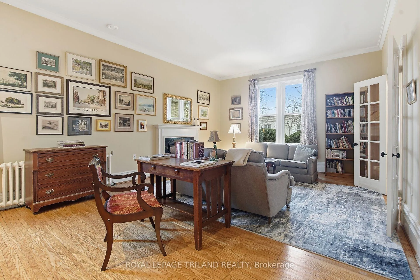
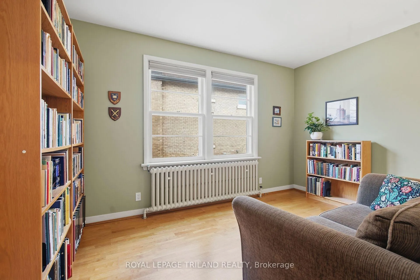
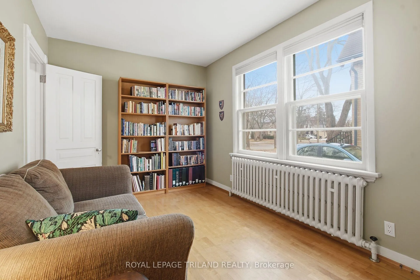
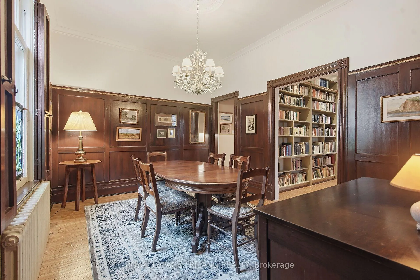
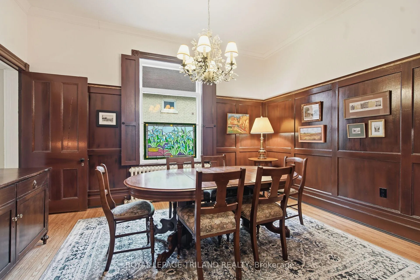
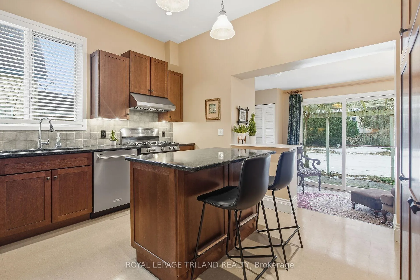
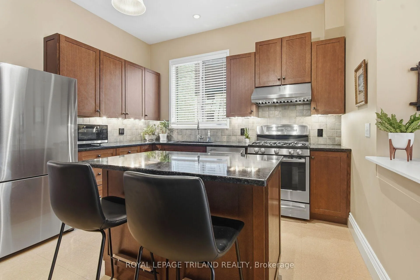
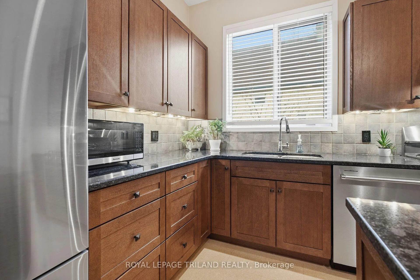
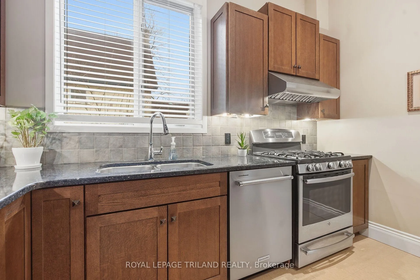
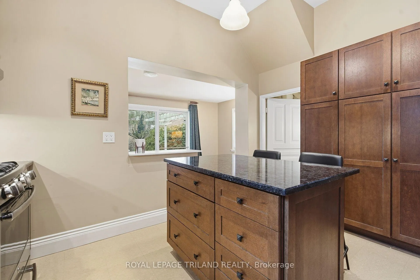
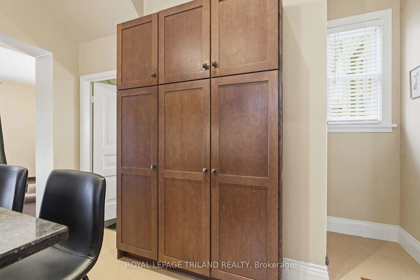
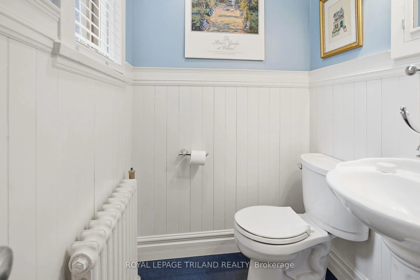
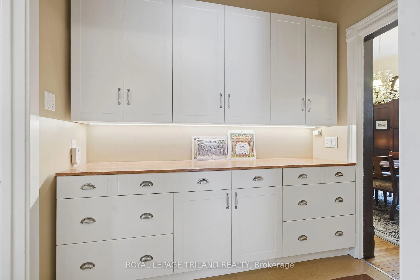
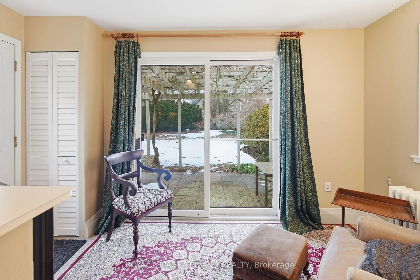
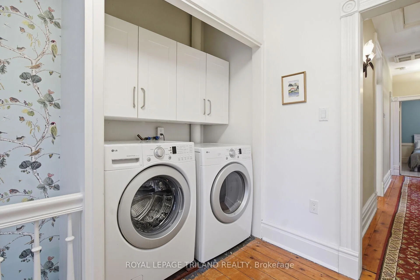
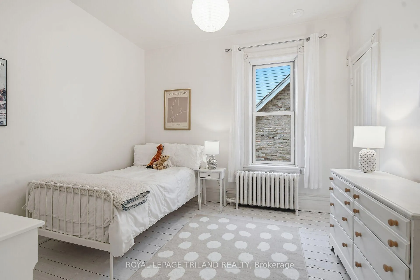
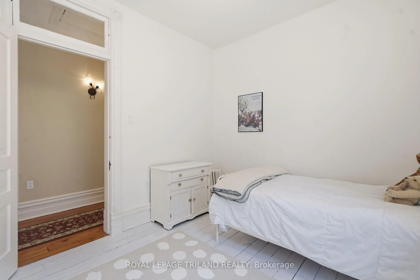
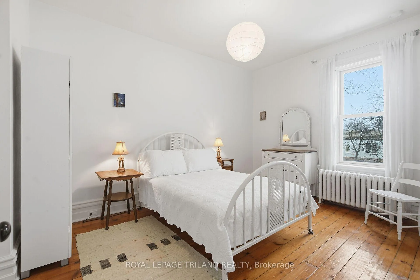
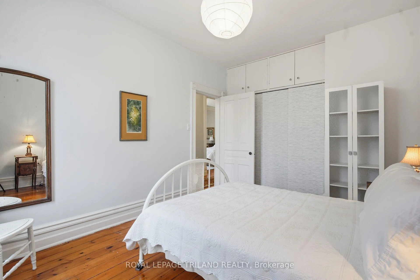
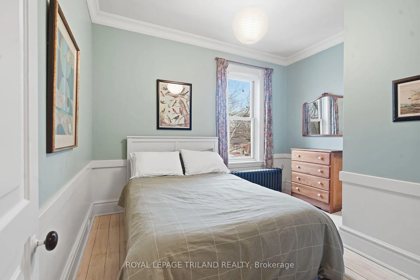
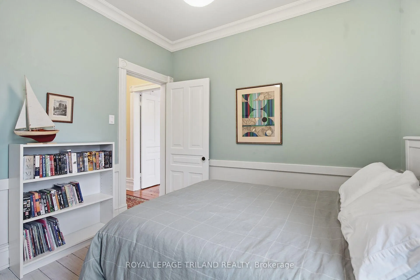
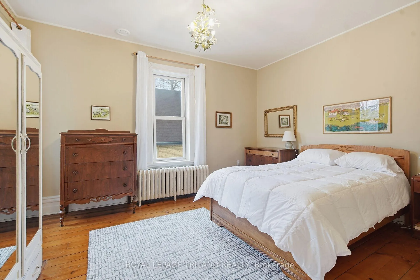
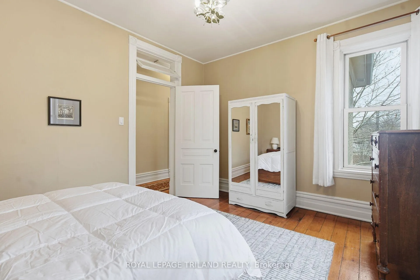
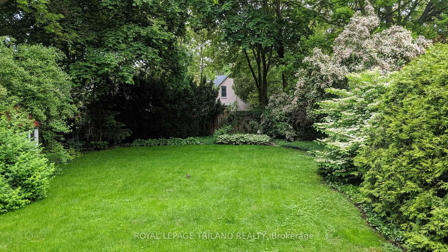
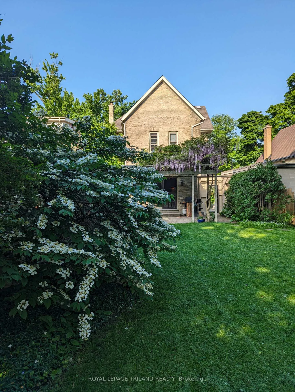
This 1894 Victorian masterpiece in Old North London represents a rare historical yet modern living. Originally built in an era of wood-stoves and candlelight, the home has been meticulously restored, revealing five layers of history to uncover original refinished hardwoods and soaring 10'2" ceilings. The main level is a testament to timeless craftsmanship, featuring a wood-burning fireplace with a recently rebuilt chimney, an original butler's pantry, and a library anchored by full-height bookshelves with a sliding ladder. The home's evolution includes a grand 1910 two-storey brick expansion and a 1950s addition once used as a local doctor's practice. This former medical suite, now a sun-drenched foyer and sitting room, offers a footprint for a professional home office or creative studio.Spanning four bedrooms and 2.5 bathrooms, the residence balances its 19th-century elegance with "invisible" luxury upgrades. Modern comforts include underfloor heating in the kitchen and bathrooms, second-floor laundry, and a high-efficiency condensing boiler providing unlimited hot water. Exceptional care maintained the home's aesthetic integrity, evidenced by new wooden double-hung windows and upgraded radiators designed to match the 1894 originals. Practicality is equally prioritized with a central vacuum system, upgraded wiring and plumbing, and new flat roofs on the extensions as of 2024.The exterior is as remarkable as the interior, offering amenities seldom found in this historic neighborhood. While many homes lack significant parking, this property features a detached garage and a private driveway with space for five vehicles. Outdoor living is anchored by a cement patio topped with a flourishing wisteria-covered structure, creating a lush summer retreat. From the legacy English Sanderson wallpaper on the back stairs to the original transom windows in the bedrooms, every detail confirms you aren't just buying a house-you are the next steward of a legendary London estate.
Key Facts & Features
Property Costs
- Annual Property Tax Amount
- $7,125
- Land Transfer Tax Fee
- $13,473
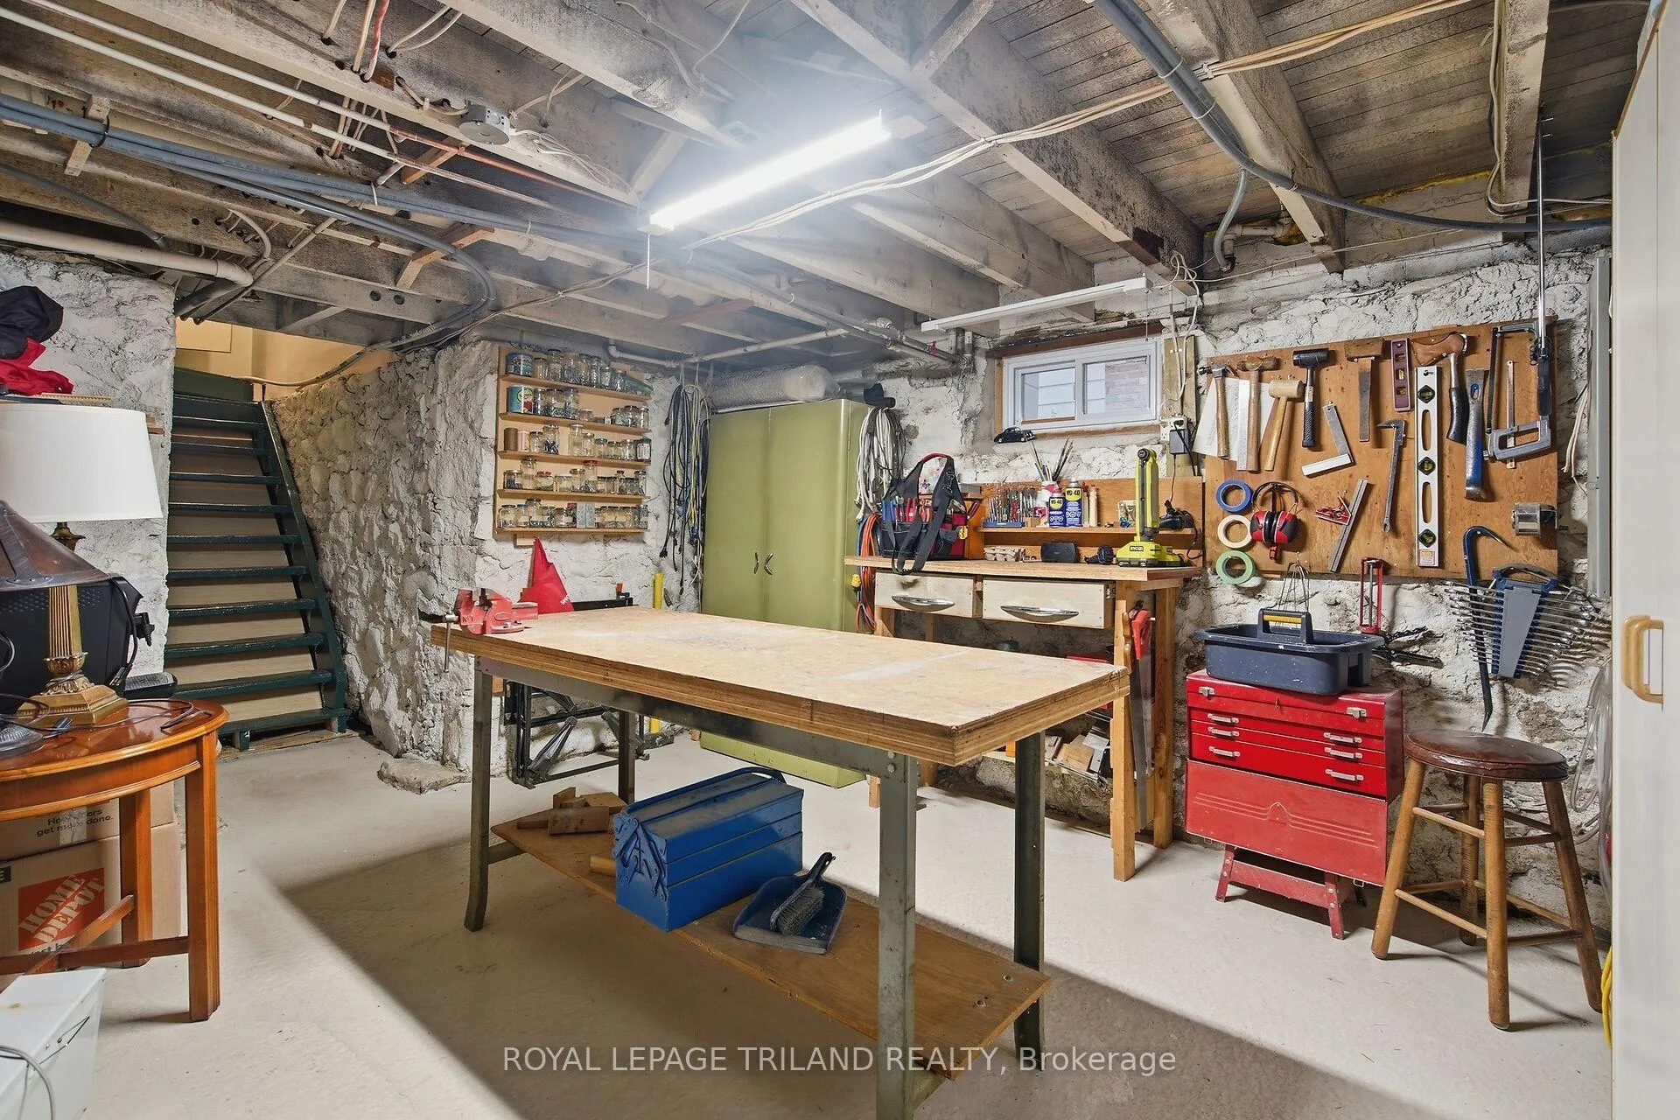
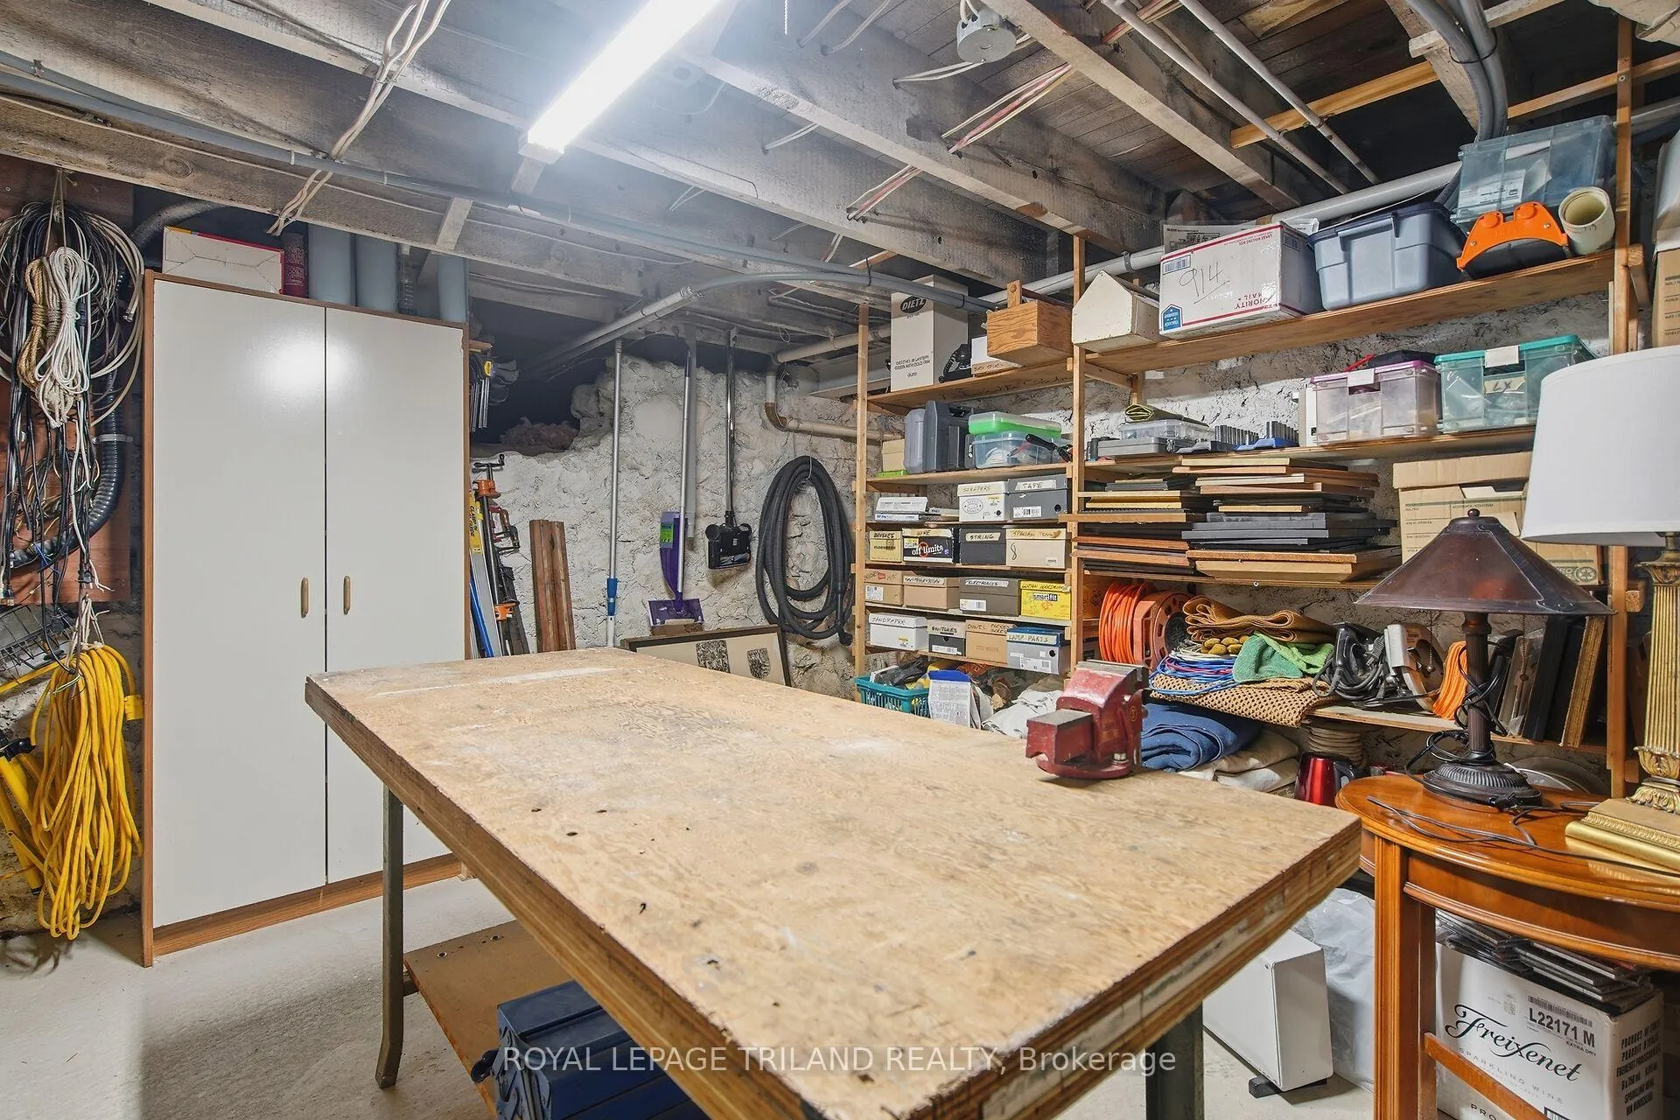
- Basement Type
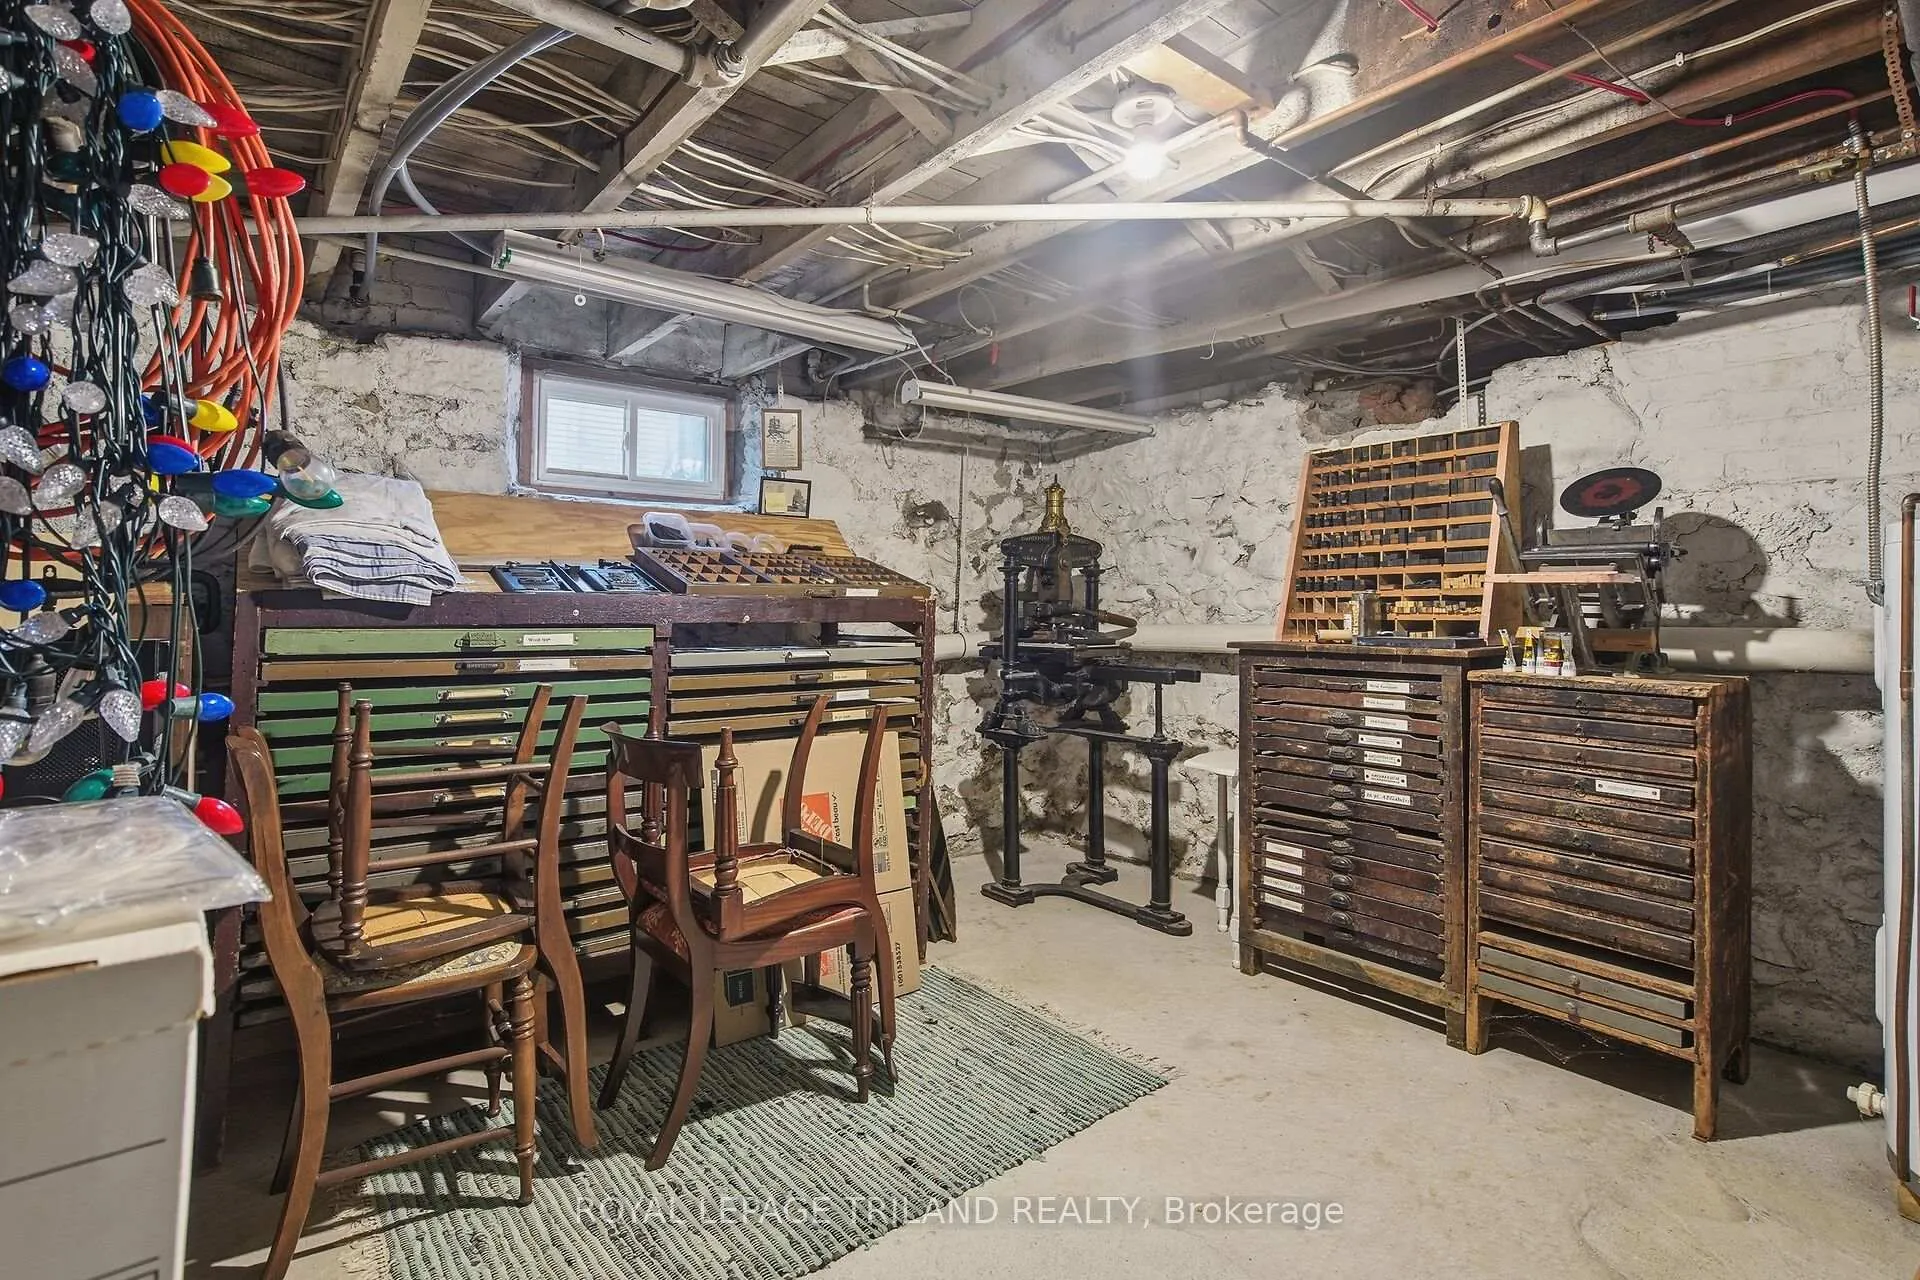
- Partial Basement, Unfinished
Interior Features
- Laundry Level
- Upper Level
- Interior Extras
- Auto Garage Door Remote, Carpet Free, Central Vacuum
- Fireplace/Stove
- Yes
- Fireplace Features
- Living Room, Wood
- Elevator
- No
Exterior Features
- Exterior Extras
- Landscaped, Patio, Porch
- Pool
- None
- Property Features
- Hospital, Library, Park, Place Of Worship, Public Transit, School
Building
- Building Type
- Detached
- Building Style
- 2-Storey
- Approx Age
- 100+
Construction
- Exterior Finish
- Brick
- Roof
- Asphalt Shingle
- Foundation Details
- Stone
- Special Designation
- Unknown
Lot
- Lot Front
- 49.00 ft
- Lot Depth
- 150.50 ft
Inclusions
- Inclusions
- FRIDGE, STOVE, DISHWASHER, WASHER, DRYER, ALL BLINDS AND WINDOW COVERINGS
Parking & Garages
- Garage Type
- Detached
- Garage Spaces
- 2
- Parking Spaces
- 5
- Total Garage And Parking Spaces
- 6
Heating & Cooling
- Heat Source
- Gas
- Heat Type
- Radiant
- Air Conditioning
- Central Air
- Water
- Municipal
- Sewers
- Sewer
- Bedrooms
- 4
- Washrooms
- 3
- Kitchens
- 1
Room sizes
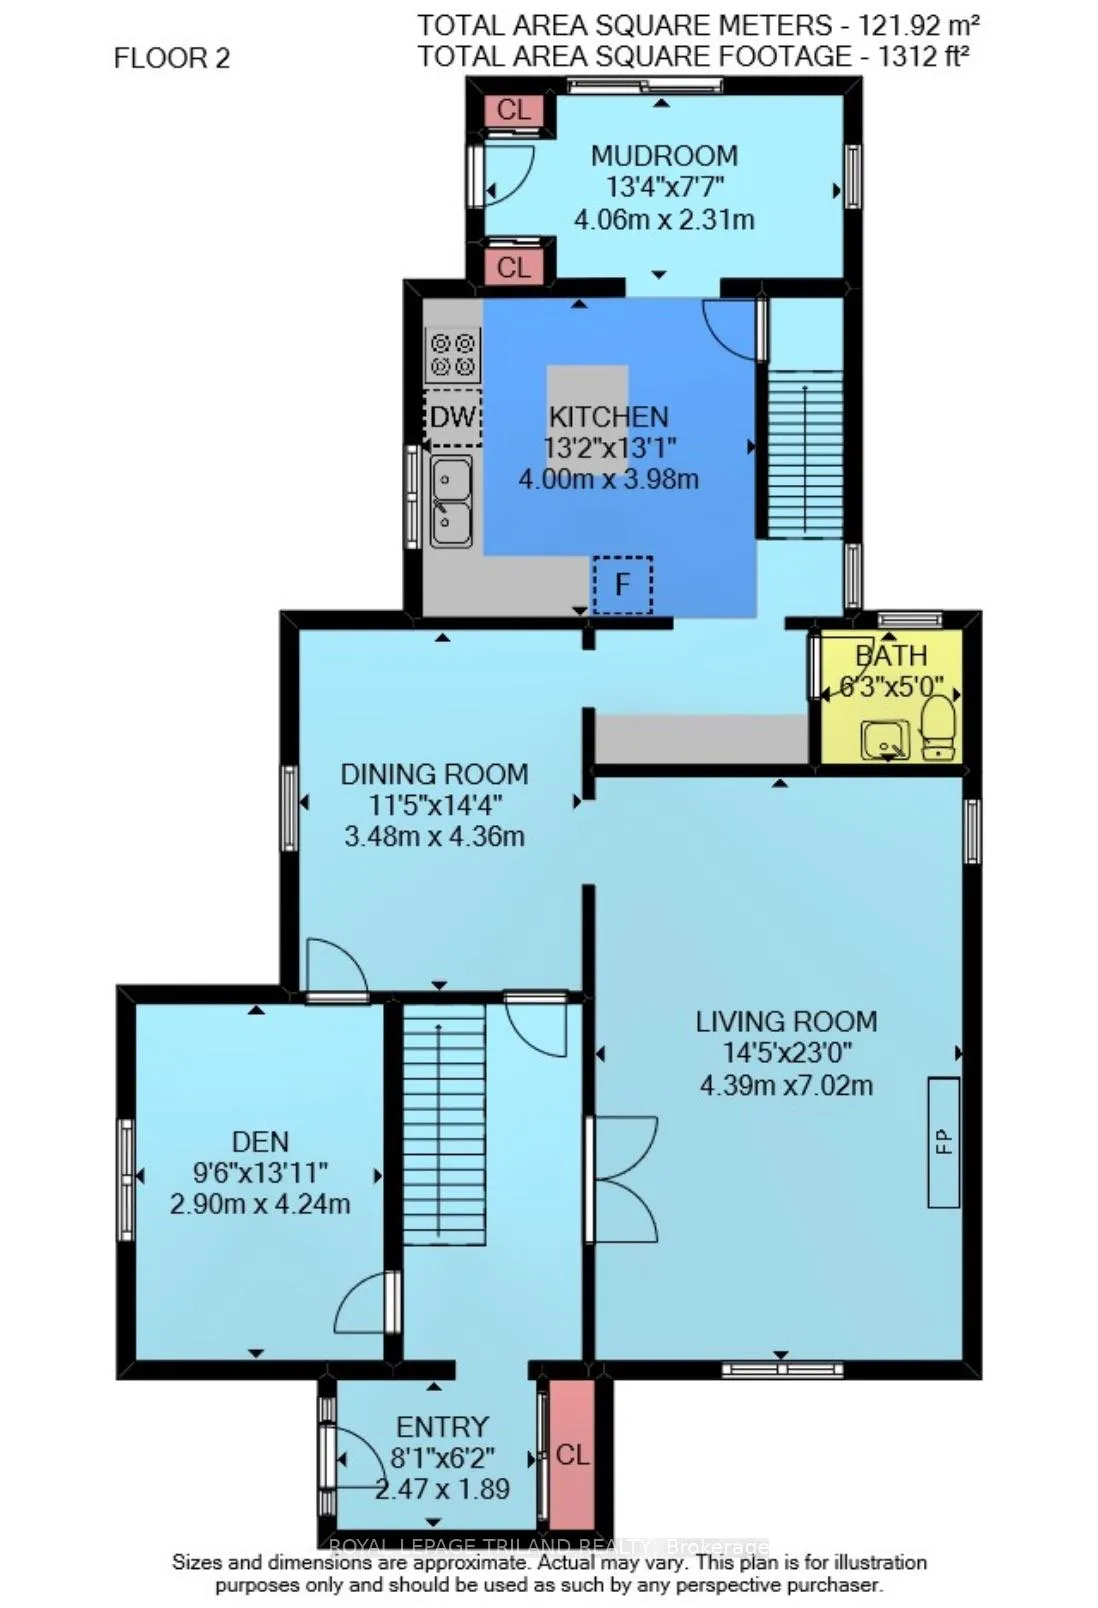
- Foyer—Main level
- Den—Main level
- Living Room—Main level
- Dining Room—Main level
- Kitchen—Main level
- Mud Room—Main level
- Bathroom—Main level
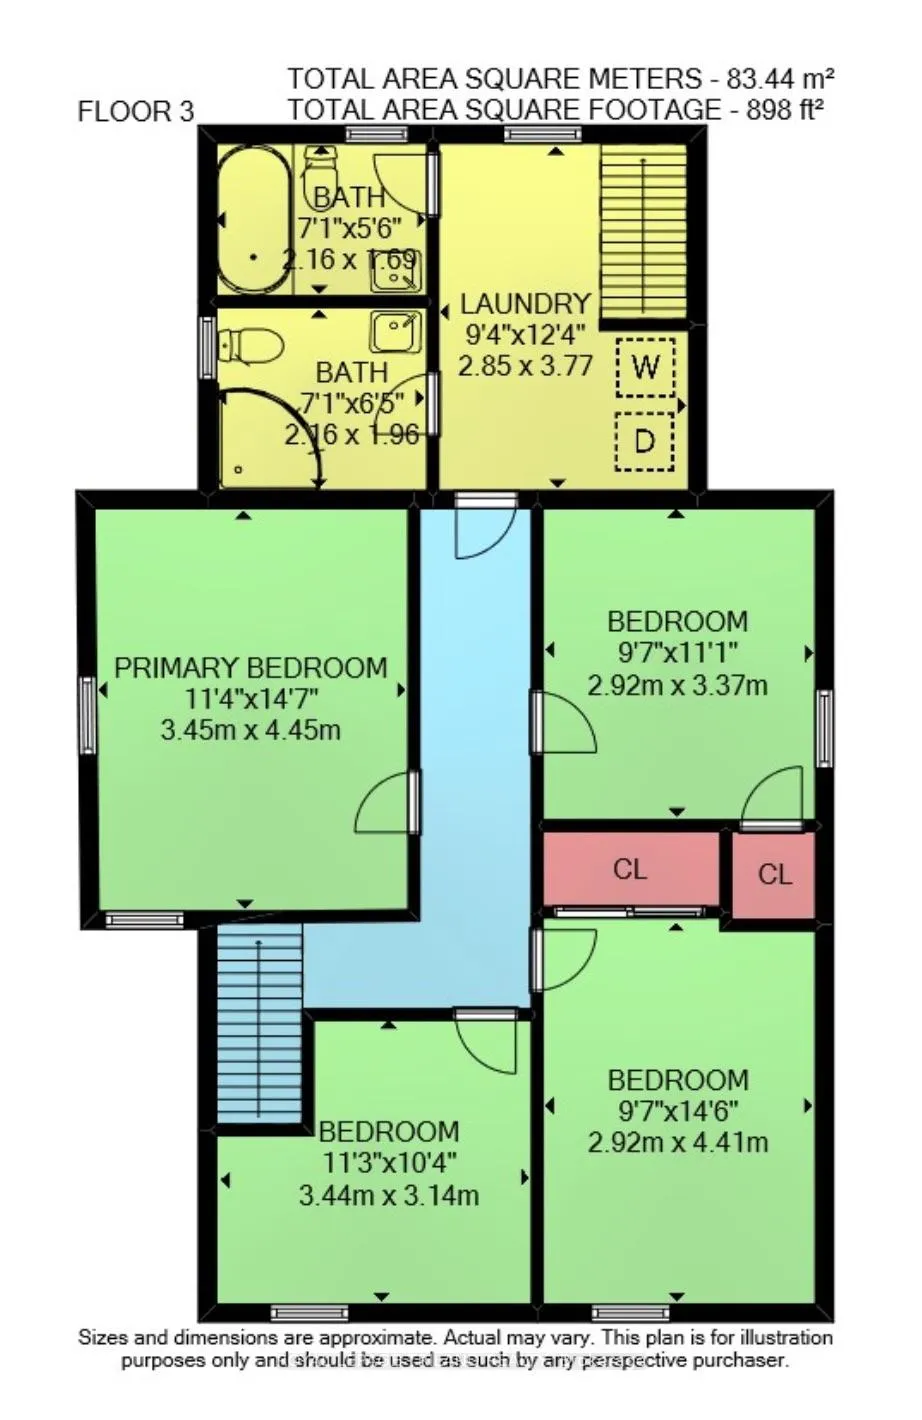
- Primary Bedroom—Second level
- Bedroom 2—Second level
- Bedroom 3—Second level
- Bedroom 4—Second level
- Laundry—Second level
- Bathroom—Second level
- Bathroom—Second level
Washrooms
- 2-piece
- 3-piece
- 4-piece
- Municipality
- London
- Neighbourhood
- East B
- Main cross streets
- WATERLOO / VICTORIA
- Zoning
- SINGLE FAMILY RESIDENTIAL
- Directions
- RICHMOND STREET NORTH FROM OXFORD TO VICTORIA THEN RIGHT AND HEAD TO WATERLOO THEN RIGHT AGAIN TO SUBJECT PROPERTY
- Waterfront
- None
- MLS® number
- X13153506
- Data source
- Toronto Regional Real Estate Board
- Status change
- 2026-07-29
- Listed on
- 2026-05-21
- Days on market
- 69 days
- Possession type
- Flexible
- Co-op commission
- 2
- Seller
- Listed by
- ROYAL LEPAGE TRILAND REALTY
Home Market Value
Current home valuation for 937 Waterloo Street, London, East B, London, ON. Listed for $849,900
HOMEH Estimate
$933,000
Estimated Sales Range
$737,070 - $1,128,930
HOMEH Estimate for 937 Waterloo Street, London, East B
Calculated with a real agent's CMA method — 45+ years of experience, codified. Not an AI guess.
For the owner
Is this your home? Track its value.
Get this home's HOMEH Estimate by email once a month, with how many homes are for sale around you.
Mortgage Payment Calculator
Compare up to 4 down payment scenarios
5% on first $500K + 10% on $349,900 over $500K
$59,990
| Scenario 1 | Scenario 2 | Scenario 3 | Scenario 4 | |
|---|---|---|---|---|
−Down payment | % $ | % $ | % $ | % $ |
+CMHC insurance | $31,582 | $23,712 | $20,228 | $0 |
=Total mortgage | $821,139 | $788,622 | $742,643 | $679,920 |
Amortization | ||||
Mortgage rate | % | % | % | % |
| Payment frequency | ||||
=Mortgage payment | $4,009monthly | $3,850monthly | $3,626monthly | $3,320monthly |
Land Transfer Tax
$13,473
$13,473
Around this home
No schools found nearby
Data provided by OpenStreetMap & Fraser Institute School Rankings
Ask HOMEH
New!Hi there!
👋Text or call (416) 301-9001
Recommended for you
Based on homes you've looked at.
No recommended properties found.
Nearby similar homes
No nearby properties found.
More real estate resources
Other homes nearby
Explore this area
Nearby neighbourhoods
No nearby listings available.