
114 Stuart Avenue Drive
Lucan Biddulph (Lucan), ON N0M 2J0
- 3Bedrooms
- 3Bathrooms
- 2Garage
- 1500–2000Sq Ft
- —Tax
- 54×120 ftLot Size
 Estimated Value:$708,622See Free Estimate Report

Property not available for sale or for rent.
HOMEH One: full-service selling for a 1% listing fee. The buyer's agent commission is separate.
Free Home EvaluationHow Much Is My Home Worth?Homes for Sale NearbySale & Price History for 114 Stuart Avenue Drive, Lucan Biddulph, Lucan
Real estate boards require you to or to see the full details of this property.
*Sold prices and complete sale & price history are regulated data. Under the Trust in Real Estate Services Act, 2002 (TRESA) and the rules of the Real Estate Council of Ontario (RECO), and pursuant to the Multiple Listing Service® rules of the Canadian Real Estate Association (CREA) and the Toronto Regional Real Estate Board (TRREB), this information may be shown only to registered users who have agreed to the applicable terms of use (a Virtual Office Website, or "VOW," arrangement). HOMEH Inc., Brokerage therefore provides it to signed-in members only. Creating an account is free and takes under a minute.
About 114 Stuart Avenue Drive, Lucan Biddulph, Lucan
Summarized Description
- Newly built single-family home with modern features.
- Open concept design ideal for family gatherings.
- Located in a growing and friendly neighbourhood.
- Proximity to local amenities and nature sites.
- 20 min drive to shopping and 45 min to beach.
- Perfect for family comfort or entertaining guests.
- Well-thought-out living areas and backyard space.
- Opportunity to personalize and make it your own.
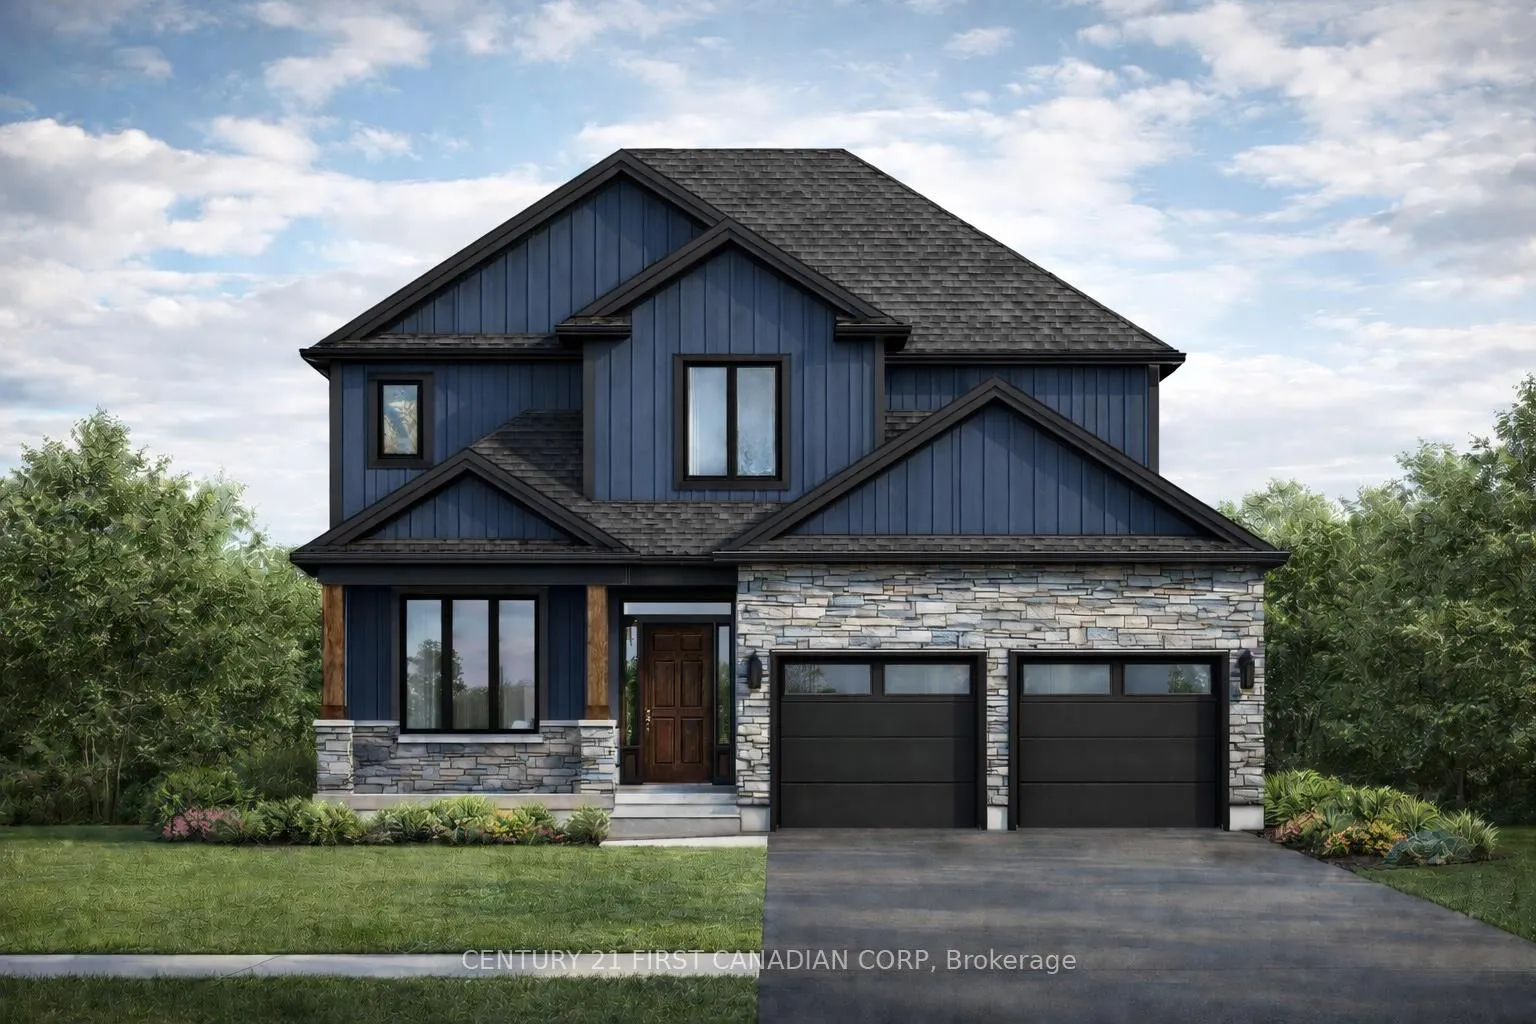
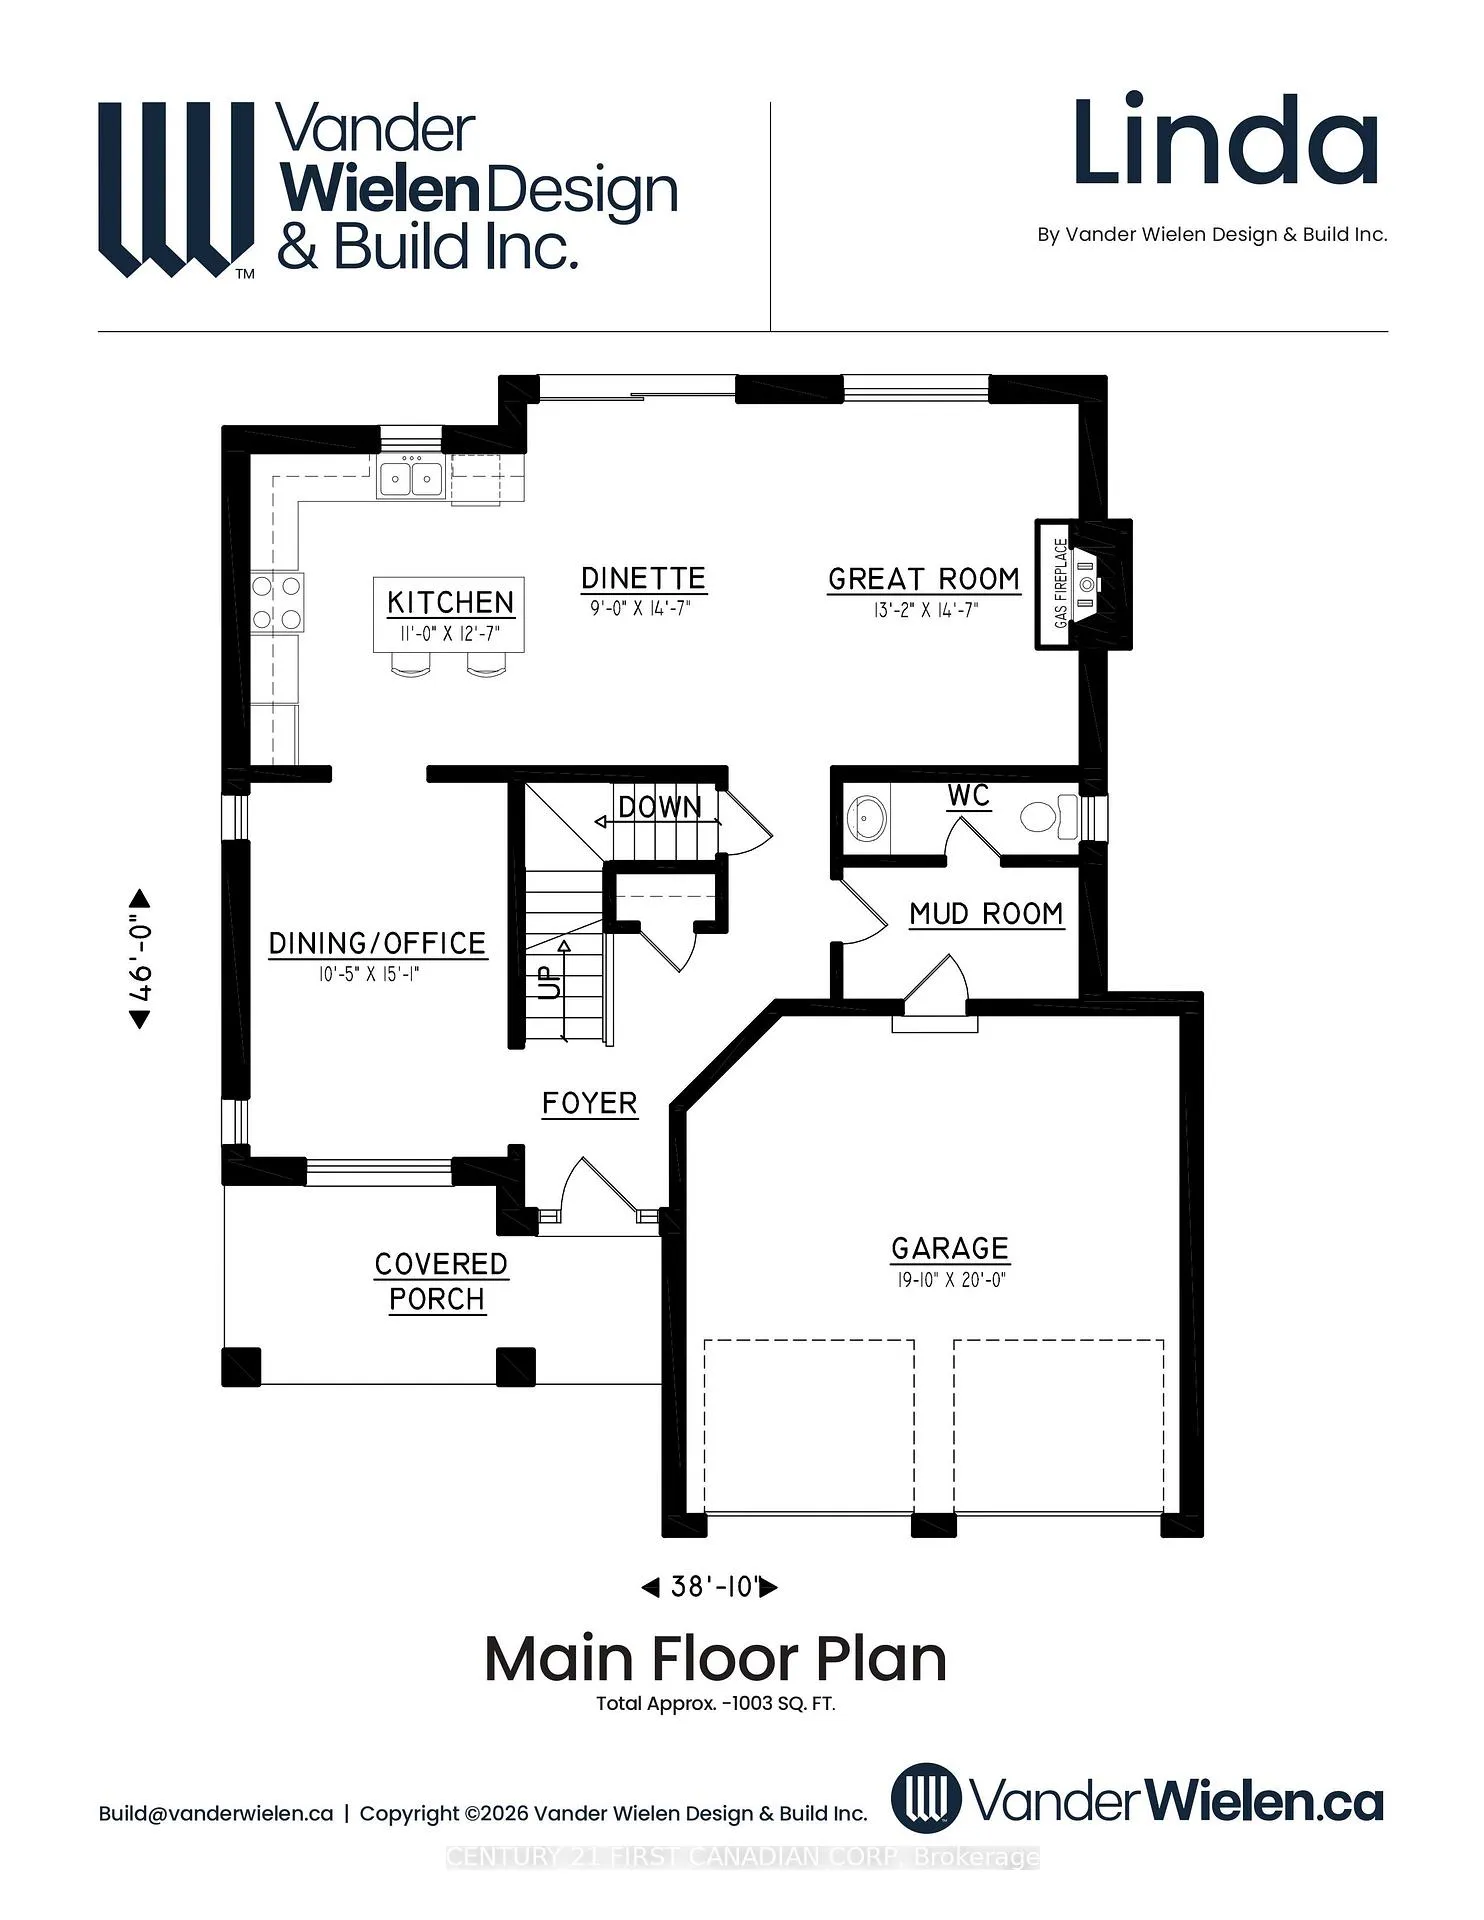
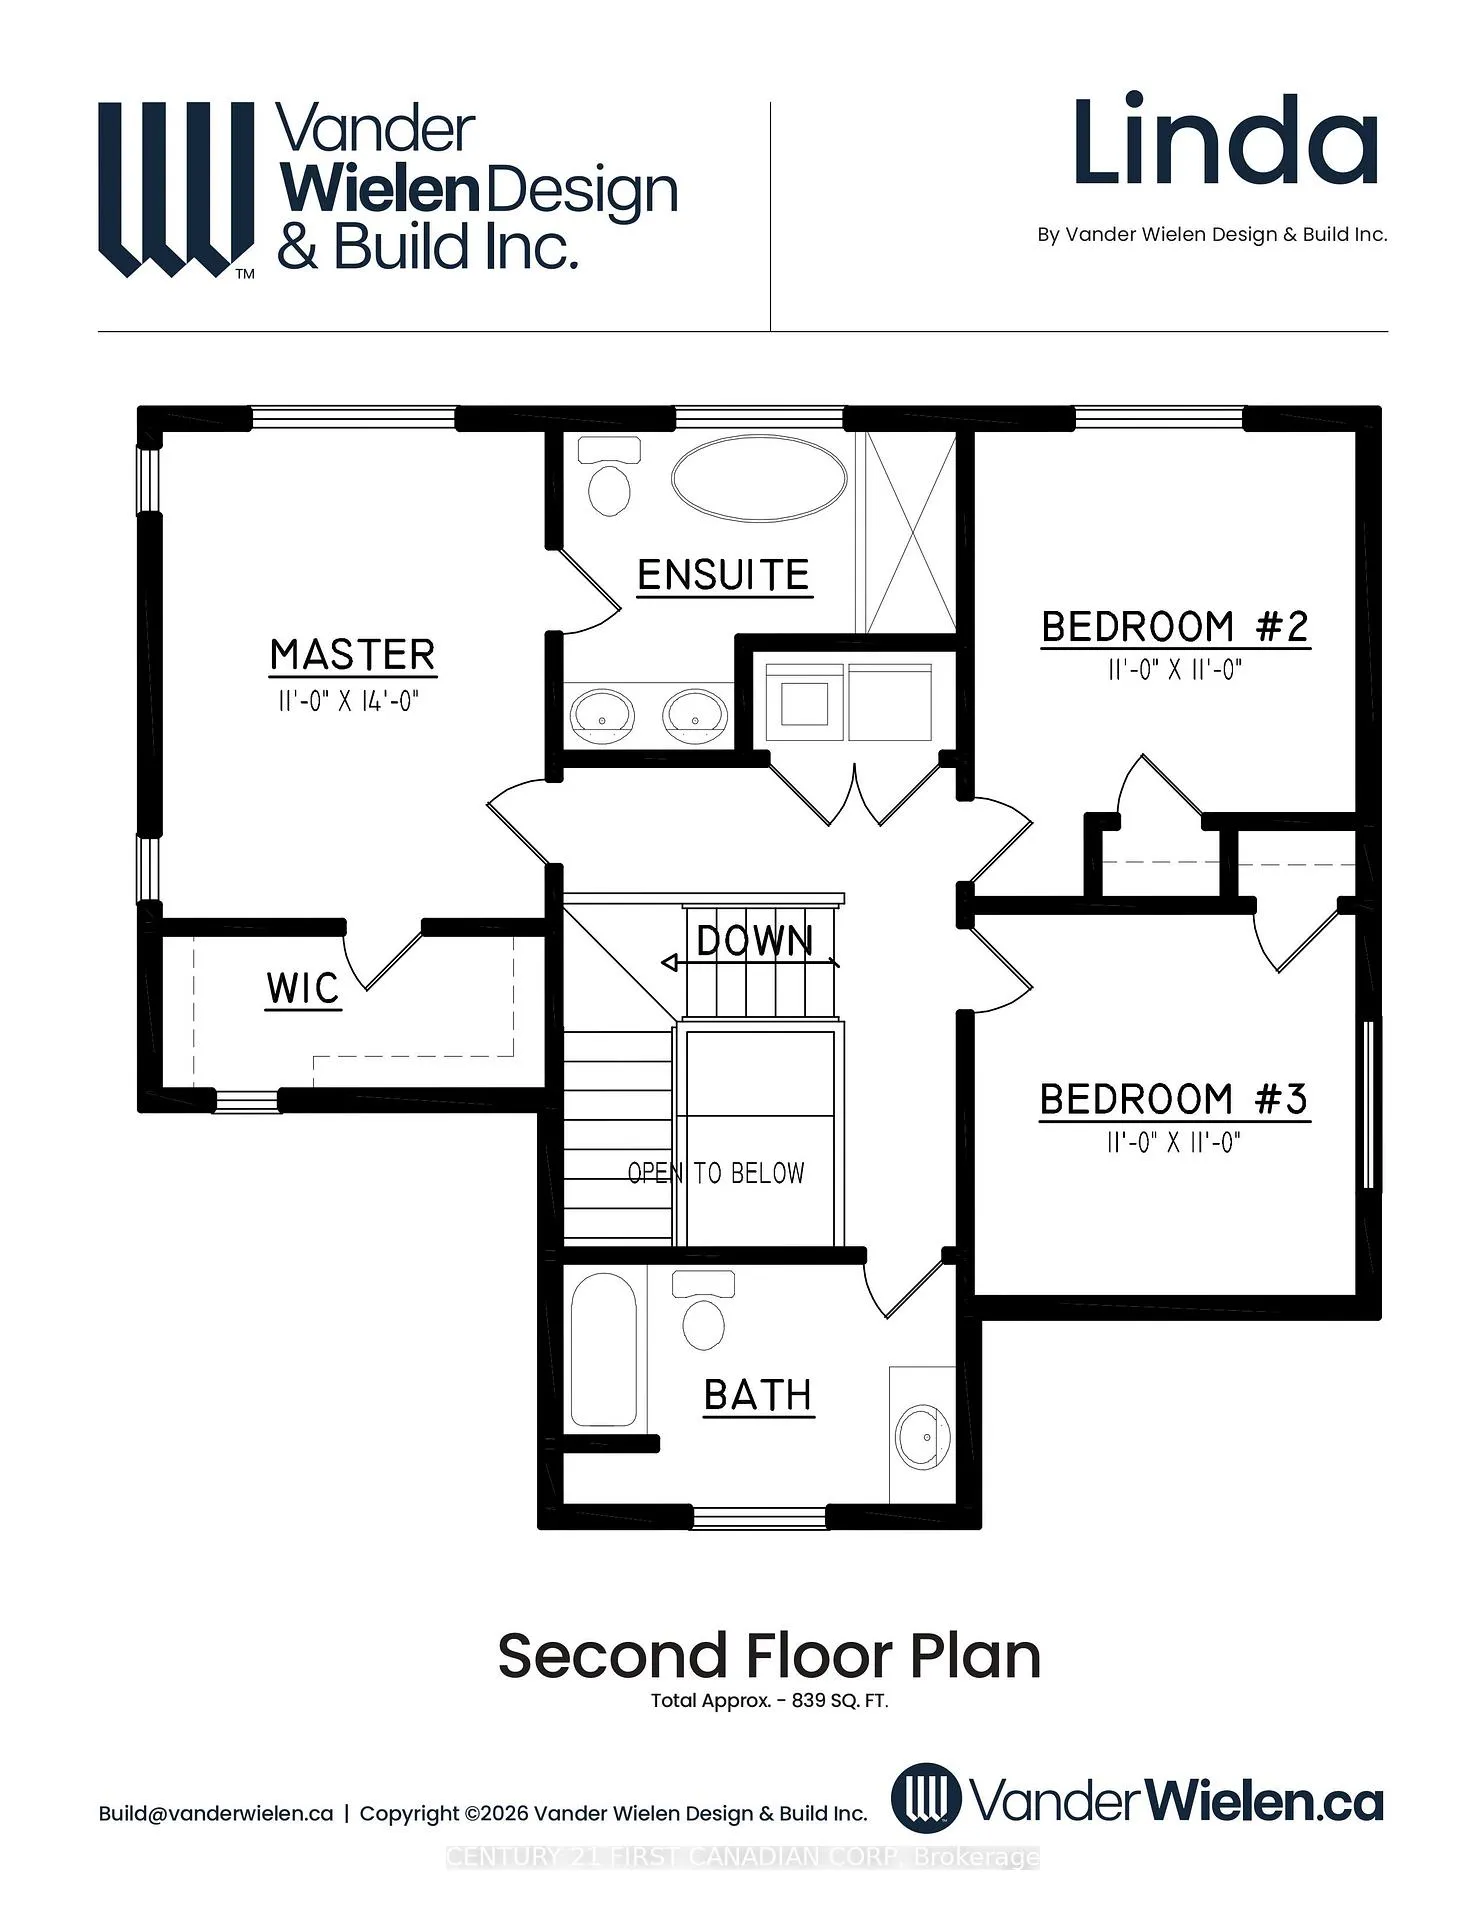
This property features a single-family home that spans approximately 1,842 sq ft. It includes 3 bedrooms and 2.5 bathrooms, office space, Kitchen, Dinette and Great Room interlinked with an open concept, this beautiful home features also the always desirable open to bellow foyer that only in bigger homes can be achieved however we have made that happened in this our " Linda" Layout, making it suitable for smaller families however offering all the checklist items. The location may be ideal for those who enjoy proximity to local amenities but are distant from the noise of a busy city, only a 20 min drive to the Masonville Mall area and 45 min to Grand Bend Beach town. This carefully single-family residence built by Vander Wielen Design & Build Inc, offers the ideal space for family comfort or entertaining guests. Discover all the possibilities and benefits that a newly built home can bring to your life and loved ones, making this home your own master piece by adding your unique touch and vision. This charming single-family residence offers well-thought-out living areas and a backyard perfect for family gatherings. Located in this growing and friendly neighbourhood, you will enjoy all the amenities offered in town, from restaurants, super market, gas station, LCBO, nail parlour, hair dresser, Schools, Community centre, Community pool, dental offices, pharmacies, pet stores, veterinary clinic, hardware store, nursery centre, Soccer fields, Dominos Pizza, McDonalds, Dollarama, Canada Post, Service Canada office, and so much more. Don't miss out on this incredible opportunity! Open yourself to this magnetic town with nearby nature sites featuring a calm environment with the most beautiful sunset there is. Your perfect home awaits!. HST Rebate has been adjusted and is reflected in the listed price in accordance with the new temporarily HST Rebate regulations effective April 1, 2026. CONTACT Realtor for more details
Key Facts & Features
Property Costs
- Annual Property Tax Amount
- $0
- Land Transfer Tax Fee
- $10,805
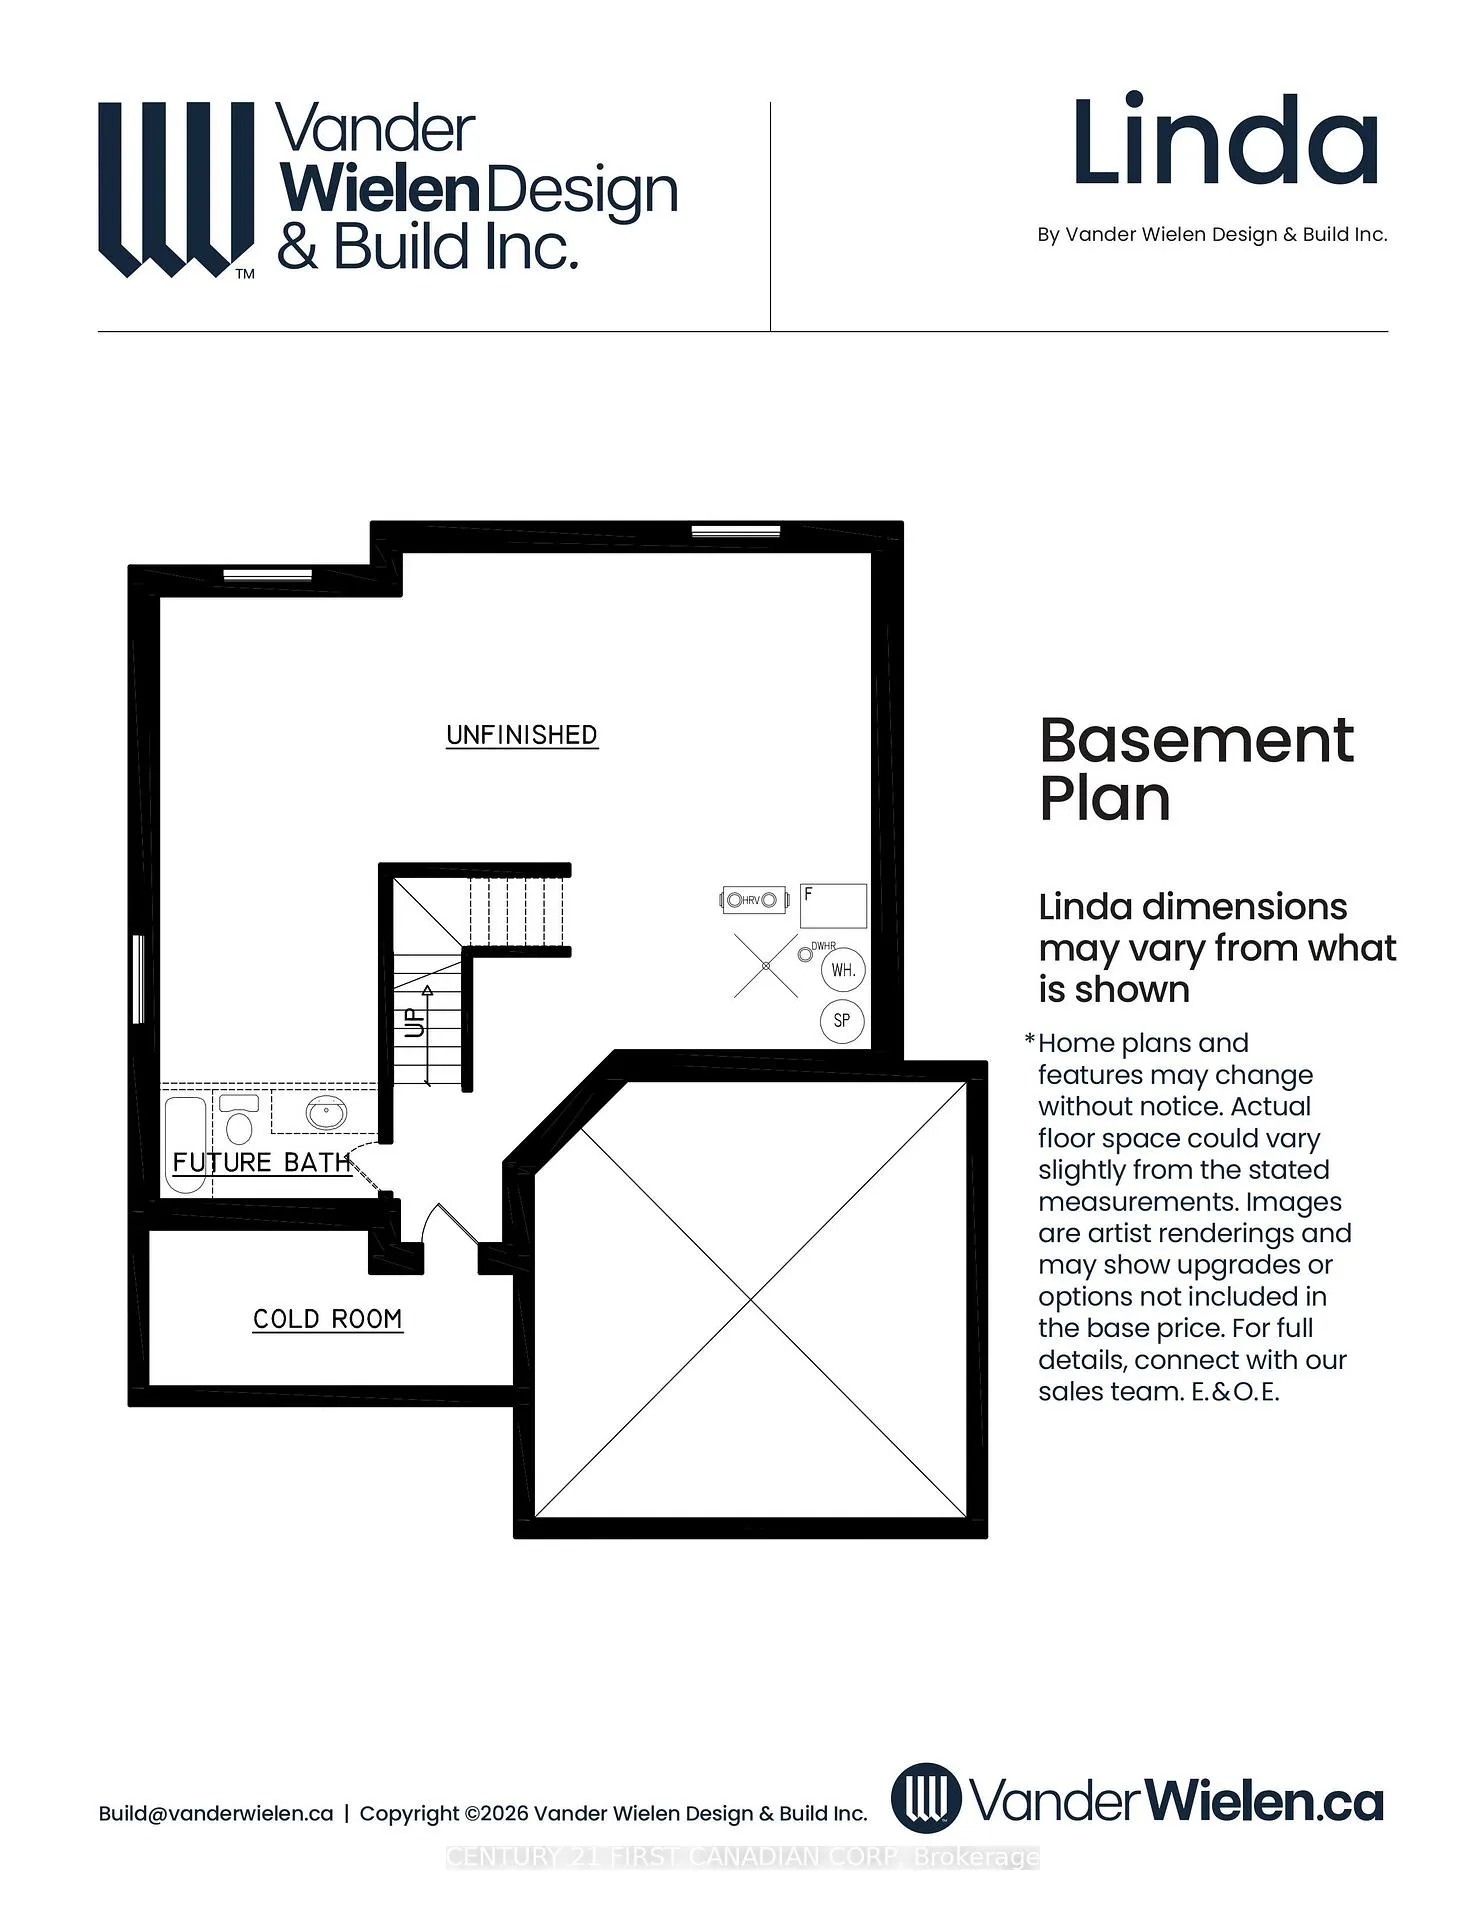
- Basement Type
- None
Interior Features
- Laundry Level
- Upper Level
- Interior Extras
- ERV/HRV, In-Law Capability, Sump Pump, Water Heater, Water Meter, Floor Drain, Air Exchanger, Ventilation System
- Fireplace/Stove
- Yes
- Fireplace Features
- Electric
- Elevator
- No
Exterior Features
- Pool
- None
Building
- Building Type
- Detached
- Building Style
- 2-Storey
- Approx Age
- New
Construction
- Exterior Finish
- Brick, Vinyl Siding
- Roof
- Asphalt Shingle
- Foundation Details
- Concrete
- Special Designation
- Unknown
Lot
- Lot Front
- 54.10 ft
- Lot Depth
- 119.90 ft
- Lot Size
- 6486.59
Parking & Garages
- Garage Type
- Attached
- Garage Spaces
- 2
- Parking Spaces
- 4
- Total Garage And Parking Spaces
- 6
Heating & Cooling
- Heat Source
- Gas
- Heat Type
- Forced Air
- Air Conditioning
- Central Air
- Water
- Municipal
- Sewers
- Sewer
- Natural Gas
- Yes
- Hydro
- Yes
- Cable
- Available
- Telephone
- Yes
- Bedrooms
- 3
- Washrooms
- 3
- Kitchens
- 1
Room sizes
- Primary Bedroom—Upper level, 5 Pc Ensuite, Soaking Tub, Walk-In Closet(s)
- Bedroom 2—Upper level, 3 Pc Bath, Tile Floor
- Bedroom 3—Upper level, Closet
- Room—Upper level, 5 Pc Bath, Soaking Tub, Tile Floor
- Bathroom—Upper level, 3 Pc Bath, Tile Floor
- Dining Room—Main level, Hardwood Floor, Open Concept
- Living Room—Main level, Hardwood Floor, Open Concept, Electric Fireplace
- Kitchen—Main level, Hardwood Floor, Centre Island, Open Concept
- Office—Main level, Hardwood Floor, Enclosed
- Powder Room—Main level, 2 Pc Bath, Tile Floor
- Mud Room—Main level, Tile Floor
- Foyer—Main level, Closet
Washrooms
- 5-piece, Upper
- 3-piece, Upper
- 2-piece, Main
- Municipality
- Lucan Biddulph
- Neighbourhood
- Lucan
- Main cross streets
- Spencer Avenue
- Directions
- Heading north on Rickmond (Highway #4) just as you are entering Lucan make a right on Olde Clover Drive, then a left on Spencer Ave., then a right on Watts Drive until you reach (Lot 37) 114 Watts Drive, Lucan.
- Waterfront
- None
- MLS® number
- X12795238
- Data source
- Toronto Regional Real Estate Board
- Status change
- 2026-08-24
- Listed on
- 2026-02-17
- Days on market
- 188 days
- Possession date
- 2026-07-31
- Possession type
- Other
- Co-op commission
- 2% NET HST( of total commission)
- Seller
- Listed by
- CENTURY 21 FIRST CANADIAN CORP
Home Market Value
Current home valuation for 114 Stuart Avenue Drive, Lucan Biddulph, Lucan, Lucan Biddulph, ON. Listed for $716,500
HOMEH Estimate
$708,622
Estimated Sales Range
$559,811 - $857,433
HOMEH Estimate for 114 Stuart Avenue Drive, Lucan Biddulph, Lucan
Calculated with a real agent's CMA method — 45+ years of experience, codified. Not an AI guess.
For the owner
Is this your home? Track its value.
Get this home's HOMEH Estimate by email once a month, with how many homes are for sale around you.
Mortgage Payment Calculator
Compare up to 4 down payment scenarios
5% on first $500K + 10% on $216,500 over $500K
$46,650
| Scenario 1 | Scenario 2 | Scenario 3 | Scenario 4 | |
|---|---|---|---|---|
−Down payment | % $ | % $ | % $ | % $ |
+CMHC insurance | $26,768 | $19,990 | $17,053 | $0 |
=Total mortgage | $695,979 | $664,840 | $626,078 | $573,200 |
Amortization | ||||
Mortgage rate | % | % | % | % |
| Payment frequency | ||||
=Mortgage payment | $3,398monthly | $3,246monthly | $3,057monthly | $2,799monthly |
Land Transfer Tax
$10,805
$10,805
Around this home
Data provided by OpenStreetMap & Fraser Institute School Rankings
Ask HOMEH
New!Hi there!
👋Text or call (416) 301-9001
Recommended for you
Based on homes you've looked at.
No recommended properties found.
Nearby similar homes
No nearby properties found.
More real estate resources
Other homes nearby
Explore this area
No nearby listings available.