
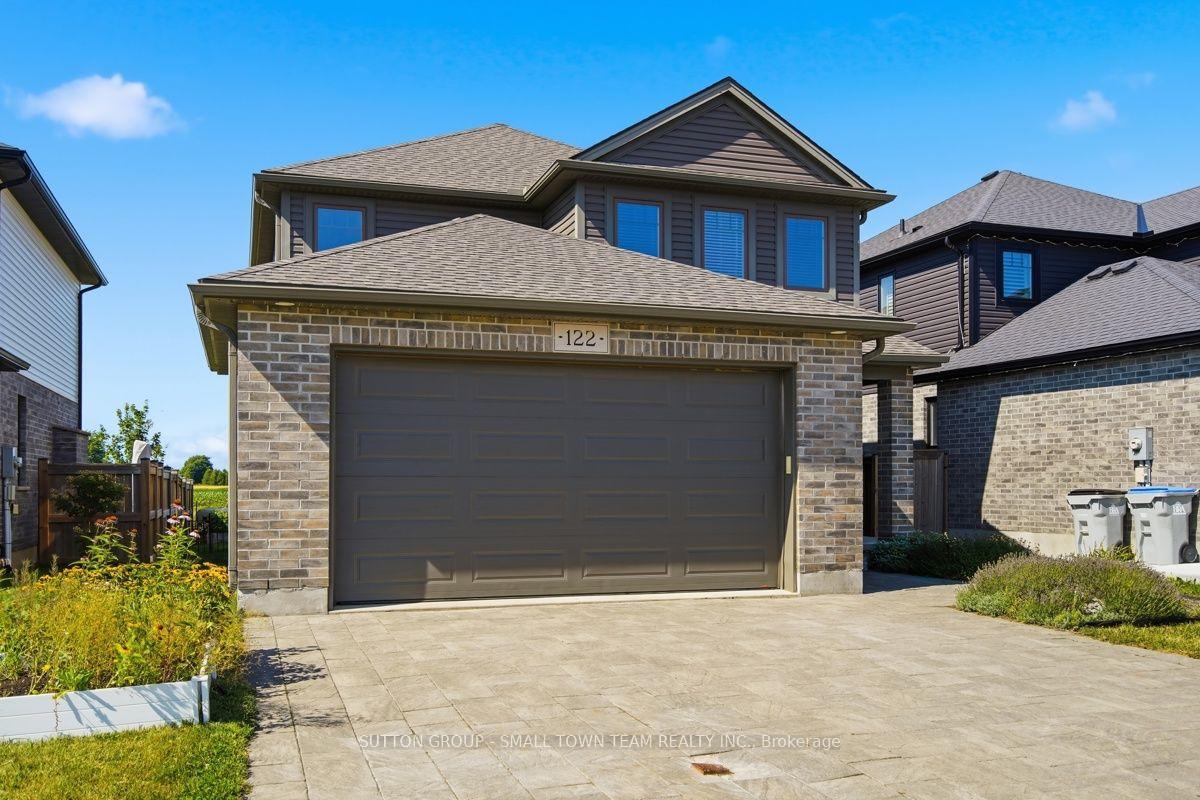
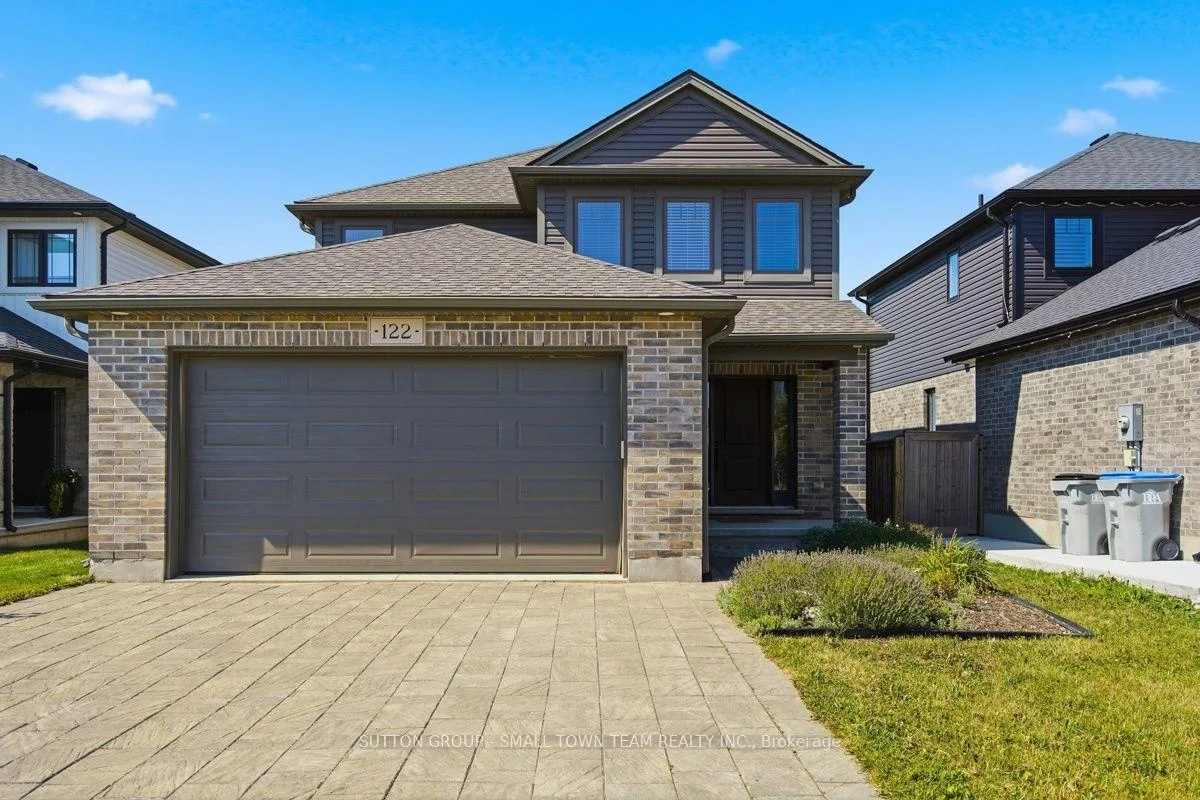
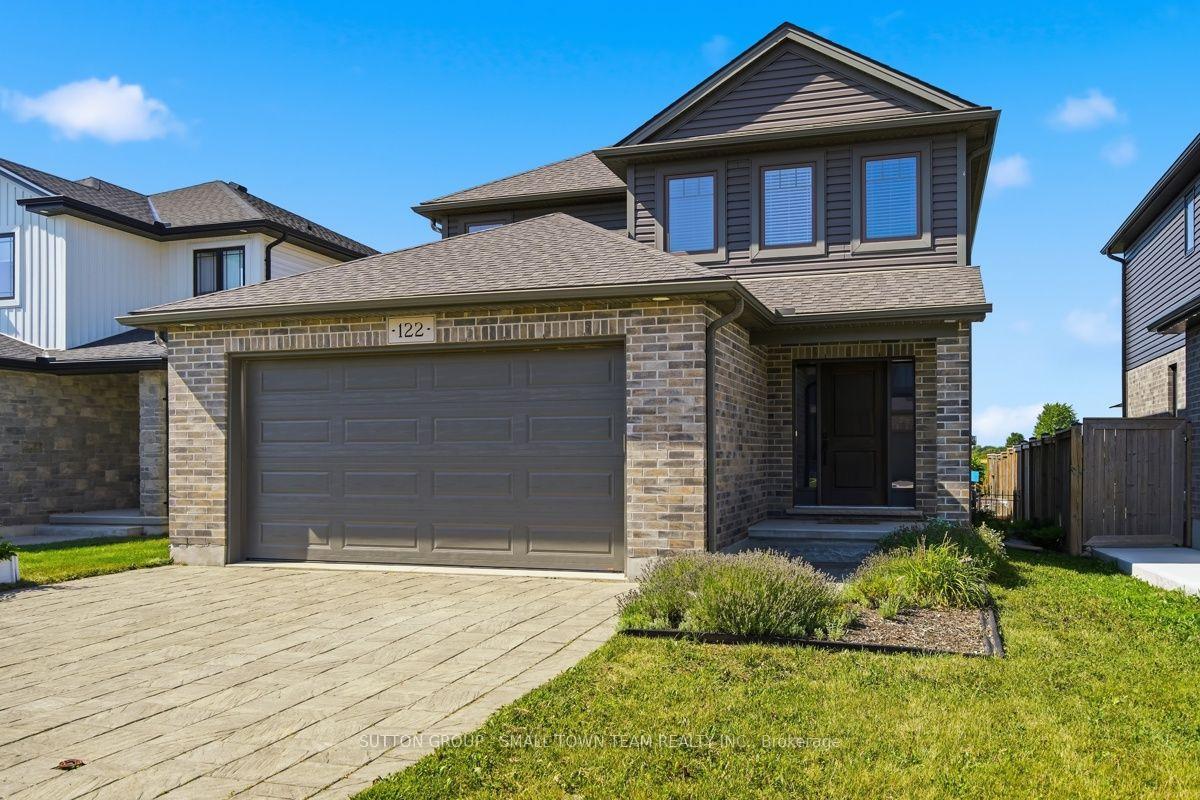
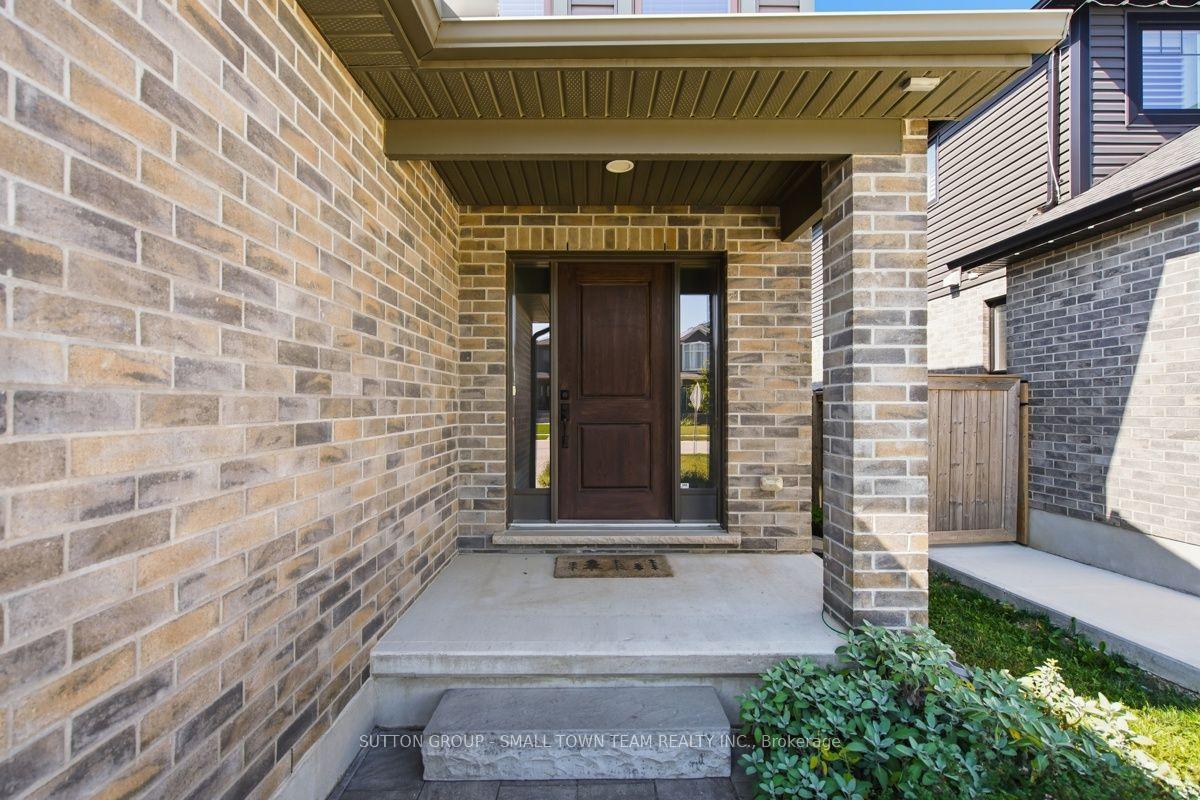
122 Gilmour Drive
Lucan Biddulph (Lucan), ON N0M 2J0
- 3Bedrooms
- 3Bathrooms
- 2Garage
- 1500–2000Sq Ft
- $4,010Tax
- 40×110 ftLot Size
 Estimated Value:$675,024See Free Estimate Report

Sale & Price History for 122 Gilmour Drive, Lucan Biddulph, Lucan
| Start Date | End Date | Price | Event | MLS# |
|---|---|---|---|---|
| No listing history available | ||||
Real estate boards require you to or to see the full details of this property.
*Sold prices and complete sale & price history are regulated data. Under the Trust in Real Estate Services Act, 2002 (TRESA) and the rules of the Real Estate Council of Ontario (RECO), and pursuant to the Multiple Listing Service® rules of the Canadian Real Estate Association (CREA) and the Toronto Regional Real Estate Board (TRREB), this information may be shown only to registered users who have agreed to the applicable terms of use (a Virtual Office Website, or "VOW," arrangement). HOMEH Inc., Brokerage therefore provides it to signed-in members only. Creating an account is free and takes under a minute.
About 122 Gilmour Drive, Lucan Biddulph, Lucan
Summarized Description
- Modern 3-bedroom home built in 2019.
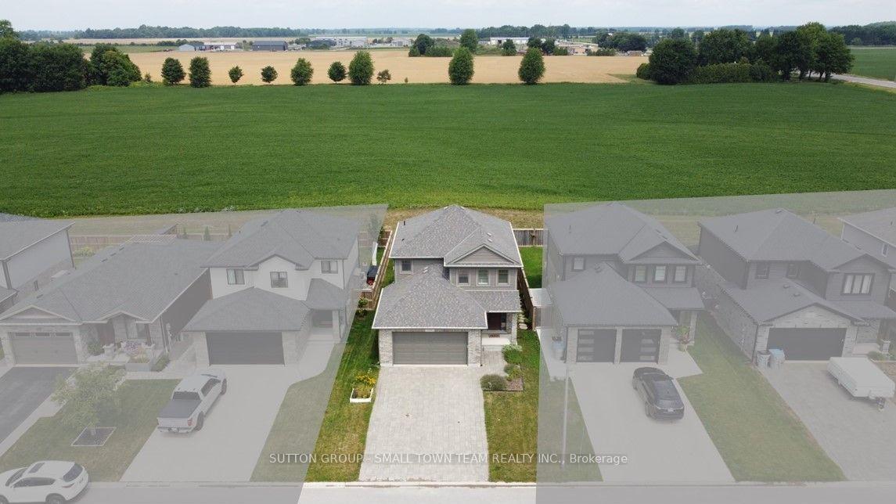
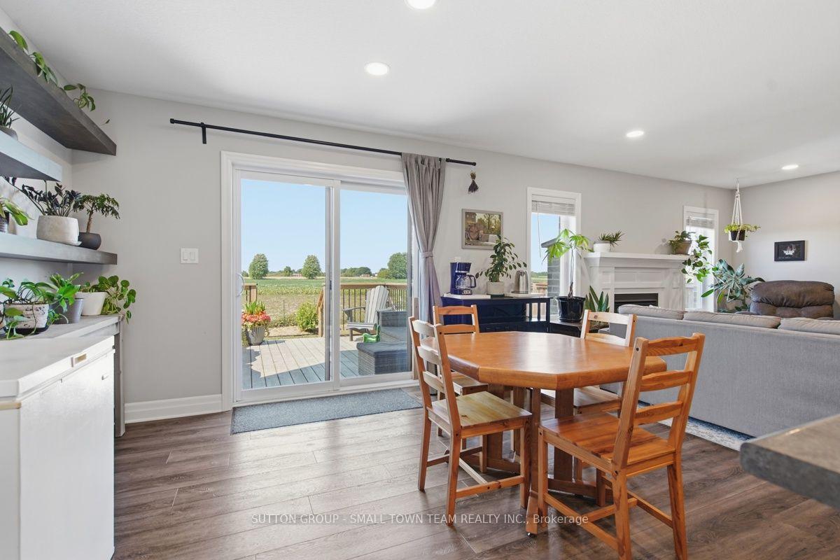
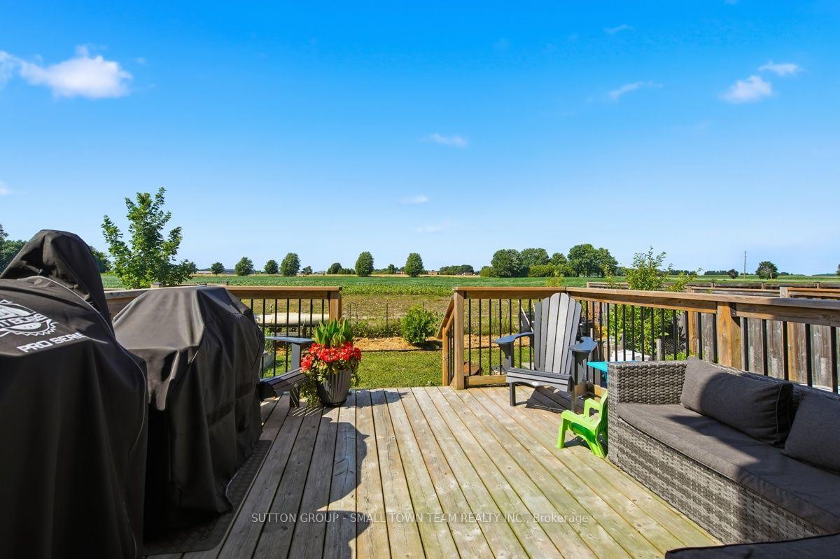
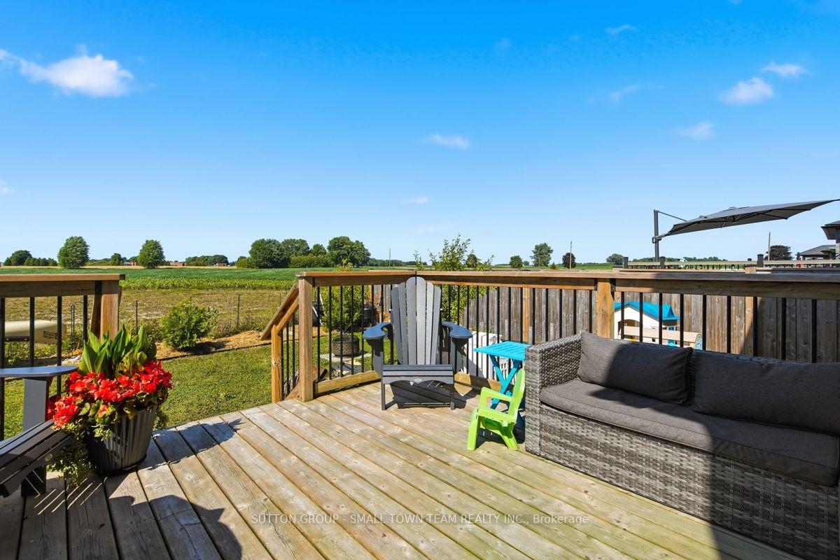
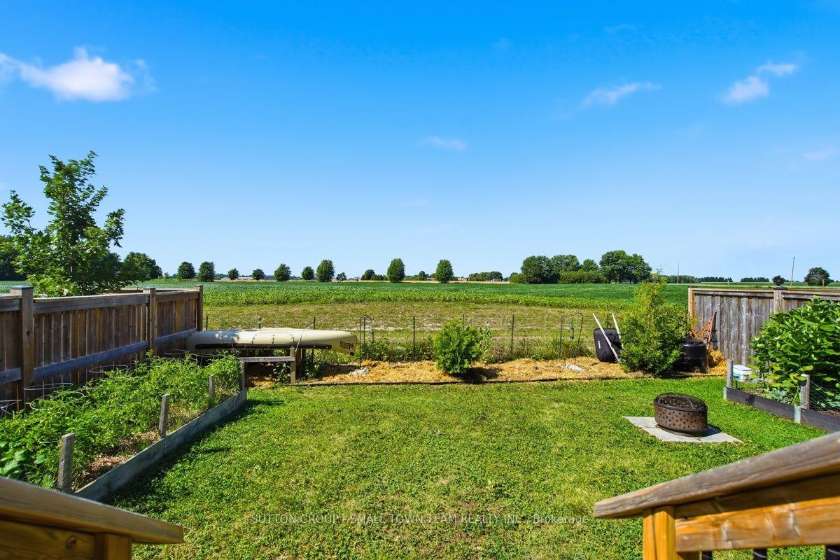
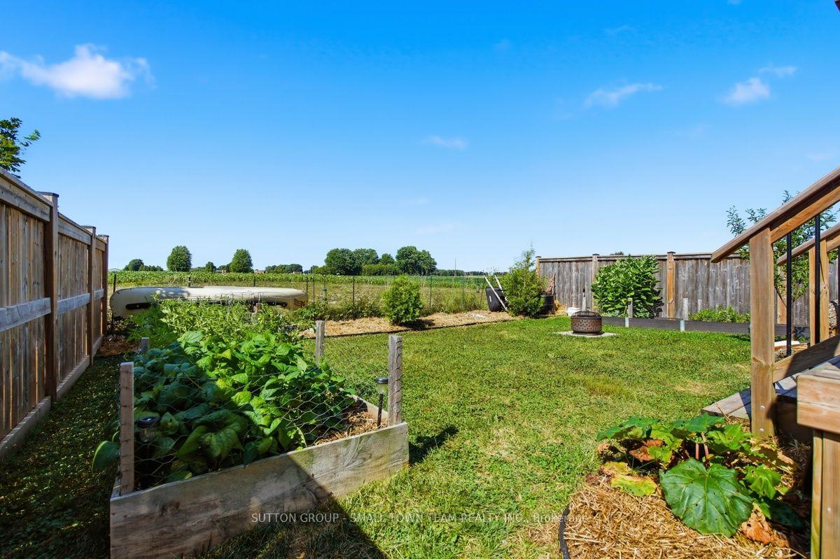
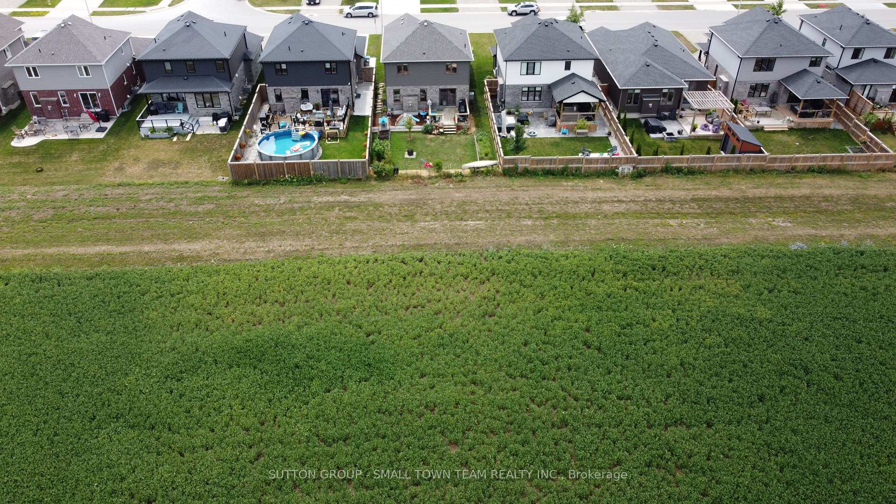
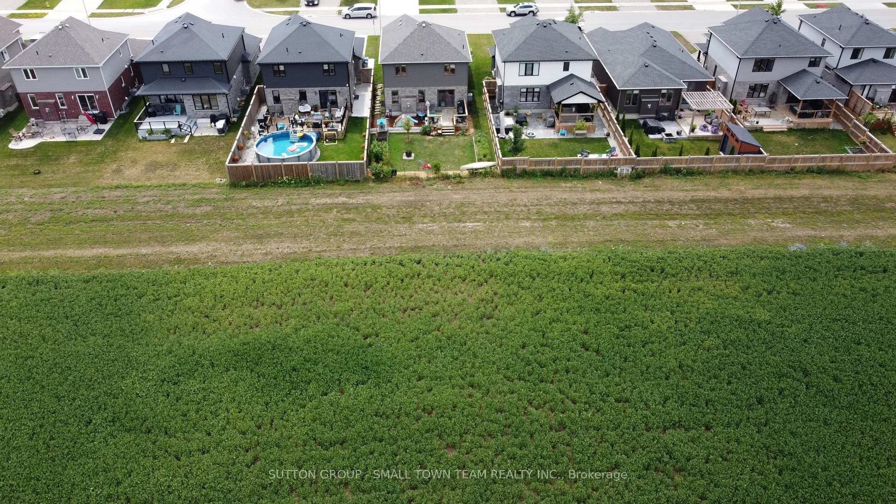
- Fenced backyard with farmland views.
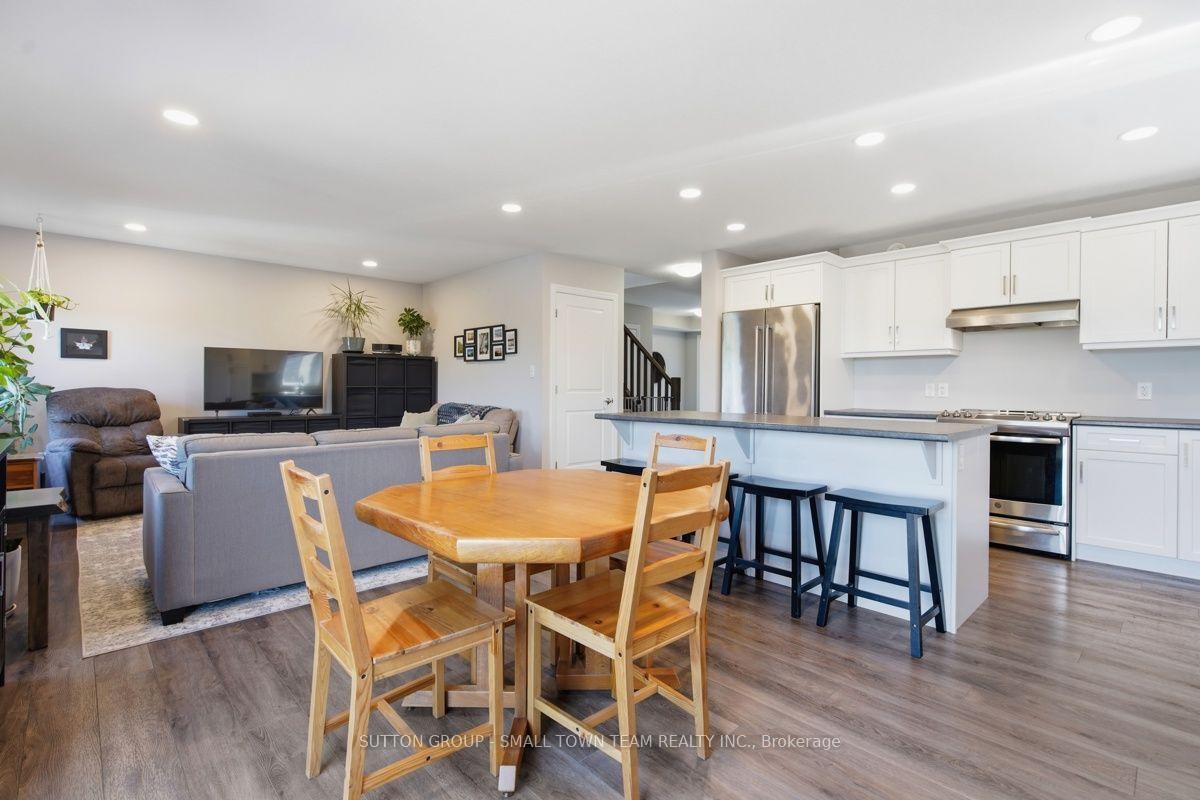
- Spacious open concept living area.
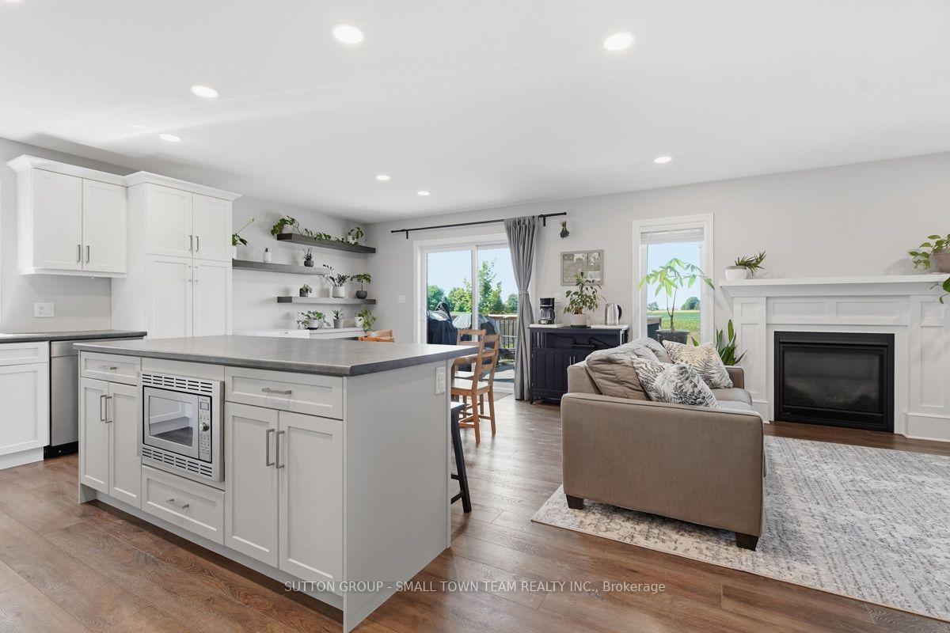
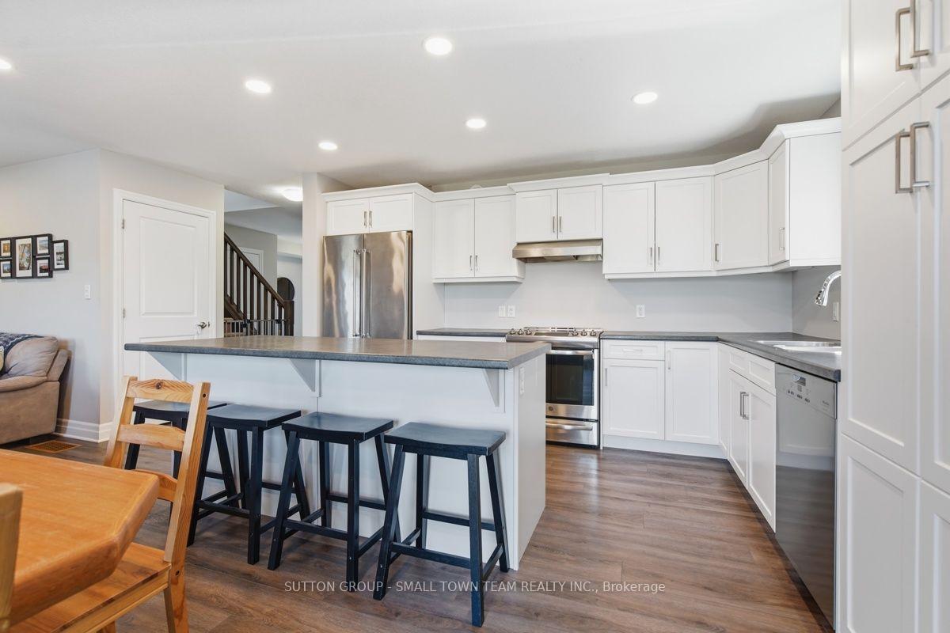
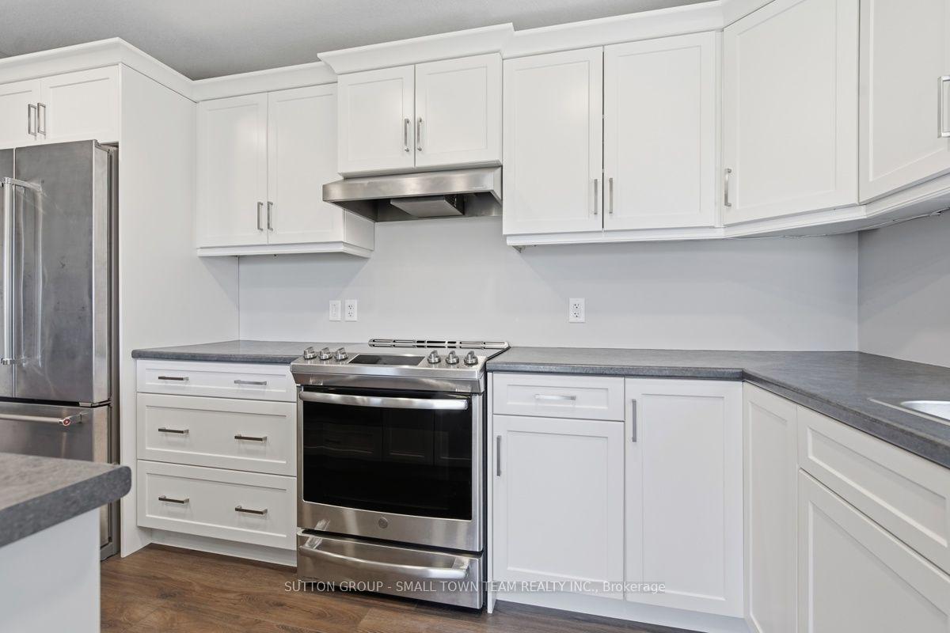
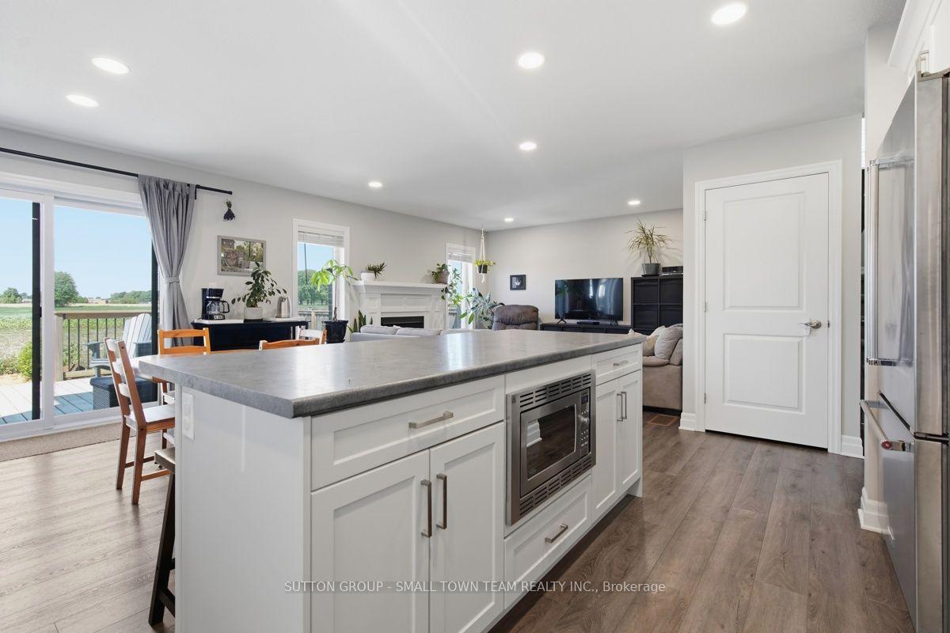
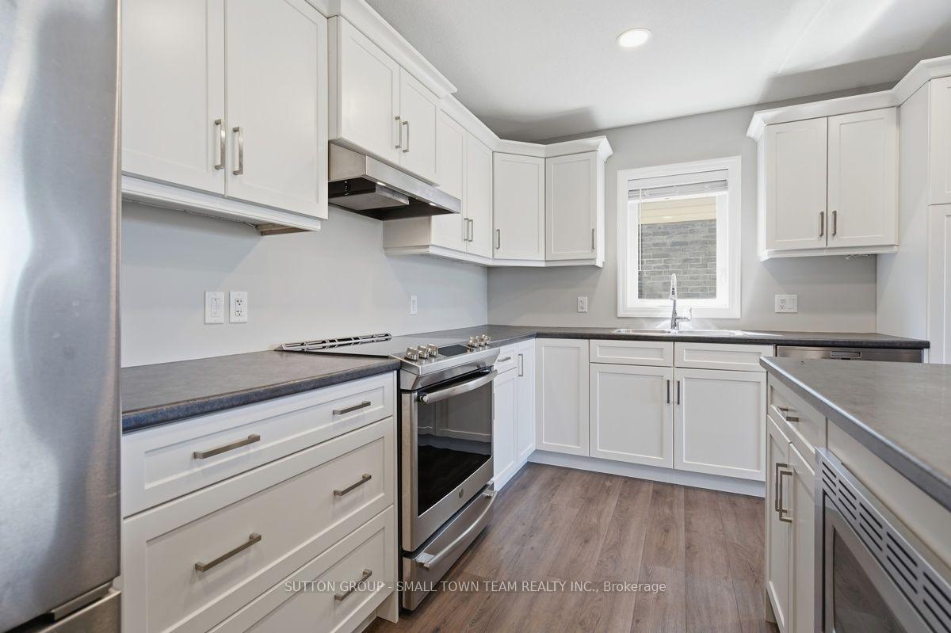
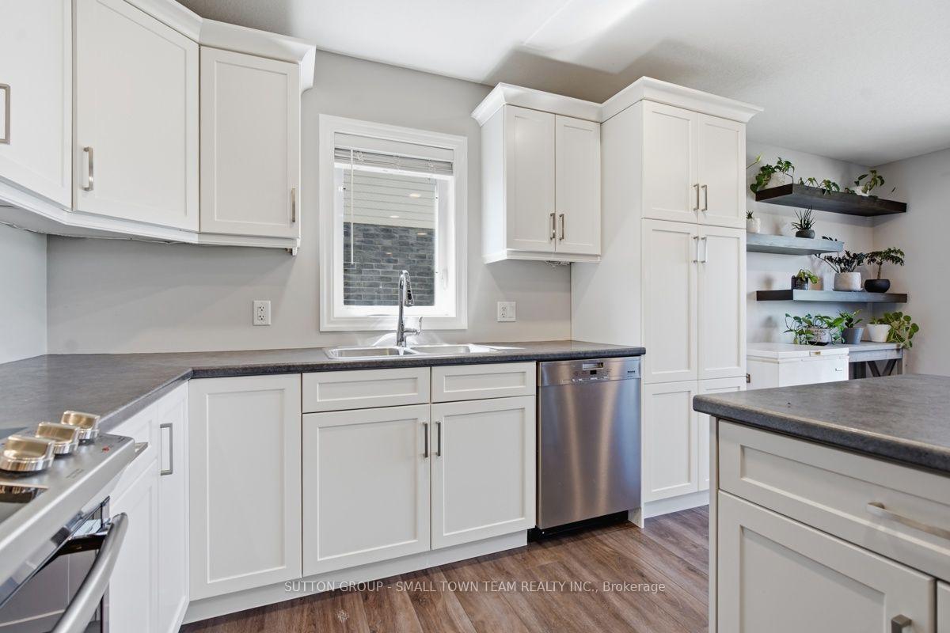
- Large kitchen with center island.
- Primary bedroom with ensuite and walk-in closet.
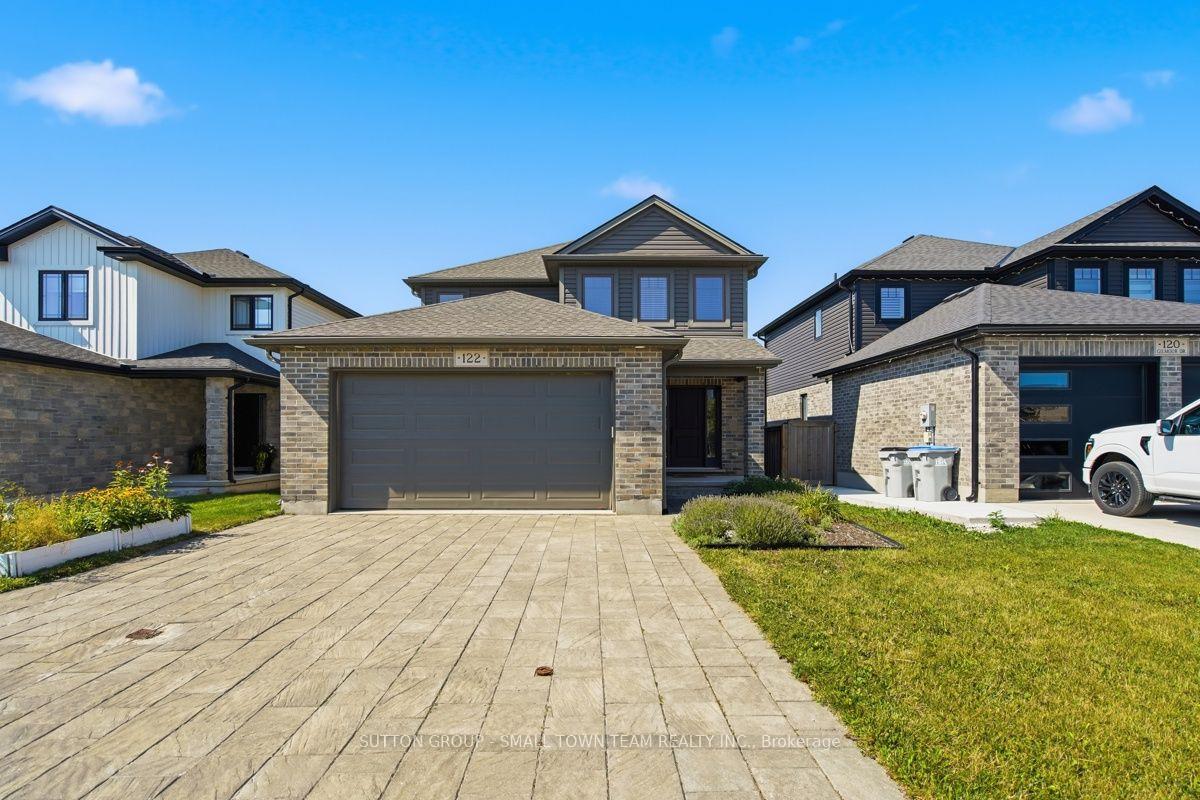
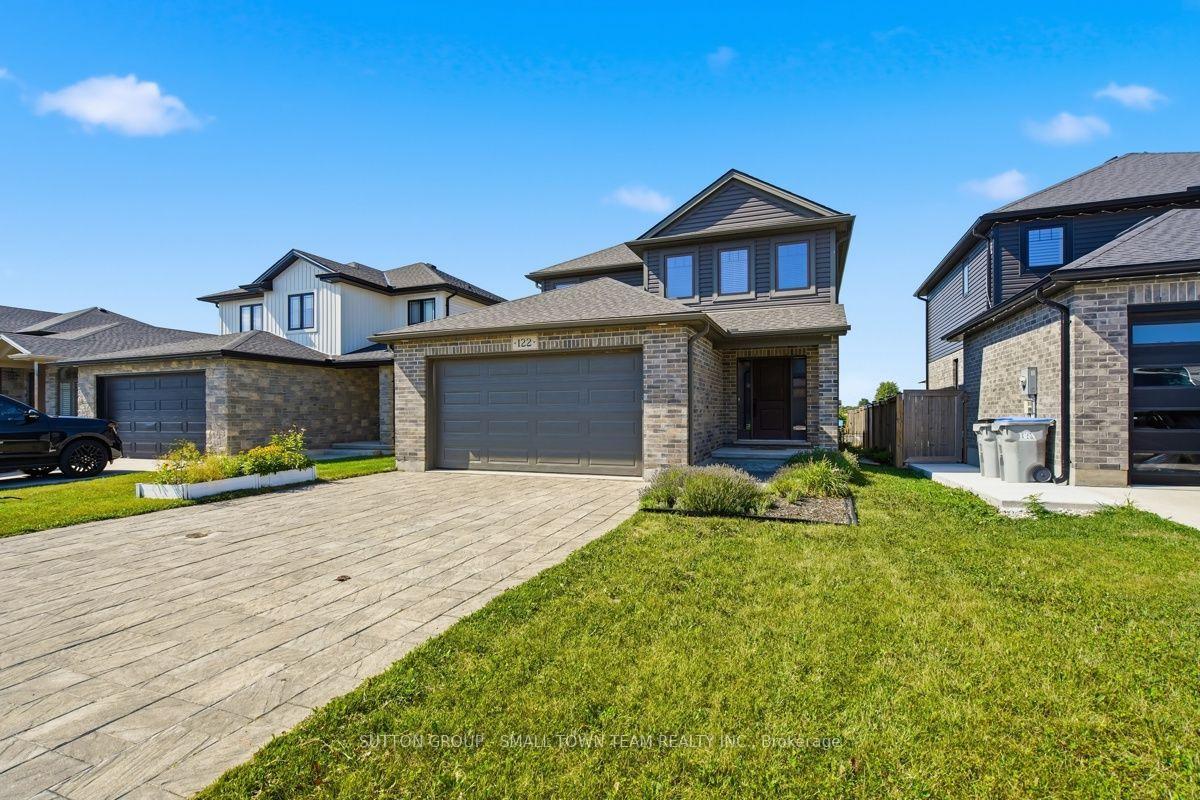
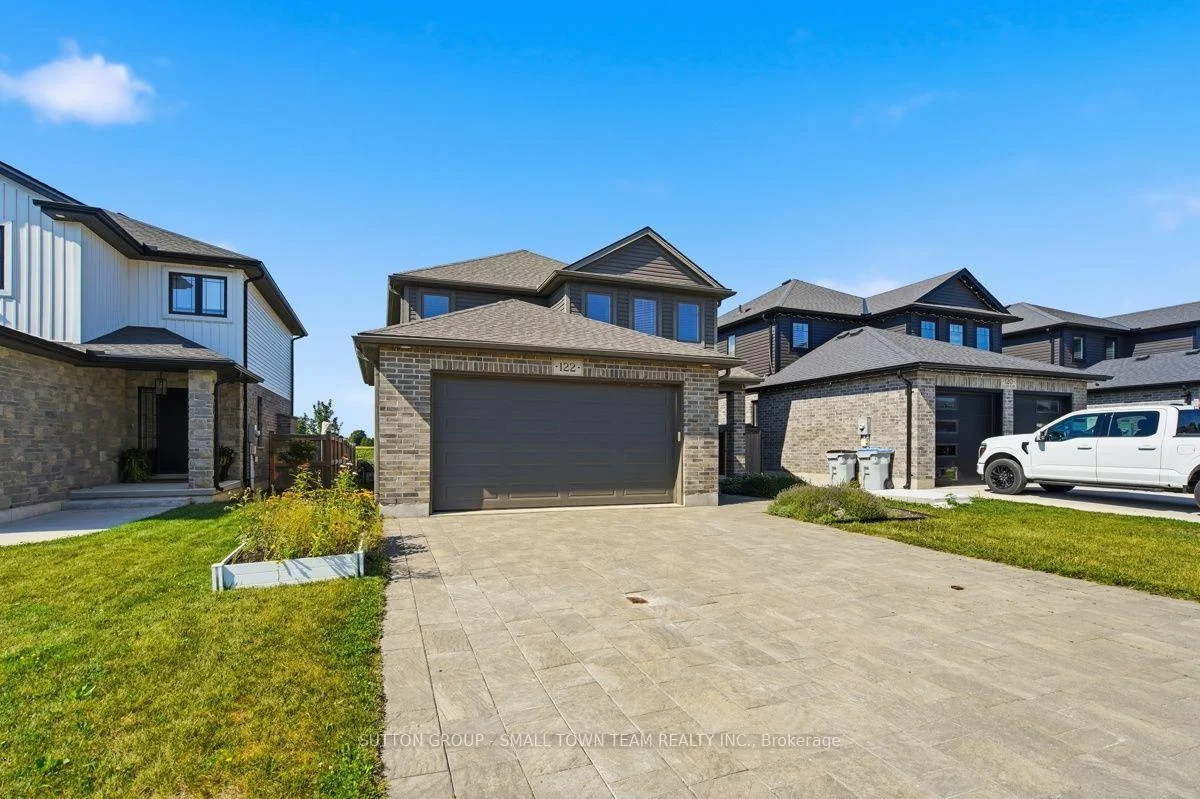
- Double garage and ample driveway parking.
- Family-friendly community with local amenities.
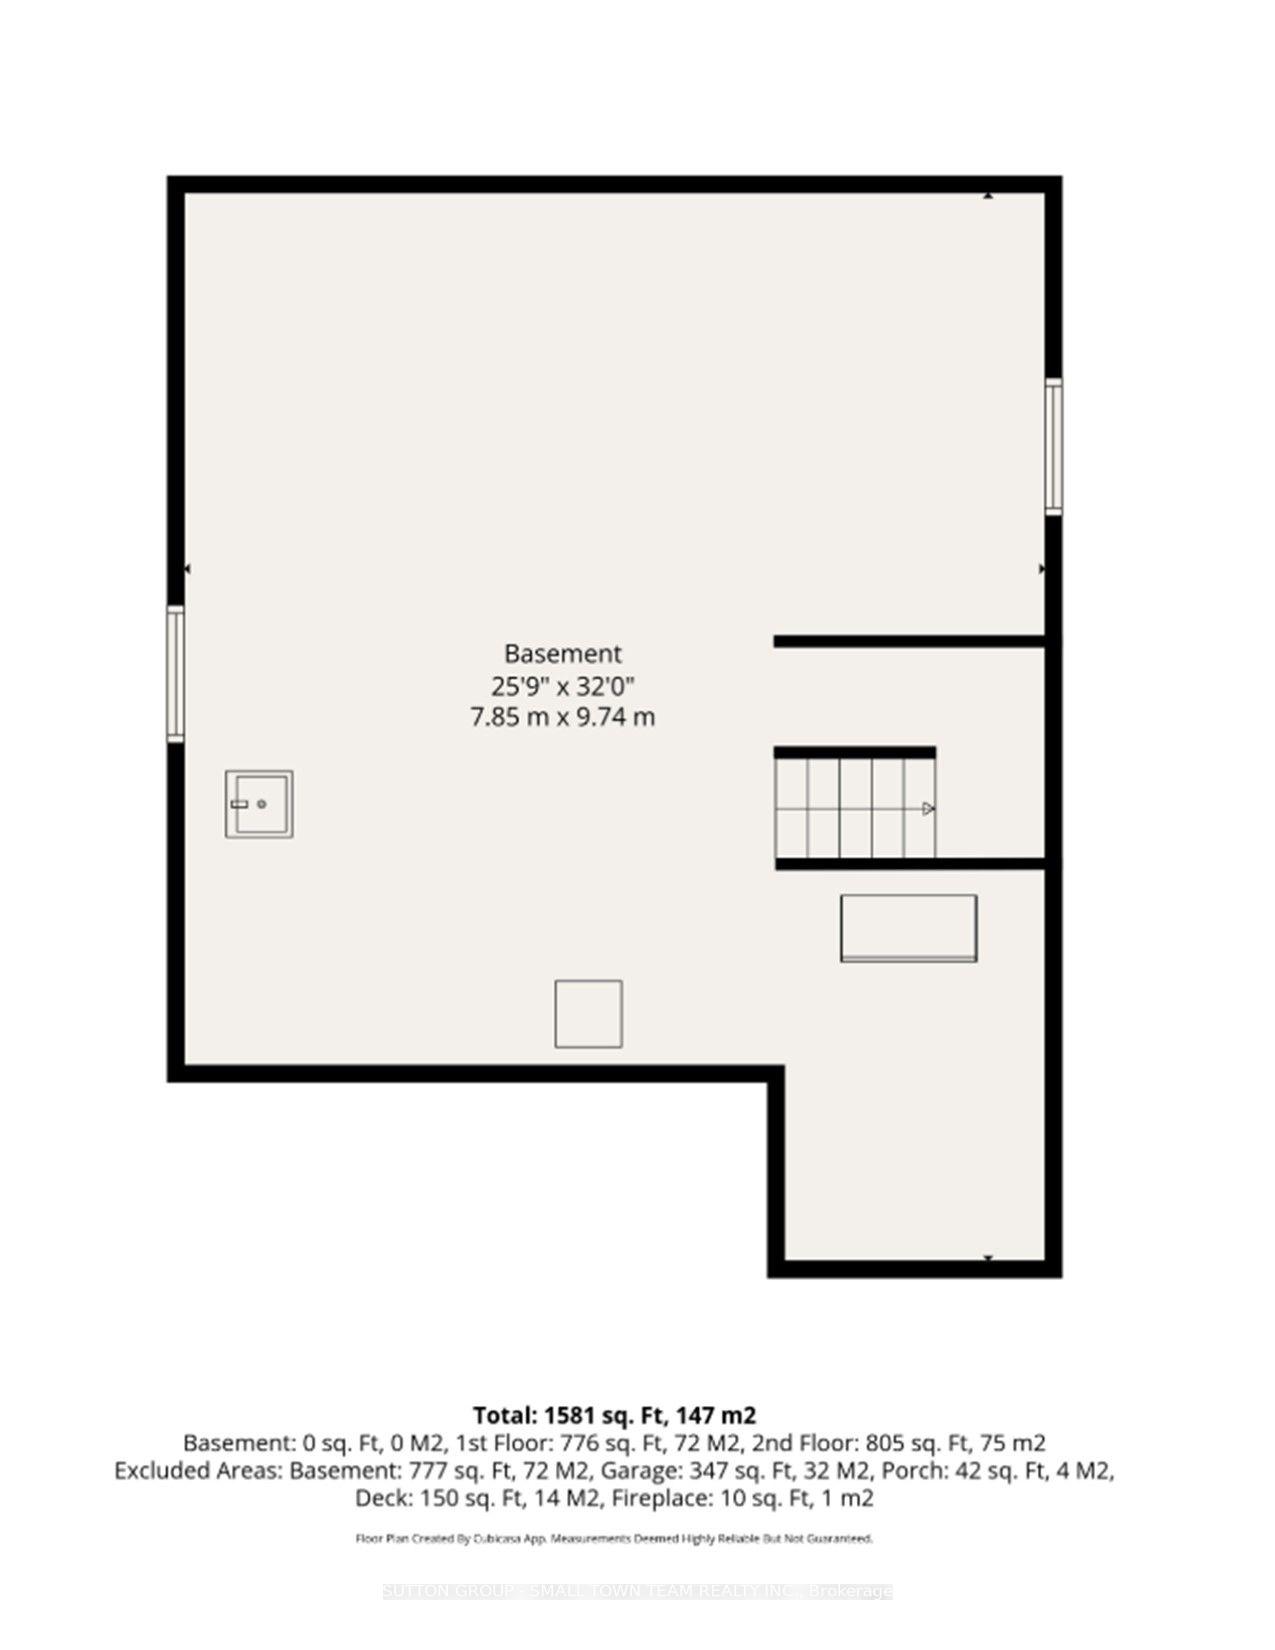
- Potential for additional living space in lower level.
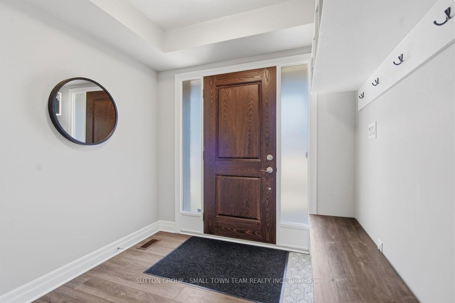
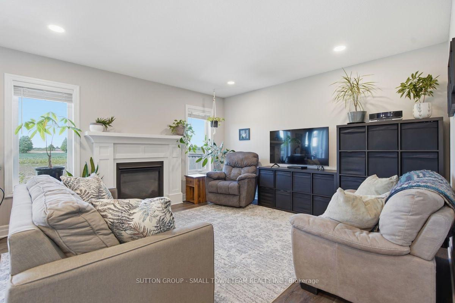
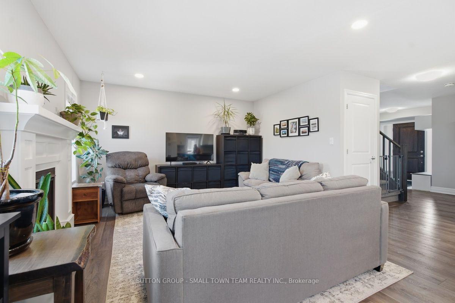
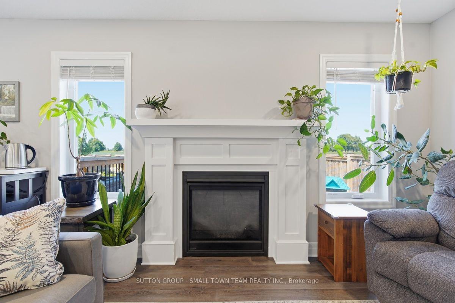
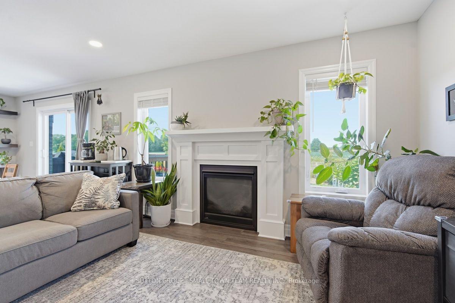
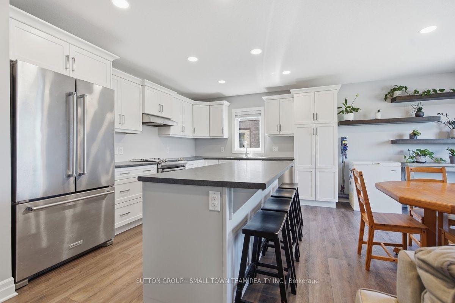
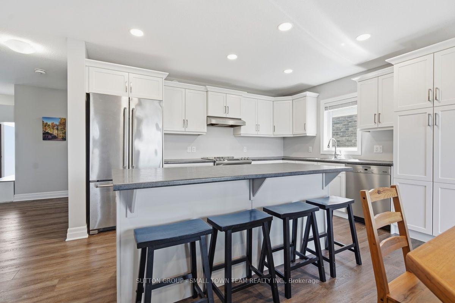
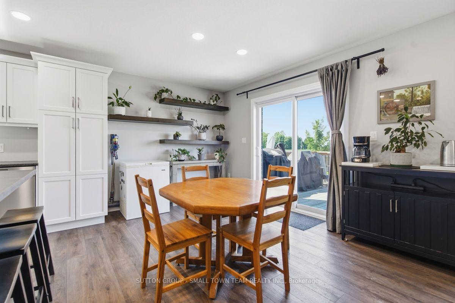
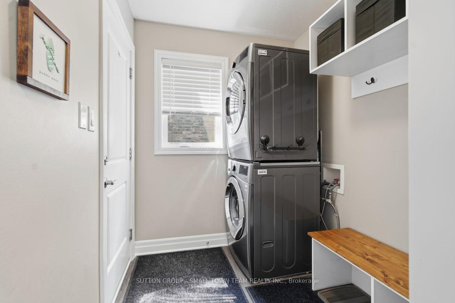
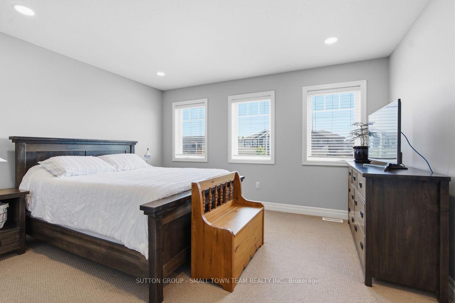
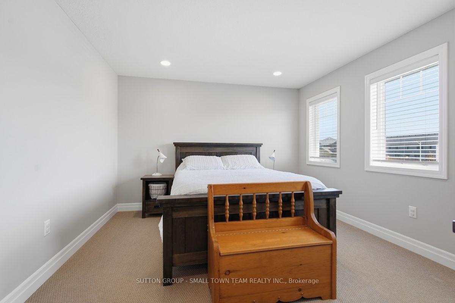
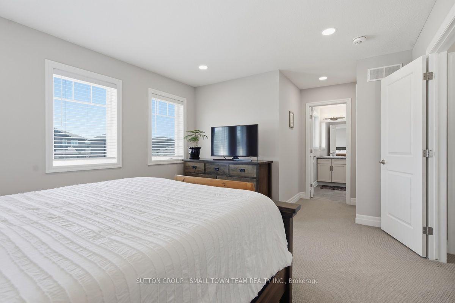
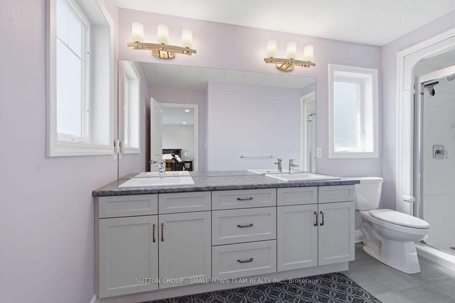
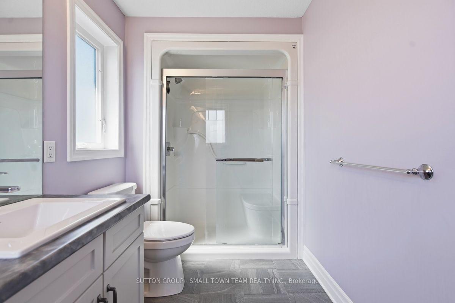
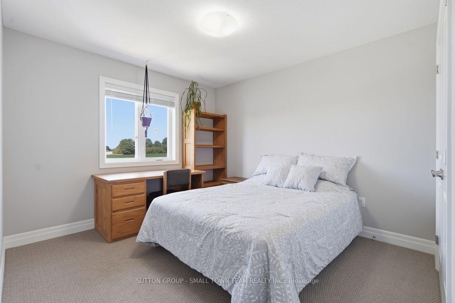
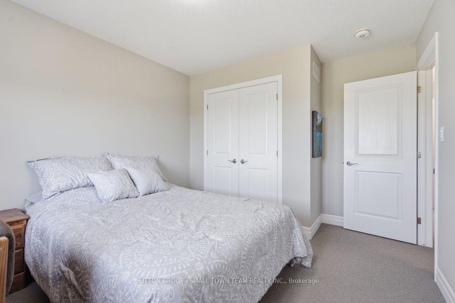
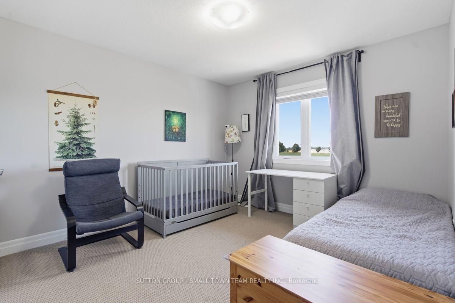
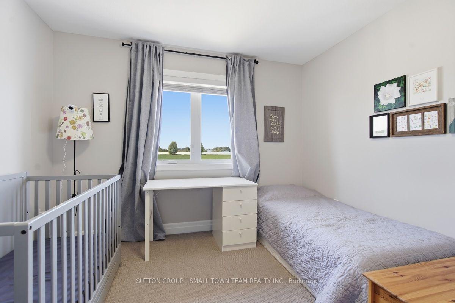
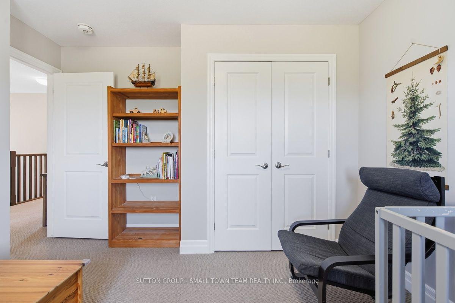
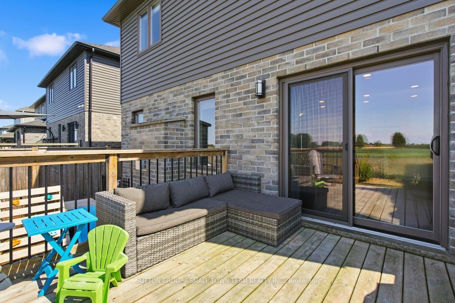
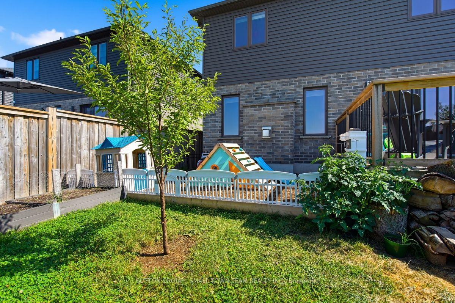
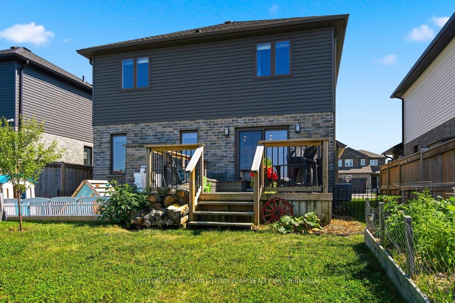
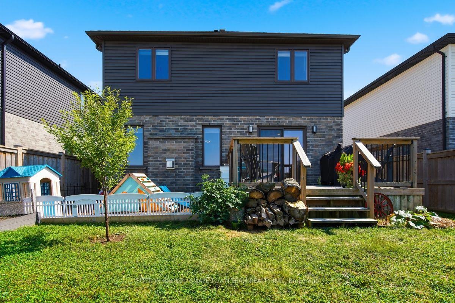
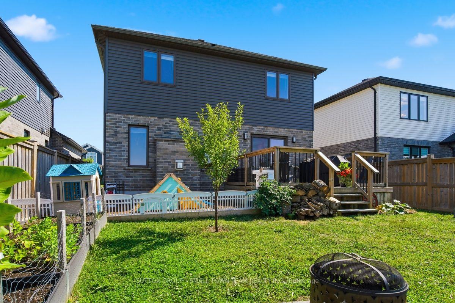
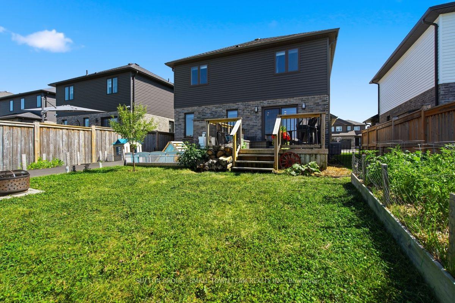
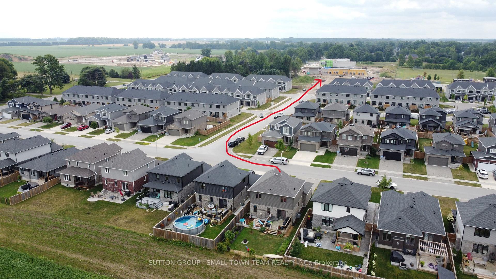
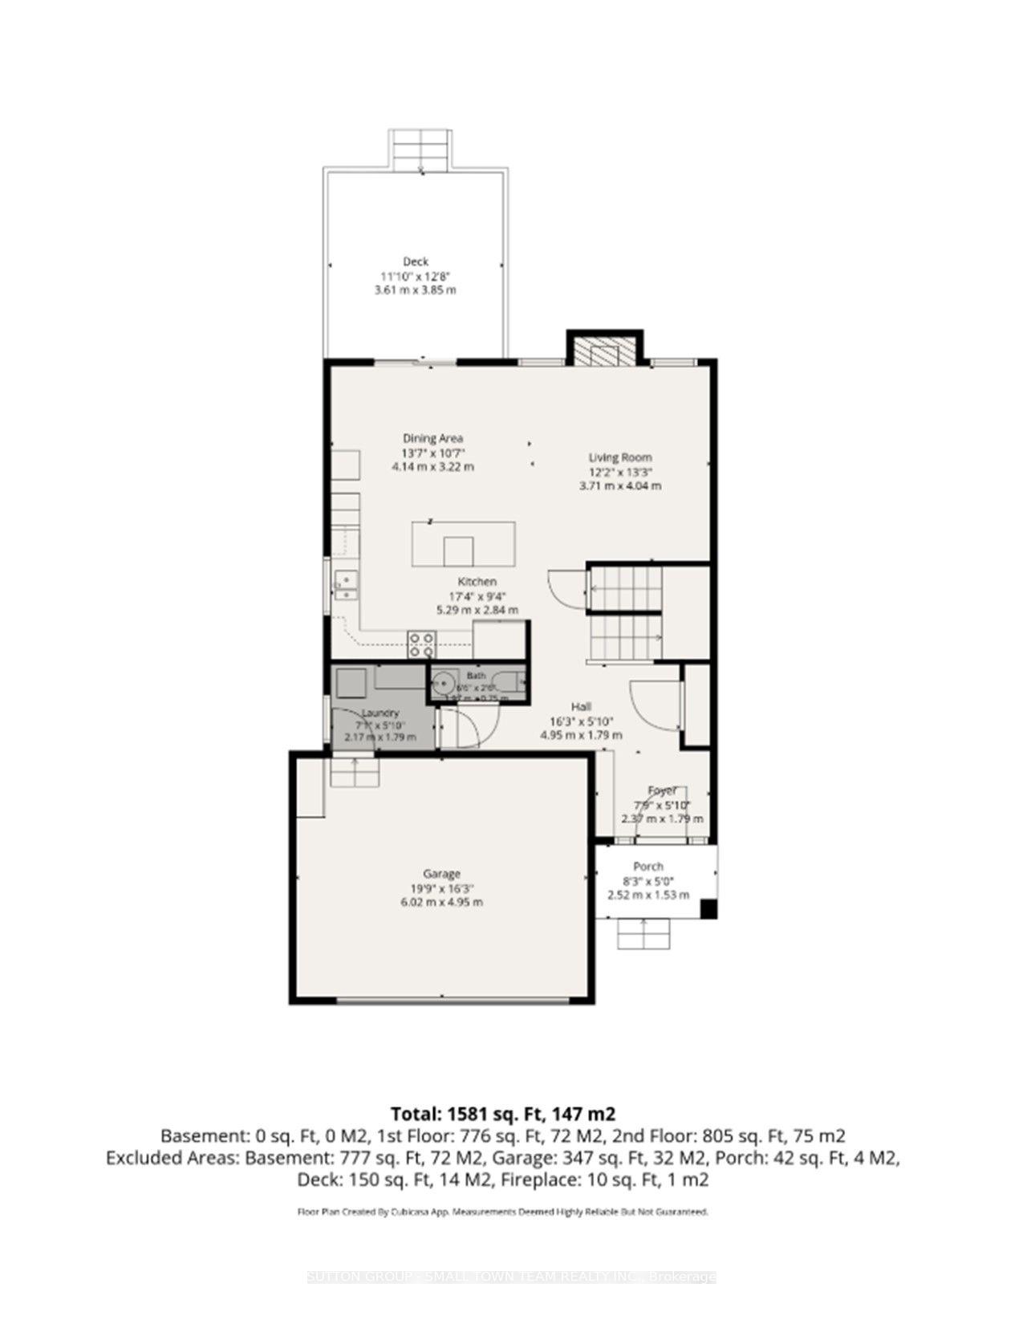
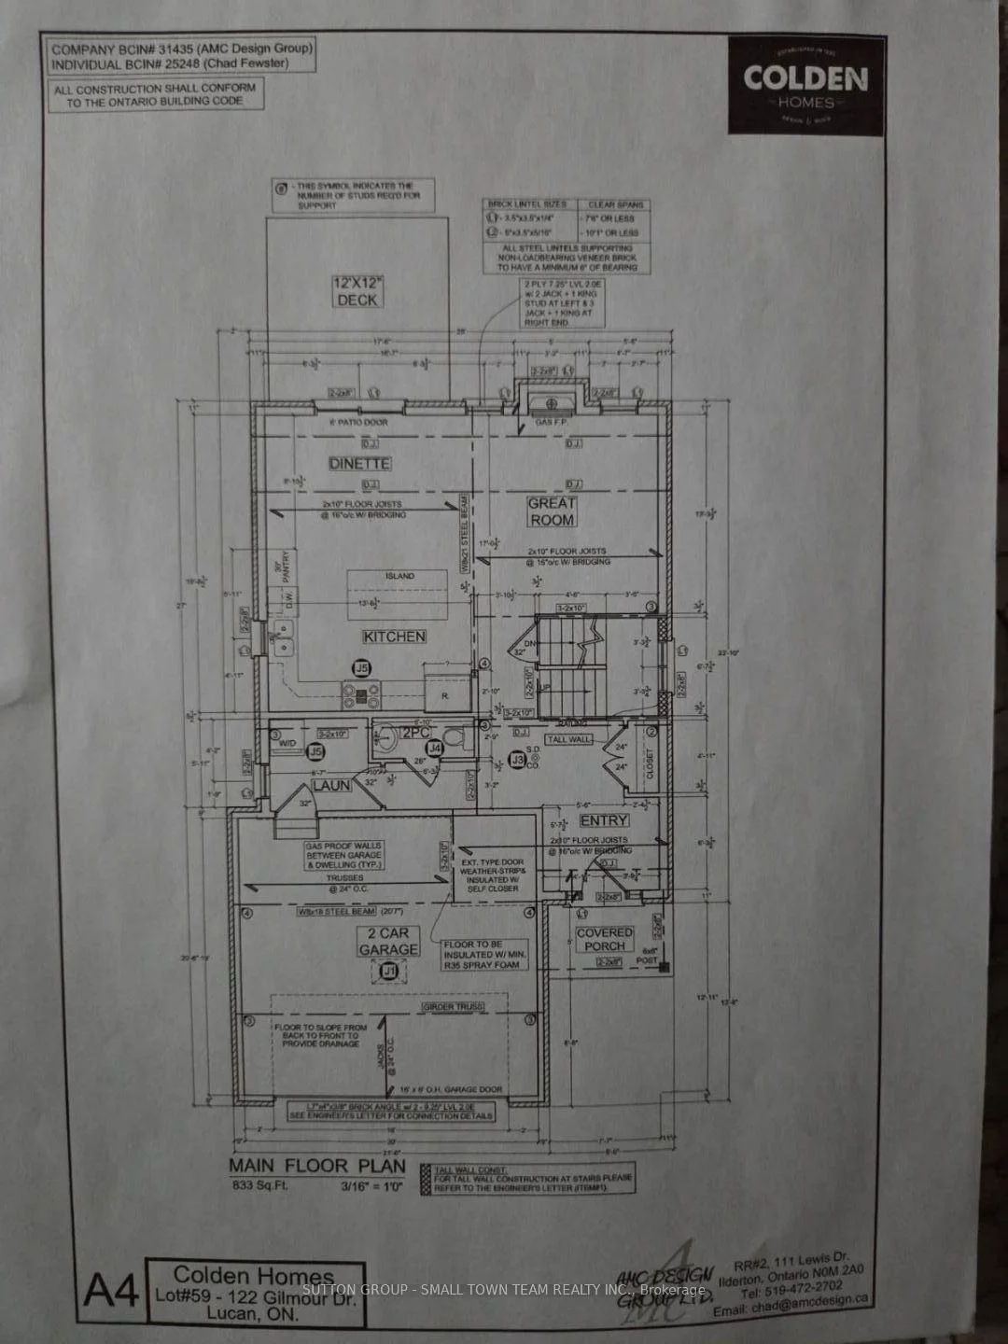
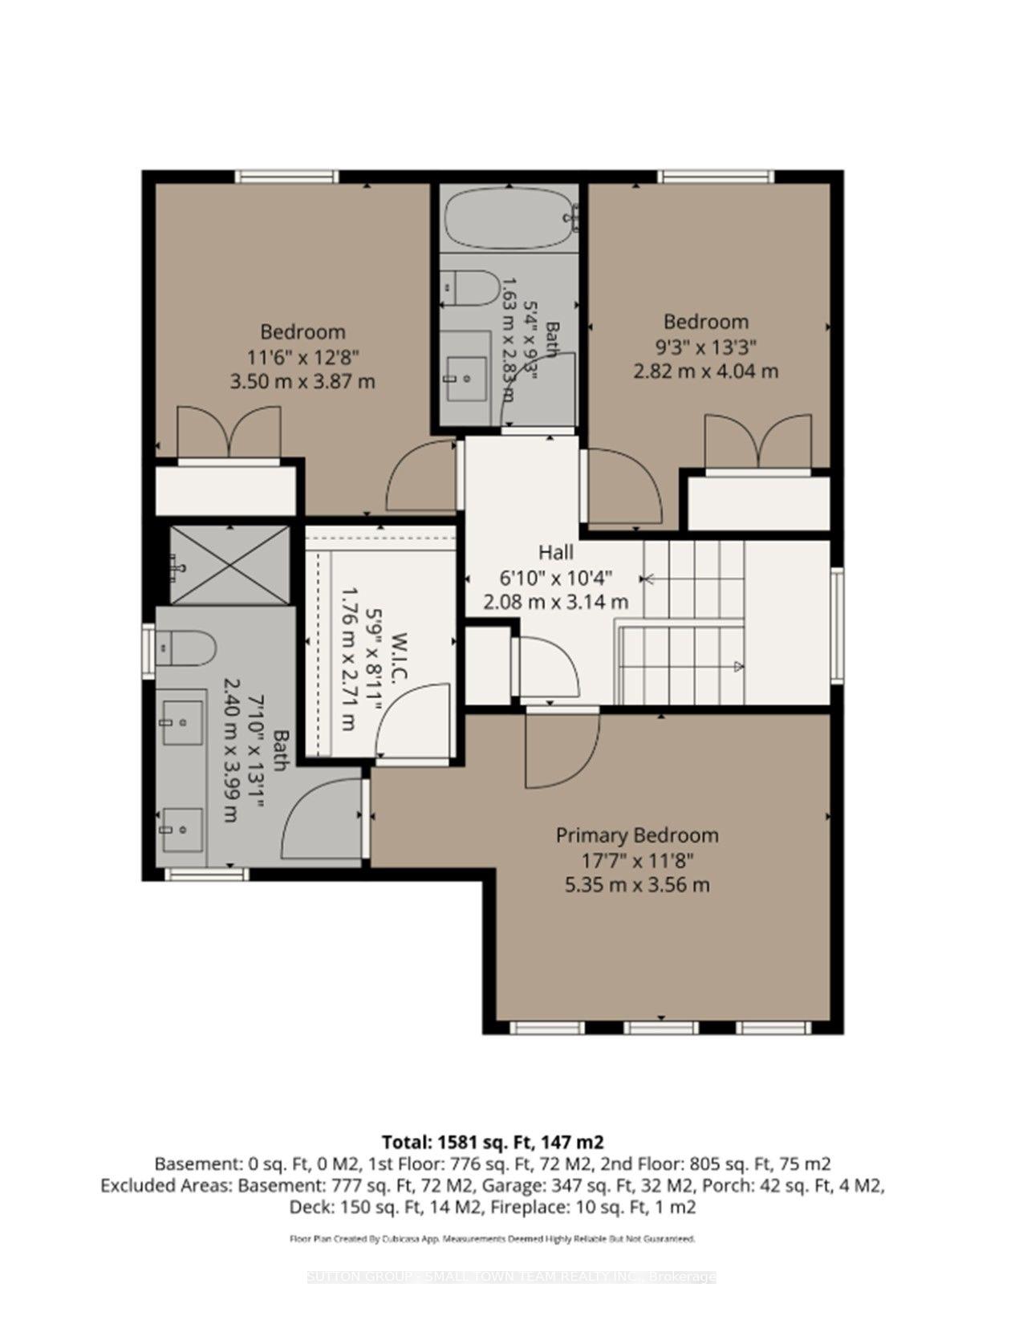
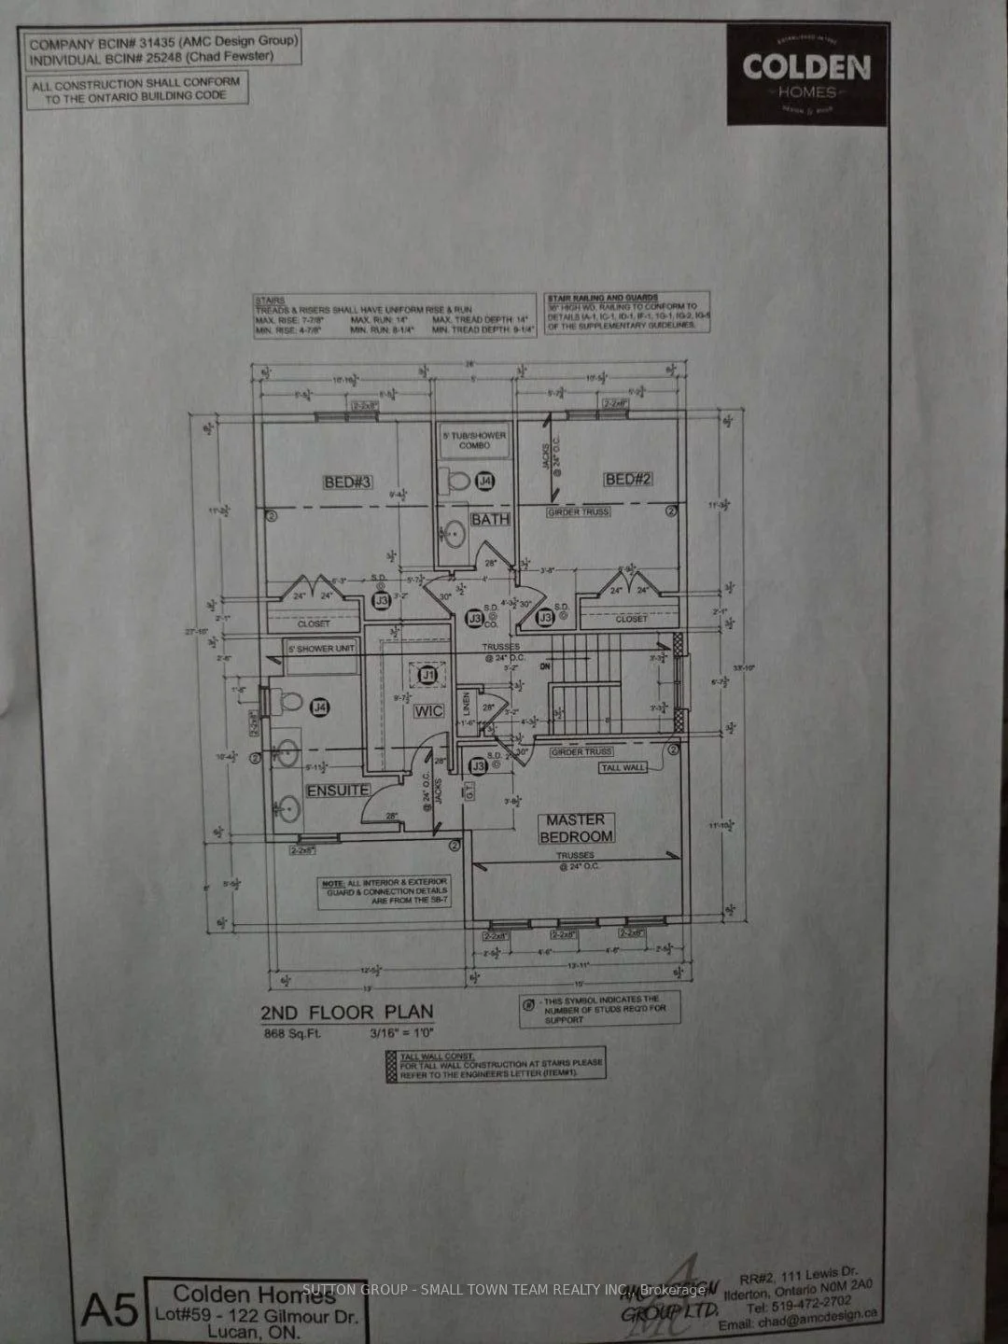
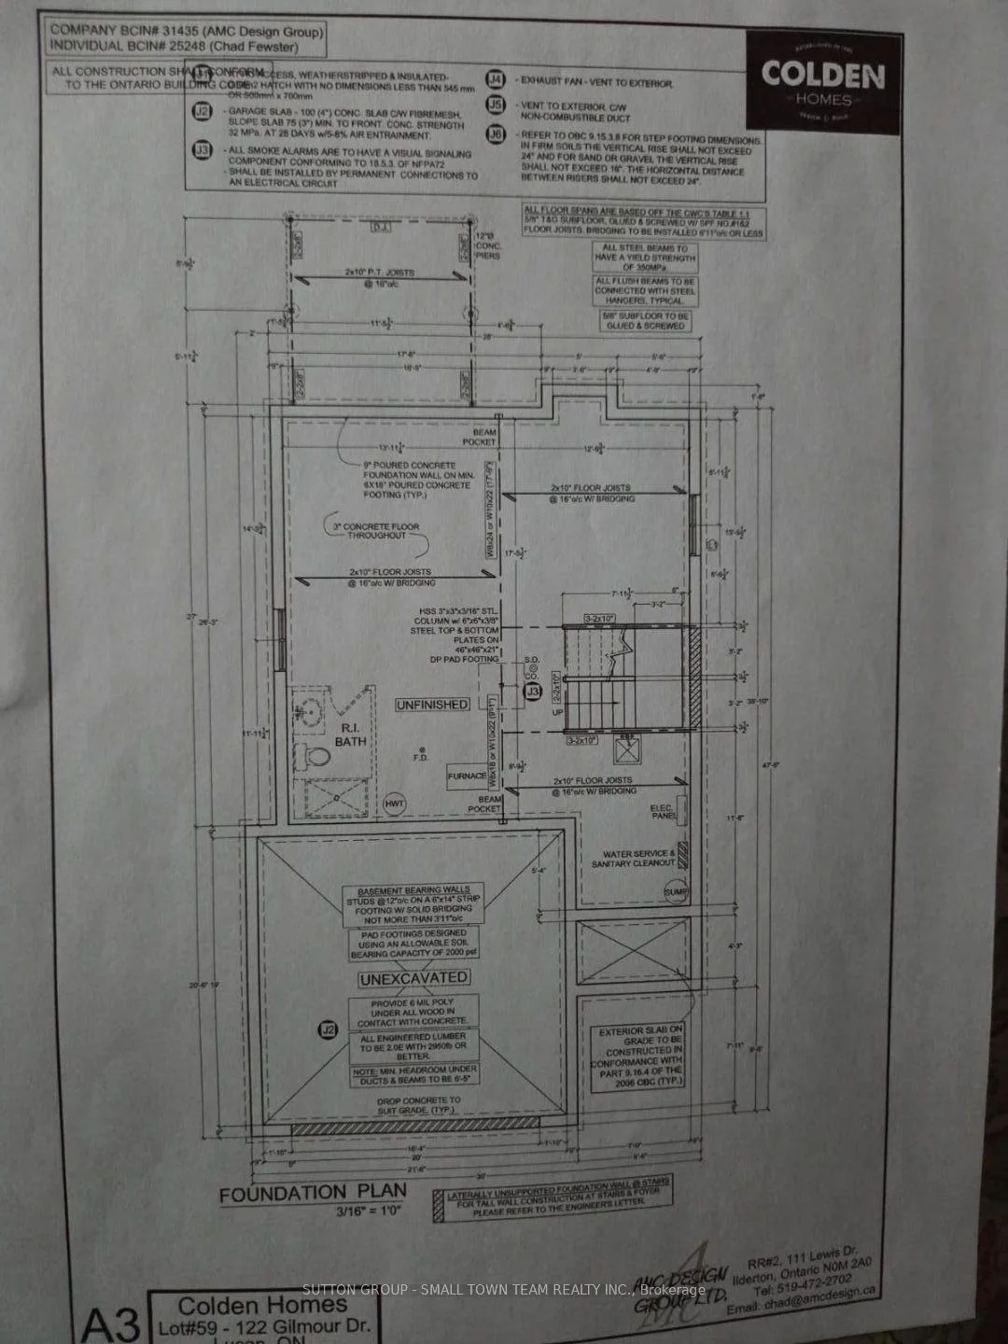
Welcome to 122 Gilmour Drive, where modern family living meets the charm and community spirit of Lucan. Built in 2019, this attractive 3-bedroom, 2.5-bath home offers a thoughtfully designed layout, fully fenced backyard and the added appeal of backing onto farmland, creating a wonderful sense of openness beyond your yard. Step inside to a bright, welcoming main floor designed for everyday living and entertaining. The spacious kitchen is truly the heart of the home, featuring an impressive centre island, abundant cabinetry and a full cabinet pantry-plenty of storage without sacrificing valuable counter space. The adjoining dining area walks out to the large rear deck, creating an easy indoor-outdoor connection for summer barbecues, family gatherings or relaxing at the end of the day. The comfortable living room is anchored by a natural gas fireplace, while main-floor laundry/mudroom with direct garage access makes busy family life easier. Upstairs, the generous primary bedroom provides a private retreat with a large walk-in closet and 4-piece ensuite with double sinks. Two additional bedrooms and another full 4-piece bath complete the second level. The unfinished lower level provides plenty of storage today and exciting potential for future living space, with a bathroom rough-in already in place. Outside, the fenced backyard offers room for children and pets to play, while the deck is ready for outdoor dining and quiet evenings overlooking the farmland beyond. An attached double garage with inside entry keeps your cars out of the snow and rain. Parking for 4 more in the double wide driveway means no juggling of vehicles in the morning. Located in a welcoming, family-friendly neighbourhood close to schools, parks, the community centre, recreation and local events, with London an easy drive away. A wonderful combination of newer home, practical family space, backyard setting and small-town lifestyle!
Key Facts & Features
Property Costs
- Annual Property Tax Amount
- $4,010
- Land Transfer Tax Fee
- $9,973
Rental Items
- Rental Equipment
- Hot Water Heater
- Under Contract
- On Demand Water Heater
- Basement Type
- Full, Unfinished
Interior Features
- Laundry Level
- Main Level
- Interior Extras
- Air Exchanger, Auto Garage Door Remote, Sump Pump, Central Vacuum, Rough-In Bath
- Fireplace/Stove
- Yes
- Fireplace Features
- Natural Gas
- Elevator
- No
Exterior Features
- Exterior Extras
- Backs On Green Belt, Deck
- Pool
- None
- Property Features
- Fenced Yard, Rec./Commun.Centre, School
Building
- Building Type
- Detached
- Building Style
- 2-Storey
- Approx Age
- 6-15
Construction
- Exterior Finish
- Brick, Vinyl Siding
- Roof
- Asphalt Shingle
- Foundation Details
- Poured Concrete
- Special Designation
- Unknown
Lot
- Lot Front
- 40.11 ft
- Lot Depth
- 109.92 ft
- Lot Size
- 4402.44
- Lot Shape
- Rectangular
Inclusions
- Inclusions
- Fridge, Stove, Dishwasher, Washer, Dryer, Workbench in garage, shelving in garage, cubbies and bench in laundry room, cubbies and bench in foyer, shelves beside pantry, kitchen stools at island, garden boxes, fire pit in yard.
Exclusions
- Exclusions
- All chest freezers, tire racks, plug-in CO detectors (Built-in Smoke alarms are also CO detectors), Black out curtains in baby's room, dartboard, central vac hose and attachments, bird feeders, garden hose and reel, kids playsets in backyard, white fence in yard, compost container, canoe stand.
Parking & Garages
- Garage Type
- Attached
- Garage Spaces
- 2
- Parking Spaces
- 4
- Total Garage And Parking Spaces
- 6
Heating & Cooling
- Heat Source
- Gas
- Heat Type
- Forced Air
- Air Conditioning
- Central Air
- Water
- Municipal
- Sewers
- Sewer
- Bedrooms
- 3
- Washrooms
- 3
- Kitchens
- 1
Room sizes
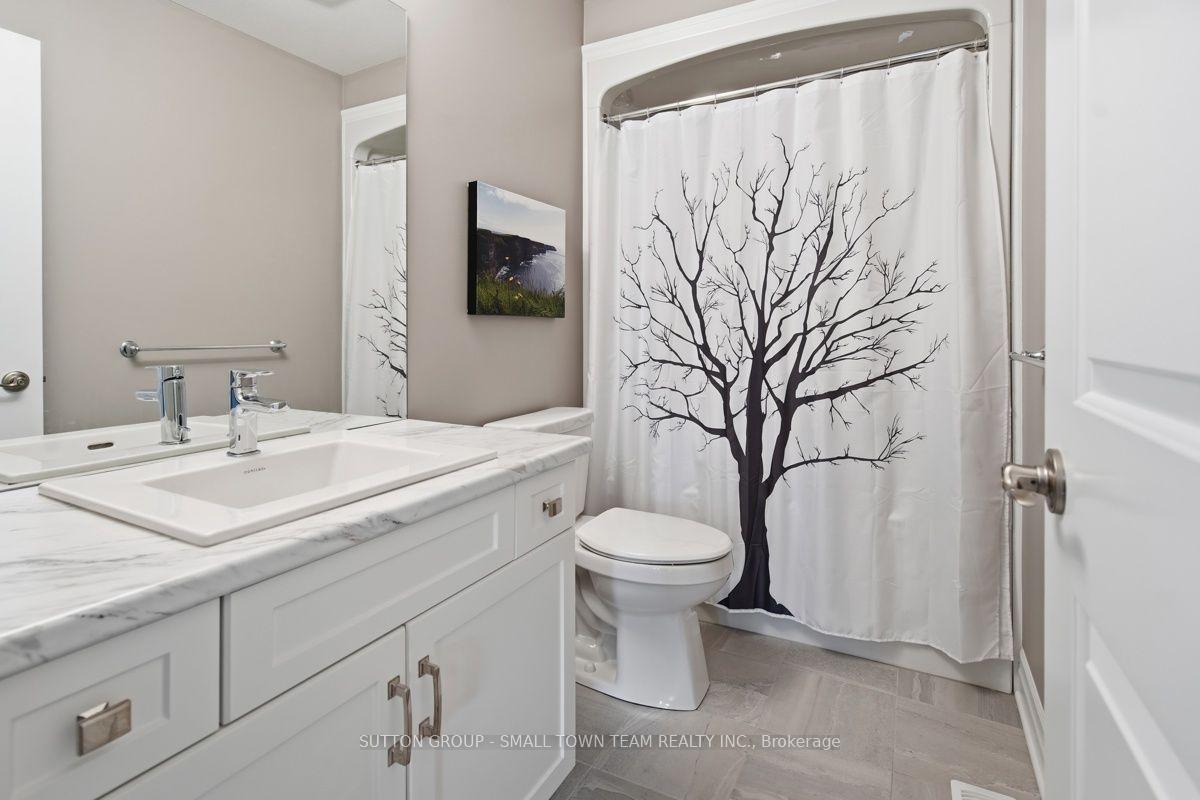
- Bathroom—Second level, 4 Pc Ensuite, Double Sink
- Kitchen—Main level
- Primary Bedroom—Second level, Walk-In Closet(s), Ensuite Bath
- Bathroom—Second level, 4 Pc Bath
- Other—Basement level
- Living Room—Main level, Gas Fireplace
- Laundry—Main level, Access To Garage
- Dining Room—Main level, W/O To Sundeck
- Bedroom—Second level
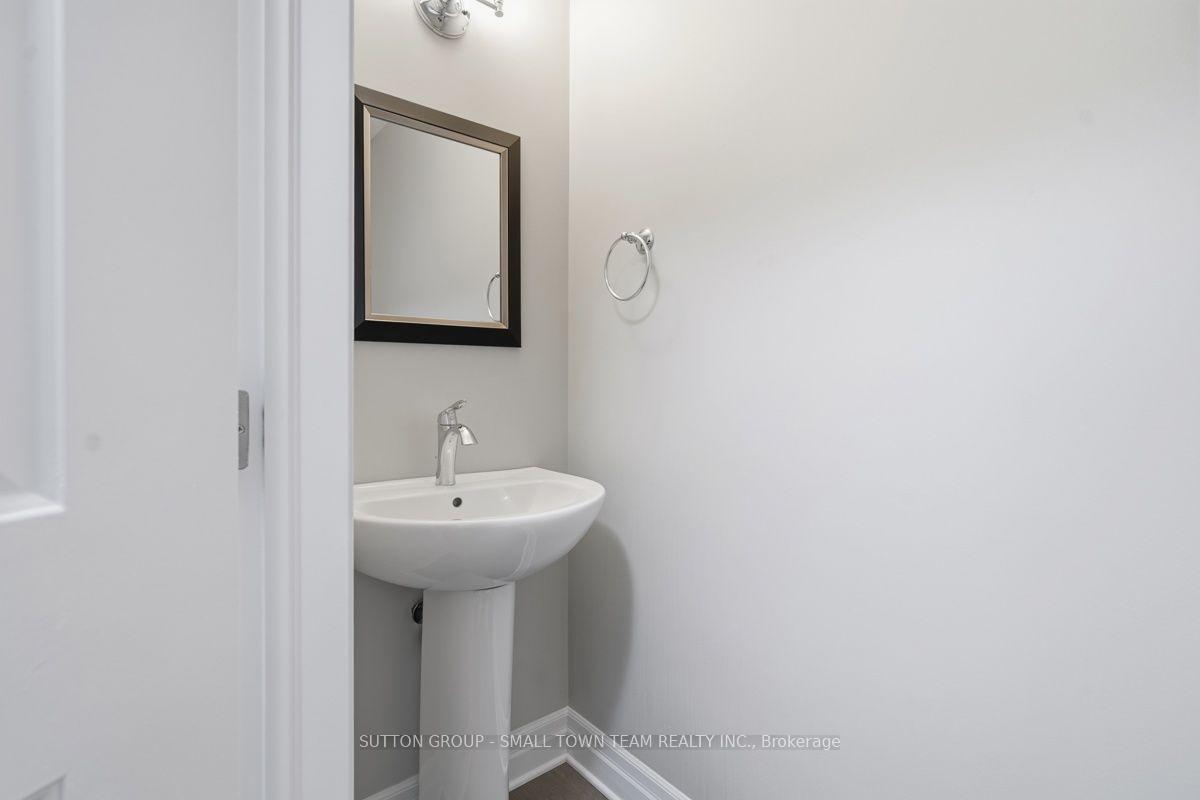
- Bathroom—Main level, 2 Pc Bath
- Bedroom—Second level
- Foyer—Main level, Closet
Washrooms
- 2-piece, Main
- 4-piece, Second
- Municipality
- Lucan Biddulph
- Neighbourhood
- Lucan
- Main cross streets
- Saintsbury Line / Gilmour Drive
- Zoning
- R2-1
- Directions
- From Hwy#4 (Richmond Street), Turn North at Saintsbury Line (Tim Hortons). Left at Gilmour Drive. 122 Gilmour is on the right.
- MLS® number
- X13652064
- Data source
- Toronto Regional Real Estate Board
- Listed on
- 2026-08-07
- Updated on
- 2026-08-19
- Days on market
- 69 days
- Possession date
- 2026-11-30
- Possession type
- Flexible
- Co-op commission
- 2.0 + HST
- Seller
- Listed by
- SUTTON GROUP - SMALL TOWN TEAM REALTY INC.
Home Market Value
Current home valuation for 122 Gilmour Drive, Lucan Biddulph, Lucan, Lucan Biddulph, ON. Listed for $674,900
HOMEH Estimate
$675,024
Estimated Sales Range
$594,021 - $773,832
HOMEH Estimate for 122 Gilmour Drive, Lucan Biddulph, Lucan
Calculated with a real agent's CMA method — 45+ years of experience, codified. Not an AI guess.
For the owner
Is this your home? Track its value.
Get this home's HOMEH Estimate by email once a month, with how many homes are for sale around you.
Mortgage Payment Calculator
Compare up to 4 down payment scenarios
5% on first $500K + 10% on $174,900 over $500K
$42,490
| Scenario 1 | Scenario 2 | Scenario 3 | Scenario 4 | |
|---|---|---|---|---|
−Down payment | % $ | % $ | % $ | % $ |
+CMHC insurance | $25,295 | $18,830 | $16,063 | $0 |
=Total mortgage | $657,676 | $626,240 | $589,728 | $539,920 |
Amortization | ||||
Mortgage rate | % | % | % | % |
| Payment frequency | ||||
=Mortgage payment | $3,211monthly | $3,058monthly | $2,879monthly | $2,636monthly |
Land Transfer Tax
$9,973
$9,973
Around this home
Data provided by OpenStreetMap & Fraser Institute School Rankings
Ask HOMEH
New!Hi there!
👋Text or call (416) 301-9001
Recommended for you
Based on homes you've looked at.
No recommended properties found.
Nearby similar homes
No nearby properties found.
More real estate resources
Other homes nearby
Explore this area
No nearby listings available.