
231 Main Street
Lucan Biddulph (Lucan), ON N0M 2J0
- 7Bedrooms
- 4Bathrooms
- 20Garage
- 2500–3000Sq Ft
- $4,876Tax
- 231×505 ftLot Size
 Free EstimateSee Free Estimate Report

Property not available for sale or for rent.
HOMEH One: full-service selling for a 1% listing fee. The buyer's agent commission is separate.
Free Home EvaluationHow Much Is My Home Worth?Homes for Sale NearbySale & Price History for 231 Main Street, Lucan Biddulph, Lucan
Real estate boards require you to or to see the full details of this property.
*Sold prices and complete sale & price history are regulated data. Under the Trust in Real Estate Services Act, 2002 (TRESA) and the rules of the Real Estate Council of Ontario (RECO), and pursuant to the Multiple Listing Service® rules of the Canadian Real Estate Association (CREA) and the Toronto Regional Real Estate Board (TRREB), this information may be shown only to registered users who have agreed to the applicable terms of use (a Virtual Office Website, or "VOW," arrangement). HOMEH Inc., Brokerage therefore provides it to signed-in members only. Creating an account is free and takes under a minute.
About 231 Main Street, Lucan Biddulph, Lucan
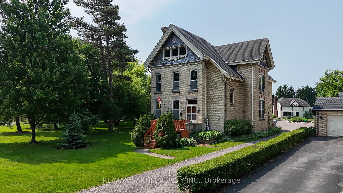
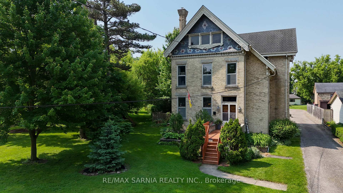
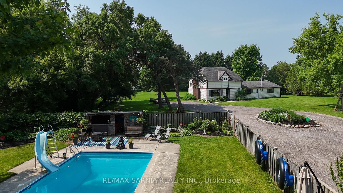
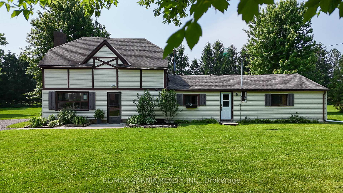
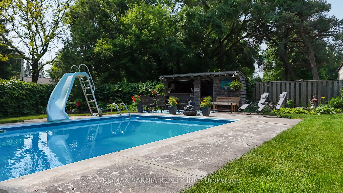
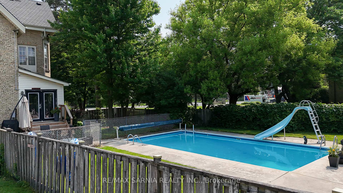
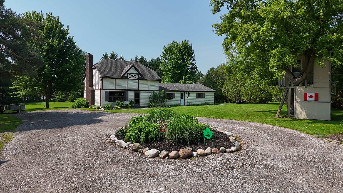
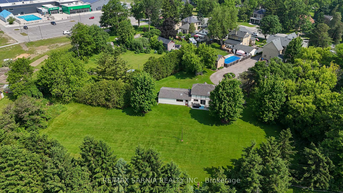
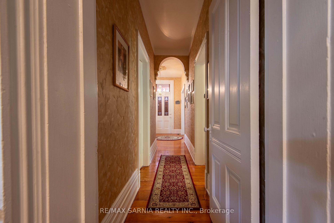
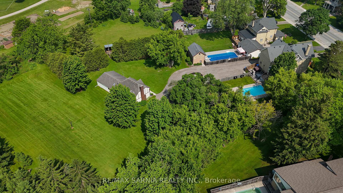
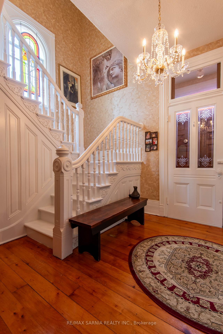
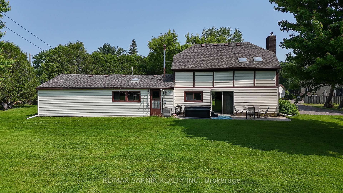
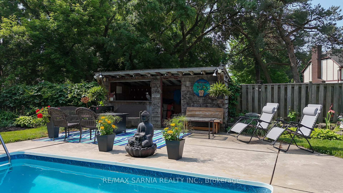
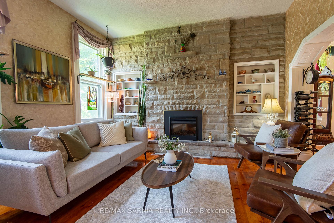
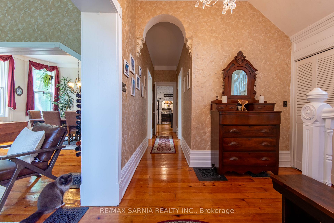
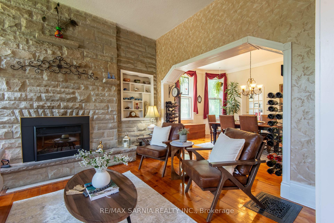
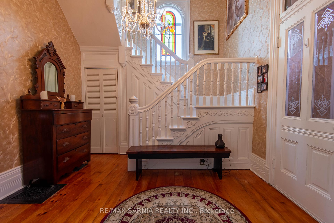
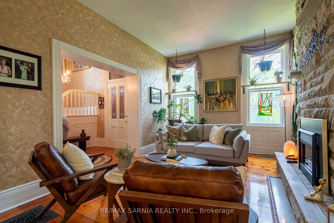
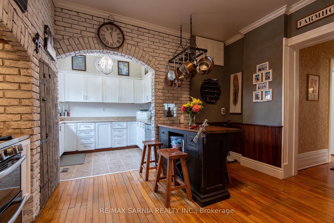
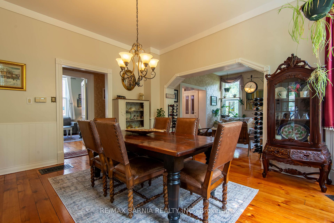
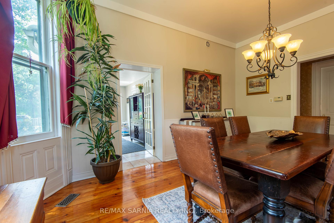
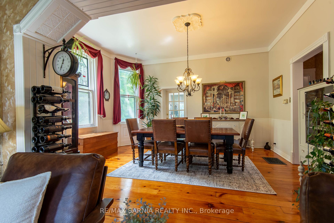
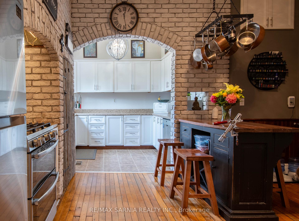
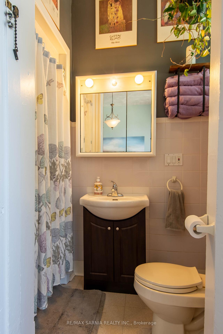
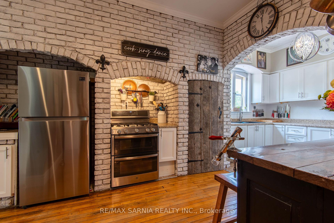
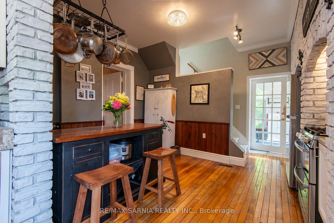
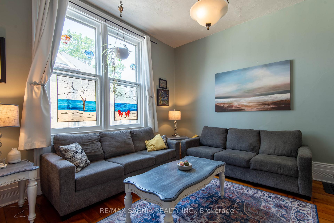
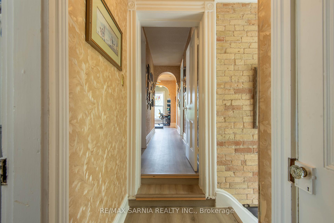
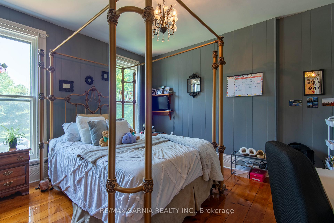
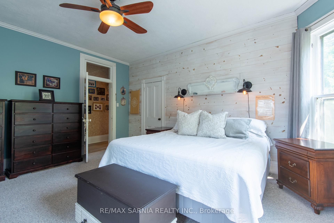
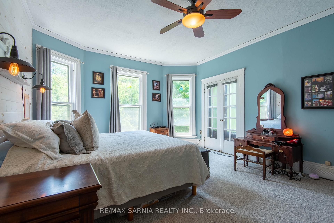
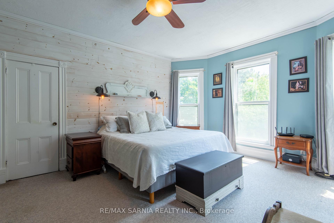
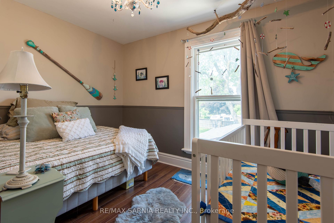
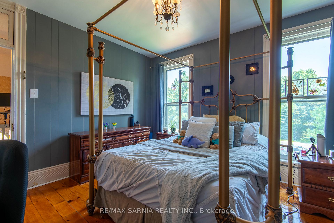
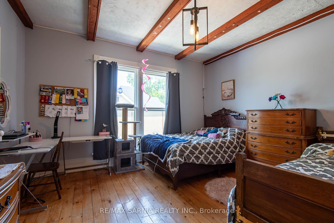
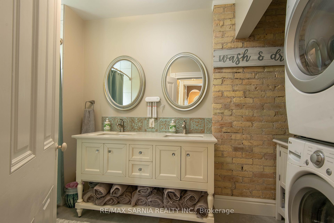
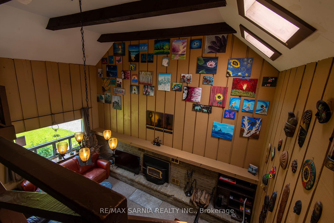
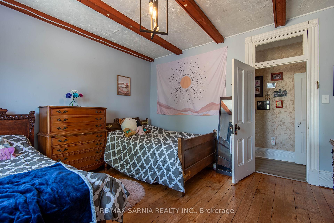
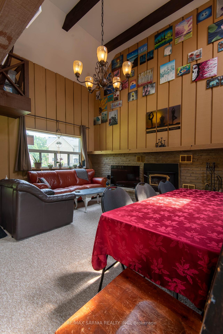
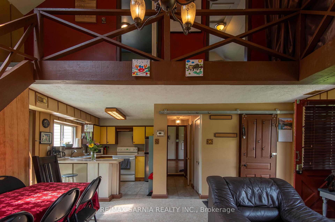
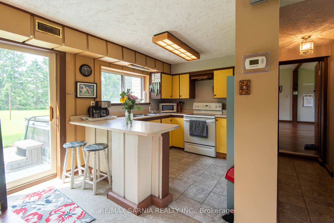
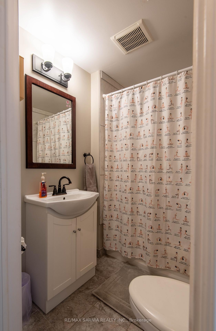
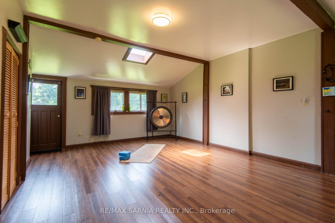
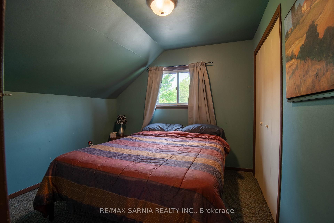
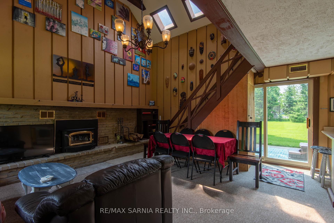
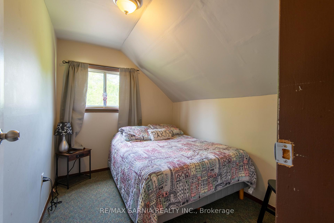
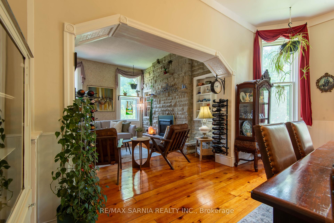
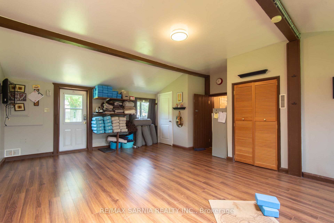
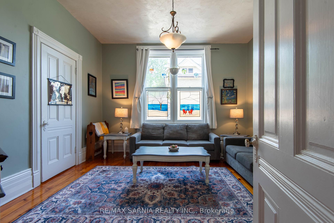
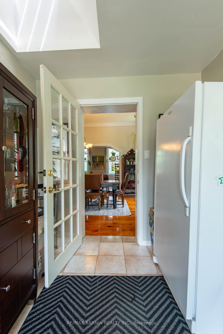
Discover this truly one of a kind property that combines country charm with in town convenience! Nestled on 2.24 private acres in one of Lucan's most sought-after locations, this estate offers space, privacy, and incredible versatility - all just steps from local amenities. With its Mixed Use Residential Zoning, this property offers limitless potential - from an onsite business space, extra rental income, multiple income streams, and future development. The main home is a timeless Victorian Beauty. Built in 1890, this stunning brick 2700 sq. ft. home is rich in character, featuring original woodwork and classic craftsmanship. With five spacious bedrooms and two full bathrooms, it's perfect for families, entertainers, or those who appreciate historic charm. Over the years, the home has been thoughtfully updated and upgraded with the highest quality materials, while keeping the original character. Outside, your private backyard retreat awaits, complete with a pool, pool house, and two hot tubs ideal for relaxation and entertaining. At the back of the property there's the Coach House - a separate two bedroom, two bath dwelling, that has all the amenities of the main home, including a beautiful yoga studio. Over the years this home has acted as a successful Airbnb, a yoga studio, and a long-term rental. Whether you need a guest house, rental income, business space, or additional family living quarters, this secondary home offers incredible potential. The Coach House kitchen is also a Middlesex Health Unit-inspected Dine Safe kitchen - perfect for those looking to run a food or retreat business. This vast property also has an abundant amount of green space for all of your recreational needs. And if that's not enough, you will also find a unique treehouse Airbnb, capable of generating even more income. With two homes, multiple income streams, and future development potential, this rare estate won't last long
Key Facts & Features
Property Costs
- Annual Property Tax Amount
- $4,876
- Land Transfer Tax Fee
- $28,473
Rental Items
- Rental Equipment
- The main house hot water tank is rented, the coach house hot water tank is owned.
- Under Contract
- Hot Water Tank-Gas
- Basement Type
- Full, Unfinished
Interior Features
- Laundry Level
- Upper Level
- Interior Extras
- Guest Accommodations, Primary Bedroom - Main Floor, In-Law Capability
- View
- Trees/Woods, Pool, Garden
- Fireplace/Stove
- Yes
- Fireplace Features
- Electric, Wood
- Elevator
- No
Exterior Features
- Exterior Extras
- Deck, Hot Tub, Landscaped, Patio, Privacy, Recreational Area
- Pool
- Inground
- Property Features
- Rec./Commun.Centre, Wooded/Treed, Library, Place Of Worship, School, Park
- Other Structures
- Shed, Storage, Paddocks, Out Buildings, Aux Residences
Building
- Building Type
- Detached
- Building Style
- 2-Storey
- Approx Age
- 100+
Construction
- Exterior Finish
- Brick
- Roof
- Asphalt Shingle
- Foundation Details
- Block
- Special Designation
- Unknown
Lot
- Lot Front
- 231.49 ft
- Lot Depth
- 505.00 ft
- Lot Size
- 2.24
- Lot Shape
- Irregular
Inclusions
- Inclusions
- Main house - fridge, stove, dishwasher, washer, dryer, stand up freezer, all pool equipment, pool cover, hot tub (as is) Coach house - fridge, stove, washer, dryer, hot tub (as is)
Exclusions
- Exclusions
- Stained glass art on all windows
Parking & Garages
- Garage Type
- None
- Garage Spaces
- 20
- Parking Spaces
- 20
- Total Garage And Parking Spaces
- 20
Heating & Cooling
- Heat Source
- Gas
- Heat Type
- Forced Air
- Air Conditioning
- Central Air
- Water
- Municipal
- Sewers
- Sewer
- Bedrooms
- 7
- Washrooms
- 4
- Kitchens
- 2
- Family / bonus room
- Yes
Room sizes
- Living Room—Main level
- Dining Room—Main level
- Primary Bedroom—Main level
- Kitchen—Main level
- Mud Room—Main level
- Bedroom—Second level
- Bedroom—Second level
- Bedroom—Second level
- Family Room—Main level
- Kitchen—Main level
- Exercise Room—Main level
- Bedroom—Second level
- Bedroom—Second level
- Bathroom—Main level, 4 Pc Bath
- Bathroom—Main level, 3 Pc Bath
- Bathroom—Main level, 2 Pc Bath
- Bathroom—Second level, 4 Pc Bath
Washrooms
- 4-piece, Main
- 3-piece, Main
- 2-piece, Main
- 4-piece, Second
- Municipality
- Lucan Biddulph
- Neighbourhood
- Lucan
- Main cross streets
- Main/George, Main/Stanley
- Zoning
- MUR
- Directions
- Alice St. to Main St., located by Haskett Funeral Homes
- MLS® number
- X12389366
- Data source
- Toronto Regional Real Estate Board
- Status change
- 2025-10-15
- Listed on
- 2025-09-07
- Days on market
- 38 days
- Possession type
- 60-89 days
- Co-op commission
- 2
- Seller
- Listed by
- RE/MAX SARNIA REALTY INC.
Home Market Value
Current home valuation for 231 Main Street, Lucan Biddulph, Lucan, Lucan Biddulph, ON. Listed for $1,599,900
HOMEH Estimate
—
Estimated Sales Range
—
HOMEH Estimate for 231 Main Street, Lucan Biddulph, Lucan
Calculated with a real agent's CMA method — 45+ years of experience, codified. Not an AI guess.
For the owner
Is this your home? Track its value.
Get this home's HOMEH Estimate by email once a month, with how many homes are for sale around you.
Mortgage Payment Calculator
Compare up to 4 down payment scenarios
20% required for homes $1.5M or more
$319,980
| Scenario 1 | Scenario 2 | Scenario 3 | Scenario 4 | |
|---|---|---|---|---|
−Down payment | % $ | % $ | % $ | % $ |
+CMHC insurance | $0 | $0 | $0 | $0 |
=Total mortgage | $1,279,920 | $1,199,925 | $1,119,930 | $1,039,935 |
Amortization | ||||
Mortgage rate | % | % | % | % |
| Payment frequency | ||||
=Mortgage payment | $6,249monthly | $5,859monthly | $5,468monthly | $5,077monthly |
Land Transfer Tax
$28,473
$28,473
Around this home
No schools found nearby
Data provided by OpenStreetMap & Fraser Institute School Rankings
Ask HOMEH
New!Hi there!
👋Text or call (416) 301-9001
Recommended for you
Based on homes you've looked at.
No recommended properties found.
Nearby similar homes
No nearby properties found.
More real estate resources
Other homes nearby
Explore this area
No nearby listings available.