
5 Walnut Way
Lucan Biddulph (Lucan), ON N0B 2J0
- 2Bedrooms
- 1Bathroom
- 0Garage
- 700–1100Sq Ft
- $1,806Tax
- 53×69 ftLot Size
 Estimated Value:$335,500See Free Estimate Report

Property not available for sale or for rent.
HOMEH One: full-service selling for a 1% listing fee. The buyer's agent commission is separate.
Free Home EvaluationHow Much Is My Home Worth?Homes for Sale NearbySale & Price History for 5 Walnut Way, Lucan Biddulph, Lucan
Real estate boards require you to or to see the full details of this property.
*Sold prices and complete sale & price history are regulated data. Under the Trust in Real Estate Services Act, 2002 (TRESA) and the rules of the Real Estate Council of Ontario (RECO), and pursuant to the Multiple Listing Service® rules of the Canadian Real Estate Association (CREA) and the Toronto Regional Real Estate Board (TRREB), this information may be shown only to registered users who have agreed to the applicable terms of use (a Virtual Office Website, or "VOW," arrangement). HOMEH Inc., Brokerage therefore provides it to signed-in members only. Creating an account is free and takes under a minute.
About 5 Walnut Way, Lucan Biddulph, Lucan
Summarized Description
- Located in a gated community near Guelph.
- Bright, welcoming, and easy to live in.
- Open-concept layout maximizes living space.
- Fully fenced yard with a large deck.
- Detached bunkie for hobbies or guests.
- Updated bath adds modern appeal.
- Community offers various social activities.
- Low-maintenance lifestyle without condo feel.
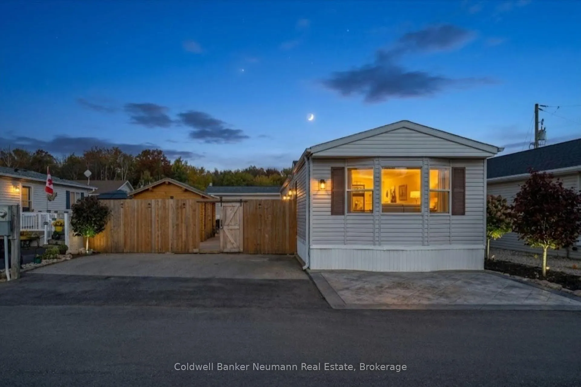
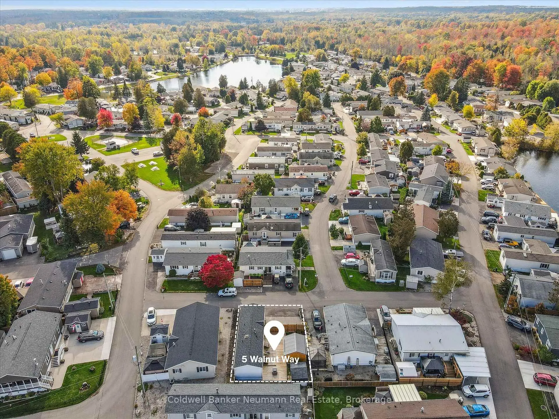
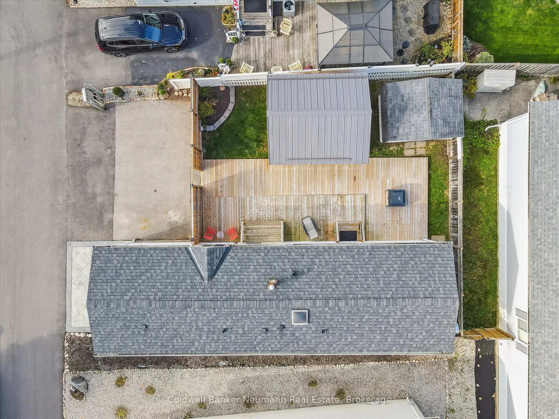
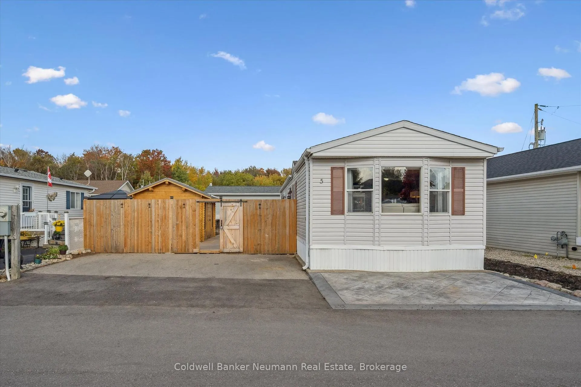
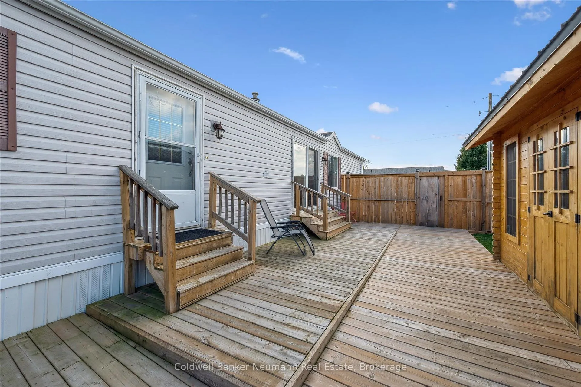
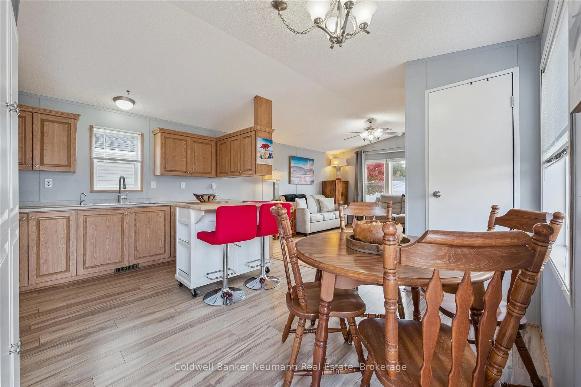
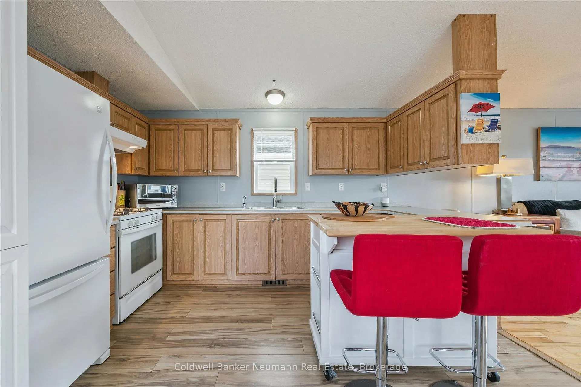
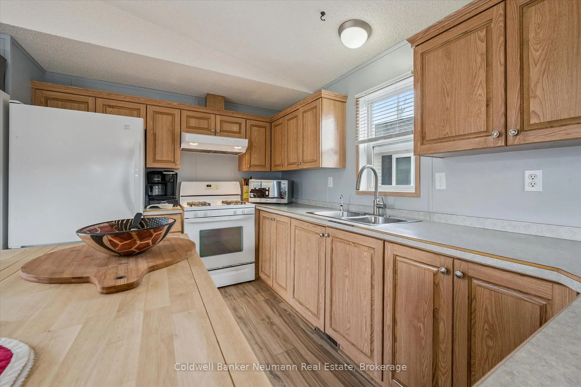
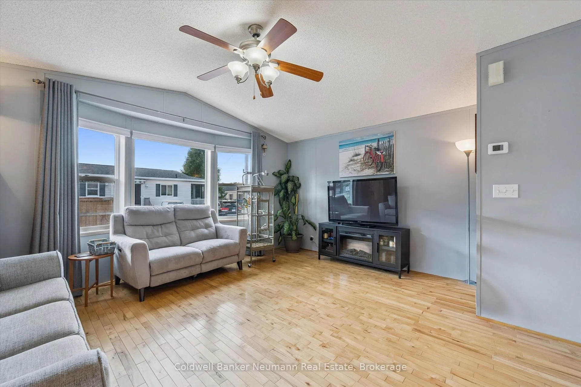
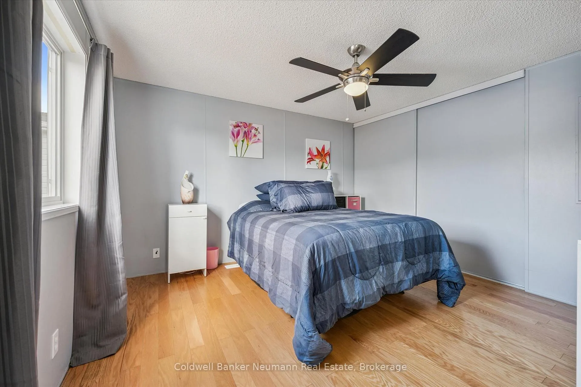
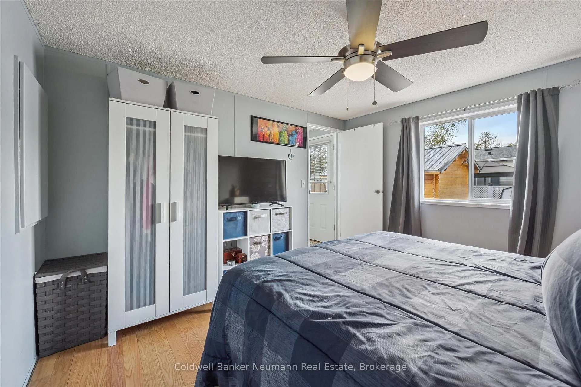
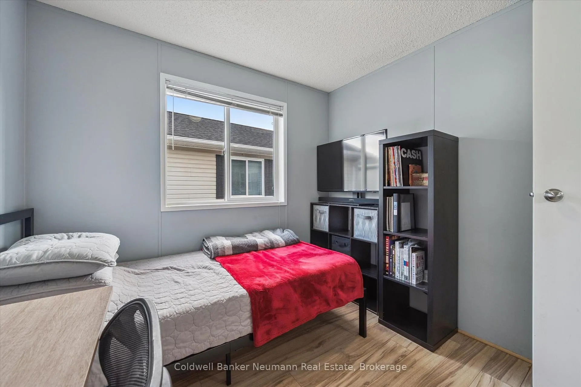
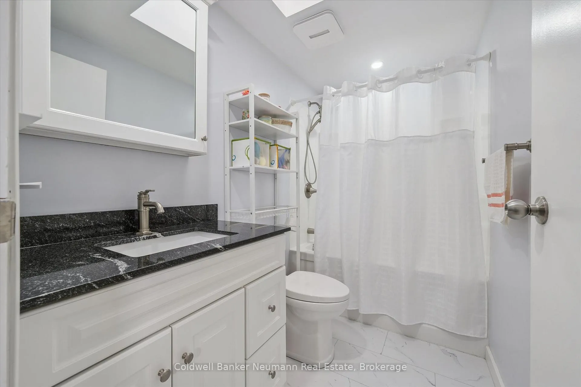
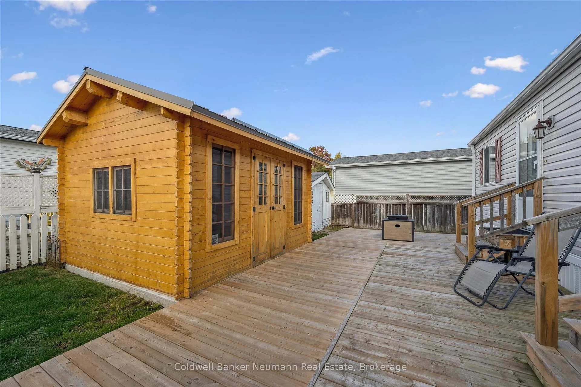
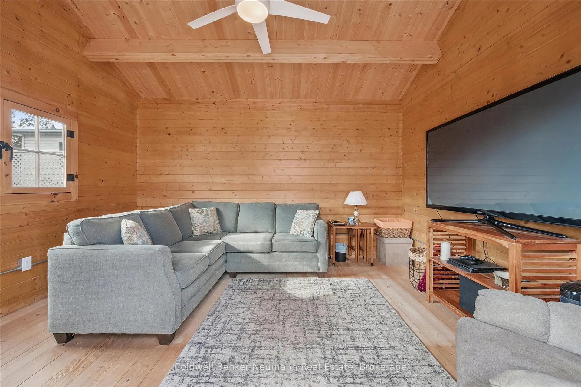
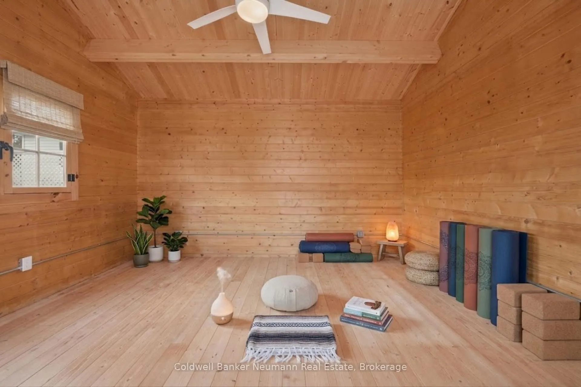
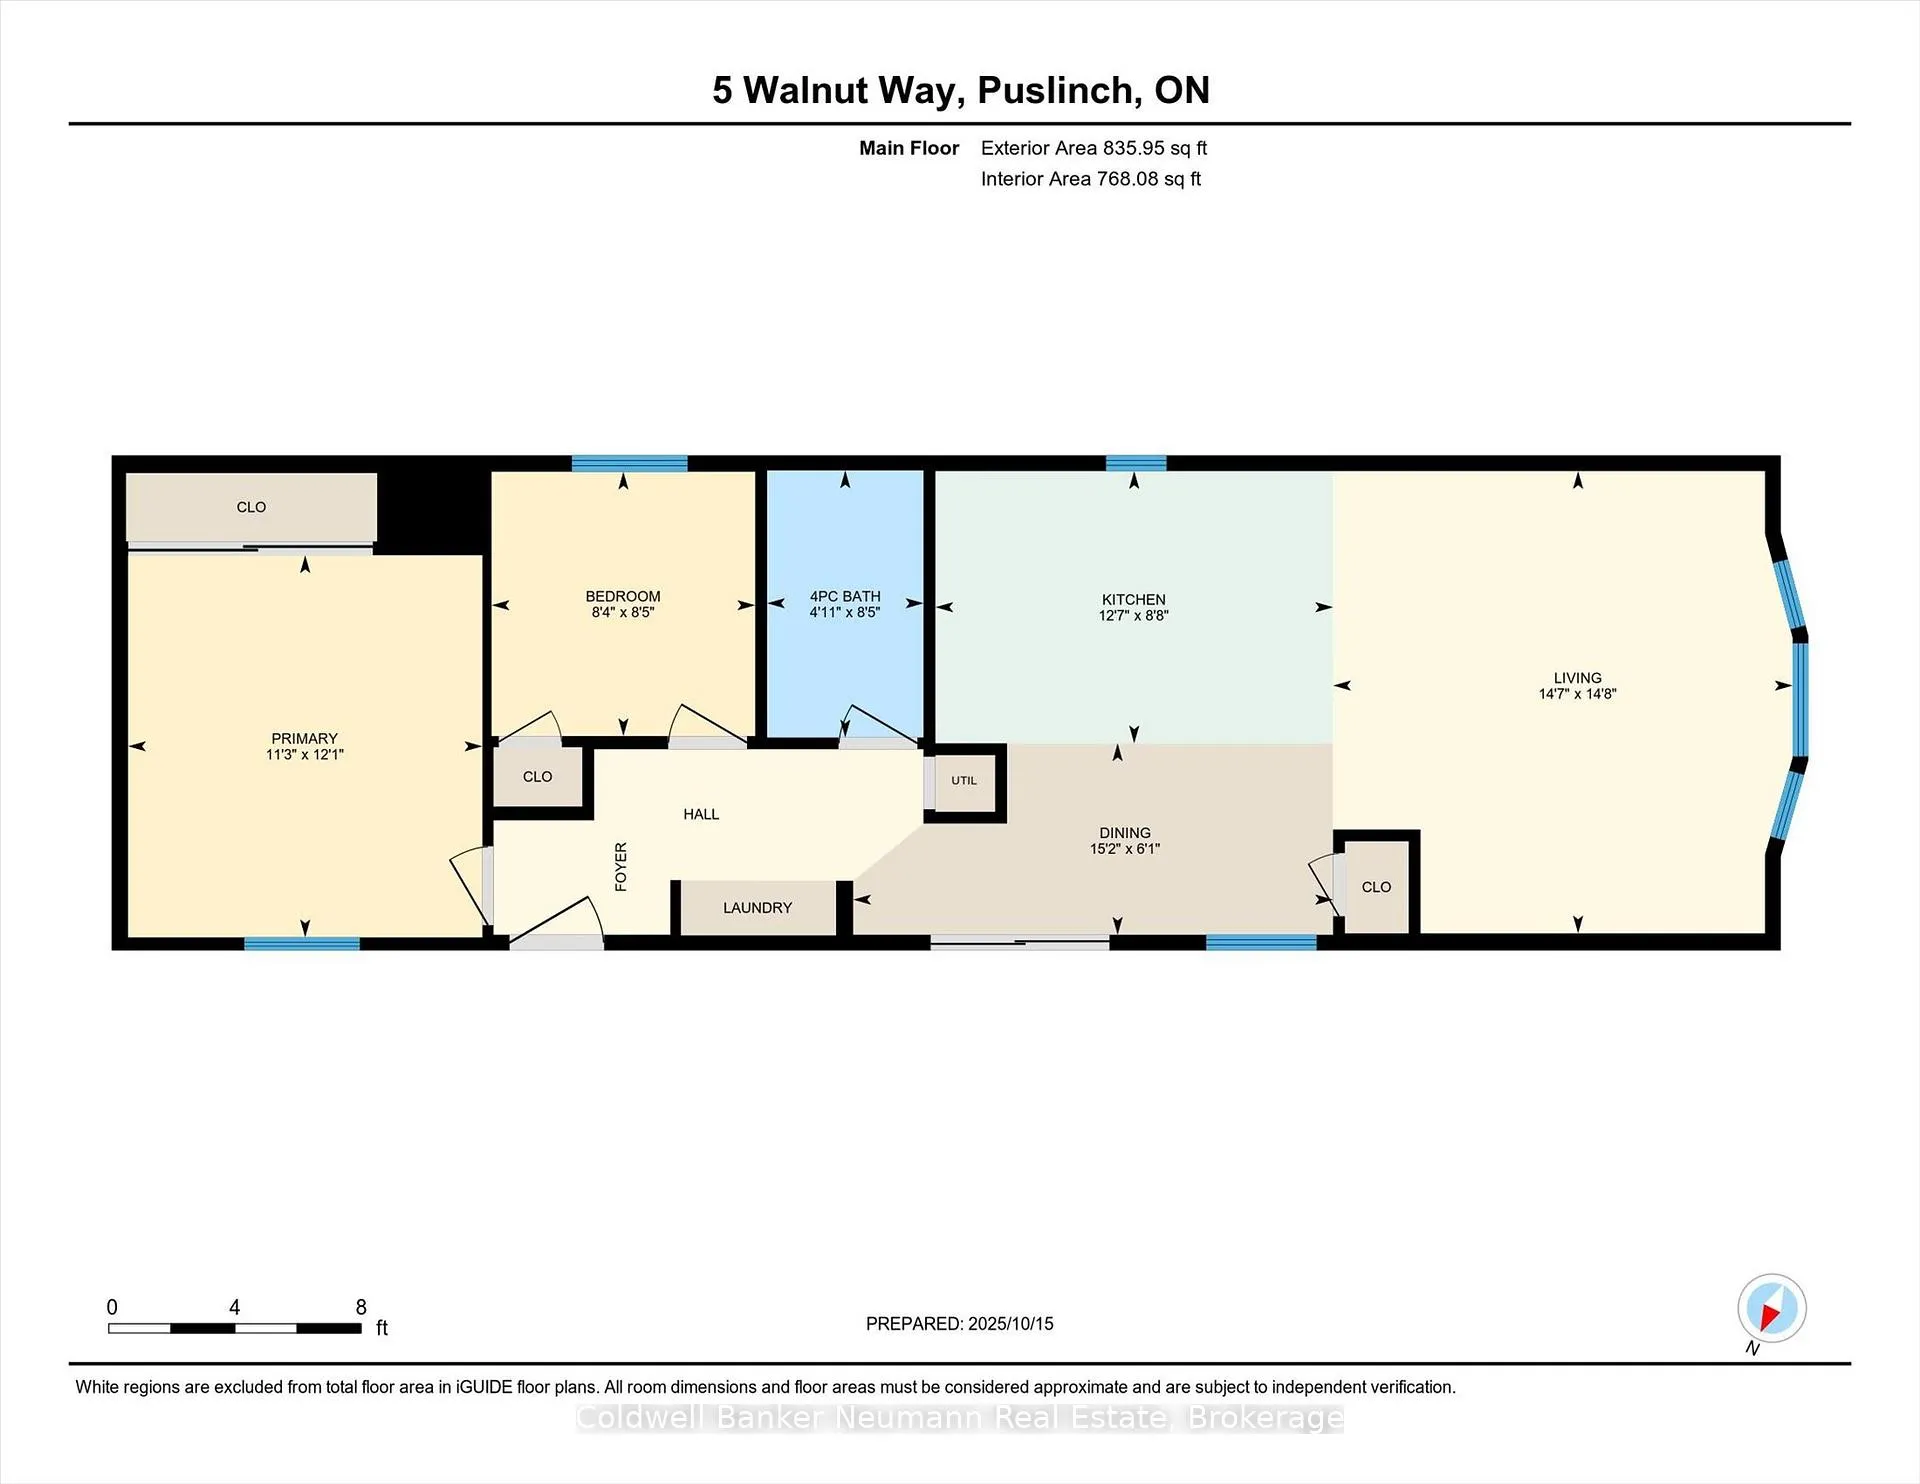
If you've been looking for more than just a home-something with a built-in sense of community-5 Walnut Way might be exactly what you didn't know you needed. Located in the gated Mini Lakes community just minutes from Guelph, this 2-bedroom, 1-bath home offers not only low-maintenance living, but a lifestyle that's hard to find elsewhere. Inside, the home is bright, welcoming, and easy to live in, with an open-concept layout that makes the most of the space. The kitchen has plenty of room for your morning coffee routine or cooking new meals that you saw on social media, and the cozy living area is perfect for unwinding after a day of socializing. Both bedrooms are comfortably sized, and the updated 4-piece bath (2024) adds a fresh, modern feel. Step outside to your rare, fully fenced yard, where a large deck covers most of the space-so your weekends are reserved for relaxing, not yard work. The detached bunkie (2023) works great as a hobby space, yoga studio, guest retreat, or a quiet place to disappear for an afternoon nap. But what really sets this property apart is everything beyond your front door. Mini Lakes is known for its friendly, social atmosphere, where neighbours quickly become friends. Residents enjoy a heated outdoor pool, private lake for kayaking and fishing, clubhouse events, bocce, darts, walking trails, and a full calendar of activities - from casual get-togethers to community potlucks. It's the kind of place where it's easy to be as social (or as relaxed) as you want to be. And when the kids or grandkids come to visit, they'll have plenty to keep them busy-swimming, exploring, fishing derbies and much more! All of this is just minutes from Guelph's south-end amenities, the Puslinch Community Centre, and easy access to the 401. If you like the idea of low-maintenance living without the feel of a condo building - and a neighbourhood where people actually know each other - 5 Walnut Way is ready to welcome you home. Book your showing today!
Key Facts & Features
Property Costs
- Annual Property Tax Amount
- $1,806
- Land Transfer Tax Fee
- $5,473
- Basement Type
- None
Interior Features
- Interior Extras
- Carpet Free, Primary Bedroom - Main Floor, Water Heater Owned
- Fireplace/Stove
- No
- Elevator
- No
Exterior Features
- Pool
- None
Building
- Building Type
- Detached
- Building Style
- Bungalow
Construction
- Exterior Finish
- Vinyl Siding, Wood
- Roof
- Asphalt Shingle
- Foundation Details
- Slab
- Special Designation
- Unknown
Lot
- Lot Front
- 53.03 ft
- Lot Depth
- 68.78 ft
Inclusions
- Inclusions
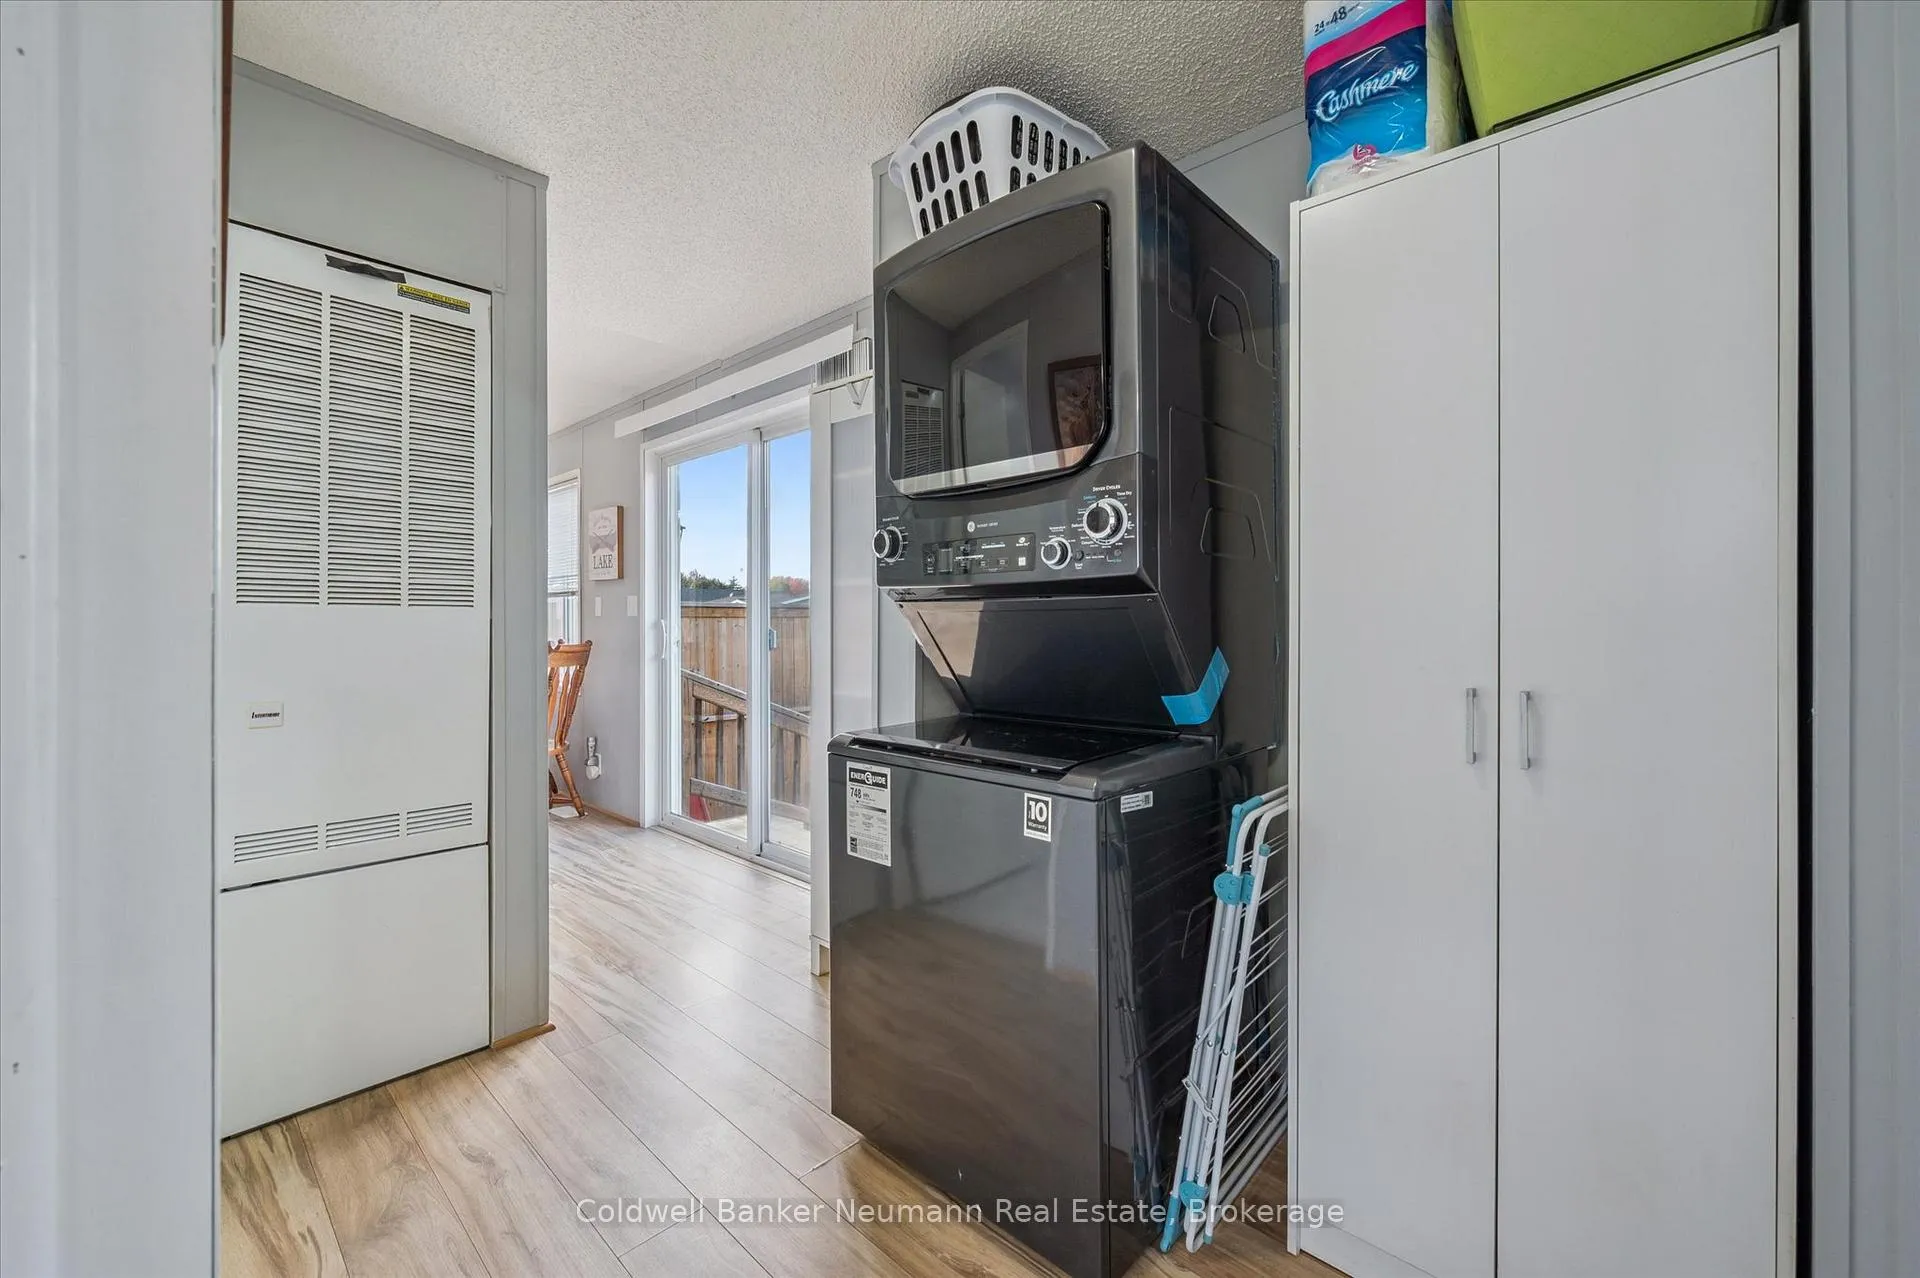
- Refrigerator, Stove, Washer, Dryer, Window Coverings
Exclusions
- Exclusions
- Outdoor fire table
Parking & Garages
- Garage Type
- None
- Garage Spaces
- 0
- Parking Spaces
- 2
- Total Garage And Parking Spaces
- 2
Heating & Cooling
- Heat Source
- Gas
- Heat Type
- Forced Air
- Air Conditioning
- Central Air
- Water
- Well
- Sewers
- Sewer
- Bedrooms
- 2
- Washrooms
- 1
- Kitchens
- 1
Room sizes
- Bathroom—Main level, 4 Pc Bath
- Bedroom—Main level
- Dining Room—Main level
- Kitchen—Main level
- Living Room—Main level
- Primary Bedroom—Main level
Washrooms
- 4-piece, Main
- Municipality
- Lucan Biddulph
- Neighbourhood
- Lucan
- Main cross streets
- Wellington Rd btw Brock Rd and Victoria
- Directions
- Wellington Rd btw Brock Rd and Victoria
- MLS® number
- X13008722
- Data source
- Toronto Regional Real Estate Board
- Status change
- 2026-05-22
- Listed on
- 2026-04-16
- Days on market
- 36 days
- Possession type
- Flexible
- Co-op commission
- 2.0% + HST
- Seller
- Listed by
- Coldwell Banker Neumann Real Estate
Home Market Value
Current home valuation for 5 Walnut Way, Lucan Biddulph, Lucan, Lucan Biddulph, ON. Listed for $449,900
HOMEH Estimate
$335,500
Estimated Sales Range
$234,850 - $436,150
HOMEH Estimate for 5 Walnut Way, Lucan Biddulph, Lucan
Calculated with a real agent's CMA method — 45+ years of experience, codified. Not an AI guess.
For the owner
Is this your home? Track its value.
Get this home's HOMEH Estimate by email once a month, with how many homes are for sale around you.
Mortgage Payment Calculator
Compare up to 4 down payment scenarios
5% of purchase price for homes $500K or less
$22,495
| Scenario 1 | Scenario 2 | Scenario 3 | Scenario 4 | |
|---|---|---|---|---|
−Down payment | % $ | % $ | % $ | % $ |
+CMHC insurance | $17,096 | $12,552 | $10,708 | $0 |
=Total mortgage | $444,501 | $417,462 | $393,123 | $359,920 |
Amortization | ||||
Mortgage rate | % | % | % | % |
| Payment frequency | ||||
=Mortgage payment | $2,170monthly | $2,038monthly | $1,919monthly | $1,757monthly |
Land Transfer Tax
$5,473
$5,473
Around this home
No schools found nearby
Data provided by OpenStreetMap & Fraser Institute School Rankings
Ask HOMEH
New!Hi there!
👋Text or call (416) 301-9001
Recommended for you
Based on homes you've looked at.
No recommended properties found.
Nearby similar homes
No nearby properties found.
More real estate resources
Other homes nearby
Explore this area
No nearby listings available.