
5686 William Street
Lucan Biddulph (Rural Lucan Biddulph), ON N0M 2J0
- 2+3Bedrooms
- 5Bathrooms
- 4Garage
- 2500–3000Sq Ft
- $8,018Tax
- 151×388 ftLot Size
 Estimated Value:$1,553,852See Free Estimate Report

Property not available for sale or for rent.
HOMEH One: full-service selling for a 1% listing fee. The buyer's agent commission is separate.
Free Home EvaluationHow Much Is My Home Worth?Homes for Sale NearbySale & Price History for 5686 William Street, Lucan Biddulph, Rural Lucan Biddulph
| Start Date | End Date | Price | Event | MLS# |
|---|---|---|---|---|
| 2025-07-30 | 2025-08-08 | Login to See Prices | Sold | x12317583 |
Real estate boards require you to or to see the full details of this property.
*Sold prices and complete sale & price history are regulated data. Under the Trust in Real Estate Services Act, 2002 (TRESA) and the rules of the Real Estate Council of Ontario (RECO), and pursuant to the Multiple Listing Service® rules of the Canadian Real Estate Association (CREA) and the Toronto Regional Real Estate Board (TRREB), this information may be shown only to registered users who have agreed to the applicable terms of use (a Virtual Office Website, or "VOW," arrangement). HOMEH Inc., Brokerage therefore provides it to signed-in members only. Creating an account is free and takes under a minute.
About 5686 William Street, Lucan Biddulph, Rural Lucan Biddulph
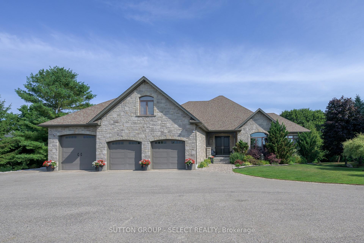
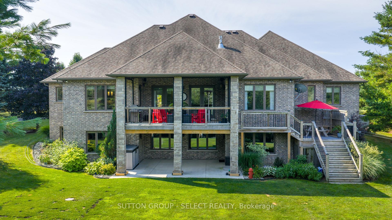
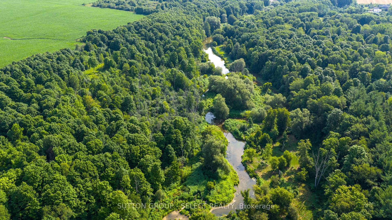
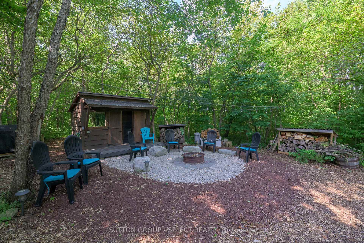
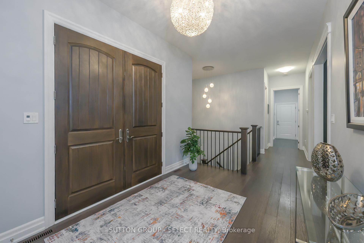
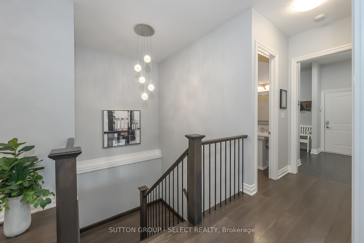
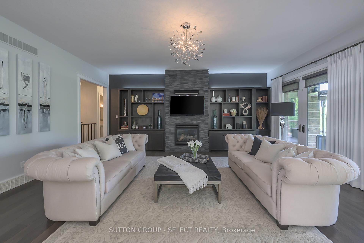
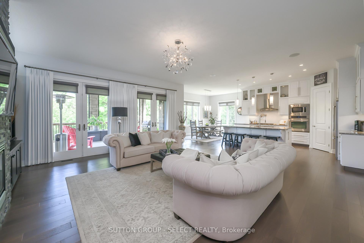
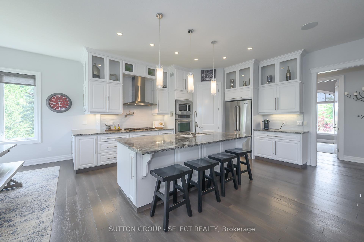
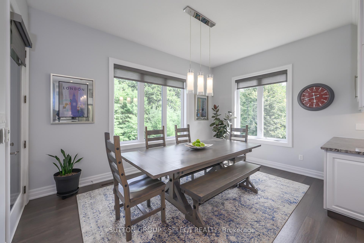
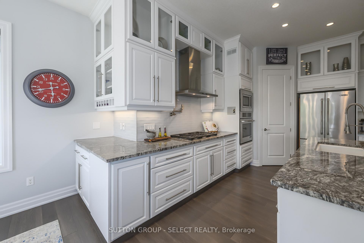
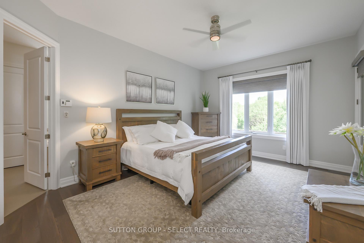
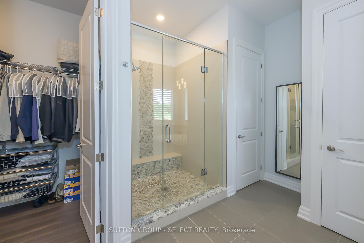
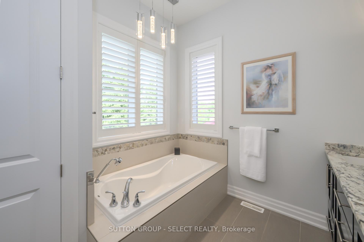
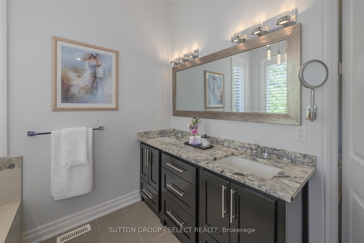
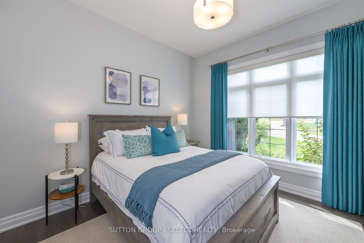
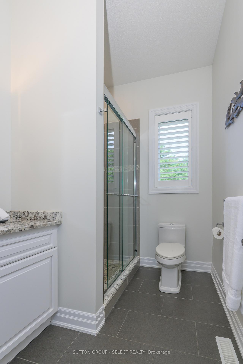
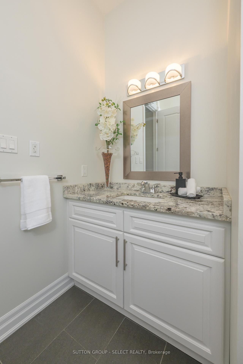
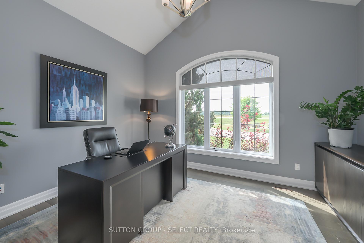
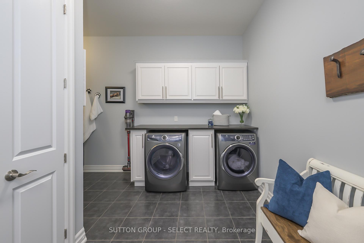
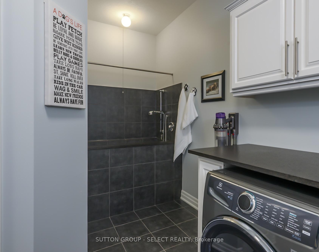
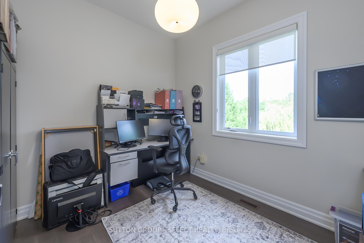
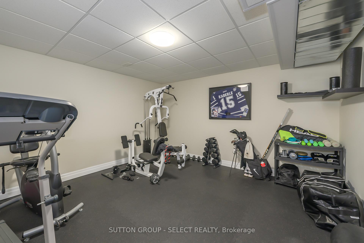
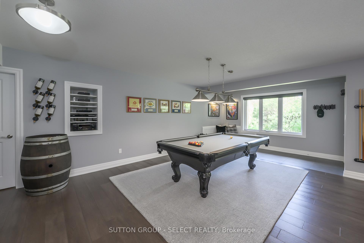
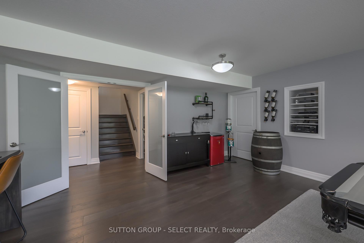
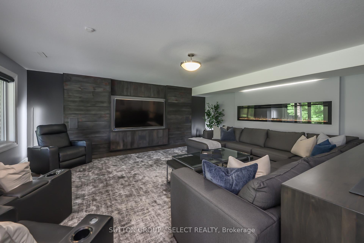
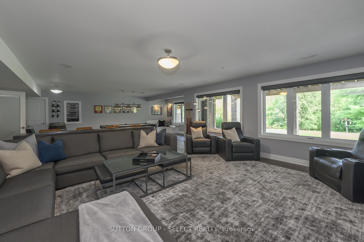
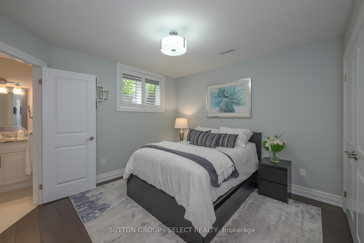
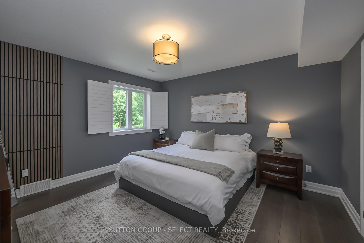
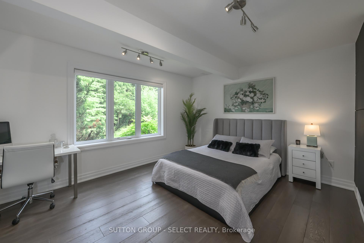
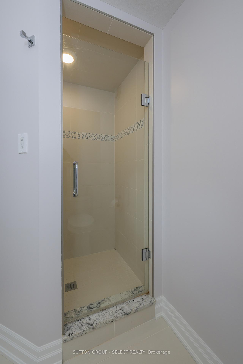
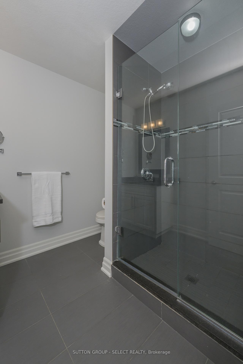
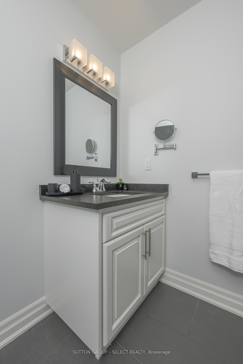
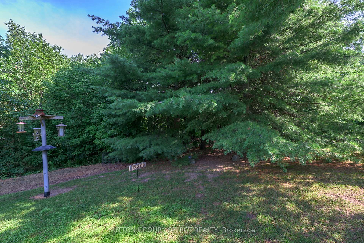
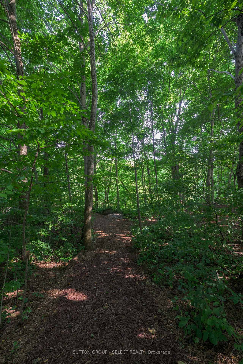
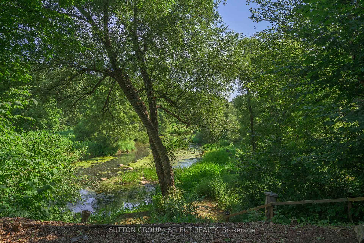
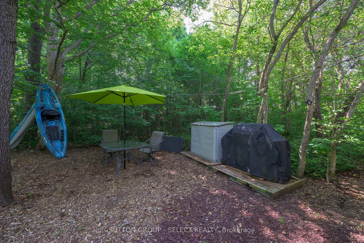
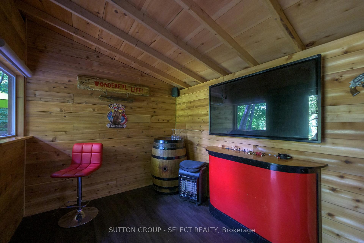
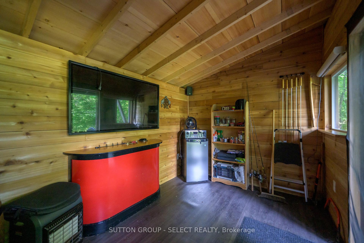
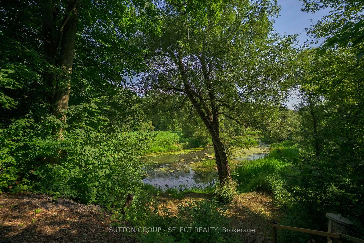
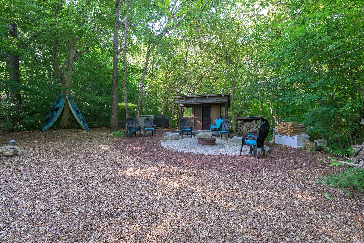
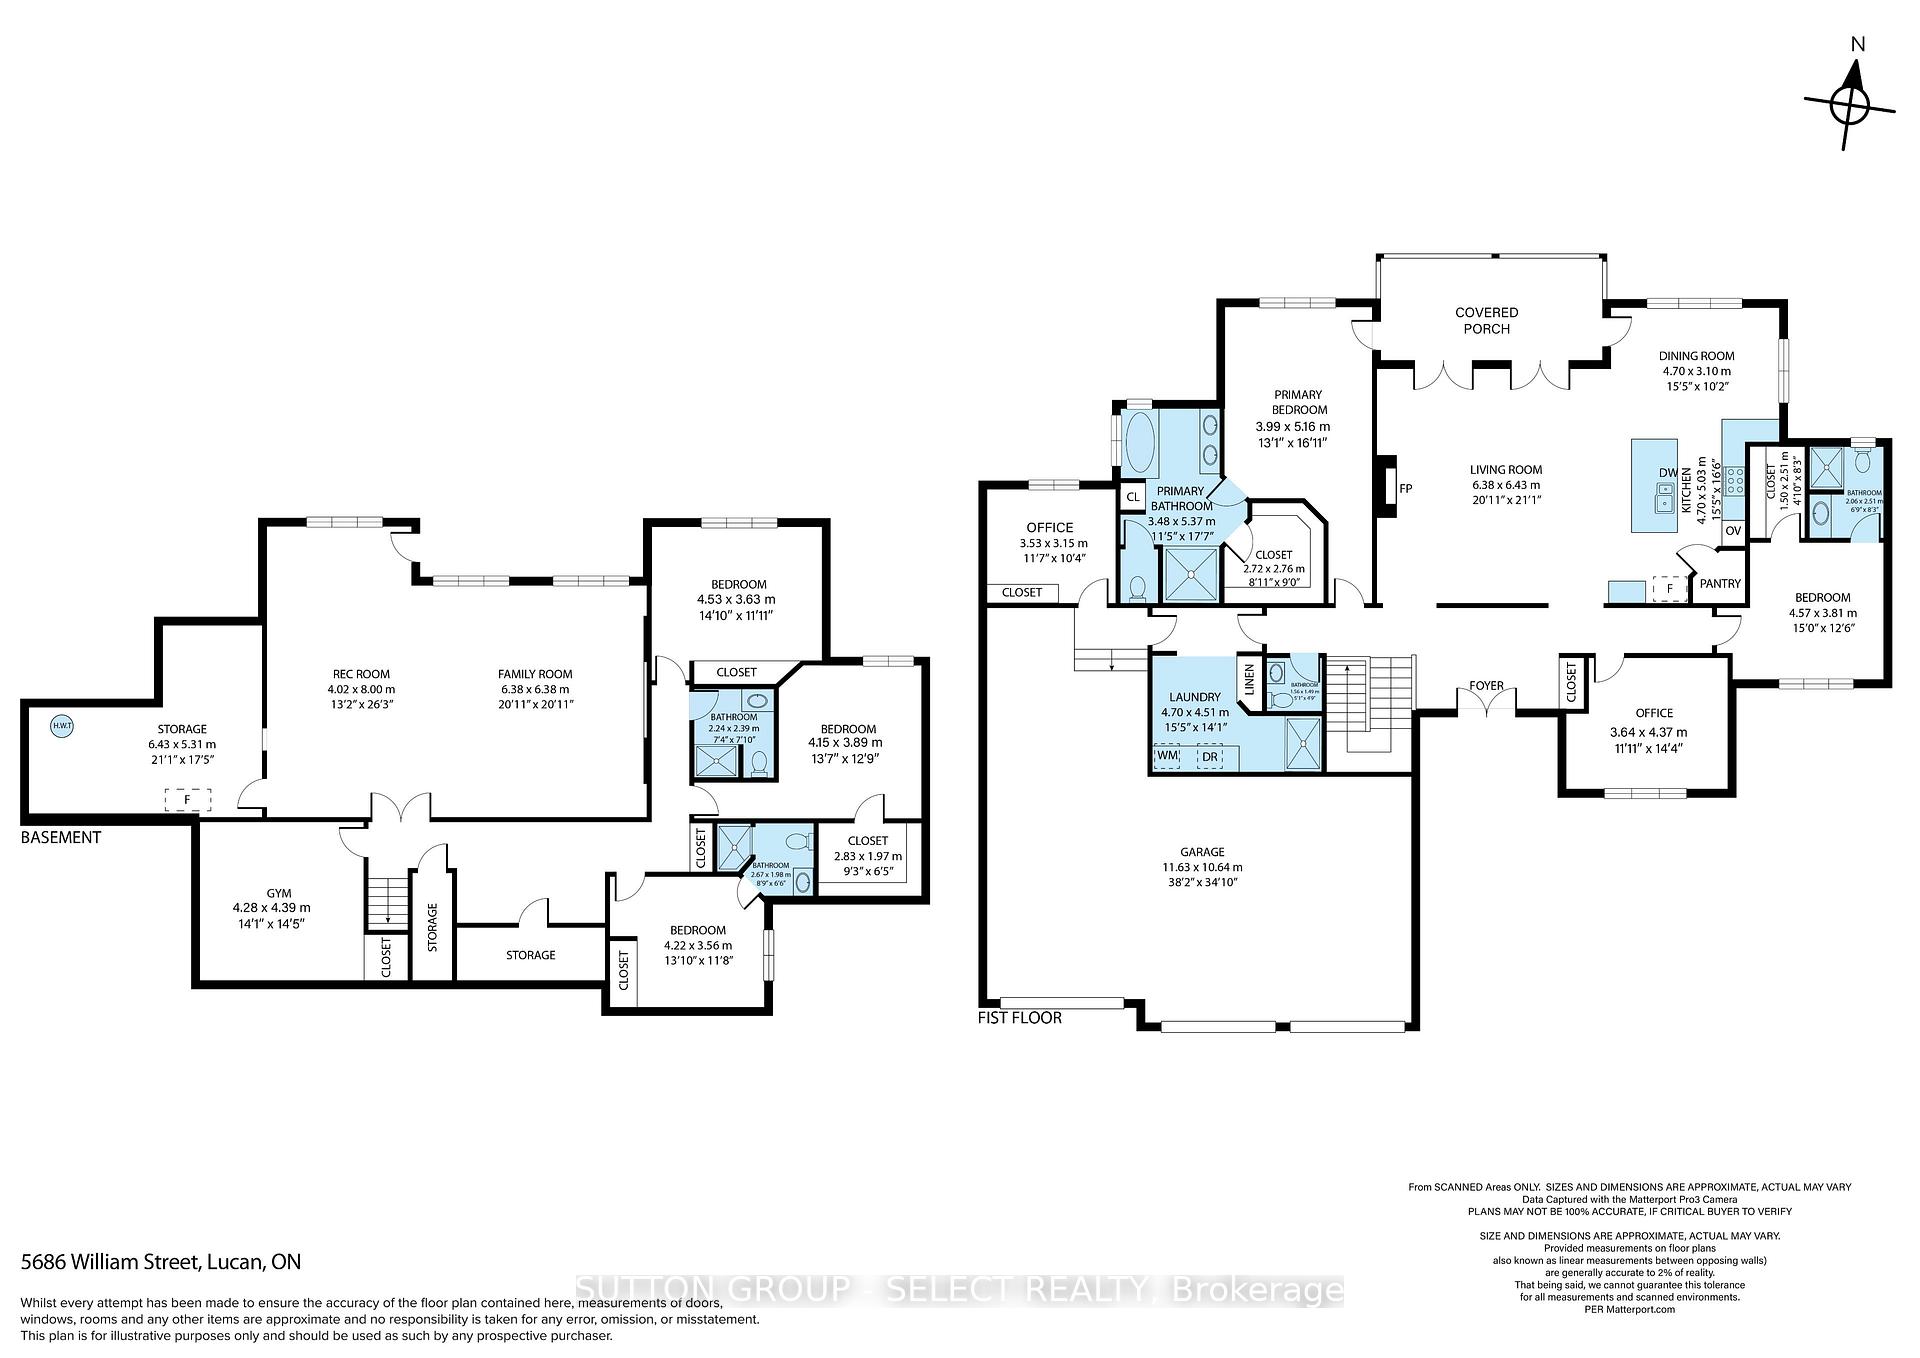
Welcome to this remarkable riverfront property nestled on 1.42 acres of wooded privacy just 20 minutes from London. This custom-built 5 bedroom, 4 bathroom, executive bungalow features an impressive brick & stone exterior & offers approximately 2,680 sq ft on the main level + over 2,100 sq ft of beautifully finished walkout space designed for elevated living & immersive connection to nature. A sweeping drive leads to a striking exterior framed by mature trees & manicured landscaping. Inside, 10 ft ceilings, rich hardwood flooring, & expansive windows with Custom Hunter Douglas automated blinds create light-filled, refined interiors. The great room is anchored by a dramatic floor-to-ceiling stone fireplace flanked by custom built-ins, flowing into the open-concept dining area & chef's kitchen. Wrapped in natural light, the kitchen & dinette feature granite surfaces, a pot-filler, walk-in pantry, oversized island, premium stainless appliances, & statement lighting offering the perfect place to gather & entertain. Step onto the large, covered deck to enjoy birdsong & the rustling leaves overhead. Automated screen enclosures offer comfortable evenings outside. The main level includes two generous bedrooms, a dedicated home office, & a luxurious primary retreat with walk-in closet & spa-like ensuite. A thoughtfully designed laundry/mudroom adds convenience with custom cabinetry, garage access, & a tiled dog wash. The fully finished lower level adds three bedrooms (one w/private ensuite), a second full bath, & a sprawling family/media room with an oversized screen ideal for unforgettable movie nights or relaxed weekends with loved ones. Step outside & follow the winding forest trail to a hidden riverside surprise: a heated hide-away at the river's edge, w/ hydro, bar & firepit -your own enchanted escape. The heated 3-car garage offers 14 ft ceilings, a hydraulic lift, separate office. A rare lifestyle offering where contemporary design meets nature in perfect harmony.
Key Facts & Features
Property Costs
- Annual Property Tax Amount
- $8,018
- Land Transfer Tax Fee
- $33,473
Rental Items
- Rental Equipment
- Hot Water Heater
- Under Contract
- Hot Water Heater
- Basement Type
- Finished with Walk-Out
Interior Features
- Laundry Level
- Main Level
- Interior Extras
- Bar Fridge, Central Vacuum, ERV/HRV, Primary Bedroom - Main Floor, Storage
- View
- River, Trees/Woods
- Fireplace/Stove
- Yes
- Elevator
- No
Exterior Features
- Exterior Extras
- Deck, Backs On Green Belt
- Pool
- None
- Property Features
- Greenbelt/Conservation, River/Stream
- Other Structures
- Other
Building
- Building Type
- Detached
- Building Style
- Bungalow
- Approx Age
- 6-15
Construction
- Exterior Finish
- Brick
- Roof
- Shingles
- Foundation Details
- Poured Concrete
- Special Designation
- Unknown
Lot
- Lot Front
- 150.92 ft
- Lot Depth
- 387.83 ft
- Lot Size
- 1.41
Inclusions
- Inclusions
- Washer, Dryer, Dishwasher, Fridge, Stove, Microwave, TV Wall Mounts, bathroom mirrors, window treatments, light fixtures, basement metal storage shelving in furnace room, shelving in cold storage, black cabinet in the main office, tv in lower media room, freestanding Mennonite cabinetry in great room on either side of the fireplace, bunkie bbq/storage box beside bbq, deck fairy lights, hydraulic lift, 5 exterior security cameras, GOVEE permanent holiday lighting
Exclusions
- Exclusions
- lower level bar fridge
Parking & Garages
- Garage Type
- Attached
- Garage Spaces
- 4
- Parking Spaces
- 10
- Total Garage And Parking Spaces
- 14
Heating & Cooling
- Heat Source
- Gas
- Heat Type
- Forced Air
- Air Conditioning
- Central Air
- Water
- Municipal
- Sewers
- Septic
- Natural Gas
- Yes
- Hydro
- Yes
- Cable
- Yes
- Telephone
- Yes
- Bedrooms
- 2 + 3
- Washrooms
- 5
- Kitchens
- 1
- Family / bonus room
- Yes
Room sizes
- Office—Main level
- Living Room—Main level, Fireplace
- Kitchen—Main level, Pantry
- Dining Room—Main level
- Bedroom—Main level, 3 Pc Ensuite, Walk-In Closet(s)
- Laundry—Main level
- Primary Bedroom—Main level, Walk-In Closet(s), 5 Pc Ensuite
- Office—Main level
- Recreation—Lower level
- Family Room—Lower level
- Bedroom 2—Lower level
- Bedroom 3—Lower level
- Bedroom 4—Lower level
- Recreation—Lower level
- Other—Lower level
Washrooms
- 3-piece, Main
- 5-piece, Main
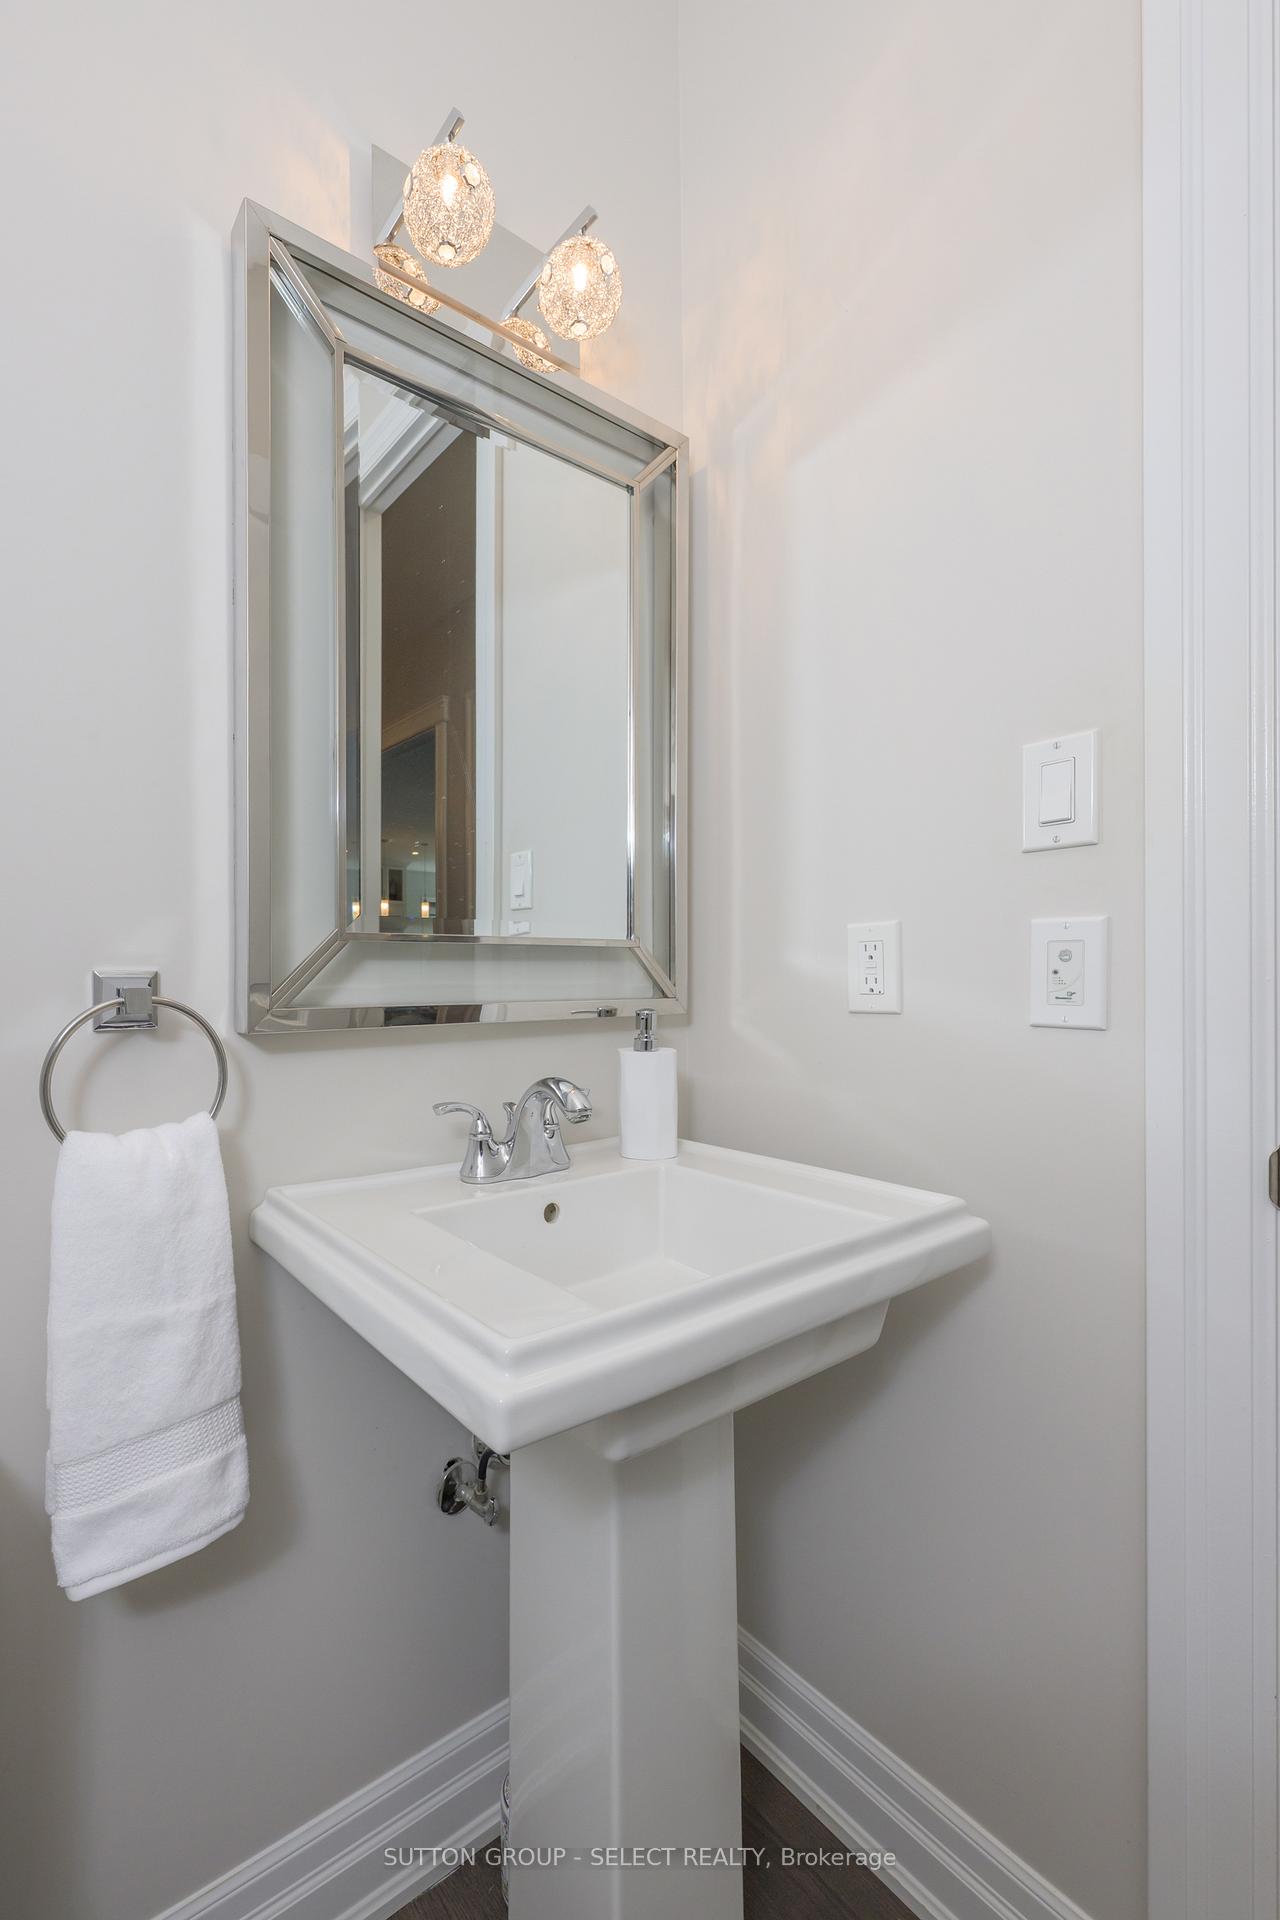
- 2-piece, Main
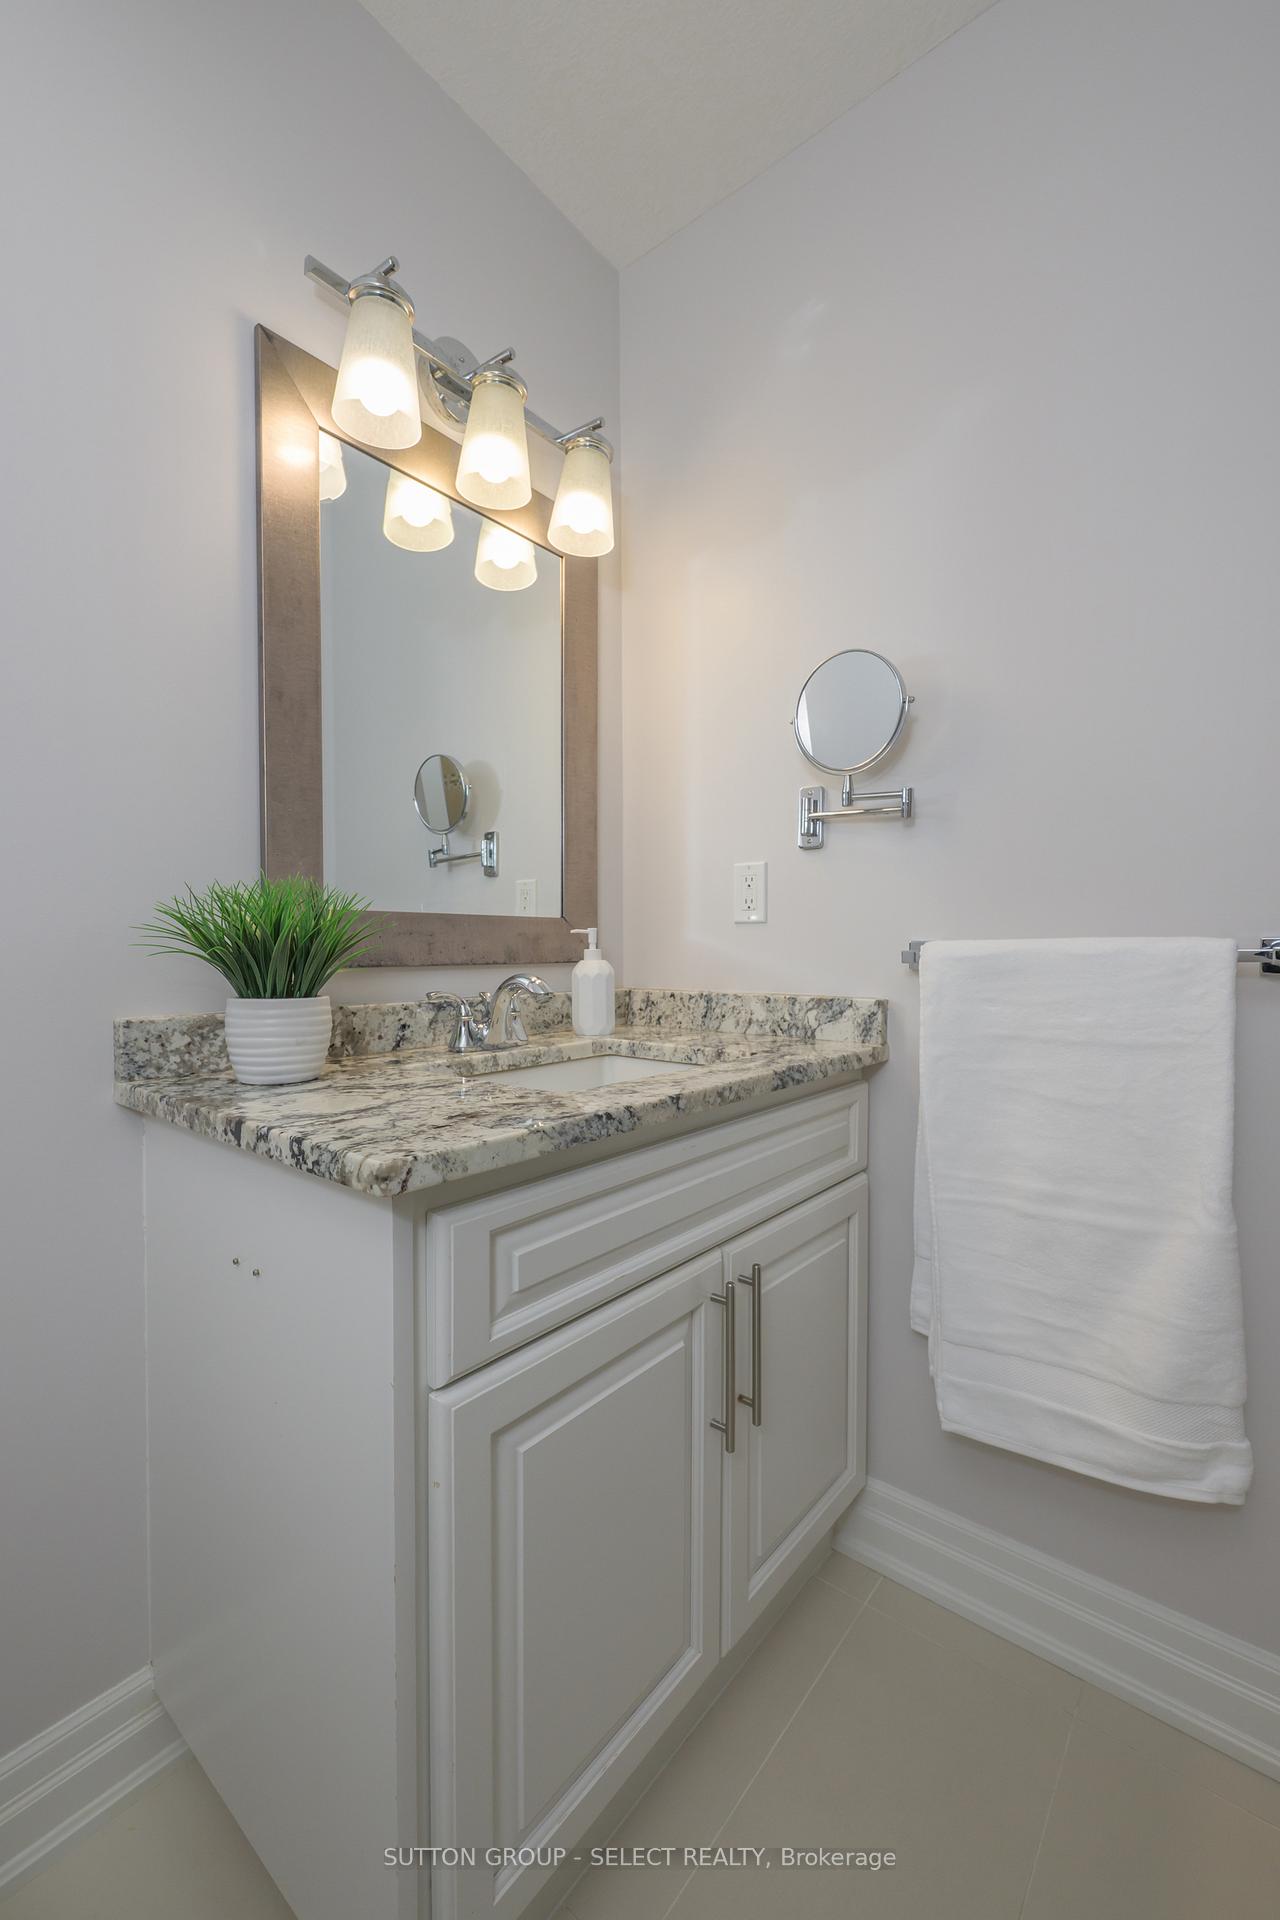
- 3-piece, Lower
- Municipality
- Lucan Biddulph
- Neighbourhood
- Rural Lucan Biddulph
- Main cross streets
- Denfield Road
- Directions
- North on Denfield Rd, right on William Str
- MLS® number
- X12317583
- Data source
- Toronto Regional Real Estate Board
- Status change
- 2025-08-08
- Listed on
- 2025-07-30
- Days on market
- 9 days
- Possession type
- 60-89 days
- Co-op commission
- 2% + HST - see realtor remarks
- Seller
- Listed by
- SUTTON GROUP - SELECT REALTY
Home Market Value
Current home valuation for 5686 William Street, Lucan Biddulph, Rural Lucan Biddulph, Lucan Biddulph, ON. Listed for $1,849,900
HOMEH Estimate
$1,553,852
Estimated Sales Range
$1,087,696 - $2,020,008
HOMEH Estimate for 5686 William Street, Lucan Biddulph, Rural Lucan Biddulph
Calculated with a real agent's CMA method — 45+ years of experience, codified. Not an AI guess.
For the owner
Is this your home? Track its value.
Get this home's HOMEH Estimate by email once a month, with how many homes are for sale around you.
Mortgage Payment Calculator
Compare up to 4 down payment scenarios
20% required for homes $1.5M or more
$369,980
| Scenario 1 | Scenario 2 | Scenario 3 | Scenario 4 | |
|---|---|---|---|---|
−Down payment | % $ | % $ | % $ | % $ |
+CMHC insurance | $0 | $0 | $0 | $0 |
=Total mortgage | $1,479,920 | $1,387,425 | $1,294,930 | $1,202,435 |
Amortization | ||||
Mortgage rate | % | % | % | % |
| Payment frequency | ||||
=Mortgage payment | $7,226monthly | $6,774monthly | $6,323monthly | $5,871monthly |
Land Transfer Tax
$33,473
$33,473
Around this home
No schools found nearby
Data provided by OpenStreetMap & Fraser Institute School Rankings
Ask HOMEH
New!Hi there!
👋Text or call (416) 301-9001
Recommended for you
Based on homes you've looked at.
No recommended properties found.
Nearby similar homes
No nearby properties found.
More real estate resources
Other homes nearby
Explore this area
Nearby neighbourhoods
No nearby listings available.