
8567 Revere Drive
Lucan Biddulph (Rural Lucan Biddulph), ON N0M 1V0
- 4Bedrooms
- 3Bathrooms
- 3Garage
- 2500–3000Sq Ft
- $6,889Tax
- 192×1,23 ftLot Size
 Estimated Value:$1,327,275See Free Estimate Report

Property not available for sale or for rent.
HOMEH One: full-service selling for a 1% listing fee. The buyer's agent commission is separate.
Free Home EvaluationHow Much Is My Home Worth?Homes for Sale NearbySale & Price History for 8567 Revere Drive, Lucan Biddulph, Rural Lucan Biddulph
Real estate boards require you to or to see the full details of this property.
*Sold prices and complete sale & price history are regulated data. Under the Trust in Real Estate Services Act, 2002 (TRESA) and the rules of the Real Estate Council of Ontario (RECO), and pursuant to the Multiple Listing Service® rules of the Canadian Real Estate Association (CREA) and the Toronto Regional Real Estate Board (TRREB), this information may be shown only to registered users who have agreed to the applicable terms of use (a Virtual Office Website, or "VOW," arrangement). HOMEH Inc., Brokerage therefore provides it to signed-in members only. Creating an account is free and takes under a minute.
About 8567 Revere Drive, Lucan Biddulph, Rural Lucan Biddulph
Summarized Description
- Beautifully preserved circa 1880 farmhouse with modern updates.
- Offers complete privacy on 4.5 acres of usable land.
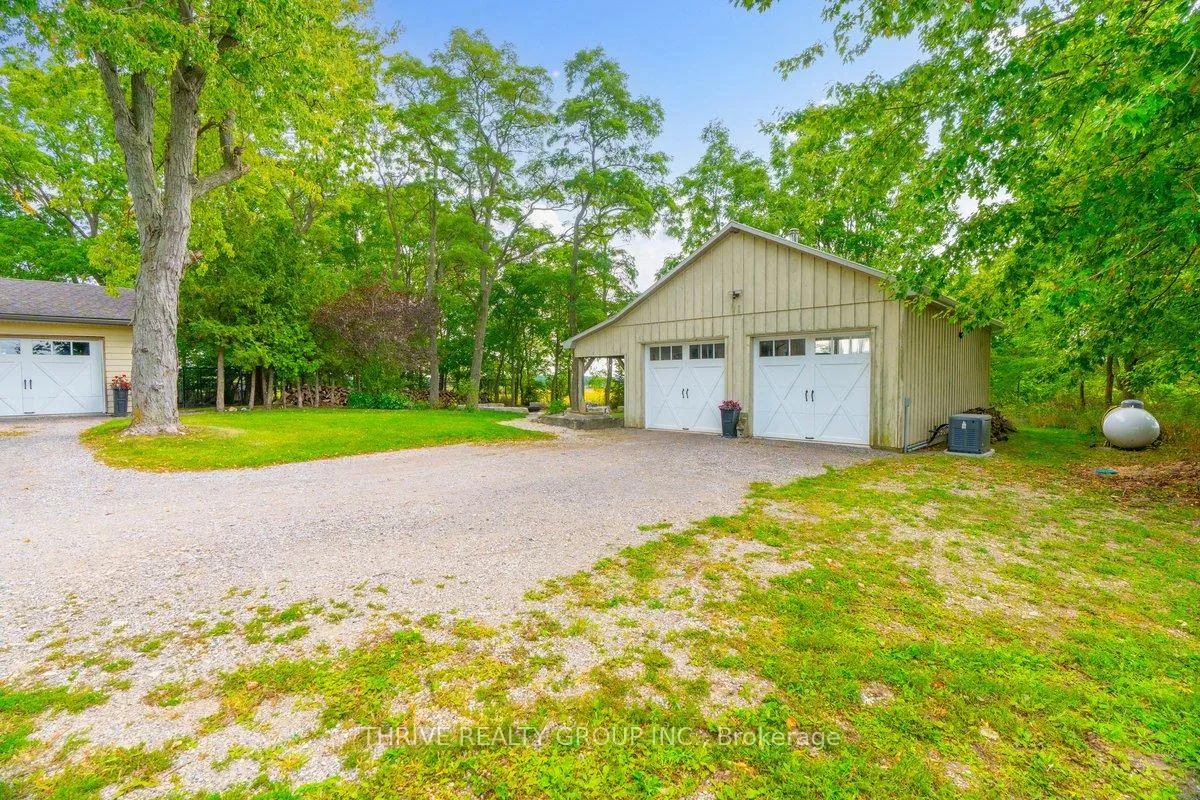
- Includes a spacious workshop for various uses.
- Enjoy morning coffee on the east-facing deck.
- Features a screened-in porch and armourstone firepit.
- Only 10 minutes from local amenities and schools.
- Equipped with a whole-home standby generator.
- Private forest and stream enhance the property's charm.
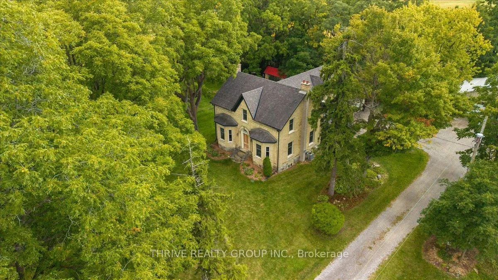
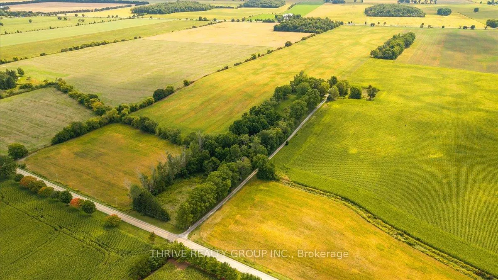
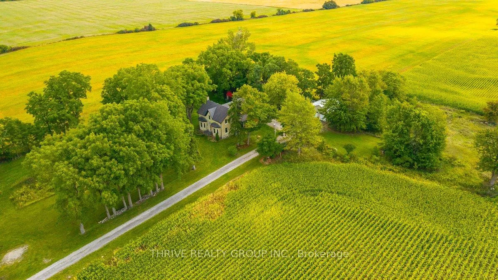
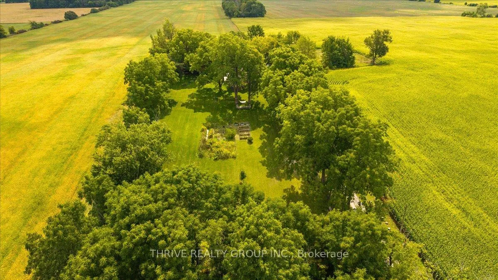
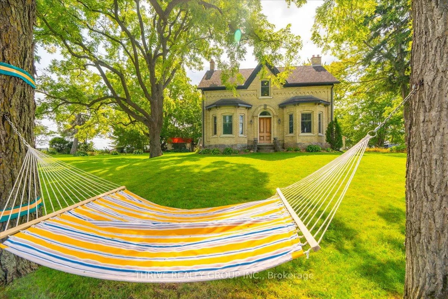
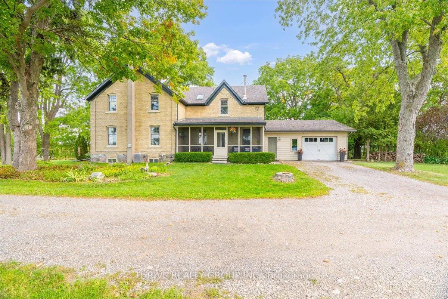
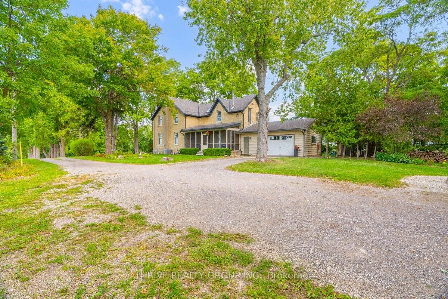
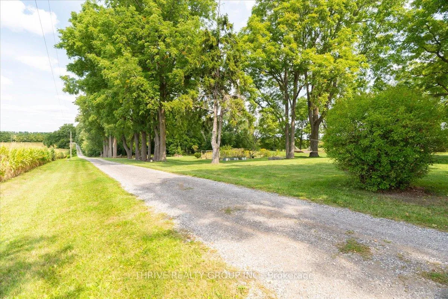
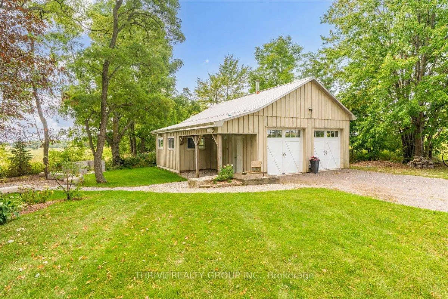
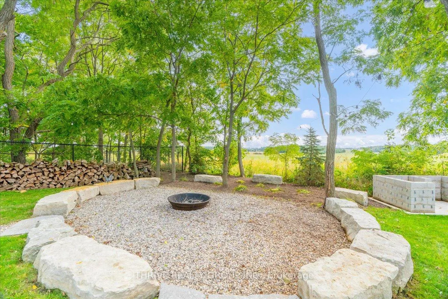
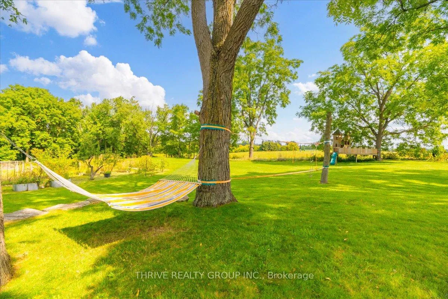
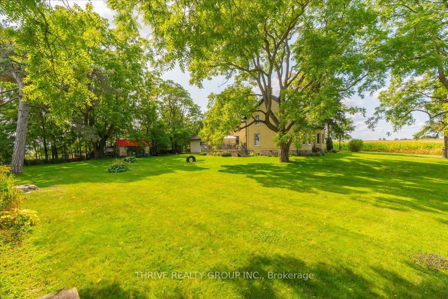
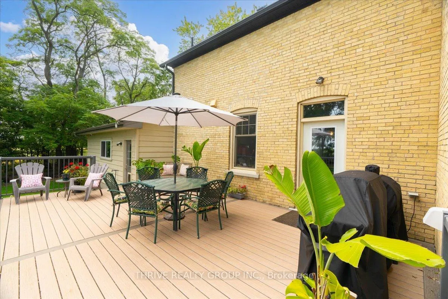
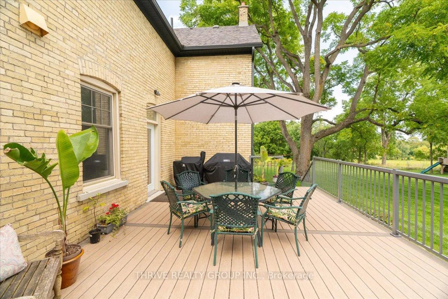
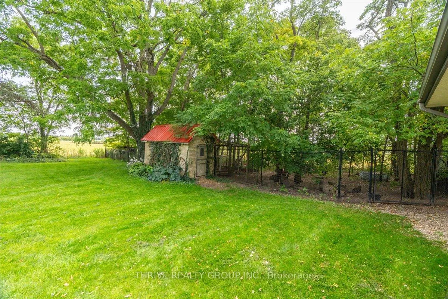
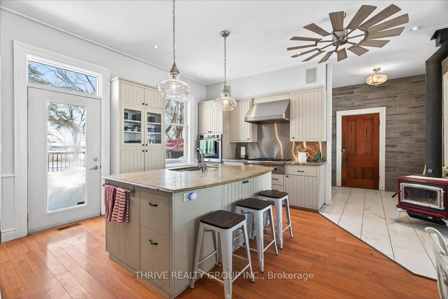
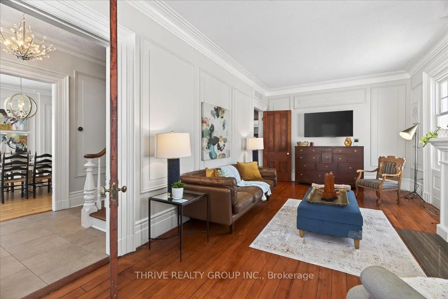
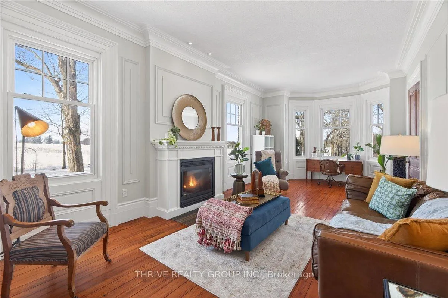
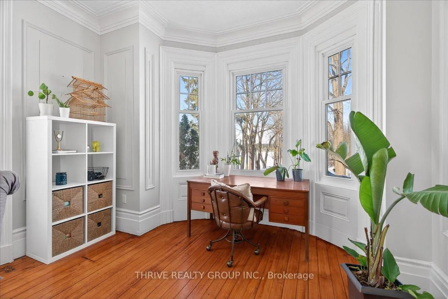
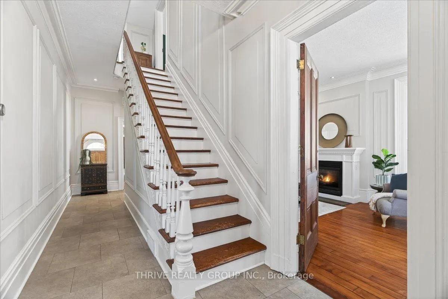
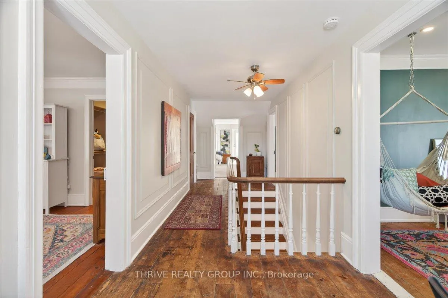
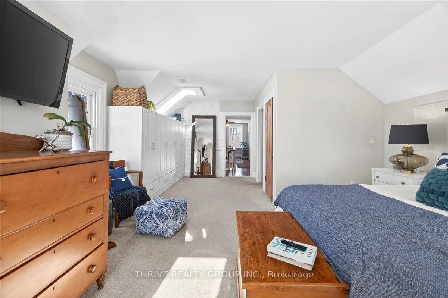
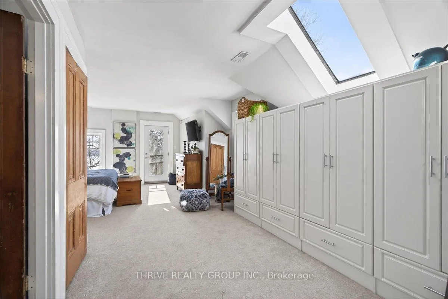
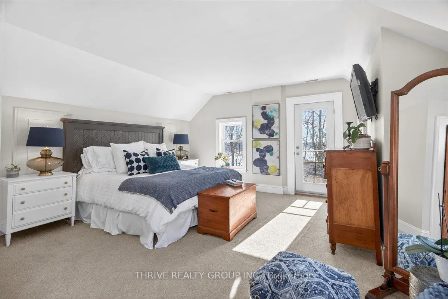
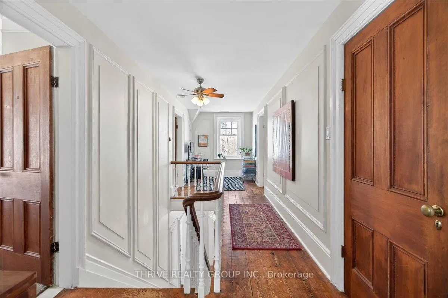
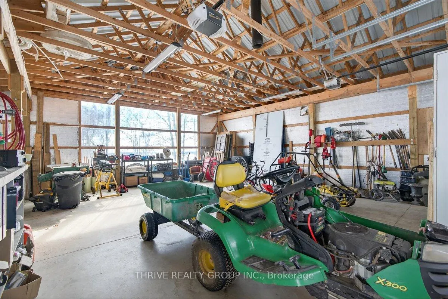
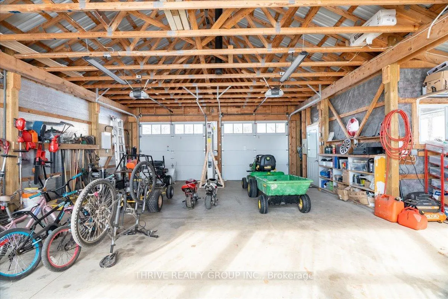
Summer on 4.5 acres could still be yours. Set nearly 800 feet back from a quiet country road, 8567 Revere Drive offers a rare opportunity to own the kind of property buyers search for but seldom find: a beautifully preserved circa 1880 farmhouse, complete privacy, usable acreage, a workshop, gardens, mature trees, and room to truly breathe. Imagine spending the rest of the summer enjoying morning coffee on the east-facing deck, evening sunsets from the screened-in porch, gathering around the armourstone firepit with family and friends, collecting fresh eggs from your own chicken coop, or exploring the private forest and stream tucked away on your property. Offering 4 bedrooms, 2.5 bathrooms, and thoughtful updates where they matter most, this home delivers the character of a century farmhouse with the confidence of modern improvements, including a whole-home standby generator, updated well system, new eavestroughs, soffits and downspouts, and upgraded attic insulation. The 832 sq. ft. workshop provides endless possibilities for hobbyists, entrepreneurs, tradespeople, or anyone needing extra space, while the fenced dog run, raised garden beds, and irrigation system make country living both practical and enjoyable. What makes this property truly special is its location. Enjoy the peace and privacy of rural living without sacrificing convenience. You're just 10 minutes from the amenities, shops, restaurants, and schools of both St. Marys and Lucan, and only 17 minutes from North London. Properties that offer this combination of acreage, privacy, character, functionality, and proximity to town are becoming increasingly difficult to find. Don't wait until another summer passes you by. Book your private showing today and experience everything this exceptional country property has to offer.
Key Facts & Features
Property Costs
- Annual Property Tax Amount
- $6,889
- Land Transfer Tax Fee
- $22,375
Rental Items
- Rental Equipment
- Hot Water Tank-Electric
- Basement Type
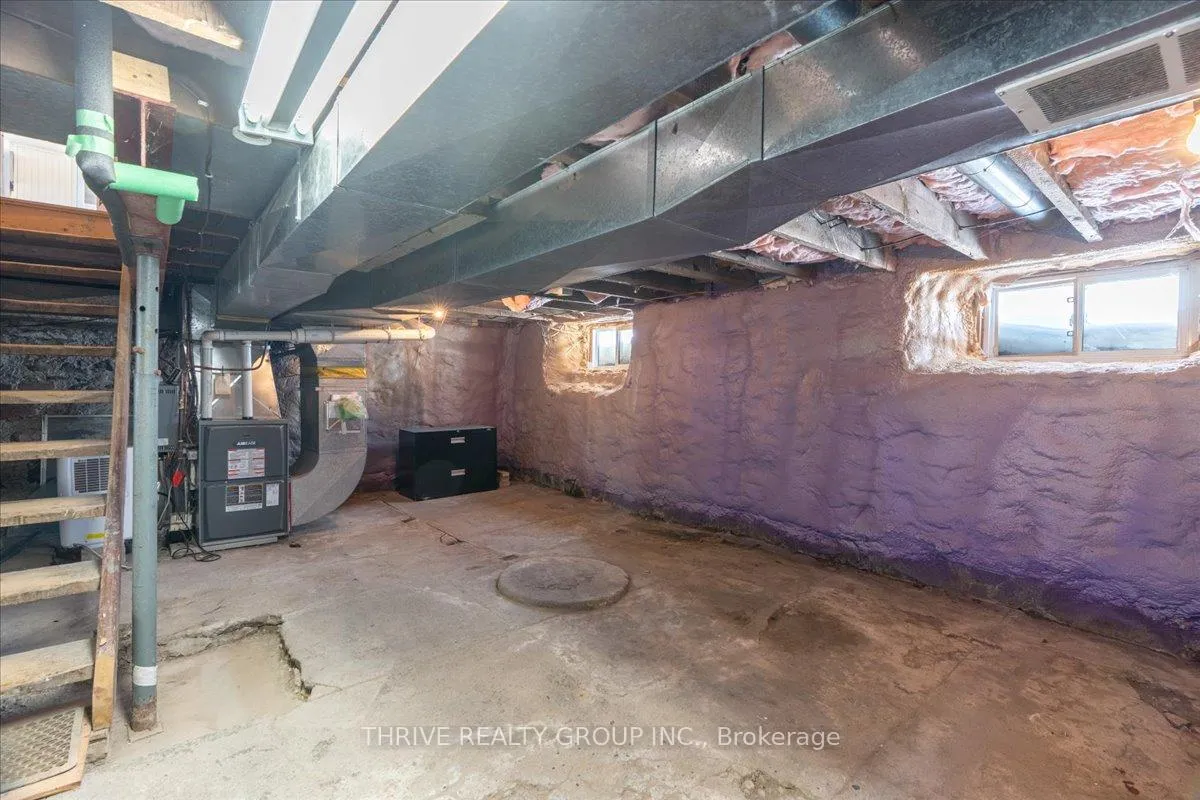
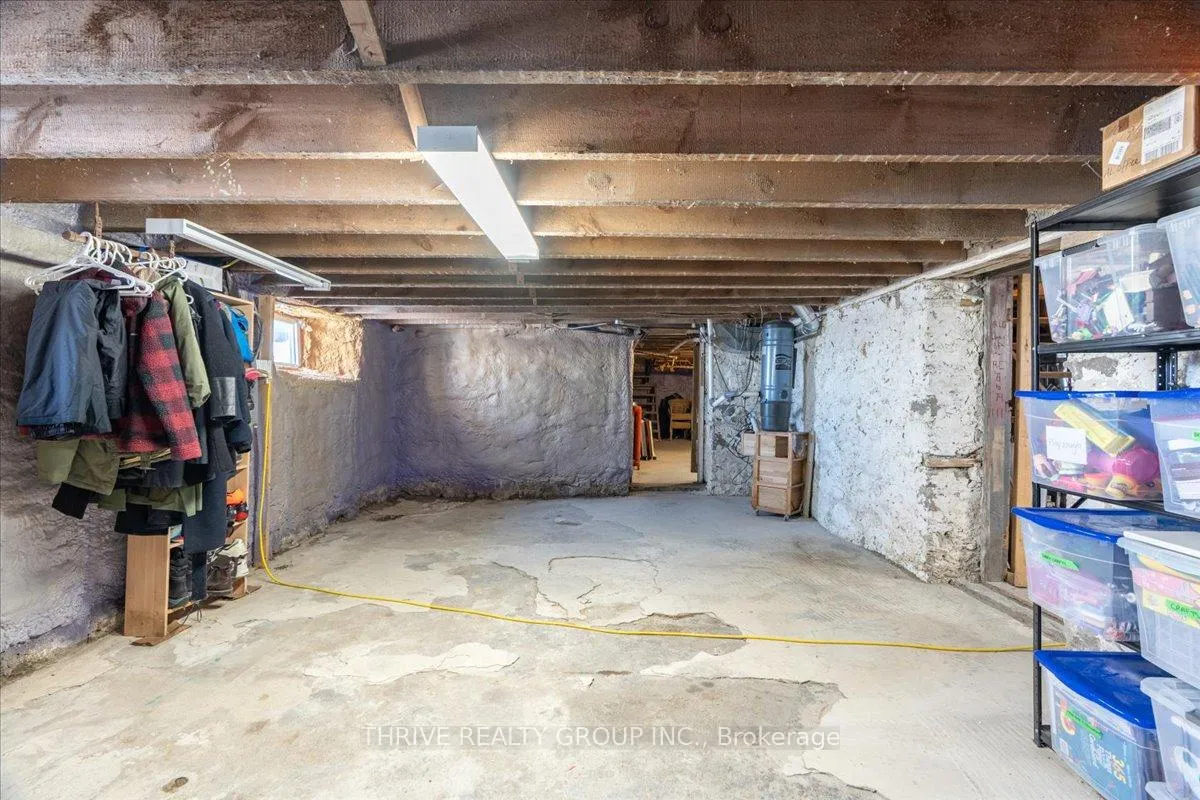
- Separate Entrance, Full, Unfinished
Interior Features
- Laundry Level
- Main Level
- Interior Extras
- Auto Garage Door Remote, Central Vacuum, Countertop Range, Generator - Full, Propane Tank, Storage, Upgraded Insulation, Water Heater, Workbench
- View
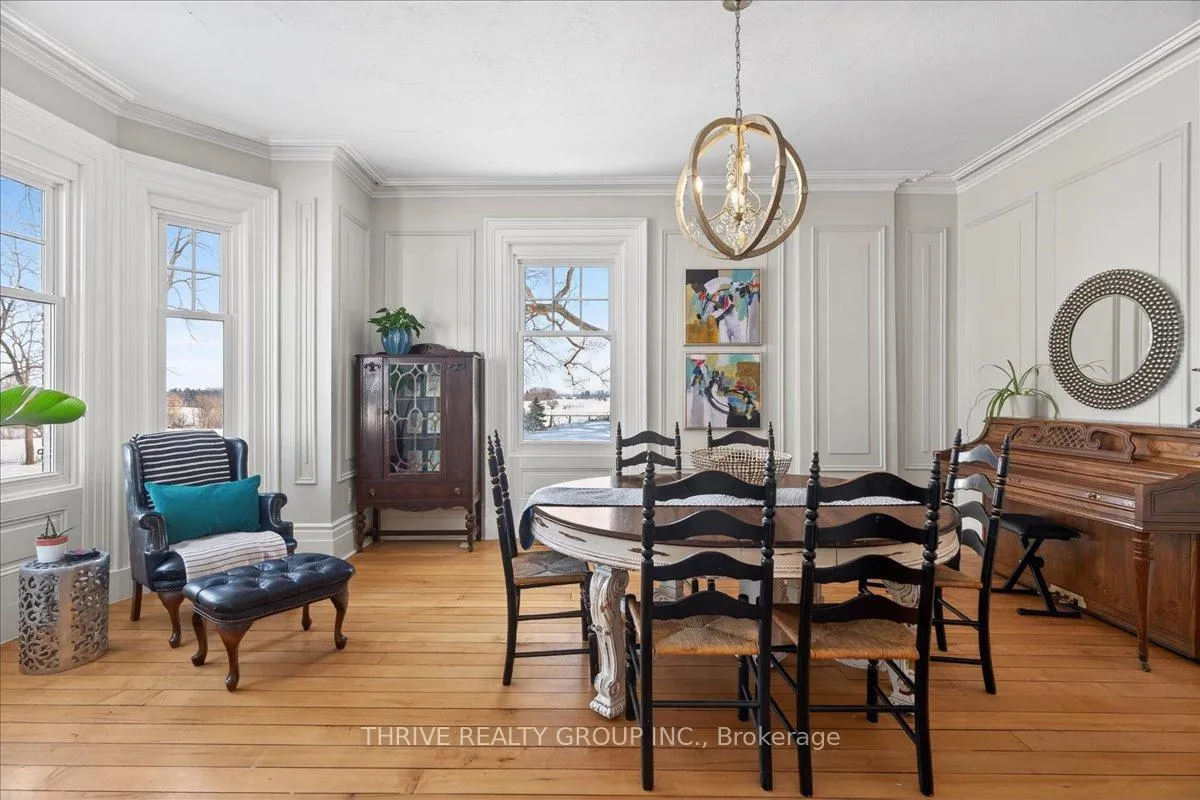
- Forest, Panoramic, Pasture, Skyline, Trees/Woods
- Security Features
- Carbon Monoxide Detectors, Smoke Detector
- Fireplace/Stove
- Yes
- Fireplace Features
- Freestanding, Living Room, Propane, Wood Stove, Other, Fireplace Insert
- Elevator
- No
Exterior Features
- Exterior Extras
- Deck, Landscaped, Lawn Sprinkler System, Privacy, Porch Enclosed, Recreational Area
- Pool
- None
- Property Features
- Ravine, River/Stream, School Bus Route, Sloping, Wooded/Treed
- Other Structures
- Out Buildings, Workshop
Building
- Building Type
- Rural Residential
- Building Style
- 2-Storey
Construction
- Exterior Finish
- Brick
- Roof
- Asphalt Shingle
- Foundation Details
- Stone
- Special Designation
- Unknown
Lot
- Lot Front
- 191.57 ft
- Lot Depth
- 1023.46 ft
- Lot Size
- 4.49
- Lot Shape
- Rectangular
Inclusions
- Inclusions
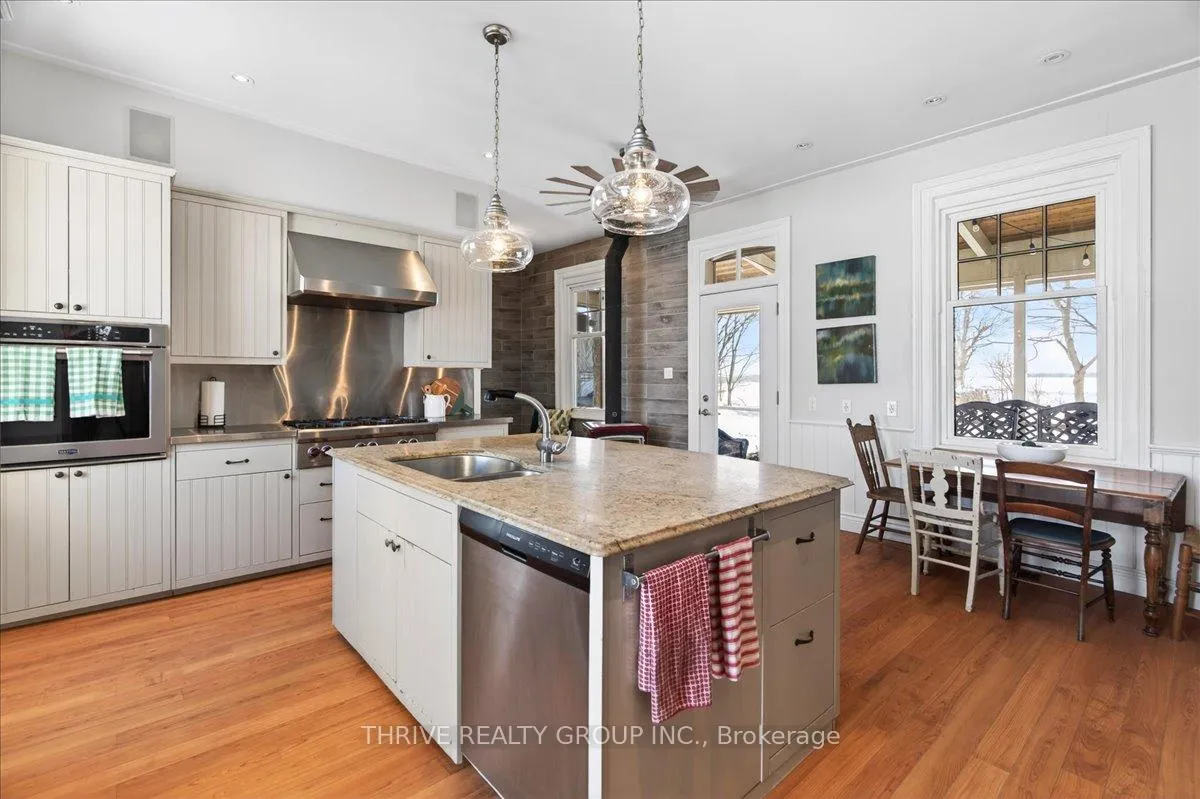
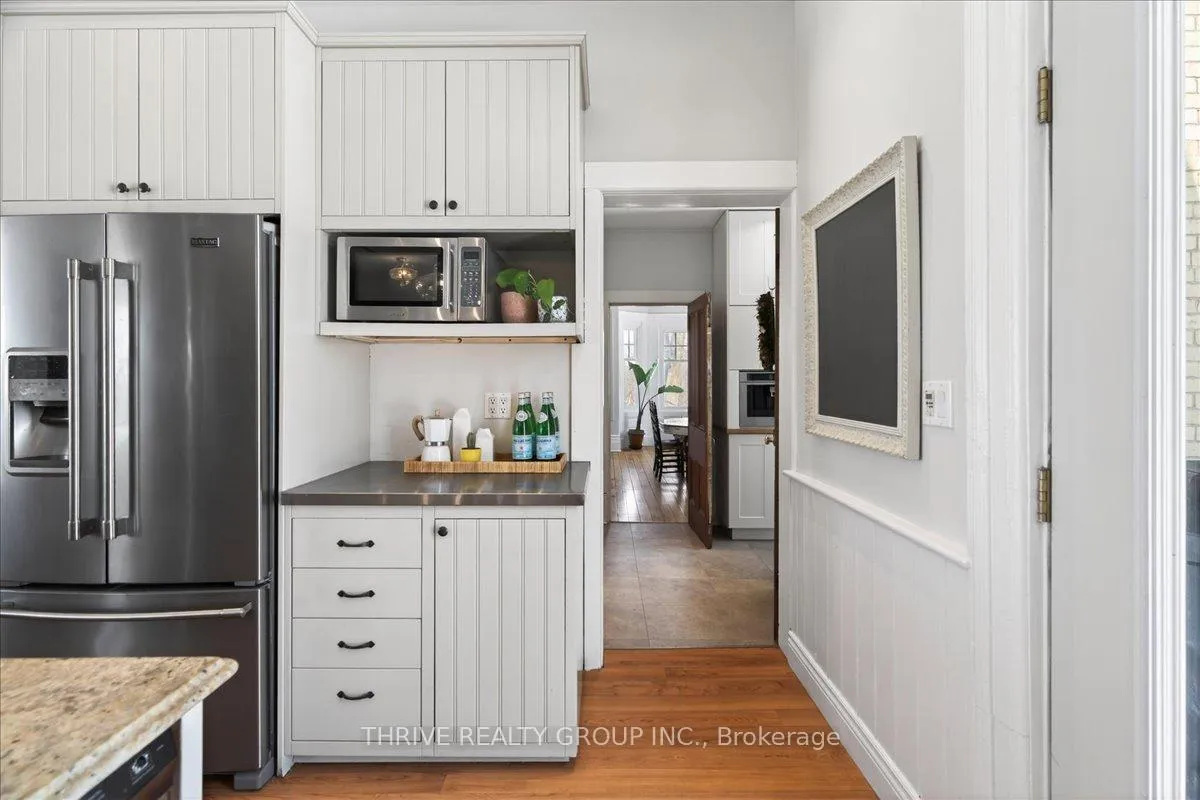
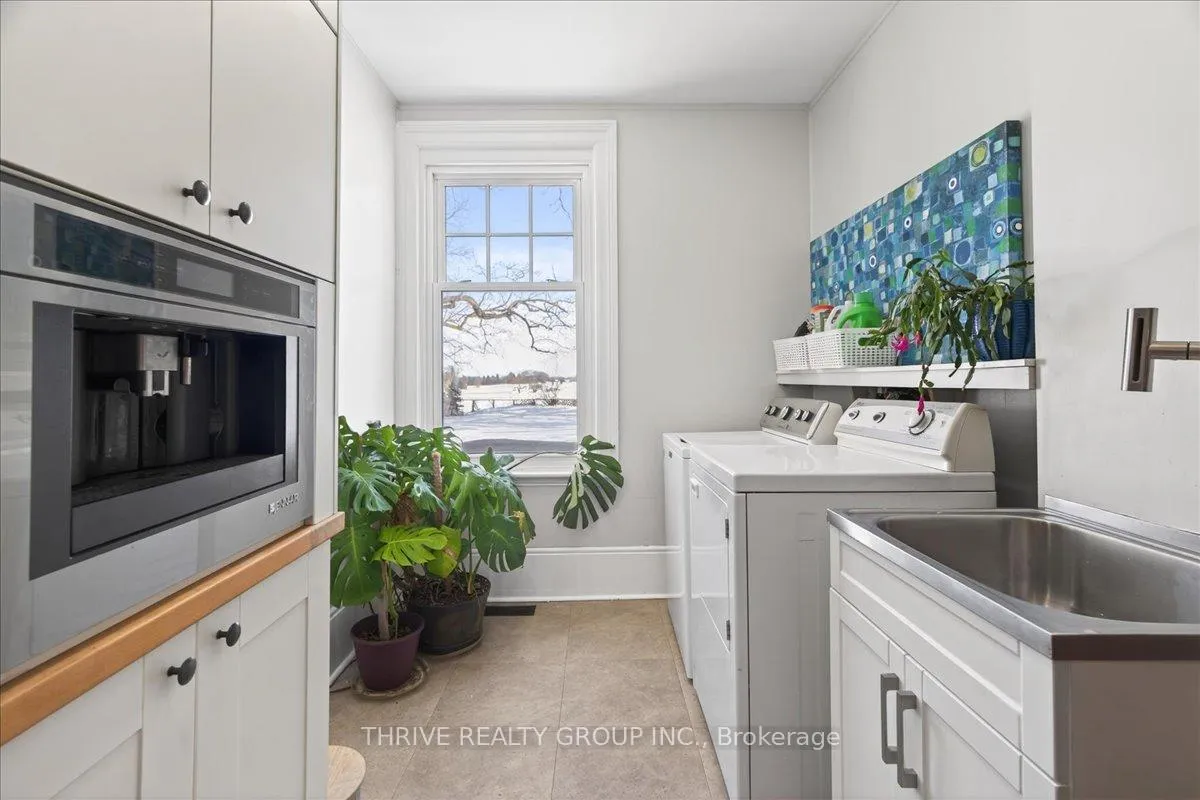
- Existing Maytag refrigerator, 6-burner Wolf stove, Maytag wall oven, Frigidaire dishwasher, microwave, Jenn-Air built-in coffee system, Maytag washer and dryer; TV wall mounts in living room and primary bedroom; all bathroom mirrors; all attachments for central vacuum; all existing garage door openers for attached garage and workshop; ceiling fan remote in 2nd bedroom; surround sound speakers inset in kitchen wall and all workshop speakers; any firewood left on property at completion; all wood stove implements.
Exclusions
- Exclusions
- Existing refrigerator and standing deep freezer in basement; lawnmower blade balancer in workshop; Dyson wall station in laundry room.
Parking & Garages
- Garage Type
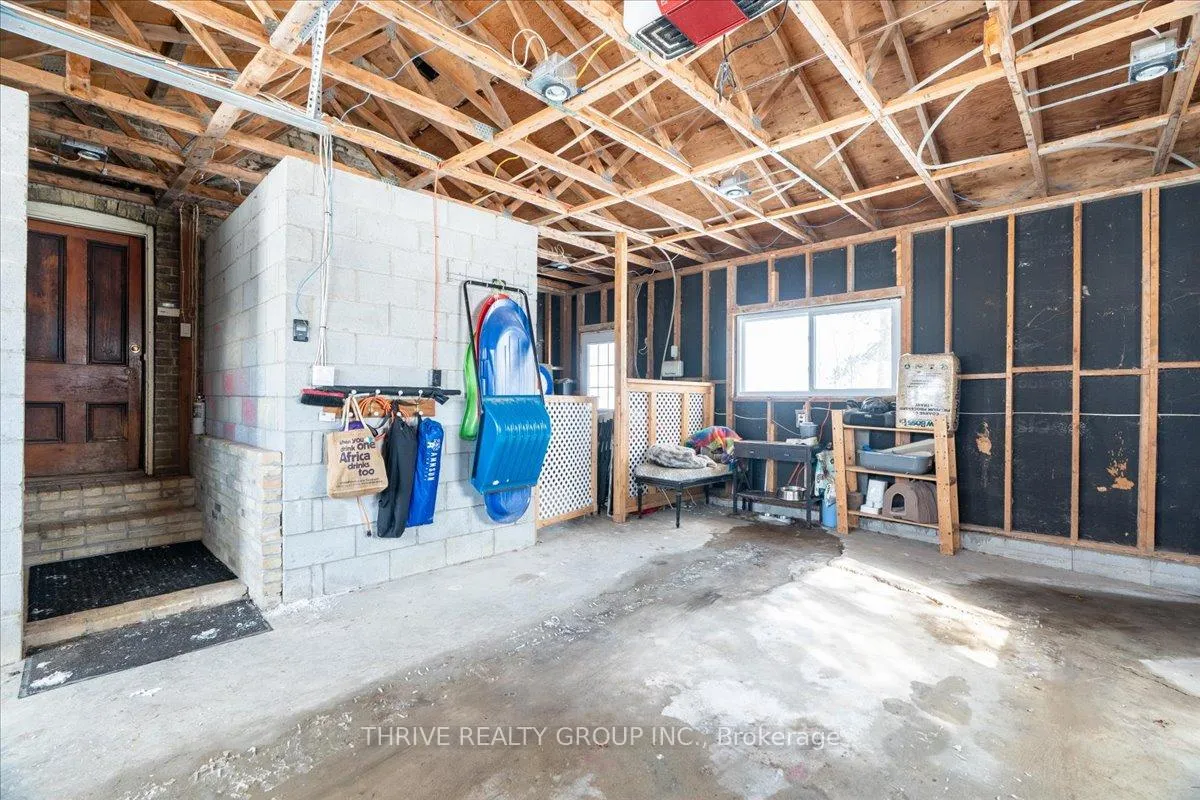
- Attached
- Garage Spaces
- 3
- Parking Spaces
- 10
- Total Garage And Parking Spaces
- 13
Heating & Cooling
- Heat Source
- Propane
- Heat Type
- Forced Air
- Air Conditioning
- Central Air
- Water
- Well
- Sewers
- Septic
- Natural Gas
- No
- Hydro
- Yes
- Cable
- Yes
- Telephone
- Yes
- Bedrooms
- 4
- Washrooms
- 3
- Kitchens
- 1
Room sizes
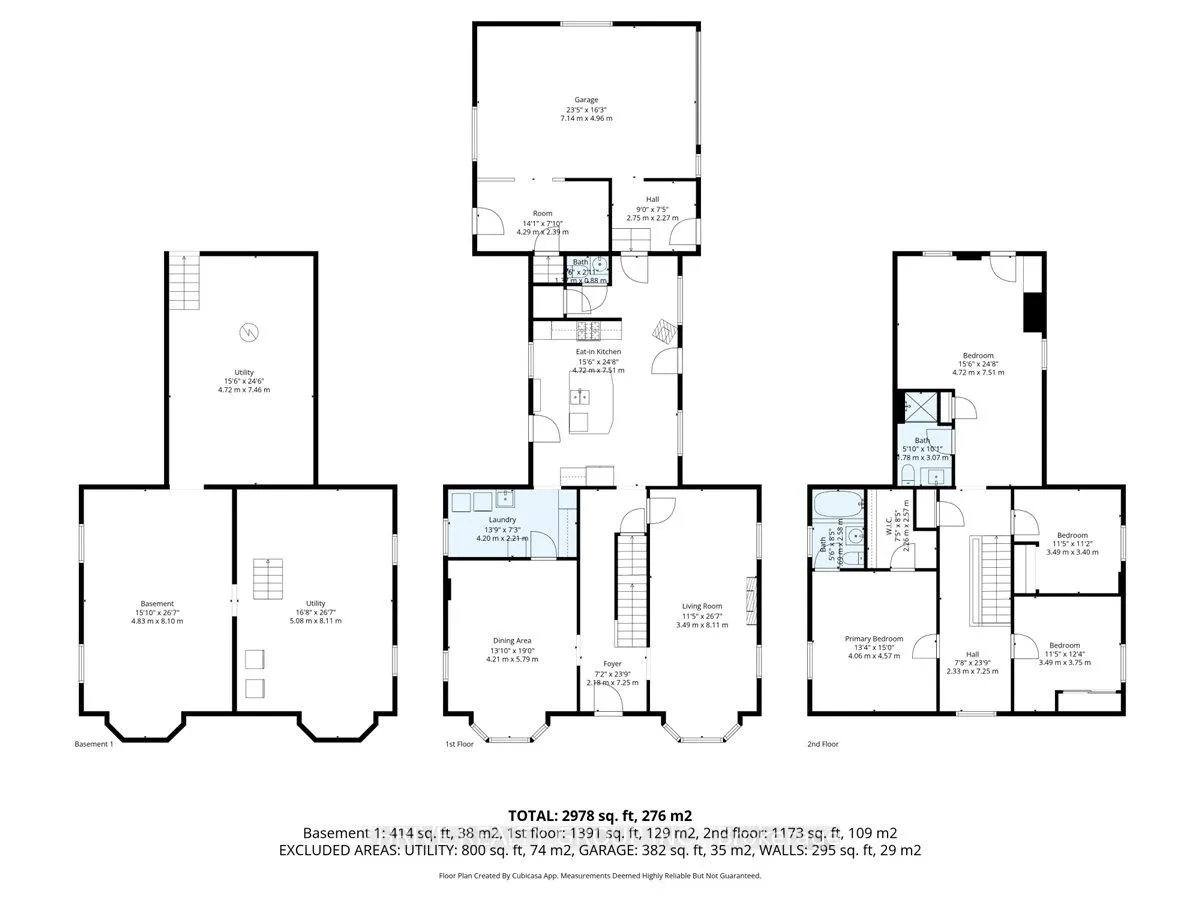
- Living Room—Main level, Hardwood Floor
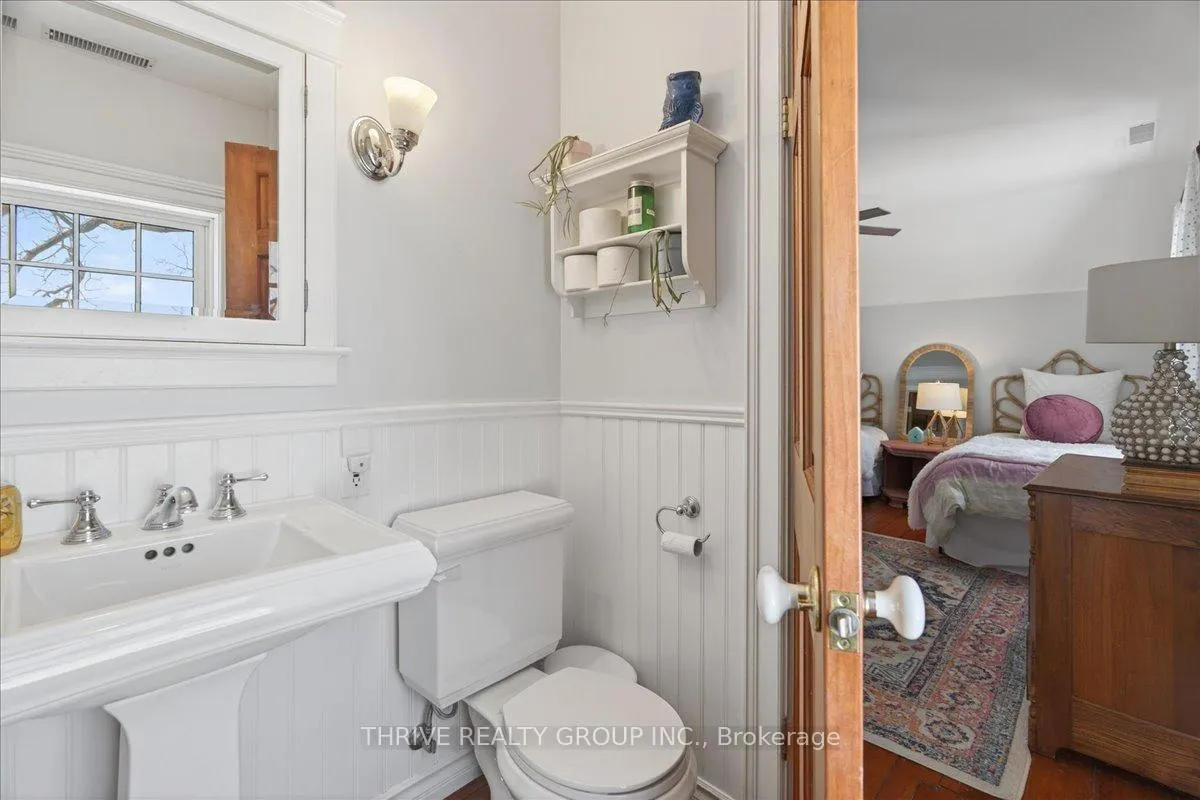
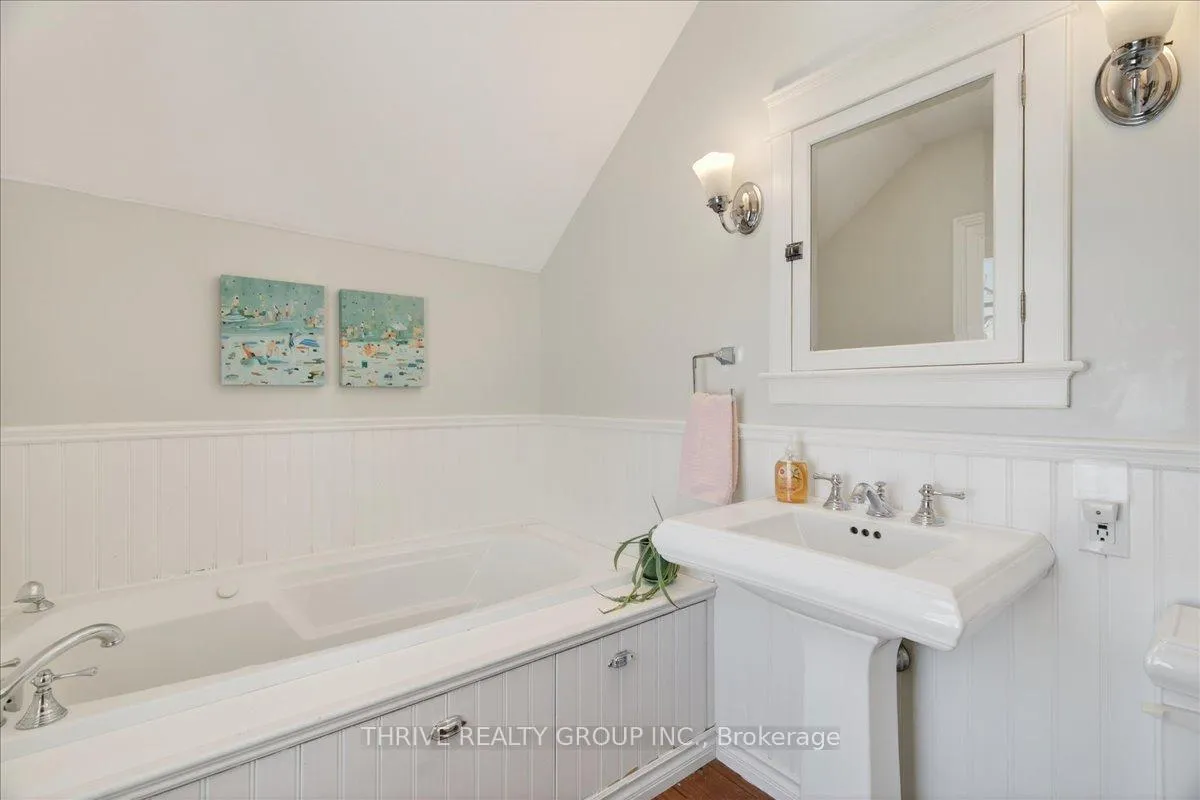
- Bathroom—Second level, 3 Pc Ensuite, Soaking Tub
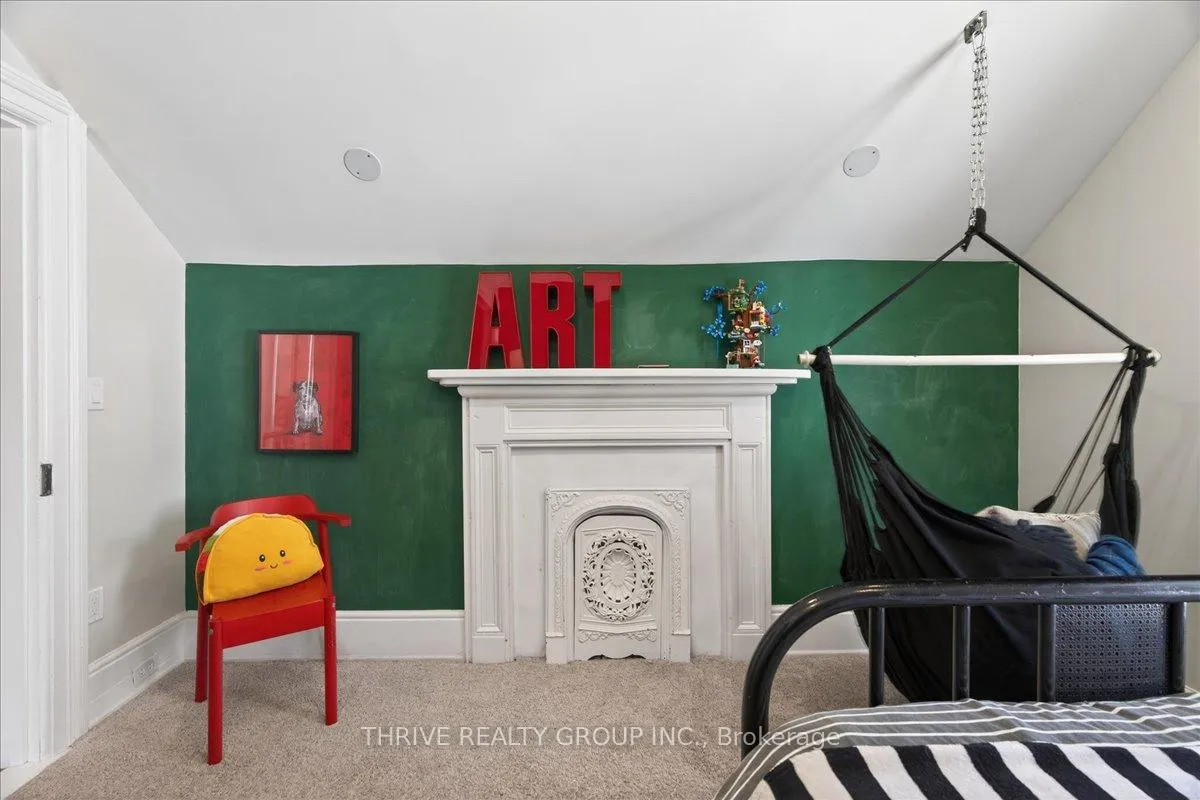
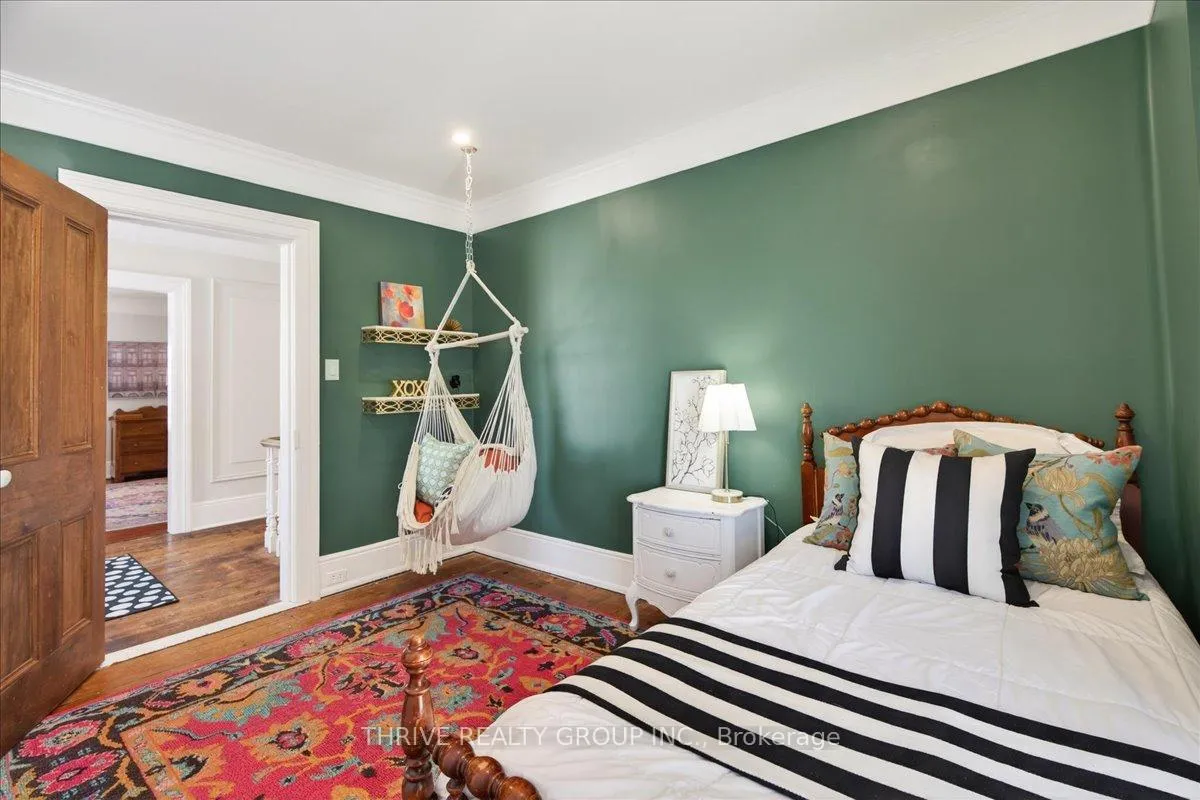
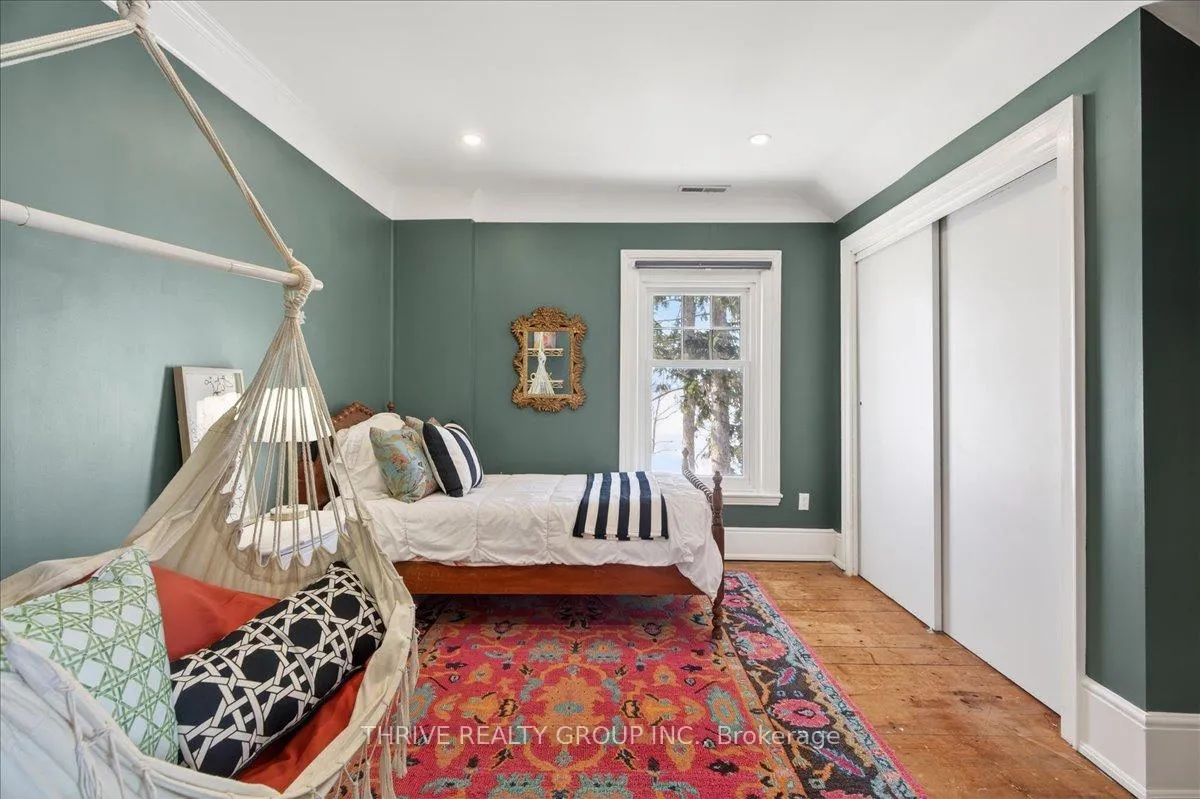
- Bedroom 3—Second level
- Utility Room—Basement level
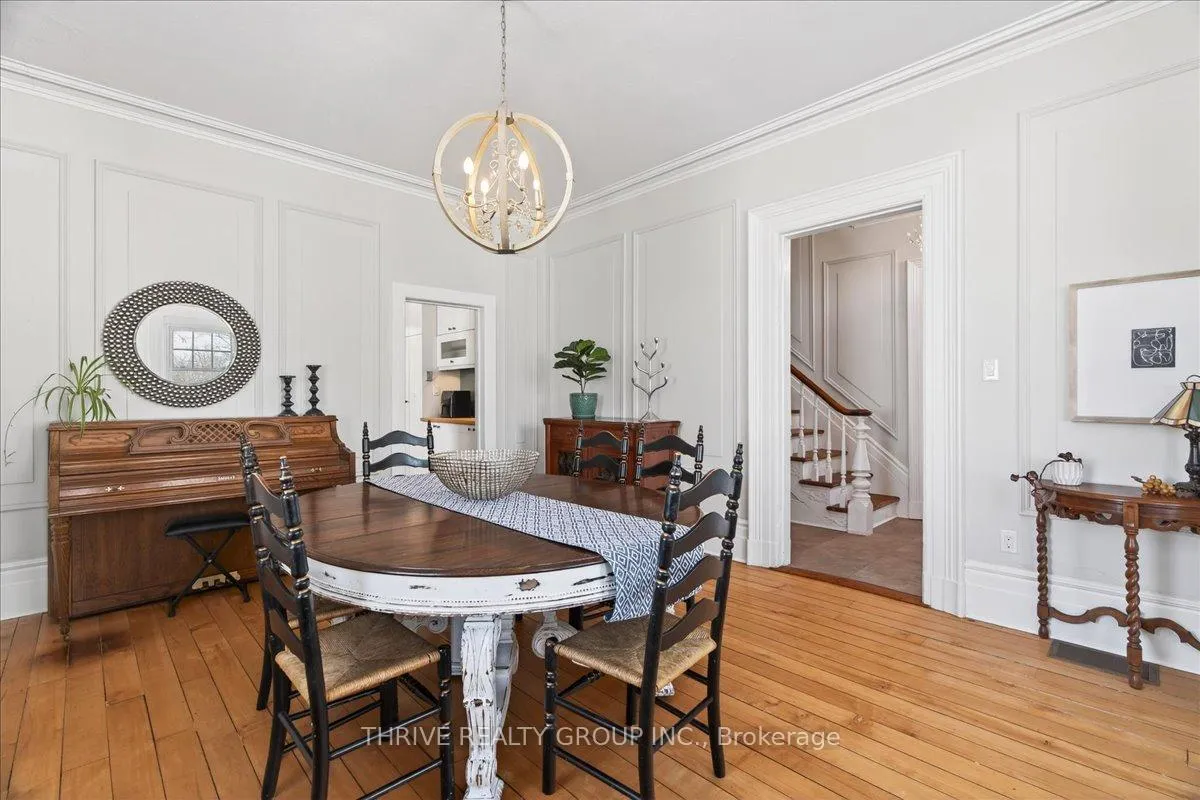
- Dining Room—Main level, Hardwood Floor
- Furnace Room—Basement level, Access To Garage
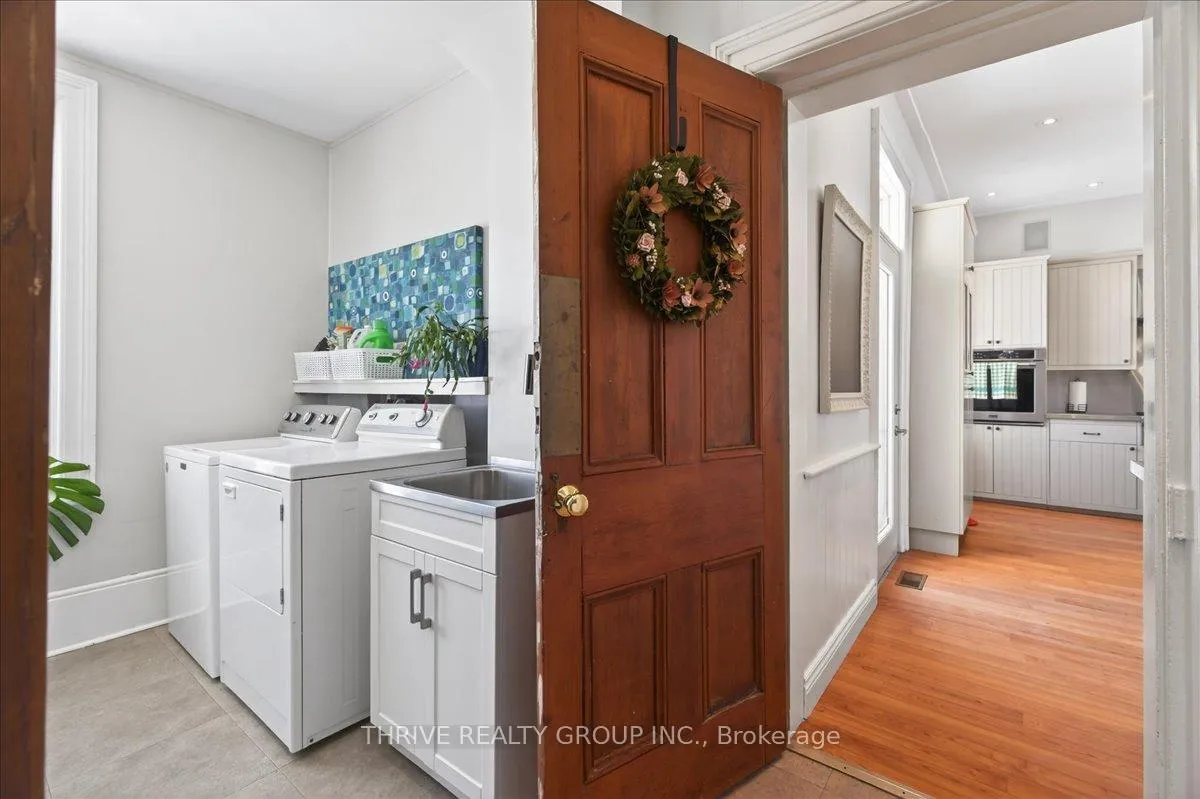
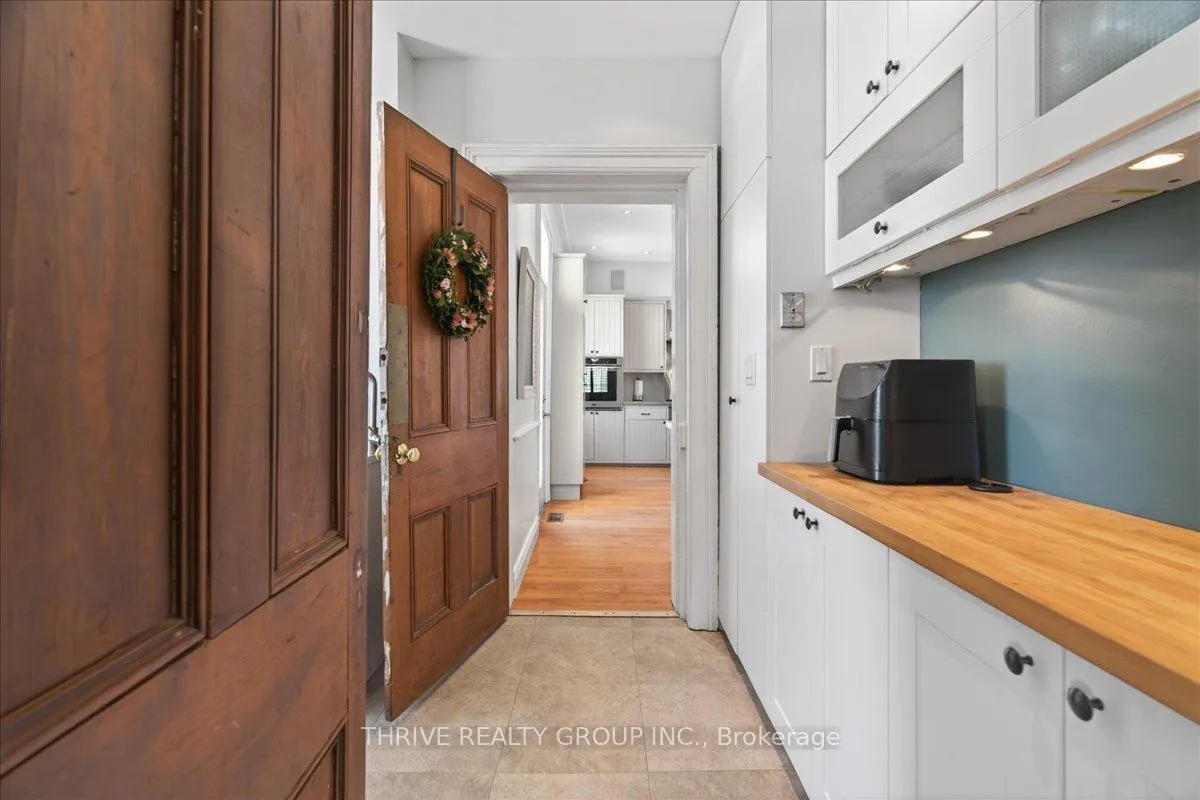
- Mud Room—Main level, Tile Floor
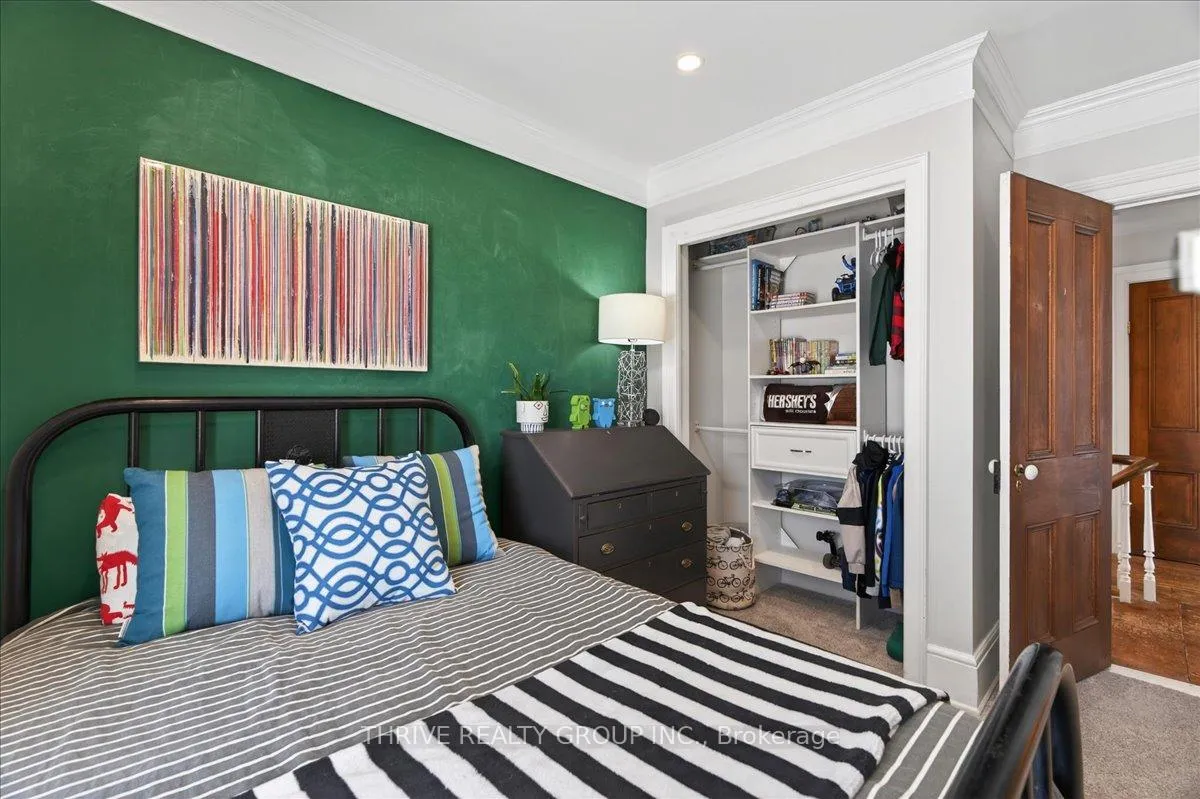
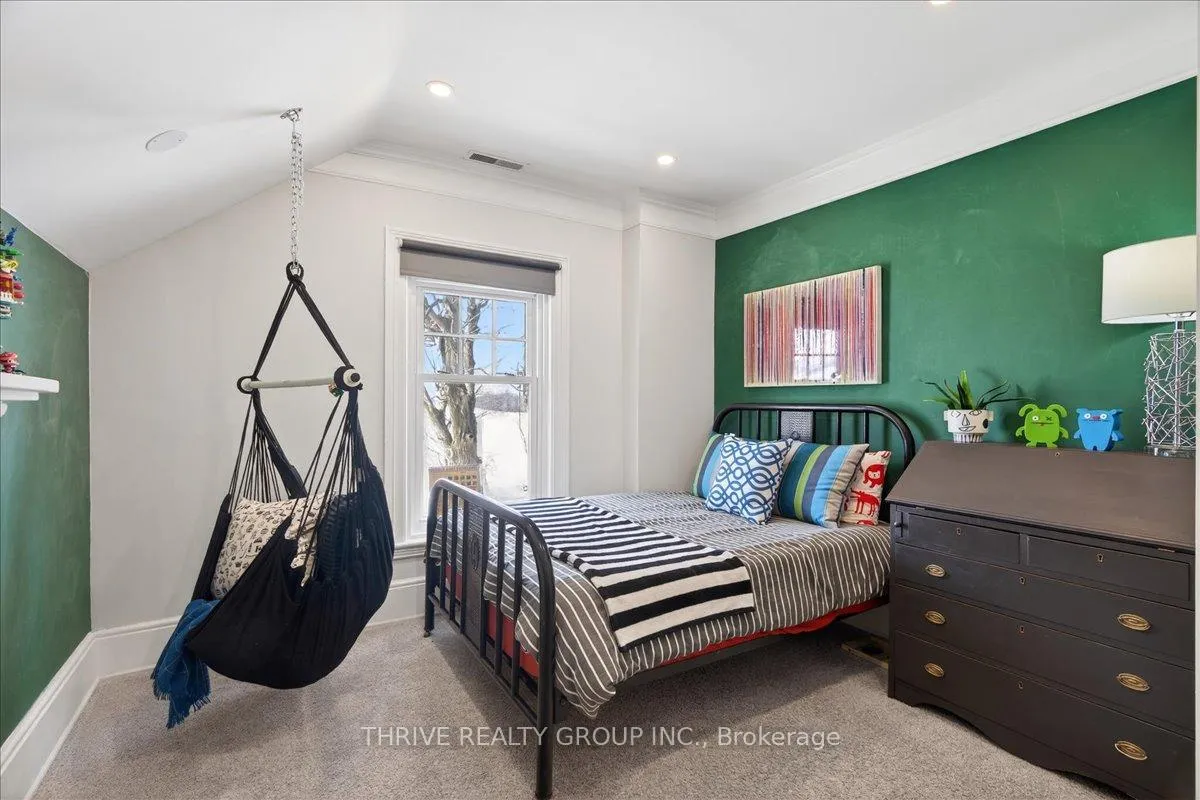
- Bedroom 4—Second level
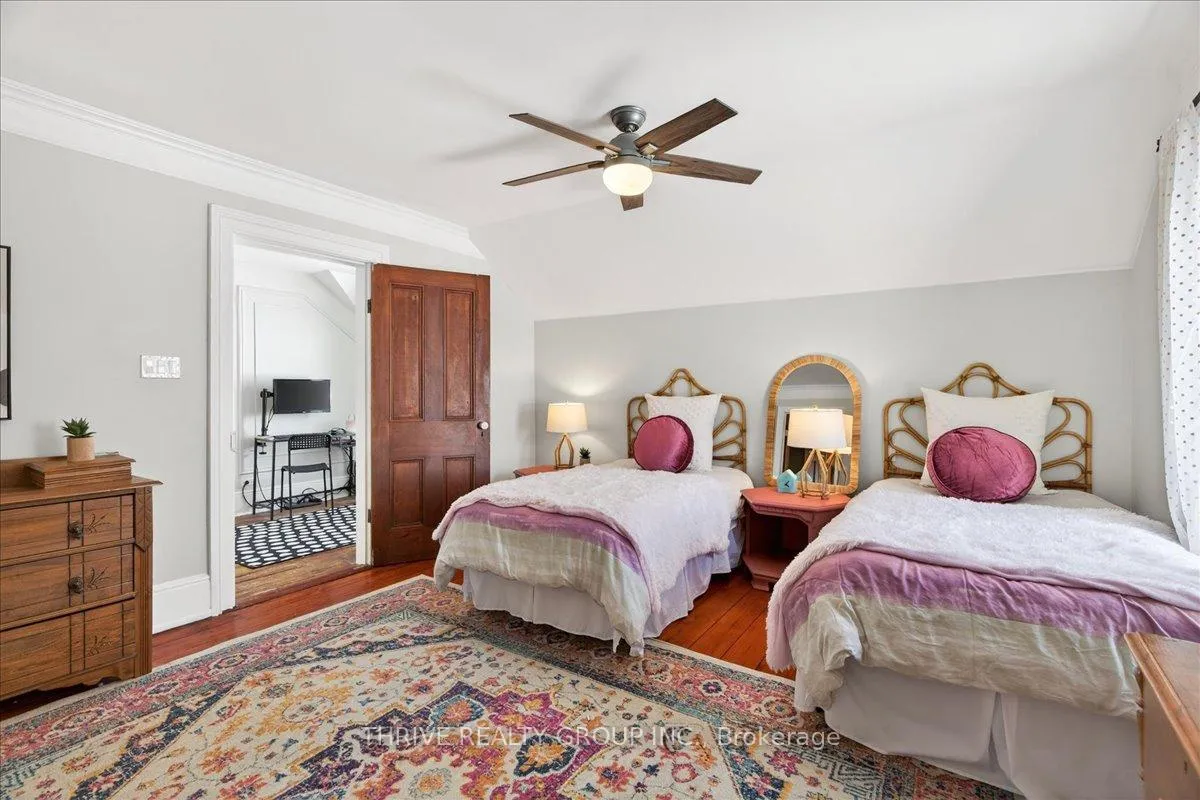
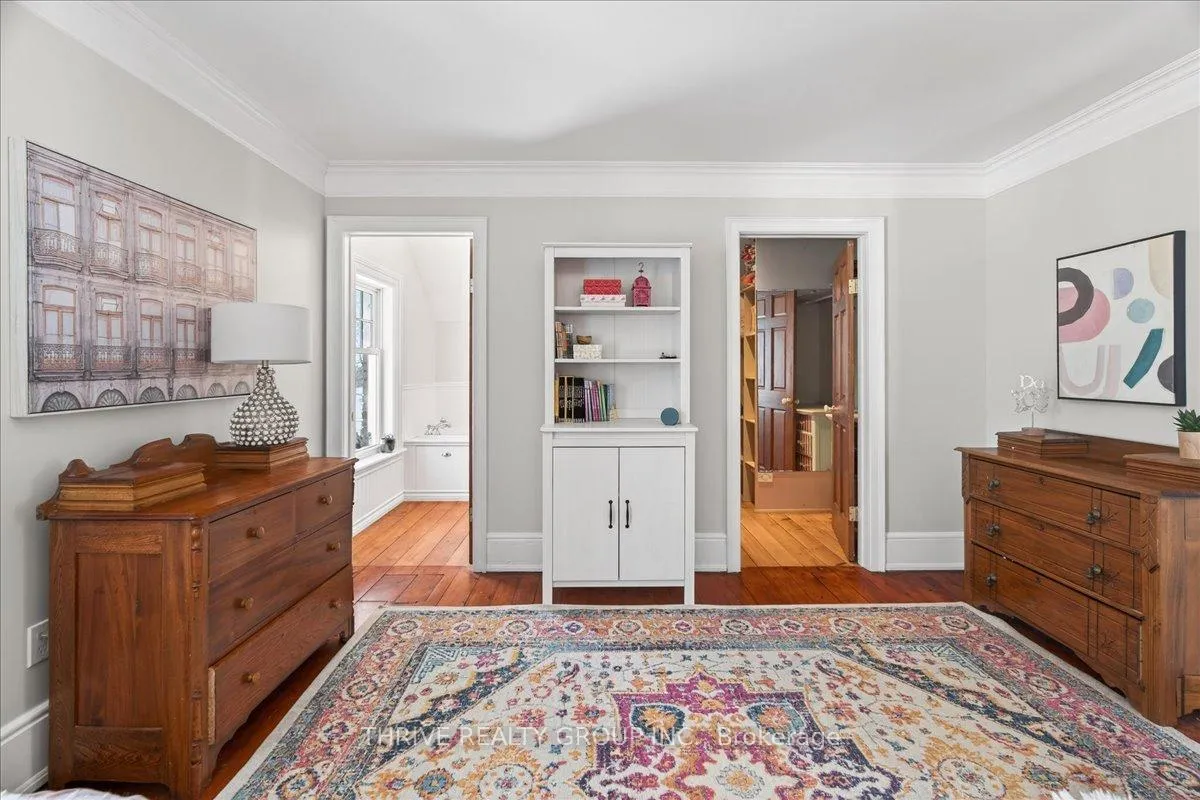
- Primary Bedroom—Second level, Ensuite Bath
- Utility Room—Basement level
- Bedroom 2—Second level, Ensuite Bath, Walk-In Closet(s)
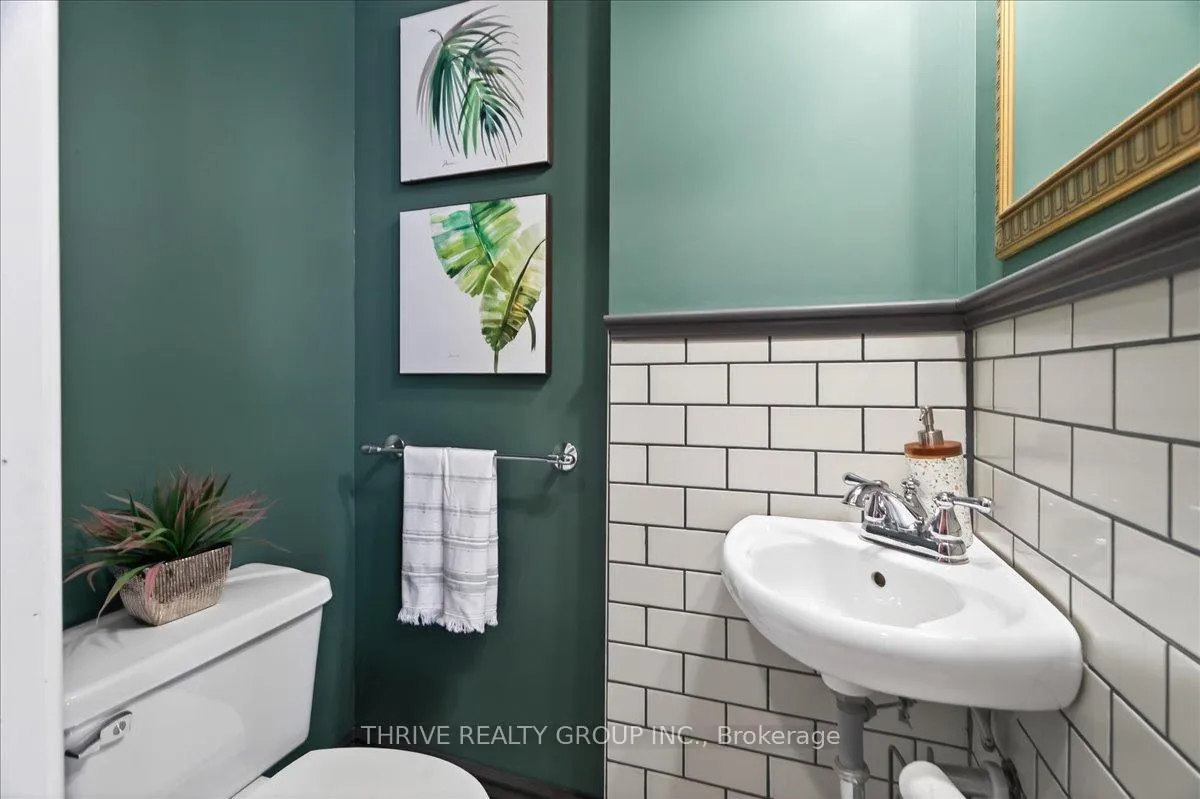
- Bathroom—Main level, 2 Pc Bath
- Laundry—Main level, Pantry, B/I Appliances
- Kitchen—Main level, W/O To Porch, W/O To Deck, Wood Stove
- Other—Second level
- Foyer—Main level
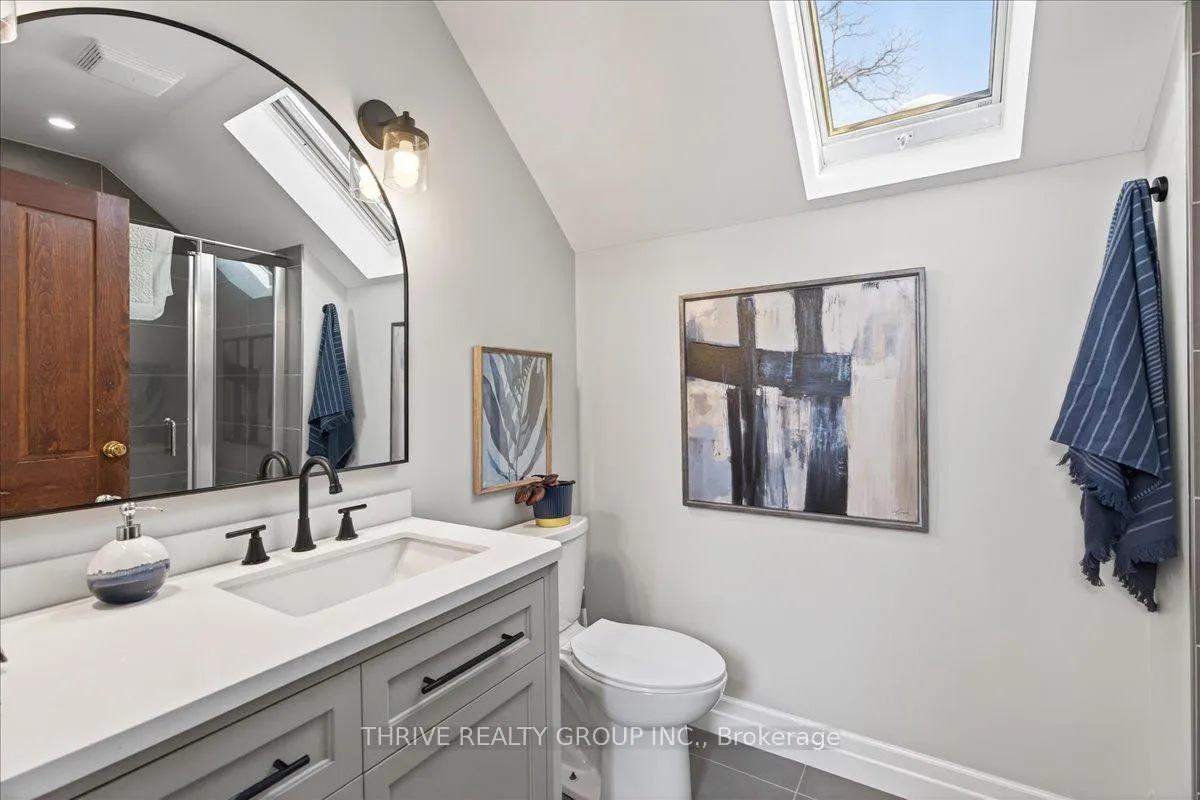
- Bathroom—Second level, 3 Pc Ensuite, Skylight
Washrooms
- 3-piece, Second
- 3-piece, Second
- 2-piece, Main
- Municipality
- Lucan Biddulph
- Neighbourhood
- Rural Lucan Biddulph
- Main cross streets
- Clarke Rd./Hwy 7 (Elginfield Rd.)
- Zoning
- A2
- Directions
- At Clarke Rd. and Hwy 7, head north on Clarke, take your first right heading east on Revere Dr., property is first house on your right.
- Waterfront
- None
- MLS® number
- X13500032
- Data source
- Toronto Regional Real Estate Board
- Status change
- 2026-09-11
- Listed on
- 2026-06-29
- Days on market
- 74 days
- Possession type
- Flexible
- Co-op commission
- 2% + HST
- Seller
- Listed by
- THRIVE REALTY GROUP INC.
Home Market Value
Current home valuation for 8567 Revere Drive, Lucan Biddulph, Rural Lucan Biddulph, Lucan Biddulph, ON. Listed for $1,295,000
HOMEH Estimate
$1,327,275
Estimated Sales Range
$796,365 - $1,858,185
HOMEH Estimate for 8567 Revere Drive, Lucan Biddulph, Rural Lucan Biddulph
Calculated with a real agent's CMA method — 45+ years of experience, codified. Not an AI guess.
For the owner
Is this your home? Track its value.
Get this home's HOMEH Estimate by email once a month, with how many homes are for sale around you.
Mortgage Payment Calculator
Compare up to 4 down payment scenarios
5% on first $500K + 10% on $795,000 over $500K
$104,500
| Scenario 1 | Scenario 2 | Scenario 3 | Scenario 4 | |
|---|---|---|---|---|
−Down payment | % $ | % $ | % $ | % $ |
+CMHC insurance | $47,604 | $36,131 | $30,821 | $0 |
=Total mortgage | $1,237,709 | $1,201,631 | $1,131,571 | $1,036,000 |
Amortization | ||||
Mortgage rate | % | % | % | % |
| Payment frequency | ||||
=Mortgage payment | $6,043monthly | $5,867monthly | $5,525monthly | $5,058monthly |
Land Transfer Tax
$22,375
$22,375
Around this home
No schools found nearby
Data provided by OpenStreetMap & Fraser Institute School Rankings
Ask HOMEH
New!Hi there!
👋Text or call (416) 301-9001
Recommended for you
Based on homes you've looked at.
No recommended properties found.
Nearby similar homes
No nearby properties found.
More real estate resources
Other homes nearby
Explore this area
Nearby neighbourhoods
No nearby listings available.