
41 Machar Crescent
Machar, ON P0A 1X0
- 4Bedrooms
- 2Bathrooms
- 1Garage
- 3000–3500Sq Ft
- $6,660Tax
- 100×185 ftLot Size
 Estimated Value:$1,200,000See Free Estimate Report

Sale & Price History for 41 Machar Crescent, Machar
| Start Date | End Date | Price | Event | MLS# |
|---|---|---|---|---|
| No listing history available | ||||
Real estate boards require you to or to see the full details of this property.
*Sold prices and complete sale & price history are regulated data. Under the Trust in Real Estate Services Act, 2002 (TRESA) and the rules of the Real Estate Council of Ontario (RECO), and pursuant to the Multiple Listing Service® rules of the Canadian Real Estate Association (CREA) and the Toronto Regional Real Estate Board (TRREB), this information may be shown only to registered users who have agreed to the applicable terms of use (a Virtual Office Website, or "VOW," arrangement). HOMEH Inc., Brokerage therefore provides it to signed-in members only. Creating an account is free and takes under a minute.
About 41 Machar Crescent, Machar
Summarized Description
- Exceptional year-round lake house on Eagle Lake
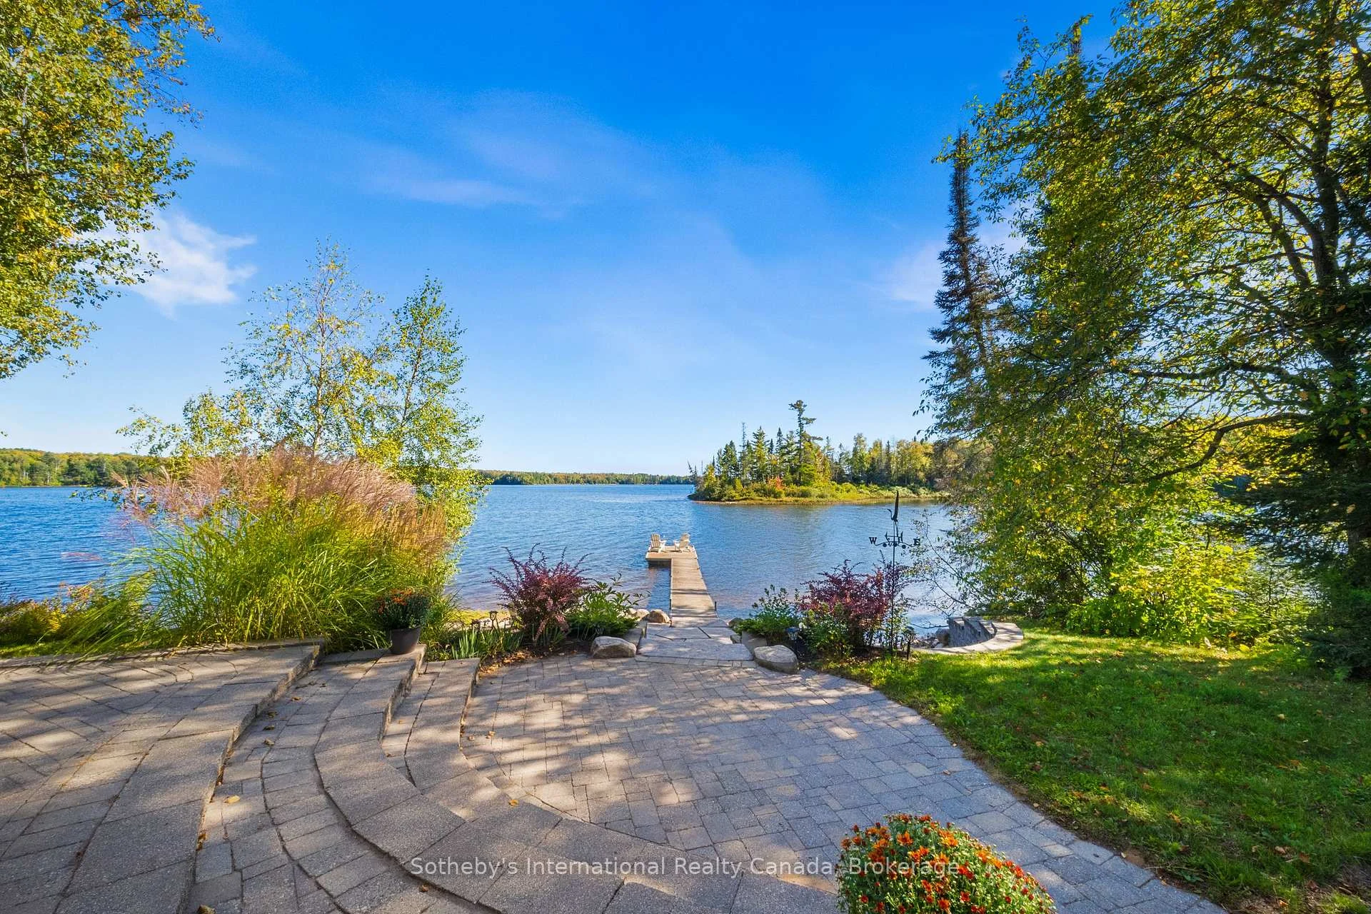
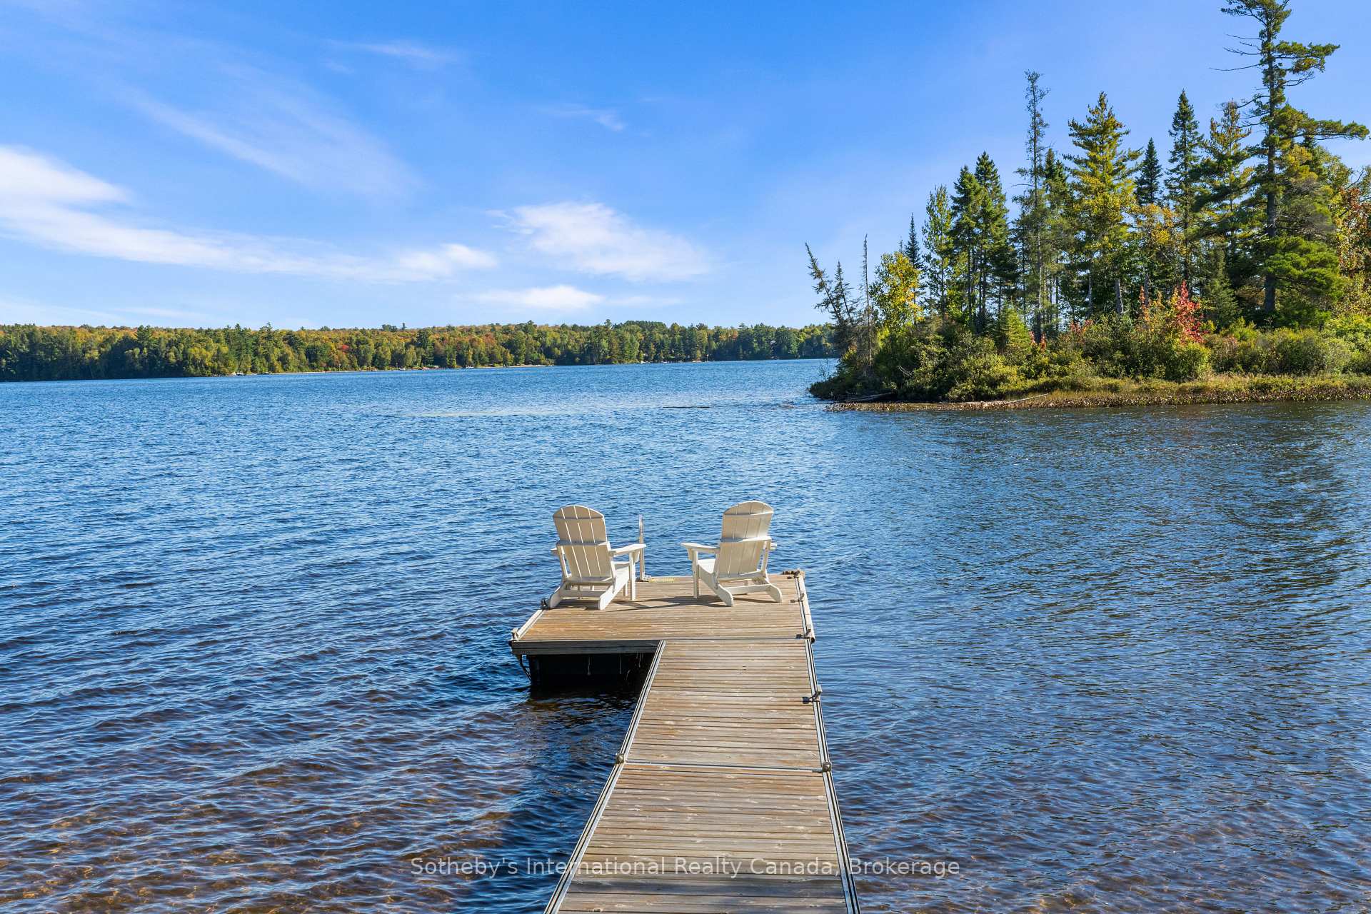
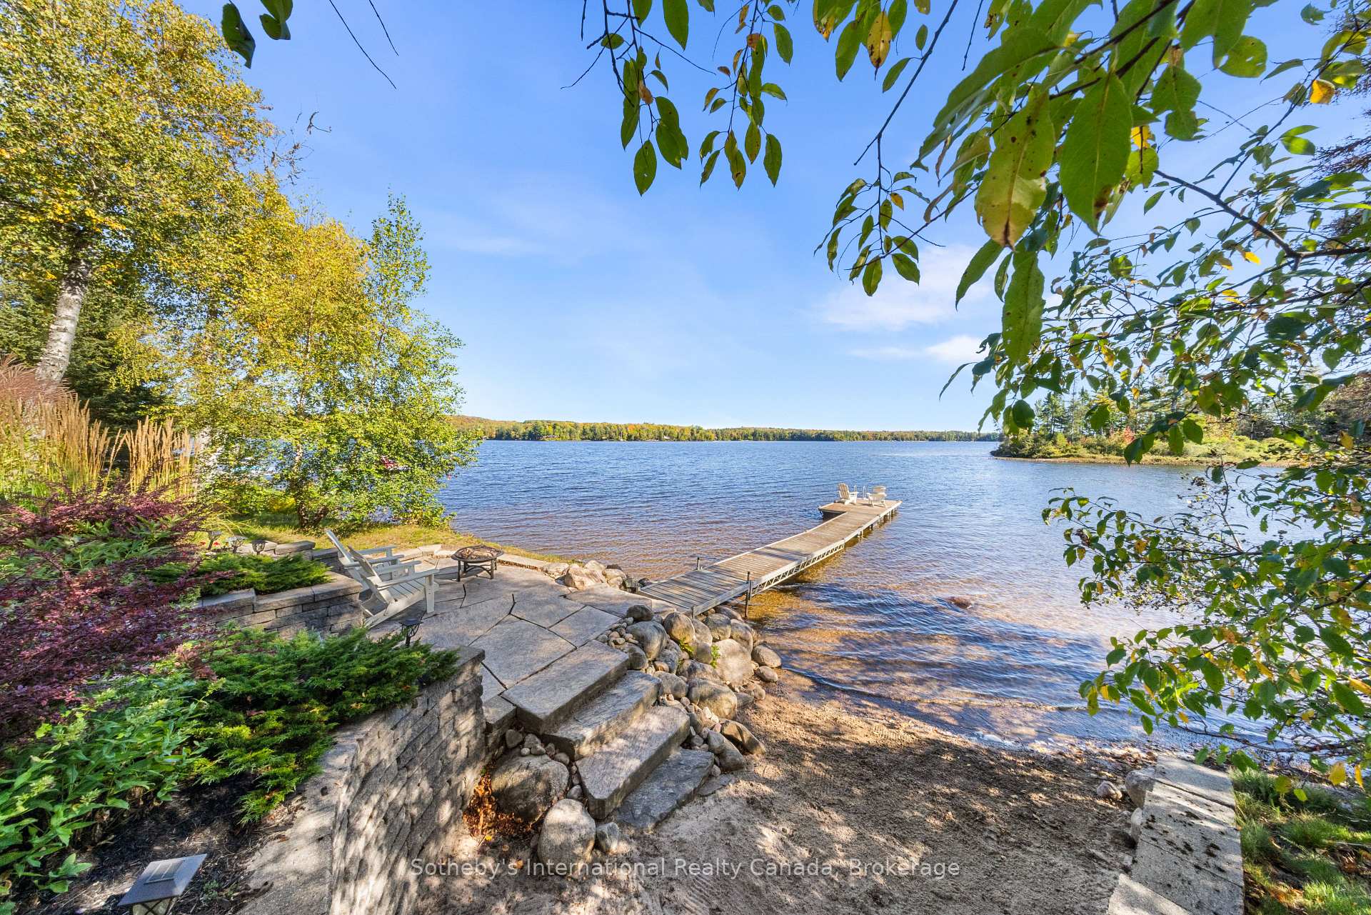
- Beautifully landscaped lot with sand beach
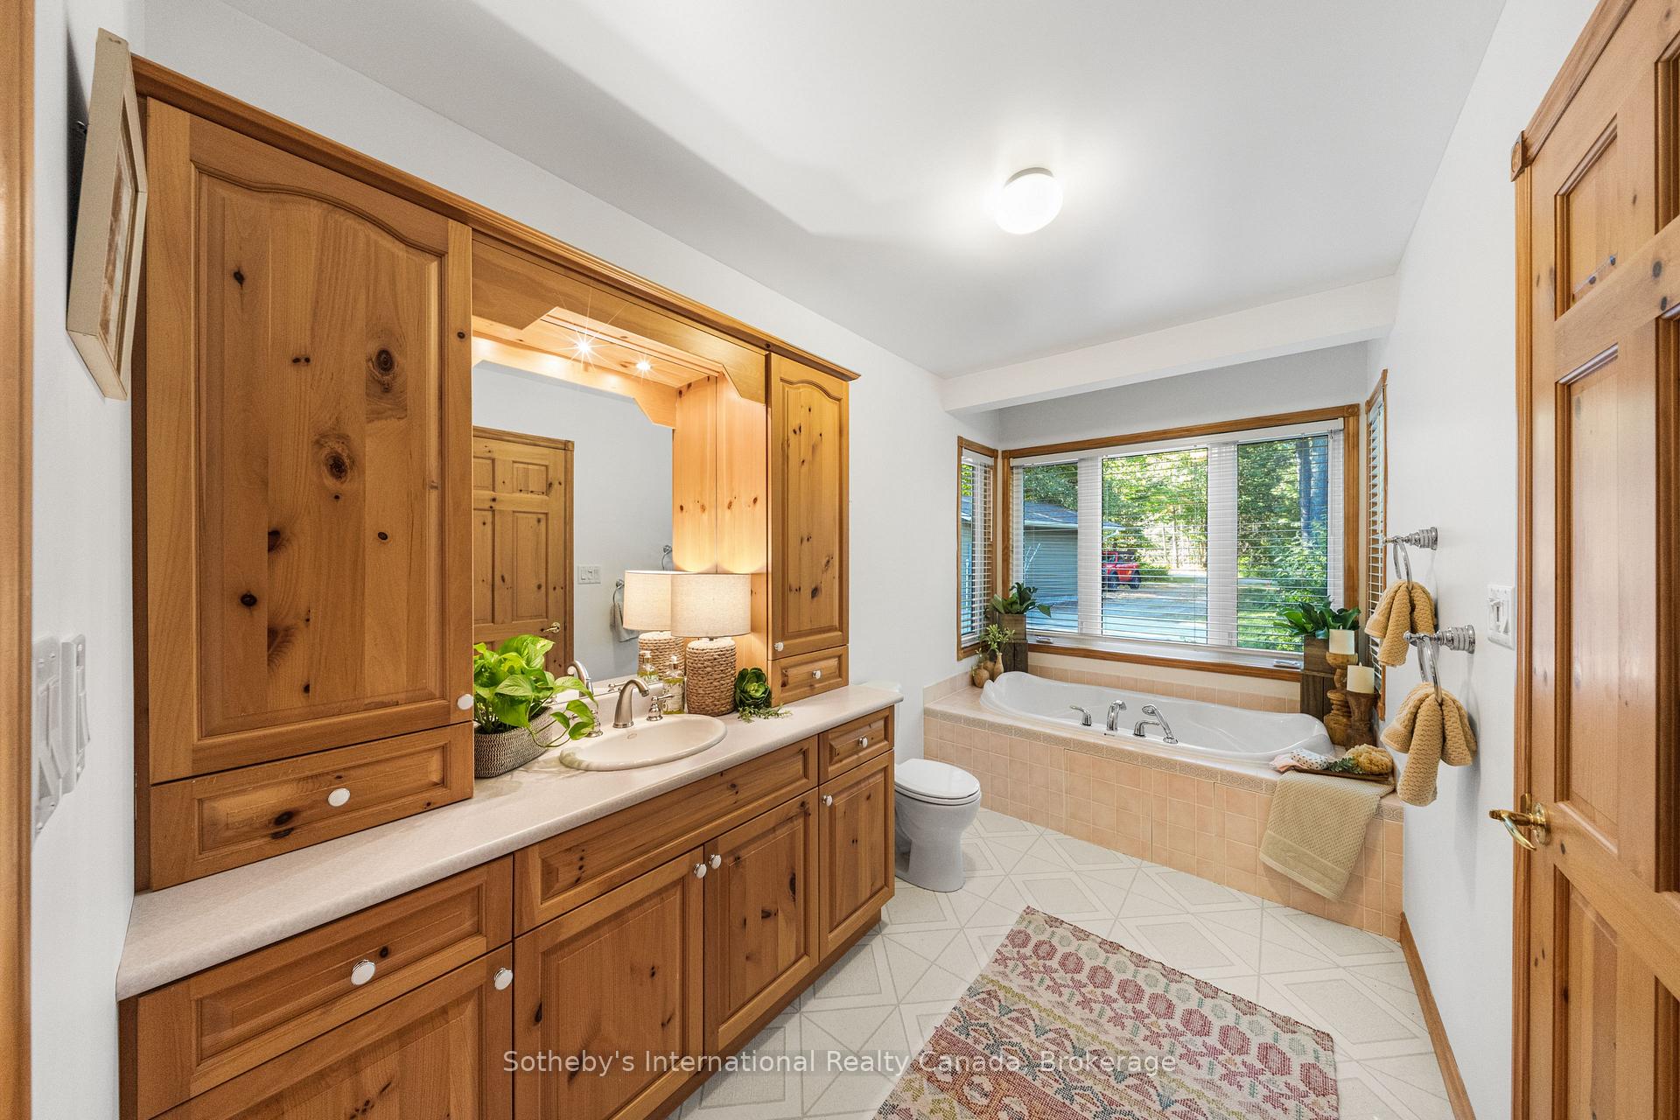
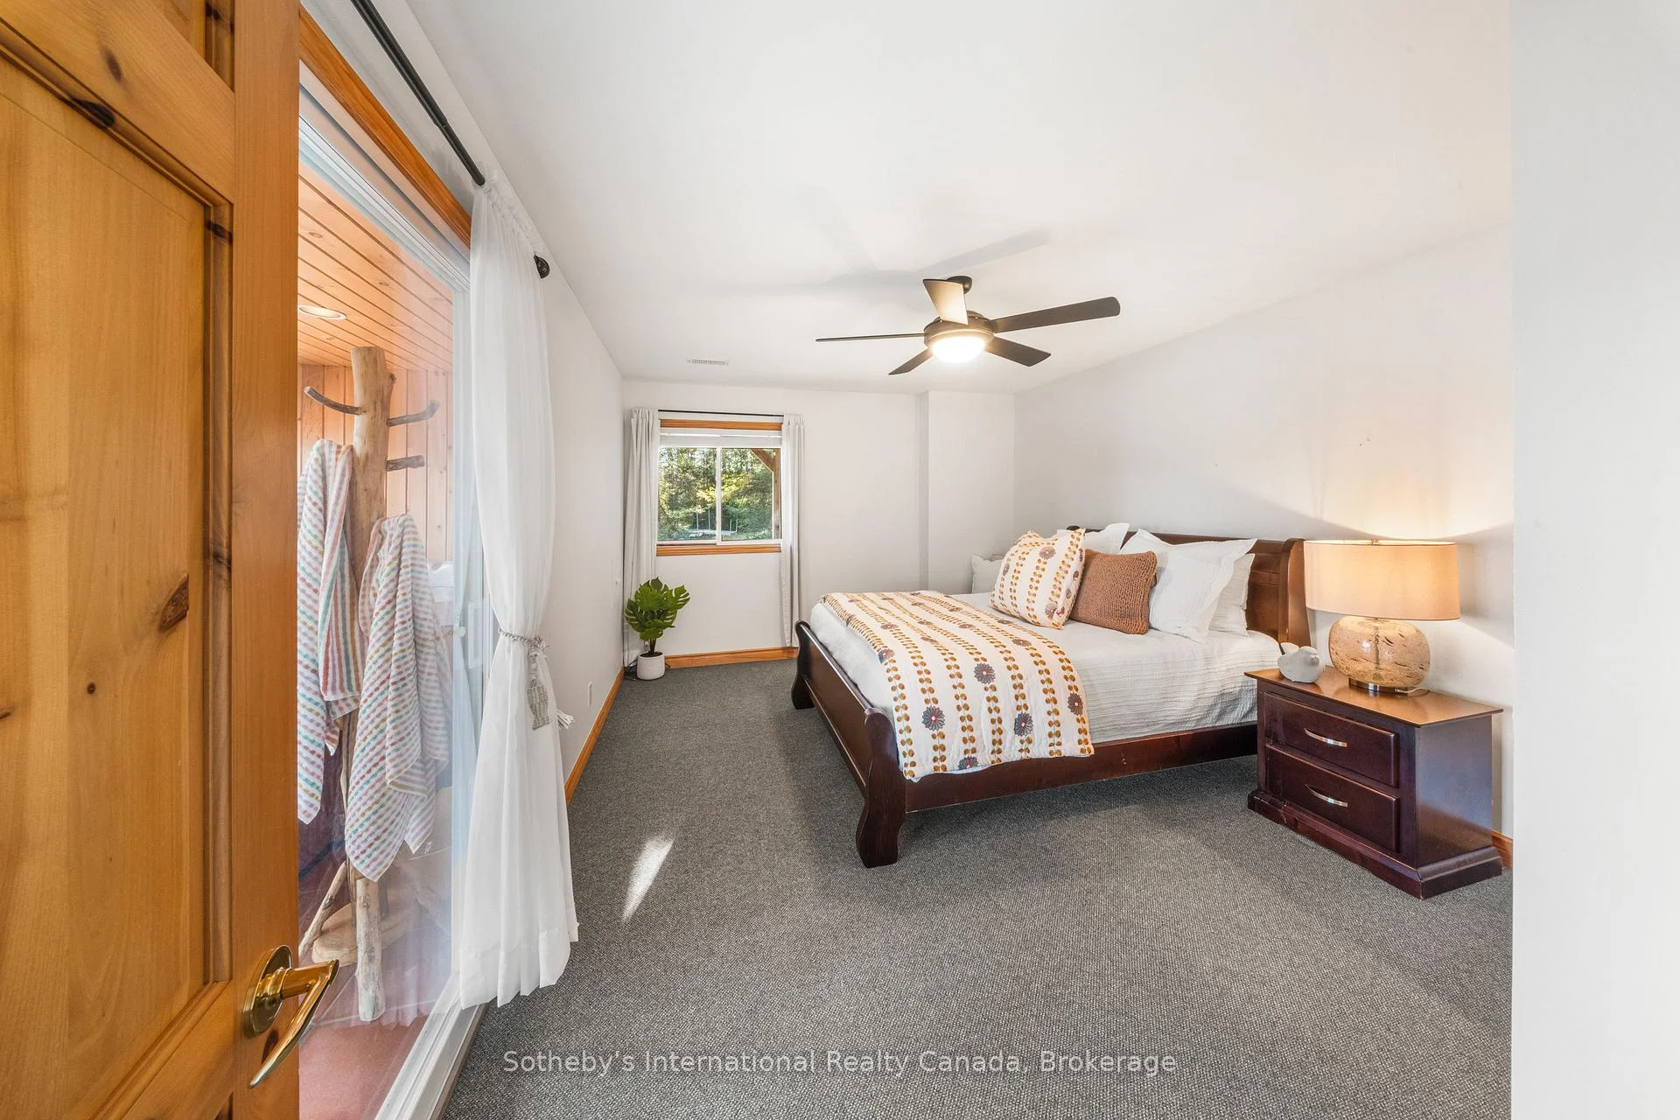
- Four spacious bedrooms and two bathrooms
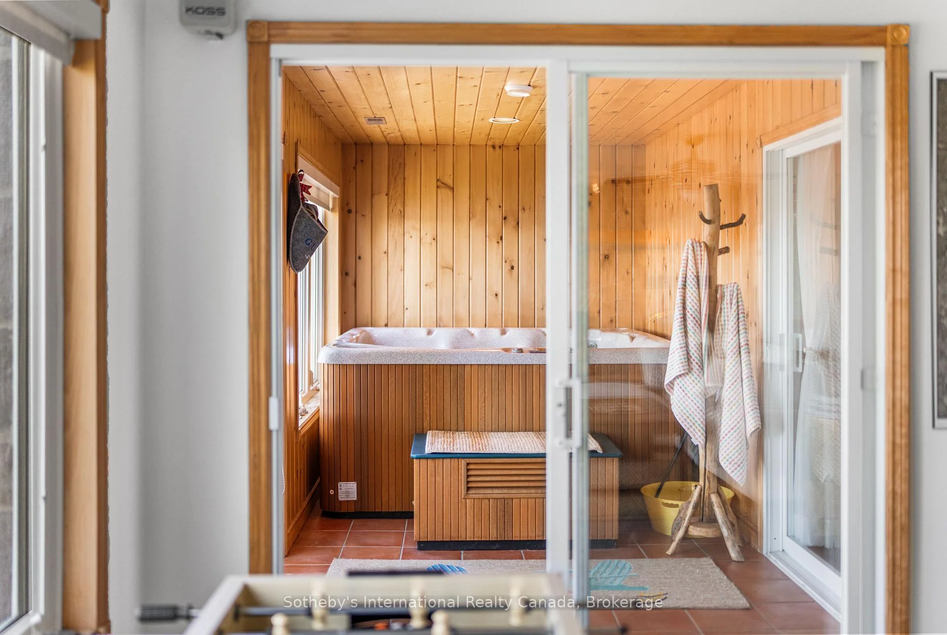
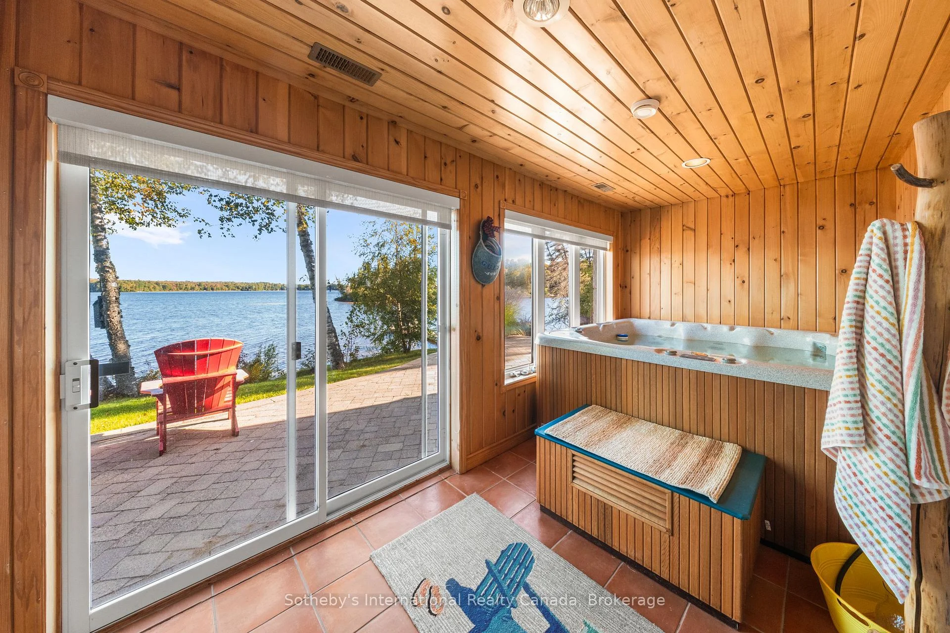
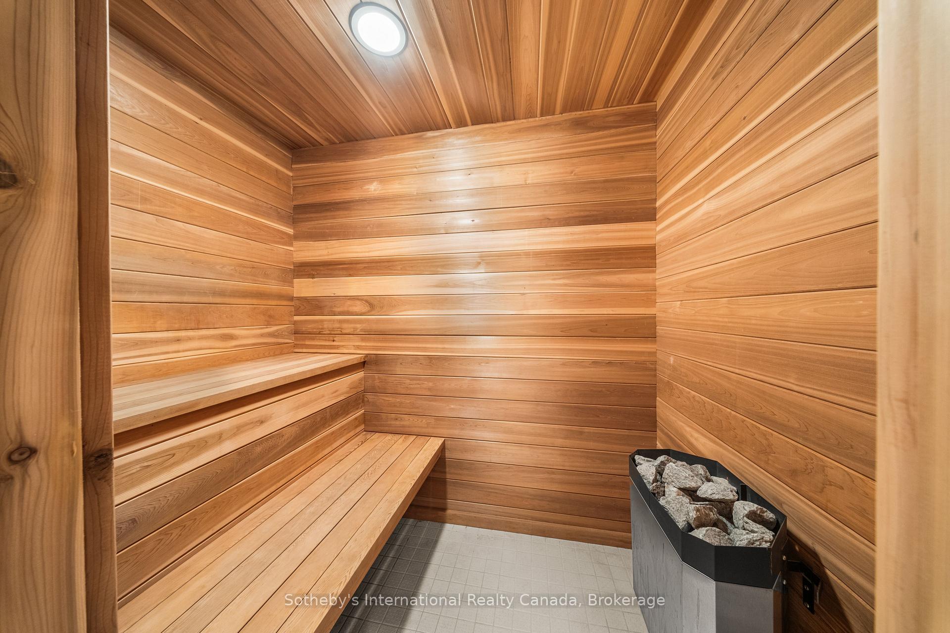
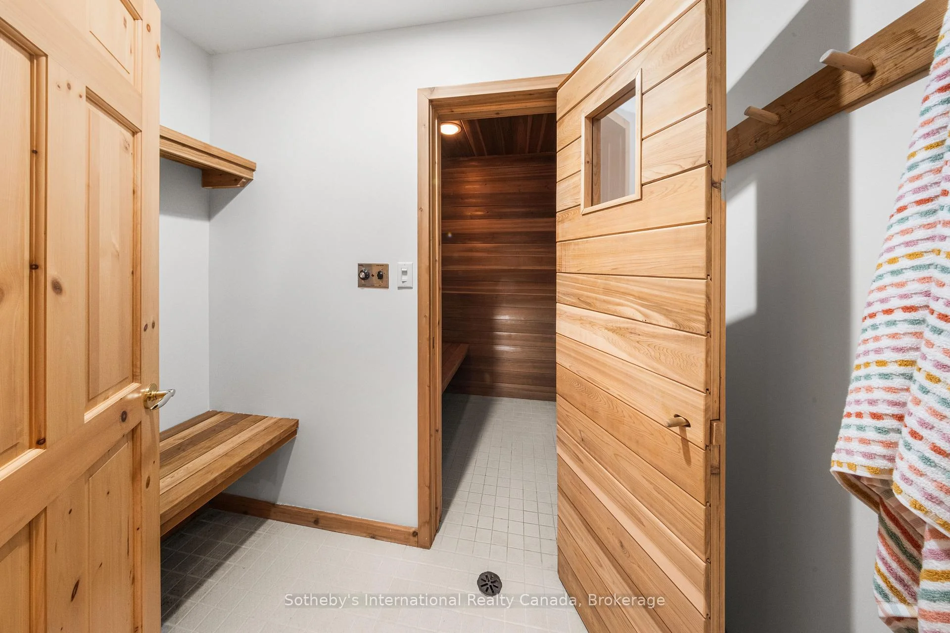
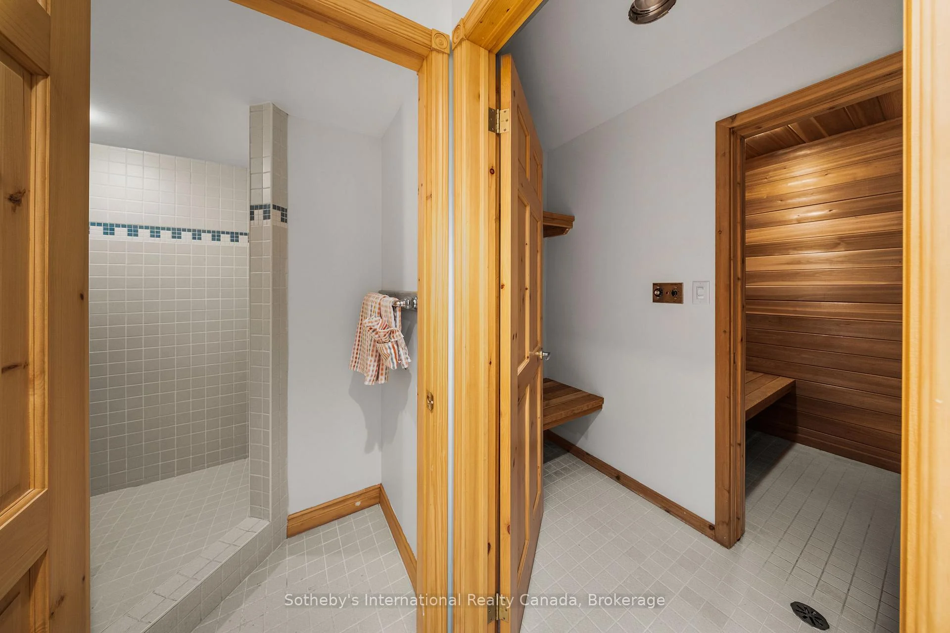
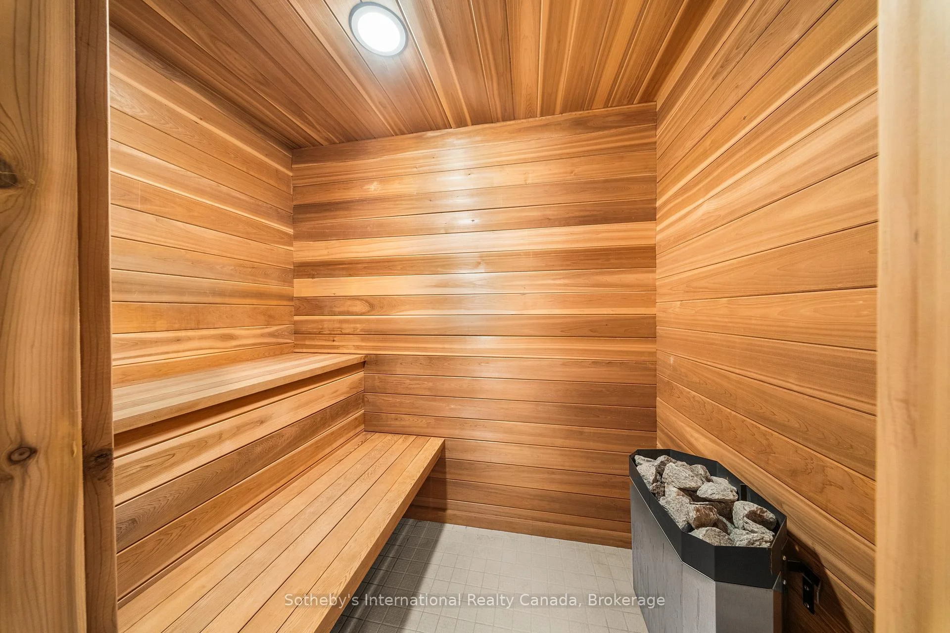
- Sauna and indoor hot tub with lake views
- Expansive shoreline for boating and water sports
- Well-maintained property with high-end features
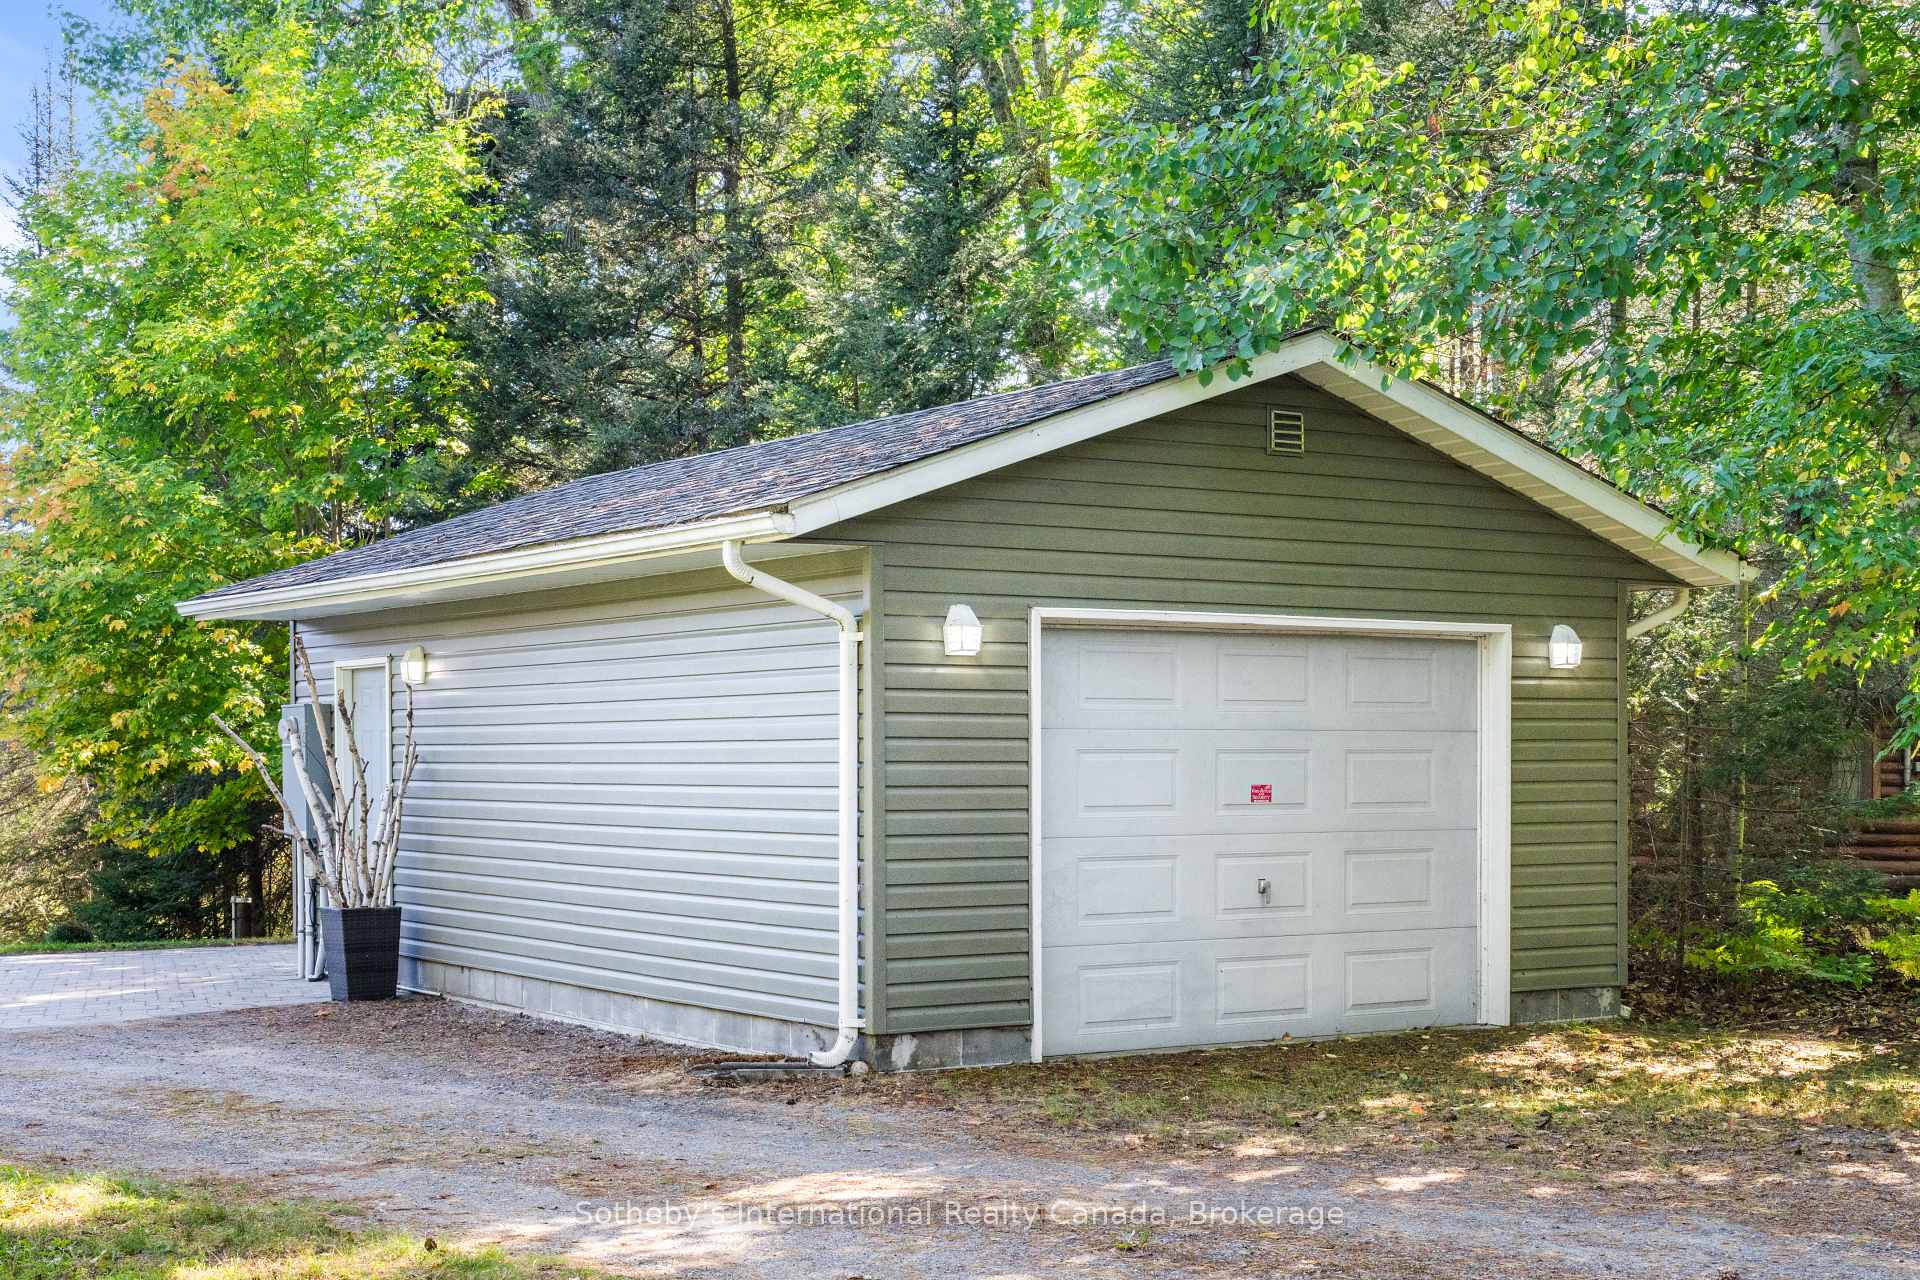
- Oversized garage for storage and recreational equipment
- Peaceful setting perfect for relaxation and escape
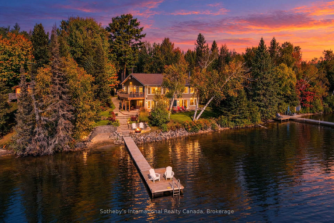
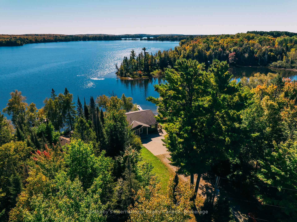
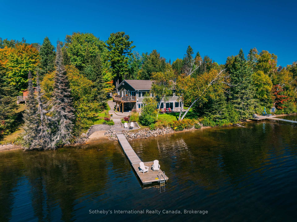
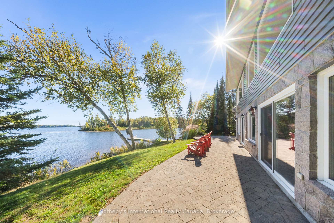
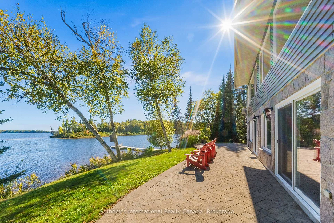
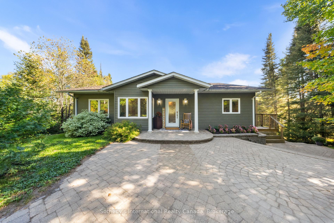
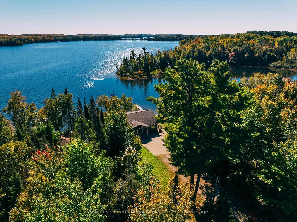
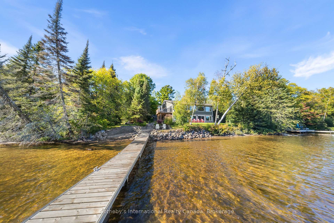
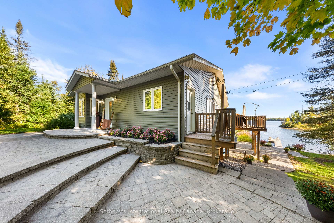
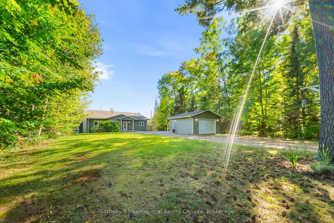
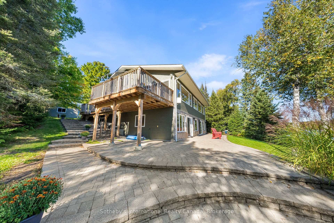
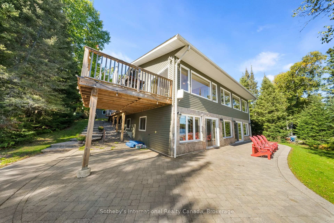
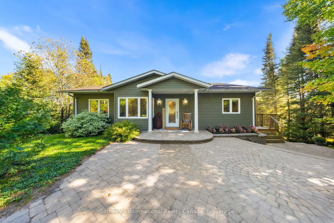
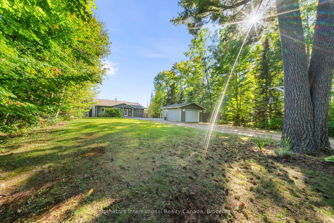
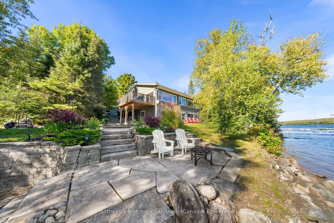
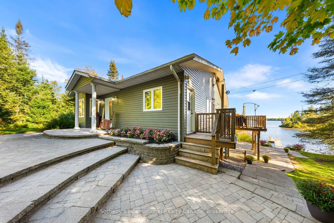
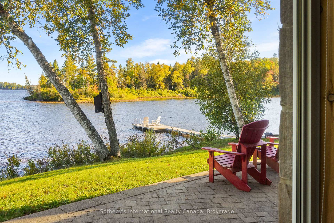
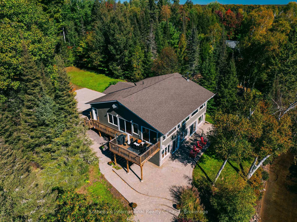
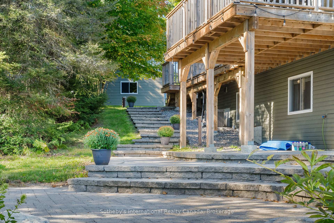
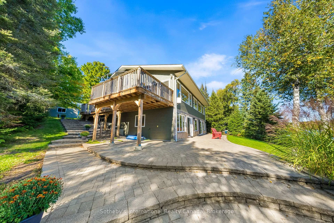
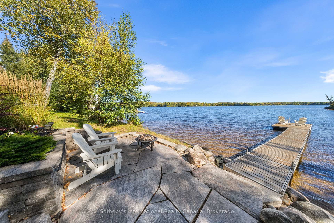
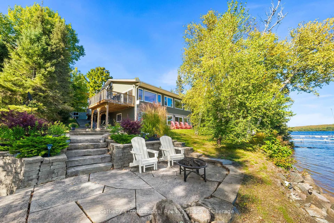
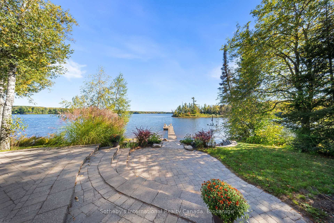
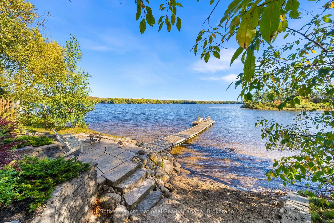
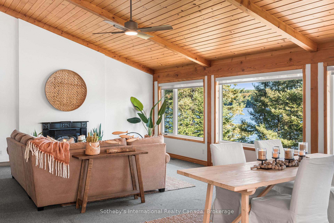
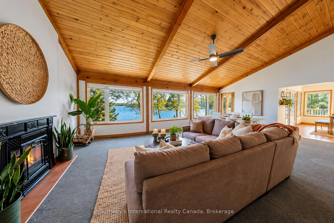
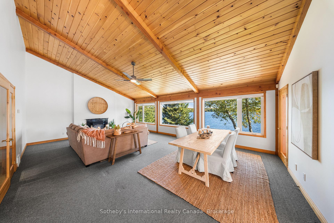
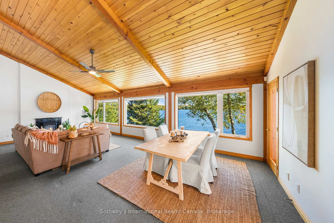
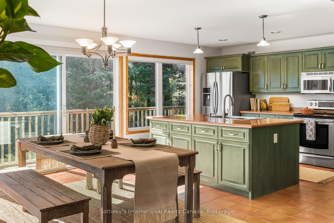
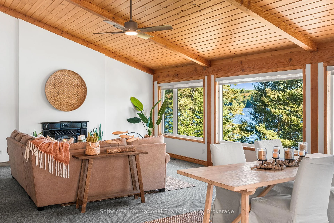
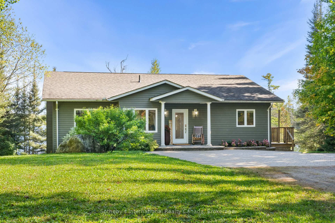
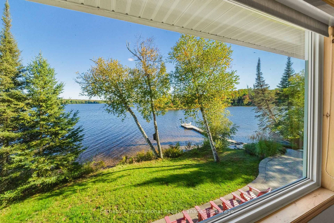
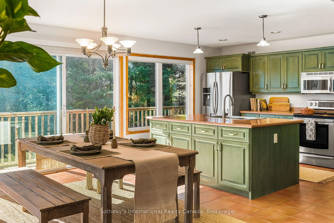
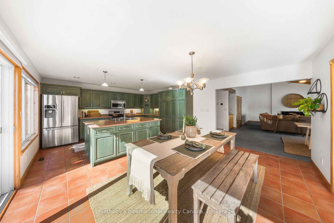
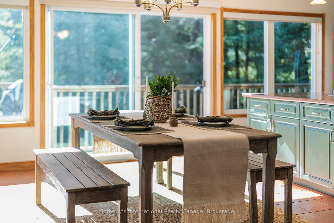
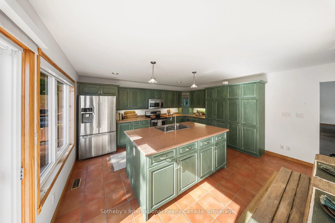
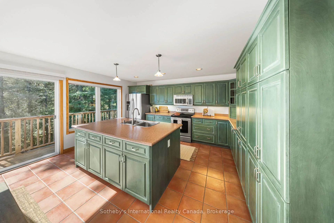
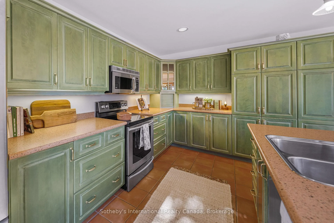
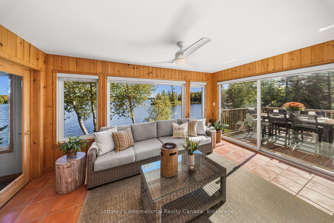
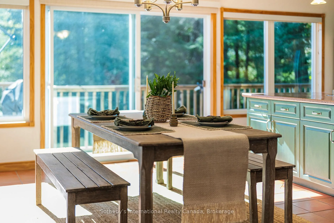
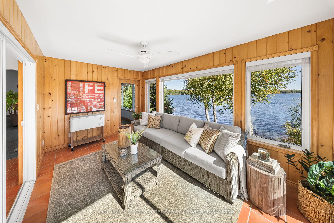
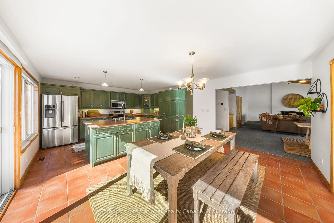
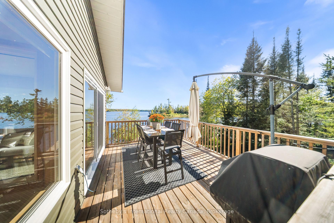
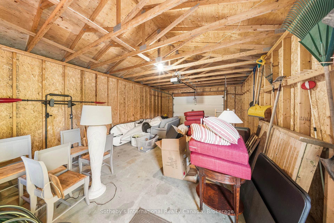
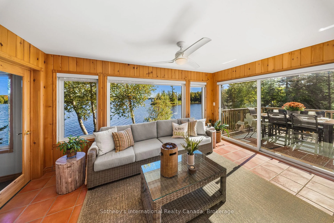
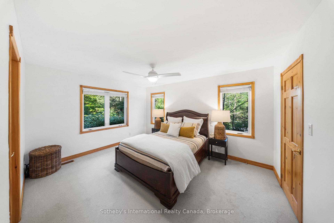
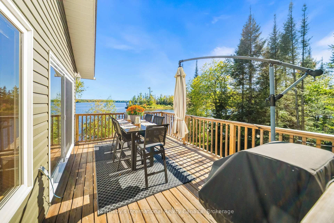
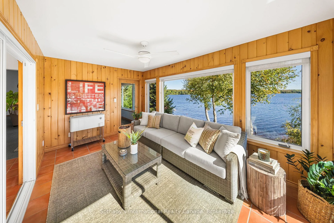
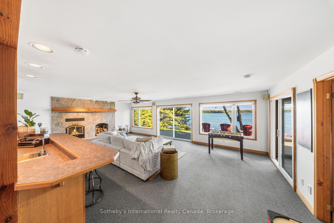
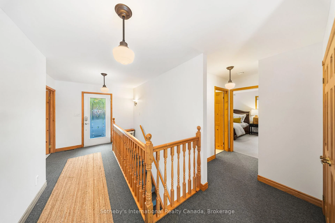
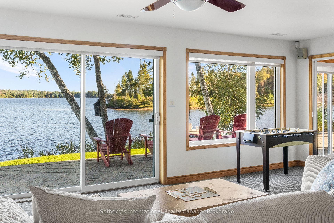
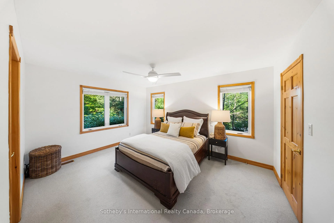
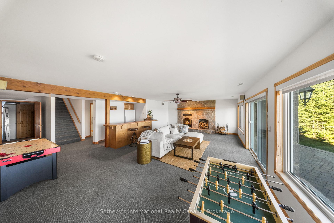
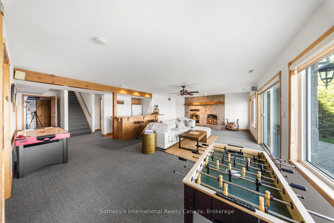
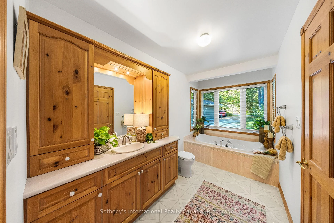
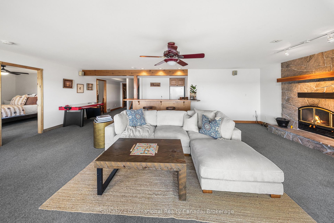
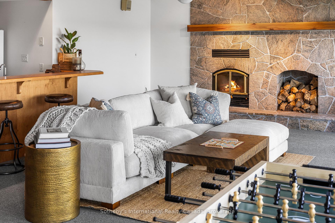
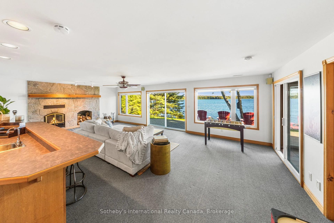
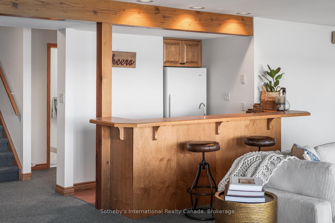
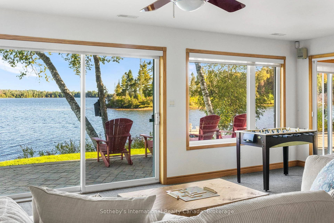
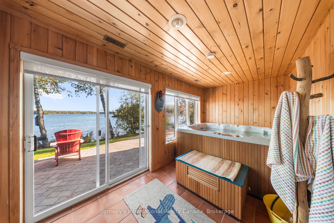
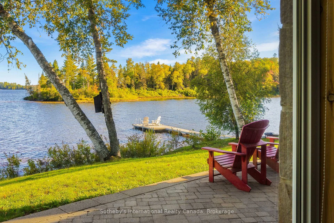
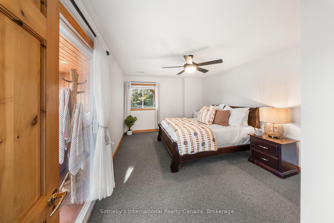
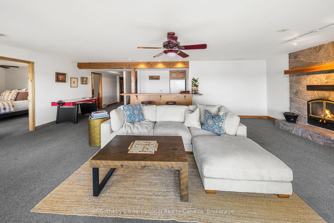
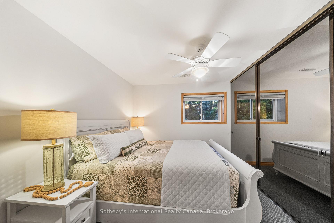
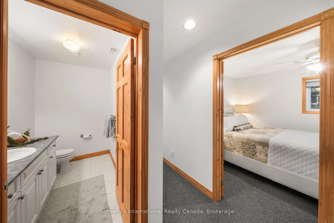
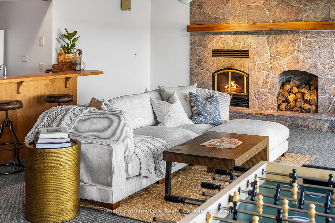
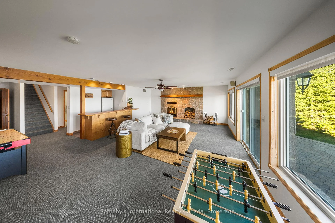
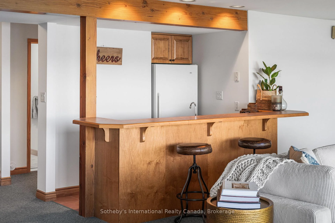
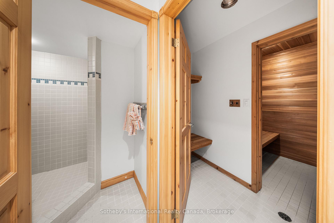
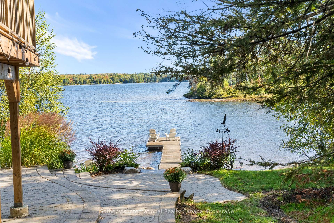
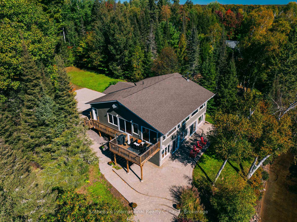
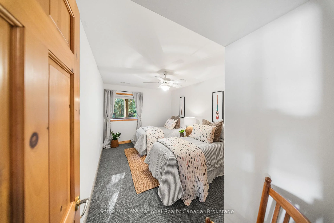
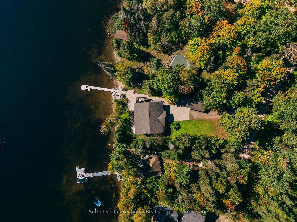
Discover the year-round lake house you've been waiting for on beautiful Eagle Lake. An exceptional retreat offering privacy, comfort, and effortless access to the water, this property sits on a level, beautifully landscaped lot featuring a sand beach, private dock, and a prime south exposure that keeps the entire lakefront side of the home sun-soaked all day long. Interlocking stone paths lead to granite steps, guiding you down to the fire pit area and shore. The lake itself spans 44 km of shoreline to explore by boat, Sea-Doo, kayak, canoe, or paddleboard-perfect for wakeboarding, tubing, swimming, or simply drifting along. Inside, large windows showcase spectacular, sweeping water views and flood the space with natural light. Thanks to the southern orientation, the living room, sunroom, kitchen, rec room, and hot tub room are all bathed in sunshine. The main living room features a beautiful gas fireplace, while the primary bedroom offers a walk-in closet. With four generous bedrooms and two bathrooms, there is abundant room for family and guests.The luxury indoor amenities make this a premier four-season escape. Positioned at the corner of the building, the indoor hot tub room captures breathtaking views-ideal for watching rain or snow storms blow across the water, or enjoying an invigorating soak before a refreshing cold plunge into the lake. Adjacent to the dedicated change room and sauna, the lower-level bath features a large walk-in shower with heated floors. Nearby, the spacious recreation room serves as an entertainment hub, boasting a wet bar and a striking stone fireplace with built-in wood storage.Built to an exceptional standard, this solid home includes high-end windows, a backup generator, furnace, air conditioning, central vacuum, and an oversized single-car garage for vehicles and water gear. Far more than a cottage, this is a true year-round sanctuary where the pace of life naturally slows down.
Key Facts & Features
Property Costs
- Annual Property Tax Amount
- $6,660
- Land Transfer Tax Fee
- $20,375
Rental Items
- Rental Equipment
- Propane Tank
- Basement Type
- Walk-Out, Separate Entrance
Interior Features
- Laundry Level
- Main Level
- Interior Extras
- Sauna, Air Exchanger
- View
- Lake
- Security Features
- Alarm System
- Fireplace/Stove
- Yes
- Fireplace Features
- Rec Room, Living Room, Propane, Wood
- Elevator
- No
Exterior Features
- Exterior Extras
- Year Round Living
- Pool
- None
- Property Features
- Lake Access, Beach, Clear View, Waterfront
Building
- Building Type
- Detached
- Building Style
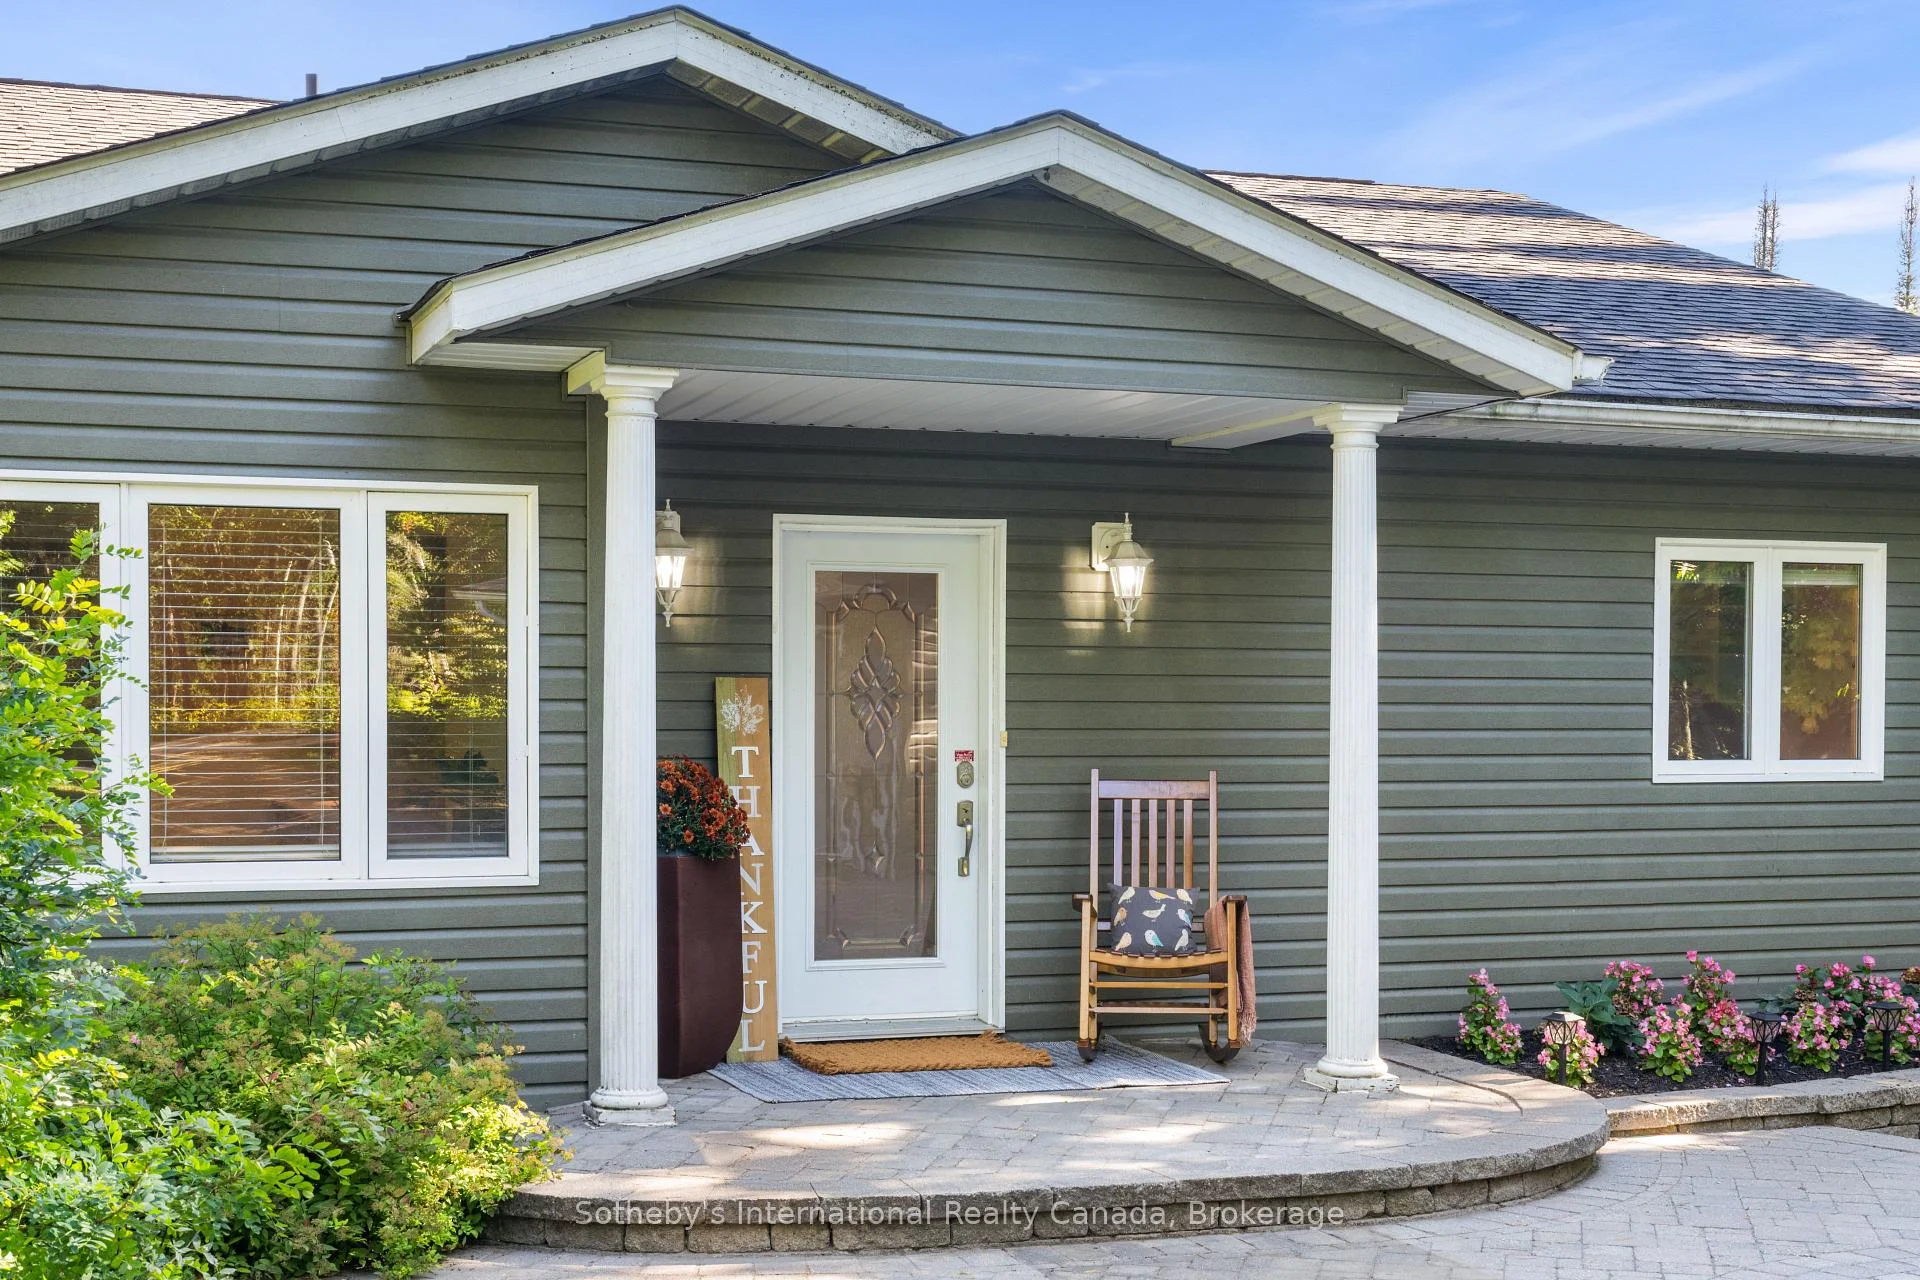
- Bungalow-Raised
- Approx Age
- 16-30
Construction
- Exterior Finish
- Stone, Vinyl Siding
- Roof
- Asphalt Shingle
- Foundation Details
- Concrete
- Special Designation
- Unknown
Lot
- Lot Front
- 100.00 ft
- Lot Depth
- 184.67 ft
- Lot Size
- 0.362
- Lot Shape
- Irregular
- Lot Size Code
- 182 x 100
Inclusions
- Inclusions
- Central Vacuum, Refrigerator, Stove, Dishwasher, Washer, Dryer, Hot Tub, Hot Water Tank Owned, Window Coverings
Parking & Garages
- Garage Type
- Detached
- Garage Spaces
- 1
- Parking Spaces
- 5
- Total Garage And Parking Spaces
- 6
Heating & Cooling
- Heat Source
- Propane
- Heat Type
- Forced Air
- Air Conditioning
- Central Air
- Water
- Well
- Sewers
- Septic
- Hydro
- Yes
- Telephone
- Yes
- Bedrooms
- 4
- Washrooms
- 2
- Kitchens
- 1
- Family / bonus room
- Yes
Room sizes
- Other15.02 x 9.06Main level
- Bathroom—Lower level
- Room—
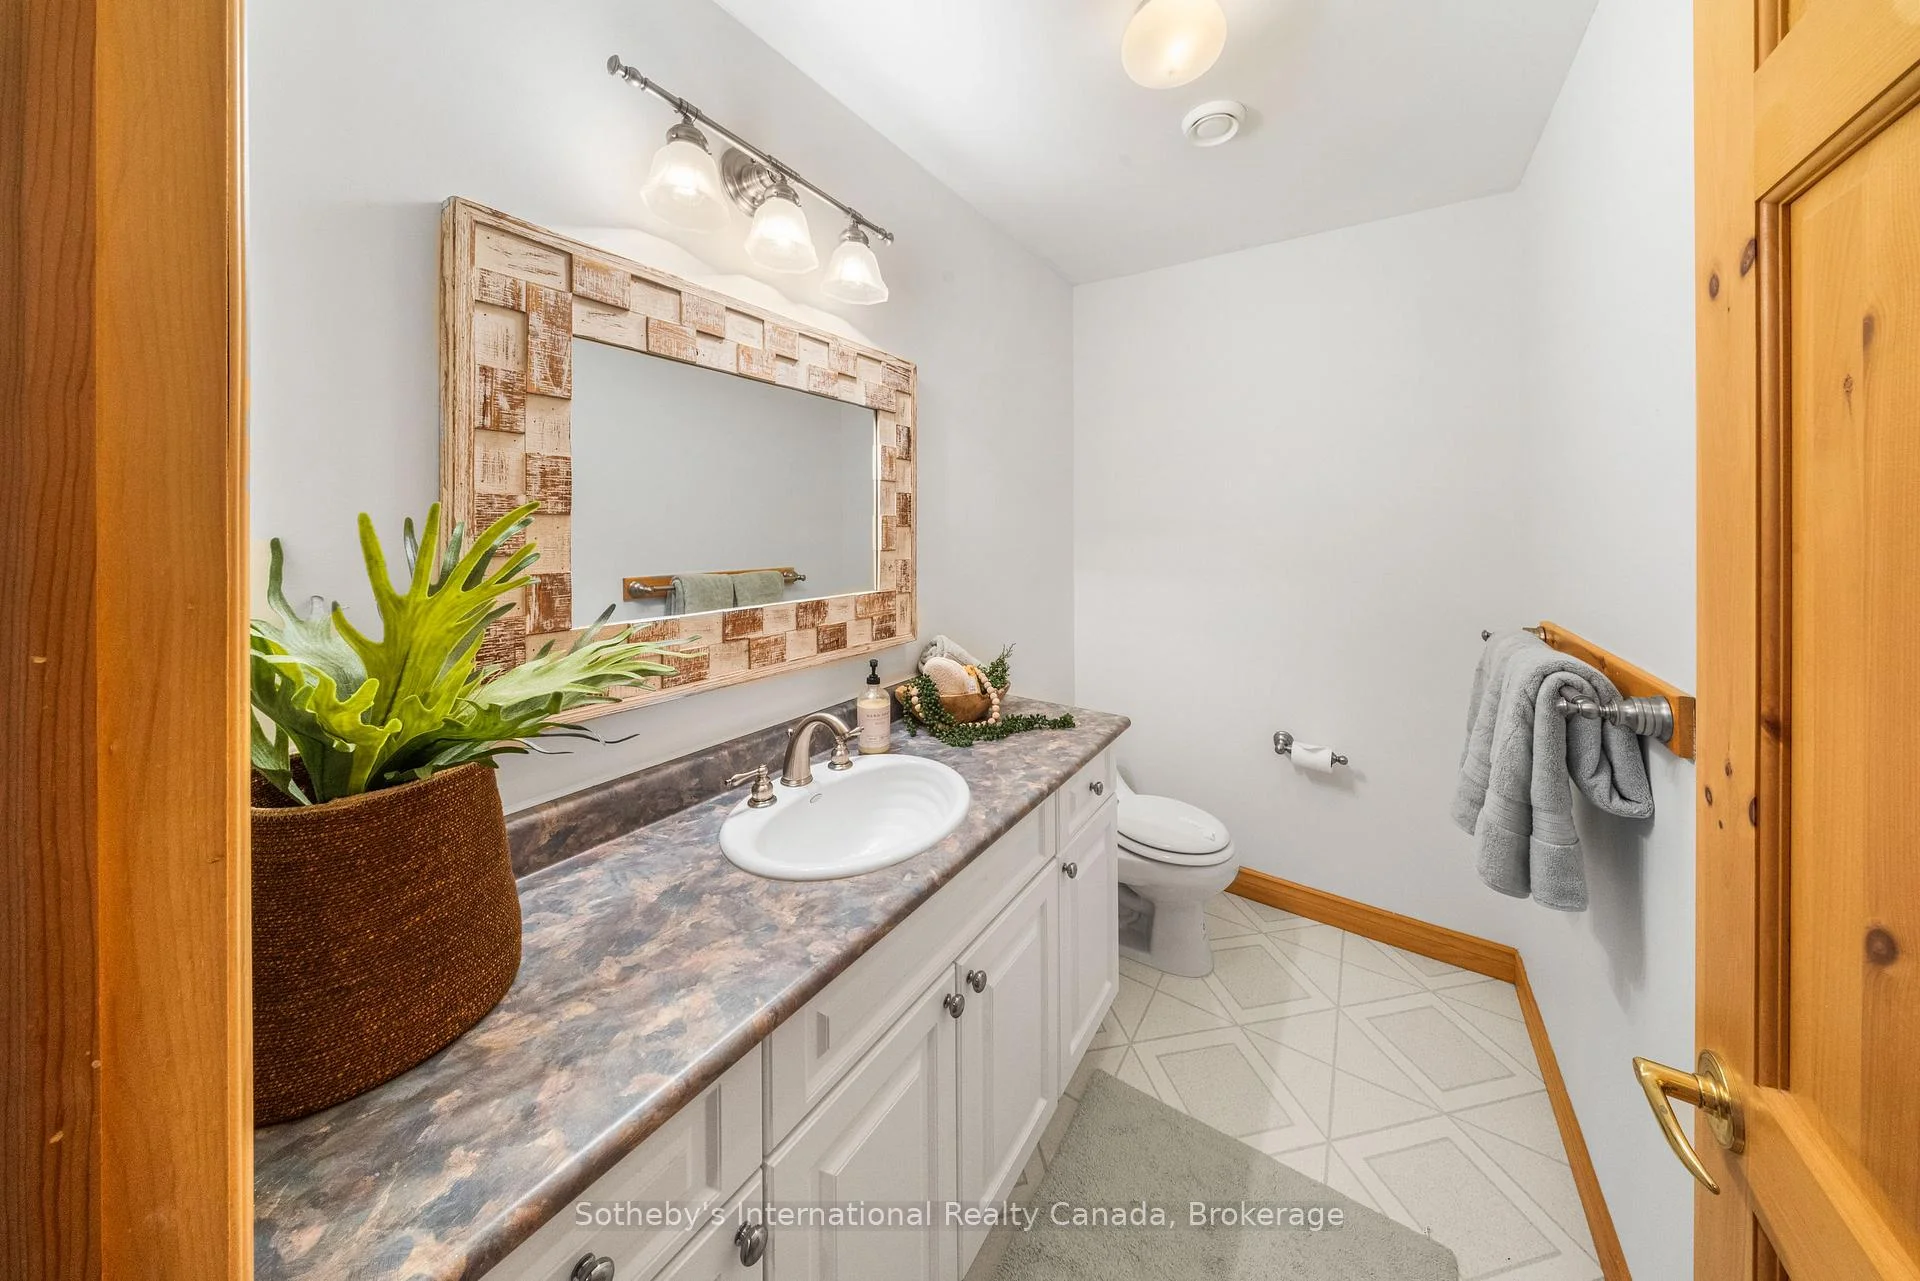
- Bathroom—Main level
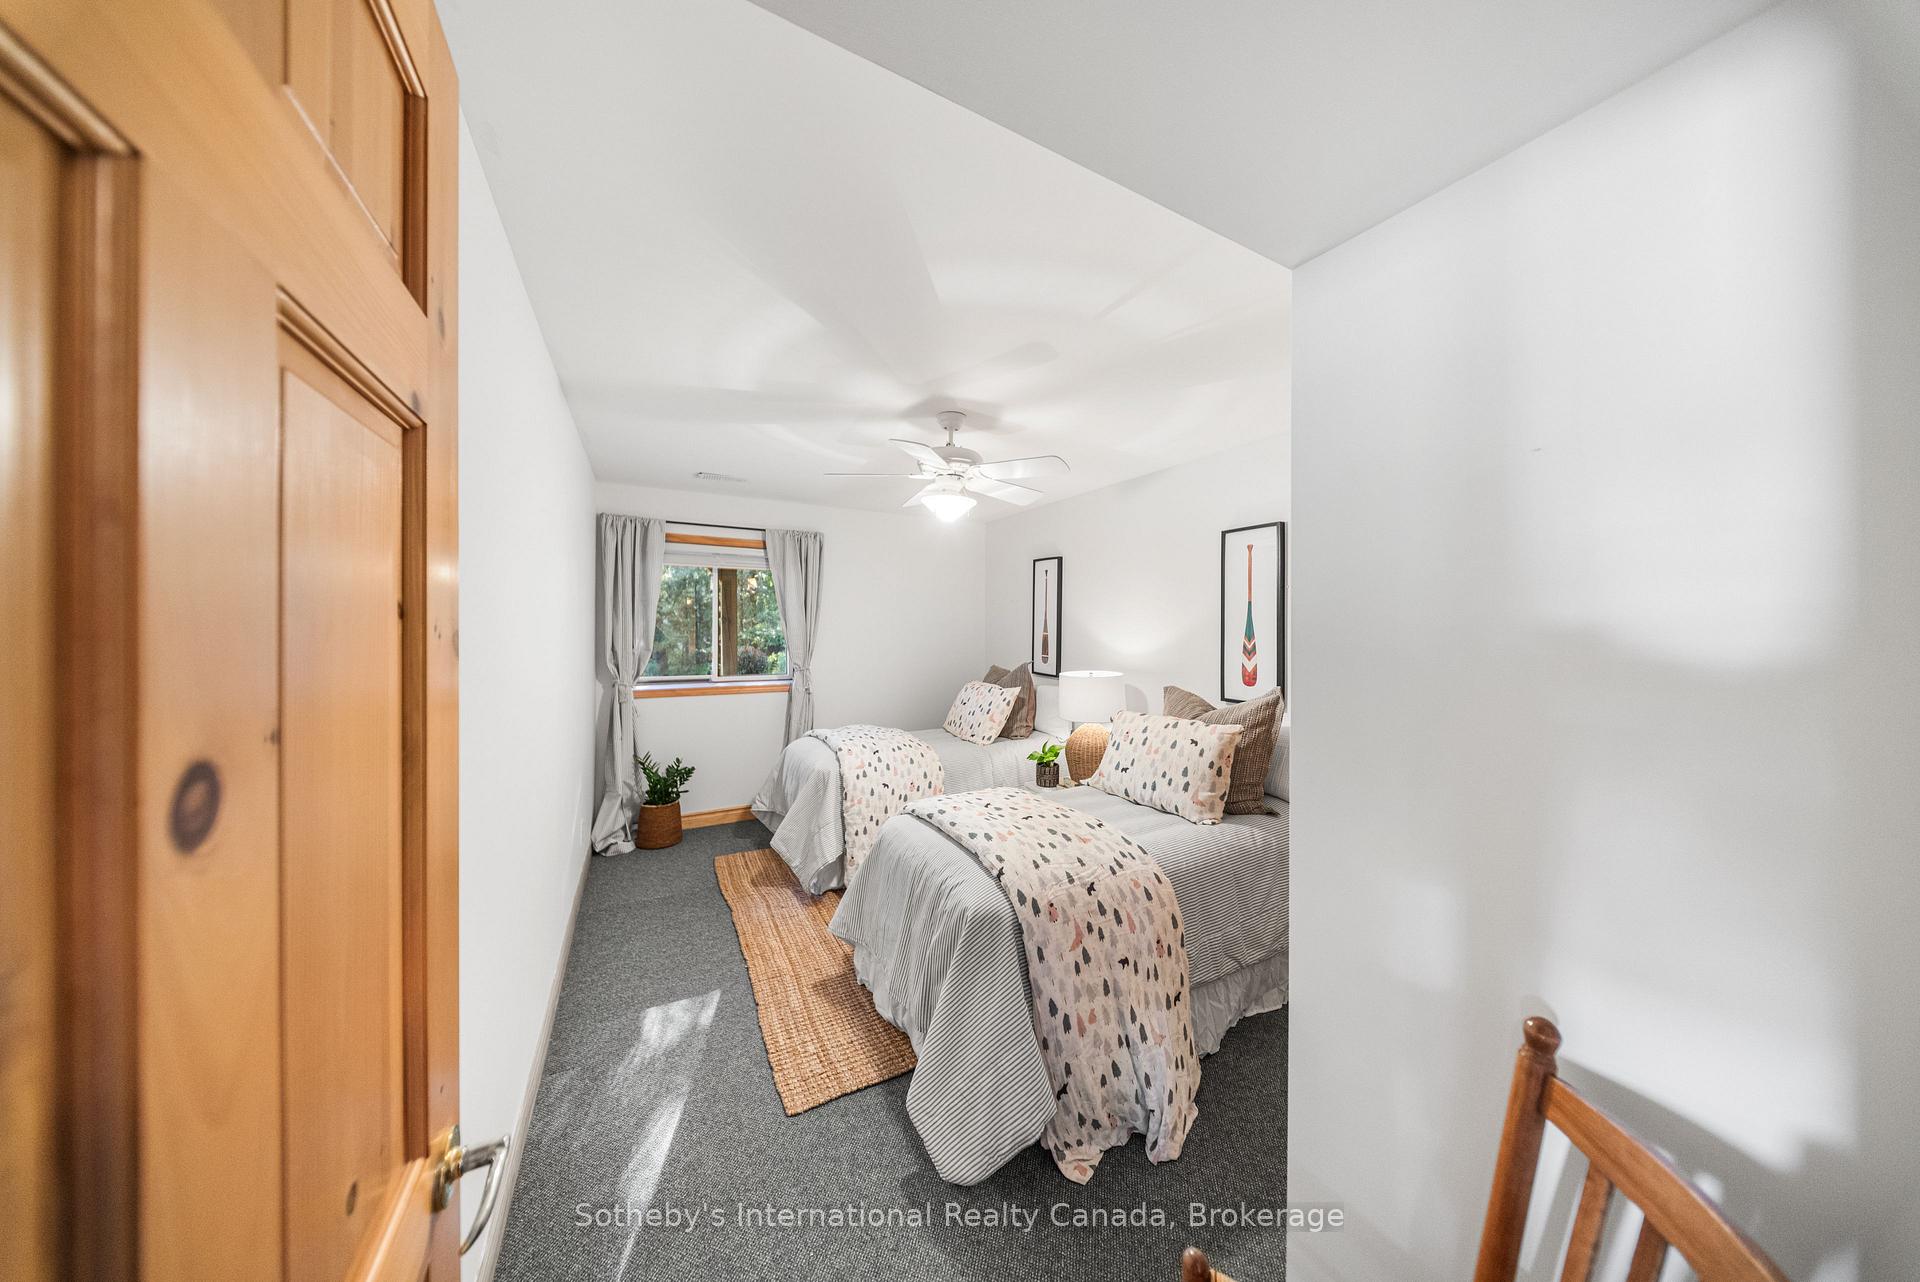
- Bedroom12 x 9.1Lower level
- Bedroom11.06 x 15.02Lower level
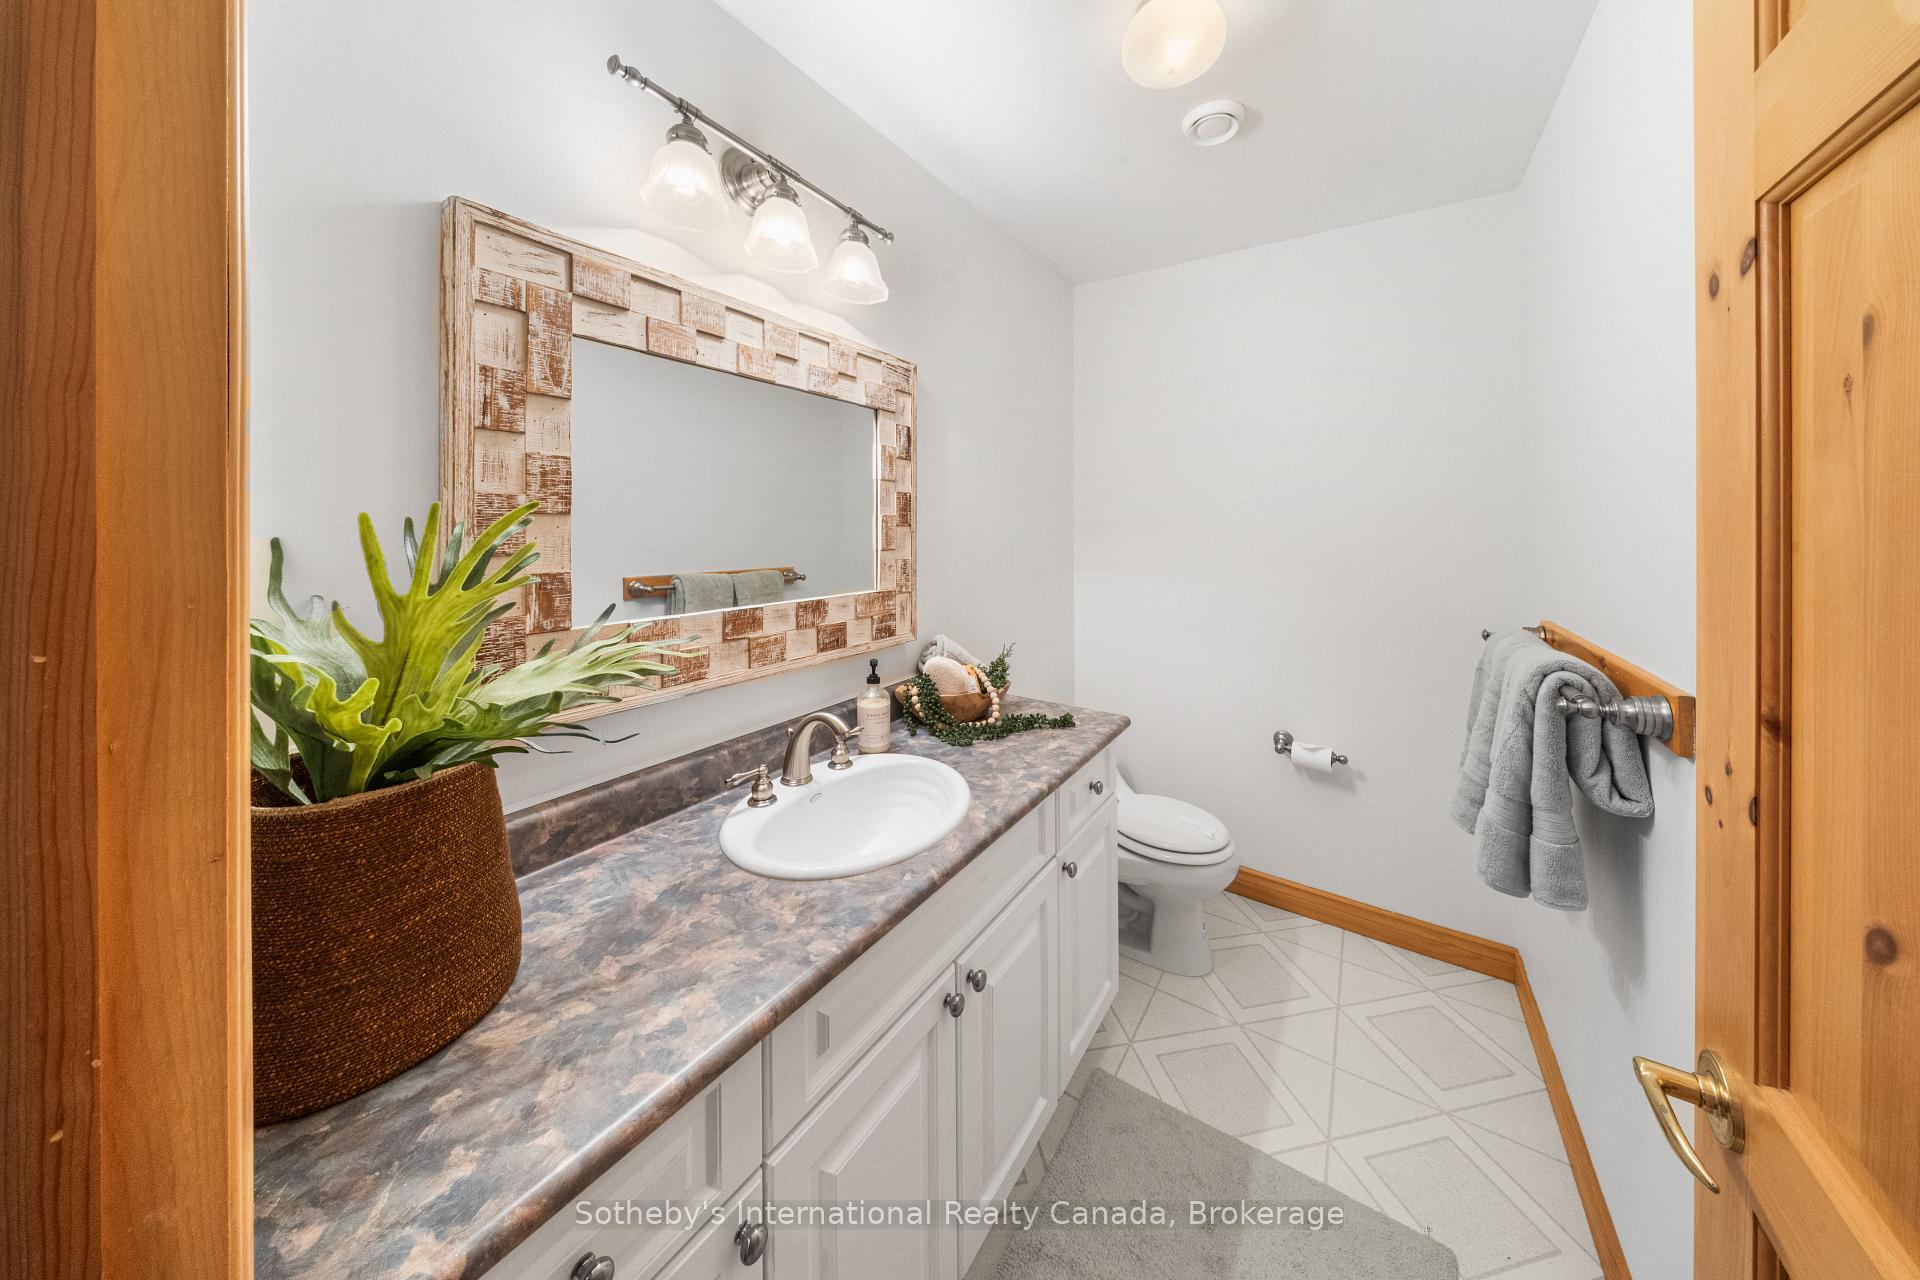
- Bathroom—Lower level
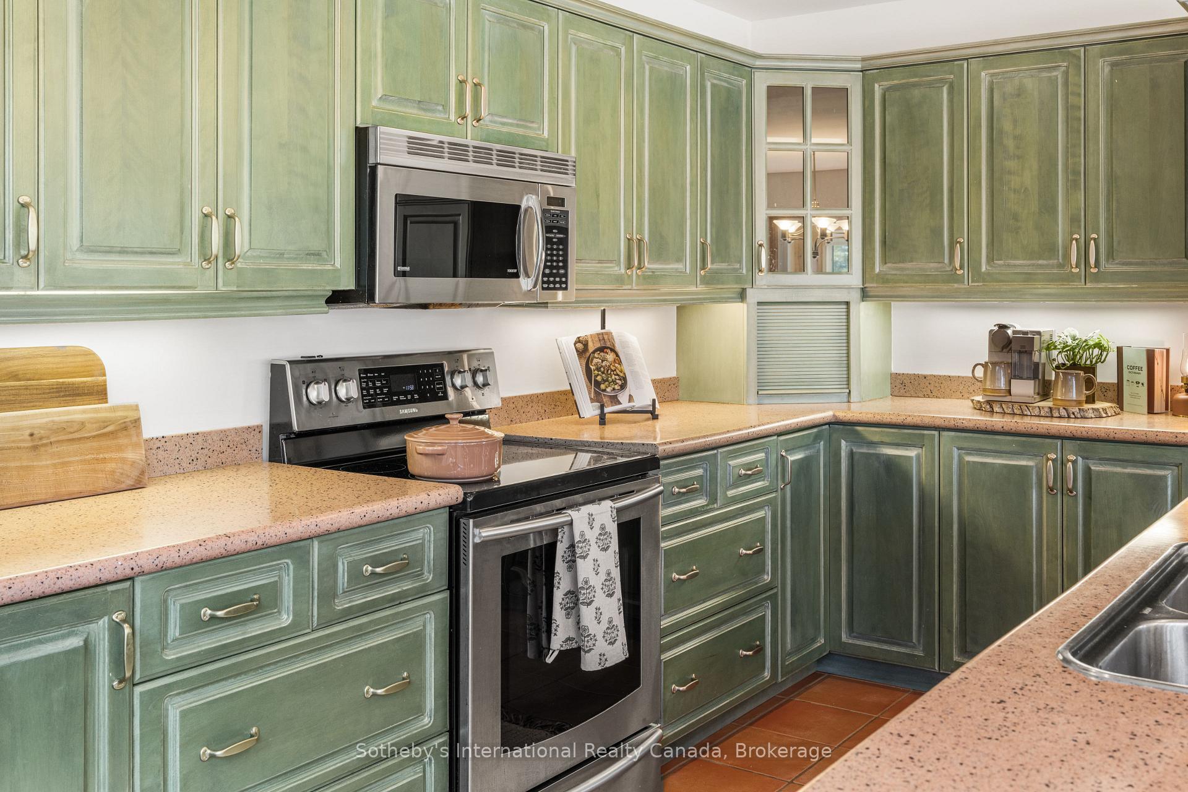
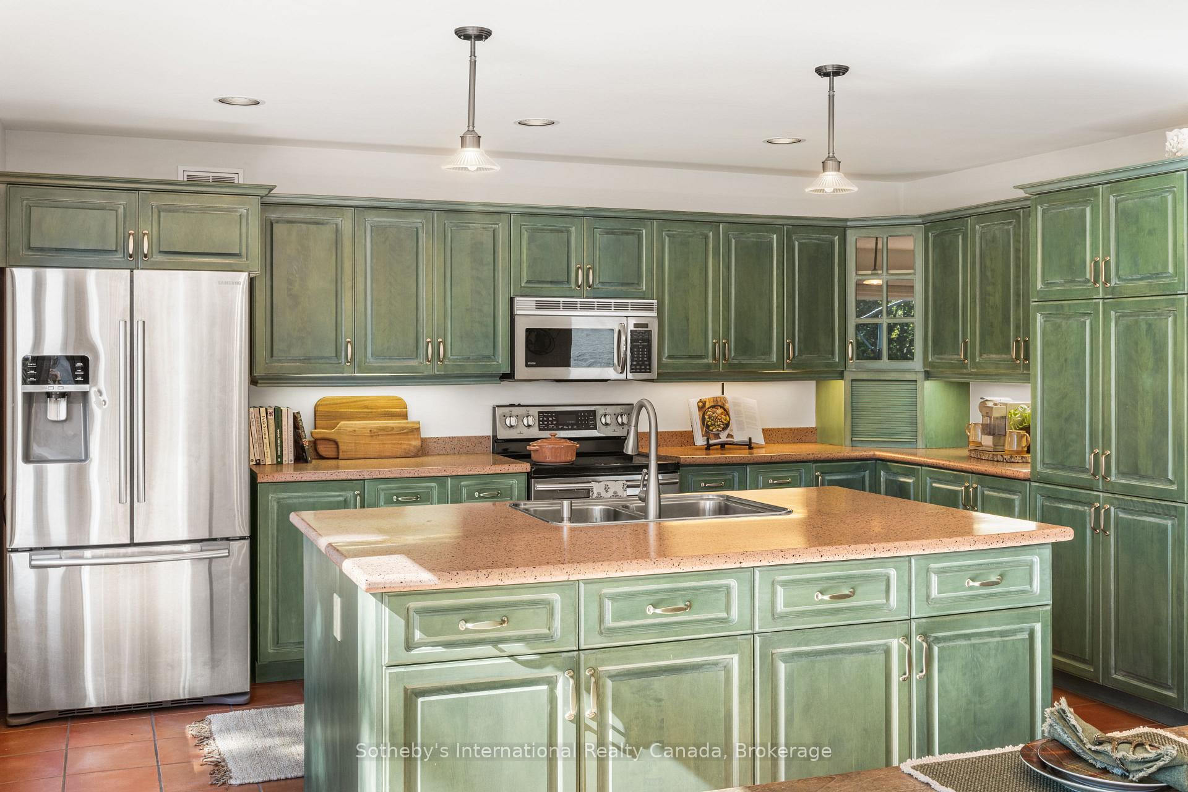
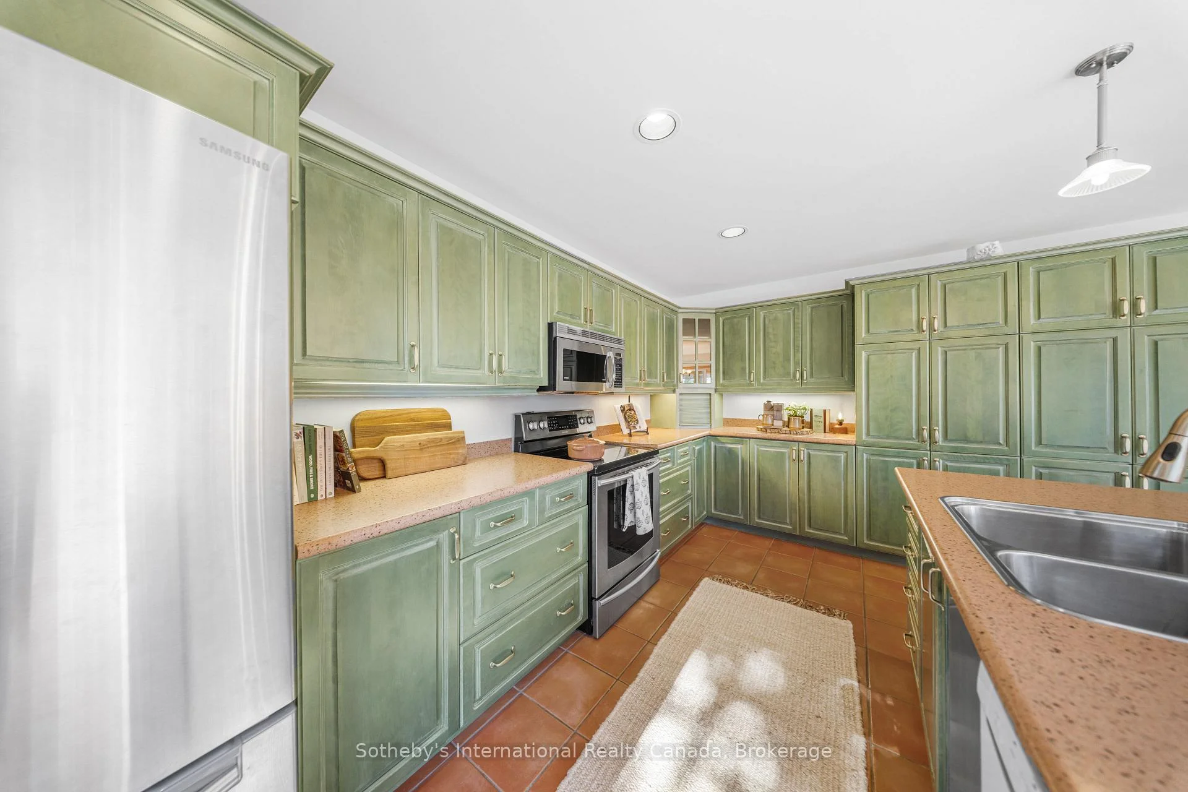
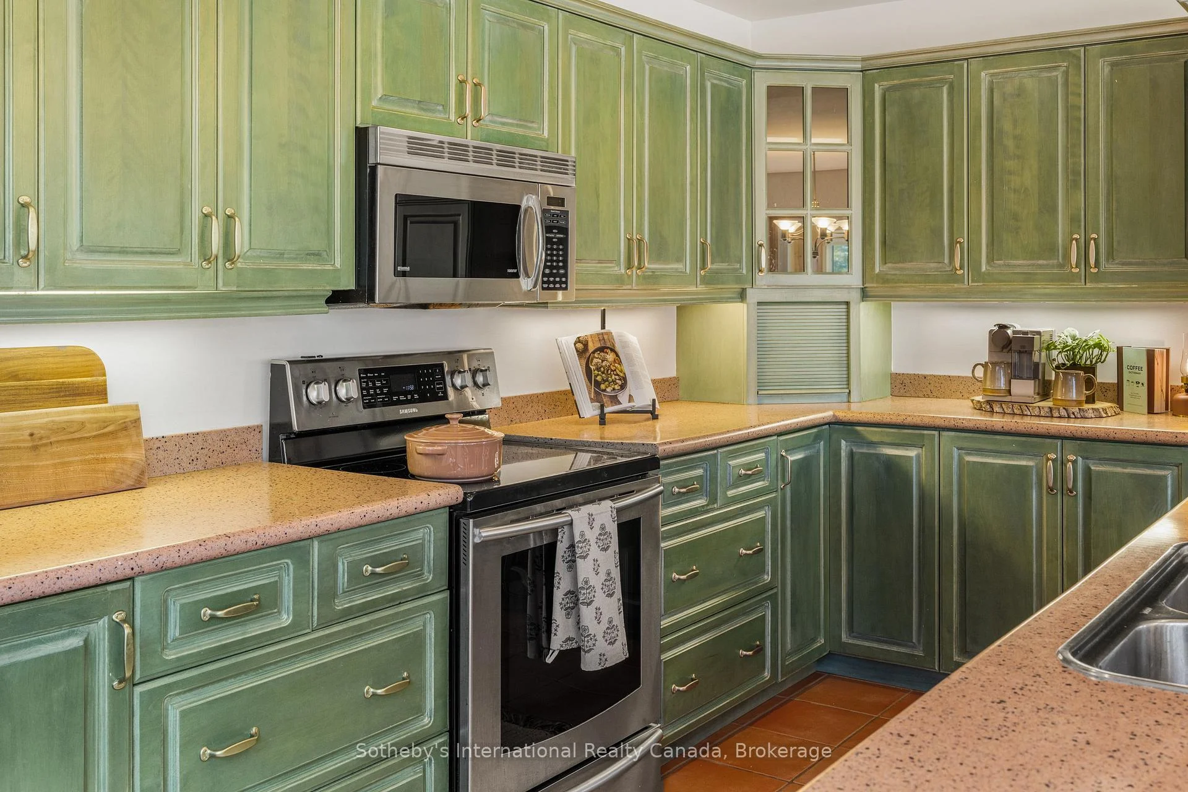
- Kitchen15.02 x 21.08Main level
- Other—Lower level, Hot Tub
- Living Room28 x 17.07Main level
- Utility Room15.02 x 7.02Lower level
- Other15.02 x 8Lower level
- Dining Room—Main level
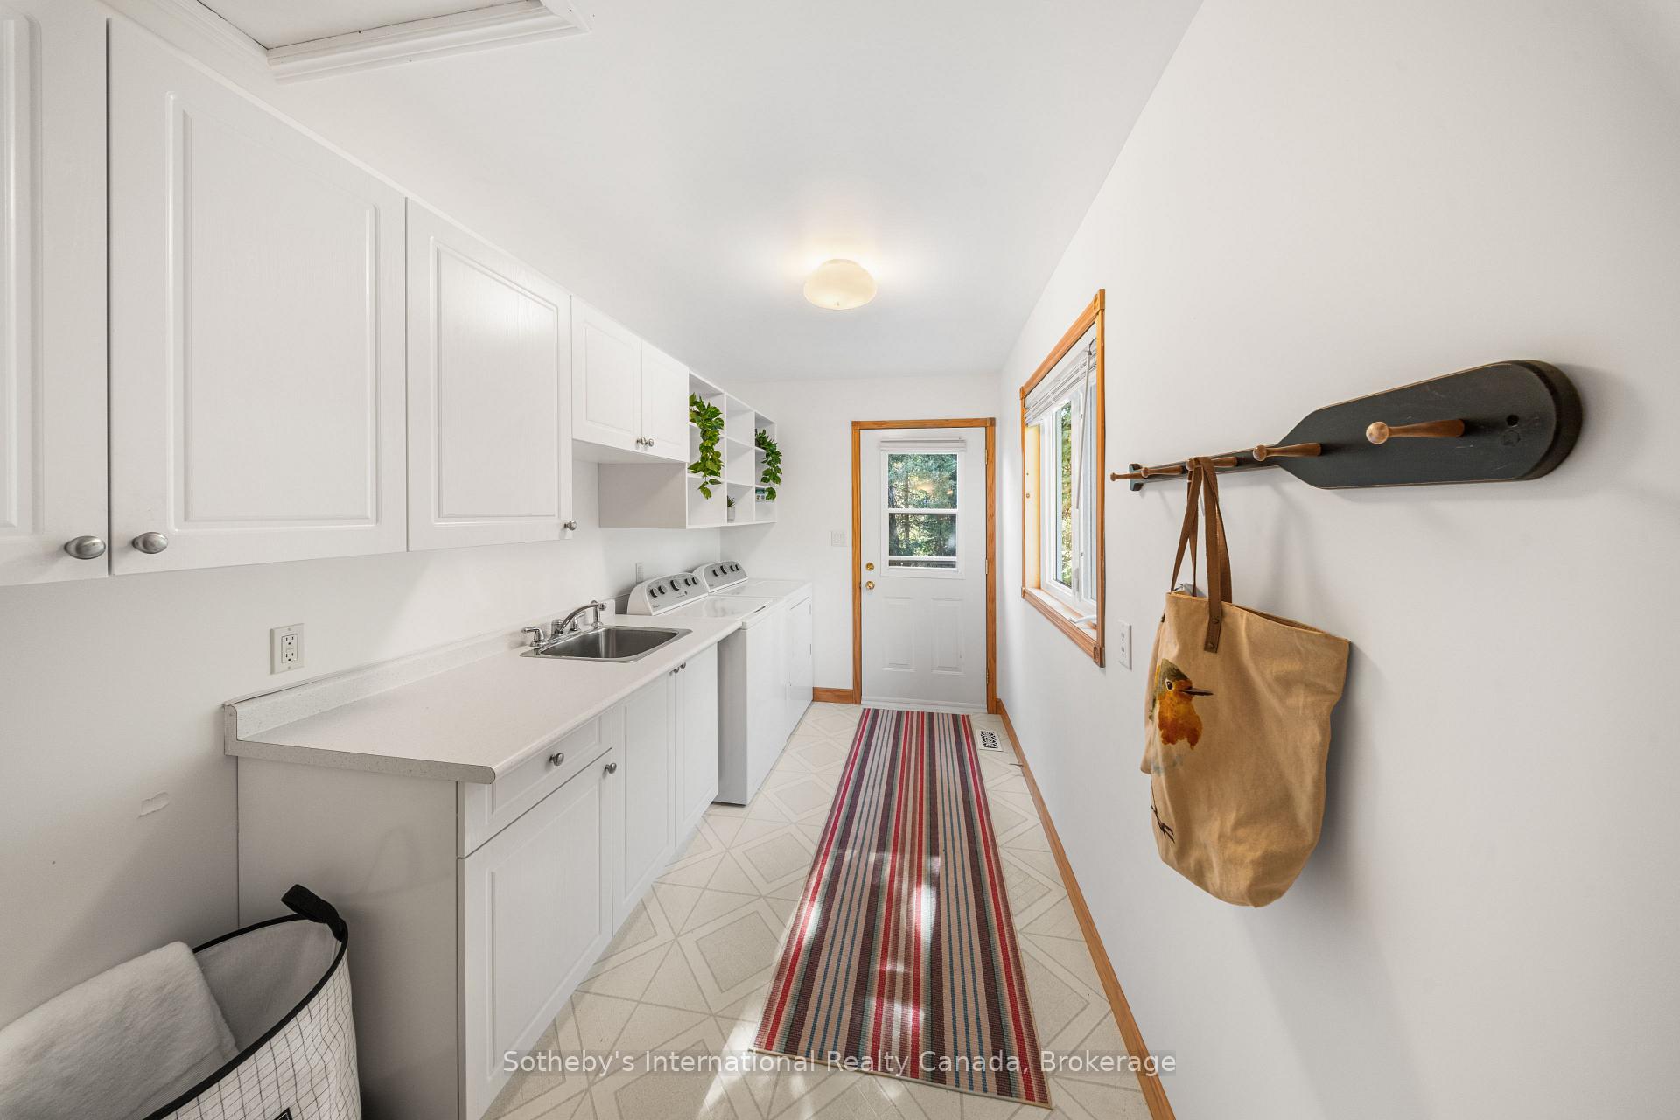
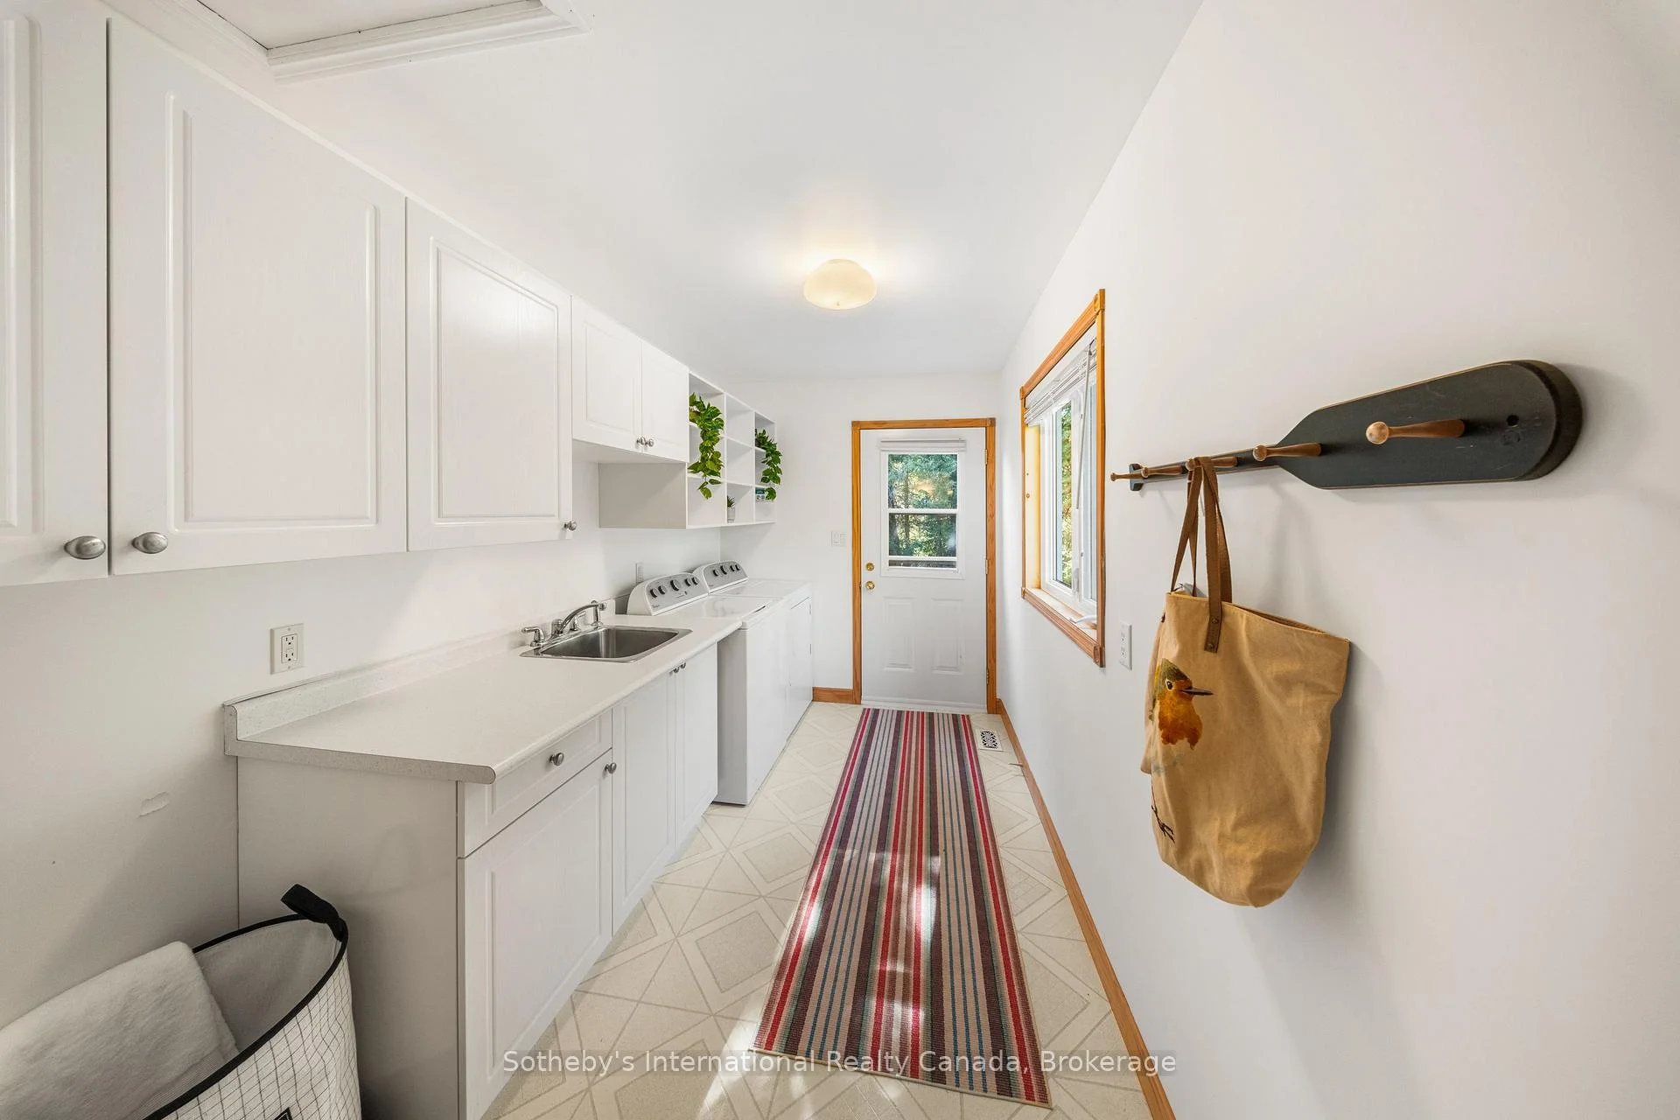
- Laundry14.05 x 7Main level
- Primary Bedroom11.06 x 14.06Main level, Walk-In Closet(s)
- Other—Lower level, Sauna
- Bedroom10 x 15.02Lower level
- Other—Lower level, B/I Bar
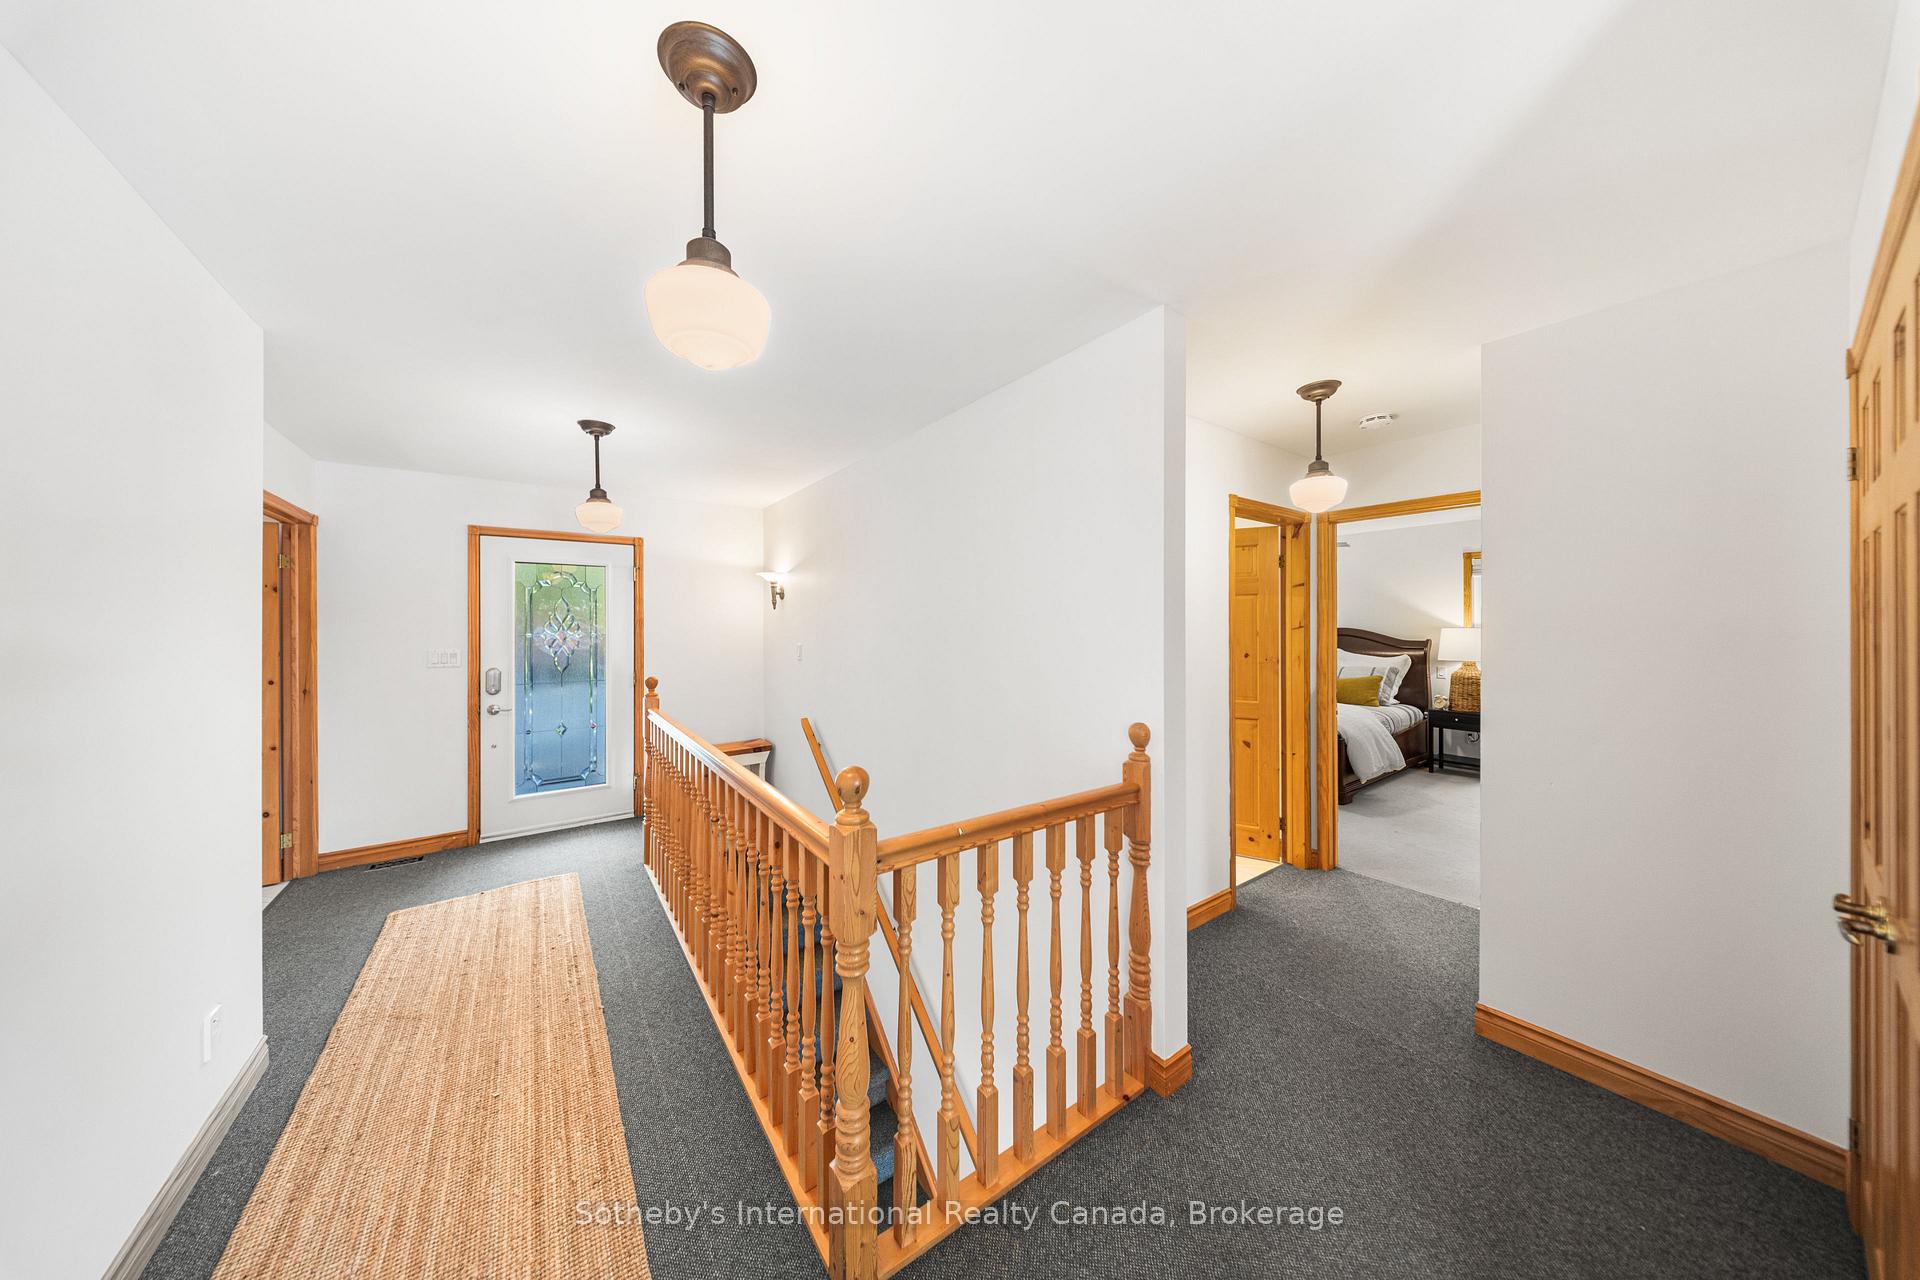
- Foyer—Main level, 2 Pc Bath
- Family Room28 x 17.03Lower level
- Other—Main level
Washrooms
- 3-piece, Main
- 3-piece, Lower
- Municipality
- Machar
- Neighbourhood
- Machar
- Main cross streets
- Eagle Lake Rd & Scarlett Rd
- Zoning
- SR
- Directions
- Highway 11 to South River, Eagle Lake Rd to Scarlett Rd to Machar Cresent
- Waterfront
- None
- MLS® number
- X13832650
- Data source
- Toronto Regional Real Estate Board
- Listed on
- 2026-09-26
- Updated on
- 2026-10-14
- Days on market
- 19 days
- Possession type
- Flexible
- Co-op commission
- 2.5% + HST
- Seller
- Listed by
- SOTHEBY'S INTERNATIONAL REALTY CANADA
Home Market Value
Current home valuation for 41 Machar Crescent, Machar, Machar, ON. Listed for $1,195,000
HOMEH Estimate
$1,200,000
Estimated Sales Range
$1,190,000 - $1,680,000
HOMEH Estimate for 41 Machar Crescent, Machar
Calculated with a real agent's CMA method — 45+ years of experience, codified. Not an AI guess.
For the owner
Is this your home? Track its value.
Get this home's HOMEH Estimate by email once a month, with how many homes are for sale around you.
Mortgage Payment Calculator
Compare up to 4 down payment scenarios
5% on first $500K + 10% on $695,000 over $500K
$94,500
| Scenario 1 | Scenario 2 | Scenario 3 | Scenario 4 | |
|---|---|---|---|---|
−Down payment | % $ | % $ | % $ | % $ |
+CMHC insurance | $43,976 | $33,341 | $28,441 | $0 |
=Total mortgage | $1,143,376 | $1,108,841 | $1,044,191 | $956,000 |
Amortization | ||||
Mortgage rate | % | % | % | % |
| Payment frequency | ||||
=Mortgage payment | $5,583monthly | $5,414monthly | $5,098monthly | $4,668monthly |
Land Transfer Tax
$20,375
$20,375
Around this home
No schools found nearby
Data provided by OpenStreetMap & Fraser Institute School Rankings
Ask HOMEH
New!Hi there!
👋Text or call (416) 301-9001
Recommended for you
Based on homes you've looked at.
No recommended properties found.
Nearby similar homes
No nearby properties found.
More real estate resources
Other homes nearby
Explore this area
No nearby listings available.