
83 Scarlett Road
Machar, ON P0A 1X0
- 2+1Bedrooms
- 5Bathrooms
- 1Garage
- 1500–2000Sq Ft
- $6,969Tax
- 228×80 ftLot Size
 Estimated Value:$1,090,000See Free Estimate Report

Sale & Price History for 83 Scarlett Road, Machar
| Start Date | End Date | Price | Event | MLS# |
|---|---|---|---|---|
| No listing history available | ||||
Real estate boards require you to or to see the full details of this property.
*Sold prices and complete sale & price history are regulated data. Under the Trust in Real Estate Services Act, 2002 (TRESA) and the rules of the Real Estate Council of Ontario (RECO), and pursuant to the Multiple Listing Service® rules of the Canadian Real Estate Association (CREA) and the Toronto Regional Real Estate Board (TRREB), this information may be shown only to registered users who have agreed to the applicable terms of use (a Virtual Office Website, or "VOW," arrangement). HOMEH Inc., Brokerage therefore provides it to signed-in members only. Creating an account is free and takes under a minute.
About 83 Scarlett Road, Machar
Summarized Description
- Custom built executive home perfect for families.
- Lakefront living with expansive views.
- All bedrooms feature ensuites for convenience.
- Open concept design with high-end finishes.
- Muskoka room and stone patio for relaxation.
- Newly built pool house with amenities.
- Beautiful sandy beach with gradual entry.
- Perfect for entertaining and outdoor living.
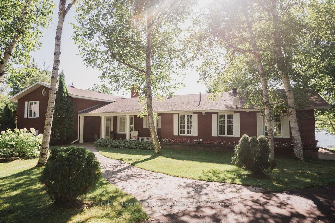
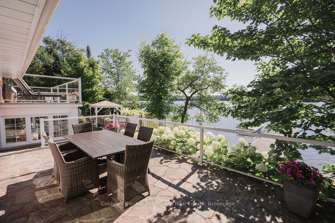
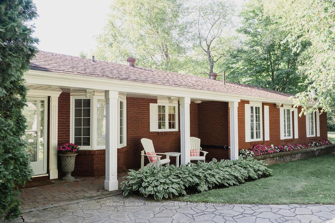
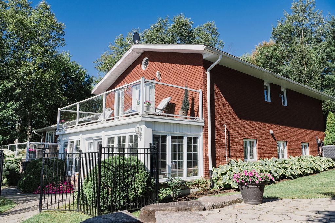
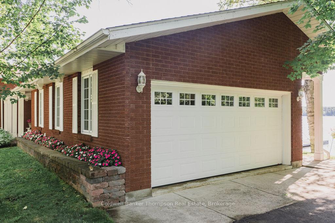
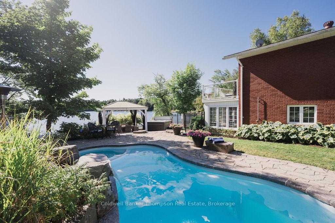
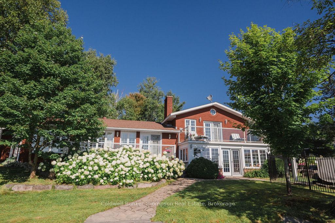
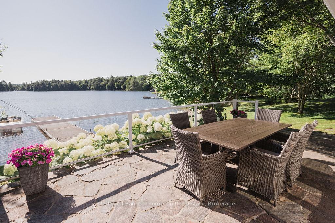
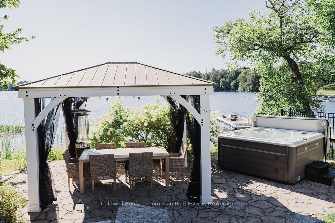
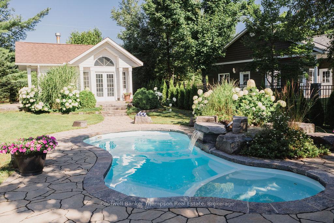
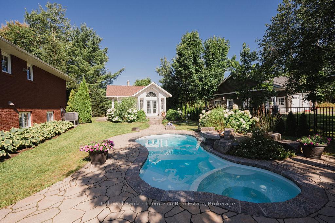
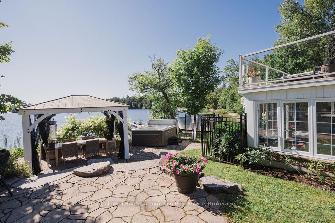
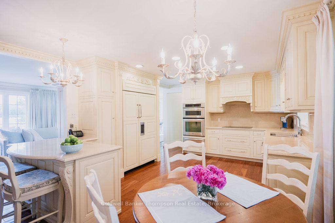
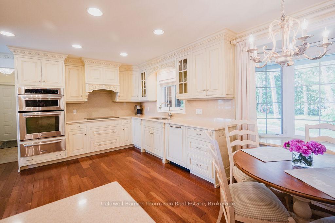
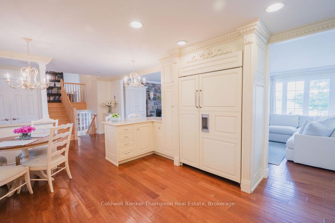
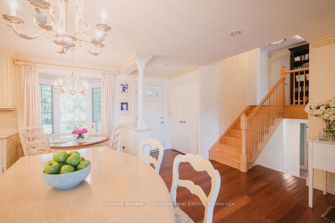
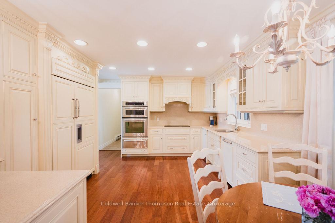
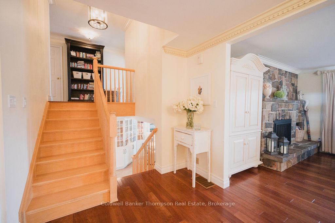
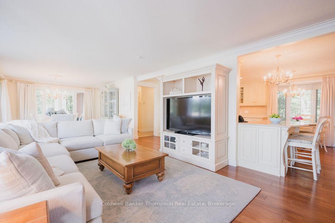
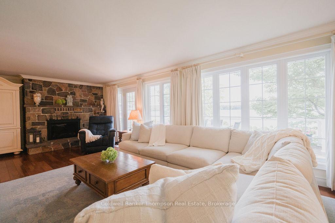
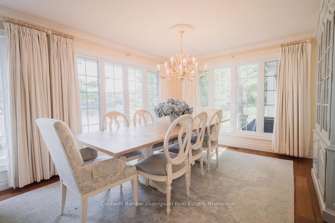
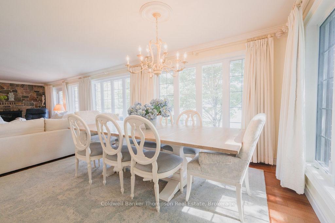
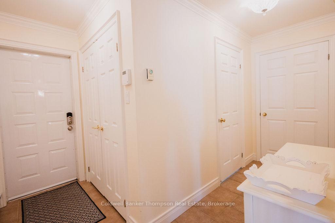
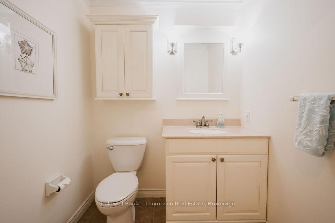
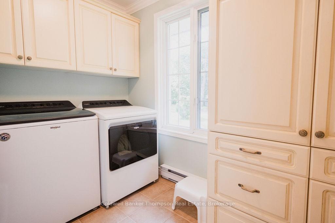
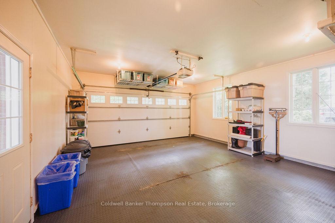
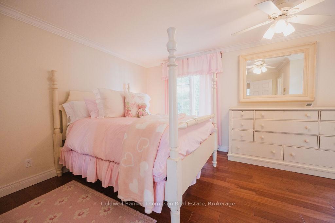
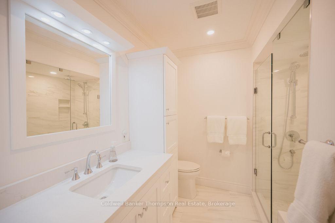
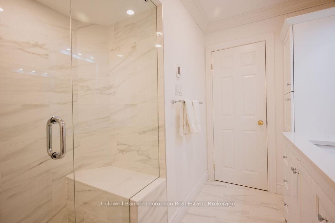
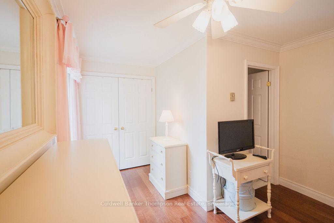
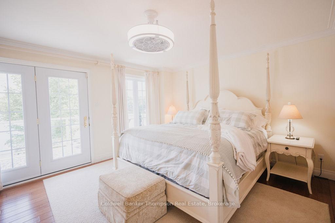
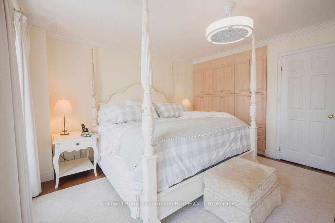
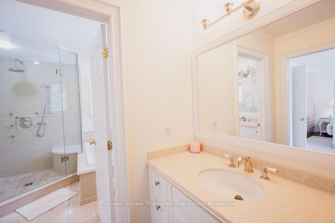
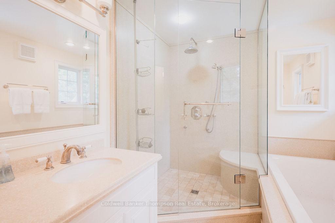
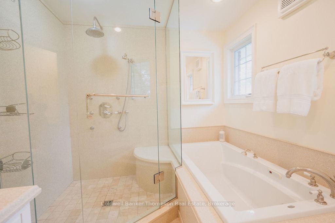
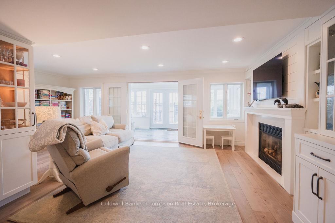
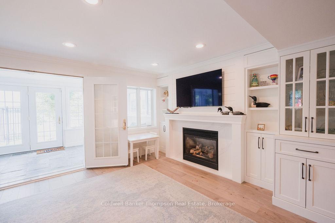
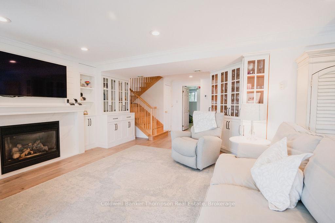
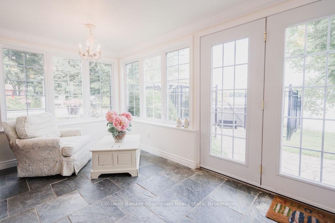
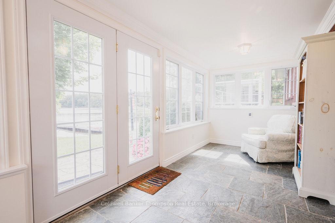
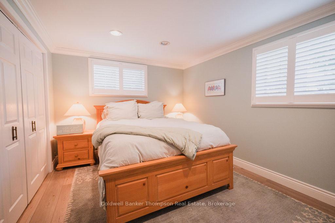
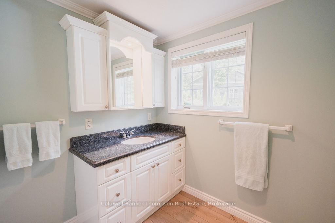
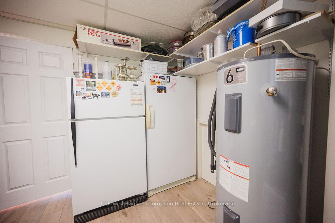
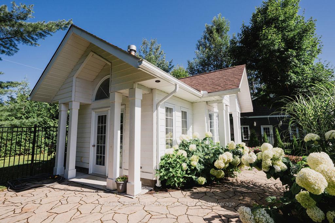
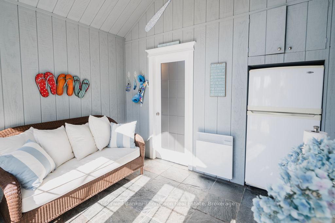
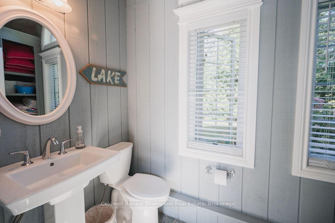
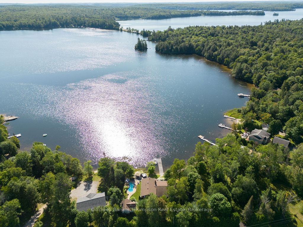
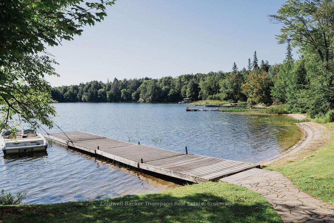
This custom built executive home is being offered for the first time. It is the ULTIMATE family home that is perfect for lakefront living and entertaining and is only 2 hours from Barrie! This 3 bedroom, 3.5 bathroom side split home features ensuites in all bedrooms. Beautifully decorated and nothing spared with quality hardwood, custom built-ins, a custom kitchen with all high end appliances. The main floor has an open concept living, dining, and kitchen with expansive views of the lake and an original stone fireplace is a beautiful feature in the living room. The attached garage leads to a mudroom that includes a powder room and laundry room. The upper level hosts a principal bedroom with ensuite, walk in closet, PLUS a private deck to enjoy a morning coffee lakeside. This level also has a large second bedroom with a newly renovated ensuite. The lower level features a bedroom with ensuite as well as another living space with brand new Cutters Edge cabinetry and fireplace. The beautiful Muskoka room off the lower level or the stone patio off the upper living room are perfect for dining or relaxing. This home has a seamless blend of indoor and outdoor living! The perfectly landscaped yard features stone patios and mature perennials. Enjoy the "Spool" (pool/hot tub), screened in gazebo and hot tub all lakeside!! What more could you ask for? A newly built pool house overlooks the pool and lake. There is a sitting area with fridge/freezer as well as a bathroom/change room. Attached to the pool house is a separate room for pool controls. All fenced in for added safety. To top this home off is the waterfront, beautiful sandy beach with a large dock, gradual entry which is perfect for swimming and child friendly. Note-adjacent property with large garage, storage room and an old as is cottage may also be for sale to potential buyers. Book your showing today!
Key Facts & Features
Property Costs
- Annual Property Tax Amount
- $6,969
- Land Transfer Tax Fee
- $26,455
- Basement Type
- Walk-Out, Finished
Interior Features
- Interior Extras
- Countertop Range, Water Heater Owned, Sump Pump, Central Vacuum
- View
- Bay, Lake
- Security Features
- Smoke Detector
- Fireplace/Stove
- Yes
- Fireplace Features
- Living Room, Propane
- Elevator
- No
Exterior Features
- Exterior Extras
- Deck, Hot Tub, Lighting, Lawn Sprinkler System, Year Round Living
- Pool
- Inground
- Property Features
- Golf
Building
- Building Type
- Detached
- Building Style
- Other
- Approx Age
- 31-50
Construction
- Exterior Finish
- Brick
- Roof
- Asphalt Shingle
- Foundation Details
- Block
- Special Designation
- Unknown
Lot
- Lot Front
- 228.00 ft
- Lot Depth
- 80.00 ft
- Lot Size
- 80 x 228
- Lot Shape
- Irregular
- Lot Size Code
- 80 x 228
Exclusions
- Exclusions
- Personal items
Parking & Garages
- Garage Type
- Attached
- Garage Spaces
- 1
- Parking Spaces
- 6
- Total Garage And Parking Spaces
- 7
Heating & Cooling
- Heat Source
- Propane
- Heat Type
- Forced Air
- Air Conditioning
- Central Air
- Water
- Well
- Sewers
- Septic
- Bedrooms
- 2 + 1
- Washrooms
- 5
- Kitchens
- 1
- Family / bonus room
- Yes
Room sizes
- Bedroom—Lower level
- Primary Bedroom—Second level
- Sunroom—Lower level
- Bedroom—Second level
- Bathroom—Main level
- Bathroom—Main level
- Utility Room—Lower level
- Recreation—Lower level
- Bathroom—Second level
- Other—Main level
- Laundry—Main level
- Kitchen—Main level
- Bathroom—Second level
- Bathroom—Lower level
- Mud Room—Main level
Washrooms
- 2-piece, Main
- 4-piece, Second
- 3-piece, Second
- 3-piece, Lower
- Municipality
- Machar
- Neighbourhood
- Machar
- Main cross streets
- From South River, take Eagle Lake Rd for 12 km. Turn right right on Scarlett Rd (just past the narrows beach). Property on the right, #83
- Zoning
- SR
- Directions
- From South River, take Eagle Lake Rd for 12 km. Turn right right on Scarlett Rd (just past the narrows beach). Property on the right, #83
- Waterfront
- Direct
- MLS® number
- X13846228
- Data source
- Toronto Regional Real Estate Board
- Listed on
- 2026-09-29
- Updated on
- 2026-10-01
- Days on market
- 18 days
- Possession type
- Immediate
- Co-op commission
- 2.0% + HST
- Seller
- Listed by
- Coldwell Banker Thompson Real Estate
Home Market Value
Current home valuation for 83 Scarlett Road, Machar, Machar, ON. Listed for $1,499,000
HOMEH Estimate
$1,090,000
Estimated Sales Range
$654,000 - $1,542,471
HOMEH Estimate for 83 Scarlett Road, Machar
Calculated with a real agent's CMA method — 45+ years of experience, codified. Not an AI guess.
For the owner
Is this your home? Track its value.
Get this home's HOMEH Estimate by email once a month, with how many homes are for sale around you.
Mortgage Payment Calculator
Compare up to 4 down payment scenarios
5% on first $500K + 10% on $999,000 over $500K
$124,900
| Scenario 1 | Scenario 2 | Scenario 3 | Scenario 4 | |
|---|---|---|---|---|
−Down payment | % $ | % $ | % $ | % $ |
+CMHC insurance | $54,923 | $41,822 | $35,676 | $0 |
=Total mortgage | $1,428,007 | $1,390,922 | $1,309,826 | $1,199,200 |
Amortization | ||||
Mortgage rate | % | % | % | % |
| Payment frequency | ||||
=Mortgage payment | $6,972monthly | $6,791monthly | $6,395monthly | $5,855monthly |
Land Transfer Tax
$26,455
$26,455
Around this home
No schools found nearby
Data provided by OpenStreetMap & Fraser Institute School Rankings
Ask HOMEH
New!Hi there!
👋Text or call (416) 301-9001
Recommended for you
Based on homes you've looked at.
No recommended properties found.
Nearby similar homes
No nearby properties found.
More real estate resources
Other homes nearby
Explore this area
No nearby listings available.