
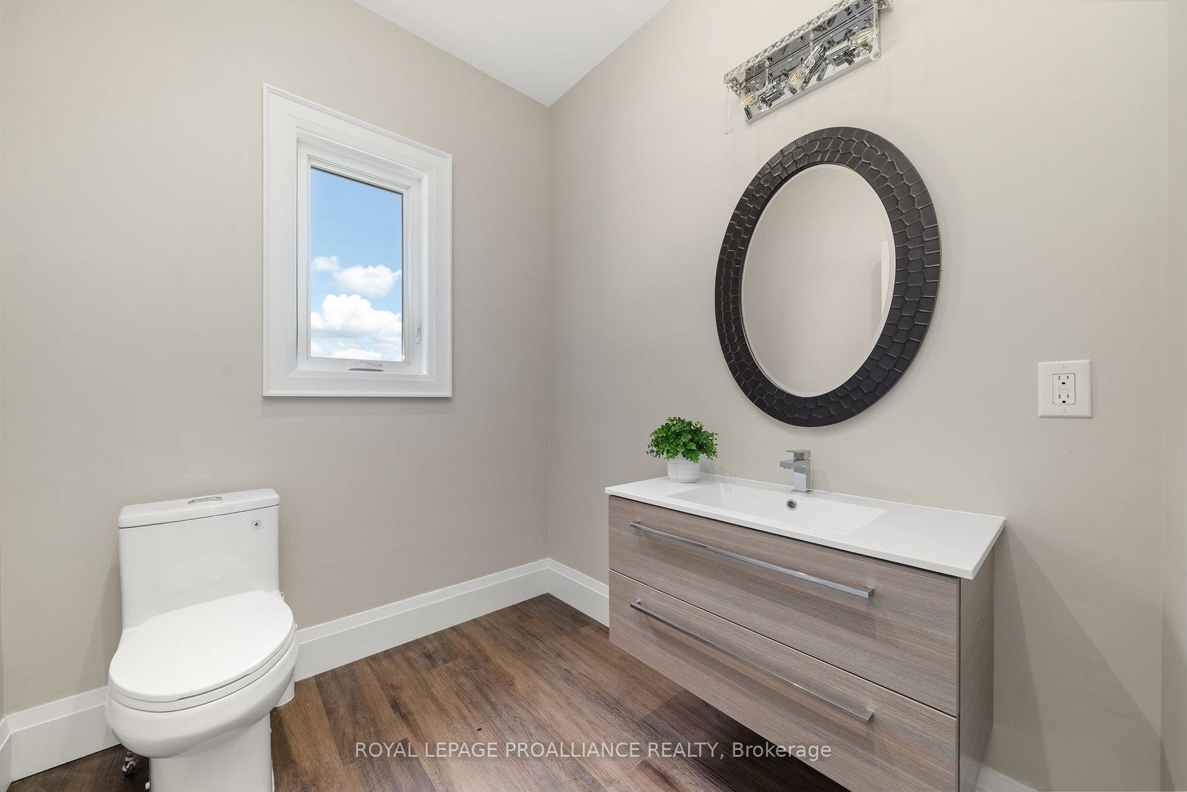
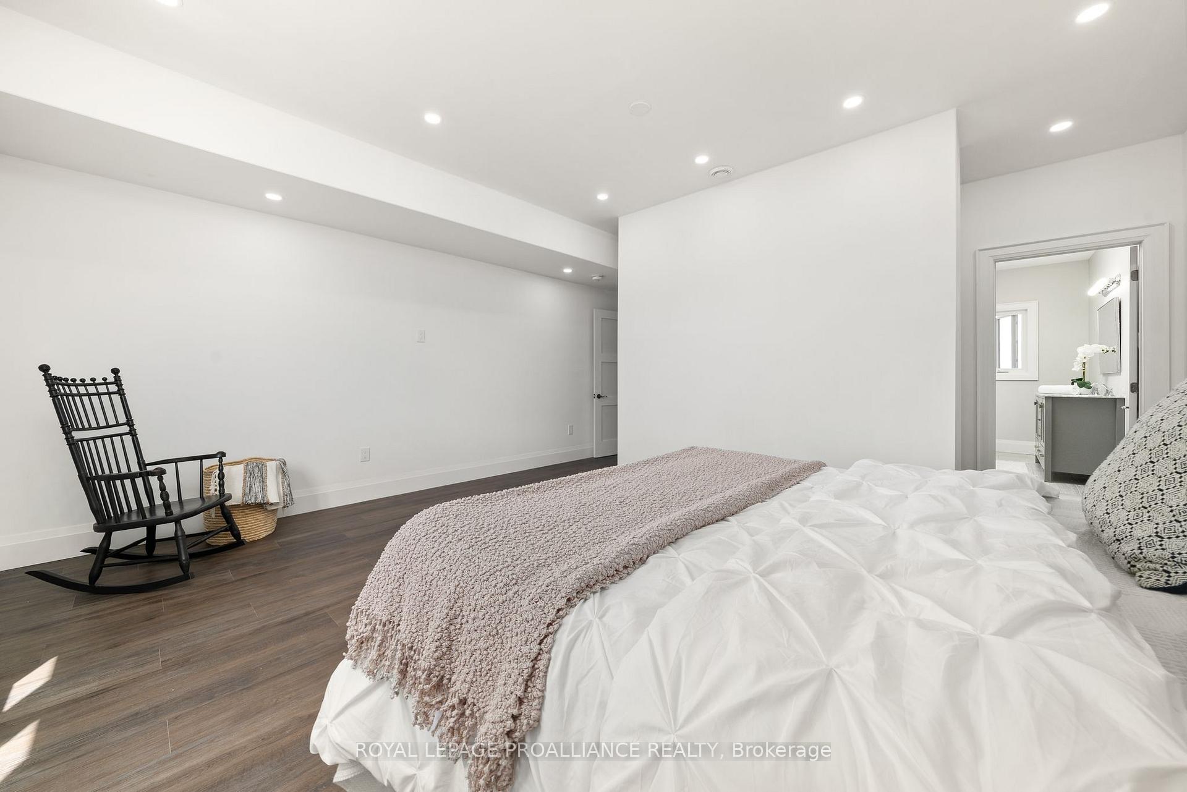
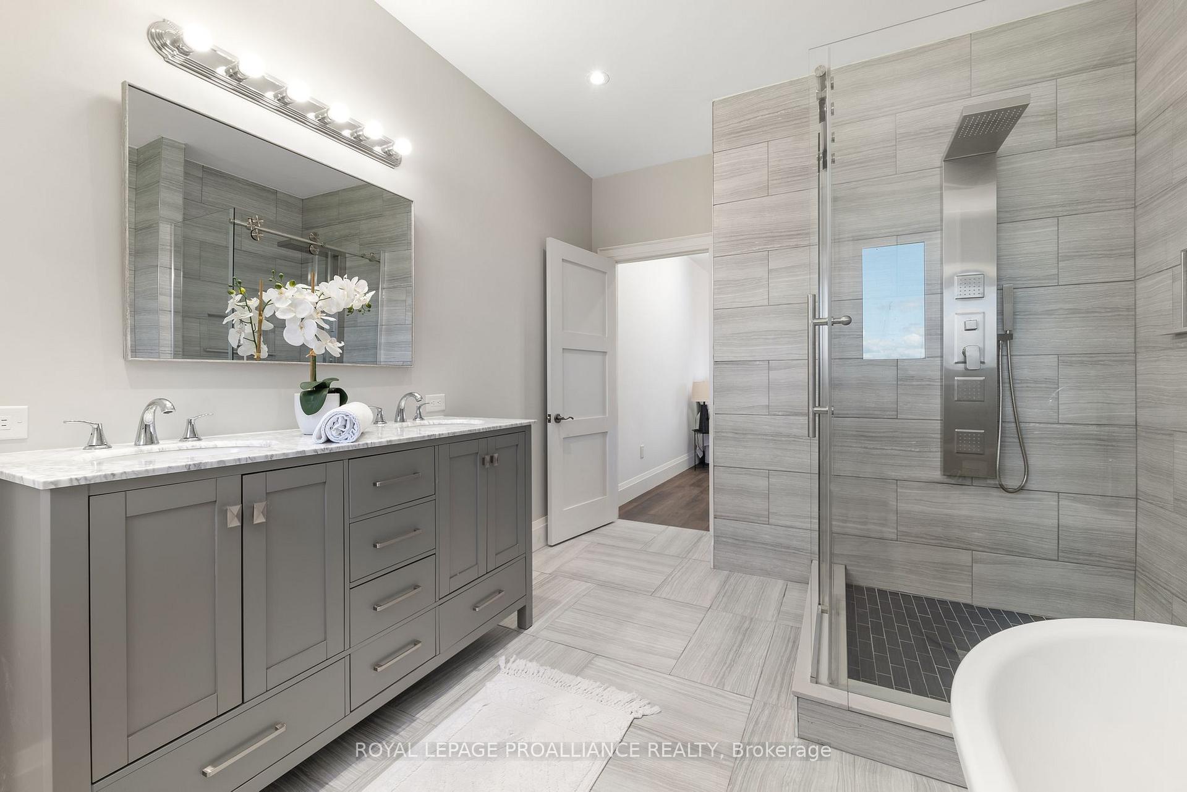
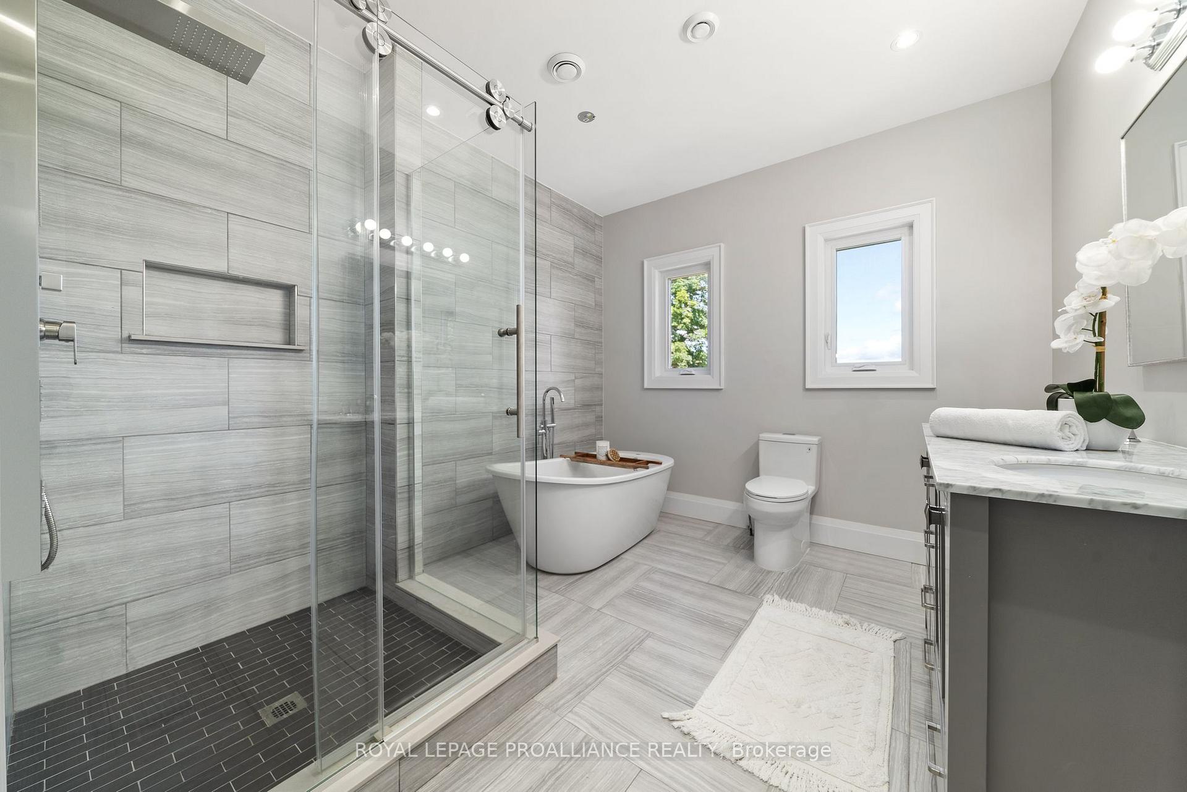
1874 Cooper Road
Madoc, ON K0K 2K0
- 5Bedrooms
- 4Bathrooms
- 2Garage
- —Sq Ft
- $6,232Tax
- 76×152 mLot Size
 Estimated Value:$640,082See Free Estimate Report

Property not available for sale or for rent.
HOMEH One: full-service selling for a 1% listing fee. The buyer's agent commission is separate.
Free Home EvaluationHow Much Is My Home Worth?Homes for Sale NearbySale & Price History for 1874 Cooper Road, Madoc
Real estate boards require you to or to see the full details of this property.
*Sold prices and complete sale & price history are regulated data. Under the Trust in Real Estate Services Act, 2002 (TRESA) and the rules of the Real Estate Council of Ontario (RECO), and pursuant to the Multiple Listing Service® rules of the Canadian Real Estate Association (CREA) and the Toronto Regional Real Estate Board (TRREB), this information may be shown only to registered users who have agreed to the applicable terms of use (a Virtual Office Website, or "VOW," arrangement). HOMEH Inc., Brokerage therefore provides it to signed-in members only. Creating an account is free and takes under a minute.
About 1874 Cooper Road, Madoc
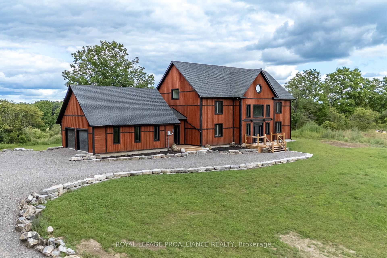
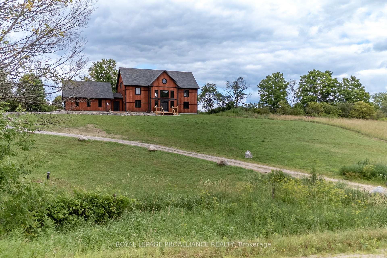
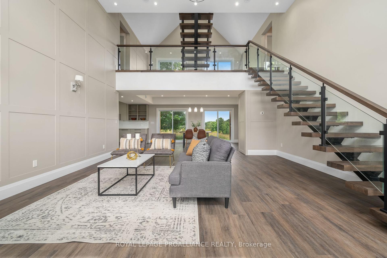
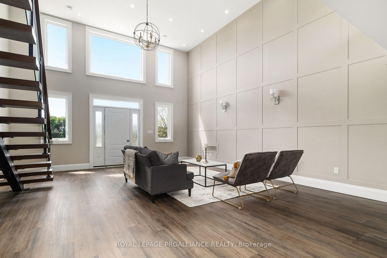
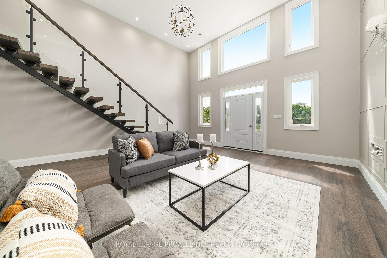
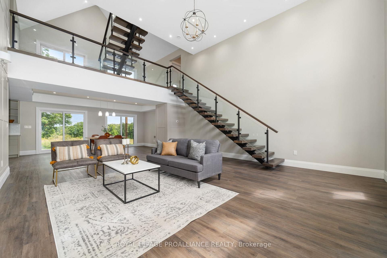
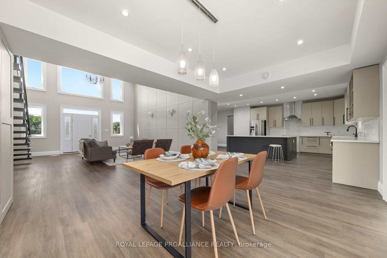
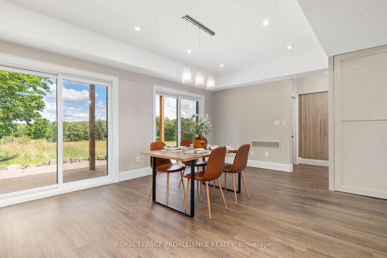
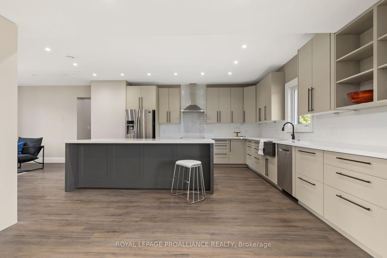
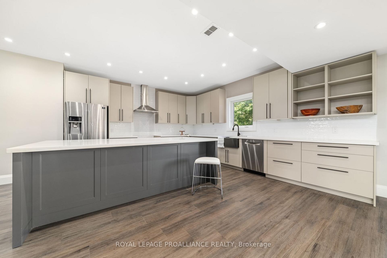
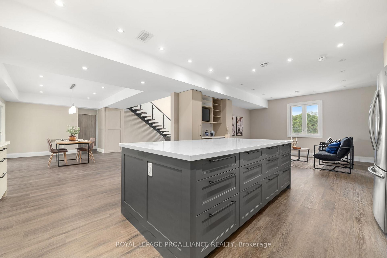
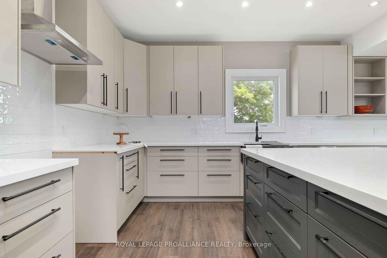
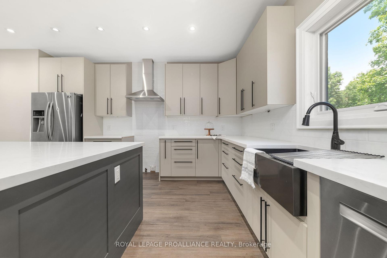
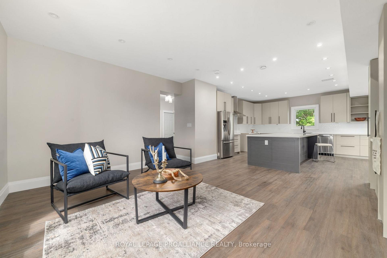
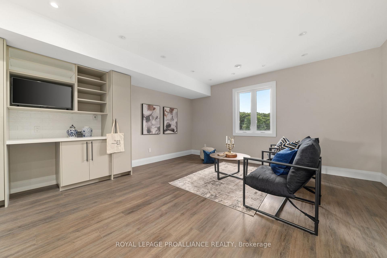
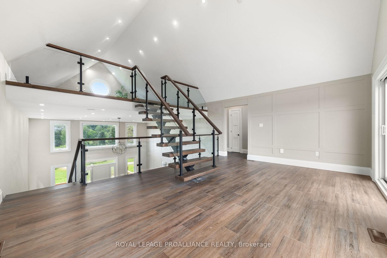
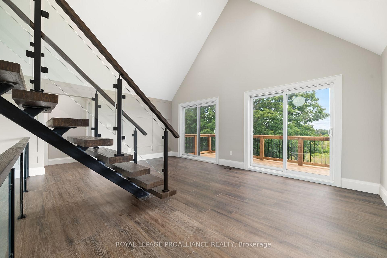
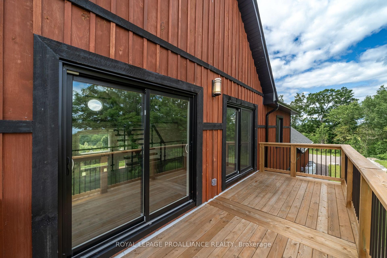
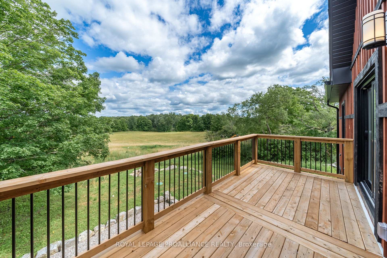
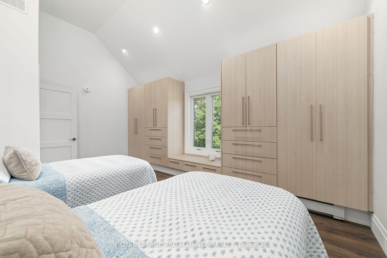
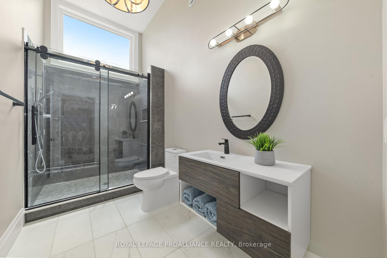
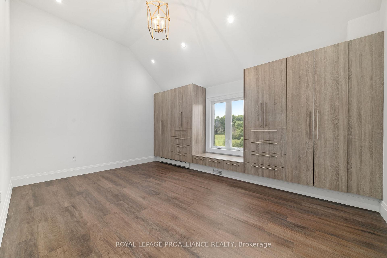
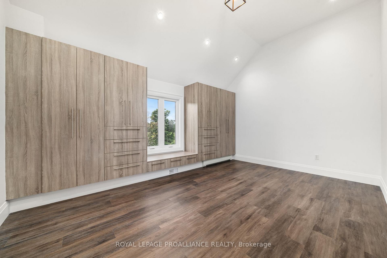
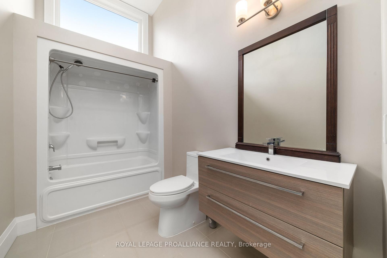
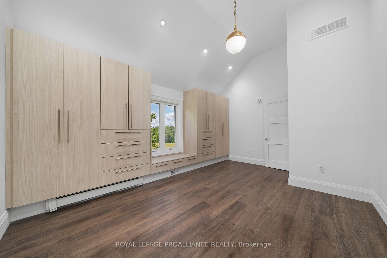
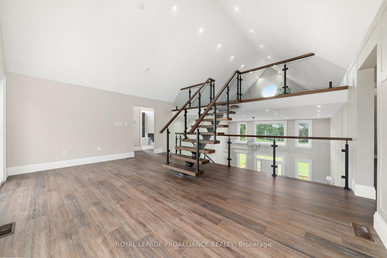
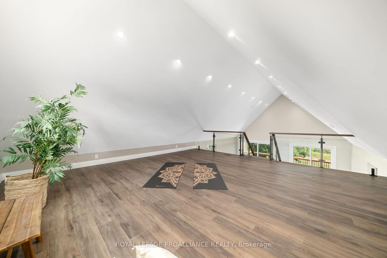
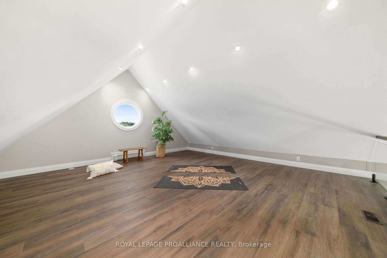
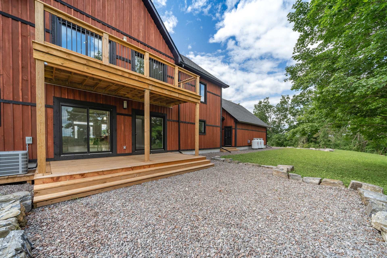
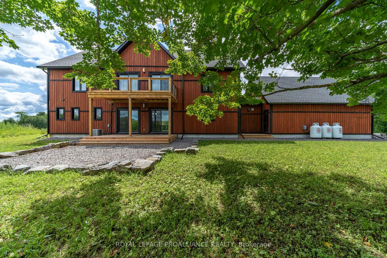
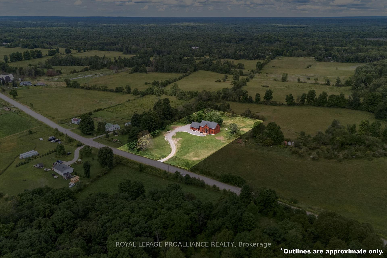
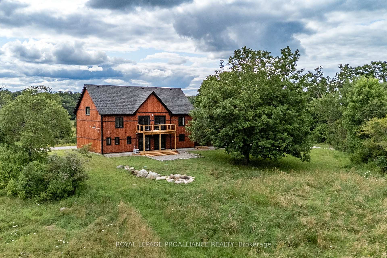
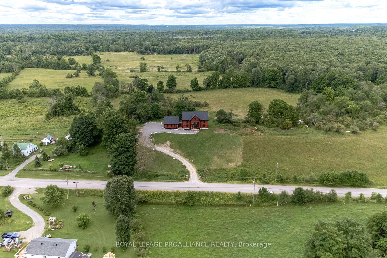
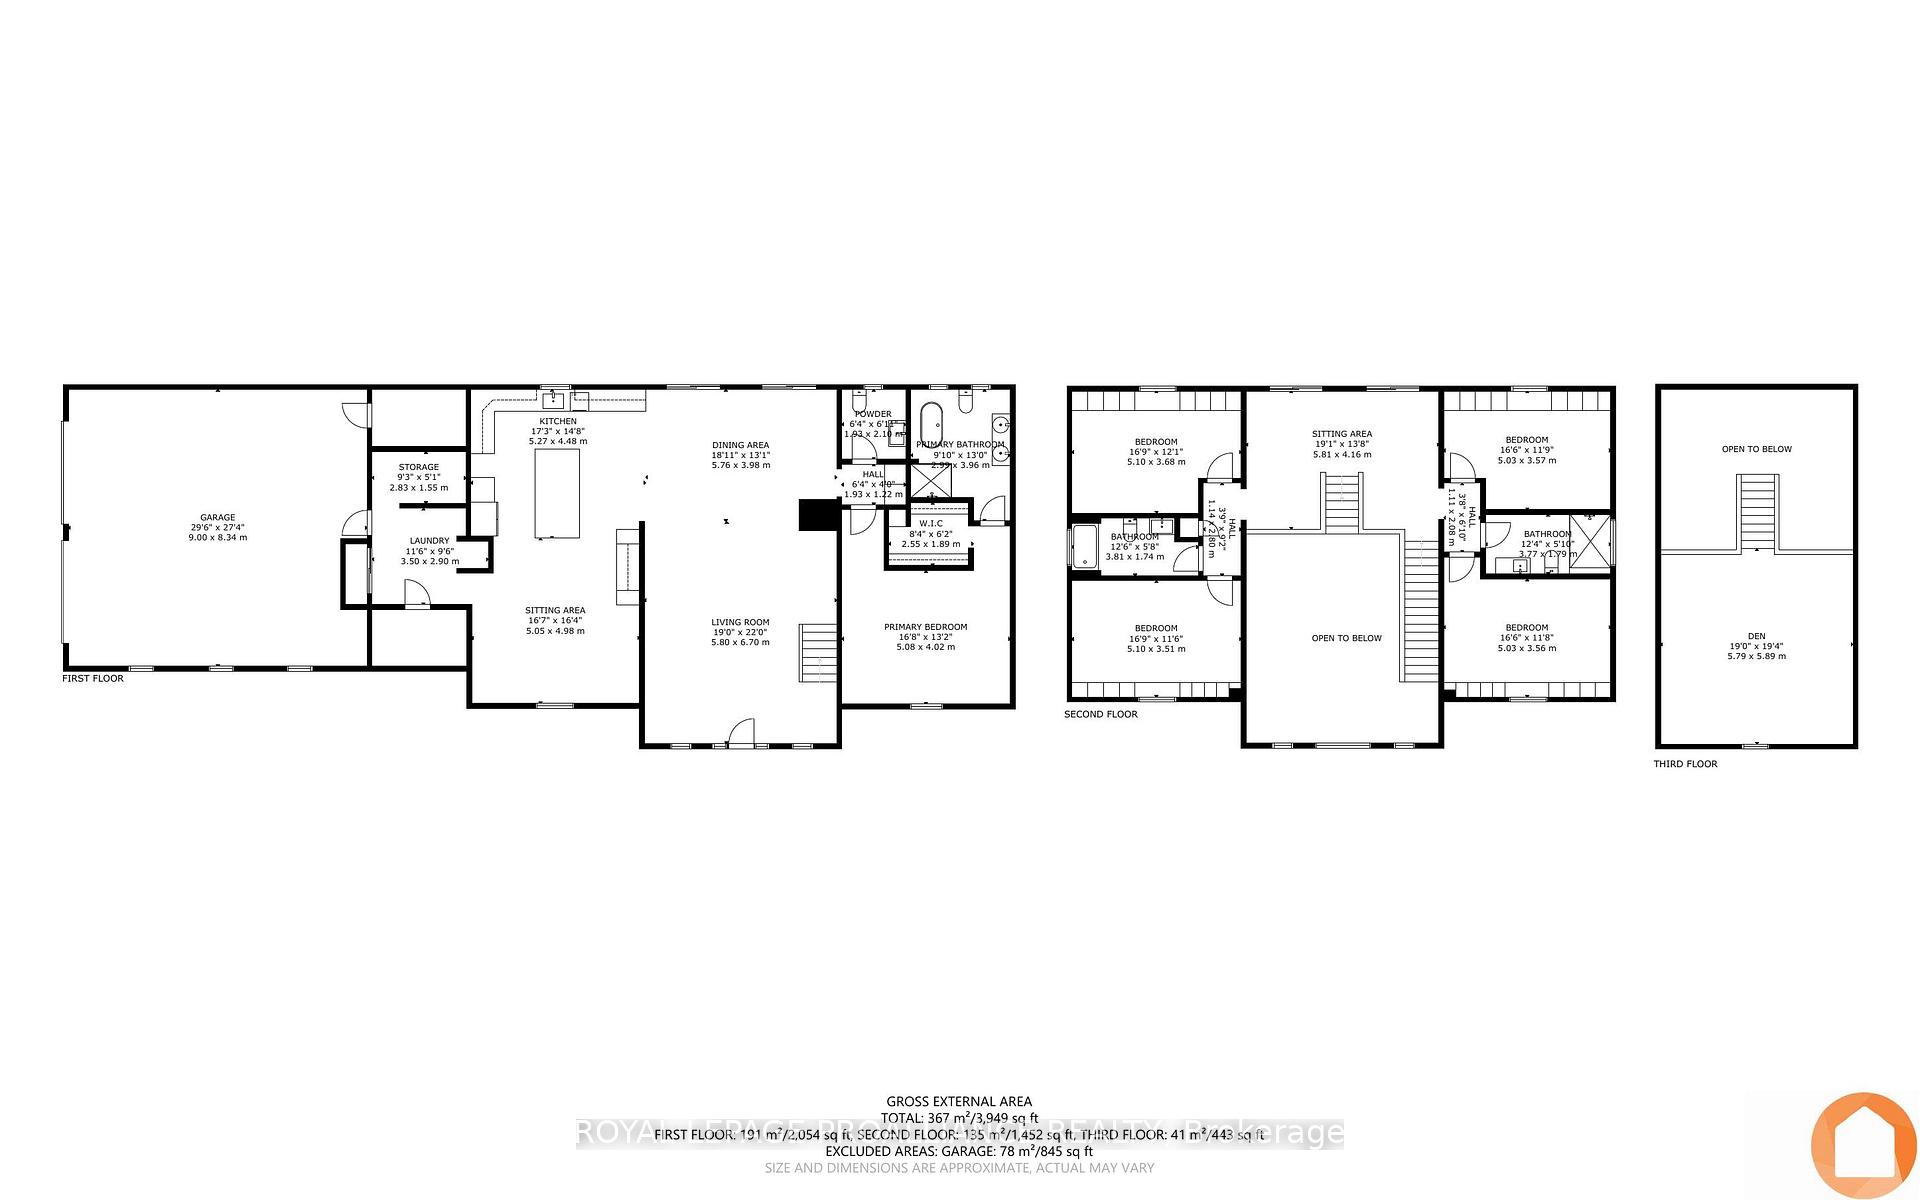
Ever dreamed of a home that takes your breath away? Look no further than this stunning hilltop masterpiece, designed for both grand gatherings and intimate moments. With soaring ceilings, floating staircases, and walls of windows showcasing panoramic views, this home is truly a work of art. But it's not just a pretty face - every inch of the 3,949 sq.ft has been carefully crafted to cater to the needs of both large families and cozy couples. Imagine hosting your loved ones in the sprawling living room, or stealing away for a quiet evening in the main floor family room. The oversized dining space can handle the largest of tables and make hosting holiday dinners a breeze. This chefs kitchen features over 20 feet of sleek quartz countertops, a massive 10-foot island, offering ample storage and prep space and a servery designed with entertaining in mind. And the best part? This kitchen seamlessly flows into the family room, creating an effortless space. Your principal suite features a king sized bedroom, deep walk in closet and a tranquil ensuite with deep soaker tub and double vanity. The second floor is split into two wings, each wing contains 2 bedrooms and a full bath. Both sides are connected by the second floor sitting area that would make an ideal games area or quiet reading zone and a large elevated deck that looks over rolling fields and woods. The third floor loft space is ready for whatever your imagination brings, a yoga studio, home office, guest space or even a kid zone. Built with two heating systems (radiant heat and a forced air system with central air) to satisfy both your love for efficiency in the winter and need for cool a/c in the summer. A main floor laundry & mud room offers secure entry to the oversized 2 car garage. Nestled on 2.7 acres this home is located on a paved road just 5 minutes from the heart of Madoc & 8 minutes from the public school. Don't miss your chance to make this home yours.
Key Facts & Features
Property Costs
- Annual Property Tax Amount
- $6,232
- Land Transfer Tax Fee
- $14,473
Rental Items
- Rental Equipment
- propane tanks
- Basement Type
- None
Interior Features
- Laundry Level
- Main Level
- Interior Extras
- Carpet Free, Primary Bedroom - Main Floor
- View
- Forest, Meadow, Pasture, Trees/Woods
- Fireplace/Stove
- No
- Elevator
- No
Exterior Features
- Exterior Extras
- Deck
- Pool
- None
Building
- Building Type
- Detached
- Building Style
- 2 1/2 Storey
- Approx Age
- 0-5
Construction
- Exterior Finish
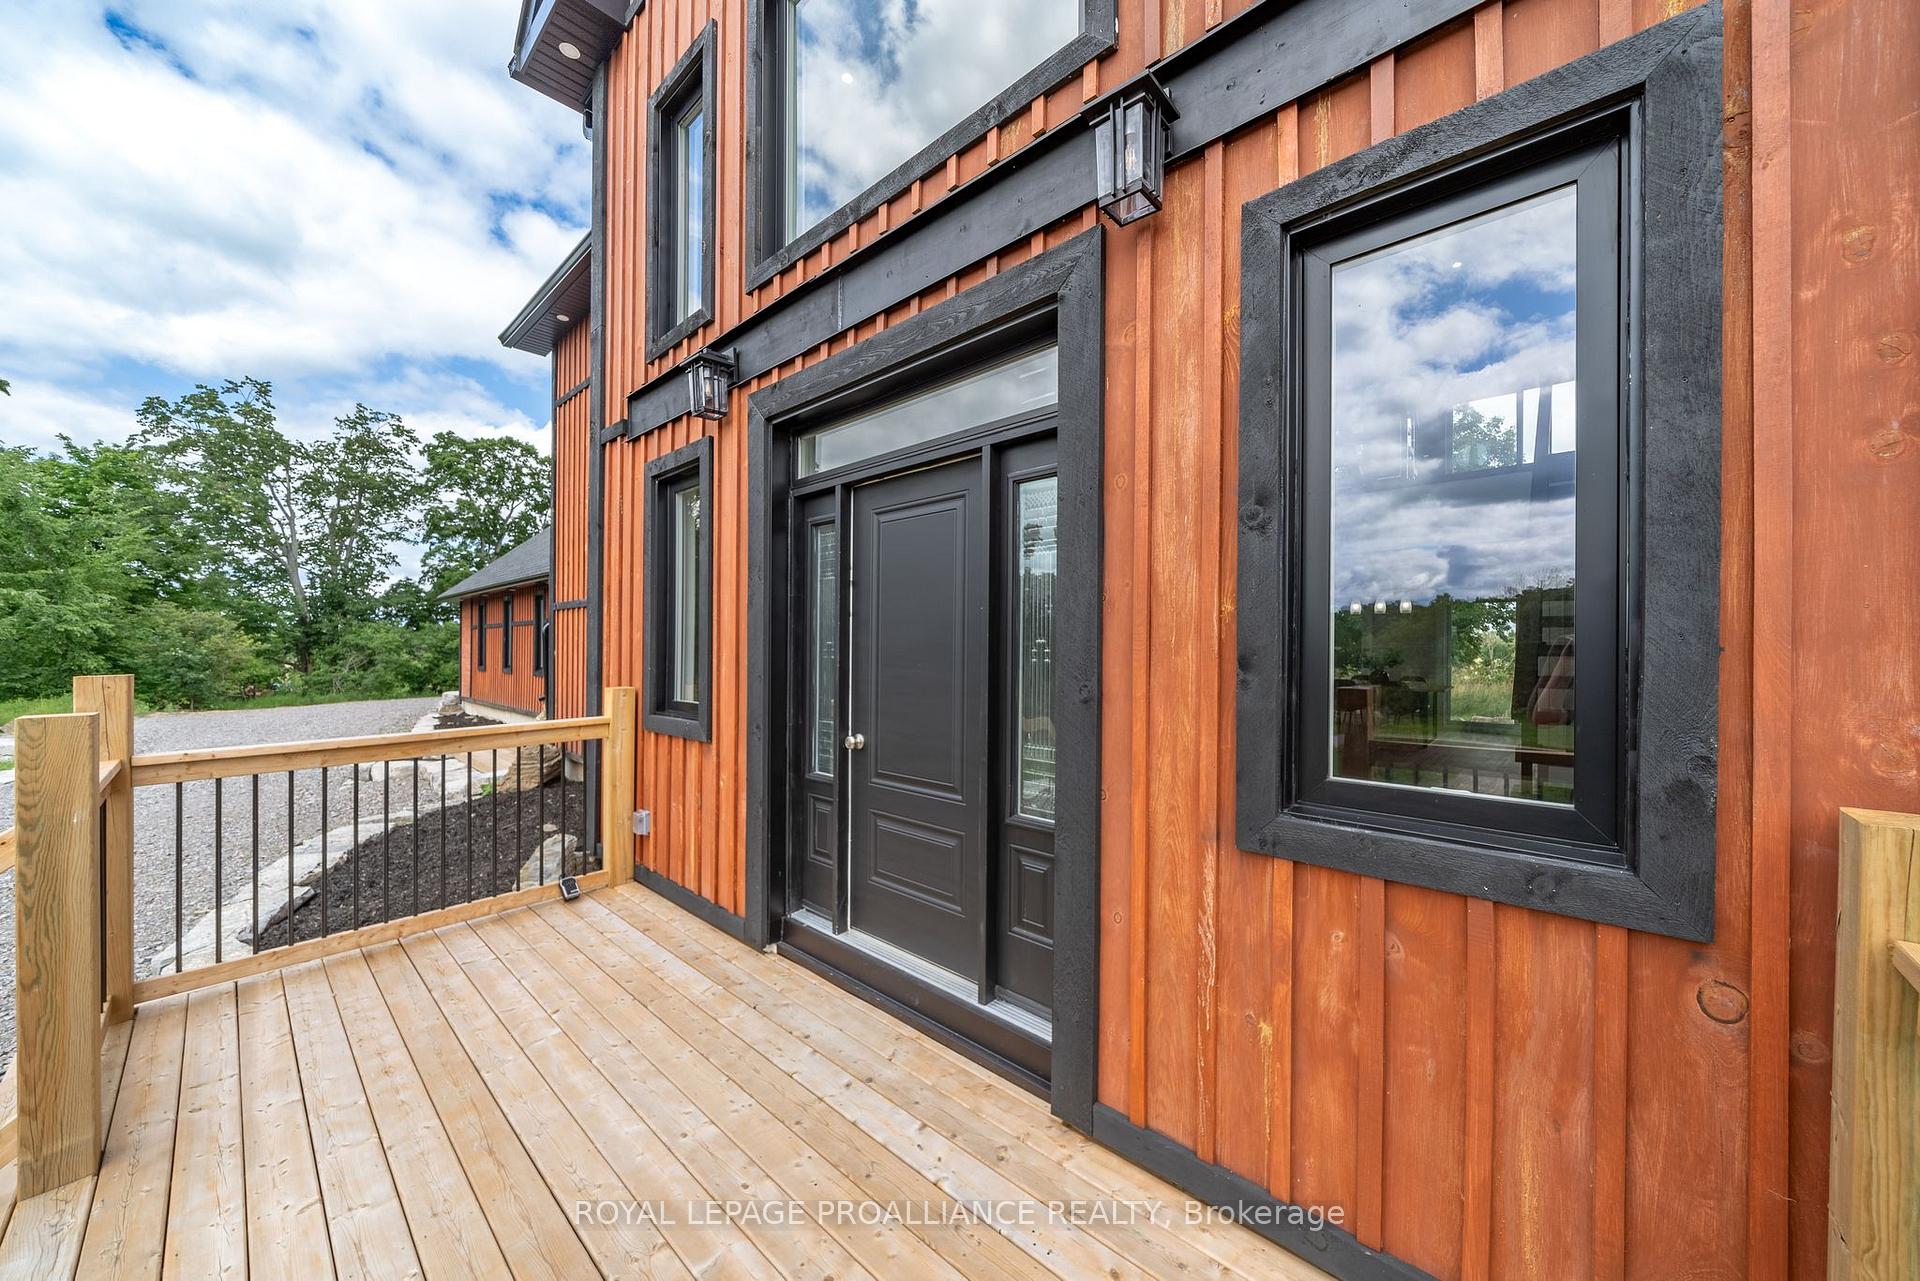
- Wood , Board & Batten
- Roof
- Asphalt Shingle
- Foundation Details
- Slab
- Special Designation
- Unknown
Lot
- Lot Front
- 76.20 m
- Lot Depth
- 151.87 m
Inclusions
- Inclusions
- all electrical light fixtures & ceiling fans, pressure tank and all related well equipment, bathroom mirrors
Parking & Garages
- Garage Type
- Attached
- Garage Spaces
- 2
- Parking Spaces
- 16
- Total Garage And Parking Spaces
- 18
Heating & Cooling
- Heat Source
- Propane
- Heat Type
- Forced Air
- Air Conditioning
- Central Air
- Water
- Well
- Sewers
- Septic
- Bedrooms
- 5
- Washrooms
- 4
- Kitchens
- 1
- Family / bonus room
- Yes
Room sizes
- Living Room—Main level, Cathedral Ceiling(s)
- Dining Room—Main level
- Kitchen—Main level
- Family Room—Main level
- Mud Room—Main level, Combined w/Laundry
- Primary Bedroom—Main level, 5 Pc Ensuite, Walk-In Closet(s)
- Bedroom—Second level
- Bedroom—Second level
- Bedroom—Second level
- Bedroom—Second level
- Sitting—Second level, W/O To Balcony
- Loft—Third level
Washrooms
- 5-piece, Main
- 2-piece, Main
- 3-piece, Second
- 4-piece, Second
- Municipality
- Madoc
- Neighbourhood
- Madoc
- Main cross streets
- RIMINGTON ROAD
- Zoning
- RU & EP
- MLS® number
- X10875172
- Data source
- Toronto Regional Real Estate Board
- Status change
- 2025-01-08
- Listed on
- 2024-11-25
- Days on market
- 44 days
- Possession type
- Flexible
- Co-op commission
- 2.5% + HST
- Seller
- Listed by
- ROYAL LEPAGE PROALLIANCE REALTY
Home Market Value
Current home valuation for 1874 Cooper Road, Madoc, Madoc, ON. Listed for $899,900
HOMEH Estimate
$640,082
Estimated Sales Range
$448,057 - $832,107
HOMEH Estimate for 1874 Cooper Road, Madoc
Calculated with a real agent's CMA method — 45+ years of experience, codified. Not an AI guess.
For the owner
Is this your home? Track its value.
Get this home's HOMEH Estimate by email once a month, with how many homes are for sale around you.
Mortgage Payment Calculator
Compare up to 4 down payment scenarios
5% on first $500K + 10% on $399,900 over $500K
$64,990
| Scenario 1 | Scenario 2 | Scenario 3 | Scenario 4 | |
|---|---|---|---|---|
−Down payment | % $ | % $ | % $ | % $ |
+CMHC insurance | $33,368 | $25,107 | $21,418 | $0 |
=Total mortgage | $867,575 | $835,017 | $786,333 | $719,920 |
Amortization | ||||
Mortgage rate | % | % | % | % |
| Payment frequency | ||||
=Mortgage payment | $4,236monthly | $4,077monthly | $3,839monthly | $3,515monthly |
Land Transfer Tax
$14,473
$14,473
Around this home
No schools found nearby
Data provided by OpenStreetMap & Fraser Institute School Rankings
Ask HOMEH
New!Hi there!
👋Text or call (416) 301-9001
Recommended for you
Based on homes you've looked at.
No recommended properties found.
Nearby similar homes
No nearby properties found.
More real estate resources
Other homes nearby
Explore this area
No nearby listings available.