
506 Barry Road
Madoc, ON K0K 2K0
- 3Bedrooms
- 2Bathrooms
- 6Garage
- 1500–2000Sq Ft
- $1,921Tax
- 418×137 ftLot Size
 Estimated Value:$526,092See Free Estimate Report

Property not available for sale or for rent.
HOMEH One: full-service selling for a 1% listing fee. The buyer's agent commission is separate.
Free Home EvaluationHow Much Is My Home Worth?Homes for Sale NearbySale & Price History for 506 Barry Road, Madoc
| Start Date | End Date | Price | Event | MLS# |
|---|---|---|---|---|
| 2024-10-22 | 2025-01-06 | Login to See Prices | Sold | x9506088 |
Real estate boards require you to or to see the full details of this property.
*Sold prices and complete sale & price history are regulated data. Under the Trust in Real Estate Services Act, 2002 (TRESA) and the rules of the Real Estate Council of Ontario (RECO), and pursuant to the Multiple Listing Service® rules of the Canadian Real Estate Association (CREA) and the Toronto Regional Real Estate Board (TRREB), this information may be shown only to registered users who have agreed to the applicable terms of use (a Virtual Office Website, or "VOW," arrangement). HOMEH Inc., Brokerage therefore provides it to signed-in members only. Creating an account is free and takes under a minute.
About 506 Barry Road, Madoc
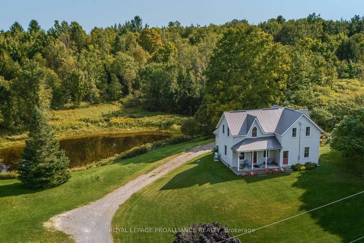
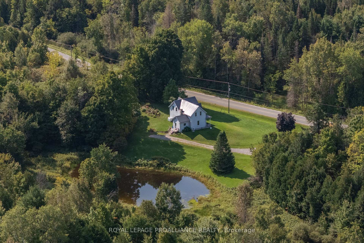
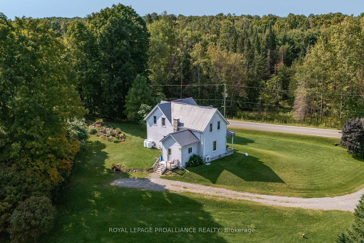
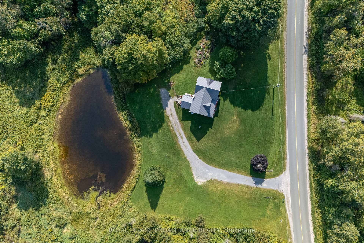
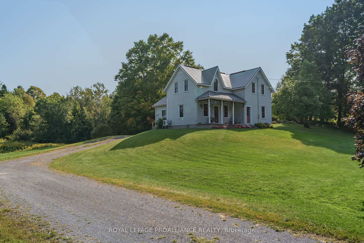
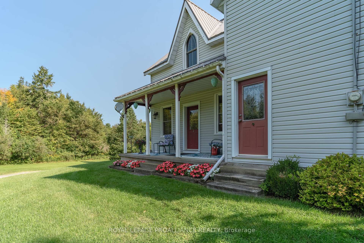
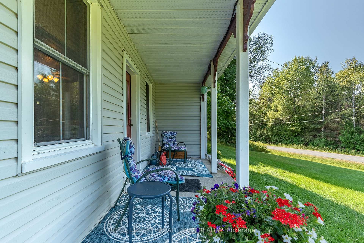
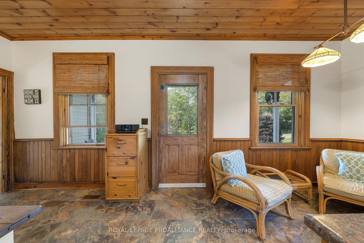
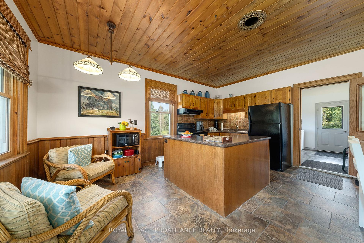
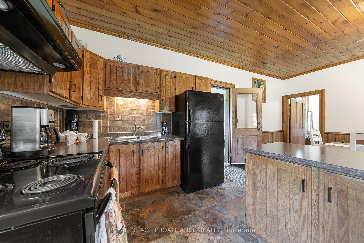
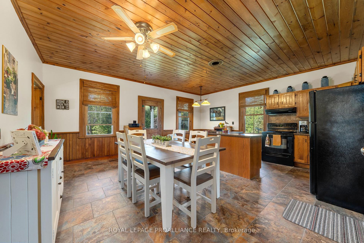
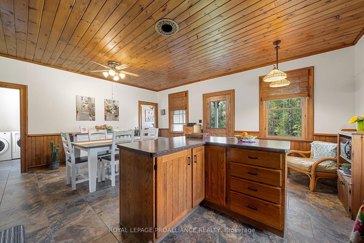
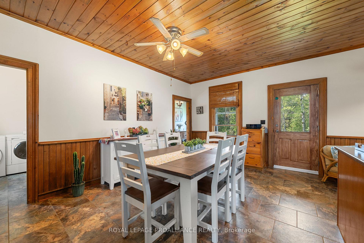
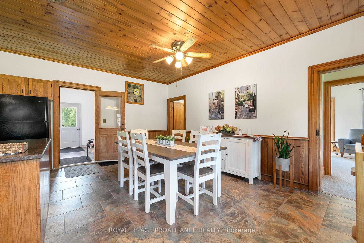
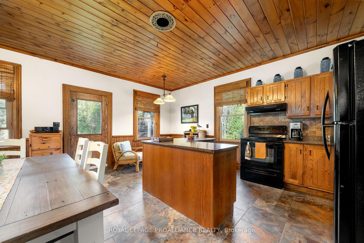
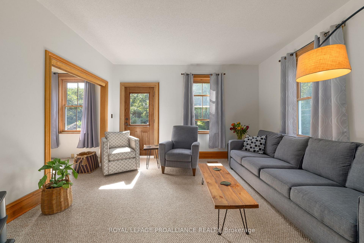
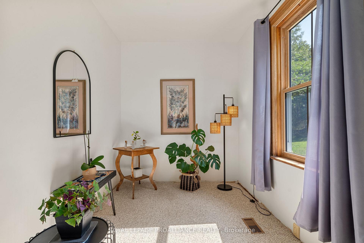
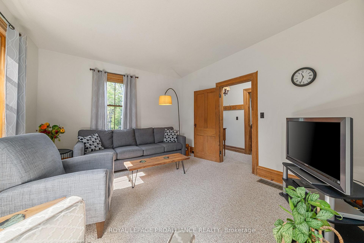
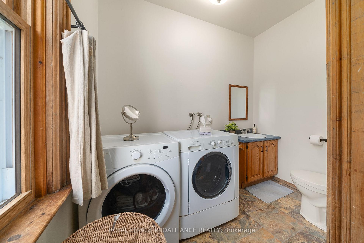
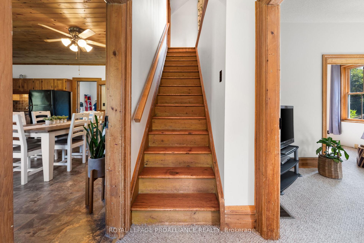
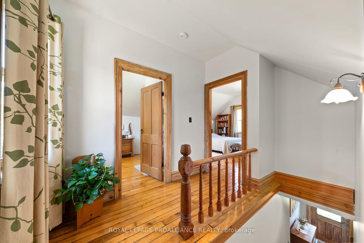
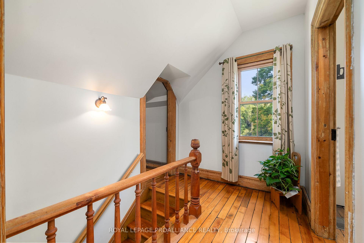
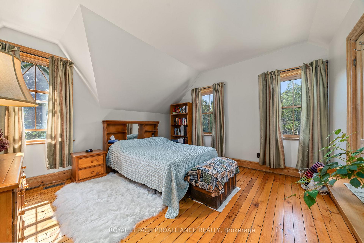
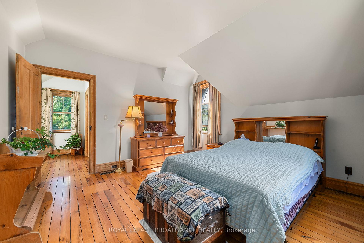
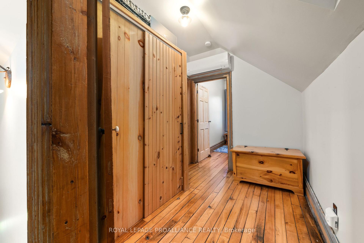
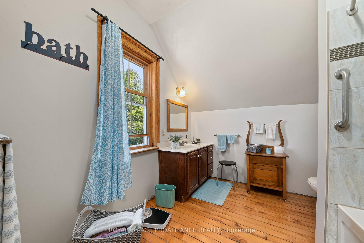
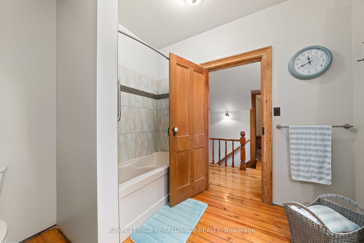
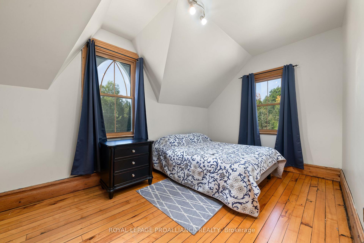
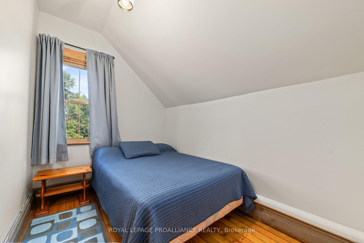
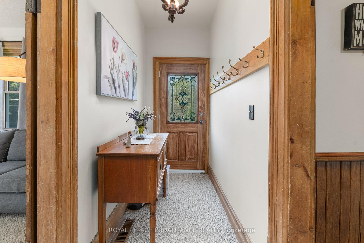
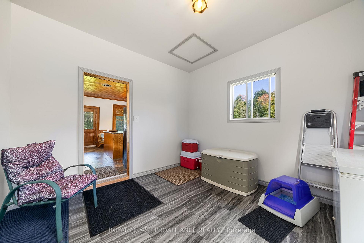
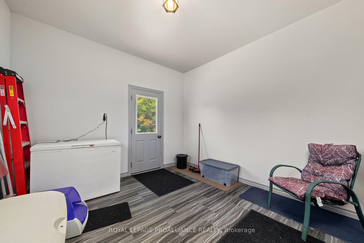
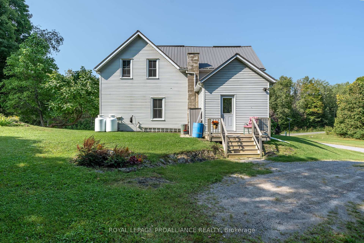
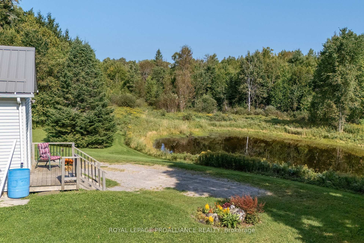
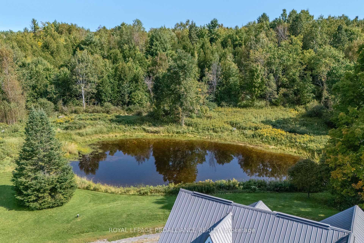
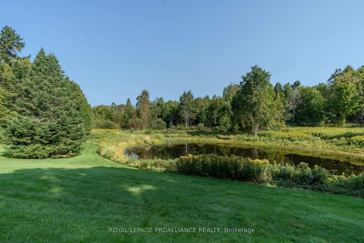
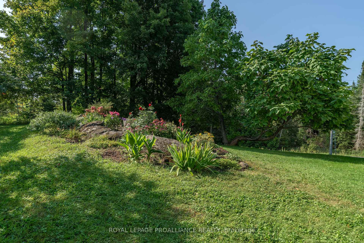
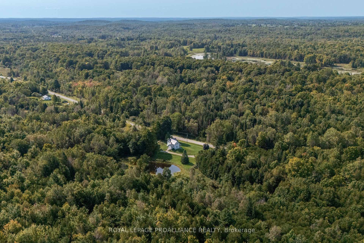
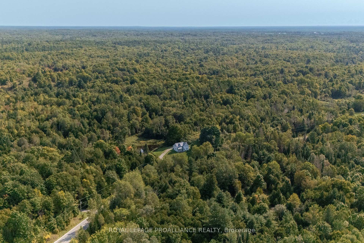
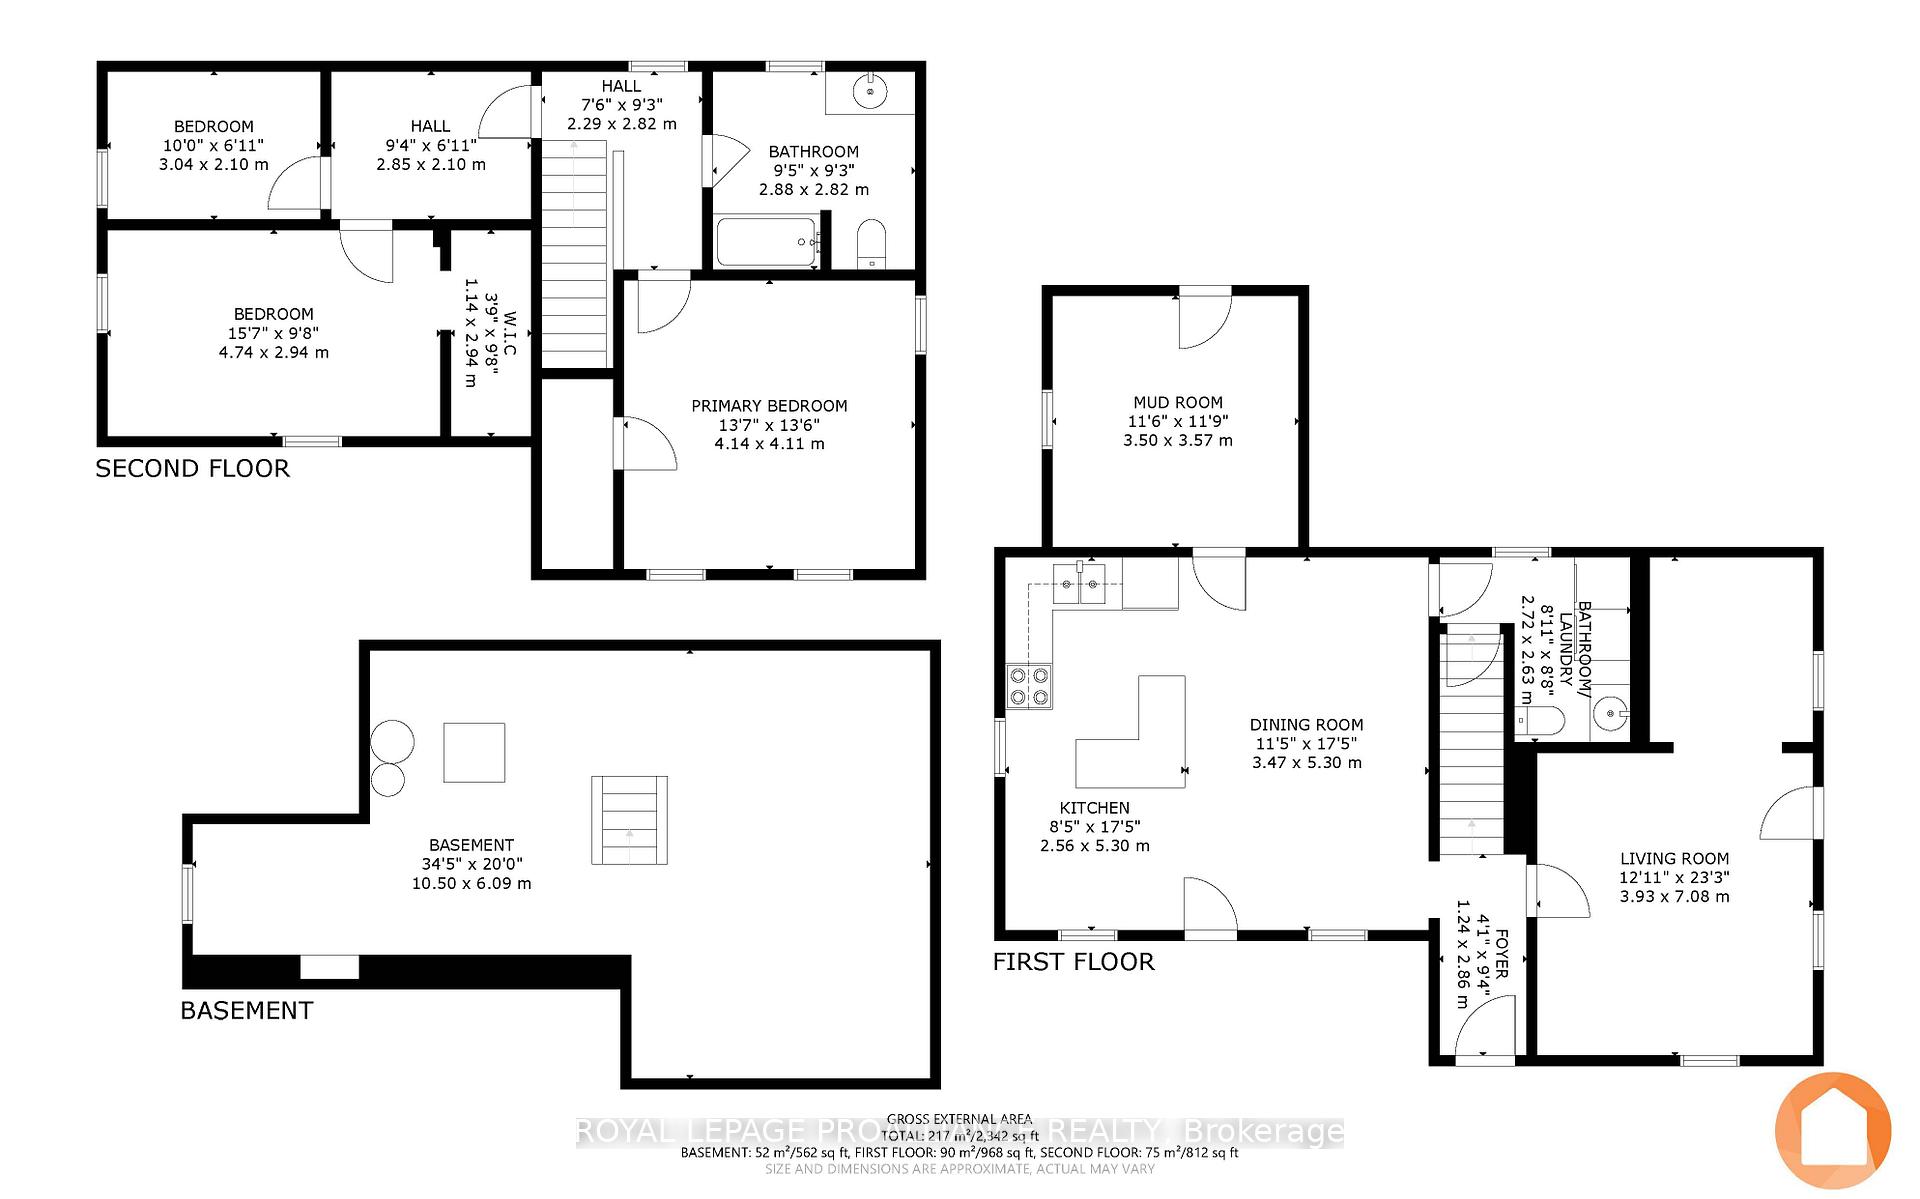
Enjoy the scenic paved drive, minutes north of Madoc to historic Queensborough. The Black River runs through this former mill town with its remaining waterfalls enjoyed today. This welcoming hamlet celebrates its rich historic roots with art, music & community events throughout the year. Secluded to the north resides 506 Barry Road, a wonderfully updated home & property now available for your viewing. The winding lane invites you to this staple century home, perched at the top of a hill providing spectacular natural views in every direction. Enter via the front covered porch or rear mudroom providing ideal family function. Open eat-in kitchen & sitting area with detached entertaining island & pine tongue & groove ceiling feature. Freshly painted throughout in trending soft tone nicely compliments the original woodwork throughout. Stained glass accent on the main front door with window lined living to the south. A lovely office or reading room here soaking in that natural sunlight. 2 piece bath + main floor laundry here as well. Solid wood stairs & original flooring on the second level offering a large primary bedroom + 2 additional bedrooms, one with a walk-in closet. Massive full bath with tiled surround & soaking tub. Ideal storage in the 562 sq ft basement for your convenience. 1,780 sq ft of finished living space in this updated beauty including windows, electrical, drywall & metal roof all while preserving that original character & charm. Exterior grants 1.5 acres with a nicely manicured lawn, thoughtfully planted rock gardens & wooded area, fun for pets or children at play. The pond on the adjacent property provides a picturesque view + an abundance of wildlife to enjoy. Surrounded by mature trees & natural wildlife, your'e invited to view this lovingly maintained home & to join this established rural community.
Key Facts & Features
Property Costs
- Annual Property Tax Amount
- $1,921
- Land Transfer Tax Fee
- $7,273
Rental Items
- Rental Equipment
- Propane Tank(s) with County Farm Centre & Hot Water Heater
- Under Contract
- Propane Tank, Hot Water Heater
- Basement Type
- Full, Unfinished
Interior Features
- Laundry Level
- Main Level
- Interior Extras
- Sump Pump
- View
- Forest, Garden, Pond
- Fireplace/Stove
- No
- Elevator
- No
Exterior Features
- Exterior Extras
- Landscaped, Porch, Privacy, Year Round Living
- Pool
- None
- Property Features
- Lake/Pond, Rec./Commun.Centre, River/Stream
Building
- Building Type
- Detached
- Building Style
- 1 1/2 Storey
- Approx Age
- 100+
Construction
- Exterior Finish
- Vinyl Siding
- Roof
- Metal
- Foundation Details
- Stone
- Special Designation
- Unknown
Lot
- Lot Front
- 417.50 ft
- Lot Depth
- 137.00 ft
- Lot Shape
- Irregular
Inclusions
- Inclusions
- Refrigerator, Stove, Washing Machine, Dryer, Freezer, Rods, Curtains, Blinds, Satellite Dish & Receiver
Exclusions
- Exclusions
- Starlink & Pole (negotiable), Exterior Shed
Parking & Garages
- Garage Type
- None
- Garage Spaces
- 6
- Parking Spaces
- 6
- Total Garage And Parking Spaces
- 6
Heating & Cooling
- Heat Source
- Propane
- Heat Type
- Forced Air
- Air Conditioning
- Wall Unit(s)
- Water
- Well
- Sewers
- Septic
- Bedrooms
- 3
- Washrooms
- 2
- Kitchens
- 1
- Family / bonus room
- Yes
Room sizes
- Mud Room—Main level
- Kitchen—Main level
- Dining Room—Main level
- Living Room—Main level
- Primary Bedroom—Second level
- Bedroom 2—Second level, Walk-In Closet(s)
- Bedroom 3—Second level
Washrooms
- 4-piece, Second
- 2-piece, Main
- Municipality
- Madoc
- Neighbourhood
- Madoc
- Main cross streets
- Queensborough Rd to Barry Road
- Zoning
- RR
- Waterfront
- None
- MLS® number
- X9506088
- Data source
- Toronto Regional Real Estate Board
- Status change
- 2025-01-06
- Listed on
- 2024-10-22
- Days on market
- 76 days
- Possession type
- Flexible
- Co-op commission
- 2.5%+HST
- Seller
- Listed by
- ROYAL LEPAGE PROALLIANCE REALTY
Home Market Value
Current home valuation for 506 Barry Road, Madoc, Madoc, ON. Listed for $539,900
HOMEH Estimate
$526,092
Estimated Sales Range
$368,264 - $683,920
HOMEH Estimate for 506 Barry Road, Madoc
Calculated with a real agent's CMA method — 45+ years of experience, codified. Not an AI guess.
For the owner
Is this your home? Track its value.
Get this home's HOMEH Estimate by email once a month, with how many homes are for sale around you.
Mortgage Payment Calculator
Compare up to 4 down payment scenarios
5% on first $500K + 10% on $39,900 over $500K
$28,990
| Scenario 1 | Scenario 2 | Scenario 3 | Scenario 4 | |
|---|---|---|---|---|
−Down payment | % $ | % $ | % $ | % $ |
+CMHC insurance | $20,430 | $15,063 | $12,850 | $0 |
=Total mortgage | $531,175 | $500,973 | $471,765 | $431,920 |
Amortization | ||||
Mortgage rate | % | % | % | % |
| Payment frequency | ||||
=Mortgage payment | $2,593monthly | $2,446monthly | $2,303monthly | $2,109monthly |
Land Transfer Tax
$7,273
$7,273
Around this home
No schools found nearby
Data provided by OpenStreetMap & Fraser Institute School Rankings
Ask HOMEH
New!Hi there!
👋Text or call (416) 301-9001
Recommended for you
Based on homes you've looked at.
No recommended properties found.
Nearby similar homes
No nearby properties found.
More real estate resources
Other homes nearby
Explore this area
No nearby listings available.