
18 Bayview Road
Magnetawan (Ahmic Harbour), ON P0A 1A0
- 3Bedrooms
- 3Bathrooms
- 1Garage
- 700–1100Sq Ft
- $3,036Tax
- 129×215 ftLot Size
 Free EstimateSee Free Estimate Report

Sale & Price History for 18 Bayview Road, Magnetawan, Ahmic Harbour
| Start Date | End Date | Price | Event | MLS# |
|---|---|---|---|---|
| No listing history available | ||||
Real estate boards require you to or to see the full details of this property.
*Sold prices and complete sale & price history are regulated data. Under the Trust in Real Estate Services Act, 2002 (TRESA) and the rules of the Real Estate Council of Ontario (RECO), and pursuant to the Multiple Listing Service® rules of the Canadian Real Estate Association (CREA) and the Toronto Regional Real Estate Board (TRREB), this information may be shown only to registered users who have agreed to the applicable terms of use (a Virtual Office Website, or "VOW," arrangement). HOMEH Inc., Brokerage therefore provides it to signed-in members only. Creating an account is free and takes under a minute.
About 18 Bayview Road, Magnetawan, Ahmic Harbour
Summarized Description
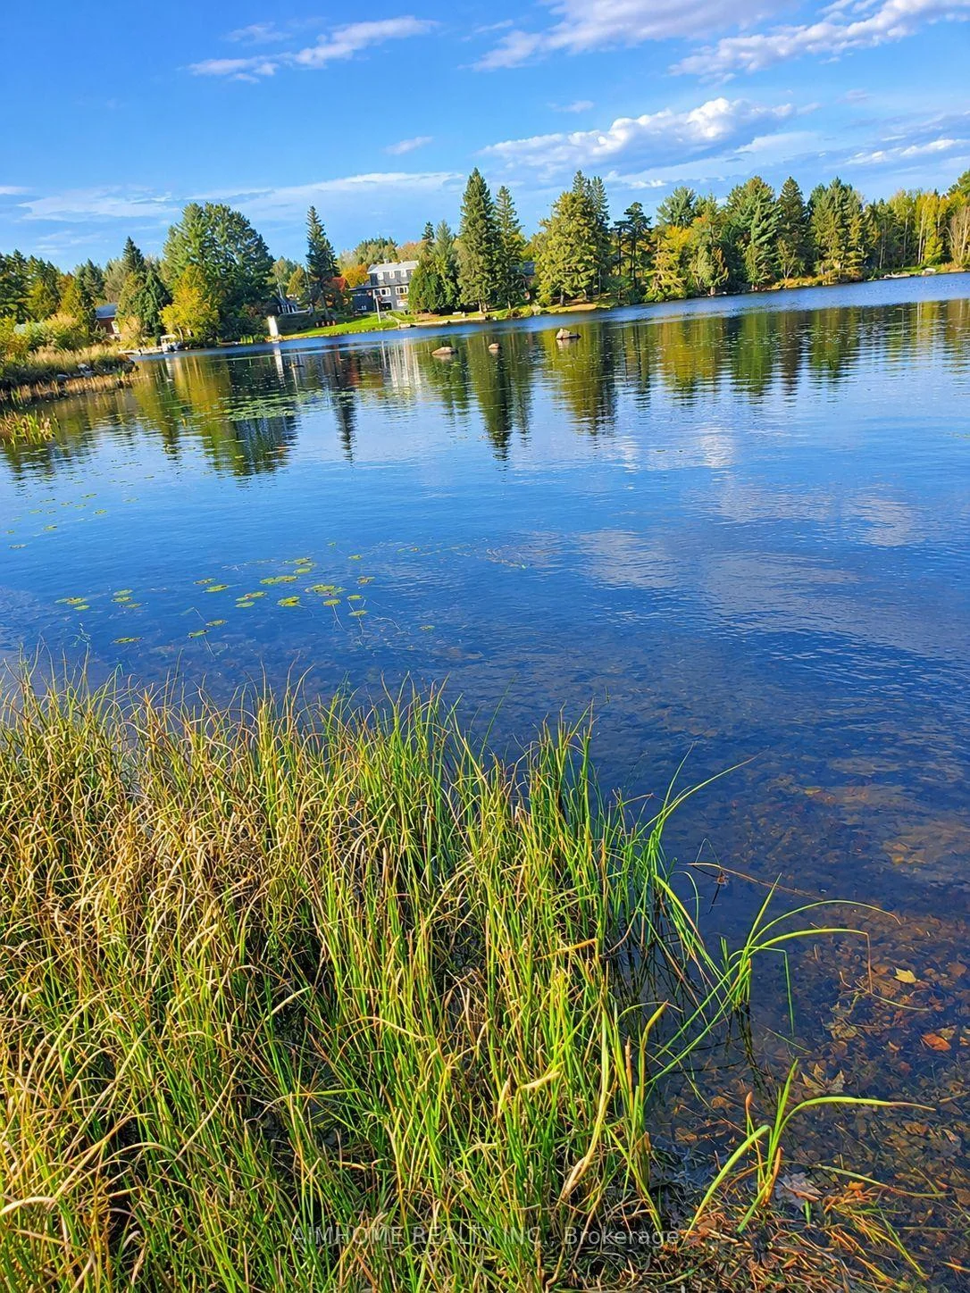
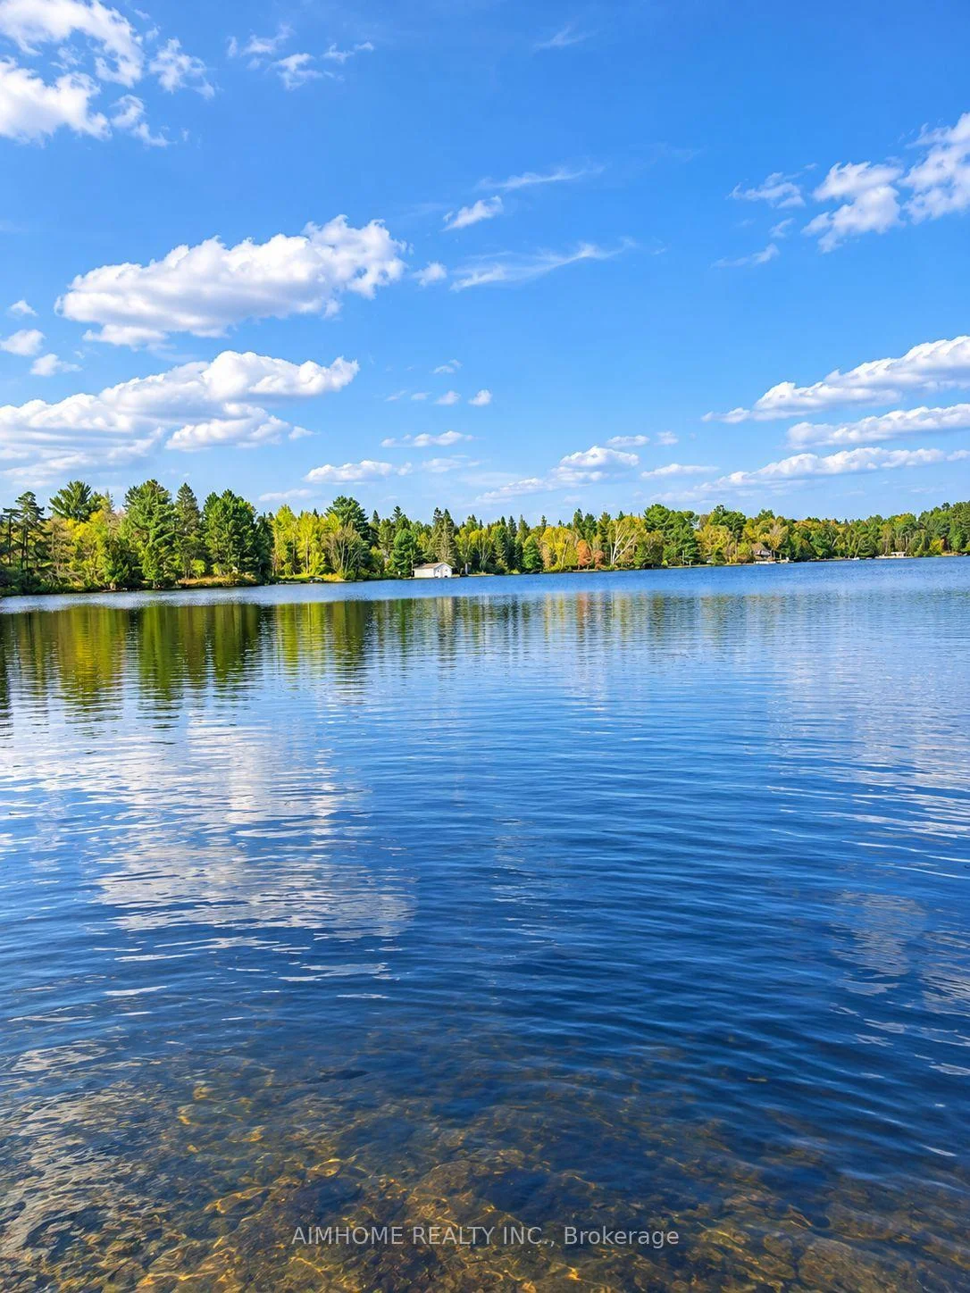
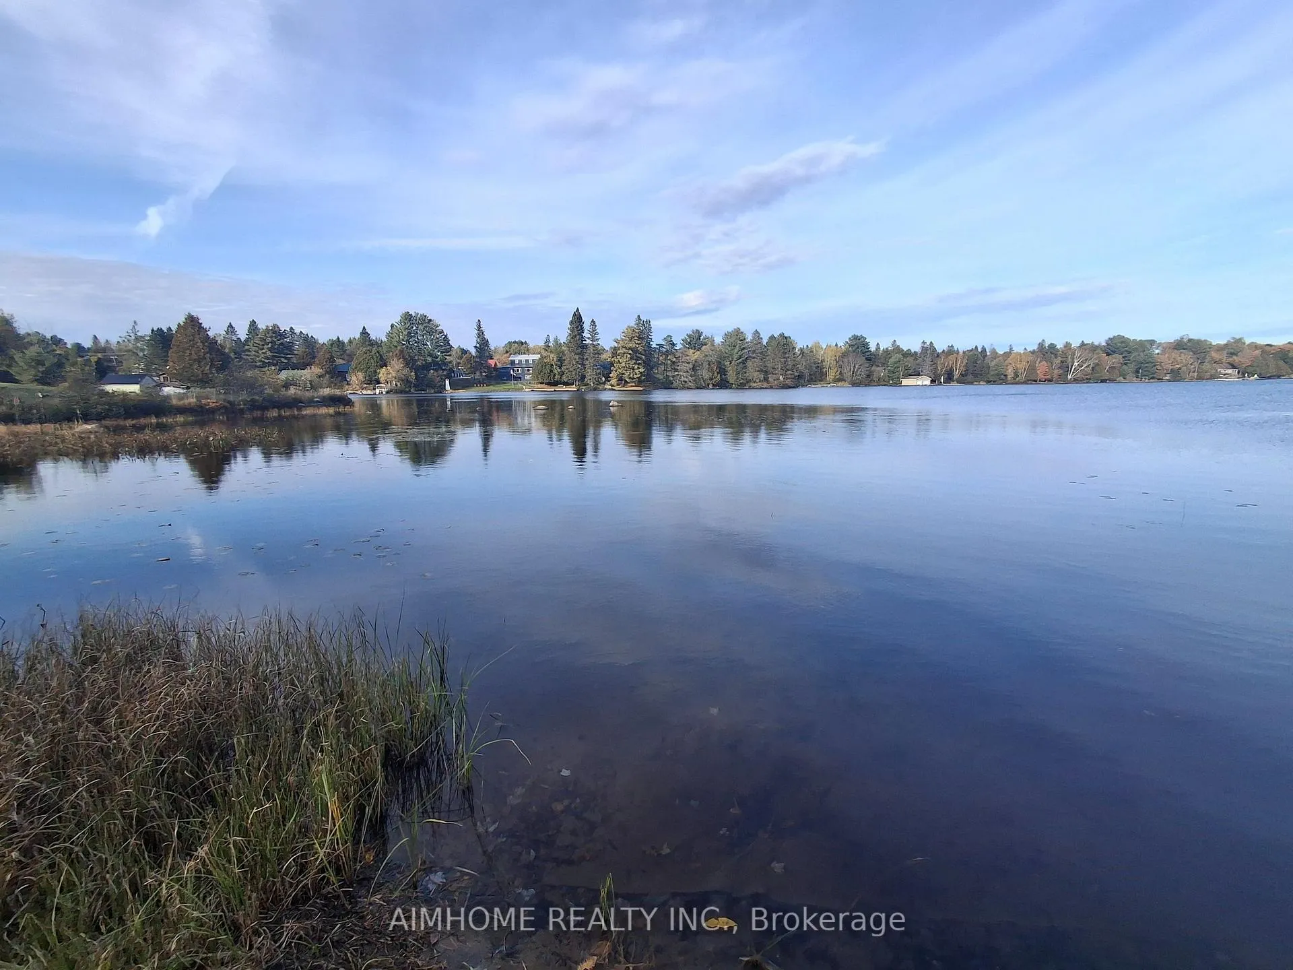
- Rare opportunity with extensive Ahmic Lake shoreline.
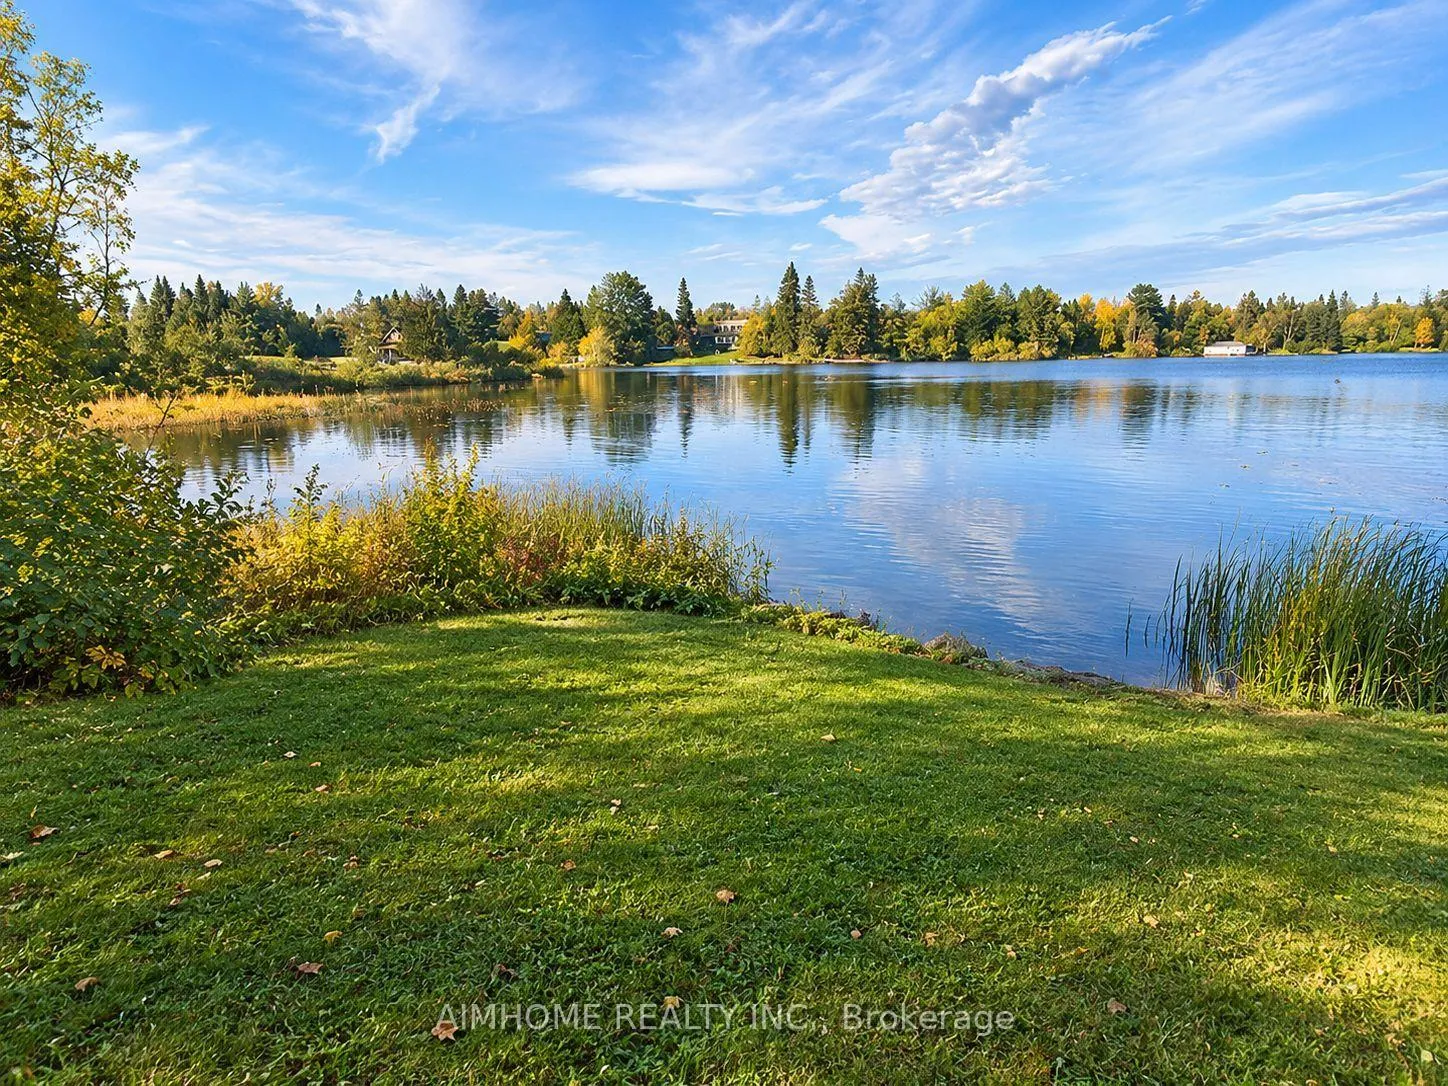
- Over 200 feet of private lakefront access.
- Winterized home with modern heating features.
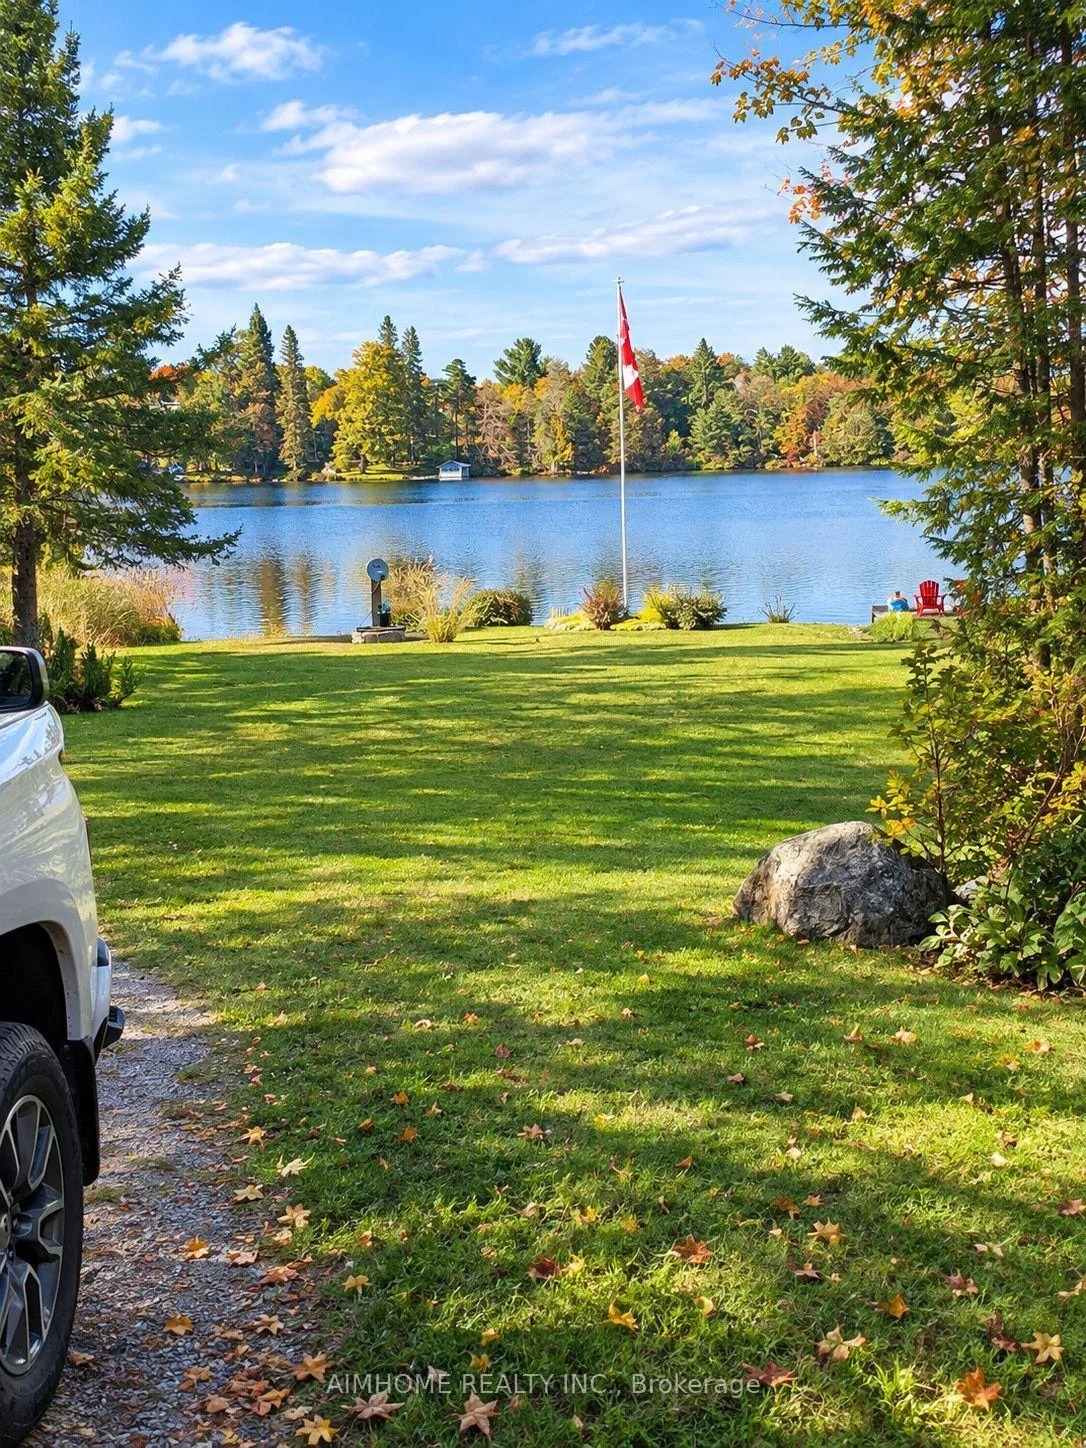
- Dedicated outdoor entertaining and BBQ space.
- Mature landscaping enhances property charm.
- Three bedrooms ideal for family and guests.
- Convenient access to local services and highways.
- Flexible waterfront enjoyment options available.
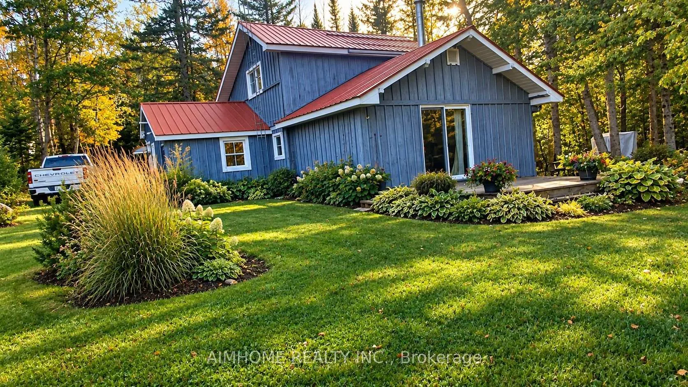
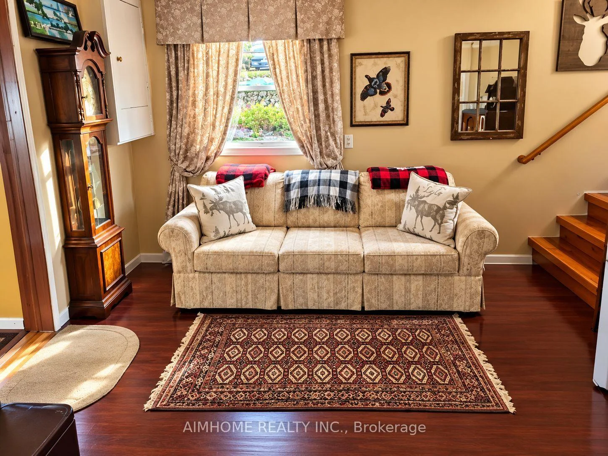
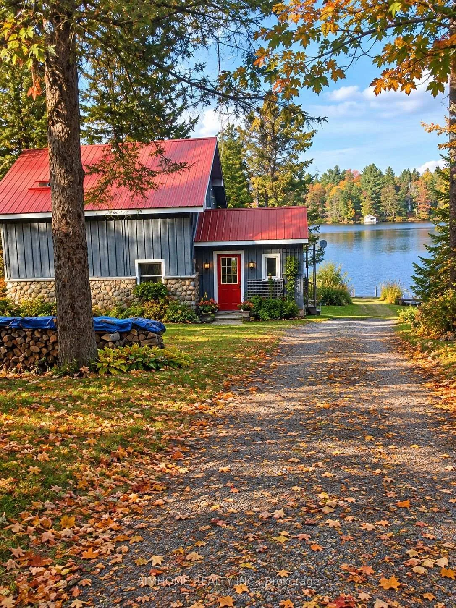
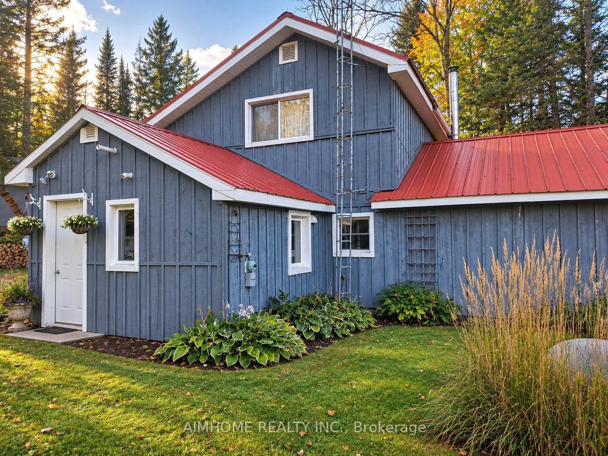
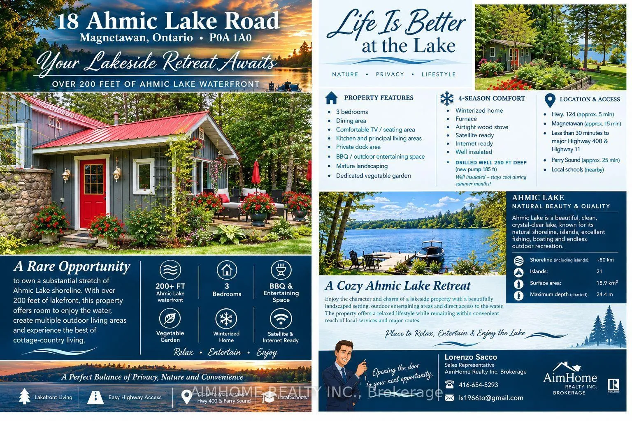
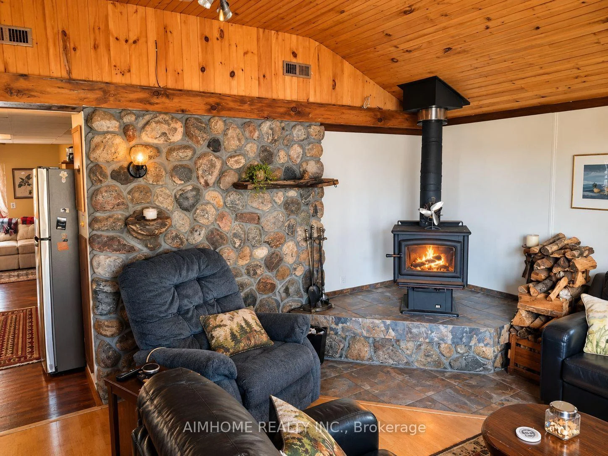
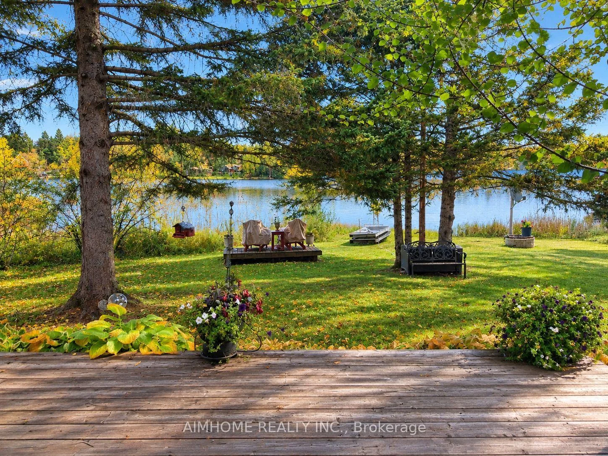
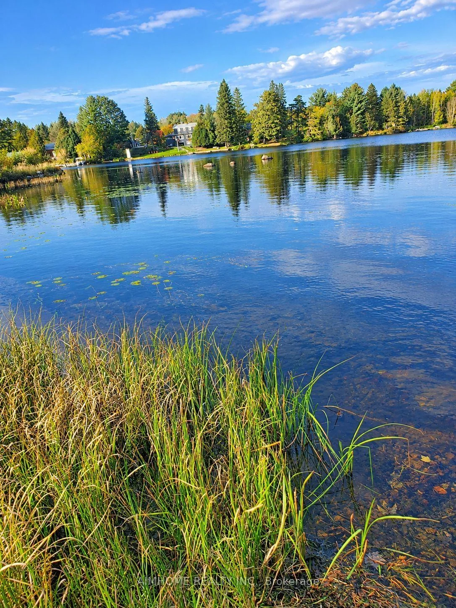
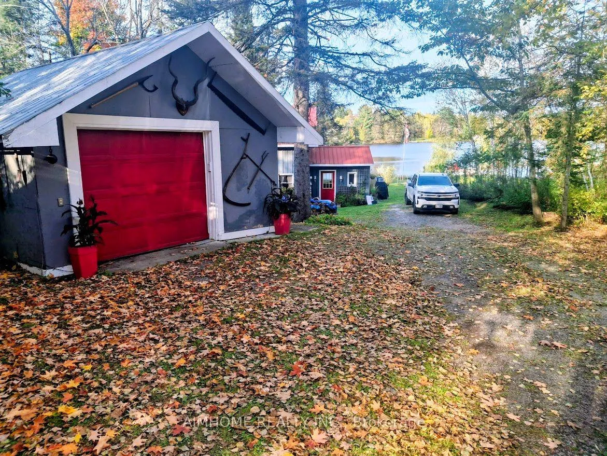
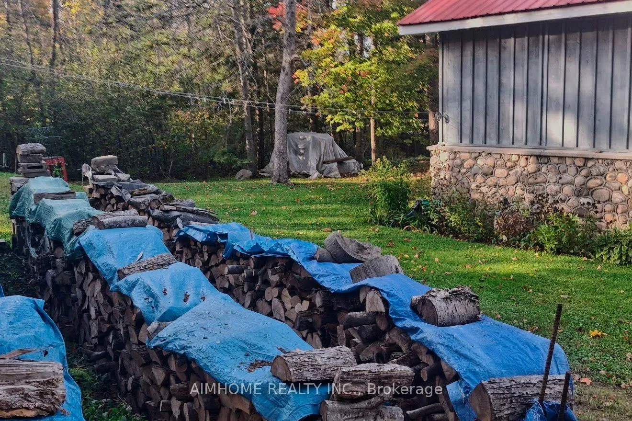
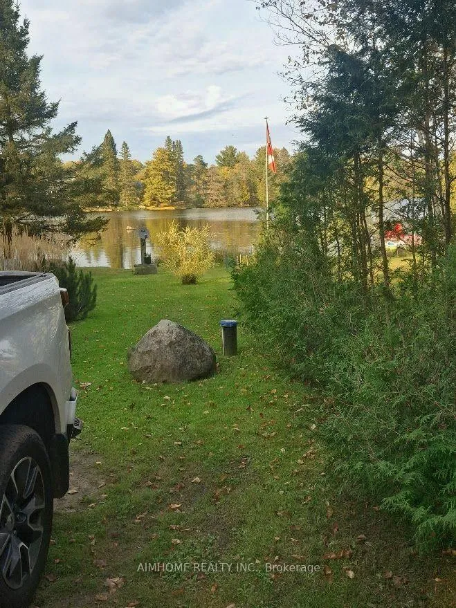
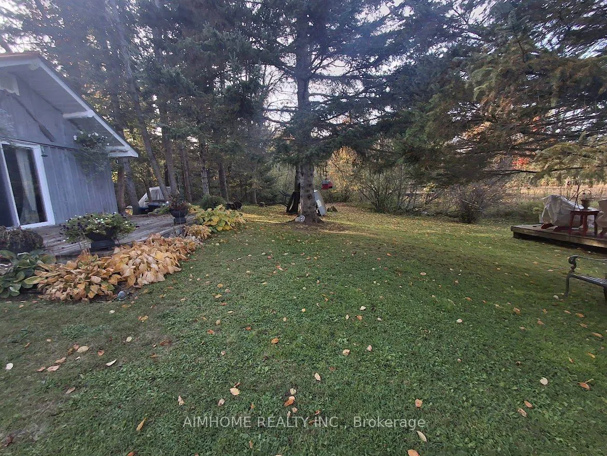
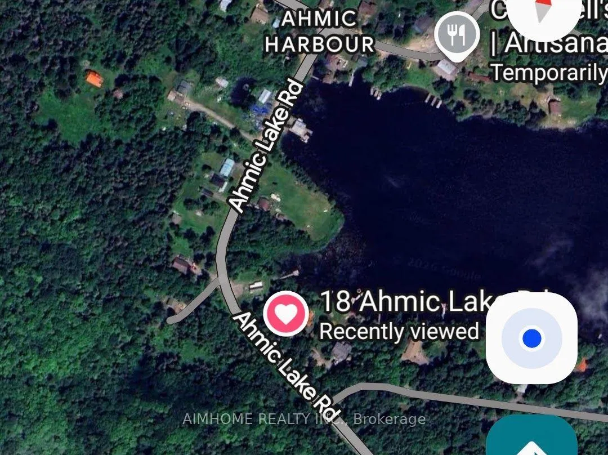
A rare opportunity to own a substantial stretch of Ahmic Lake shoreline. With over 200 feet of lakefront, the property offers room to enjoy the water, create multiple outdoor living areas and experience this( 34-km lake from a broad private shoreline setting. please note:(18 ahmic lake rd., magnetawan,ontario) and outdoor living, DIRECT WATERFRONT LIFESTYLE Step from the lawn toward the lake for boating, swimming, fishing, relaxing and enjoying changing seasons. SPACE & PRIVACY A wider waterfront envelope can provide greater separation between outdoor activity areas WATERFRONT LIVING PRIVATE SETTING FOUR-SEASON Interior / living spaces Three bedrooms Dining area Comfortable TV / seating area Kitchen and principal living areas Outdoor enjoyment, Ahmic Lake waterfront Private dock area BBQ / entertaining space Mature landscaping Dedicated vegetable garden 4-season features Winterized home Furnace Airtight wood stove Satellite ready Internet ready Location Hwy. 124 Magnetawan Hwy. 400 access Parry Sound Local schools Place to Relax, Entertain & Enjoy the Lake The outdoor living area provides a natural extension of the home, with room for relaxing, dining and entertaining. The lakefront setting offers opportunities for boating, swimming, fishing and enjoying the changing seasons. A Cozy Ahmic Lake Retreat Enjoy the character and charm of a lakeside property with a beautifully landscaped setting, outdoor entertaining areas and direct access to the water. The property offers a relaxed cottage-country lifestyle while remaining within convenient reach of local services and major routes. Ahmic Lake waterfront with private dock area 3 bedrooms - ideal for family and guests Dedicated space for a vegetable garden BBQ / outdoor entertaining area Winterized home with furnace and airtight wood stove Satellite & Internet ready DRILLED WELL 250FT DEEP (NEW PUMP 185 FT ) WELL INSULATED SO COOL DURING SUMMER MONTHS!
Key Facts & Features
Property Costs
- Annual Property Tax Amount
- $3,036
- Land Transfer Tax Fee
- $16,475
- Basement Type
- Other
Interior Features
- Interior Extras
- Other
- View
- Lake
- Fireplace/Stove
- Yes
- Elevator
- No
Exterior Features
- Pool
- None
Building
- Building Type
- Detached
- Building Style
- 2-Storey
Construction
- Exterior Finish
- Board & Batten , Stone
- Roof
- Metal
- Foundation Details
- Unknown
- Special Designation
- Other
Lot
- Lot Front
- 129.00 ft
- Lot Depth
- 215.00 ft
Inclusions
- Inclusions
- to be negotiated
Exclusions
- Exclusions
- to be negotiated
Parking & Garages
- Garage Type
- Detached
- Garage Spaces
- 1
- Parking Spaces
- 2
- Total Garage And Parking Spaces
- 2
Heating & Cooling
- Heat Source
- Propane
- Heat Type
- Other
- Air Conditioning
- Window Unit(s)
- Water
- Well
- Sewers
- Septic
- Bedrooms
- 3
- Washrooms
- 3
- Kitchens
- 1
- Family / bonus room
- Yes
Room sizes
- Kitchen—Main level, Breezeway, Combined w/Dining, Combined w/Den
- Bedroom 3—Second level
- Family Room—Main level, Overlook Water, W/O To Deck, Wood Stove
- Bedroom 2—Second level
- Den—Main level, Window, Combined w/Sitting
- Bedroom—Main level
- Room—
Washrooms
- 2-piece, Main
- 3-piece, Second
- Municipality
- Magnetawan
- Neighbourhood
- Ahmic Harbour
- Main cross streets
- Highway 124
- Zoning
- Yes
- Directions
- South
- Waterfront
- Direct
- MLS® number
- X13859736
- Data source
- Toronto Regional Real Estate Board
- Listed on
- 2026-10-03
- Updated on
- 2026-10-12
- Days on market
- 12 days
- Possession date
- 2026-12-15
- Possession type
- Flexible
- Co-op commission
- 3% plus hst if sold by years end
- Seller
- Listed by
- AIMHOME REALTY INC.
Home Market Value
Current home valuation for 18 Bayview Road, Magnetawan, Ahmic Harbour, Magnetawan, ON. Listed for $999,990
HOMEH Estimate
—
Estimated Sales Range
—
HOMEH Estimate for 18 Bayview Road, Magnetawan, Ahmic Harbour
Calculated with a real agent's CMA method — 45+ years of experience, codified. Not an AI guess.
For the owner
Is this your home? Track its value.
Get this home's HOMEH Estimate by email once a month, with how many homes are for sale around you.
Mortgage Payment Calculator
Compare up to 4 down payment scenarios
5% on first $500K + 10% on $499,990 over $500K
$74,999
| Scenario 1 | Scenario 2 | Scenario 3 | Scenario 4 | |
|---|---|---|---|---|
−Down payment | % $ | % $ | % $ | % $ |
+CMHC insurance | $37,000 | $27,900 | $23,800 | $0 |
=Total mortgage | $961,991 | $927,891 | $873,791 | $799,992 |
Amortization | ||||
Mortgage rate | % | % | % | % |
| Payment frequency | ||||
=Mortgage payment | $4,697monthly | $4,530monthly | $4,266monthly | $3,906monthly |
Land Transfer Tax
$16,475
$16,475
Around this home
No schools found nearby
Data provided by OpenStreetMap & Fraser Institute School Rankings
Ask HOMEH
New!Hi there!
👋Text or call (416) 301-9001
Recommended for you
Based on homes you've looked at.
No recommended properties found.
Nearby similar homes
No nearby properties found.
More real estate resources
Other homes nearby
Explore this area
Nearby neighbourhoods
No nearby listings available.