
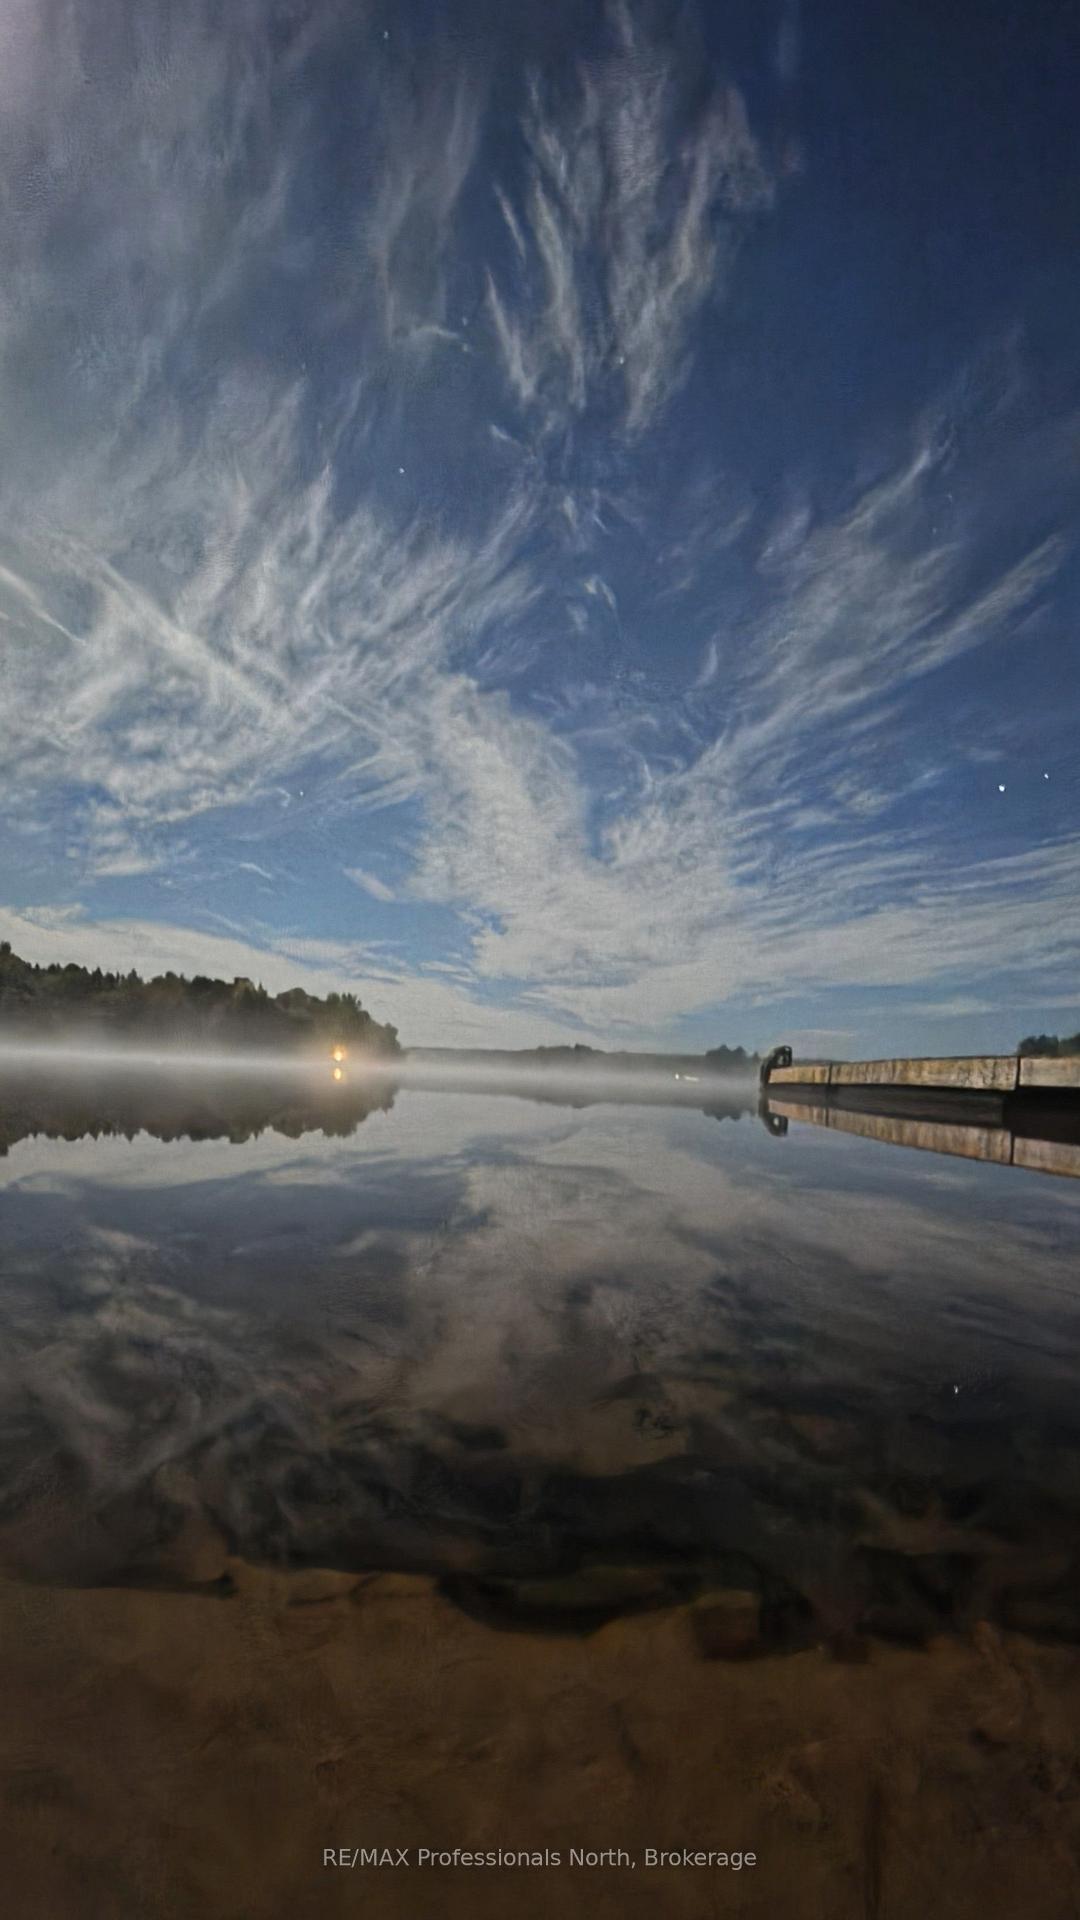
346 East Whalley Lake Road
Magnetawan, ON P0A 1P0
- 4Bedrooms
- 1Bathroom
- 1Garage
- 700–1100Sq Ft
- $2,088Tax
- 100×439 ftLot Size
 Estimated Value:$648,262See Free Estimate Report

Sale & Price History for 346 East Whalley Lake Road, Magnetawan
| Start Date | End Date | Price | Event | MLS# |
|---|---|---|---|---|
| No listing history available | ||||
Real estate boards require you to or to see the full details of this property.
*Sold prices and complete sale & price history are regulated data. Under the Trust in Real Estate Services Act, 2002 (TRESA) and the rules of the Real Estate Council of Ontario (RECO), and pursuant to the Multiple Listing Service® rules of the Canadian Real Estate Association (CREA) and the Toronto Regional Real Estate Board (TRREB), this information may be shown only to registered users who have agreed to the applicable terms of use (a Virtual Office Website, or "VOW," arrangement). HOMEH Inc., Brokerage therefore provides it to signed-in members only. Creating an account is free and takes under a minute.
About 346 East Whalley Lake Road, Magnetawan
Summarized Description
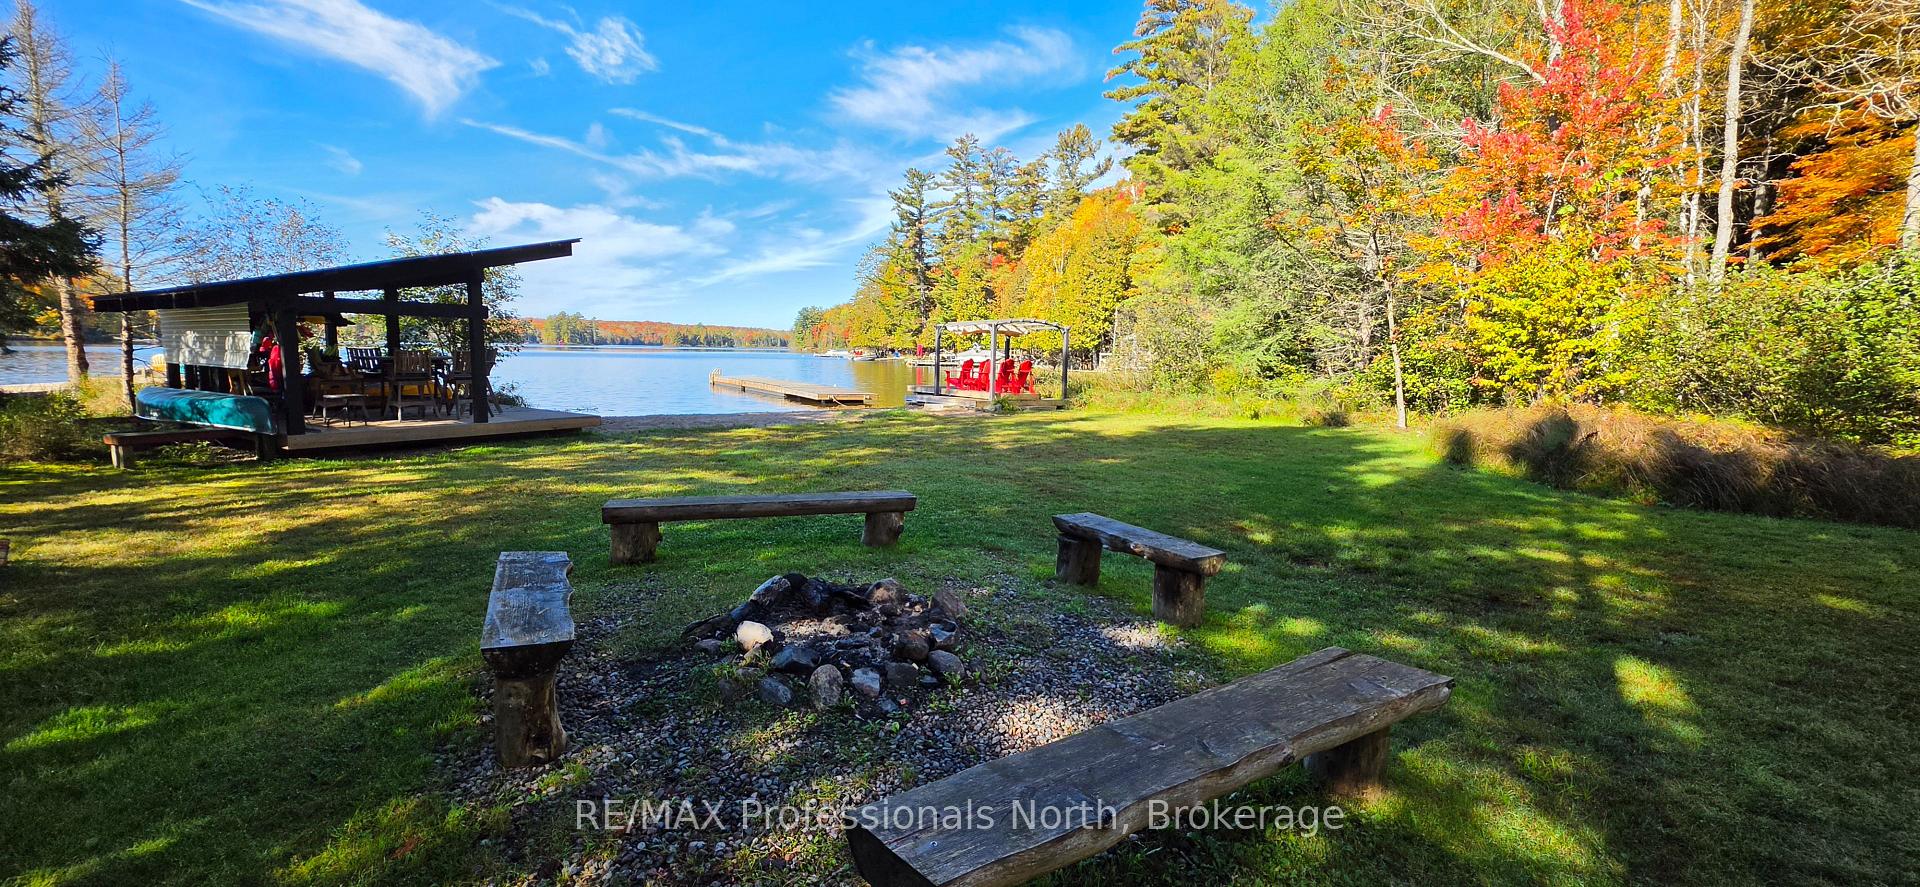
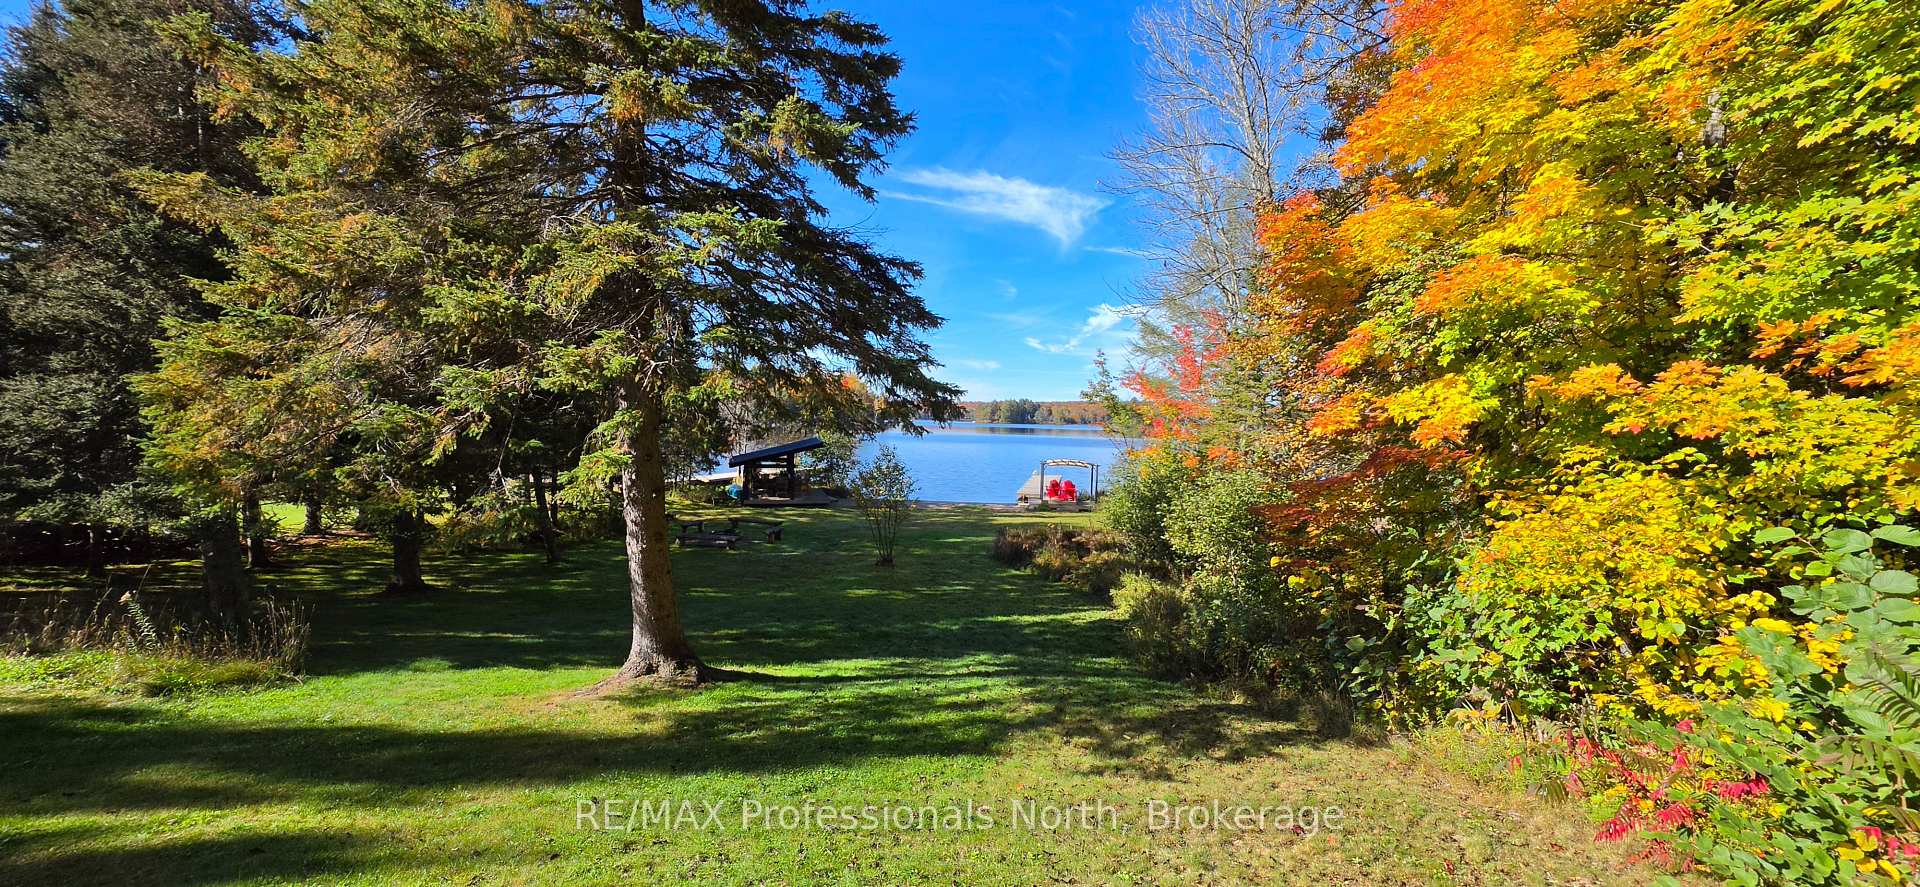
- Charming cottage on Whalley Lake's sandy shores.
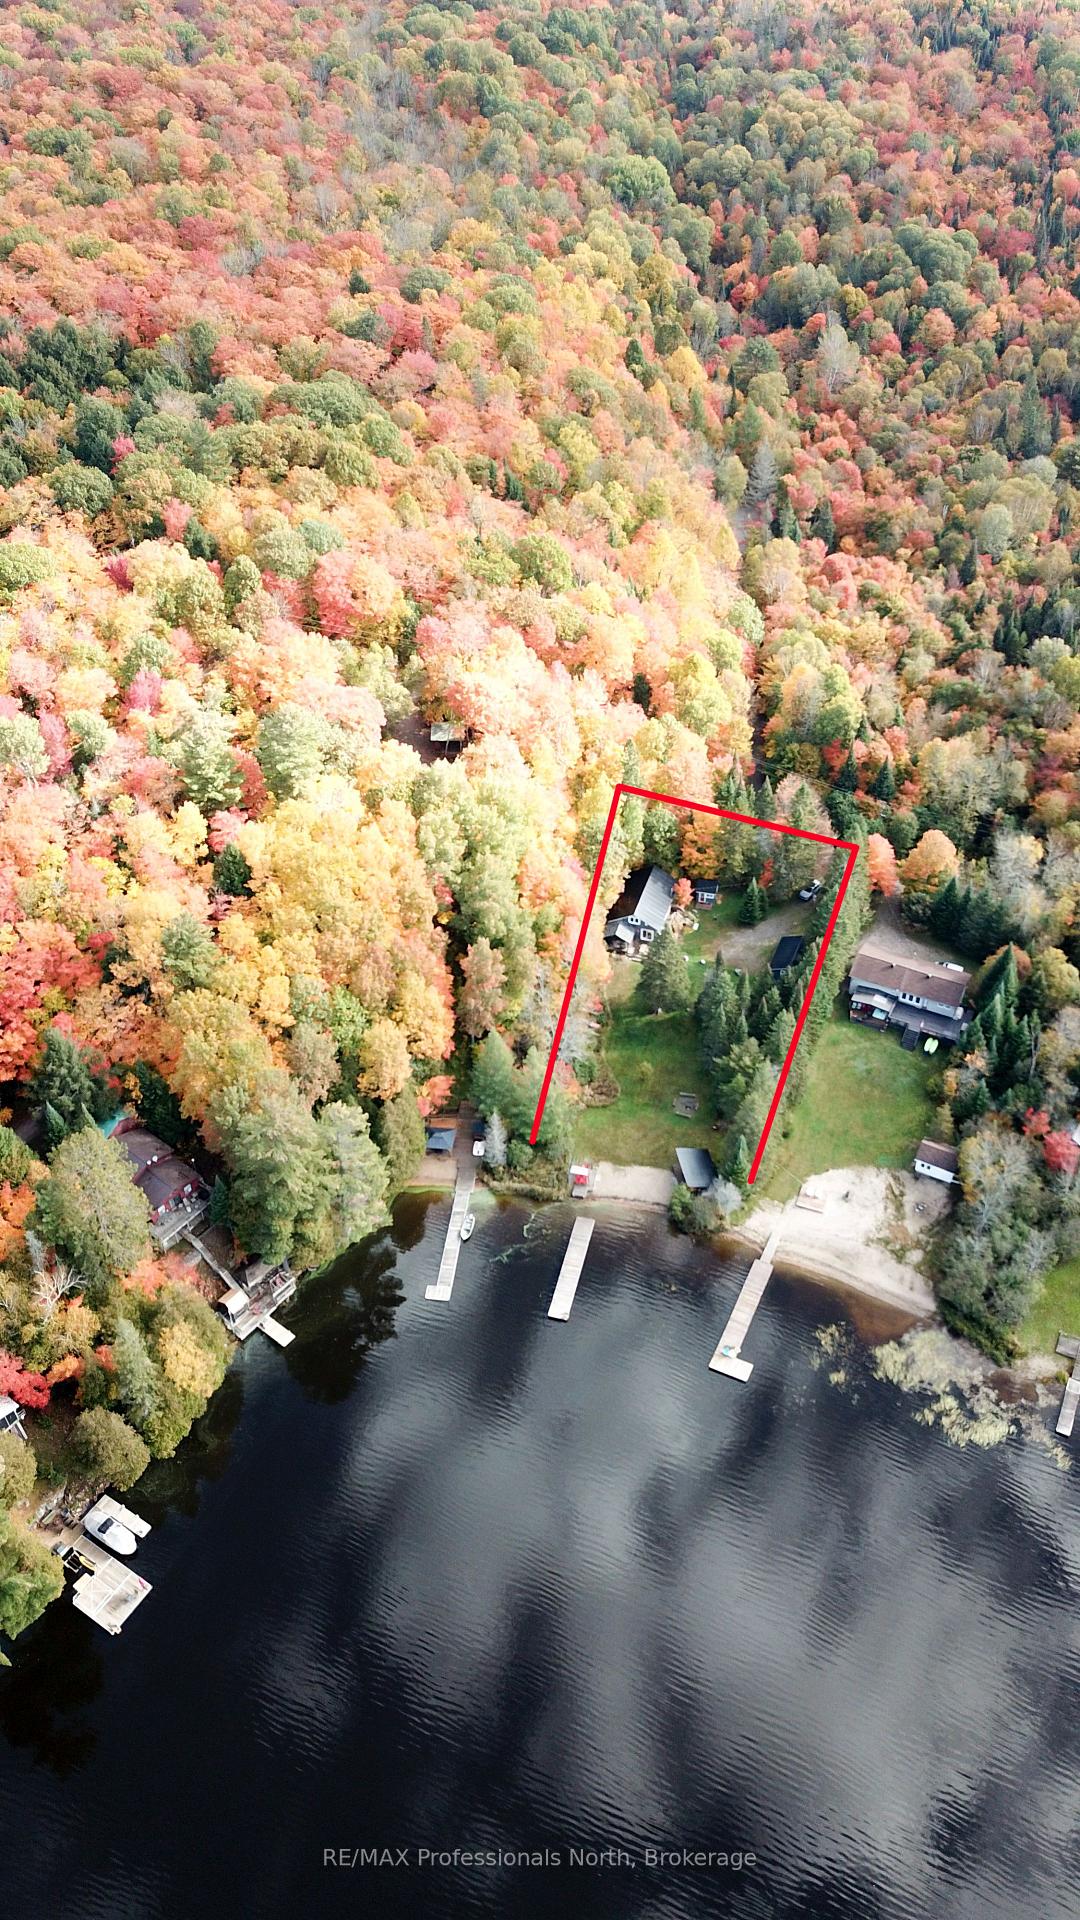
- 1.8 acre lot with 100 feet of lake frontage.
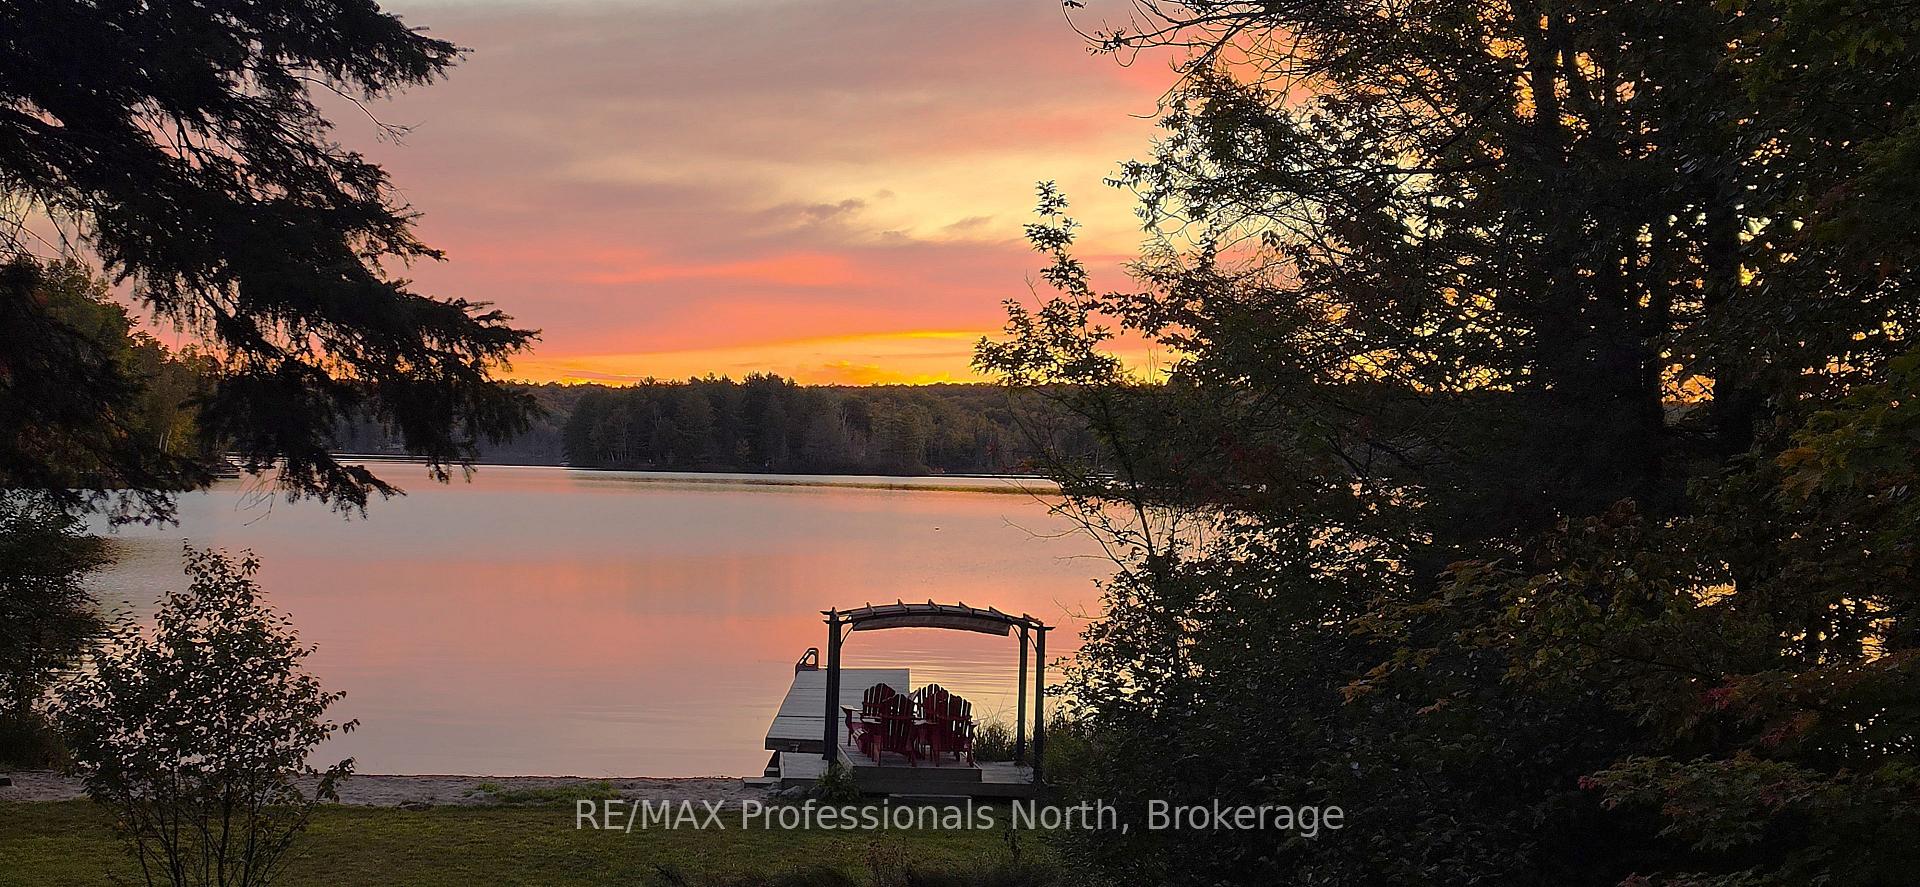
- Extensive floating dock and wrap around deck.
- Newly constructed gazebo for outdoor dining.
- Spacious living areas with beautiful lake views.
- Detached garage and adorable storage bunkie.
- Recent updates including new septic tank and roof.
- Ideal for family gatherings and outdoor activities.
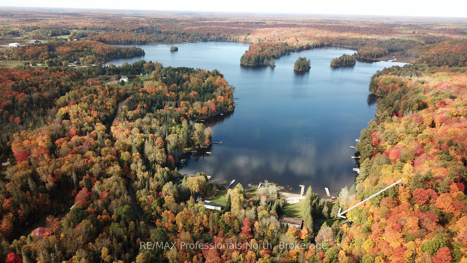
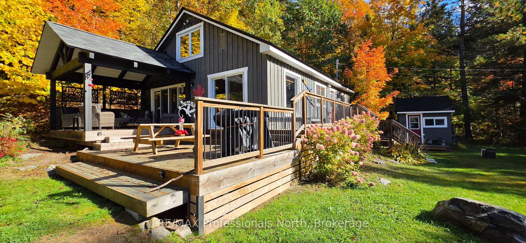
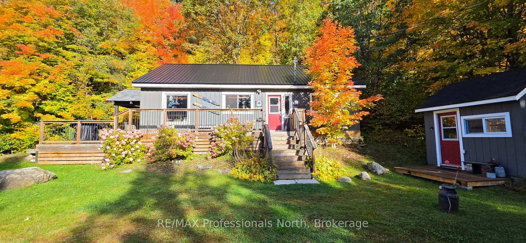
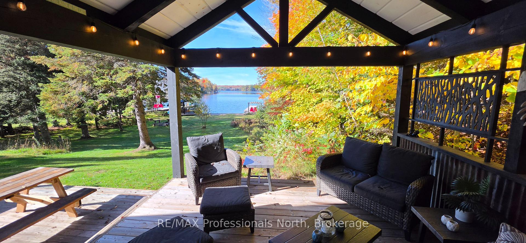
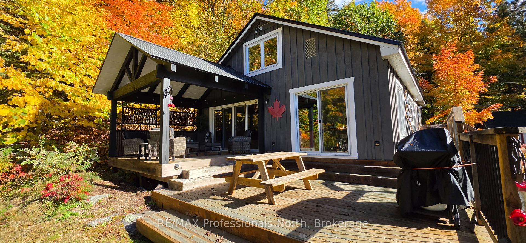
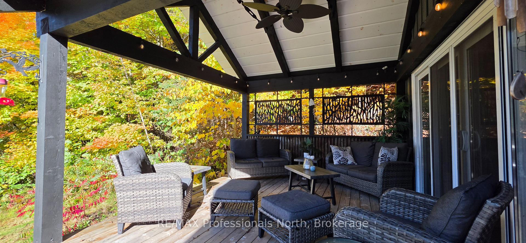
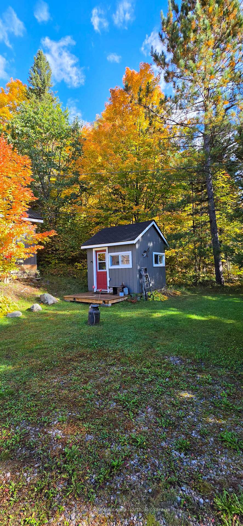
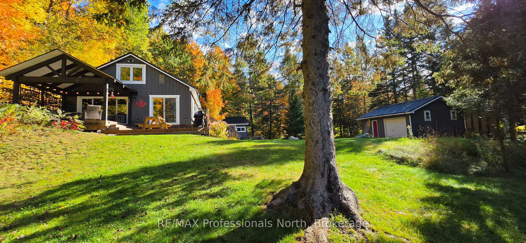
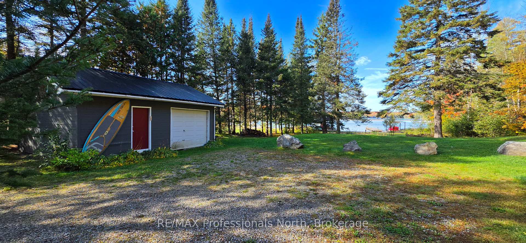
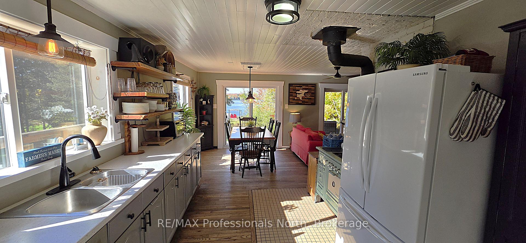
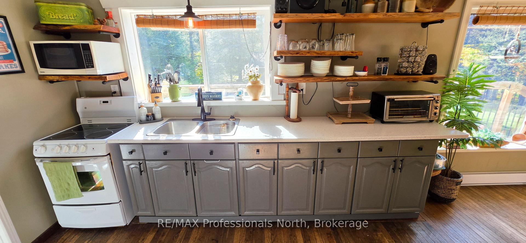
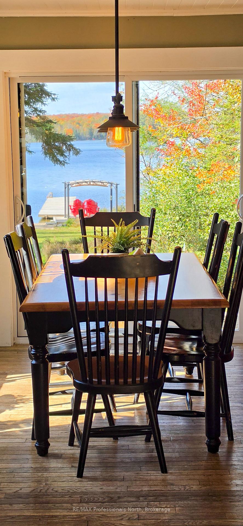
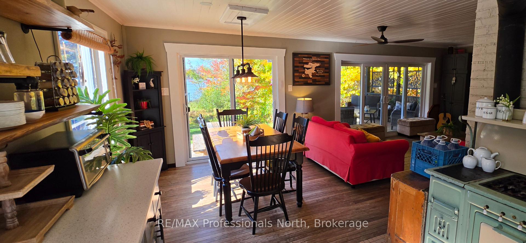
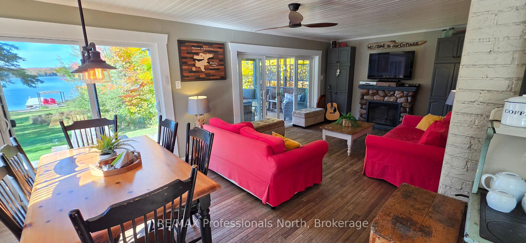
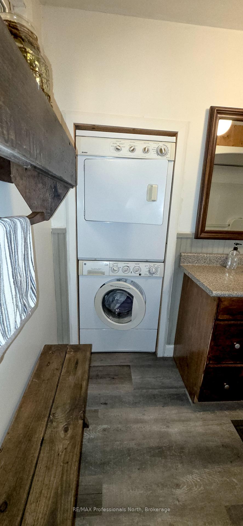
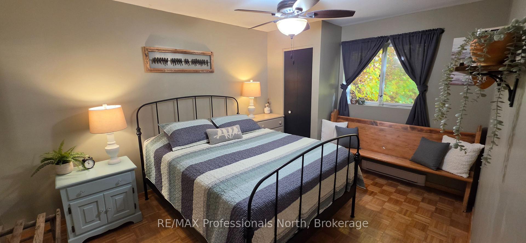
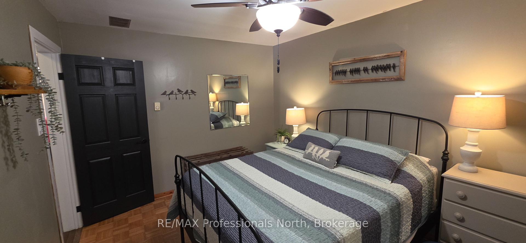
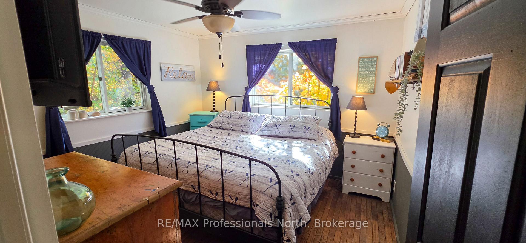
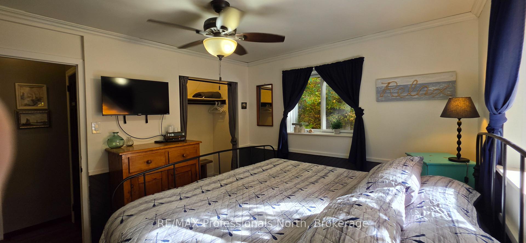
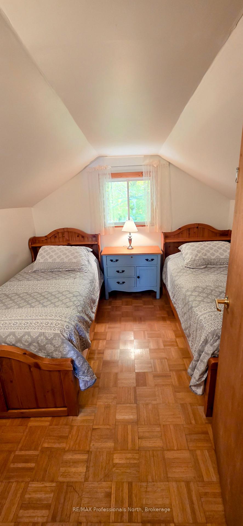
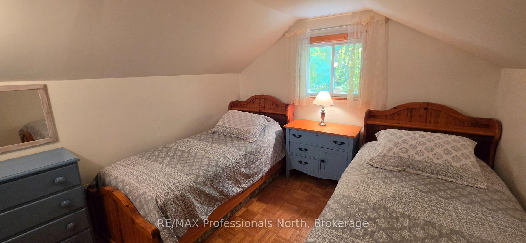
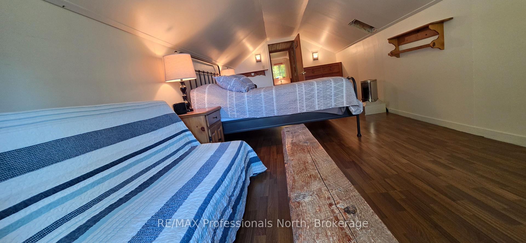
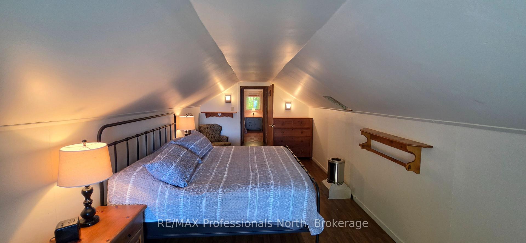
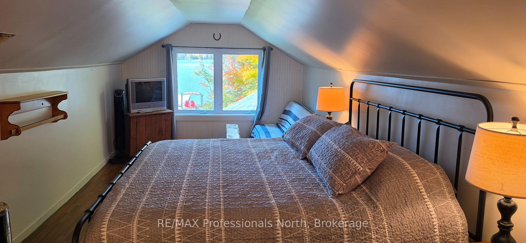
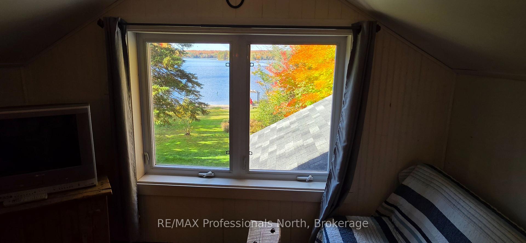
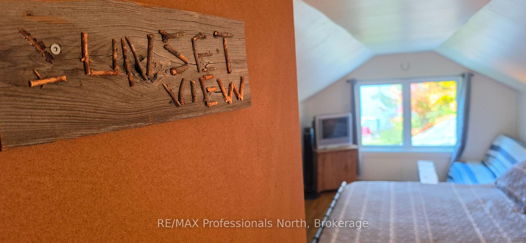
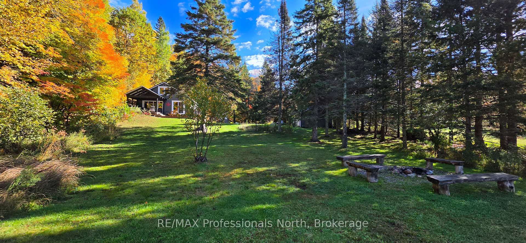
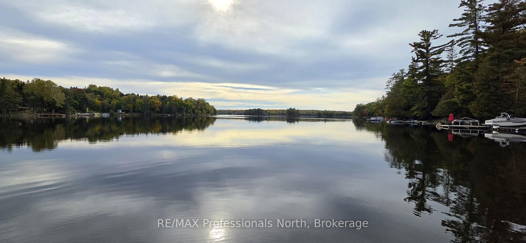
346 East Whalley Lake Road: the family cottage you have been patiently waiting for to come along after years of searching. This charming and welcoming cottage sits on the the sandy shores of Whalley Lake, a fabulous 240 acre lake perfect for morning paddles, fishing with the grandkids, or learning to waterski. This cherished cottage sits on a 1.8 acre south-west facing lot with 100 feet of frontage (measured straight-line). Enjoy sunset views from your extensive floating dock or shoreline deck, or greet the morning with a leisurely paddle. Your family will surely enjoy nights around the fire listening to the owls in the distance, or stargazing into the night sky. Stepping inside, you will discover spacious kitchen, dining and living room spaces with beautiful lake view. The newly constructed covered gazebo and wrap around deck will make for memorable outdoor dining experiences, or a place to reminisce about the amazing day on the water. The main level also boasts 2 spacious bedrooms, 4 piece bath with stacking laundry, a utility/storage pantry, and hardwood flooring throughout for easy clean-up after your golden retriever tracks sand through the place. Upstairs features 2 large bedrooms which could easily be used for other uses such as a lounge, games room, or office. Heading back to the great outdoors, there is an large detached garage for the hobbyist or toy storage, as well as an adorable storage bunkie. This truly is an amazing cottage package that defines what cottage life is about. Recent updates include new septic tank (2023), new metal roof on cottage (2026), portico/gazebo, with new decking with helical pile supports, and lots of decor. Come take a look and don't just imagine days on the water; make it a reality.
Key Facts & Features
Property Costs
- Annual Property Tax Amount
- $2,088
- Land Transfer Tax Fee
- $12,055
- Basement Type
- None
Interior Features
- Laundry Level
- Main Level
- Interior Extras
- Primary Bedroom - Main Floor, Water Heater Owned
- Fireplace/Stove
- Yes
- Fireplace Features
- Electric, Living Room
- Elevator
- No
Exterior Features
- Exterior Extras
- Deck, Fishing, Porch, Privacy, Recreational Area
- Pool
- None
- Property Features
- Clear View, Lake/Pond, Waterfront, Wooded/Treed, Beach
- Other Structures
- Other
Building
- Building Type
- Detached
- Building Style
- 2-Storey
Construction
- Exterior Finish
- Wood , Board & Batten
- Roof
- Metal
- Foundation Details
- Piers
- Special Designation
- Unknown
Lot
- Lot Front
- 100.00 ft
- Lot Depth
- 439.00 ft
- Lot Size
- 1.888
- Lot Shape
- Irregular
Inclusions
- Inclusions
- Appliances, Window Coverings, Most furnishings negotiable.
Exclusions
- Exclusions
- Personal items.
Parking & Garages
- Garage Type
- Detached
- Garage Spaces
- 1
- Parking Spaces
- 4
- Total Garage And Parking Spaces
- 5
Heating & Cooling
- Heat Source
- Electric
- Heat Type
- Baseboard
- Air Conditioning
- None
- Water
- Well
- Sewers
- Septic
- Natural Gas
- No
- Hydro
- Yes
- Cable
- No
- Bedrooms
- 4
- Washrooms
- 1
- Kitchens
- 1
Room sizes
- Bedroom 4—Second level, Overlook Water
- Bedroom 3—Second level
- Utility Room—Main level
- Bedroom 2—Main level
- Bedroom—Main level, B/I Closet
- Room—
- Bathroom—Main level, 4 Pc Bath, Combined w/Laundry
- Kitchen—Main level, West View
- Family Room—Main level, Electric Fireplace, Overlook Water, W/O To Porch
Washrooms
- 4-piece, Main
- Municipality
- Magnetawan
- Neighbourhood
- Magnetawan
- Main cross streets
- HIGHWAY 124 AND EAST WHALLEY LAKE ROAD
- Directions
- HWY 124 WEST FROM HIGHWAY 11 TO EAST WHALLEY LAKE ROAD ON RIGHT. FOLLOW TO S.O.P.
- Waterfront
- Direct
- MLS® number
- X13858832
- Data source
- Toronto Regional Real Estate Board
- Listed on
- 2026-10-03
- Updated on
- 2026-10-04
- Days on market
- 12 days
- Possession date
- 2026-10-29
- Possession type
- Flexible
- Co-op commission
- 2.5
- Seller
- Listed by
- RE/MAX Professionals North
Home Market Value
Current home valuation for 346 East Whalley Lake Road, Magnetawan, Magnetawan, ON. Listed for $779,000
HOMEH Estimate
$648,262
Estimated Sales Range
$512,127 - $784,397
HOMEH Estimate for 346 East Whalley Lake Road, Magnetawan
Calculated with a real agent's CMA method — 45+ years of experience, codified. Not an AI guess.
Mortgage Payment Calculator
Compare up to 4 down payment scenarios
5% on first $500K + 10% on $279,000 over $500K
$52,900
| Scenario 1 | Scenario 2 | Scenario 3 | Scenario 4 | |
|---|---|---|---|---|
−Down payment | % $ | % $ | % $ | % $ |
+CMHC insurance | $29,041 | $21,734 | $18,540 | $0 |
=Total mortgage | $755,069 | $722,834 | $680,690 | $623,200 |
Amortization | ||||
Mortgage rate | % | % | % | % |
| Payment frequency | ||||
=Mortgage payment | $3,687monthly | $3,529monthly | $3,323monthly | $3,043monthly |
Land Transfer Tax
$12,055
$12,055
Around this home
No schools found nearby
Data provided by OpenStreetMap & Fraser Institute School Rankings
Ask HOMEH
New!Hi there!
👋Text or call (416) 301-9001
Recommended for you
Based on homes you've looked at.
No recommended properties found.
Nearby similar homes
No nearby properties found.
More real estate resources
Other homes nearby
Explore this area
Nearby neighbourhoods
No nearby listings available.