
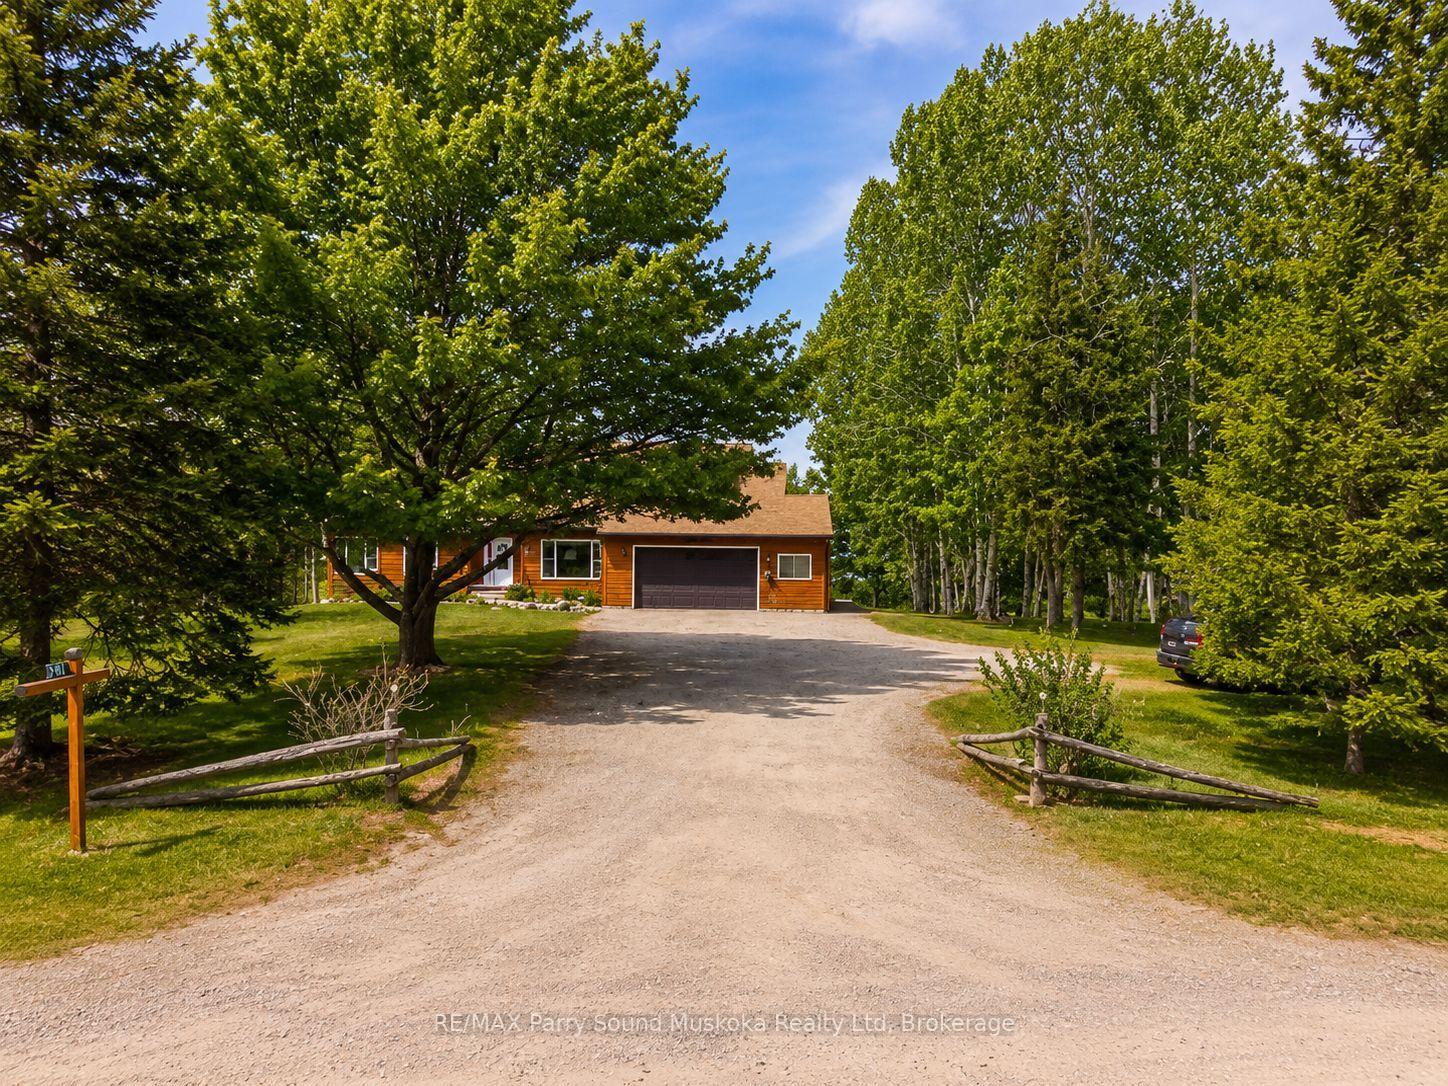
258 Lakeside Trail
Magnetawan, ON P0A 1P0
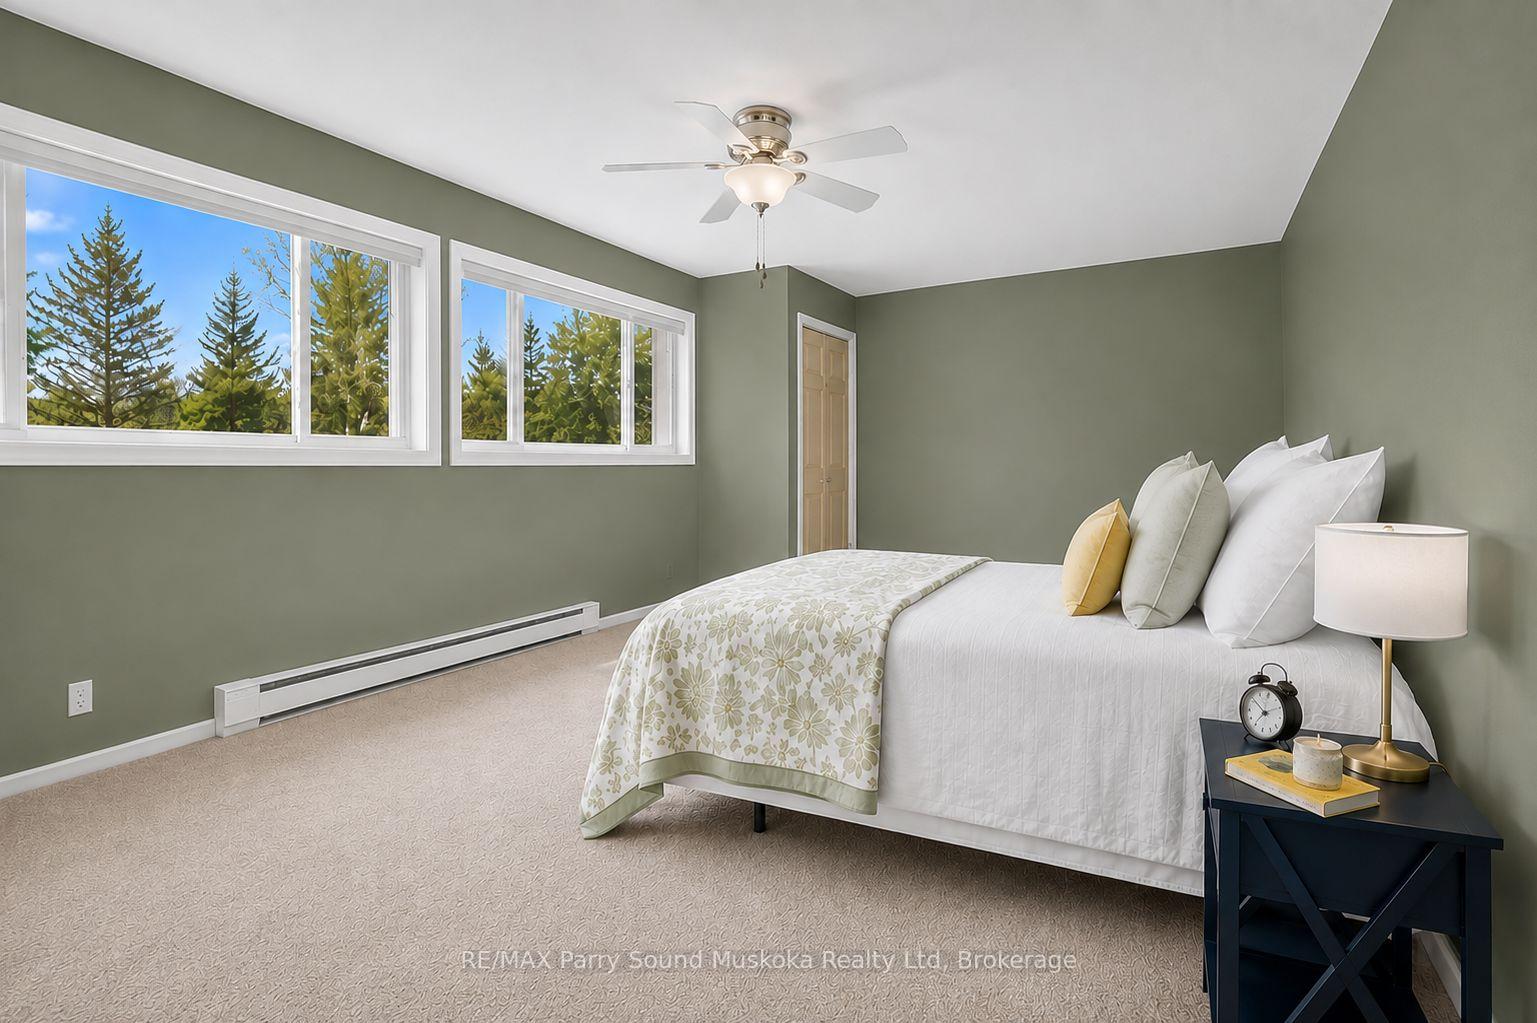
- 4Bedrooms
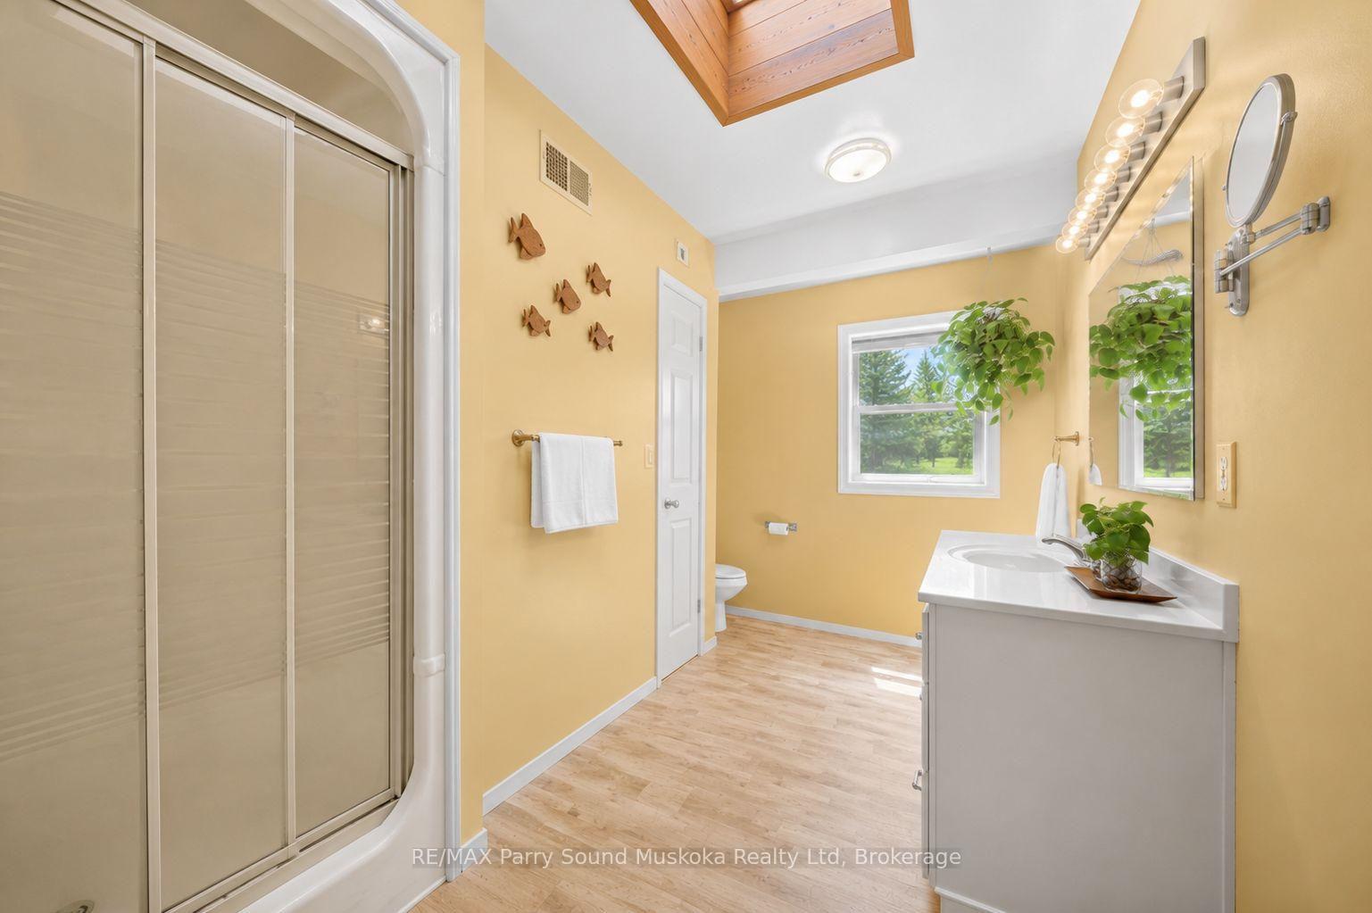
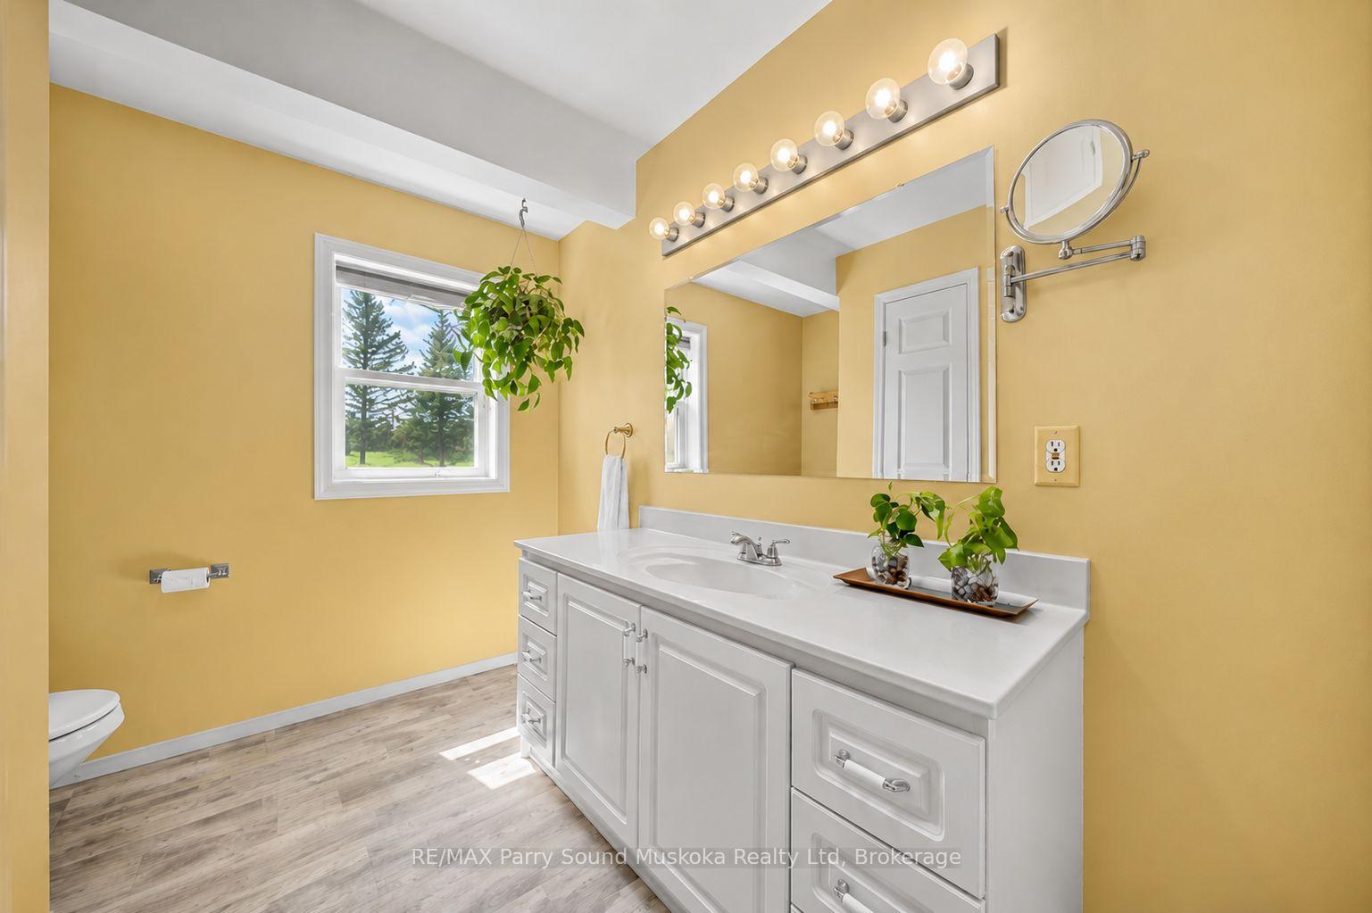
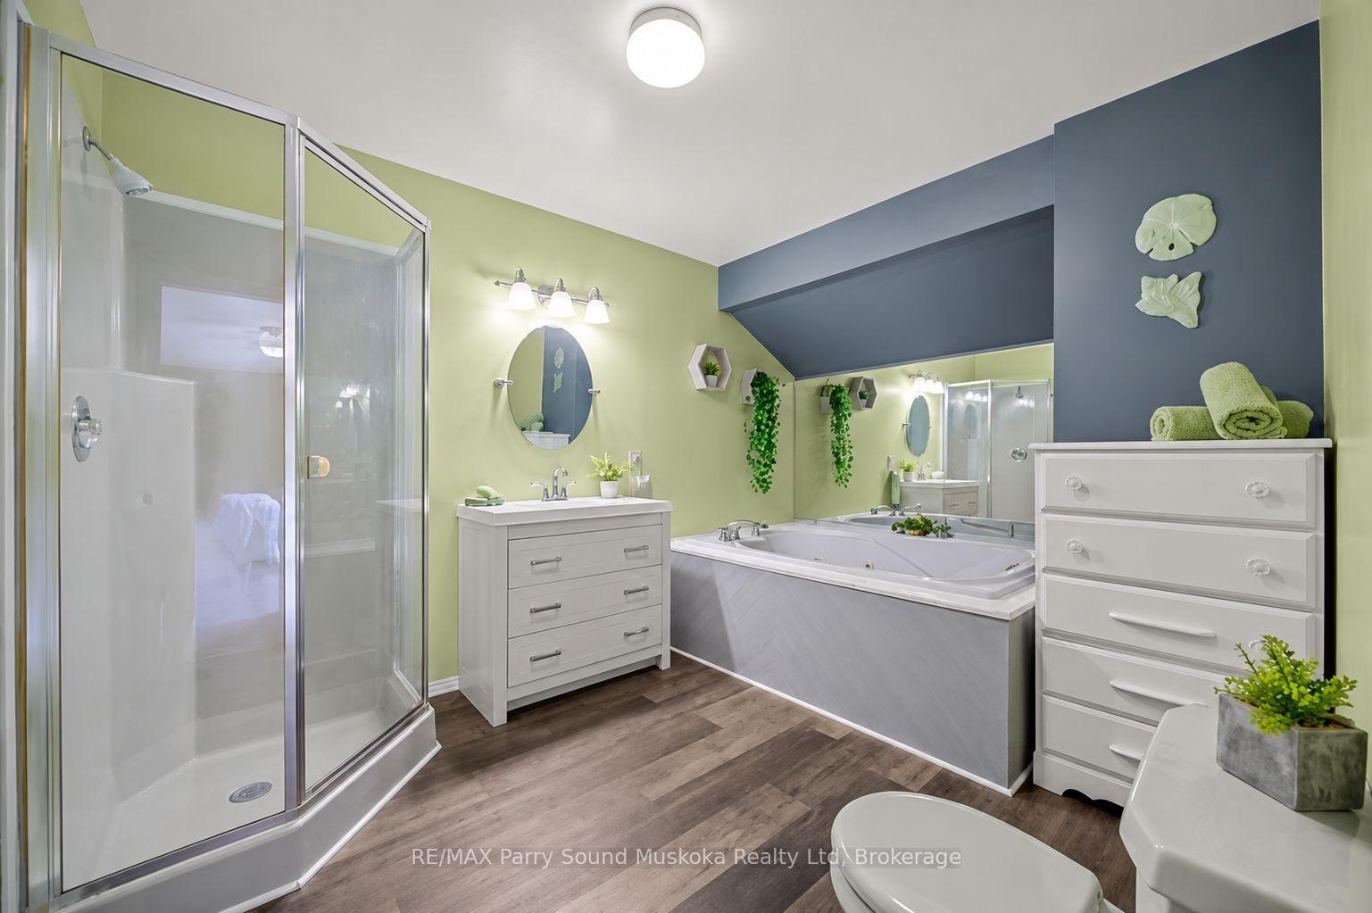
- 3Bathrooms
- 2Garage
- 3500–5000Sq Ft
- $3,715Tax
- 177×430 ftLot Size
 Estimated Value:$1,080,000See Free Estimate Report

Sale & Price History for 258 Lakeside Trail, Magnetawan
| Start Date | End Date | Price | Event | MLS# |
|---|---|---|---|---|
| No listing history available | ||||
Real estate boards require you to or to see the full details of this property.
*Sold prices and complete sale & price history are regulated data. Under the Trust in Real Estate Services Act, 2002 (TRESA) and the rules of the Real Estate Council of Ontario (RECO), and pursuant to the Multiple Listing Service® rules of the Canadian Real Estate Association (CREA) and the Toronto Regional Real Estate Board (TRREB), this information may be shown only to registered users who have agreed to the applicable terms of use (a Virtual Office Website, or "VOW," arrangement). HOMEH Inc., Brokerage therefore provides it to signed-in members only. Creating an account is free and takes under a minute.
About 258 Lakeside Trail, Magnetawan
Summarized Description
- Immaculate 4-bed, 3-bath waterfront home.
- Private road with over 2.5 acres of land.
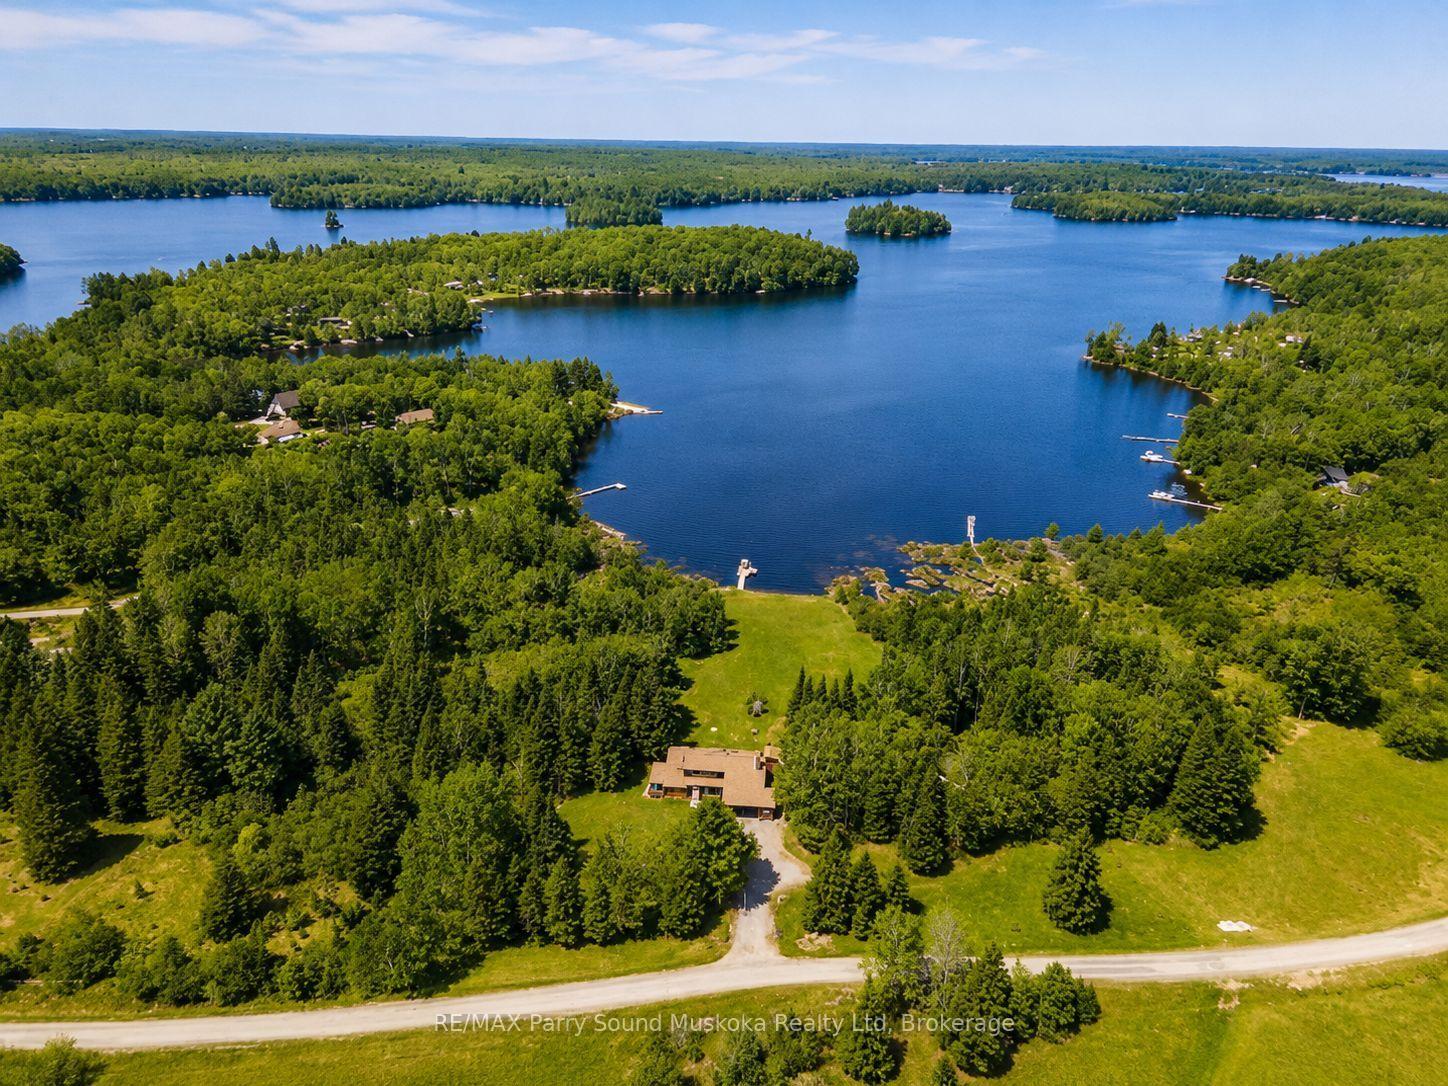
- 167 ft of shoreline, perfect for kids and pets.
- Open-concept design with vaulted ceilings.
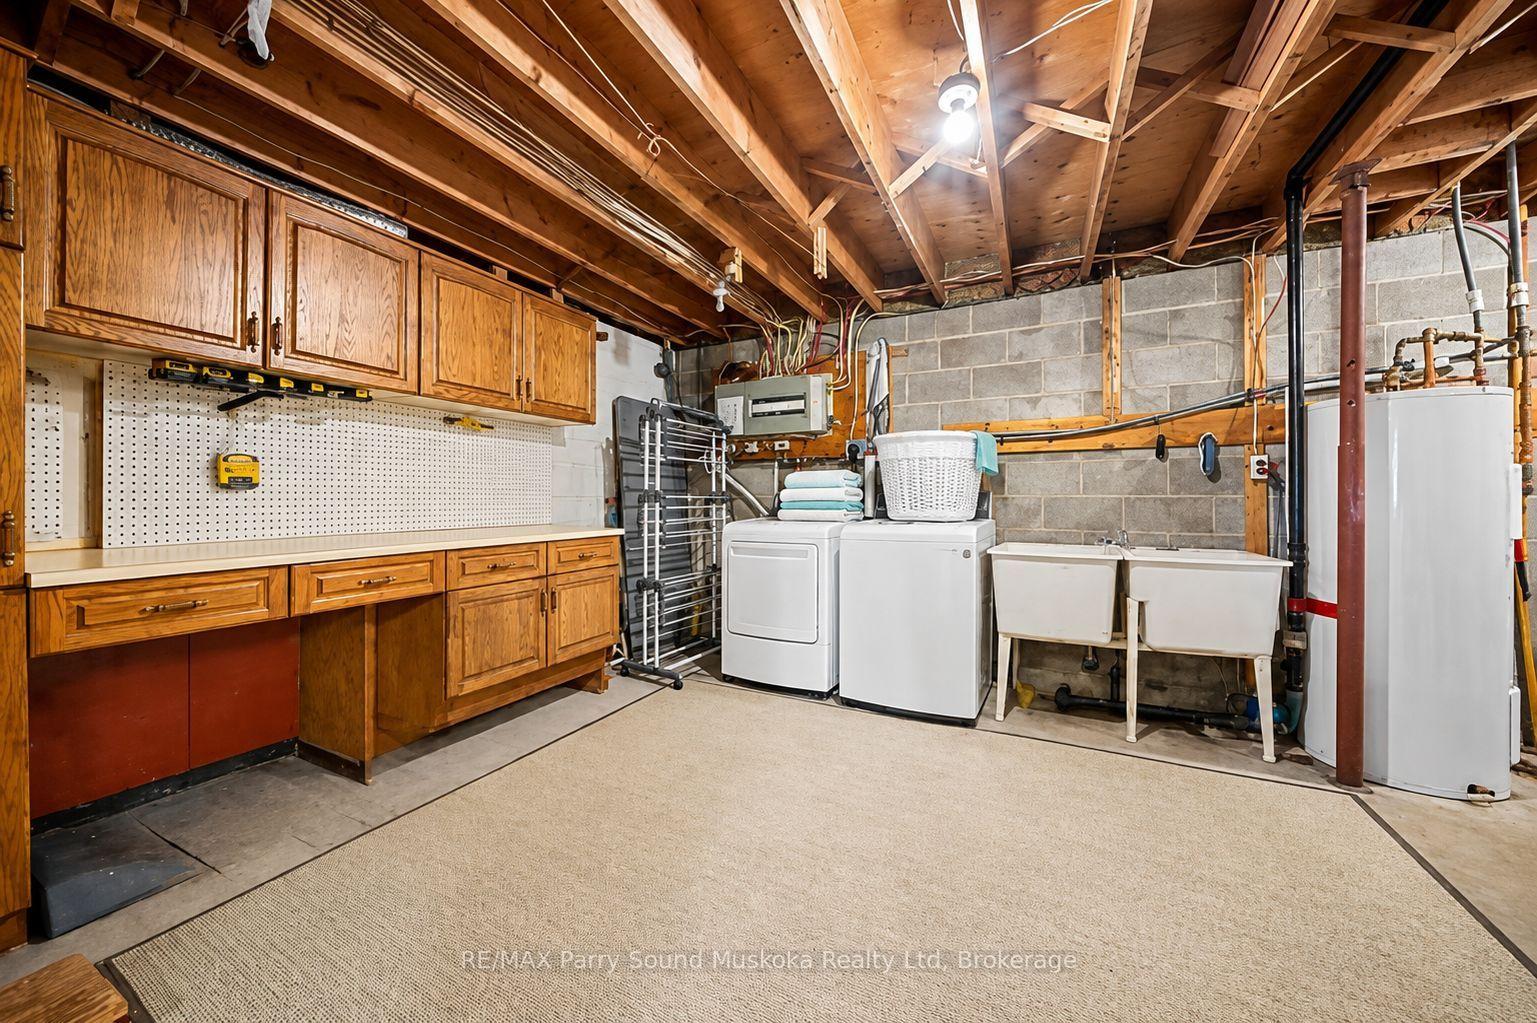
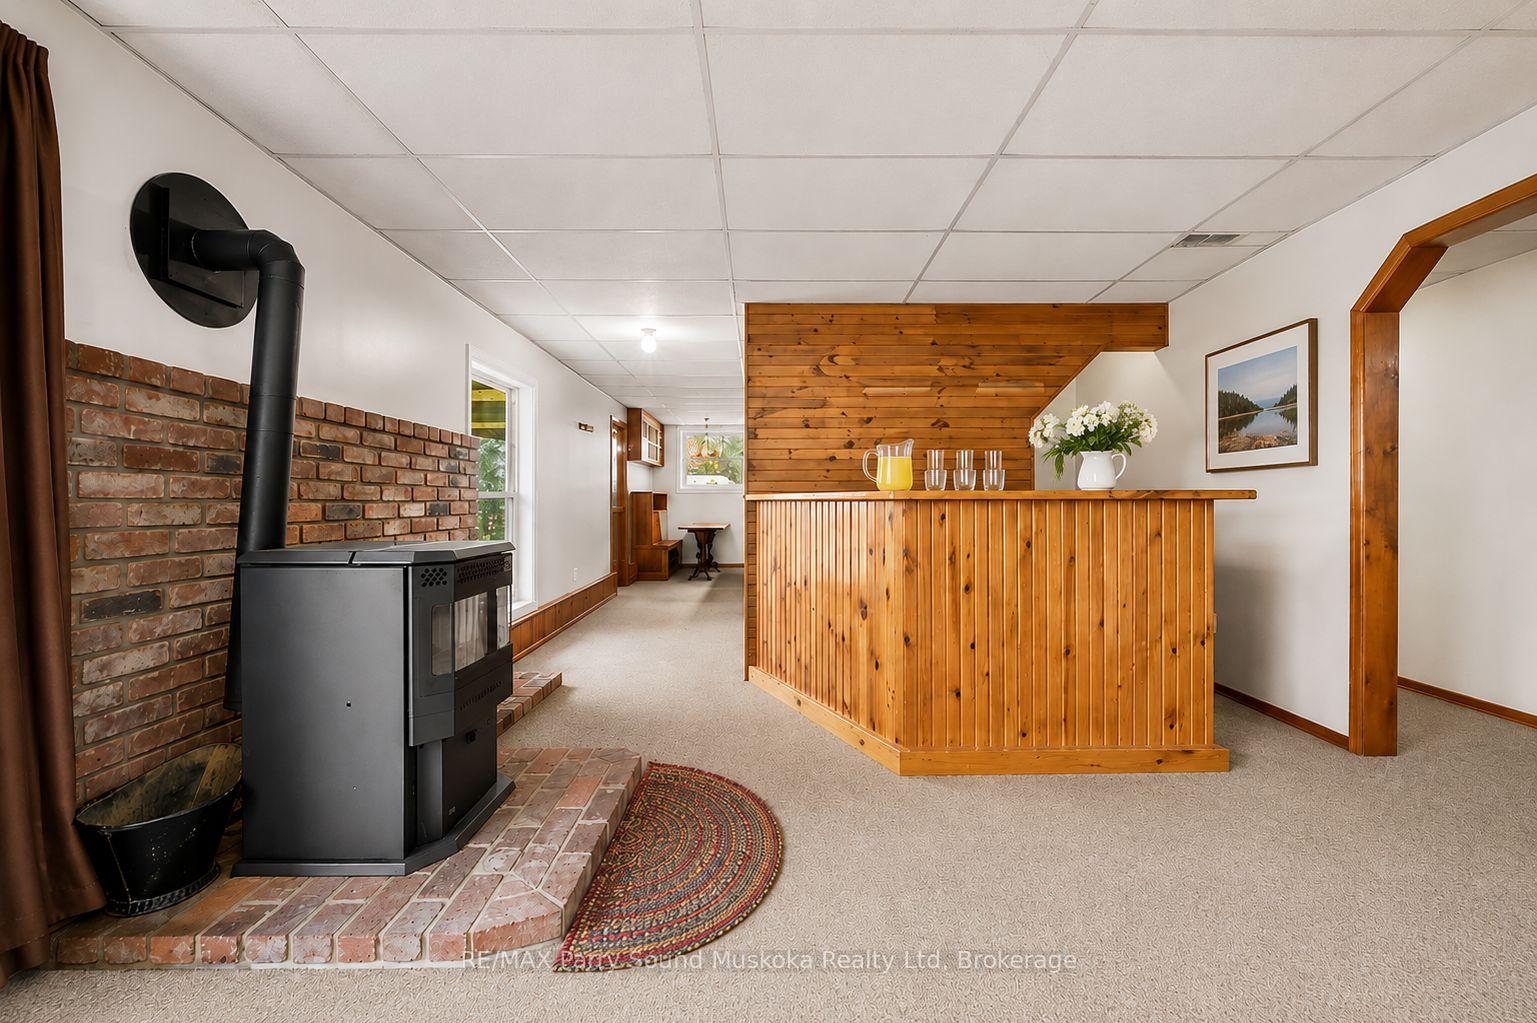
- Full basement with potential granny suite.
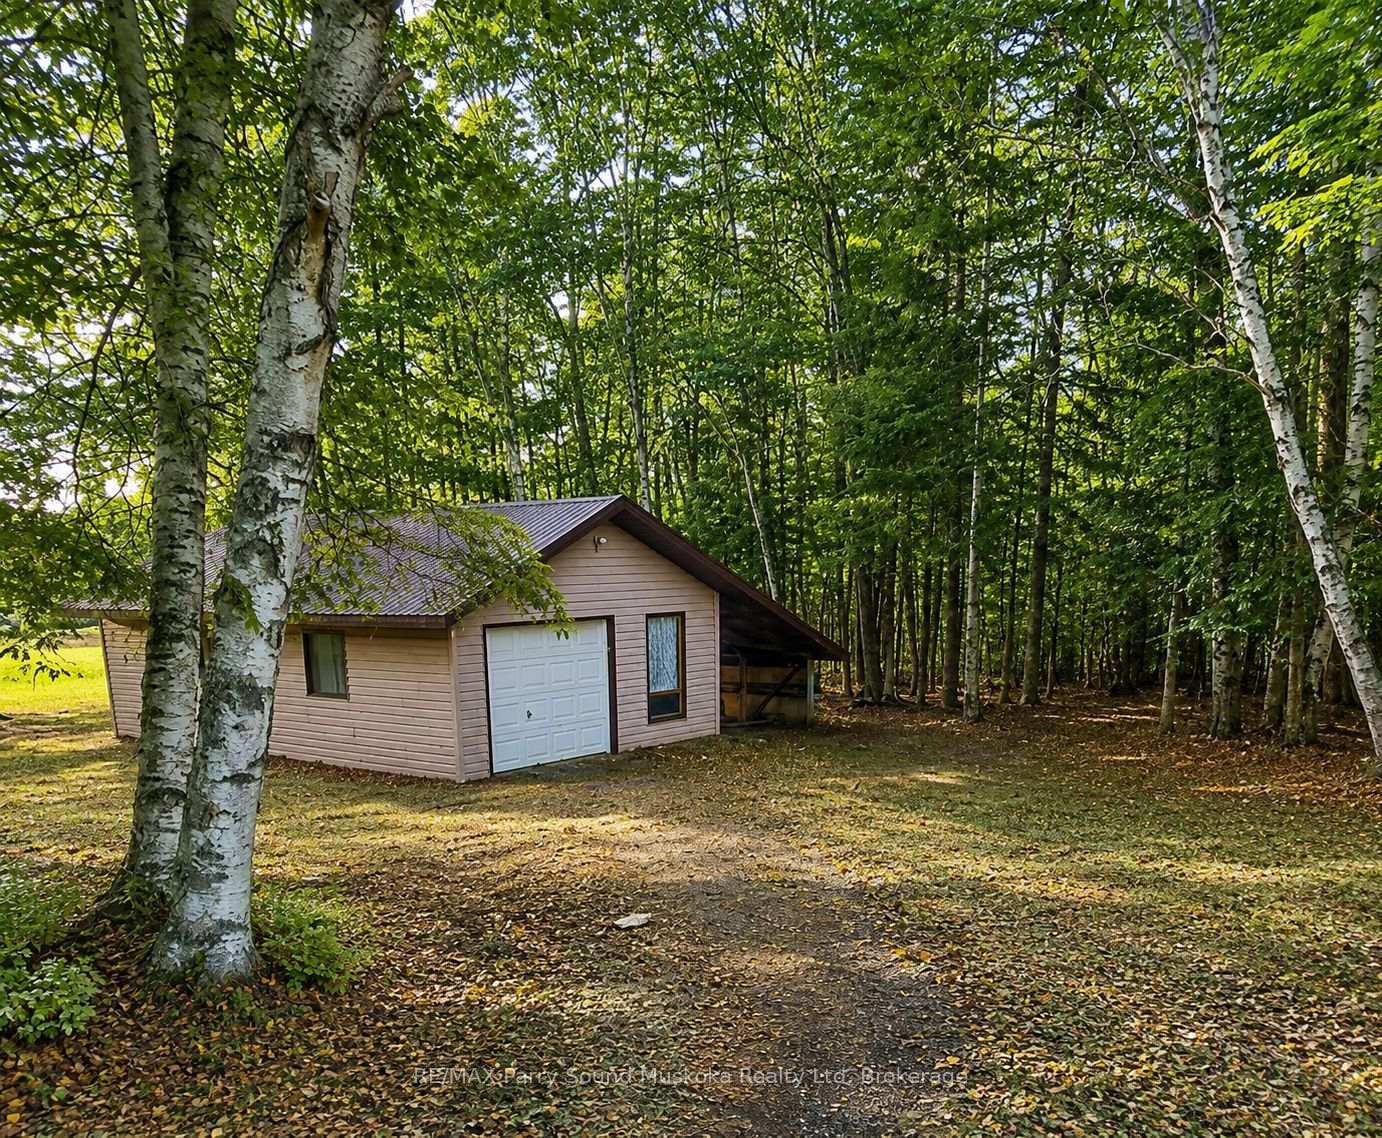
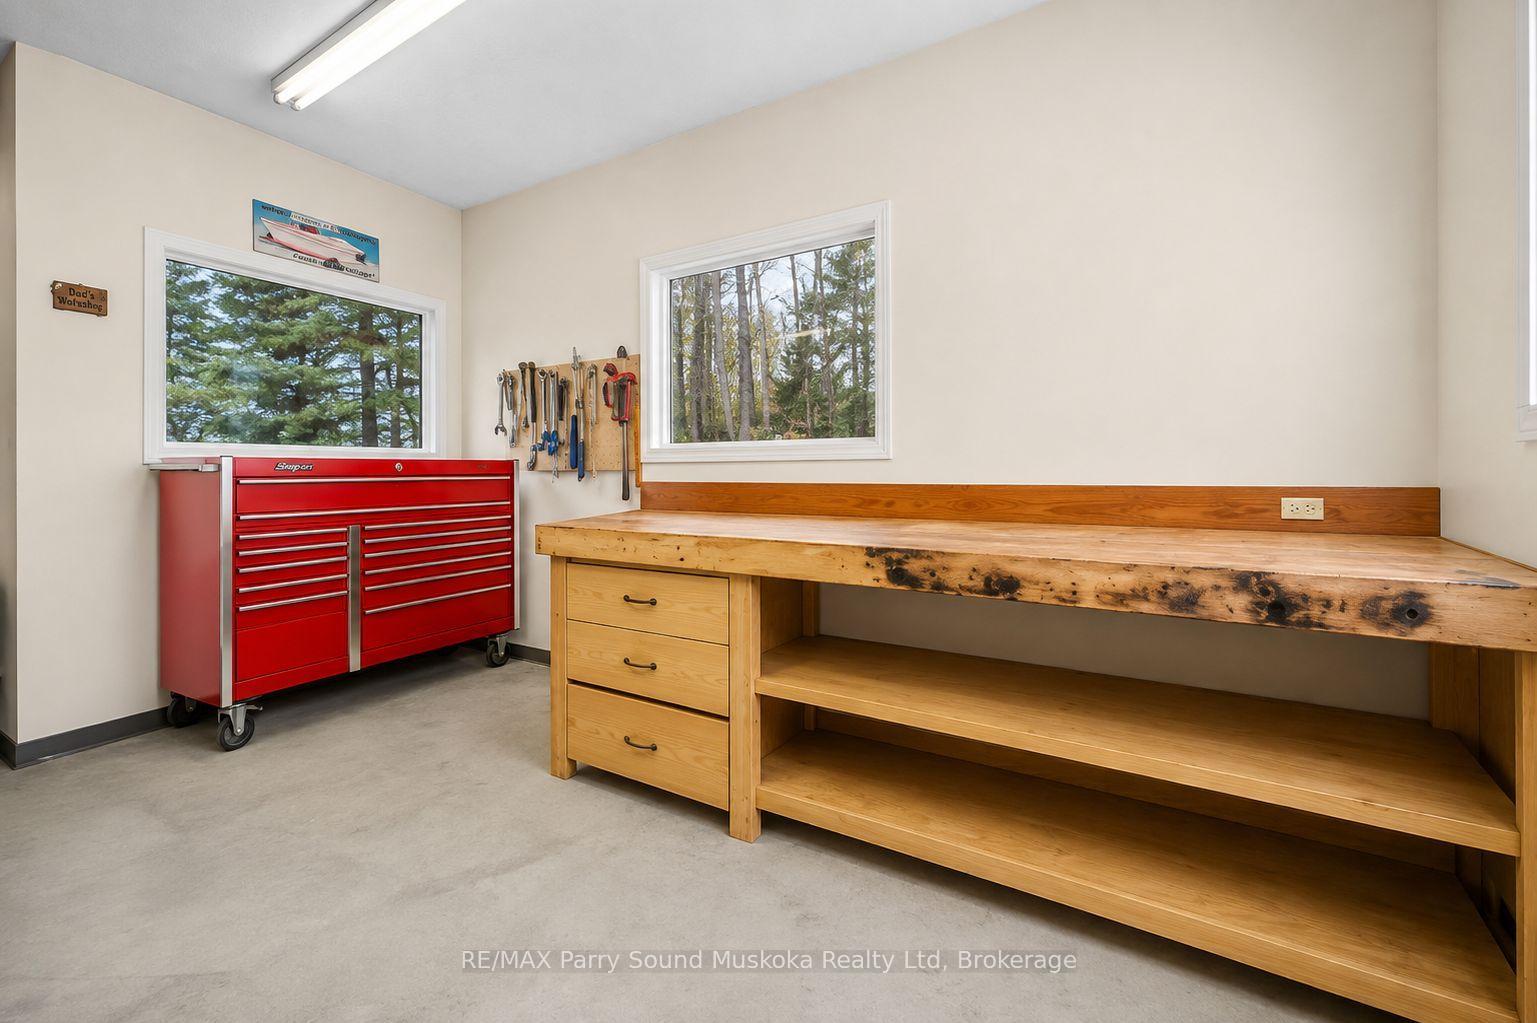
- New dock and detached shop with hydro.
- Move-in ready with recent upgrades.
- Ideal for year-round outdoor activities.
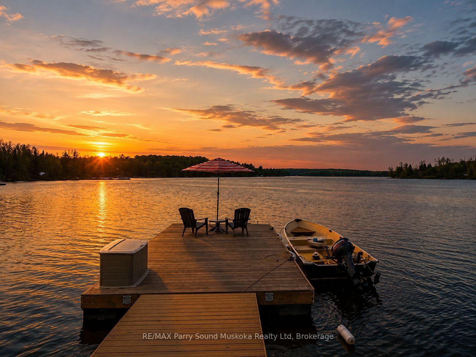
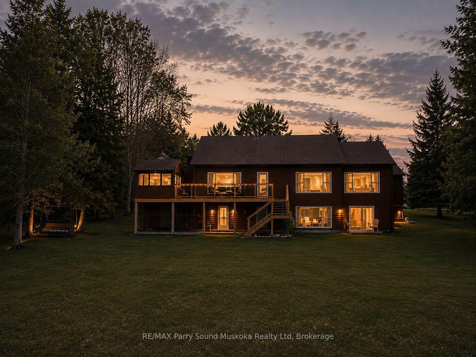
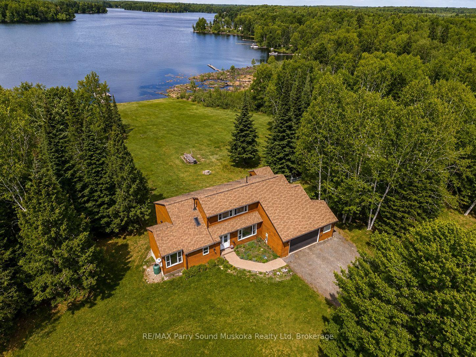
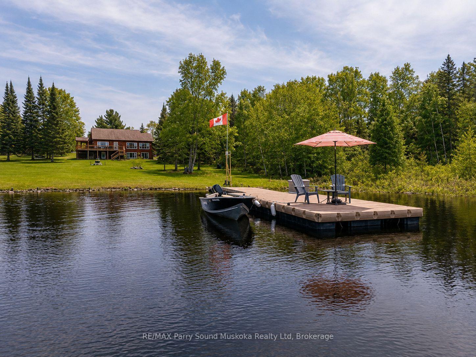
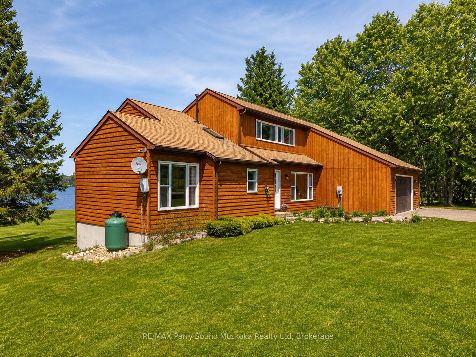
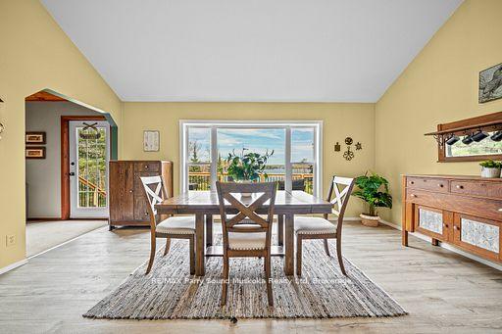
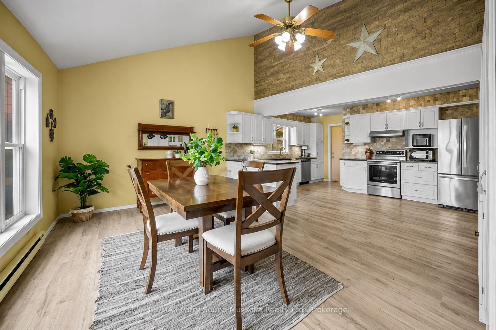
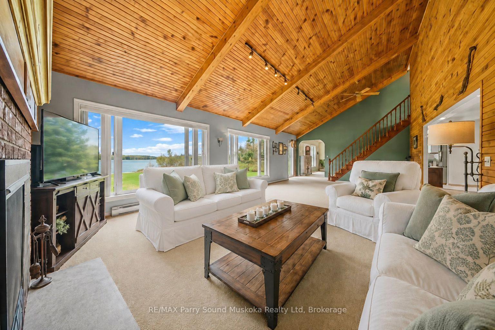
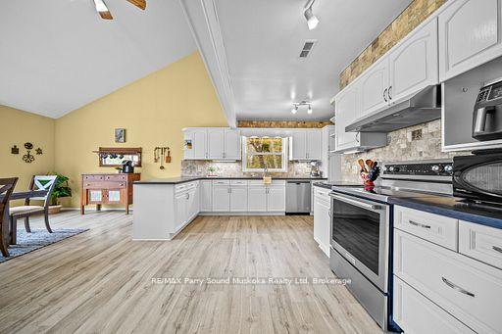
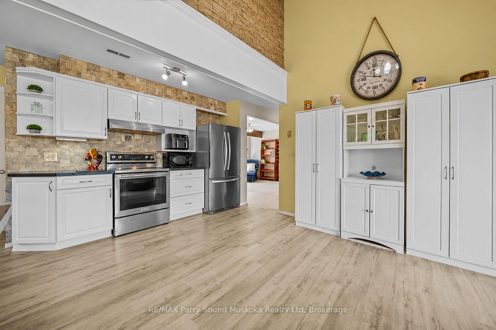
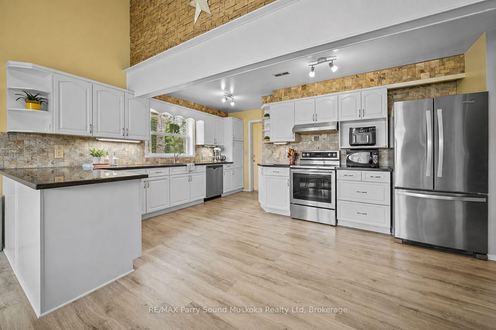
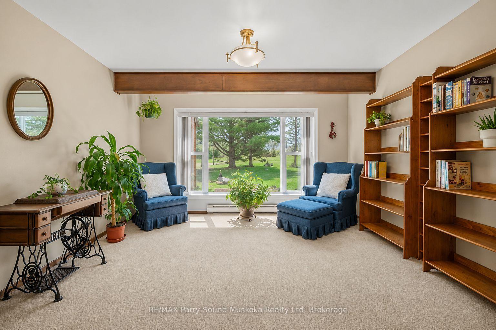
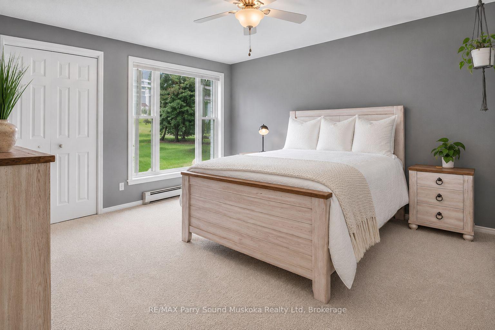
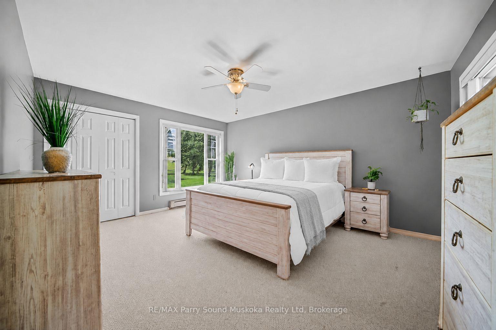
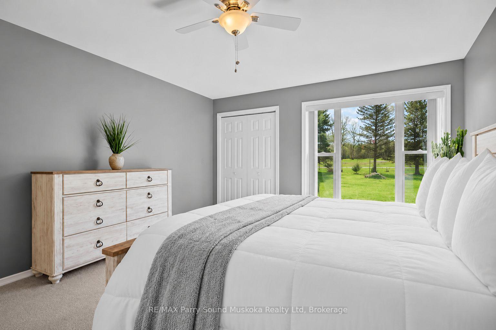
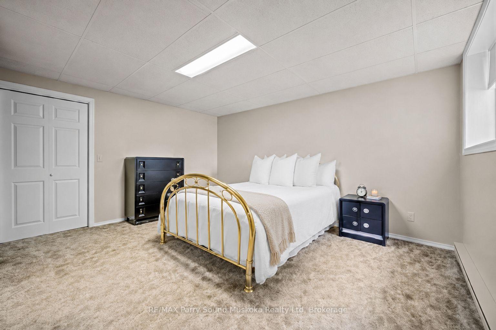
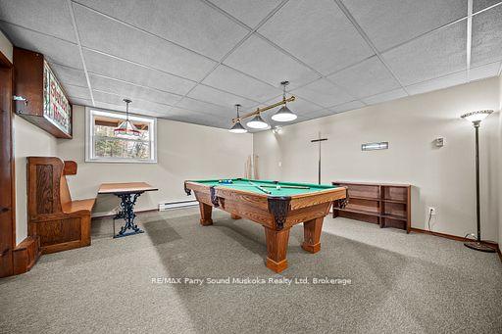
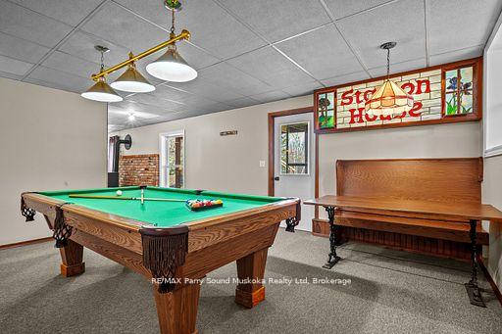
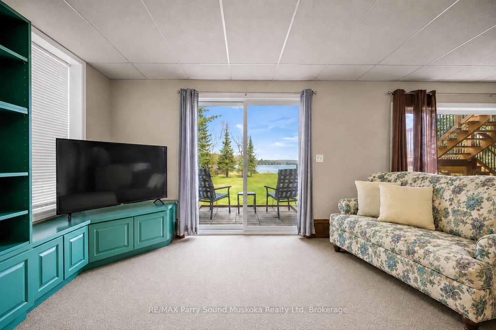
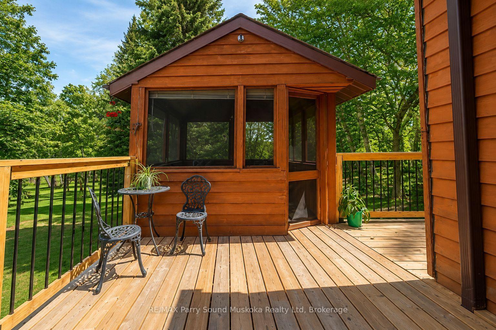
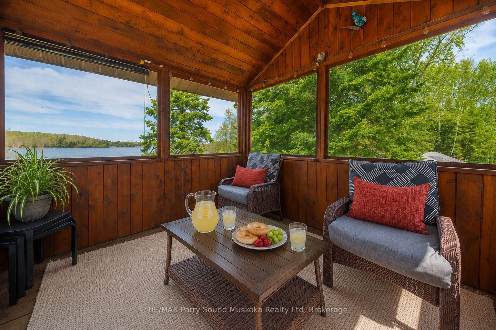
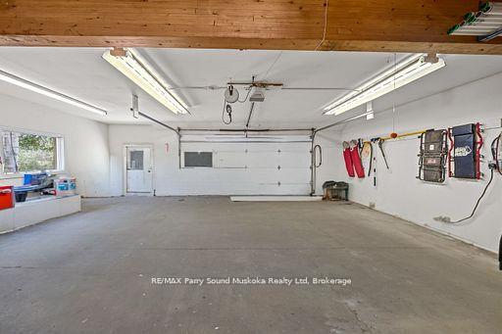
Immaculate 4-bed, 3-bath waterfront home on Beaver Lake in Magnetawan. Located on a year-round maintained private road in a quiet location with over 2.5 acres and 167 ft of shoreline - great privacy, a west exposure, and lots of sun throughout the day. Large level property with gentle sandy entry into the lake, perfect for kids and pets. Enjoy 40 miles of boating on the Ahmic Lake system, known for fantastic fishing, swimming, and boating activities. This home is ideal for year-round enjoyment - snowmobiling, ATVing, ice fishing, and cross-country skiing. Features include an attached garage, screened in gazebo for evening games and storytelling, vaulted pine ceilings, large picture windows bringing in plenty of light throughout the home, and an open-concept kitchen/living area. All rooms are spacious. Storage rooms and laundry room. Full basement with walkout to patio, family/games room, bedroom, bathroom with potential for a granny suite or convert into an apartment. Pool table included. Cozy up to the warmth of the pellet stove after a day of snowmobiling or the ice rink you've made on the property. Upgrades include: Corian countertops, appliances purchased 2017, vinyl flooring in kitchen, main floor and upstairs bathroom and hallway. Carpet installed in both upstairs bedrooms 2020 - New dock with hydro. 2021-2022 new vinyl windows and blinds throughout house. New front door and basement sliding door. 2022 - New propane fireplace in great room. 2023 - refurbished deck and basement pellet stove. Launch your boat directly from your property. No need for a public ramp! Detached 20x32 shop with hydro. High-speed internet and Bell fibre coming soon. Perfect for remote work. Certified wood stove, septic documents. Plug in generator, roughed in garage with 200amps. Move-in ready so you can start enjoying cottage country right away.
Key Facts & Features
Property Costs
- Annual Property Tax Amount
- $3,715
- Land Transfer Tax Fee
- $17,973
- Basement Type
- Full, Finished
Interior Features
- Interior Extras
- None
- Fireplace/Stove
- Yes
- Fireplace Features
- Pellet Stove
- Elevator
- No
Exterior Features
- Pool
- None
Building
- Building Type
- Detached
- Building Style
- 2-Storey
Construction
- Exterior Finish
- Cedar
- Roof
- Asphalt Shingle
- Foundation Details
- Concrete Block
- Special Designation
- Unknown
Lot
- Lot Front
- 177.43 ft
- Lot Depth
- 430.21 ft
Parking & Garages
- Garage Type
- Attached
- Garage Spaces
- 2
- Parking Spaces
- 2
- Total Garage And Parking Spaces
- 4
Heating & Cooling
- Heat Source
- Electric
- Heat Type
- Baseboard
- Air Conditioning
- None
- Water
- Well
- Sewers
- Septic
- Bedrooms
- 4
- Washrooms
- 3
- Kitchens
- 1
- Family / bonus room
- Yes
Room sizes
- Other—Basement level
- Living Room—Basement level
- Bathroom—Second level
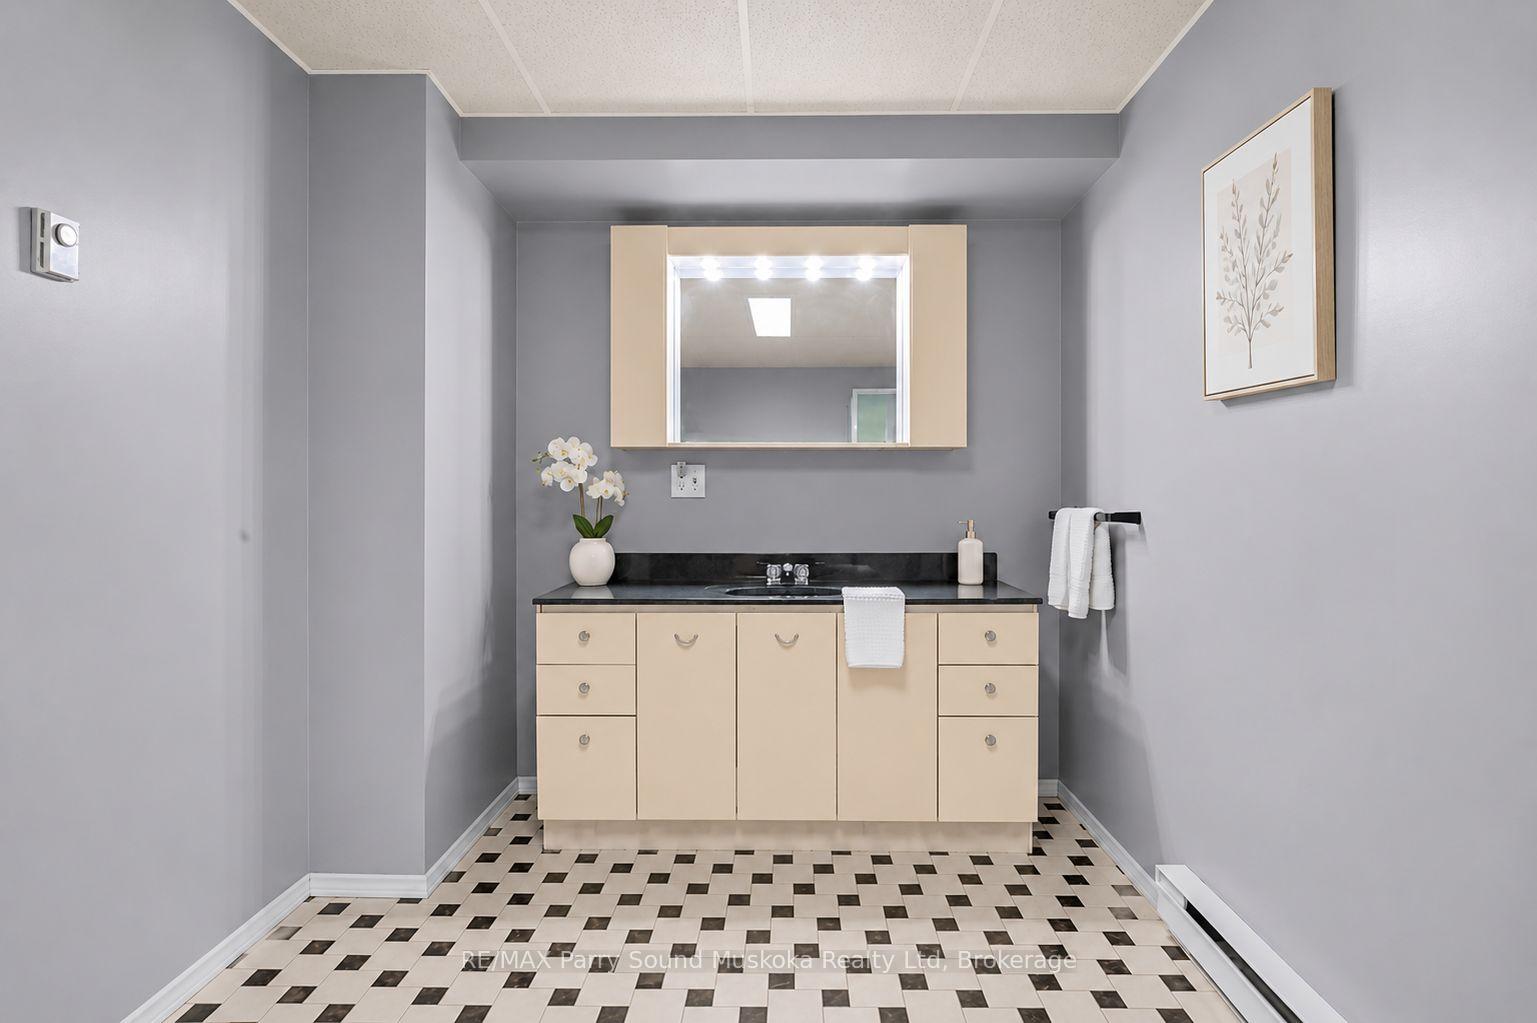
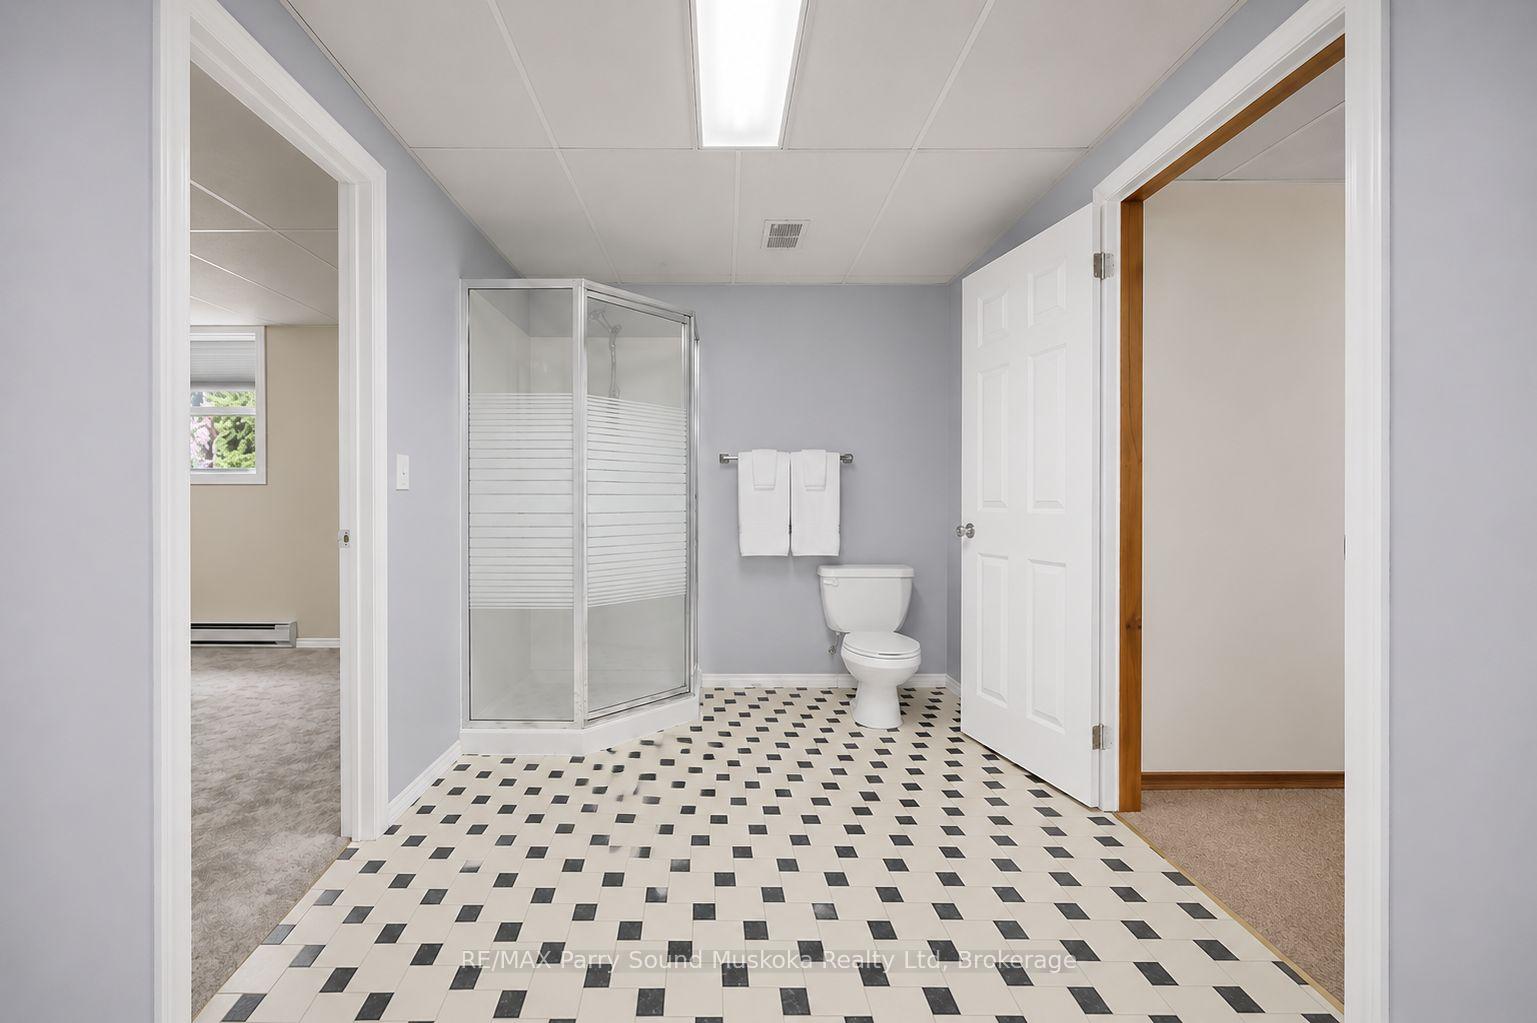
- Bathroom—Basement level
- Dining Room—Main level
- Primary Bedroom—Second level
- Family Room—Main level
- Game Room—Basement level
- Living Room—Main level
- Bedroom—Basement level
- Kitchen—Main level
- Family Room—Main level
- Bathroom—Main level
- Bedroom—Main level
- Bedroom—Second level
- Foyer—Main level
Washrooms
- 4-piece, Main
- 3-piece, Basement
- 4-piece, Second
- Municipality
- Magnetawan
- Neighbourhood
- Magnetawan
- Main cross streets
- Hwy 124 and Ahmic Lake Road
- Directions
- Hwy 124 to Ahmic Lake Road to Lakeside Trail
- Waterfront
- Direct
- MLS® number
- X13727694
- Data source
- Toronto Regional Real Estate Board
- Listed on
- 2026-08-29
- Updated on
- 2026-08-31
- Days on market
- 47 days
- Possession type
- Flexible
- Co-op commission
- 2.5
- Seller
- Listed by
- RE/MAX Parry Sound Muskoka Realty Ltd
Home Market Value
Current home valuation for 258 Lakeside Trail, Magnetawan, Magnetawan, ON. Listed for $1,074,900
HOMEH Estimate
$1,080,000
Estimated Sales Range
$1,070,000 - $1,650,000
HOMEH Estimate for 258 Lakeside Trail, Magnetawan
Calculated with a real agent's CMA method — 45+ years of experience, codified. Not an AI guess.
For the owner
Is this your home? Track its value.
Get this home's HOMEH Estimate by email once a month, with how many homes are for sale around you.
Mortgage Payment Calculator
Compare up to 4 down payment scenarios
5% on first $500K + 10% on $574,900 over $500K
$82,490
| Scenario 1 | Scenario 2 | Scenario 3 | Scenario 4 | |
|---|---|---|---|---|
−Down payment | % $ | % $ | % $ | % $ |
+CMHC insurance | $39,685 | $29,990 | $25,583 | $0 |
=Total mortgage | $1,031,818 | $997,400 | $939,248 | $859,920 |
Amortization | ||||
Mortgage rate | % | % | % | % |
| Payment frequency | ||||
=Mortgage payment | $5,038monthly | $4,870monthly | $4,586monthly | $4,199monthly |
Land Transfer Tax
$17,973
$17,973
Around this home
No schools found nearby
Data provided by OpenStreetMap & Fraser Institute School Rankings
Ask HOMEH
New!Hi there!
👋Text or call (416) 301-9001
Recommended for you
Based on homes you've looked at.
No recommended properties found.
Nearby similar homes
No nearby properties found.
More real estate resources
Other homes nearby
Explore this area
Nearby neighbourhoods
No nearby listings available.