
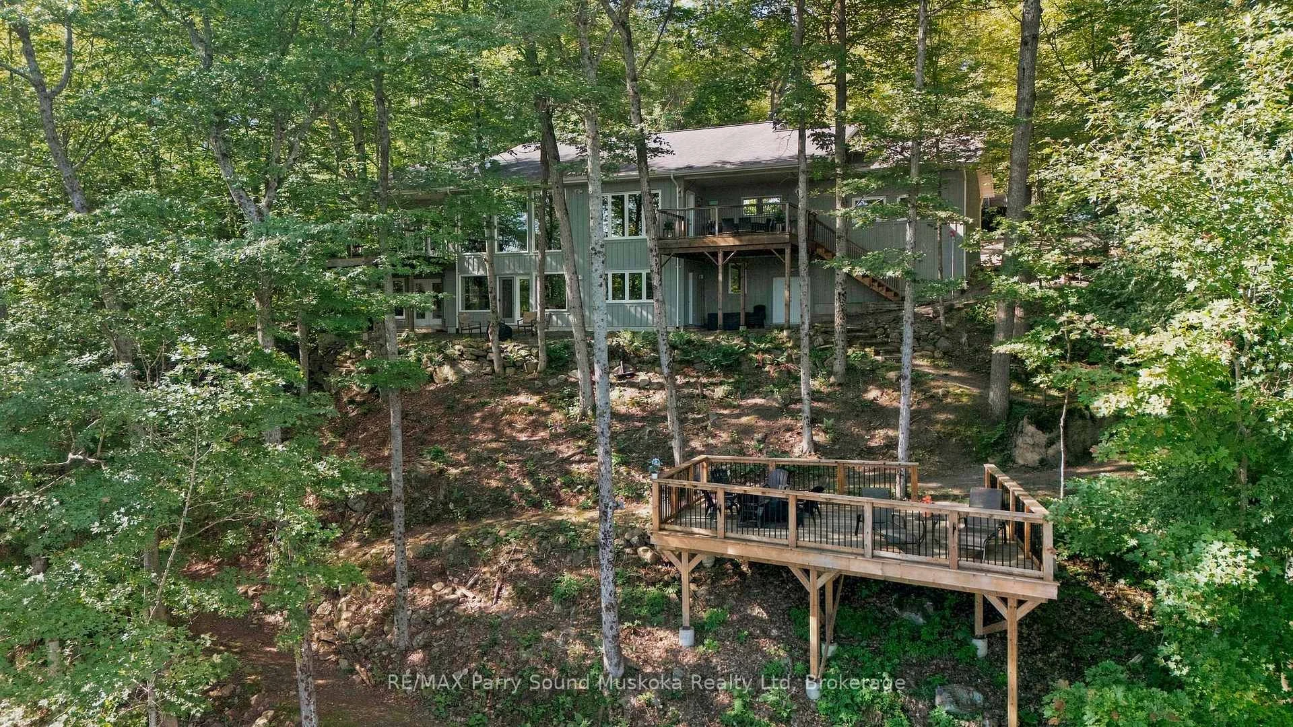
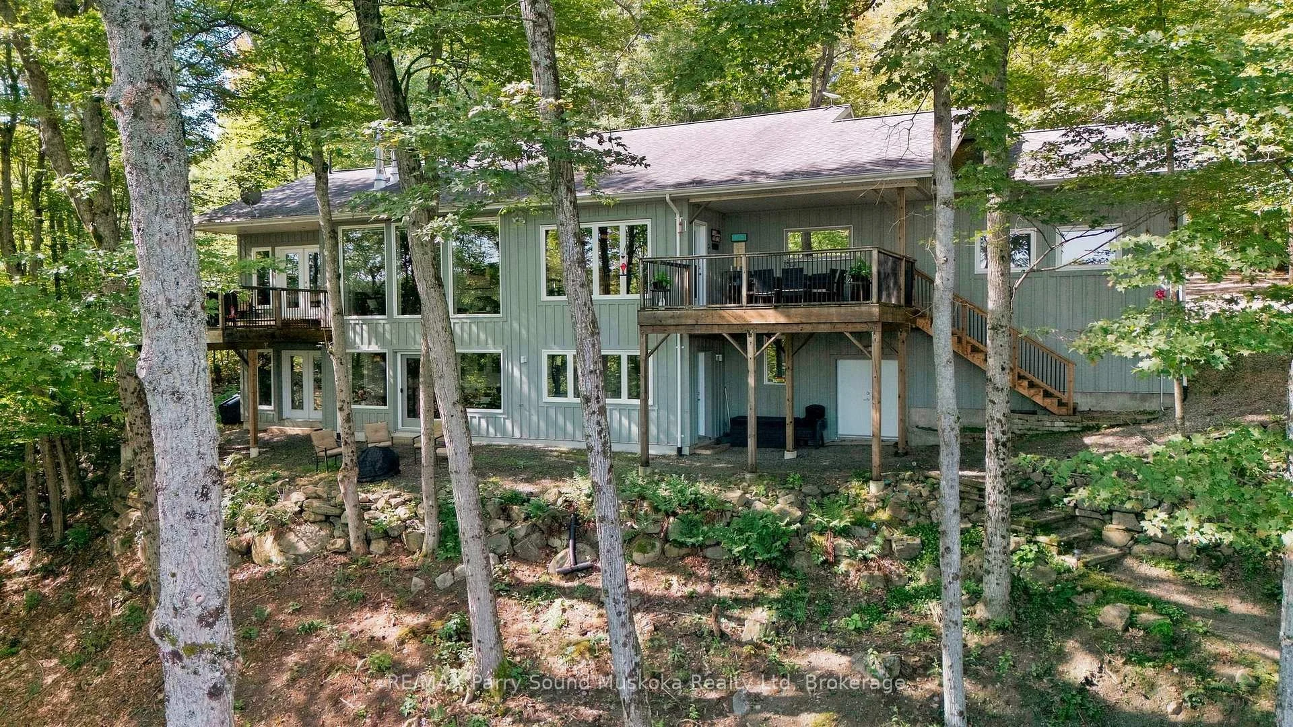
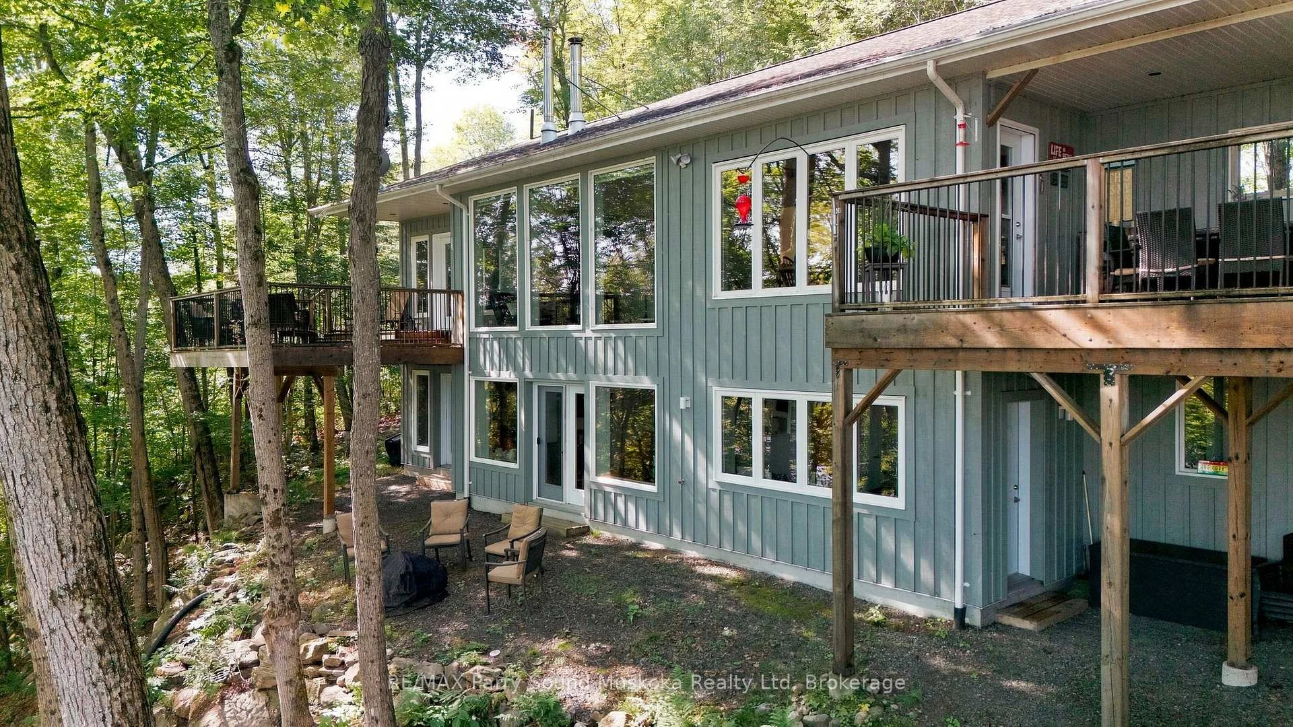
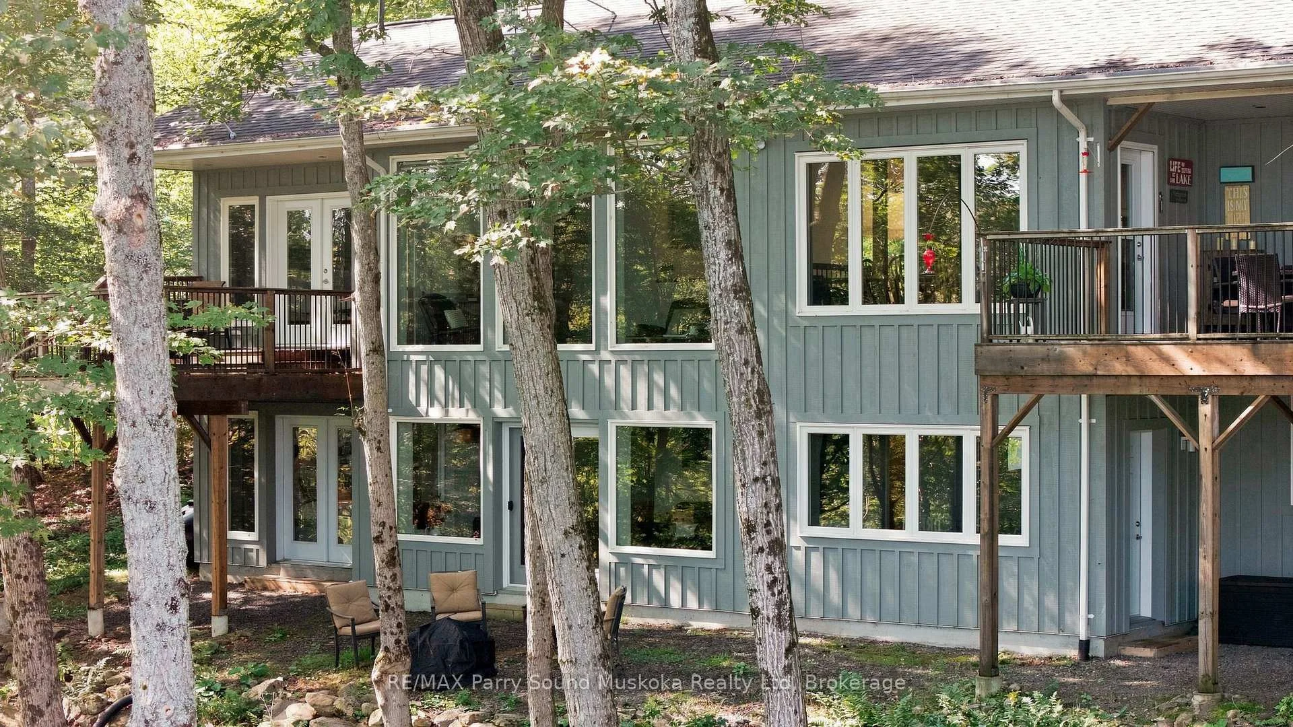
621 Deer Run Road
Magnetawan, ON P0A 1C0
- 4Bedrooms
- 3Bathrooms
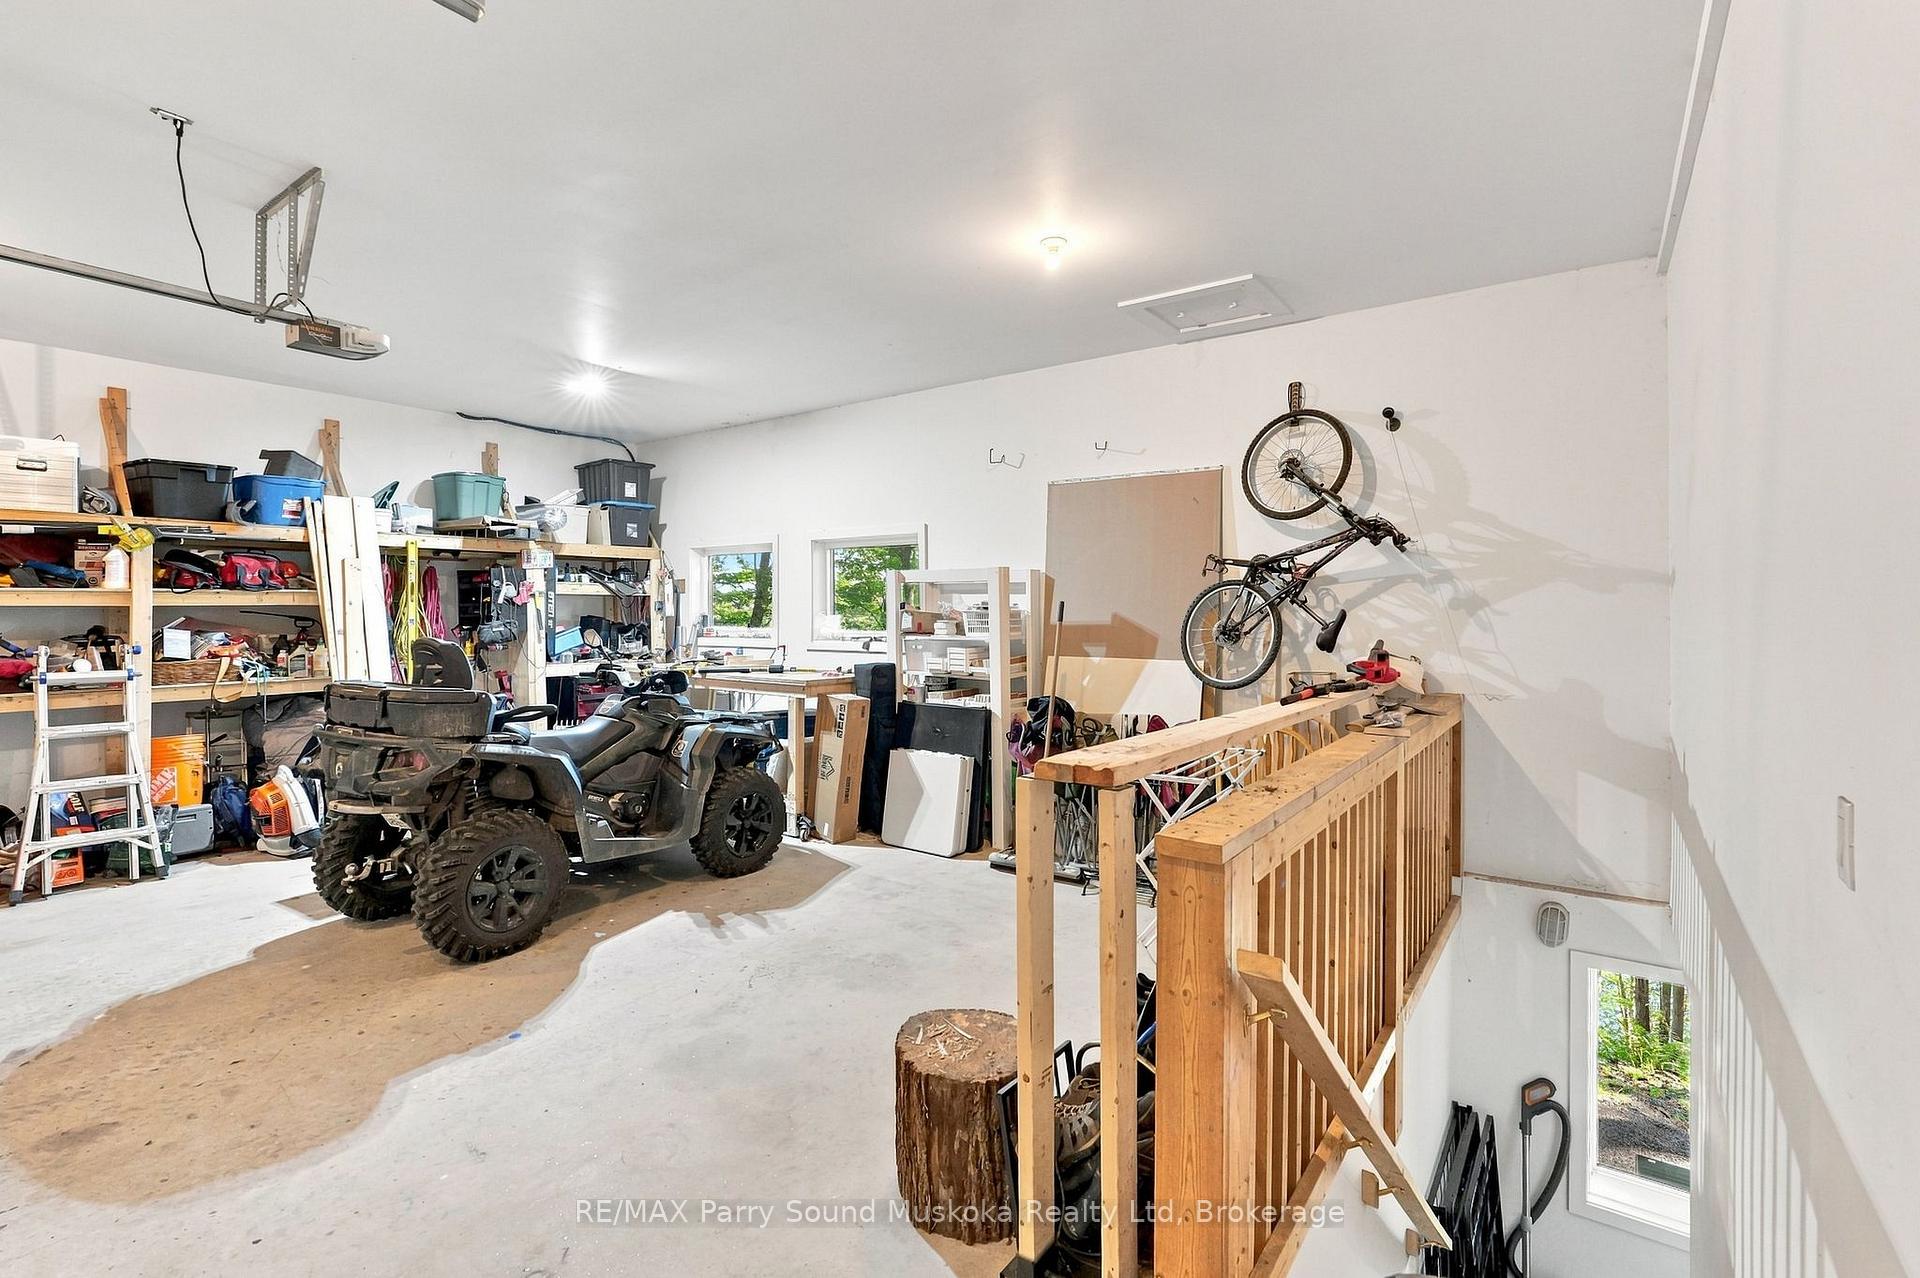
- 2Garage
- 1100–1500Sq Ft
- $7,182Tax
- 165×435 ftLot Size
 Estimated Value:$1,120,000See Free Estimate Report

Sale & Price History for 621 Deer Run Road, Magnetawan
| Start Date | End Date | Price | Event | MLS# |
|---|---|---|---|---|
| No listing history available | ||||
Real estate boards require you to or to see the full details of this property.
*Sold prices and complete sale & price history are regulated data. Under the Trust in Real Estate Services Act, 2002 (TRESA) and the rules of the Real Estate Council of Ontario (RECO), and pursuant to the Multiple Listing Service® rules of the Canadian Real Estate Association (CREA) and the Toronto Regional Real Estate Board (TRREB), this information may be shown only to registered users who have agreed to the applicable terms of use (a Virtual Office Website, or "VOW," arrangement). HOMEH Inc., Brokerage therefore provides it to signed-in members only. Creating an account is free and takes under a minute.
About 621 Deer Run Road, Magnetawan
Summarized Description
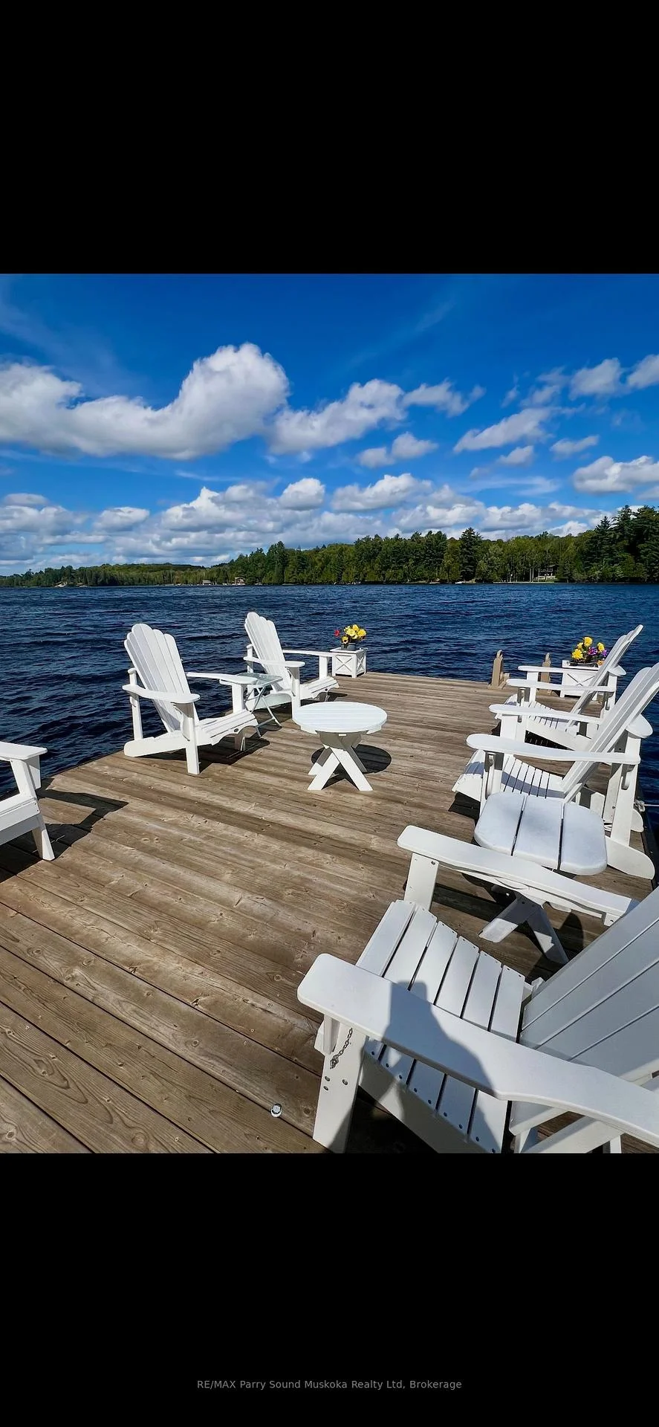
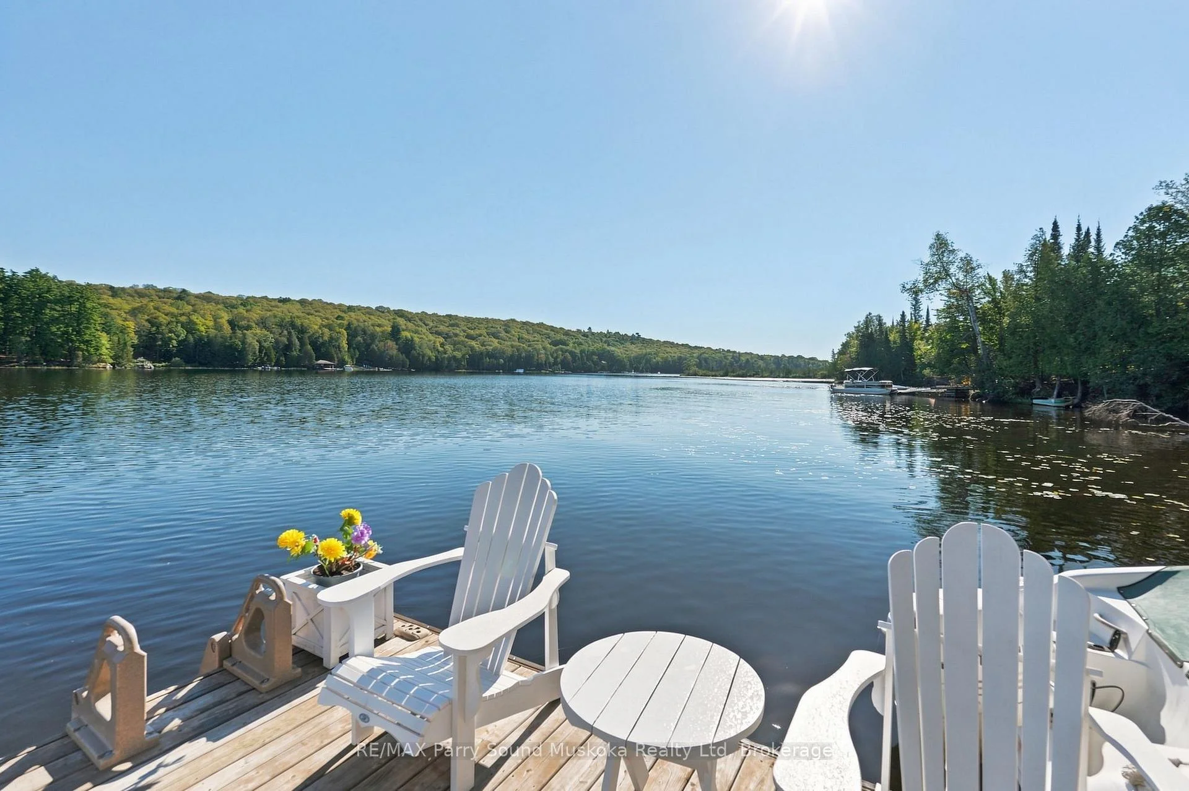
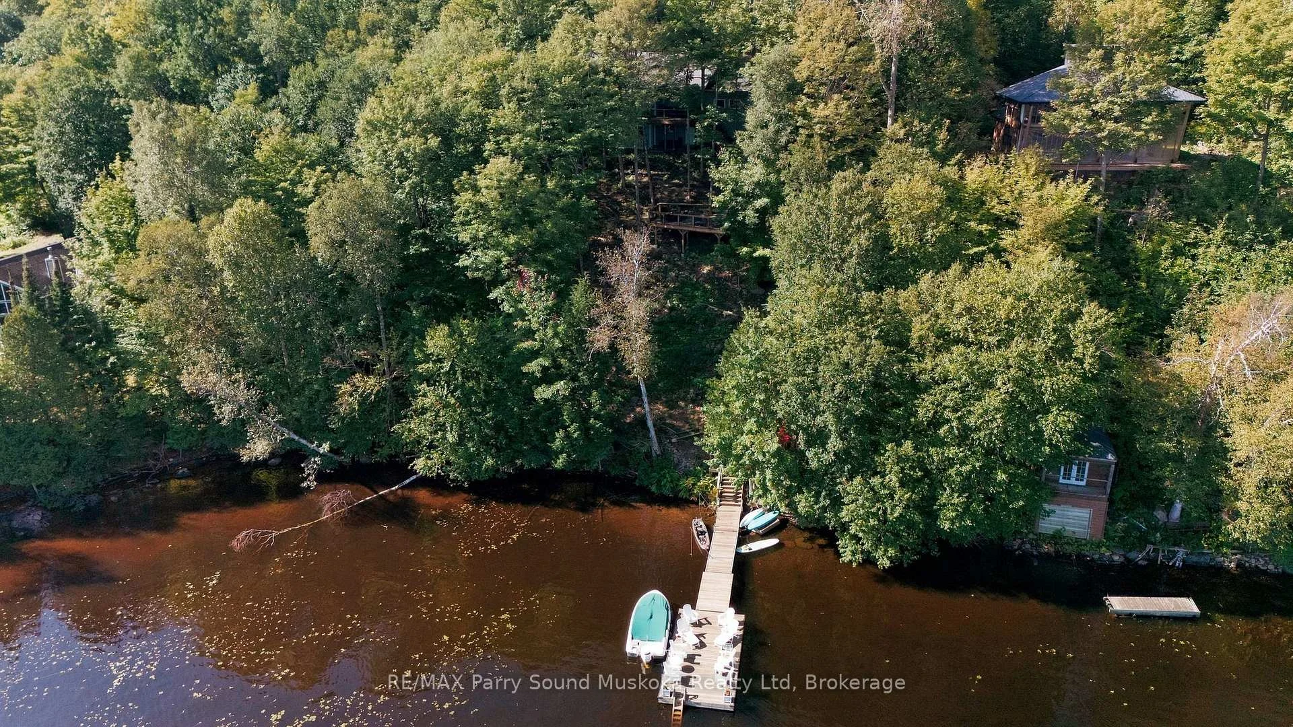
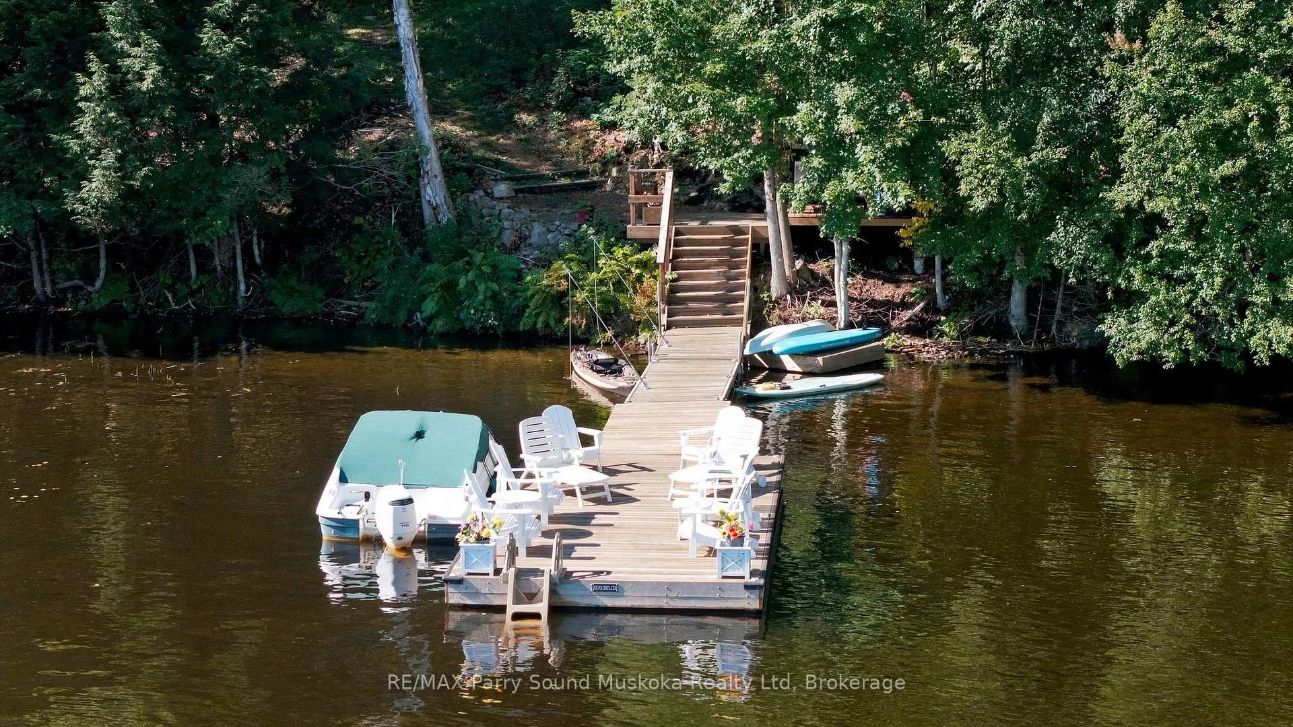
- Stunning waterfront property with 165' shoreline.
- Spacious 4+ bedroom, 3-bathroom layout.
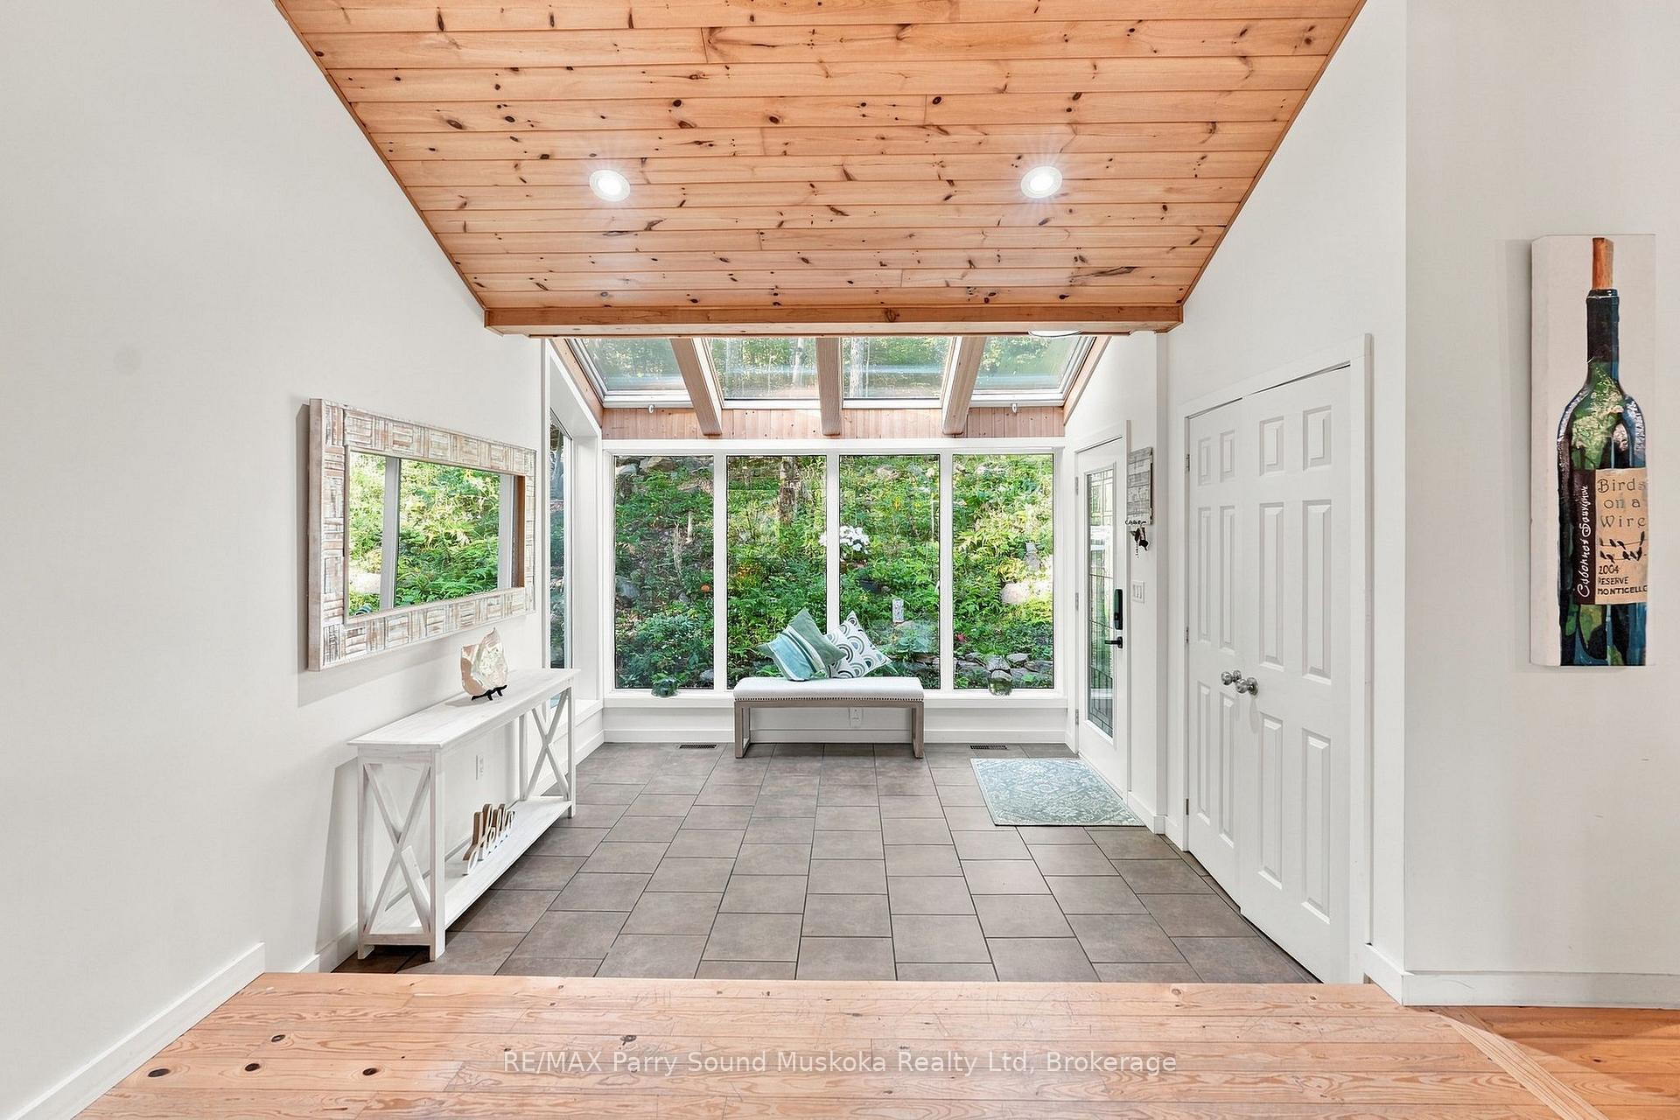
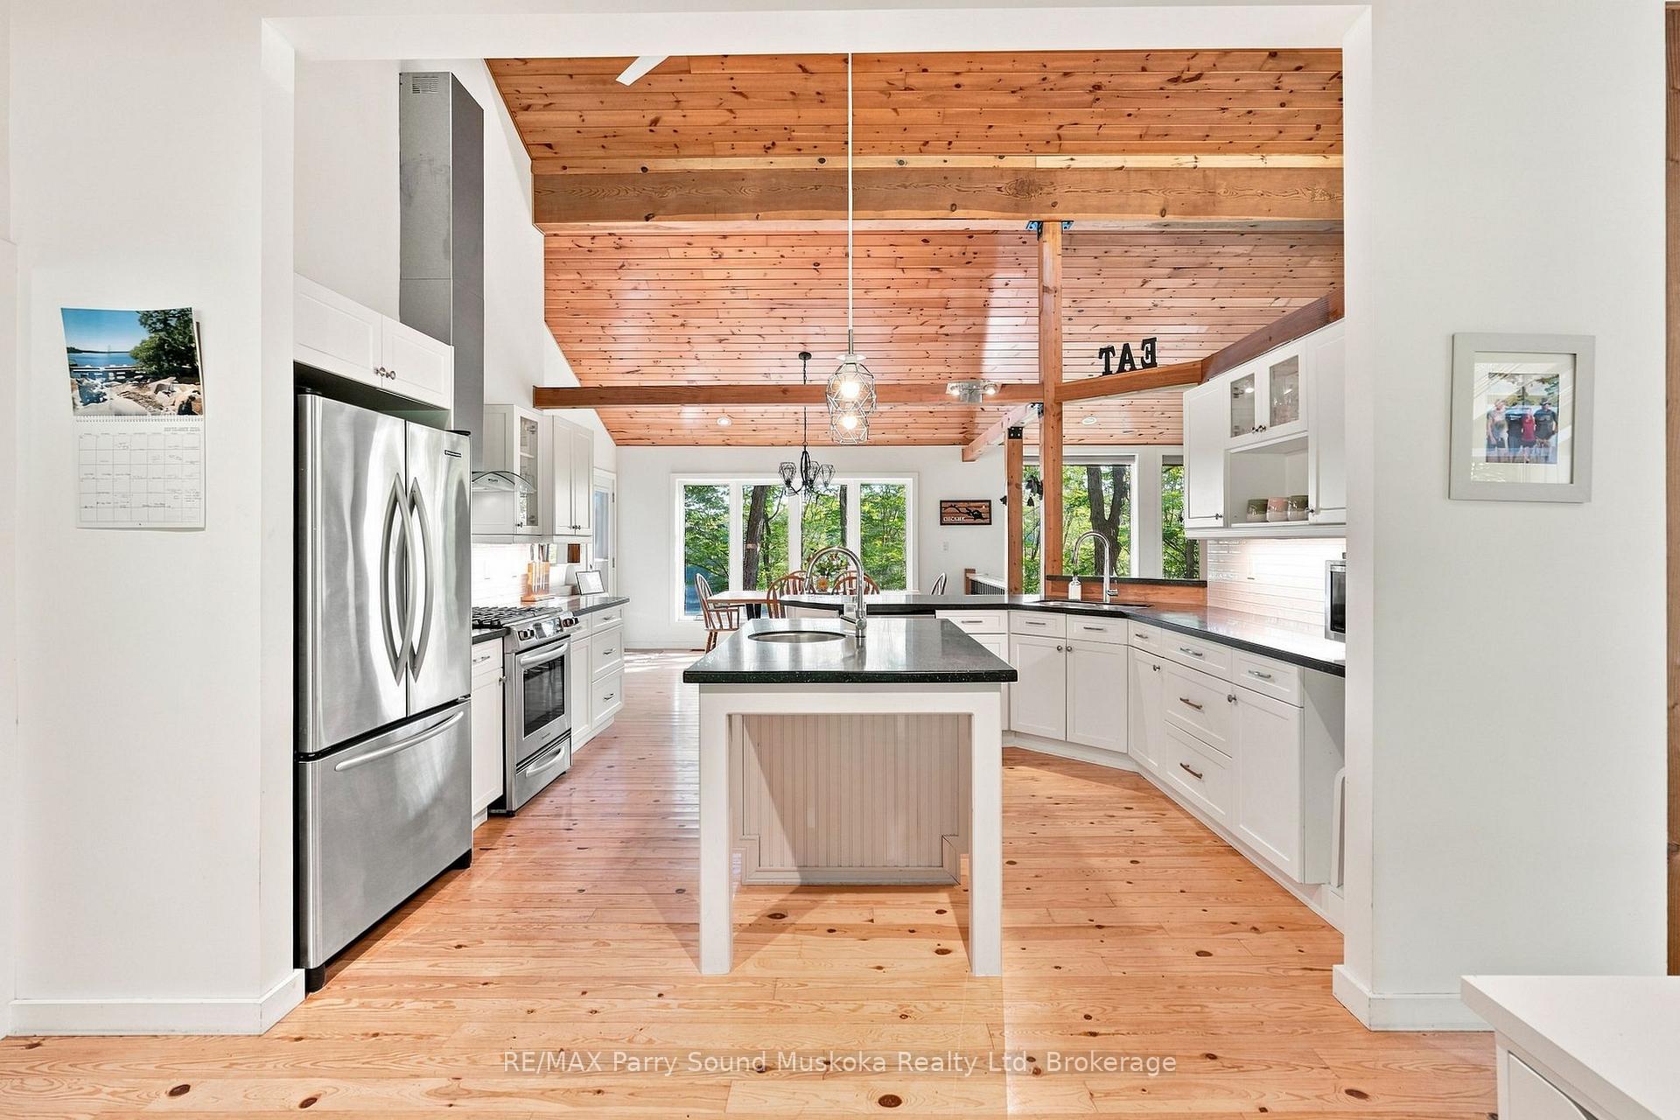
- Open-concept design with abundant natural light.
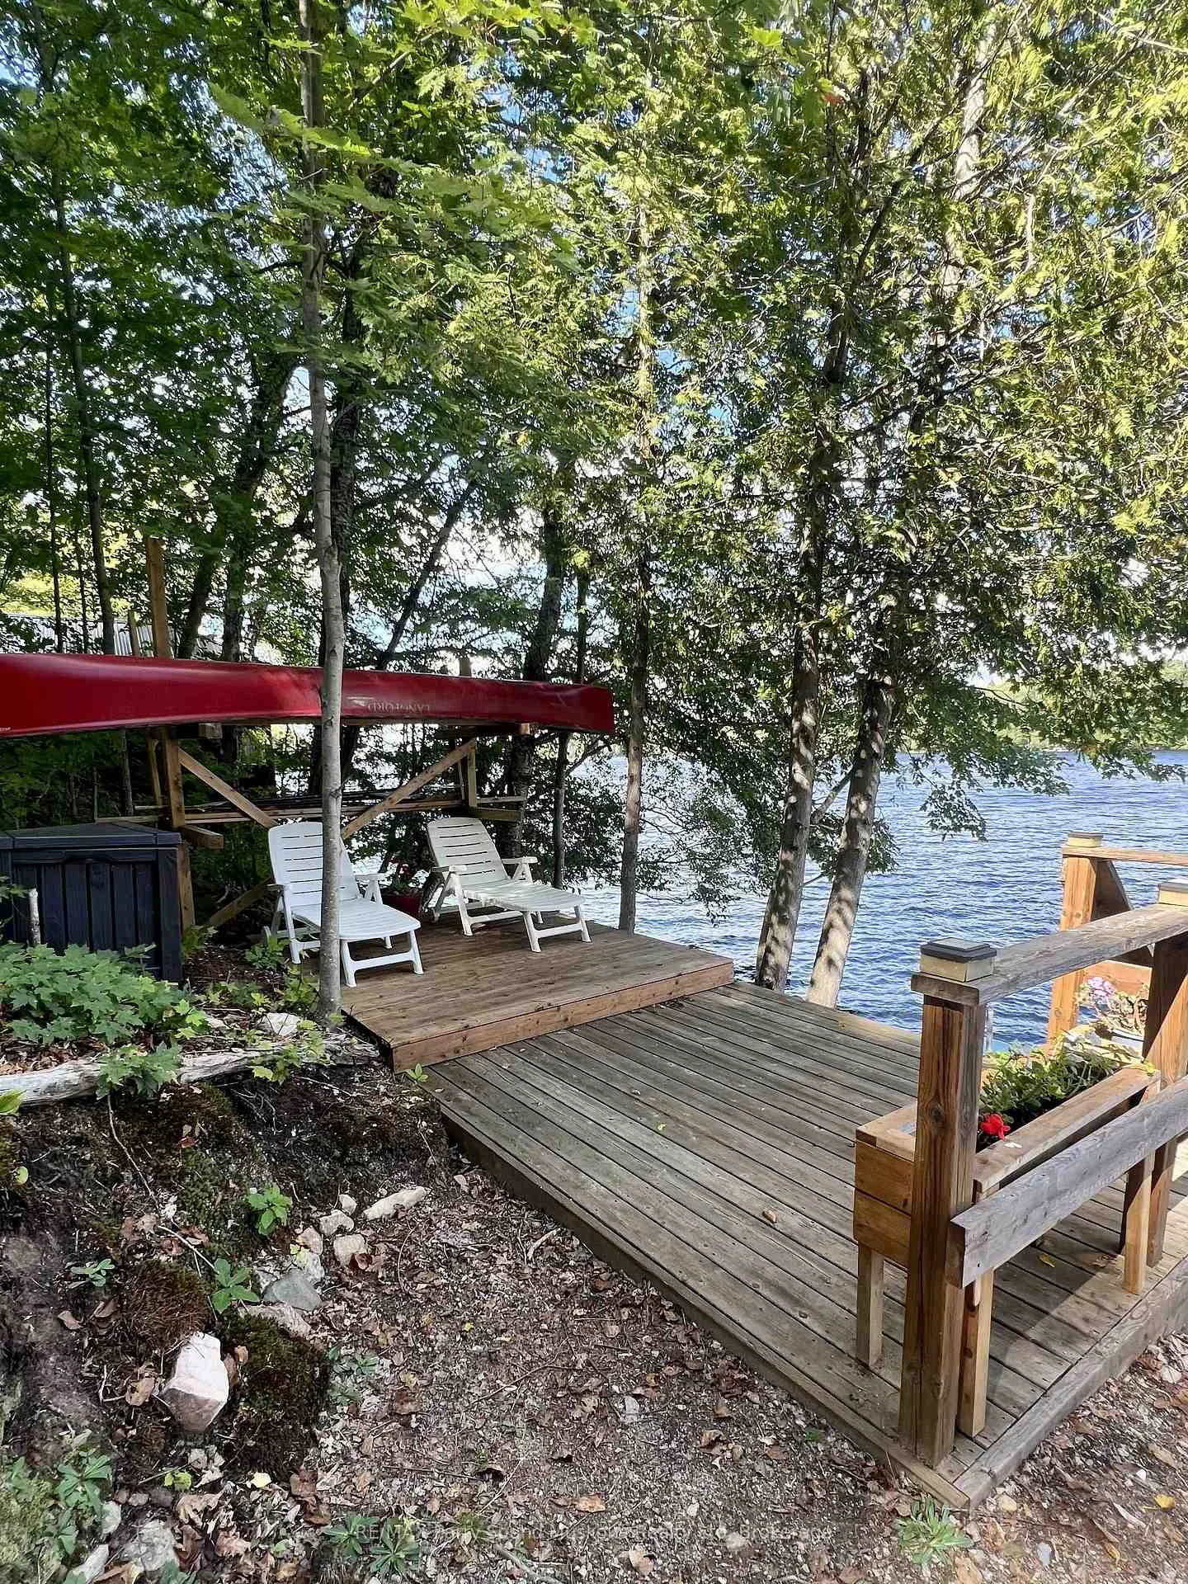
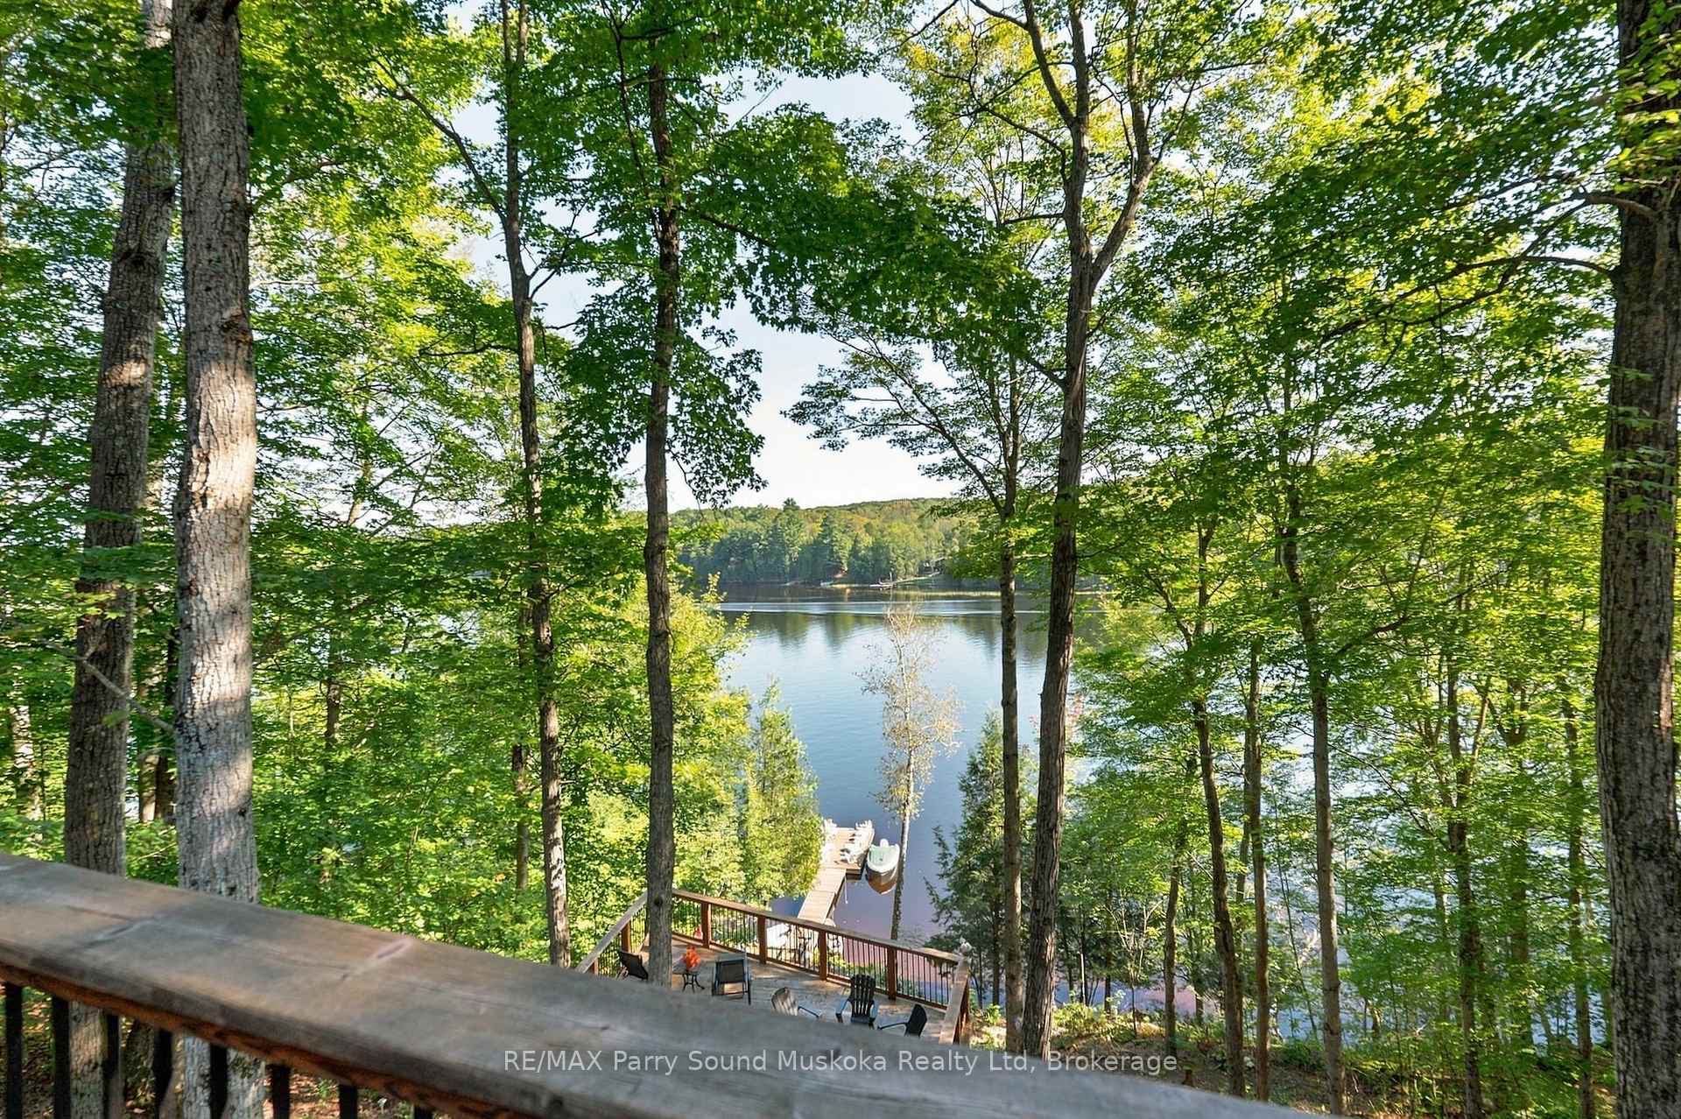
- Multiple decks for outdoor relaxation.
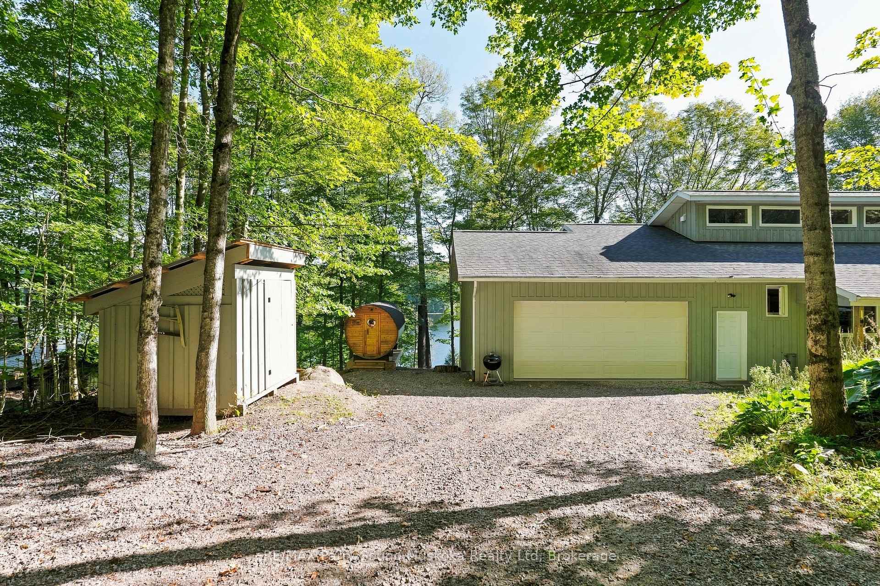
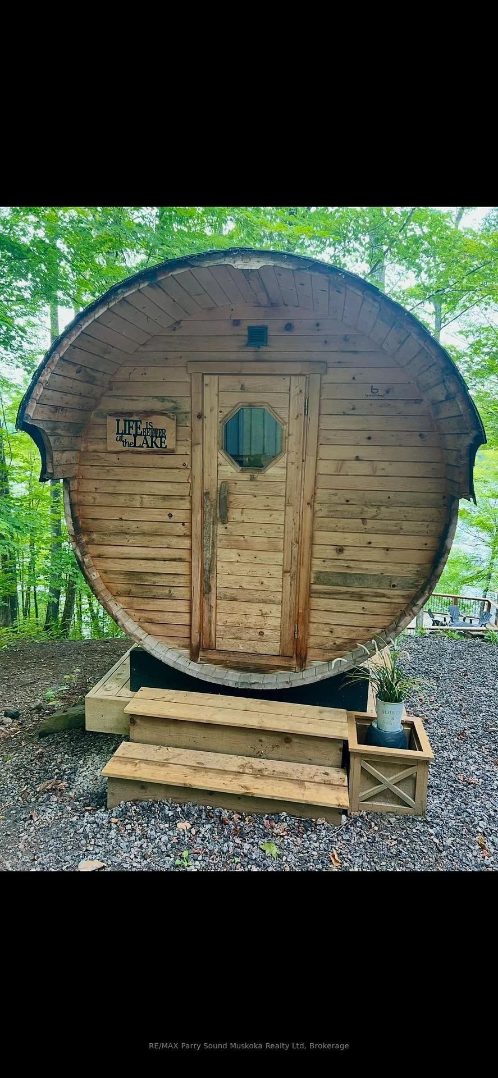
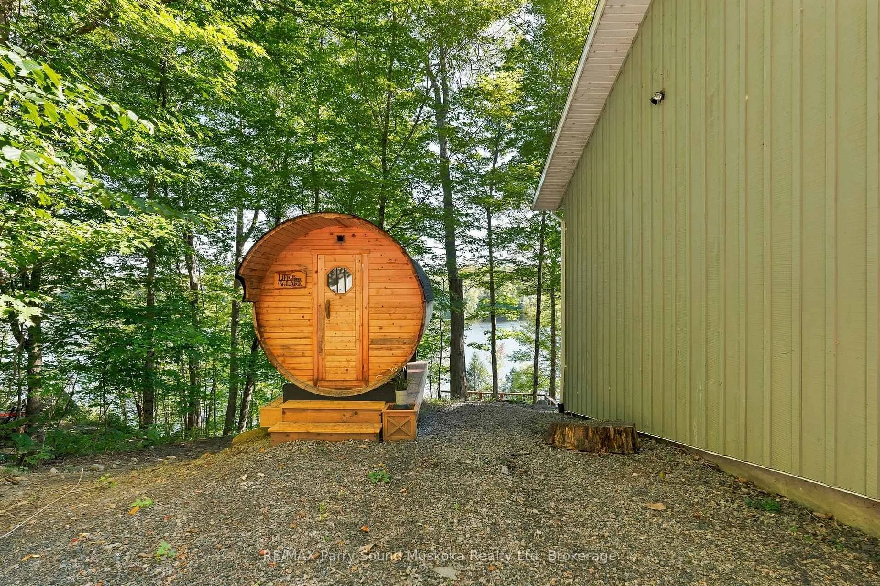
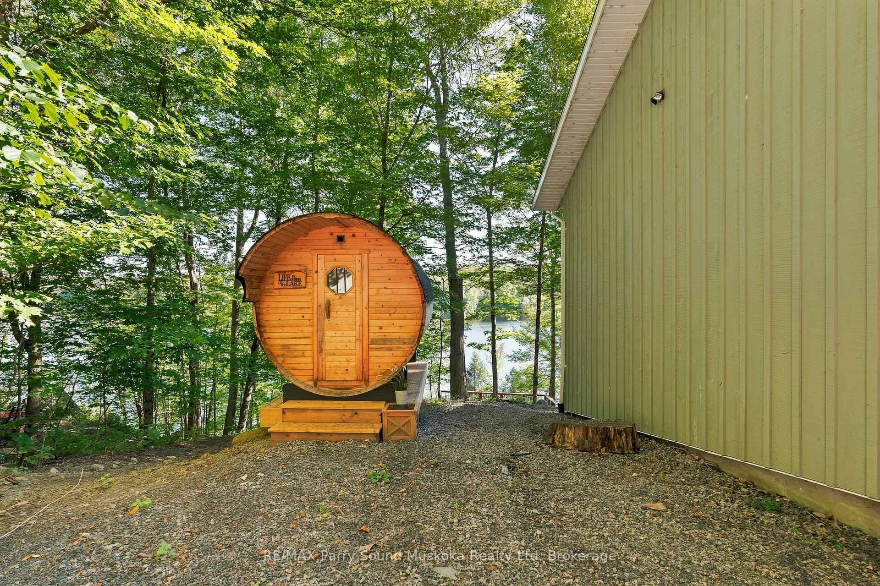
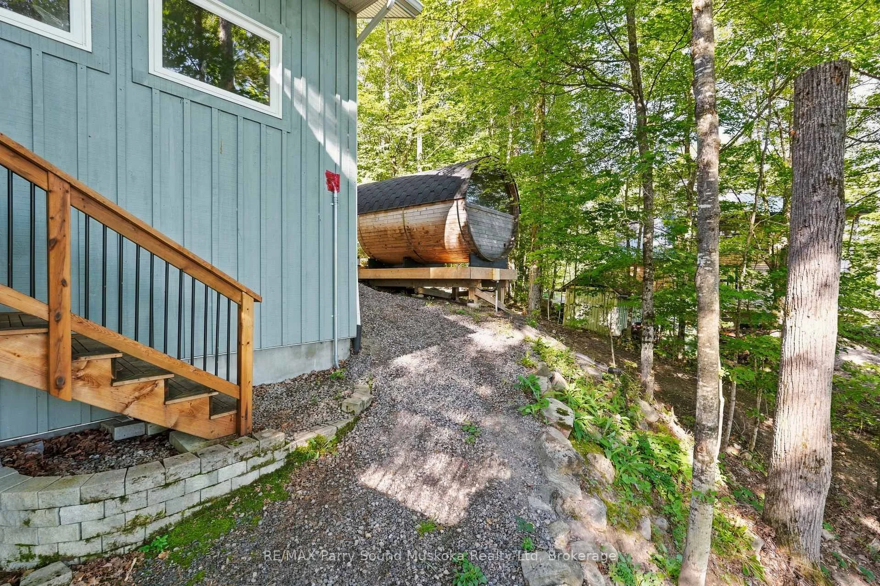
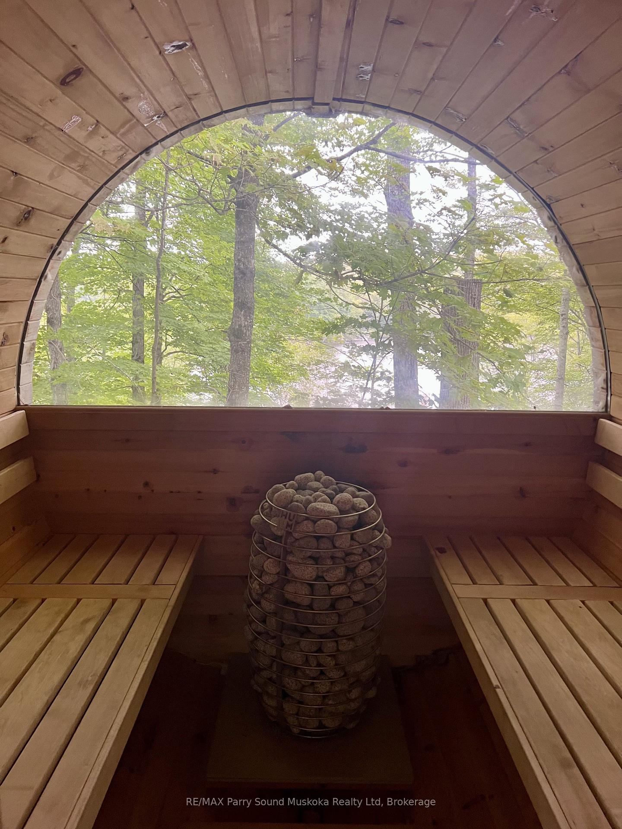
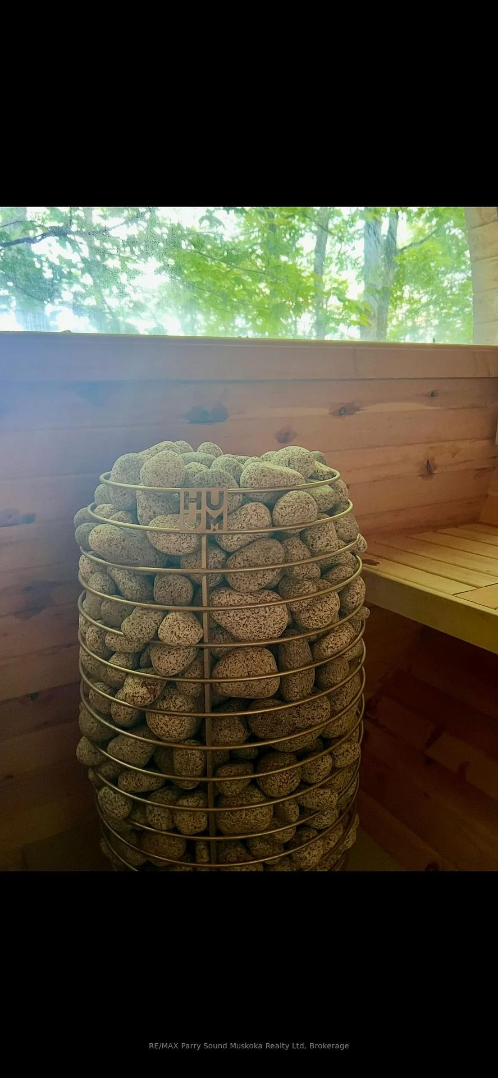
- Barrel sauna with beautiful views.
- Wired-in generator for convenience.
- Close to Magnetawan for supplies and dining.
- Negotiable boat and ATV included.
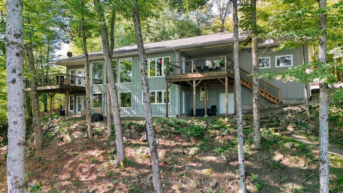
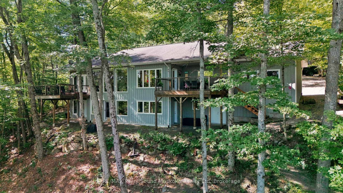
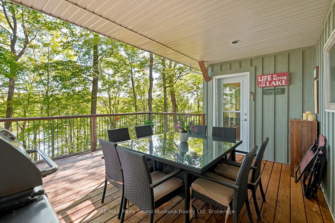
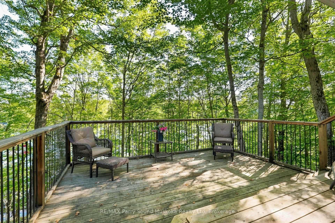
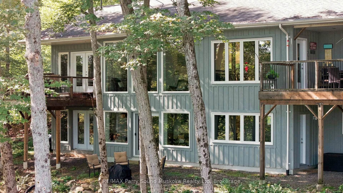
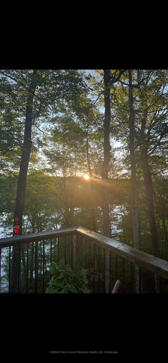
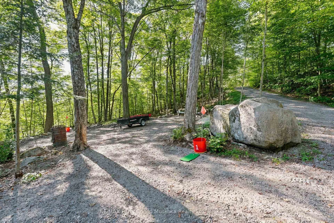
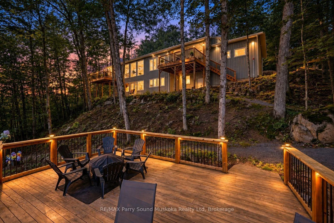
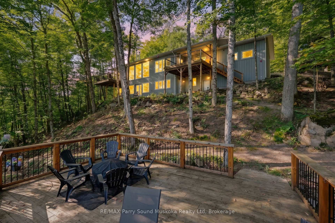
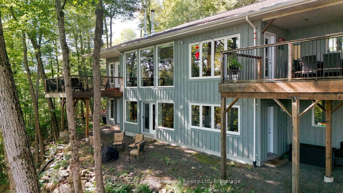
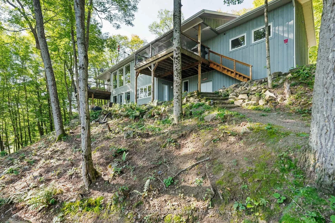
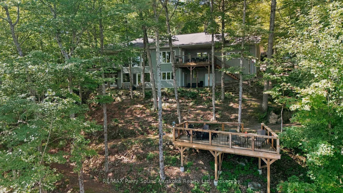
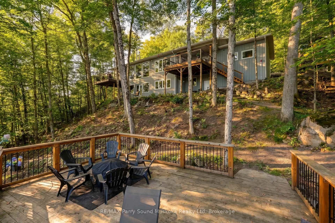
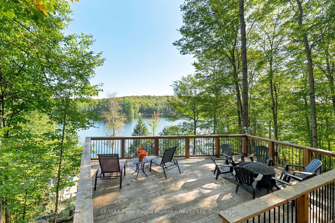
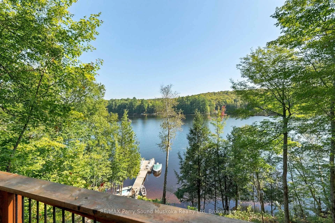
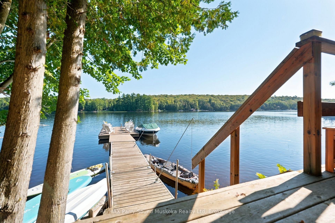
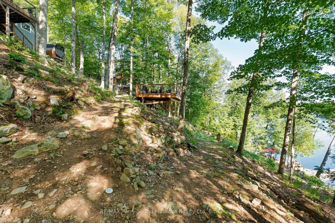
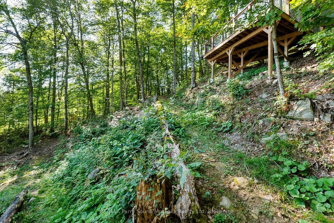
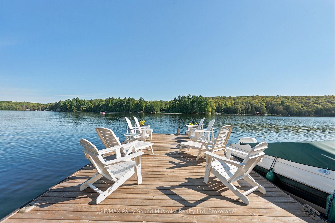
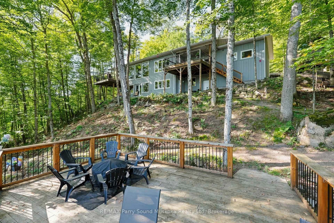
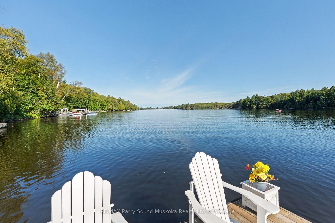
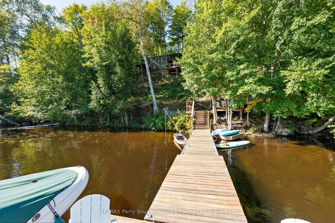
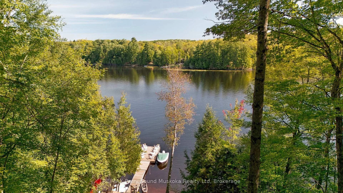
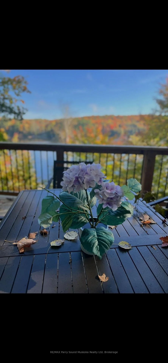
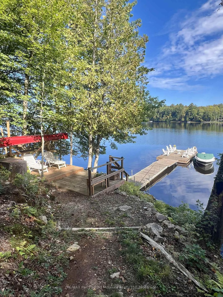
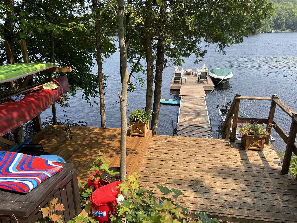
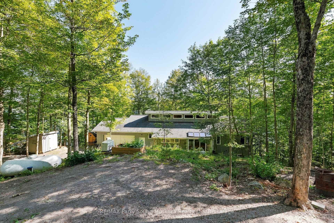
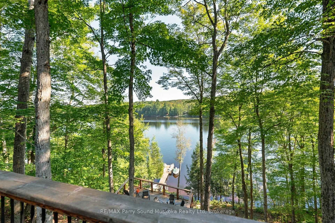
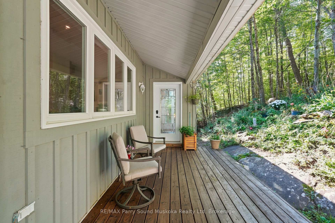
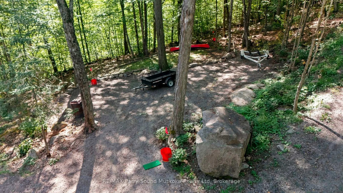
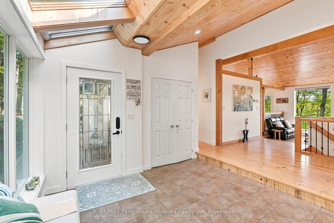
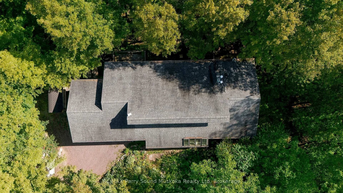
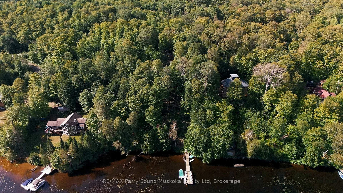
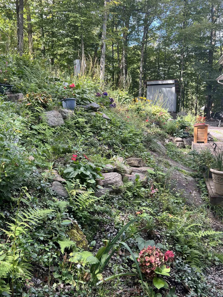
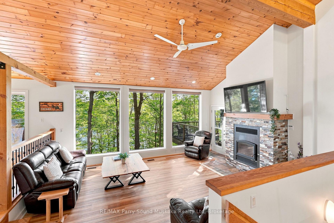
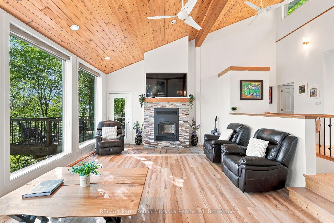
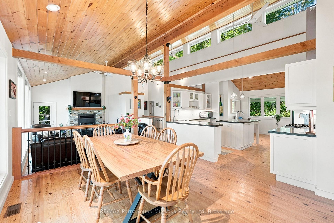
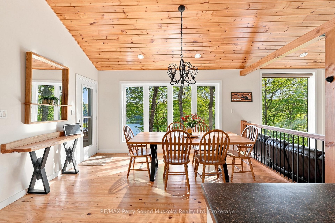
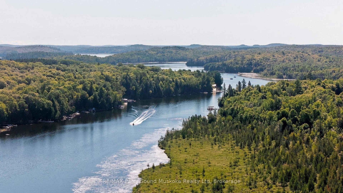
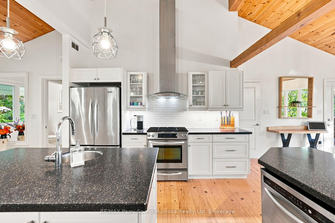
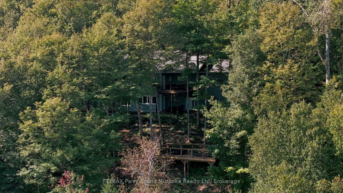
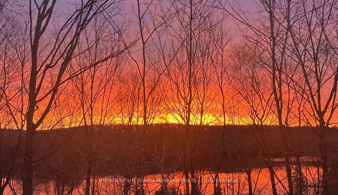
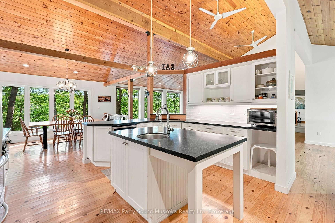
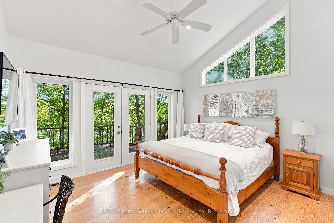
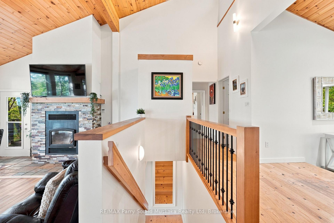
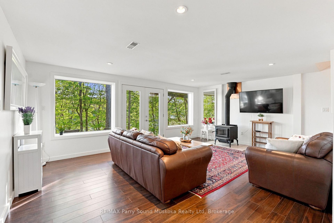
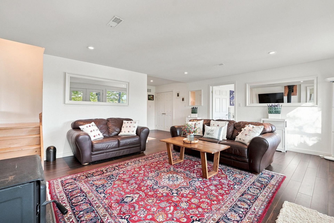
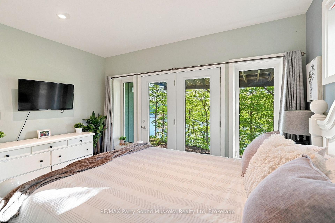
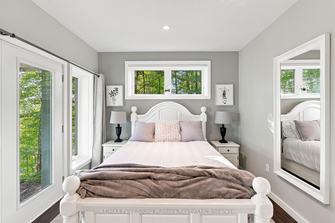
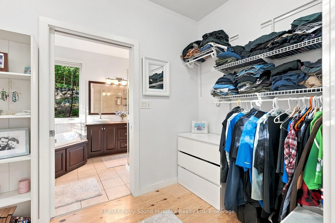
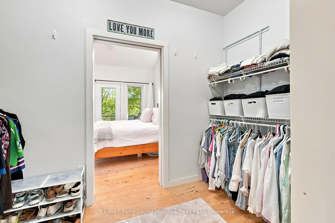
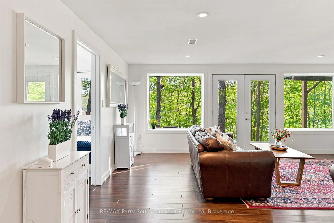
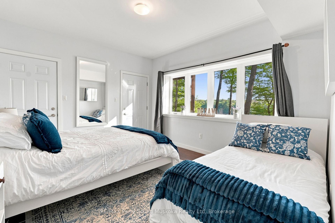
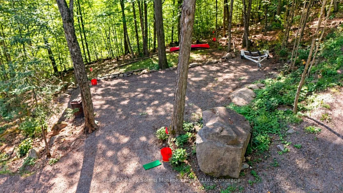
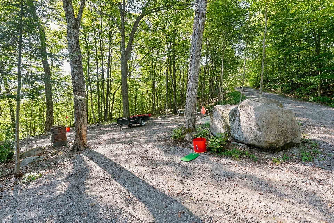
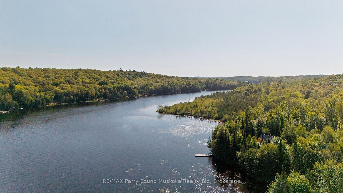
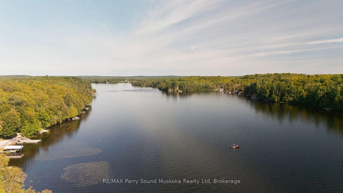
Welcome to Lake Cecebe, where thoughtful design, beautiful natural surroundings and four-season waterfront living come together. Set on approx. 1.5 acres with 165' of shoreline, this distinctive 4+ bedroom, 3-bathroom offers approx. 3200 sq.ft. of living space, with an inviting combination of space, character and connection to the outdoors. Inside, the bright open-concept living areas are highlighted by exposed beams and an abundance of windows, drawing the surrounding trees, changing seasons and lake views into the home. Multiple outdoor spaces make it easy to follow the sun or find your own place to unwind. Step from the living room or primary bedroom onto the deck, enjoy another deck off the dining room, or head toward the lake where an additional deck creates another gathering place along the way. After a day on the water, relax in the barrel sauna, with stunning view, before settling in for the evening. With plenty of room for family and guests, the layout offers both open spaces to come together and separate areas to retreat.The property has seen numerous upgrades and is well equipped for year-round enjoyment, including a wired-in generator. Ample parking provides room for family and visitors, while the municipally maintained road makes access easy throughout the seasons. At the shoreline, Lake Cecebe becomes your playground. Head out for a day of boating and explore miles of waterways, or simply enjoy the lake from home. When you need supplies, dining or a change of pace, the village of Magnetawan is only minutes away. A boat and ATV are also negotiable, offering the opportunity to step right into the waterfront lifestyle.
Key Facts & Features
Property Costs
- Annual Property Tax Amount
- $7,182
- Land Transfer Tax Fee
- $22,455
Rental Items
- Rental Equipment
- None
- Basement Type
- Finished, Finished with Walk-Out
Interior Features
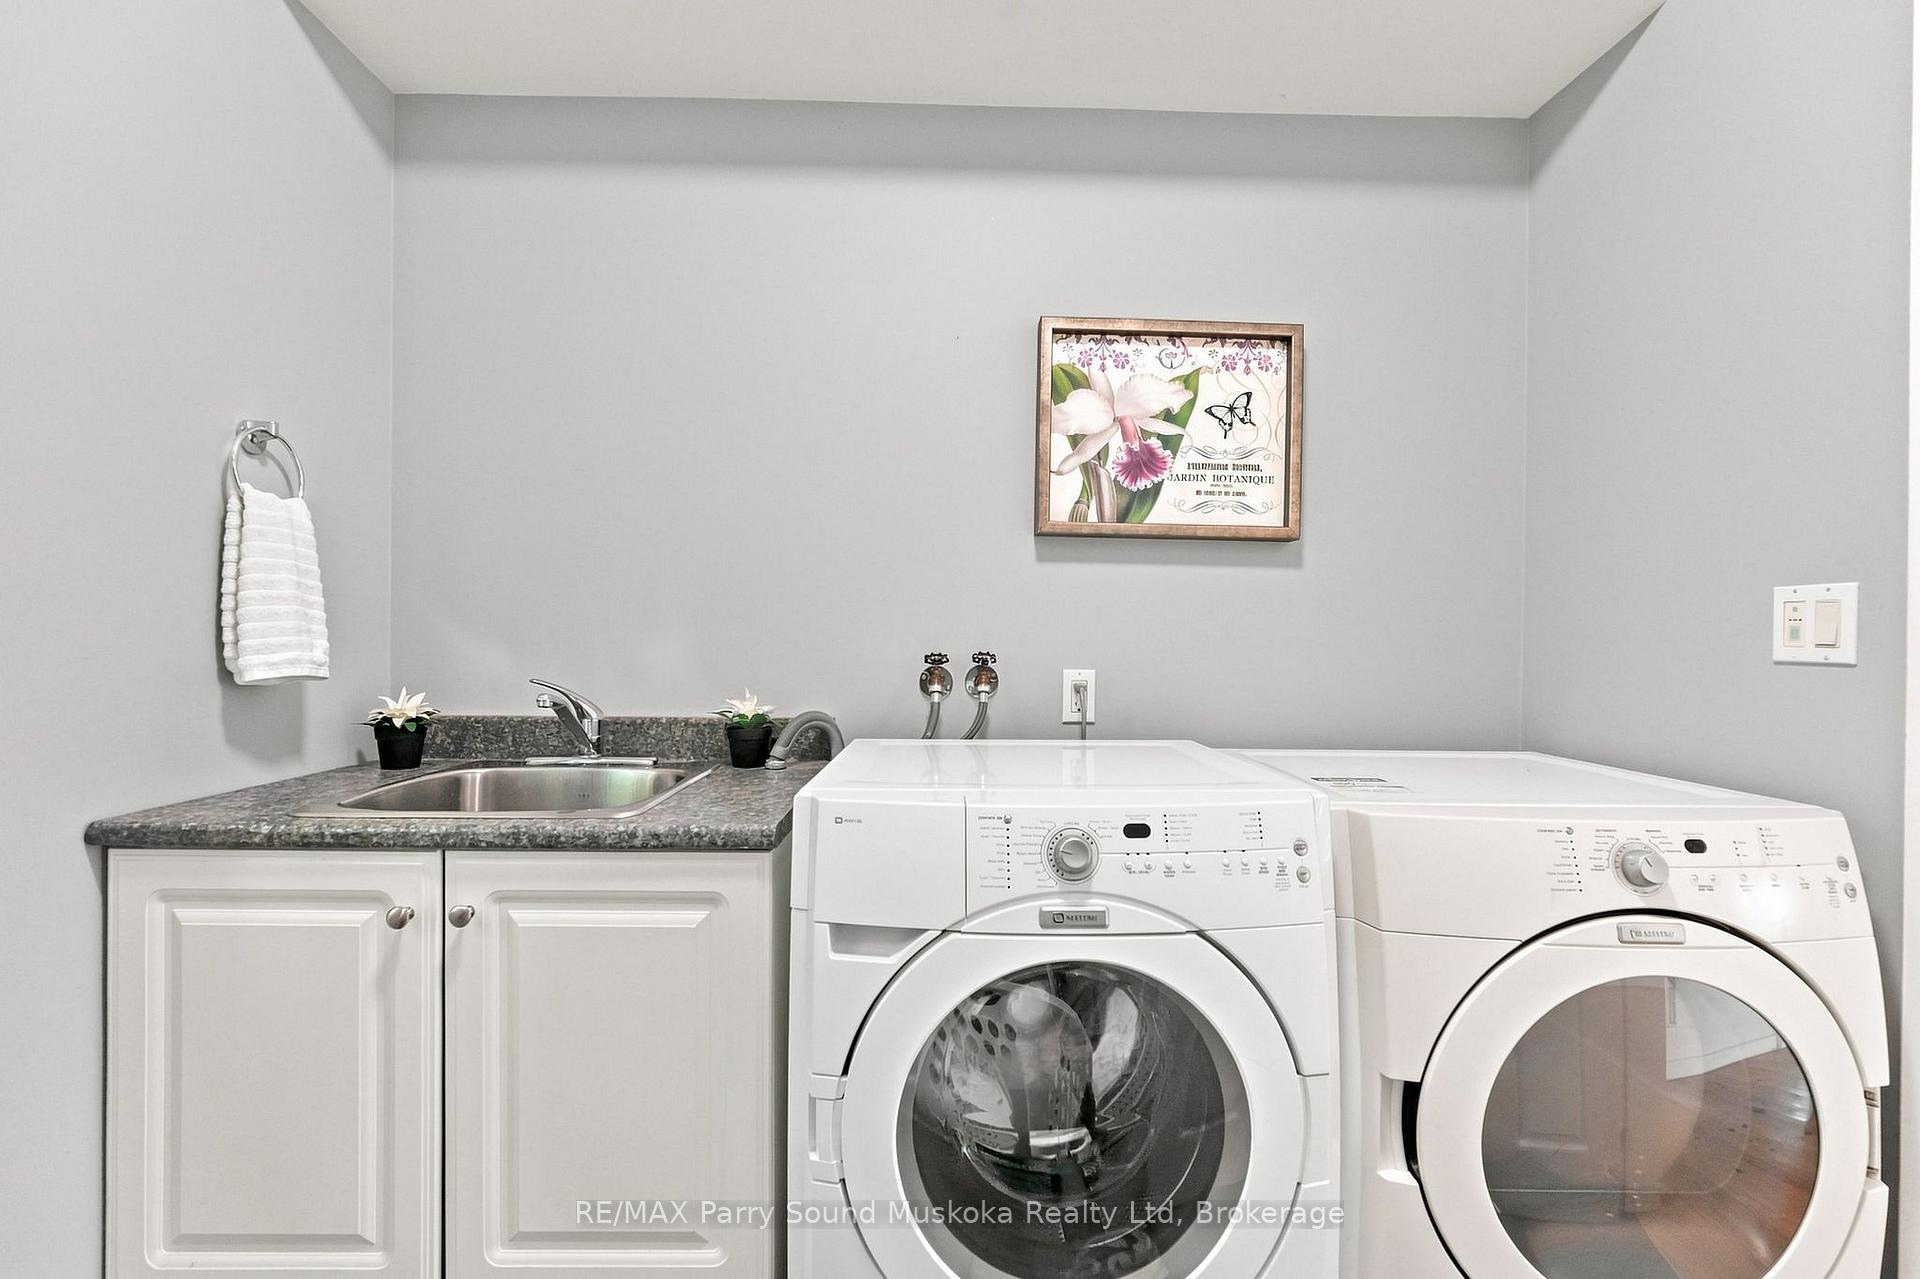
- Laundry Level
- Main Level
- Interior Extras
- Carpet Free, Primary Bedroom - Main Floor, Water Heater Owned
- View
- Water, Trees/Woods
- Fireplace/Stove
- Yes
- Fireplace Features
- Wood Stove
- Elevator
- No
Exterior Features
- Pool
- None
- Property Features
- Cul de Sac/Dead End, Lake/Pond, Marina, Place Of Worship, Rec./Commun.Centre, Wooded/Treed
- Other Structures
- Drive Shed, Sauna
Building
- Building Type
- Detached
- Building Style
- Bungalow
- Approx Age
- 16-30
Construction
- Exterior Finish
- Wood
- Roof
- Shingles
- Foundation Details
- Insulated Concrete Form
- Special Designation
- Other
Lot
- Lot Front
- 165.00 ft
- Lot Depth
- 435.00 ft
- Lot Size
- 1.492
- Lot Shape
- Rectangular
Inclusions
- Inclusions
- Refridgerator, Stove, Washer, Dryer, Dishwasher, most Furnishings
Exclusions
- Exclusions
- ATV and Boat negotiable. Personal items, decor not included.
Parking & Garages
- Garage Type
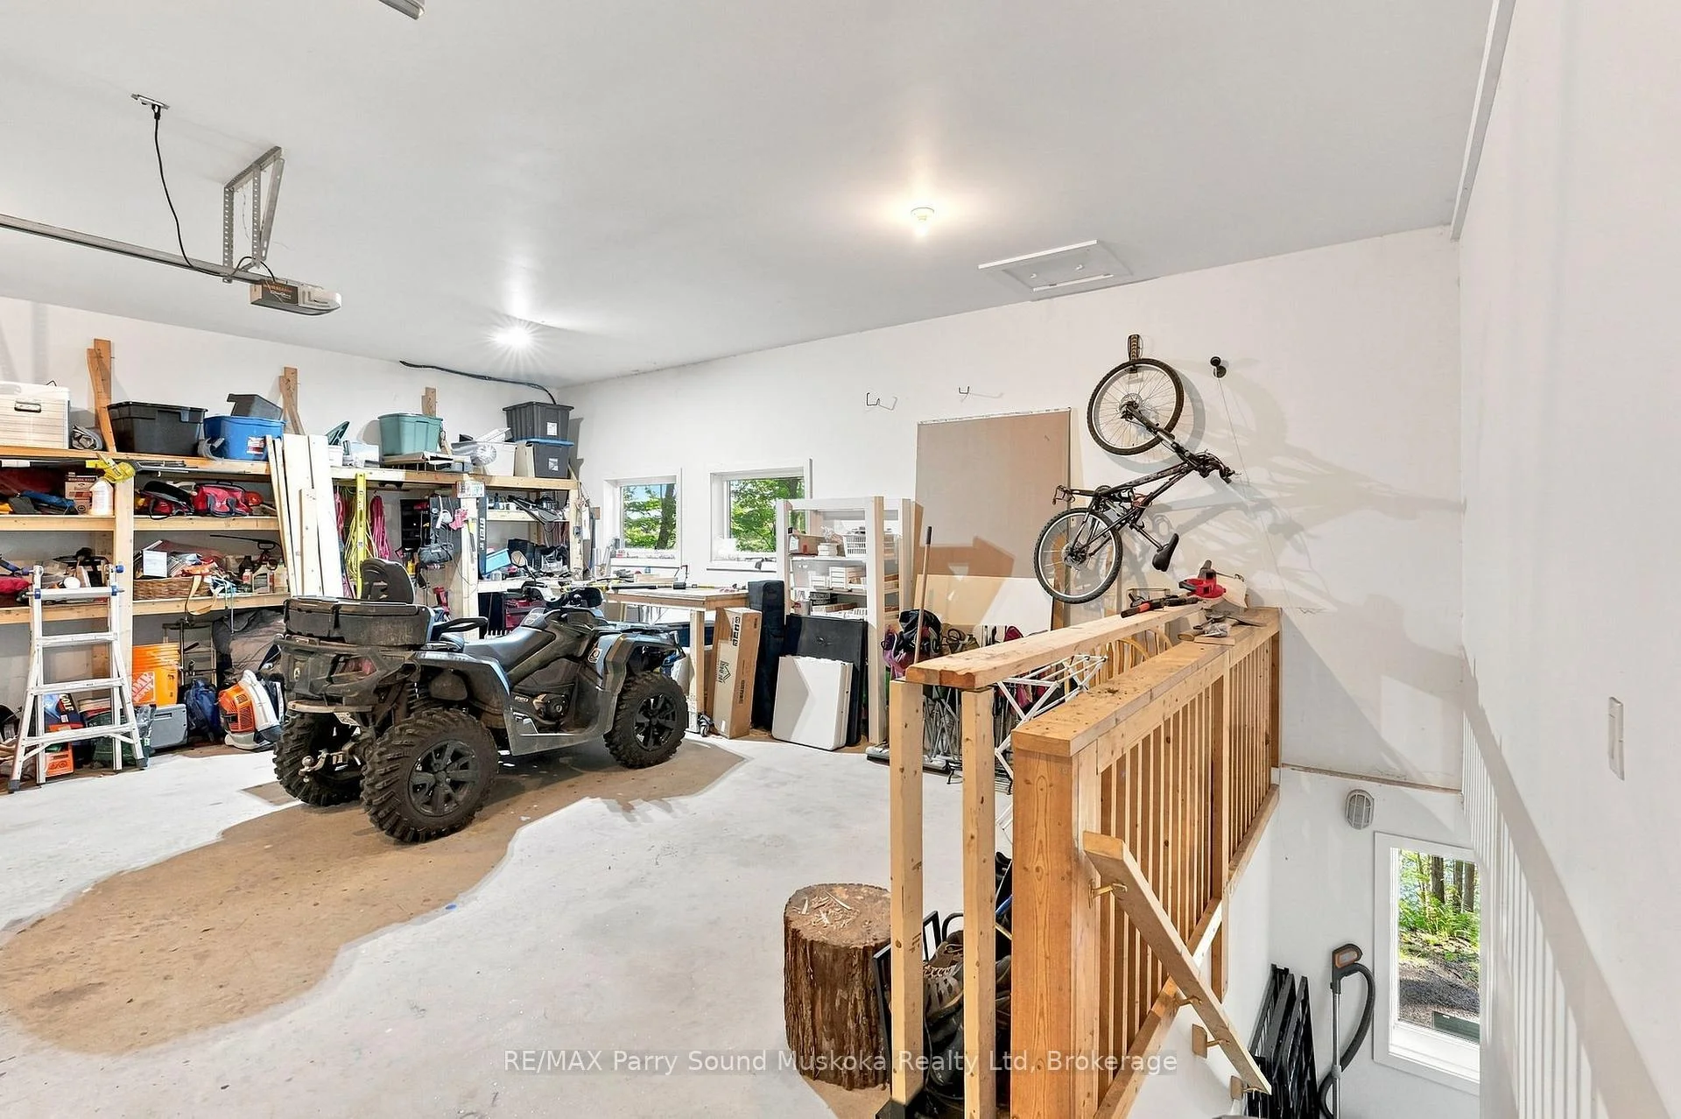
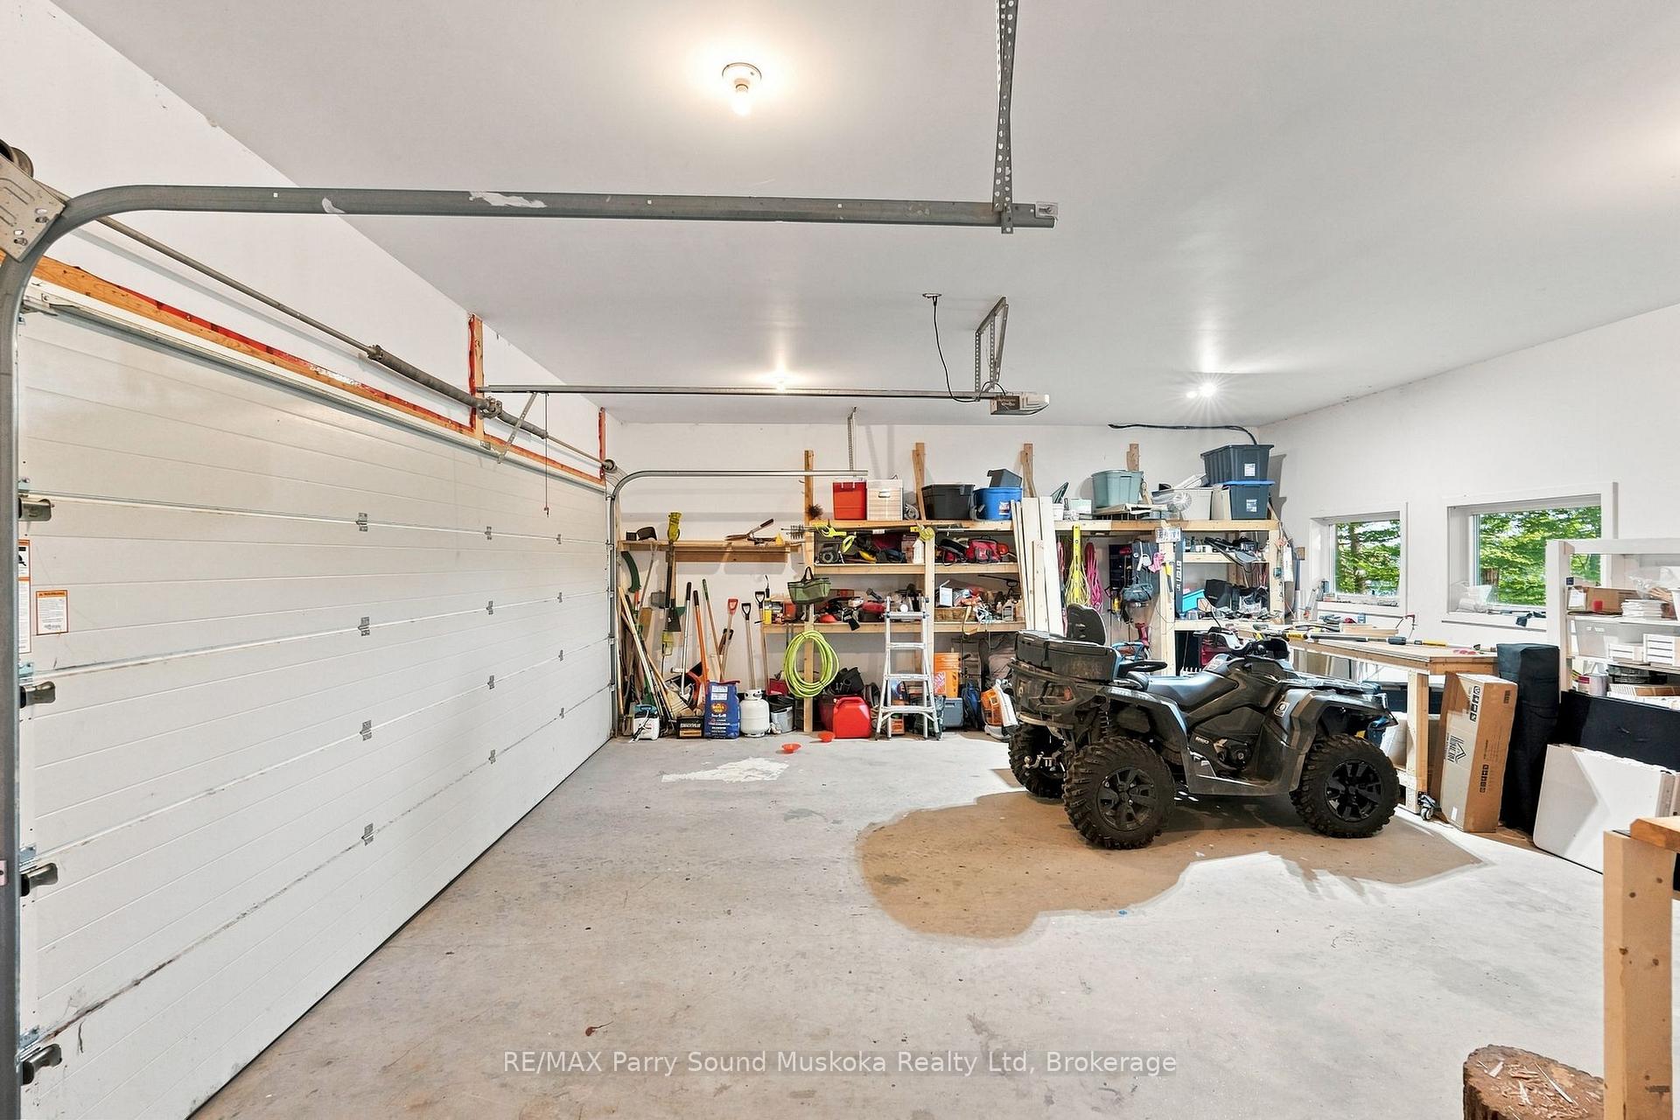
- Attached
- Garage Spaces
- 2
- Parking Spaces
- 9
- Total Garage And Parking Spaces
- 10
Heating & Cooling
- Heat Source
- Propane
- Heat Type
- Forced Air
- Air Conditioning
- None
- Water
- Well
- Sewers
- Septic
- Natural Gas
- No
- Hydro
- Yes
- Cable
- Available
- Telephone
- Available
- Bedrooms
- 4
- Washrooms
- 3
- Kitchens
- 1
- Family / bonus room
- Yes
Room sizes
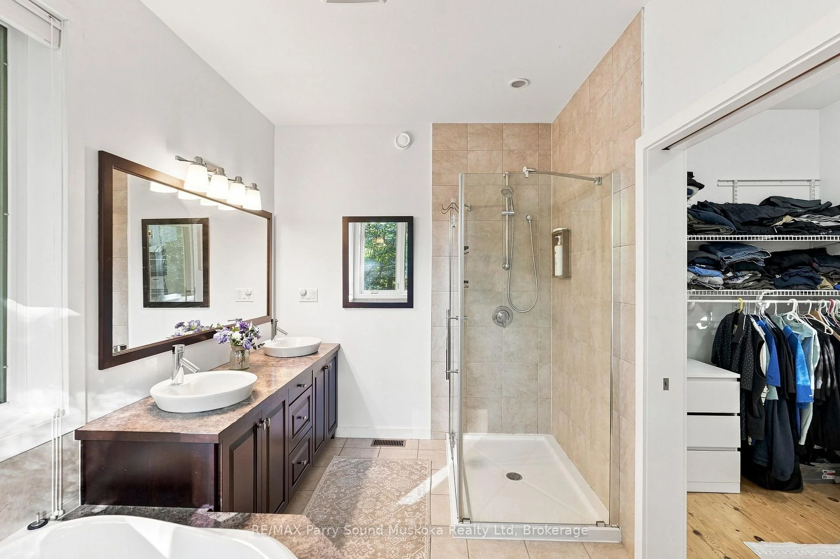
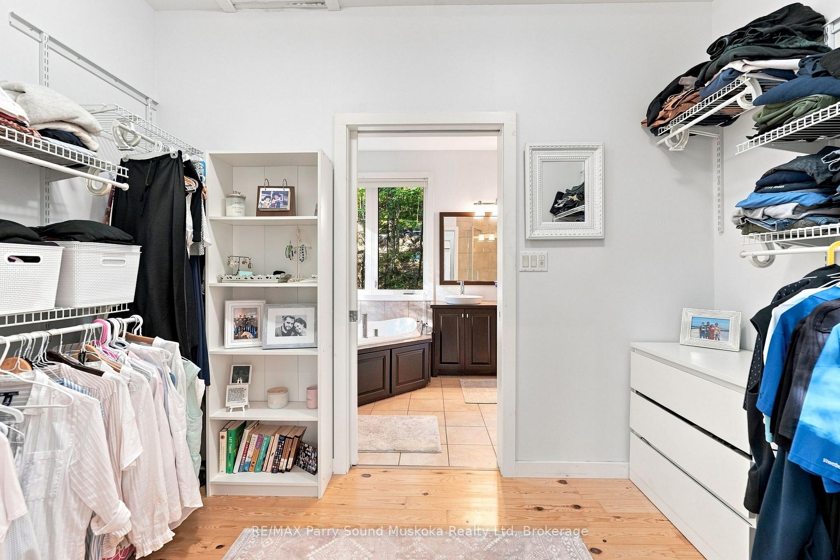
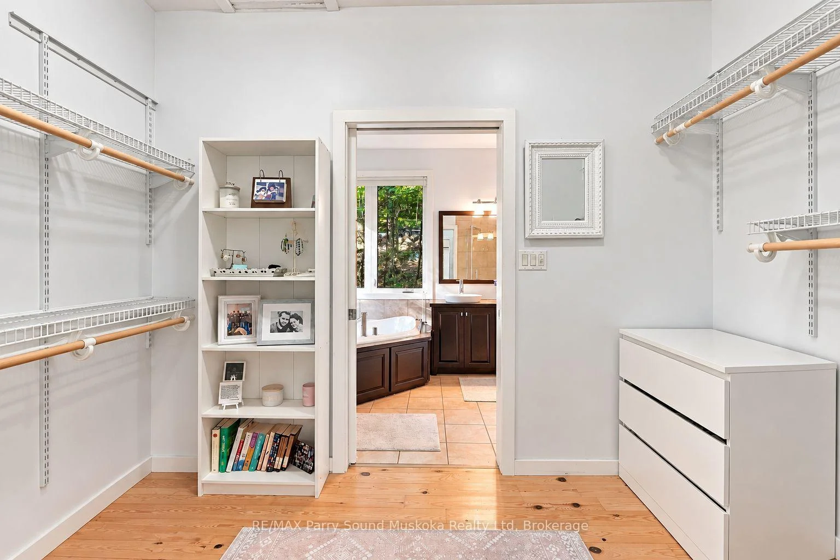
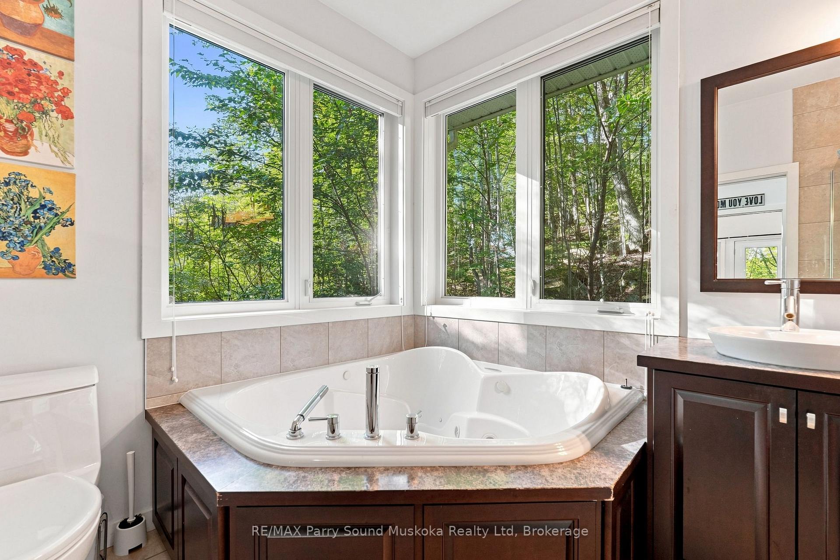
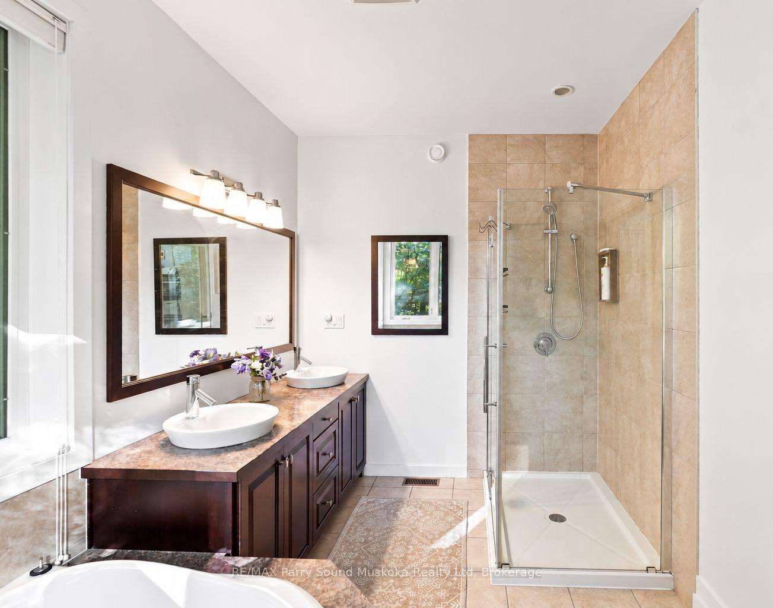
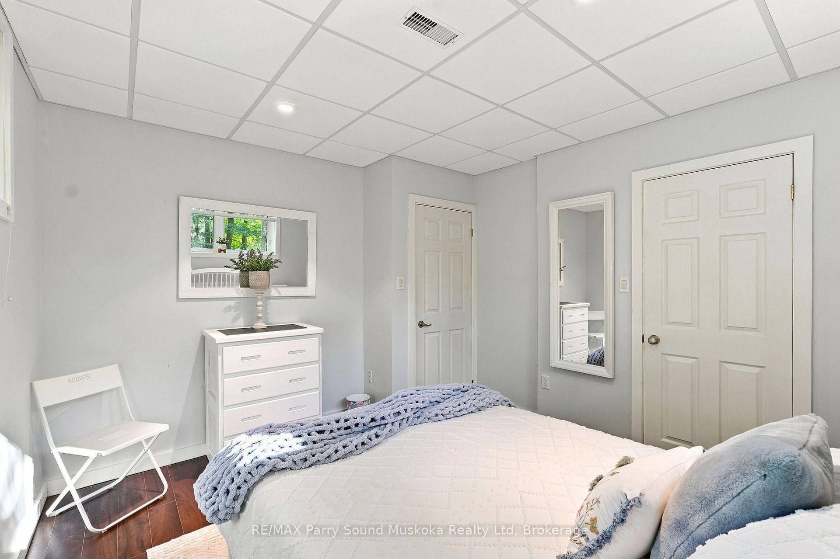
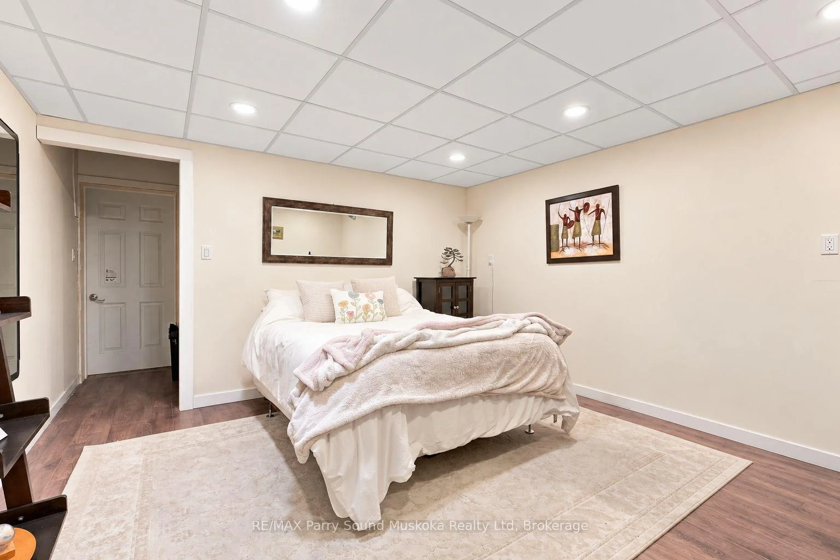
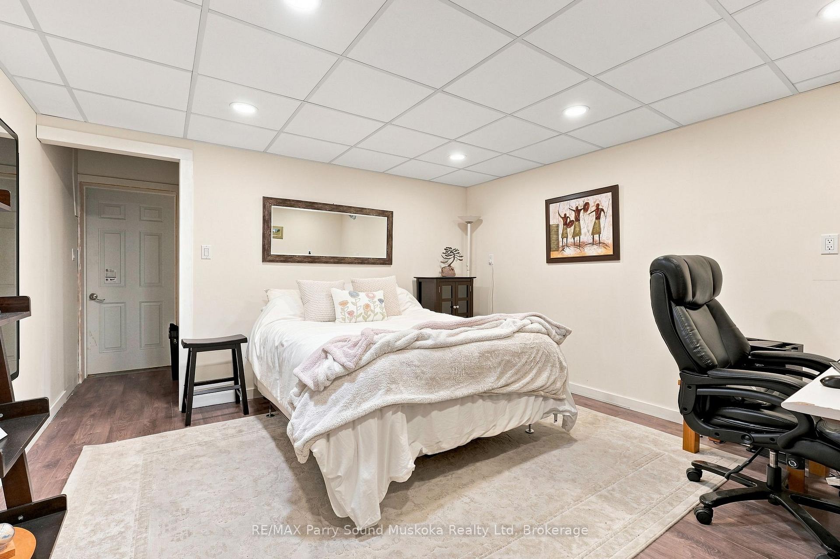
- Primary Bedroom—Main level, Walk-In Closet(s), 4 Pc Ensuite
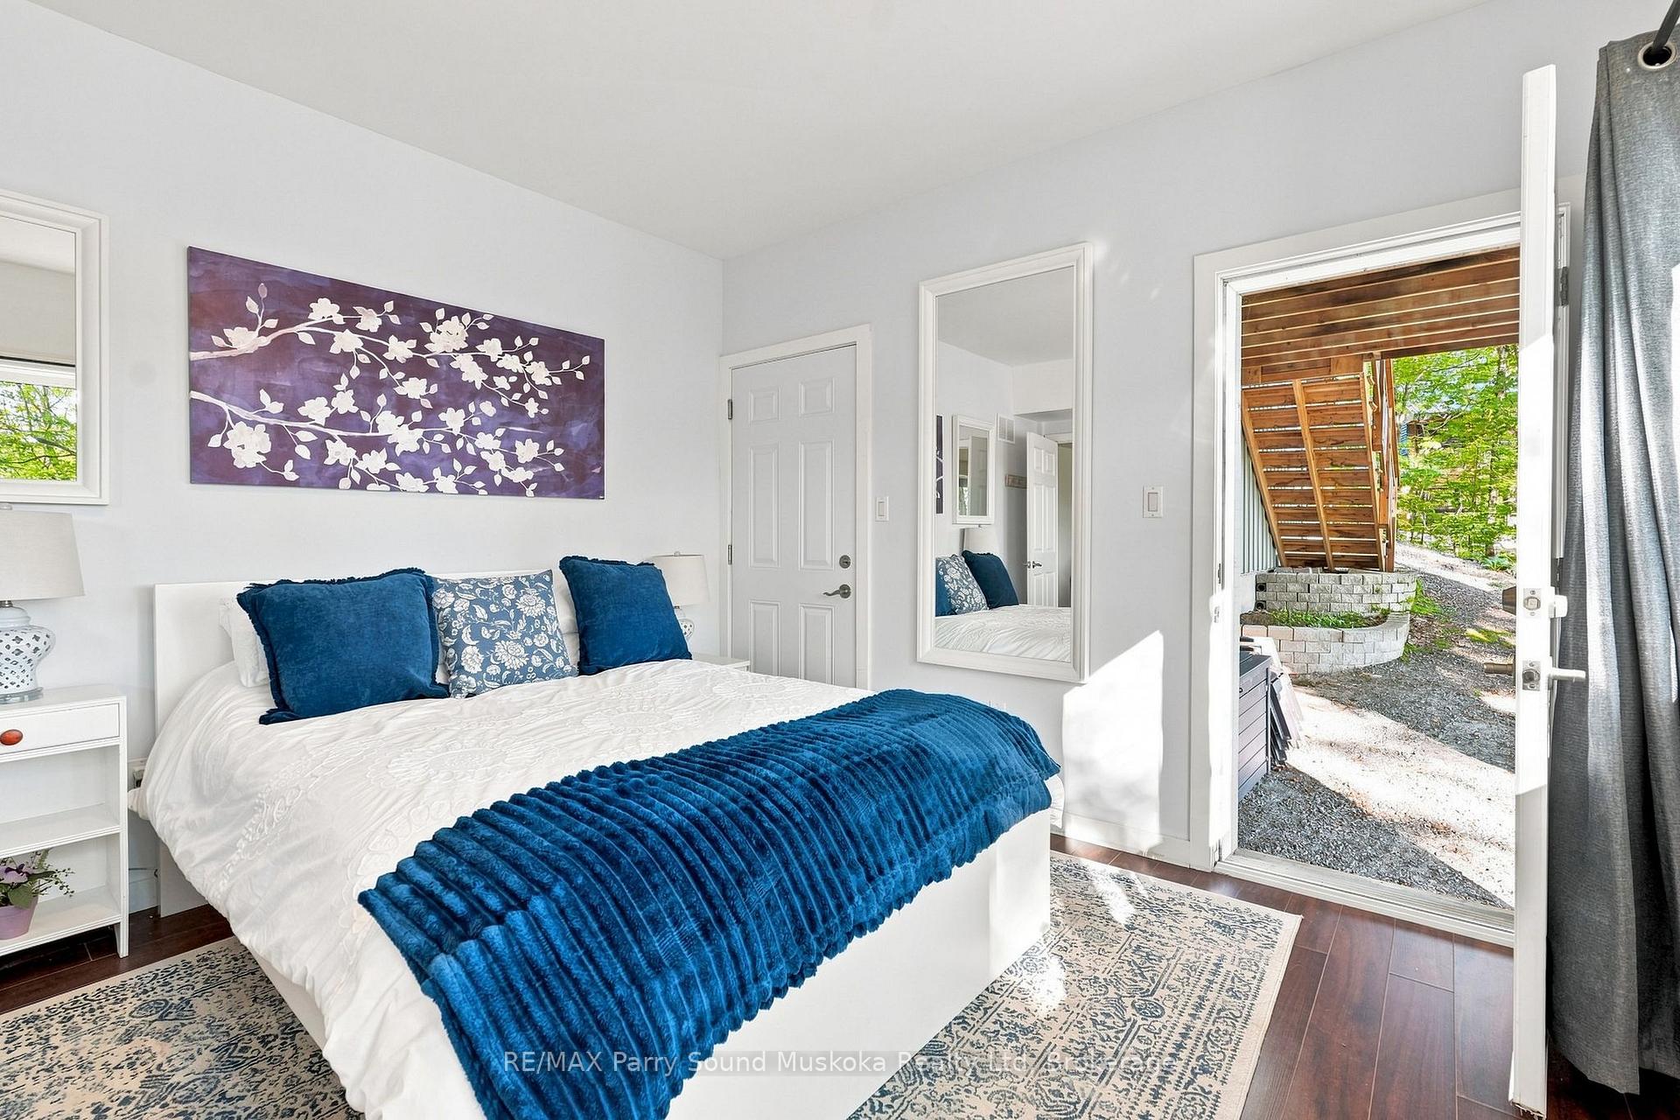
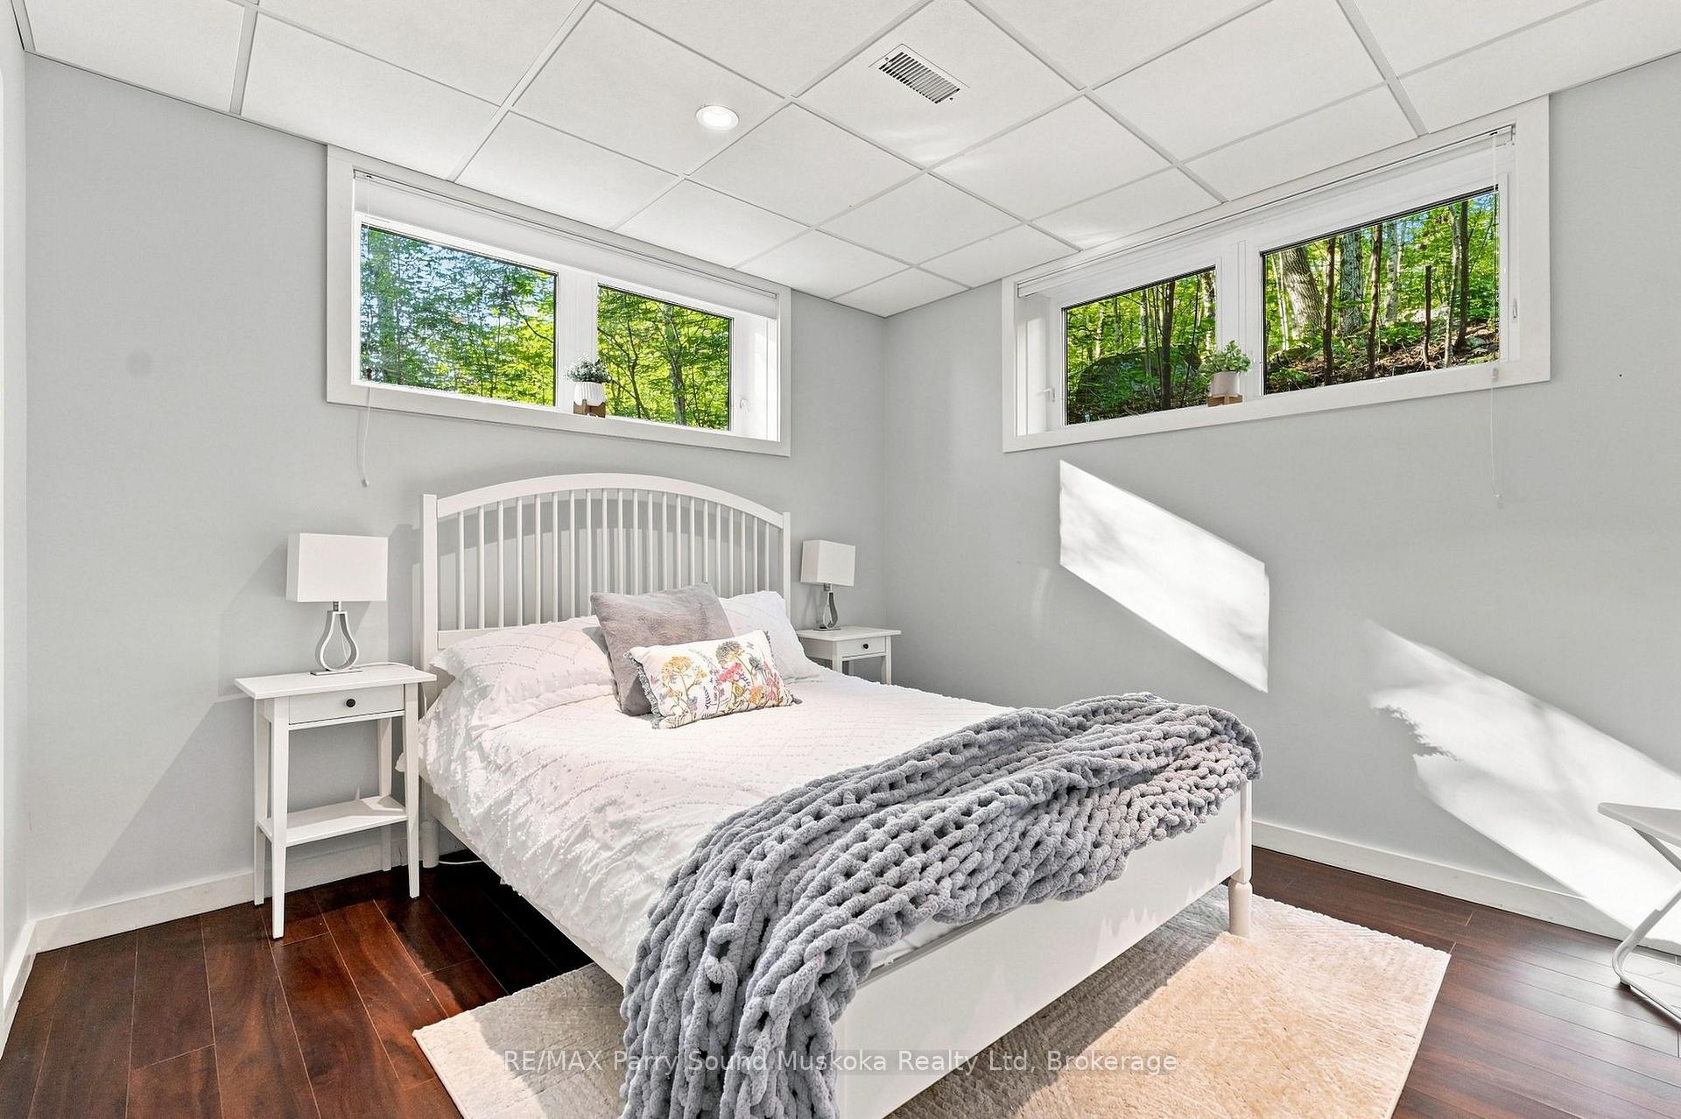
- Bedroom 2—Lower level
- Kitchen—Main level
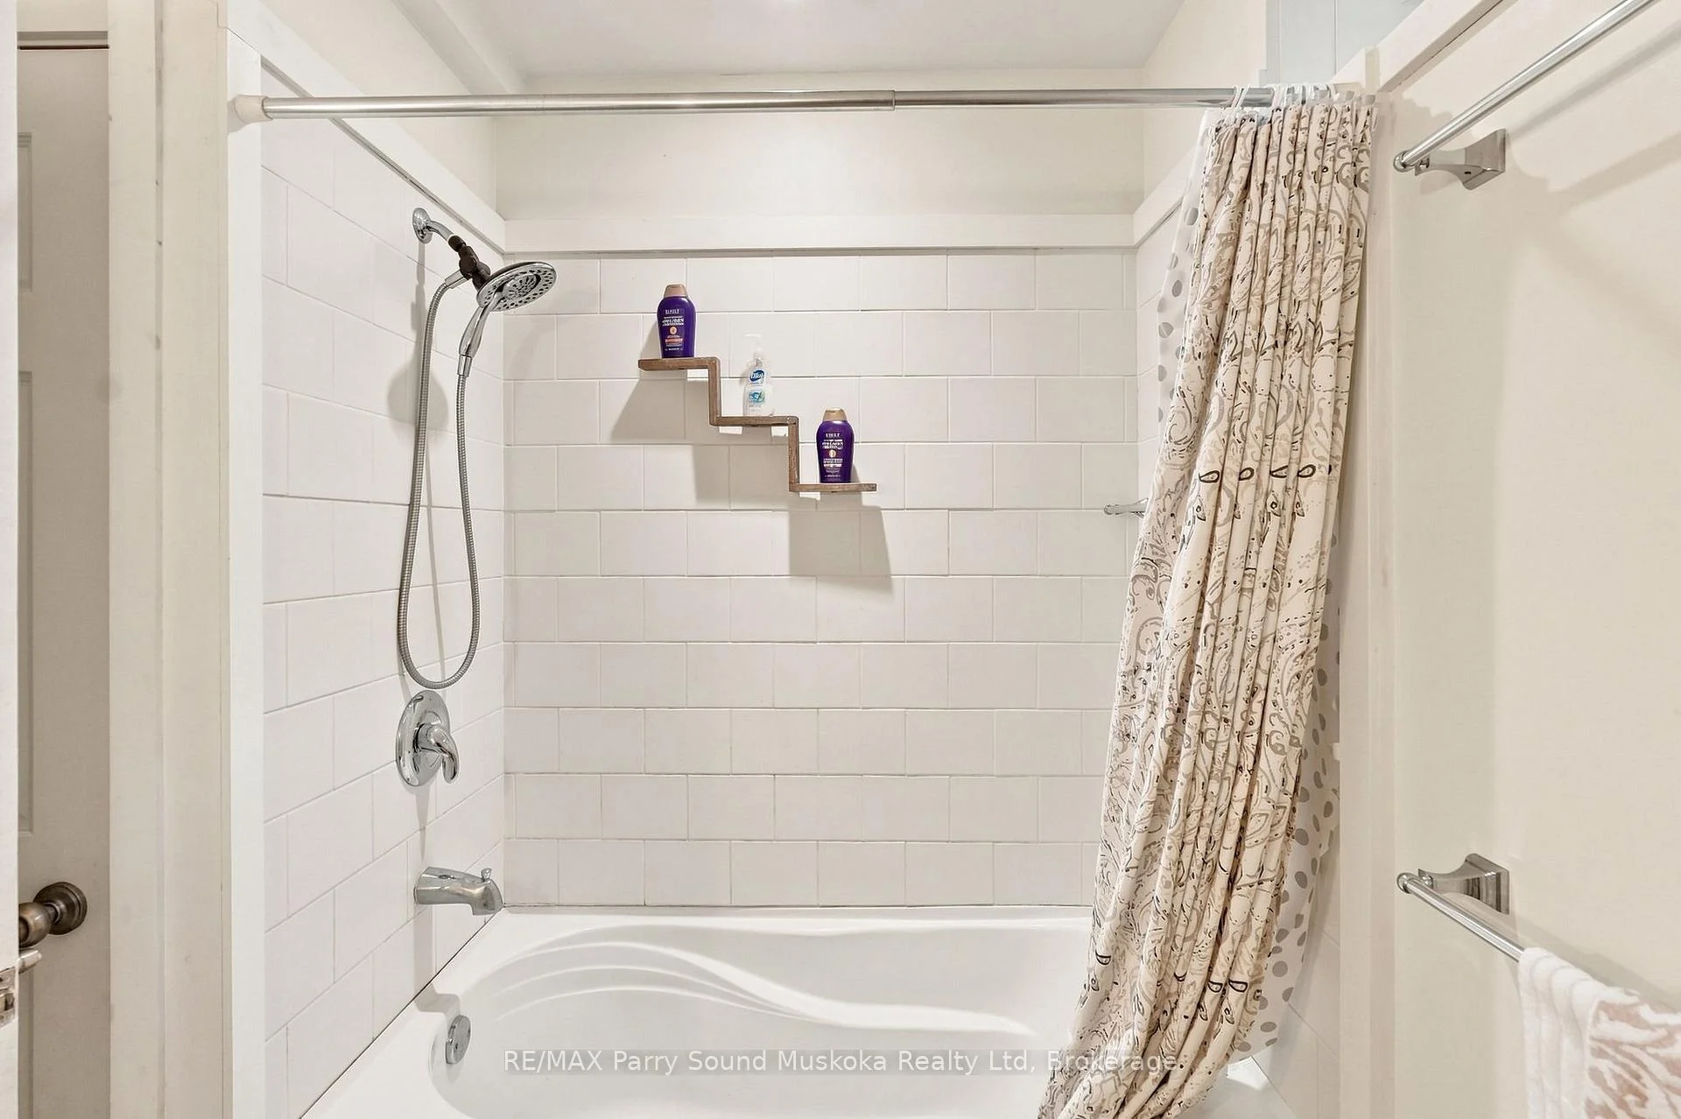
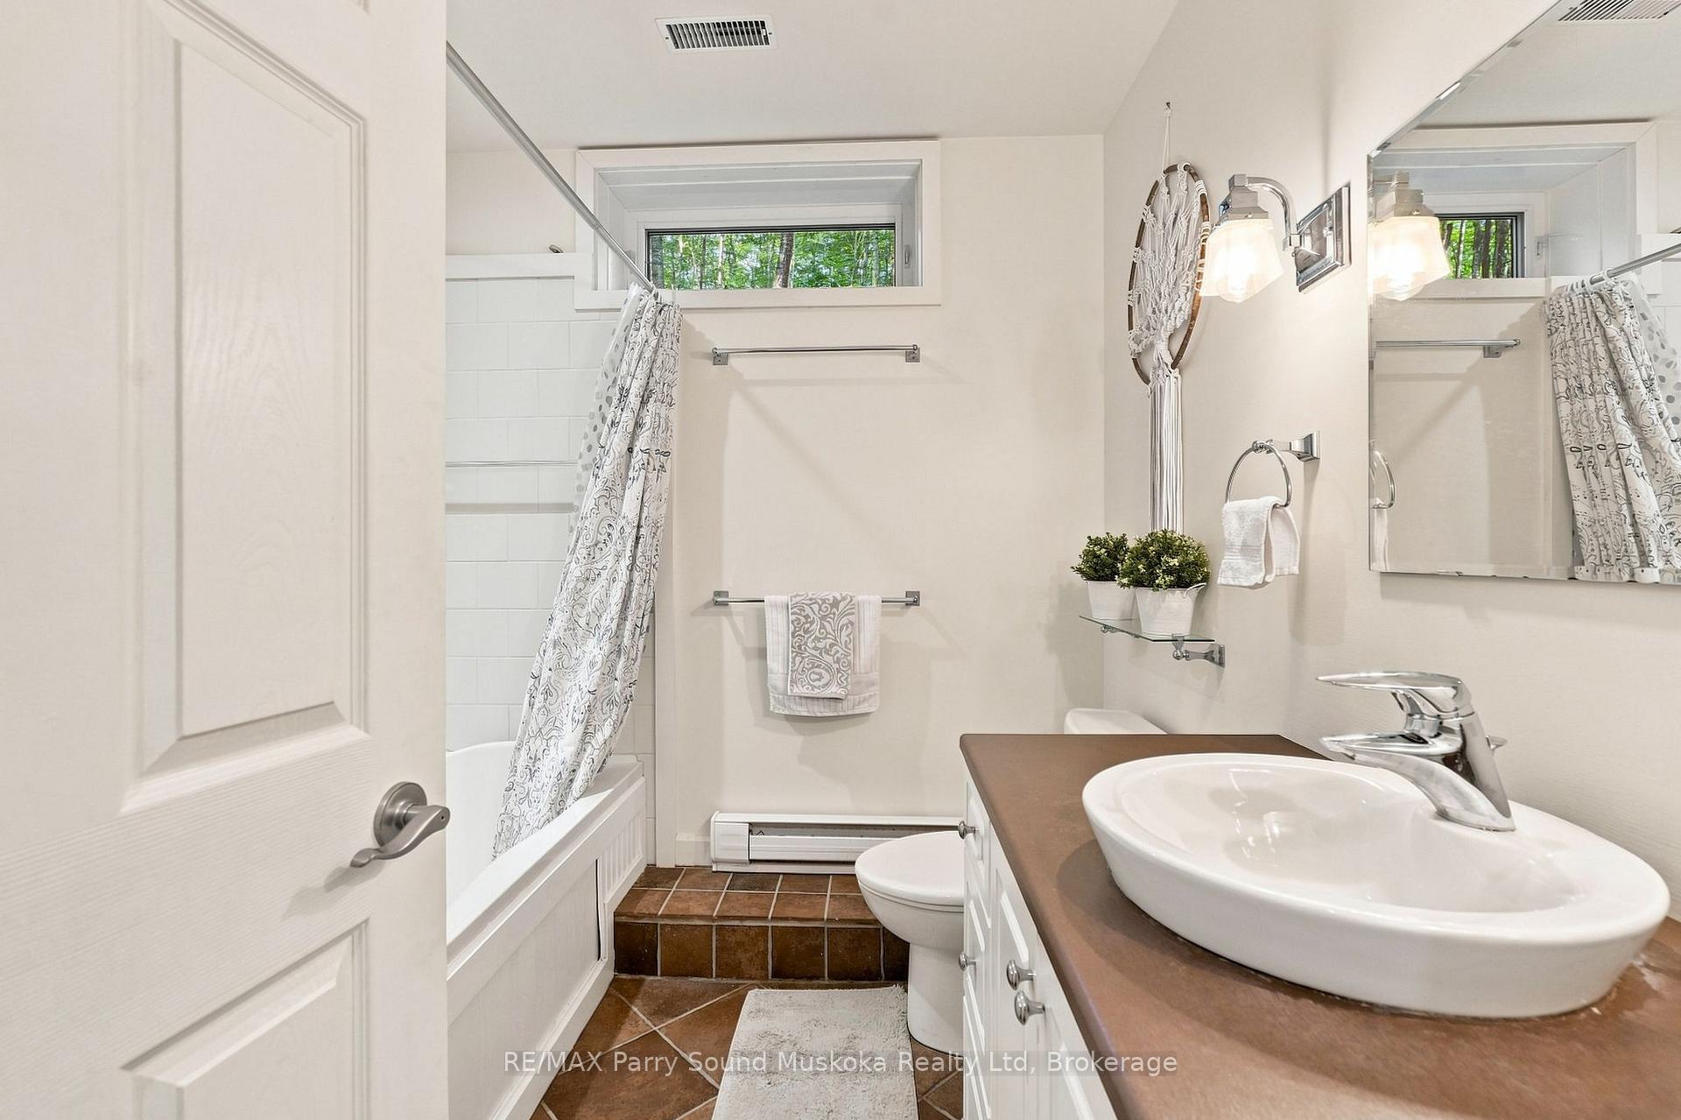
- Bathroom—Lower level
- Bedroom 3—Lower level
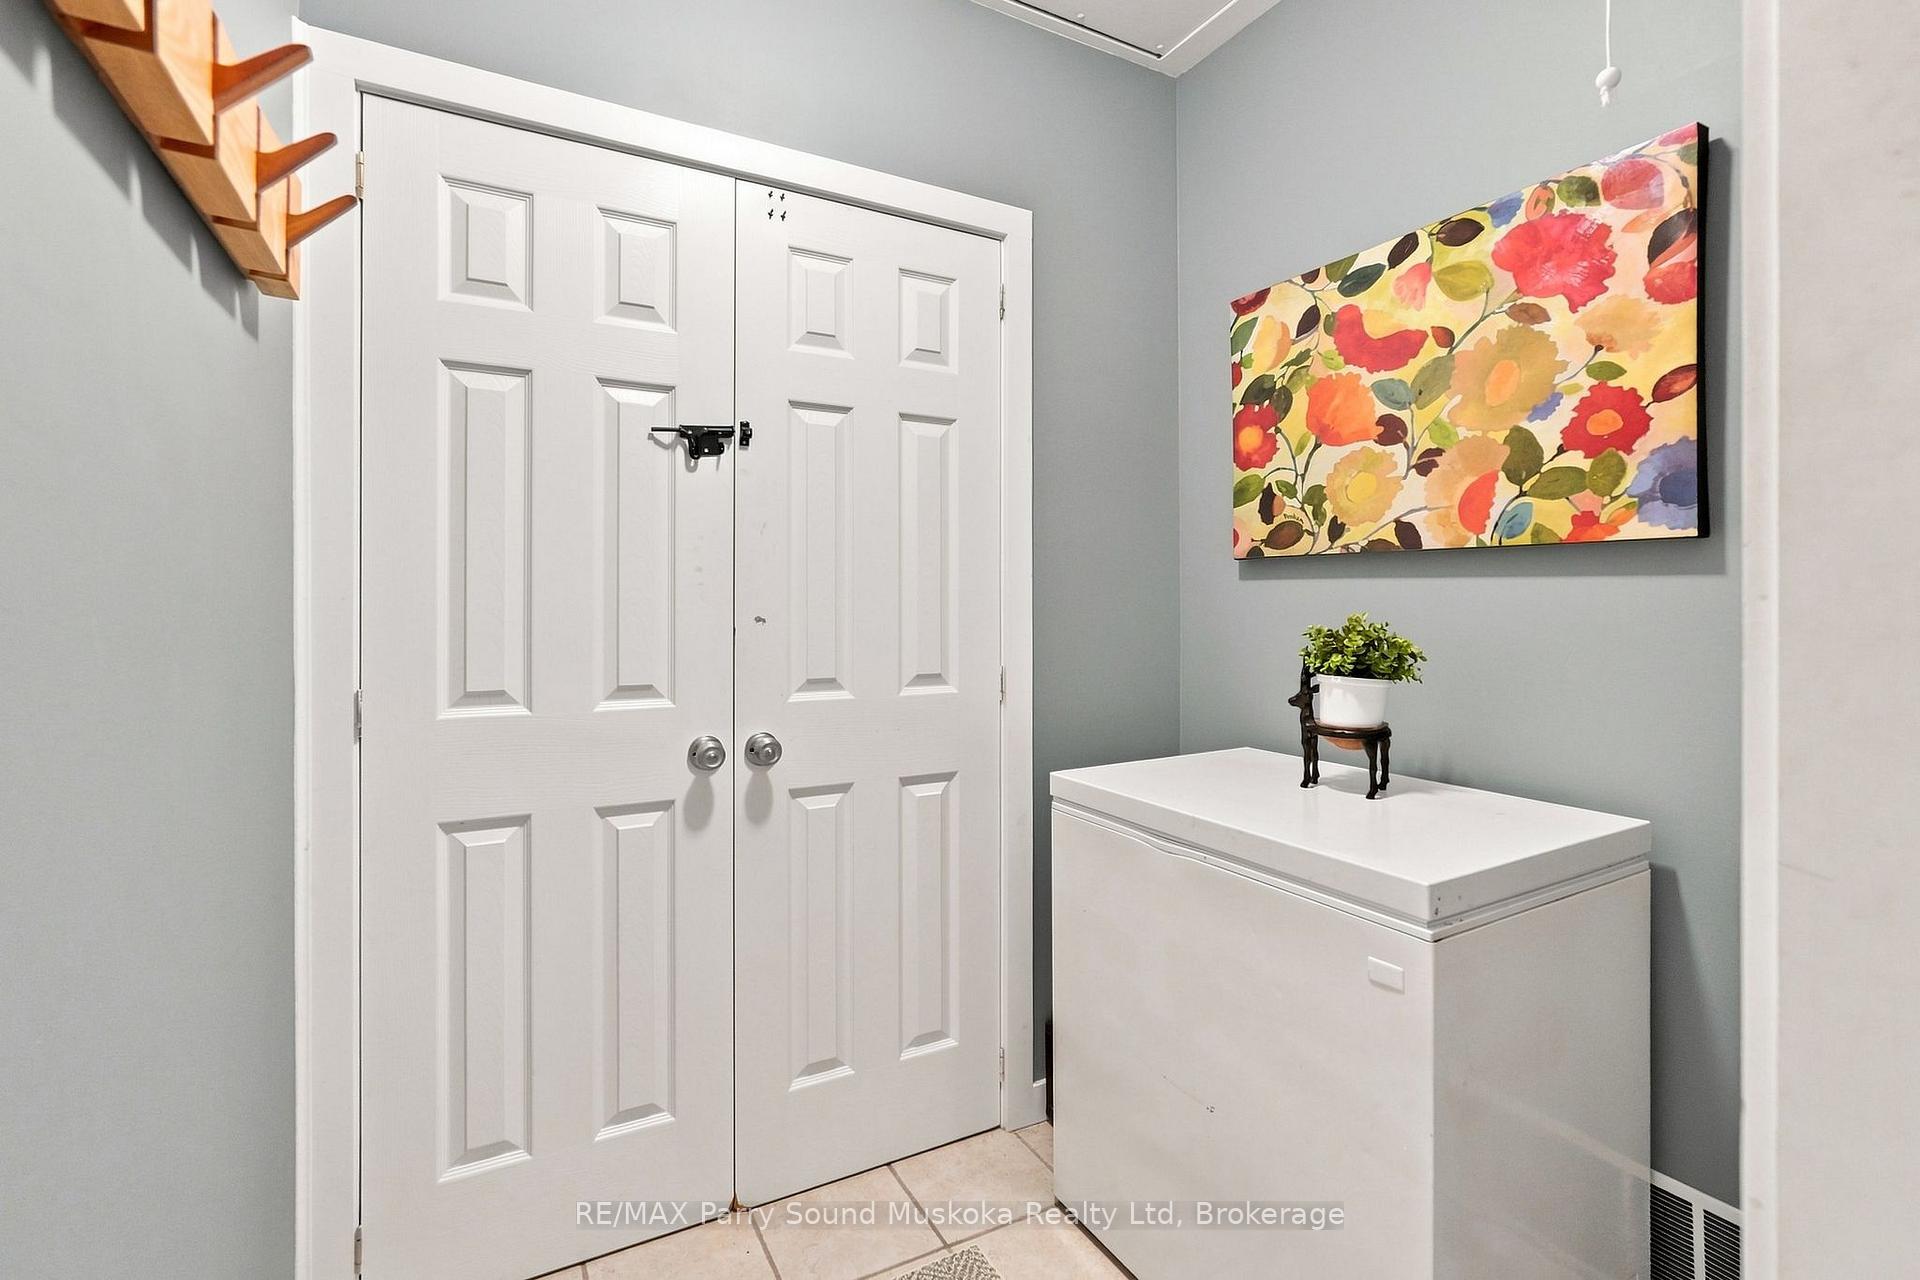
- Mud Room—Main level
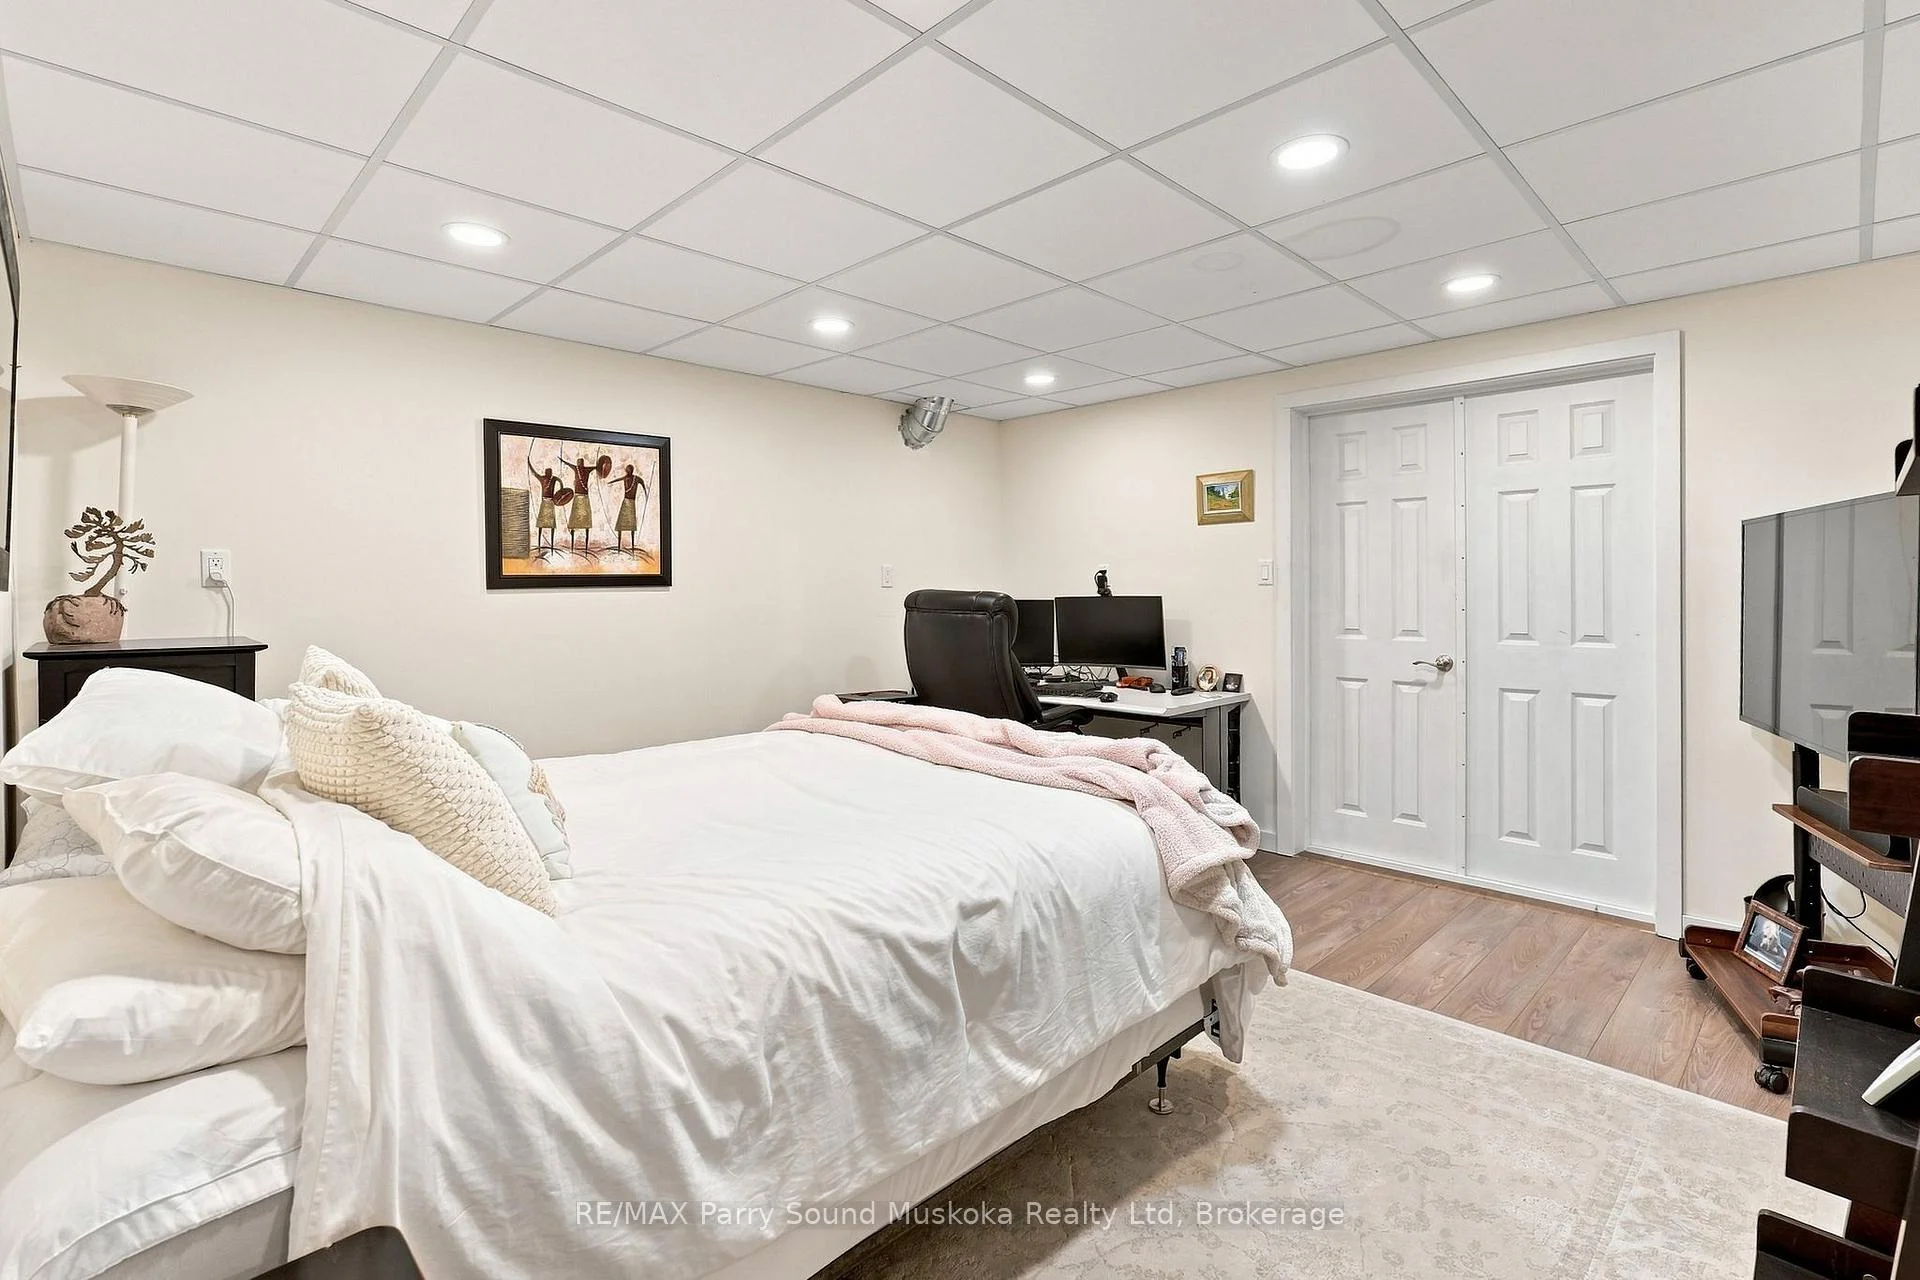
- Bedroom 4—Lower level
- Living Room—Main level
- Foyer—Main level
- Other—Lower level
- Family Room—Lower level
- Dining Room—Main level
- Laundry—Main level
- Den—Lower level
- Family Room—Lower level
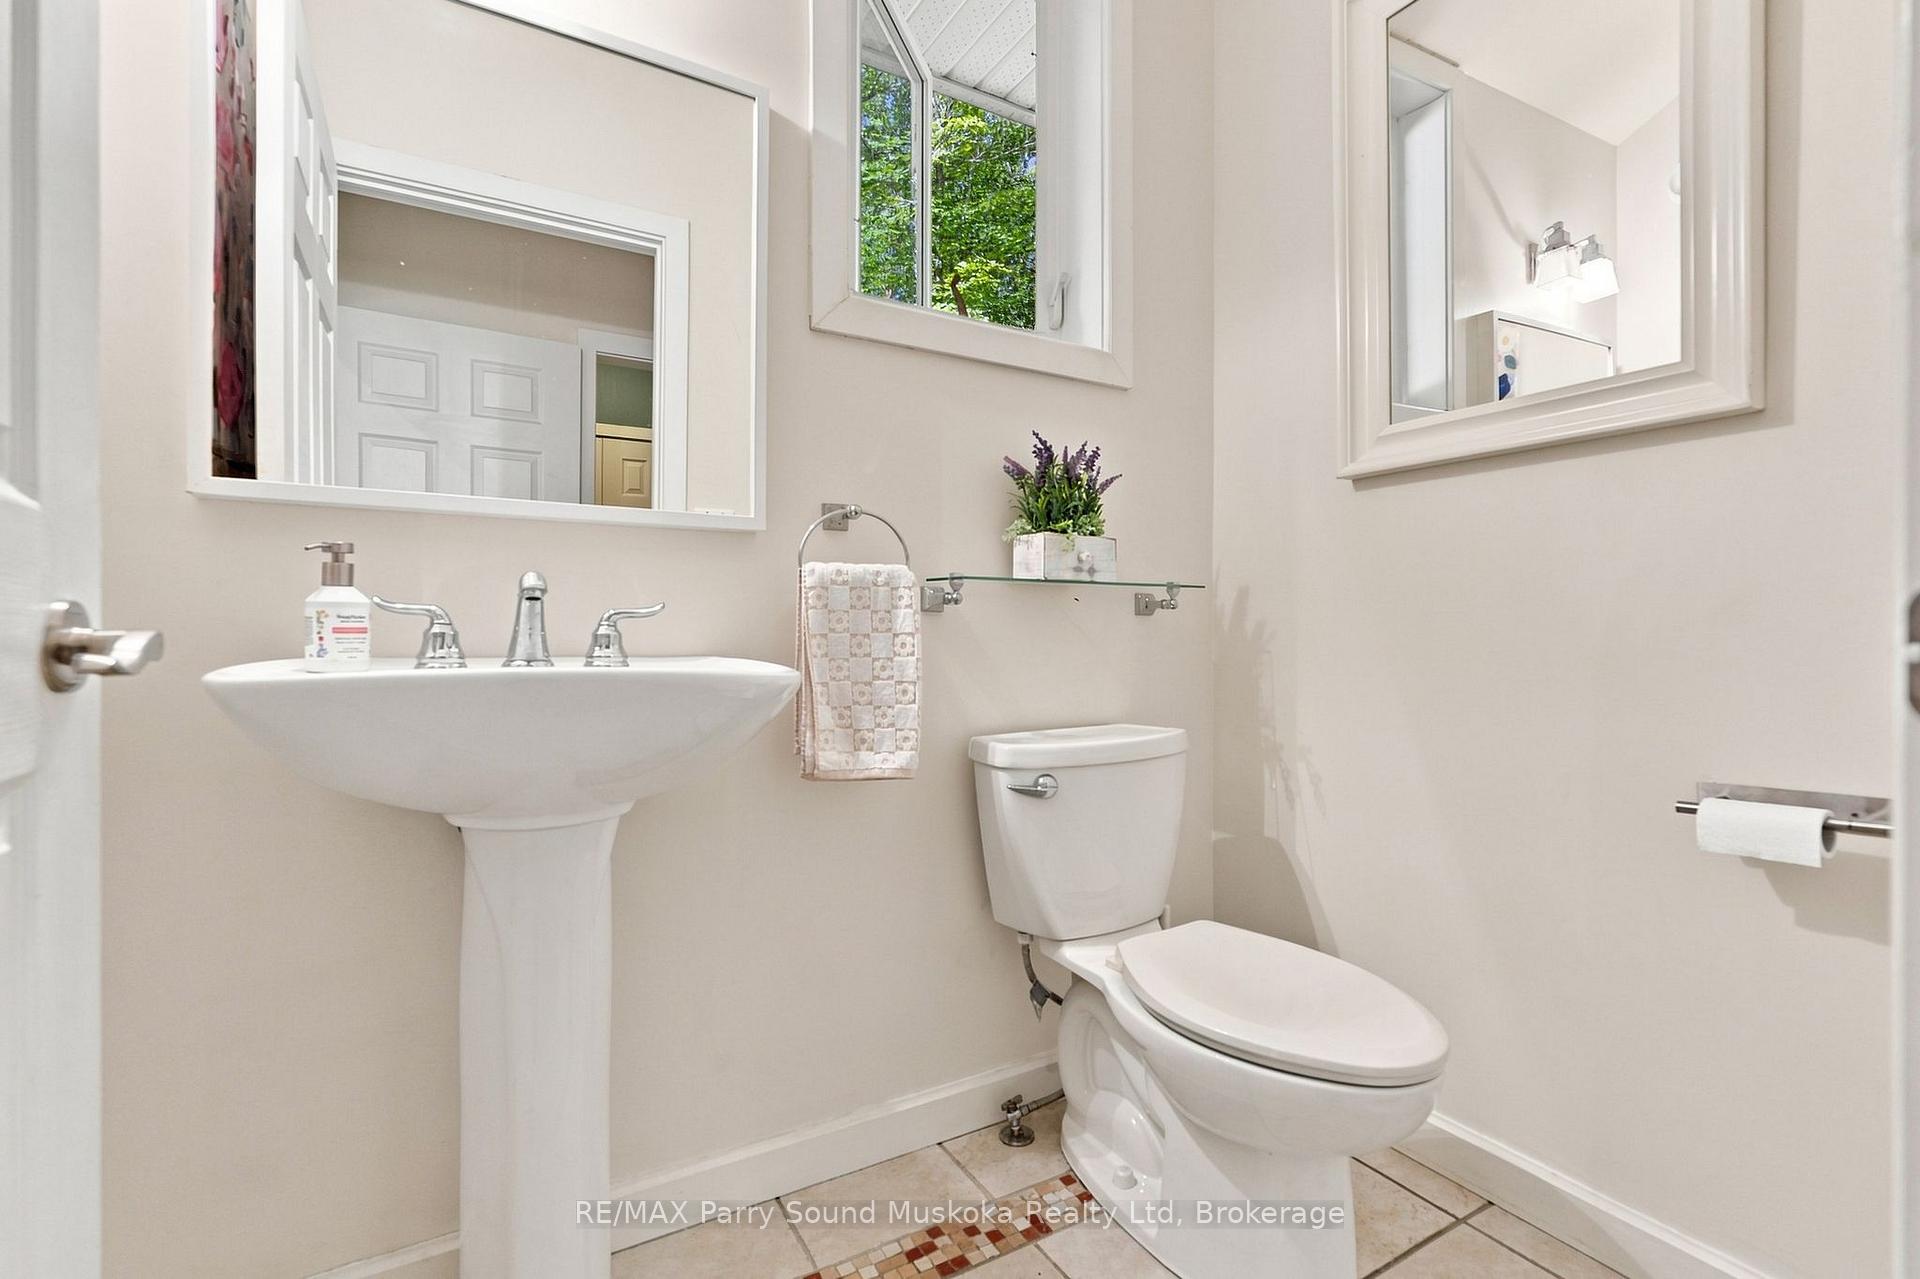
- Powder Room—Main level
Washrooms
- 4-piece, Main
- 2-piece, Main
- 4-piece, Lower
- Municipality
- Magnetawan
- Neighbourhood
- Magnetawan
- Main cross streets
- South St & Deer Run Rd
- Zoning
- RS
- Directions
- HWY 520 S to South St
- Waterfront
- Direct
- MLS® number
- X13764200
- Data source
- Toronto Regional Real Estate Board
- Listed on
- 2026-09-10
- Updated on
- 2026-10-07
- Days on market
- 35 days
- Possession type
- Flexible
- Co-op commission
- 2.25
- Seller
- Listed by
- RE/MAX Parry Sound Muskoka Realty Ltd
Home Market Value
Current home valuation for 621 Deer Run Road, Magnetawan, Magnetawan, ON. Listed for $1,299,000
HOMEH Estimate
$1,120,000
Estimated Sales Range
$1,097,600 - $1,300,000
HOMEH Estimate for 621 Deer Run Road, Magnetawan
Calculated with a real agent's CMA method — 45+ years of experience, codified. Not an AI guess.
Mortgage Payment Calculator
Compare up to 4 down payment scenarios
5% on first $500K + 10% on $799,000 over $500K
$104,900
| Scenario 1 | Scenario 2 | Scenario 3 | Scenario 4 | |
|---|---|---|---|---|
−Down payment | % $ | % $ | % $ | % $ |
+CMHC insurance | $47,751 | $36,242 | $30,916 | $0 |
=Total mortgage | $1,241,532 | $1,205,342 | $1,135,066 | $1,039,200 |
Amortization | ||||
Mortgage rate | % | % | % | % |
| Payment frequency | ||||
=Mortgage payment | $6,062monthly | $5,885monthly | $5,542monthly | $5,074monthly |
Land Transfer Tax
$22,455
$22,455
Around this home
No schools found nearby
Data provided by OpenStreetMap & Fraser Institute School Rankings
Ask HOMEH
New!Hi there!
👋Text or call (416) 301-9001
Recommended for you
Based on homes you've looked at.
No recommended properties found.
Nearby similar homes
No nearby properties found.
More real estate resources
Other homes nearby
Explore this area
Nearby neighbourhoods
No nearby listings available.