
276 Wurm Road
Magnetawan, ON P0A 1P0
- 4Bedrooms
- 2Bathrooms
- 1Garage
- 1100–1500Sq Ft
- $5,136Tax
- 201×106 ftLot Size
 Estimated Value:$1,057,692See Free Estimate Report

Property not available for sale or for rent.
HOMEH One: full-service selling for a 1% listing fee. The buyer's agent commission is separate.
Free Home EvaluationHow Much Is My Home Worth?Homes for Sale NearbySale & Price History for 276 Wurm Road, Magnetawan
Real estate boards require you to or to see the full details of this property.
*Sold prices and complete sale & price history are regulated data. Under the Trust in Real Estate Services Act, 2002 (TRESA) and the rules of the Real Estate Council of Ontario (RECO), and pursuant to the Multiple Listing Service® rules of the Canadian Real Estate Association (CREA) and the Toronto Regional Real Estate Board (TRREB), this information may be shown only to registered users who have agreed to the applicable terms of use (a Virtual Office Website, or "VOW," arrangement). HOMEH Inc., Brokerage therefore provides it to signed-in members only. Creating an account is free and takes under a minute.
About 276 Wurm Road, Magnetawan
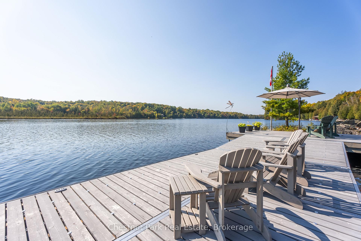
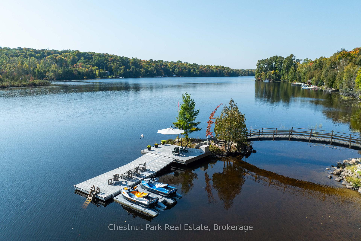
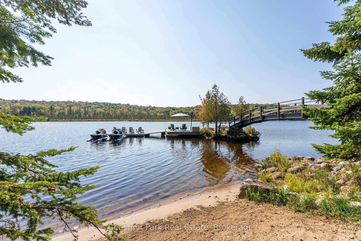
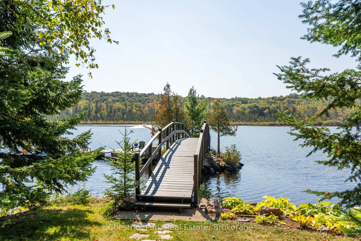
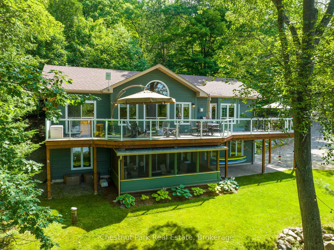
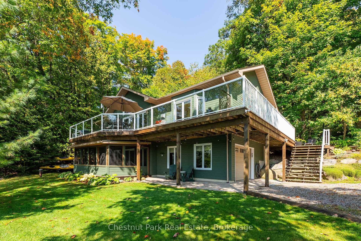
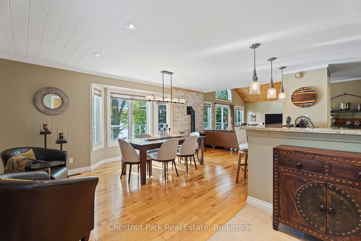
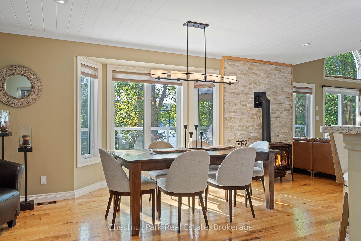
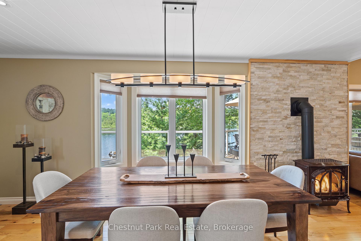
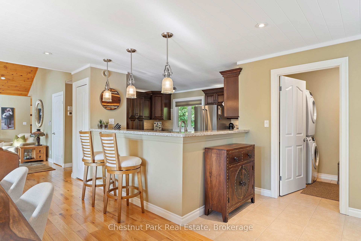
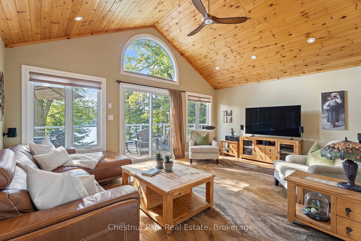
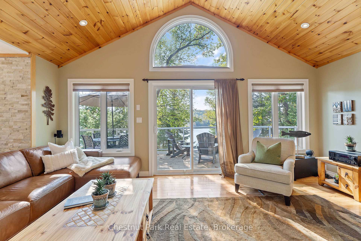
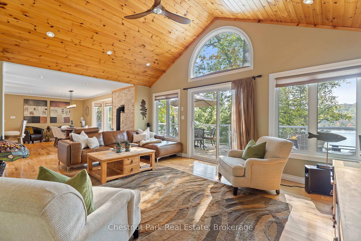
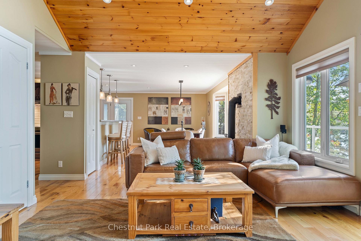
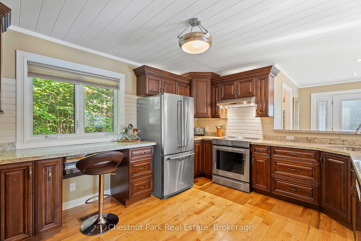
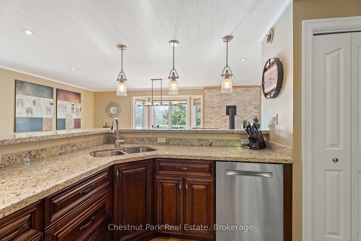
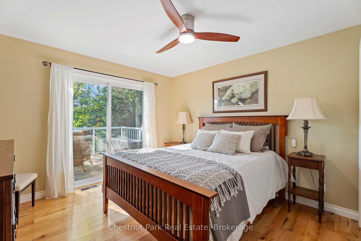
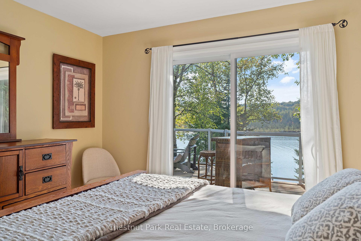
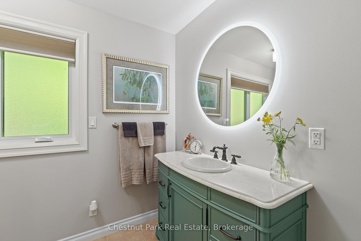
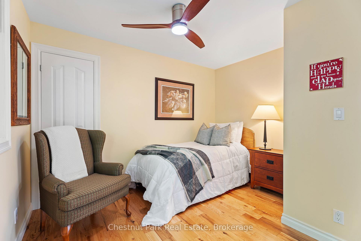
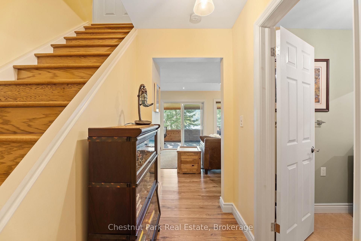
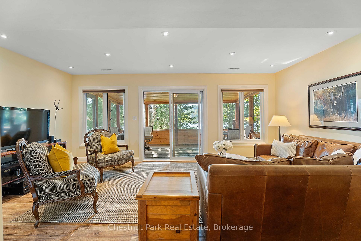
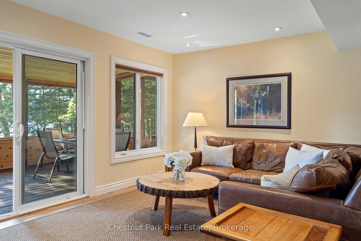
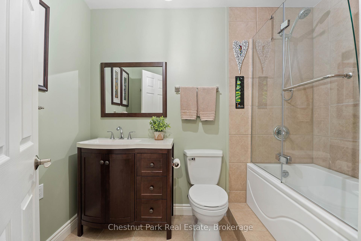
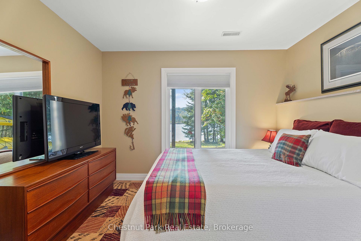
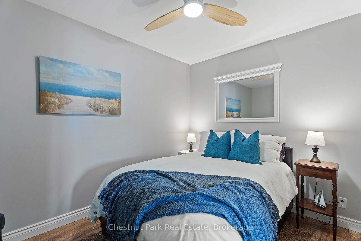
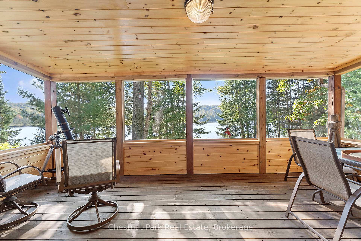
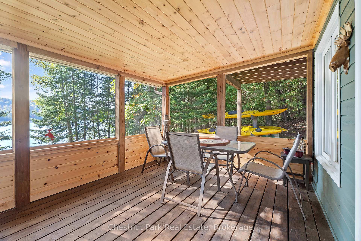
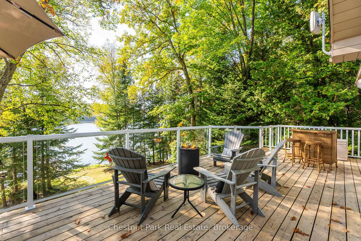
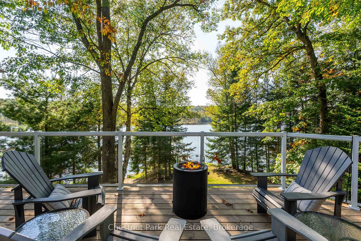
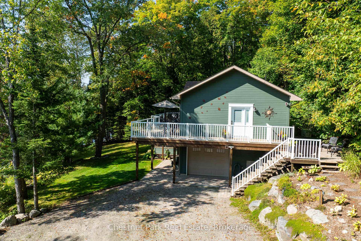
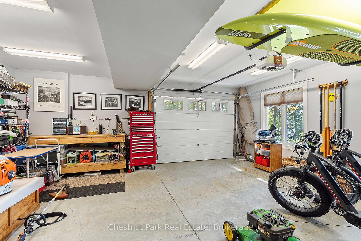
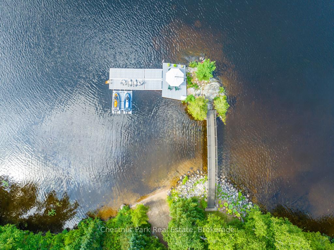
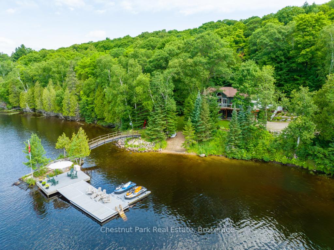
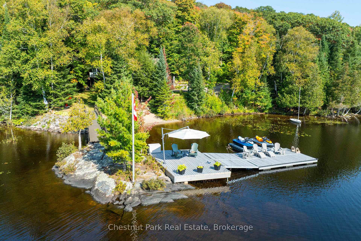
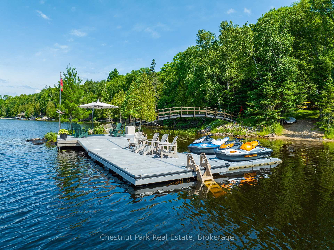
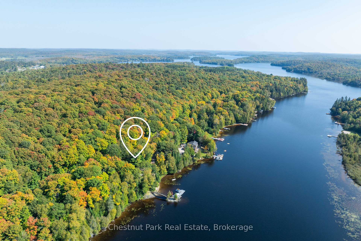
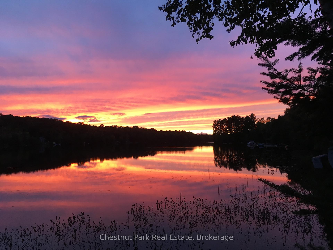
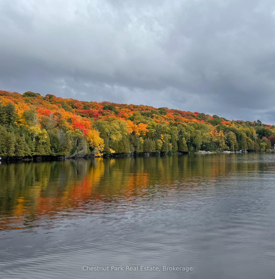
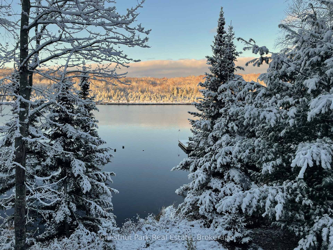
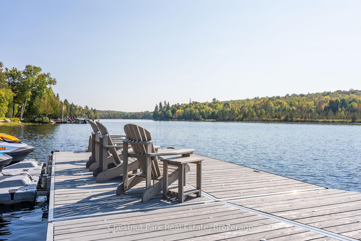
Incredible privacy on 262' of South West facing frontage displaying all day sun, sunsets and stunning views across to unadorned, zoned EP, lands. Mixed shoreline with sand beach plus a rare private, owned, island oasis connected to the property via footbridge presents a unique extension of the property. Thoughtfully appointed, meticulously maintained, fully winterized 2,200+ sq. ft., 4 bed, 2 bath home or cottage features hardwood flooring, wood lined cathedral ceilinged living room, open concept to dining and kitchen with walkouts to ample decking plus main floor primary bedroom, all with lake views. Attention to detail is evident throughout with granite countertops, high end appliances and Jotul propane stove. Lower level provides family room, walk out to lake, 2 additional bedrooms, bath, wood lined Muskoka room and heated attached garage. The home benefits from a drilled well, propane furnace, air exchanger, central A/C, generator, and many more special features. The entire property presents a nature lover's paradise with a pine tree dotted landscape featuring lush gardens of mature perennials, extremely gentle land and sand beach entry with deep water off the dock. The Georgian Bay replica exclusive private island is breathtaking with granite rock outcroppings, wild blueberries and extensive dock system. Lake Cecebe is sought after by water enthusiasts given it's connection to the Magnetawan River and Ahmic Lake offering over 40 miles of boating. Easy access to amenities via boat or car including marinas, LCBO, Farmer's Market, Grill and Grocer, Algonquin Fine Foods, Pizzeria and more. Ideally situated on a year round municipally maintained road with over 150 kms of snowmobile trails nearby this is an A+ package with too many special attributes to list!
Key Facts & Features
Property Costs
- Annual Property Tax Amount
- $5,136
- Land Transfer Tax Fee
- $26,455
Rental Items
- Rental Equipment
- Propane tank
- Under Contract
- Propane Tank
- Basement Type
- Finished with Walk-Out
Interior Features
- Laundry Level
- Main Level
- Interior Extras
- Air Exchanger
- View
- Forest, Bridge, Trees/Woods, Water
- Fireplace/Stove
- Yes
- Fireplace Features
- Propane
- Elevator
- No
Exterior Features
- Exterior Extras
- Landscaped, Deck, Porch, Year Round Living
- Pool
- None
- Property Features
- Lake Access, Marina, Park, Place Of Worship, Rec./Commun.Centre
- Other Structures
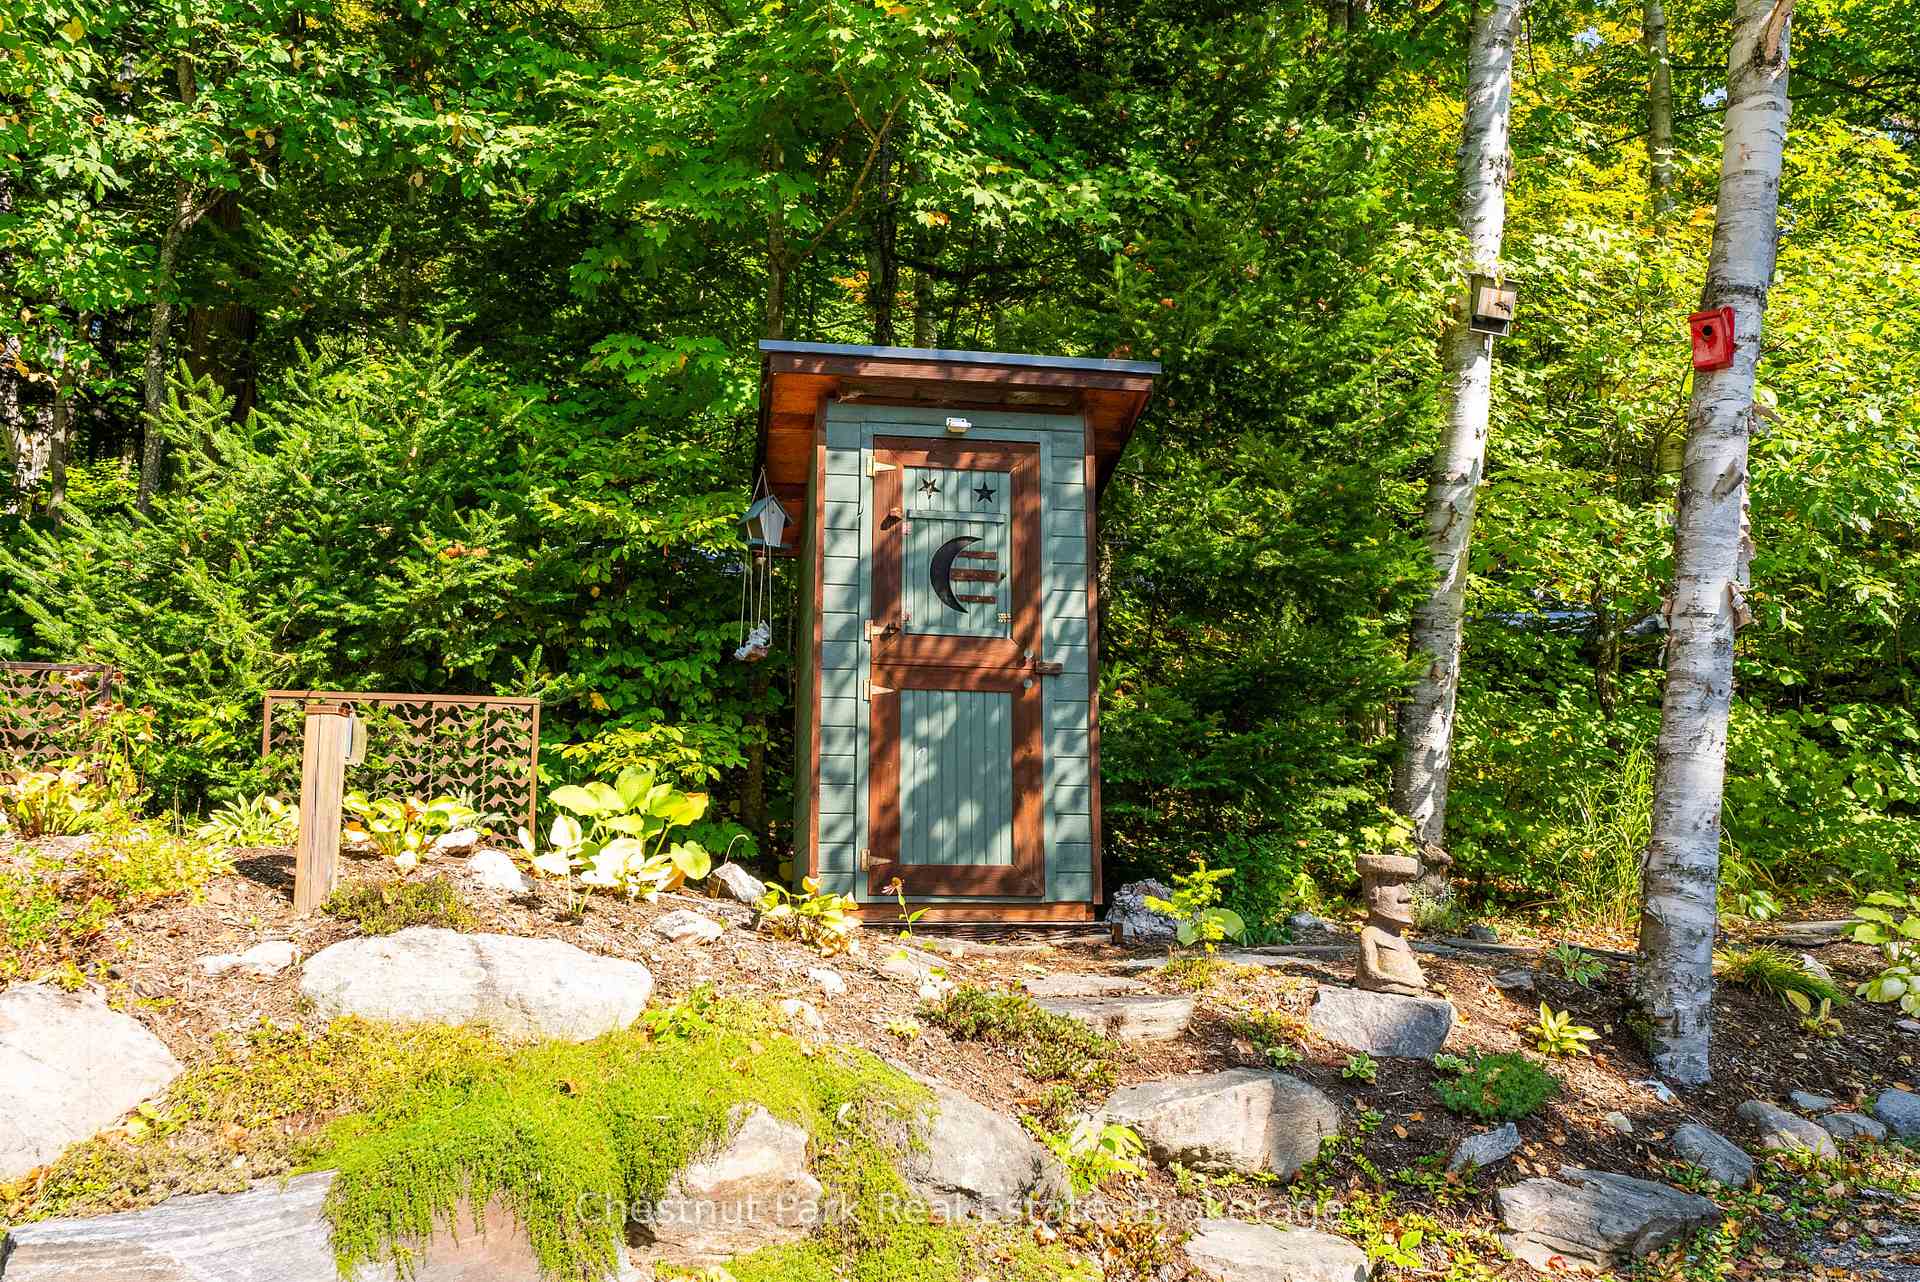
- Shed, Other
Building
- Building Type
- Detached
- Building Style
- Bungalow-Raised
- Approx Age
- 6-15
Construction
- Exterior Finish
- Board & Batten
- Roof
- Asphalt Shingle
- Foundation Details
- Poured Concrete
- Special Designation
- Unknown
Lot
- Lot Front
- 200.94 ft
- Lot Depth
- 106.00 ft
- Lot Size
- 0.566 ac
- Lot Shape
- Irregular
Inclusions
- Inclusions
- Dishwasher, RangeHood, Refrigerator, Stove, Washer, Dryer, Window Coverings, Dock Ladder, Treasure Garden Cantilever Umbrella, Some items from garage (work Bench, Refrigerator, Garage Heater, Garage Opener)
Exclusions
- Exclusions
- Leaves on siding (driveway side of house), outdoor furniture, personal/sentimental items, artwork and any items as viewed in photos or in person not indicated on the Chattel List of Inclusions.
Parking & Garages
- Garage Type
- Attached
- Garage Spaces
- 1
- Parking Spaces
- 5
- Total Garage And Parking Spaces
- 6
Heating & Cooling
- Heat Source
- Propane
- Heat Type
- Forced Air
- Air Conditioning
- Central Air
- Water
- Well
- Sewers
- None
- Natural Gas
- No
- Hydro
- Yes
- Cable
- Yes
- Telephone
- Yes
- Bedrooms
- 4
- Washrooms
- 2
- Kitchens
- 1
- Family / bonus room
- Yes
Room sizes
- Laundry—Main level
- Dining Room—Main level
- Kitchen—Main level
- Living Room—Main level
- Primary Bedroom—Second level
- Bedroom 2—Main level
- Bathroom—Main level
- Family Room—Ground level
- Bathroom—Ground level
- Bedroom 3—Ground level
- Bedroom 4—Ground level
- Utility Room—Ground level
Washrooms
- 3-piece, Main
- 4-piece, Ground
- Municipality
- Magnetawan
- Neighbourhood
- Magnetawan
- Main cross streets
- Highway 520/Wurm Road
- Zoning
- RS
- Directions
- Highway 520 West, Left on Audrey Smith Road, Left on Wurm Road, SOP
- Waterfront
- Direct
- MLS® number
- X12081468
- Data source
- Toronto Regional Real Estate Board
- Status change
- 2025-05-27
- Listed on
- 2025-04-14
- Days on market
- 43 days
- Possession date
- 2025-07-07
- Possession type
- Flexible
- Co-op commission
- 2.5% + HST
- Seller
- Listed by
- Chestnut Park Real Estate
Home Market Value
Current home valuation for 276 Wurm Road, Magnetawan, Magnetawan, ON. Listed for $1,499,000
HOMEH Estimate
$1,057,692
Estimated Sales Range
$835,577 - $1,279,807
HOMEH Estimate for 276 Wurm Road, Magnetawan
Calculated with a real agent's CMA method — 45+ years of experience, codified. Not an AI guess.
For the owner
Is this your home? Track its value.
Get this home's HOMEH Estimate by email once a month, with how many homes are for sale around you.
Mortgage Payment Calculator
Compare up to 4 down payment scenarios
5% on first $500K + 10% on $999,000 over $500K
$124,900
| Scenario 1 | Scenario 2 | Scenario 3 | Scenario 4 | |
|---|---|---|---|---|
−Down payment | % $ | % $ | % $ | % $ |
+CMHC insurance | $54,923 | $41,822 | $35,676 | $0 |
=Total mortgage | $1,428,007 | $1,390,922 | $1,309,826 | $1,199,200 |
Amortization | ||||
Mortgage rate | % | % | % | % |
| Payment frequency | ||||
=Mortgage payment | $6,972monthly | $6,791monthly | $6,395monthly | $5,855monthly |
Land Transfer Tax
$26,455
$26,455
Around this home
No schools found nearby
Data provided by OpenStreetMap & Fraser Institute School Rankings
Ask HOMEH
New!Hi there!
👋Text or call (416) 301-9001
Recommended for you
Based on homes you've looked at.
No recommended properties found.
Nearby similar homes
No nearby properties found.
More real estate resources
Other homes nearby
Explore this area
Nearby neighbourhoods
No nearby listings available.