
197 Road One D
Mapleton (Rural Mapleton), ON N0G 1P0
- 2Bedrooms
- 1Bathroom
- 1Garage
- < 700Sq Ft
- $2,241Tax
- —Lot Size
 Estimated Value:$589,000See Free Estimate Report

Property not available for sale or for rent.
HOMEH One: full-service selling for a 1% listing fee. The buyer's agent commission is separate.
Free Home EvaluationHow Much Is My Home Worth?Homes for Sale NearbySale & Price History for 197 Road One D, Mapleton, Rural Mapleton
| Start Date | End Date | Price | Event | MLS# |
|---|---|---|---|---|
| 2024-08-30 | 2025-03-01 | Login to See Prices | Expired | x9285101 |
Real estate boards require you to or to see the full details of this property.
*Sold prices and complete sale & price history are regulated data. Under the Trust in Real Estate Services Act, 2002 (TRESA) and the rules of the Real Estate Council of Ontario (RECO), and pursuant to the Multiple Listing Service® rules of the Canadian Real Estate Association (CREA) and the Toronto Regional Real Estate Board (TRREB), this information may be shown only to registered users who have agreed to the applicable terms of use (a Virtual Office Website, or "VOW," arrangement). HOMEH Inc., Brokerage therefore provides it to signed-in members only. Creating an account is free and takes under a minute.
About 197 Road One D, Mapleton, Rural Mapleton
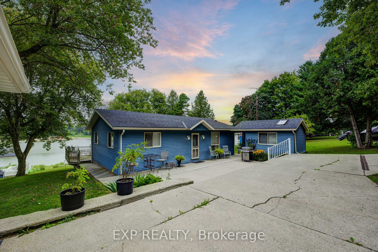
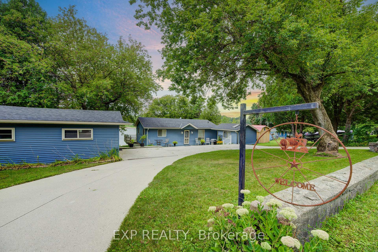
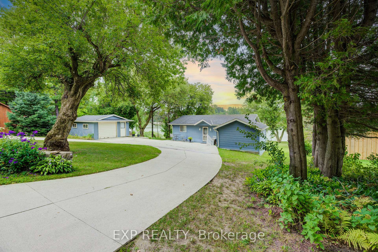
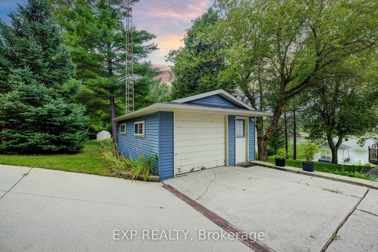
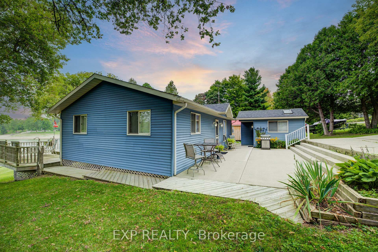
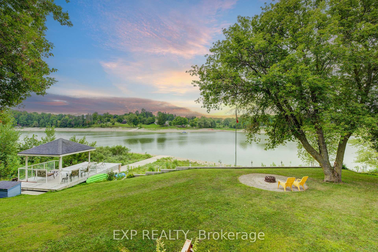
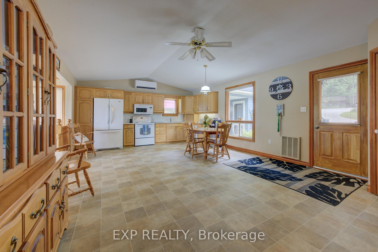
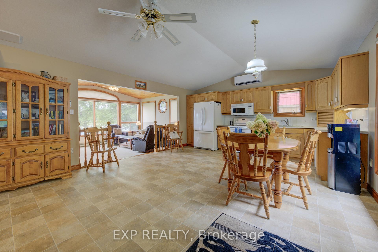
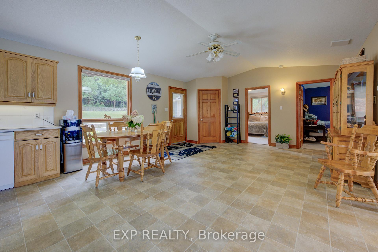
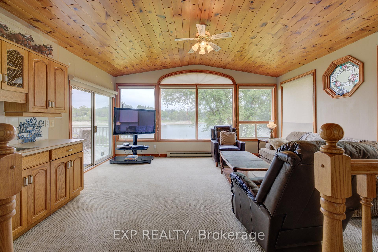
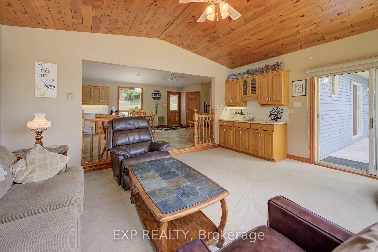
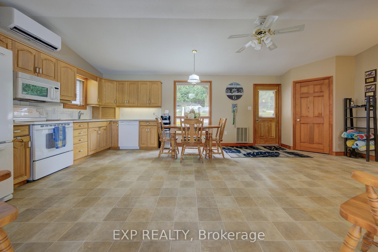
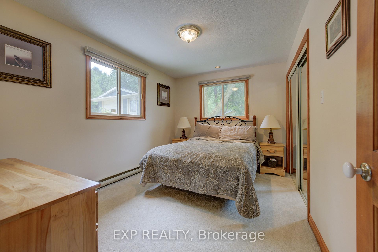
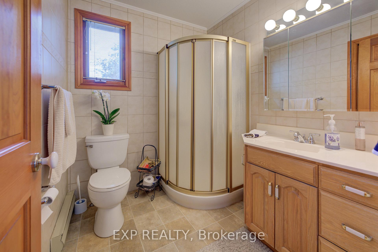
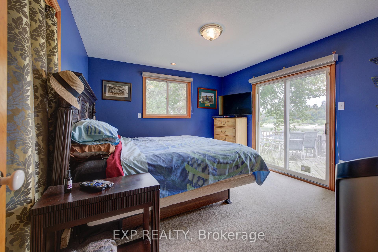
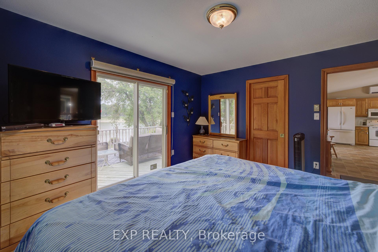
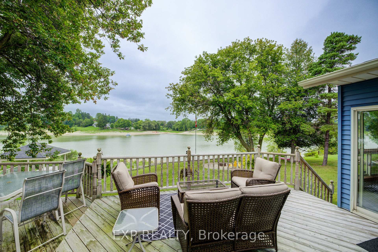
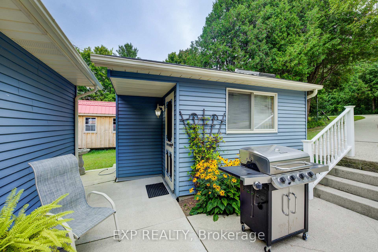
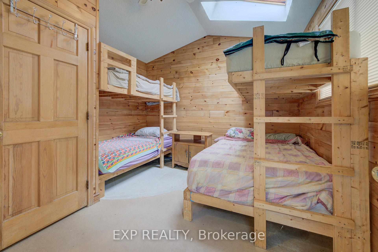
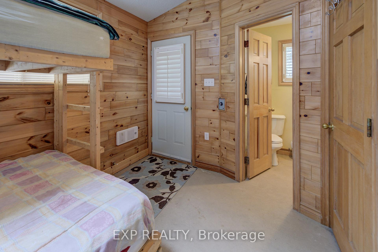
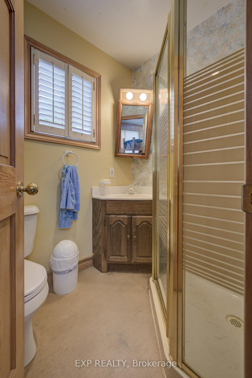
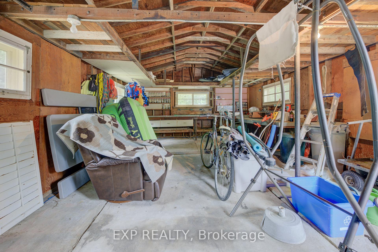
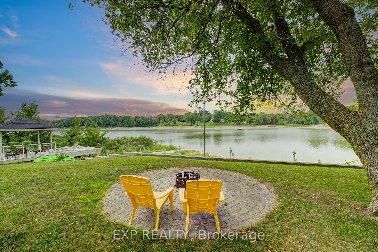
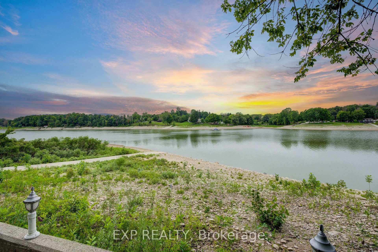
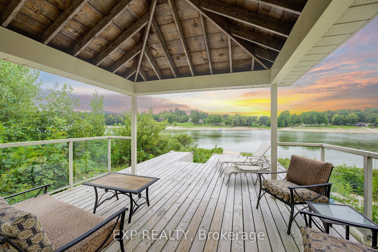
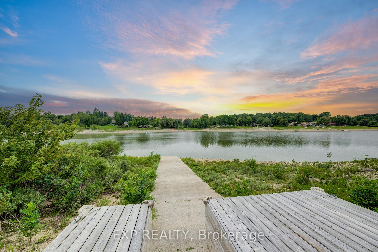
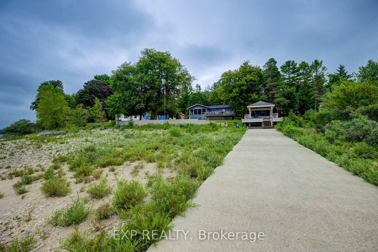
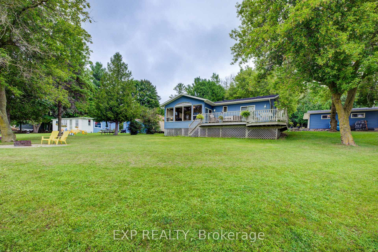
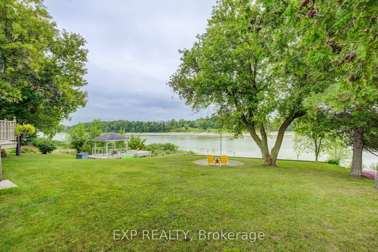
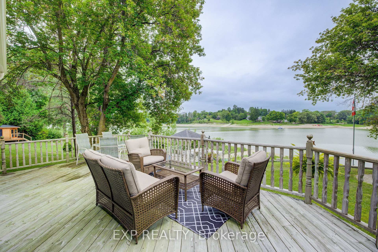
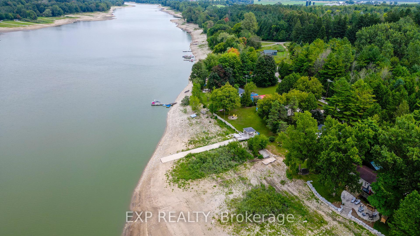
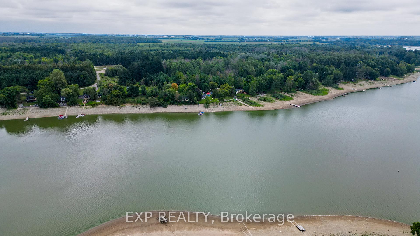
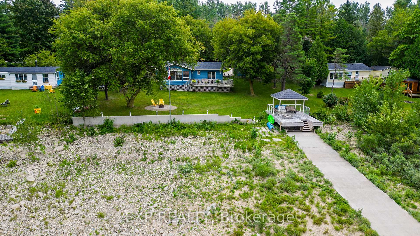
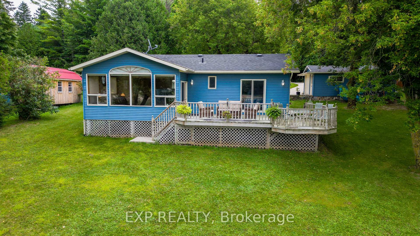
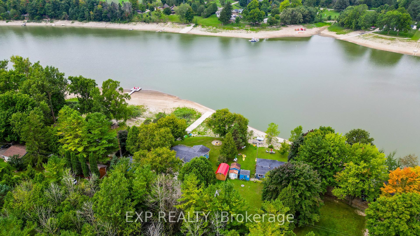
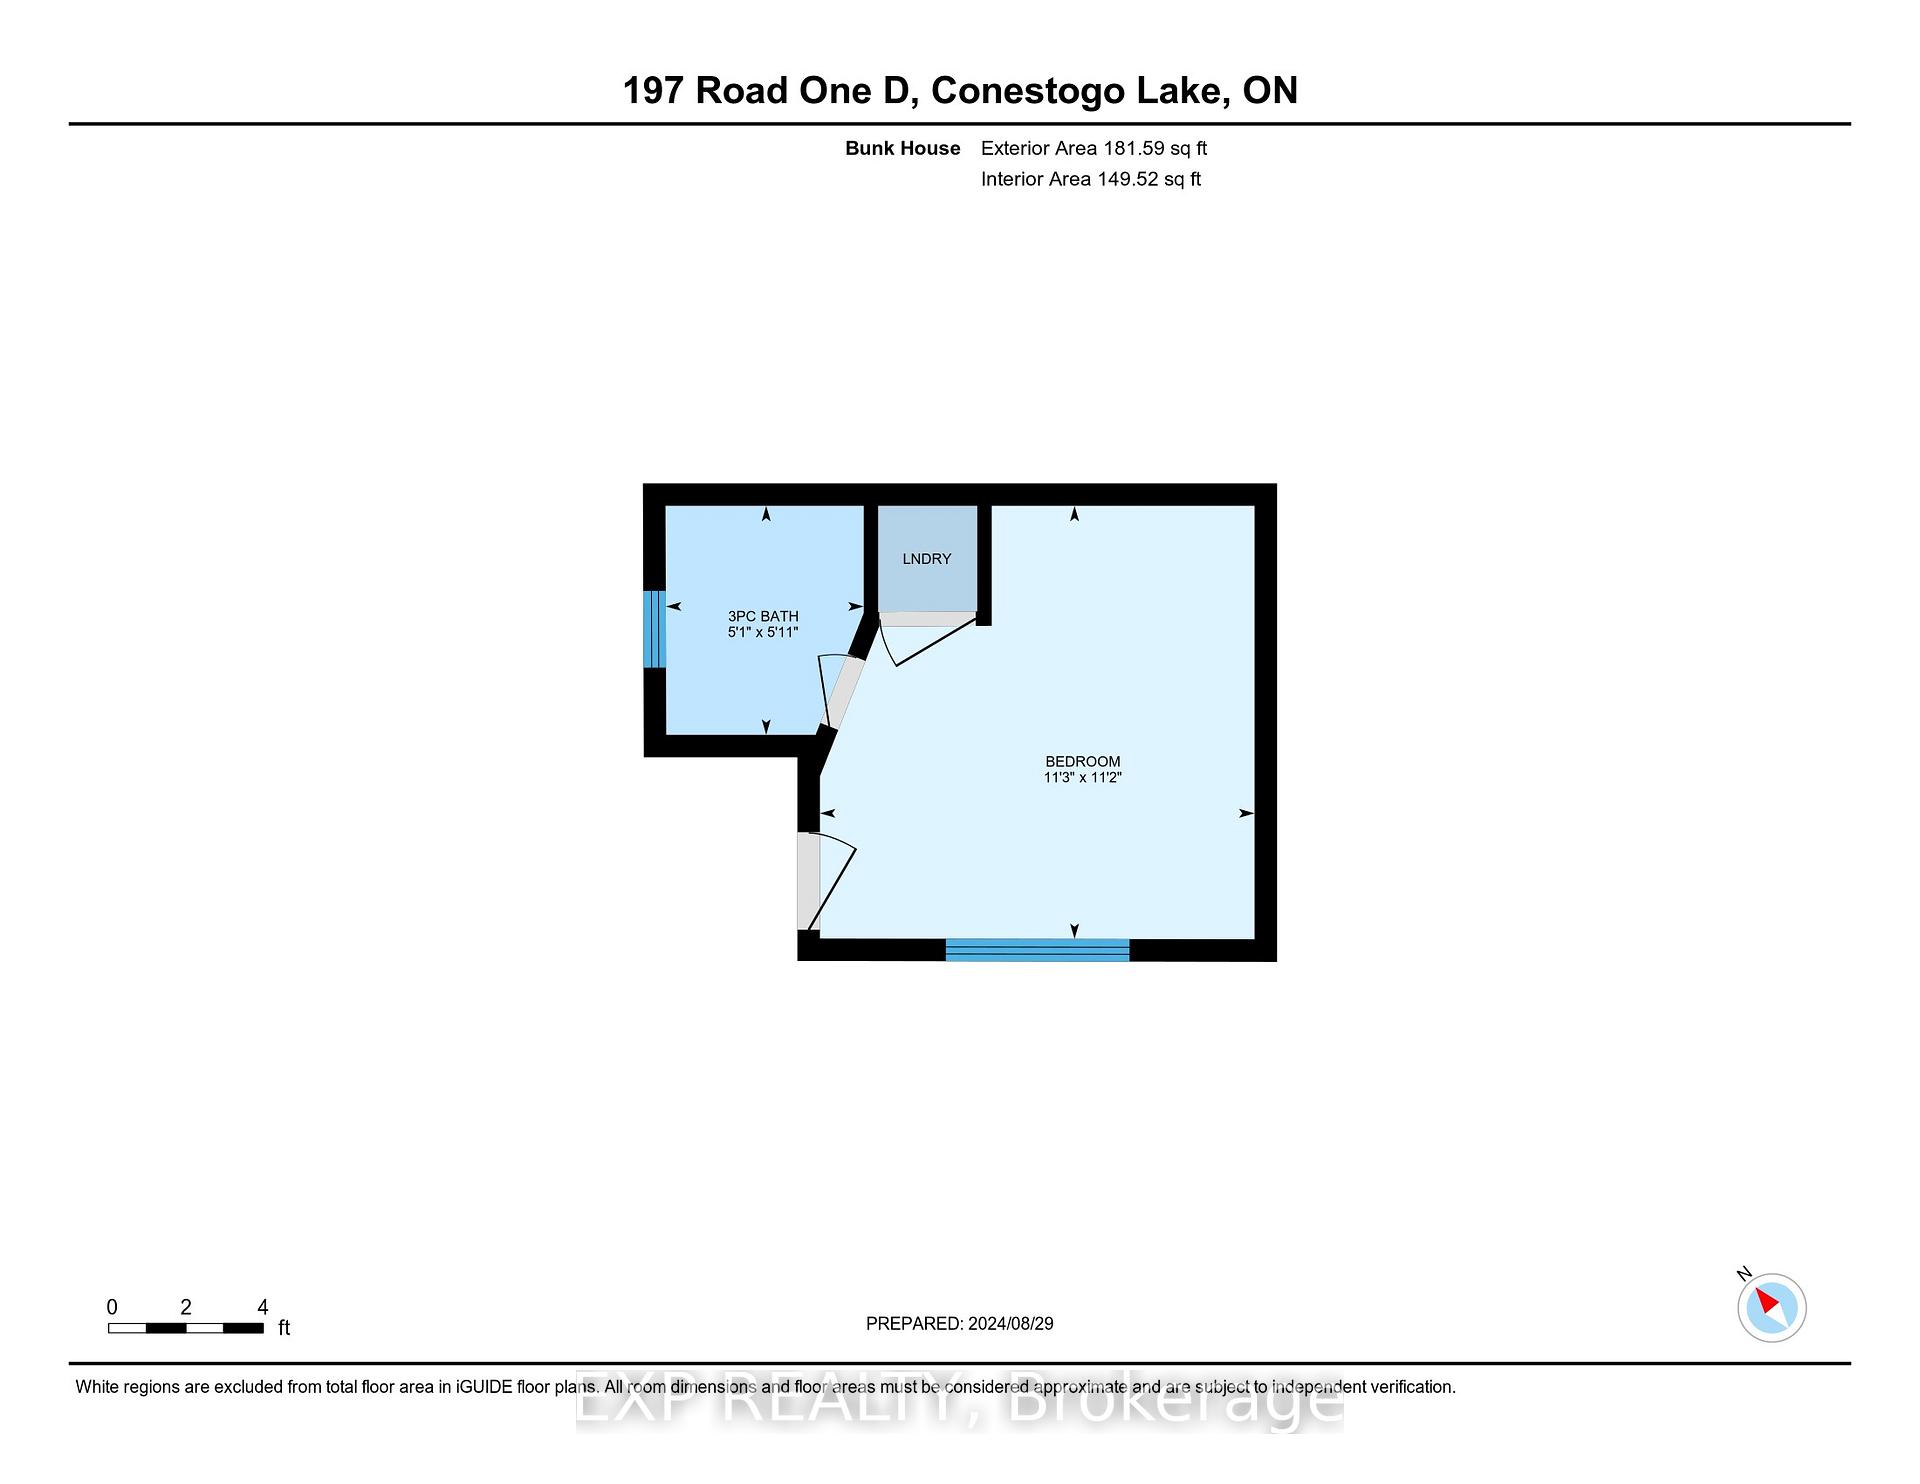
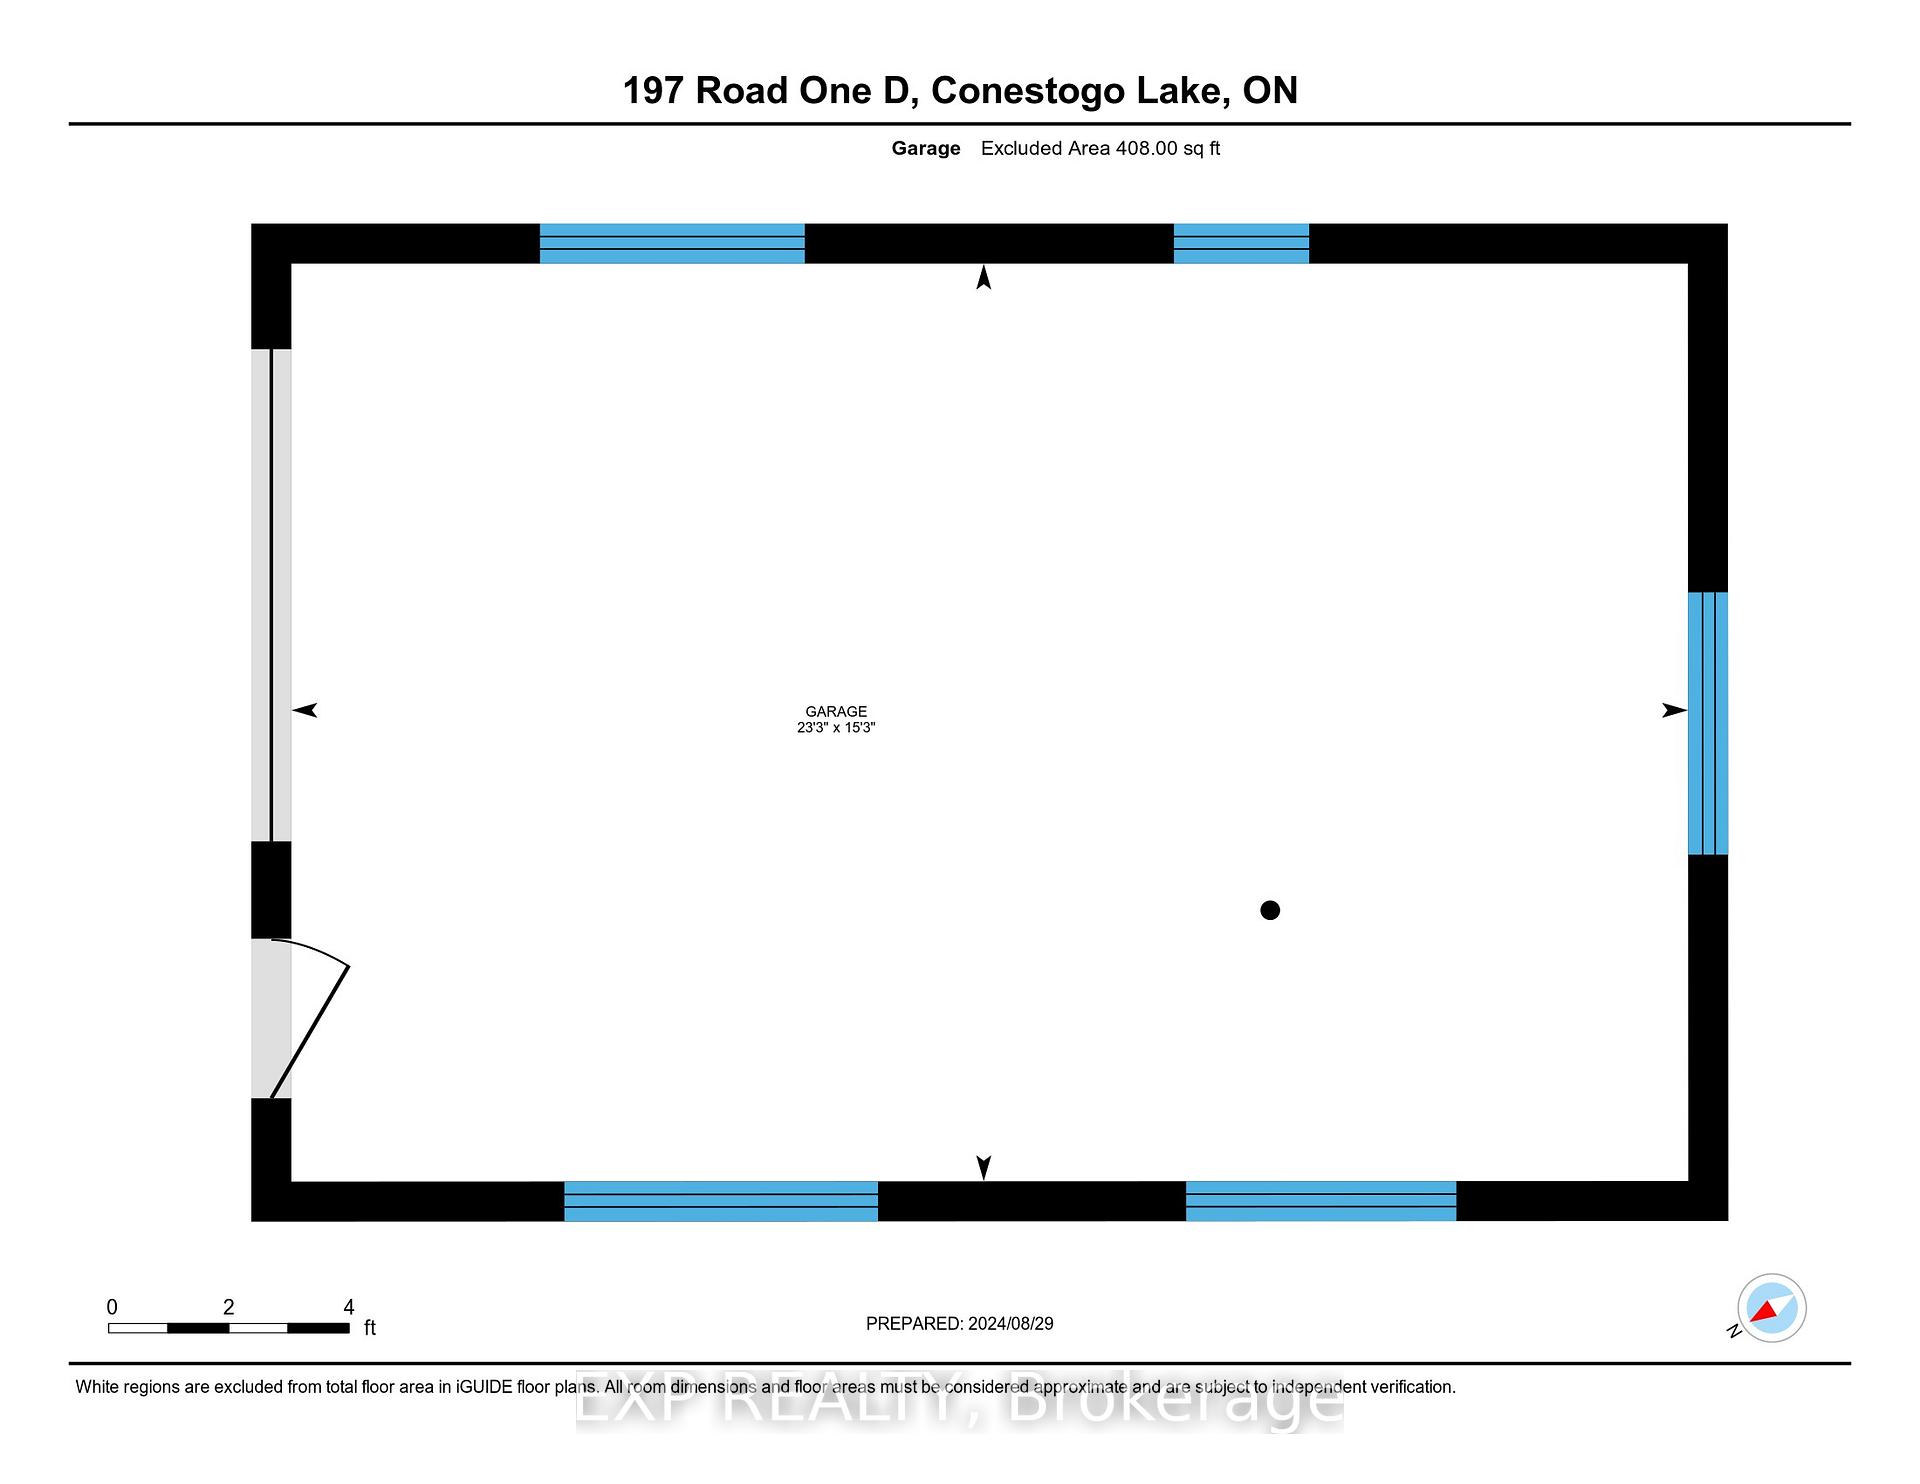
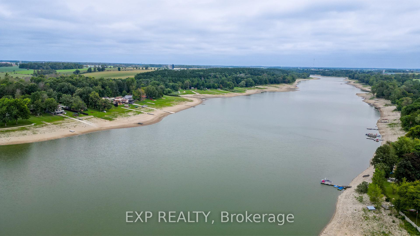
Welcome to Your Ideal Waterfront Getaway on Conestogo Lake! This spacious 2-bedroom, 1-bathroom cottage offers the perfect blend of relaxation and entertainment. As soon as you step through the front door, you're greeted by stunning lake views that set the tone for your stay. The open-concept design floods the interior with natural light, showcasing the picturesque scenery through numerous windows. The main floor features a large eat-in kitchen, a great room with a wet bar, and sliding patio doors leading to outdoor living spaces. The 3-piece bathroom includes a shower, and the primary bedroom offers both bathroom and patio access, with an additional bedroom completing the main floor. The property also includes a cozy bunkhouse with four built-in beds, a convenient 3-piece bathroom with a shower, and a stackable laundry closetperfect for hosting friends and family. Outside, you can enjoy a two-tiered deck (with the lower level reinforced for a hot tub), ample storage space in the detached oversized single-car garage for tools and lake toys, a firepit area, a cement patio, and plenty of parking with a circular driveway. Nestled near the end of a quiet cul-de-sac, this retreat offers peaceful relaxation and is the perfect escape to embrace the tranquility of lakeside living. A cement ramp simplifies docking, and by the water, a beautiful dock equipped with a powered height adjustment to accommodate changing water levels, built-in steps, and a gazebo awaits. Dont miss out on this incredible opportunityyour perfect cottage is ready and waiting! Please note that this 3-season cottage is on leased land and is not eligible for traditional financing. The water levels are unseasonably low this year due to a comprehensive rehabilitation project of the Conestogo Dam by the Grand River Conservation Authority (GRCA). Don't delay book your showing today!
Key Facts & Features
Property Costs
- Annual Property Tax Amount
- $2,241
- Land Transfer Tax Fee
- $9,475
- Basement Type
- None
Interior Features
- Interior Extras
- Central Vacuum, Guest Accommodations, Separate Heating Controls, Water Heater
- View
- Lake
- Fireplace/Stove
- No
- Elevator
- No
Exterior Features
- Exterior Extras
- Deck, Fishing, Landscape Lighting, Patio, Seasonal Living, Privacy
- Pool
- None
- Property Features
- Lake Access, Lake/Pond, Waterfront
Building
- Building Type
- Detached
- Building Style
- Bungalow
- Approx Age
- 31-50
Construction
- Exterior Finish
- Aluminum Siding, Wood
- Roof
- Asphalt Shingle
- Foundation Details
- Piers
- Special Designation
- Other
Lot
- Lot Front
- 0.00 ft
- Lot Depth
- 0.00 ft
Inclusions
- Inclusions
- Central Vac, Dishwasher, Dryer, Furniture, Microwave, Refrigerator, Satellite Dish, Smoke Detector, Stove, Washer, Window Coverings
Exclusions
- Exclusions
- Two antique lamps and one reclining chair in the family room, as well as the exterior birdbath.
Parking & Garages
- Garage Type
- Detached
- Garage Spaces
- 1
- Parking Spaces
- 6
- Total Garage And Parking Spaces
- 7
Heating & Cooling
- Heat Source
- Electric
- Heat Type
- Baseboard
- Air Conditioning
- Wall Unit(s)
- Water
- Well
- Sewers
- Holding Tank
- Bedrooms
- 2
- Washrooms
- 1
- Kitchens
- 1
Room sizes
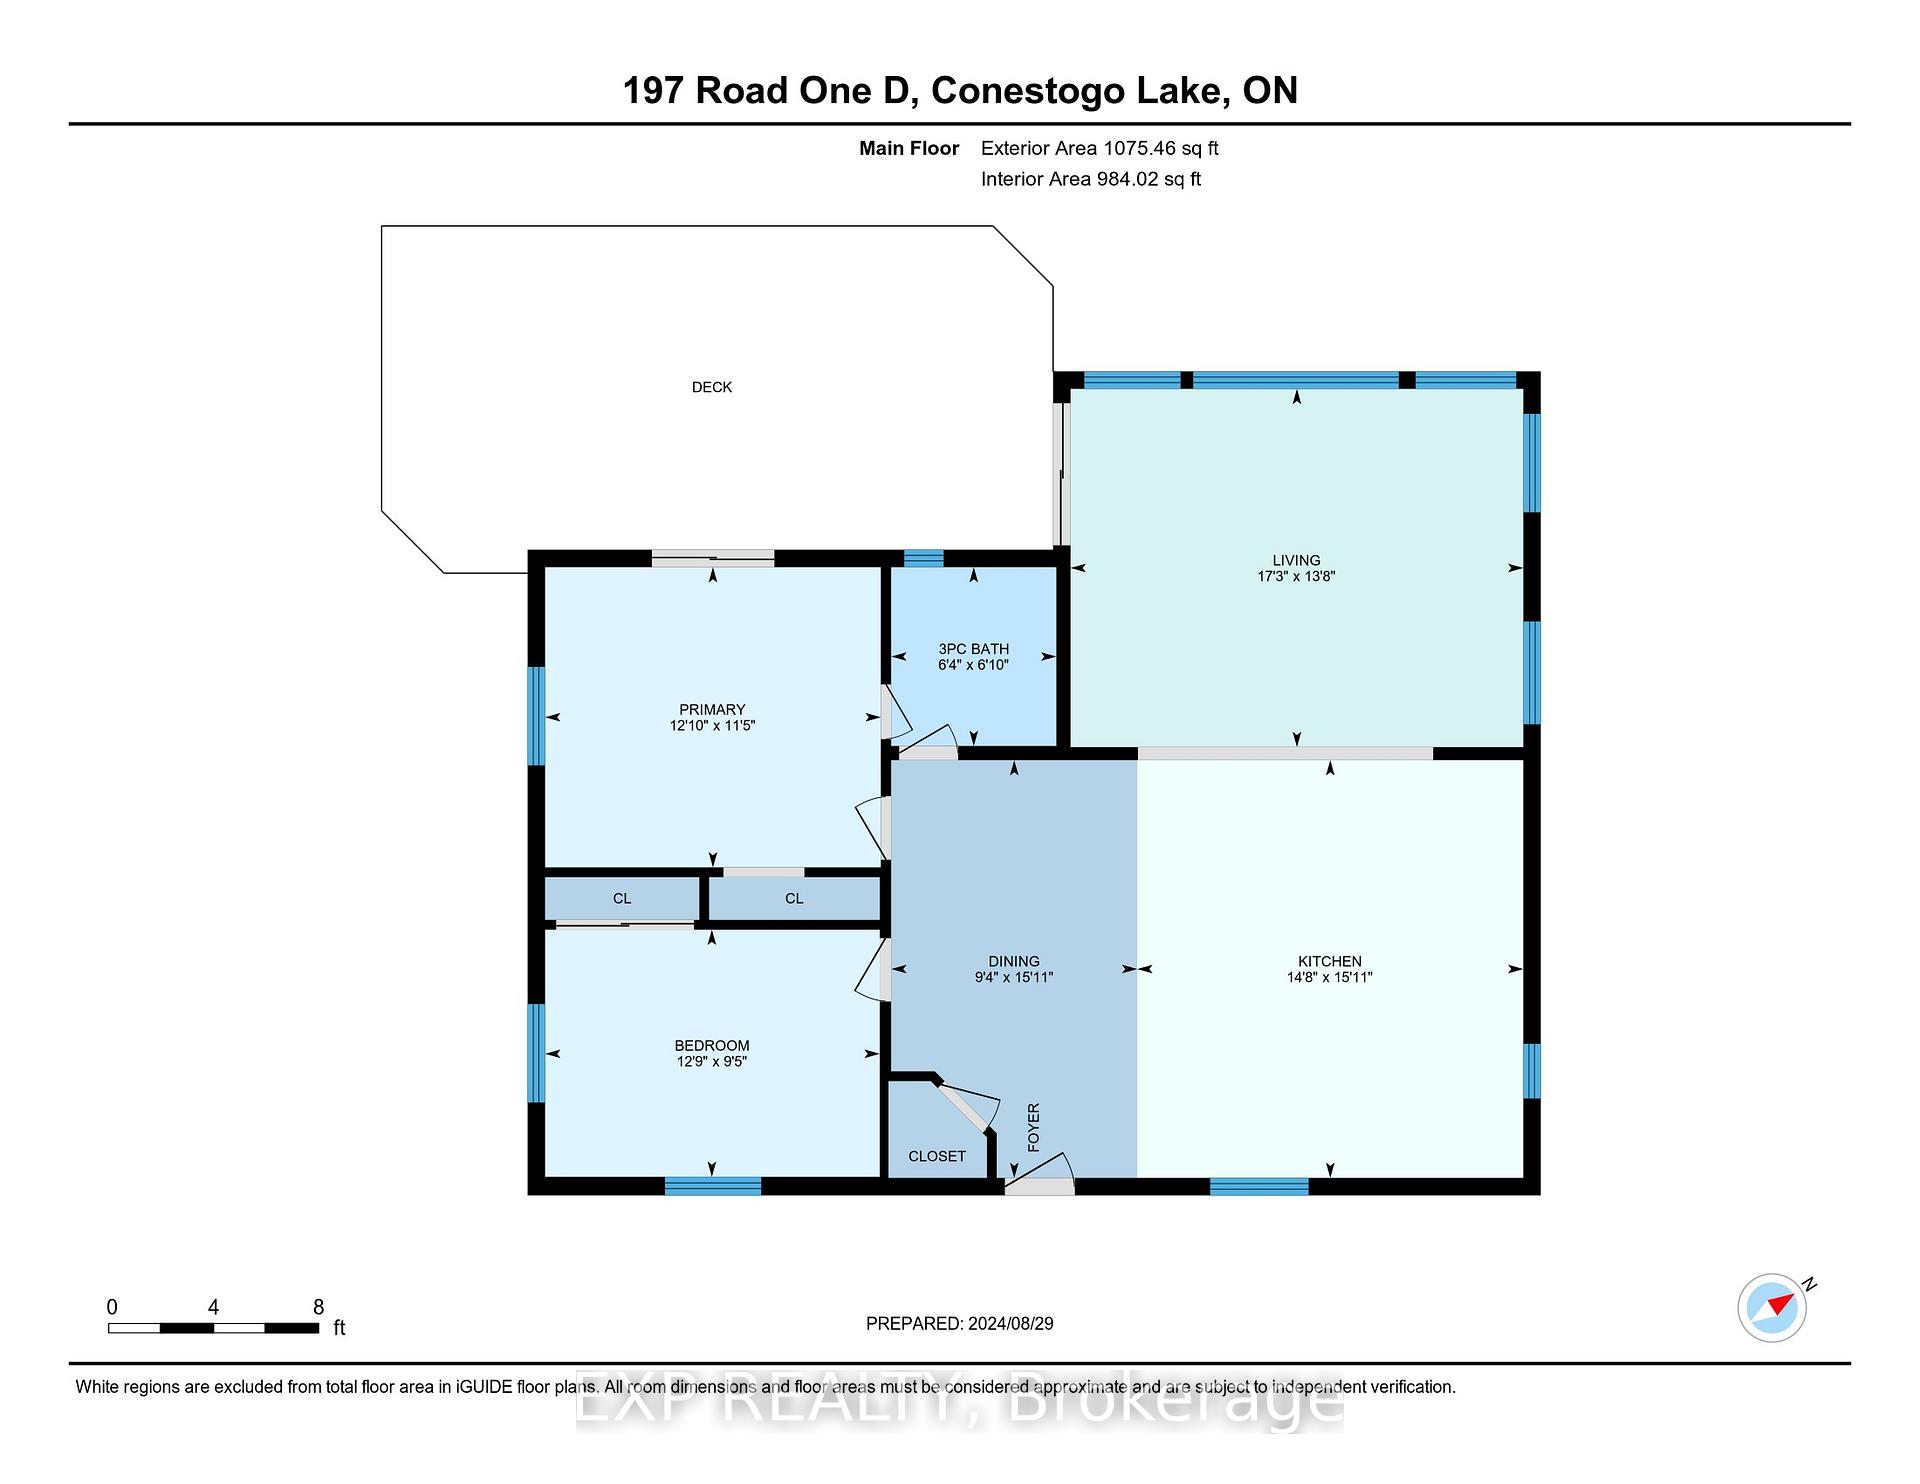
- Bathroom—Main level, 3 Pc Bath
- Bedroom—Main level
- Dining Room—Main level
- Kitchen—Main level
- Living Room—Main level, W/O To Deck, Wet Bar
- Primary Bedroom—Main level, W/O To Deck
Washrooms
- 3-piece, Main
- Municipality
- Mapleton
- Neighbourhood
- Rural Mapleton
- Main cross streets
- From Wellington County Rd 11, head northwest on Rd One D
- Waterfront
- Direct
- MLS® number
- X9285101
- Data source
- Toronto Regional Real Estate Board
- Status change
- 2025-03-01
- Listed on
- 2024-08-30
- Days on market
- 183 days
- Possession type
- Flexible
- Co-op commission
- 2% +HST
- Seller
- Listed by
- eXp Realty
Home Market Value
Current home valuation for 197 Road One D, Mapleton, Rural Mapleton, Mapleton, ON. Listed for $650,000
HOMEH Estimate
$589,000
Estimated Sales Range
$464,000 - $712,690
HOMEH Estimate for 197 Road One D, Mapleton, Rural Mapleton
Calculated with a real agent's CMA method — 45+ years of experience, codified. Not an AI guess.
For the owner
Is this your home? Track its value.
Get this home's HOMEH Estimate by email once a month, with how many homes are for sale around you.
Mortgage Payment Calculator
Compare up to 4 down payment scenarios
5% on first $500K + 10% on $150,000 over $500K
$40,000
| Scenario 1 | Scenario 2 | Scenario 3 | Scenario 4 | |
|---|---|---|---|---|
−Down payment | % $ | % $ | % $ | % $ |
+CMHC insurance | $24,388 | $18,135 | $15,470 | $0 |
=Total mortgage | $634,088 | $603,135 | $567,970 | $520,000 |
Amortization | ||||
Mortgage rate | % | % | % | % |
| Payment frequency | ||||
=Mortgage payment | $3,096monthly | $2,945monthly | $2,773monthly | $2,539monthly |
Land Transfer Tax
$9,475
$9,475
Around this home
No schools found nearby
Data provided by OpenStreetMap & Fraser Institute School Rankings
Ask HOMEH
New!Hi there!
👋Text or call (416) 301-9001
Recommended for you
Based on homes you've looked at.
No recommended properties found.
Nearby similar homes
No nearby properties found.
More real estate resources
Other homes nearby
Explore this area
No nearby listings available.