
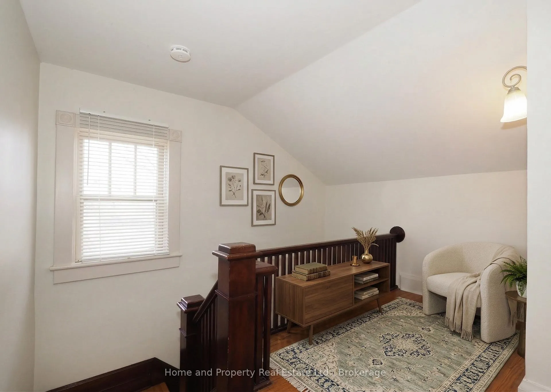
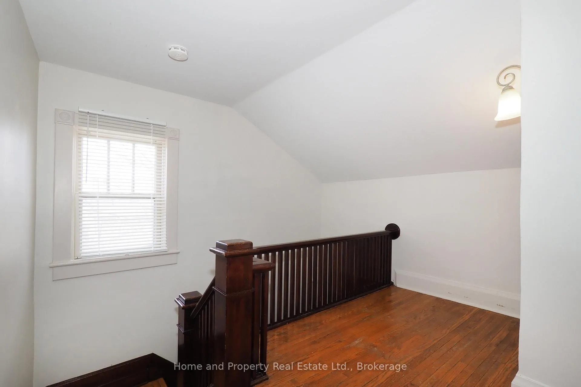
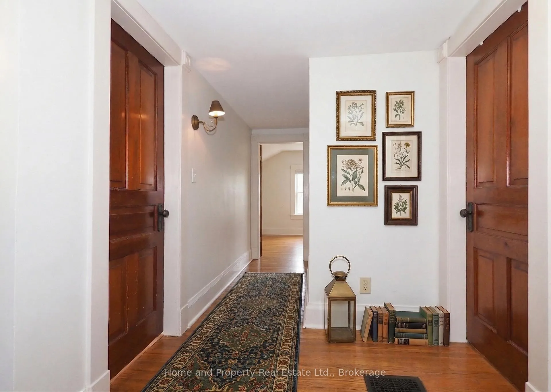
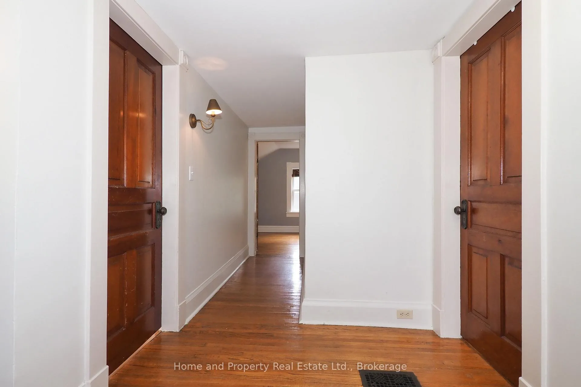
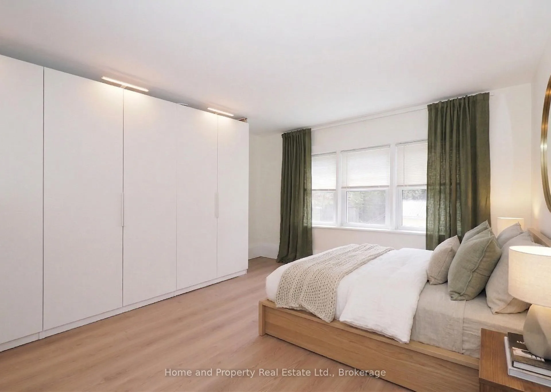
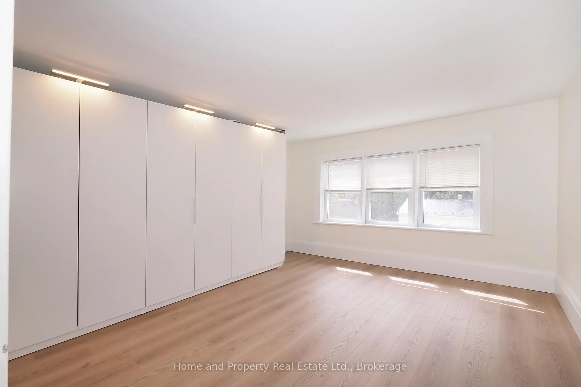
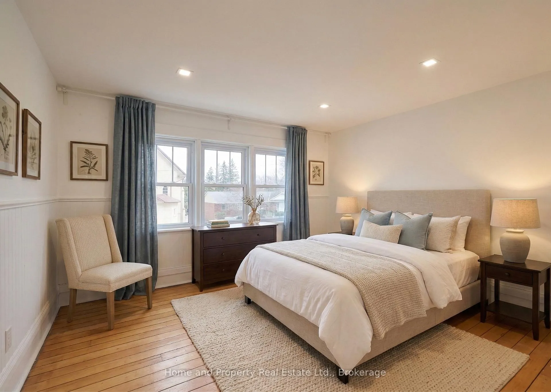
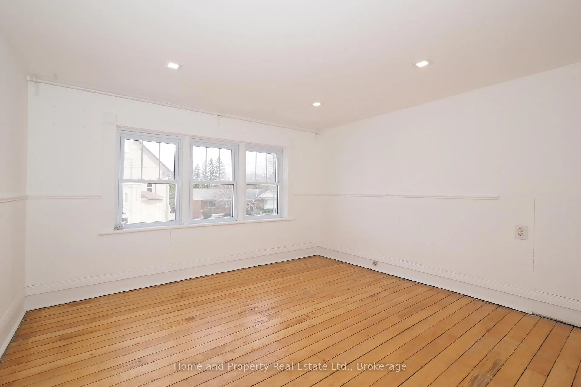
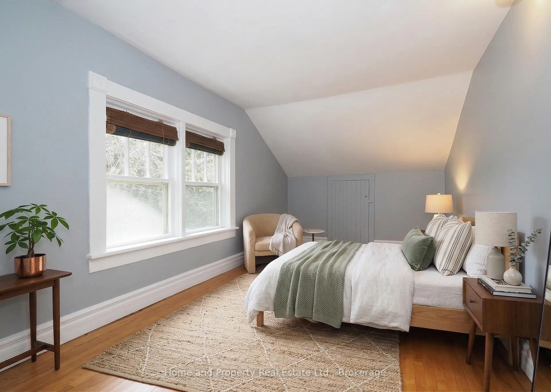
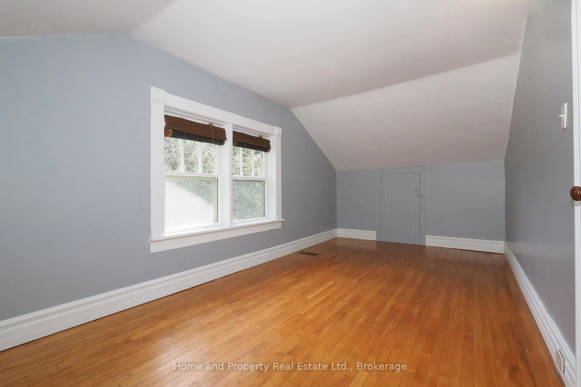
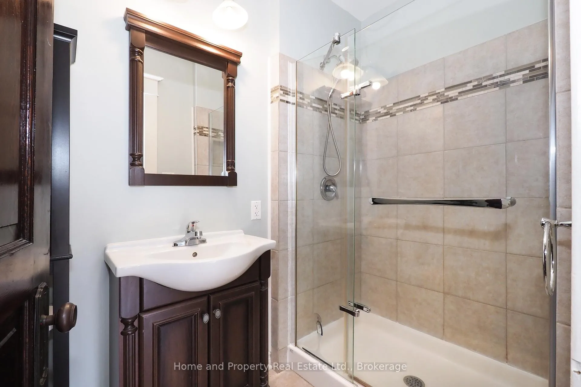
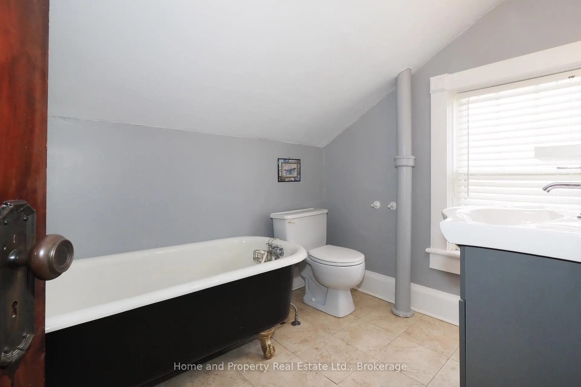
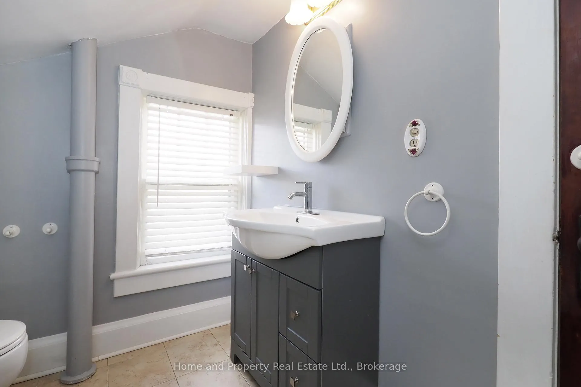
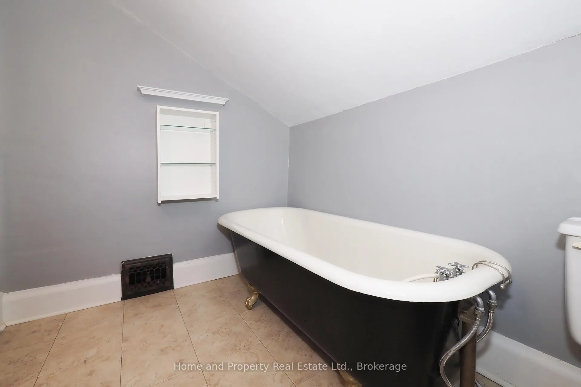
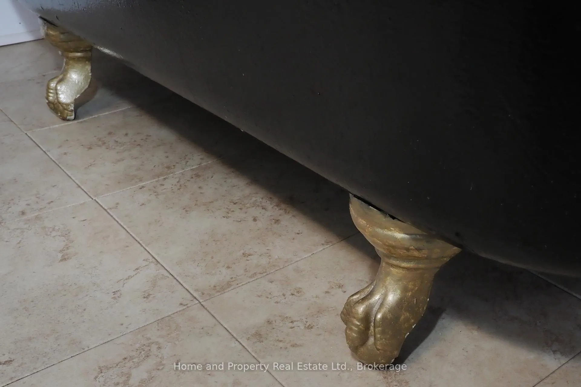
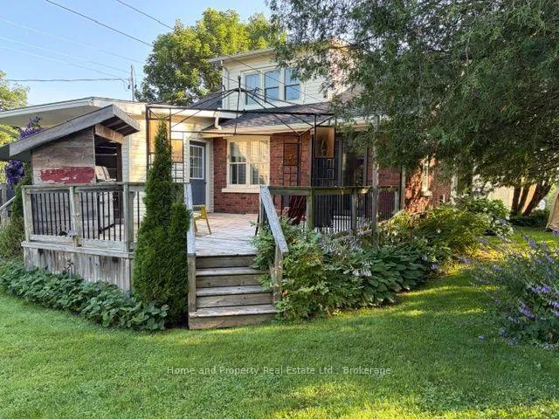
33 Main Street E
Mapleton (Rural Mapleton), ON N0G 1P0
- 3Bedrooms
- 2Bathrooms
- 2Garage
- 1500–2000Sq Ft
- $3,644Tax
- 66×165 ftLot Size
 Estimated Value:$532,730See Free Estimate Report

Sale & Price History for 33 Main Street E, Mapleton, Rural Mapleton
| Start Date | End Date | Price | Event | MLS# |
|---|---|---|---|---|
| No listing history available | ||||
Real estate boards require you to or to see the full details of this property.
*Sold prices and complete sale & price history are regulated data. Under the Trust in Real Estate Services Act, 2002 (TRESA) and the rules of the Real Estate Council of Ontario (RECO), and pursuant to the Multiple Listing Service® rules of the Canadian Real Estate Association (CREA) and the Toronto Regional Real Estate Board (TRREB), this information may be shown only to registered users who have agreed to the applicable terms of use (a Virtual Office Website, or "VOW," arrangement). HOMEH Inc., Brokerage therefore provides it to signed-in members only. Creating an account is free and takes under a minute.
About 33 Main Street E, Mapleton, Rural Mapleton
Summarized Description
- Charming 1928 red brick home with timeless character.
- Located on a prime corner lot with development potential.
- Spacious 3 bedrooms and 2 bathrooms for families.
- Opportunity for rental income with accessory unit.
- Potential to sever lot for additional building.
- Massive future upside for strategic investors.
- Must-see property with unique features.
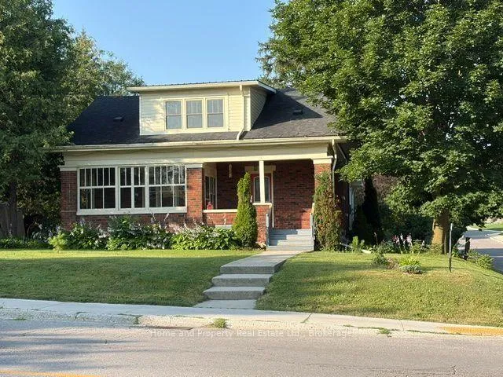
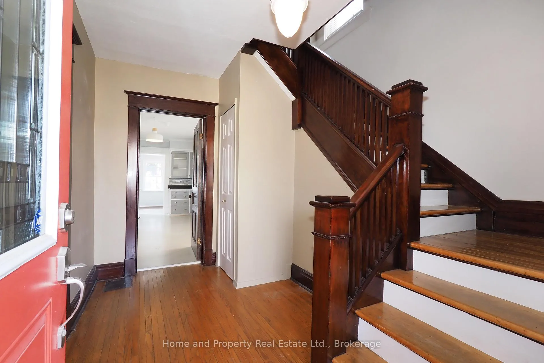
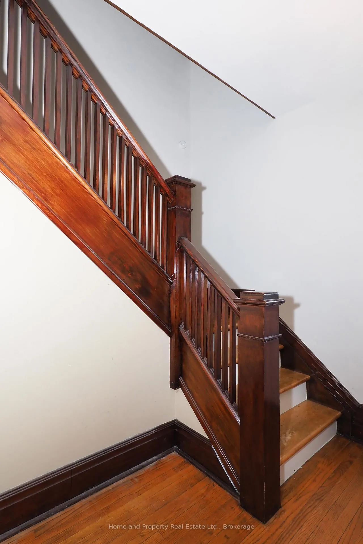
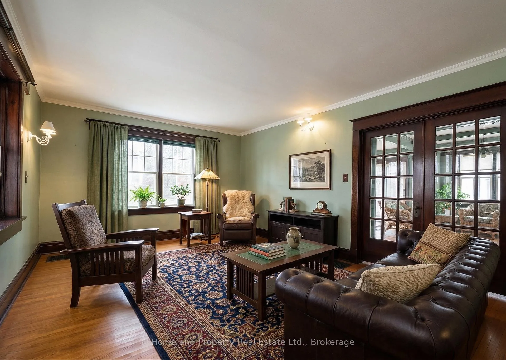
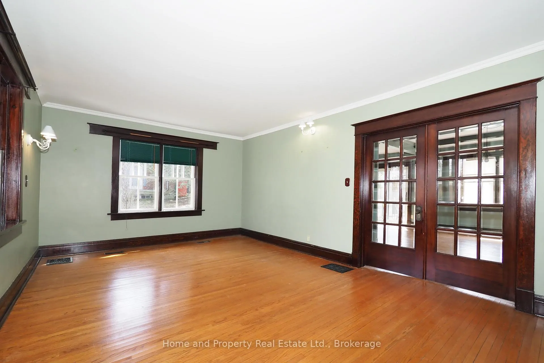
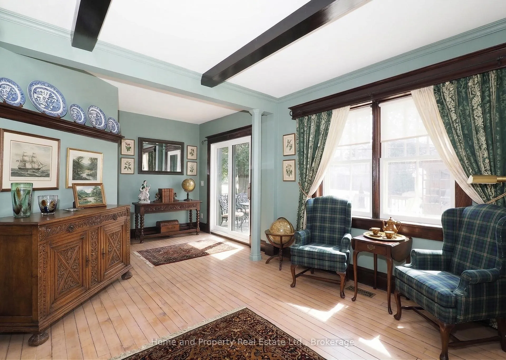
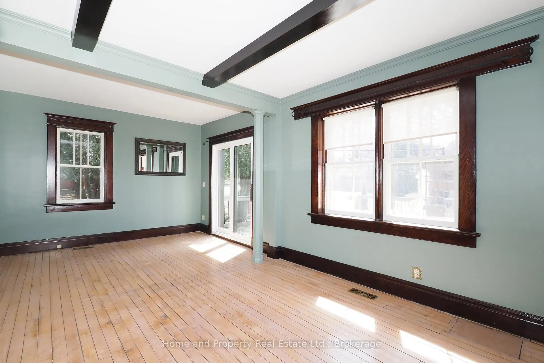
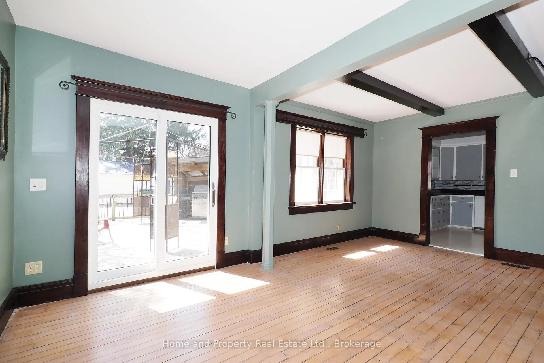
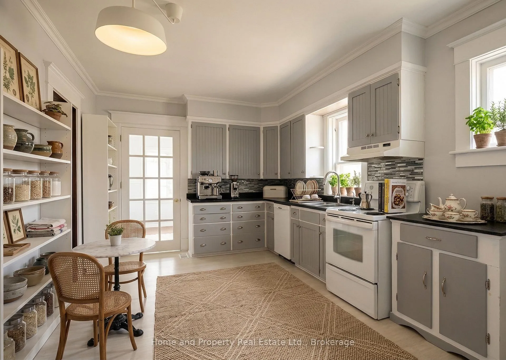
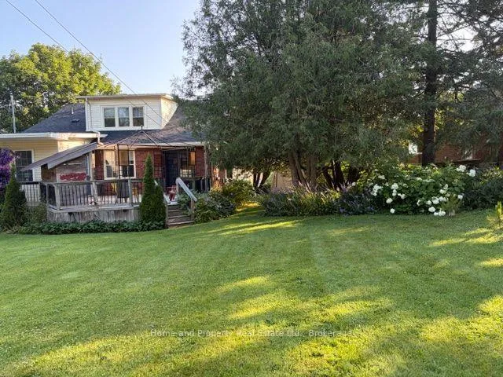
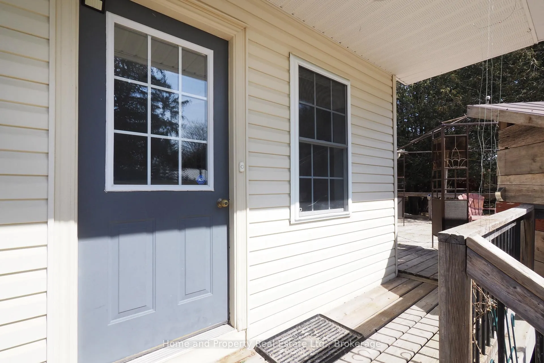
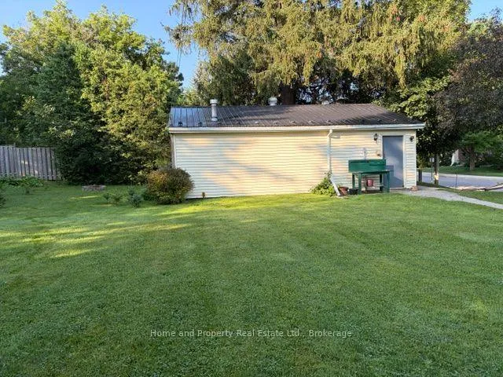
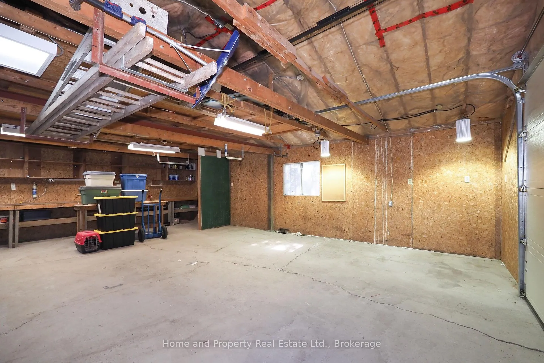
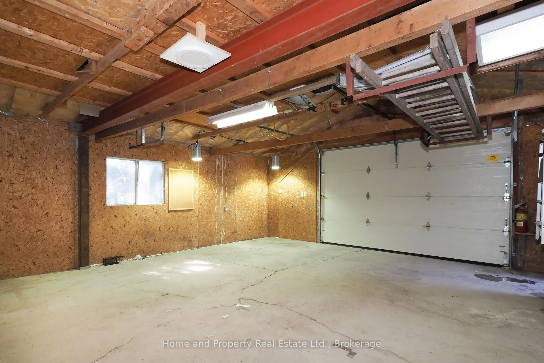
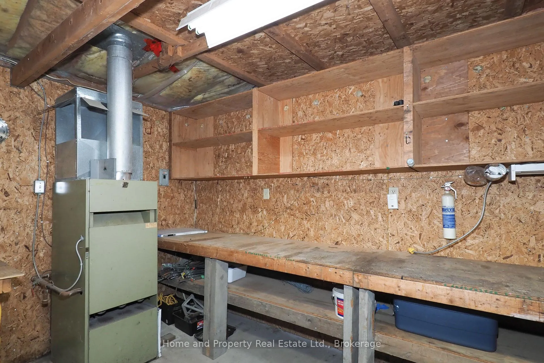
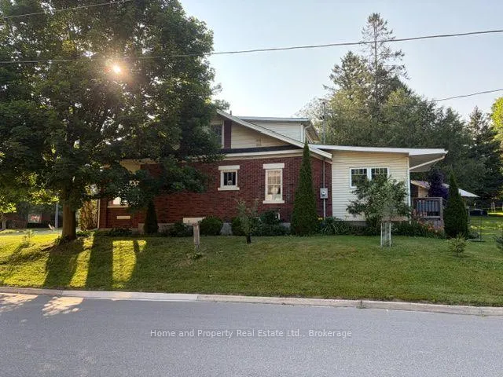
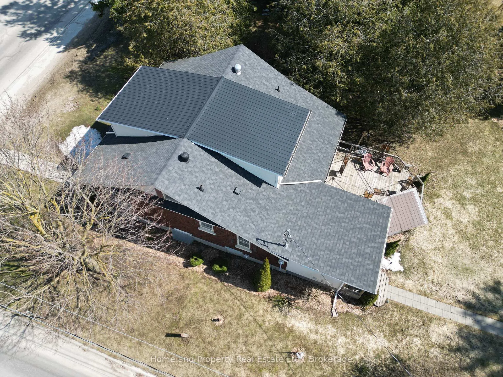
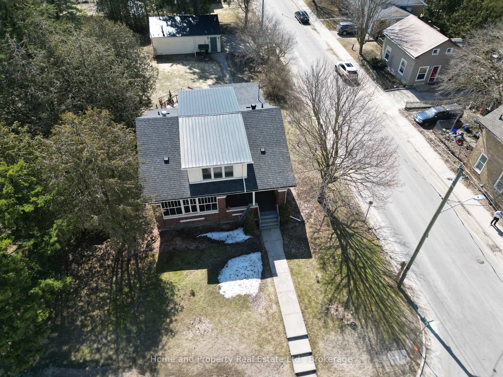
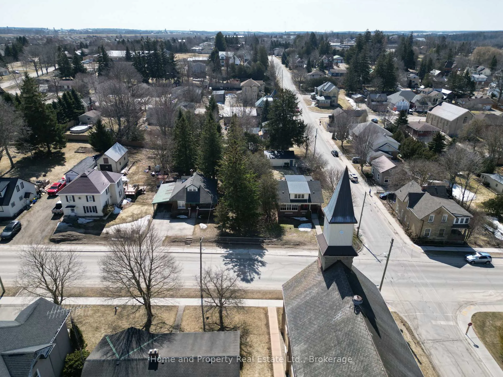
Welcome home to 33 Main Street East - a timeless 1928 two-story red brick beauty nestled on a prime corner lot in the heart of Drayton. Brimming with classic century character, warmth, and surprisingly generous living space, this home is perfect for a young family wanting to settle into a vibrant, welcoming community. Step inside to discover a spacious, comfortable interior layout designed for daily family life and effortless entertaining. From bright, sunlit principal rooms to cozy private spaces, the home balances historic charm with room for everyone to grow. Outside, your living area expands onto a broad, leafy lot featuring a large, insulated, and heated detached garage/shop-ideal for hobbyists, secure storage, or a dedicated home workspace. Beyond the property, neighbourhood accents include a warm inviting vibe, unbeatable walkability to the downtown core, along residential sidewalks, or the hiking trail that meanders along the Conestoga River. Simply leave the car in your driveway and start walking! Living here means having the best of Drayton right at your doorstep: Everyday Conveniences include a short stroll down the street to a local coffee shop, cozy restaurants, the hardware store, the RBC bank, The critically acclaimed Drayton Festival Theatre, and a whole lot more. This location is also very family friendly. It's only a short, easy walk to the Drayton Heights elementary school, the Drayton Fairgrounds with baseball diamonds and soccer fields, or to children's play grounds. Drayton is renowned for its safe, tight-knit small-town charm, making it a fantastic place to plant roots. Plus, with flexible zoning and multi-use potential down the road, this character home isn't just a place to live-it's a smart long-term investment for your family's future. If you're at all intrigued by the possibilities with this home, book your personalized viewing right now. It's a home oozing with century character that could be yours.
Key Facts & Features
Property Costs
- Annual Property Tax Amount
- $3,644
- Land Transfer Tax Fee
- $9,273
- Basement Type
- Full, Unfinished
Interior Features
- Interior Extras
- Air Exchanger, Auto Garage Door Remote, ERV/HRV, In-Law Capability, Water Softener, Water Heater
- Fireplace/Stove
- No
- Elevator
- No
Exterior Features
- Exterior Extras
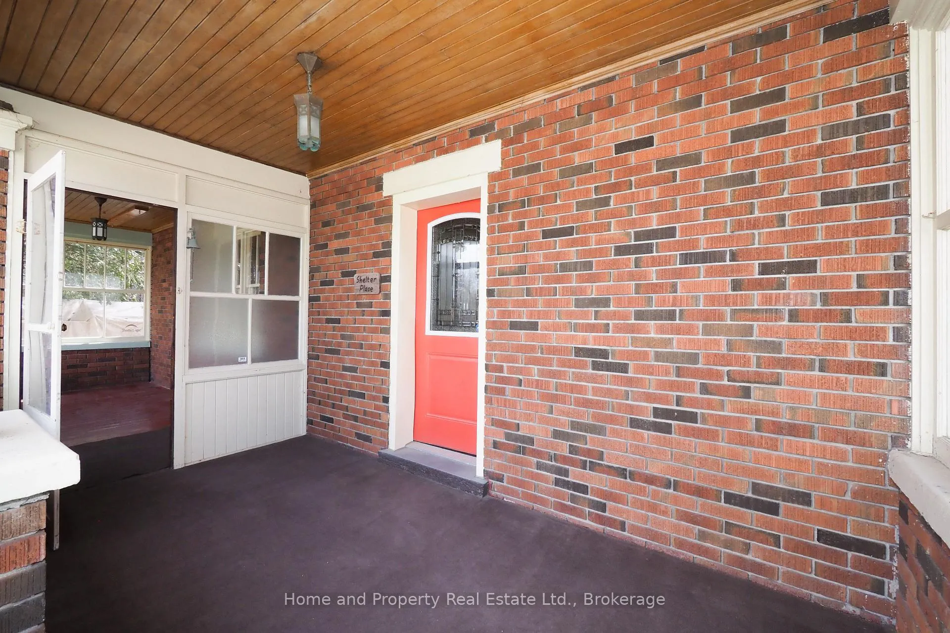
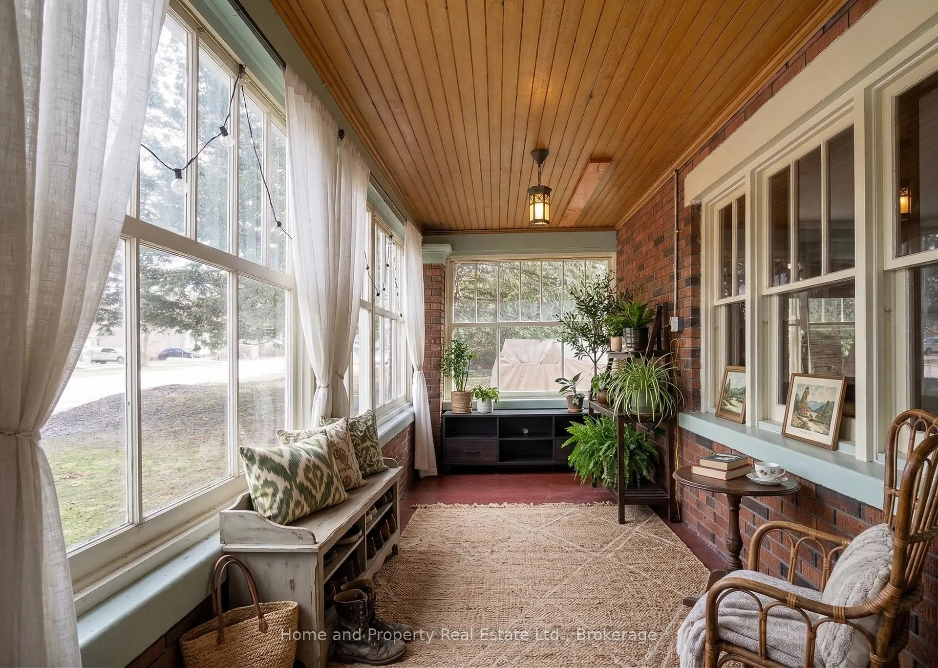
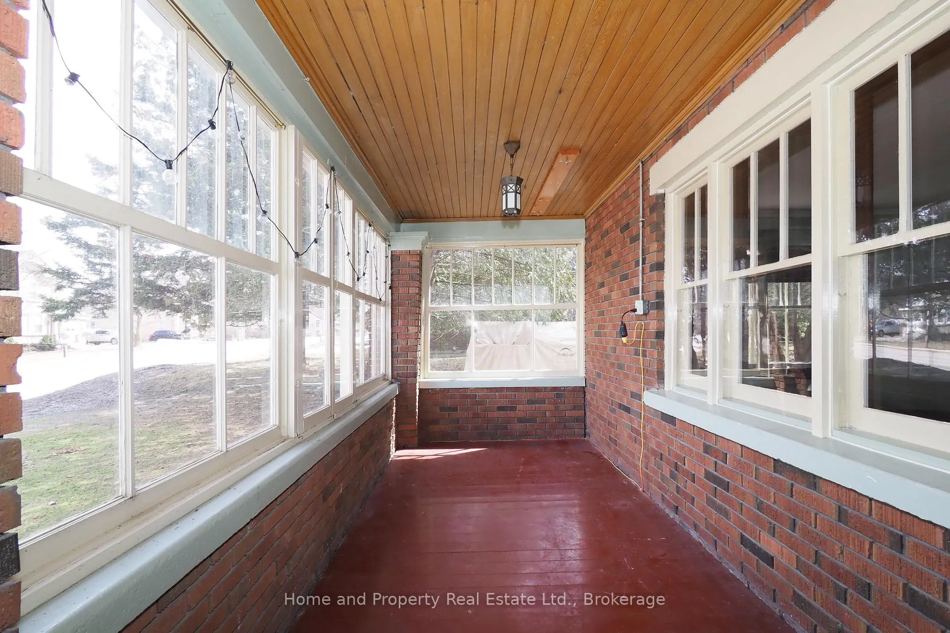
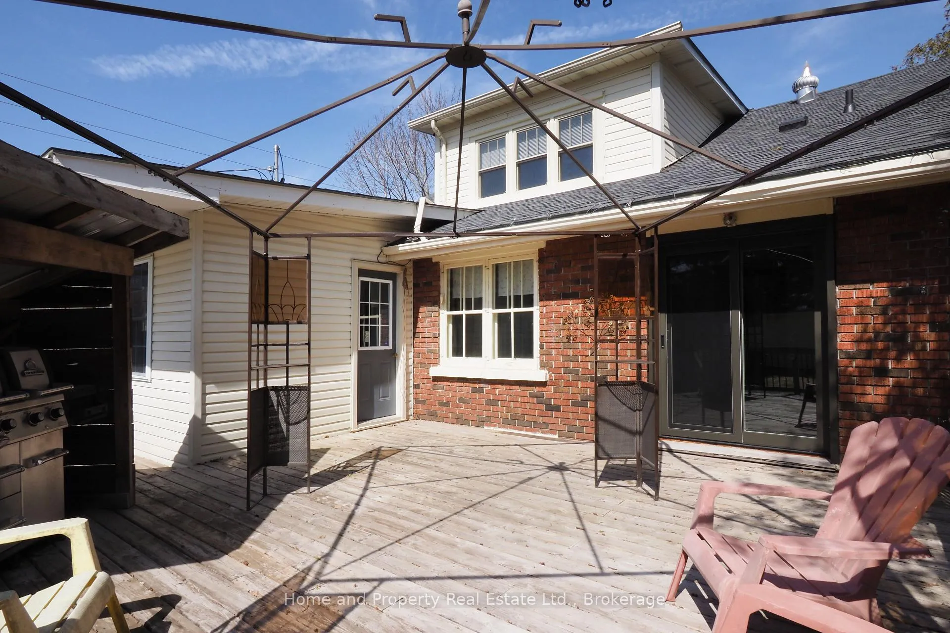
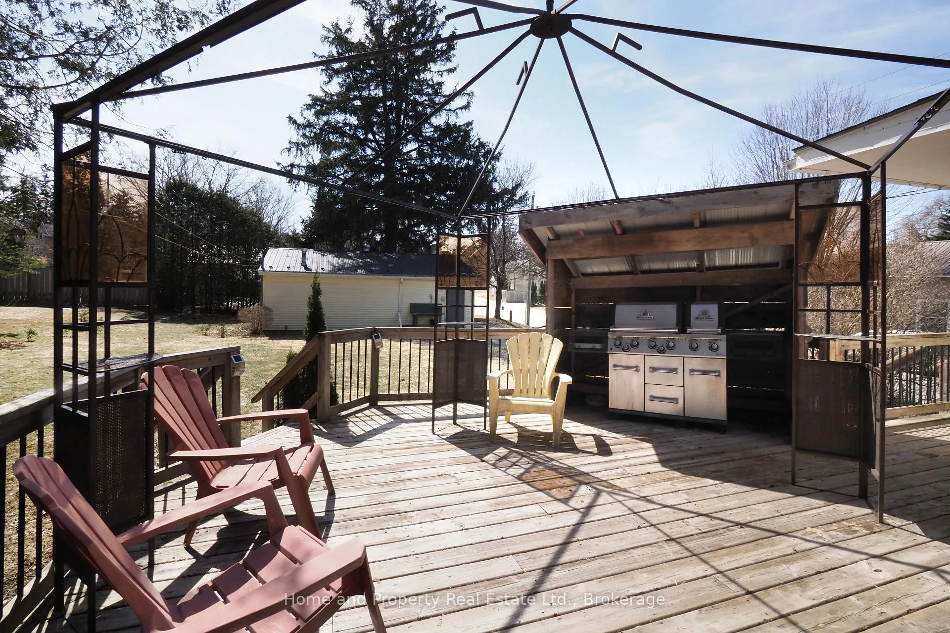
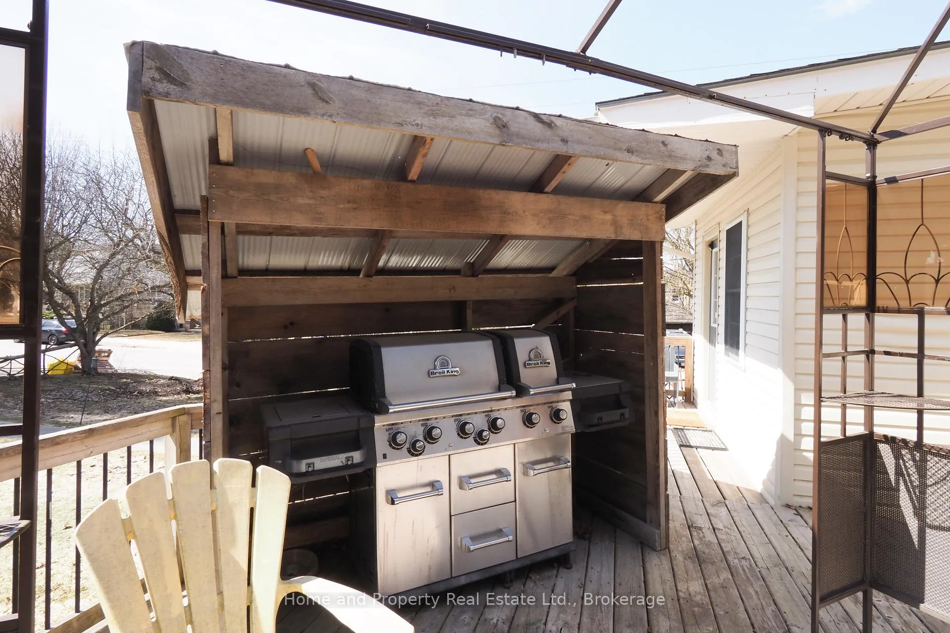
- Deck, Porch, Porch Enclosed, Year Round Living
- Pool
- None
Building
- Building Type
- Detached
- Building Style
- 2-Storey
- Approx Age
- 51-99
Construction
- Exterior Finish
- Brick, Vinyl Siding
- Roof
- Asphalt Shingle
- Foundation Details
- Concrete
- Special Designation
- Unknown
Lot
- Lot Front
- 66.00 ft
- Lot Depth
- 165.00 ft
- Lot Shape
- Rectangular
Inclusions
- Inclusions
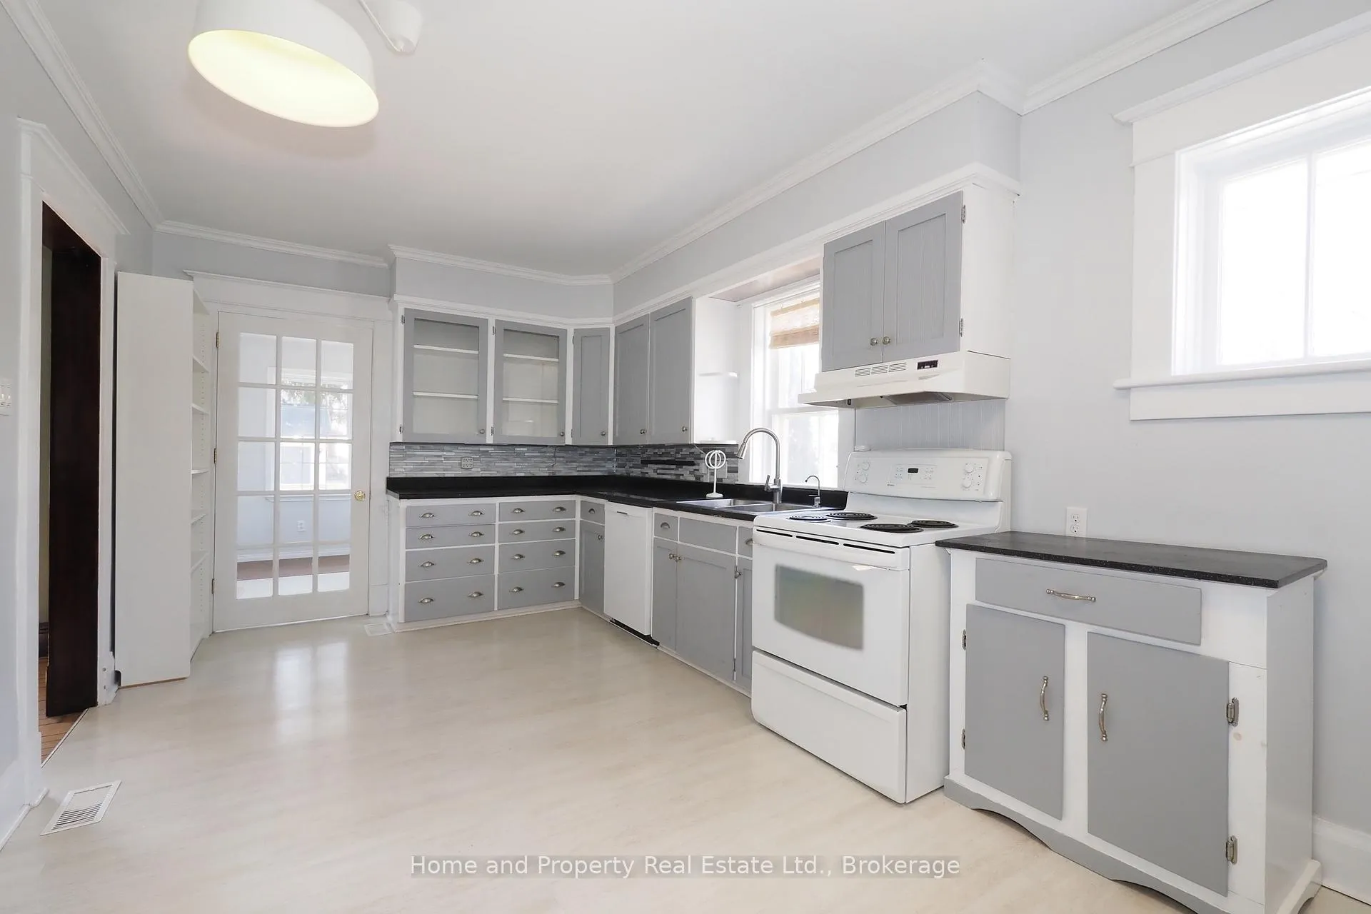
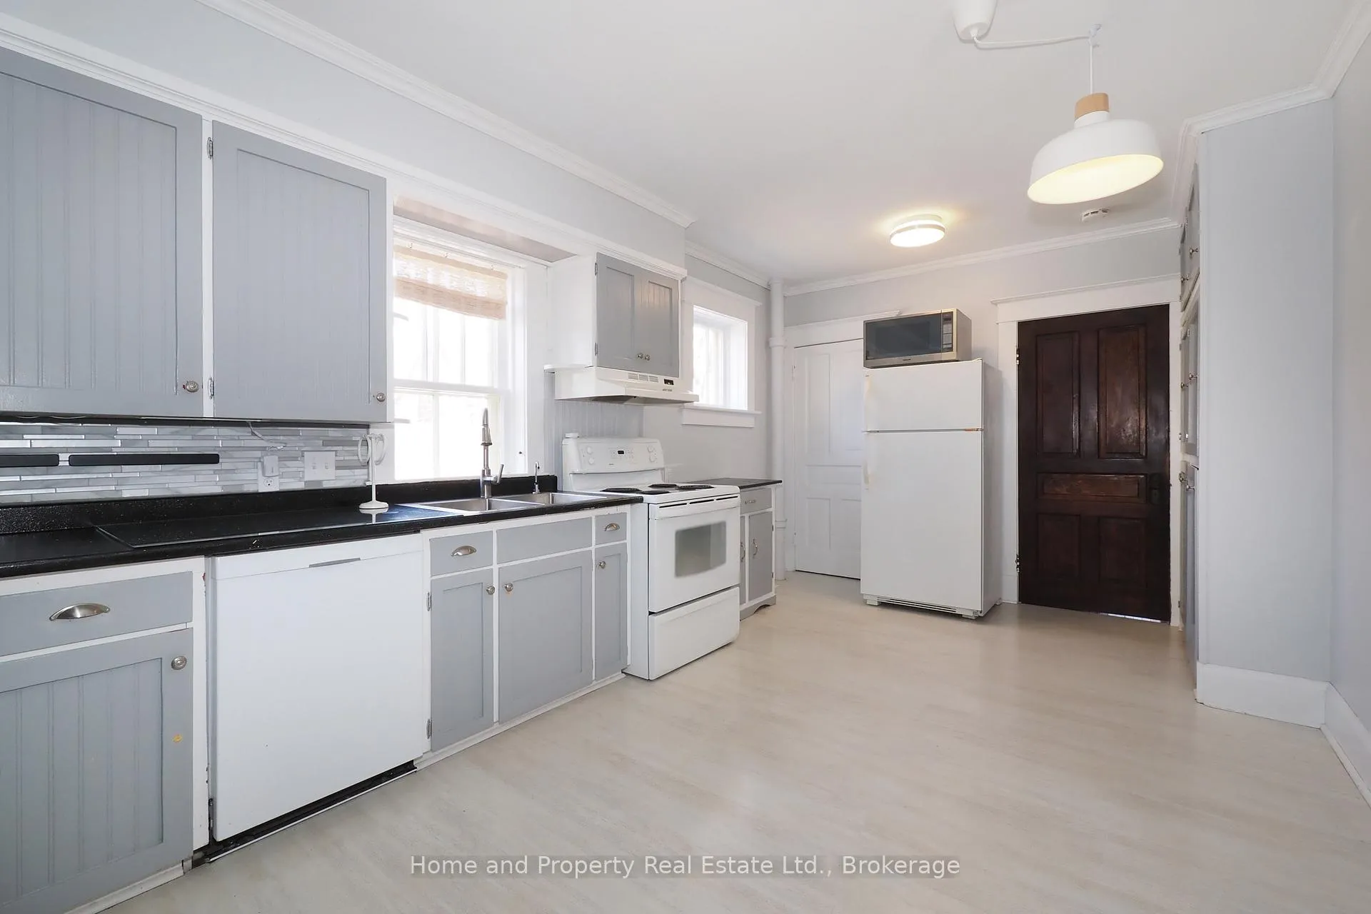
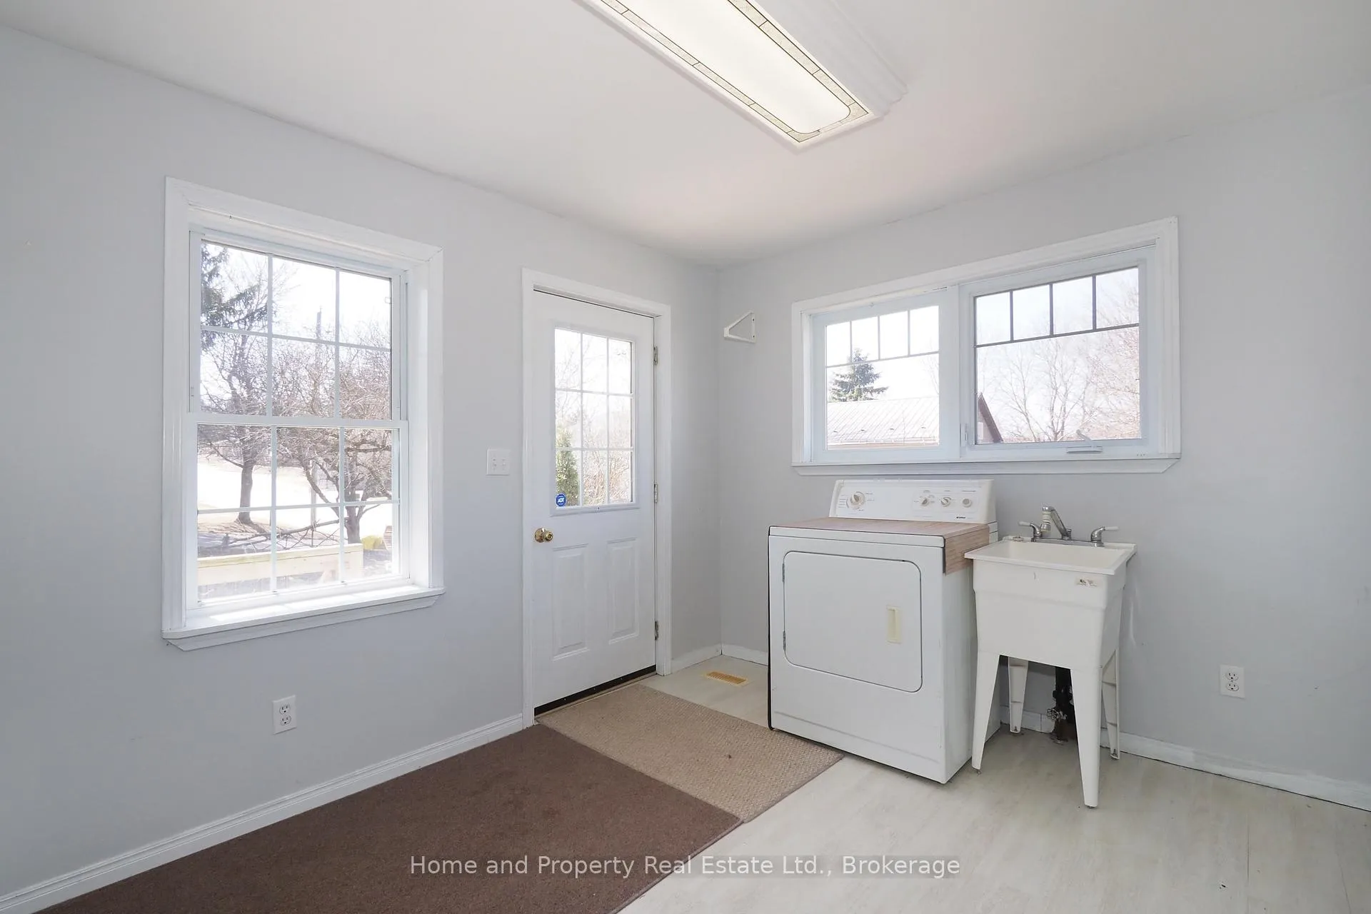
- refrigerator, stove, dishwasher, microwave, washer, dryer
Parking & Garages
- Garage Type
- Detached
- Garage Spaces
- 2
- Parking Spaces
- 4
- Total Garage And Parking Spaces
- 6
Heating & Cooling
- Heat Source
- Gas
- Heat Type
- Forced Air
- Air Conditioning
- Central Air
- Water
- Municipal
- Sewers
- Sewer
- Bedrooms
- 3
- Washrooms
- 2
- Kitchens
- 1
Room sizes
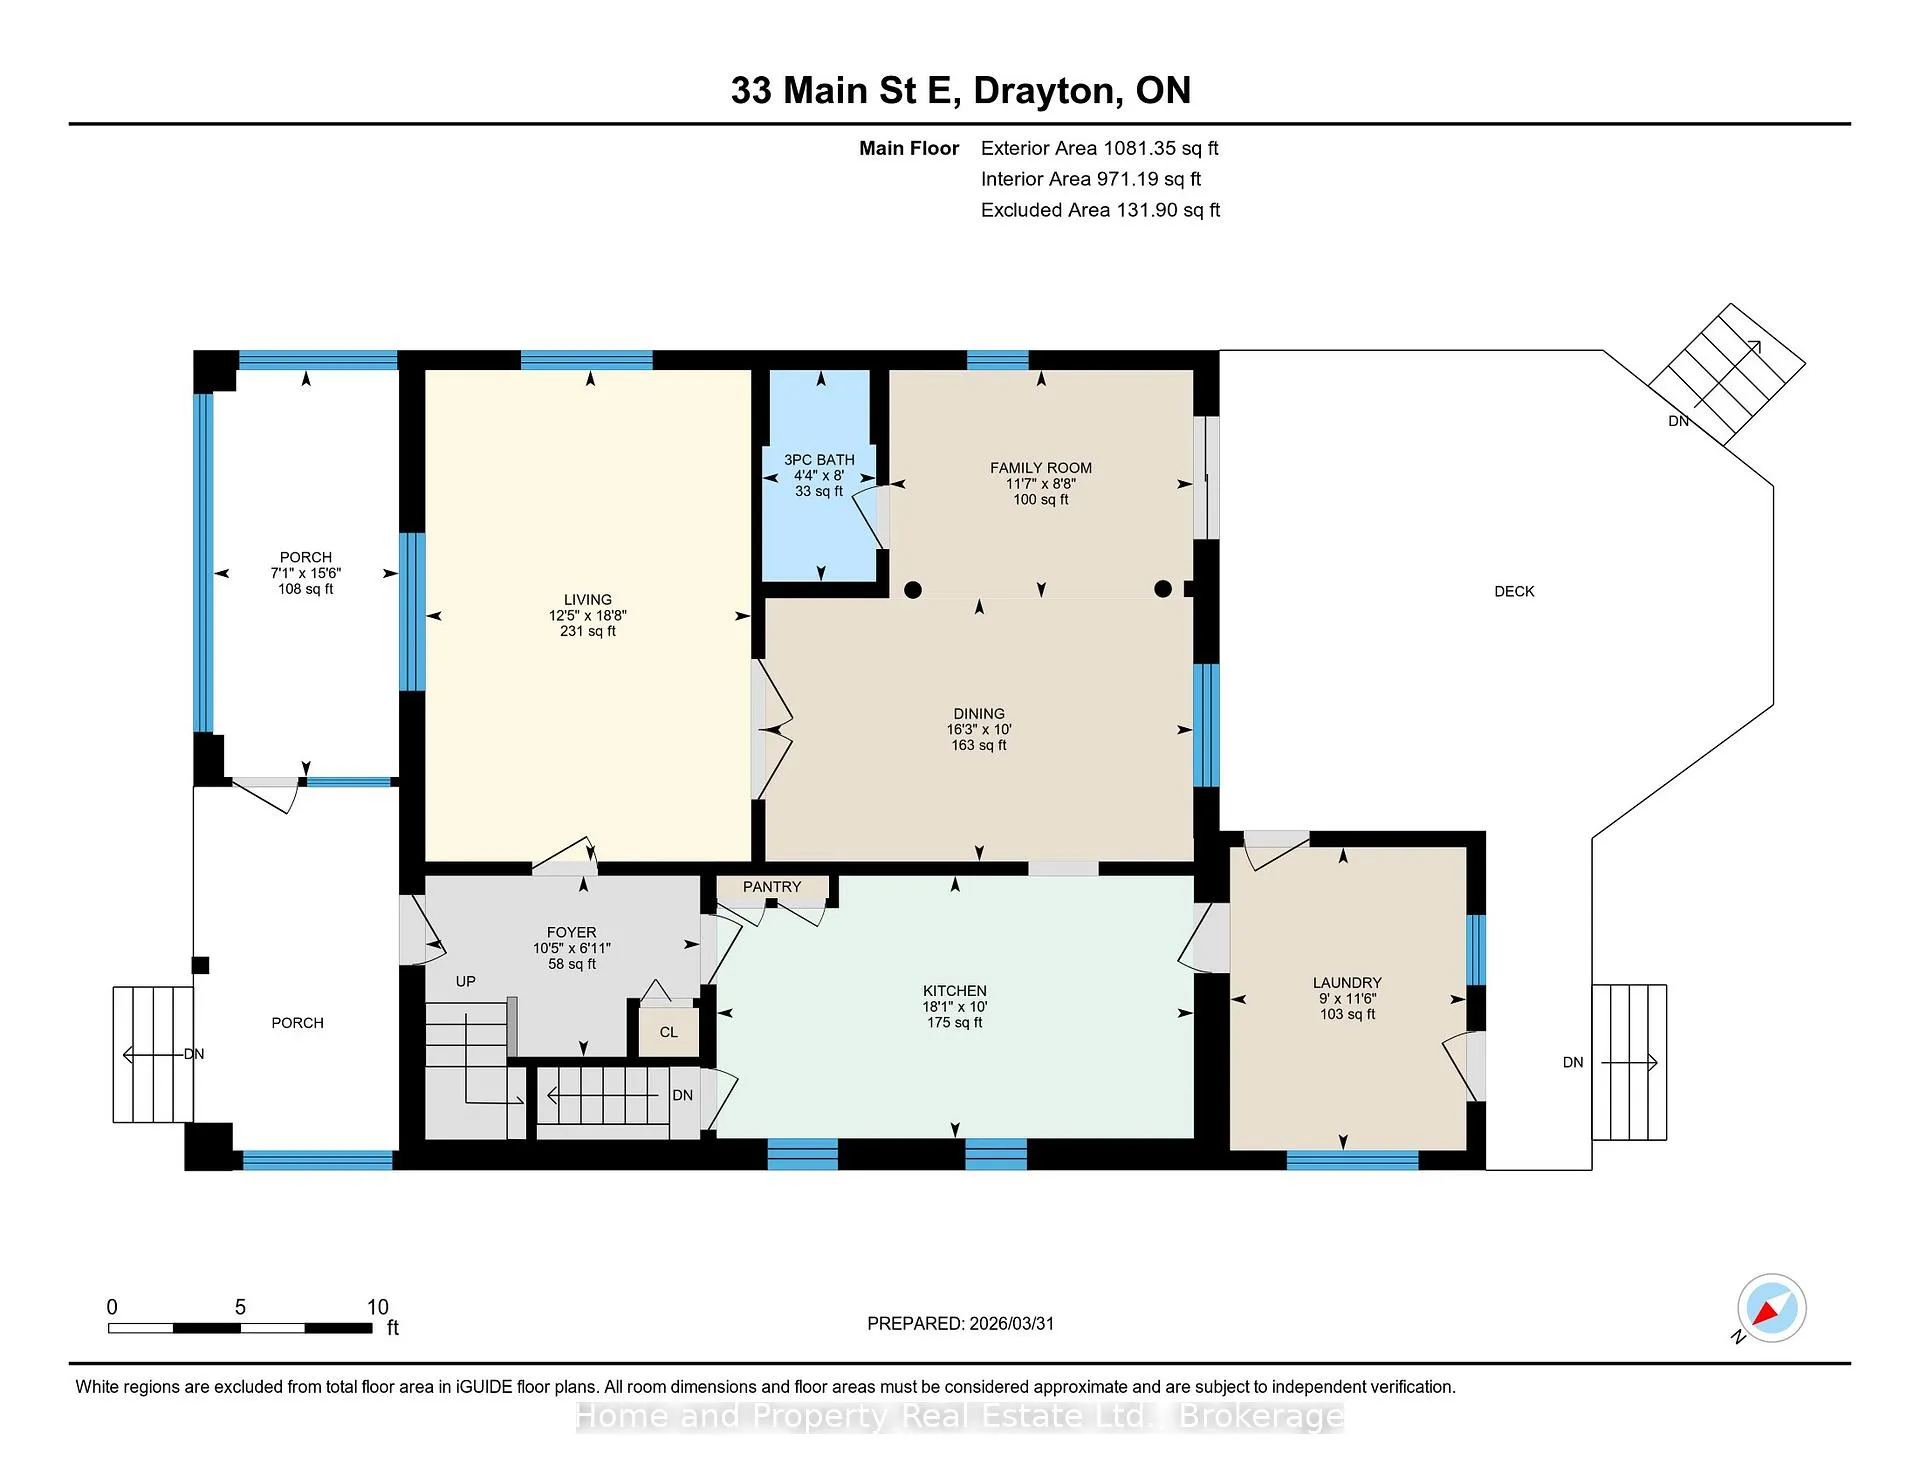
- Sunroom—Main level
- Foyer—Main level
- Living Room—Main level
- Kitchen—Main level
- Dining Room—Main level
- Family Room—Main level
- Bathroom—Main level, 3 Pc Bath
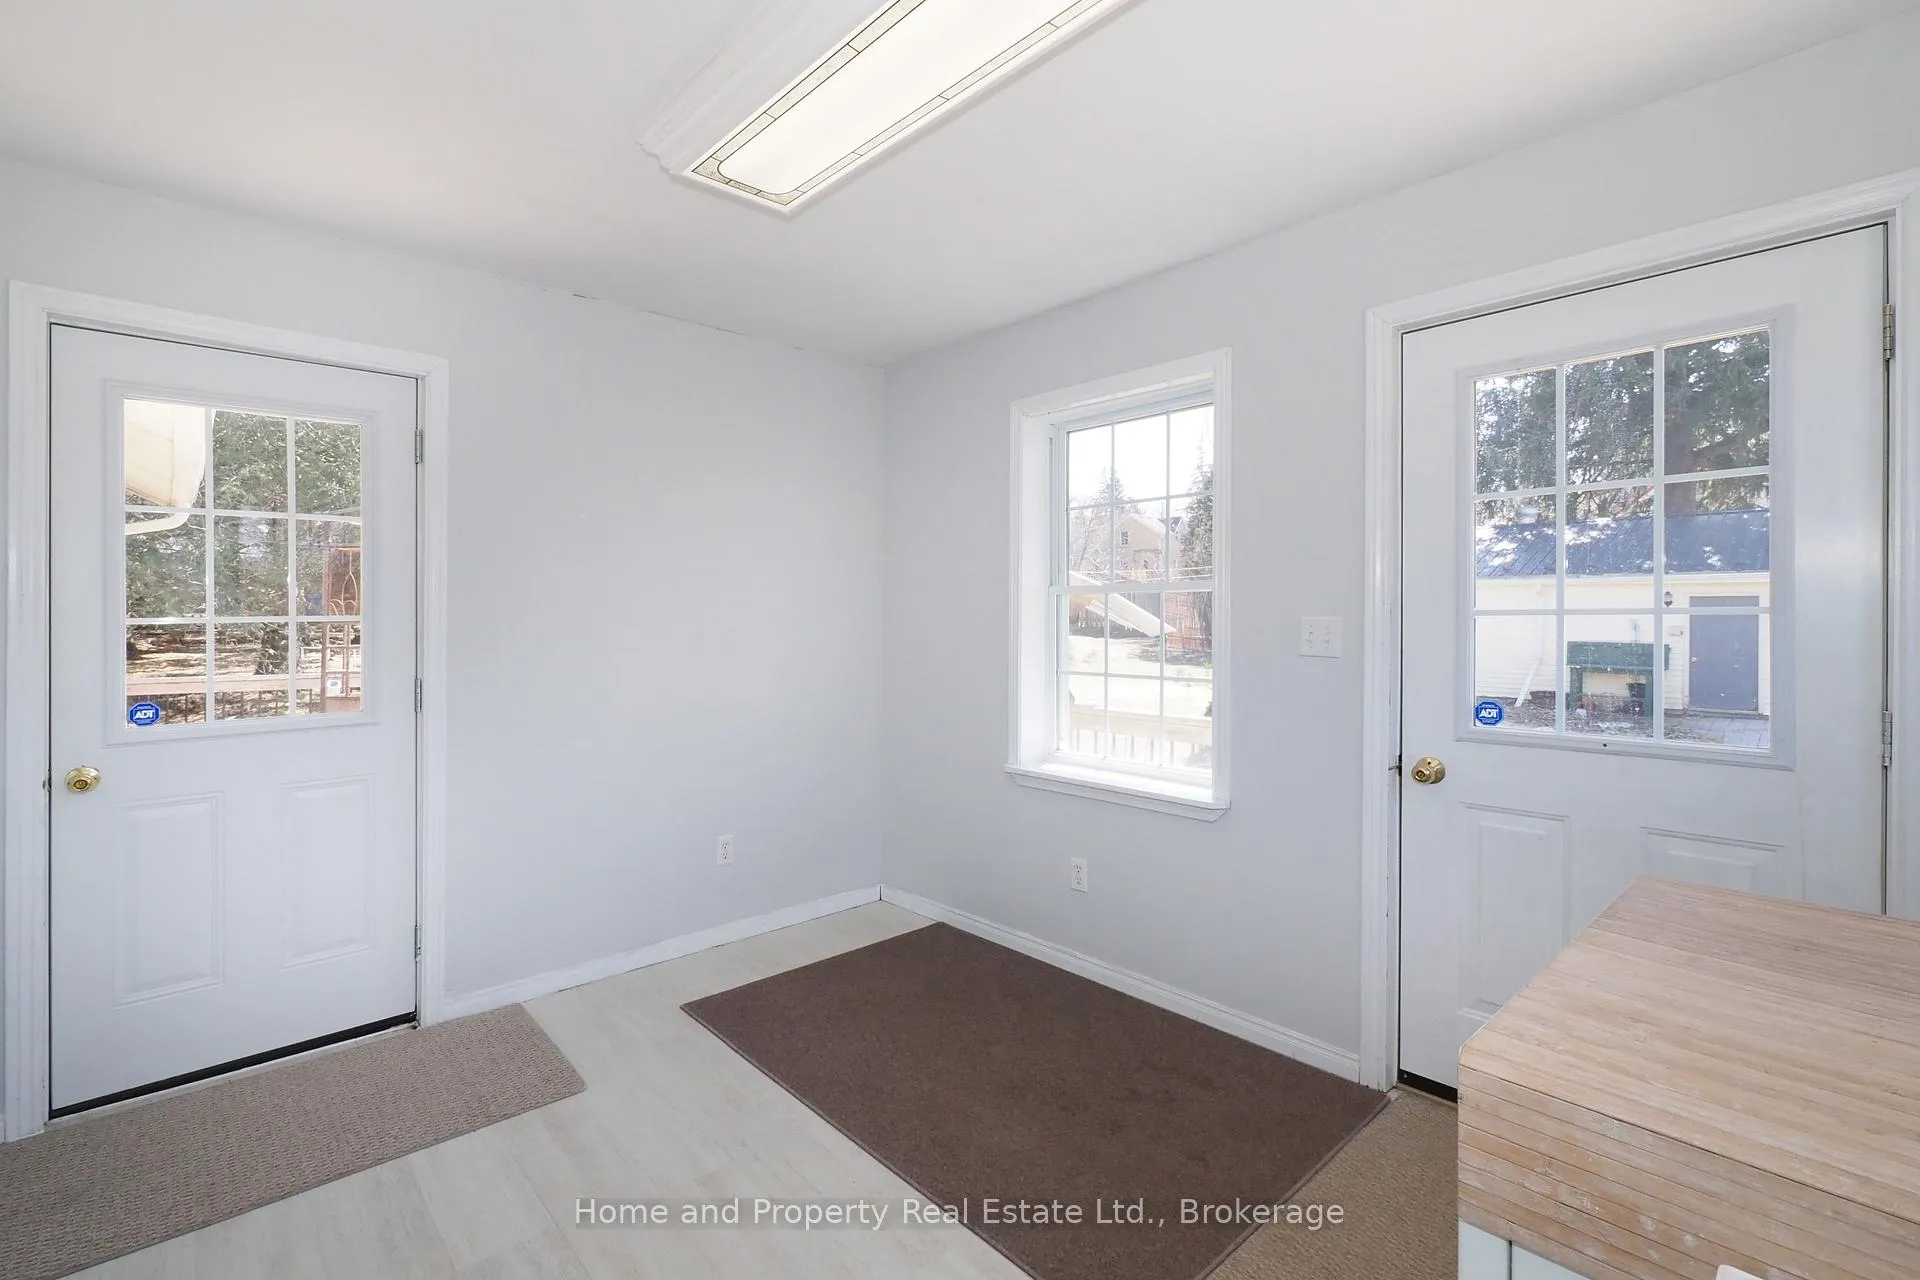
- Laundry—Main level
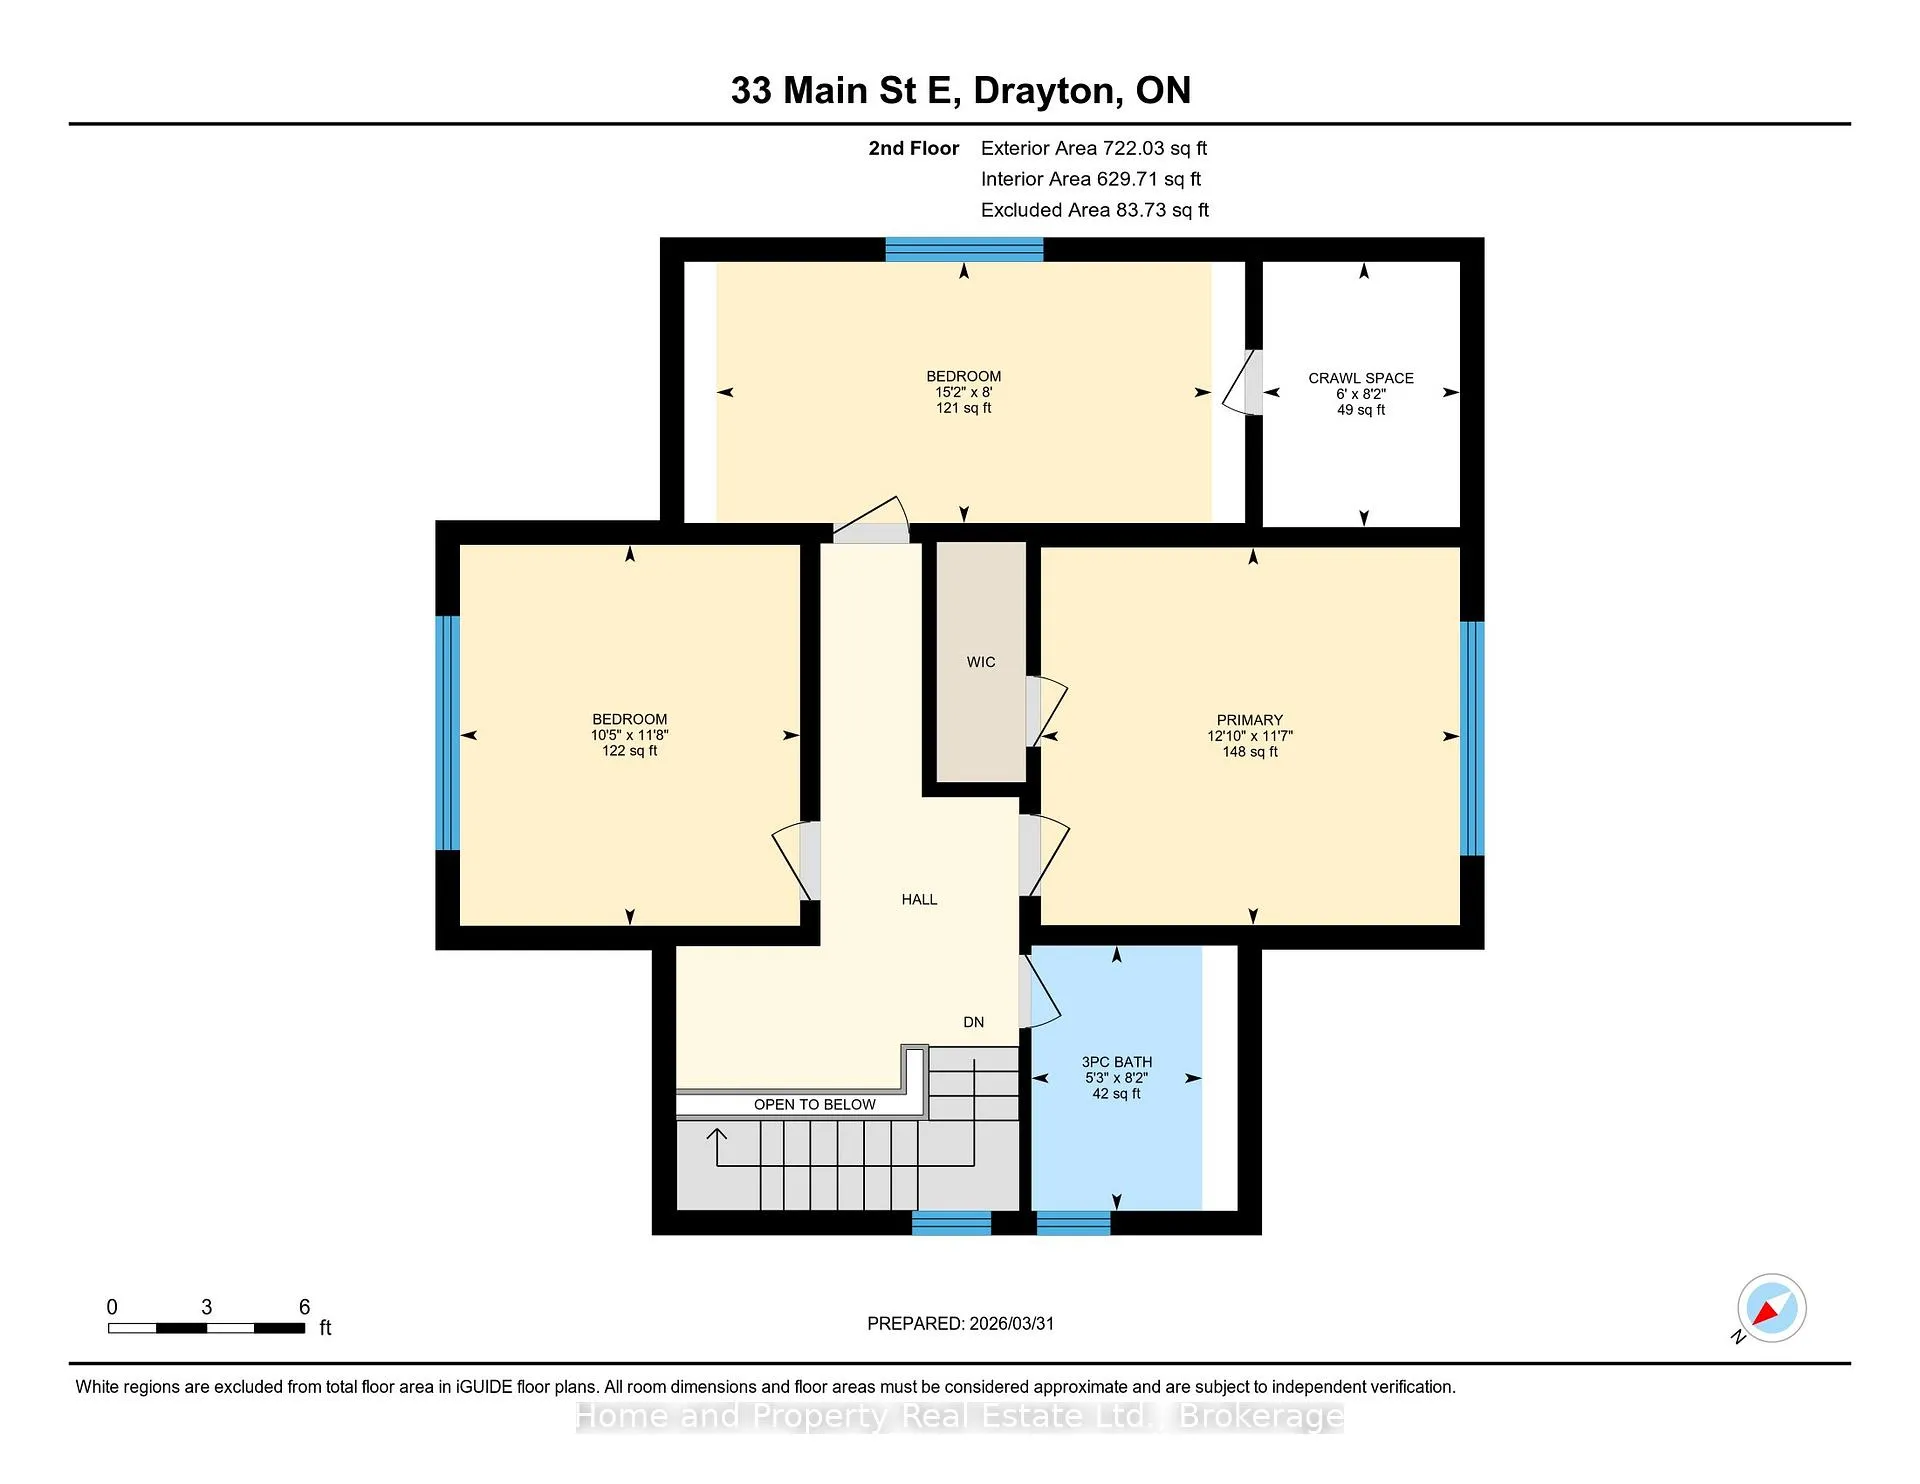
- Primary Bedroom—Second level
- Bedroom 2—Second level
- Bedroom 3—Second level
- Bathroom—Second level, 3 Pc Bath
Washrooms
- 3-piece
- Municipality
- Mapleton
- Neighbourhood
- Rural Mapleton
- Main cross streets
- Edward Street
- Zoning
- R1C
- Directions
- When travelling north-west on Main Street, this property is on the left side at the corner of Edward Street (one street before the traffic light).
- MLS® number
- X12942676
- Data source
- Toronto Regional Real Estate Board
- Listed on
- 2026-04-01
- Updated on
- 2026-09-24
- Days on market
- 197 days
- Possession type
- Flexible
- Co-op commission
- 2% + hst
- Seller
- Listed by
- Home and Property Real Estate Ltd.
Home Market Value
Current home valuation for 33 Main Street E, Mapleton, Rural Mapleton, Mapleton, ON. Listed for $639,900
HOMEH Estimate
$532,730
Estimated Sales Range
$319,638 - $745,822
HOMEH Estimate for 33 Main Street E, Mapleton, Rural Mapleton
Calculated with a real agent's CMA method — 45+ years of experience, codified. Not an AI guess.
For the owner
Is this your home? Track its value.
Get this home's HOMEH Estimate by email once a month, with how many homes are for sale around you.
Mortgage Payment Calculator
Compare up to 4 down payment scenarios
5% on first $500K + 10% on $139,900 over $500K
$38,990
| Scenario 1 | Scenario 2 | Scenario 3 | Scenario 4 | |
|---|---|---|---|---|
−Down payment | % $ | % $ | % $ | % $ |
+CMHC insurance | $24,035 | $17,853 | $15,230 | $0 |
=Total mortgage | $624,901 | $593,763 | $559,145 | $511,920 |
Amortization | ||||
Mortgage rate | % | % | % | % |
| Payment frequency | ||||
=Mortgage payment | $3,051monthly | $2,899monthly | $2,730monthly | $2,499monthly |
Land Transfer Tax
$9,273
$9,273
Around this home
No schools found nearby
Data provided by OpenStreetMap & Fraser Institute School Rankings
Ask HOMEH
New!Hi there!
👋Text or call (416) 301-9001
Recommended for you
Based on homes you've looked at.
No recommended properties found.
Nearby similar homes
No nearby properties found.
More real estate resources
Other homes nearby
Explore this area
No nearby listings available.