
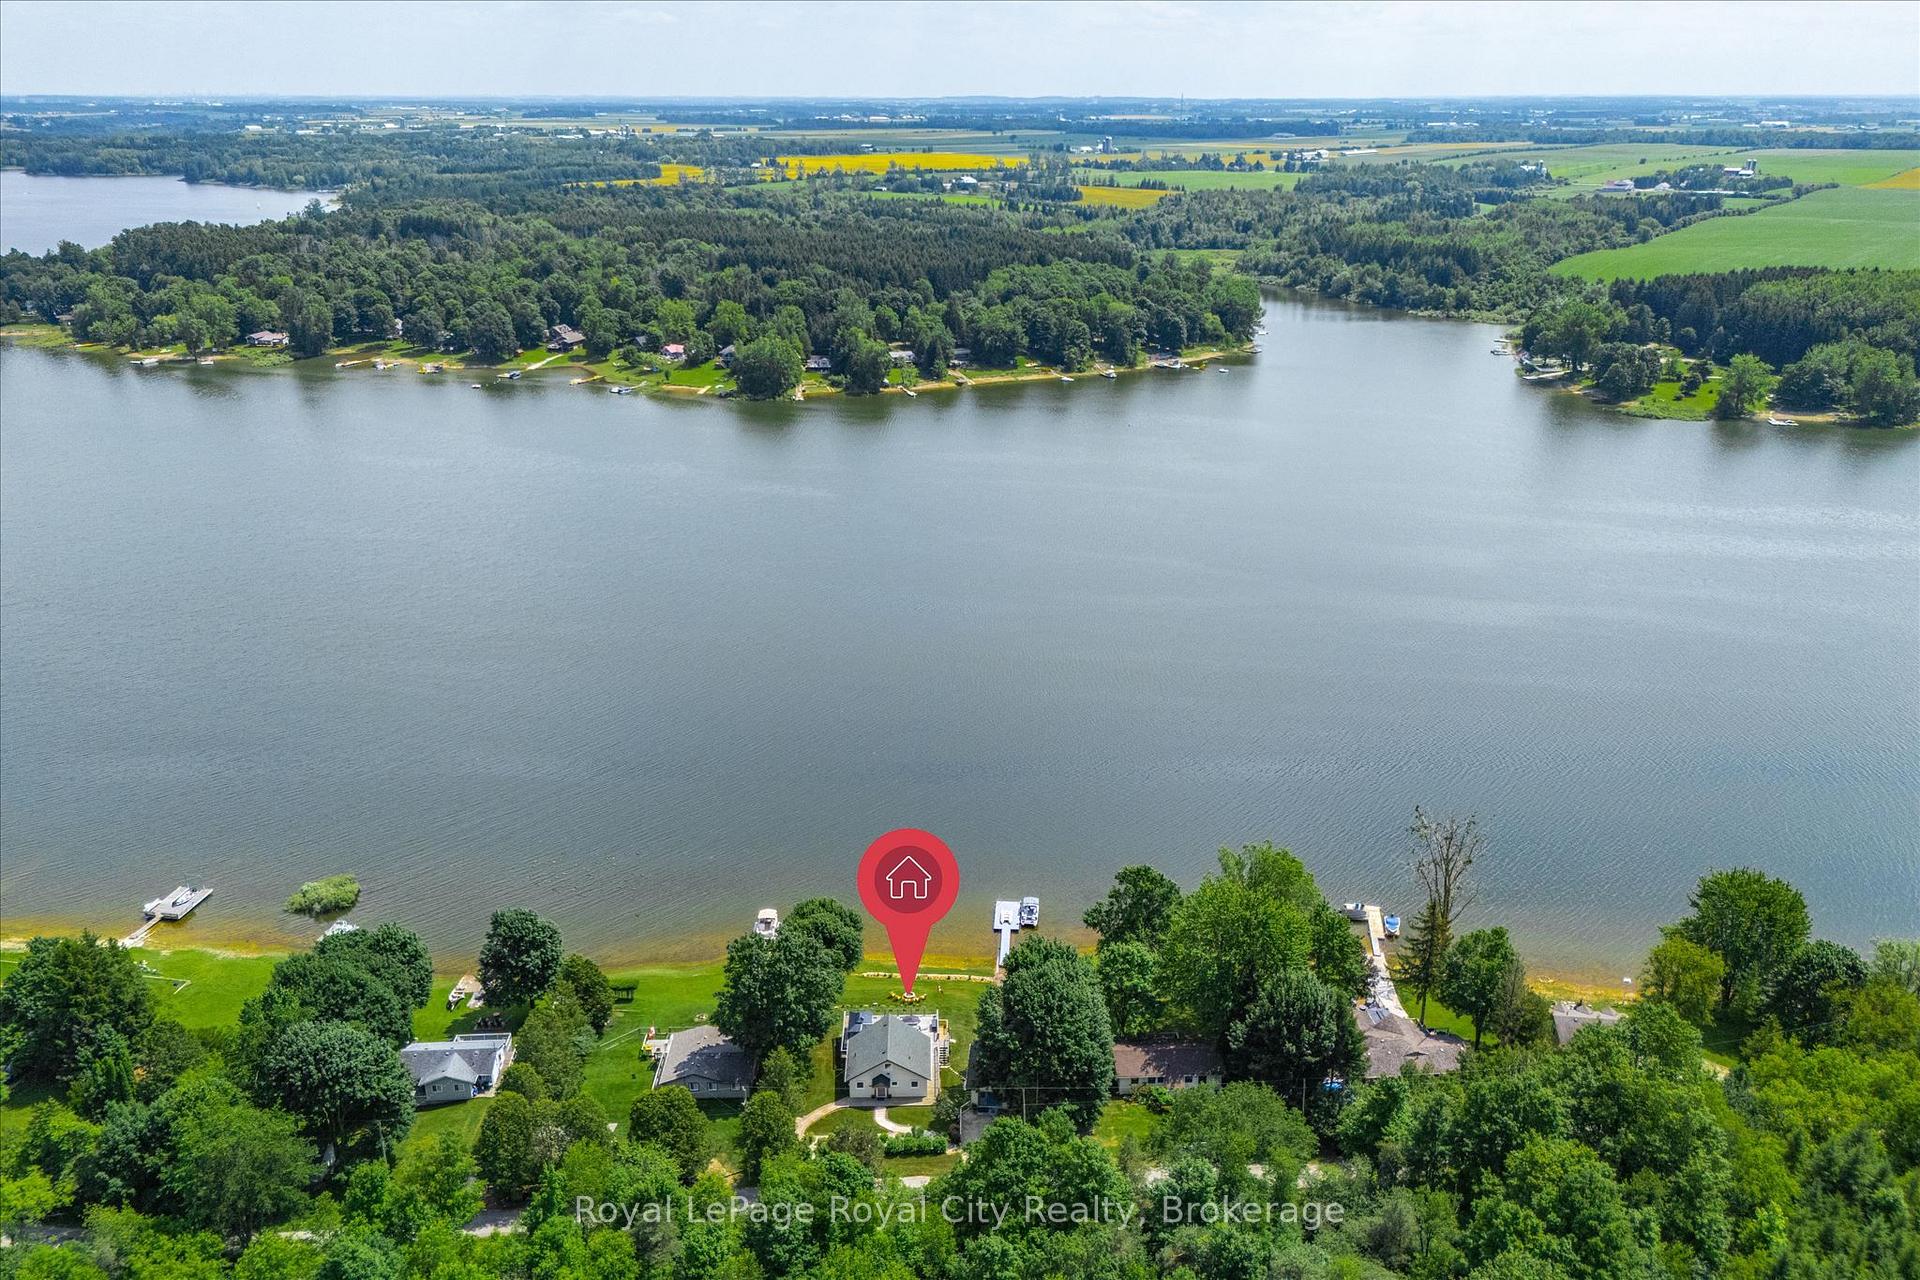
614 Road 6 East
Mapleton (Rural Mapleton), ON N0G 2K0
- 5Bedrooms
- 3Bathrooms
- 0Garage
- 1100–1500Sq Ft
- $2,273Tax
- 100×200 ftLot Size
 Estimated Value:$722,948See Free Estimate Report

Property not available for sale or for rent.
HOMEH One: full-service selling for a 1% listing fee. The buyer's agent commission is separate.
Free Home EvaluationHow Much Is My Home Worth?Homes for Sale NearbySale & Price History for 614 Road 6 East, Mapleton, Rural Mapleton
| Start Date | End Date | Price | Event | MLS# |
|---|---|---|---|---|
| 2026-07-10 | 2026-08-12 | Login to See Prices | Sold | x13548344 |
Real estate boards require you to or to see the full details of this property.
*Sold prices and complete sale & price history are regulated data. Under the Trust in Real Estate Services Act, 2002 (TRESA) and the rules of the Real Estate Council of Ontario (RECO), and pursuant to the Multiple Listing Service® rules of the Canadian Real Estate Association (CREA) and the Toronto Regional Real Estate Board (TRREB), this information may be shown only to registered users who have agreed to the applicable terms of use (a Virtual Office Website, or "VOW," arrangement). HOMEH Inc., Brokerage therefore provides it to signed-in members only. Creating an account is free and takes under a minute.
About 614 Road 6 East, Mapleton, Rural Mapleton
Summarized Description
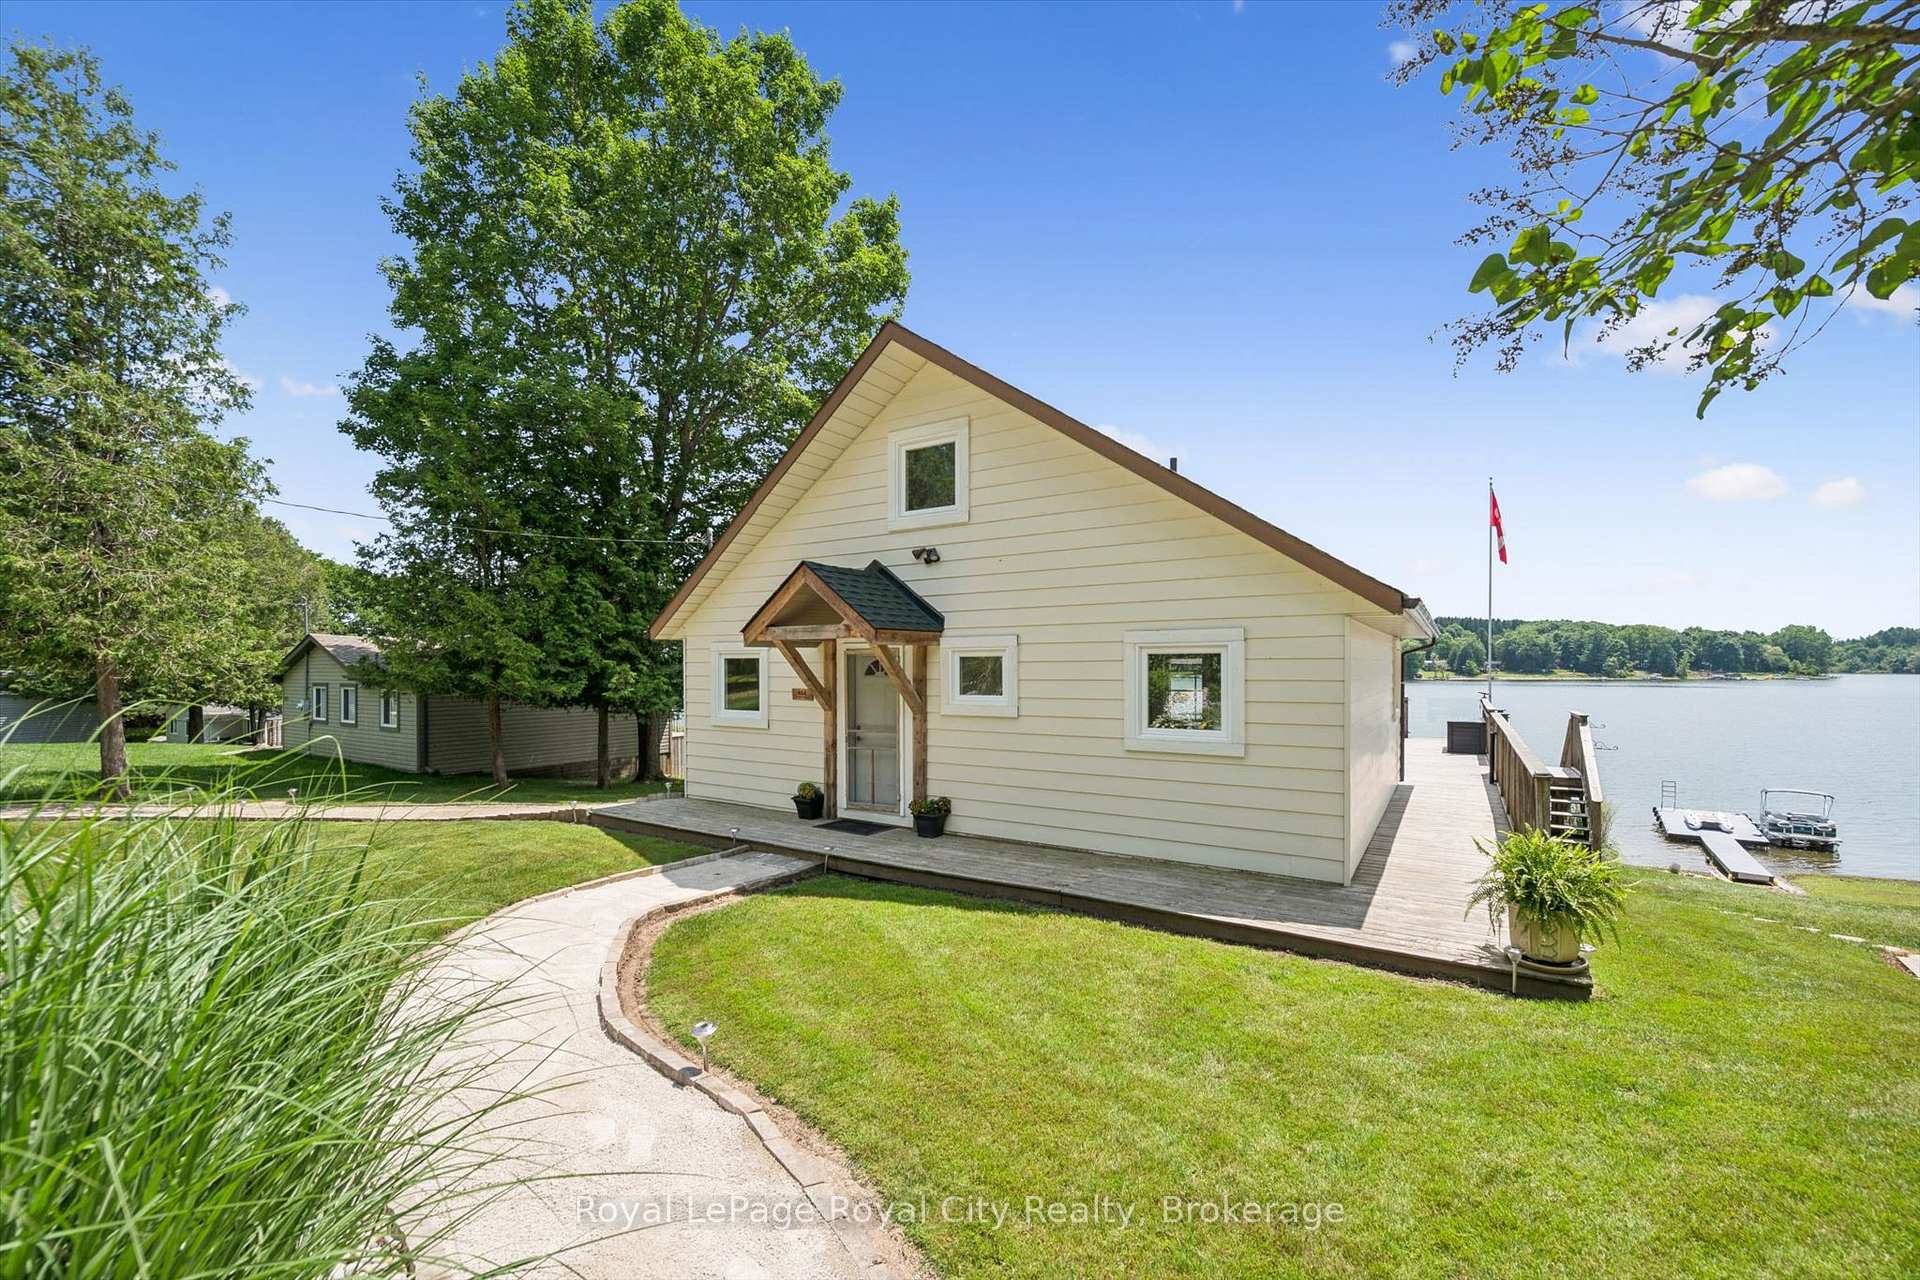
- Stunning panoramic water views from the property.
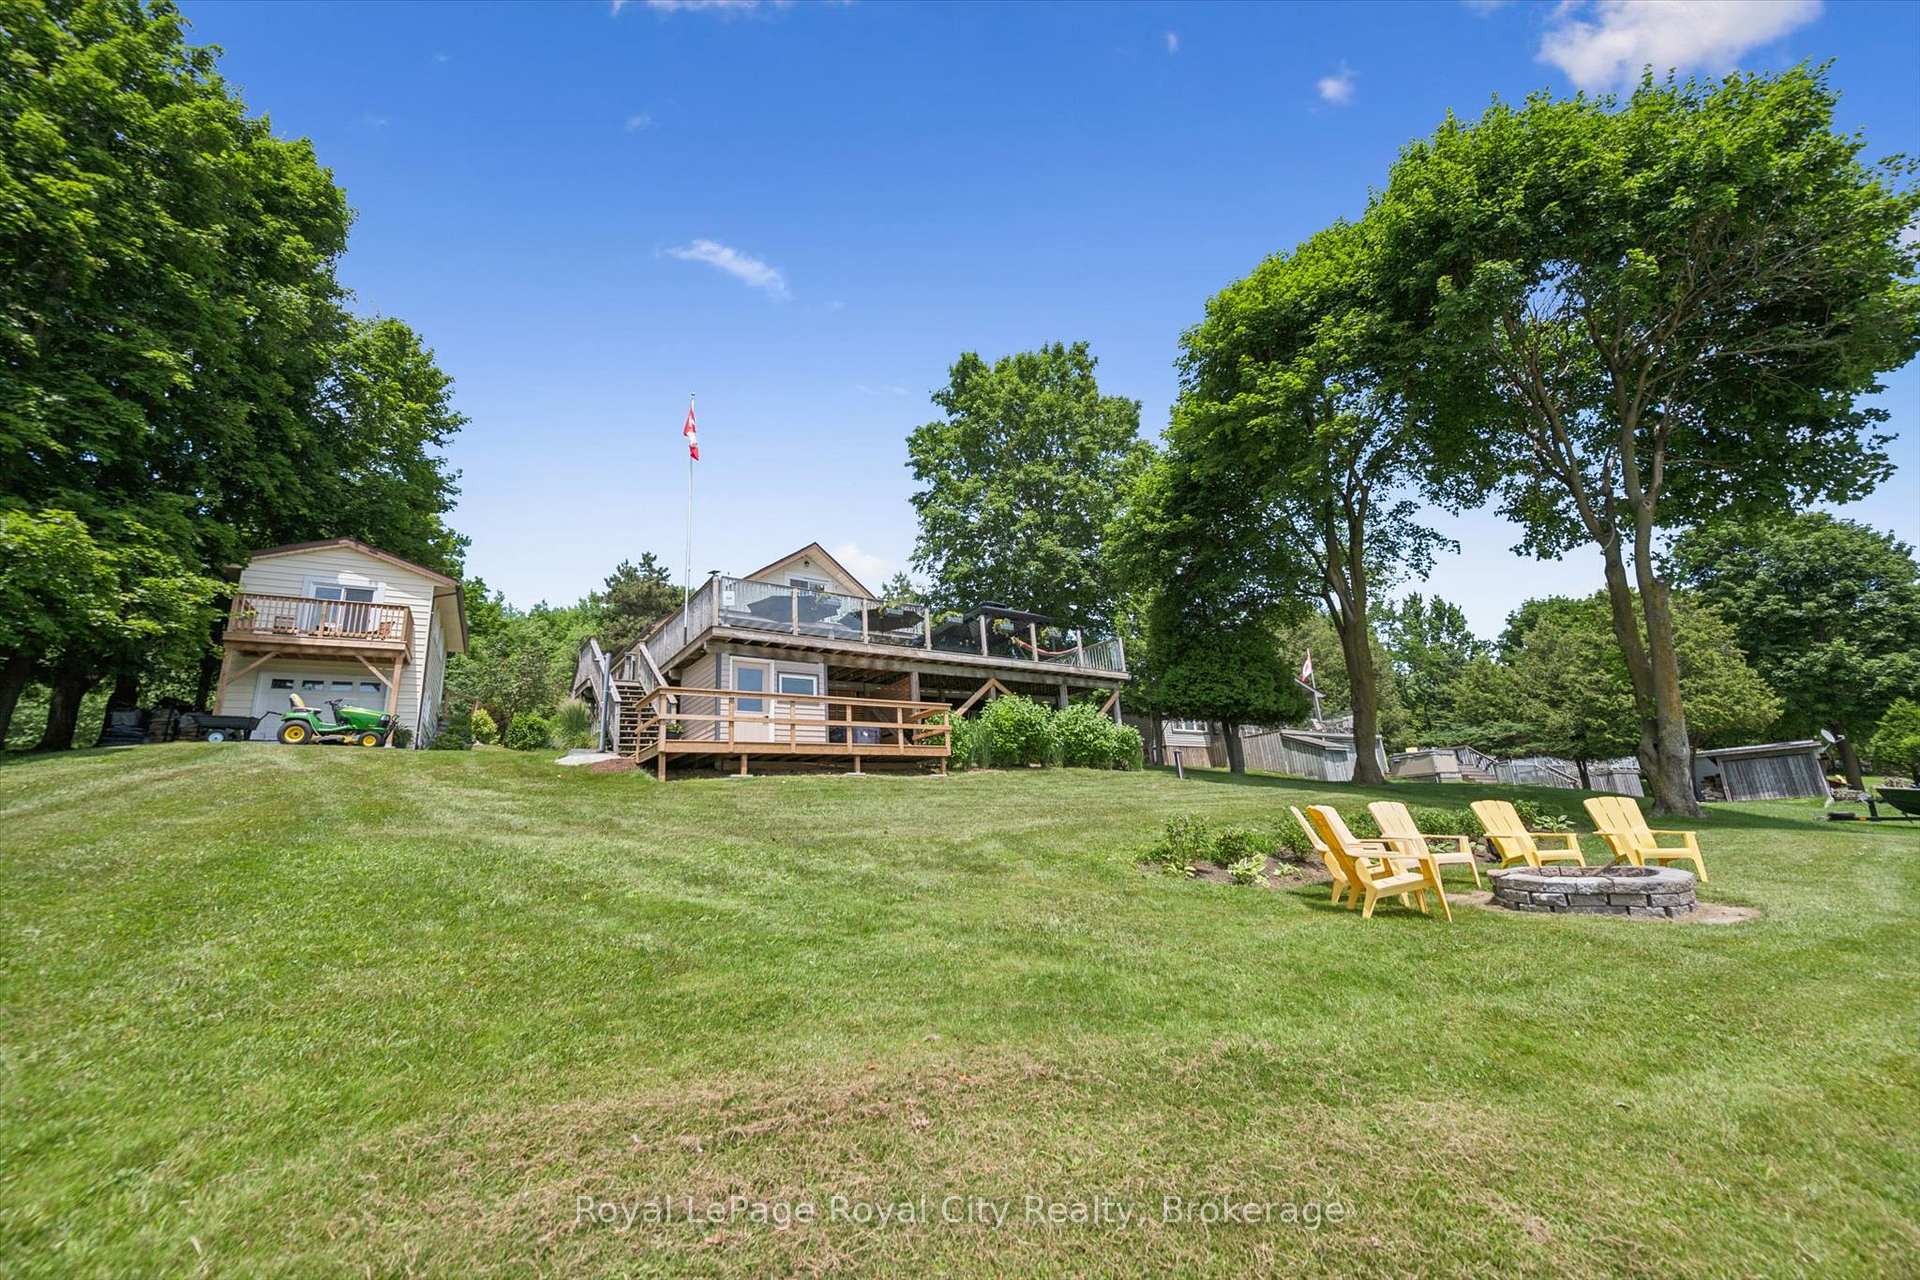
- Massive deck perfect for outdoor living.
- Fully renovated with modern amenities.
- Wheelchair accessible design throughout.
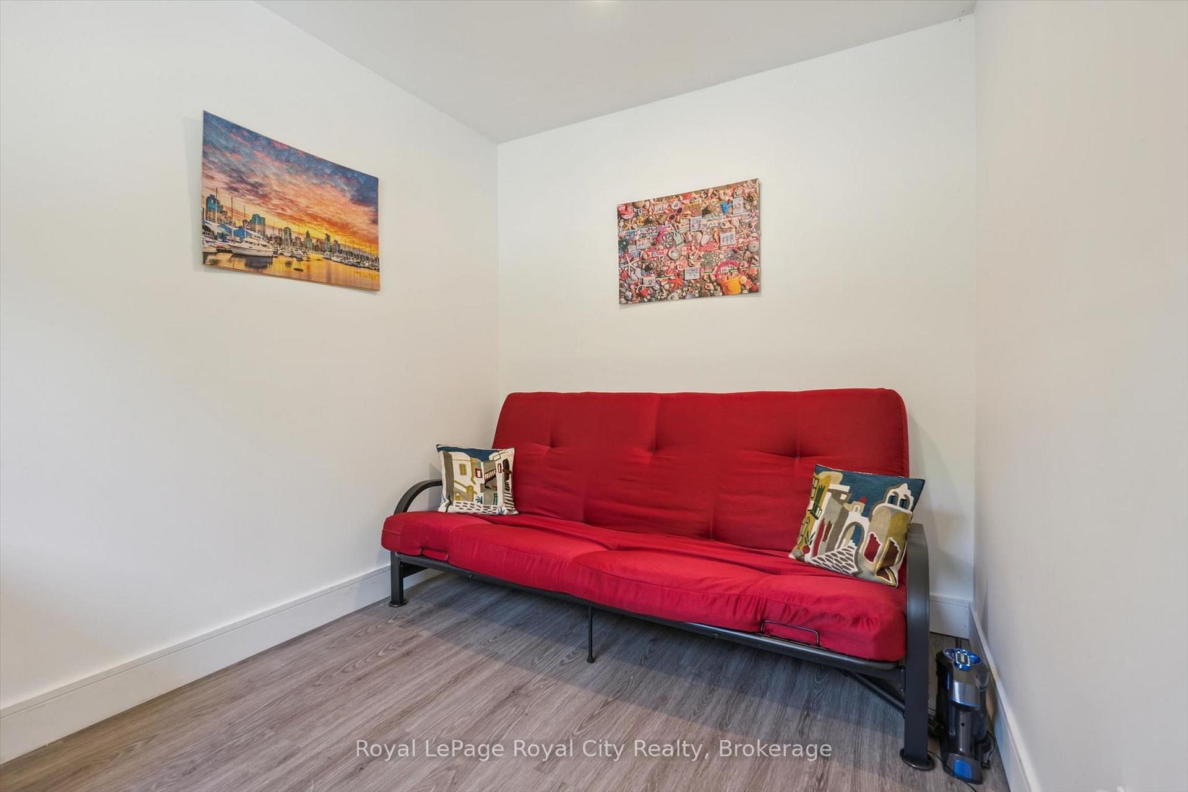
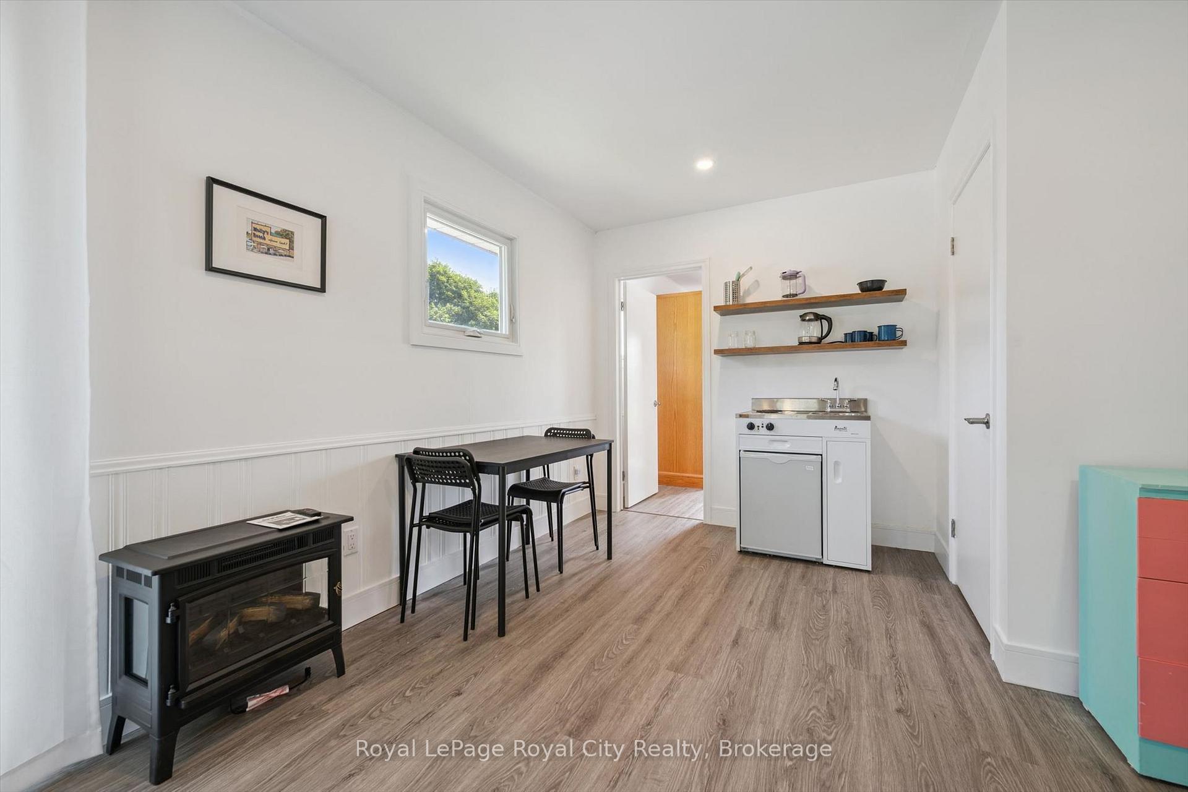
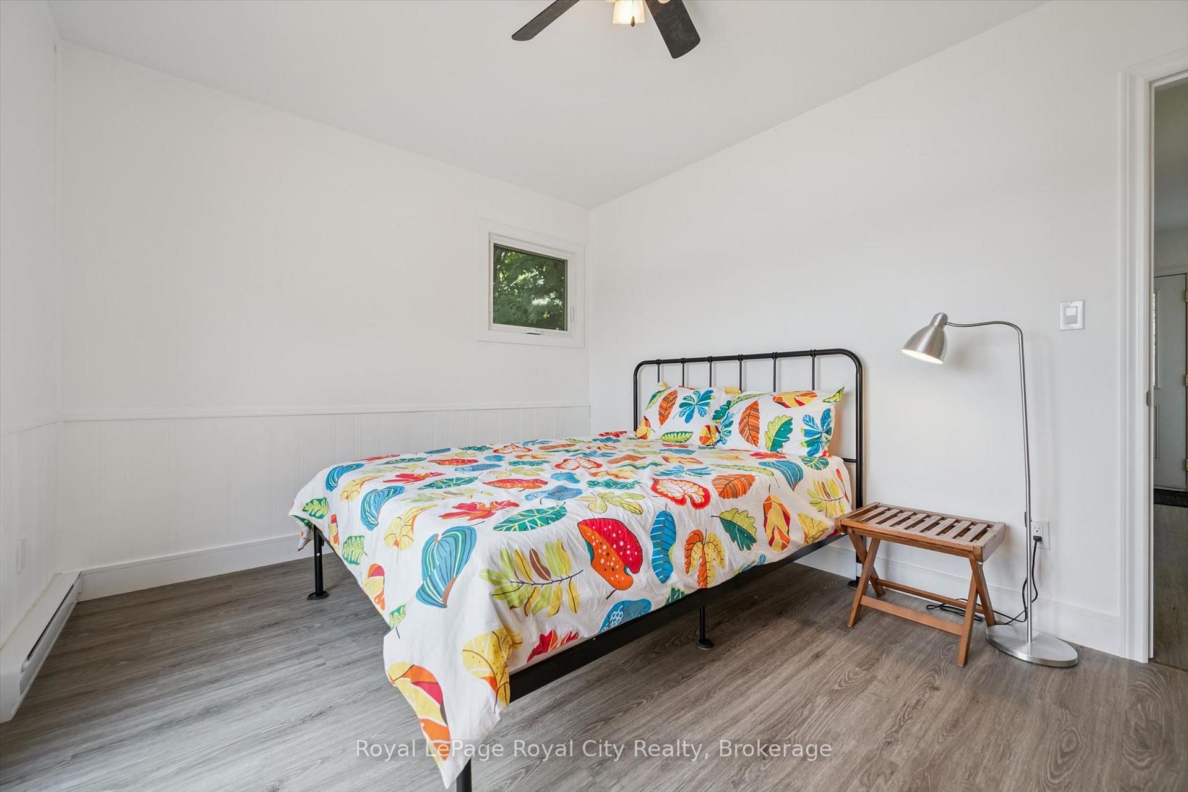
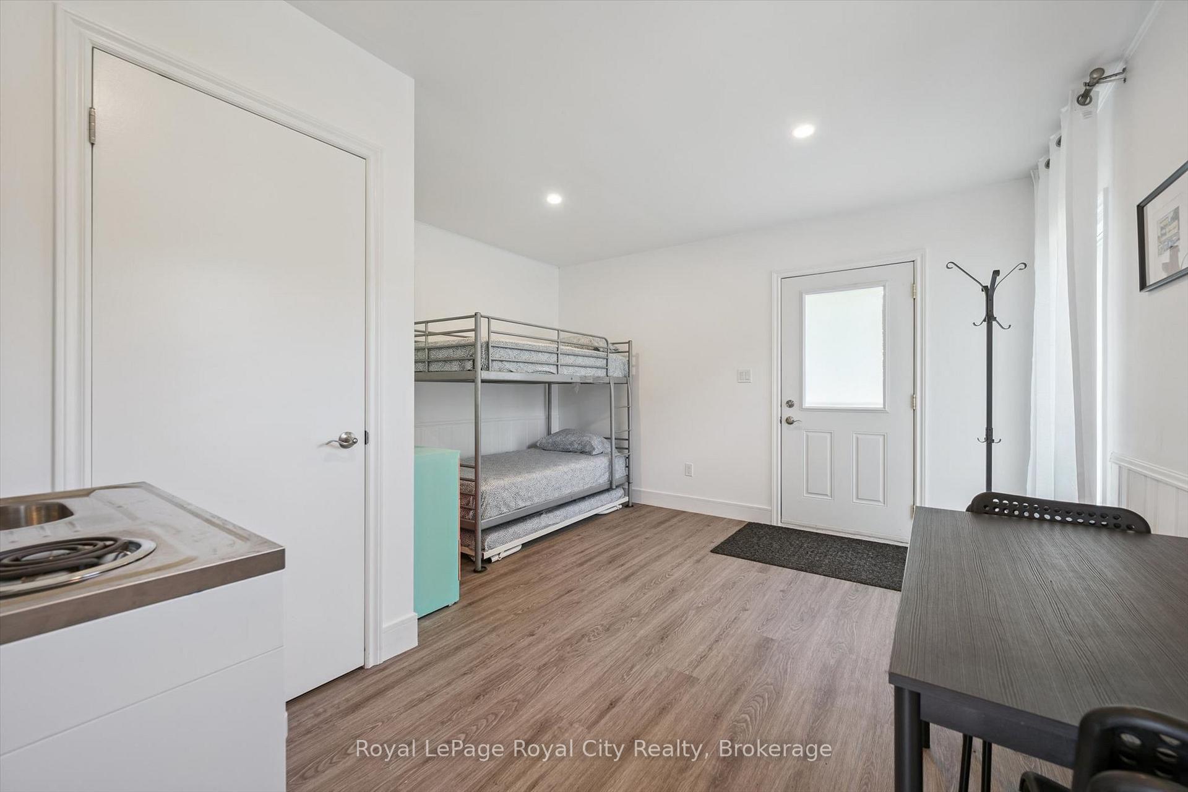
- Separate bunkie for guests with kitchenette.
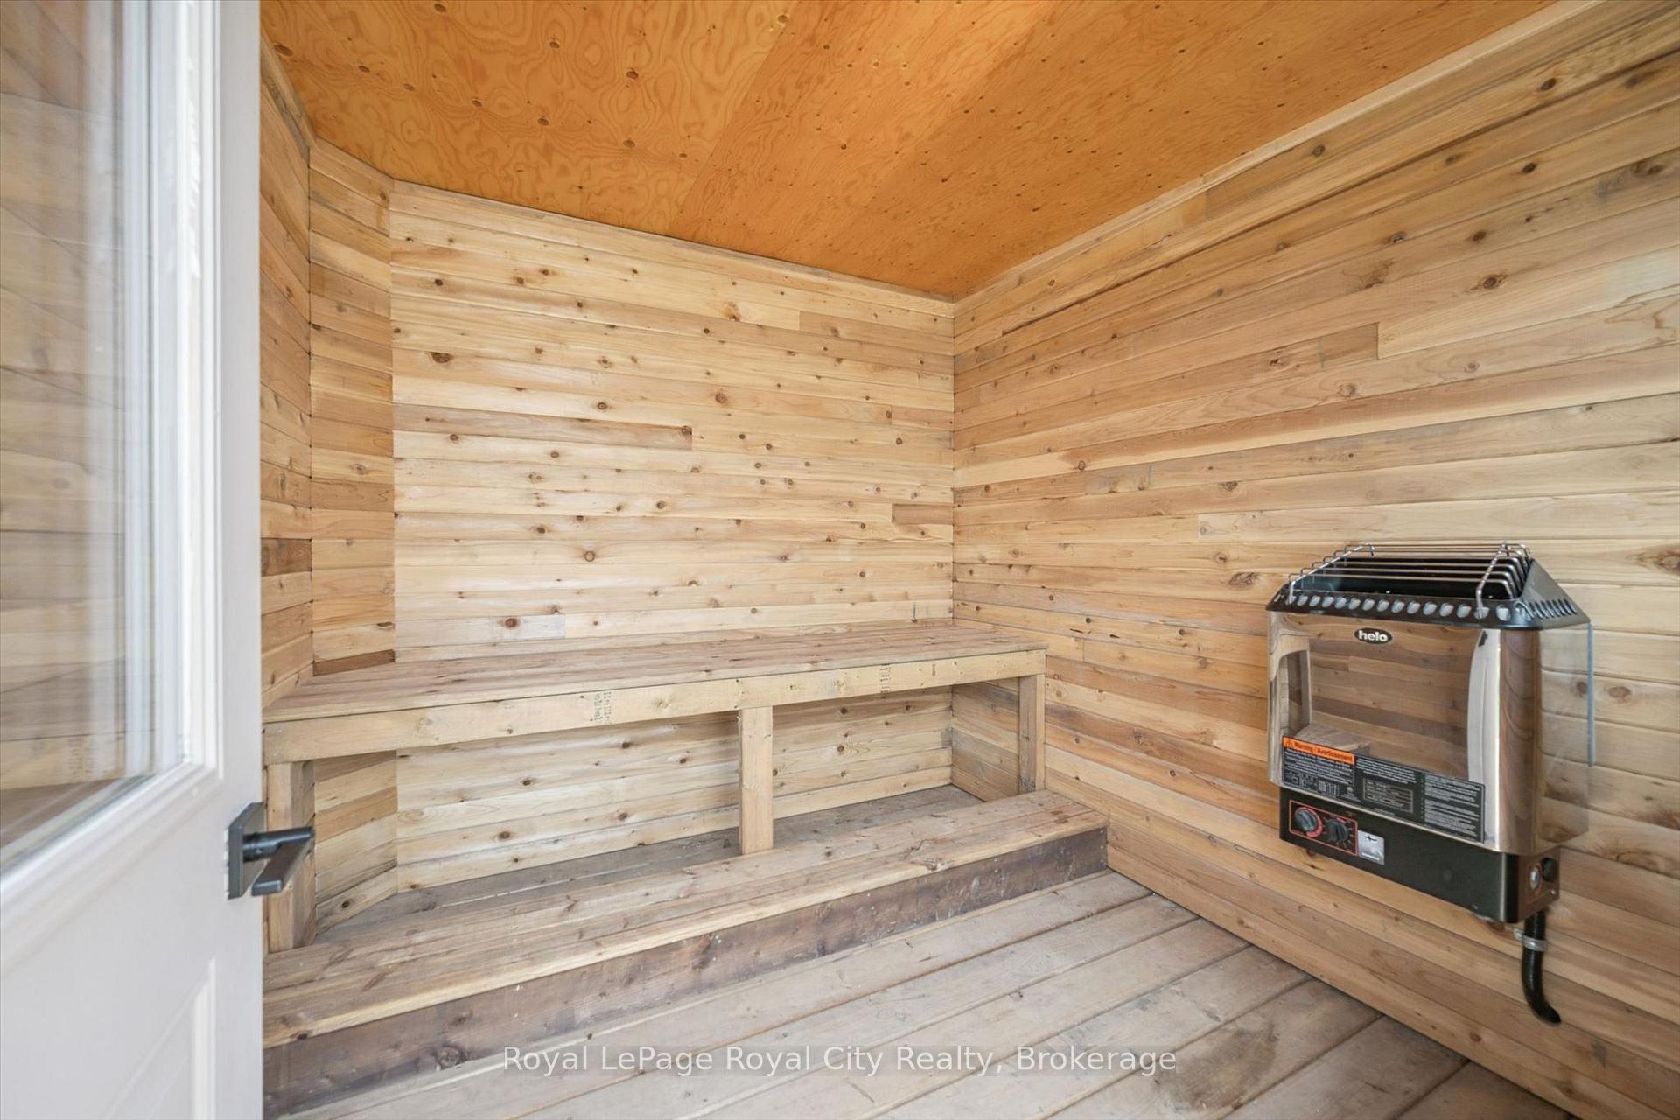
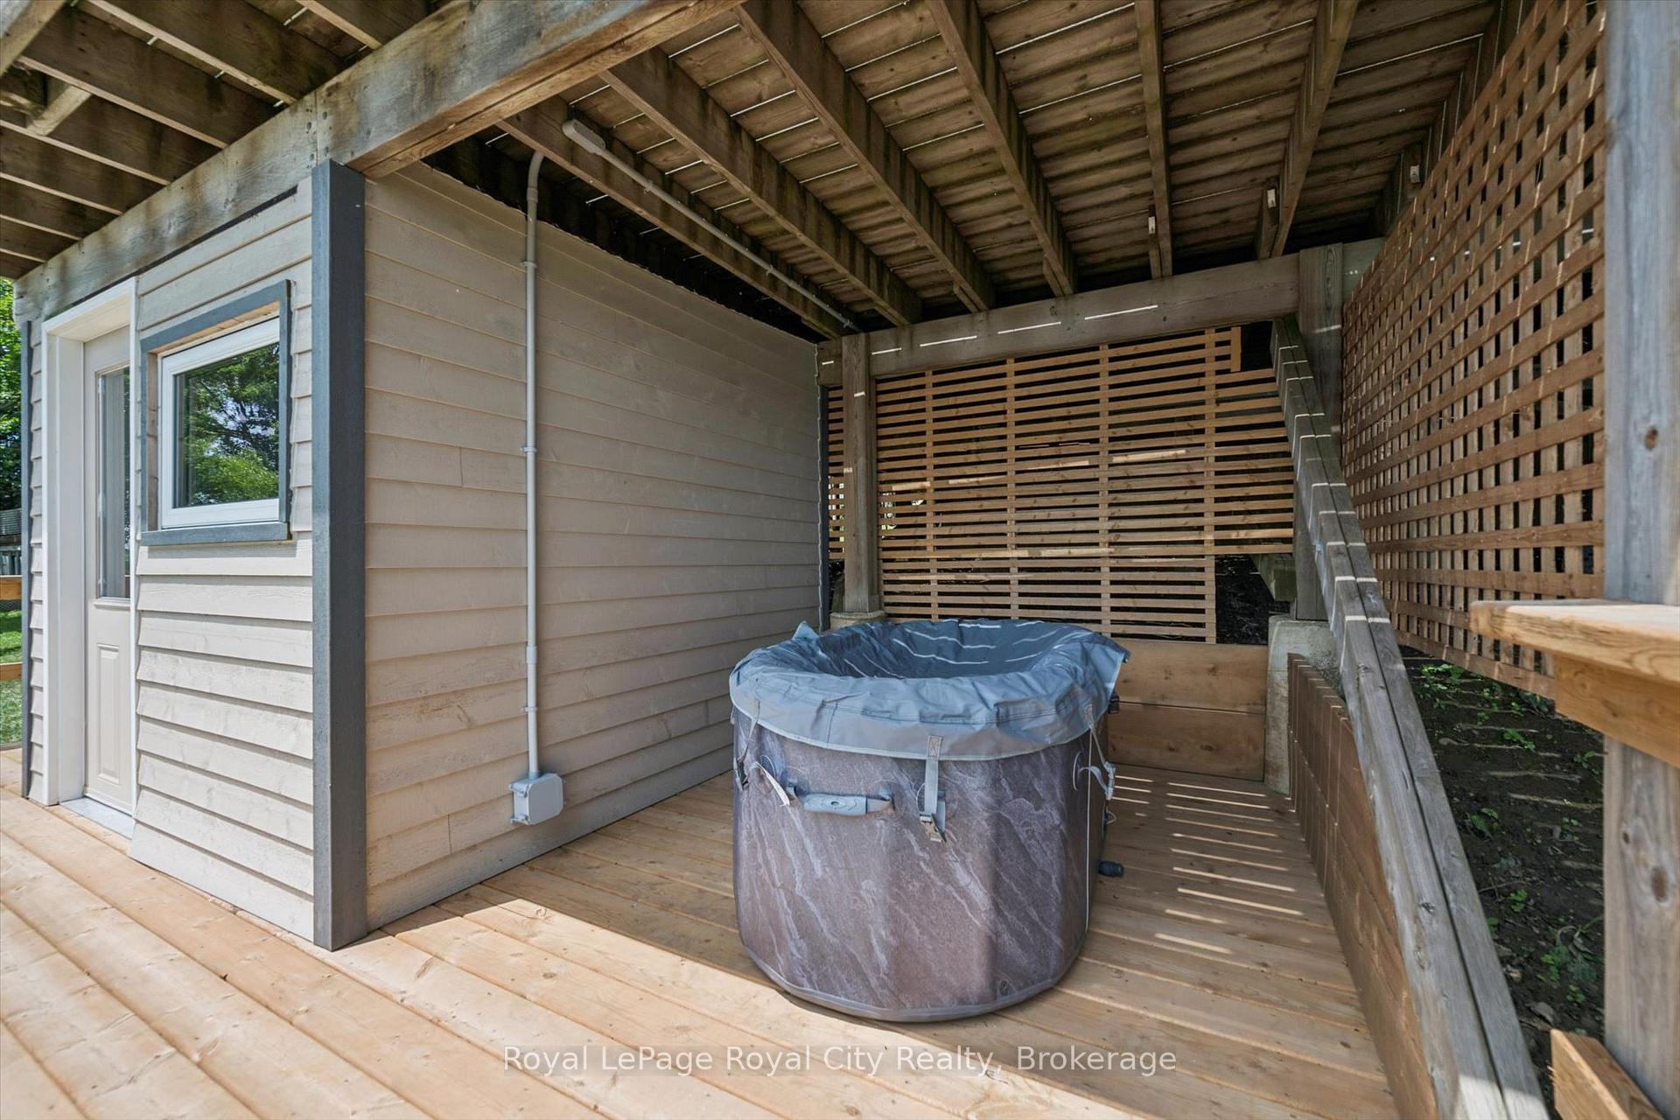
- Private sauna and cold plunge pool available.
- Includes a fleet of recreational toys.
- Located near Conestoga Lake for easy access.
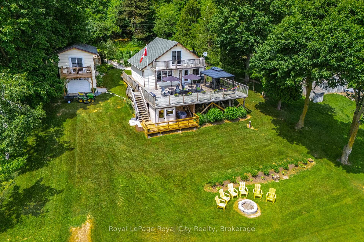
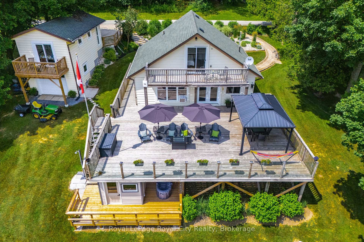
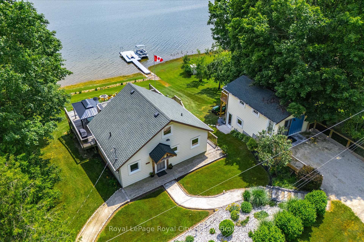
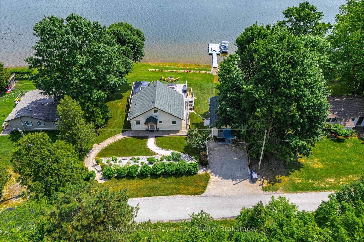
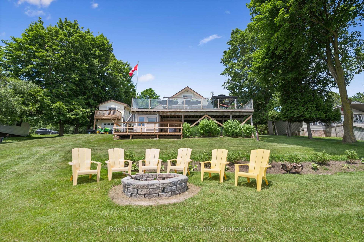
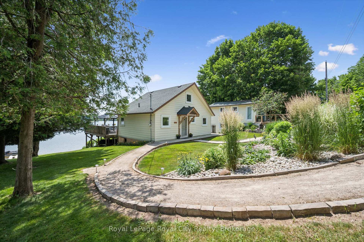
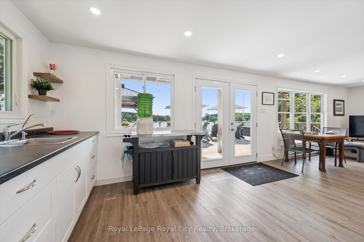
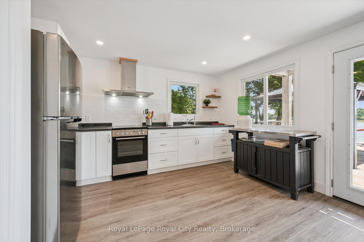
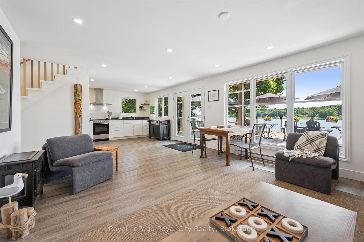
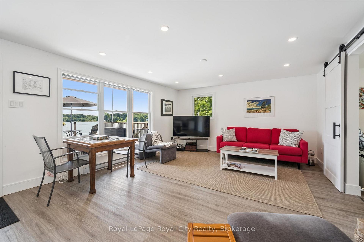
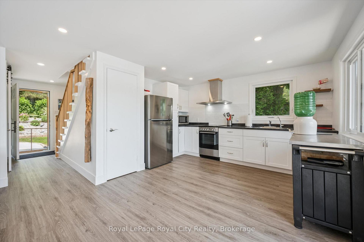
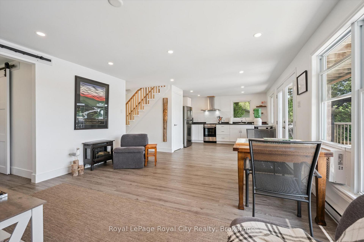
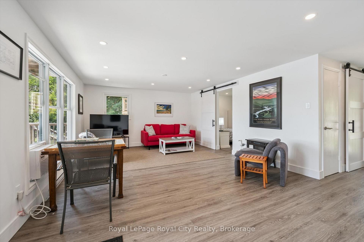
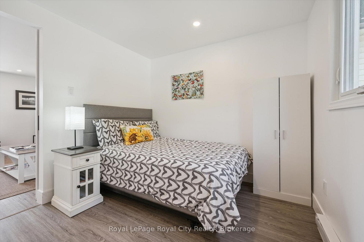
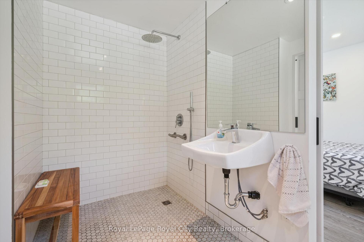
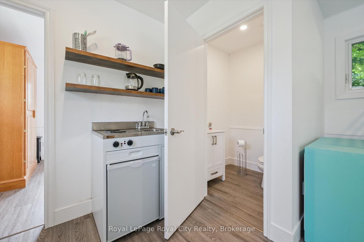
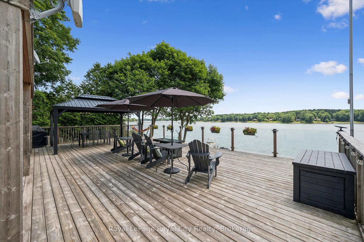
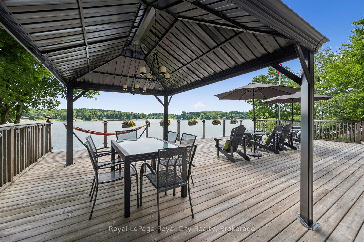
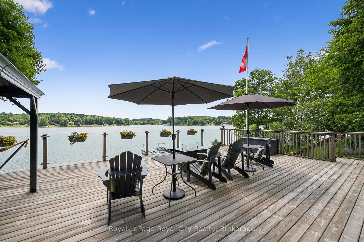
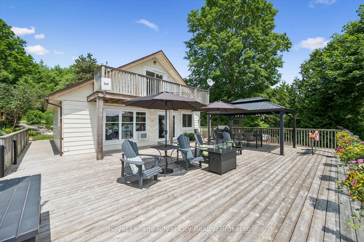
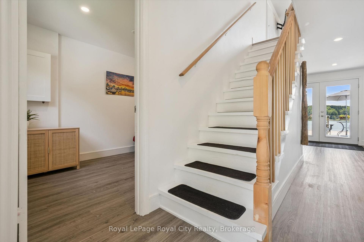
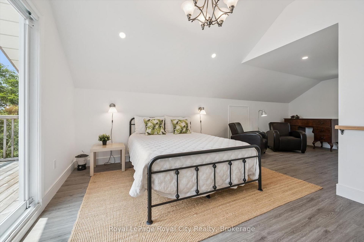
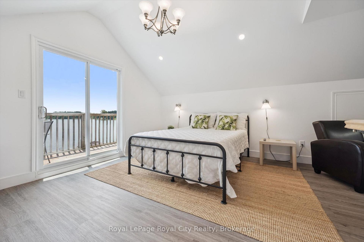
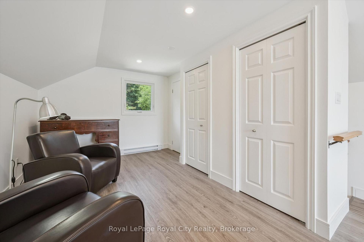
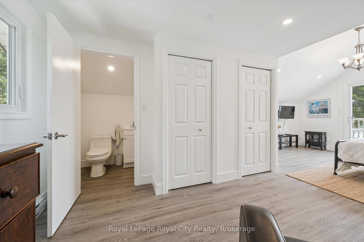
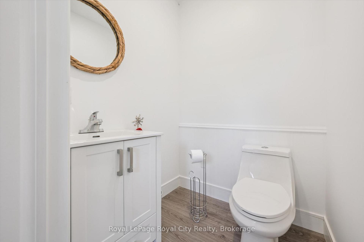
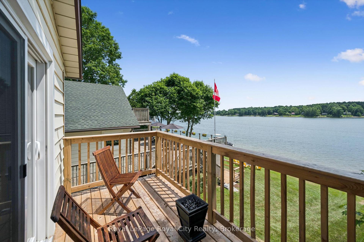
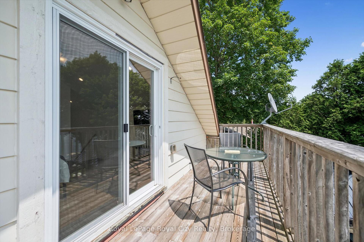
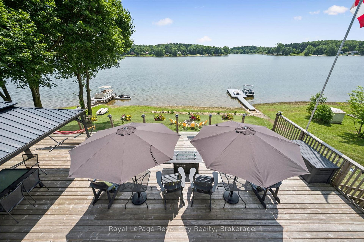
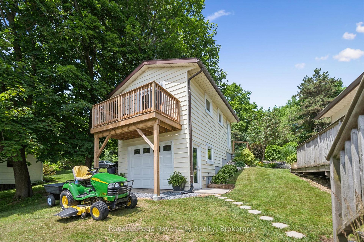
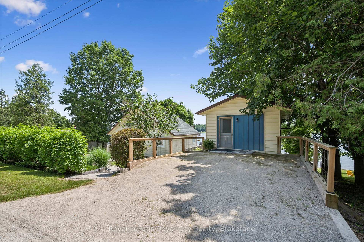
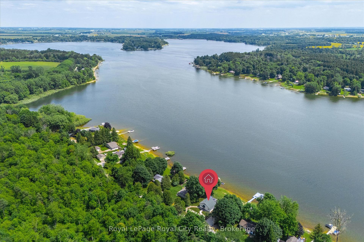
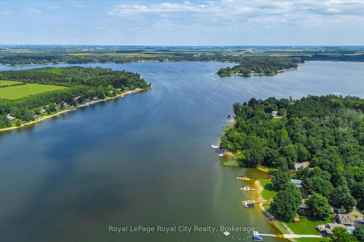
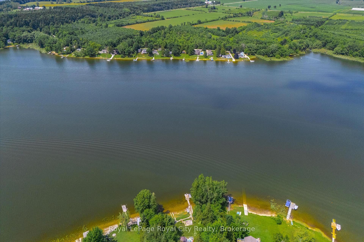
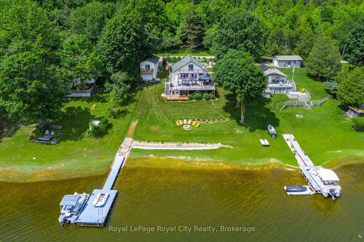
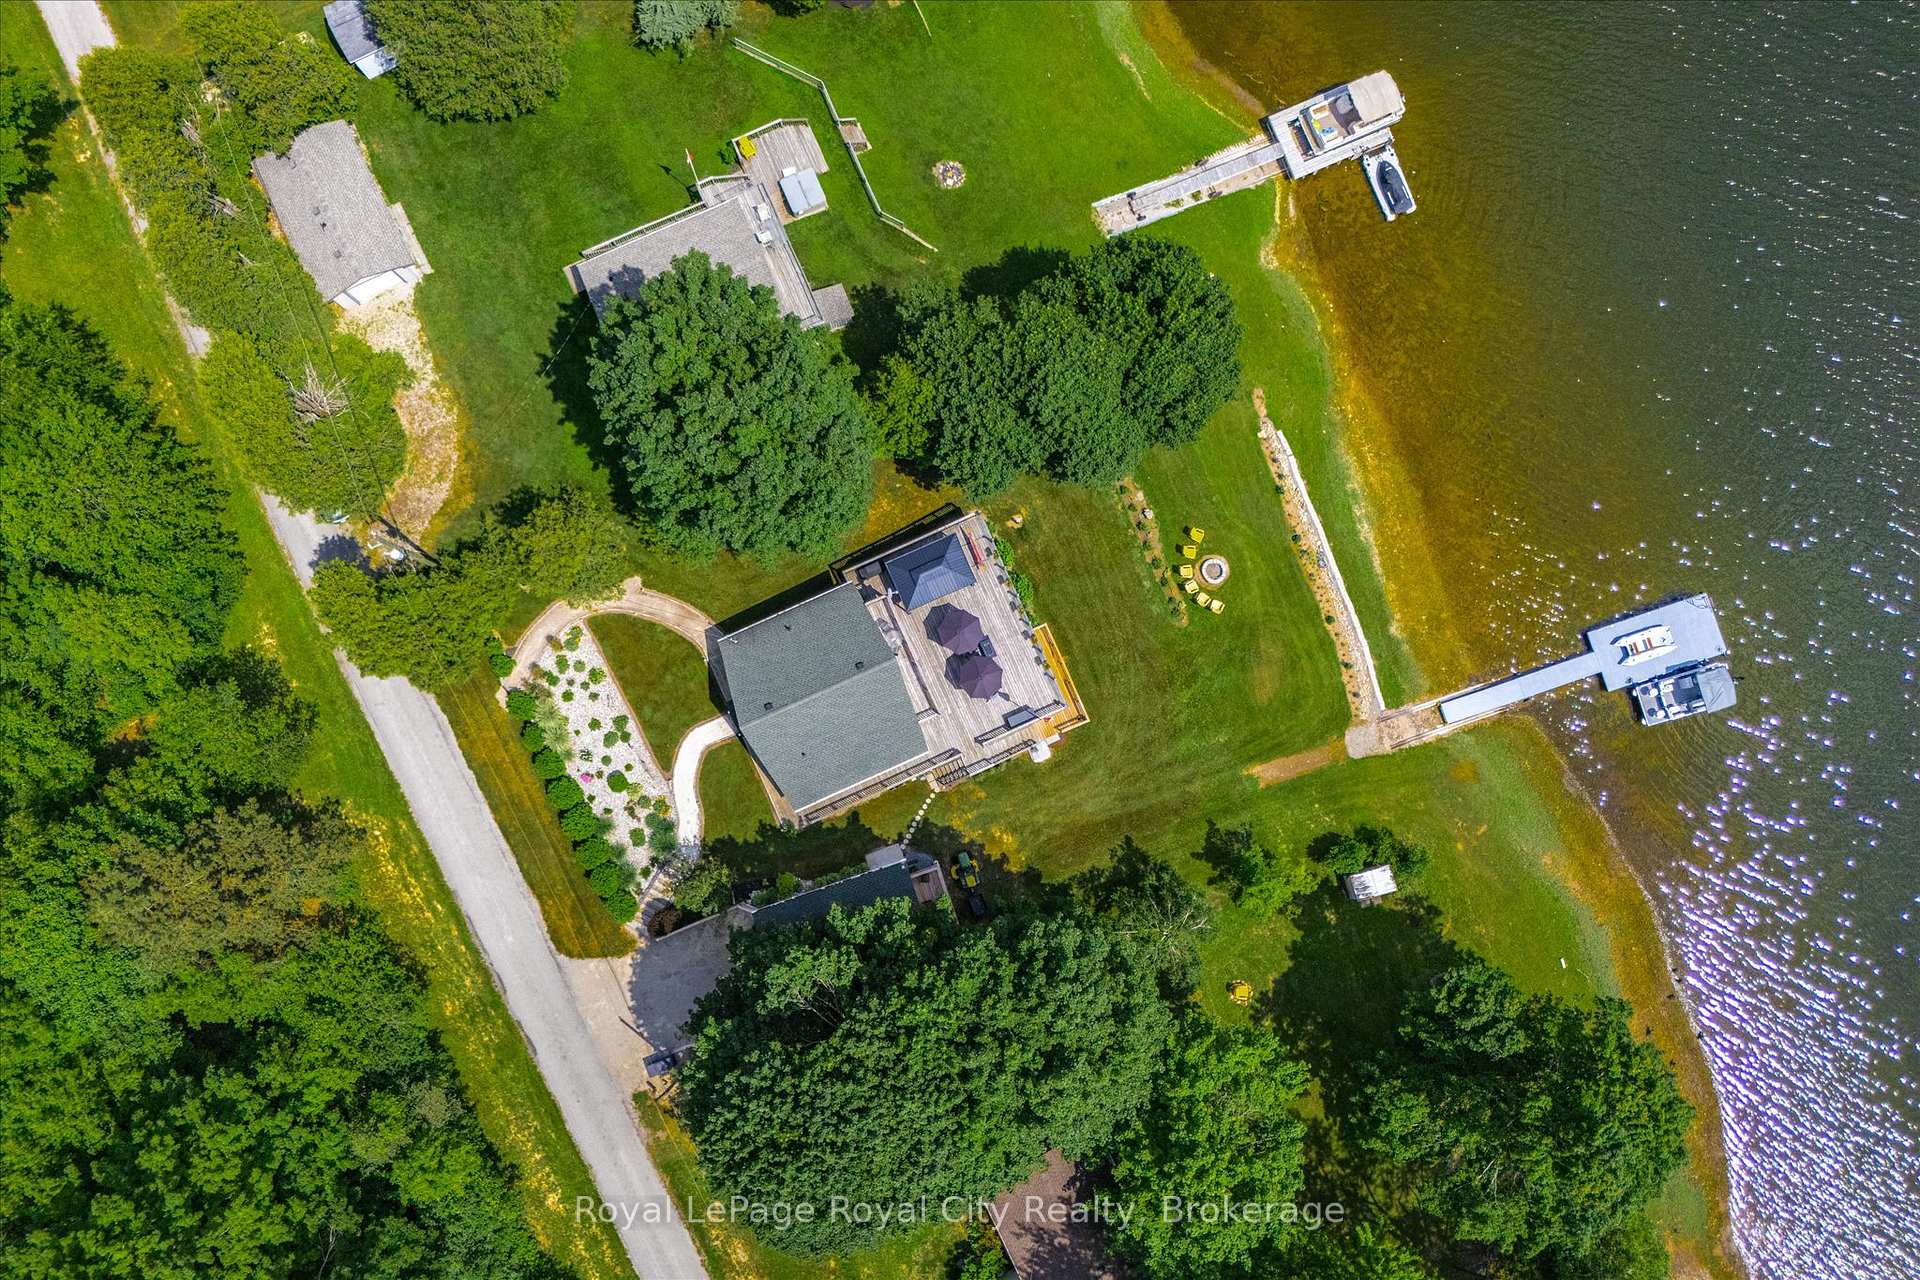
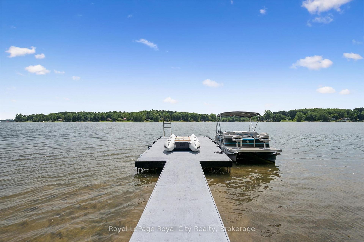
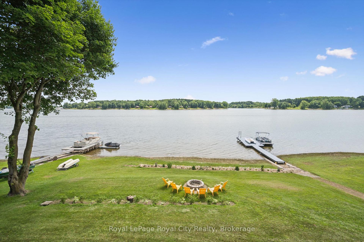
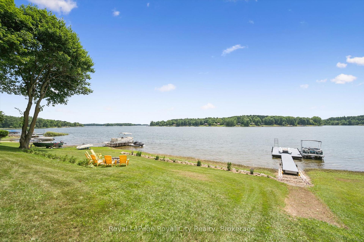
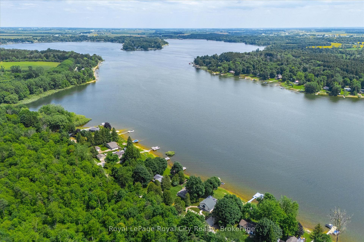
Skip the 401 gridlock and head just 30 - 40 minutes outside of Guelph or Waterloo to Conestoga Lake, where a lengthy commute is optional but the panoramic water views are absolutely mandatory. Perched on my personal favourite area of the lake, this place claims arguably the single best vantage point on the entire lake, this property offers a massive 1,000-square-foot deck with glass railings that serves as your primary open-air living room for the summer. It comes fully equipped with a steel pergola and a 60,000 BTU fire table, creating an outdoor environment that makes it incredibly easy to forget about your smartphone. Inside, the heavy lifting has already been entirely completed. The main cottage has been stripped down and modernized with new wiring, updated plumbing with an iron removal system, spray foam insulation, new windows, and fresh flooring. It features a bright kitchen fitted with stainless steel appliances, a vaulted ceiling upstairs, and two updated bathrooms. The main floor (and deck) is also thoughtfully designed to be wheelchair accessible. For your overnight guests, the separate bunkie has been fully refreshed with its own new kitchenette, a two-piece bathroom, and a private balcony. If the lake breeze isn't enough to melt away the workweek, you can head over to your private four-person sauna overlooking the water, followed by a crisp dip in the cold plunge pool. Best of all, you can leave your tools in Guelph. The keys to this property come with an entire fleet of toys, including a 20-foot Legend pontoon boat, an 11-foot inflatable dinghy, a John Deere garden tractor, a lockable toy locker, and even a five-year supply of firewood. Operating on a Grand River Conservation Authority lease, this is a multi-recreational playground for boating and sailing without the multi-hour drive. Pack your bags, leave the renovation stress behind, and come see what lakeside living looks like when you skip the construction phase entirely.
Key Facts & Features
Property Costs
- Annual Property Tax Amount
- $2,273
- Land Transfer Tax Fee
- $12,255
Rental Items
- Rental Equipment
- None
- Basement Type
- None
Interior Features
- Interior Extras
- Water Heater Owned, Water Treatment, Wheelchair Access
- Security Features
- Smoke Detector
- Fireplace/Stove
- No
- Elevator
- No
Exterior Features
- Exterior Extras
- Deck, Fishing, Landscaped, Recreational Area, Seasonal Living
- Pool
- None
- Property Features
- Greenbelt/Conservation, Lake Access
- Other Structures
- Out Buildings, Sauna, Workshop
Building
- Building Type
- Detached
- Building Style
- 1 1/2 Storey
- Approx Age
- 31-50
Construction
- Exterior Finish
- Aluminum Siding
- Roof
- Asphalt Shingle
- Foundation Details
- Piers, Concrete
- Special Designation
- Unknown
Lot
- Lot Front
- 100.00 ft
- Lot Depth
- 200.00 ft
Inclusions
- Inclusions
- Fridge, Convection Stove, Microwave, Washer/Dryer combo unit, 3 stand alone space heaters, kitchenette unit in Bunkie, All furniture
Exclusions
- Exclusions
- Artwork and cupboard Contents, personal clothing and such items
Parking & Garages
- Garage Type
- None
- Garage Spaces
- 0
- Parking Spaces
- 2
- Total Garage And Parking Spaces
- 2
Heating & Cooling
- Heat Source
- Electric
- Heat Type
- Baseboard
- Air Conditioning
- Window Unit(s)
- Water
- Well
- Sewers
- Septic
- Bedrooms
- 5
- Washrooms
- 3
- Kitchens
- 1
Room sizes
- Bathroom—Second level
- Bathroom—Upper level
- Primary Bedroom—Second level
- Bedroom—Upper level
- Kitchen—Main level, W/O To Balcony, Open Concept
- Bedroom 3—Main level
- Bathroom—Main level, 3 Pc Bath
- Kitchen—Upper level
- Living Room—Main level, Open Concept
- Dining Room—Main level, W/O To Deck, Open Concept
- Bedroom 2—Upper level
- Bedroom 2—Main level
Washrooms
- 3-piece, Main
- 2-piece, Second
- 2-piece, Upper
- Municipality
- Mapleton
- Neighbourhood
- Rural Mapleton
- Main cross streets
- Concession Rd 5 & Side Rd 15 on the N side of Lake Conestoga
- Directions
- paste https://maps.app.goo.gl/MnwjywgQbKoVoaBCA into your web browser
- Waterfront
- Direct
- MLS® number
- X13548344
- Data source
- Toronto Regional Real Estate Board
- Status change
- 2026-08-12
- Listed on
- 2026-07-10
- Days on market
- 33 days
- Possession type
- Flexible
- Co-op commission
- 2.5
- Seller
- Listed by
- Royal LePage Royal City Realty
Home Market Value
Current home valuation for 614 Road 6 East, Mapleton, Rural Mapleton, Mapleton, ON. Listed for $789,000
HOMEH Estimate
$722,948
Estimated Sales Range
$506,064 - $939,832
HOMEH Estimate for 614 Road 6 East, Mapleton, Rural Mapleton
Calculated with a real agent's CMA method — 45+ years of experience, codified. Not an AI guess.
For the owner
Is this your home? Track its value.
Get this home's HOMEH Estimate by email once a month, with how many homes are for sale around you.
Mortgage Payment Calculator
Compare up to 4 down payment scenarios
5% on first $500K + 10% on $289,000 over $500K
$53,900
| Scenario 1 | Scenario 2 | Scenario 3 | Scenario 4 | |
|---|---|---|---|---|
−Down payment | % $ | % $ | % $ | % $ |
+CMHC insurance | $29,382 | $22,013 | $18,778 | $0 |
=Total mortgage | $763,941 | $732,113 | $689,428 | $631,200 |
Amortization | ||||
Mortgage rate | % | % | % | % |
| Payment frequency | ||||
=Mortgage payment | $3,730monthly | $3,575monthly | $3,366monthly | $3,082monthly |
Land Transfer Tax
$12,255
$12,255
Around this home
No schools found nearby
Data provided by OpenStreetMap & Fraser Institute School Rankings
Ask HOMEH
New!Hi there!
👋Text or call (416) 301-9001
Recommended for you
Based on homes you've looked at.
No recommended properties found.
Nearby similar homes
No nearby properties found.
More real estate resources
Other homes nearby
Explore this area
No nearby listings available.