
7341 Sideroad 12
Mapleton (Rural Mapleton), ON N0G 2K0
- 3+1Bedrooms
- 2Bathrooms
- 0Garage
- 2500–3000Sq Ft
- $7,219Tax
- 150×940 ftLot Size
 Estimated Value:$1,283,433See Free Estimate Report

Property not available for sale or for rent.
HOMEH One: full-service selling for a 1% listing fee. The buyer's agent commission is separate.
Free Home EvaluationHow Much Is My Home Worth?Homes for Sale NearbySale & Price History for 7341 Sideroad 12, Mapleton, Rural Mapleton
| Start Date | End Date | Price | Event | MLS# |
|---|---|---|---|---|
| 2026-06-09 | 2026-10-08 | Login to See Prices | Expired | x13422550 |
Real estate boards require you to or to see the full details of this property.
*Sold prices and complete sale & price history are regulated data. Under the Trust in Real Estate Services Act, 2002 (TRESA) and the rules of the Real Estate Council of Ontario (RECO), and pursuant to the Multiple Listing Service® rules of the Canadian Real Estate Association (CREA) and the Toronto Regional Real Estate Board (TRREB), this information may be shown only to registered users who have agreed to the applicable terms of use (a Virtual Office Website, or "VOW," arrangement). HOMEH Inc., Brokerage therefore provides it to signed-in members only. Creating an account is free and takes under a minute.
About 7341 Sideroad 12, Mapleton, Rural Mapleton
Summarized Description
- Nestled on a private 3.25-acre lot
- Charming log home with modern amenities
- Outdoor hot tub for relaxation
- Woodburning stove adds cozy warmth
- Detached log home for workshop or guest use
- Connected to high-speed fibre optic internet
- Expansive principal rooms for comfortable living
- Multiple covered porches with scenic views
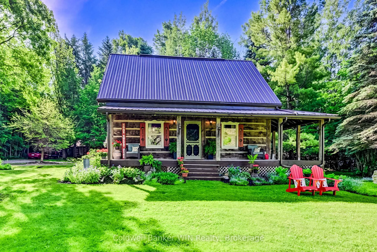
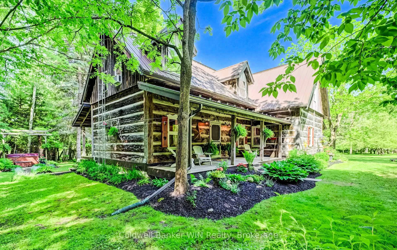
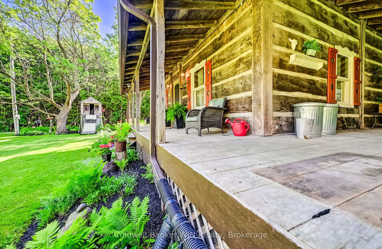
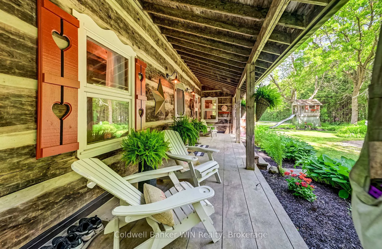
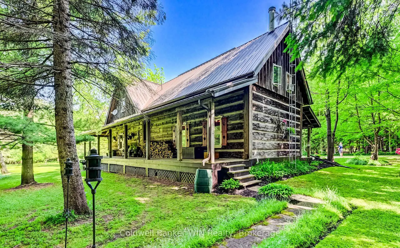
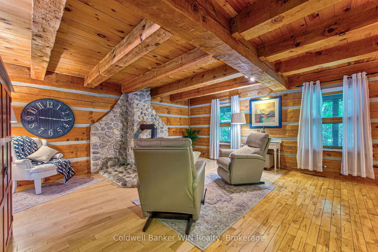
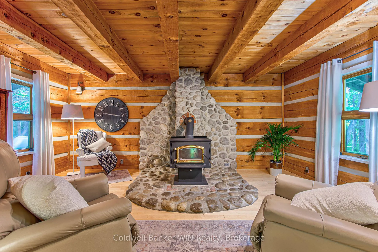
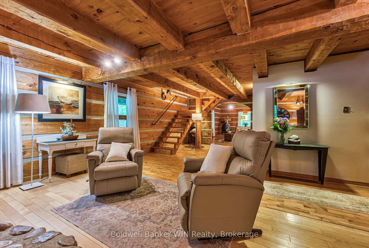
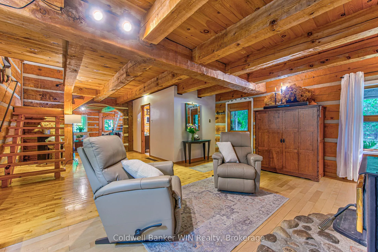
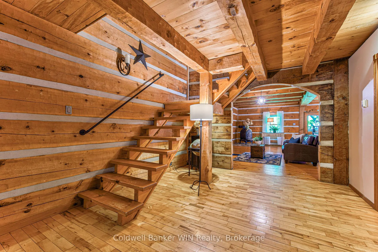
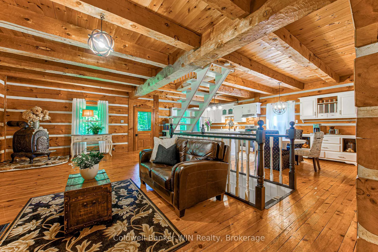
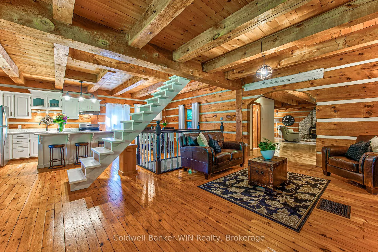
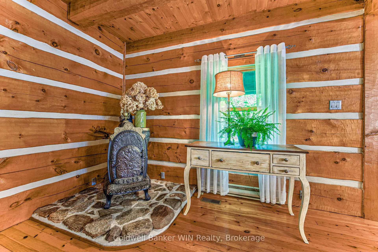
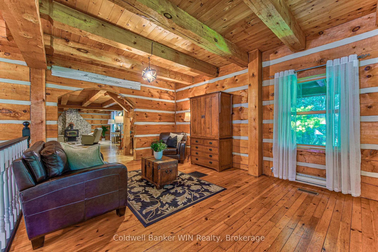
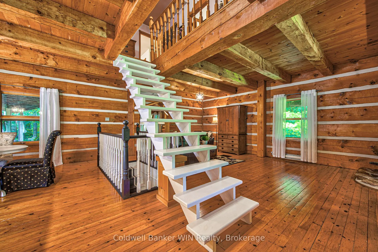
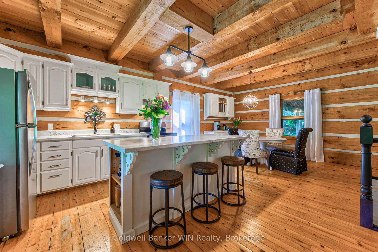
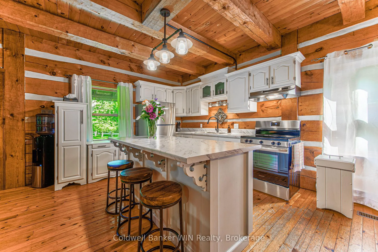
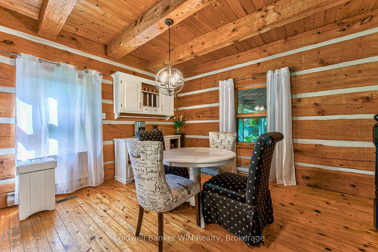
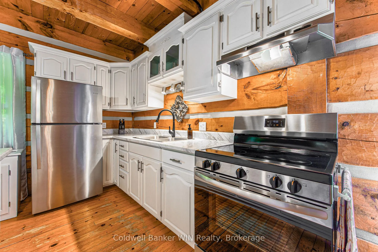
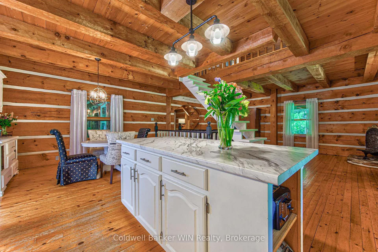
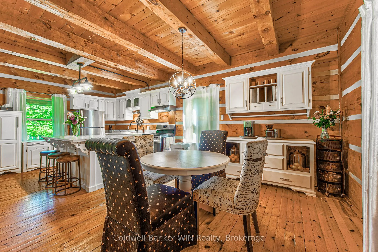
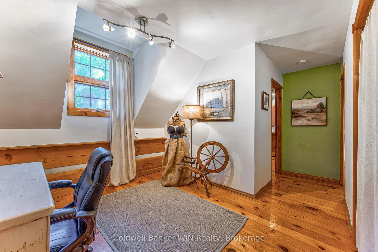
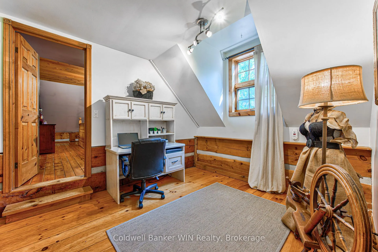
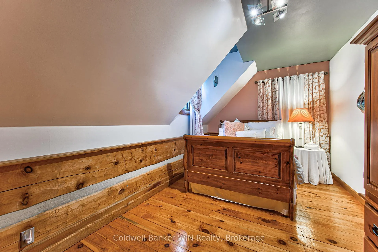
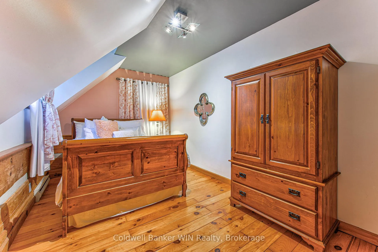
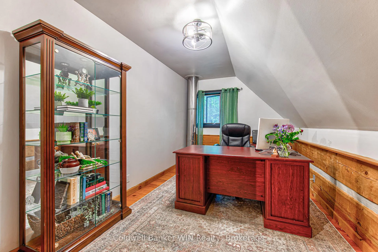
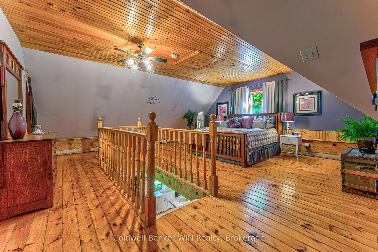
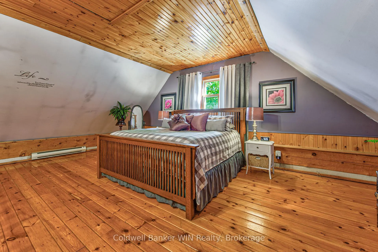
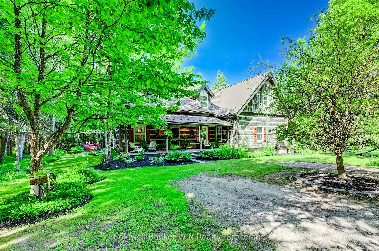
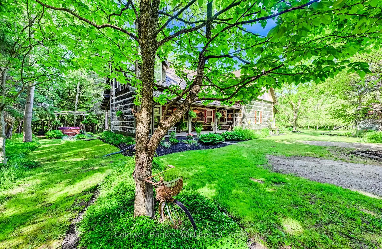
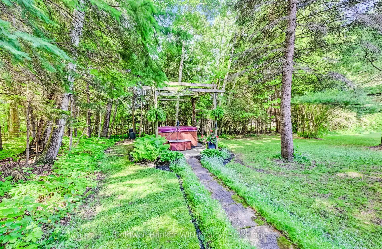
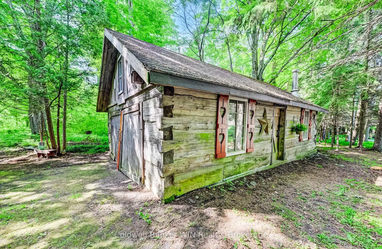
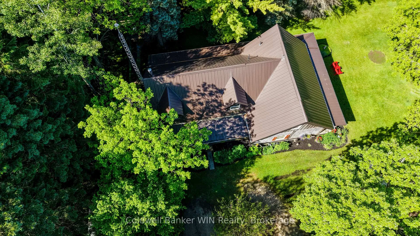
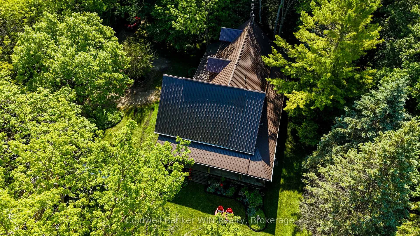
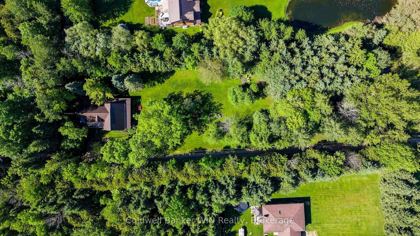
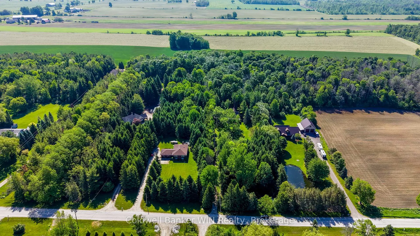
If you are looking for privacy, tranquility and character, this may be the property for you. Hidden from the road and nestled in the middle of a 3.25-acre treed lot you will find a 36-year-old 3-bedroom 2 bath log home which captures the appearance of a century old home but provides all the modern amenities. Immerse yourself in the fresh wood smell of the exposed log interior while enjoying a relaxed country lifestyle in the expansive principal rooms of this home. Or relax on either of the covered porches, each of which provide a different vista. If relaxation means a quiet walk in the woods, well there are 3+ acres to do this. If relaxation means a glass of wine while relaxing in the outdoor Beachcomber hot tub, well you can do this here as well. And, what is more relaxing than laying back on a cold winter's day in the main floor family room enjoying the warmth and smell of the woodburning stove against the backdrop of a cobble stone hearth. There is more!! A detached 120+ year old original log home has been repurposed into a workshop. Use as is or convert to a guest house or to an Airbnb; the choice is yours. You can stay connected or work remotely in this country paradise since the home is connected to fibre optic internet services. Seeing is believing so why not take a look for yourself??
Key Facts & Features
Property Costs
- Annual Property Tax Amount
- $7,219
- Land Transfer Tax Fee
- $22,455
Rental Items
- Rental Equipment
- Propane Tank
- Under Contract
- Propane Tank
- Basement Type
- Full, Partially Finished
Interior Features
- Laundry Level
- Main Level
- Interior Extras
- Carpet Free, Water Heater Owned, Water Softener
- View
- Trees/Woods
- Security Features
- Smoke Detector, Carbon Monoxide Detectors
- Fireplace/Stove
- Yes
- Fireplace Features
- Freestanding, Wood Stove
- Elevator
- No
Exterior Features
- Exterior Extras
- Deck, Hot Tub, Landscaped, Porch, Year Round Living
- Pool
- None
- Property Features
- Hospital, Place Of Worship, Rec./Commun.Centre, School, School Bus Route, Wooded/Treed
- Other Structures
- Out Buildings, Storage
Building
- Building Type
- Detached
- Building Style
- 1 1/2 Storey
- Approx Age
- 31-50
Construction
- Exterior Finish
- Log
- Roof
- Metal
- Foundation Details
- Poured Concrete
- Special Designation
- Unknown
Lot
- Lot Front
- 150.00 ft
- Lot Depth
- 940.00 ft
- Lot Size
- 3.247
- Lot Shape
- Rectangular
Inclusions
- Inclusions
- Stove, refrigerator, washer, dryer, woodstove
Exclusions
- Exclusions
- None
Parking & Garages
- Garage Type
- None
- Garage Spaces
- 0
- Parking Spaces
- 6
- Total Garage And Parking Spaces
- 6
Heating & Cooling
- Heat Source
- Electric
- Heat Type
- Baseboard
- Air Conditioning
- None
- Water
- Well
- Sewers
- Septic
- Natural Gas
- No
- Hydro
- Yes
- Cable
- No
- Telephone
- Available
- Bedrooms
- 3 + 1
- Washrooms
- 2
- Kitchens
- 1
- Family / bonus room
- Yes
Room sizes
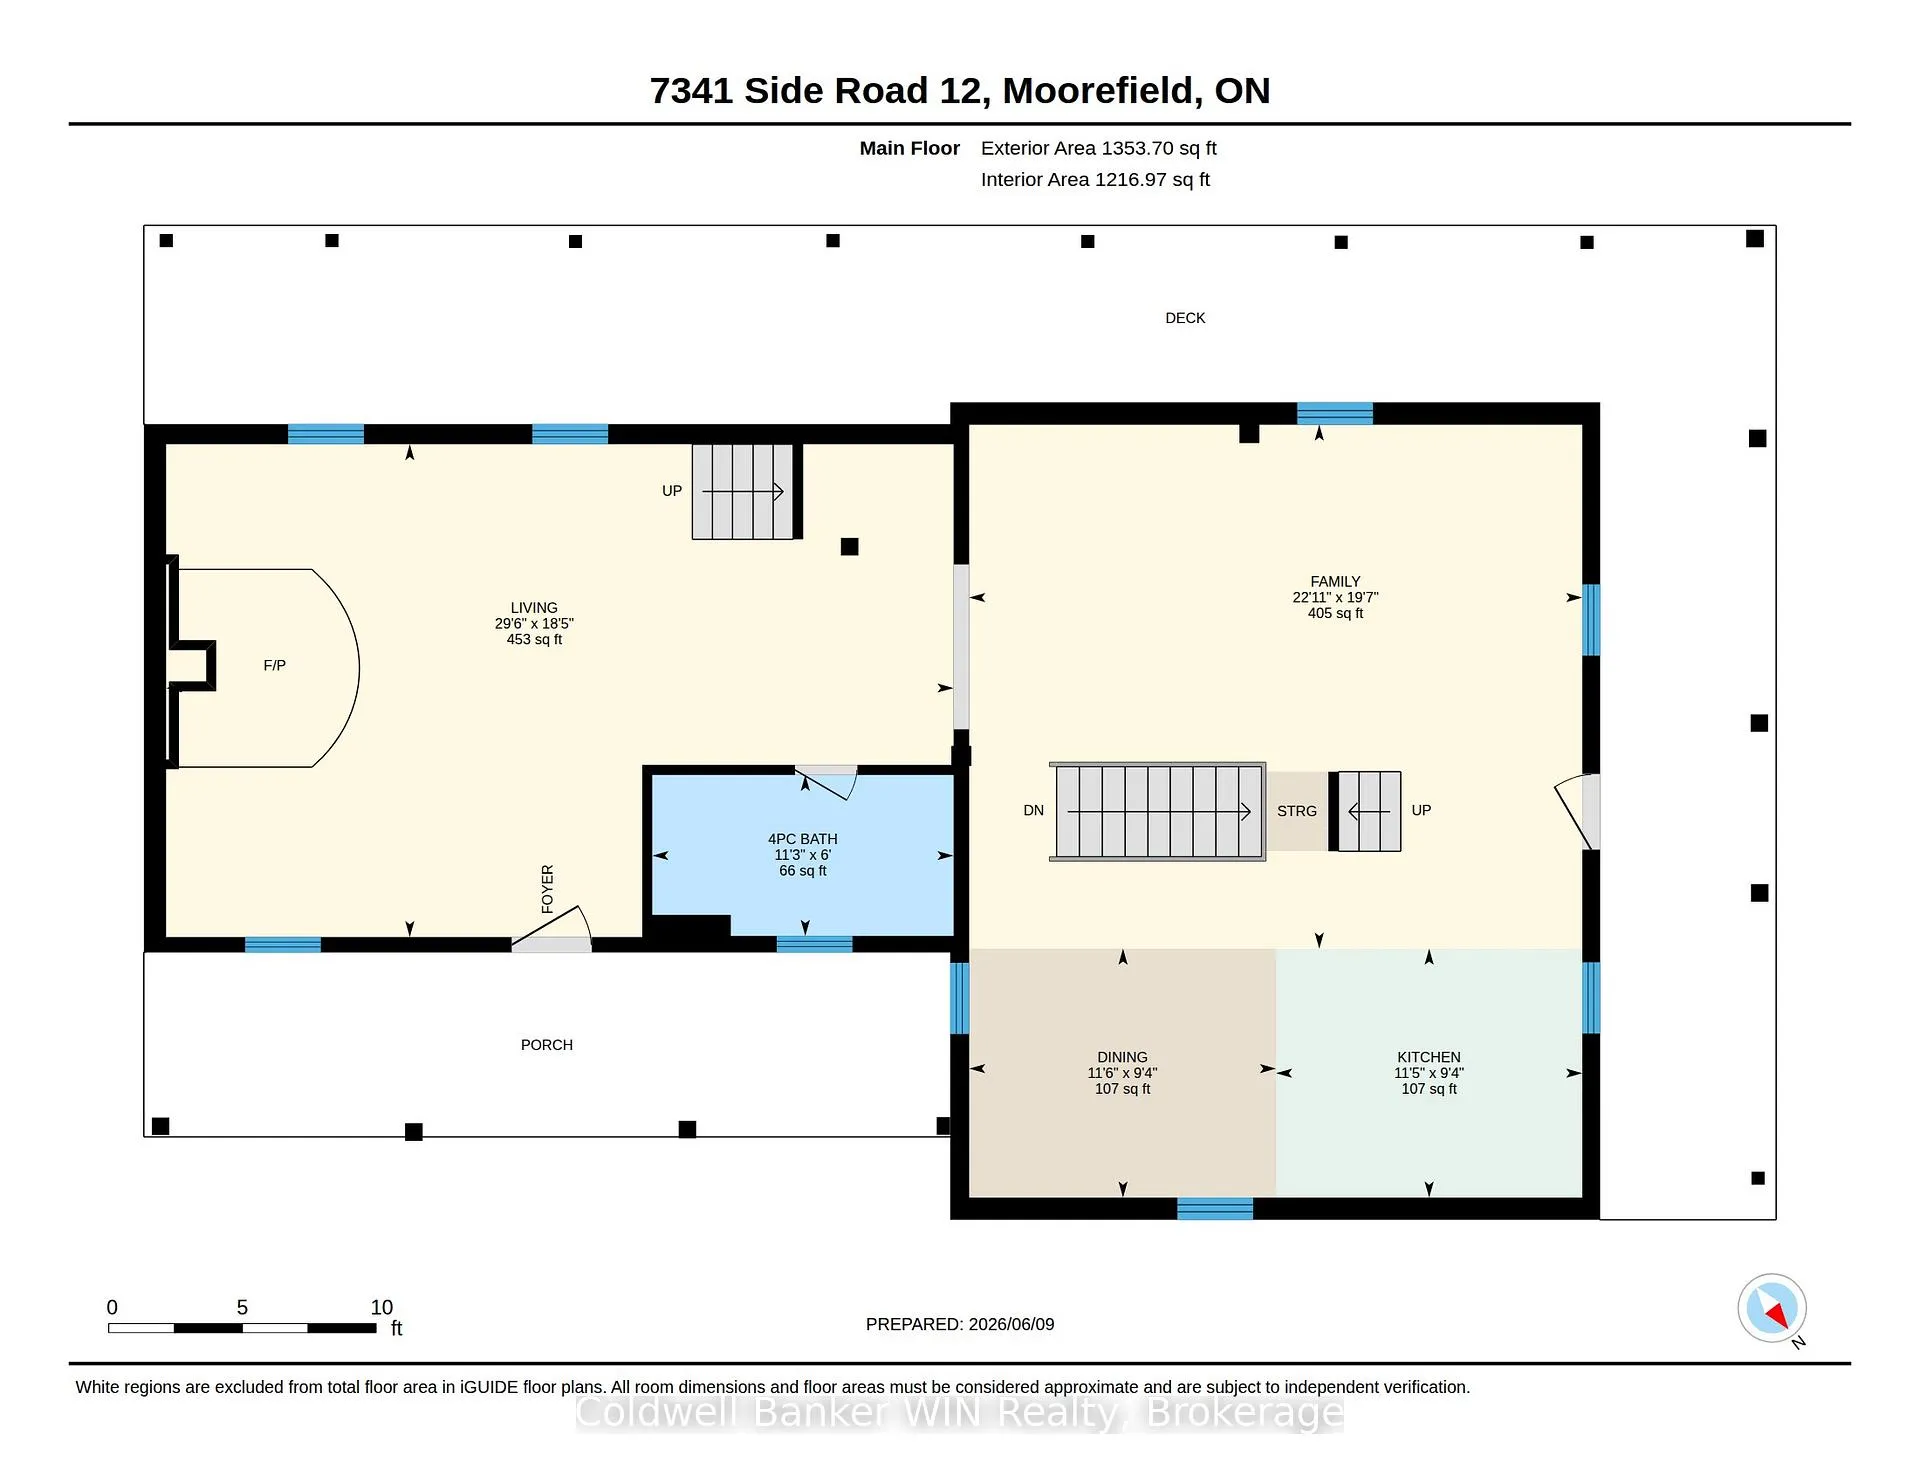
- Living Room—Main level
- Family Room—Main level
- Kitchen—Main level
- Dining Room—Main level
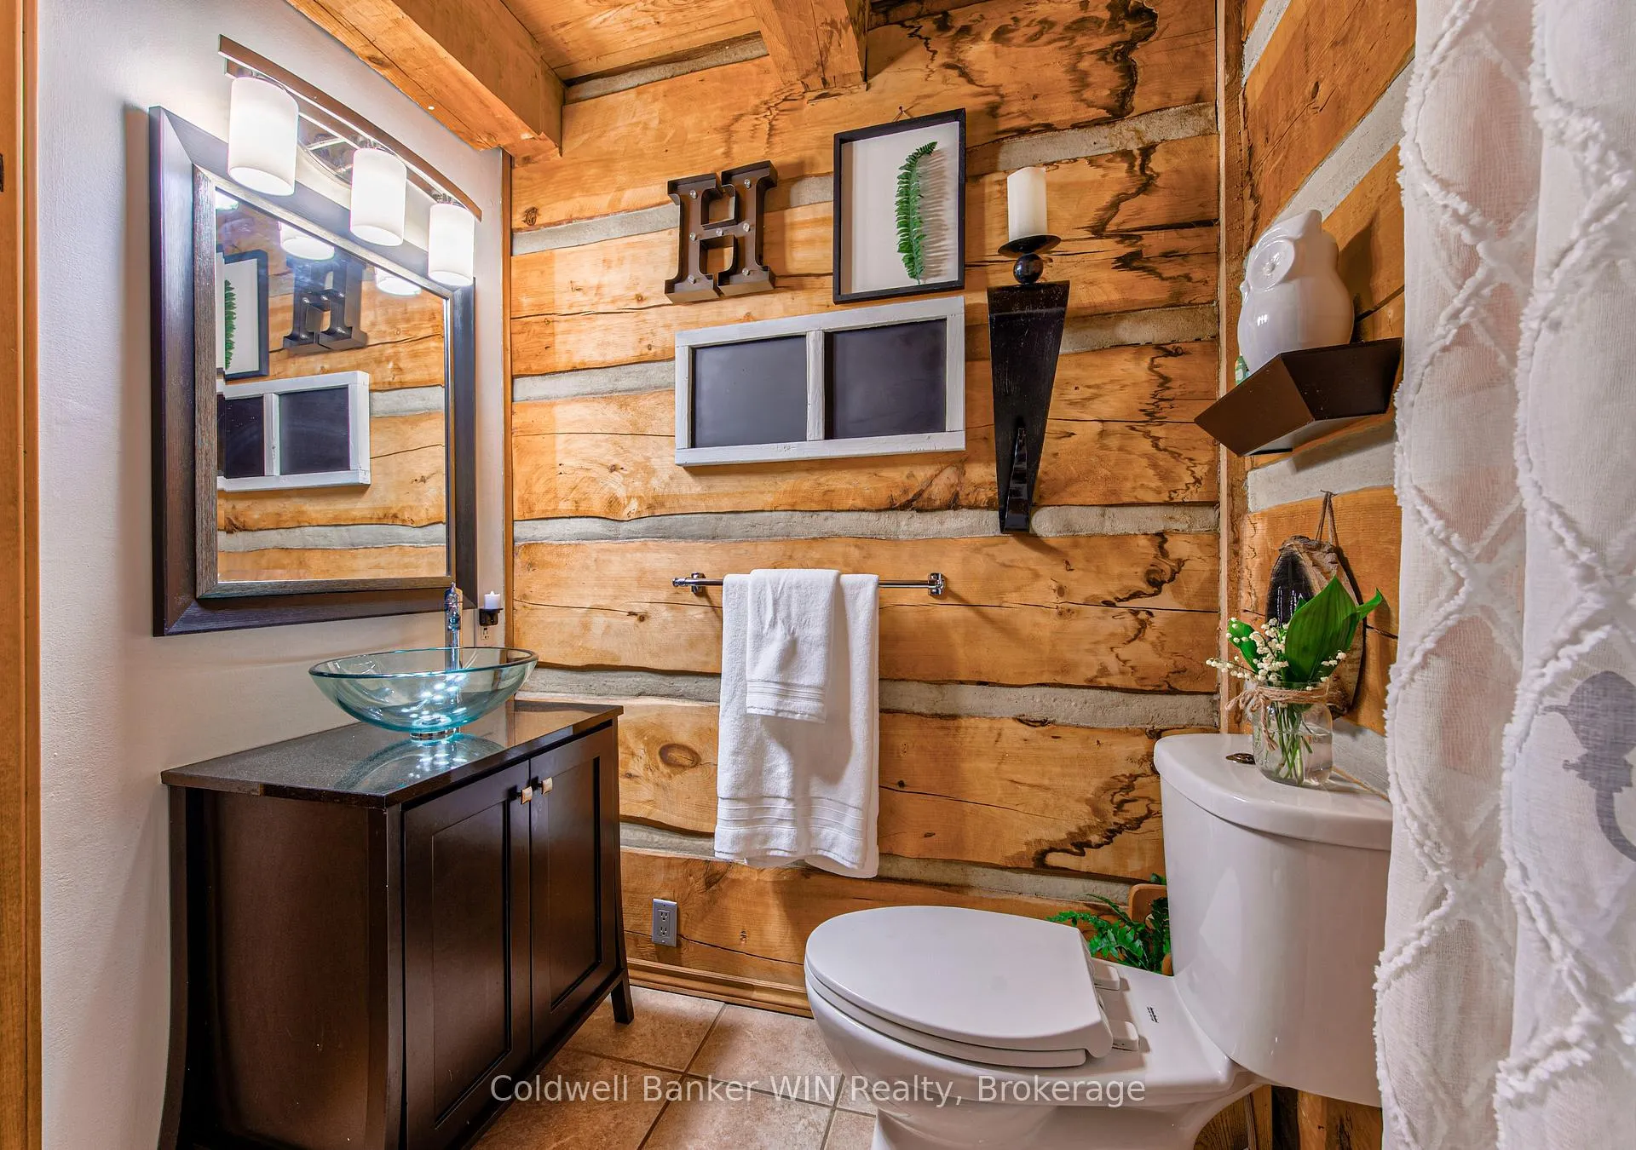
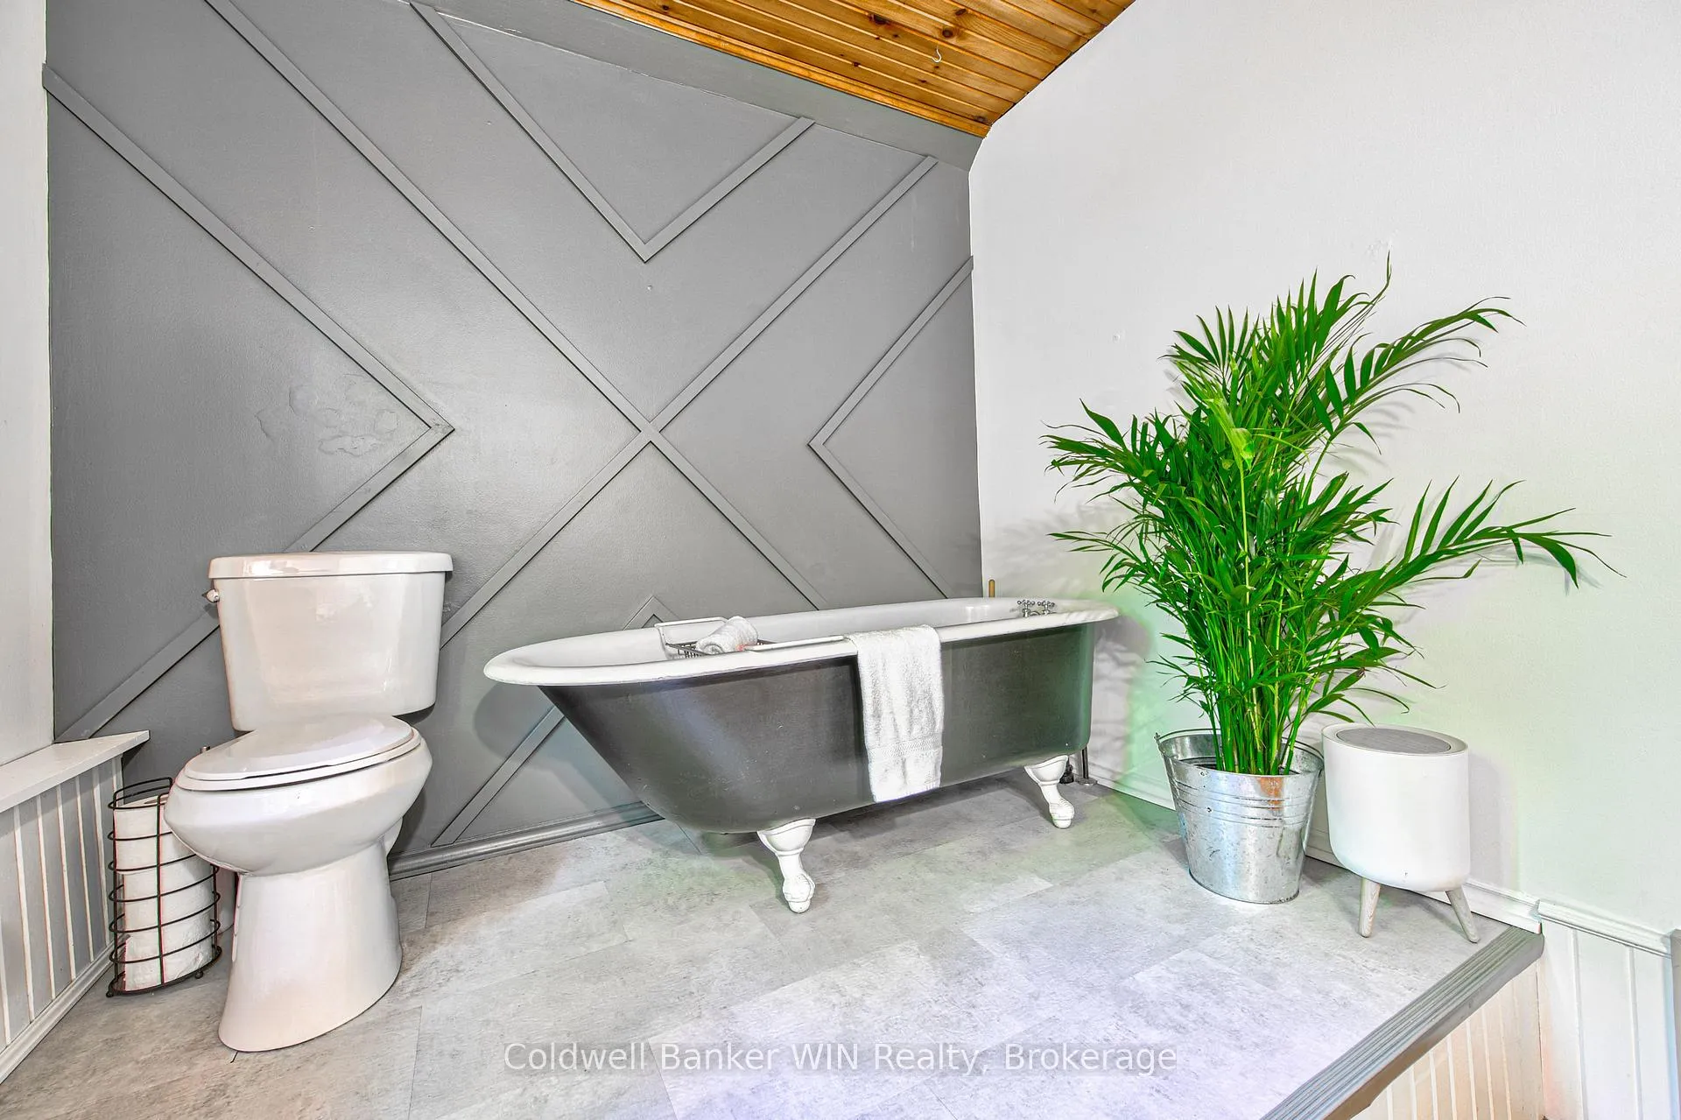
- Bathroom—Main level, 4 Pc Bath
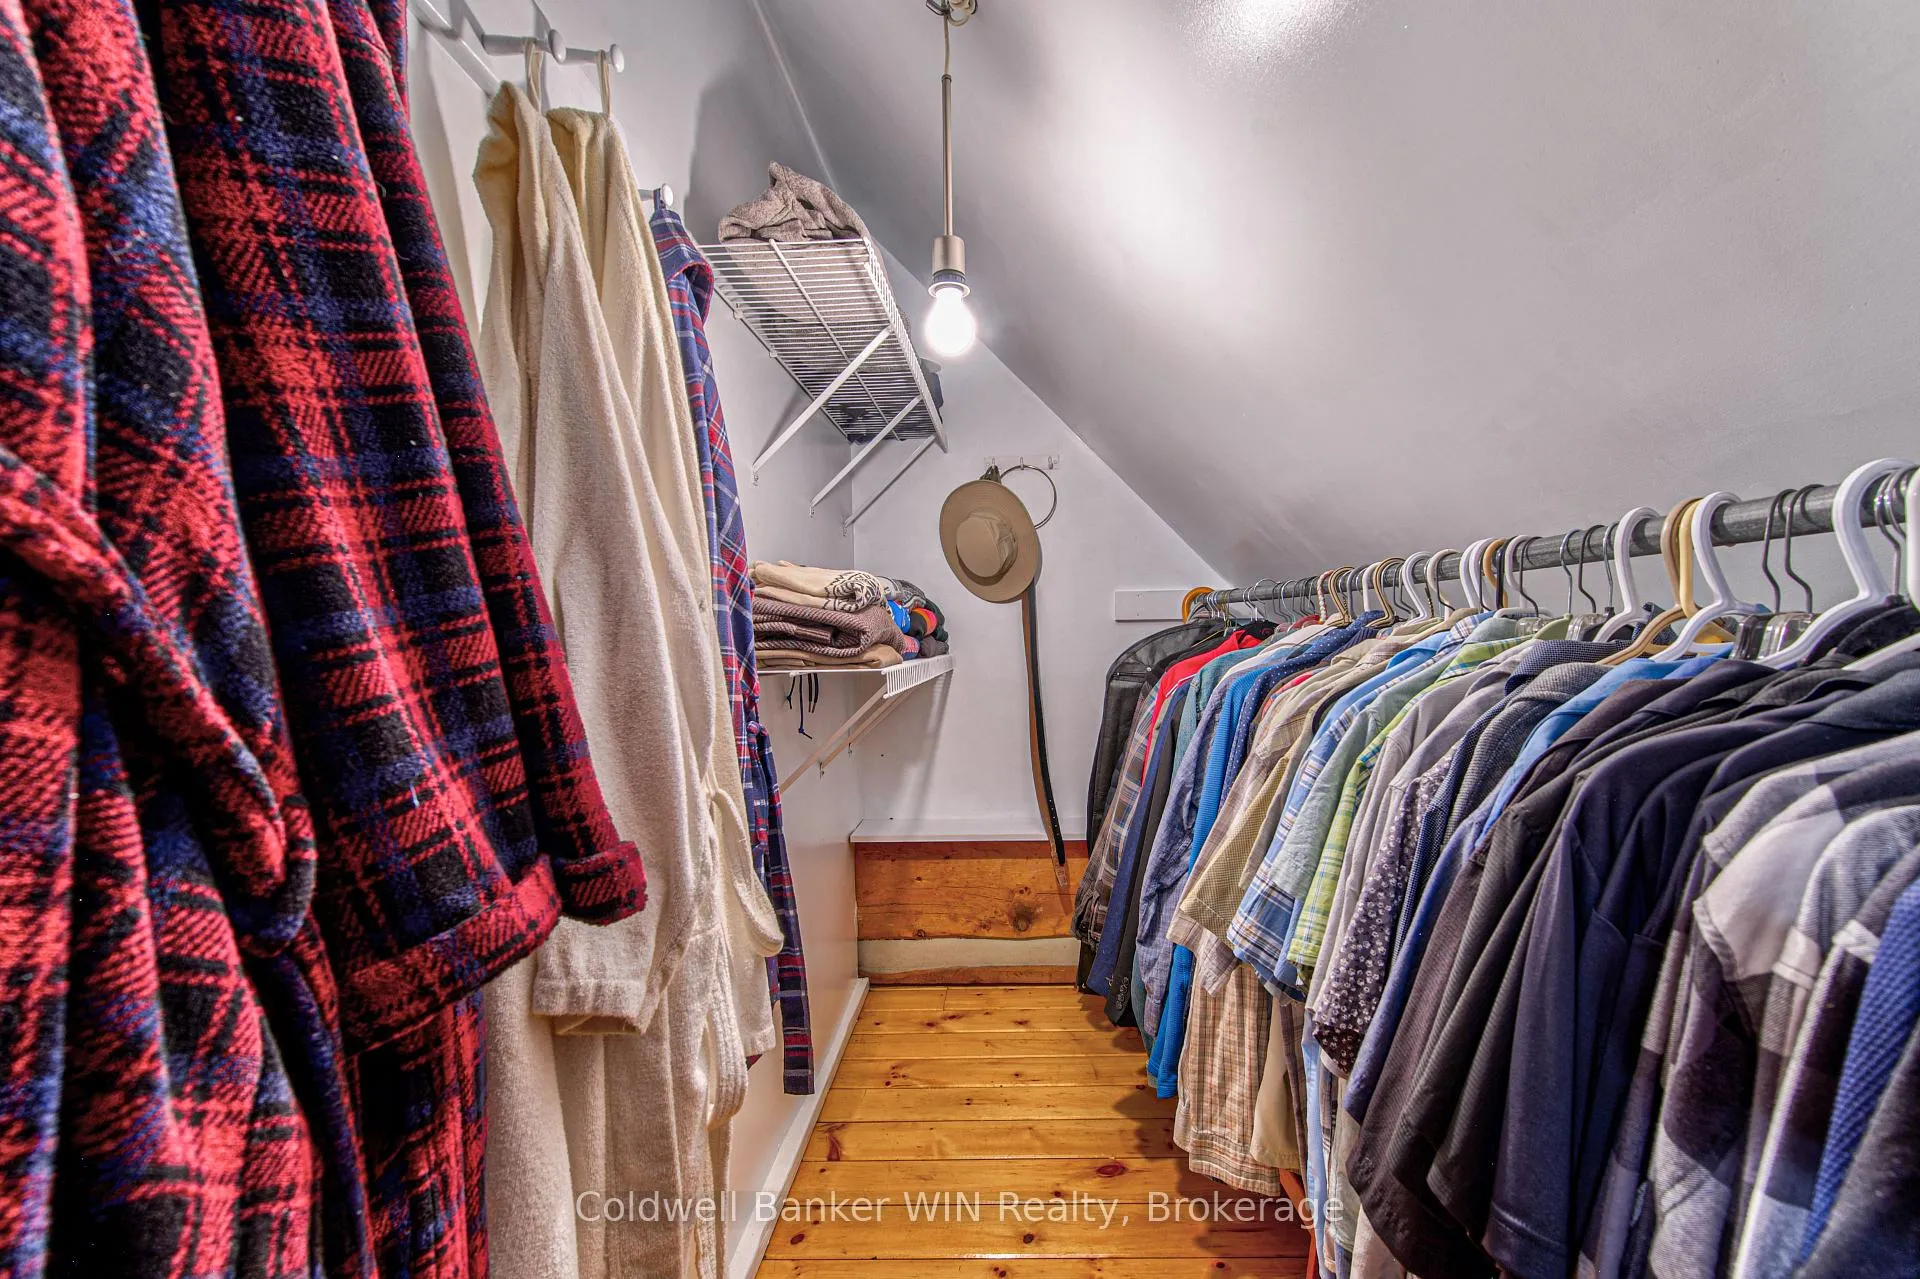
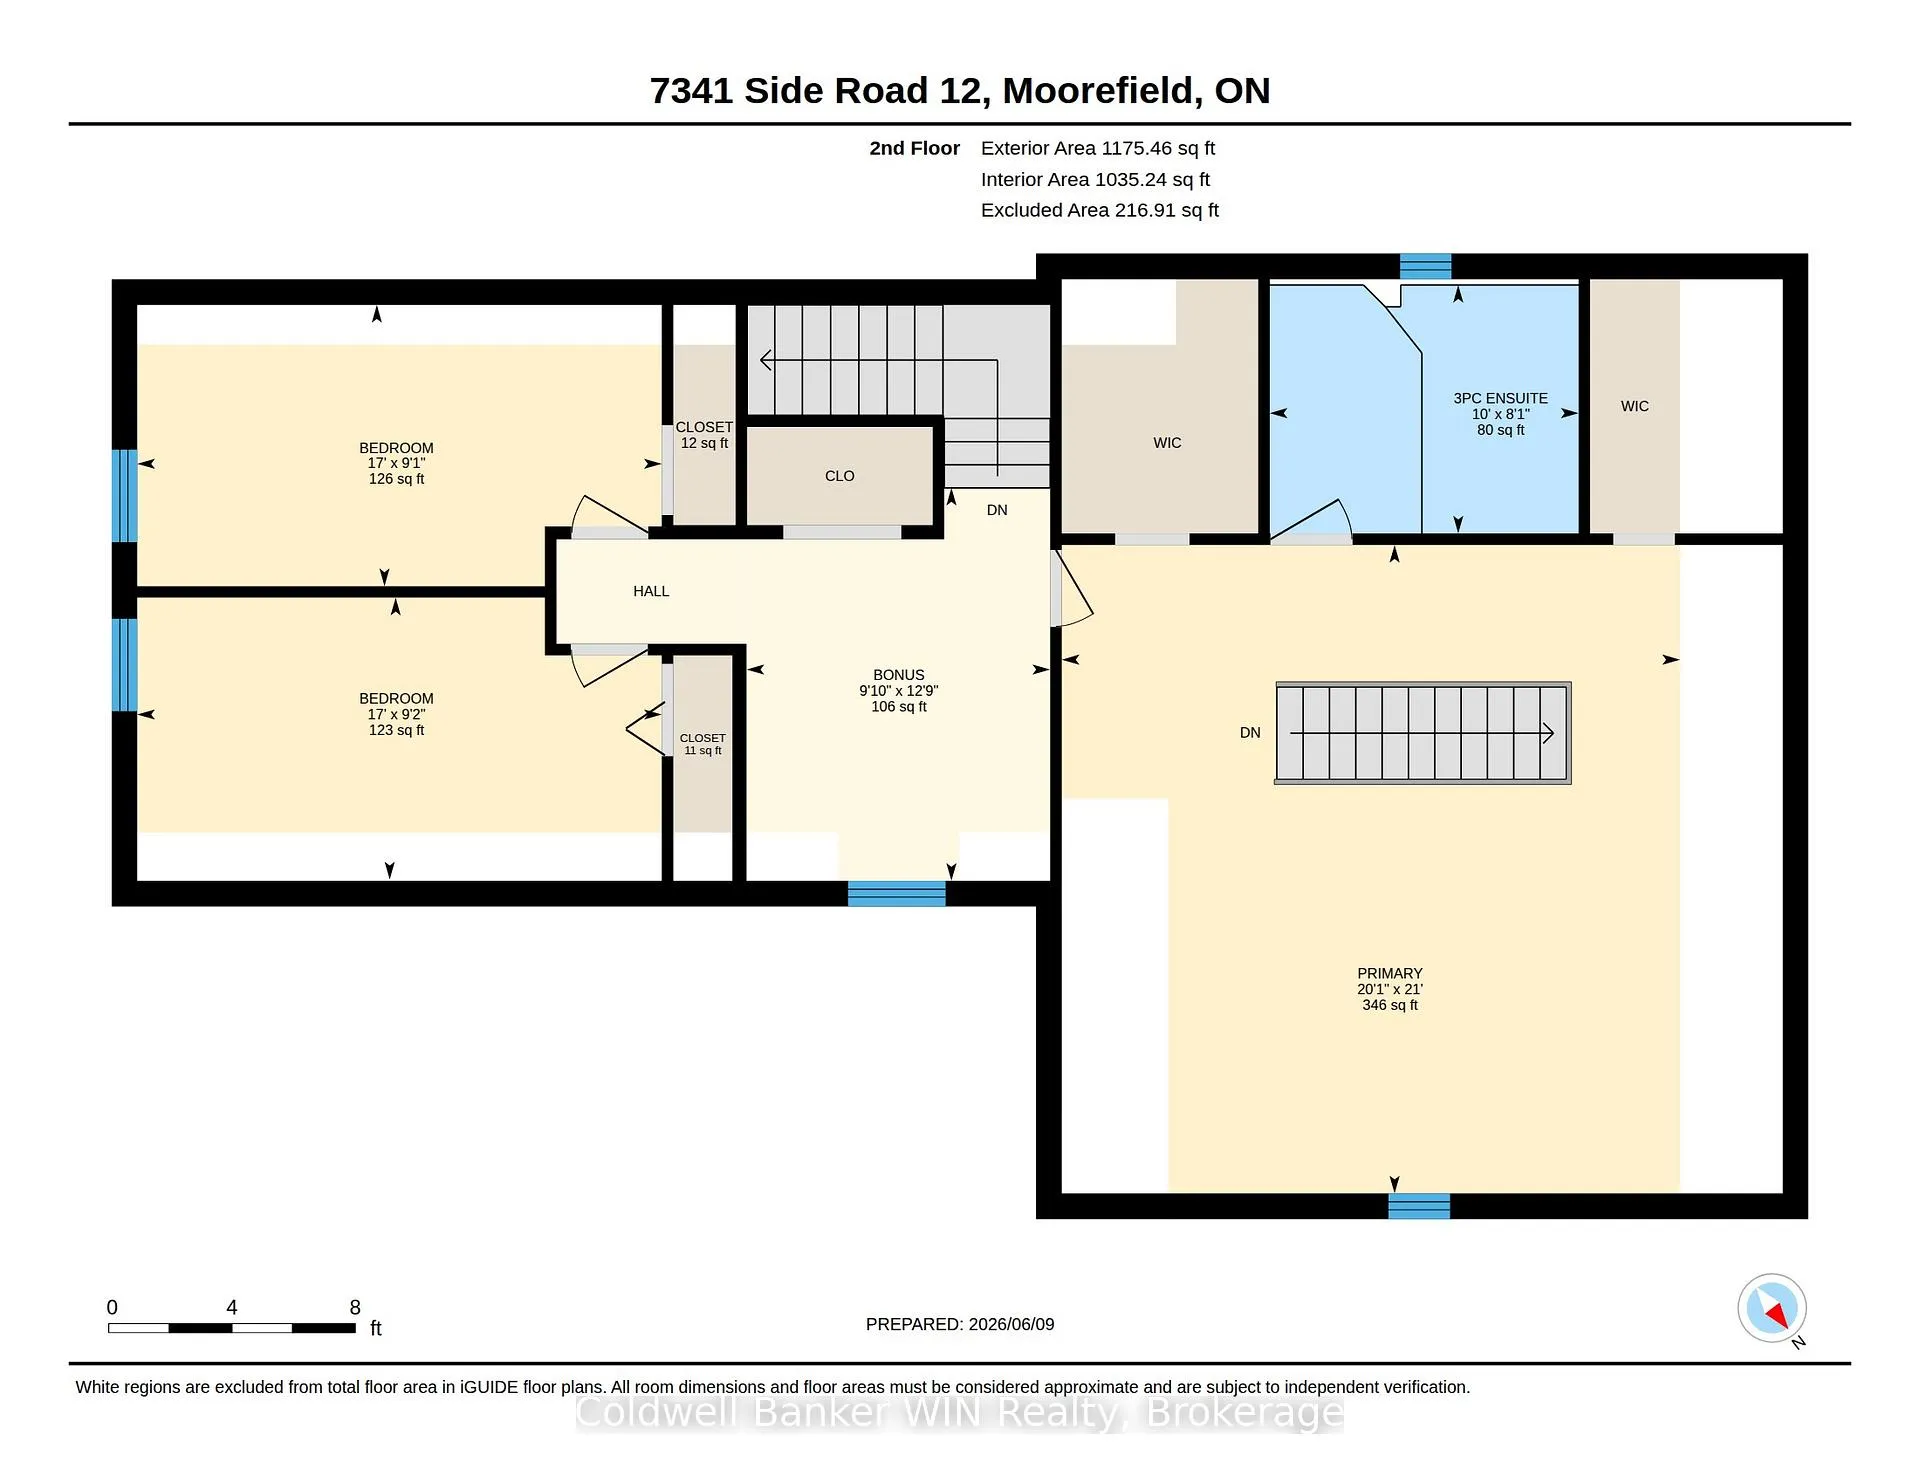
- Primary Bedroom—Second level
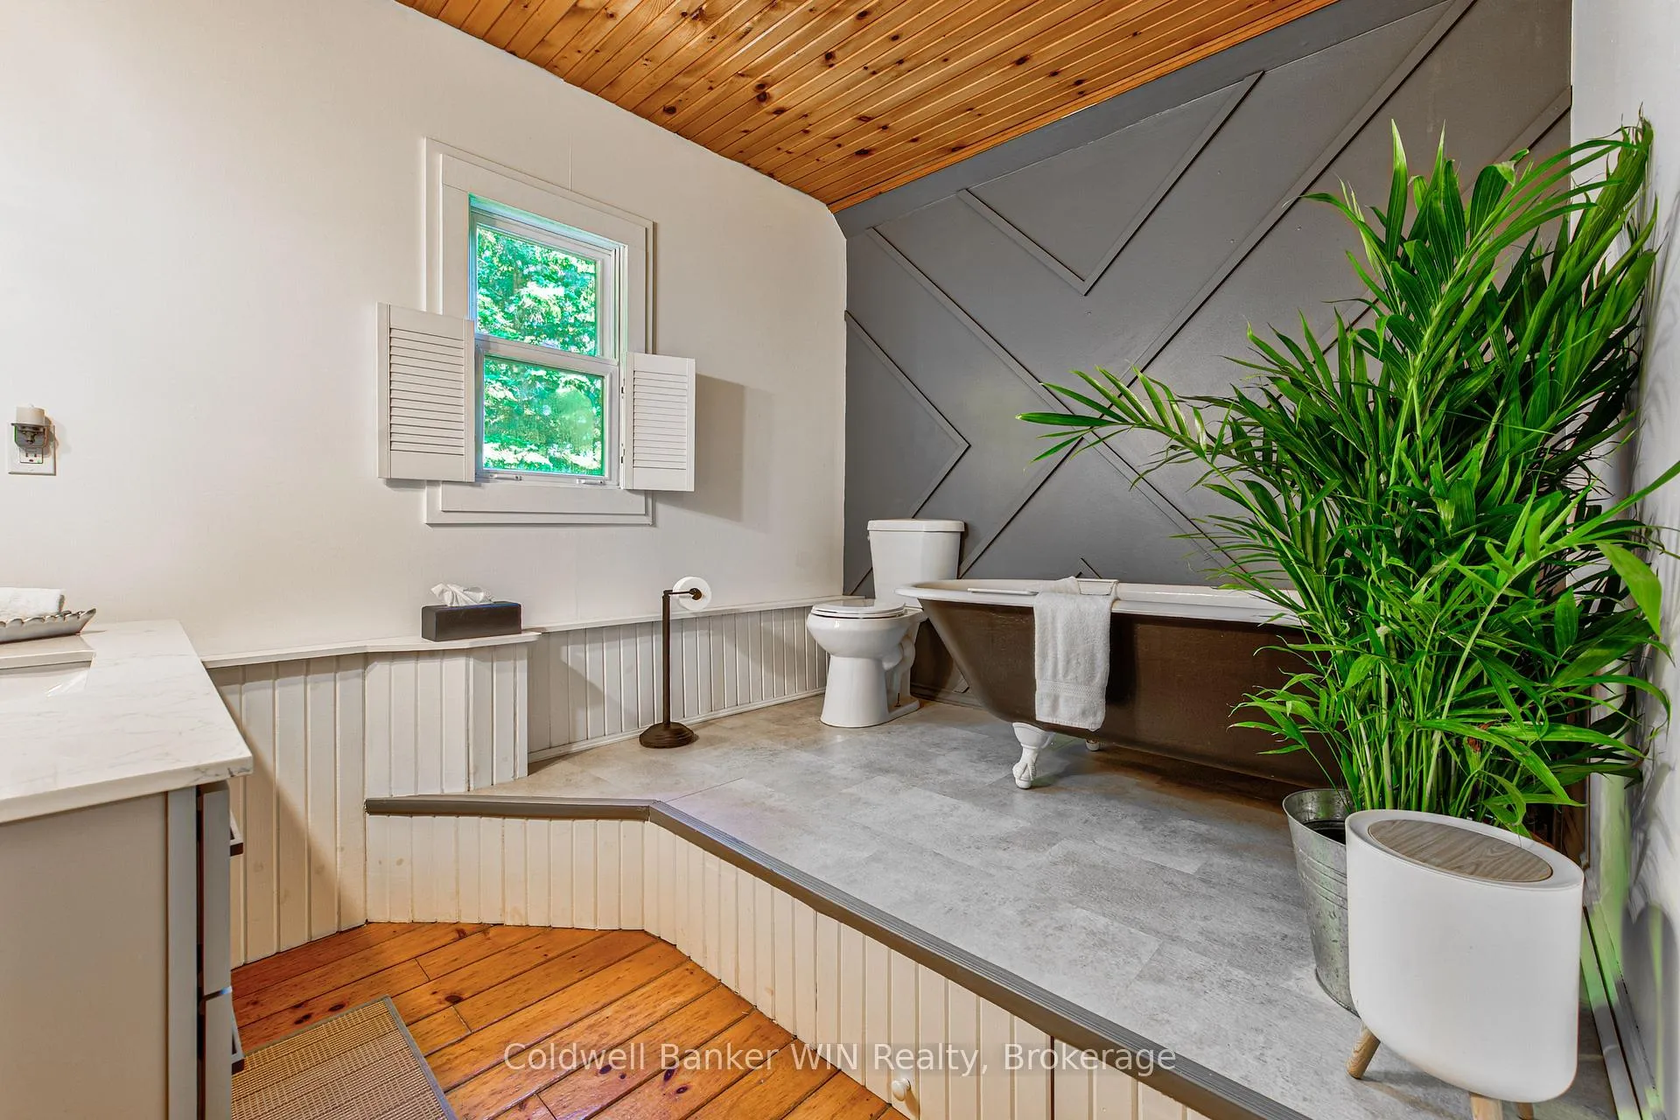
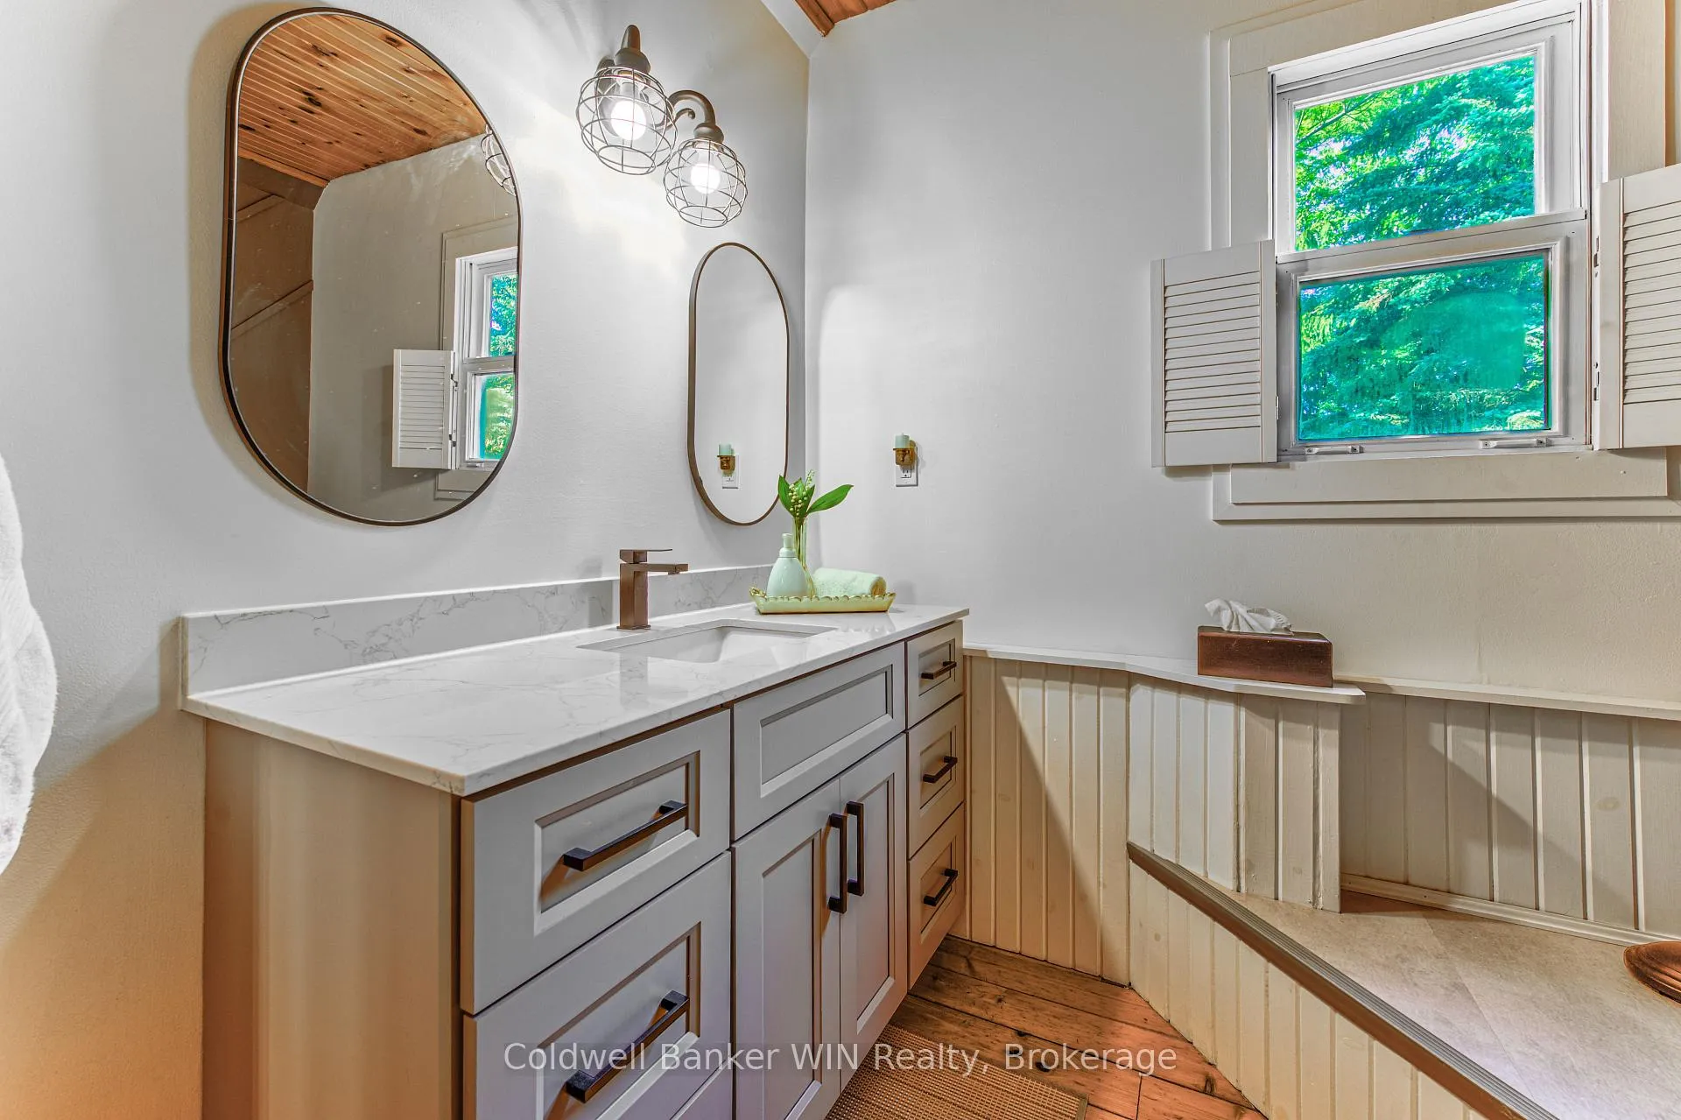
- Bathroom—Second level, 3 Pc Ensuite
- Bedroom—Second level
- Bedroom—Second level
- Other—Second level
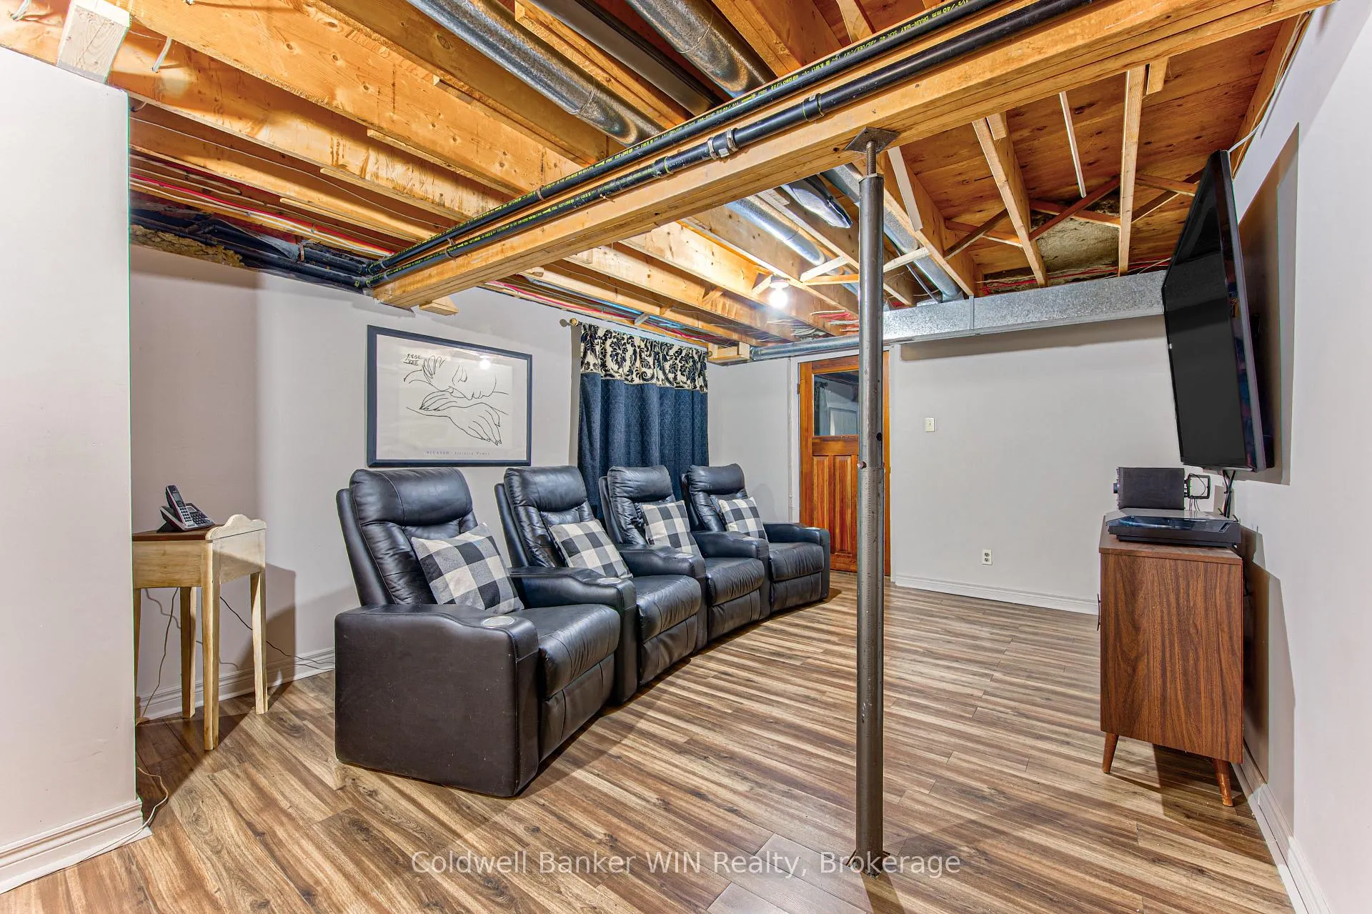
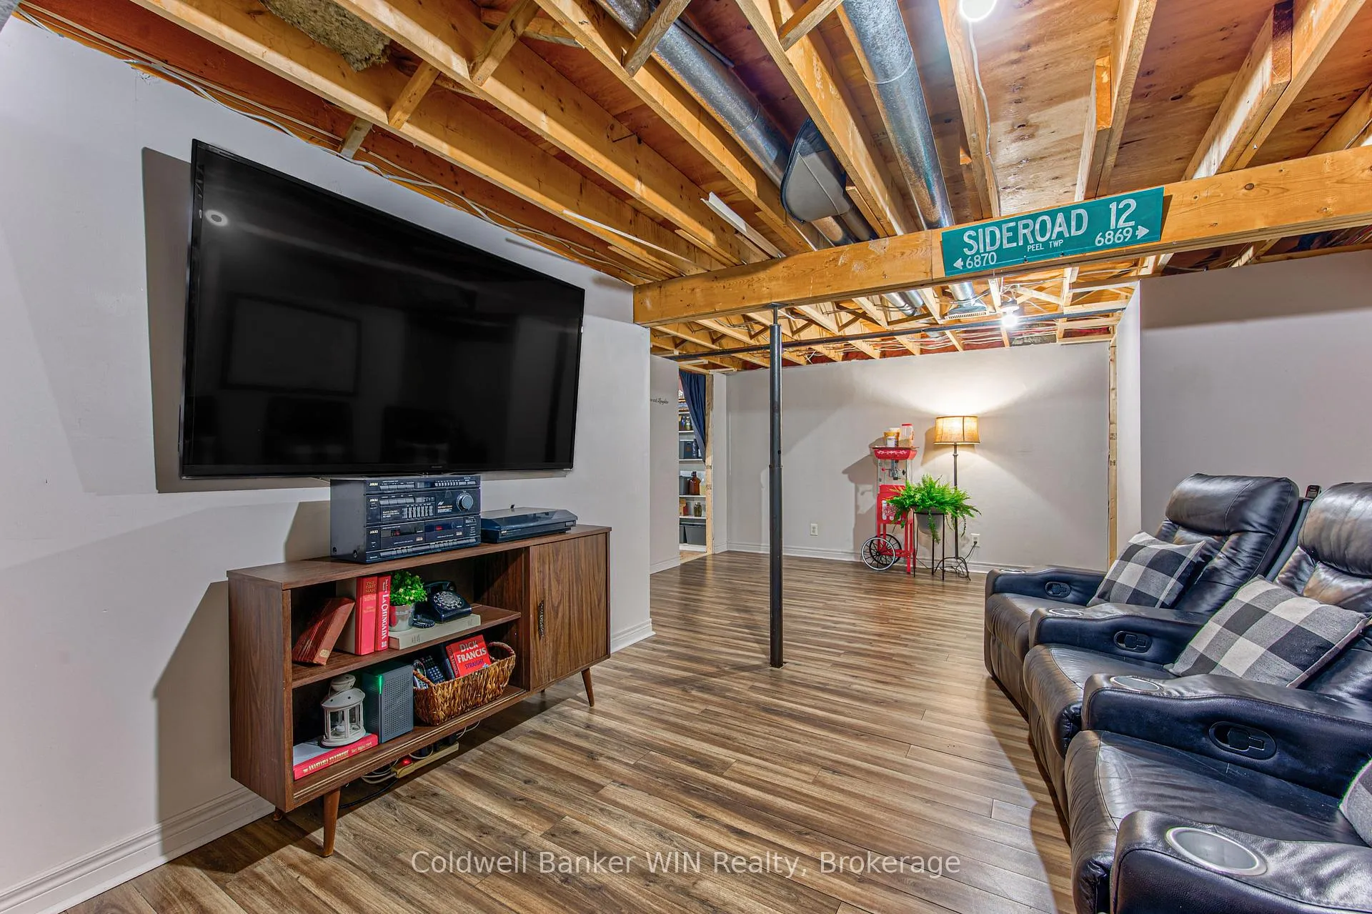
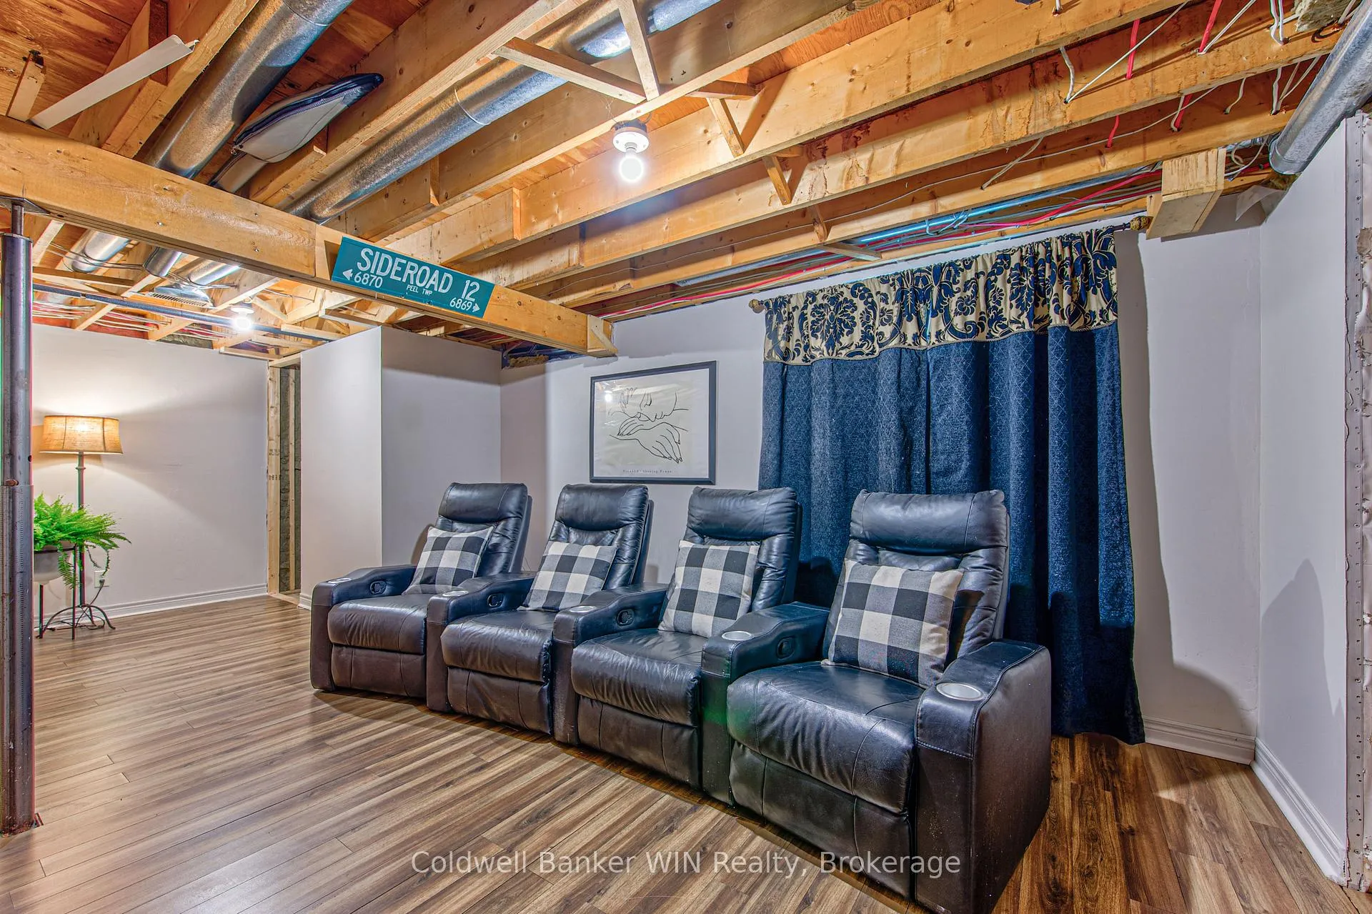
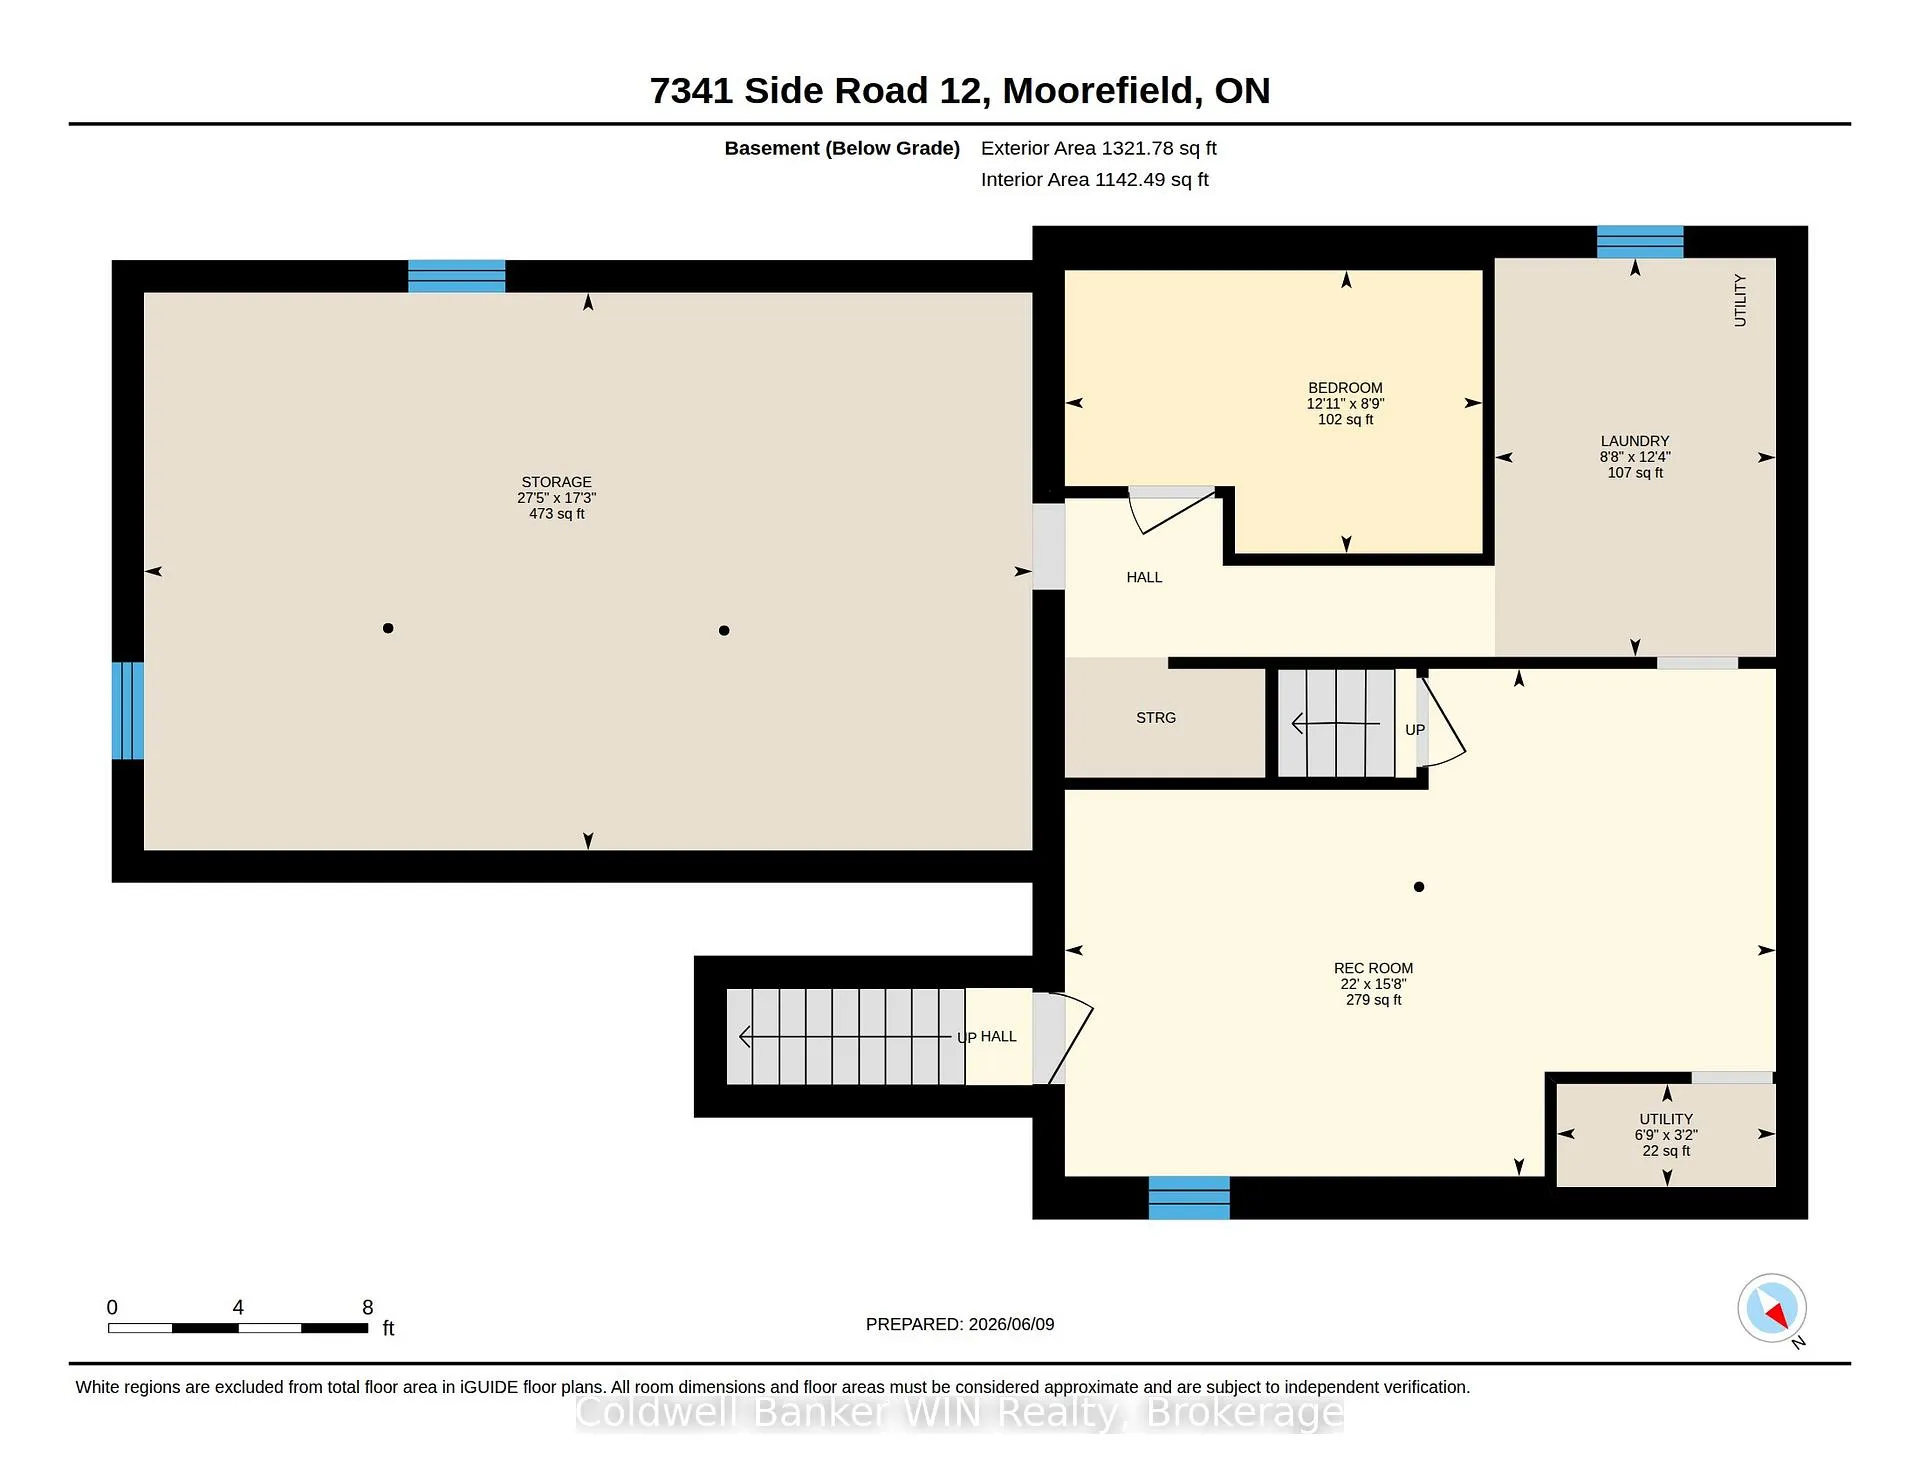
- Recreation—Basement level
- Laundry—Basement level
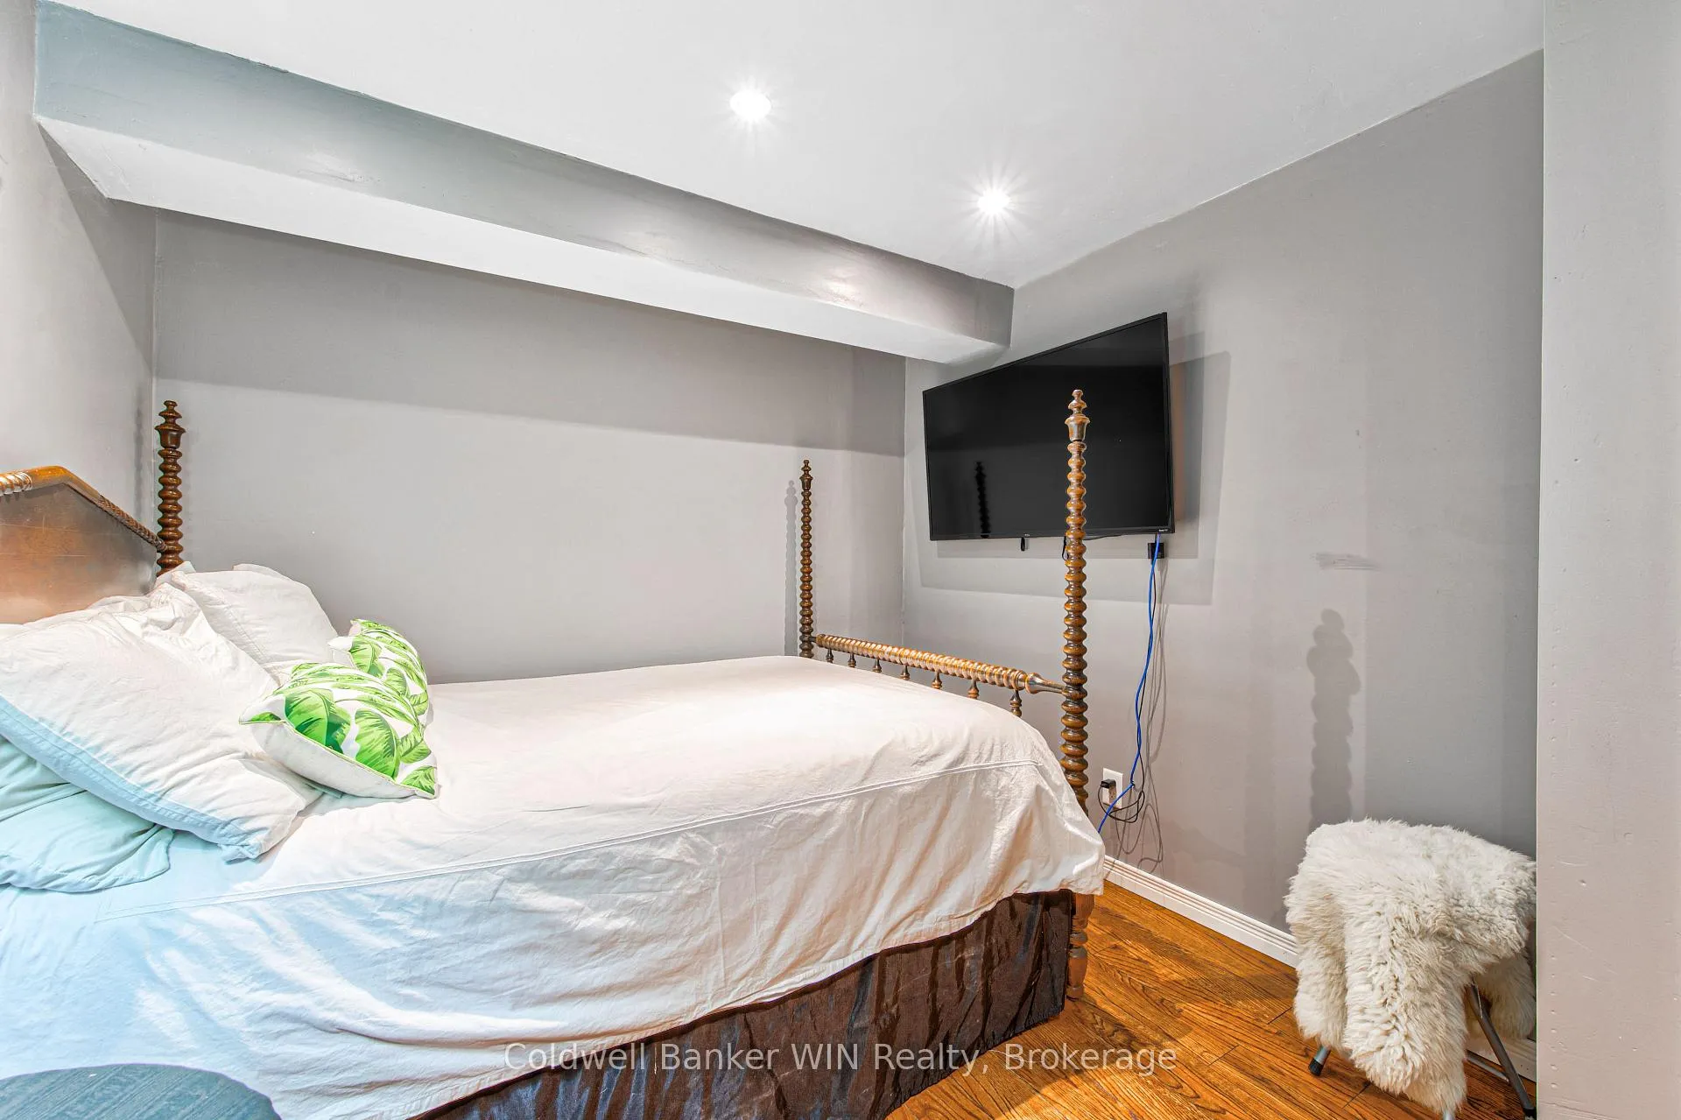
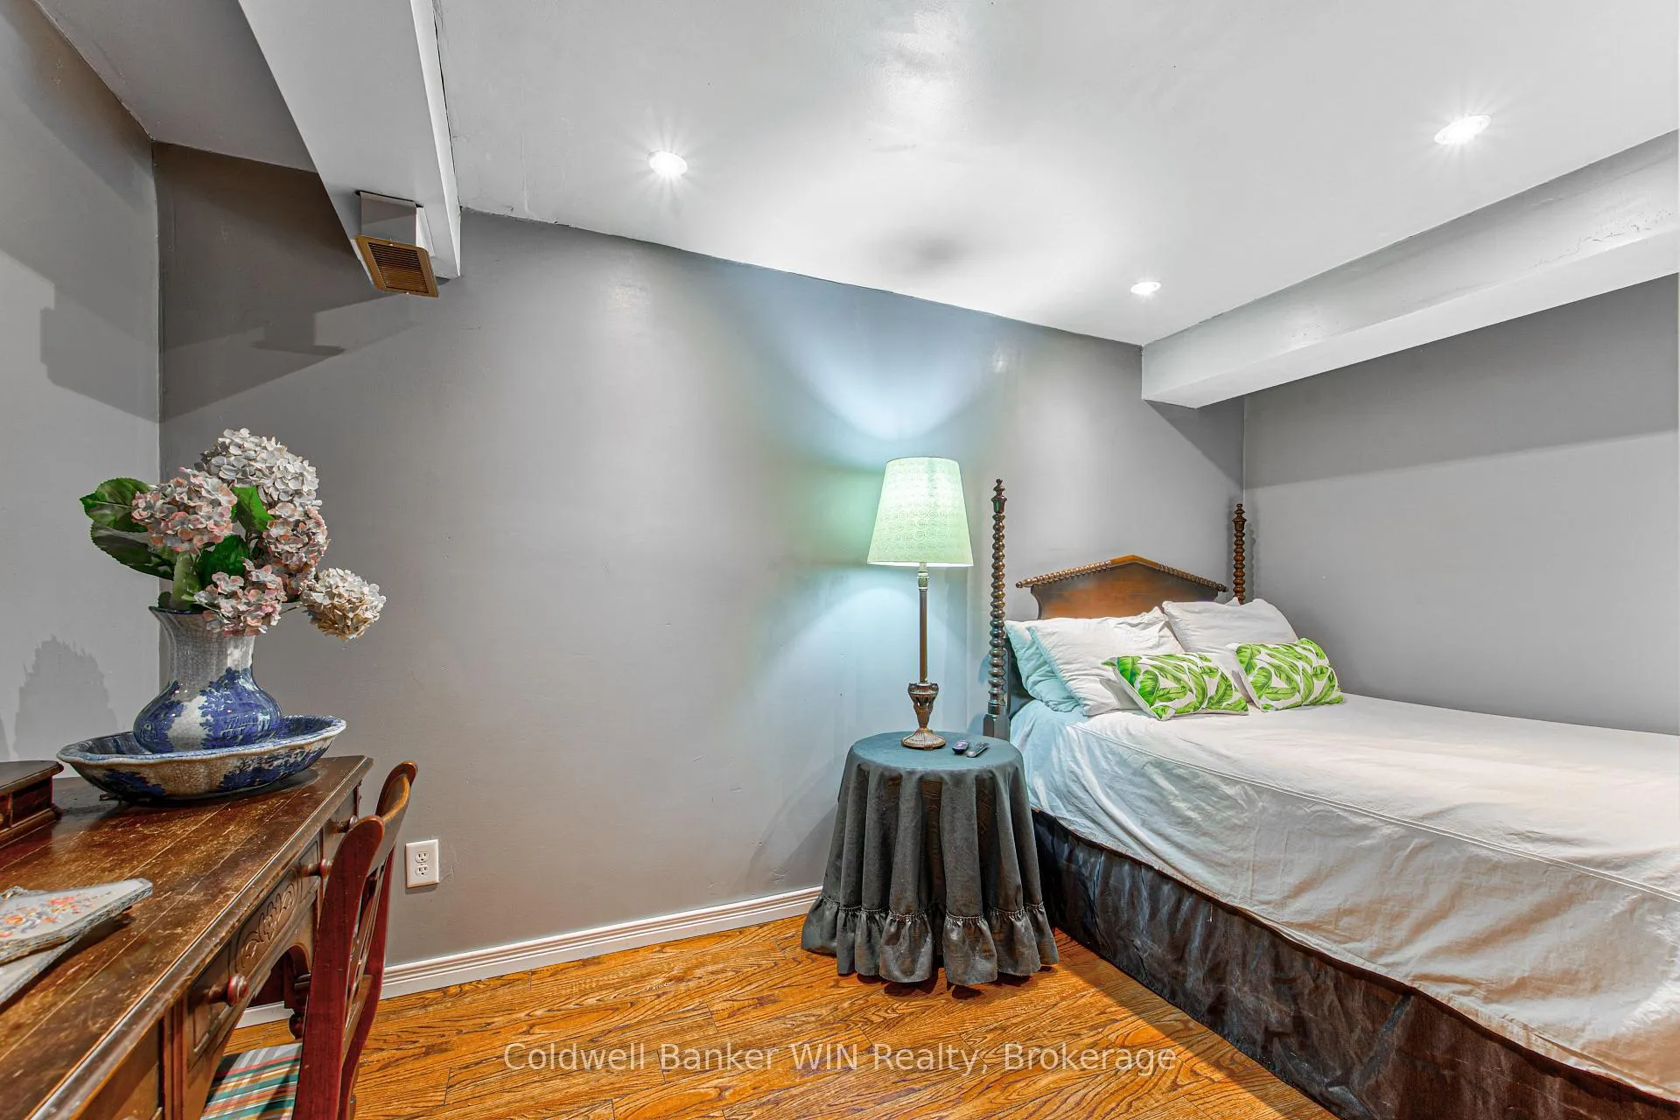
- Bedroom—Basement level
- Utility Room—Basement level
- Other—Basement level
Washrooms
- 4-piece, Main
- 3-piece, Second
- Municipality
- Mapleton
- Neighbourhood
- Rural Mapleton
- Main cross streets
- Concession Rd 12
- Zoning
- A
- Directions
- Wellington Road 6, first road east of Rothsay (Sideroad 12), then south to sign on LHS
- MLS® number
- X13422550
- Data source
- Toronto Regional Real Estate Board
- Status change
- 2026-10-08
- Listed on
- 2026-06-09
- Days on market
- 121 days
- Possession type
- Flexible
- Co-op commission
- 2% + HST
- Seller
- Listed by
- Coldwell Banker WIN Realty
Home Market Value
Current home valuation for 7341 Sideroad 12, Mapleton, Rural Mapleton, Mapleton, ON. Listed for $1,299,000
HOMEH Estimate
$1,283,433
Estimated Sales Range
$770,060 - $1,796,806
HOMEH Estimate for 7341 Sideroad 12, Mapleton, Rural Mapleton
Calculated with a real agent's CMA method — 45+ years of experience, codified. Not an AI guess.
For the owner
Is this your home? Track its value.
Get this home's HOMEH Estimate by email once a month, with how many homes are for sale around you.
Mortgage Payment Calculator
Compare up to 4 down payment scenarios
5% on first $500K + 10% on $799,000 over $500K
$104,900
| Scenario 1 | Scenario 2 | Scenario 3 | Scenario 4 | |
|---|---|---|---|---|
−Down payment | % $ | % $ | % $ | % $ |
+CMHC insurance | $47,751 | $36,242 | $30,916 | $0 |
=Total mortgage | $1,241,532 | $1,205,342 | $1,135,066 | $1,039,200 |
Amortization | ||||
Mortgage rate | % | % | % | % |
| Payment frequency | ||||
=Mortgage payment | $6,062monthly | $5,885monthly | $5,542monthly | $5,074monthly |
Land Transfer Tax
$22,455
$22,455
Around this home
No schools found nearby
Data provided by OpenStreetMap & Fraser Institute School Rankings
Ask HOMEH
New!Hi there!
👋Text or call (416) 301-9001
Recommended for you
Based on homes you've looked at.
No recommended properties found.
Nearby similar homes
No nearby properties found.
More real estate resources
Other homes nearby
Explore this area
No nearby listings available.