
7356 Sideroad 12
Mapleton (Rural Mapleton), ON N0G 2K0
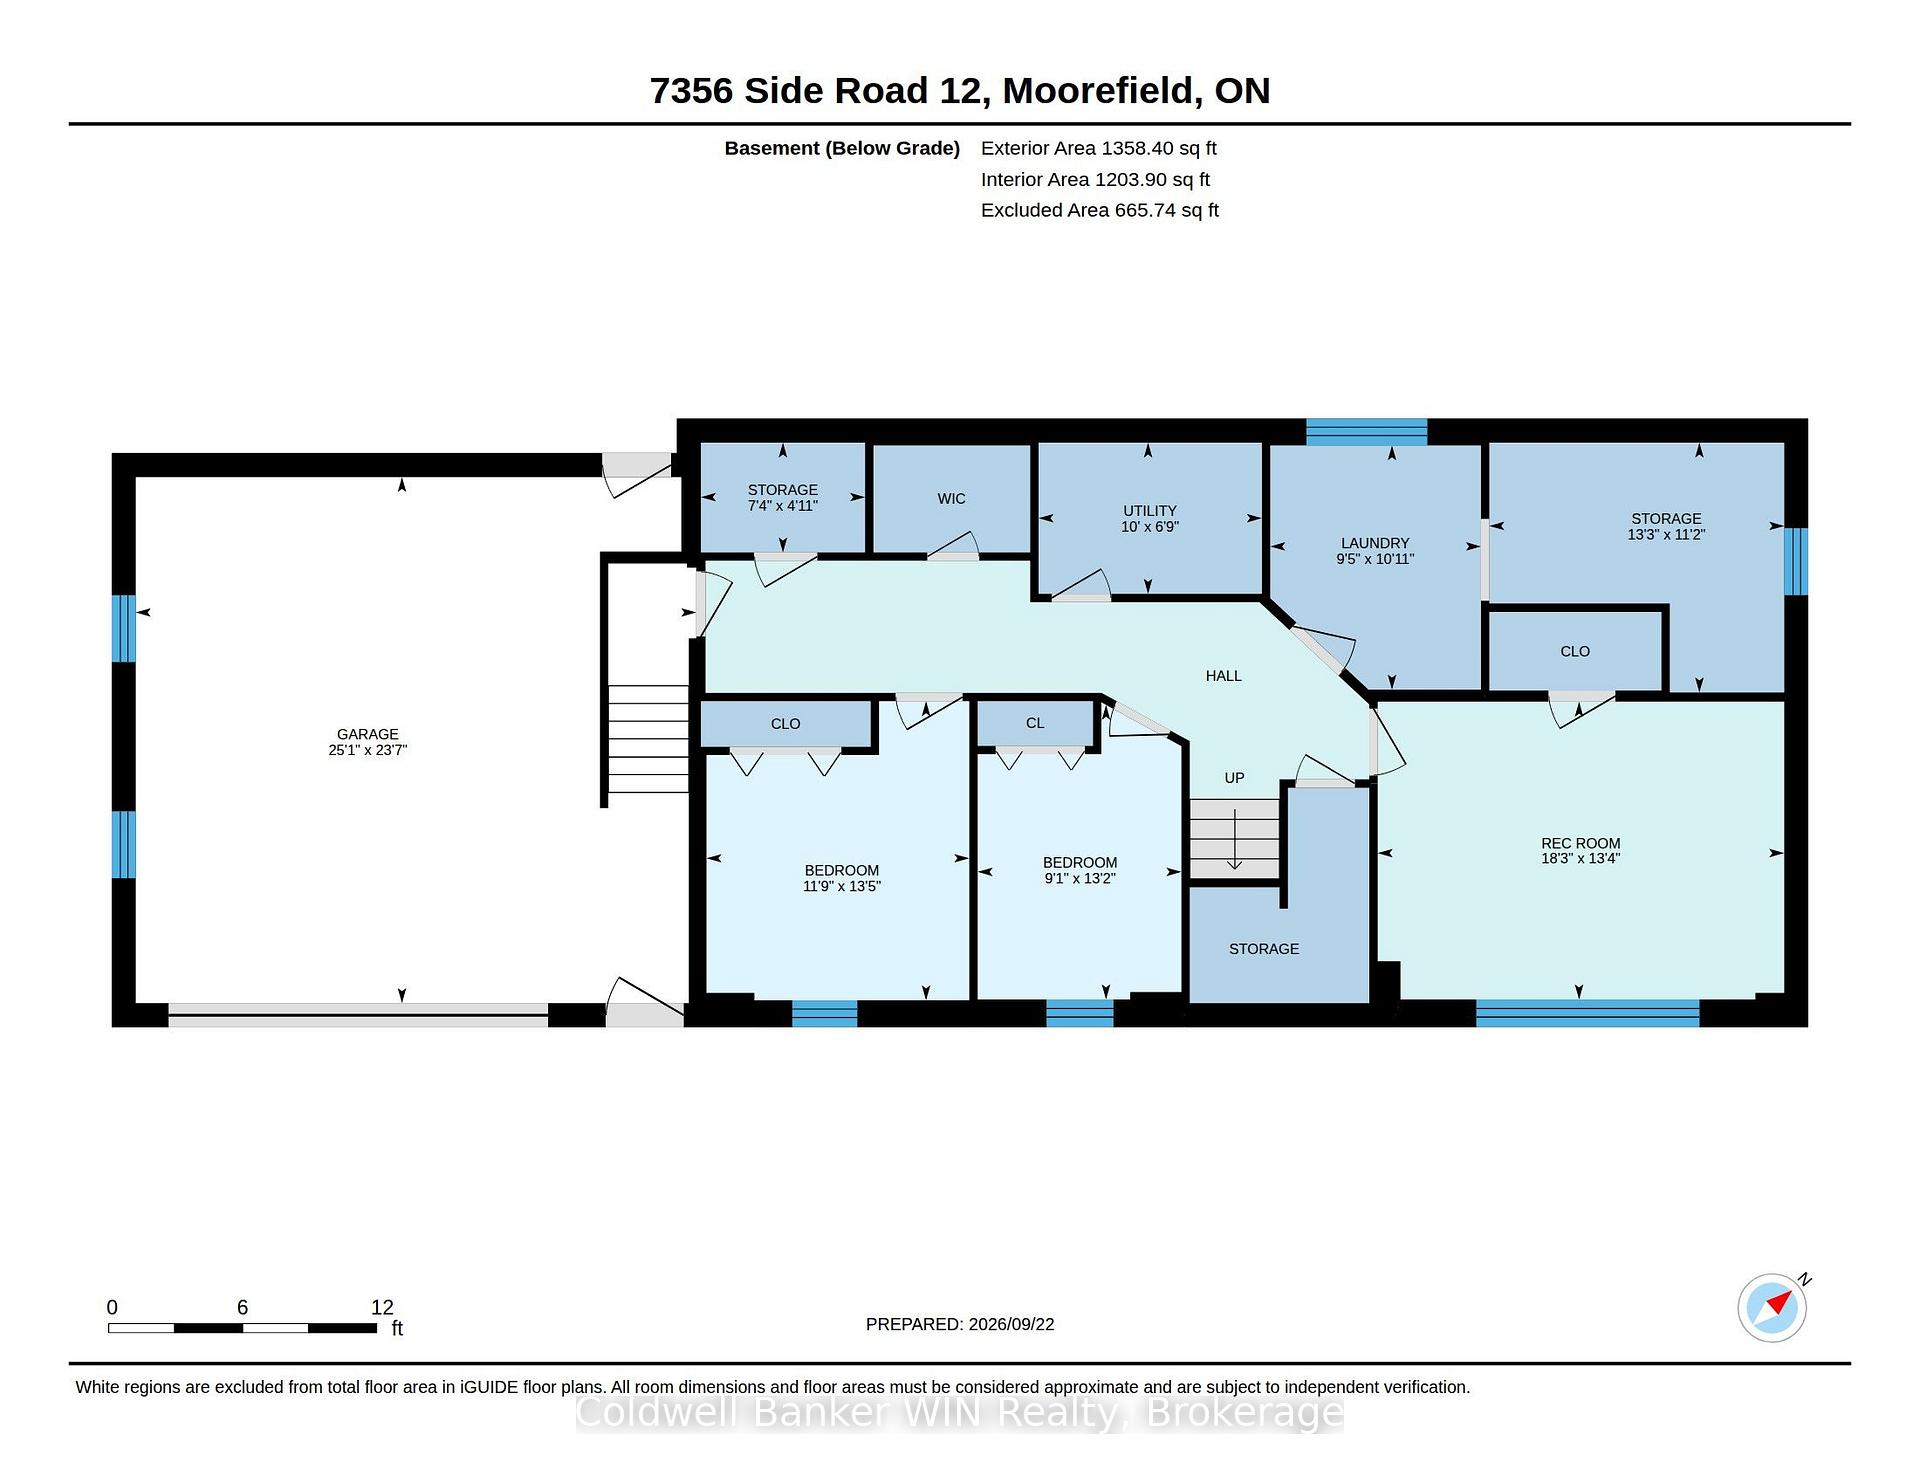
- 2+2Bedrooms
- 2Bathrooms
- 2Garage
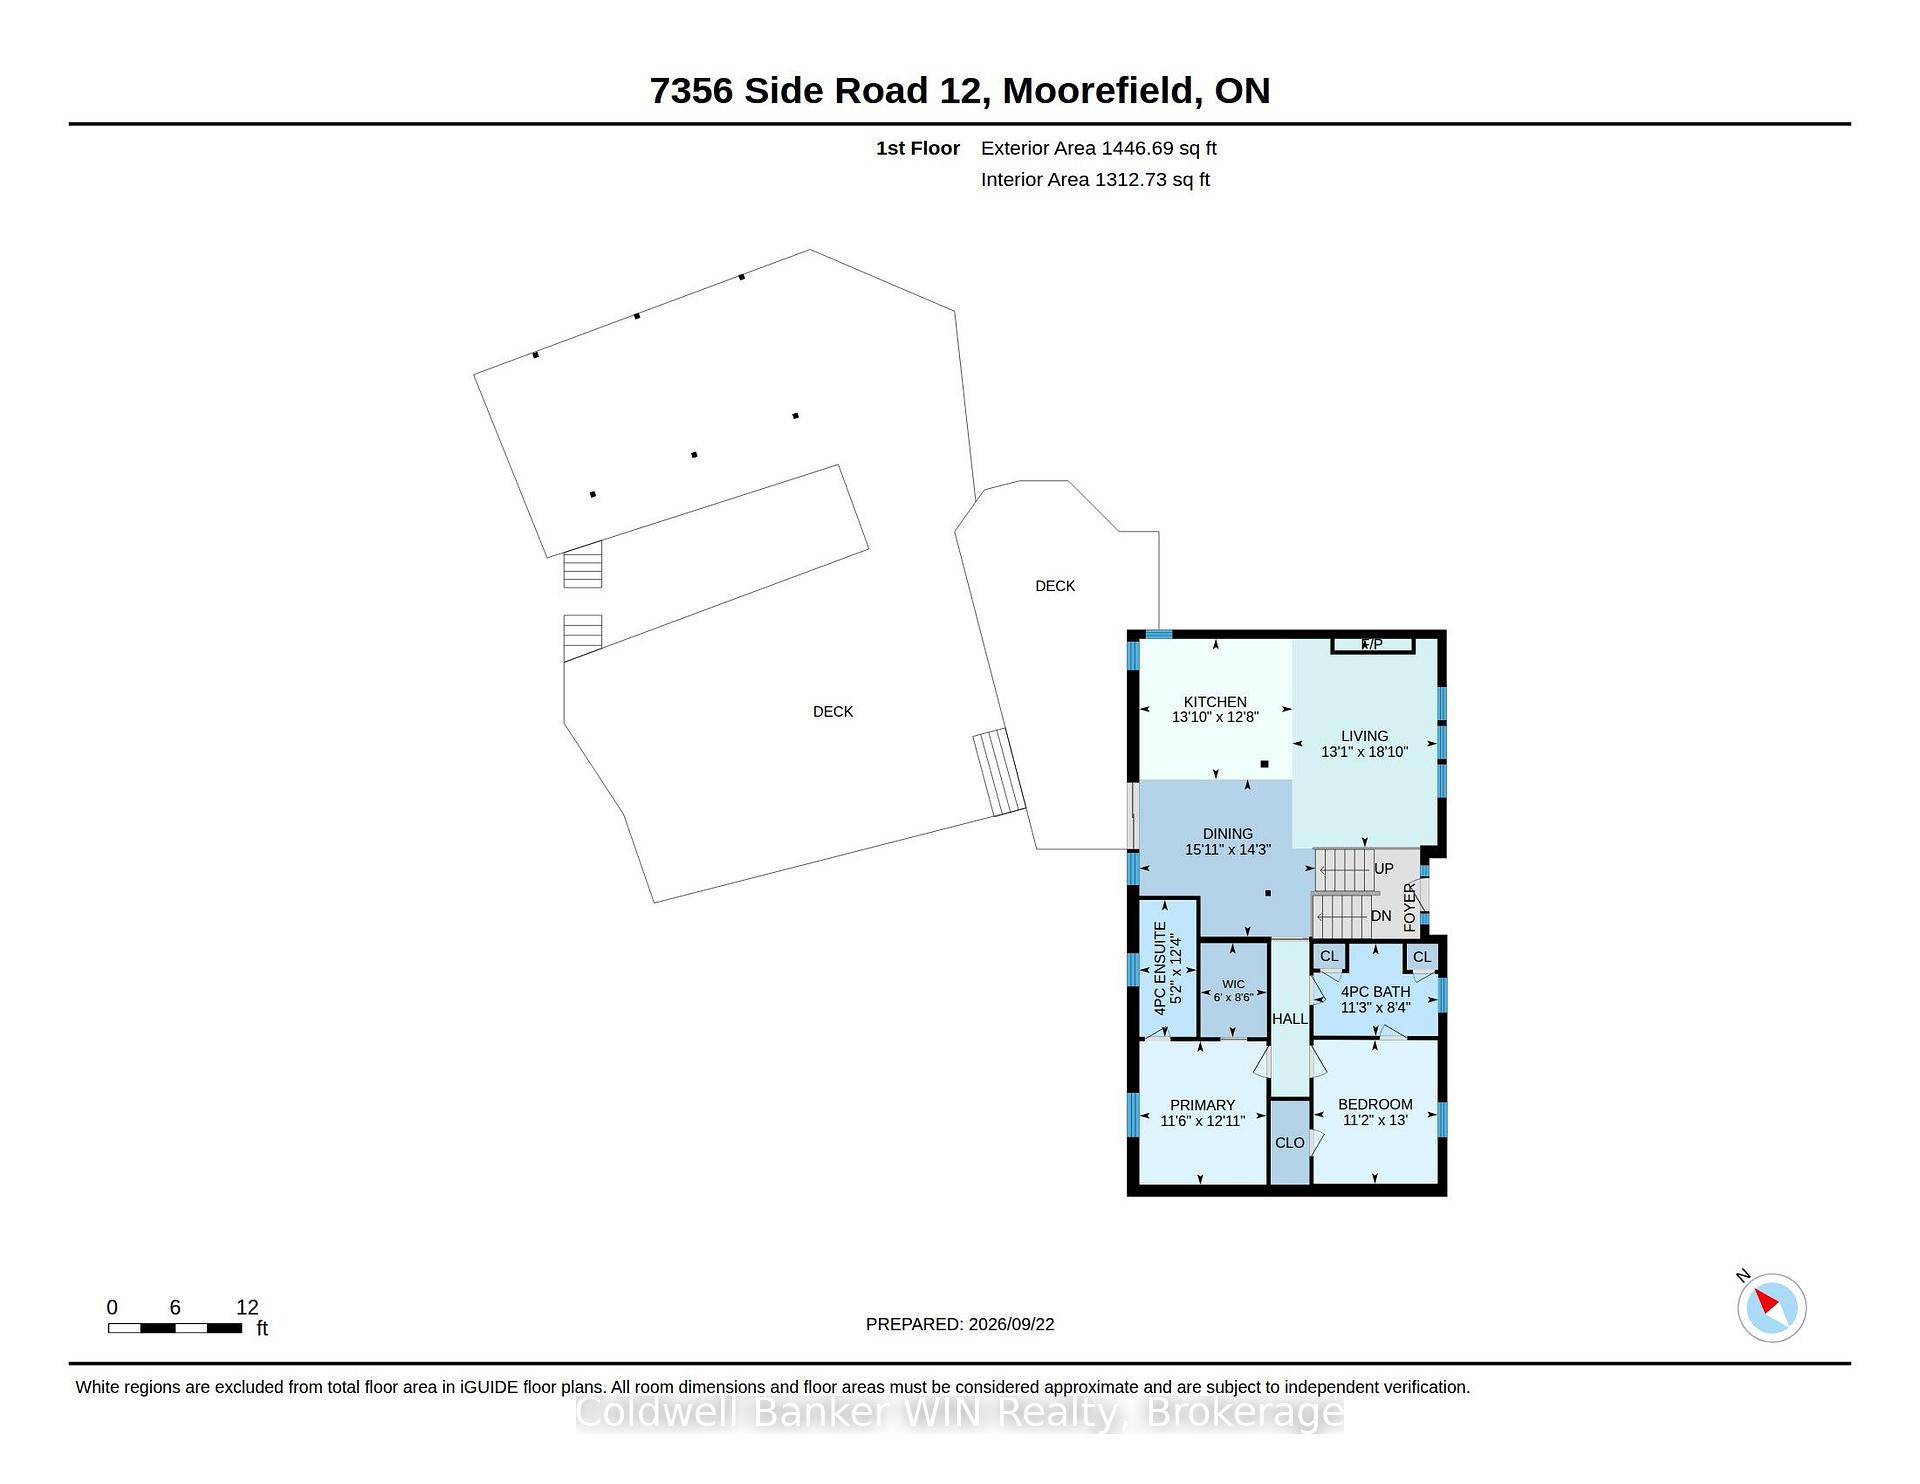
- 1100–1500Sq Ft
- $6,972Tax
- 170×1,045 ftLot Size
 Estimated Value:$1,237,732See Free Estimate Report

Sale & Price History for 7356 Sideroad 12, Mapleton, Rural Mapleton
| Start Date | End Date | Price | Event | MLS# |
|---|---|---|---|---|
| No listing history available | ||||
Real estate boards require you to or to see the full details of this property.
*Sold prices and complete sale & price history are regulated data. Under the Trust in Real Estate Services Act, 2002 (TRESA) and the rules of the Real Estate Council of Ontario (RECO), and pursuant to the Multiple Listing Service® rules of the Canadian Real Estate Association (CREA) and the Toronto Regional Real Estate Board (TRREB), this information may be shown only to registered users who have agreed to the applicable terms of use (a Virtual Office Website, or "VOW," arrangement). HOMEH Inc., Brokerage therefore provides it to signed-in members only. Creating an account is free and takes under a minute.
About 7356 Sideroad 12, Mapleton, Rural Mapleton
Summarized Description
- Private 4-bedroom retreat on 4 acres
- Nearly 3,000 sq. ft. of living space
- Professionally designed kitchen renovated in 2020
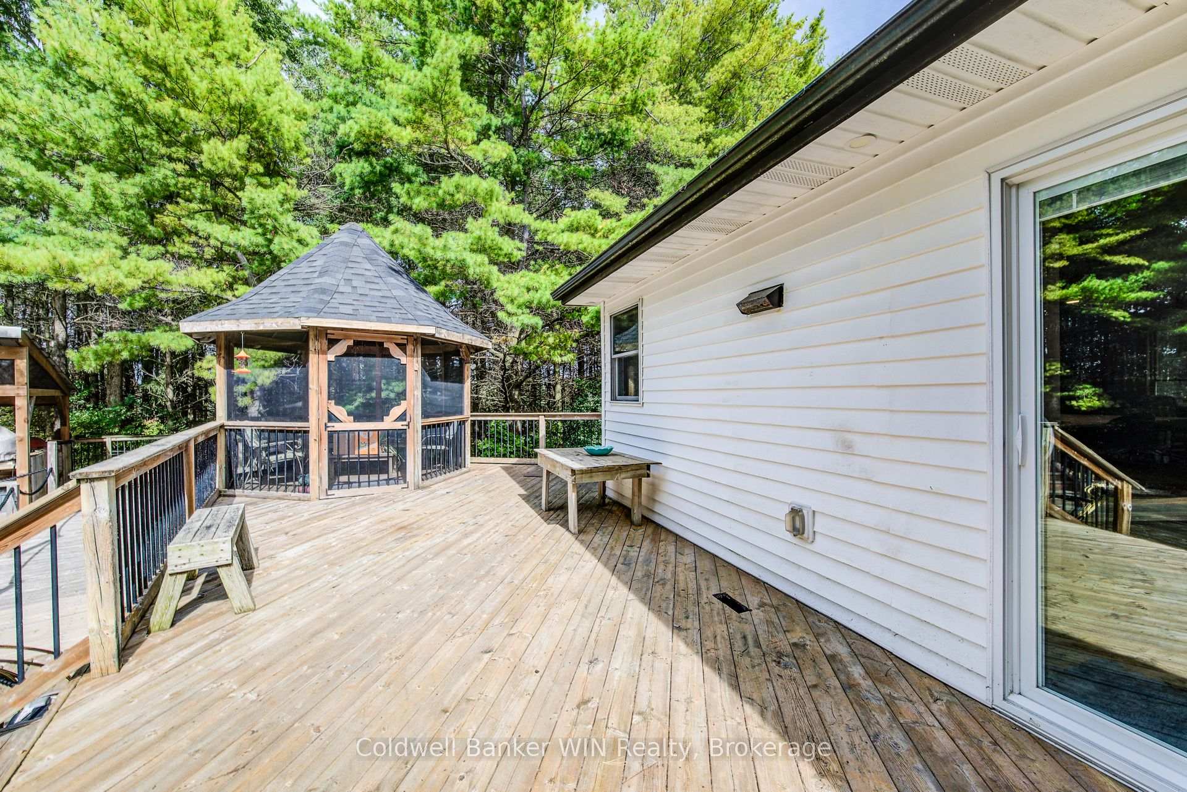
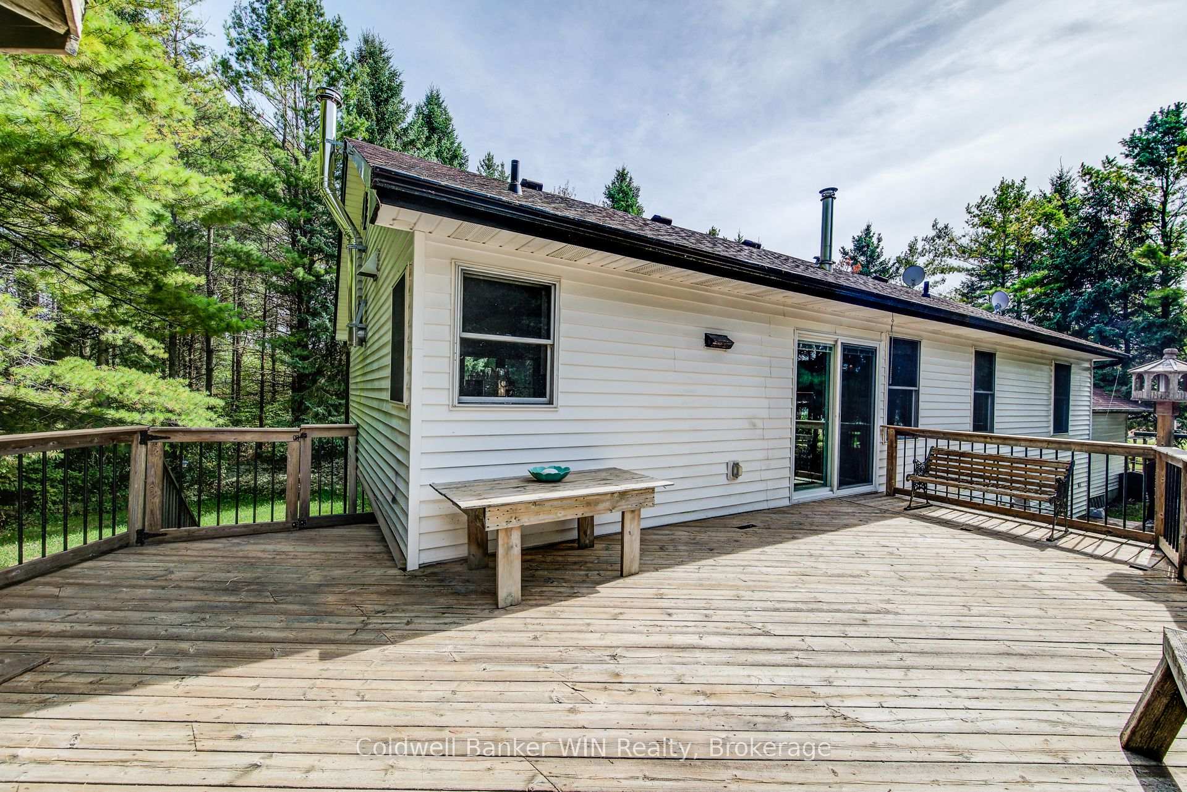
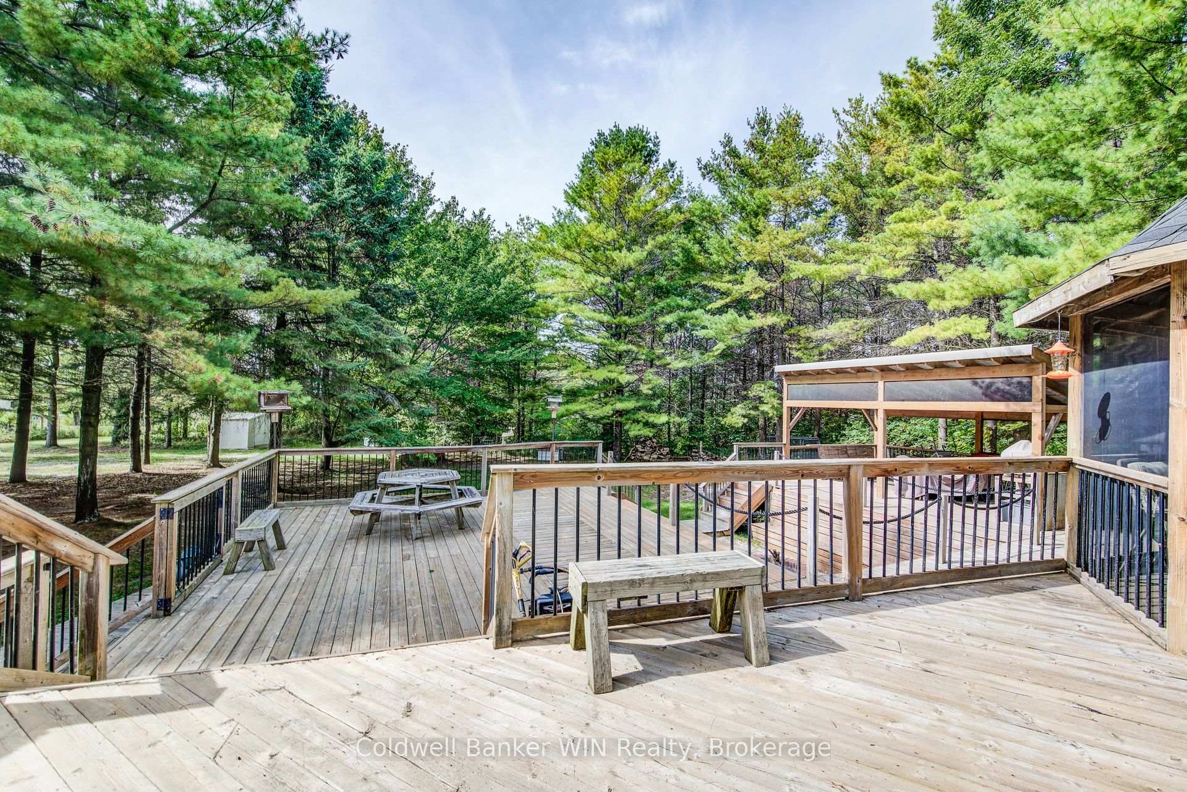
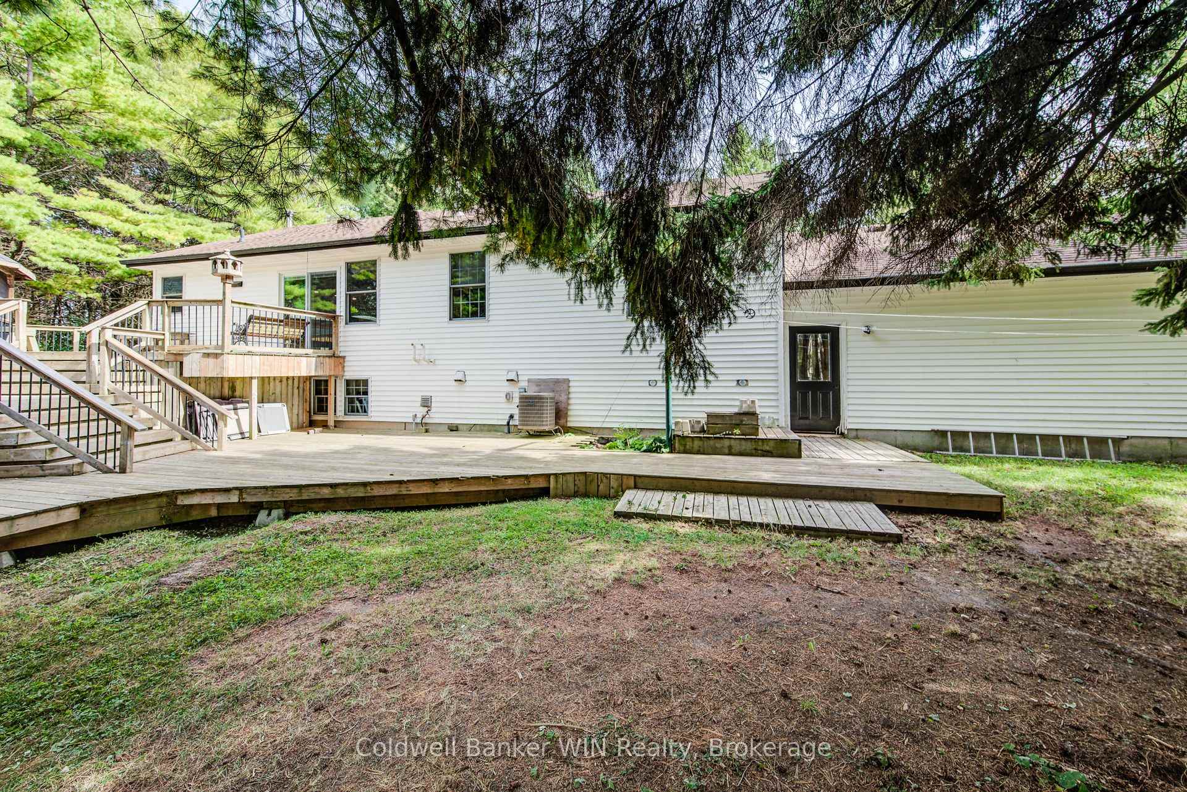
- Expansive multi-level deck with gazebo
- Custom cabinetry and high-end appliances
- Floor-to-ceiling fireplace in living area
- Heated double-car garage with built-ins
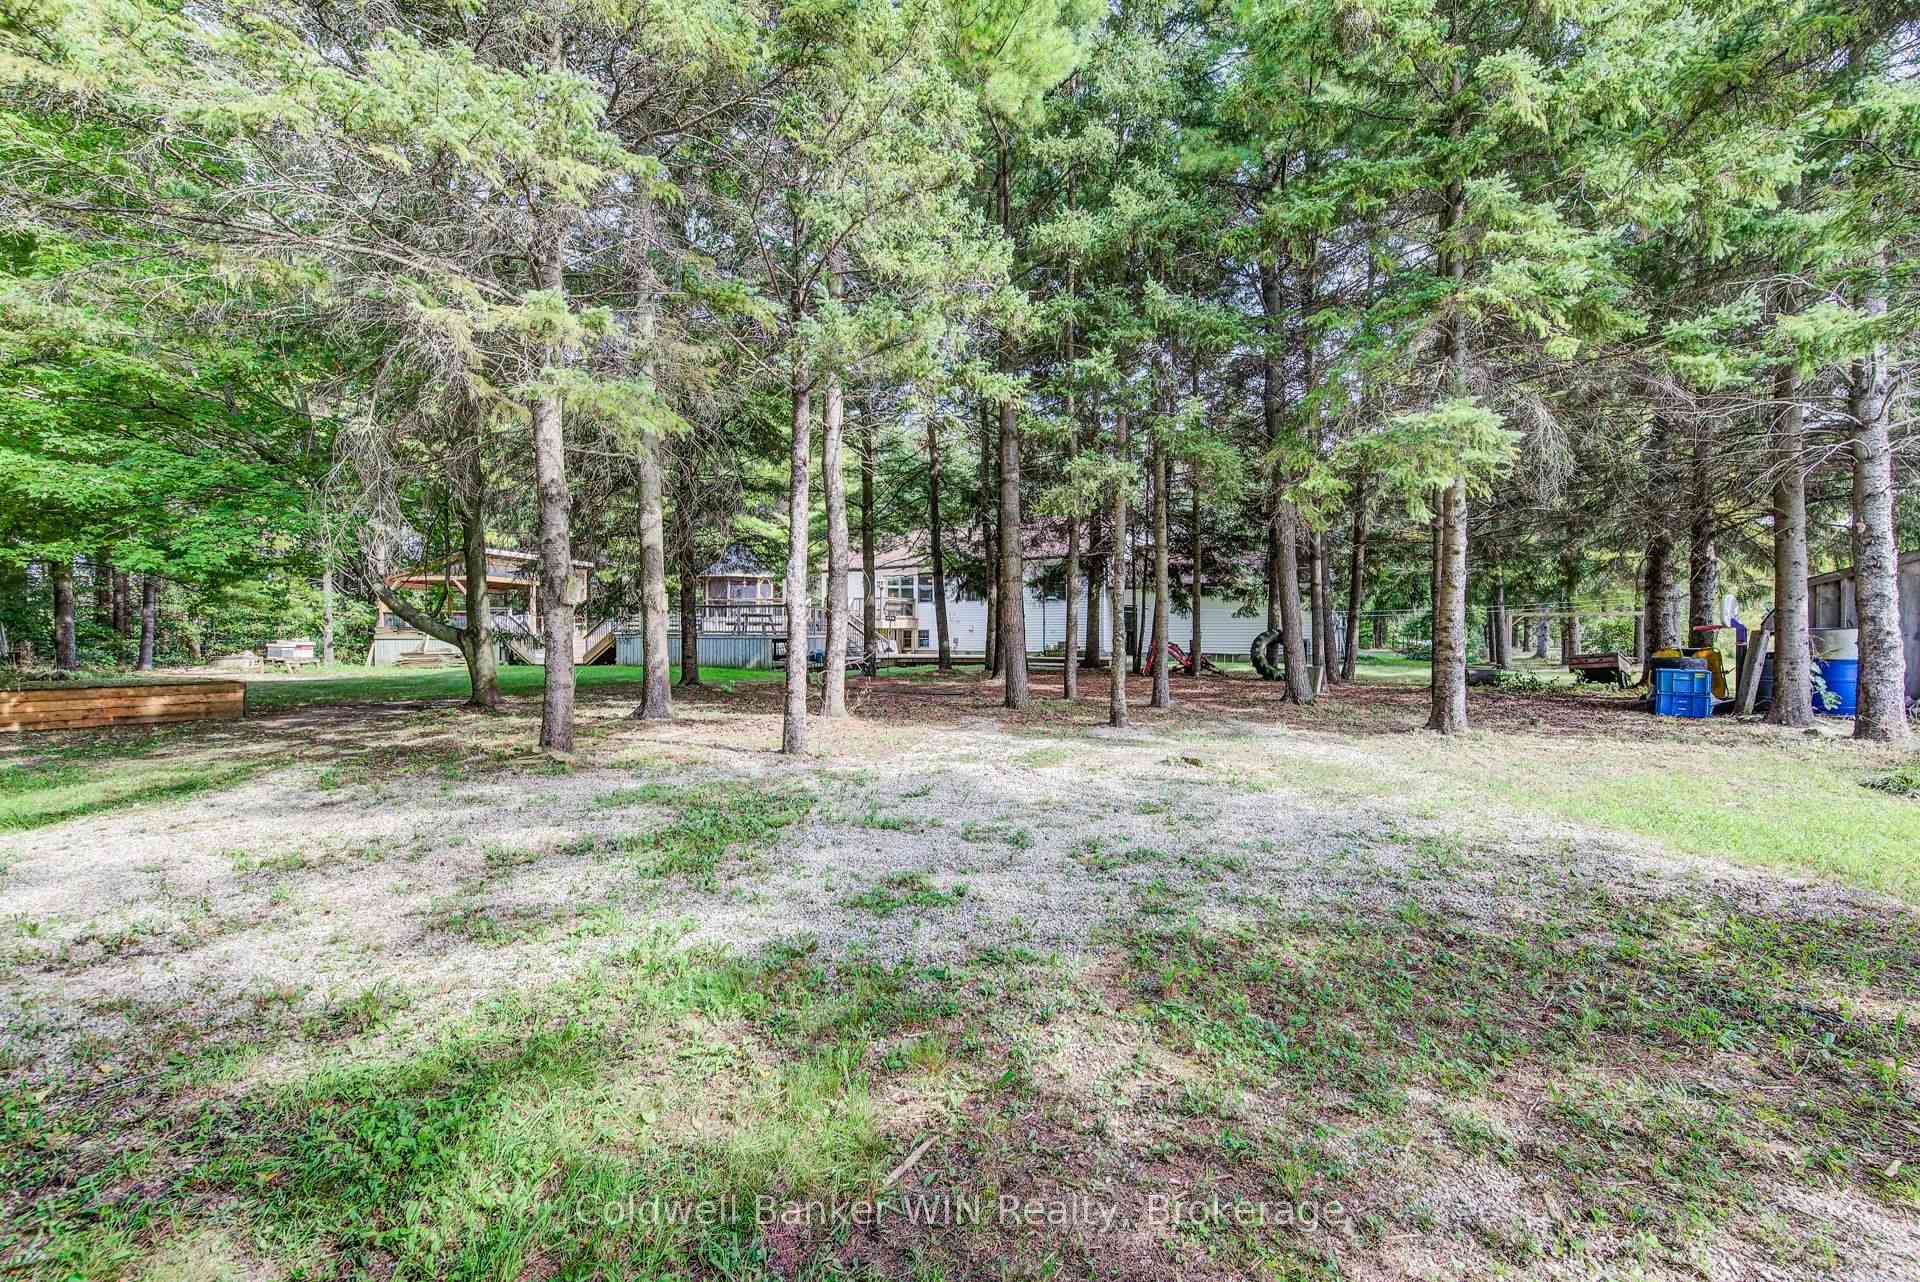
- Surrounded by walking trails and woodland
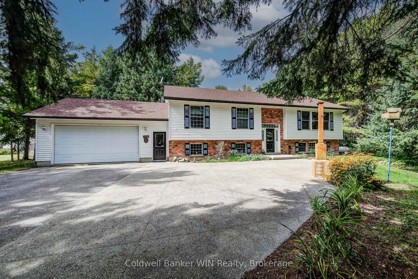
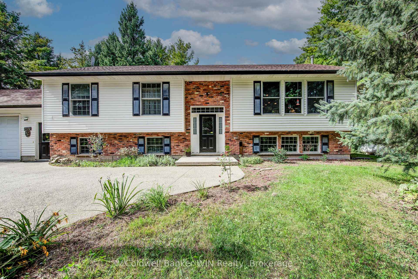
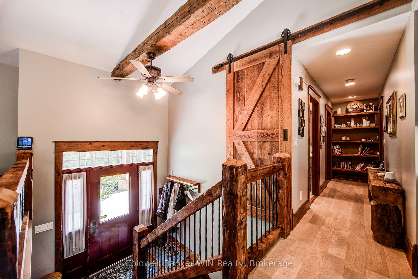
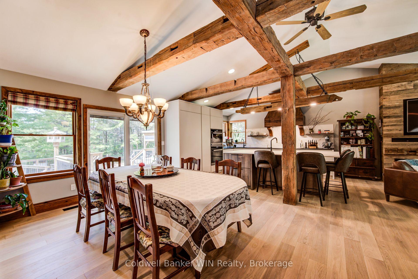
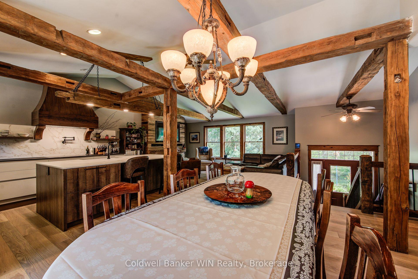
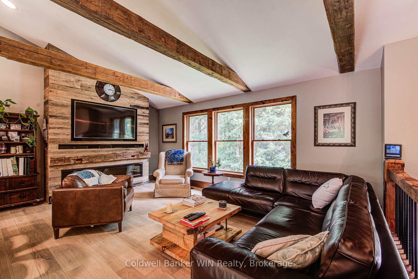
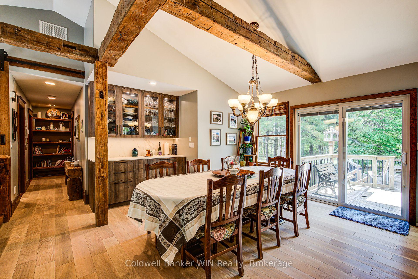
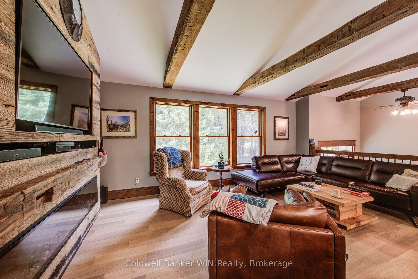
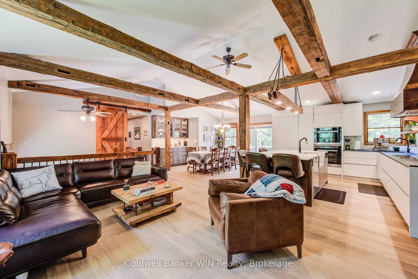
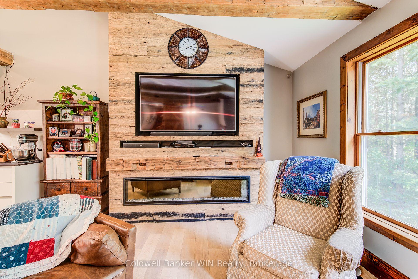
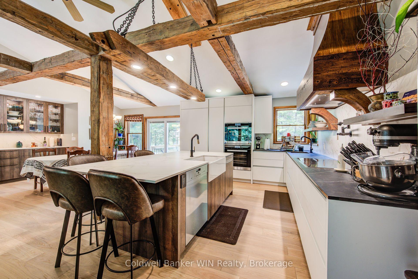
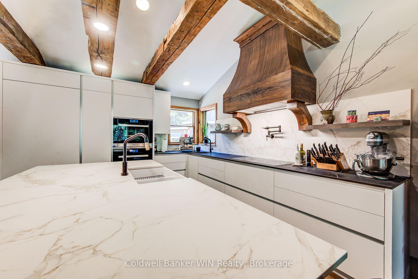
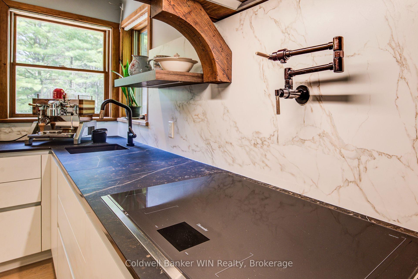
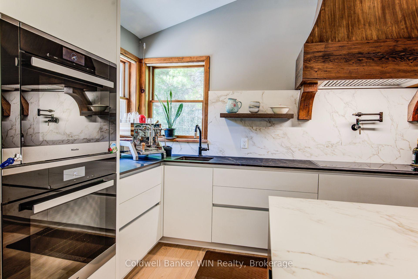
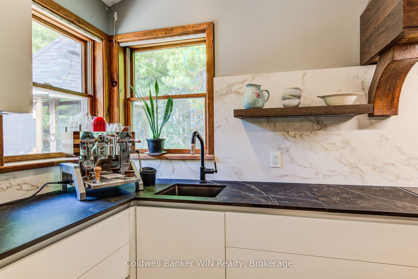
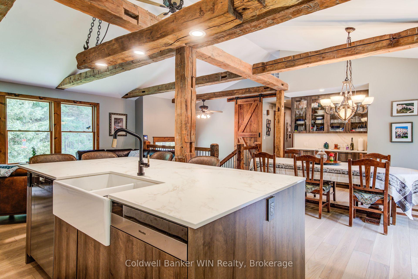
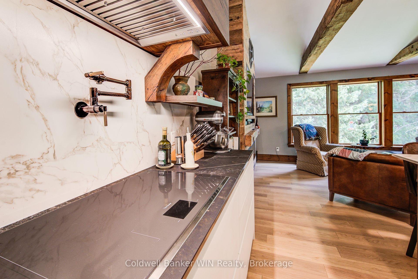
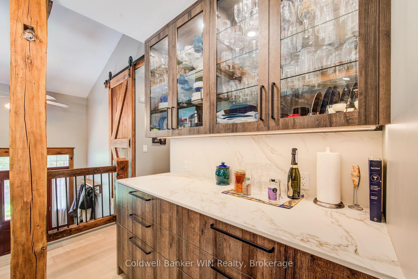
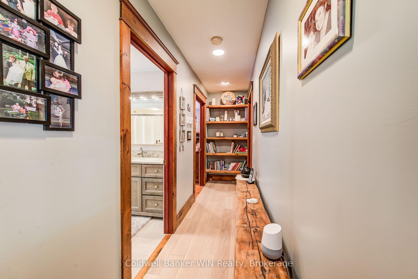
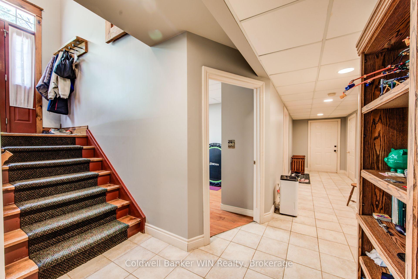
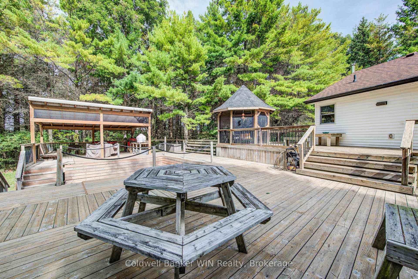
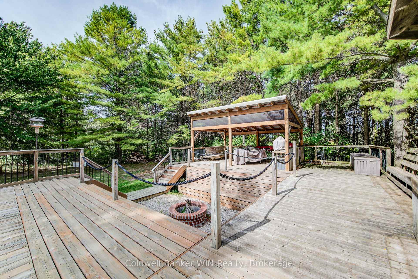
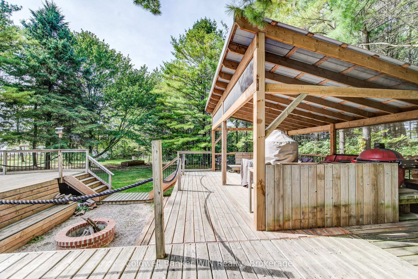
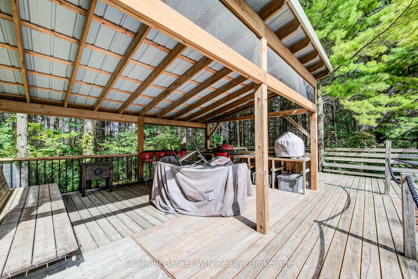
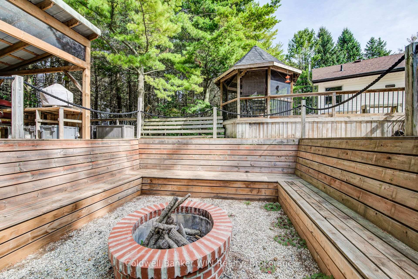
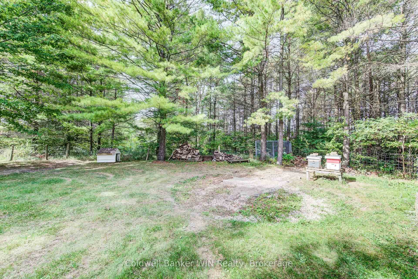
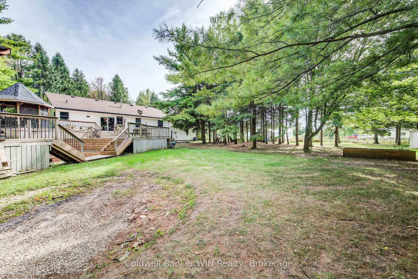
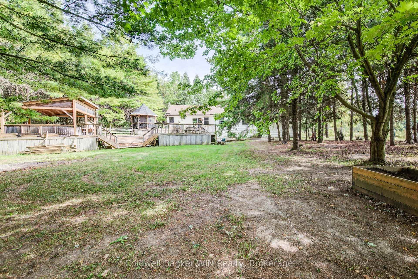
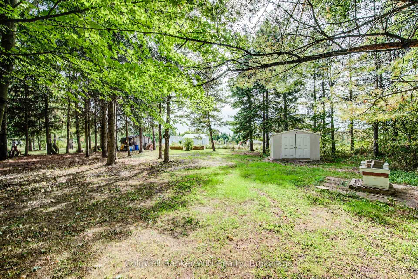
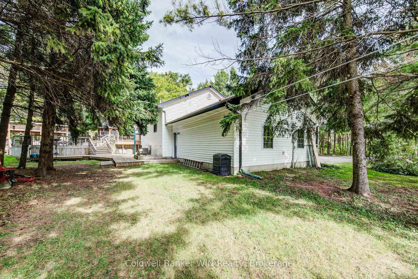
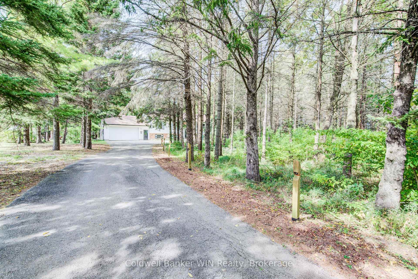
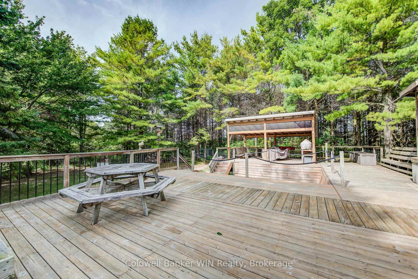
Follow the winding paved driveway through more than 4 acres of mature trees to discover this private 4-bedroom, 2-bathroom retreat, tucked peacefully out of view. Offering nearly 3,000 sq. ft. of finished living space, the home blends warmth and character with exposed timber-frame beams and columns, custom made railings, vaulted ceilings and generous principal rooms overlooking the surrounding woodland. A dramatic floor-to-ceiling fireplace anchors the living area, while the spacious dining room is ideal for family gatherings. The professionally designed kitchen, completely renovated in 2020, is a true centerpiece. Custom cabinetry and Dekton countertops are complemented by exceptional built in appliances, an integrated Miele refrigerator featuring a handle-less, pressure-sensitive opening system, complemented by a Miele steam oven, combination convection oven, dishwasher and vacuum-sealer drawer. A Thermador Freedom induction cooktop sits beneath an ultra-quiet Fisher & Paykel range hood, while Sub-Zero double-drawer freezers are conveniently integrated into the oversized island, providing both a natural gathering place and additional function for the serious home chef. Wide patio doors extend the living space onto an expansive multi-level deck featuring a screened gazebo and covered outdoor dining area. Overlooking the private, treed setting, a large fire pit and conversation area provides the perfect place to gather on summer evenings, while walking trails invite you to explore the wooded acres. A heated double-car garage with built-in cabinetry provides flexibility for vehicles, hobbies or a workshop. Additional features include a large pea-stone concrete parking area and motion-activated driveway lighting. Private, distinctive and beautifully designed for both everyday living and entertaining, this exceptional property offers the space and tranquility of country living without sacrificing sophistication. A home that truly needs to be experienced in person.
Key Facts & Features
Property Costs
- Annual Property Tax Amount
- $6,972
- Land Transfer Tax Fee
- $21,473
Rental Items
- Rental Equipment
- Propane tank, hot water heater
- Under Contract
- Hot Water Tank-Propane, Propane Tank
- Basement Type
- Full, Finished
Interior Features
- Laundry Level
- Lower Level
- Interior Extras
- Air Exchanger, Auto Garage Door Remote, Built-In Oven, Carpet Free, Central Vacuum, Countertop Range, Floor Drain, Primary Bedroom - Main Floor, Propane Tank, Sewage Pump, Sump Pump, Suspended Ceilings, Upgraded Insulation, Water Heater, Water Softener
- View
- Trees/Woods
- Security Features
- Carbon Monoxide Detectors, Smoke Detector, Other
- Fireplace/Stove
- Yes
- Fireplace Features
- Electric, Living Room
- Elevator
- No
Exterior Features
- Exterior Extras
- Deck, Lighting, Year Round Living
- Pool
- None
- Property Features
- Hospital, Level, Library, Rec./Commun.Centre, School Bus Route, Wooded/Treed
- Other Structures
- Garden Shed, Gazebo
Building
- Building Type
- Detached
- Building Style
- Bungalow-Raised
- Approx Age
- 16-30
Construction
- Exterior Finish
- Vinyl Siding, Brick Veneer
- Roof
- Asphalt Shingle
- Foundation Details
- Concrete
- Special Designation
- Unknown
Lot
- Lot Front
- 170.00 ft
- Lot Depth
- 1045.00 ft
- Lot Size
- 4.08
- Lot Shape
- Rectangular
Inclusions
- Inclusions
- Refrigerator, convection oven, steam oven, dishwasher, sub zero freezer drawers, vacuum seal drawer, induction cooktop, range hood, washer, dryer
Exclusions
- Exclusions
- 2 wall mounted TVs and mounts
Parking & Garages
- Garage Type
- Attached
- Garage Spaces
- 2
- Parking Spaces
- 6
- Total Garage And Parking Spaces
- 8
Heating & Cooling
- Heat Source
- Propane
- Heat Type
- Forced Air
- Air Conditioning
- Central Air
- Water
- Well
- Sewers
- Septic
- Natural Gas
- No
- Hydro
- Yes
- Cable
- Yes
- Telephone
- Yes
- Bedrooms
- 2 + 2
- Washrooms
- 2
- Kitchens
- 1
Room sizes
- Other—Basement level
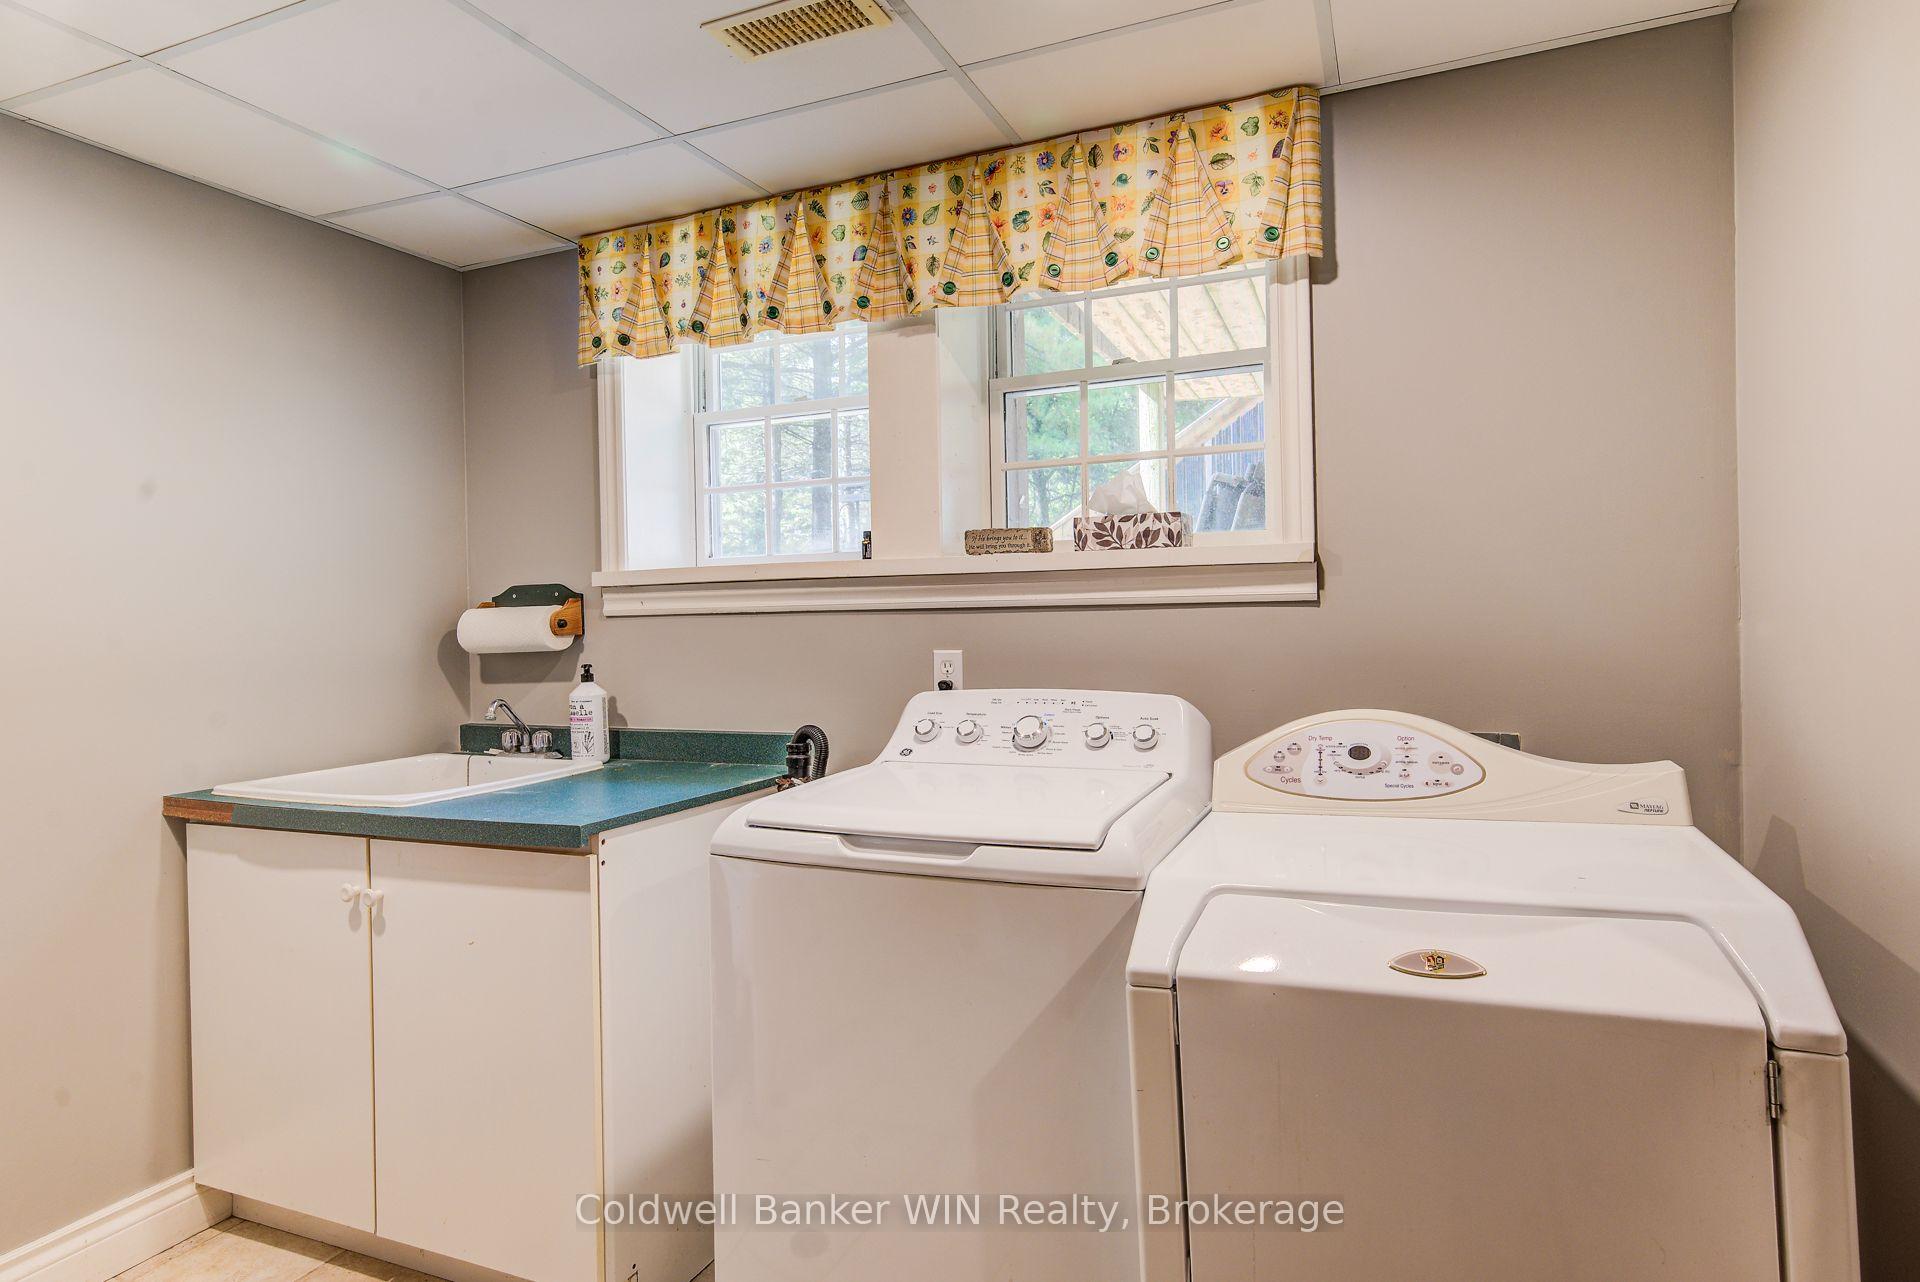
- Laundry—Basement level
- Utility Room—Basement level
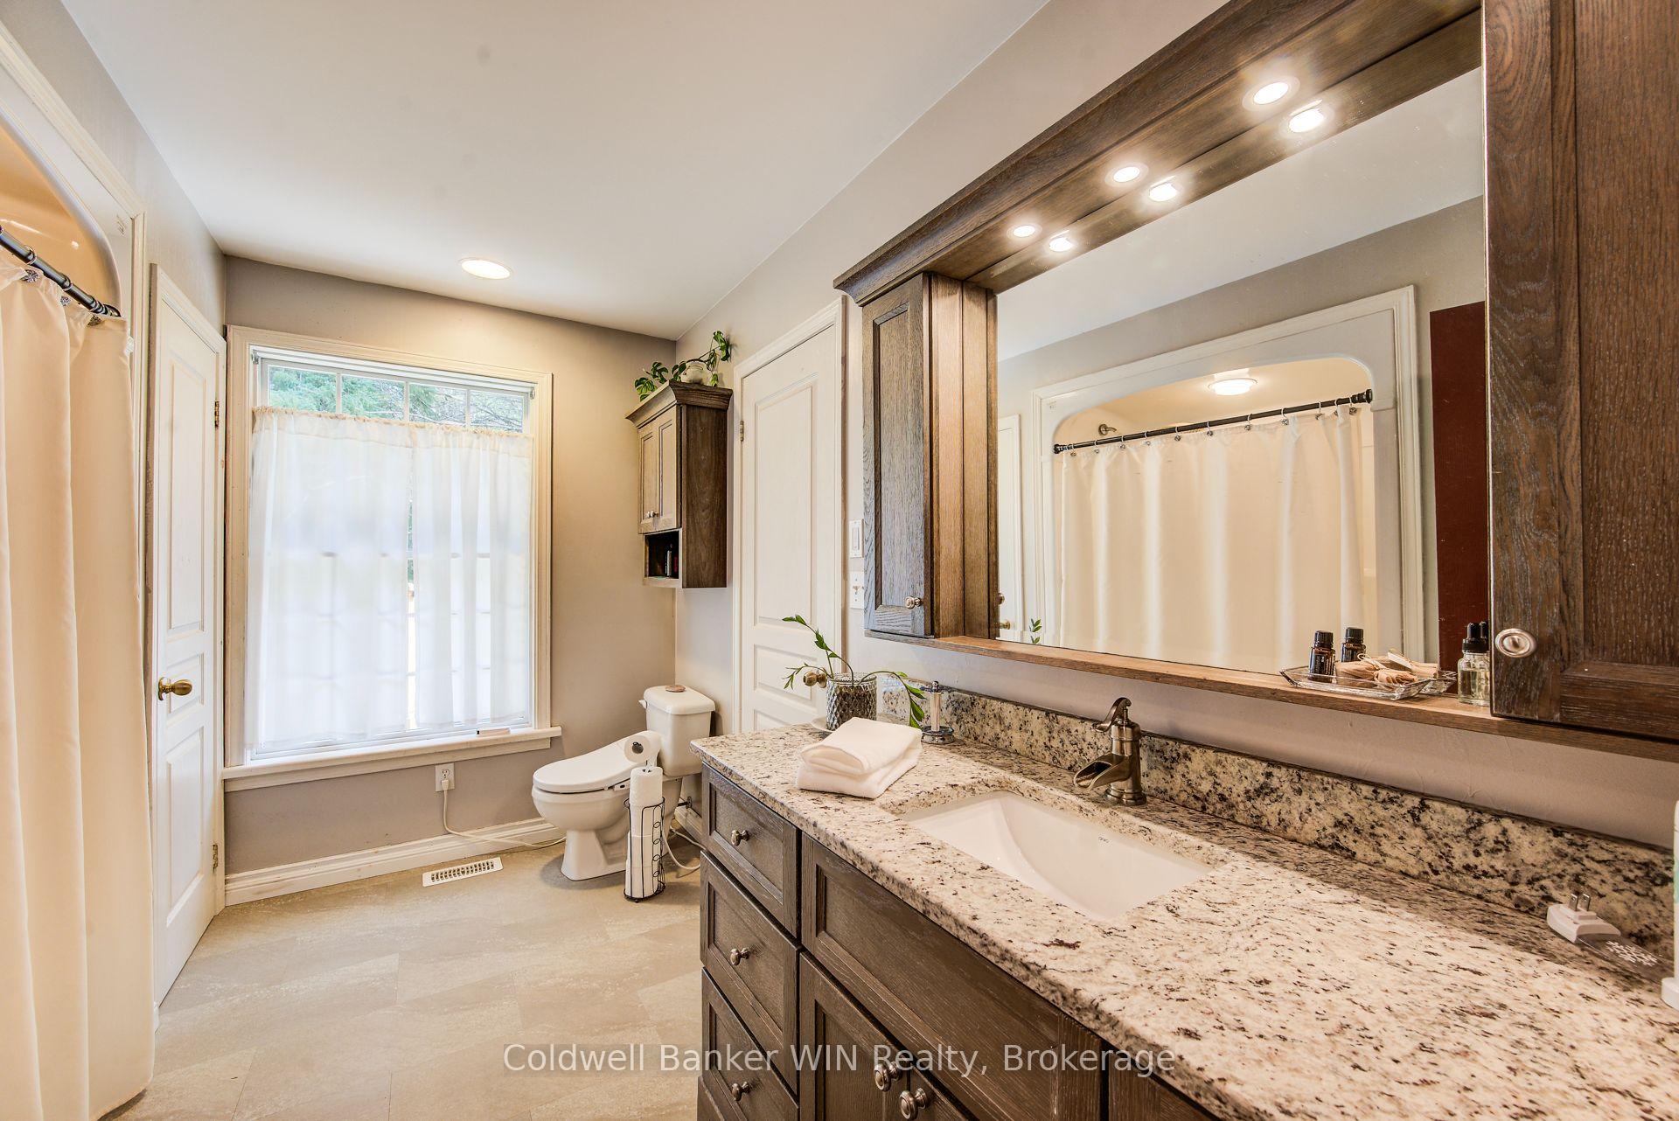
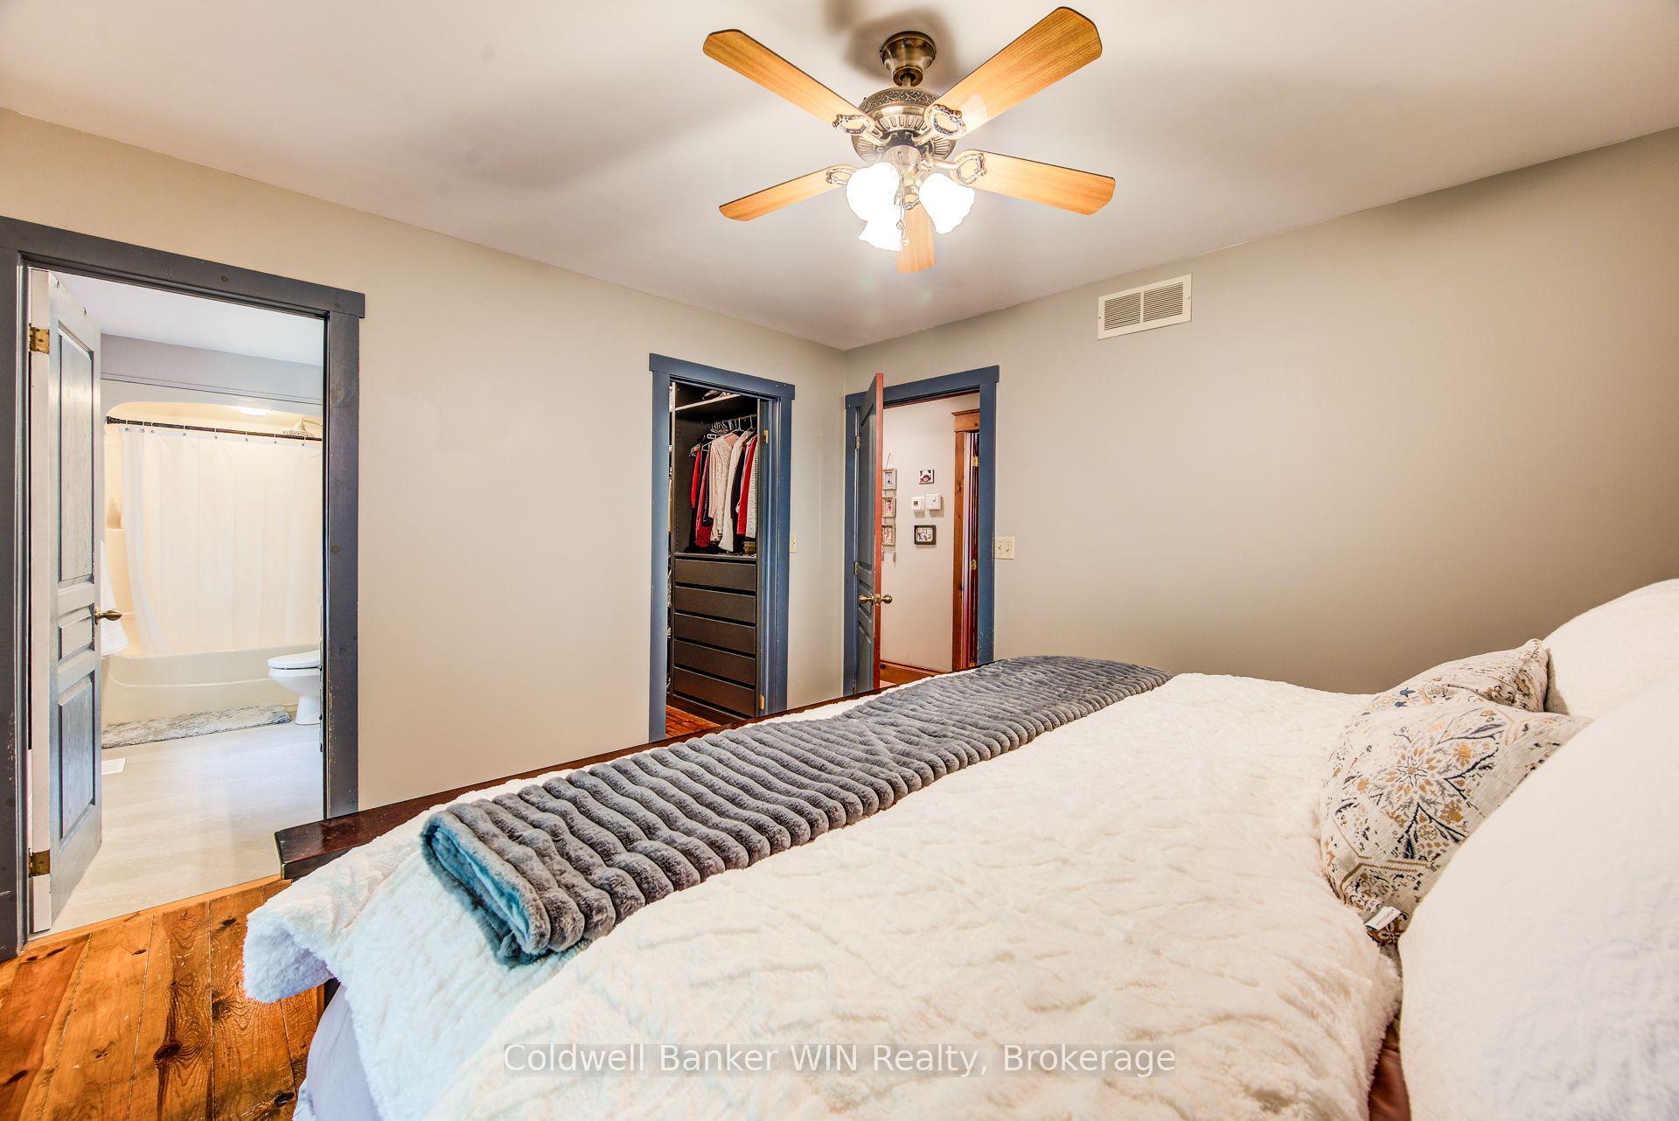
- Bathroom—Main level, 4 Pc Ensuite
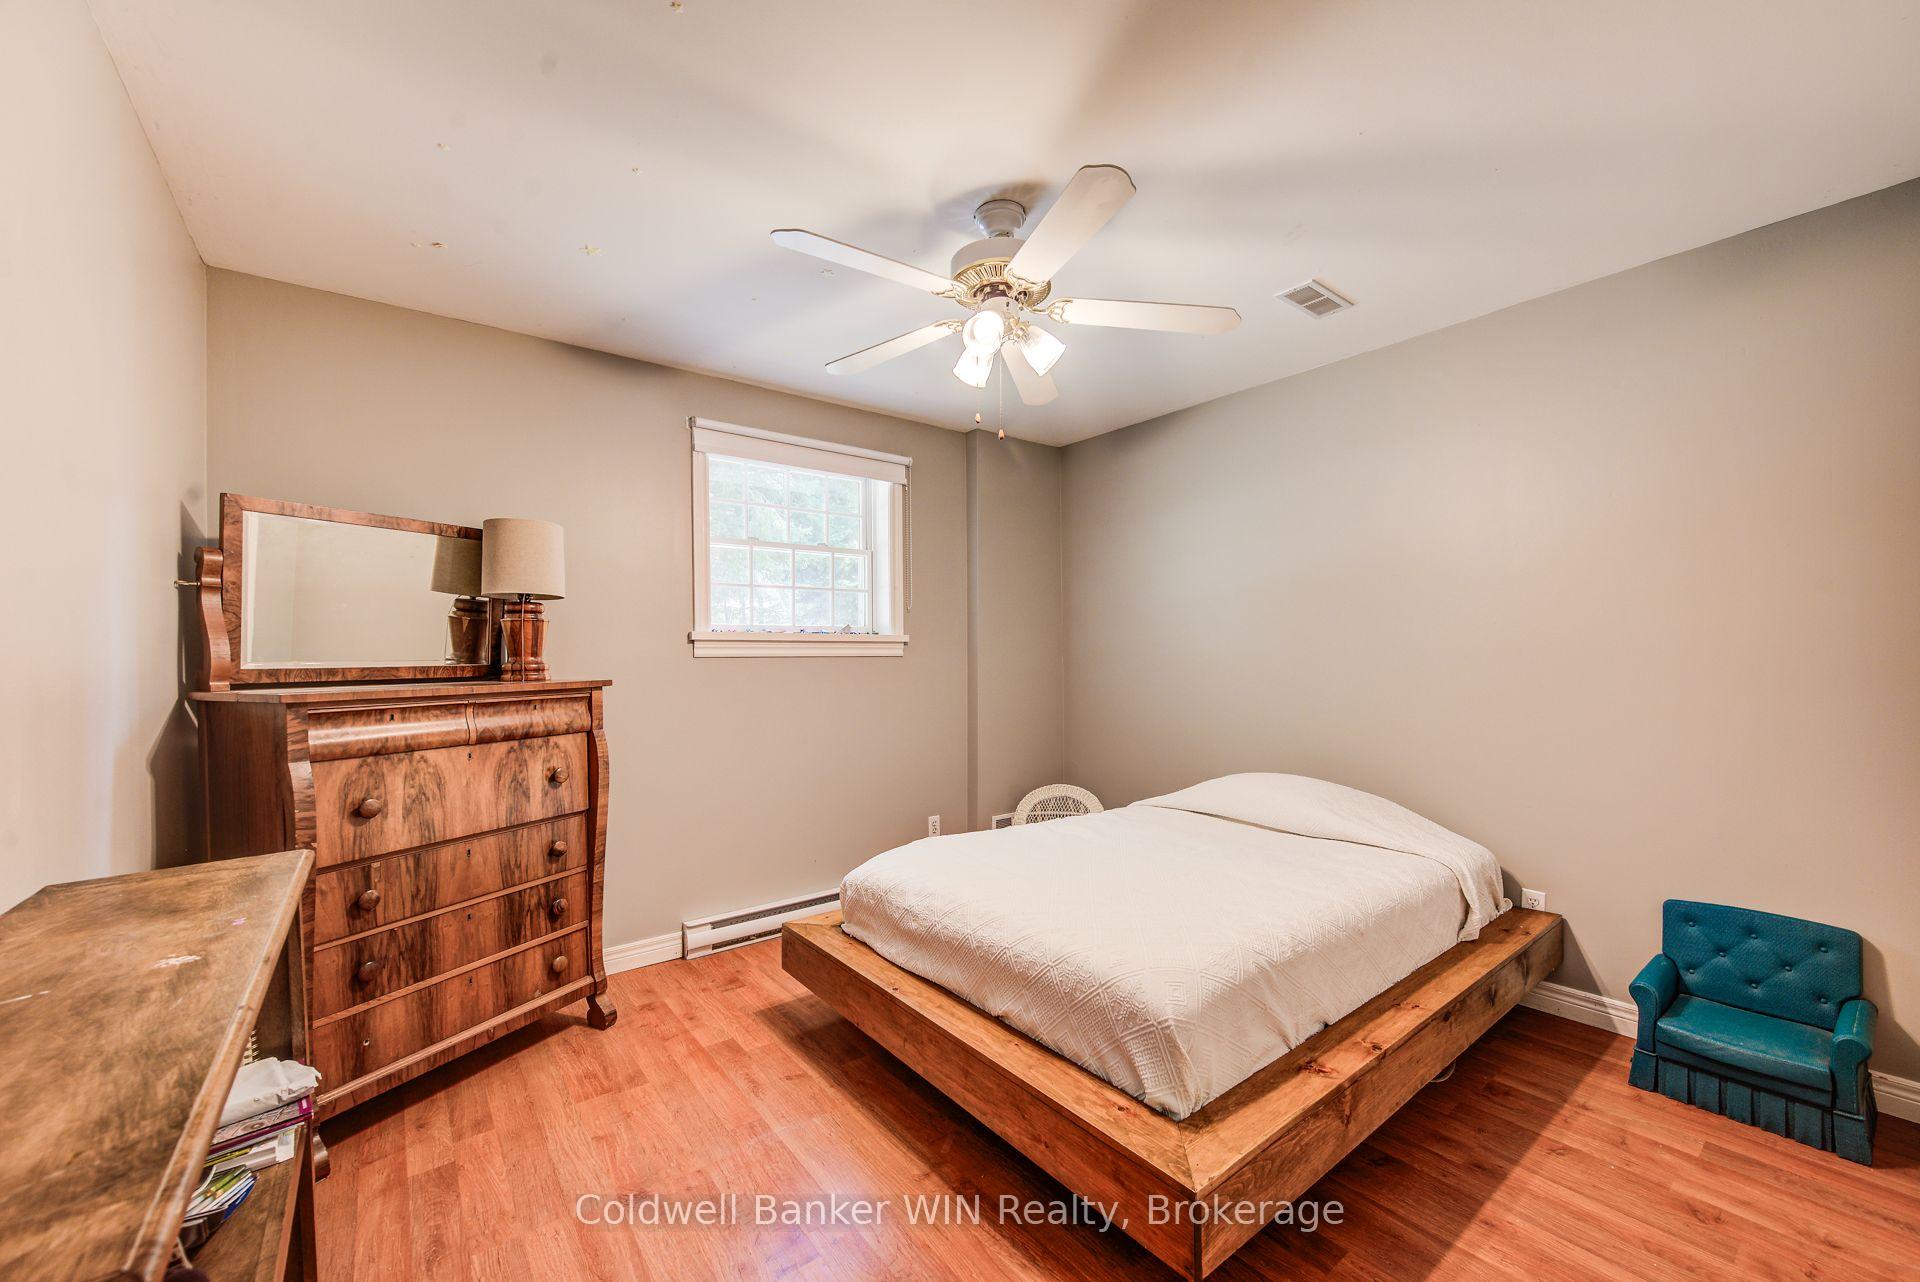
- Bedroom—Basement level
- Living Room—Main level
- Dining Room—Main level
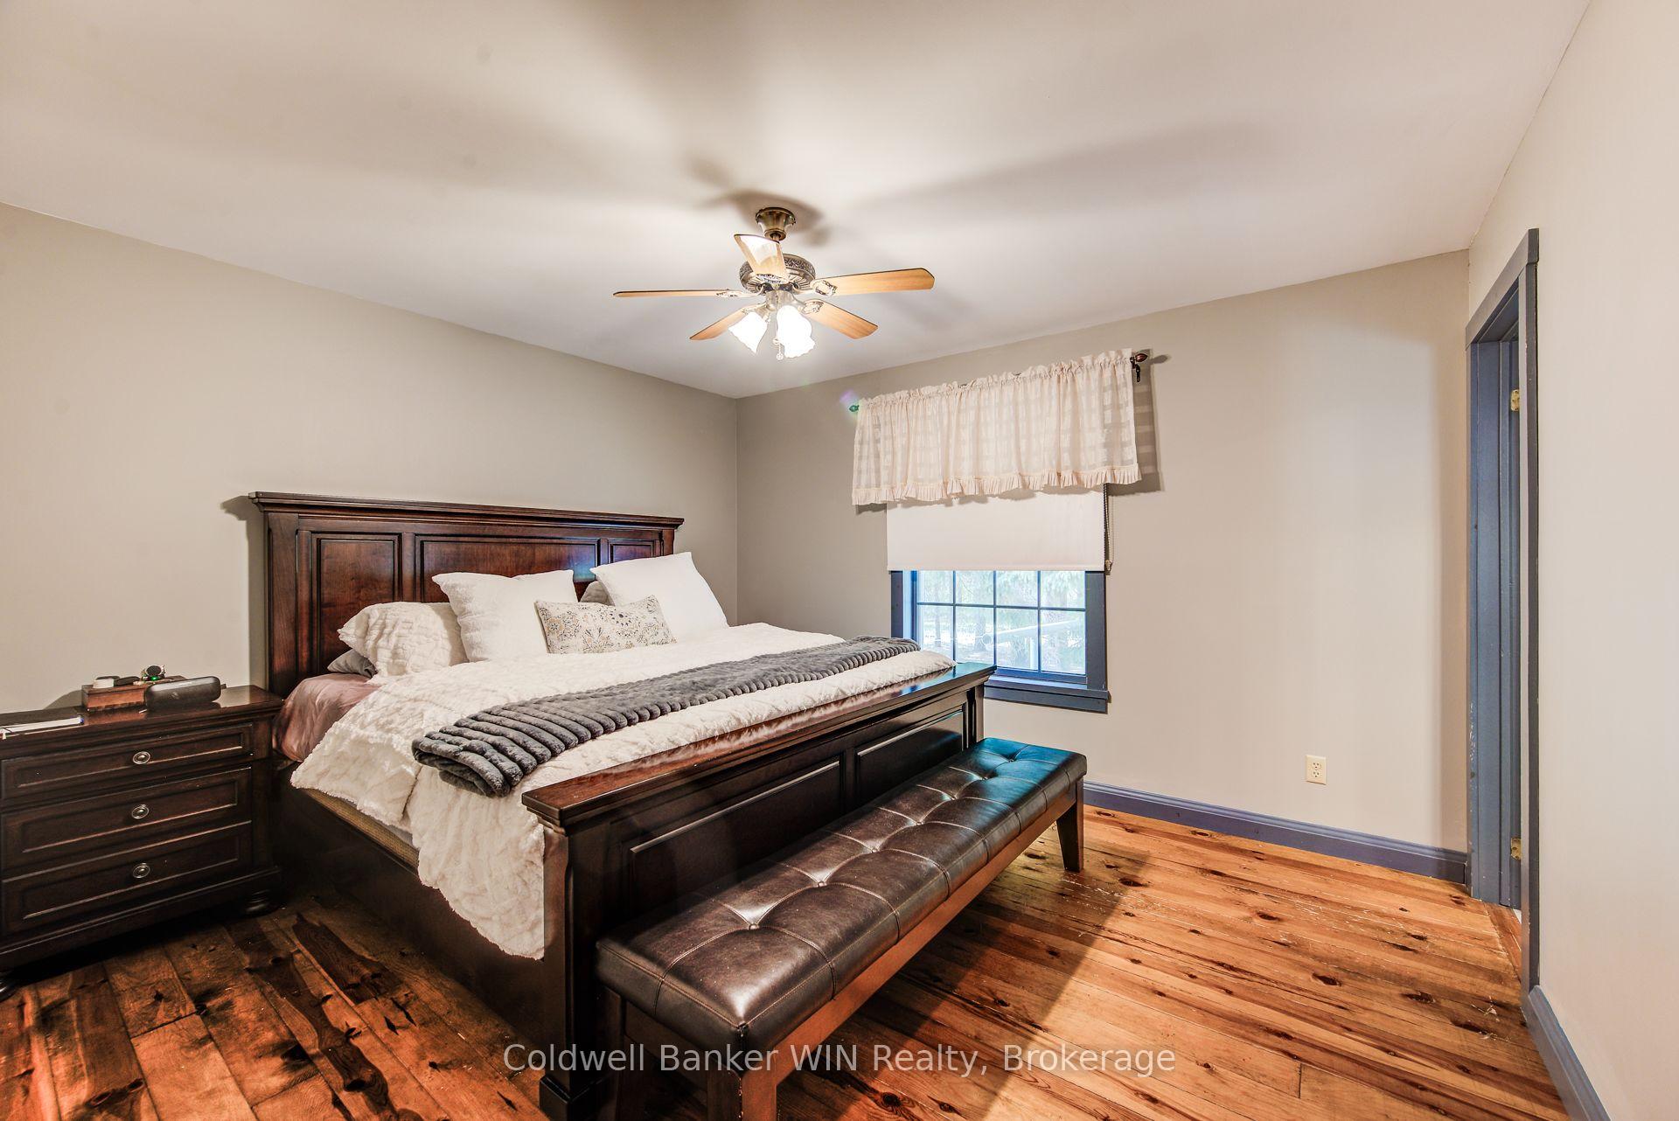
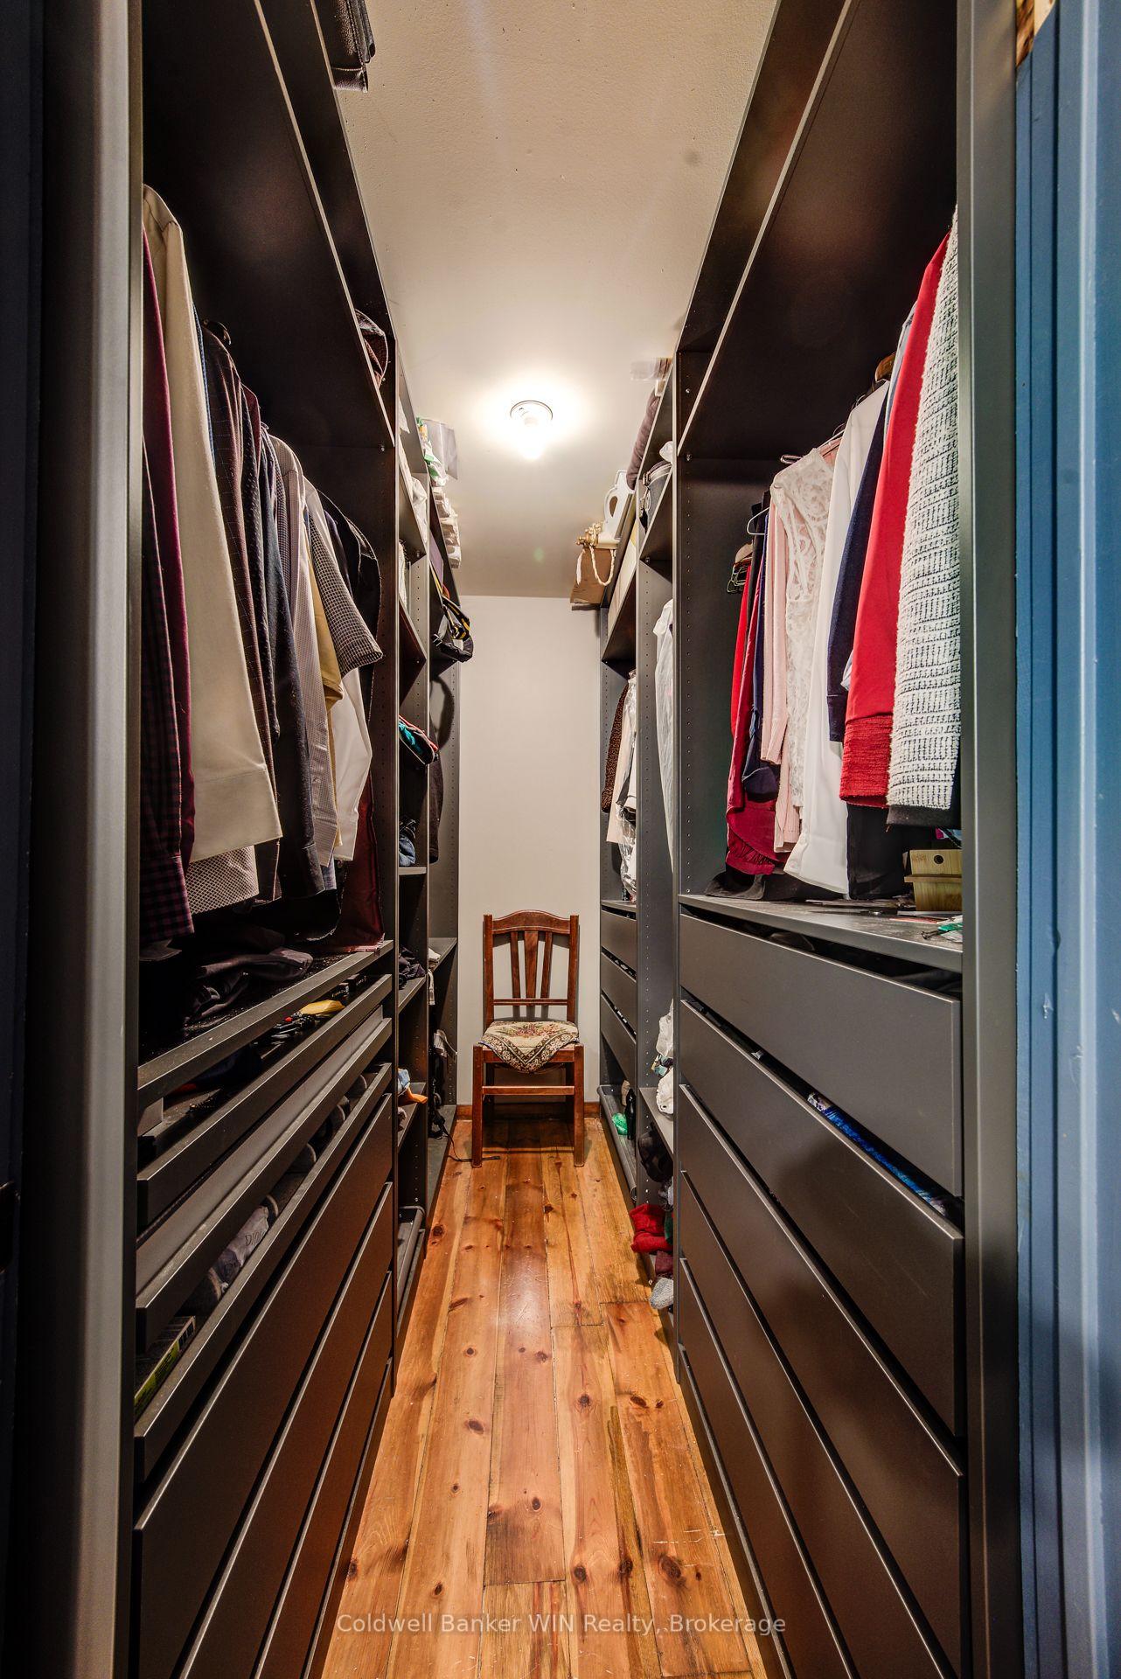
- Primary Bedroom—Main level, Walk-In Closet(s)
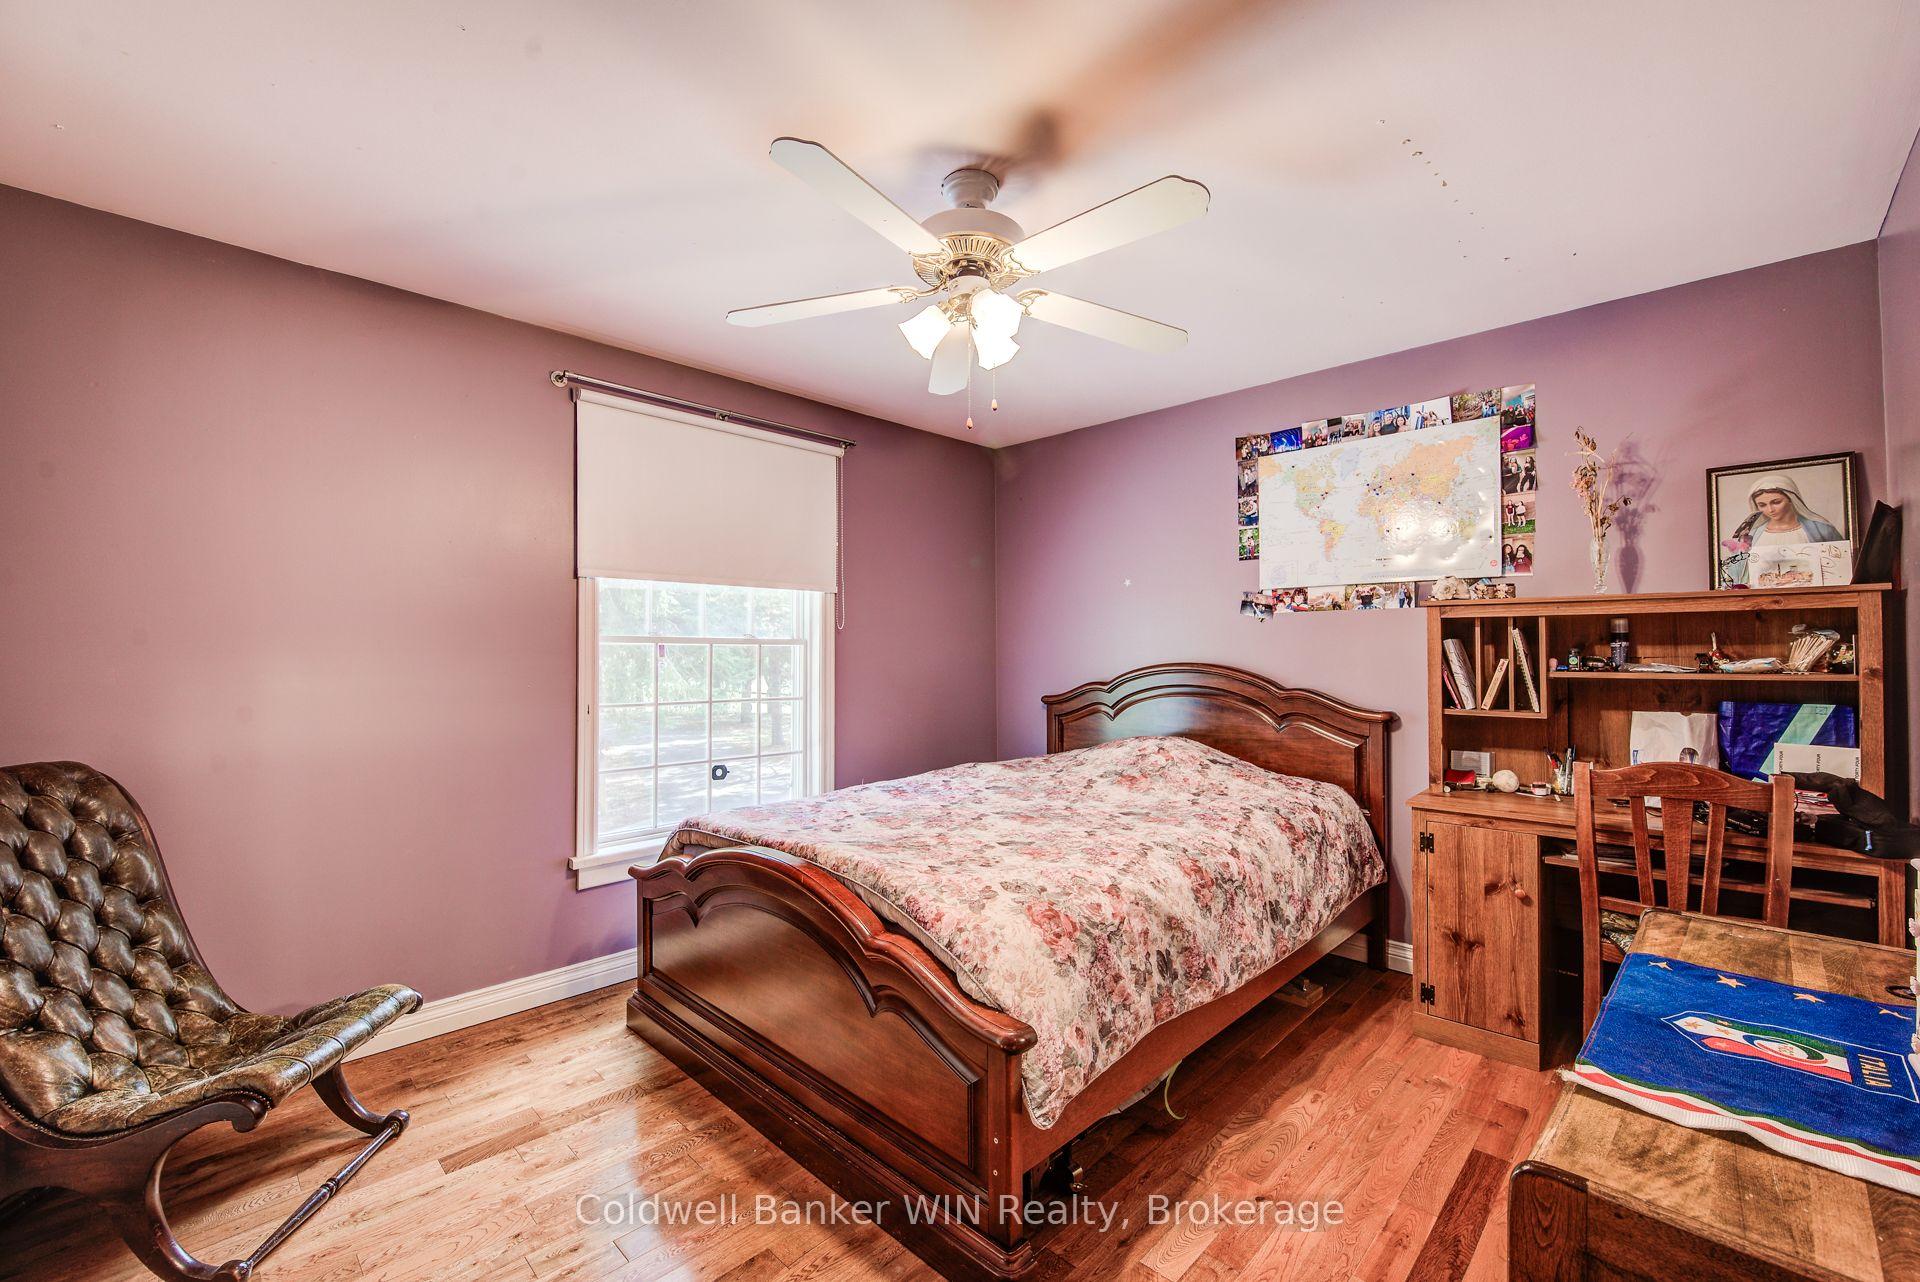
- Bedroom—Main level
- Bedroom—Basement level
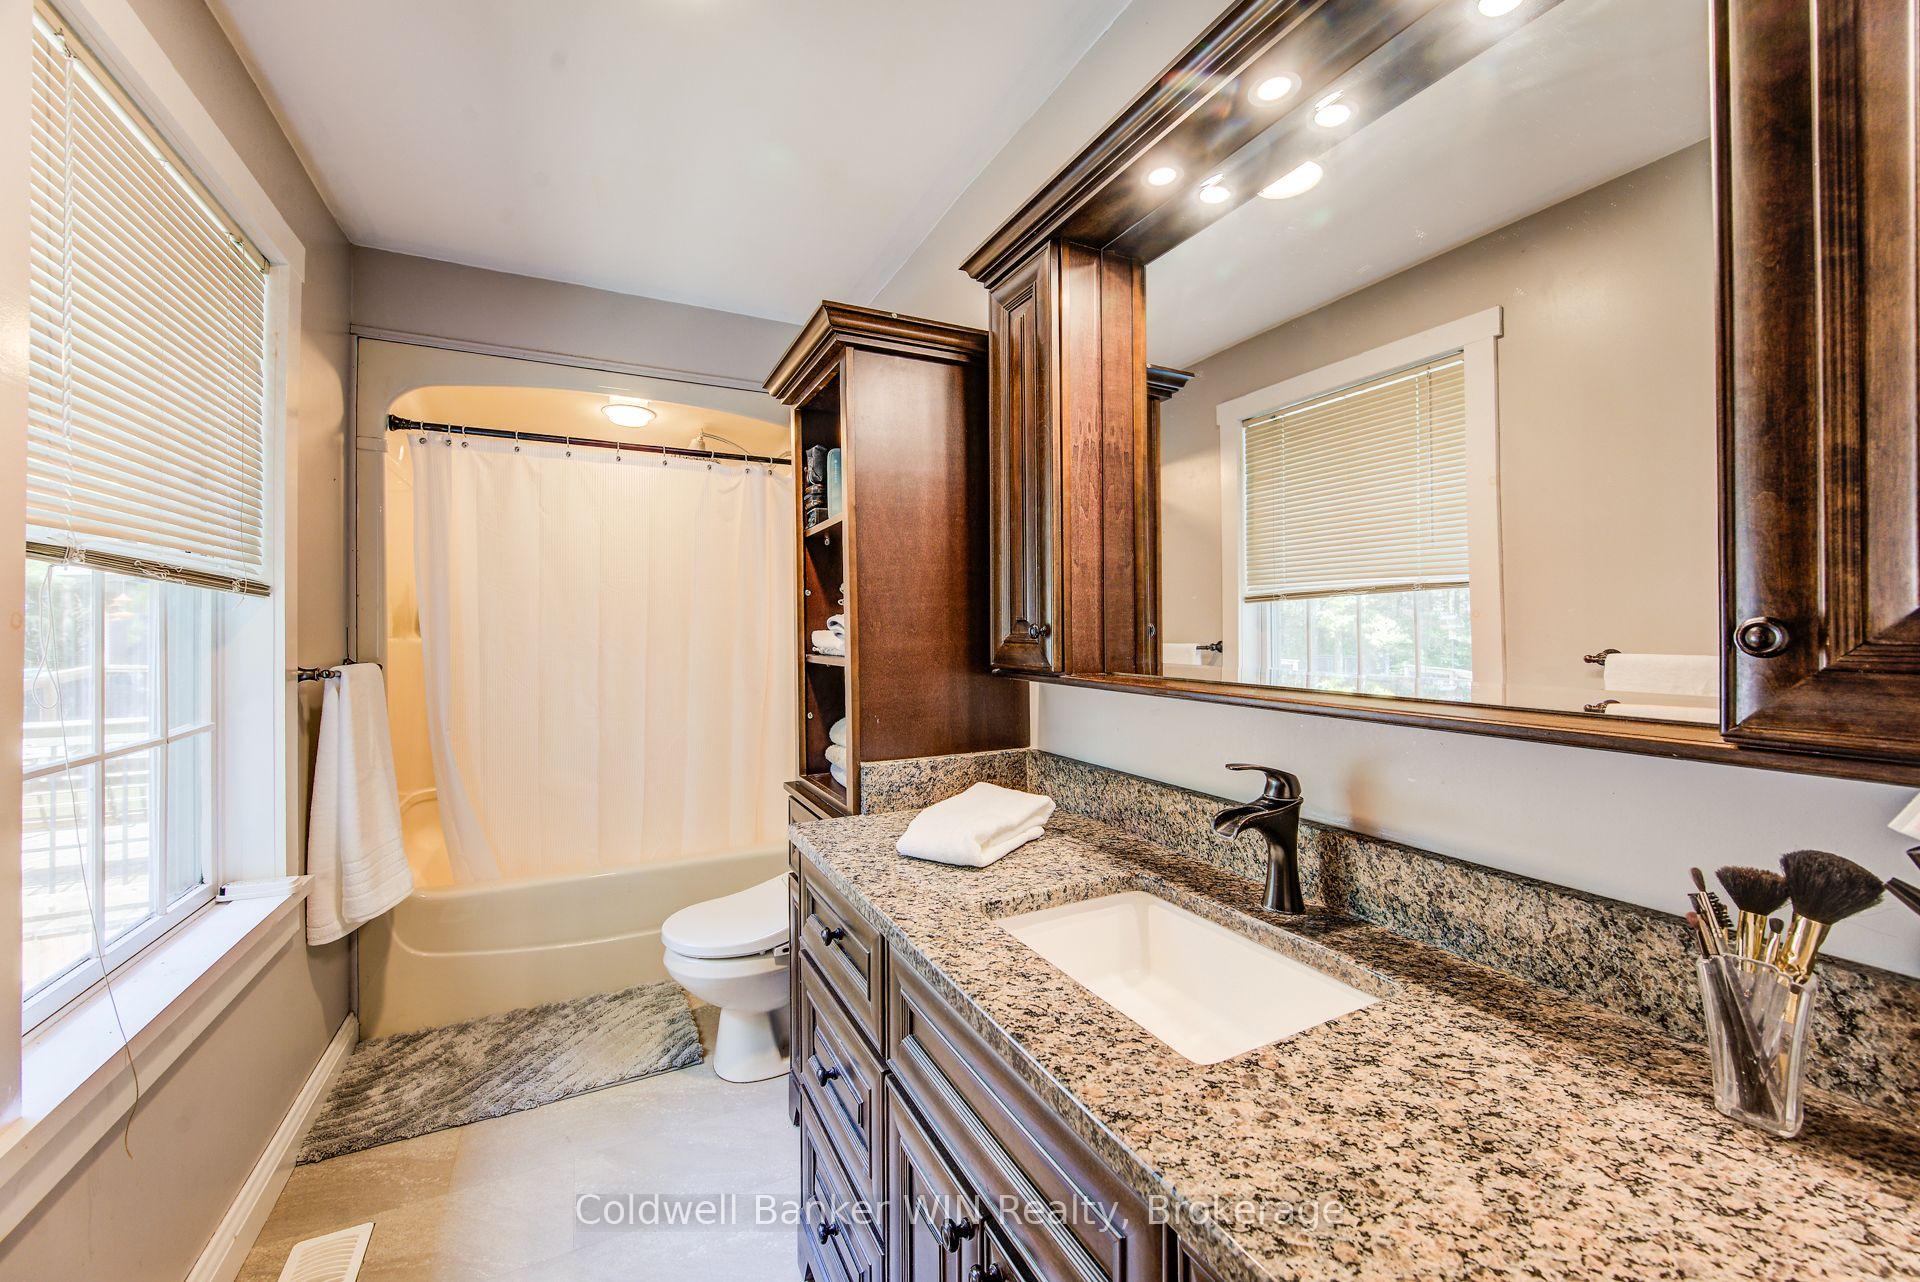
- Bathroom—Main level, 4 Pc Bath, Semi Ensuite
- Other—Basement level
- Kitchen—Main level
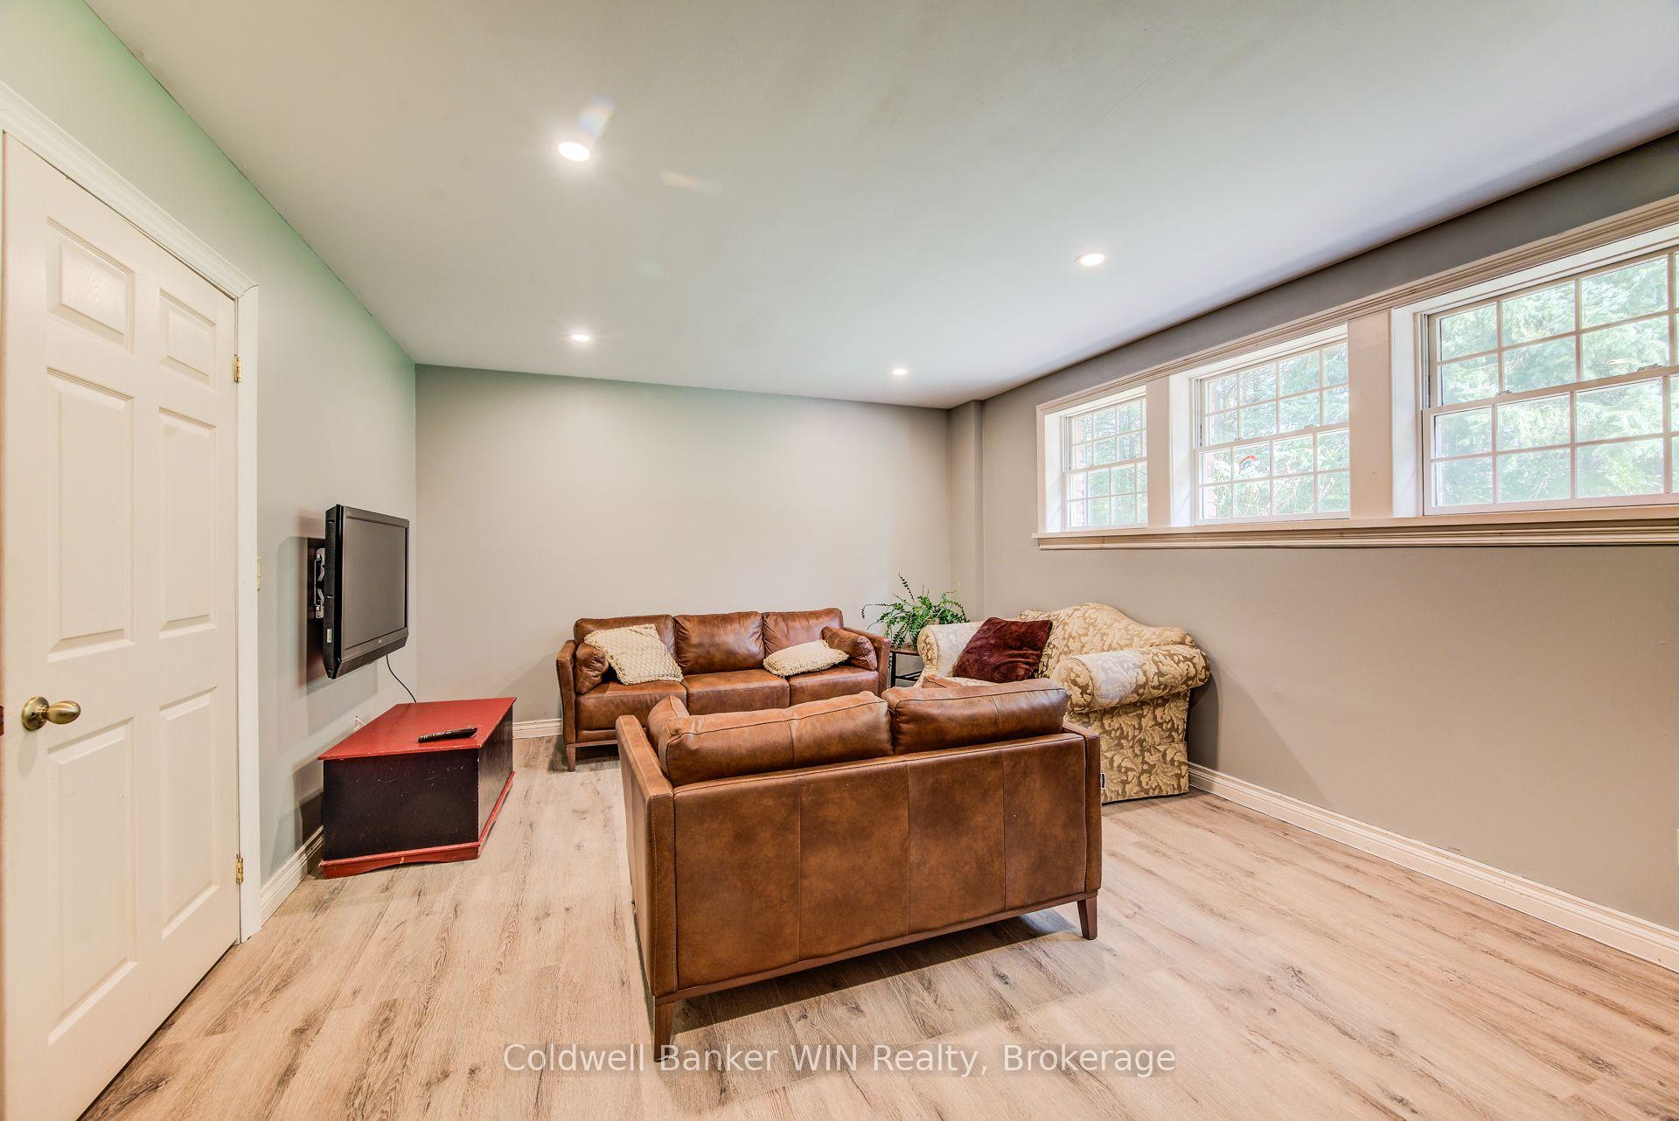
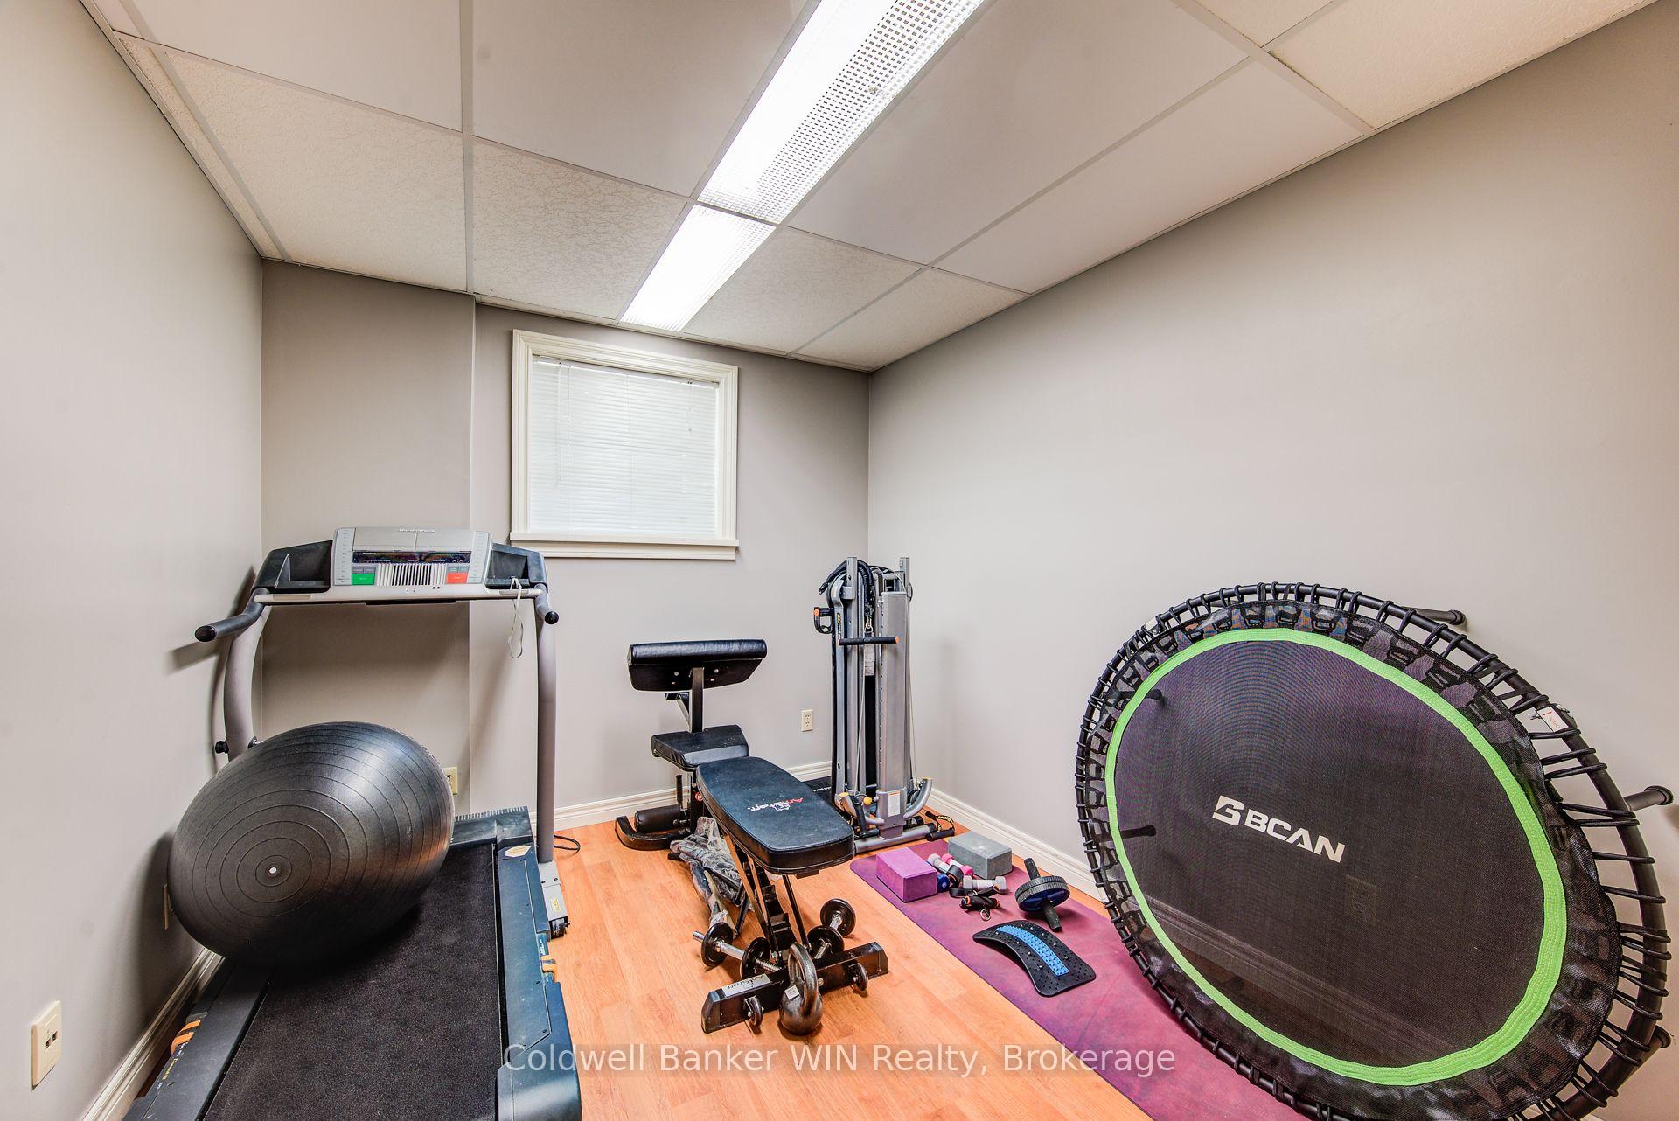
- Recreation—Basement level
Washrooms
- 4-piece, Main
- Municipality
- Mapleton
- Neighbourhood
- Rural Mapleton
- Main cross streets
- Concession Rd 12
- Zoning
- A
- Directions
- West of Wellington Rd 6 on Sideroad 12 to sign on N/S
- MLS® number
- X13823076
- Data source
- Toronto Regional Real Estate Board
- Listed on
- 2026-09-24
- Updated on
- 2026-10-01
- Days on market
- 21 days
- Possession type
- Flexible
- Co-op commission
- 2% + HST
- Seller
- Listed by
- Coldwell Banker WIN Realty
Home Market Value
Current home valuation for 7356 Sideroad 12, Mapleton, Rural Mapleton, Mapleton, ON. Listed for $1,249,900
HOMEH Estimate
$1,237,732
Estimated Sales Range
$977,808 - $1,497,656
HOMEH Estimate for 7356 Sideroad 12, Mapleton, Rural Mapleton
Calculated with a real agent's CMA method — 45+ years of experience, codified. Not an AI guess.
For the owner
Is this your home? Track its value.
Get this home's HOMEH Estimate by email once a month, with how many homes are for sale around you.
Mortgage Payment Calculator
Compare up to 4 down payment scenarios
5% on first $500K + 10% on $749,900 over $500K
$99,990
| Scenario 1 | Scenario 2 | Scenario 3 | Scenario 4 | |
|---|---|---|---|---|
−Down payment | % $ | % $ | % $ | % $ |
+CMHC insurance | $45,996 | $34,872 | $29,748 | $0 |
=Total mortgage | $1,195,904 | $1,159,782 | $1,092,163 | $999,920 |
Amortization | ||||
Mortgage rate | % | % | % | % |
| Payment frequency | ||||
=Mortgage payment | $5,839monthly | $5,663monthly | $5,332monthly | $4,882monthly |
Land Transfer Tax
$21,473
$21,473
Around this home
No schools found nearby
Data provided by OpenStreetMap & Fraser Institute School Rankings
Ask HOMEH
New!Hi there!
👋Text or call (416) 301-9001
Recommended for you
Based on homes you've looked at.
No recommended properties found.
Nearby similar homes
No nearby properties found.
More real estate resources
Other homes nearby
Explore this area
No nearby listings available.