
7648 Wellington Rd 12 Street
Mapleton (Rural Mapleton), ON N0G 1A0
- 5Bedrooms
- 4Bathrooms
- 8Garage
- 3500–5000Sq Ft
- $11,162Tax
- 462×993 ftLot Size
 Estimated Value:$1,496,465See Free Estimate Report

Property not available for sale or for rent.
HOMEH One: full-service selling for a 1% listing fee. The buyer's agent commission is separate.
Free Home EvaluationHow Much Is My Home Worth?Homes for Sale NearbySale & Price History for 7648 Wellington Rd 12 Street, Mapleton, Rural Mapleton
Real estate boards require you to or to see the full details of this property.
*Sold prices and complete sale & price history are regulated data. Under the Trust in Real Estate Services Act, 2002 (TRESA) and the rules of the Real Estate Council of Ontario (RECO), and pursuant to the Multiple Listing Service® rules of the Canadian Real Estate Association (CREA) and the Toronto Regional Real Estate Board (TRREB), this information may be shown only to registered users who have agreed to the applicable terms of use (a Virtual Office Website, or "VOW," arrangement). HOMEH Inc., Brokerage therefore provides it to signed-in members only. Creating an account is free and takes under a minute.
About 7648 Wellington Rd 12 Street, Mapleton, Rural Mapleton
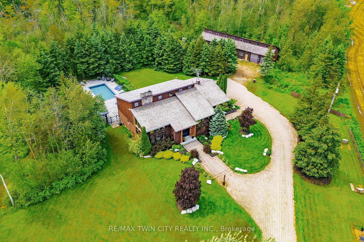
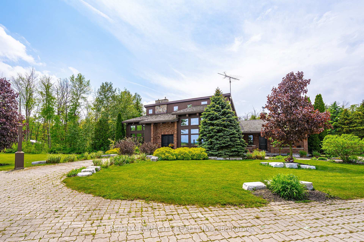
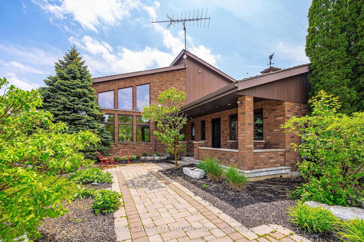
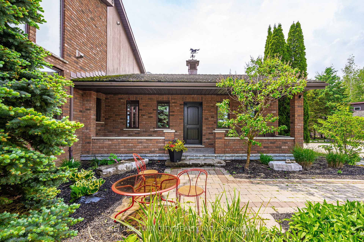
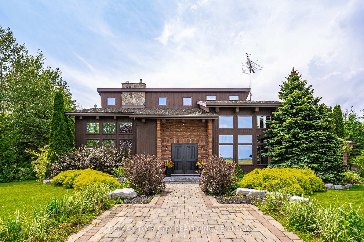
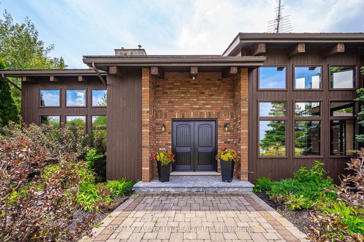
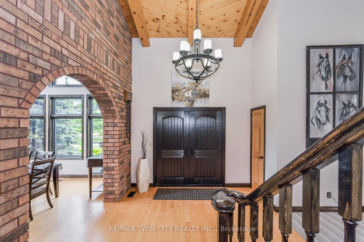
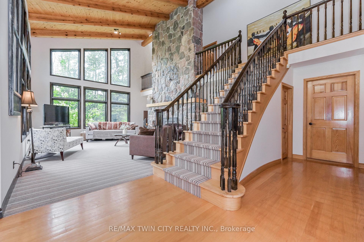
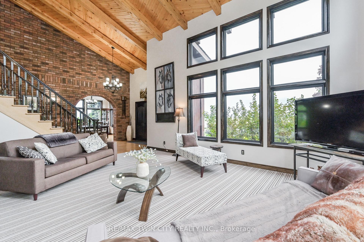
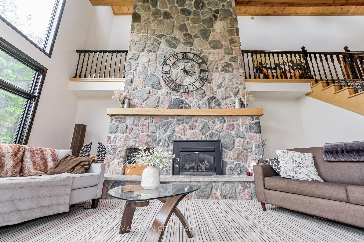
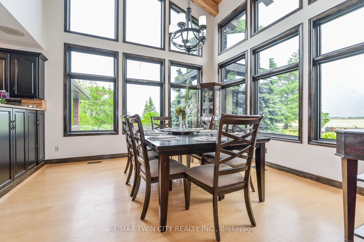
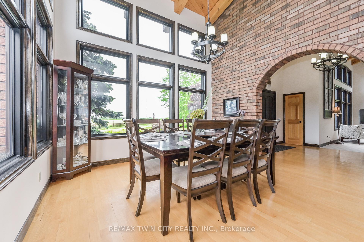
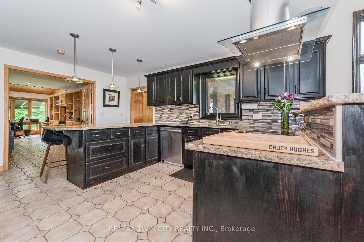
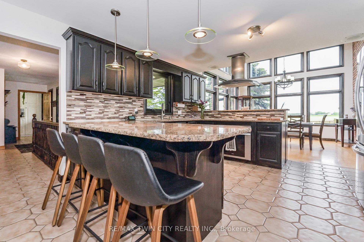
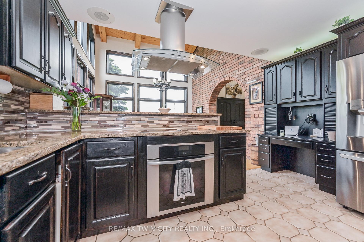
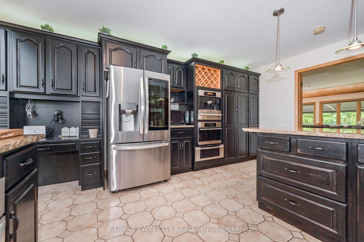
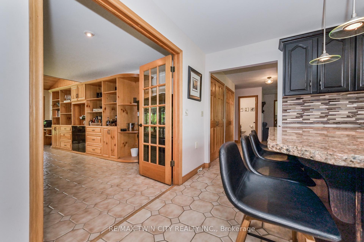
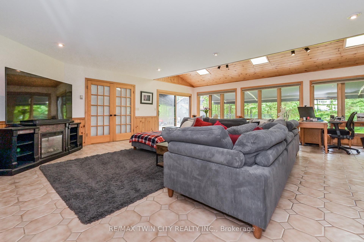
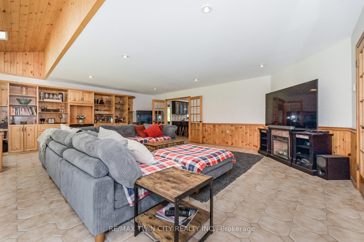
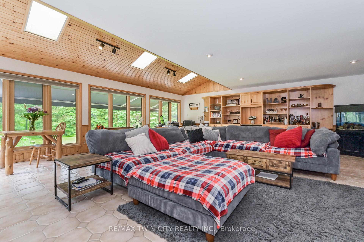
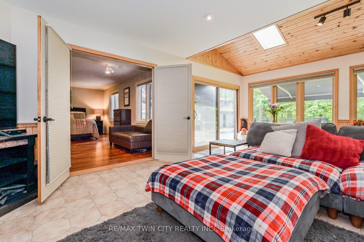
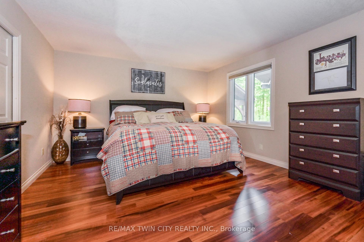
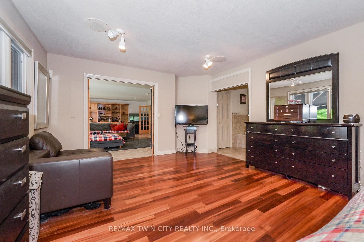
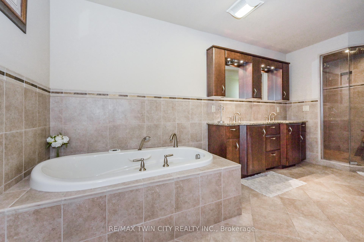
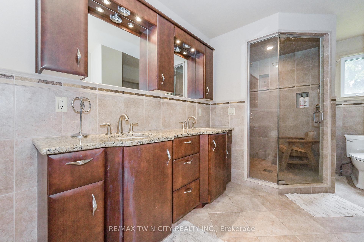
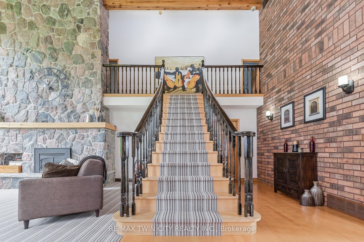
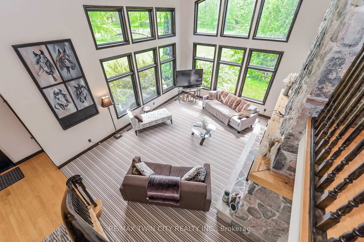
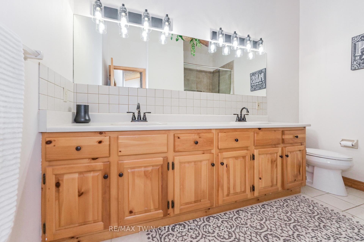
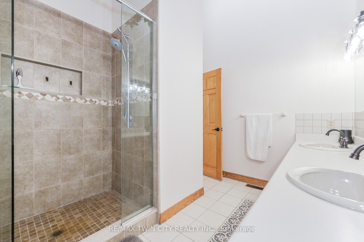
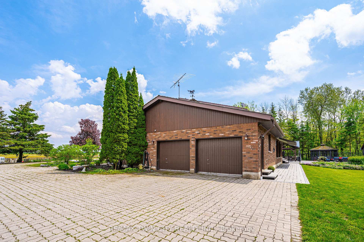
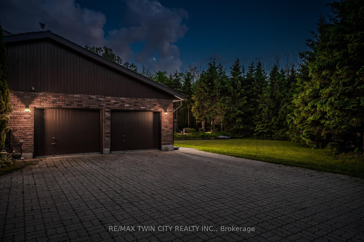
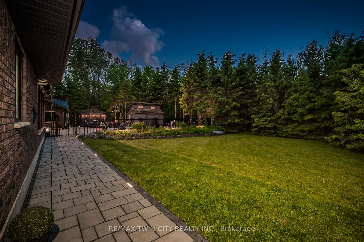
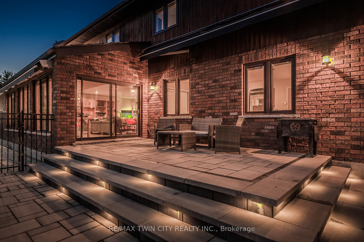
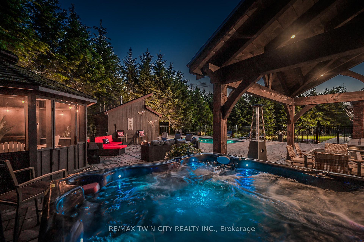
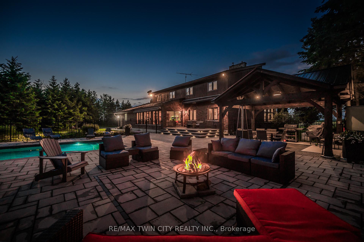
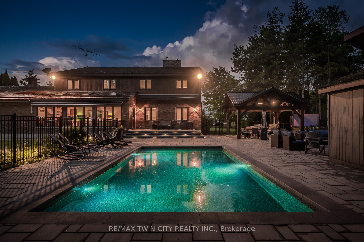
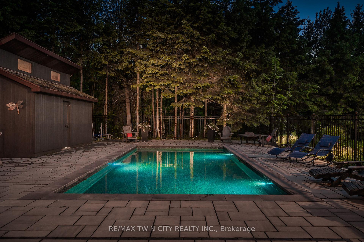
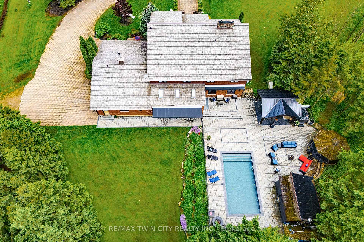
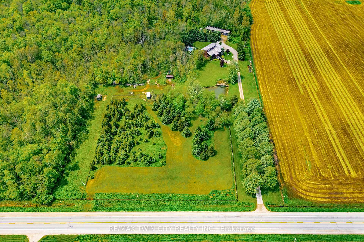
Experience your ideal lifestyle on this 11-acre retreat, perfect for homesteading and hobby farming. This 3,800 sq ft home offers both comfort and self-sufficiency, ideally located just 30 minutes from Waterloo and Guelph, and minutes from all amenities. Drive through a scenic, maple-lined driveway to a peaceful private pond, striking armour stones, lush gardens, and pristine landscaping. Inside, a breathtaking 2-storey stone fireplace and hardwood ceiling beams from St. Jacobs bring rustic elegance. The chefs kitchen is equipped with premium S/Sl appliances, including a ceramic cooktop, built-in Miele coffee machine, warming drawer, and steamer, with a breakfast bar and spacious dining area perfect for family meals or entertaining. The bright family room offers panoramic backyard views, plus heated floors, skylights, built-in cabinetry, and warm knotty pine accents. Double French doors lead to the main floor Master Bedroom, featuring hardwood floors and in-floor heating for ultimate comfort. The lavish 5-piece ensuite includes a Jacuzzi tub, steam sauna shower, heated towel racks, and a generous walk-in closet. Outside, the upgraded backyard oasis with over $350,000 invested in concrete stones, recessed lighting, a saltwater pool, hot tub, wood-burning sauna, and pavilion creates the ideal space for outdoor living. The property also offers plenty of room for homesteading and farming with paddocks, grazing pastures, and a wooded area perfect for exploring or harvesting. Plus, an impressive 1,800 sq ft shop with a wood-burning fireplace serves as a versatile space for projects, storage, or business use. This unique property blends luxury with functionality for a serene, productive lifestyle. Dont miss this rare opportunity to own your own piece of paradise! Visit the link for more photos and the full website.
Key Facts & Features
Property Costs
- Annual Property Tax Amount
- $11,162
- Land Transfer Tax Fee
- $36,473
Rental Items
- Rental Equipment
- Propane Tank
- Under Contract
- Propane Tank
- Basement Type
- Full, Unfinished
Interior Features
- Laundry Level
- Main Level
- Interior Extras
- Auto Garage Door Remote, Generator - Partial, Primary Bedroom - Main Floor, Propane Tank, Separate Heating Controls, Sump Pump, Water Heater Owned, Water Purifier, Water Treatment
- Fireplace/Stove
- Yes
- Fireplace Features
- Propane, Wood
- Elevator
- No
Exterior Features
- Exterior Extras
- Awnings, Hot Tub, Landscape Lighting, Recreational Area, Private Pond, Privacy, Patio, Lighting
- Pool
- Inground
- Other Structures
- Barn, Workshop
Building
- Building Type
- Rural Residential
- Building Style
- 2-Storey
- Approx Age
- 31-50
Construction
- Exterior Finish
- Brick, Wood
- Roof
- Cedar
- Foundation Details
- Poured Concrete
- Special Designation
- Unknown
Lot
- Lot Front
- 461.92 ft
- Lot Depth
- 993.08 ft
- Lot Shape
- Rectangular
Inclusions
- Inclusions
- Current B/I coffee machine, warming drawer & steamer; fridge, dishwasher, oven, ceramic cook top and range hood; washer, dryer; window coverings, light fixtures, and bathroom mirrors; Hot Tub, Hot Tub Equipment, Hot Water Tank Owned, Pool Equipment
Exclusions
- Exclusions
- Wall mount and TV; box freezer in basement
Parking & Garages
- Garage Type
- Attached
- Garage Spaces
- 8
- Parking Spaces
- 20
- Total Garage And Parking Spaces
- 28
Heating & Cooling
- Heat Source
- Oil
- Heat Type
- Forced Air
- Air Conditioning
- Central Air
- Water
- Well
- Sewers
- Septic
- Natural Gas
- No
- Hydro
- Yes
- Cable
- No
- Telephone
- Available
- Bedrooms
- 5
- Washrooms
- 4
- Kitchens
- 1
- Family / bonus room
- Yes
Room sizes
- Kitchen—Main level, B/I Appliances, Granite Counters, Breakfast Bar
- Living Room—Main level, Stone Fireplace, Large Window
- Family Room—Main level, Heated Floor, Pot Lights, W/O To Pool
- Laundry—Main level, Tile Floor
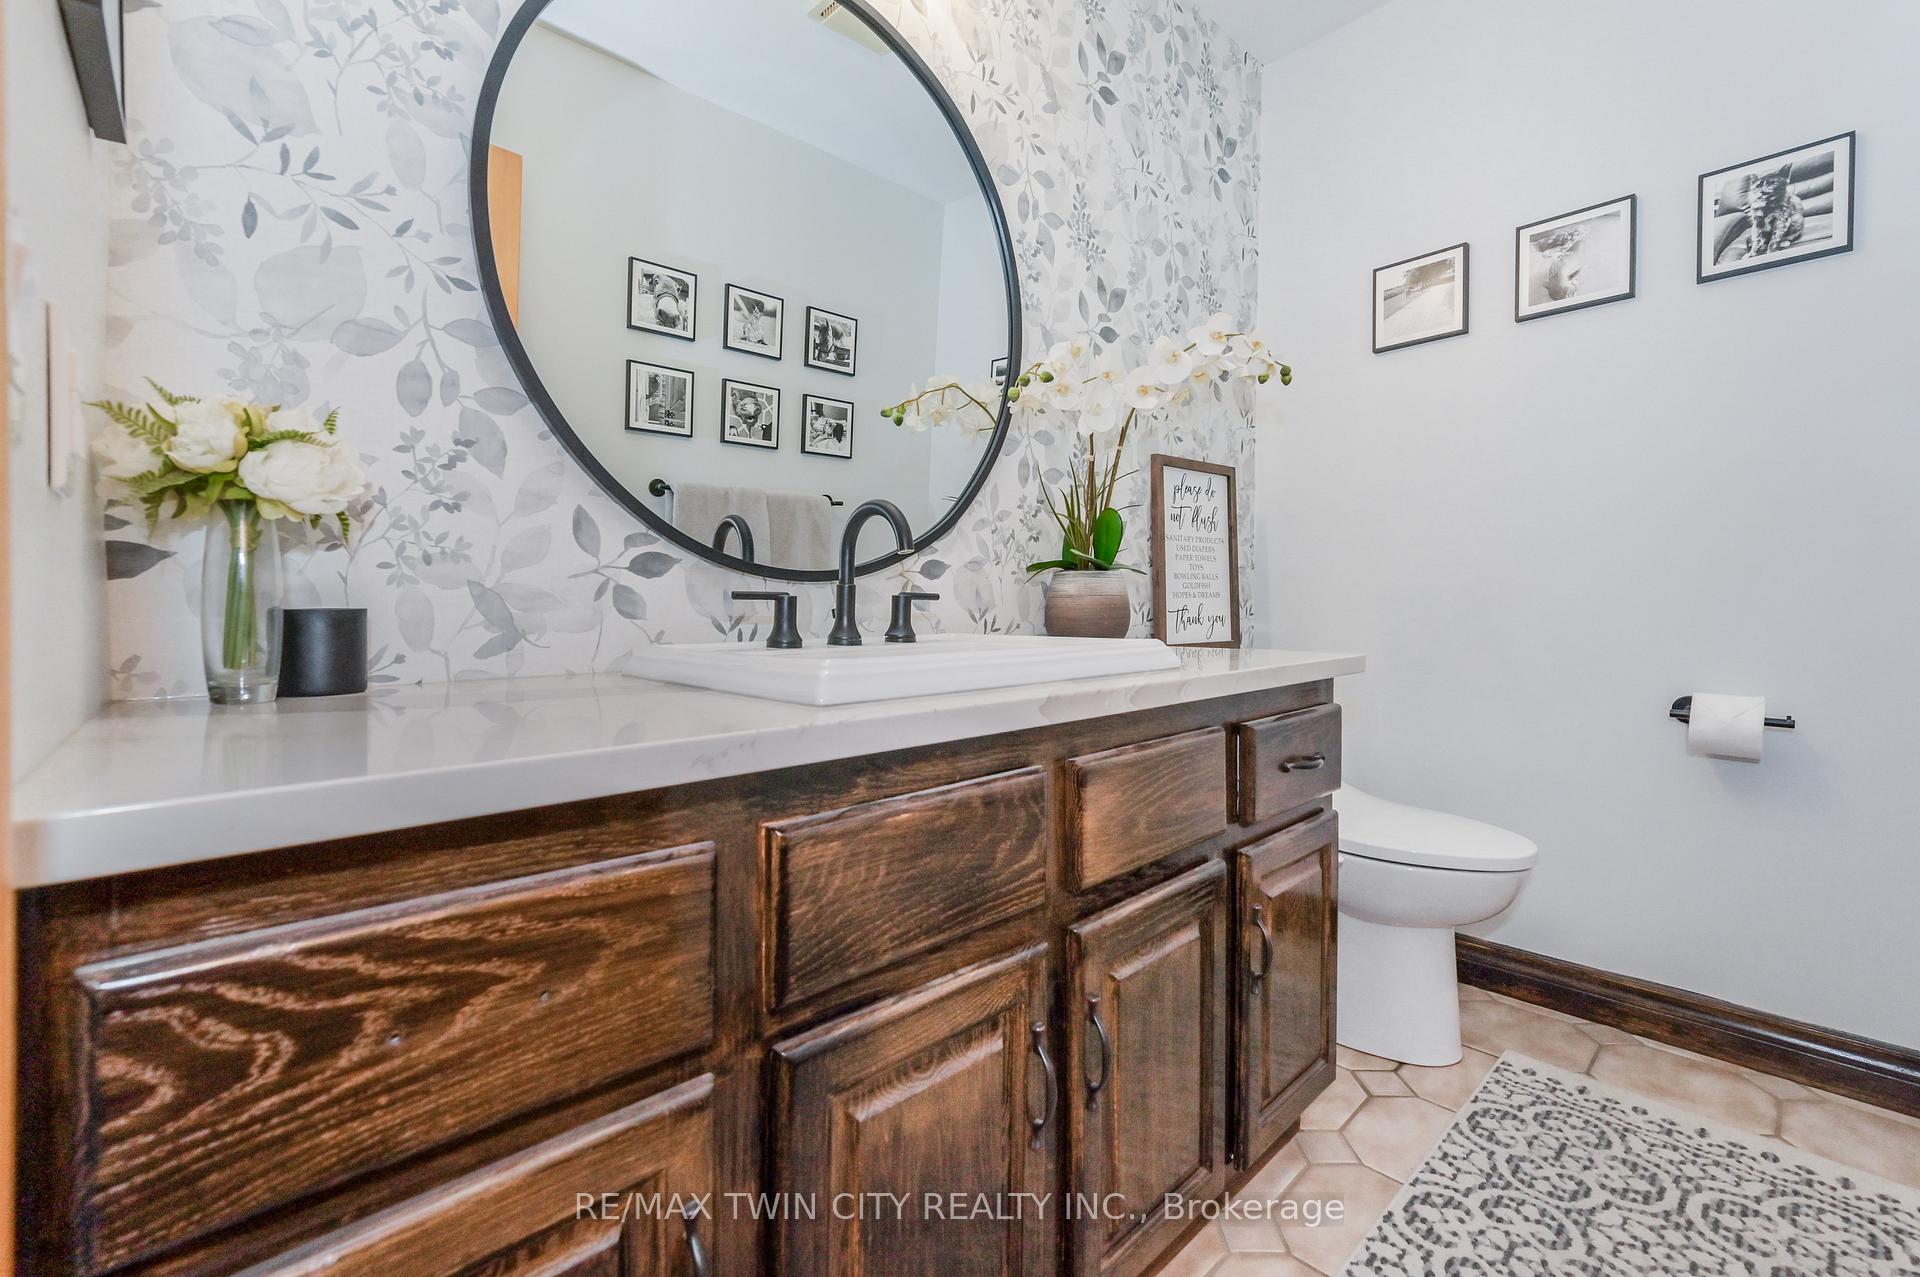
- Bathroom—Main level, 2 Pc Bath, Tile Floor
- Bathroom—Main level, 2 Pc Bath, Hardwood Floor
- Primary Bedroom—Main level, Hardwood Floor, Heated Floor, Ensuite Bath
- Bathroom—Main level, Soaking Tub, Walk-In Closet(s), 5 Pc Ensuite
- Bedroom 2—Second level, Laminate
- Bedroom 3—Second level, Laminate
- Bedroom 4—Second level, Laminate
- Bathroom—Second level, 4 Pc Bath, Tile Floor
Washrooms
- 5-piece, Main
- 2-piece, Main
- 4-piece, Second
- Municipality
- Mapleton
- Neighbourhood
- Rural Mapleton
- Main cross streets
- 16th Line and Wellington Rd 12
- Zoning
- Agricultural
- Waterfront
- None
- MLS® number
- X11953150
- Data source
- Toronto Regional Real Estate Board
- Status change
- 2025-04-08
- Listed on
- 2025-02-03
- Days on market
- 64 days
- Possession type
- Flexible
- Co-op commission
- 2.5%
- Seller
- Listed by
- RE/MAX TWIN CITY REALTY INC.
Home Market Value
Current home valuation for 7648 Wellington Rd 12 Street, Mapleton, Rural Mapleton, Mapleton, ON. Listed for $1,999,900
HOMEH Estimate
$1,496,465
Estimated Sales Range
$1,047,526 - $1,945,405
HOMEH Estimate for 7648 Wellington Rd 12 Street, Mapleton, Rural Mapleton
Calculated with a real agent's CMA method — 45+ years of experience, codified. Not an AI guess.
For the owner
Is this your home? Track its value.
Get this home's HOMEH Estimate by email once a month, with how many homes are for sale around you.
Mortgage Payment Calculator
Compare up to 4 down payment scenarios
20% required for homes $1.5M or more
$399,980
| Scenario 1 | Scenario 2 | Scenario 3 | Scenario 4 | |
|---|---|---|---|---|
−Down payment | % $ | % $ | % $ | % $ |
+CMHC insurance | $0 | $0 | $0 | $0 |
=Total mortgage | $1,599,920 | $1,499,925 | $1,399,930 | $1,299,935 |
Amortization | ||||
Mortgage rate | % | % | % | % |
| Payment frequency | ||||
=Mortgage payment | $7,812monthly | $7,323monthly | $6,835monthly | $6,347monthly |
Land Transfer Tax
$36,473
$36,473
Around this home
Data provided by OpenStreetMap & Fraser Institute School Rankings
Ask HOMEH
New!Hi there!
👋Text or call (416) 301-9001
Recommended for you
Based on homes you've looked at.
No recommended properties found.
Nearby similar homes
No nearby properties found.
More real estate resources
Other homes nearby
Explore this area
No nearby listings available.