
973 Road 10 West
Mapleton (Rural Mapleton), ON N0G 1P0
- 3Bedrooms
- 1Bathroom
- 0Garage
- 1100–1500Sq Ft
- $1,775Tax
- —Lot Size
 Estimated Value:$588,000See Free Estimate Report

Property not available for sale or for rent.
HOMEH One: full-service selling for a 1% listing fee. The buyer's agent commission is separate.
Free Home EvaluationHow Much Is My Home Worth?Homes for Sale NearbySale & Price History for 973 Road 10 West, Mapleton, Rural Mapleton
| Start Date | End Date | Price | Event | MLS# |
|---|---|---|---|---|
| 2026-04-17 | 2026-07-01 | Login to See Prices | Sold | x13016114 |
Real estate boards require you to or to see the full details of this property.
*Sold prices and complete sale & price history are regulated data. Under the Trust in Real Estate Services Act, 2002 (TRESA) and the rules of the Real Estate Council of Ontario (RECO), and pursuant to the Multiple Listing Service® rules of the Canadian Real Estate Association (CREA) and the Toronto Regional Real Estate Board (TRREB), this information may be shown only to registered users who have agreed to the applicable terms of use (a Virtual Office Website, or "VOW," arrangement). HOMEH Inc., Brokerage therefore provides it to signed-in members only. Creating an account is free and takes under a minute.
About 973 Road 10 West, Mapleton, Rural Mapleton
Summarized Description
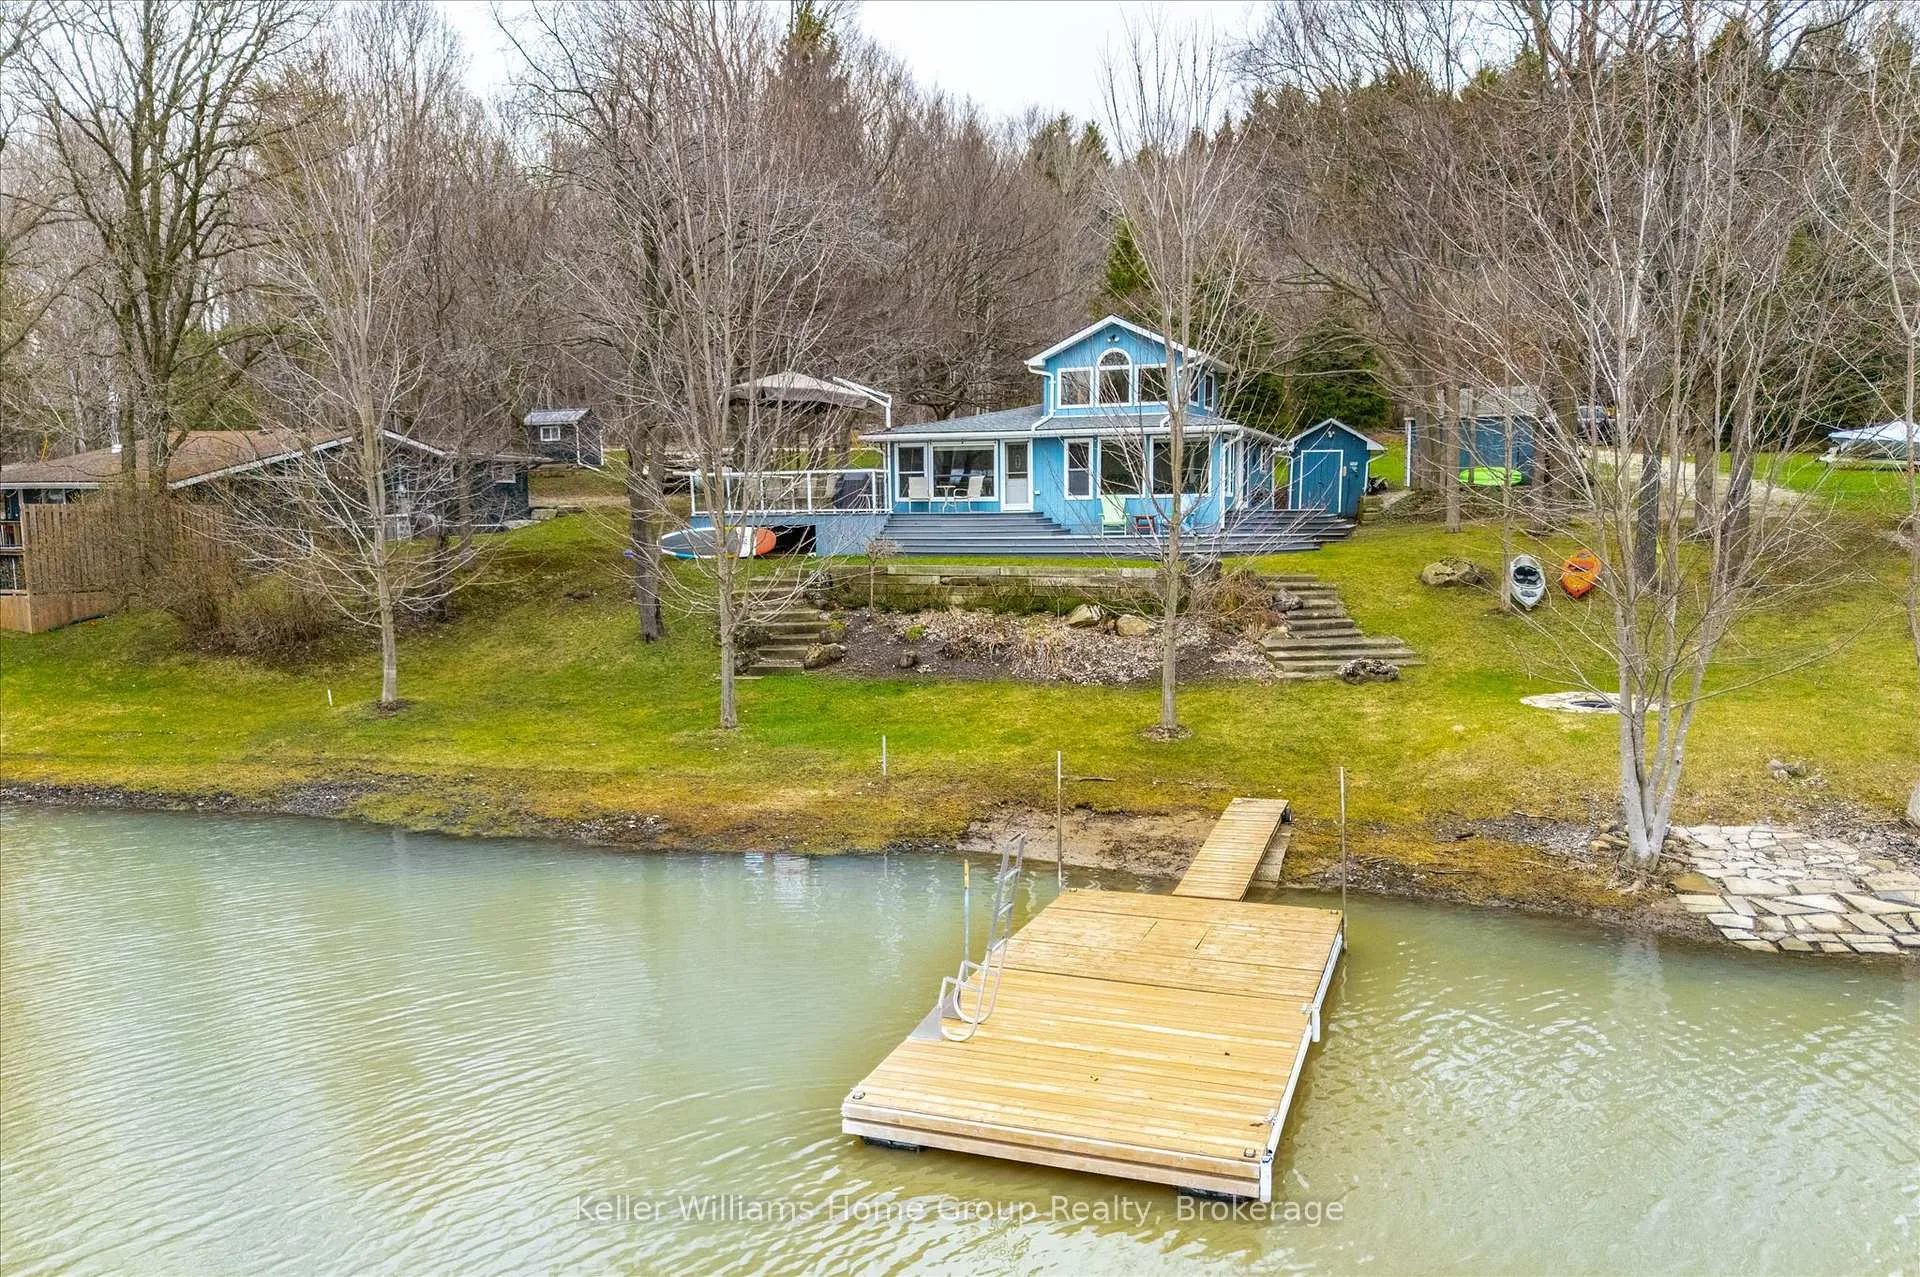
- Located in a secluded bay for ultimate privacy.
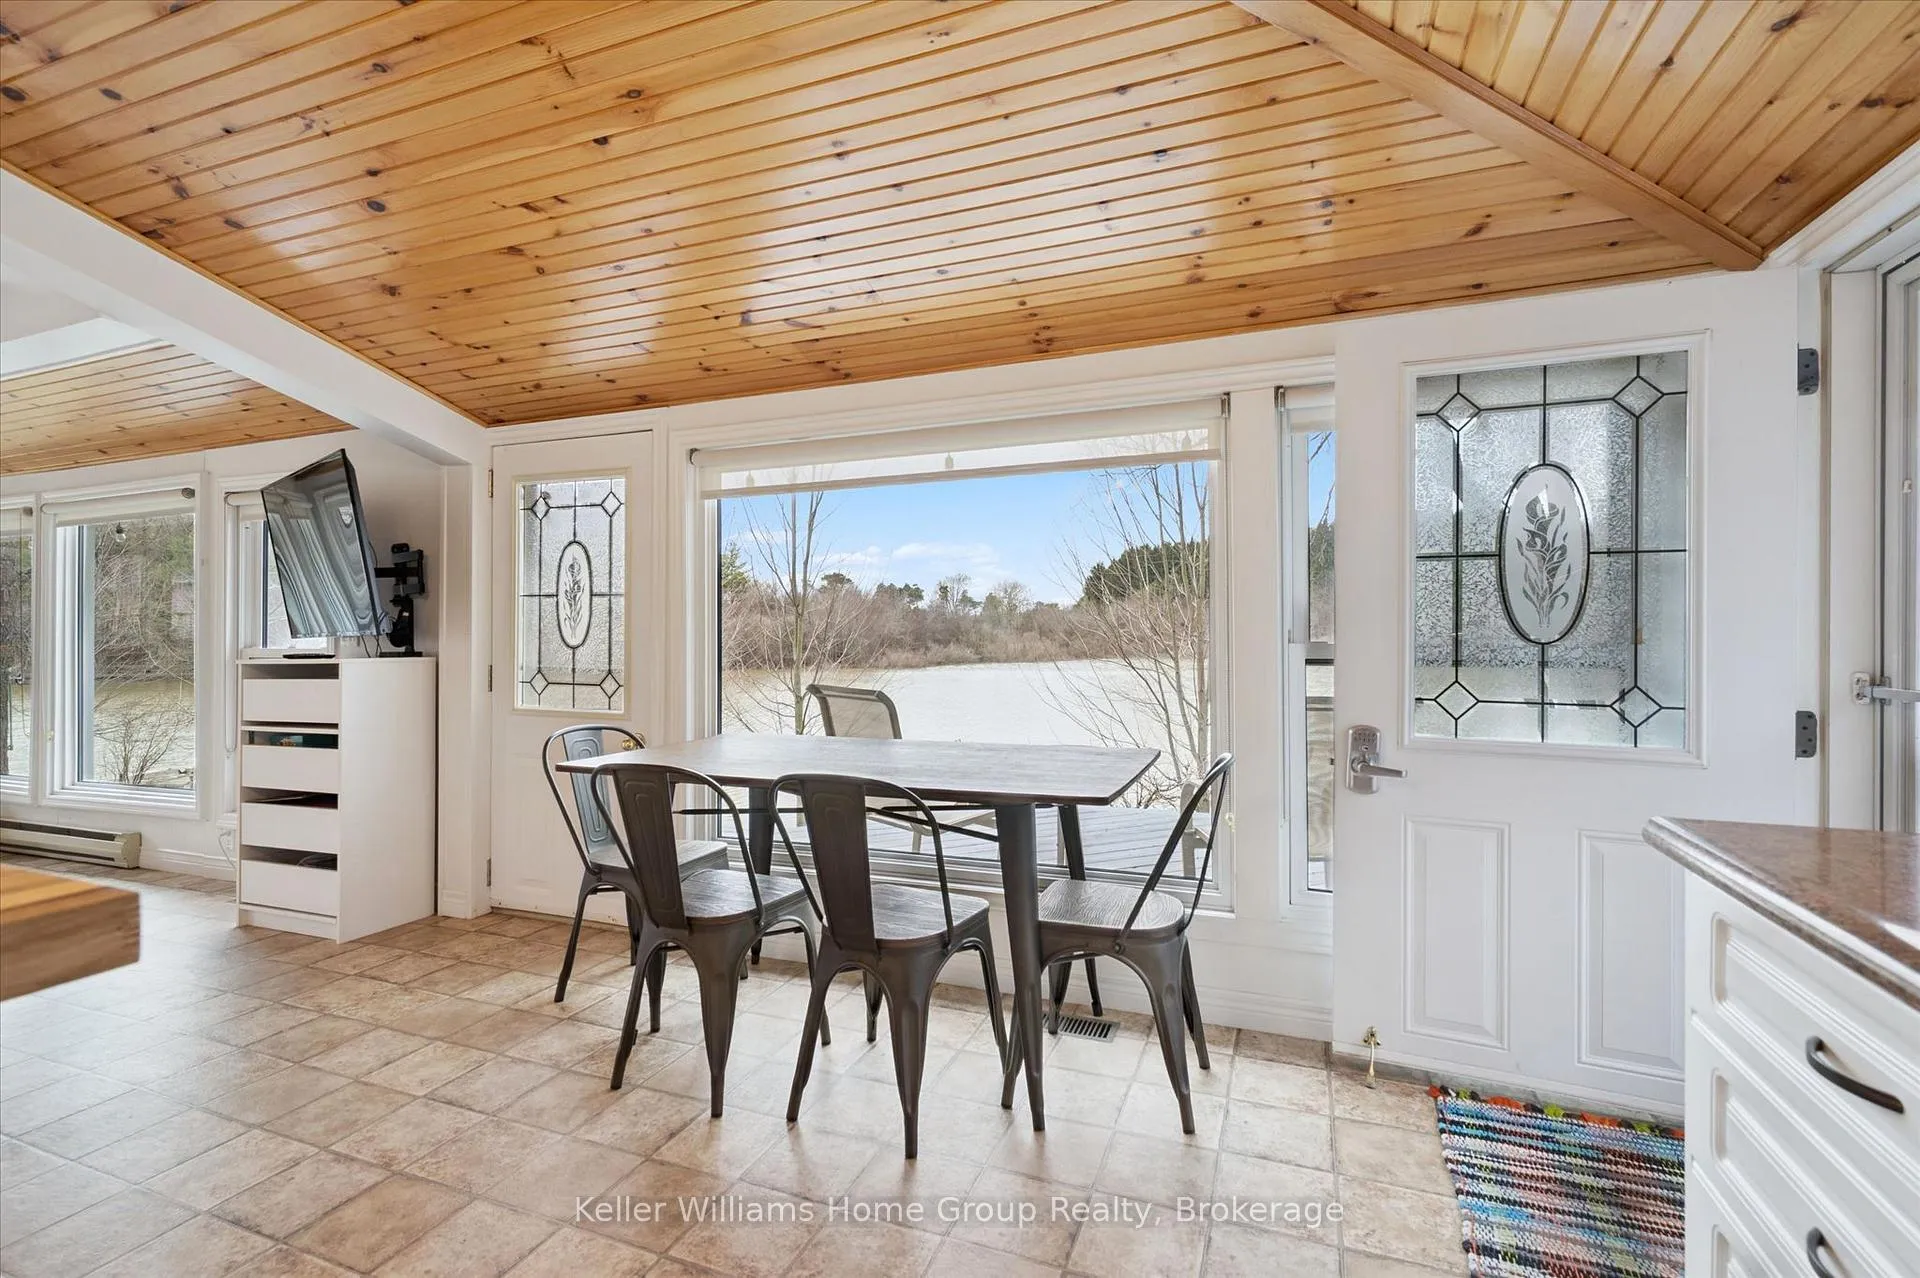
- Stunning water views from every room.
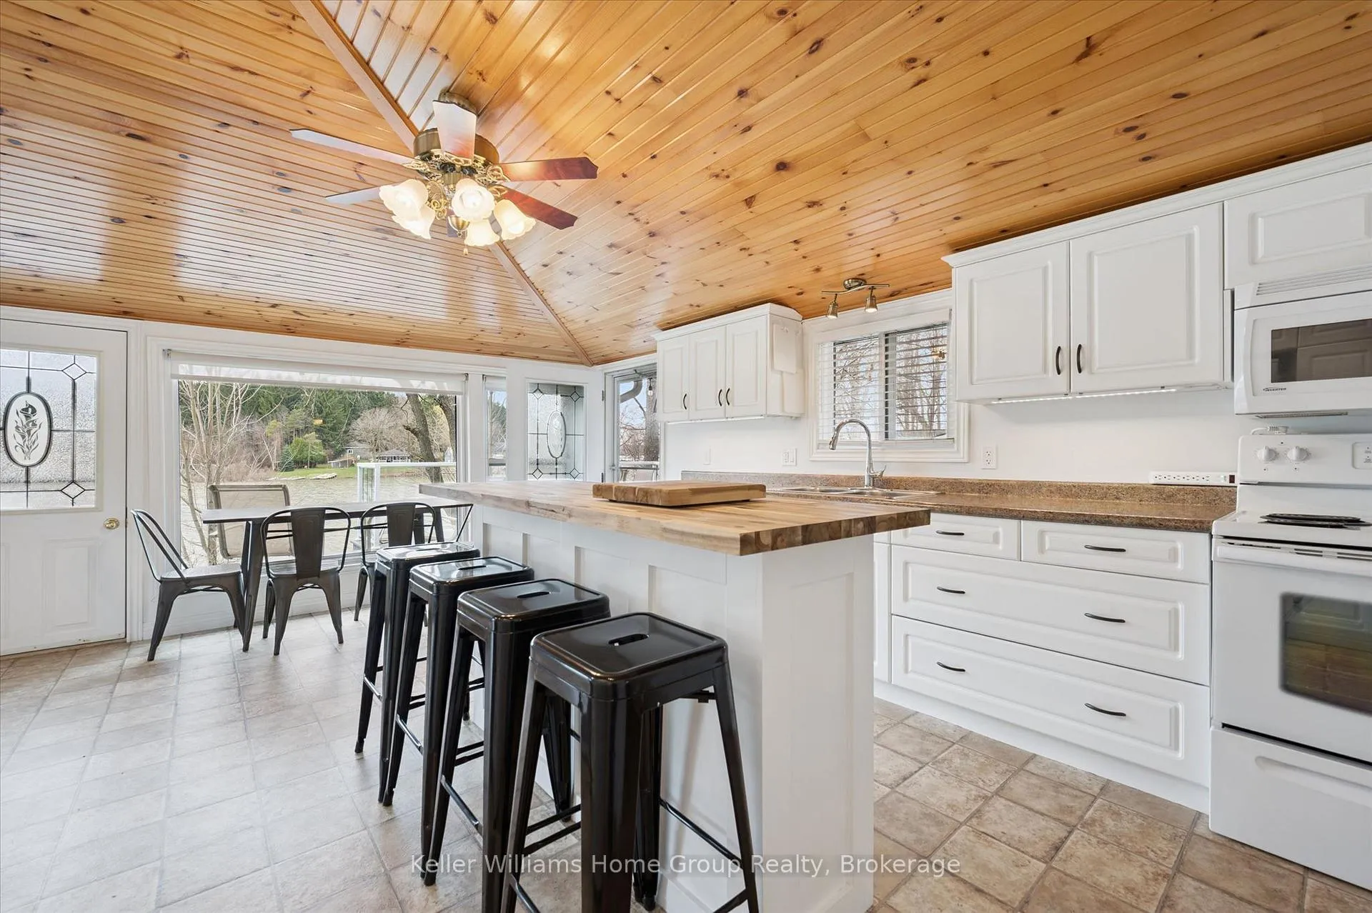
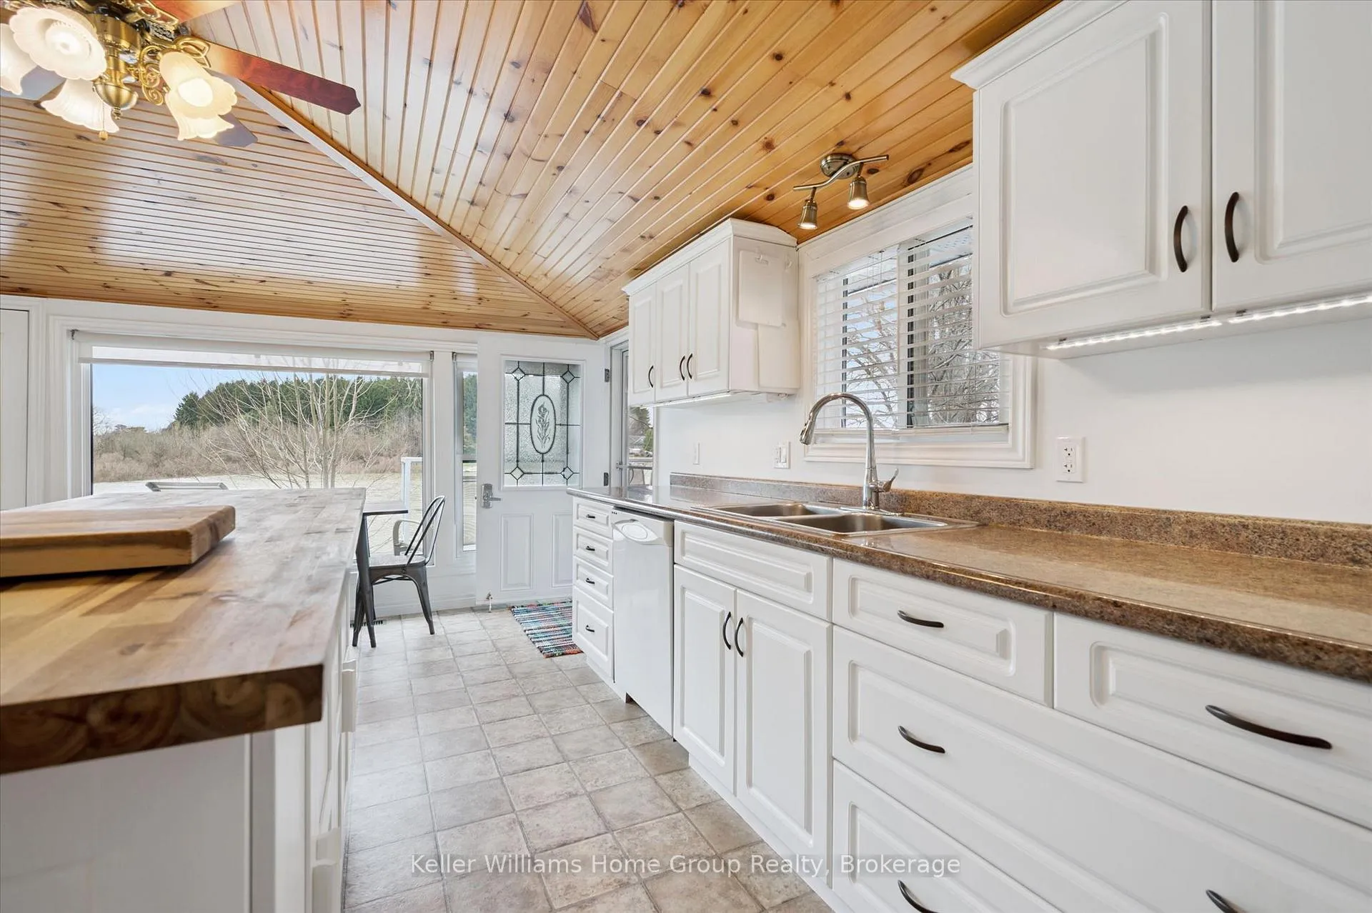
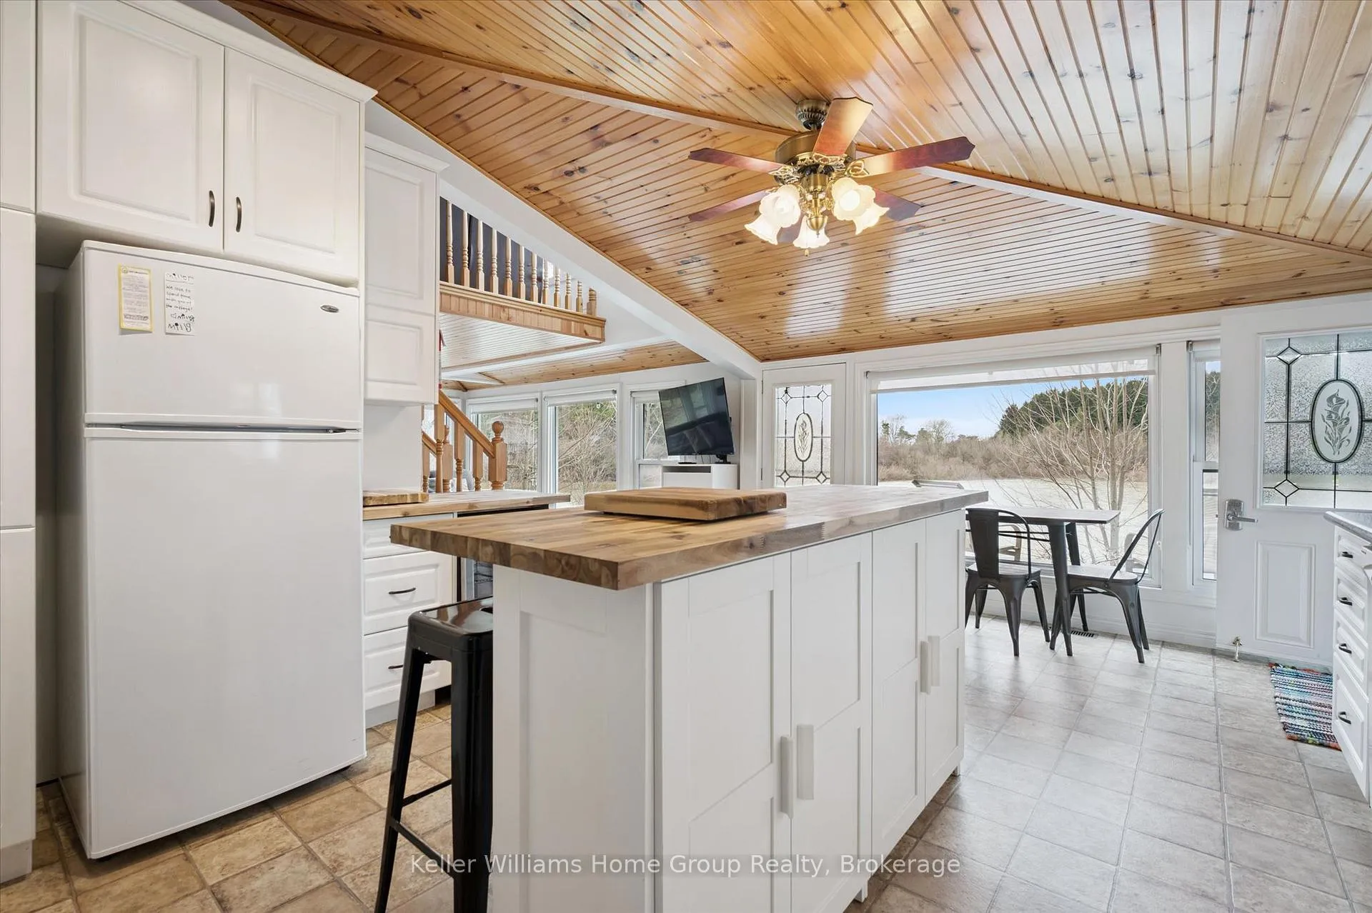
- Gourmet kitchen flows into spacious dining area.
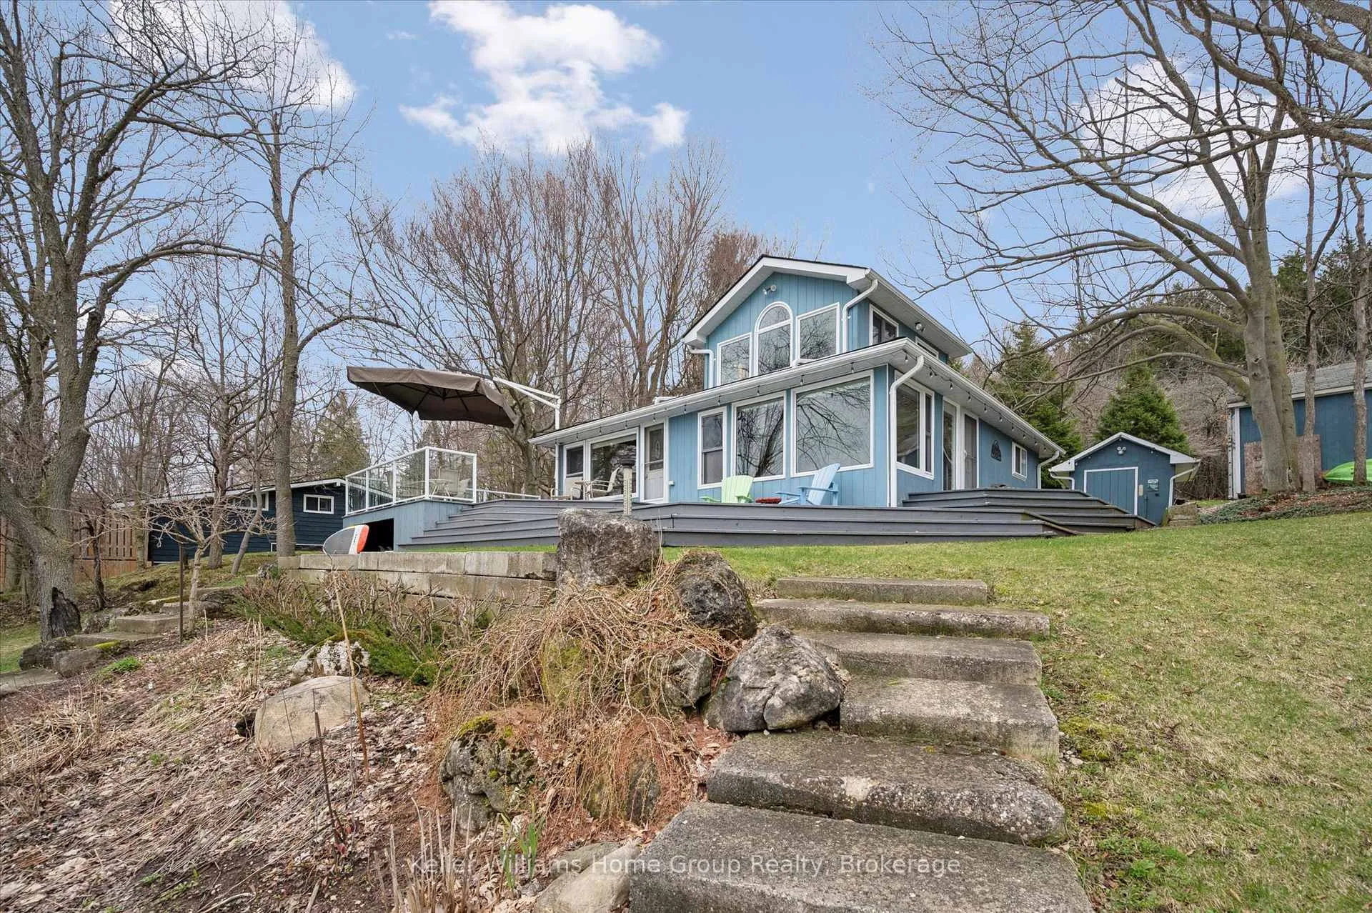
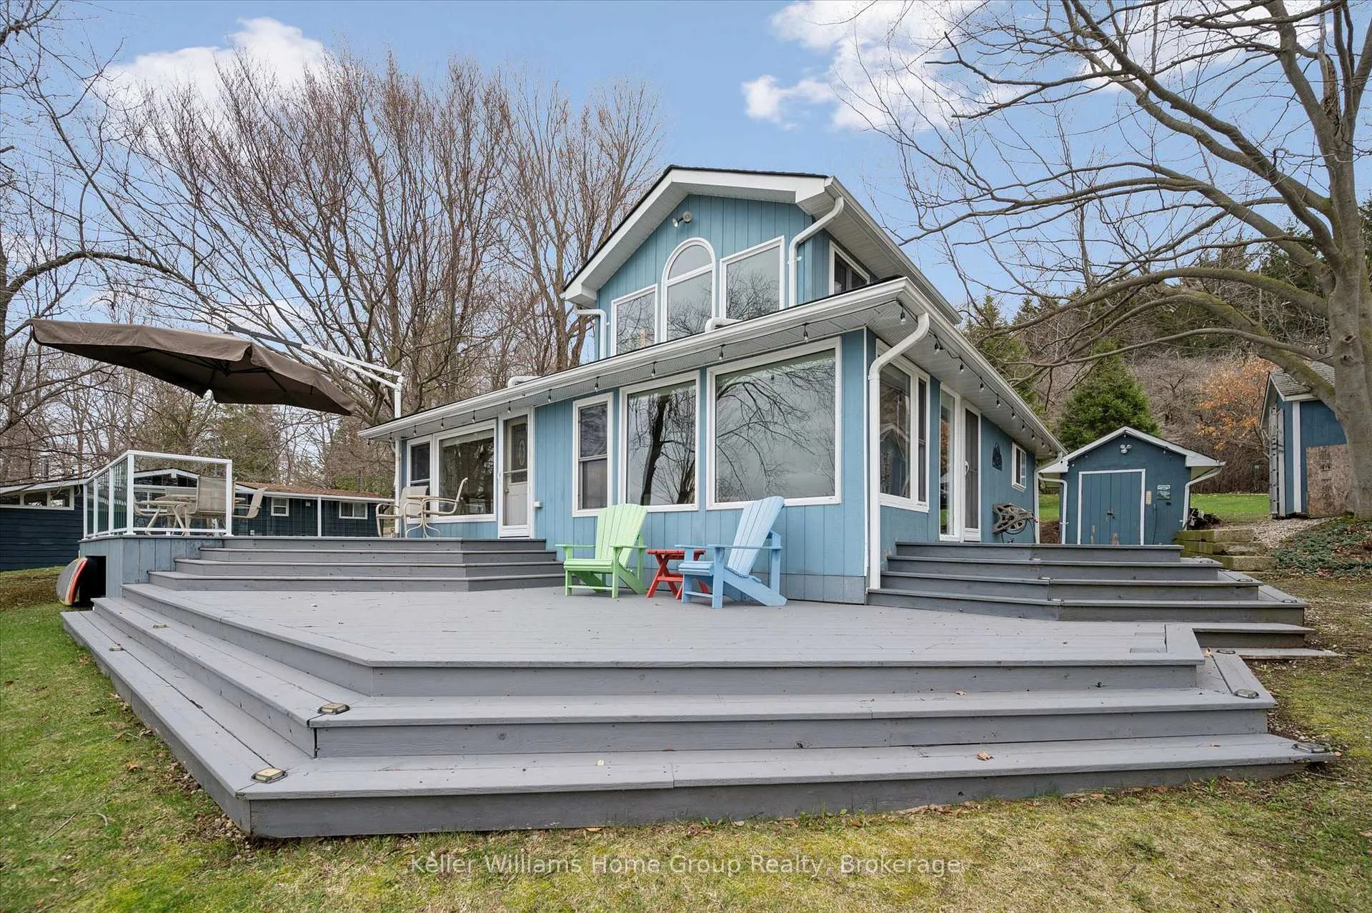
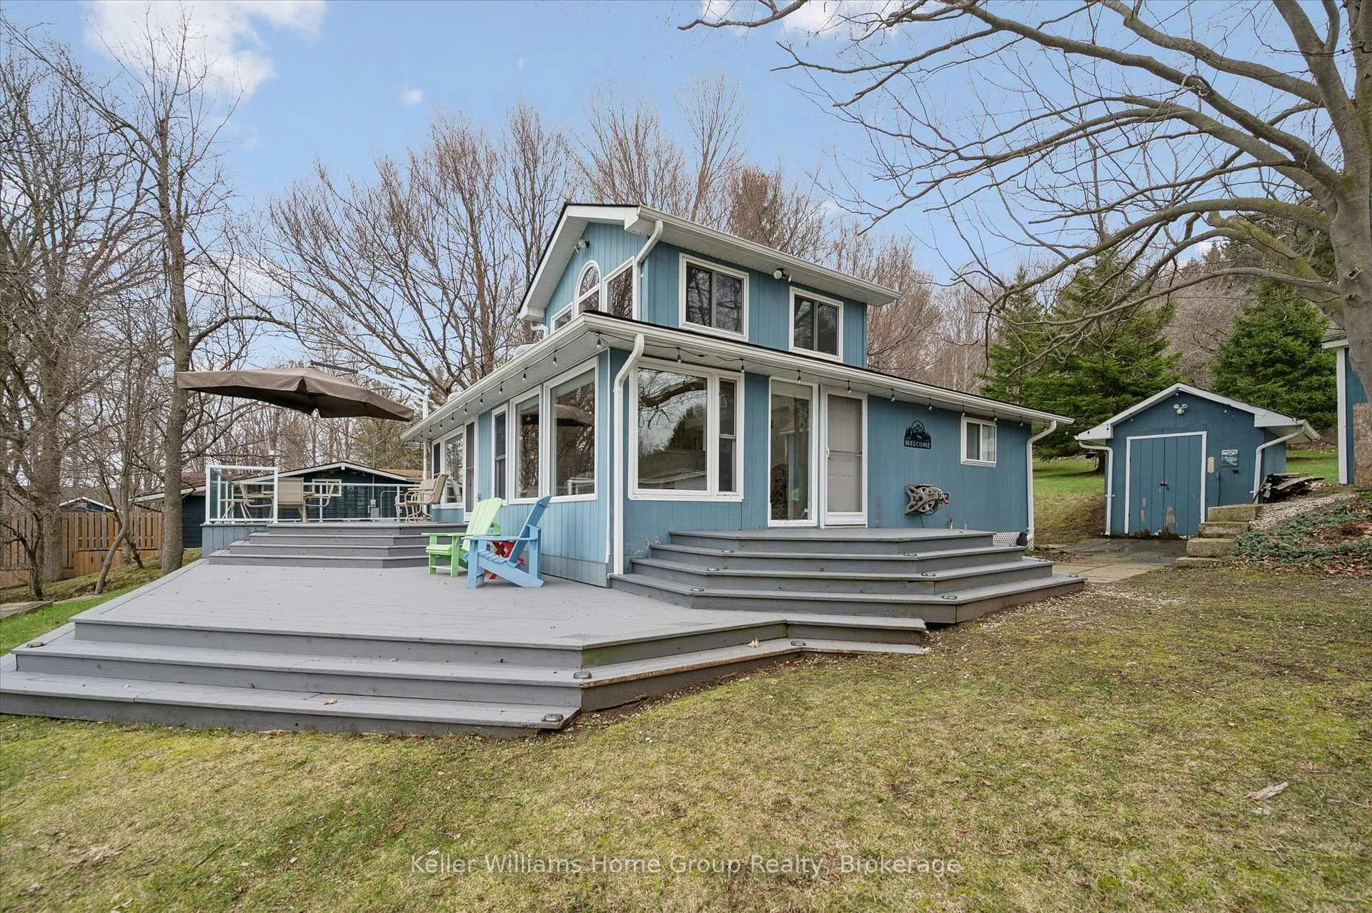
- Expansive deck perfect for entertaining.
- Loft space ideal for family activities.
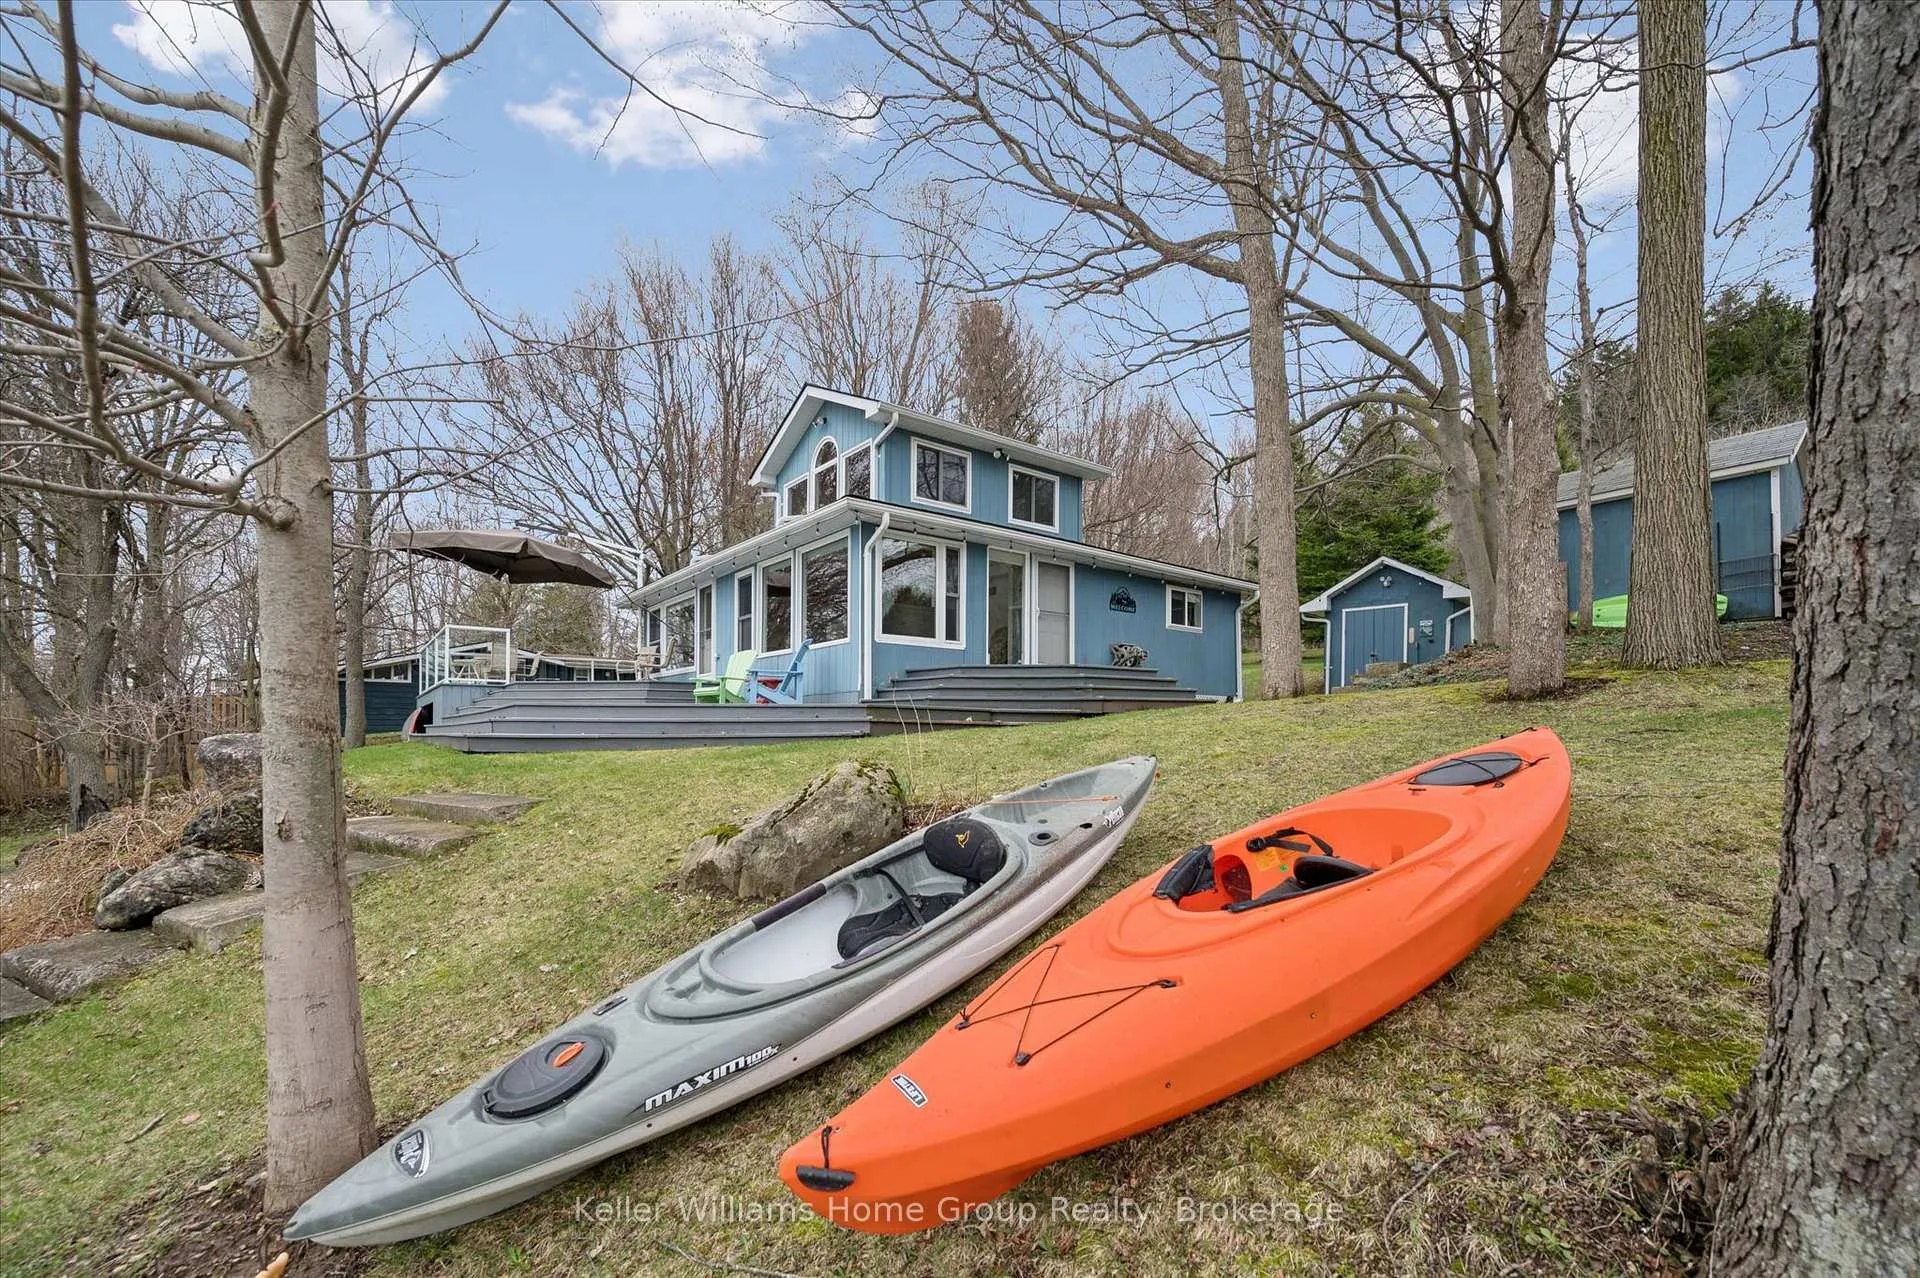
- Large floating dock for boating and fishing.
- Well insulated for year-round comfort.
- Low-maintenance gardens enhance outdoor appeal.
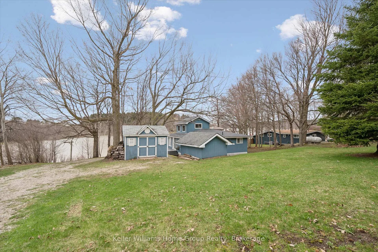
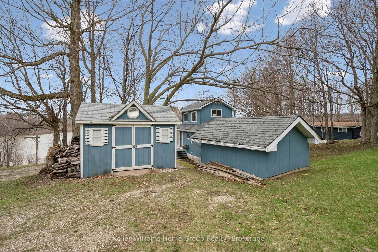
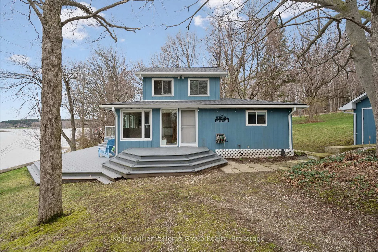
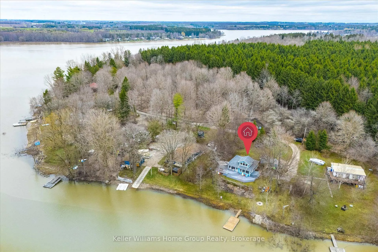
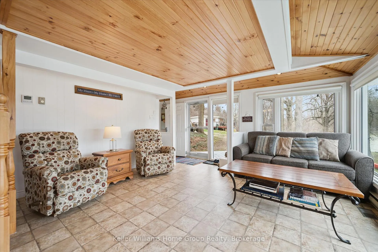
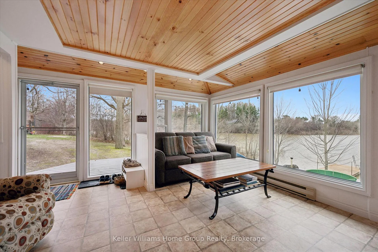
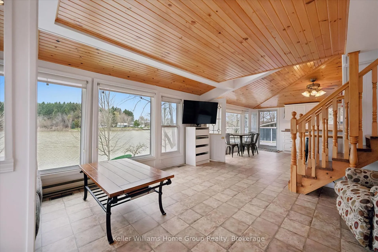
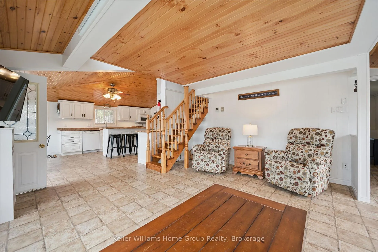
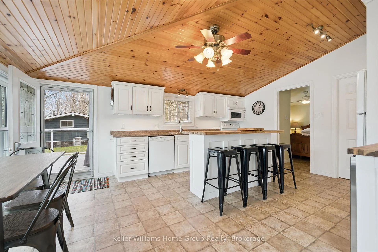
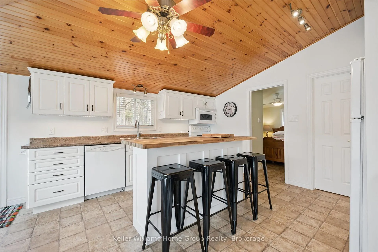
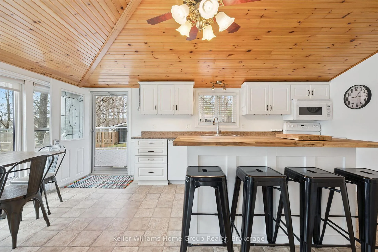
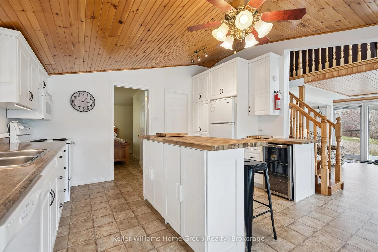
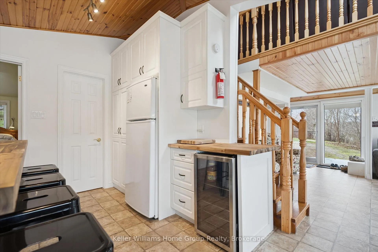
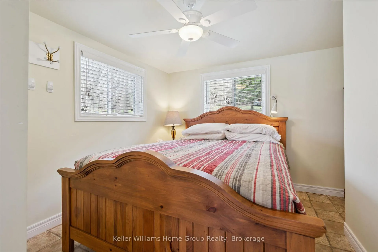
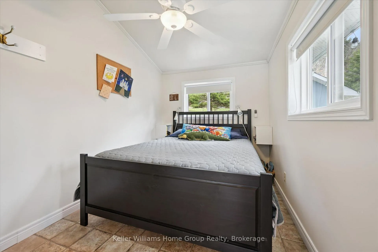
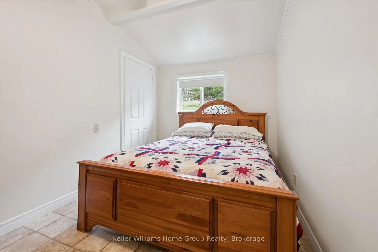
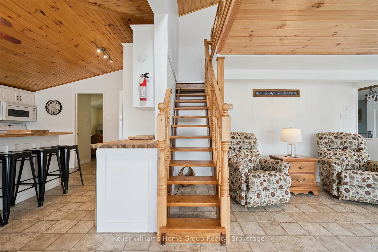
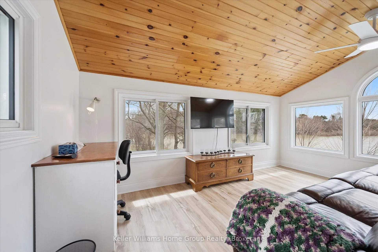
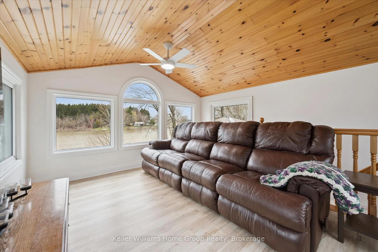
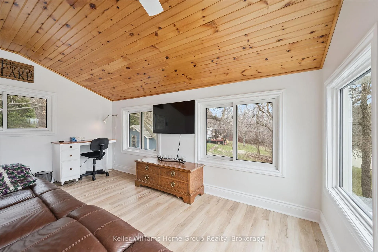
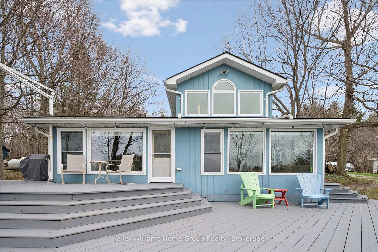
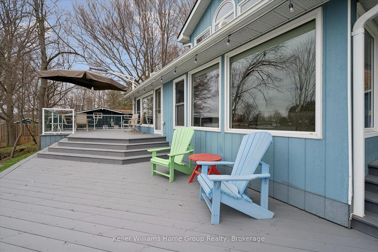
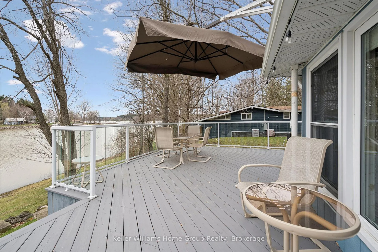
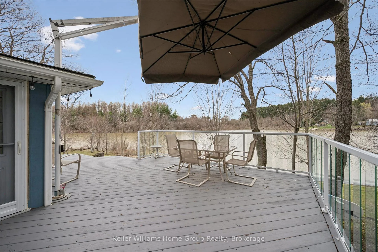
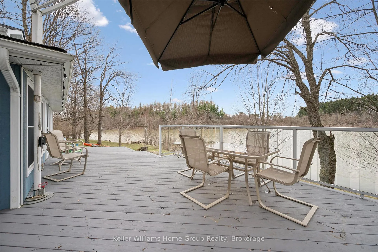
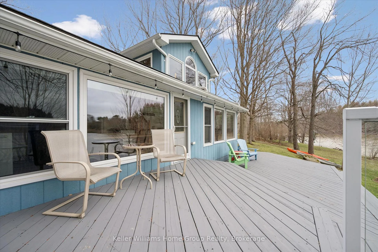
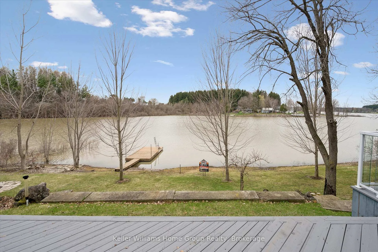
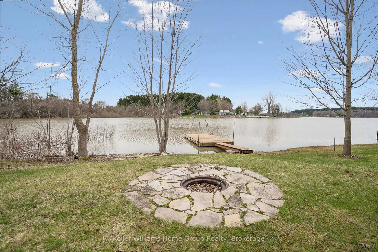
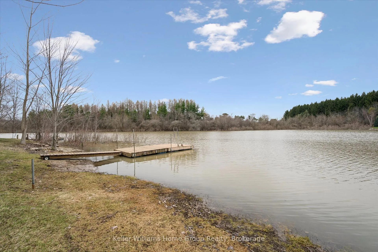
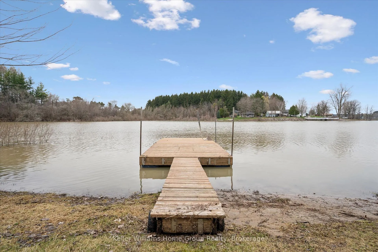
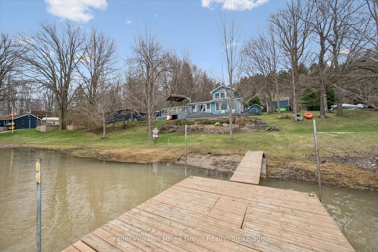
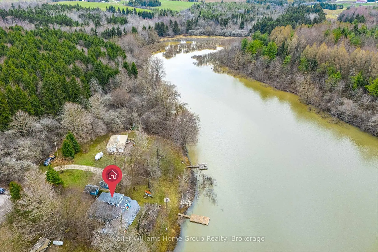
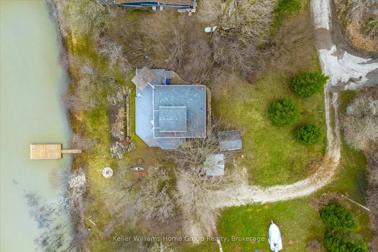
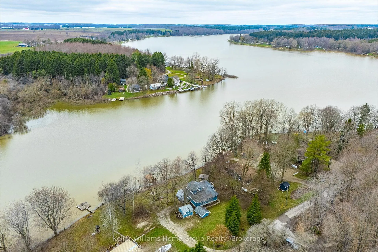
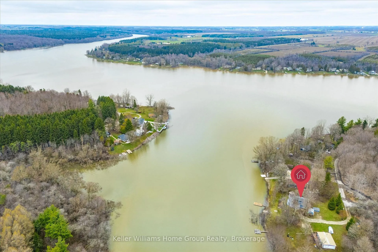
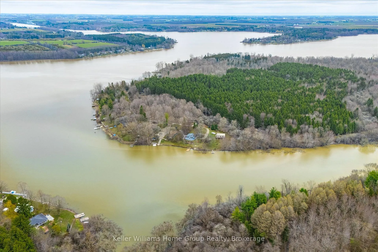
Avoid the long 400 series drives north and discover the ease of cottaging at Conestoga Lake, just 30 minutes from Kitchener-Waterloo. This cottage is on Leased Land with the GRCA and located at the end of the road in a secluded bay, your privacy from road or boat traffic creates the perfect lake setting. This charming 3-bedroom cottage creates an idyllic family retreat with a bright, airy interior and stunning water views throughout. The gourmet kitchen flows seamlessly into a spacious dining area and adjoining living room, ideal for hosting memorable family gatherings. A fantastic loft space provides the ultimate hangout for watching World Cup Football or catching the Jays game. Low-maintenance flooring runs throughout, while efficient heating and cooling ensure comfort on those cool spring or fall nights. Step out to the expansive deck, perfect for entertaining friends and family while taking in breathtaking sunset views over the lake. Enjoy endless summer days swimming, fishing, or boating right from your large floating dock, with plenty of room for a pontoon or fishing boat. Re-engineered between 2002-2008 with solid steel beam and concrete pier construction, newer kitchen and windows, updated plumbing and heat pump/AC. The cottage is well insulated and easily winterized for year-round enjoyment. Mature trees offer shade and privacy, complemented by beautifully landscaped, low-maintenance perennial gardens. Two storage sheds provide ample space for all your outdoor gear. Experience the perfect blend of convenience, comfort, and classic cottage living at Conestoga Lake, a hidden gem yet to be discovered.
Key Facts & Features
Property Costs
- Annual Property Tax Amount
- $1,775
- Land Transfer Tax Fee
- $8,055
Rental Items
- Under Contract
- None
- Basement Type
- None
Interior Features
- Interior Extras
- Water Heater Owned, Water Treatment
- View
- Bay, Forest, Lake, Trees/Woods
- Fireplace/Stove
- No
- Elevator
- No
Exterior Features
- Exterior Extras
- Deck, Landscaped, Patio
- Pool
- None
- Property Features
- Greenbelt/Conservation, Lake Access, Lake/Pond, Waterfront
- Other Structures
- Garden Shed, Workshop
Building
- Building Type
- Detached
- Building Style
- Bungaloft
- Approx Age
- 51-99
Construction
- Exterior Finish
- Other
- Roof
- Asphalt Shingle
- Foundation Details
- Piers
- Special Designation
- Unknown
Lot
- Lot Shape
- Irregular
Inclusions
- Inclusions
- All contents except as noted.
Exclusions
- Exclusions
- Tv's and brackets, personal items, some water toys/equipment, 2 composite Adirondack chairs.
Parking & Garages
- Garage Type
- None
- Garage Spaces
- 0
- Parking Spaces
- 6
- Total Garage And Parking Spaces
- 6
Heating & Cooling
- Heat Source
- Electric
- Heat Type
- Baseboard
- Air Conditioning
- Central Air
- Water
- Well
- Sewers
- Septic
- Natural Gas
- No
- Hydro
- Yes
- Bedrooms
- 3
- Washrooms
- 1
- Kitchens
- 1
- Family / bonus room
- Yes
Room sizes
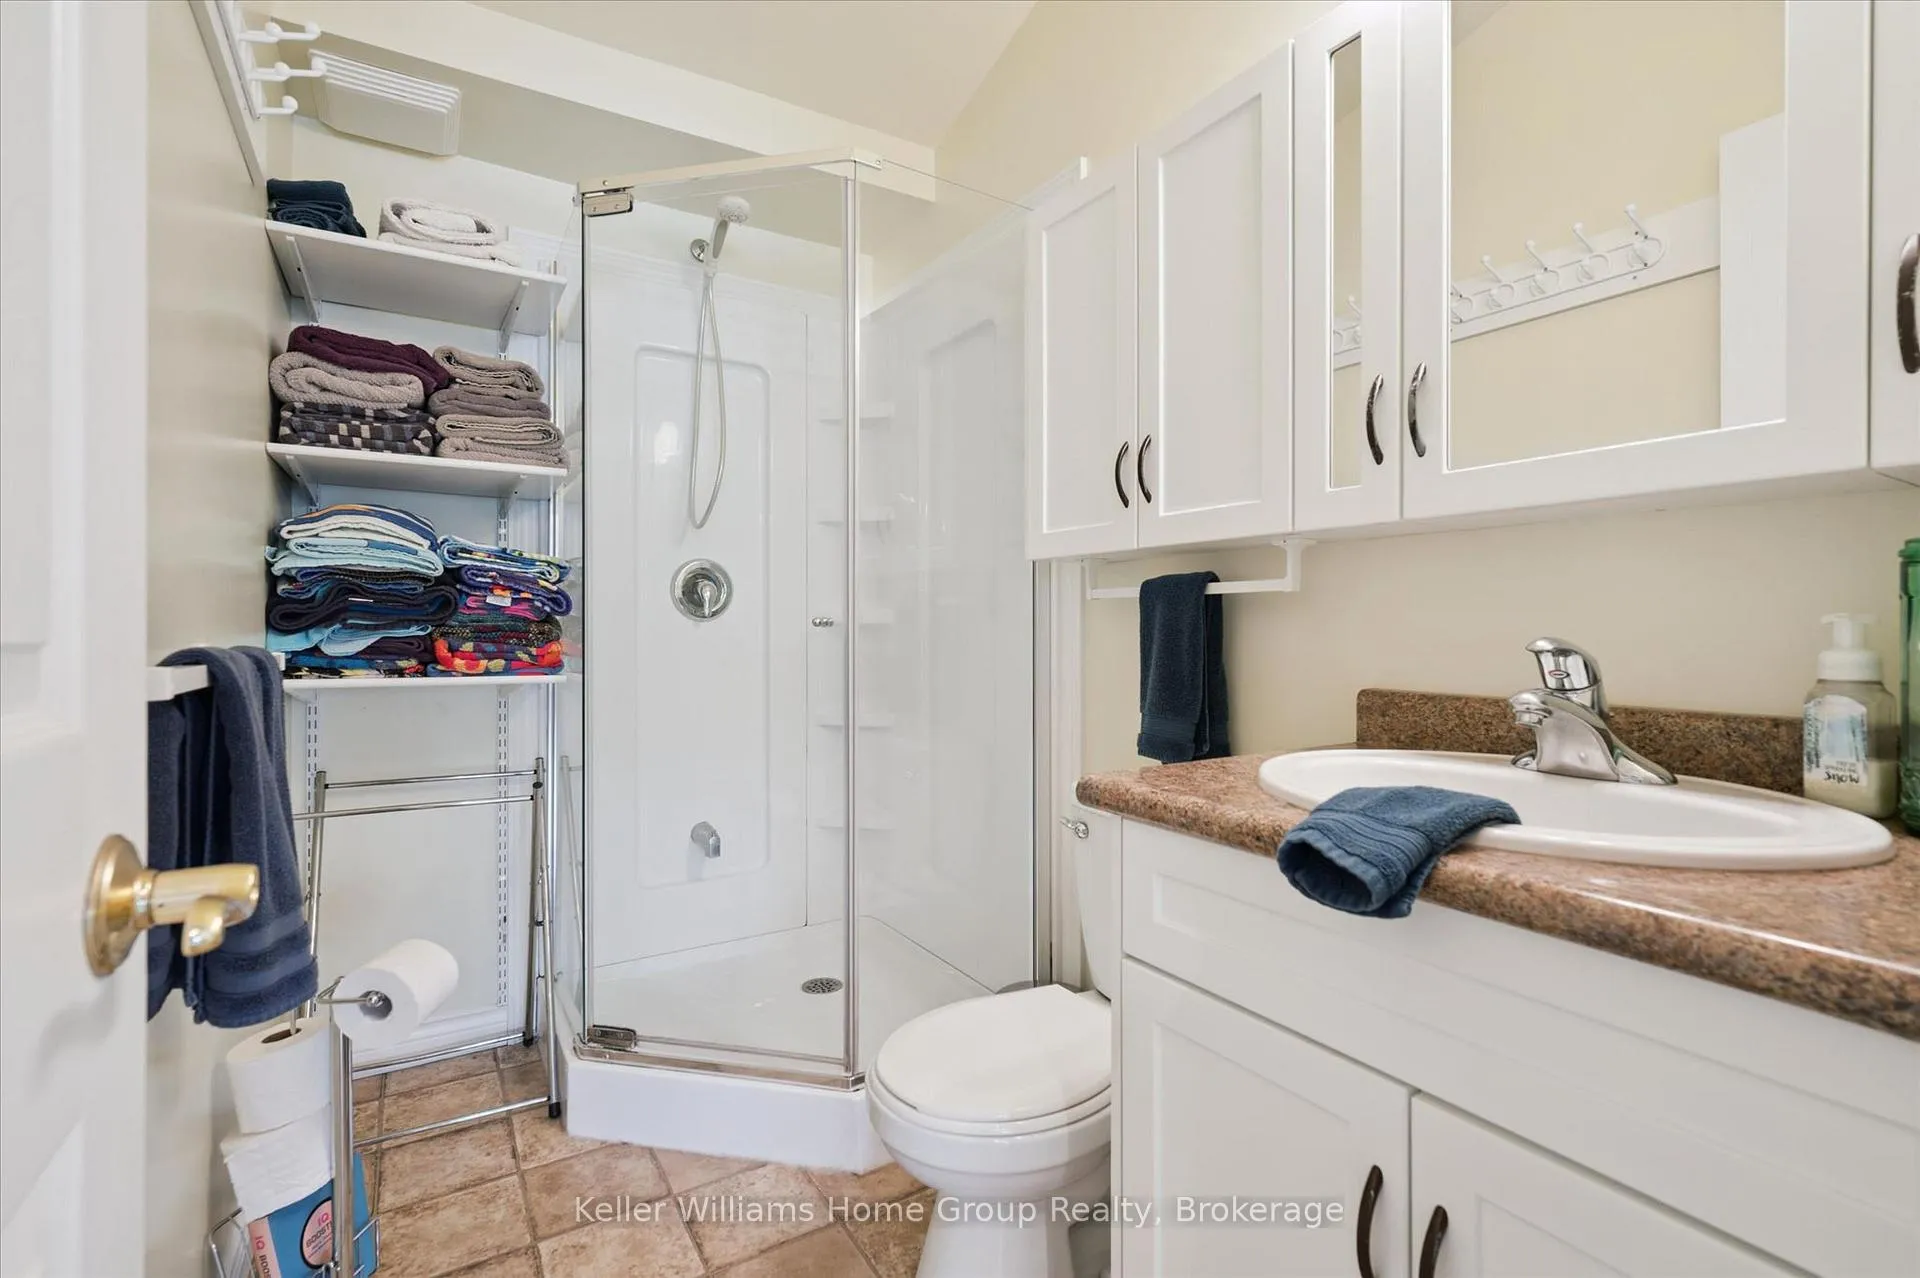
- Bathroom—Main level, 3 Pc Bath
- Bedroom—Main level
- Bedroom—Main level
- Dining Room—Main level
- Kitchen—Main level
- Living Room—Main level
- Primary Bedroom—Main level
- Utility Room—Main level
- Family Room—Second level
Washrooms
- 3-piece, Main
- Municipality
- Mapleton
- Neighbourhood
- Rural Mapleton
- Main cross streets
- Road 10 West
- Zoning
- OS2
- Directions
- Sailing Club Road & Road 10 West
- Waterfront
- Direct
- MLS® number
- X13016114
- Data source
- Toronto Regional Real Estate Board
- Status change
- 2026-07-01
- Listed on
- 2026-04-17
- Days on market
- 75 days
- Possession type
- Immediate
- Co-op commission
- 2.0% + hst
- Seller
- Listed by
- Keller Williams Home Group Realty
Home Market Value
Current home valuation for 973 Road 10 West, Mapleton, Rural Mapleton, Mapleton, ON. Listed for $579,000
HOMEH Estimate
$588,000
Estimated Sales Range
$464,520 - $711,480
HOMEH Estimate for 973 Road 10 West, Mapleton, Rural Mapleton
Calculated with a real agent's CMA method — 45+ years of experience, codified. Not an AI guess.
For the owner
Is this your home? Track its value.
Get this home's HOMEH Estimate by email once a month, with how many homes are for sale around you.
Mortgage Payment Calculator
Compare up to 4 down payment scenarios
5% on first $500K + 10% on $79,000 over $500K
$32,900
| Scenario 1 | Scenario 2 | Scenario 3 | Scenario 4 | |
|---|---|---|---|---|
−Down payment | % $ | % $ | % $ | % $ |
+CMHC insurance | $21,840 | $16,154 | $13,780 | $0 |
=Total mortgage | $567,837 | $537,254 | $505,930 | $463,200 |
Amortization | ||||
Mortgage rate | % | % | % | % |
| Payment frequency | ||||
=Mortgage payment | $2,772monthly | $2,623monthly | $2,470monthly | $2,262monthly |
Land Transfer Tax
$8,055
$8,055
Around this home
No schools found nearby
Data provided by OpenStreetMap & Fraser Institute School Rankings
Ask HOMEH
New!Hi there!
👋Text or call (416) 301-9001
Recommended for you
Based on homes you've looked at.
No recommended properties found.
Nearby similar homes
No nearby properties found.
More real estate resources
Other homes nearby
Explore this area
No nearby listings available.